
The Alexander Realty Group
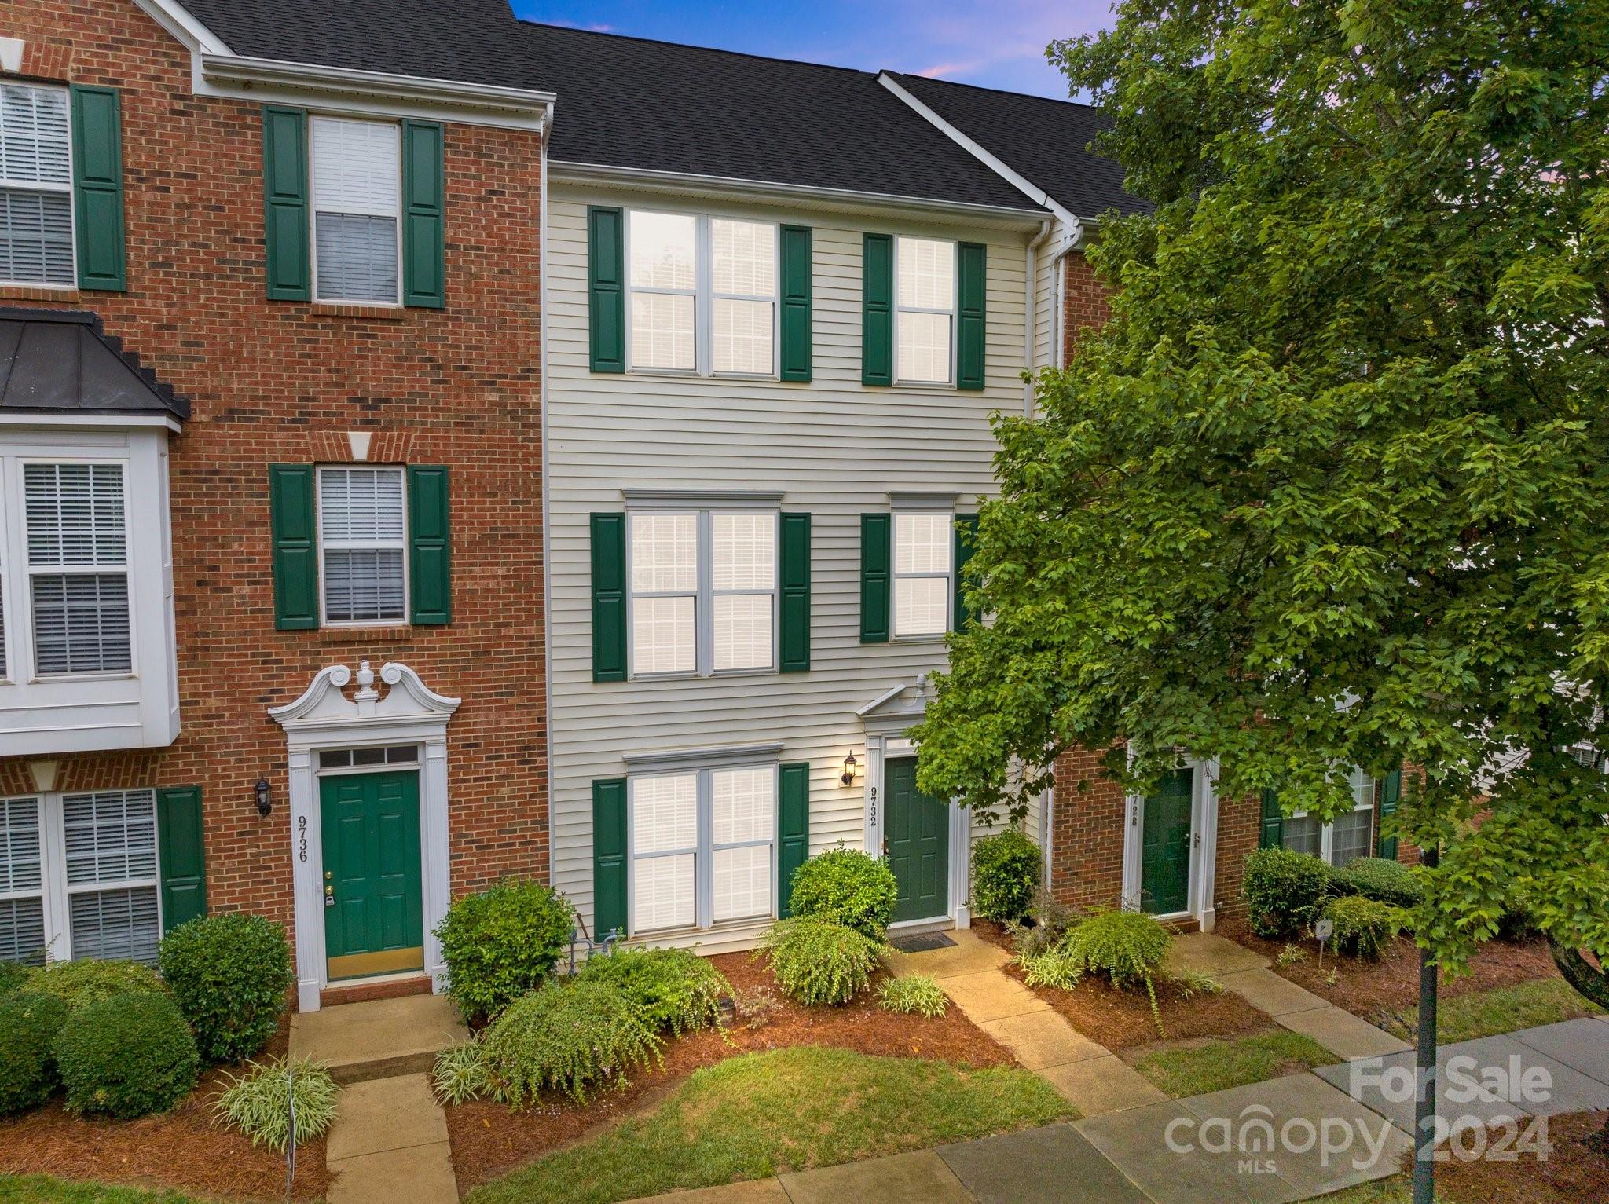
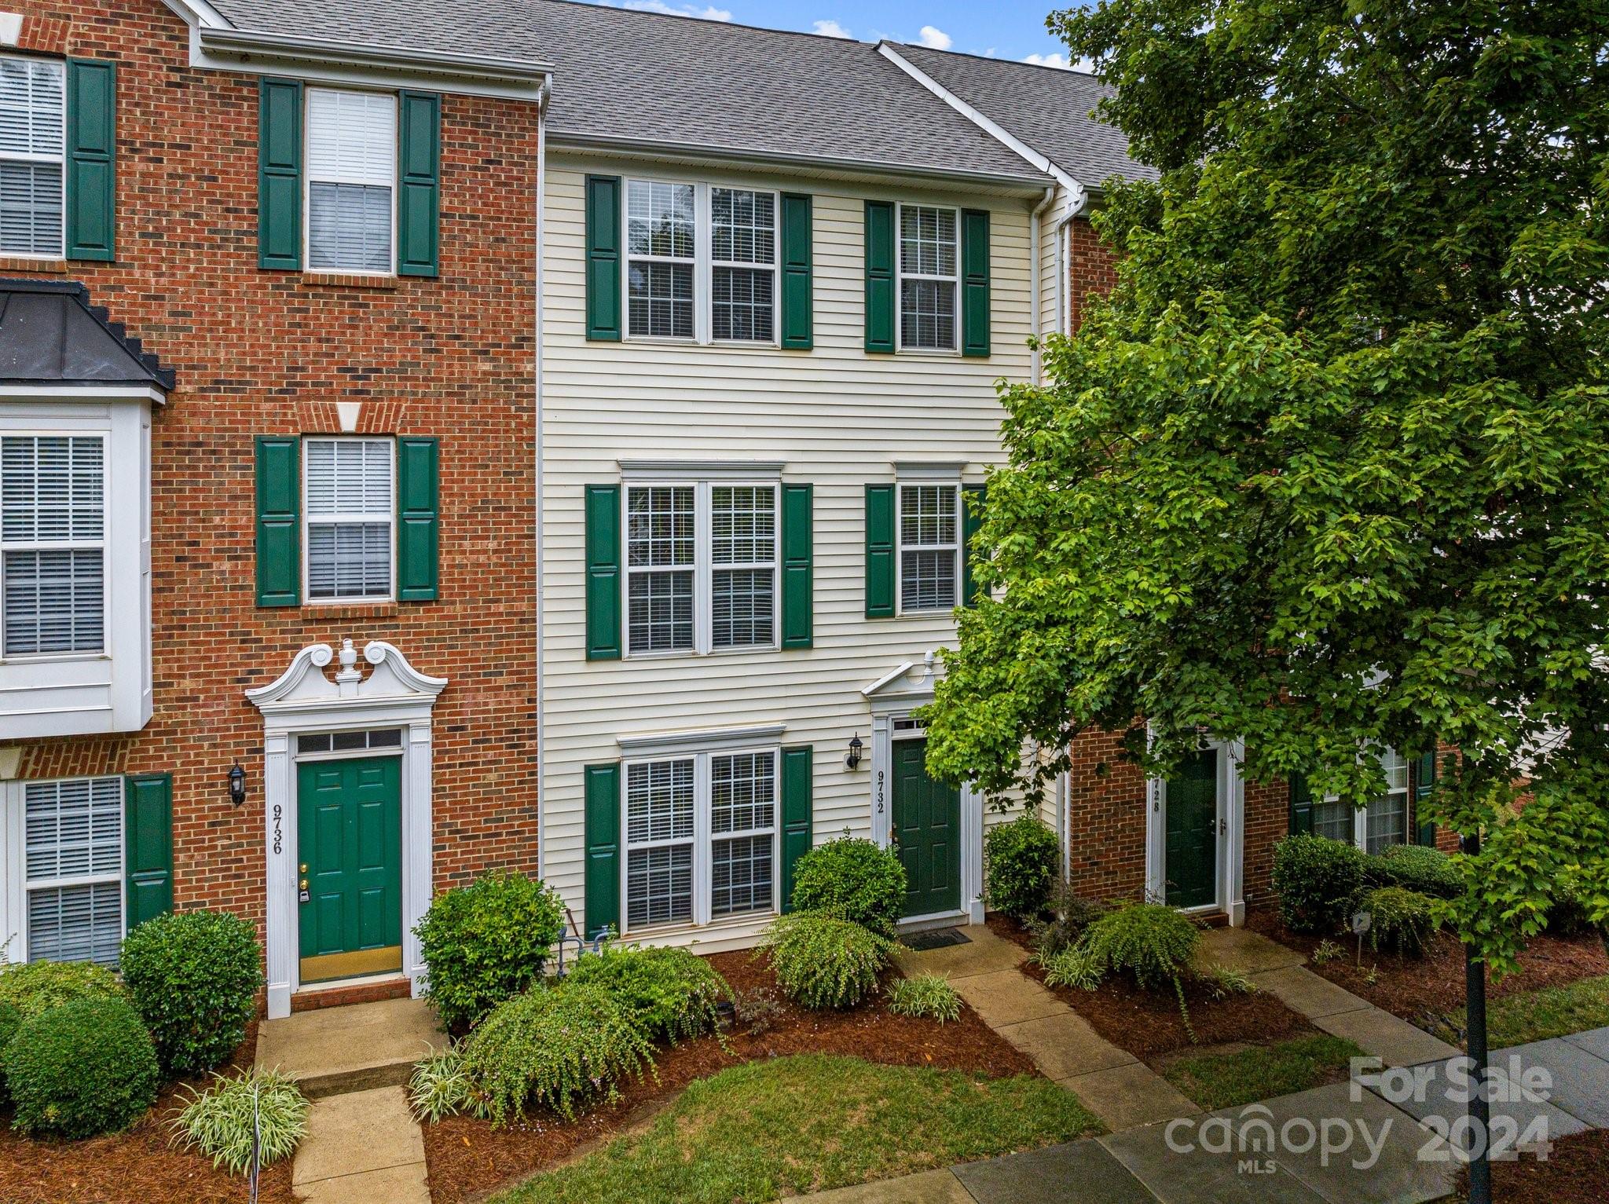
Townhouse with light siding, green shutters and door, landscaped entrance, and a leafy tree.
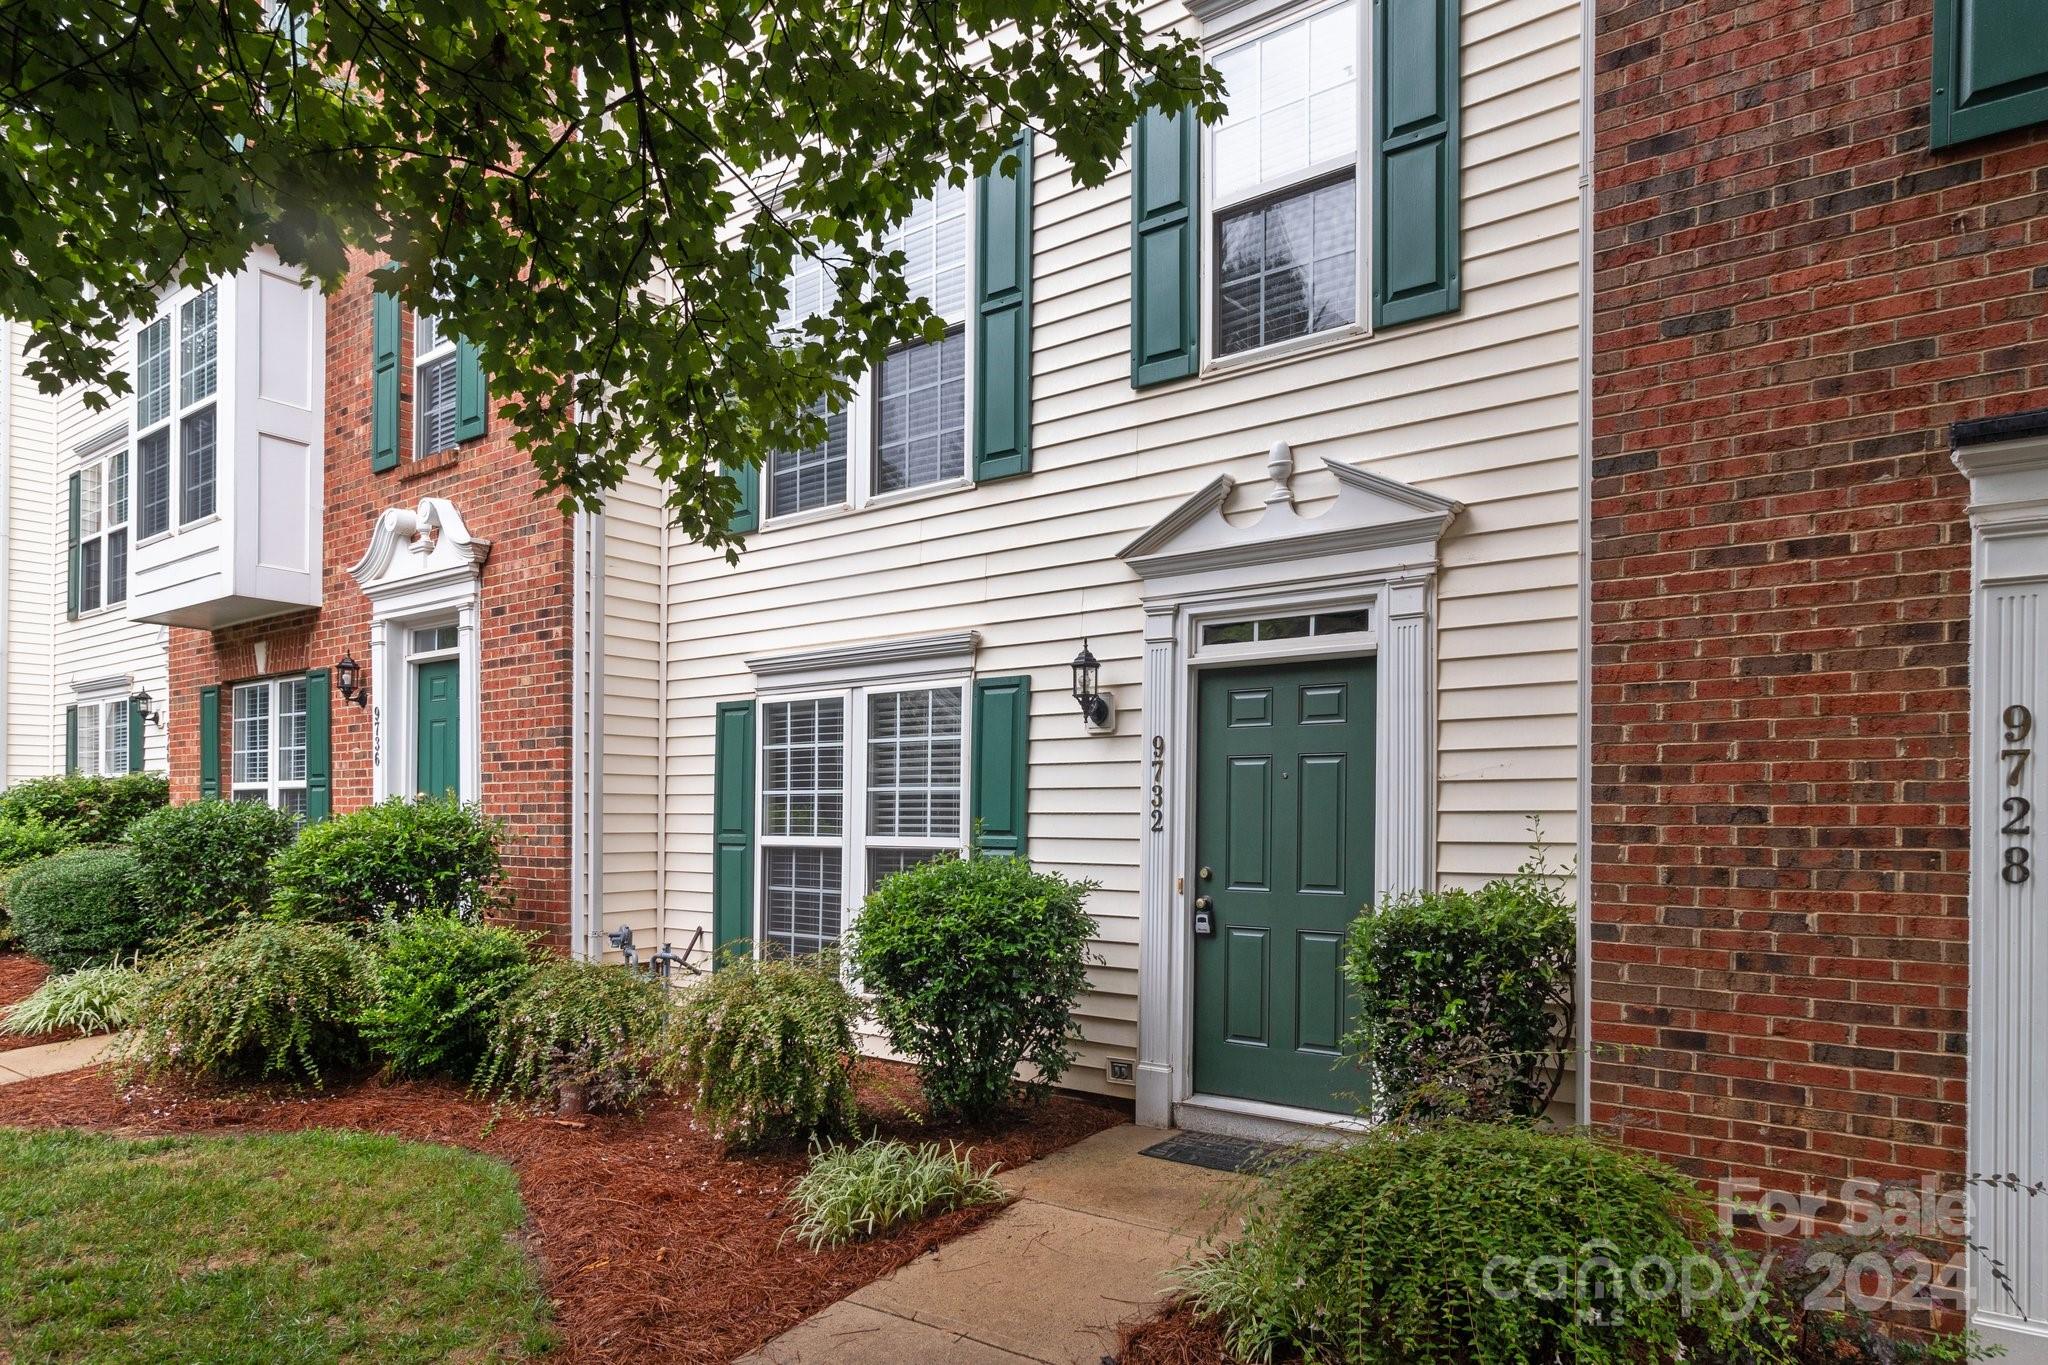
Townhouse front with a green entry door, cream siding, brick sections, and a landscaped walkway.
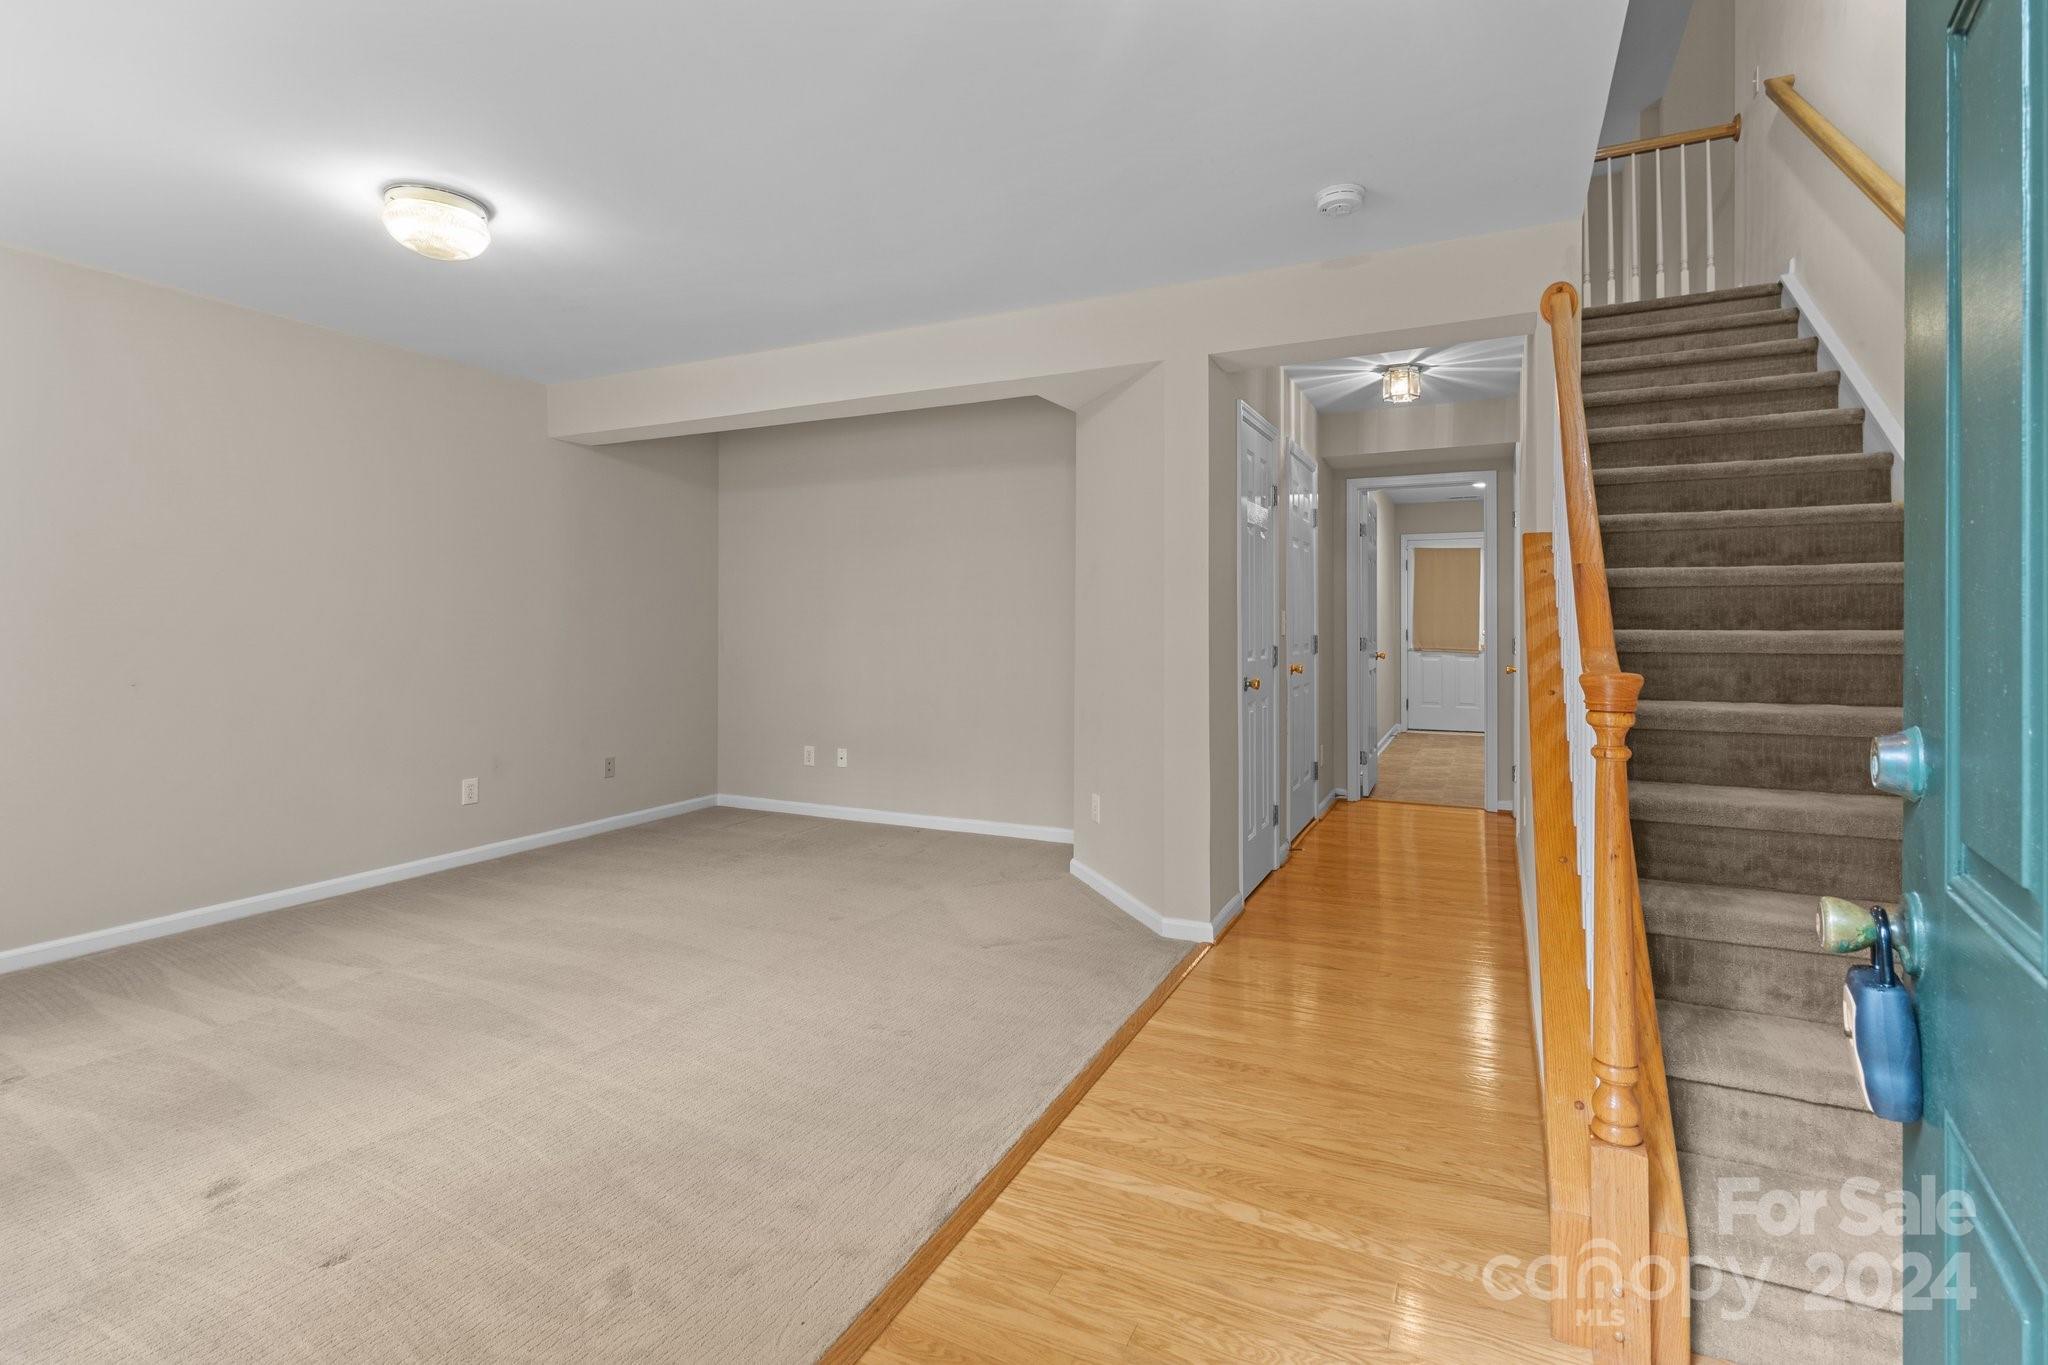
Unfurnished living area and entry hall with a carpeted staircase and wooden banister.
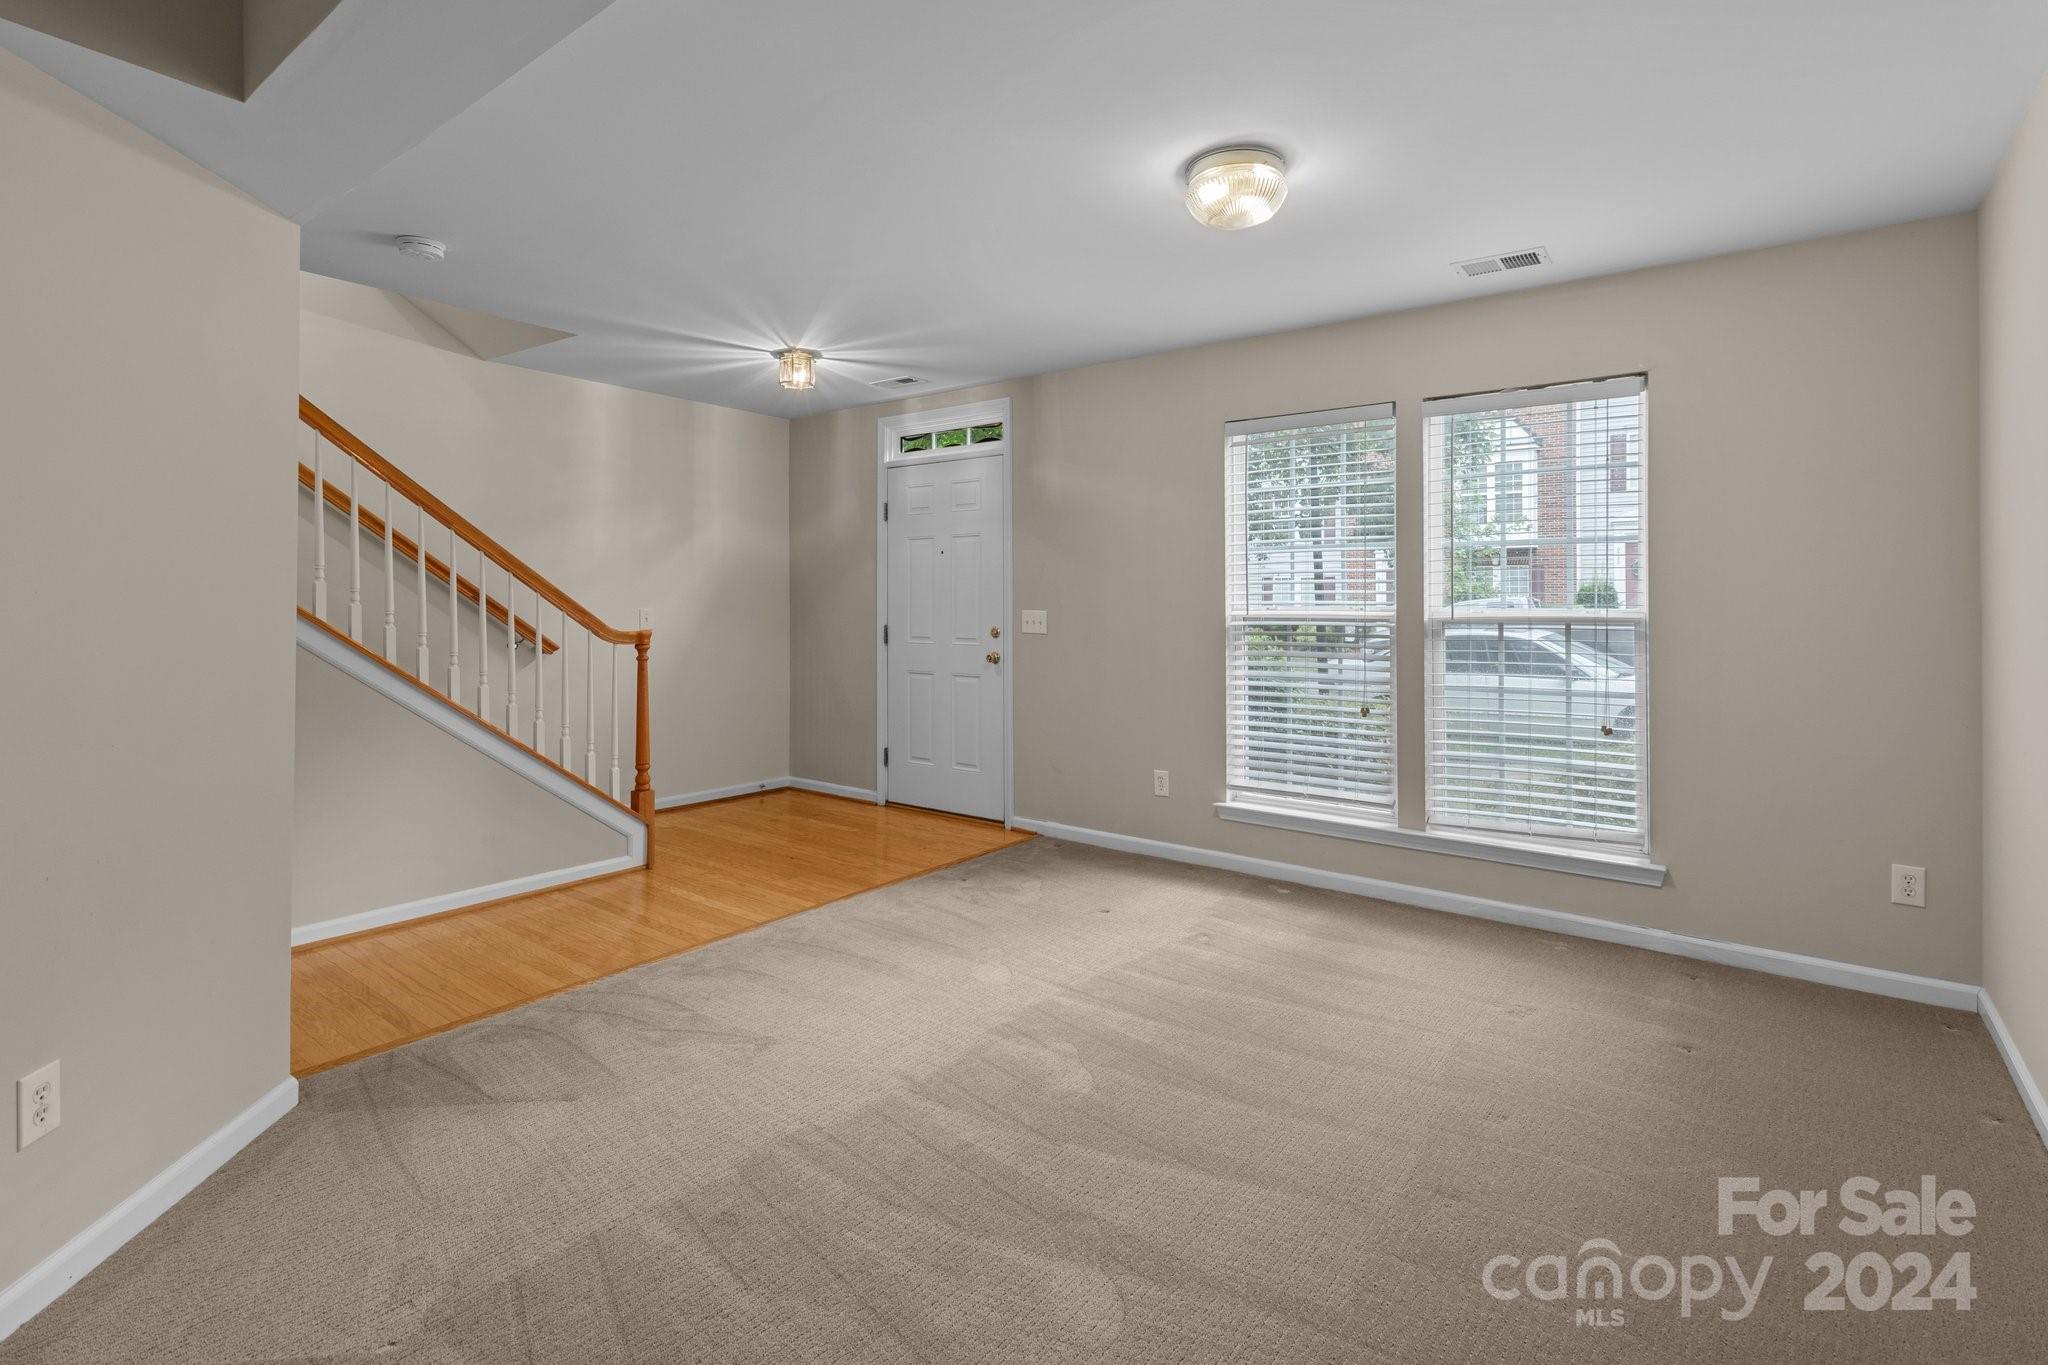
Unfurnished living area with beige carpet, front door, large windows, and a staircase with a wooden handrail.
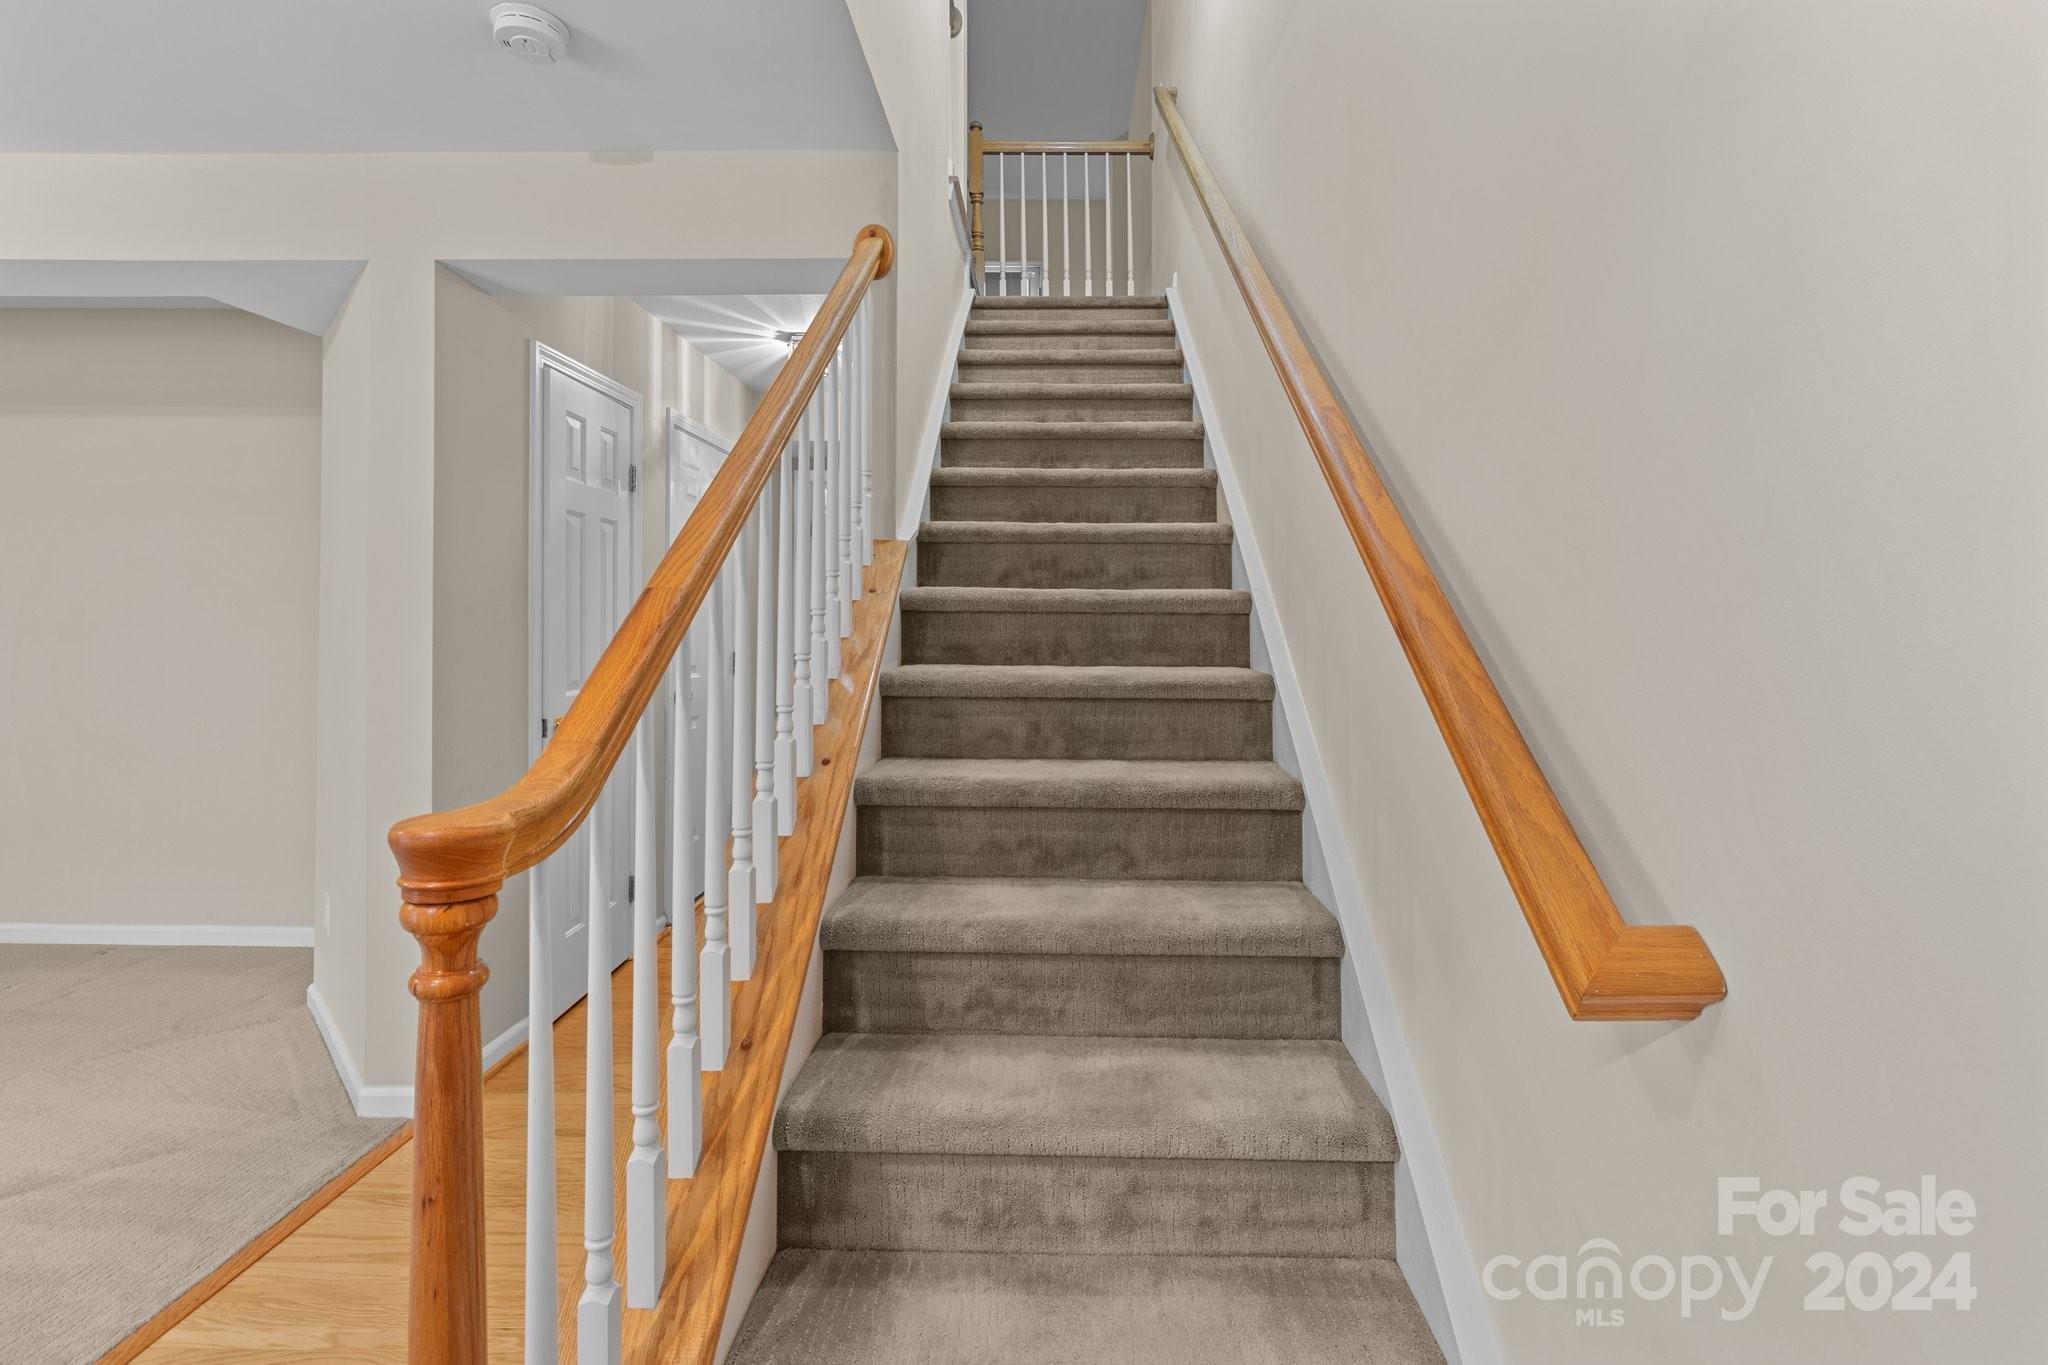
Carpeted staircase with wooden handrails and white balusters.
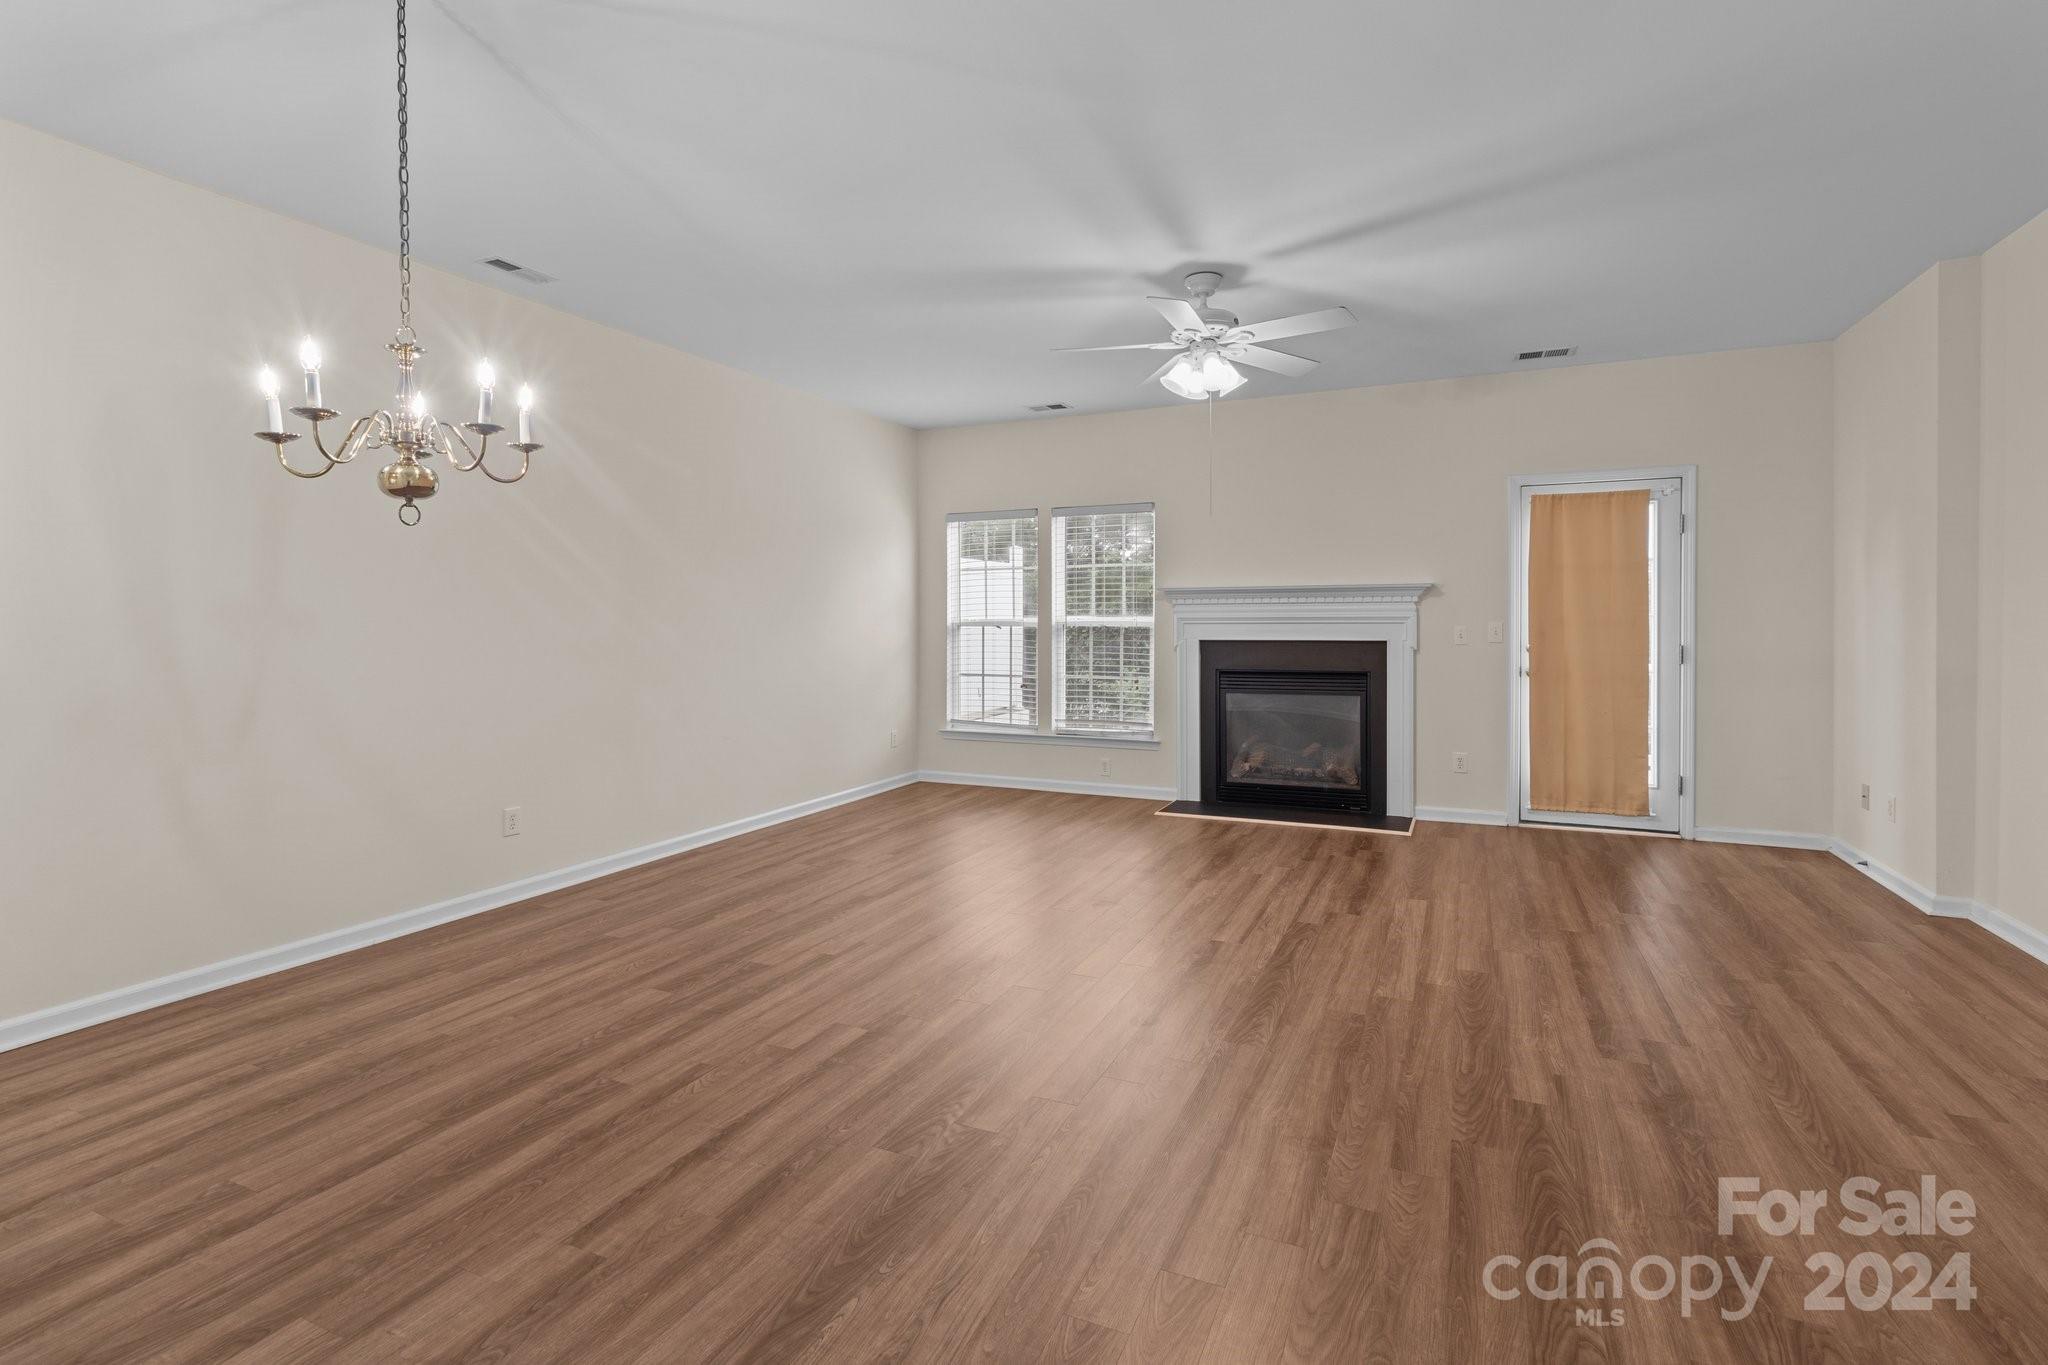
Vacant living room with wood-look flooring, a fireplace, and chandelier.
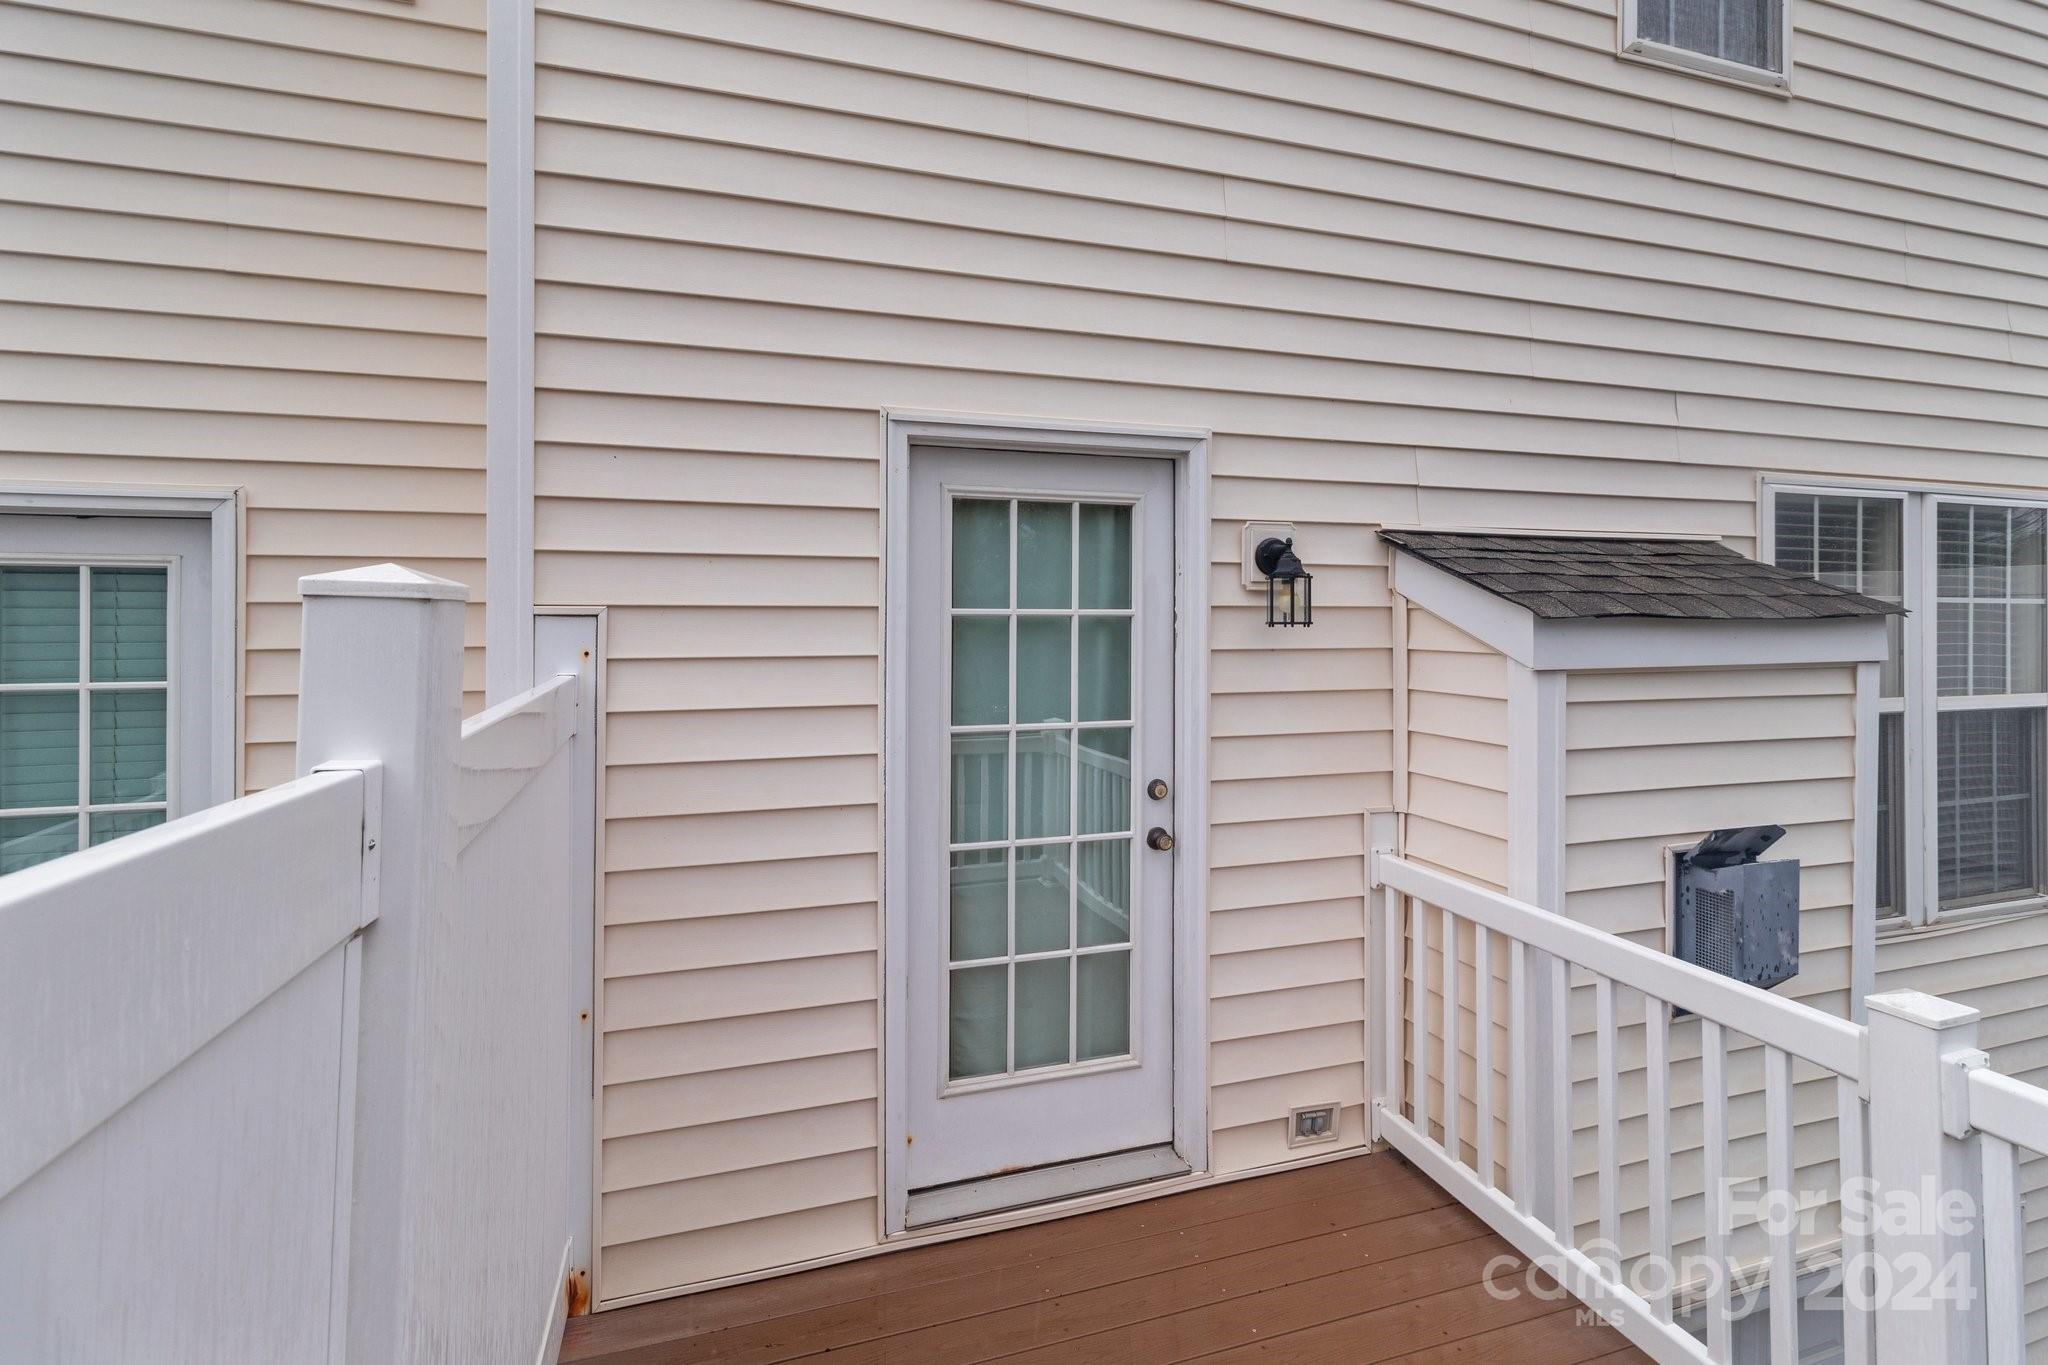
Raised deck with white railings, brown flooring, and a glass-paneled door on beige siding.
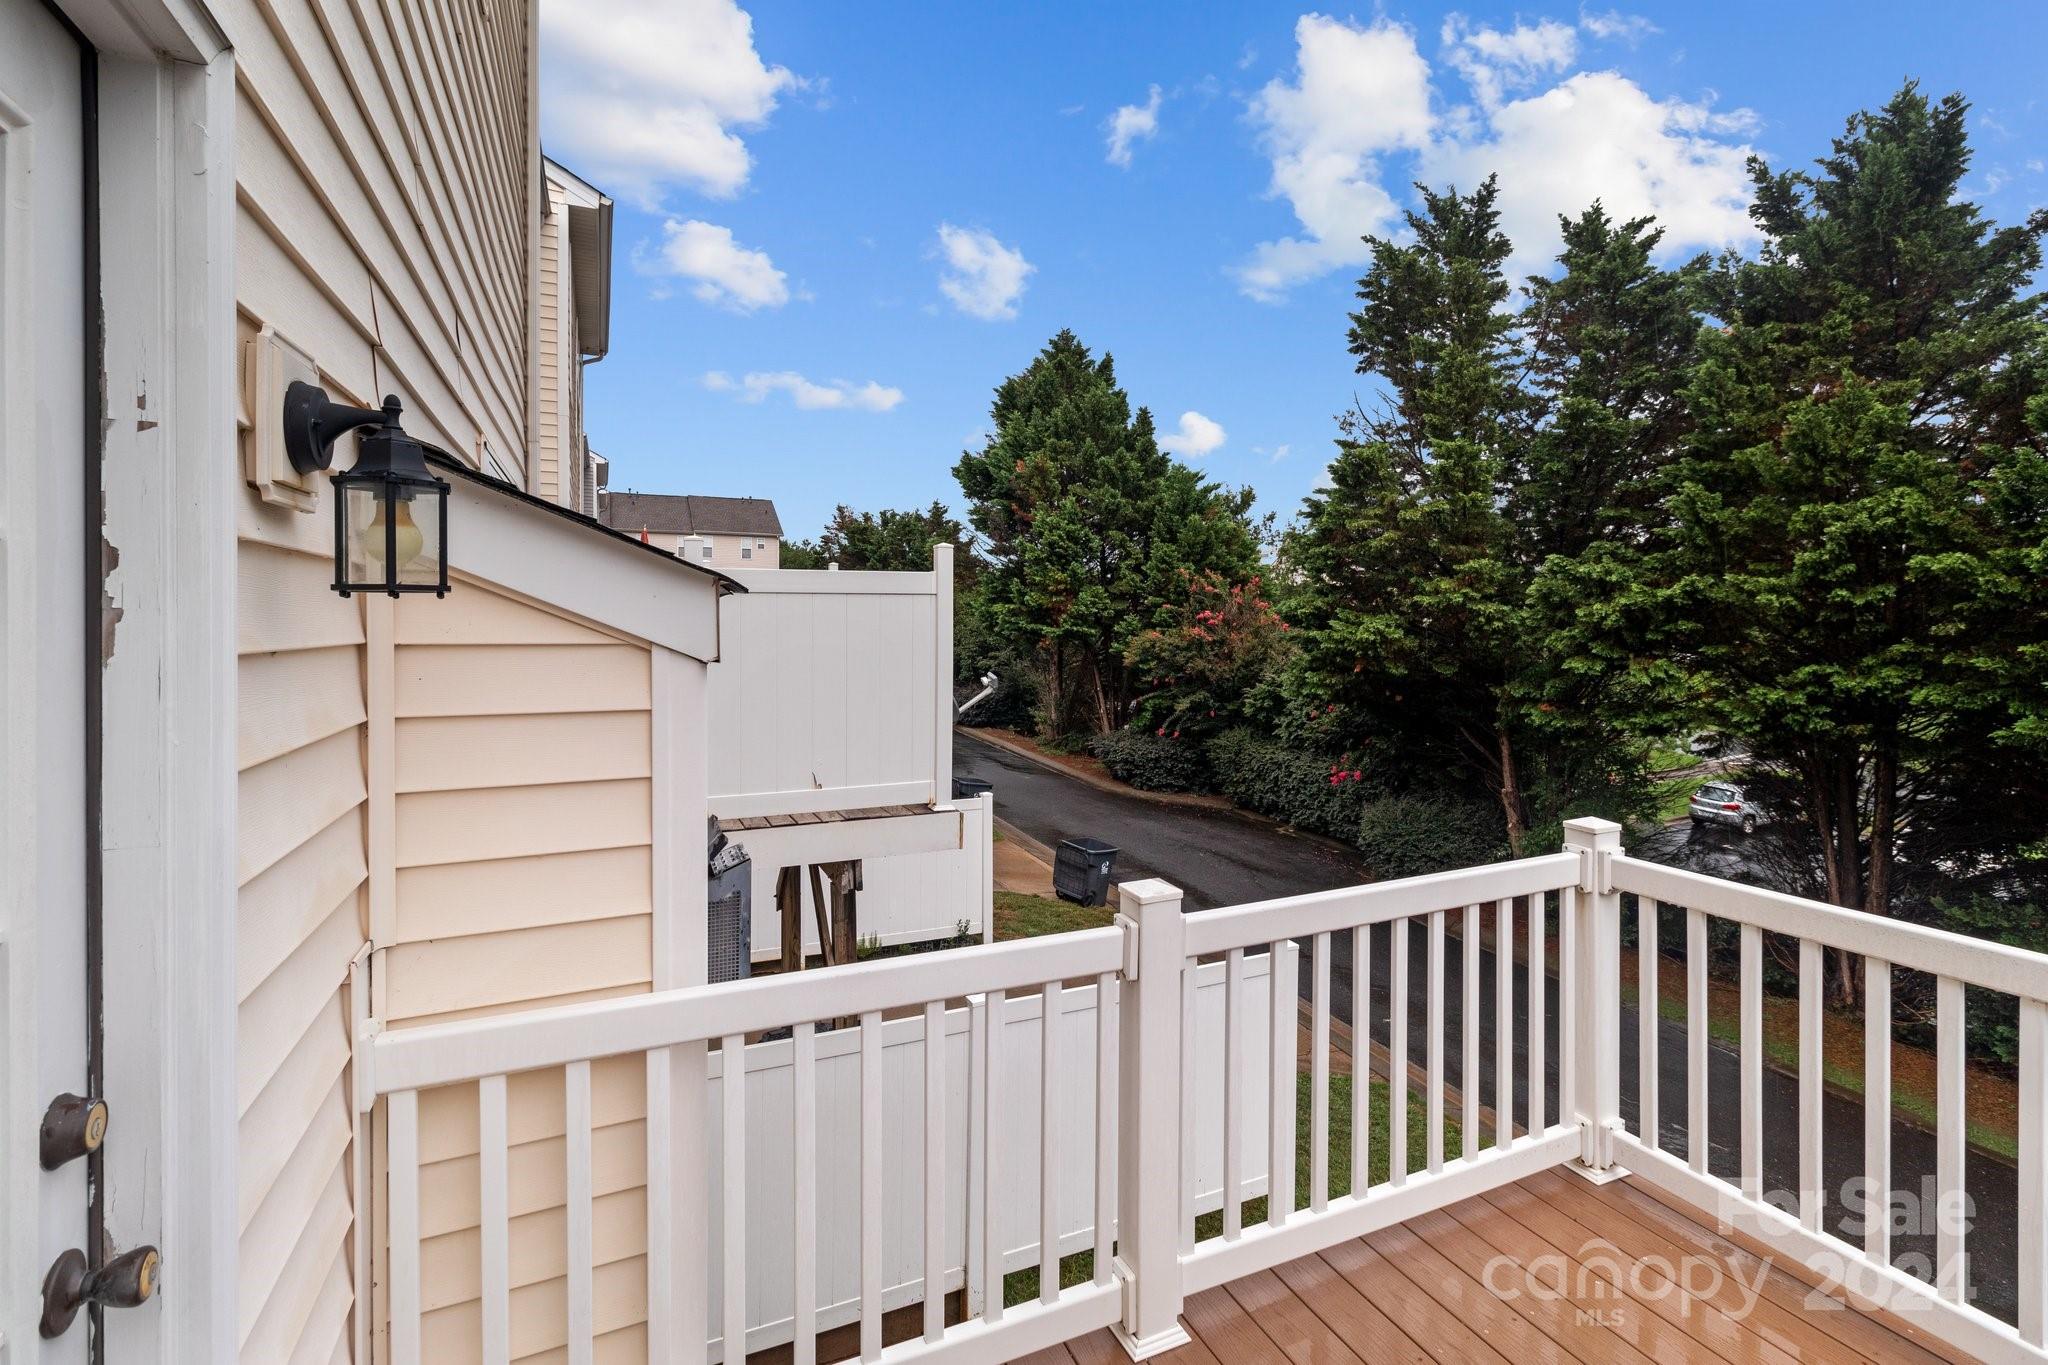
Raised deck with white railings overlooking a residential street and mature evergreen trees.
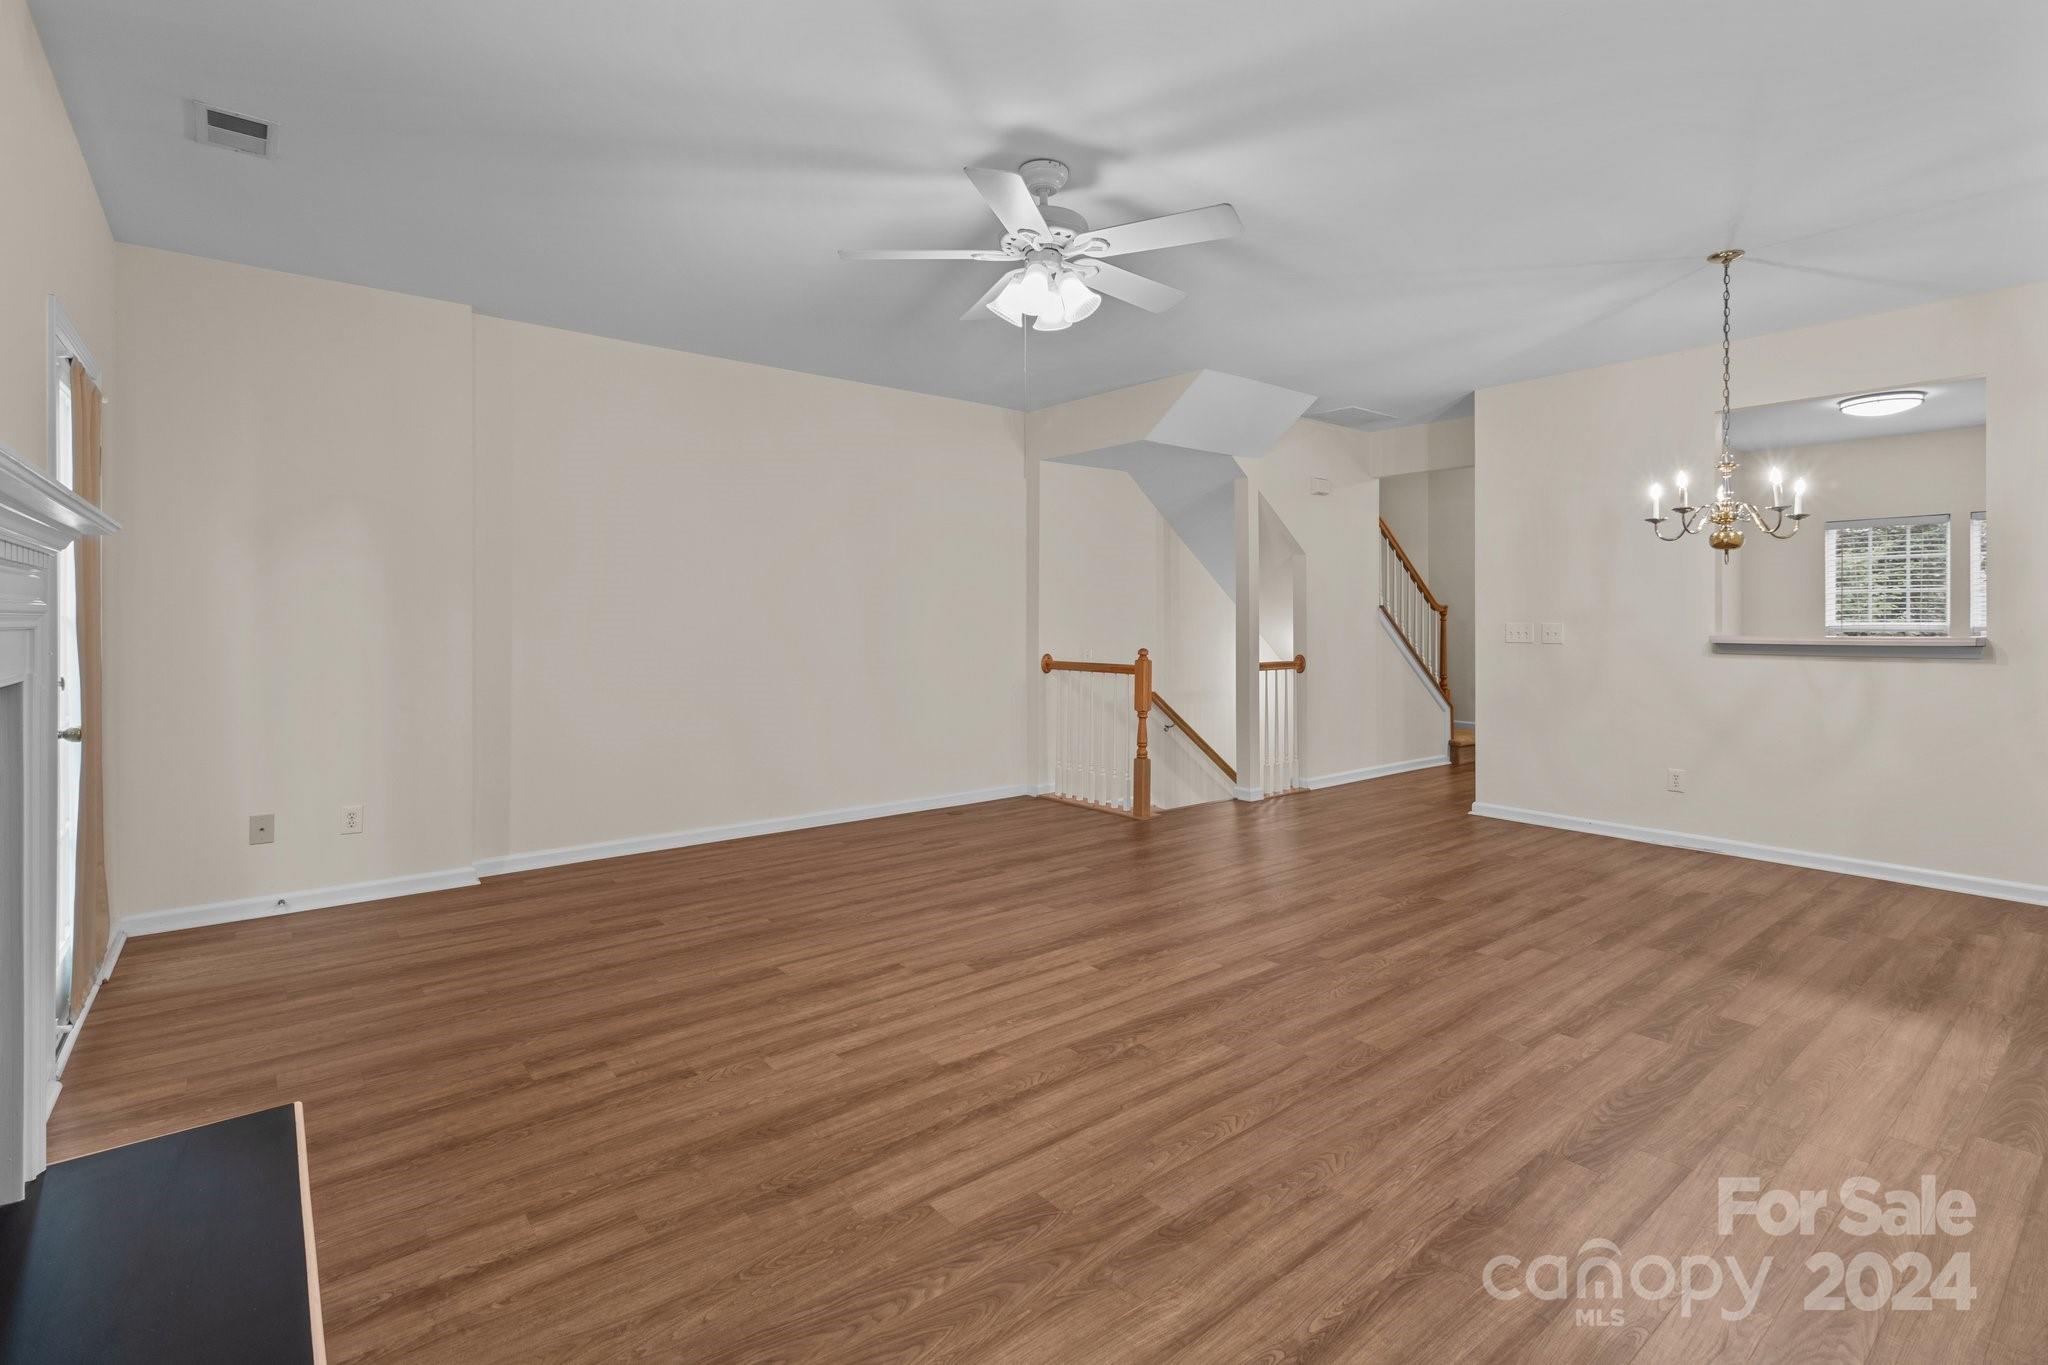
Vacant living and dining area with wood floors, ceiling fan, chandelier, and staircase.
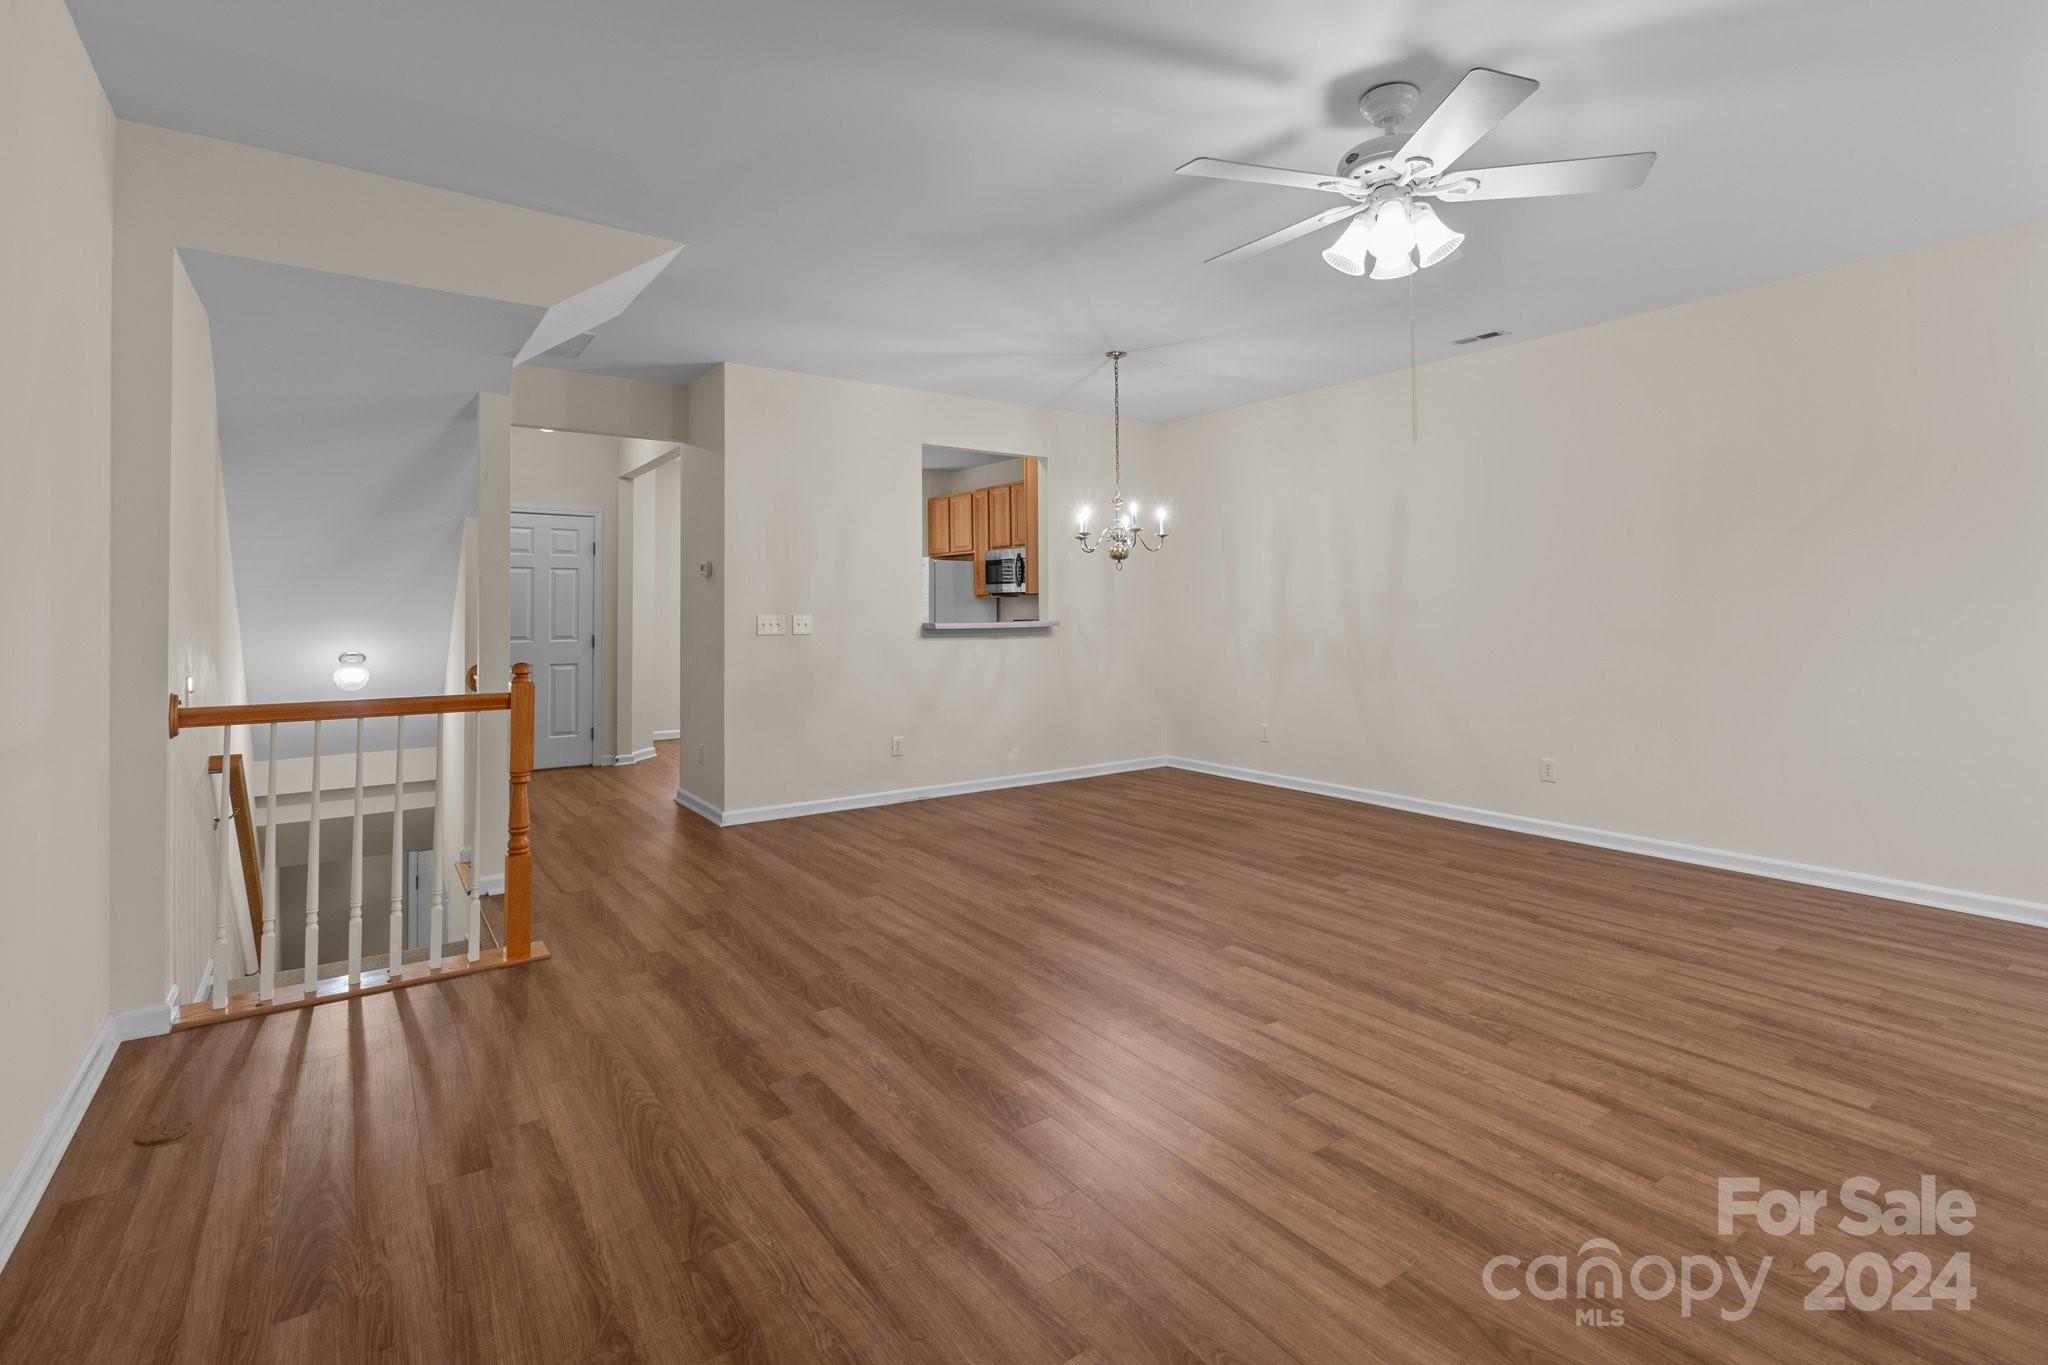
Empty open dining area with wood-look floors, ceiling fan, chandelier, and stairwell railing.
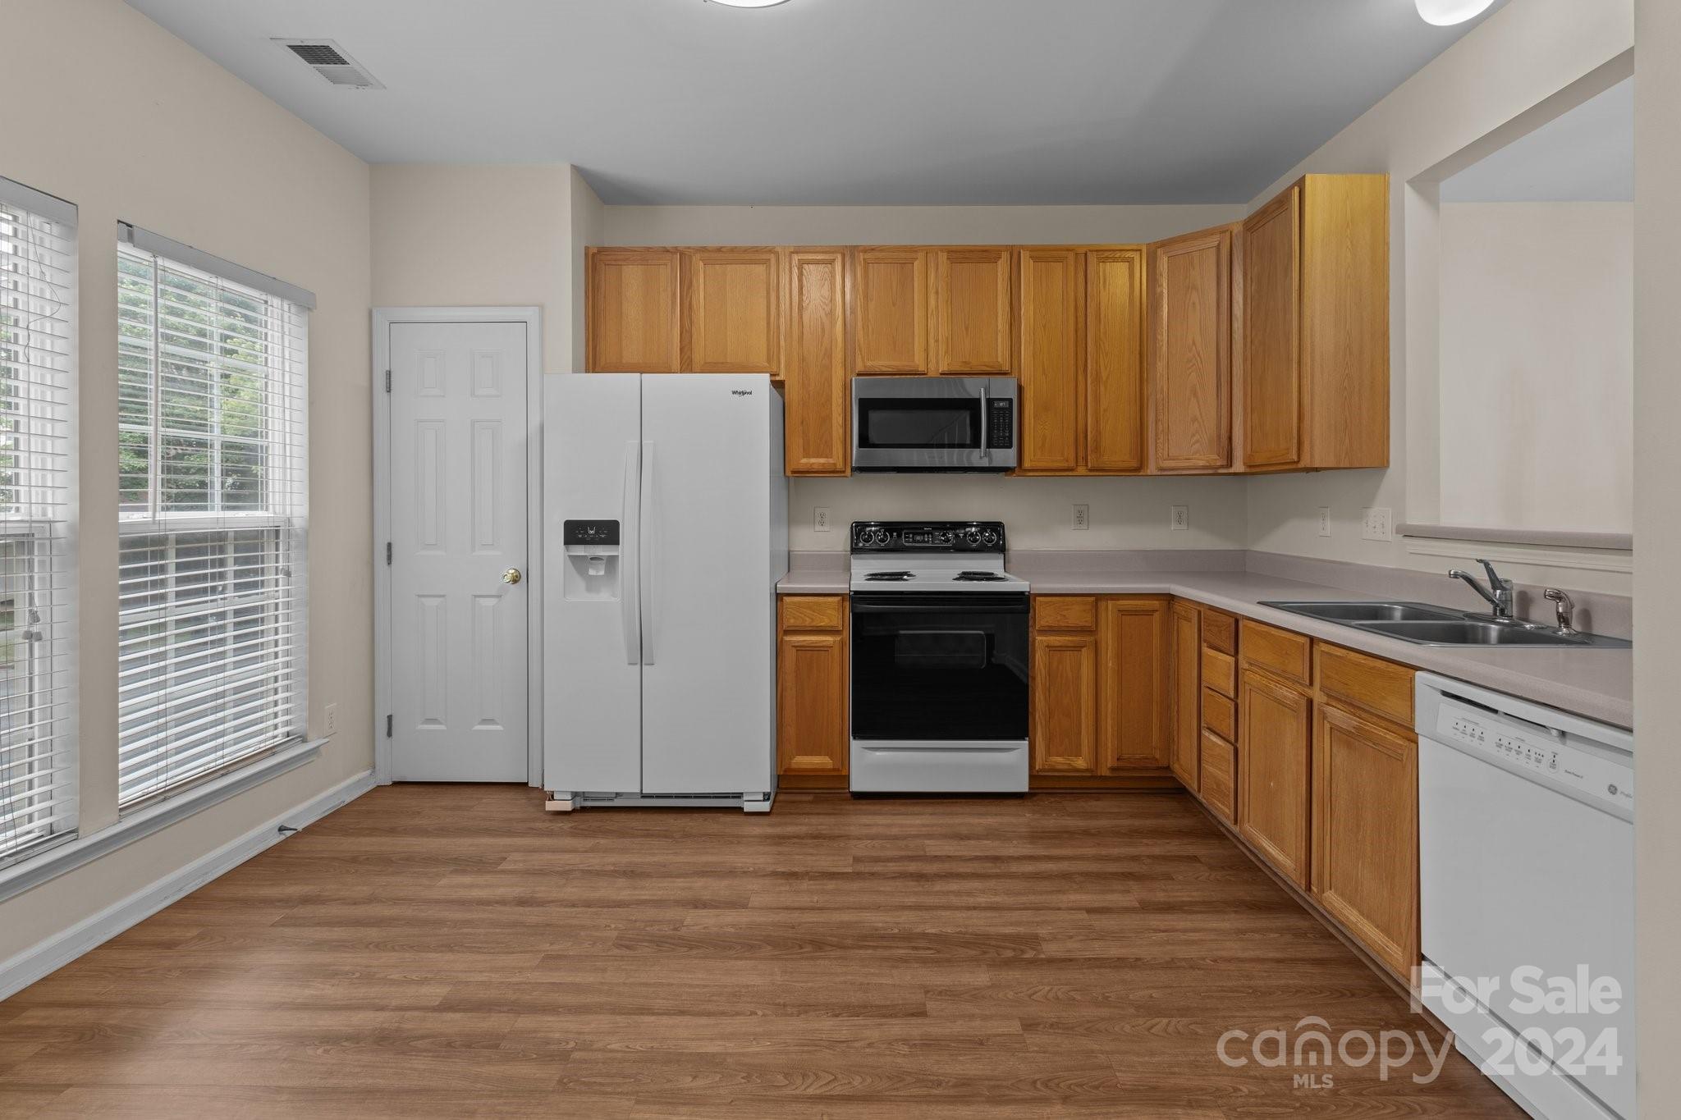
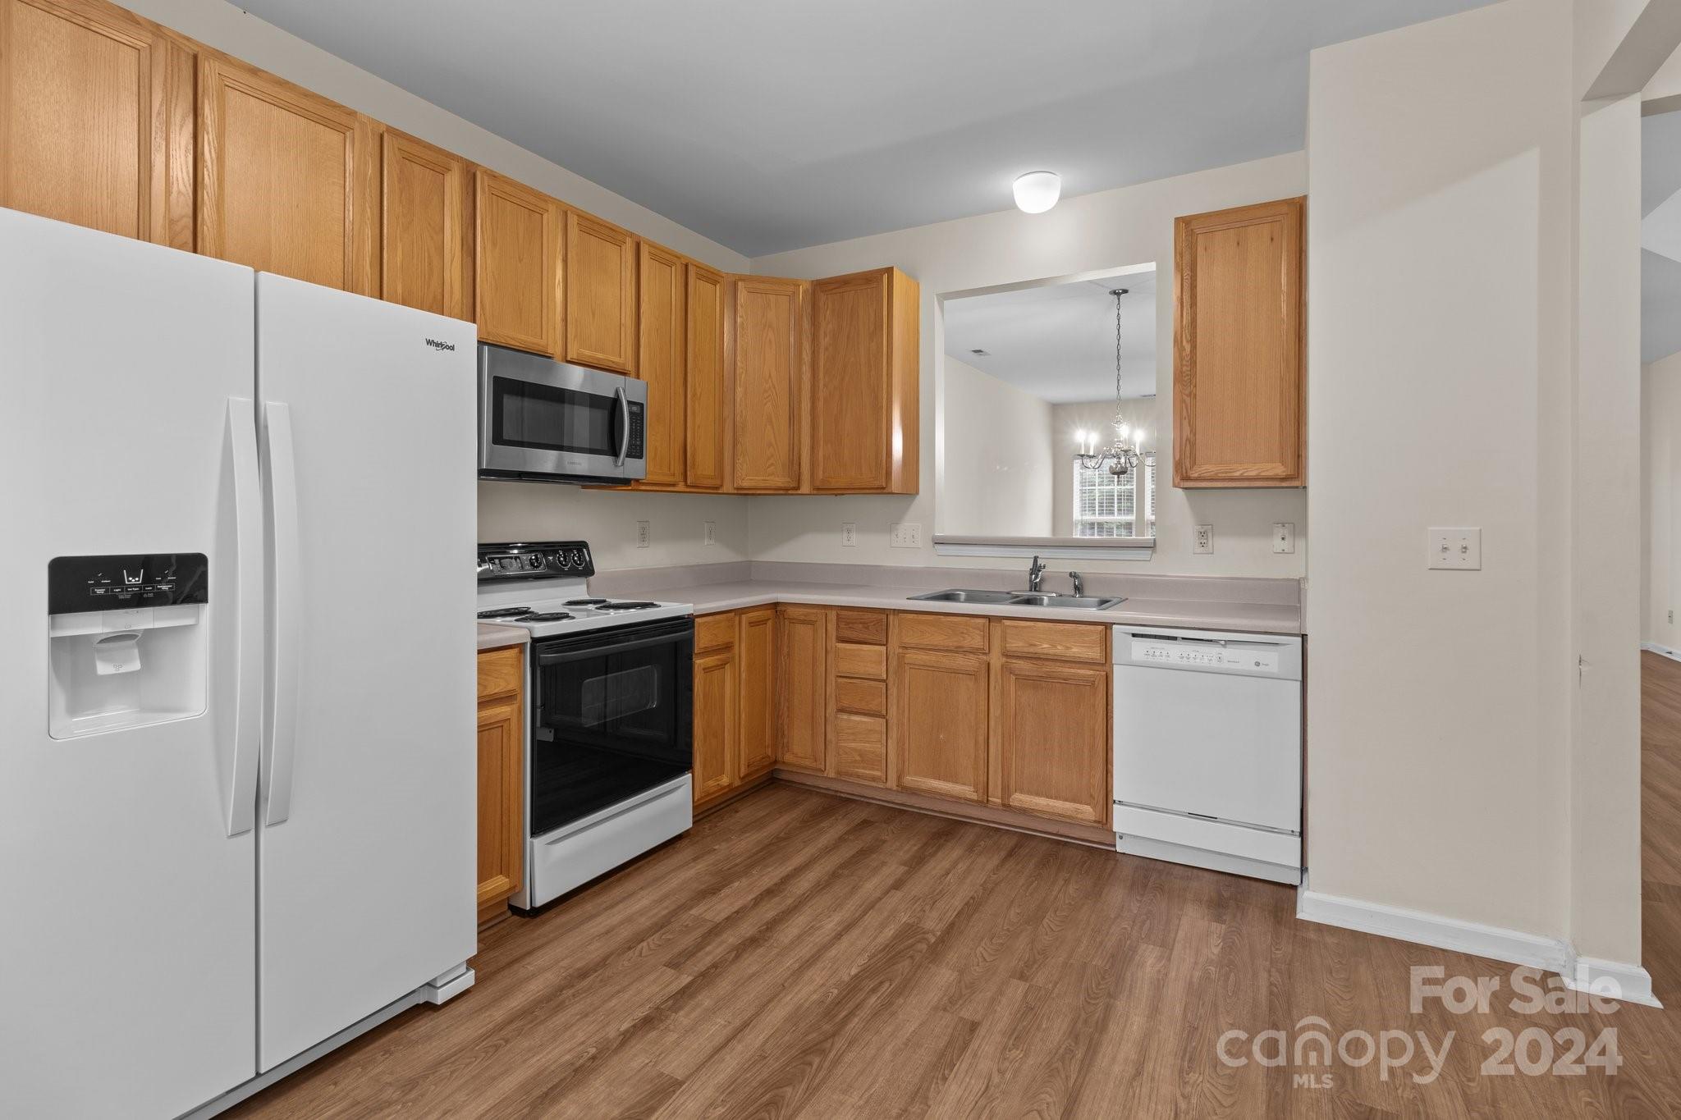
Vacant kitchen with honey-colored wood cabinets, wood-look flooring, and a side-by-side refrigerator.
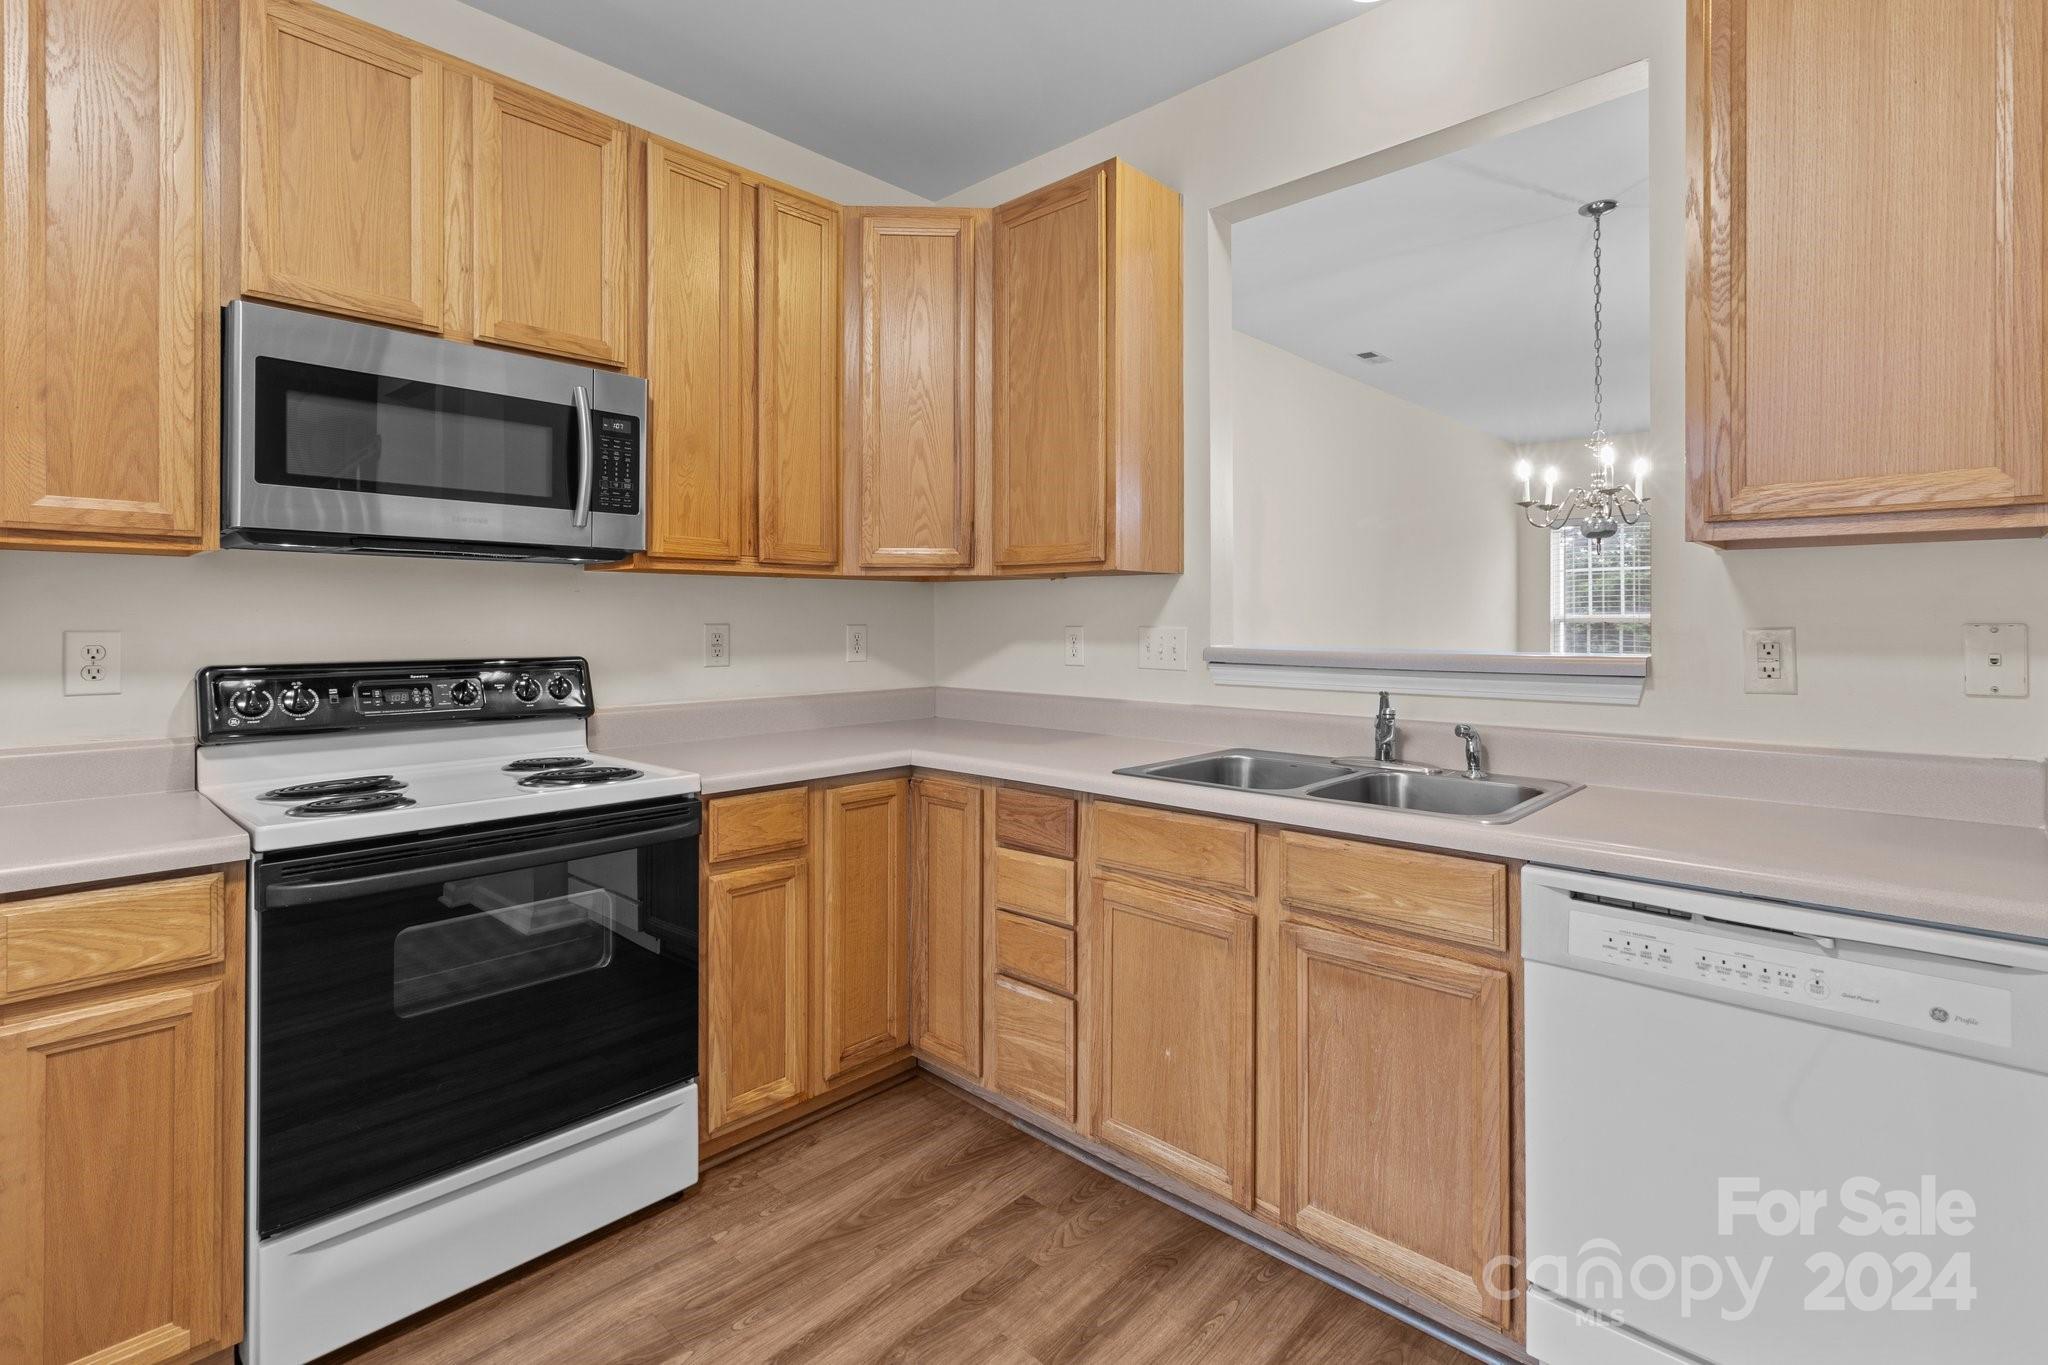
Kitchen with honey-colored wood cabinets, an electric range, double sink, and dishwasher.
Kitchen with honey-colored wood cabinets, a white refrigerator, and a sink beneath a pass-through.
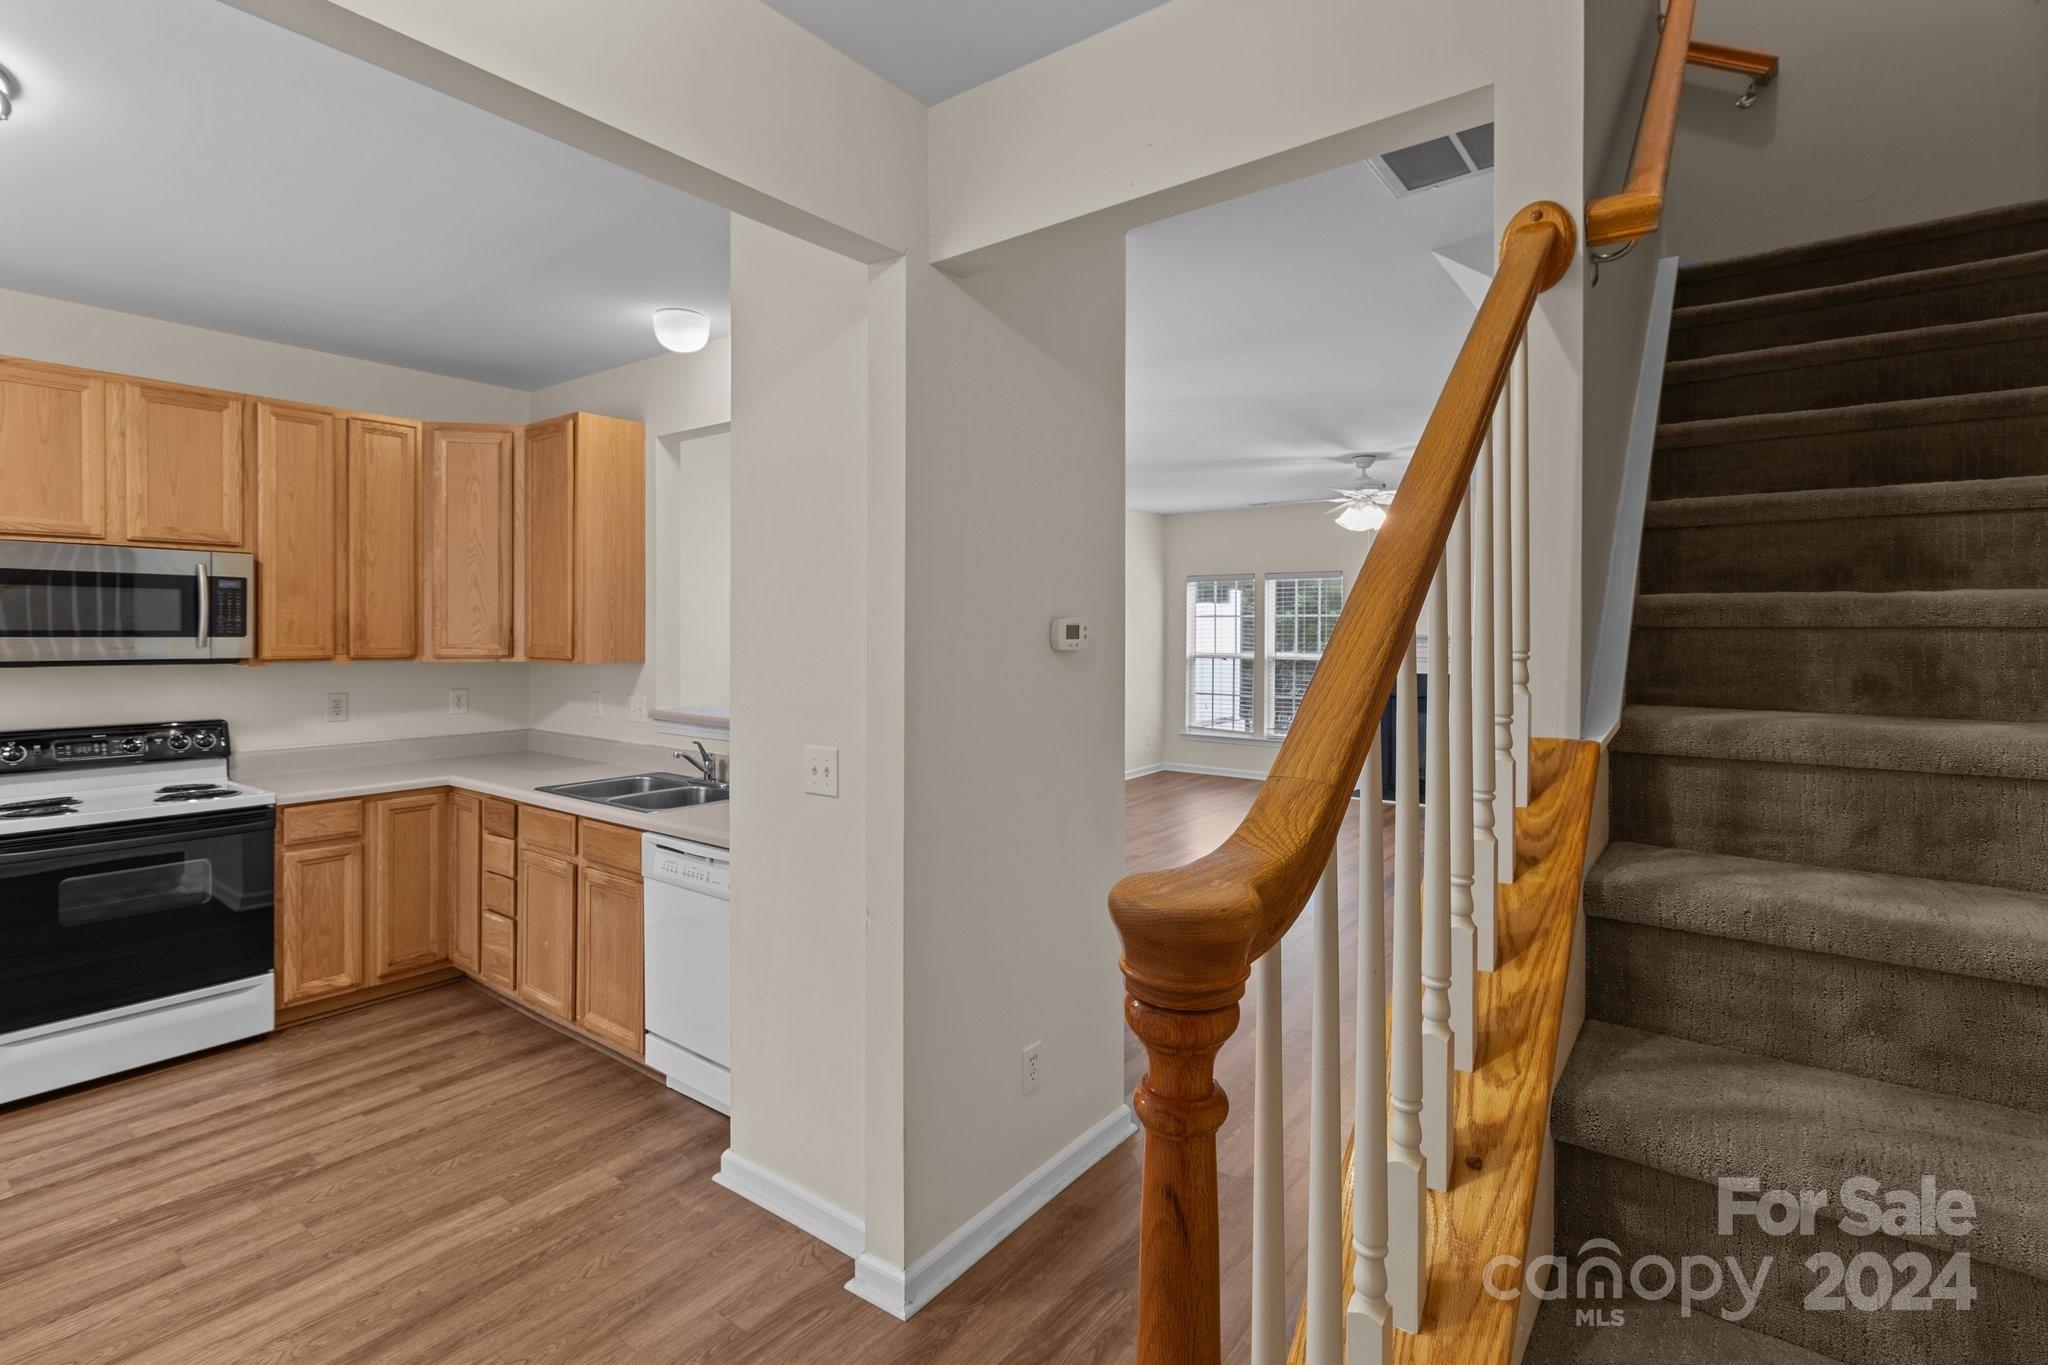
Kitchen with light wood cabinets beside a carpeted staircase with a wood handrail.
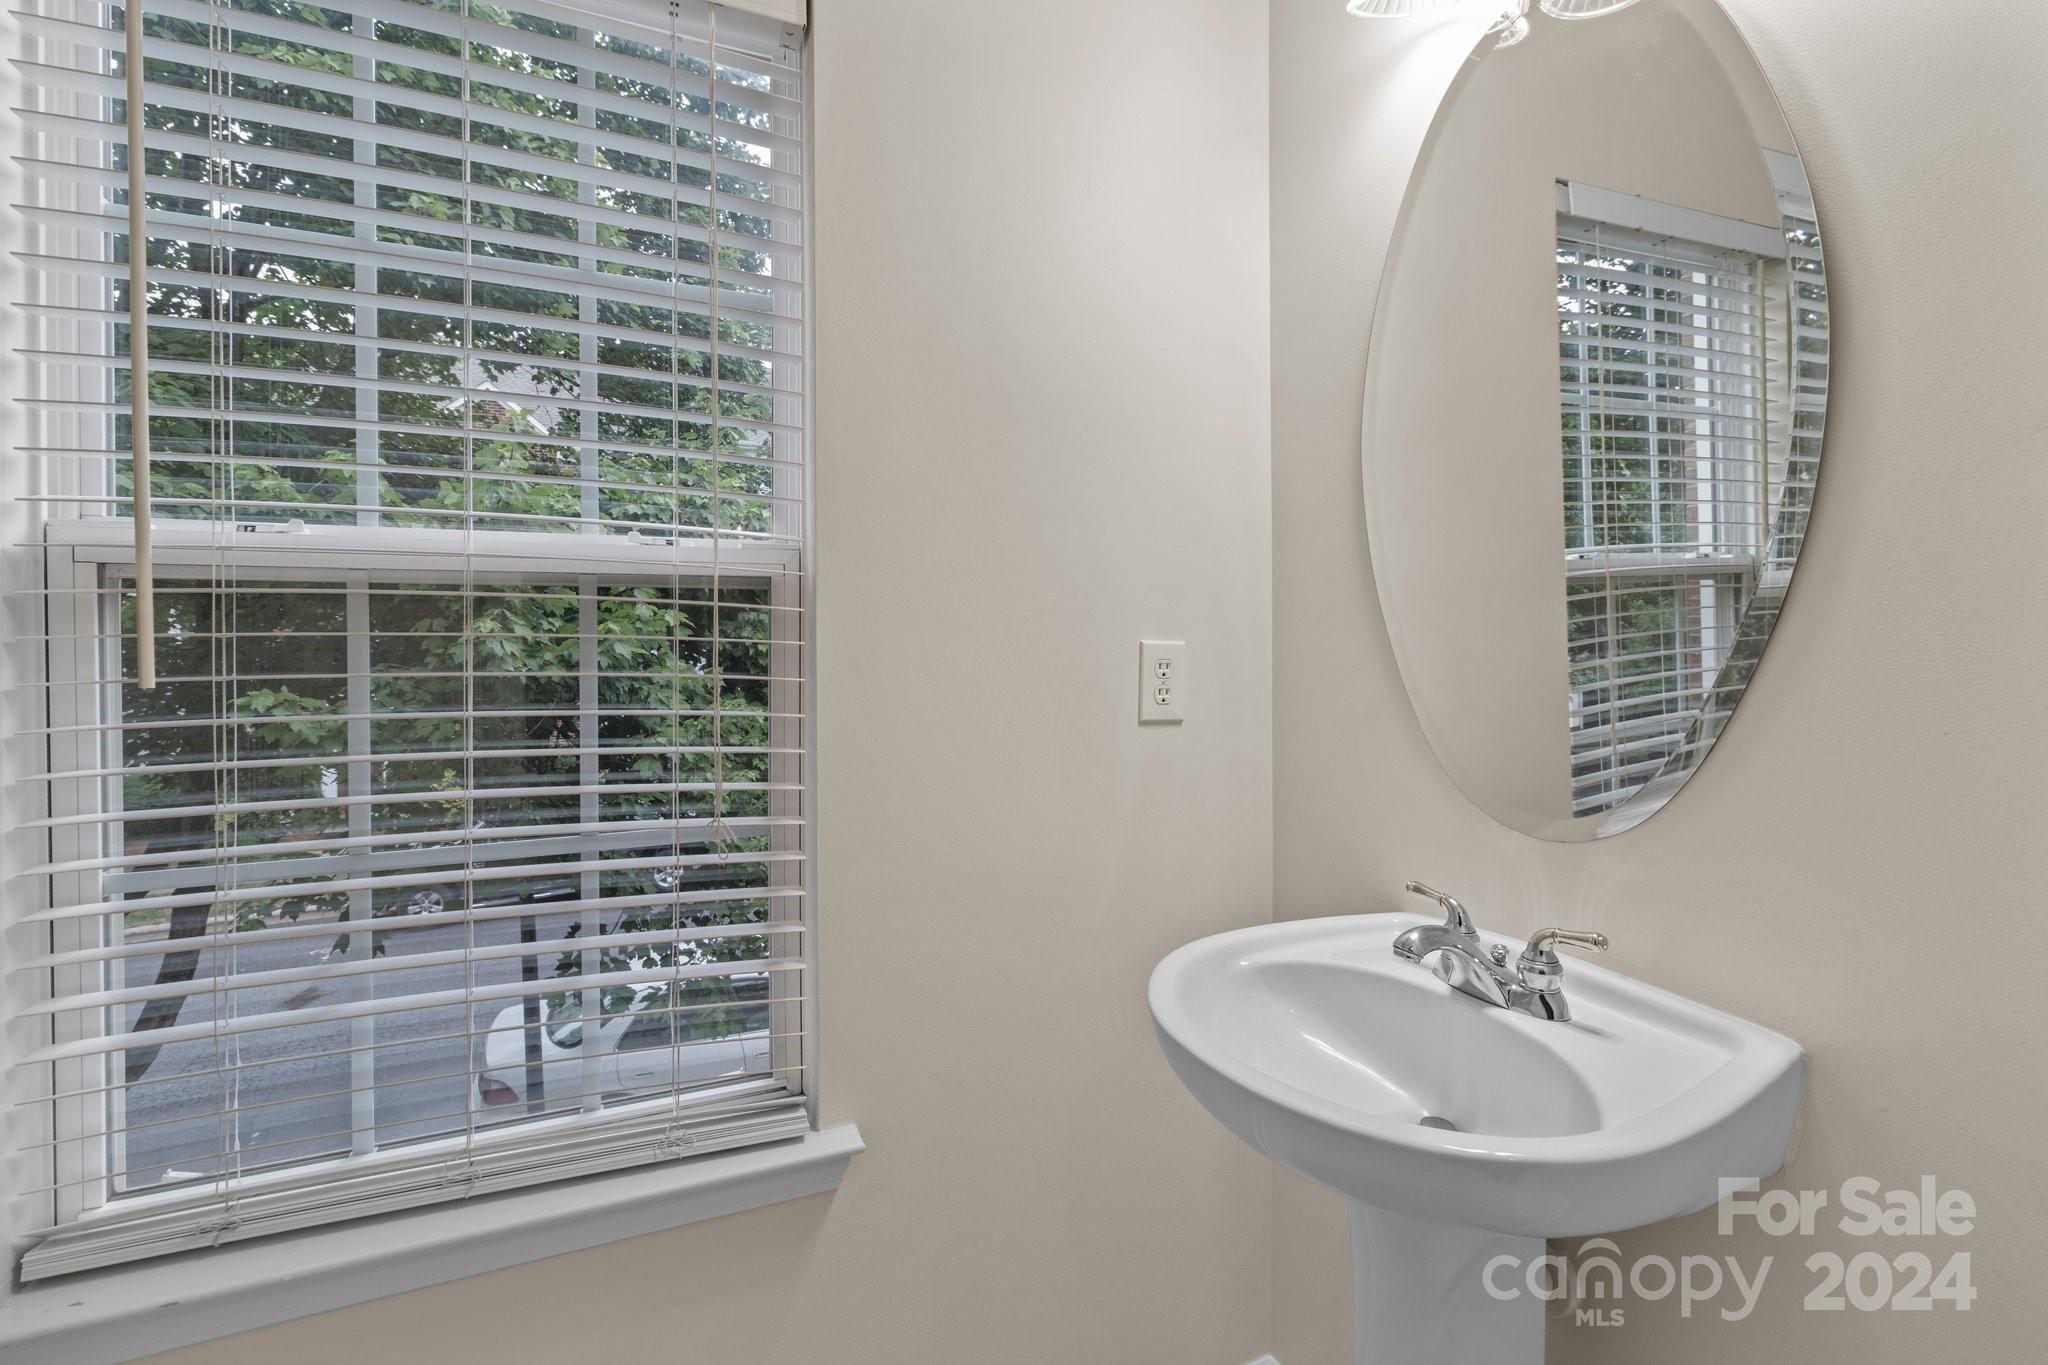
Bathroom with a pedestal sink, large oval mirror, and wide window with white blinds.
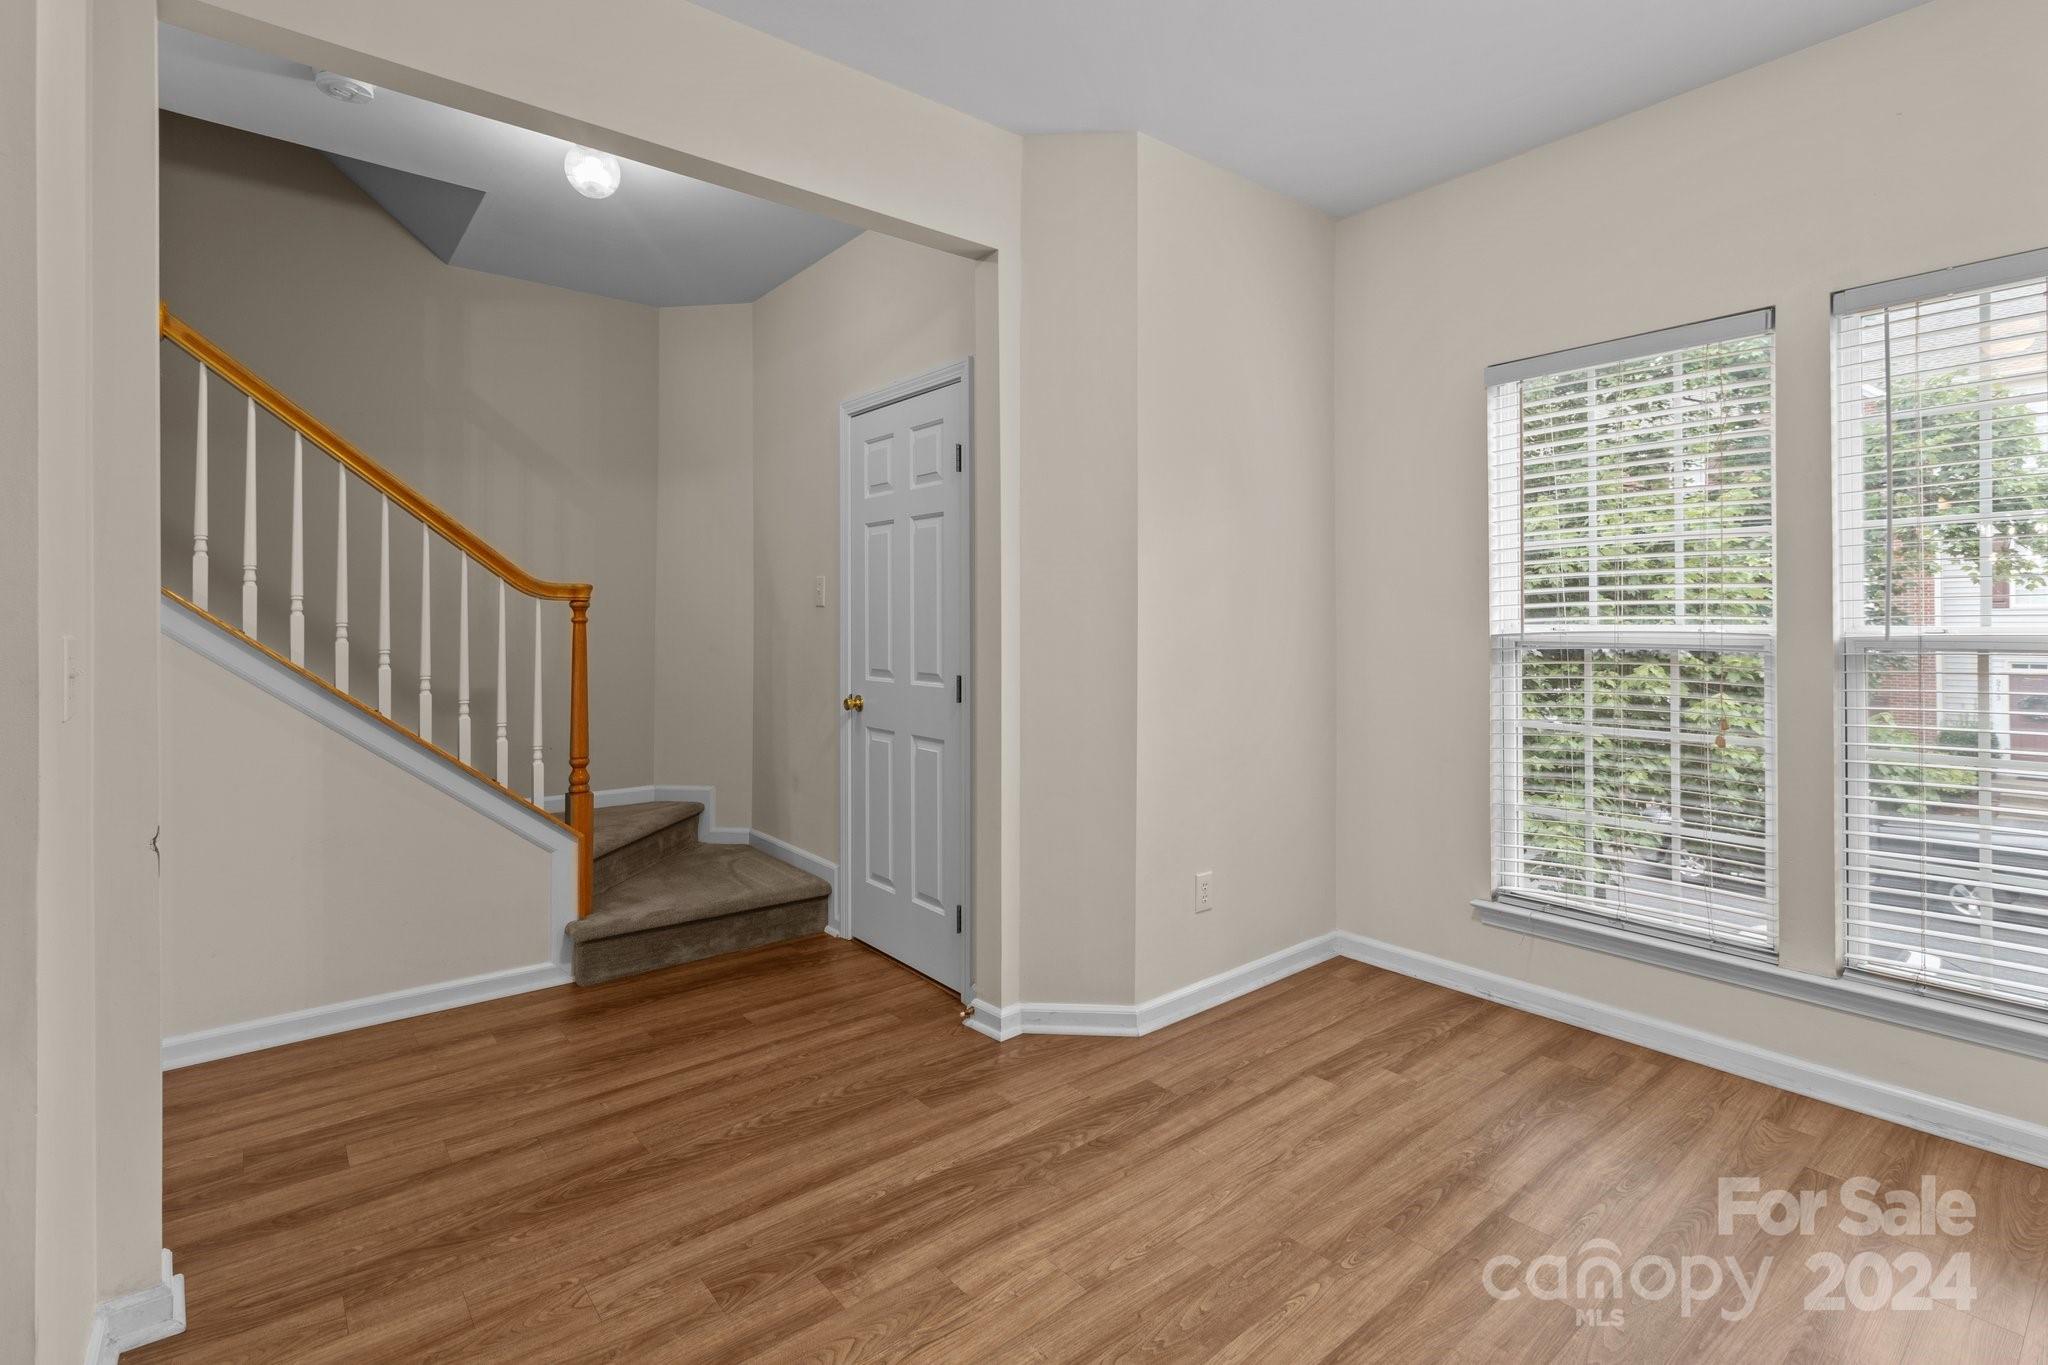
Entryway with wood flooring, carpeted staircase, white door, and two windows with blinds.
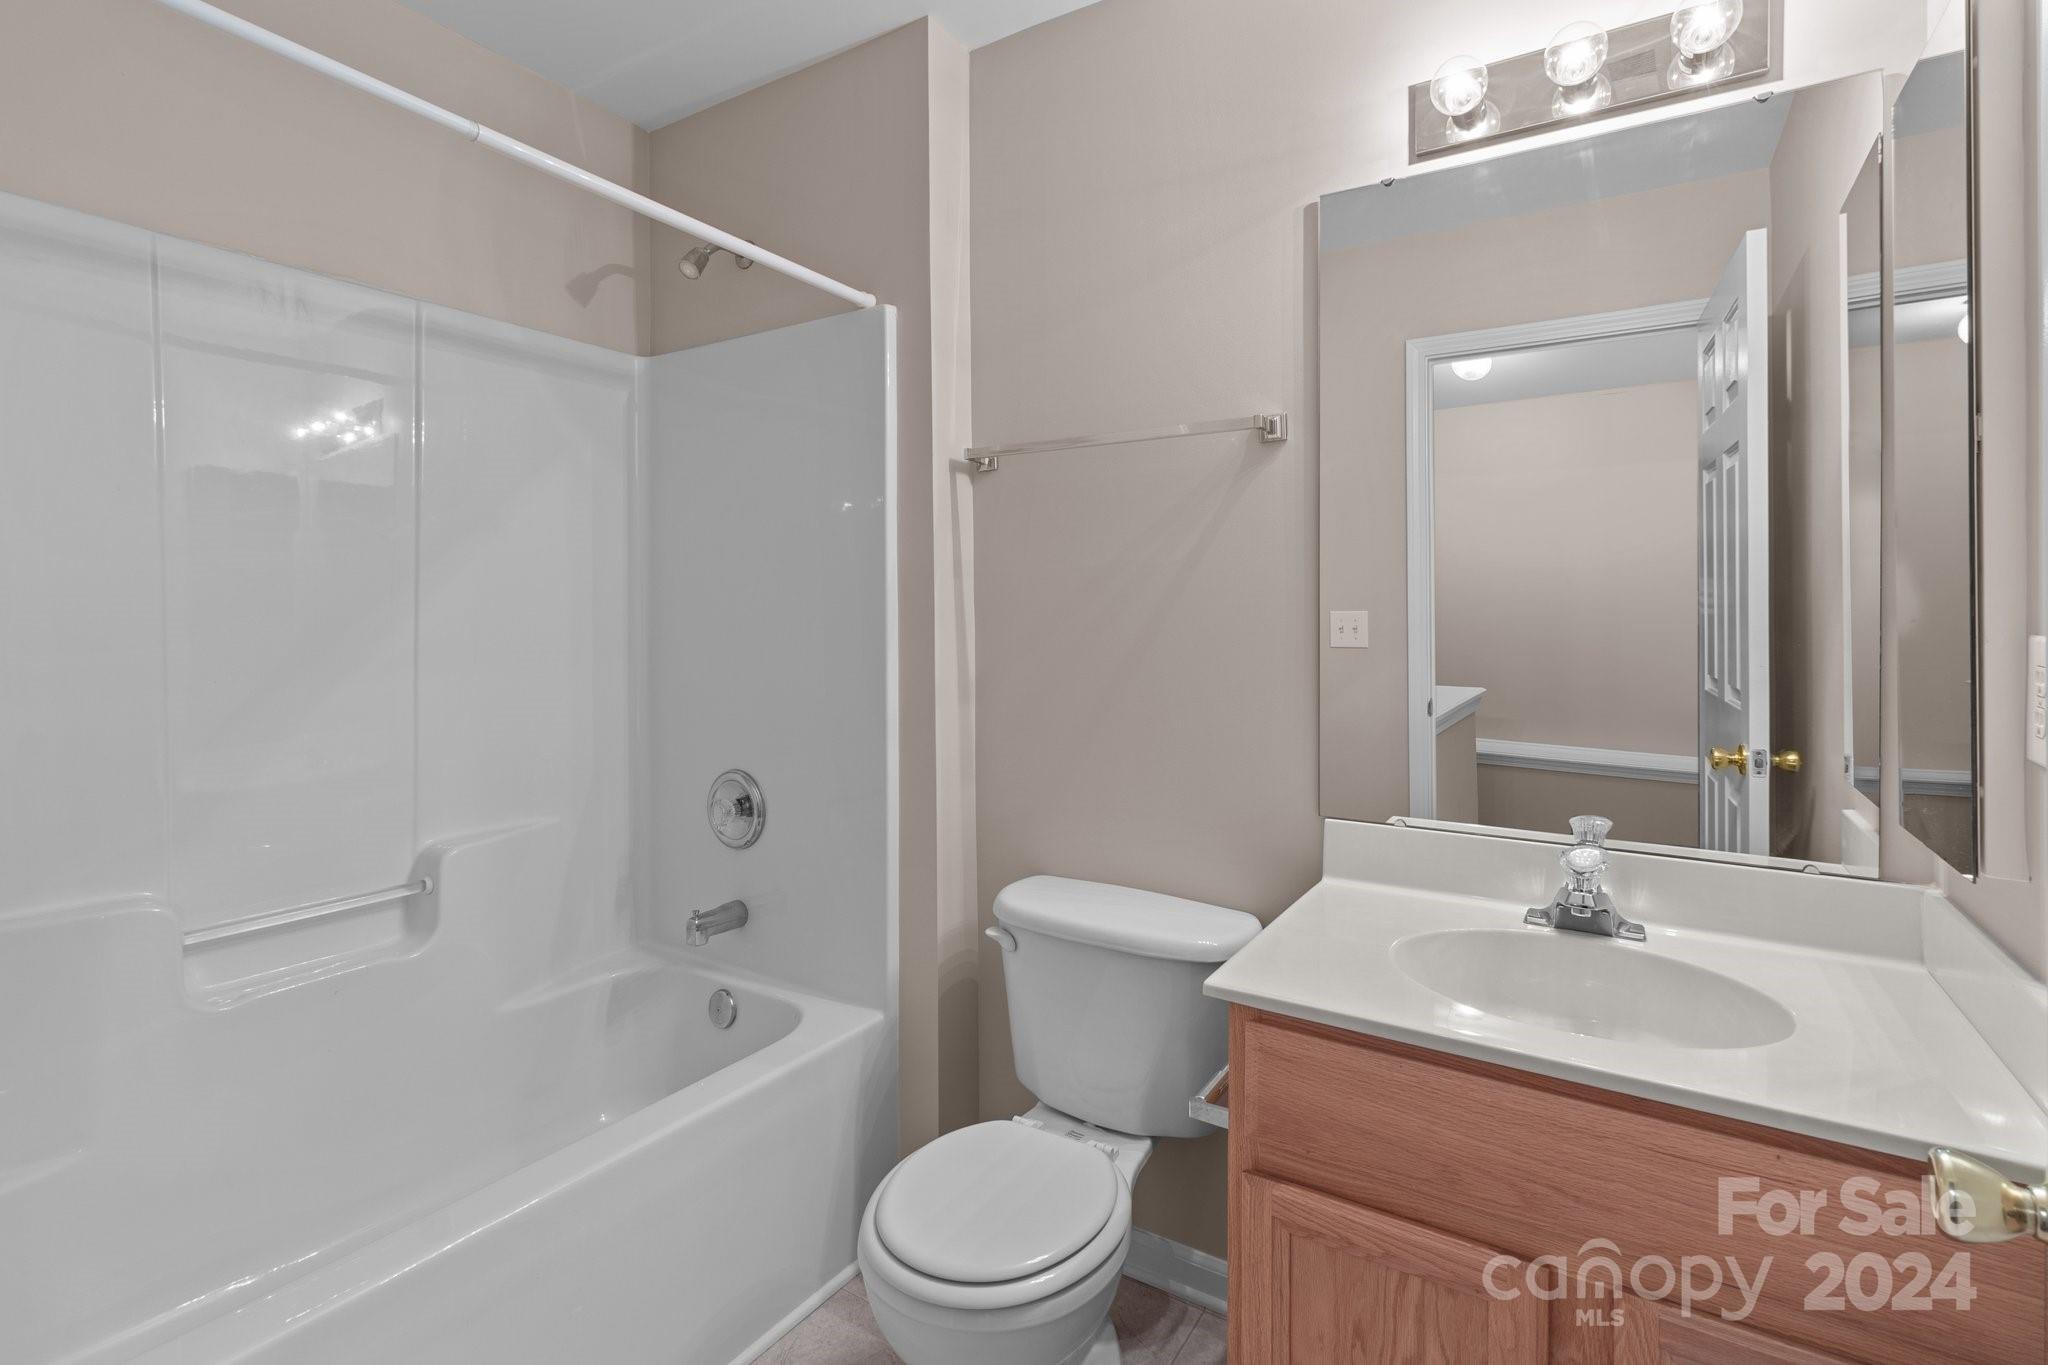
Bathroom with a white tub and shower, toilet, wood vanity, and large mirror.
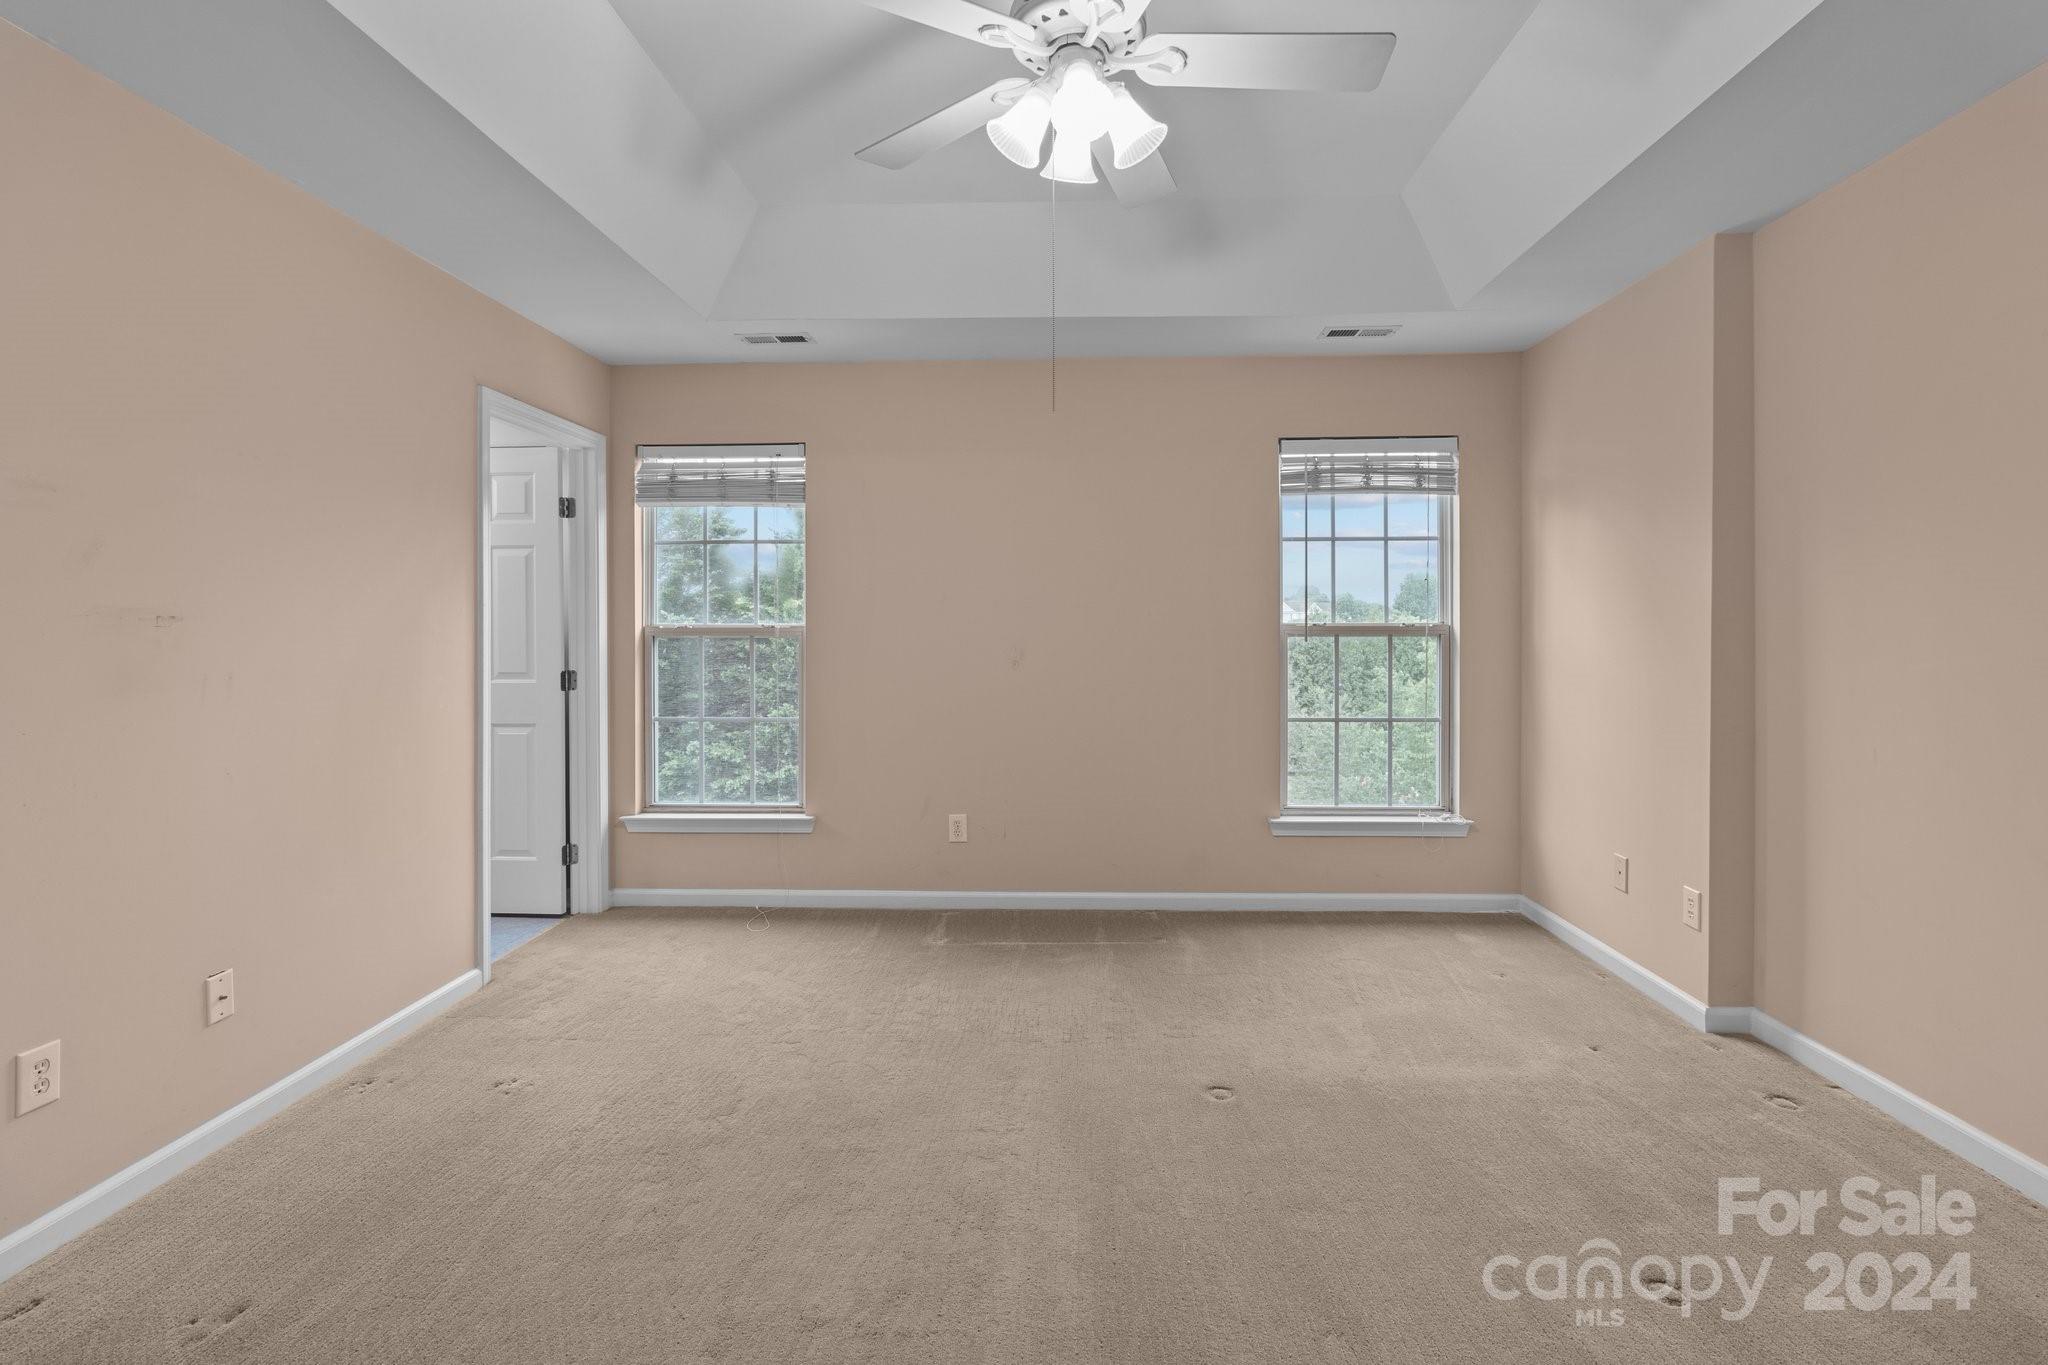
Empty bedroom with beige carpet, two windows, and a ceiling fan beneath a tray ceiling.
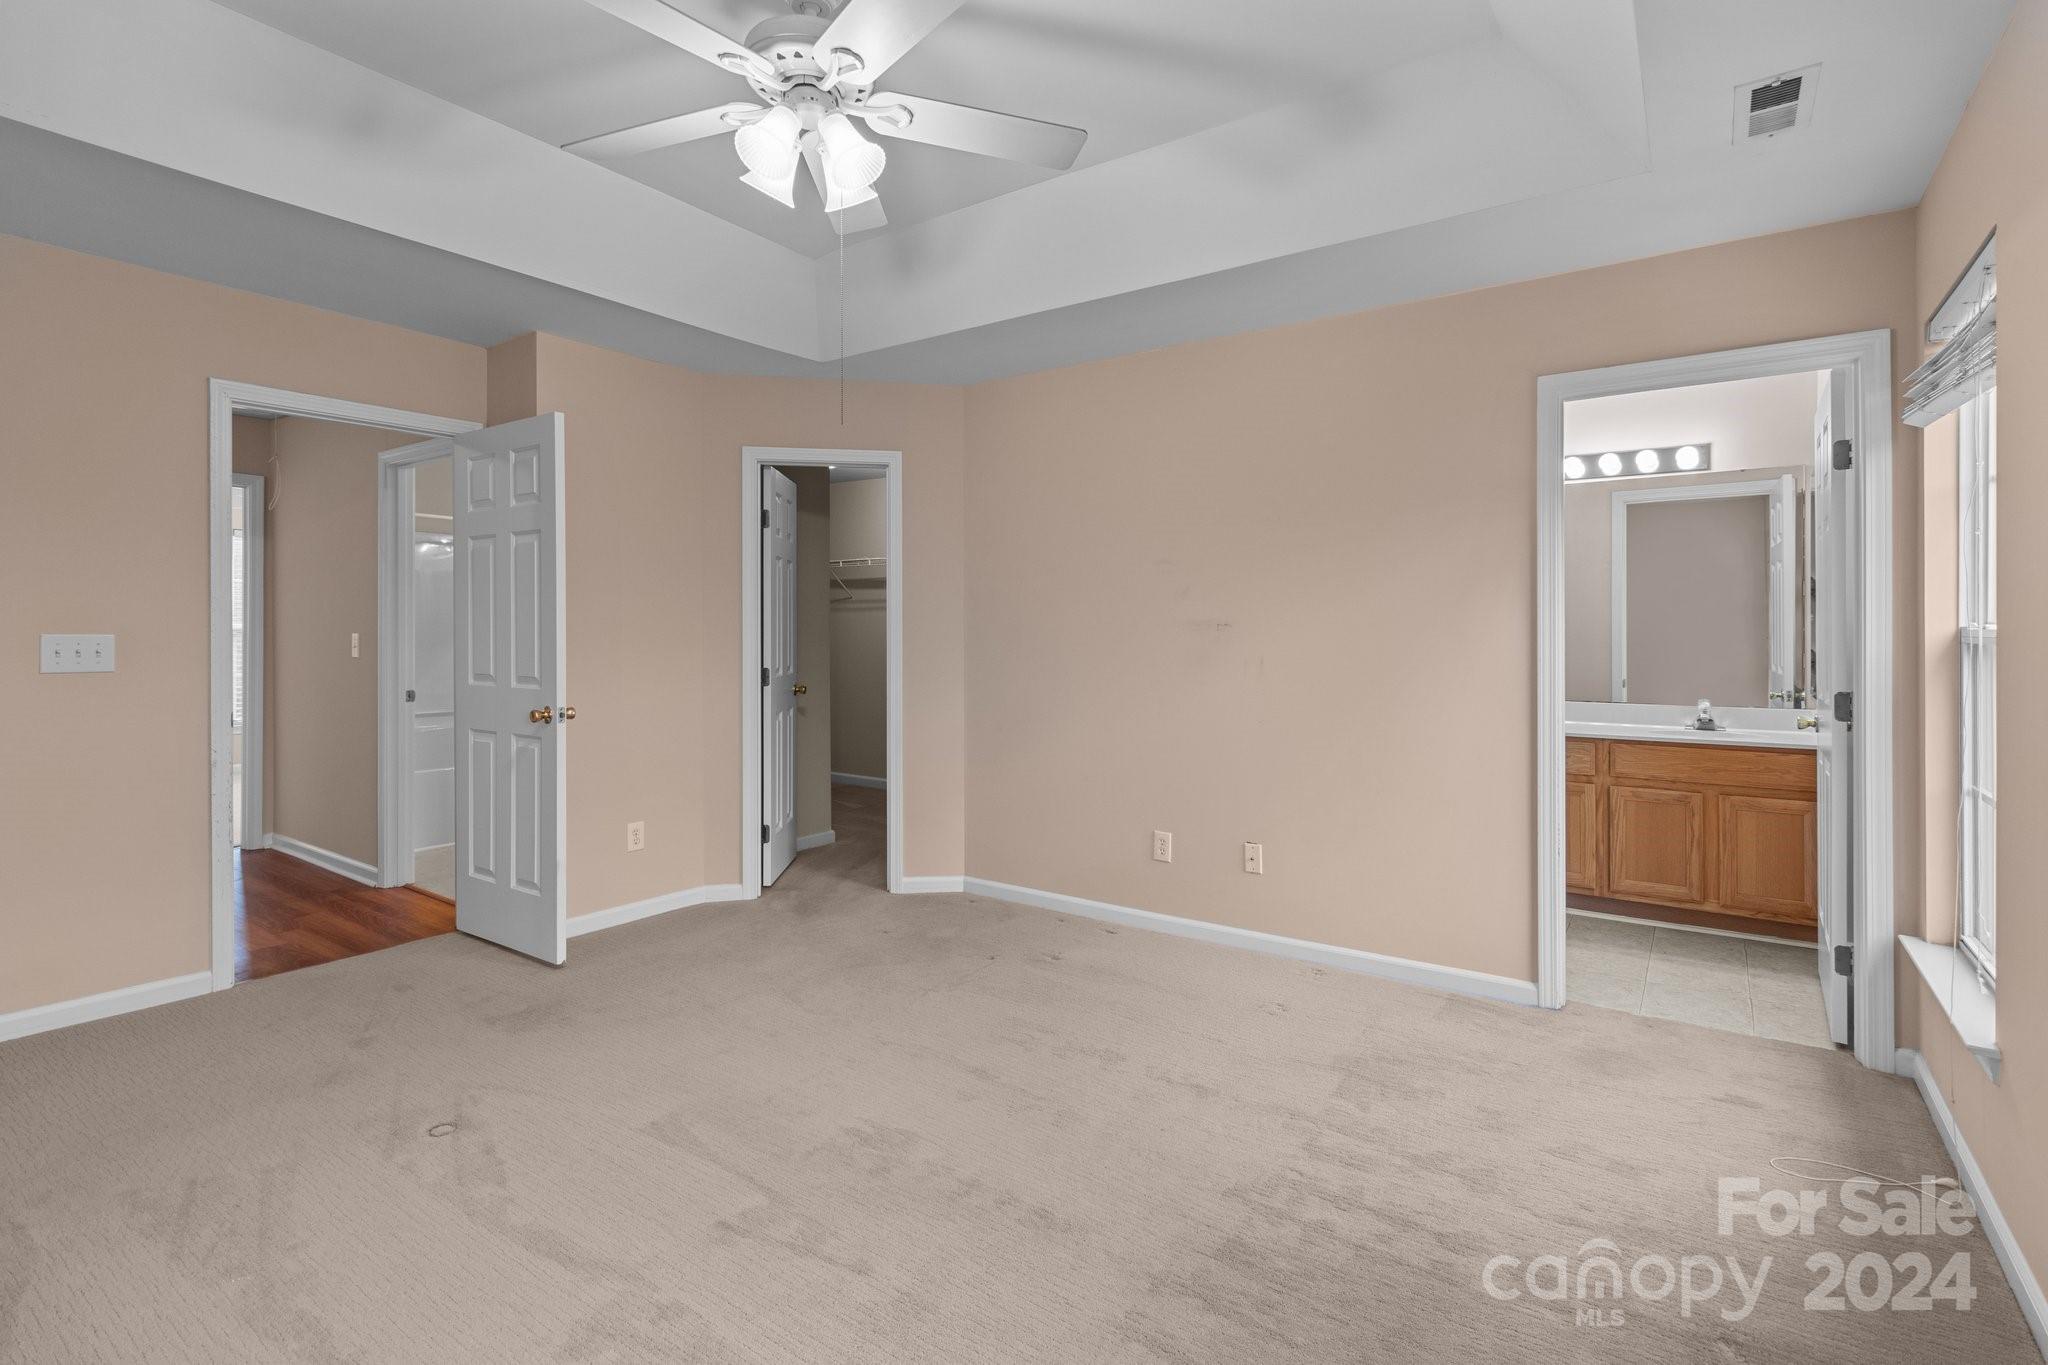
Empty carpeted bedroom with a ceiling fan, closet doorway, and adjoining bathroom.
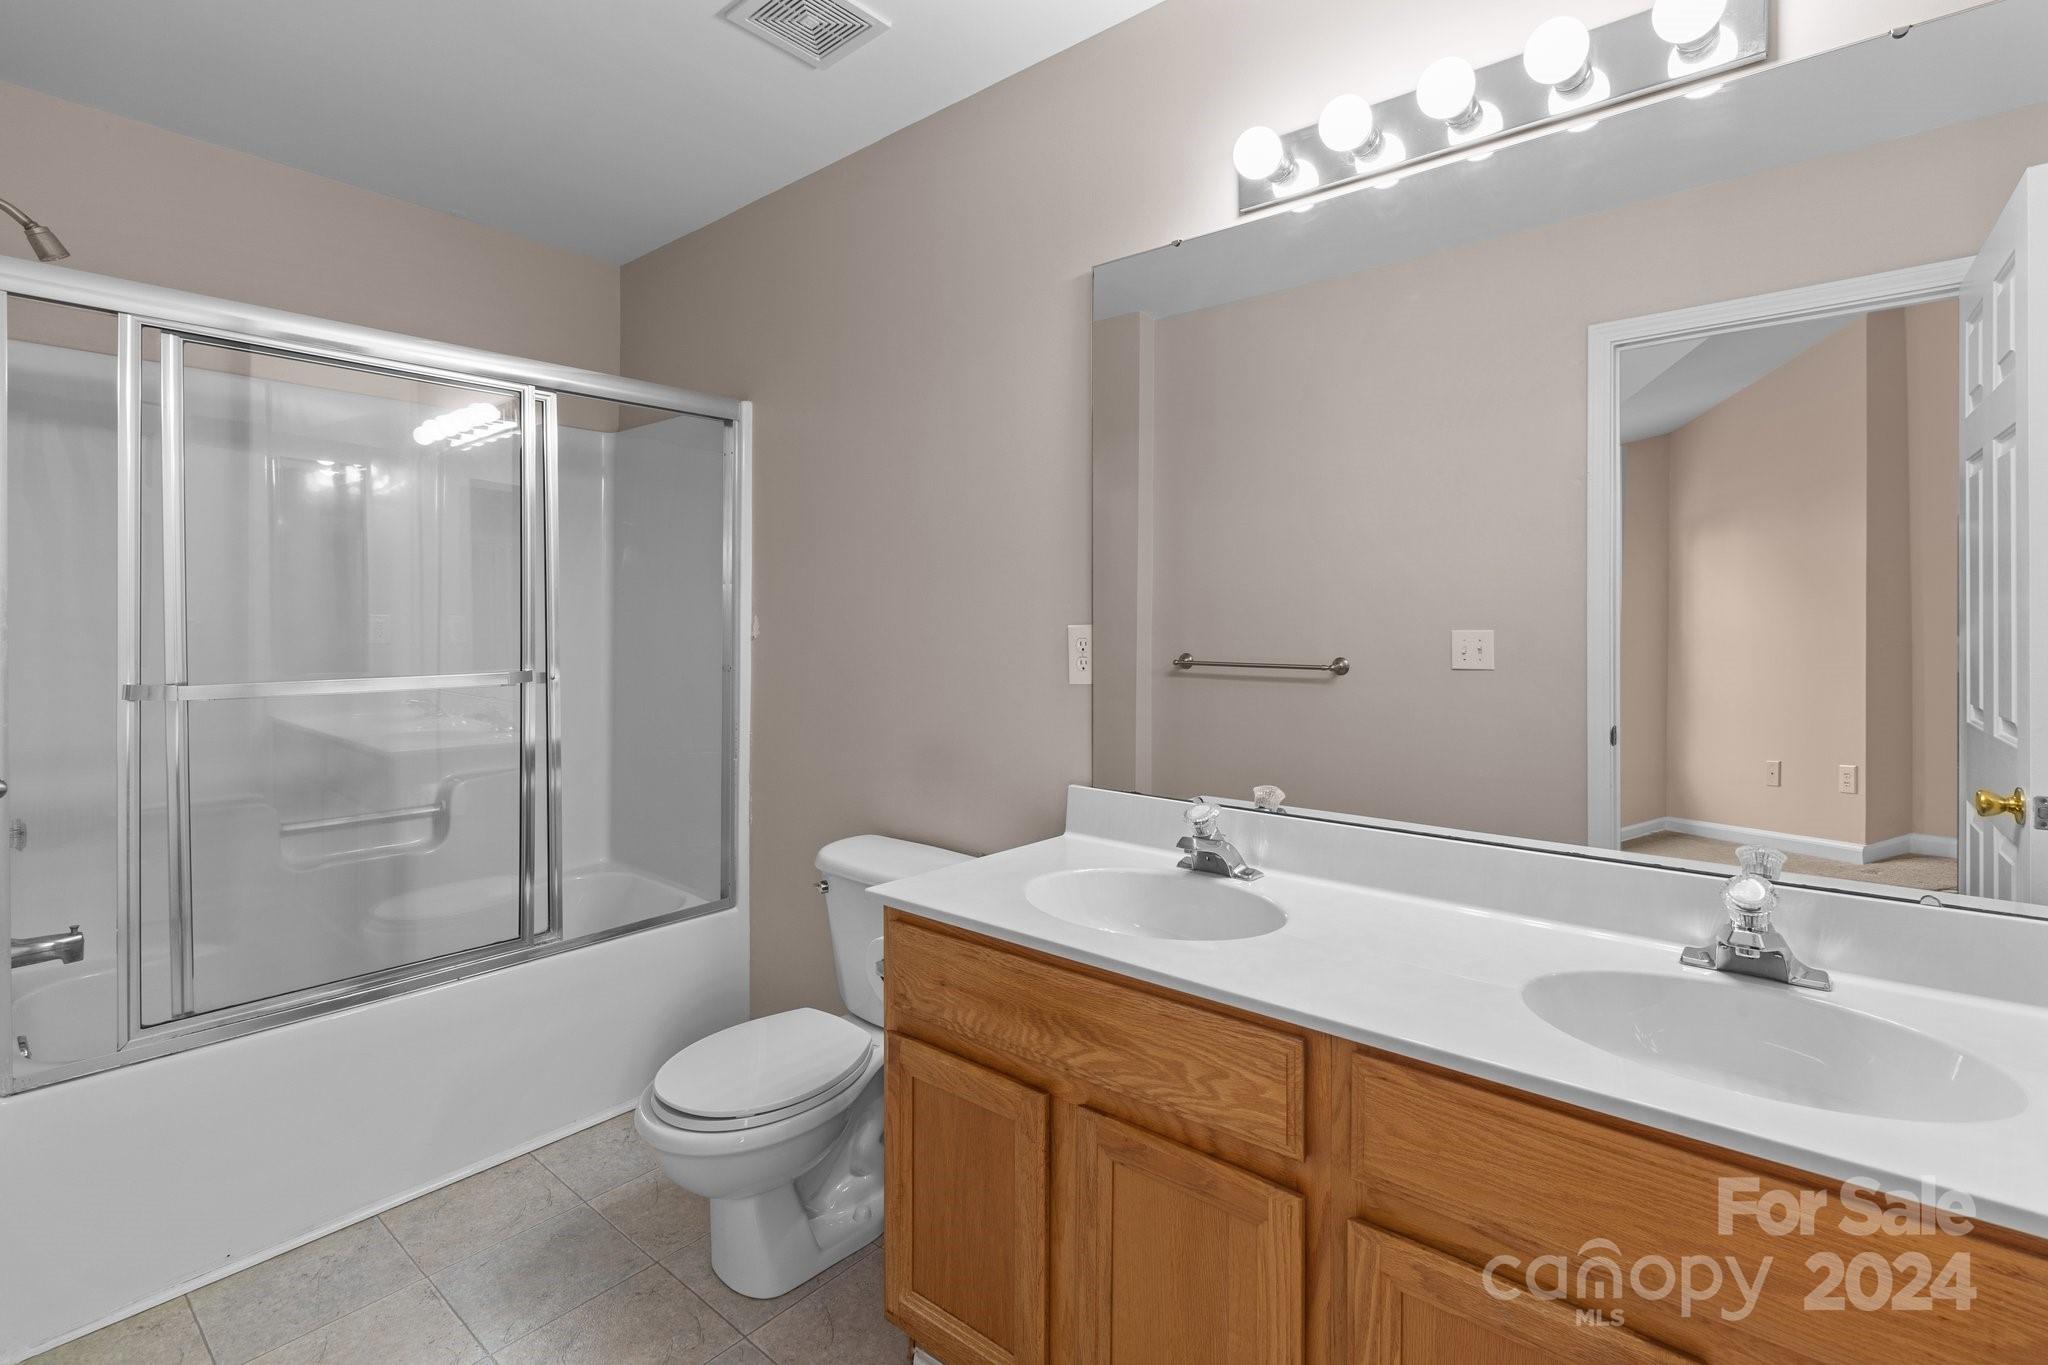
Bathroom with a glass-enclosed tub and shower and a wooden double vanity with two sinks.
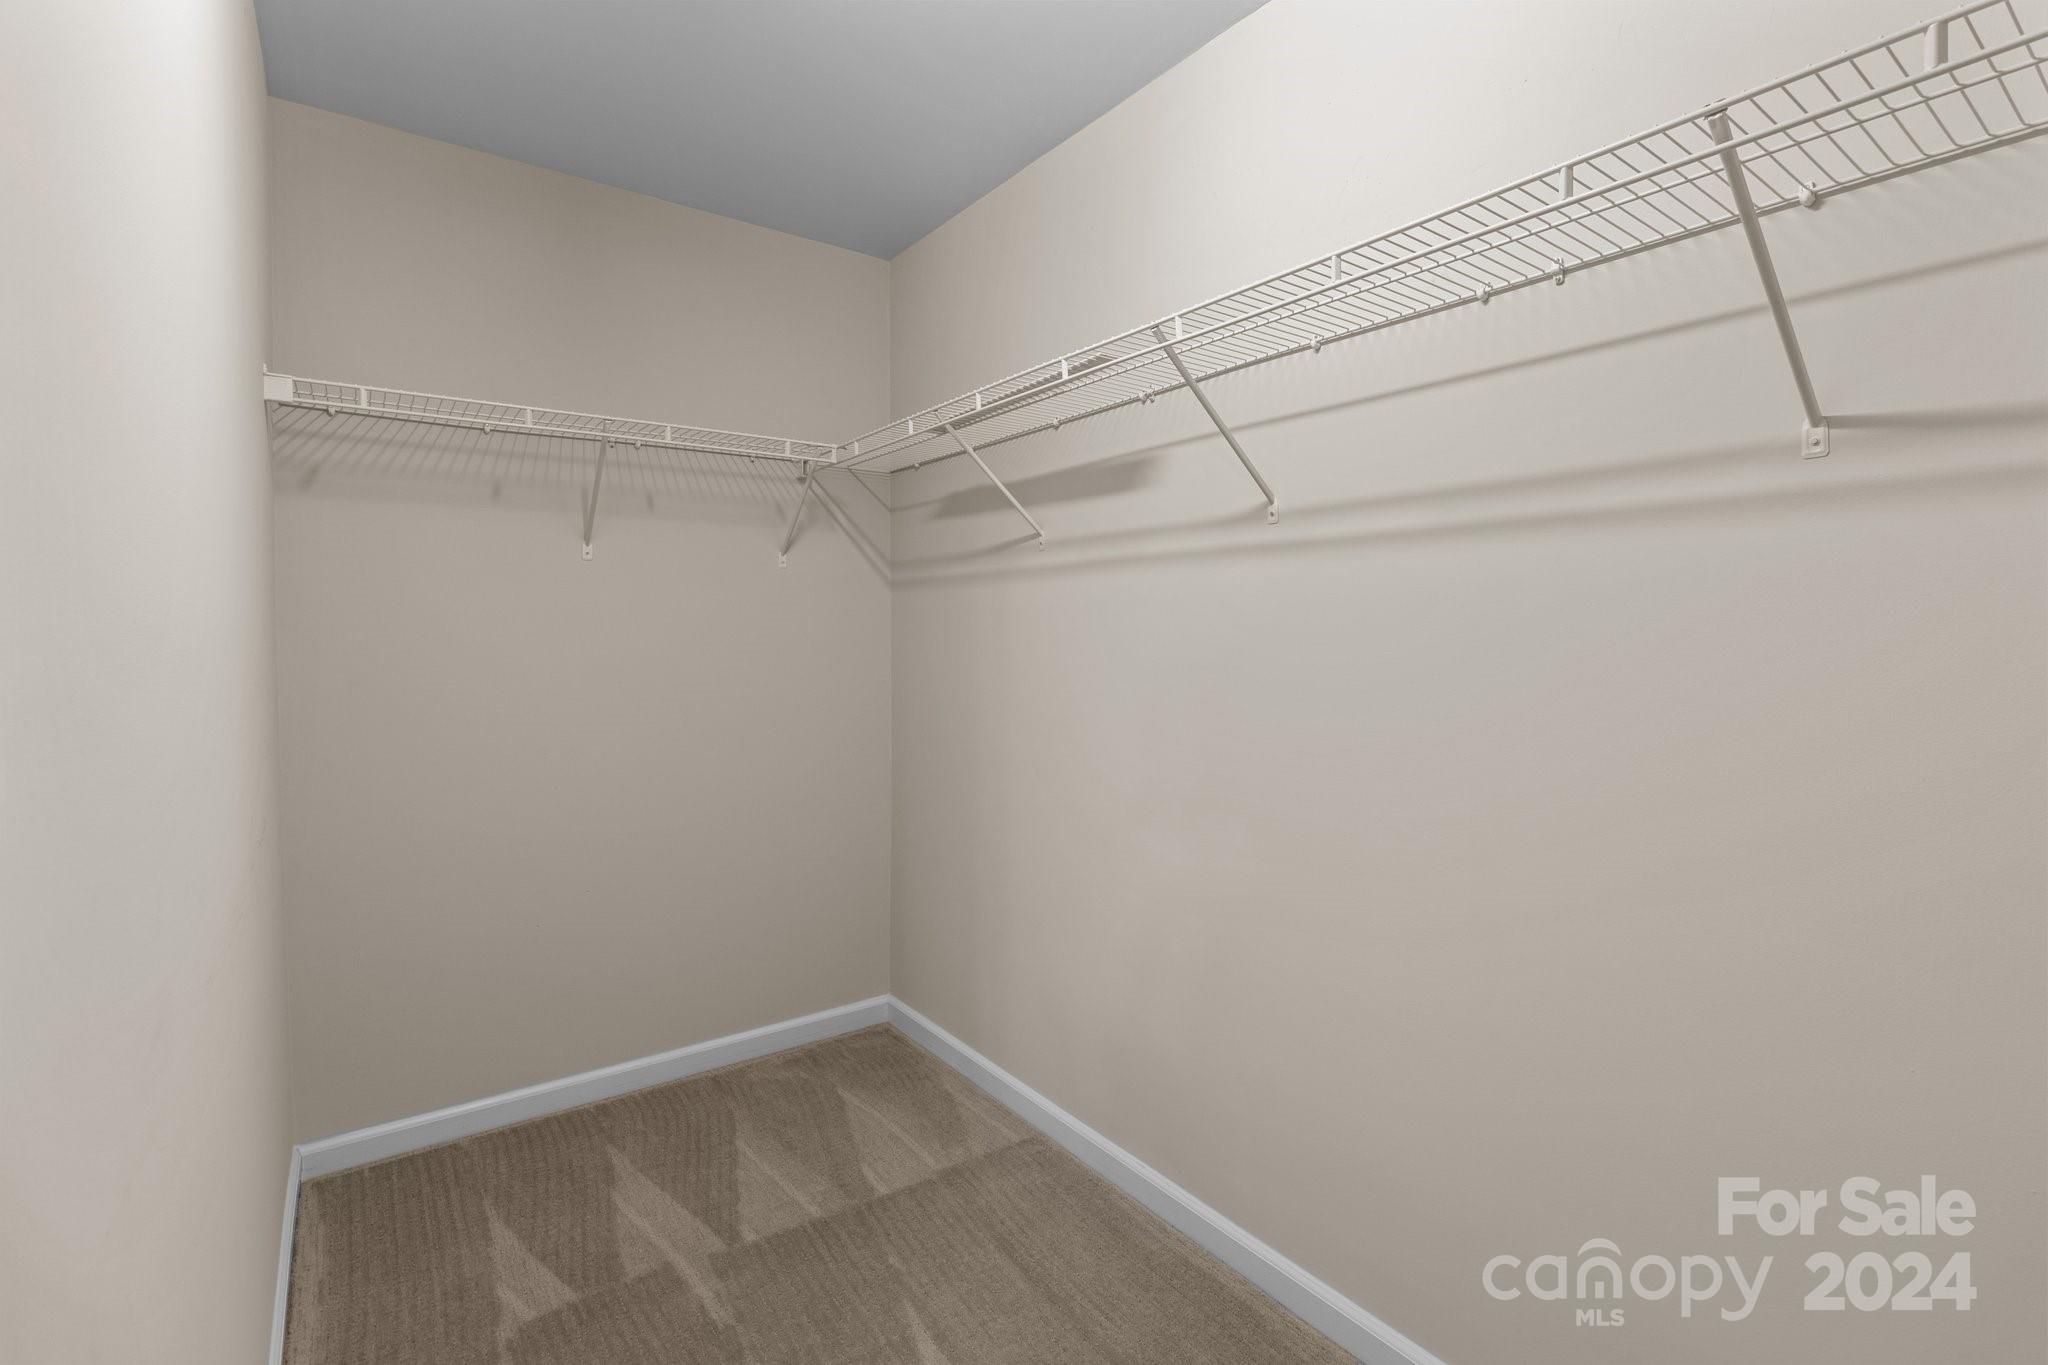
Empty walk-in closet with beige carpet and white wire shelving along two walls.
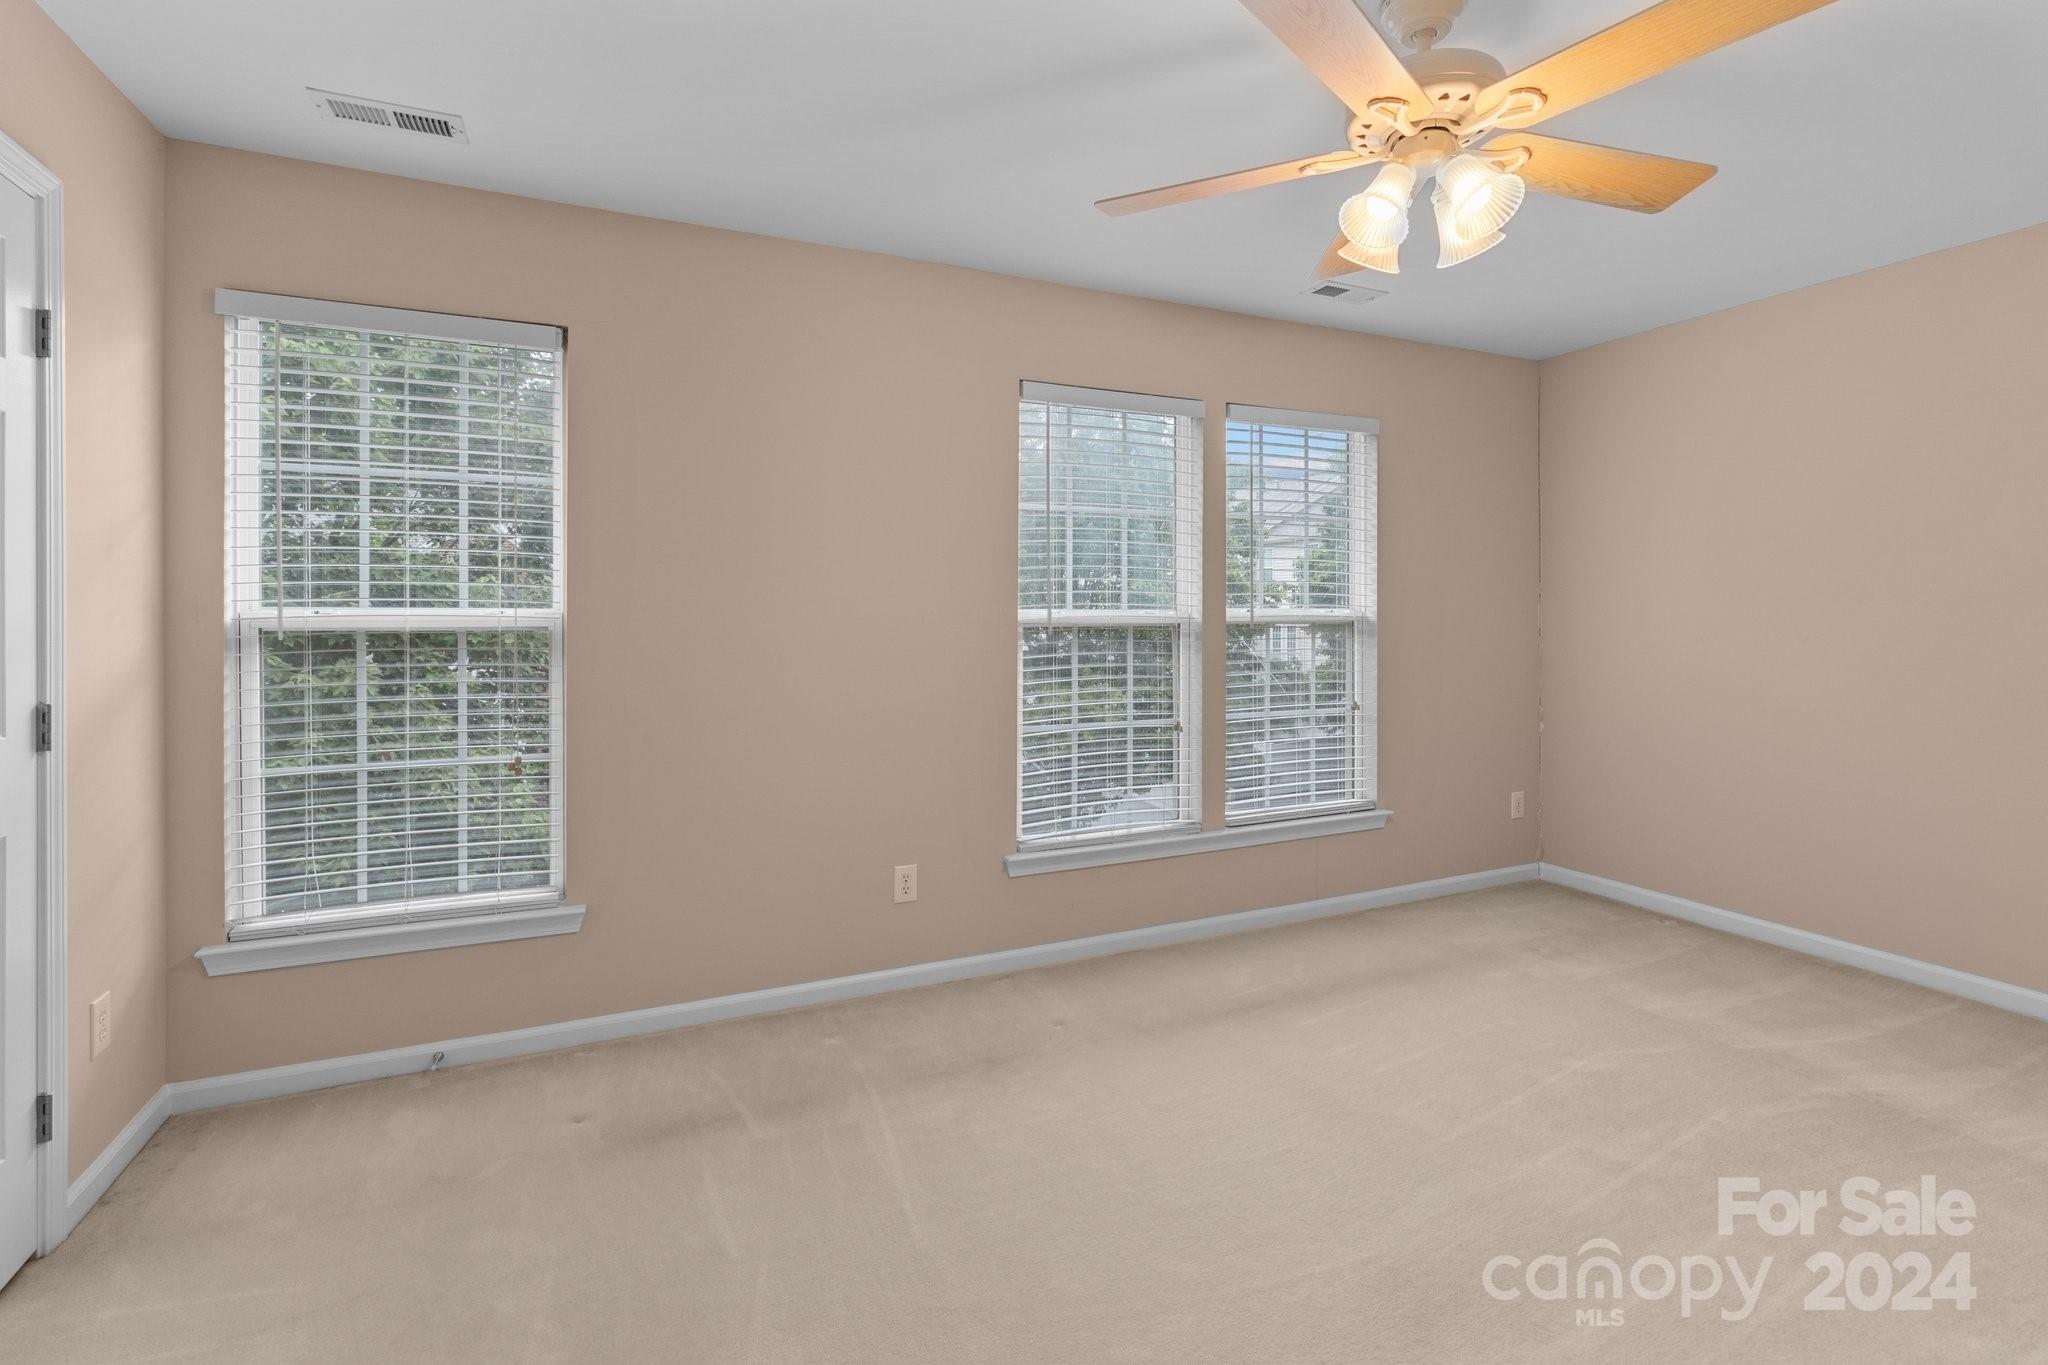
Empty bedroom with beige carpet, three windows with blinds, and a ceiling fan.
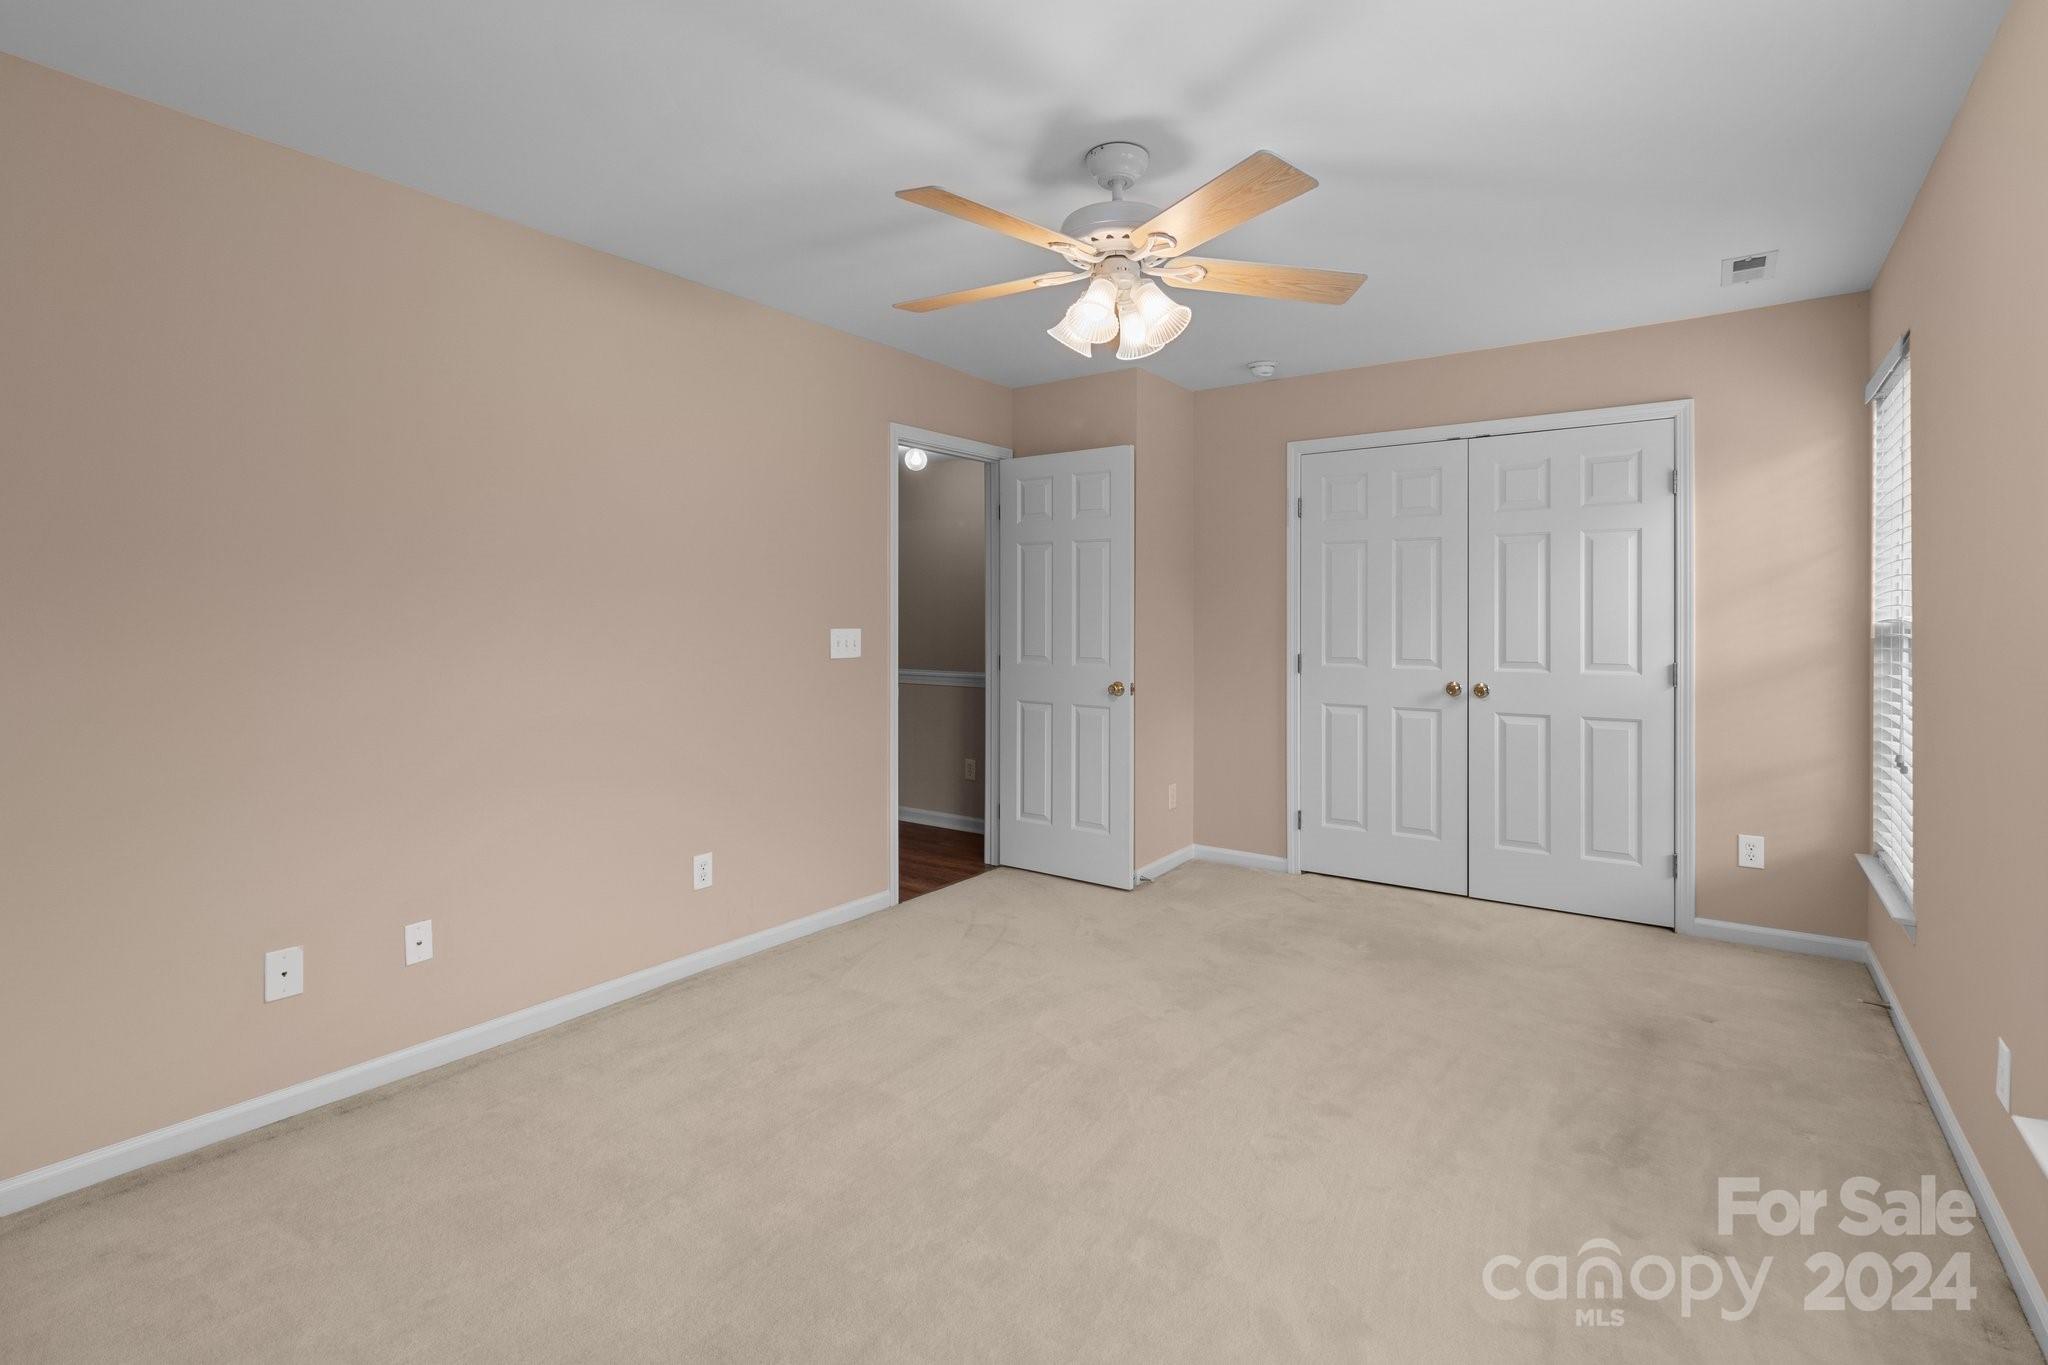
Empty carpeted bedroom with a ceiling fan, double closet doors, and an open doorway.
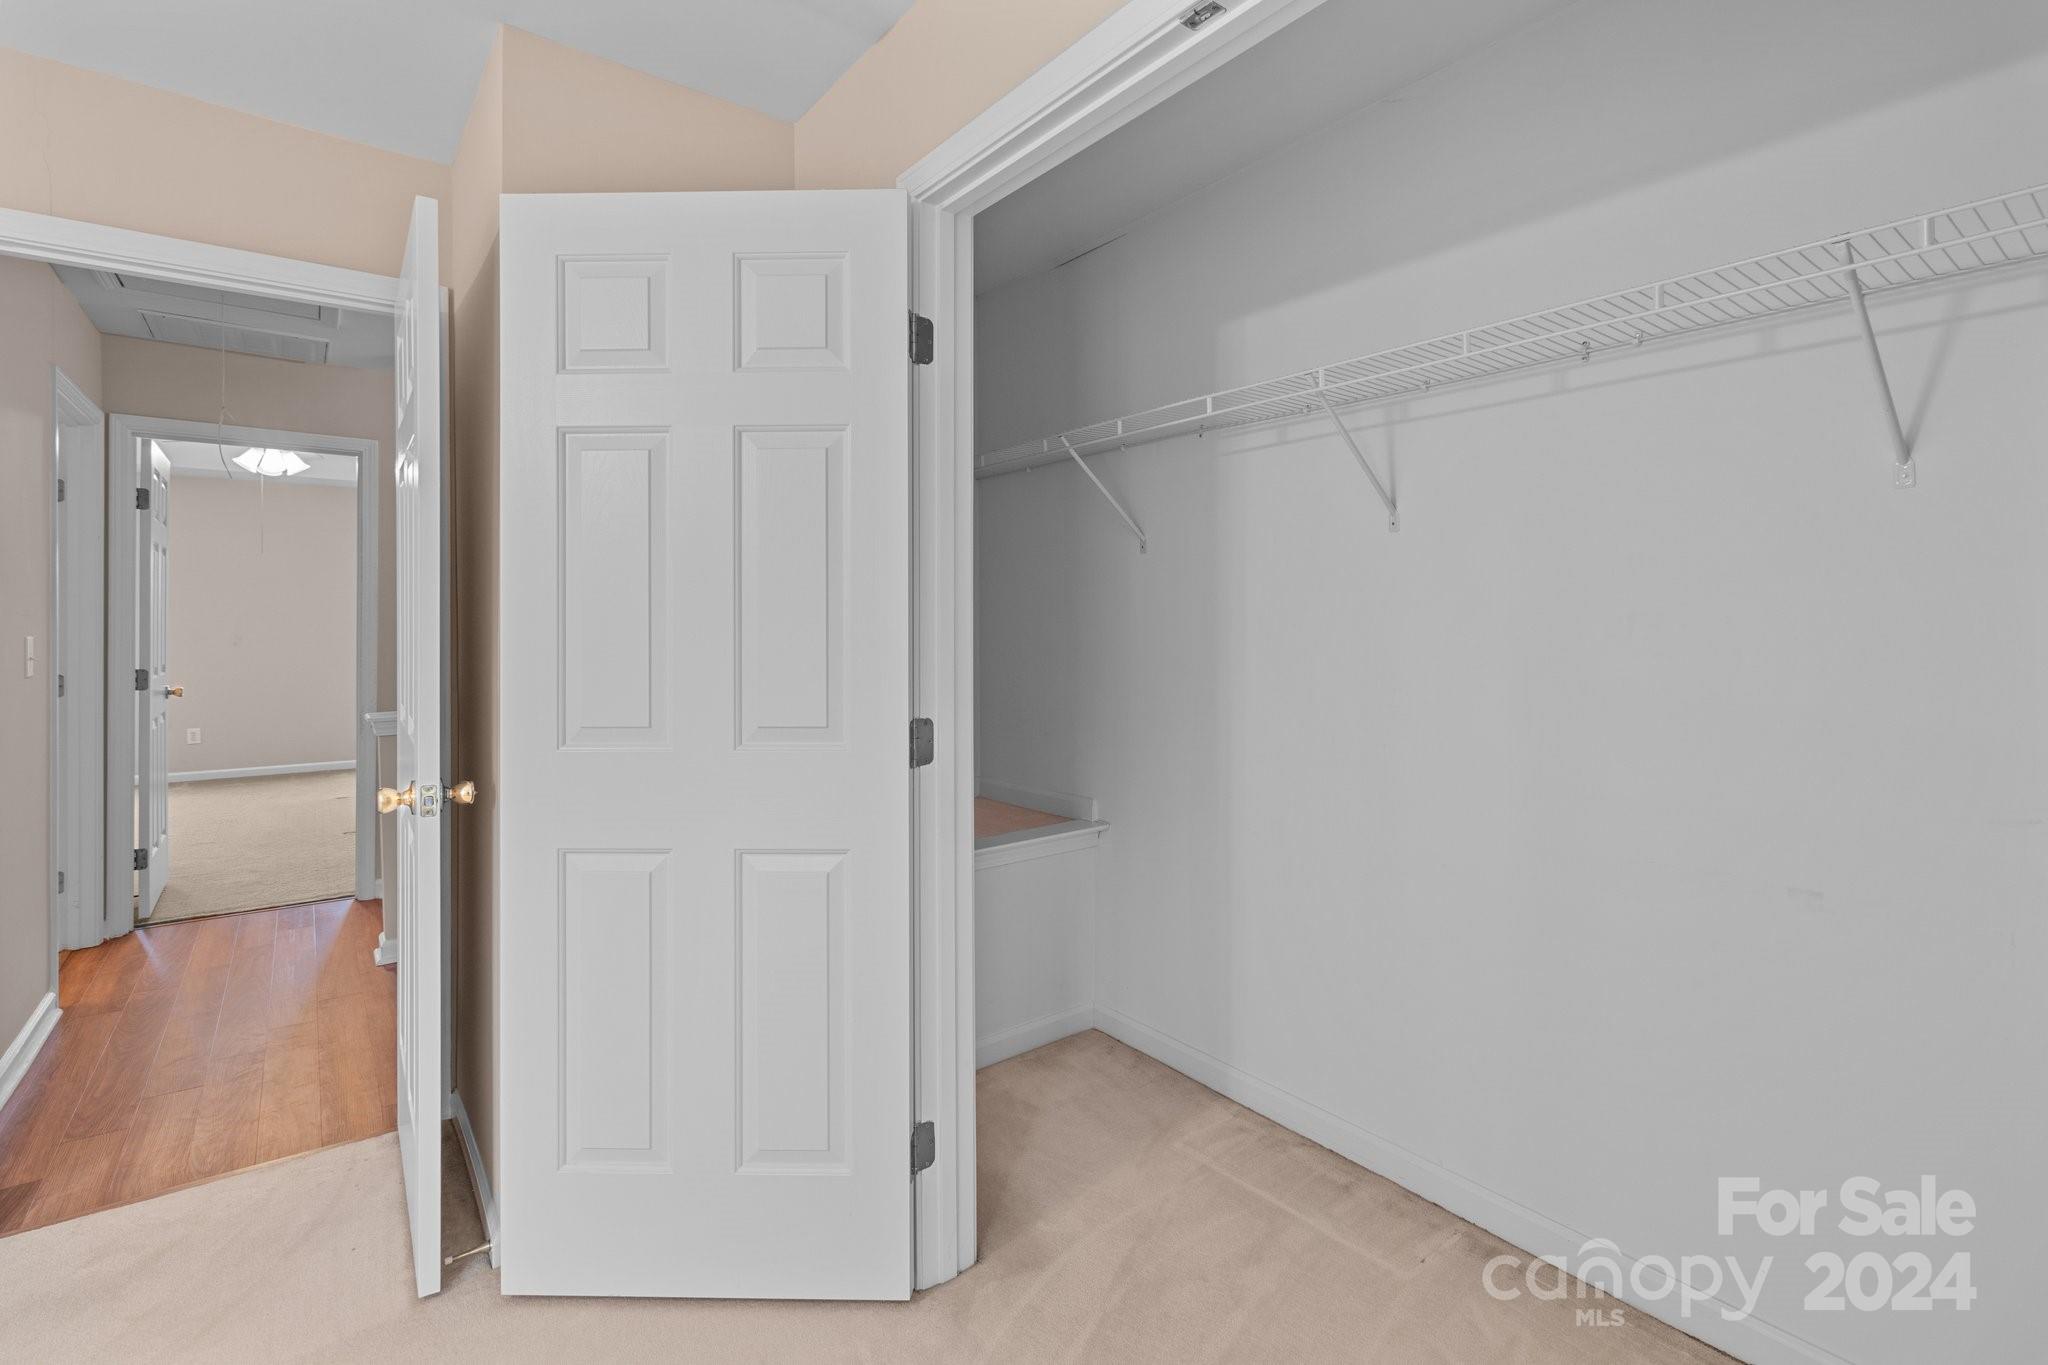
Empty walk-in closet with white wire shelving and an open door to a hardwood hallway.
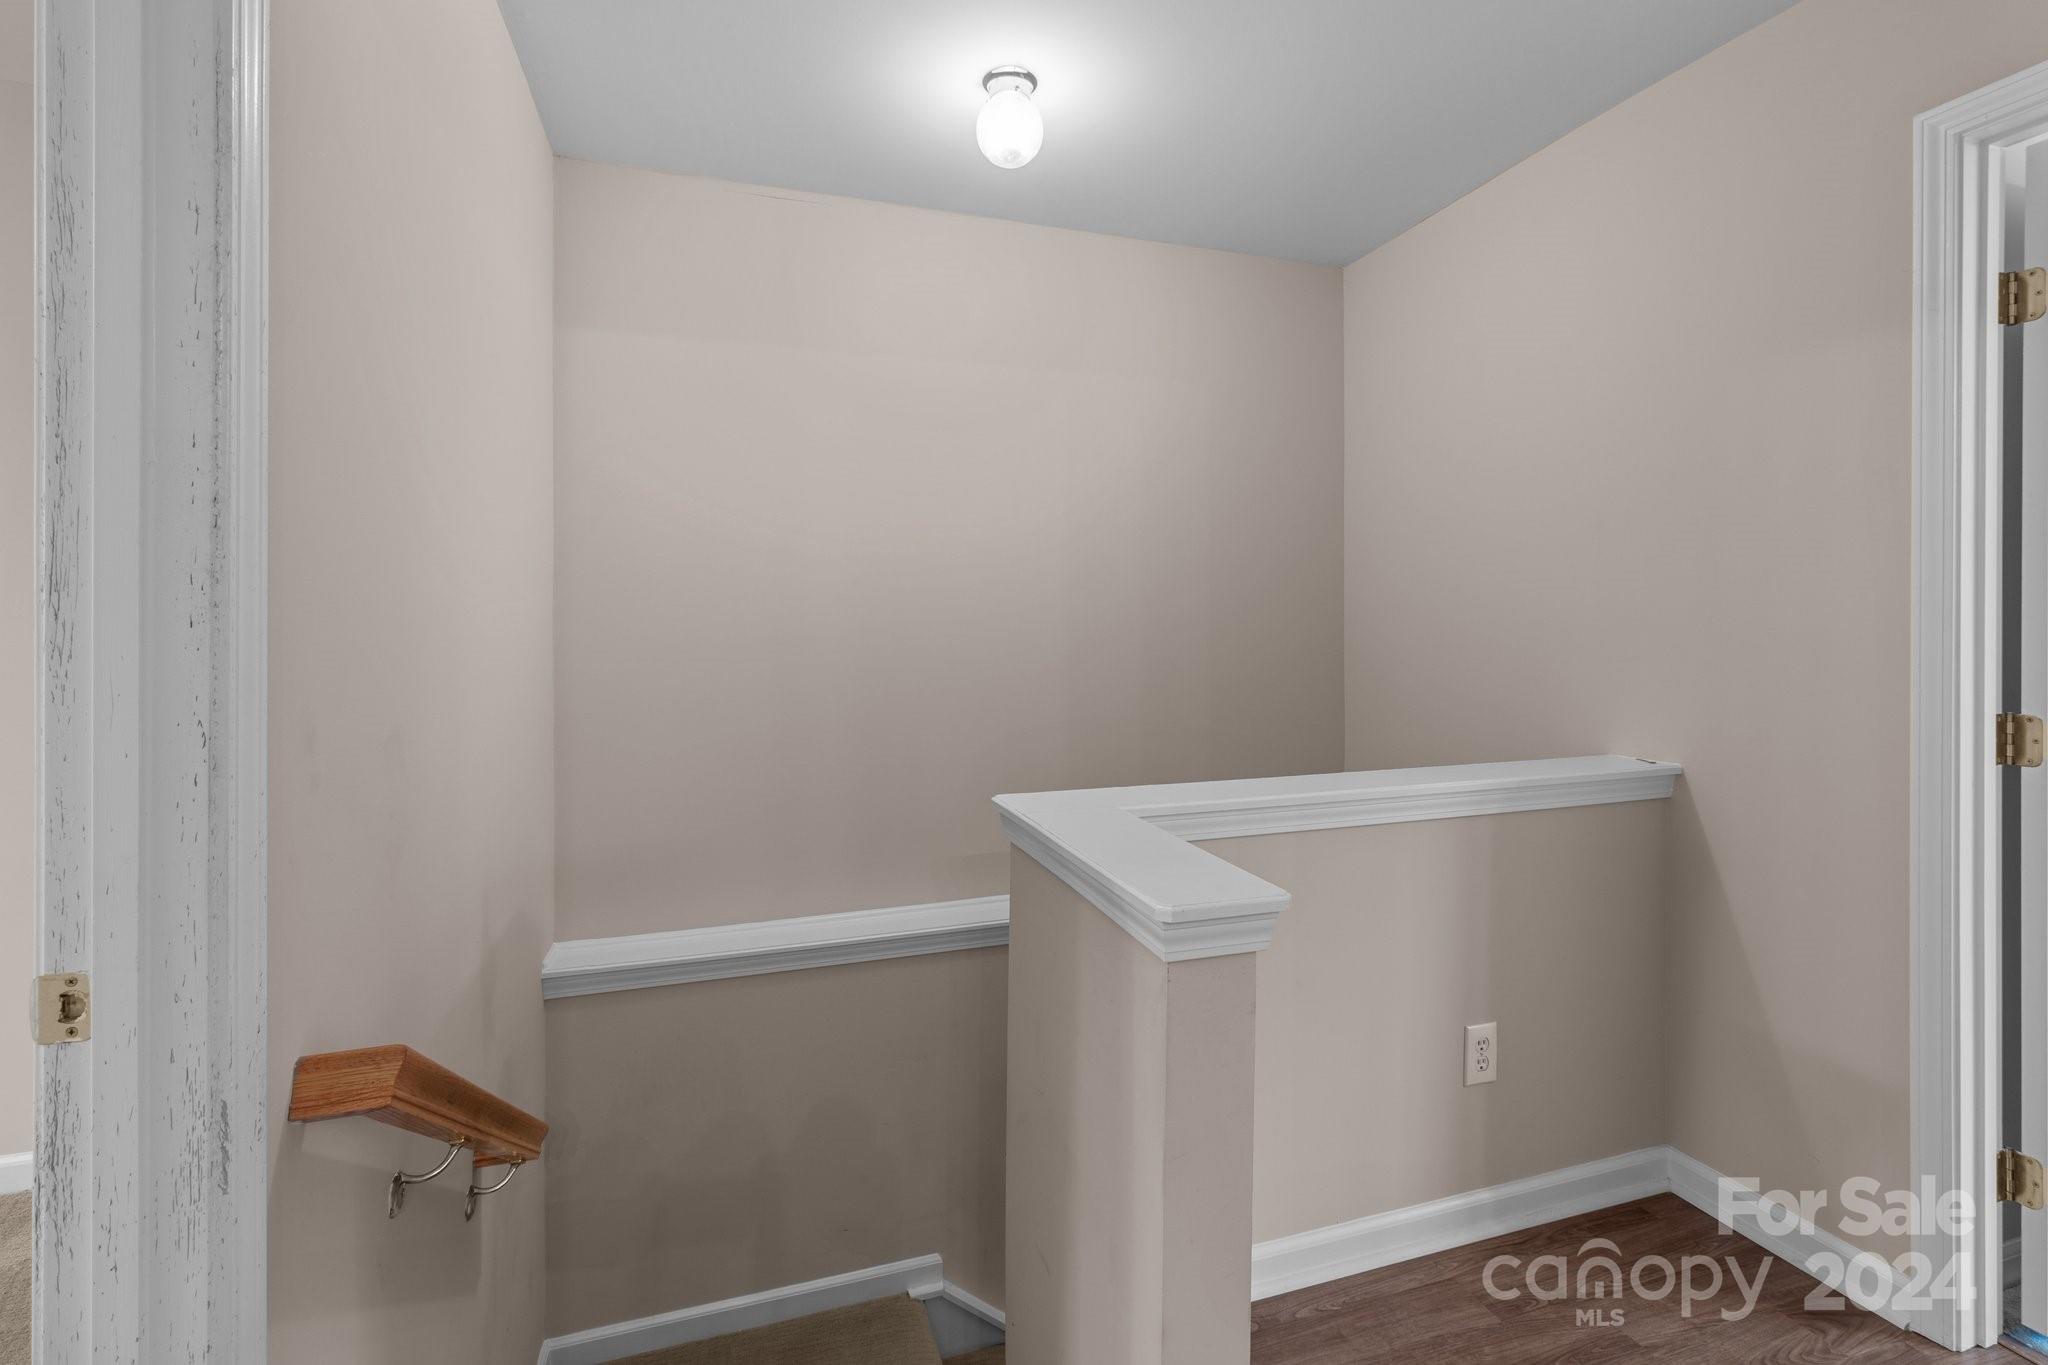
Empty stairwell with beige walls, white railing, and a small wooden handrail.
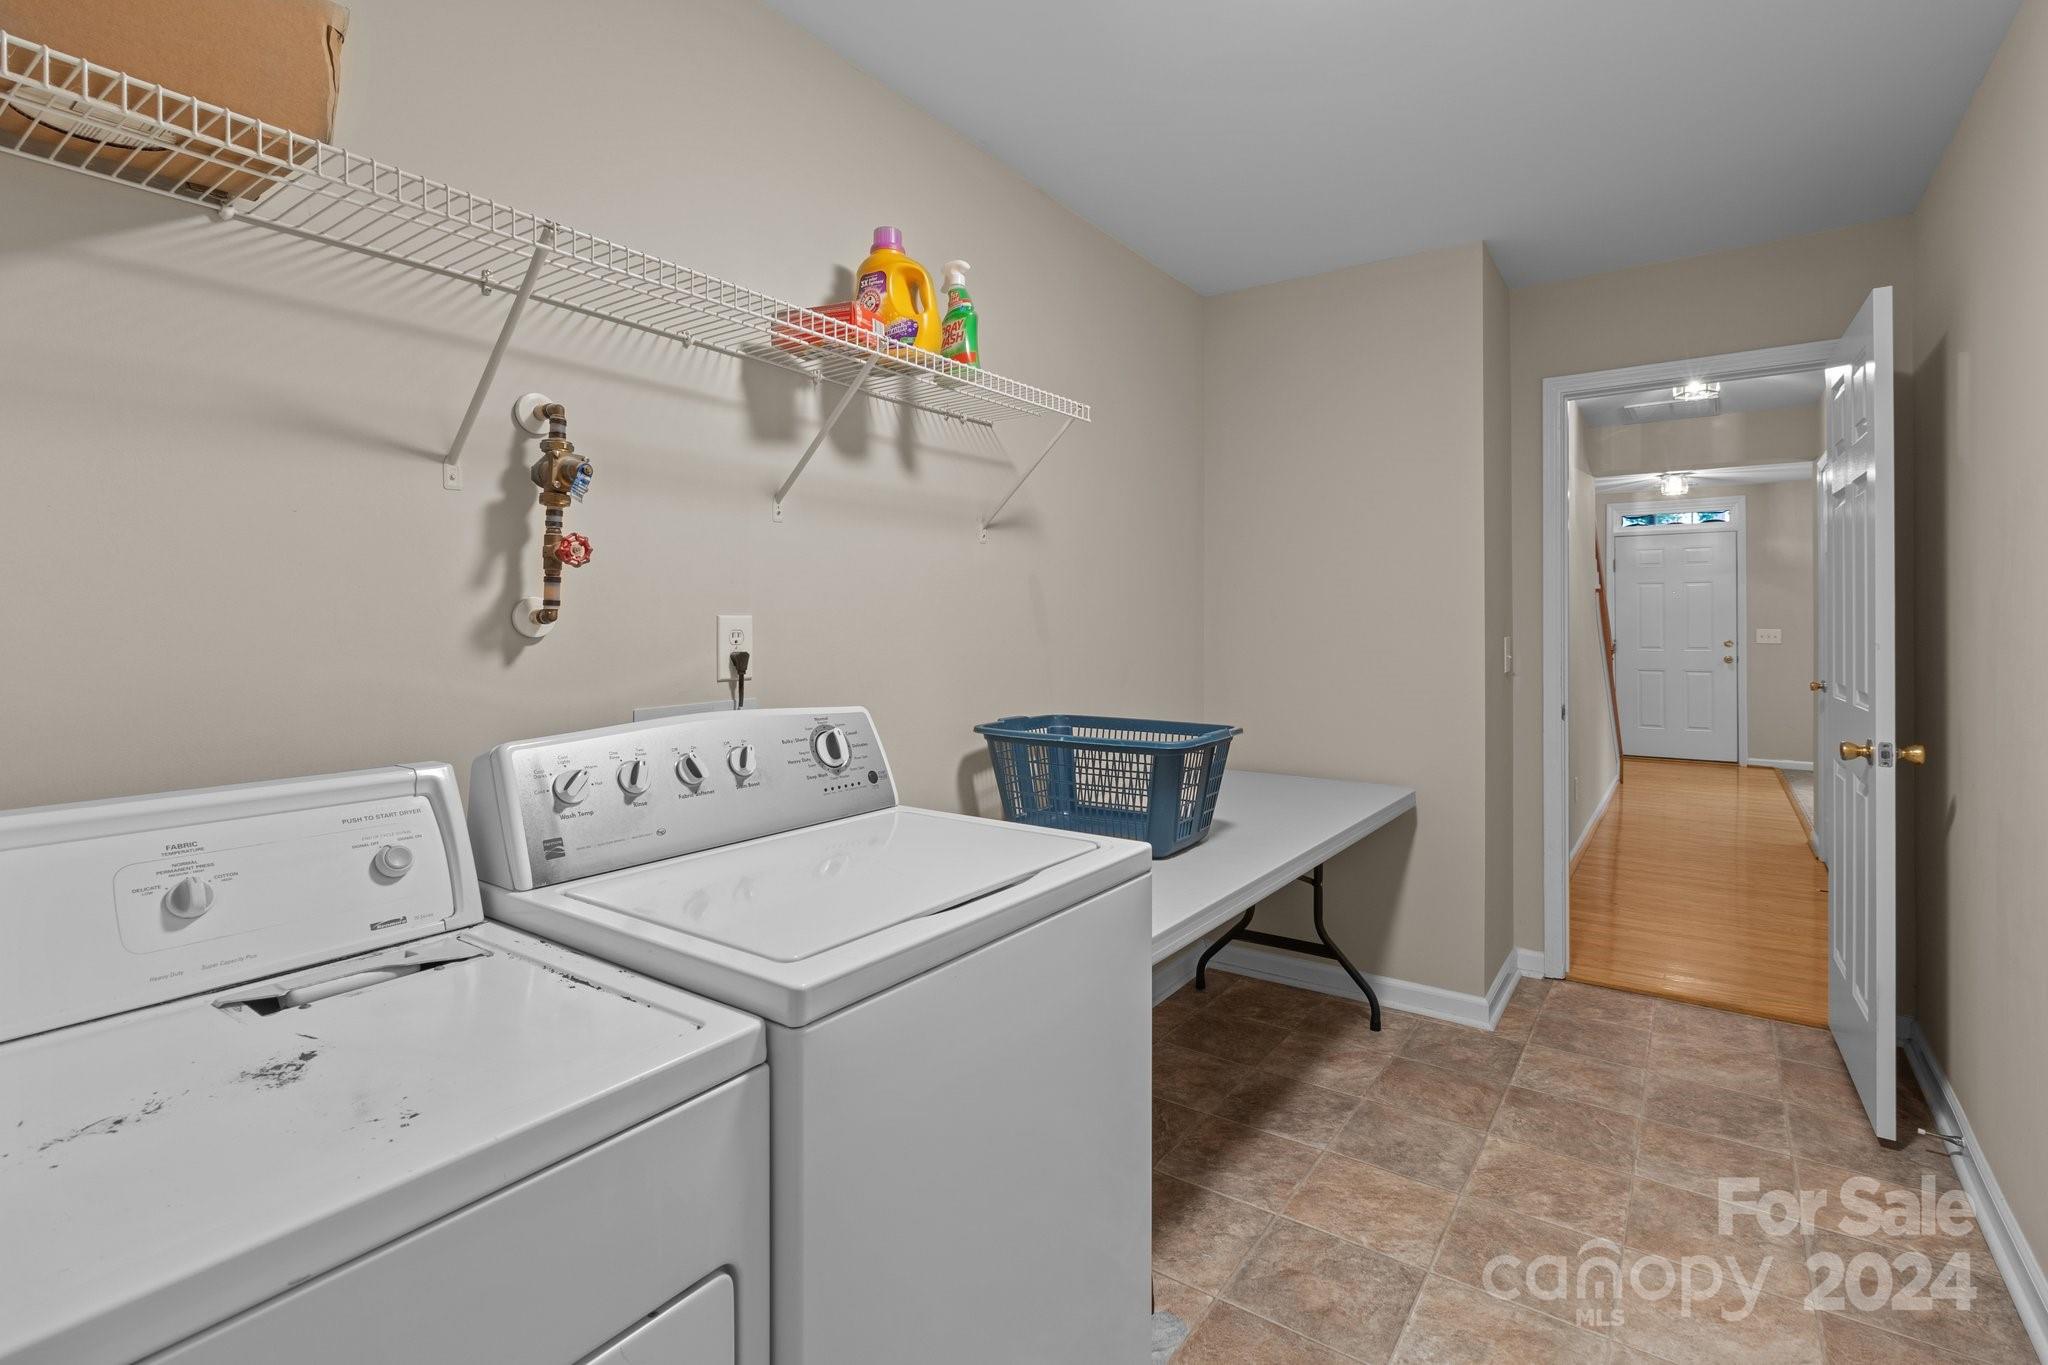
Laundry room with washer and dryer, wire shelving, folding table, and doorway to the hall.
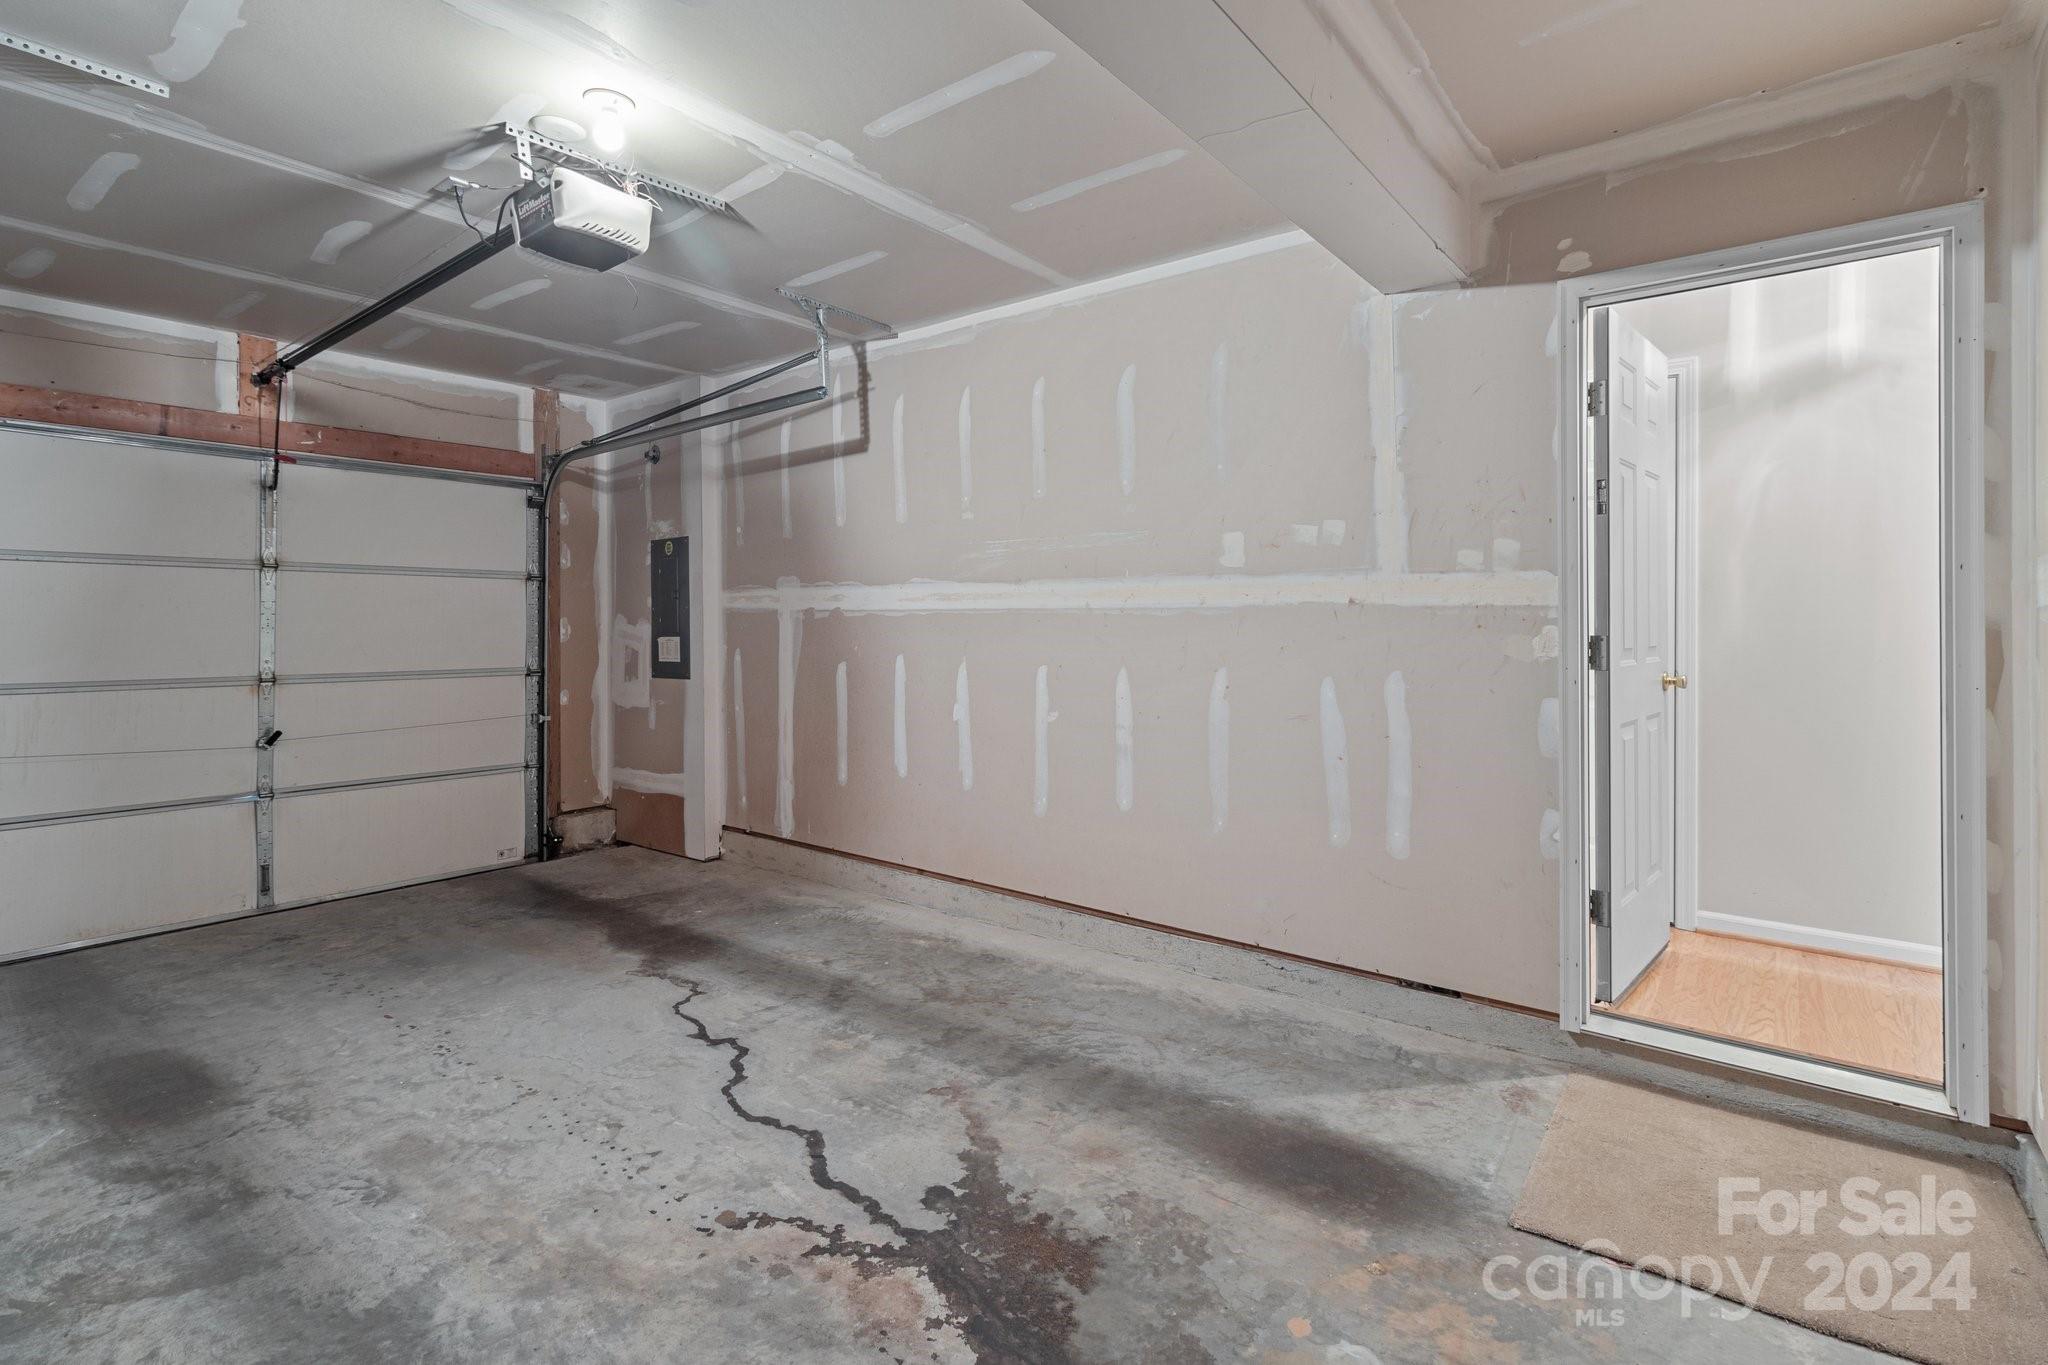
Unfinished garage with taped drywall, a cracked concrete floor, and an open doorway to a wood-floored room.
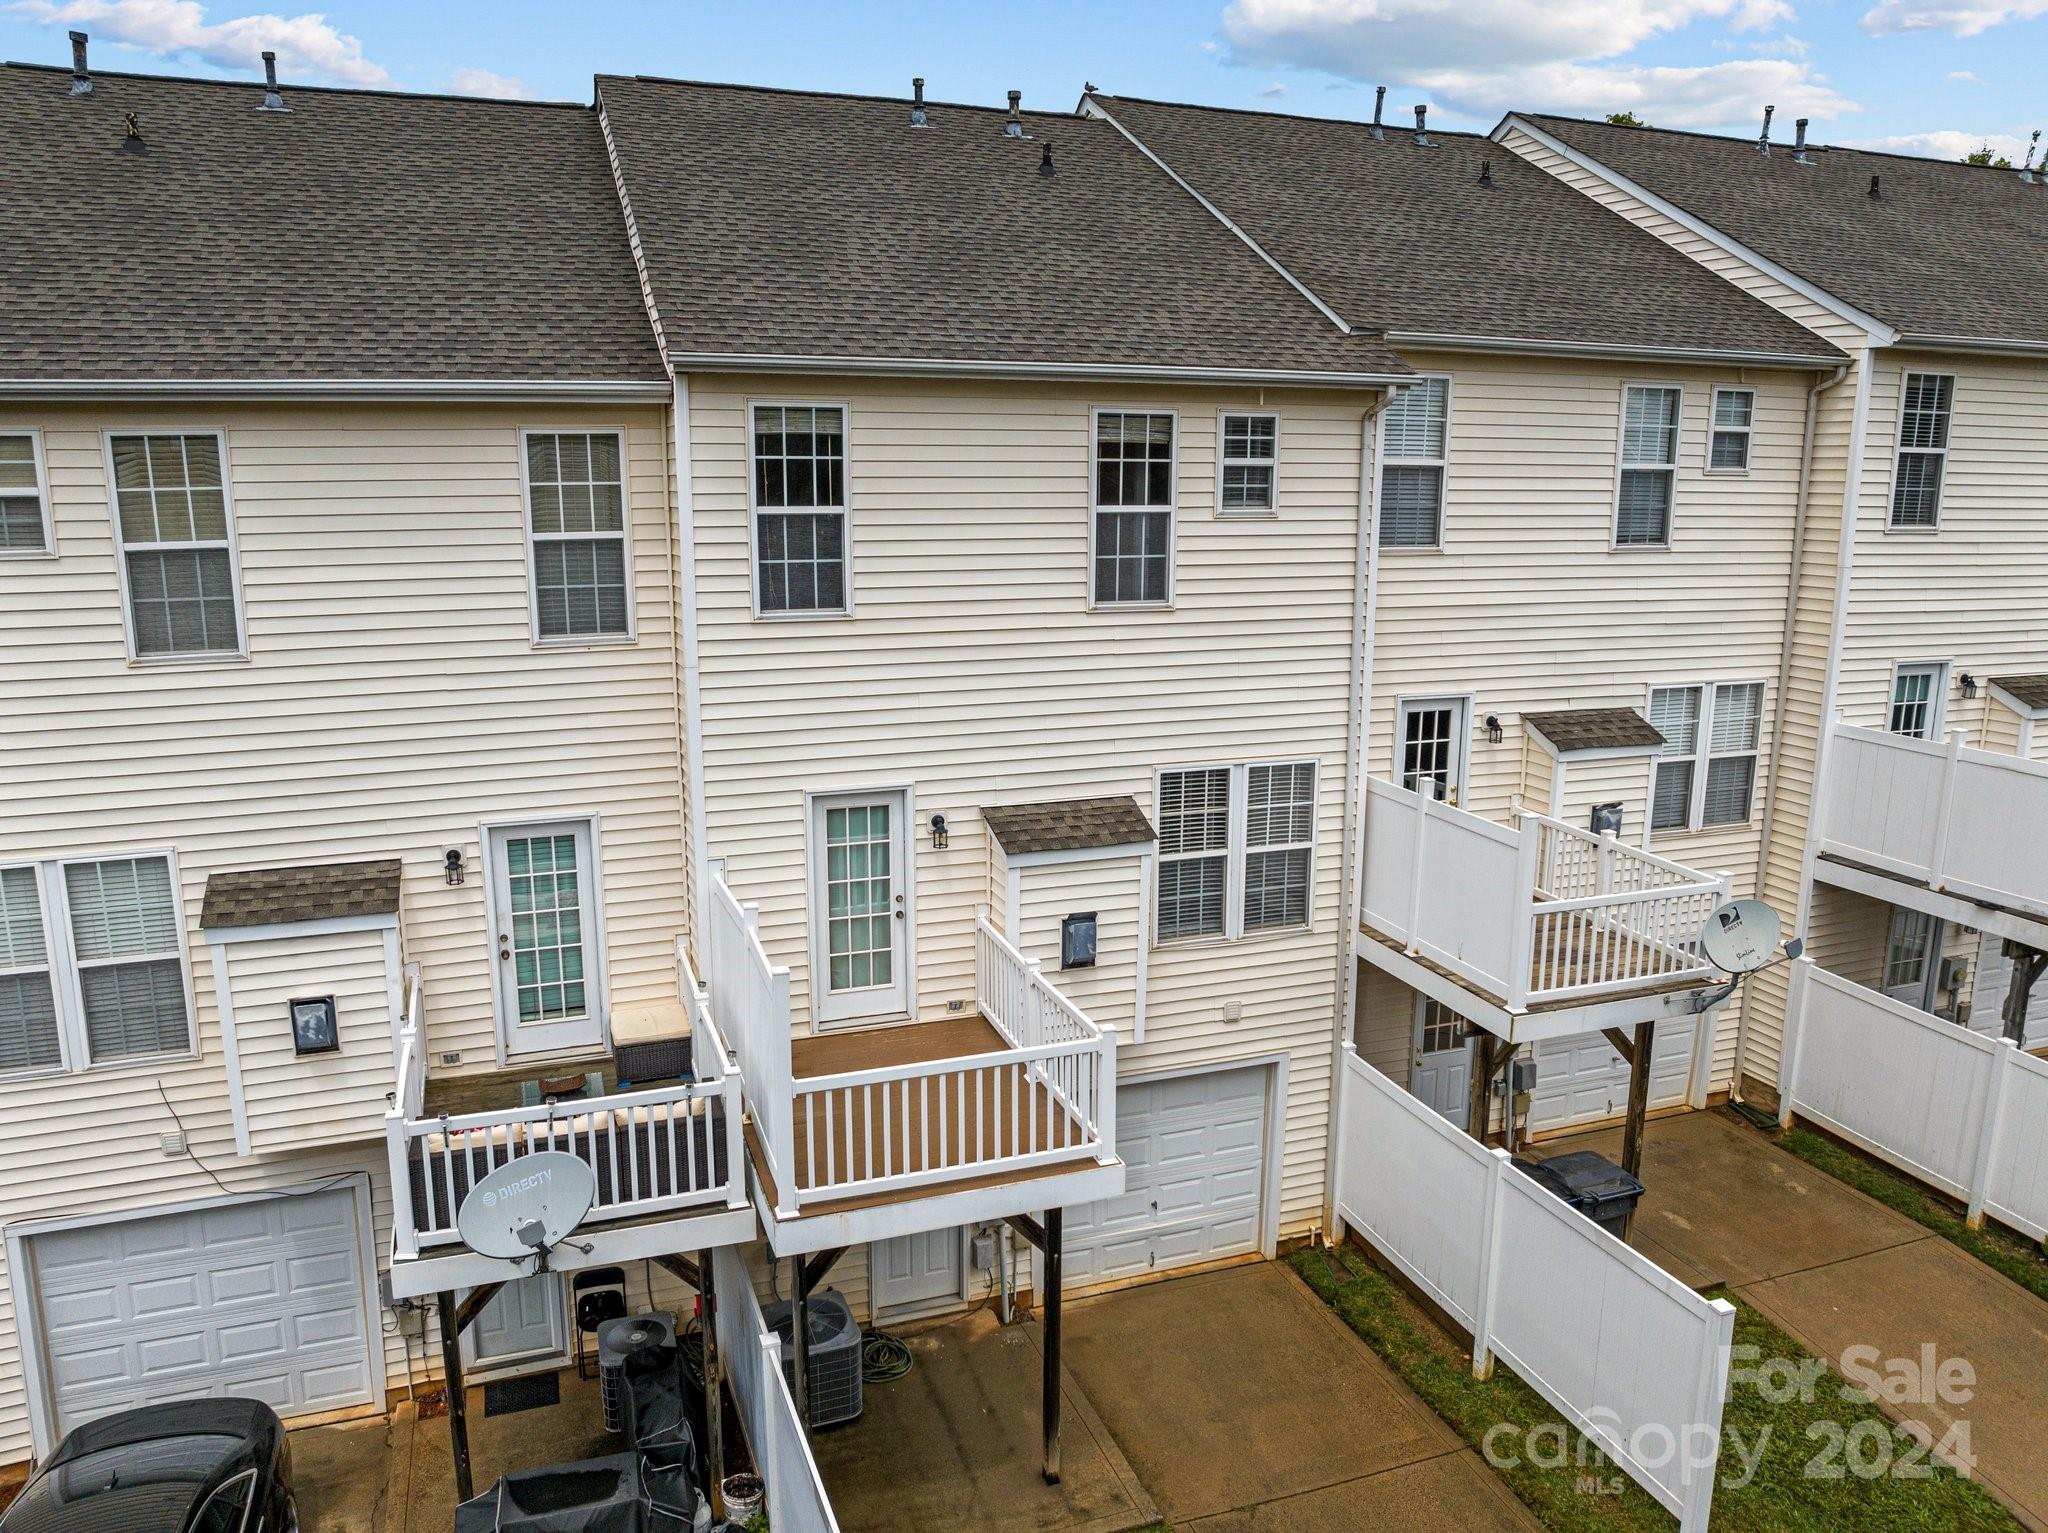
Rear of attached townhomes with raised decks, fenced patios, and garages.
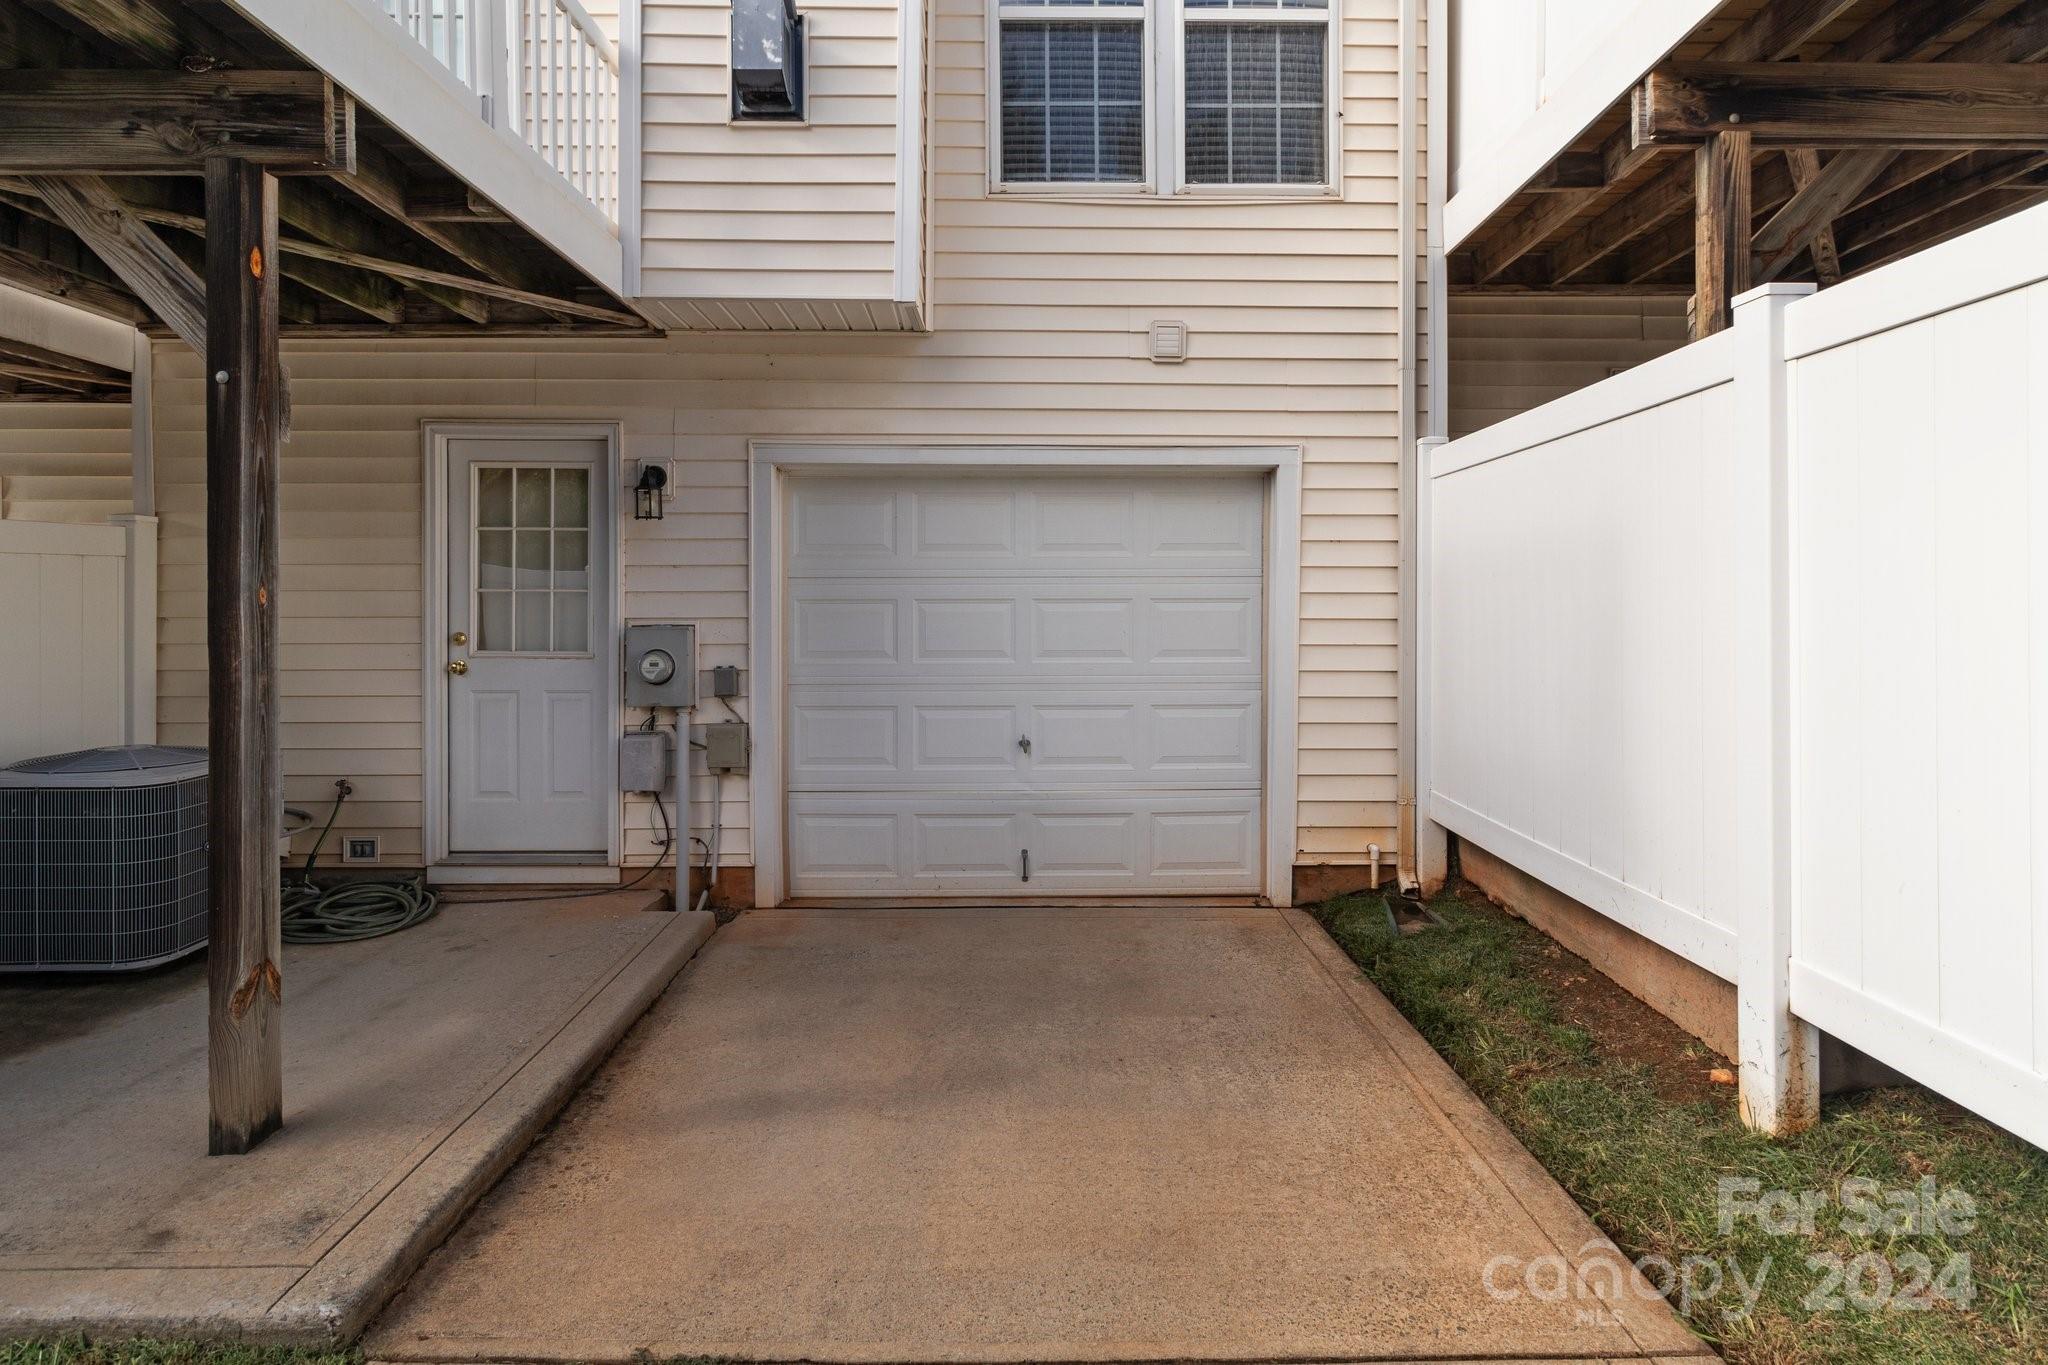
Home’s garage and concrete driveway beneath elevated wooden decks, beside a white privacy fence.
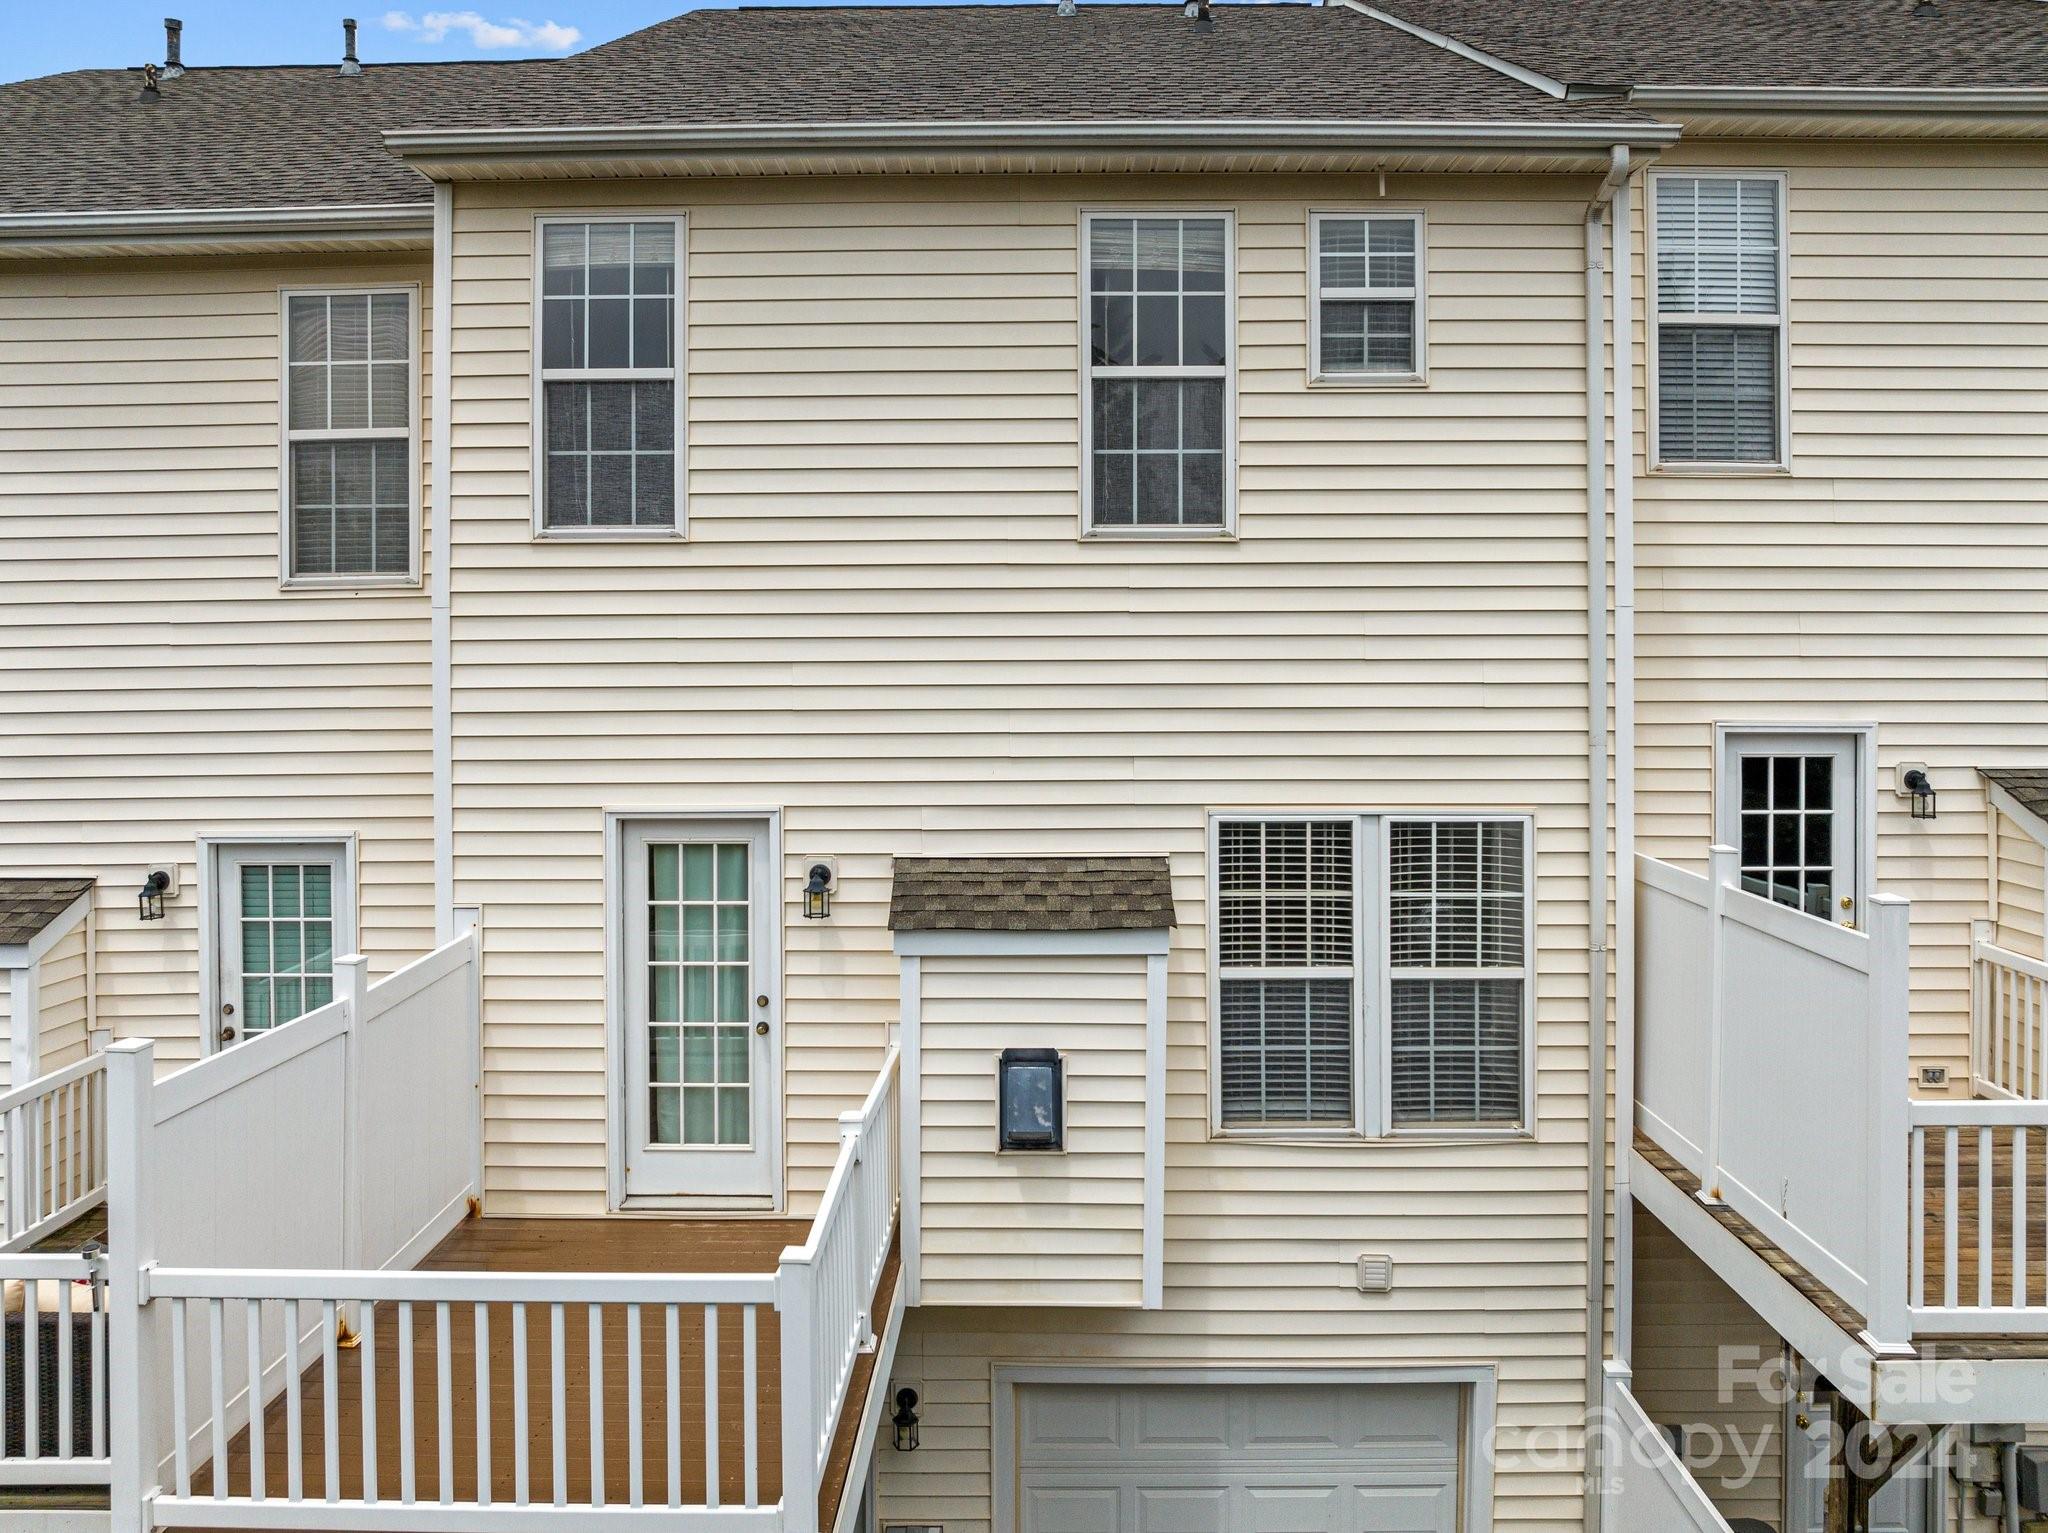
Rear of a beige-sided home with raised wooden decks, white railings, and a garage below.
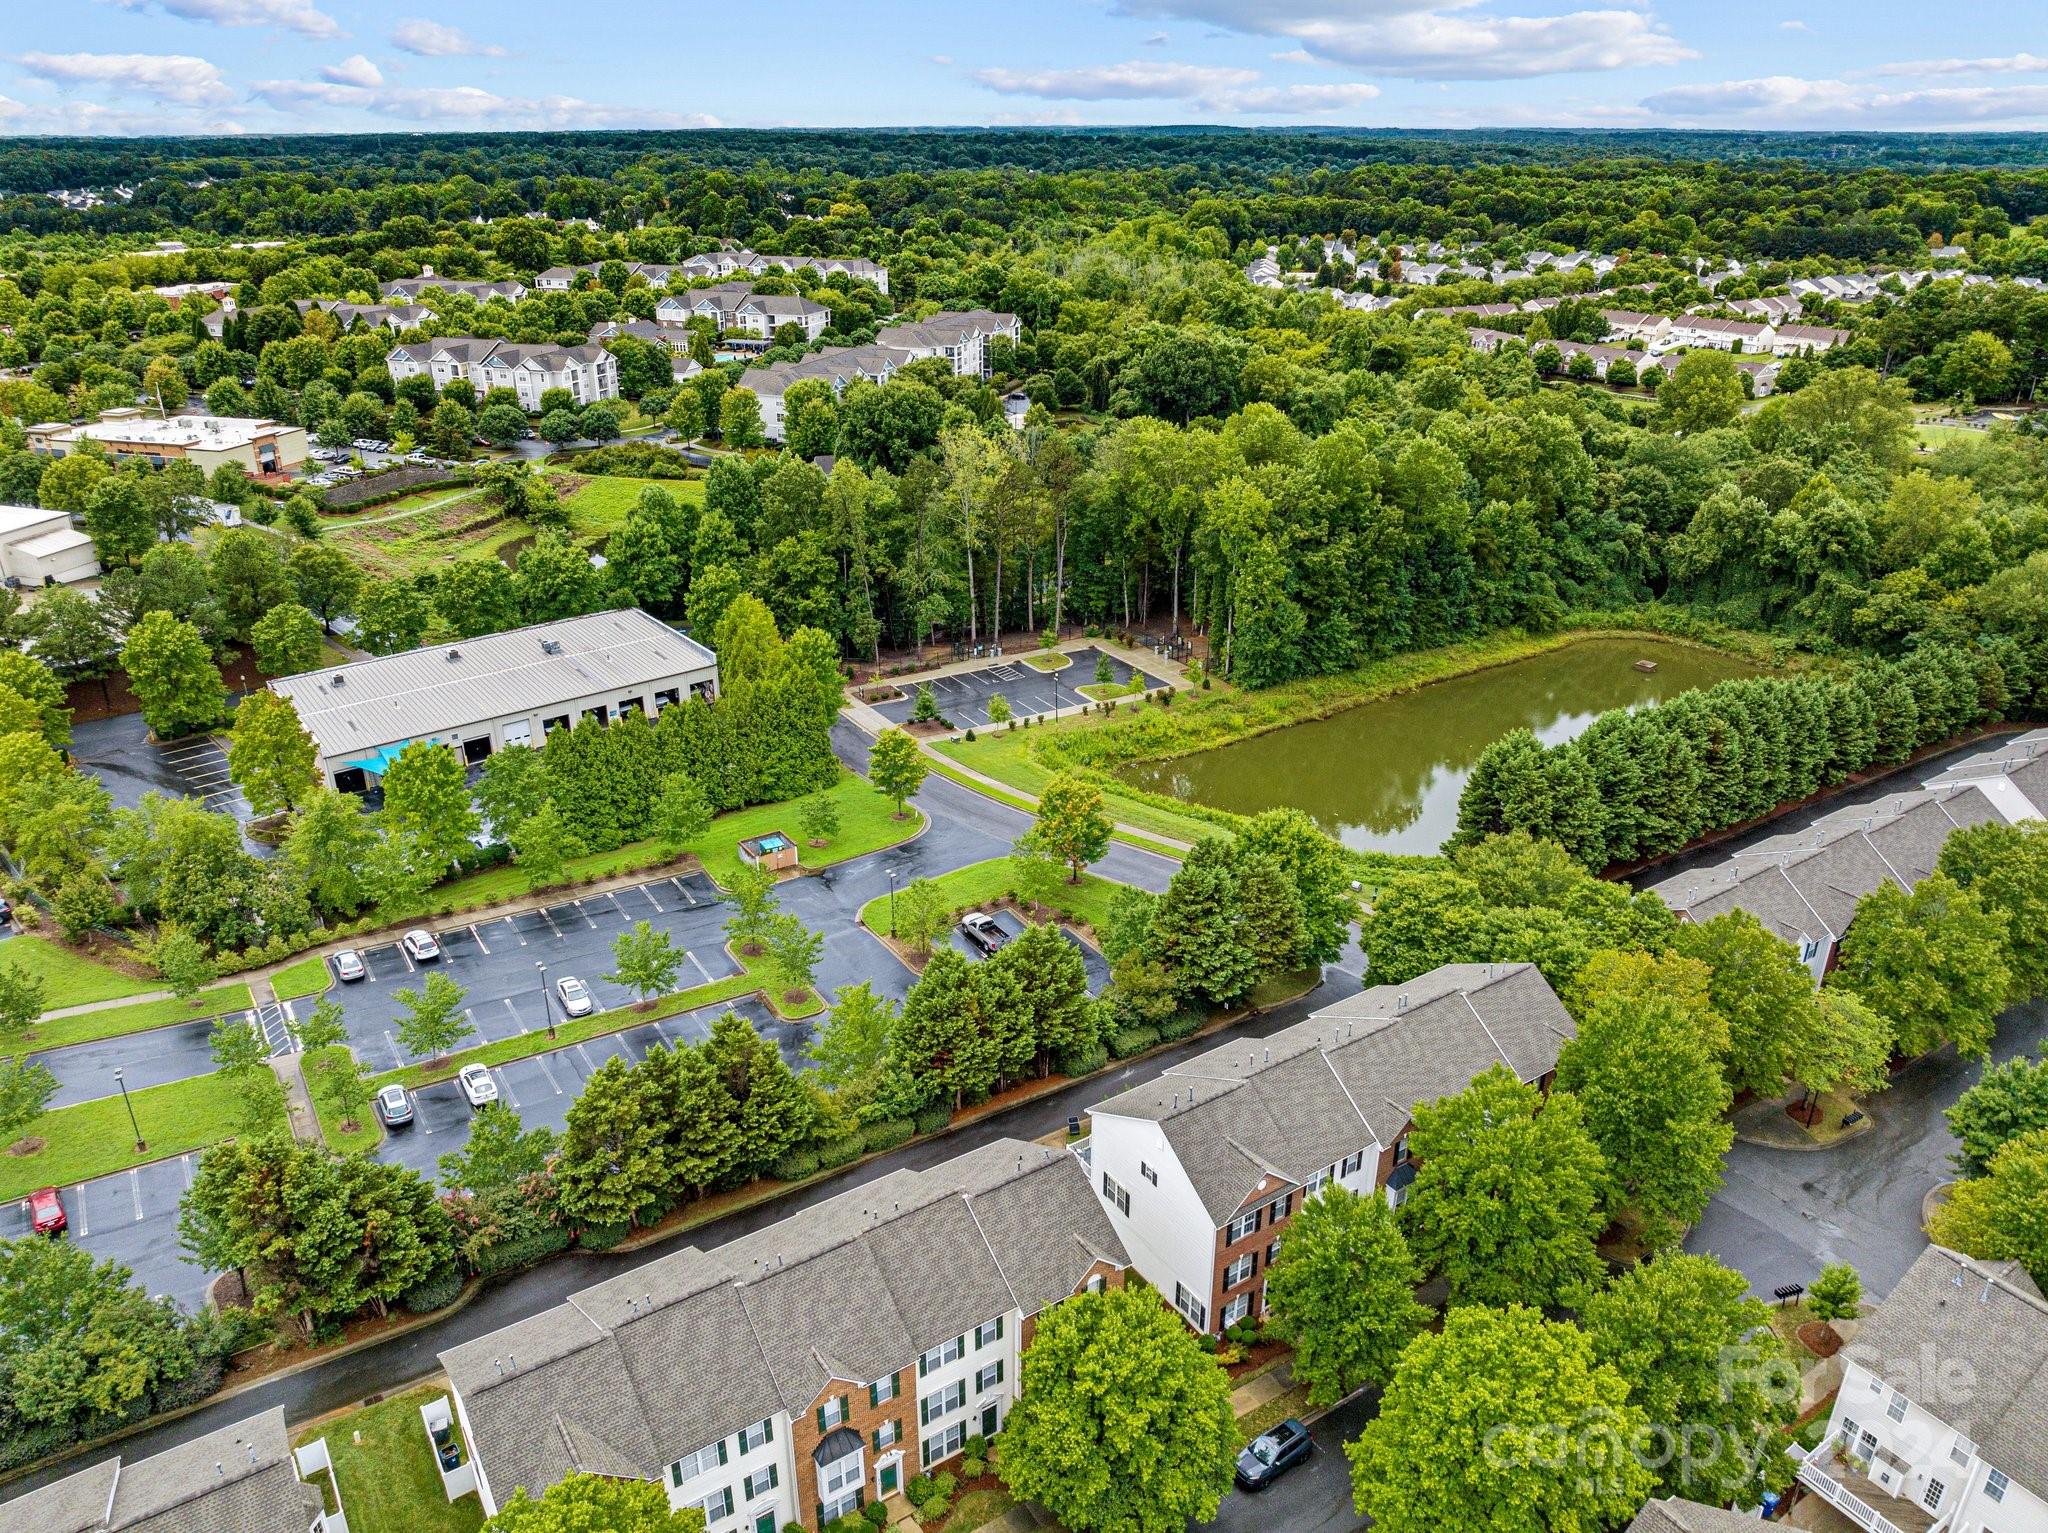
Aerial view of homes, a pond, and tree-lined parking areas in a residential community.
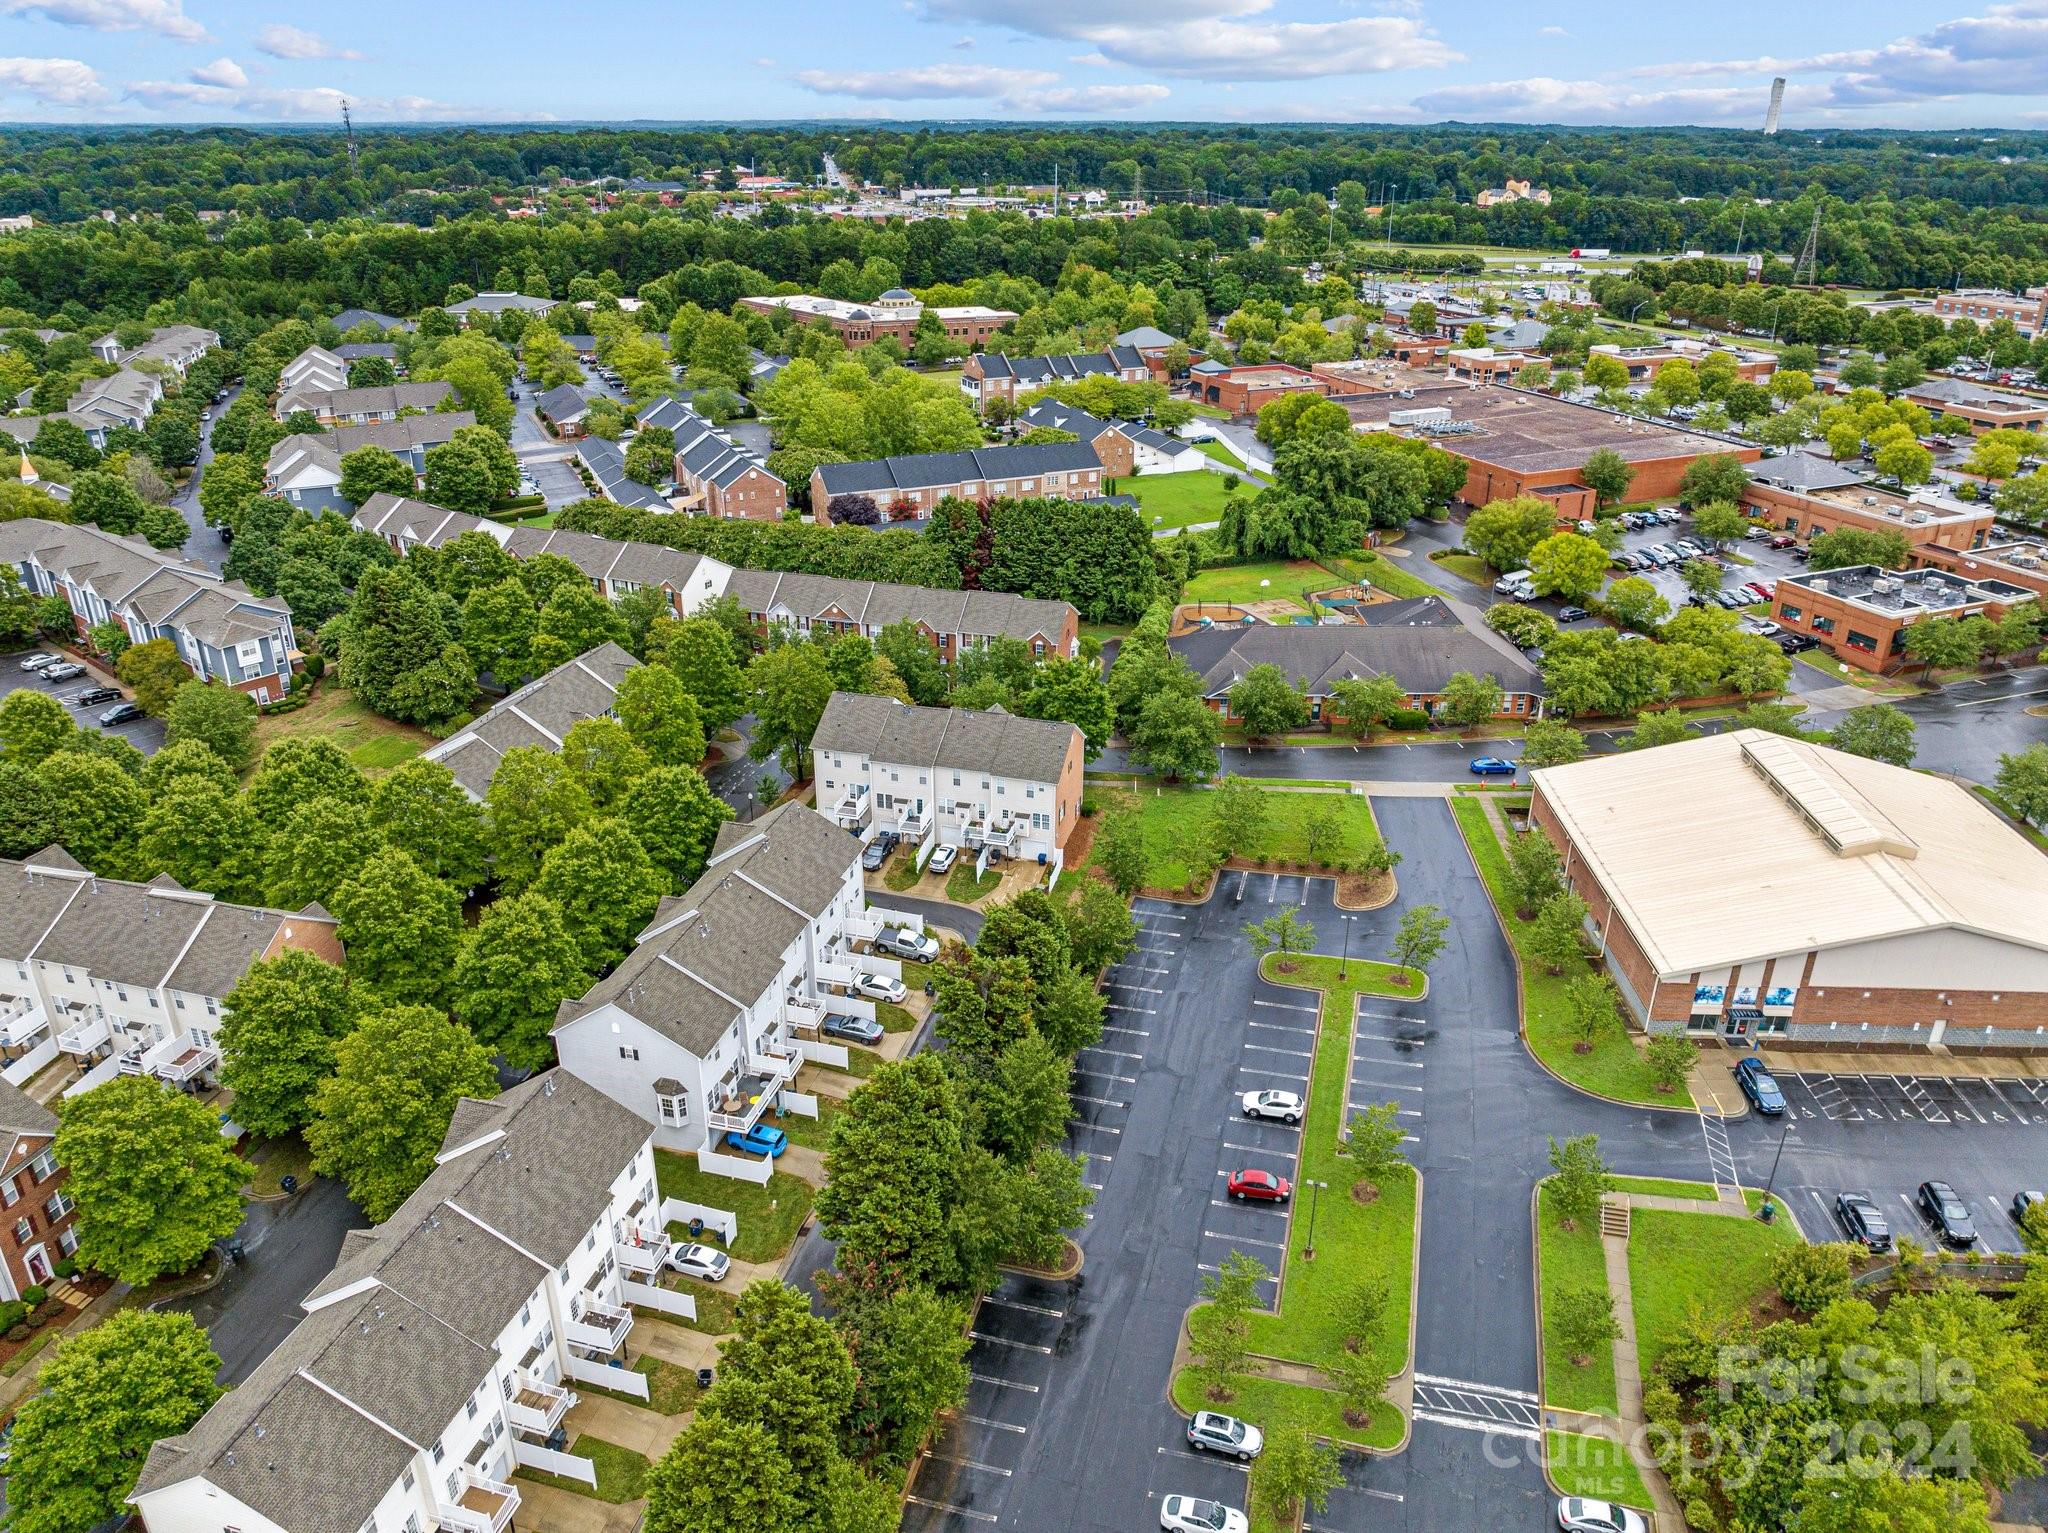
Aerial view of townhomes among mature trees, with nearby shops and parking lots.
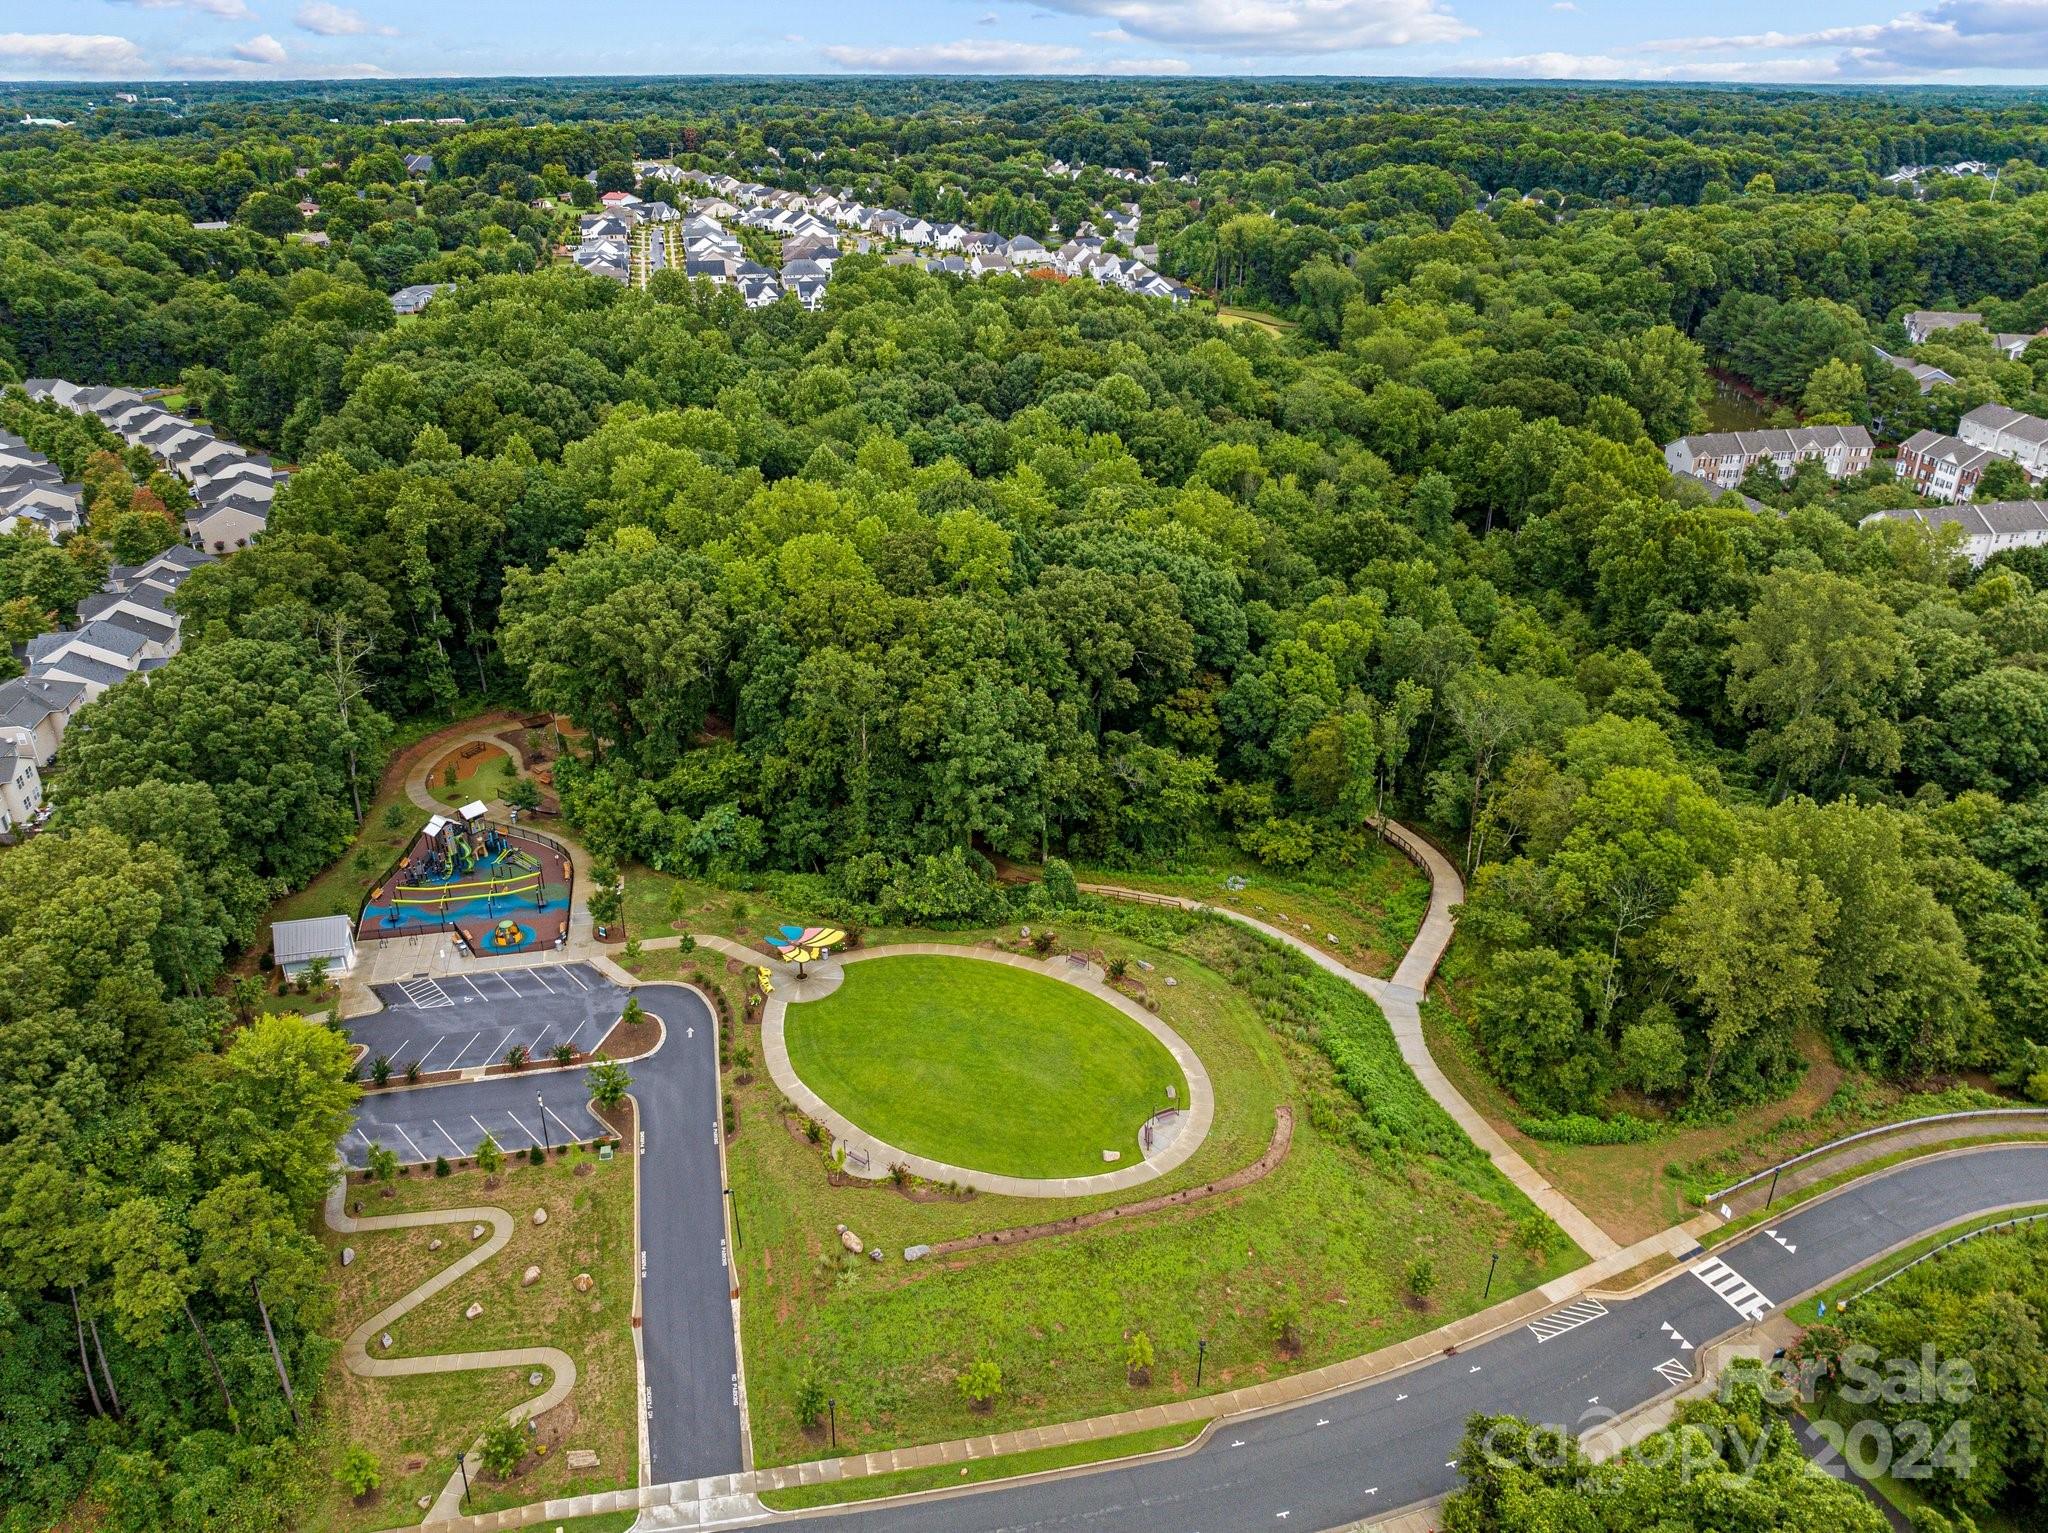
Aerial view of a wooded community park with a playground, winding paths, and a circular lawn.
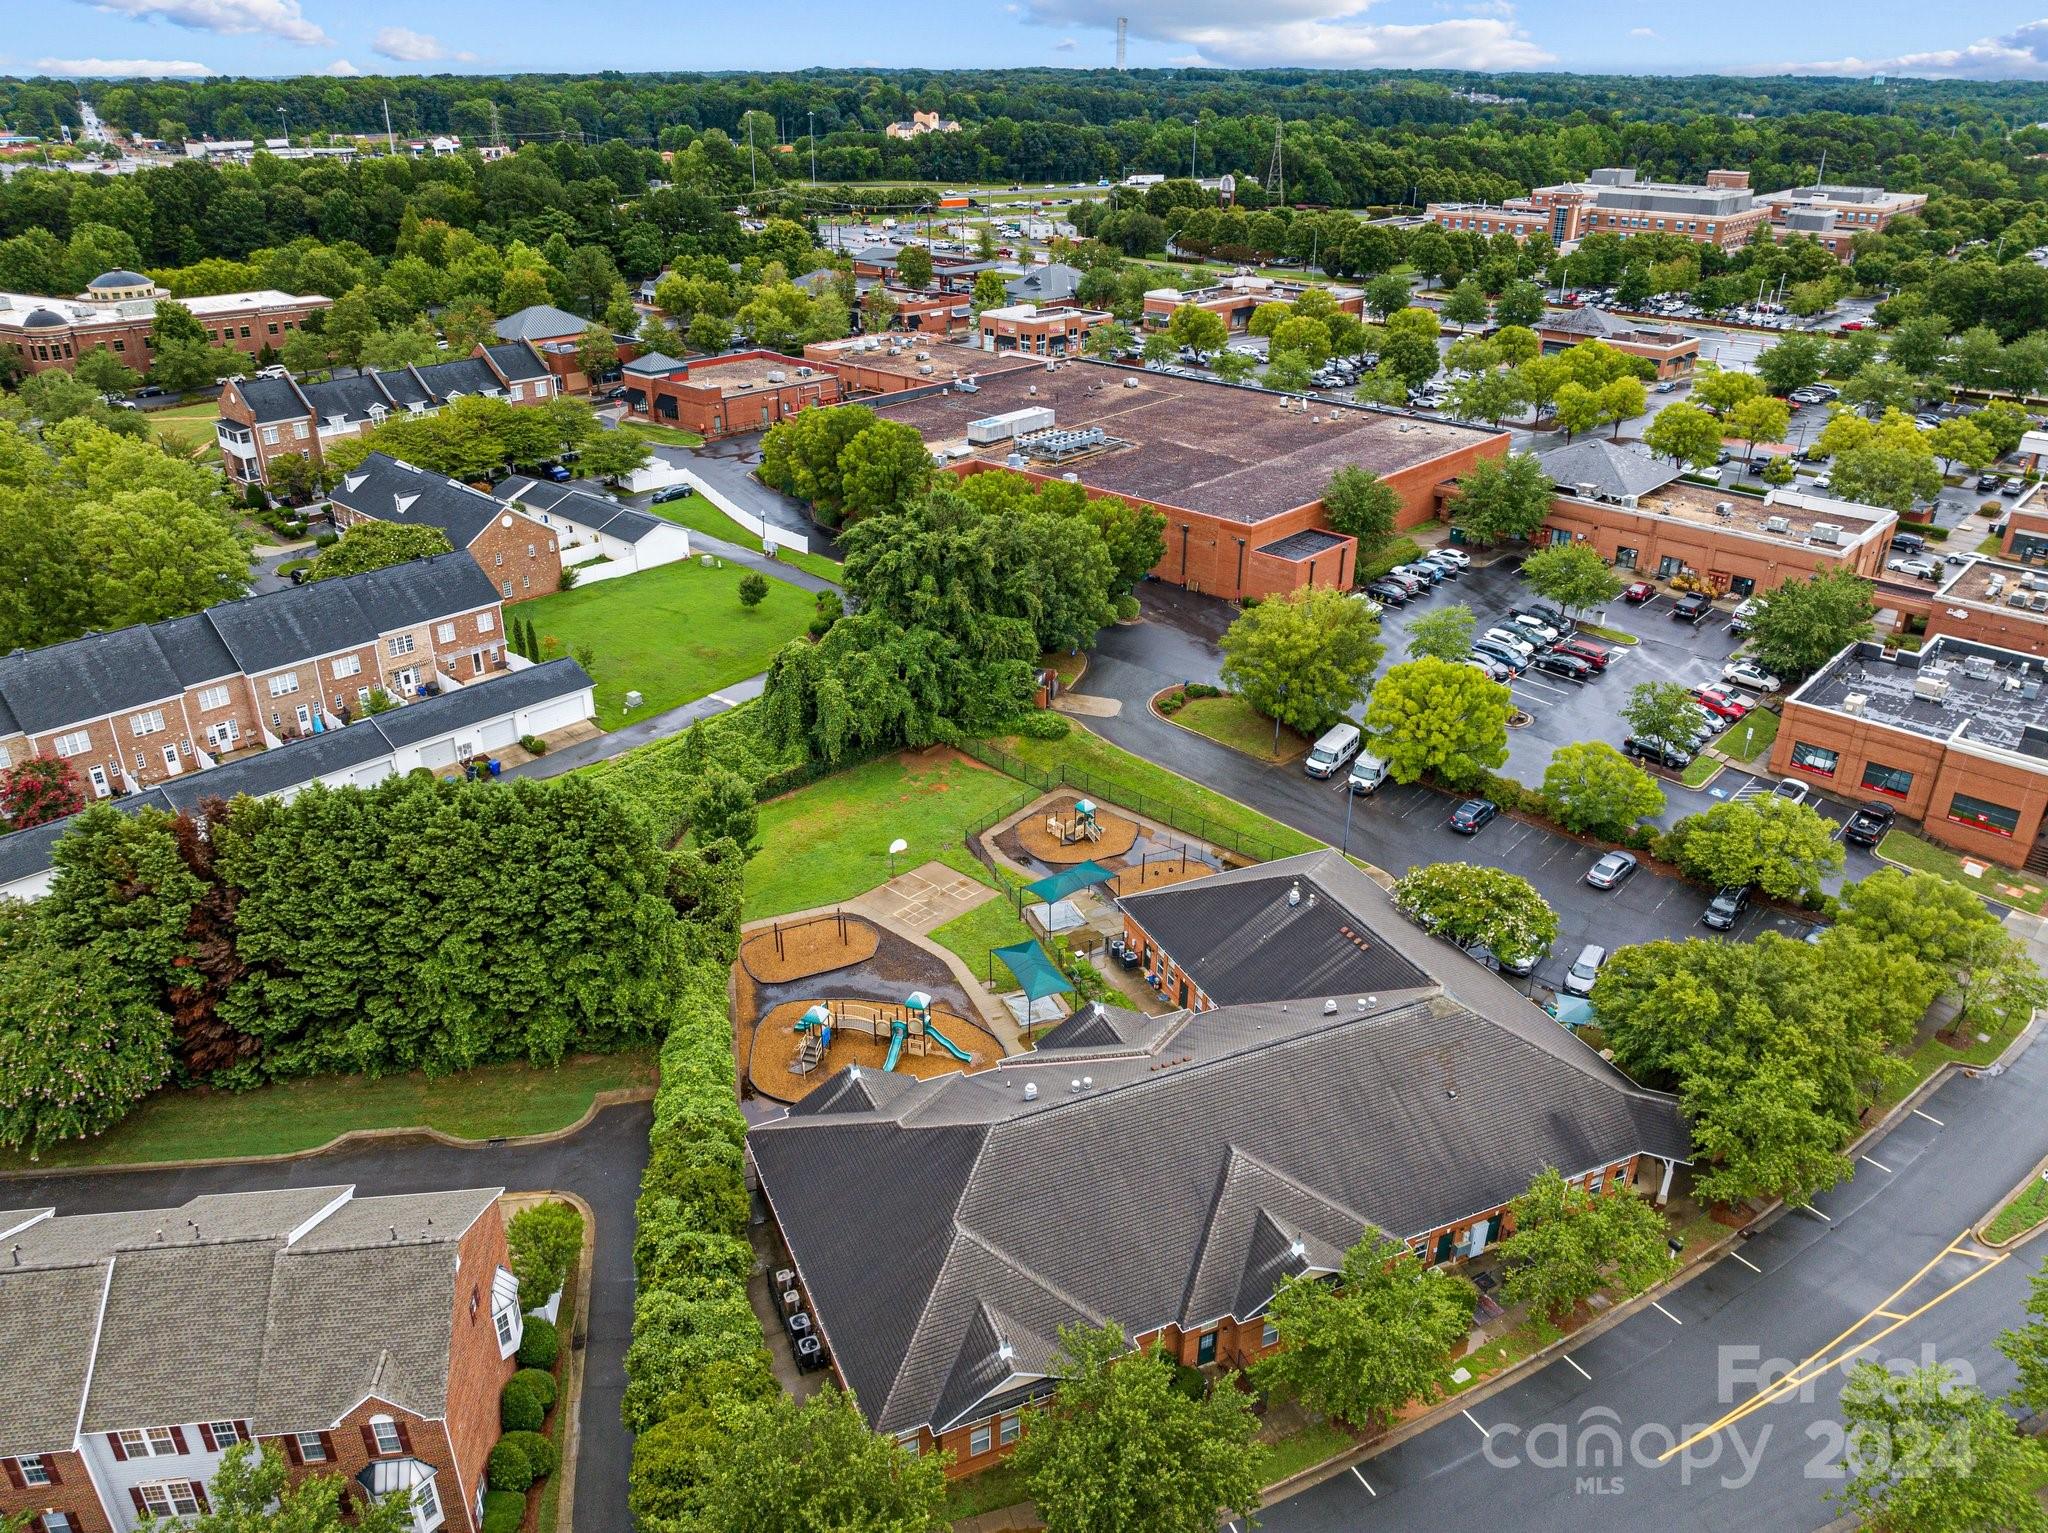
Aerial view of a brick residential building beside playgrounds, homes, and nearby commercial buildings.
Townhouse exterior with brick and light siding, green shutters, landscaped entry, and a large leafy tree.
SEE ALL PHOTOS
Townhouse with light siding, green shutters and door, landscaped entrance, and a leafy tree.
Townhouse front with a green entry door, cream siding, brick sections, and a landscaped walkway.
Unfurnished living area and entry hall with a carpeted staircase and wooden banister.
Unfurnished living area with beige carpet, front door, large windows, and a staircase with a wooden handrail.
Carpeted staircase with wooden handrails and white balusters.
Vacant living room with wood-look flooring, a fireplace, and chandelier.
Raised deck with white railings, brown flooring, and a glass-paneled door on beige siding.
Raised deck with white railings overlooking a residential street and mature evergreen trees.
Vacant living and dining area with wood floors, ceiling fan, chandelier, and staircase.
Empty open dining area with wood-look floors, ceiling fan, chandelier, and stairwell railing.
Vacant kitchen with honey-colored wood cabinets, wood-look flooring, and a side-by-side refrigerator.
Kitchen with honey-colored wood cabinets, an electric range, double sink, and dishwasher.
Kitchen with honey-colored wood cabinets, a white refrigerator, and a sink beneath a pass-through.
Kitchen with light wood cabinets beside a carpeted staircase with a wood handrail.
Bathroom with a pedestal sink, large oval mirror, and wide window with white blinds.
Entryway with wood flooring, carpeted staircase, white door, and two windows with blinds.
Bathroom with a white tub and shower, toilet, wood vanity, and large mirror.
Empty bedroom with beige carpet, two windows, and a ceiling fan beneath a tray ceiling.
Empty carpeted bedroom with a ceiling fan, closet doorway, and adjoining bathroom.
Bathroom with a glass-enclosed tub and shower and a wooden double vanity with two sinks.
Empty walk-in closet with beige carpet and white wire shelving along two walls.
Empty bedroom with beige carpet, three windows with blinds, and a ceiling fan.
Empty carpeted bedroom with a ceiling fan, double closet doors, and an open doorway.
Empty walk-in closet with white wire shelving and an open door to a hardwood hallway.
Empty stairwell with beige walls, white railing, and a small wooden handrail.
Laundry room with washer and dryer, wire shelving, folding table, and doorway to the hall.
Unfinished garage with taped drywall, a cracked concrete floor, and an open doorway to a wood-floored room.
Rear of attached townhomes with raised decks, fenced patios, and garages.
Home’s garage and concrete driveway beneath elevated wooden decks, beside a white privacy fence.
Rear of a beige-sided home with raised wooden decks, white railings, and a garage below.
Aerial view of homes, a pond, and tree-lined parking areas in a residential community.
Aerial view of townhomes among mature trees, with nearby shops and parking lots.
Aerial view of a wooded community park with a playground, winding paths, and a circular lawn.
Aerial view of a brick residential building beside playgrounds, homes, and nearby commercial buildings.
Townhouse exterior with brick and light siding, green shutters, landscaped entry, and a large leafy tree.
Courtesy of The Alexander Realty Group, Michelle Hovey Listing Contact: [email protected] 
Sold

9732 Blossom Hill Drive

9732 Blossom Hill Drive, Huntersville, NC 28078

$328,000
Discover the charm of Rosedale, a thriving community with convenient access to local shopping, a dog park, an expanding greenway system, a playground, and more. This spacious townhome features modern vinyl flooring on the main level and an upgraded all-season deck for easy maintenance. The main level also includes a private garage for your convenience. The large laundry room, located directly off the garage, adds to the home's functionality. Enjoy the open-concept great room with a cozy gas fireplace, perfect for gatherings. The primary bedroom offers privacy with an en suite bathroom and an oversized walk-in closet. The guest room provides ample closet space. Experience exceptional walkability in this move-in-ready residence.

2
beds

3
baths

1,989 Sq.Ft. LIVING AREA

1,306.8 Sq.Ft. lot

Michelle Alexandra Hovey

Michelle Alexandra Hovey

Features & Amenities

Interior

  • total bedrooms2
  • Total bathrooms3
  • full bathrooms2
  • half bathroom1
  • Laundry room Laundry Room
  • Fireplace Great Room
  • APPLIANCES Dishwasher, Electric Oven, Microwave, Refrigerator, Washer/Dryer
  • other interior Features Attic Stairs Pulldown

Area & Lot

  • Status Sold
  • Date Sold September 5, 2024
  • Living Area1,989 Sq.Ft.
  • Lot Area1,306.8 Sq.Ft.
  • MLS® ID4166617
  • TypeTownhouse
  • YEAR BUILT2001
  • NeighborhoodHuntersville
  • Elementary SchoolTorrence Creek
  • Middle SchoolFrancis Bradley
  • High SchoolHopewell

Exterior

  • STORIES3
  • Garage Space1.0
  • water SourceCity
  • parkingDriveway, Attached Garage, On Street
  • HEAT TYPECentral
  • AIR CONDITIONINGCentral Air
  • sewerPublic Sewer
  • SubstructureSlab

Financial

  • Sales Price$328,000
  • HOA $185/mo

Huntersville

35.410°N, 80.840°W

Explore

Work With Us

At The Alexander Realty Group, we combine local expertise, innovative marketing, and personalized service to deliver a seamless real estate experience. Whether you're buying, selling, investing, or managing property, our team is committed to helping you achieve your goals with confidence, transparency, and results.

Follow Us on Instagram