
Leave a Message

By providing your contact information to The Alexander Realty Group, your personal information will be processed in accordance with The Alexander Realty Group's Privacy Policy. By checking the box(es) below, you expressly consent to receive marketing or promotional real estate communication from The Alexander Realty Group in the manner selected by you. For SMS text messages, message frequency varies. Message and data rates may apply. Consent is not a condition of purchase of any goods or services. You may opt out of receiving further communications from The Alexander Realty Group at any time. To opt out of receiving SMS text messages, reply STOP to unsubscribe. SMS text messaging is subject to our Terms of Use.

Thank you for your message. We will be in touch with you shortly.

912 Mary Max Drive
912 Mary Max Drive
912 Mary Max Drive
912 Mary Max Drive
912 Mary Max Drive
912 Mary Max Drive
912 Mary Max Drive
912 Mary Max Drive
912 Mary Max Drive
912 Mary Max Drive
912 Mary Max Drive
912 Mary Max Drive
912 Mary Max Drive
912 Mary Max Drive
912 Mary Max Drive
912 Mary Max Drive
912 Mary Max Drive
912 Mary Max Drive
912 Mary Max Drive
912 Mary Max Drive
912 Mary Max Drive
912 Mary Max Drive
912 Mary Max Drive
912 Mary Max Drive
912 Mary Max Drive
912 Mary Max Drive
912 Mary Max Drive
912 Mary Max Drive
912 Mary Max Drive
912 Mary Max Drive
912 Mary Max Drive
912 Mary Max Drive
912 Mary Max Drive
912 Mary Max Drive
912 Mary Max Drive
912 Mary Max Drive
912 Mary Max Drive
912 Mary Max Drive
912 Mary Max Drive
912 Mary Max Drive
912 Mary Max Drive
912 Mary Max Drive
SEE ALL PHOTOS
912 Mary Max Drive
912 Mary Max Drive
912 Mary Max Drive
912 Mary Max Drive
912 Mary Max Drive
912 Mary Max Drive
912 Mary Max Drive
912 Mary Max Drive
912 Mary Max Drive
912 Mary Max Drive
912 Mary Max Drive
912 Mary Max Drive
912 Mary Max Drive
912 Mary Max Drive
912 Mary Max Drive
912 Mary Max Drive
912 Mary Max Drive
912 Mary Max Drive
912 Mary Max Drive
912 Mary Max Drive
912 Mary Max Drive
912 Mary Max Drive
912 Mary Max Drive
912 Mary Max Drive
912 Mary Max Drive
912 Mary Max Drive
912 Mary Max Drive
912 Mary Max Drive
912 Mary Max Drive
912 Mary Max Drive
912 Mary Max Drive
912 Mary Max Drive
912 Mary Max Drive
912 Mary Max Drive
912 Mary Max Drive
912 Mary Max Drive
912 Mary Max Drive
912 Mary Max Drive
912 Mary Max Drive
912 Mary Max Drive
912 Mary Max Drive
912 Mary Max Drive
Courtesy of COMPASS, Michelle Hovey Listing Contact: [email protected] 
Sold

912 Mary Max Drive

912 Mary Max Drive, Davidson, NC 28036

$479,000
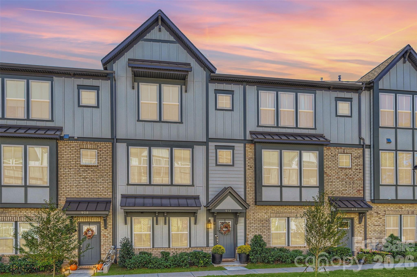
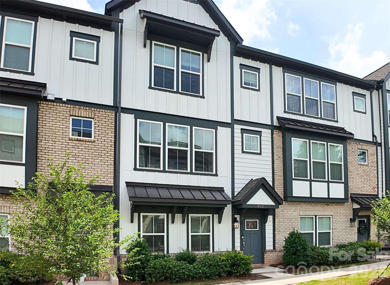
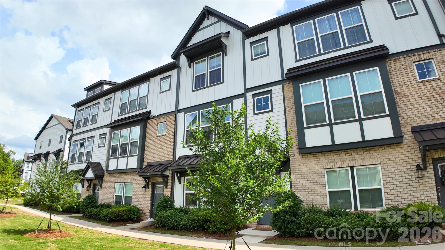
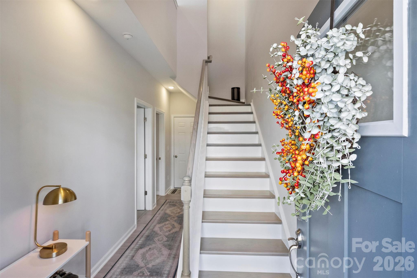
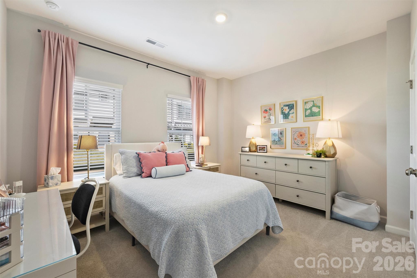
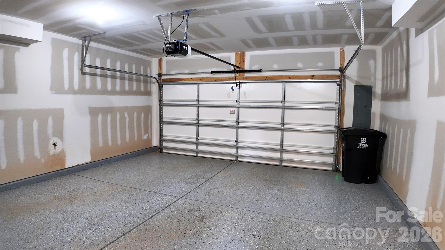
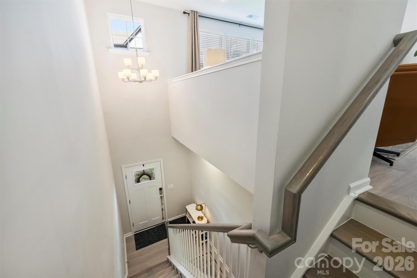
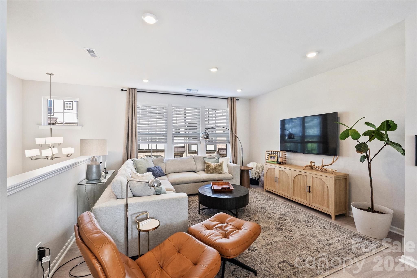
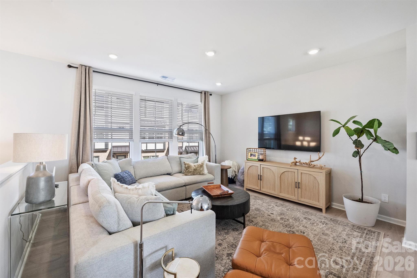
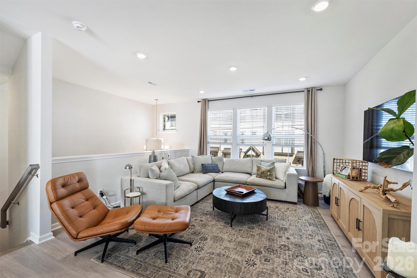
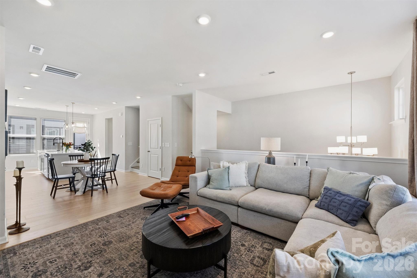
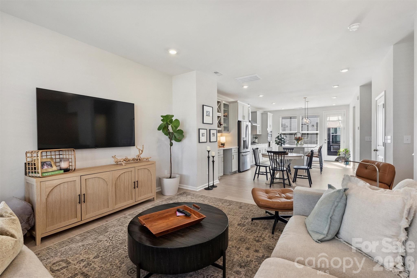
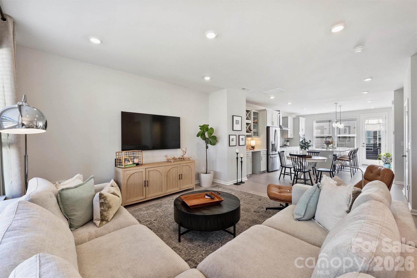
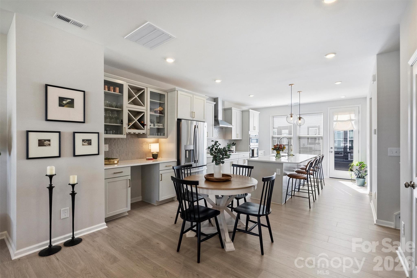
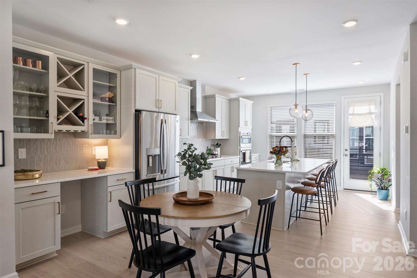
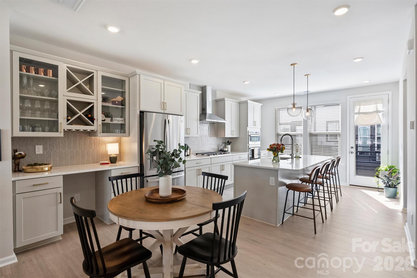
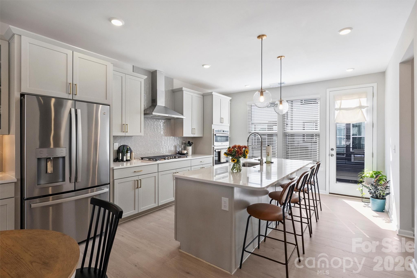
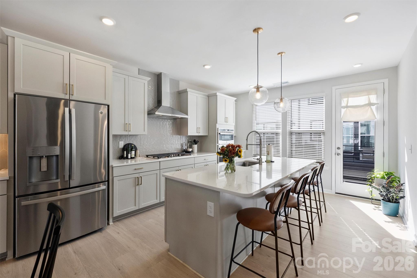
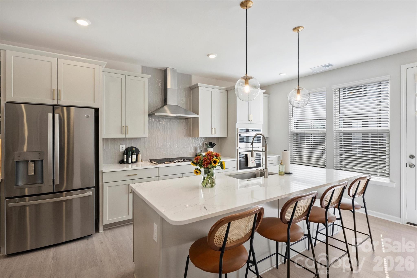
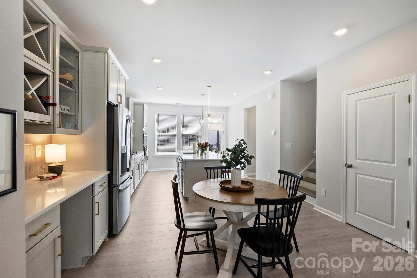
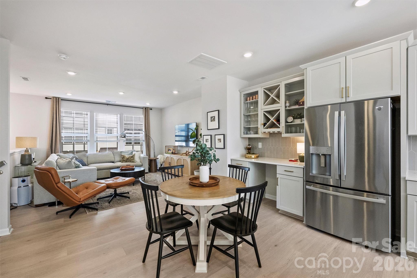
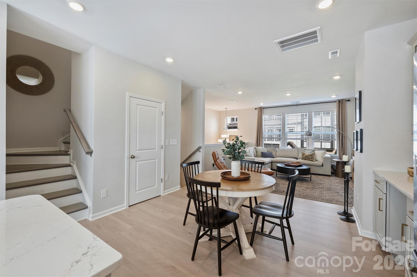
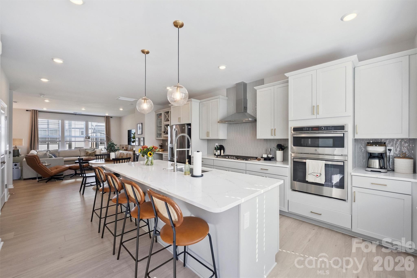
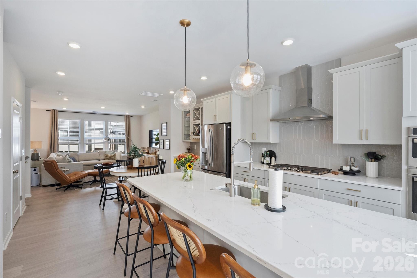
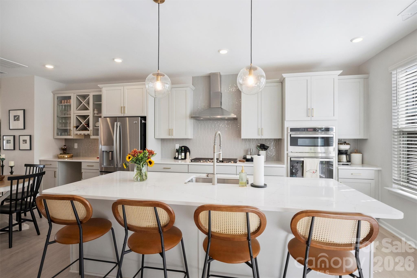
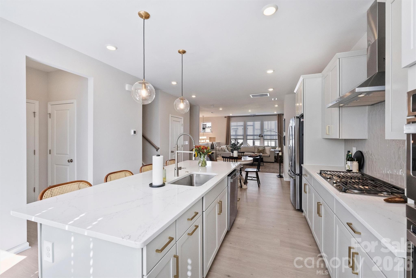
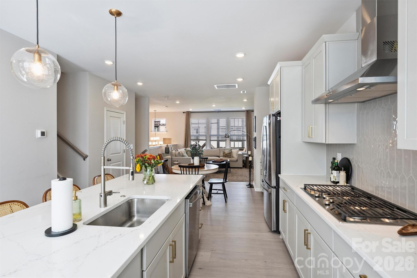
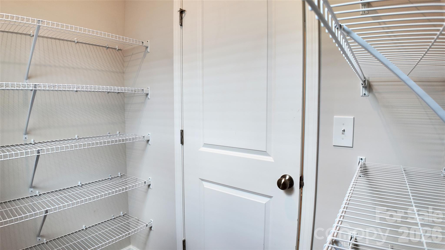
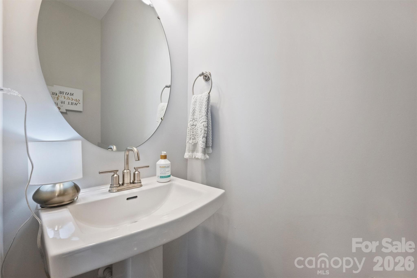
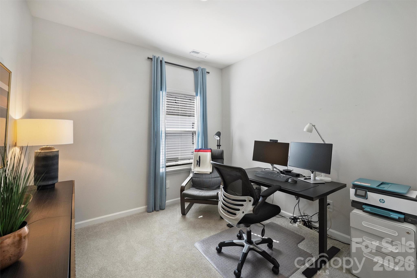
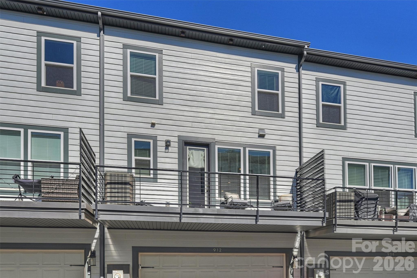
Rare 4-Bedroom Opportunity with a Fresh New Price! In a market where three-bedroom units are the norm, this stunning three-story townhome stands out by offering four spacious bedrooms and 3.5 bathrooms, now available at an incredible, newly adjusted price point. The thoughtful layout begins on the main entry level, which features a private bedroom with a full bath--perfect for guests or a home office--alongside a two-car garage with epoxy flooring. Upstairs, the main living level is an entertainer's dream, boasting an expansive living room, an additional serving area, a massive walk-in pantry, and a gourmet kitchen equipped with quartz countertops, a large island with barstool seating, a gas cooktop with a stainless steel exhaust vent, and a timeless tile backsplash.

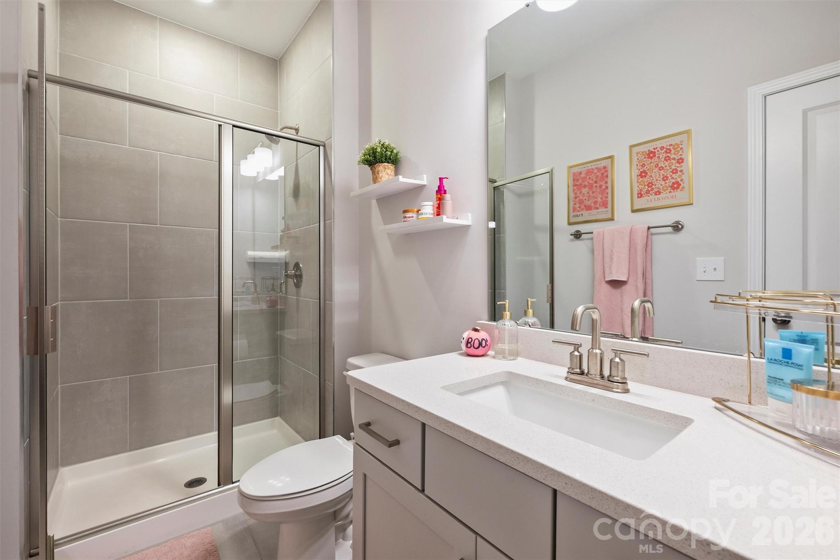
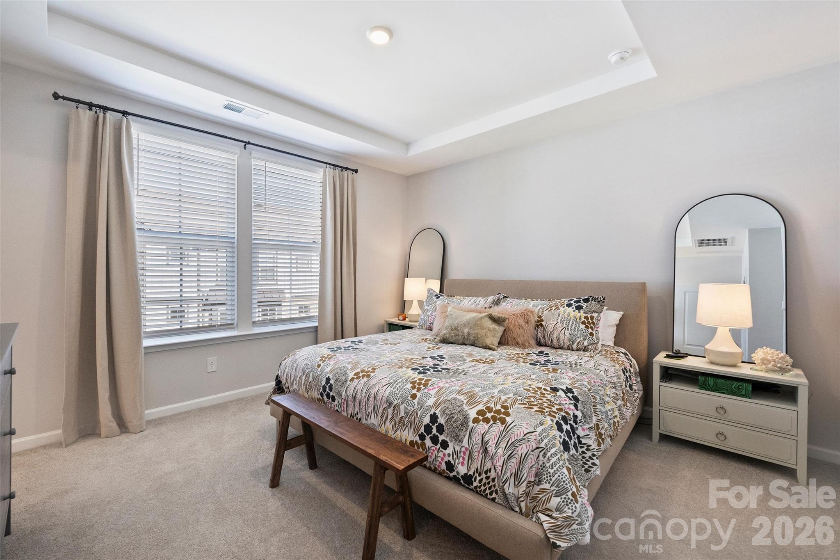
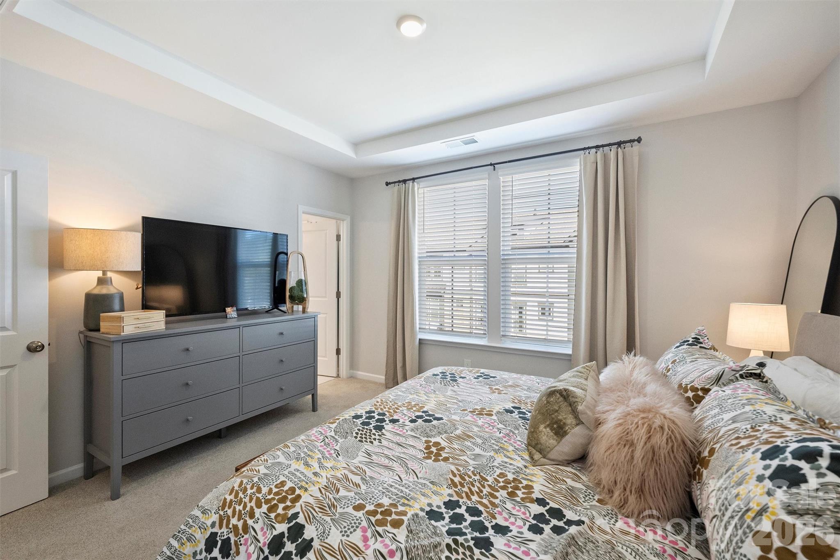
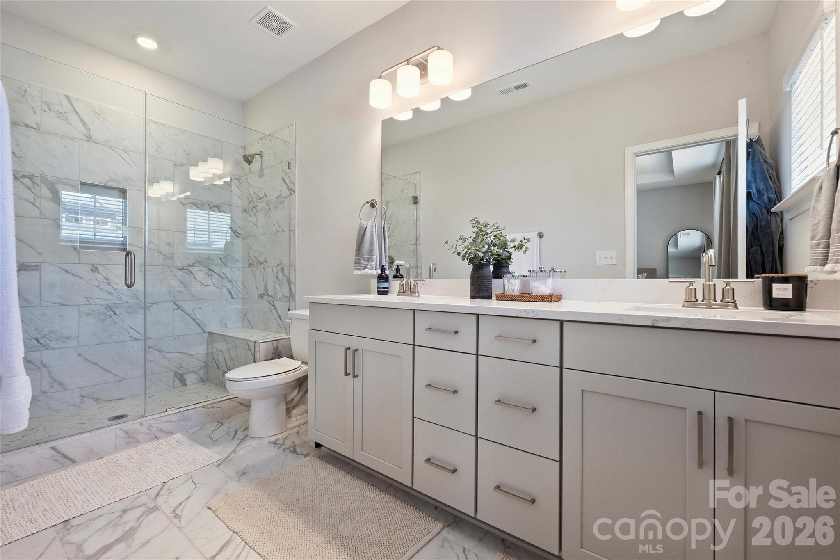
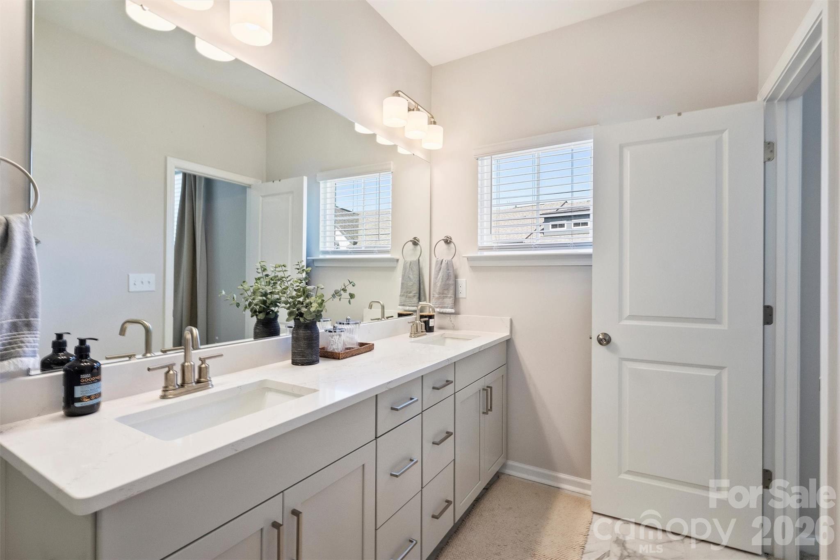
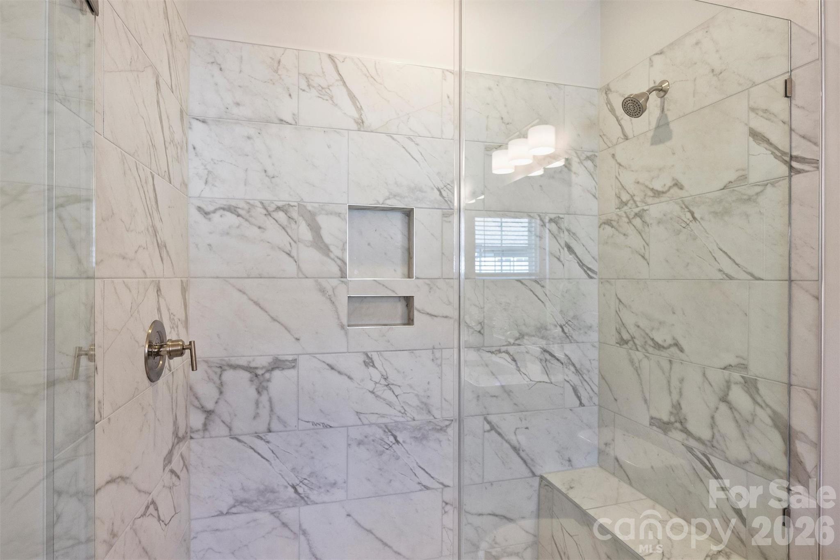
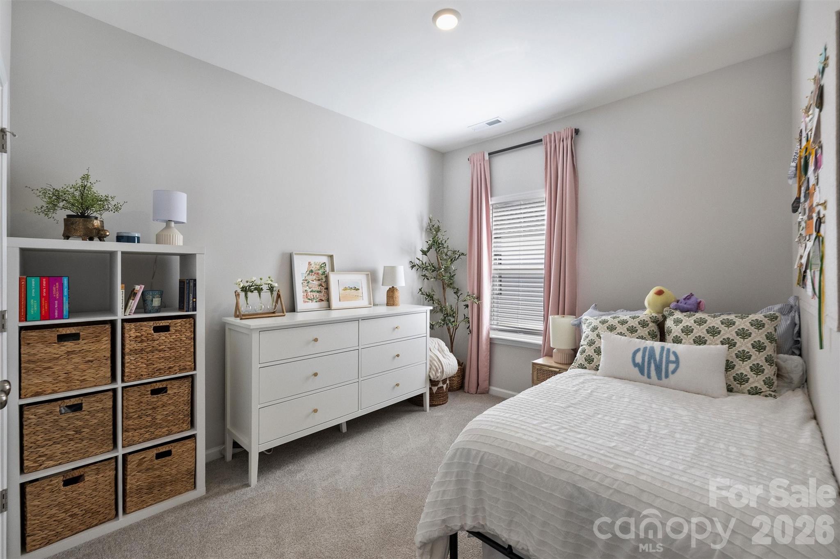
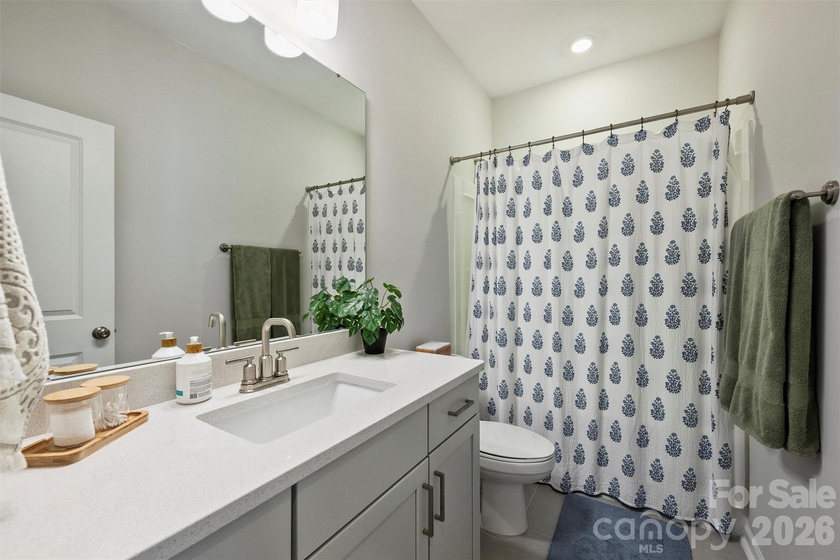
The third floor serves as a private retreat, featuring two additional bedrooms with a shared bath, a convenient tankless water heater, and a luxurious primary suite complete with a tray ceiling, a walk-in closet, a dual vanity, and an extended shower with a bench seat and custom niche. Offering an abundance of closet space throughout and an unbeatable walkable lifestyle, you can leave your car at home and stroll to nearby restaurants, shops, the grocery store, and the popular Davidson concert series. Don't miss this exceptional value!

4
beds

4
baths

1,949 Sq.Ft. LIVING AREA

1,089 Sq.Ft. lot

Michelle Alexandra Hovey

Michelle Alexandra Hovey

Features & Amenities

Interior

  • total bedrooms4
  • Total bathrooms4
  • full bathrooms3
  • half bathroom1
  • Laundry room Laundry Closet, Third Level
  • Flooring Carpet, Tile, Vinyl
  • APPLIANCES Dishwasher, Gas Cooktop, Microwave, Oven, Refrigerator, Tankless Water Heater, Washer/Dryer

Area & Lot

  • Status Sold
  • Date Sold July 17, 2026
  • Living Area1,949 Sq.Ft.
  • Lot Area1,089 Sq.Ft.
  • MLS® ID4386384
  • TypeTownhouse
  • YEAR BUILT2024
  • NeighborhoodDavidson
  • Elementary SchoolDavidson
  • Middle SchoolBailey
  • High SchoolWilliam Amos Hough

Exterior

  • STORIES3
  • Garage Space2.0
  • water SourceCity
  • parkingAttached Garage
  • HEAT TYPECentral
  • AIR CONDITIONINGCentral Air
  • sewerPublic Sewer
  • SubstructureSlab

Financial

  • Sales Price$479,000
  • HOA $250/mo

Davidson

It is a charming town north of Charlotte known for its walkable downtown, academic energy, and historic appeal.

Explore

Work With Us

At The Alexander Realty Group, we combine local expertise, innovative marketing, and personalized service to deliver a seamless real estate experience. Whether you're buying, selling, investing, or managing property, our team is committed to helping you achieve your goals with confidence, transparency, and results.

Follow Us on Instagram