
The Alexander Realty Group
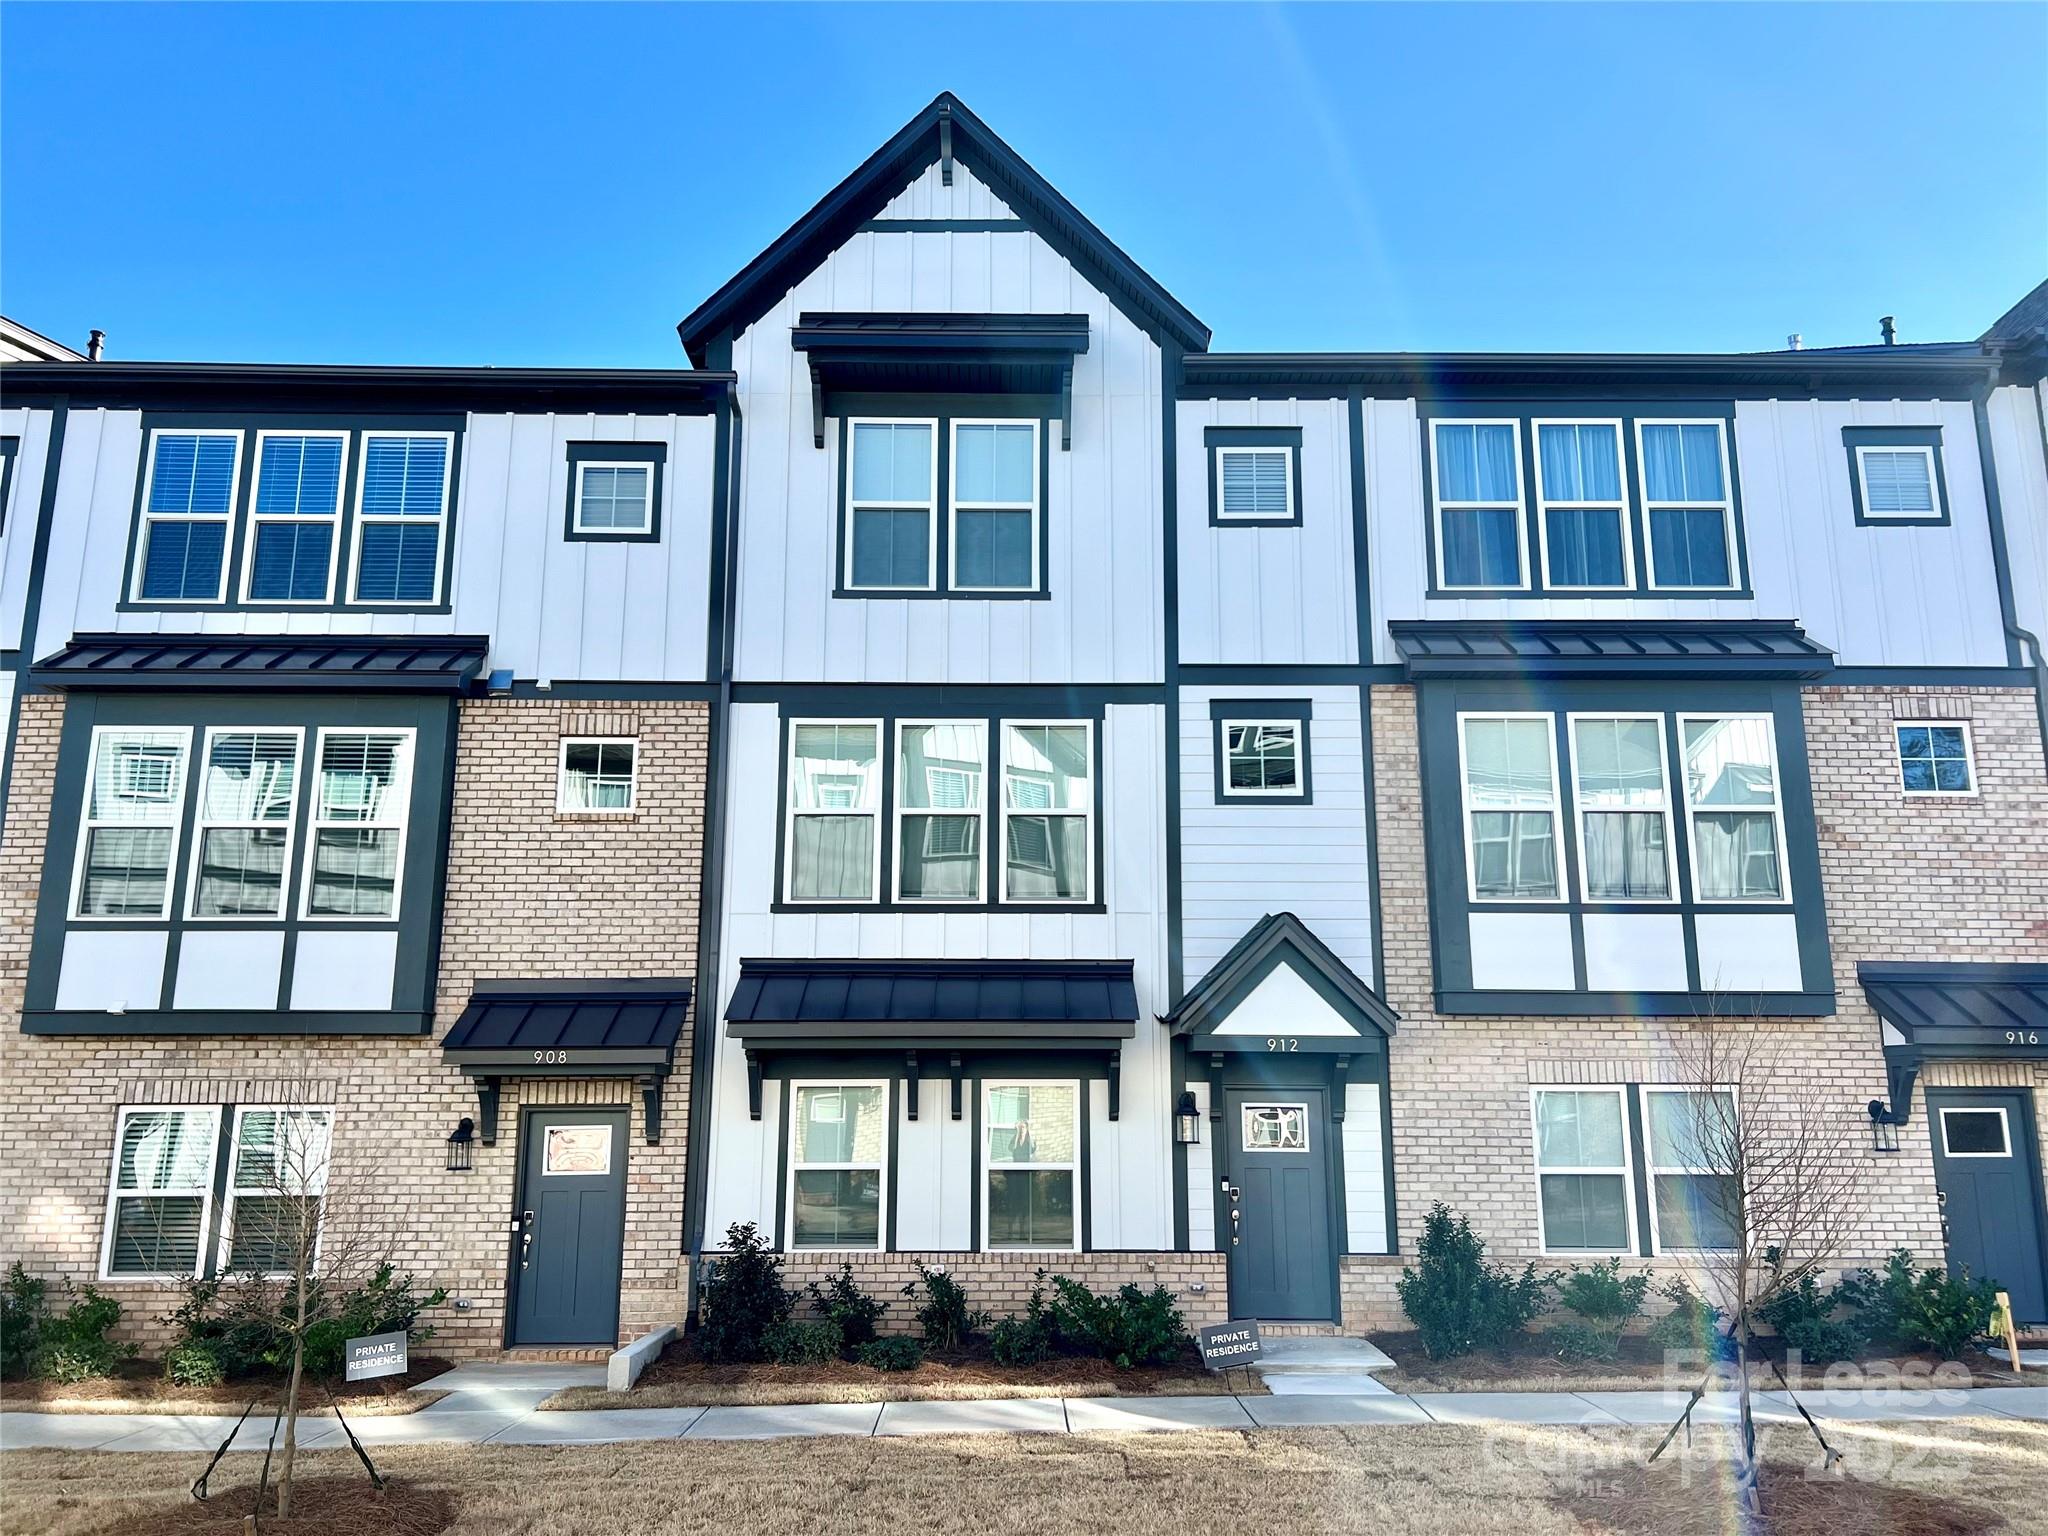
Three-story townhome with white siding, light brick, and a peaked central gable.
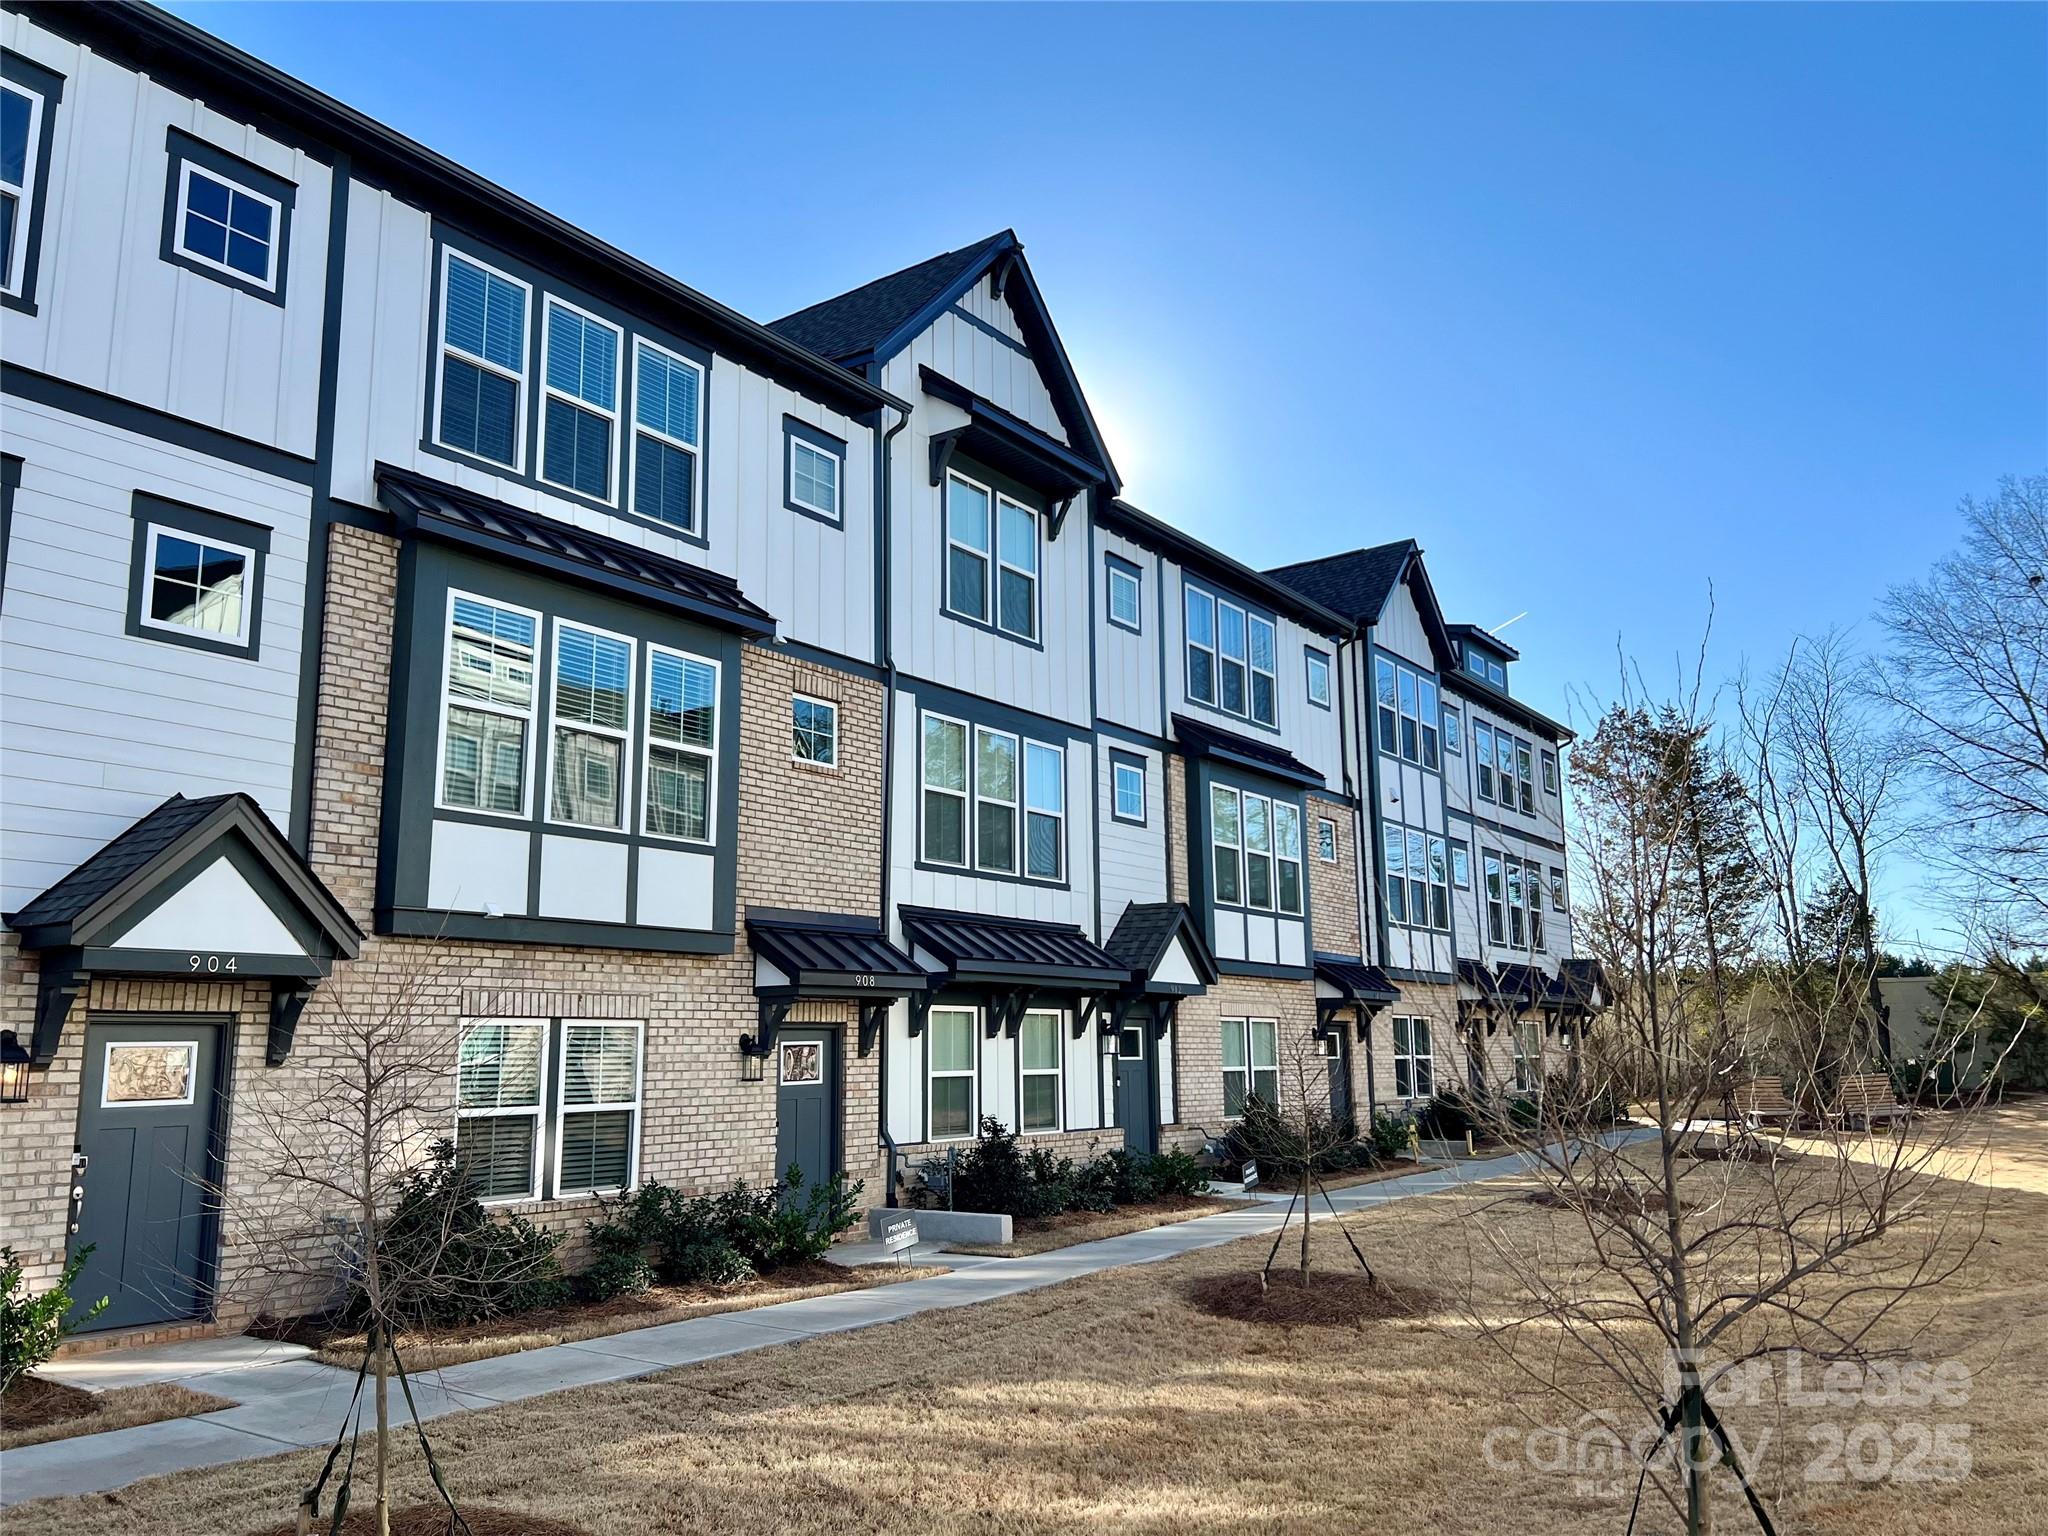
Row of townhomes with brick accents, dark trim, and a sidewalk in front.
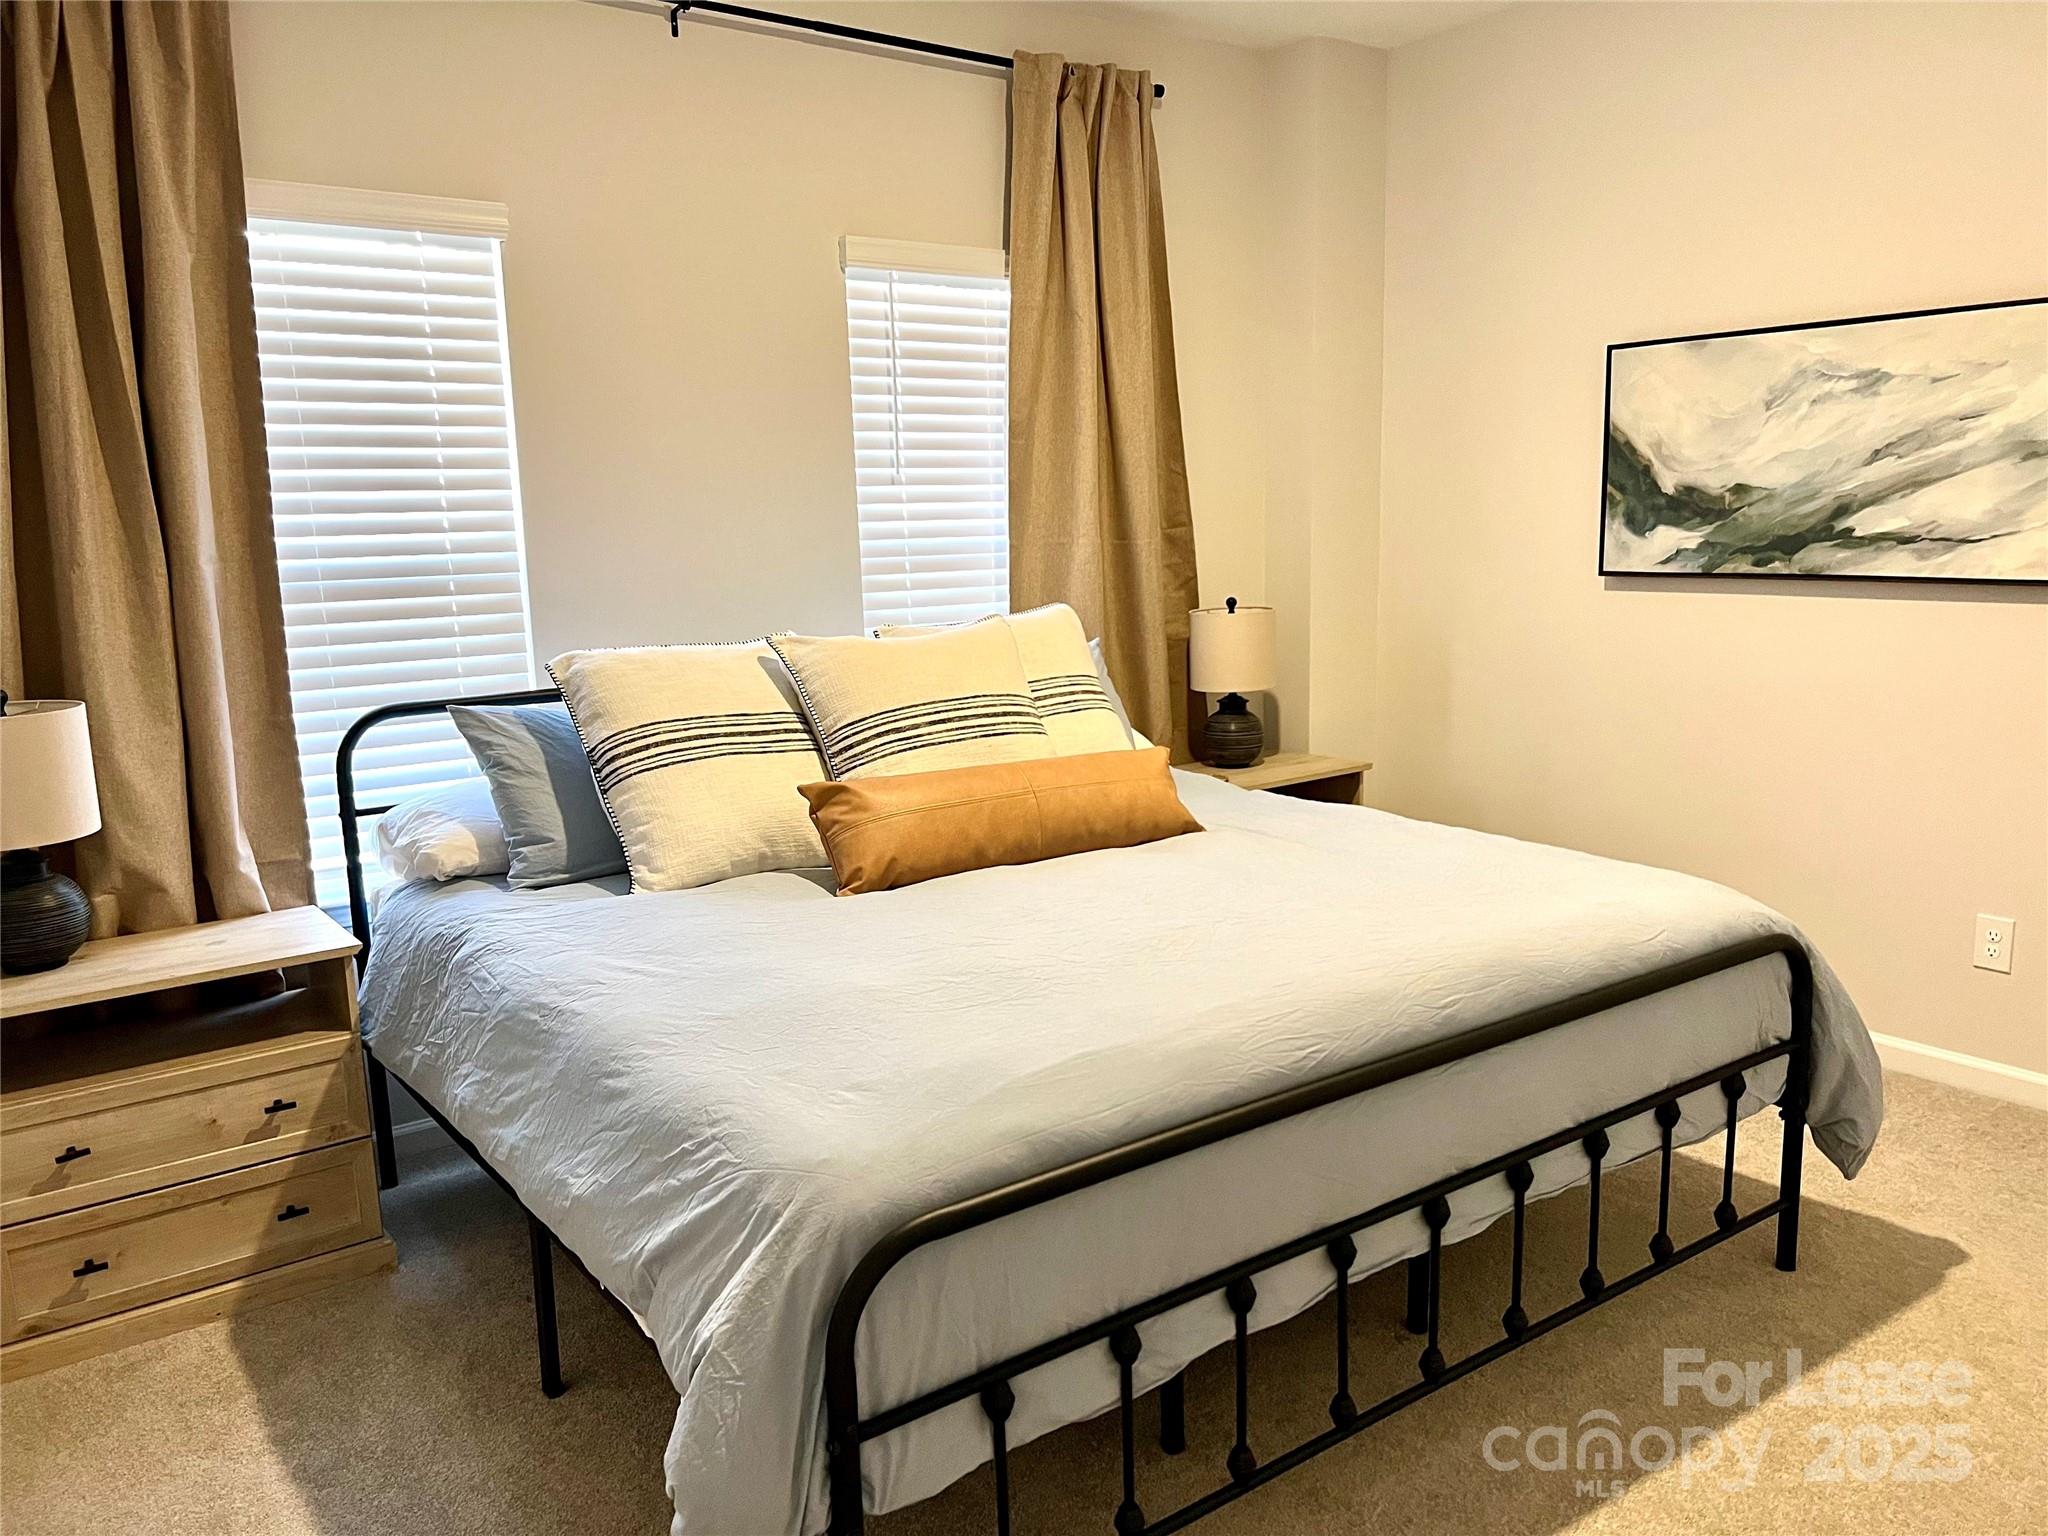
Bedroom with a black metal bed, white bedding, striped pillows, and tan curtains.
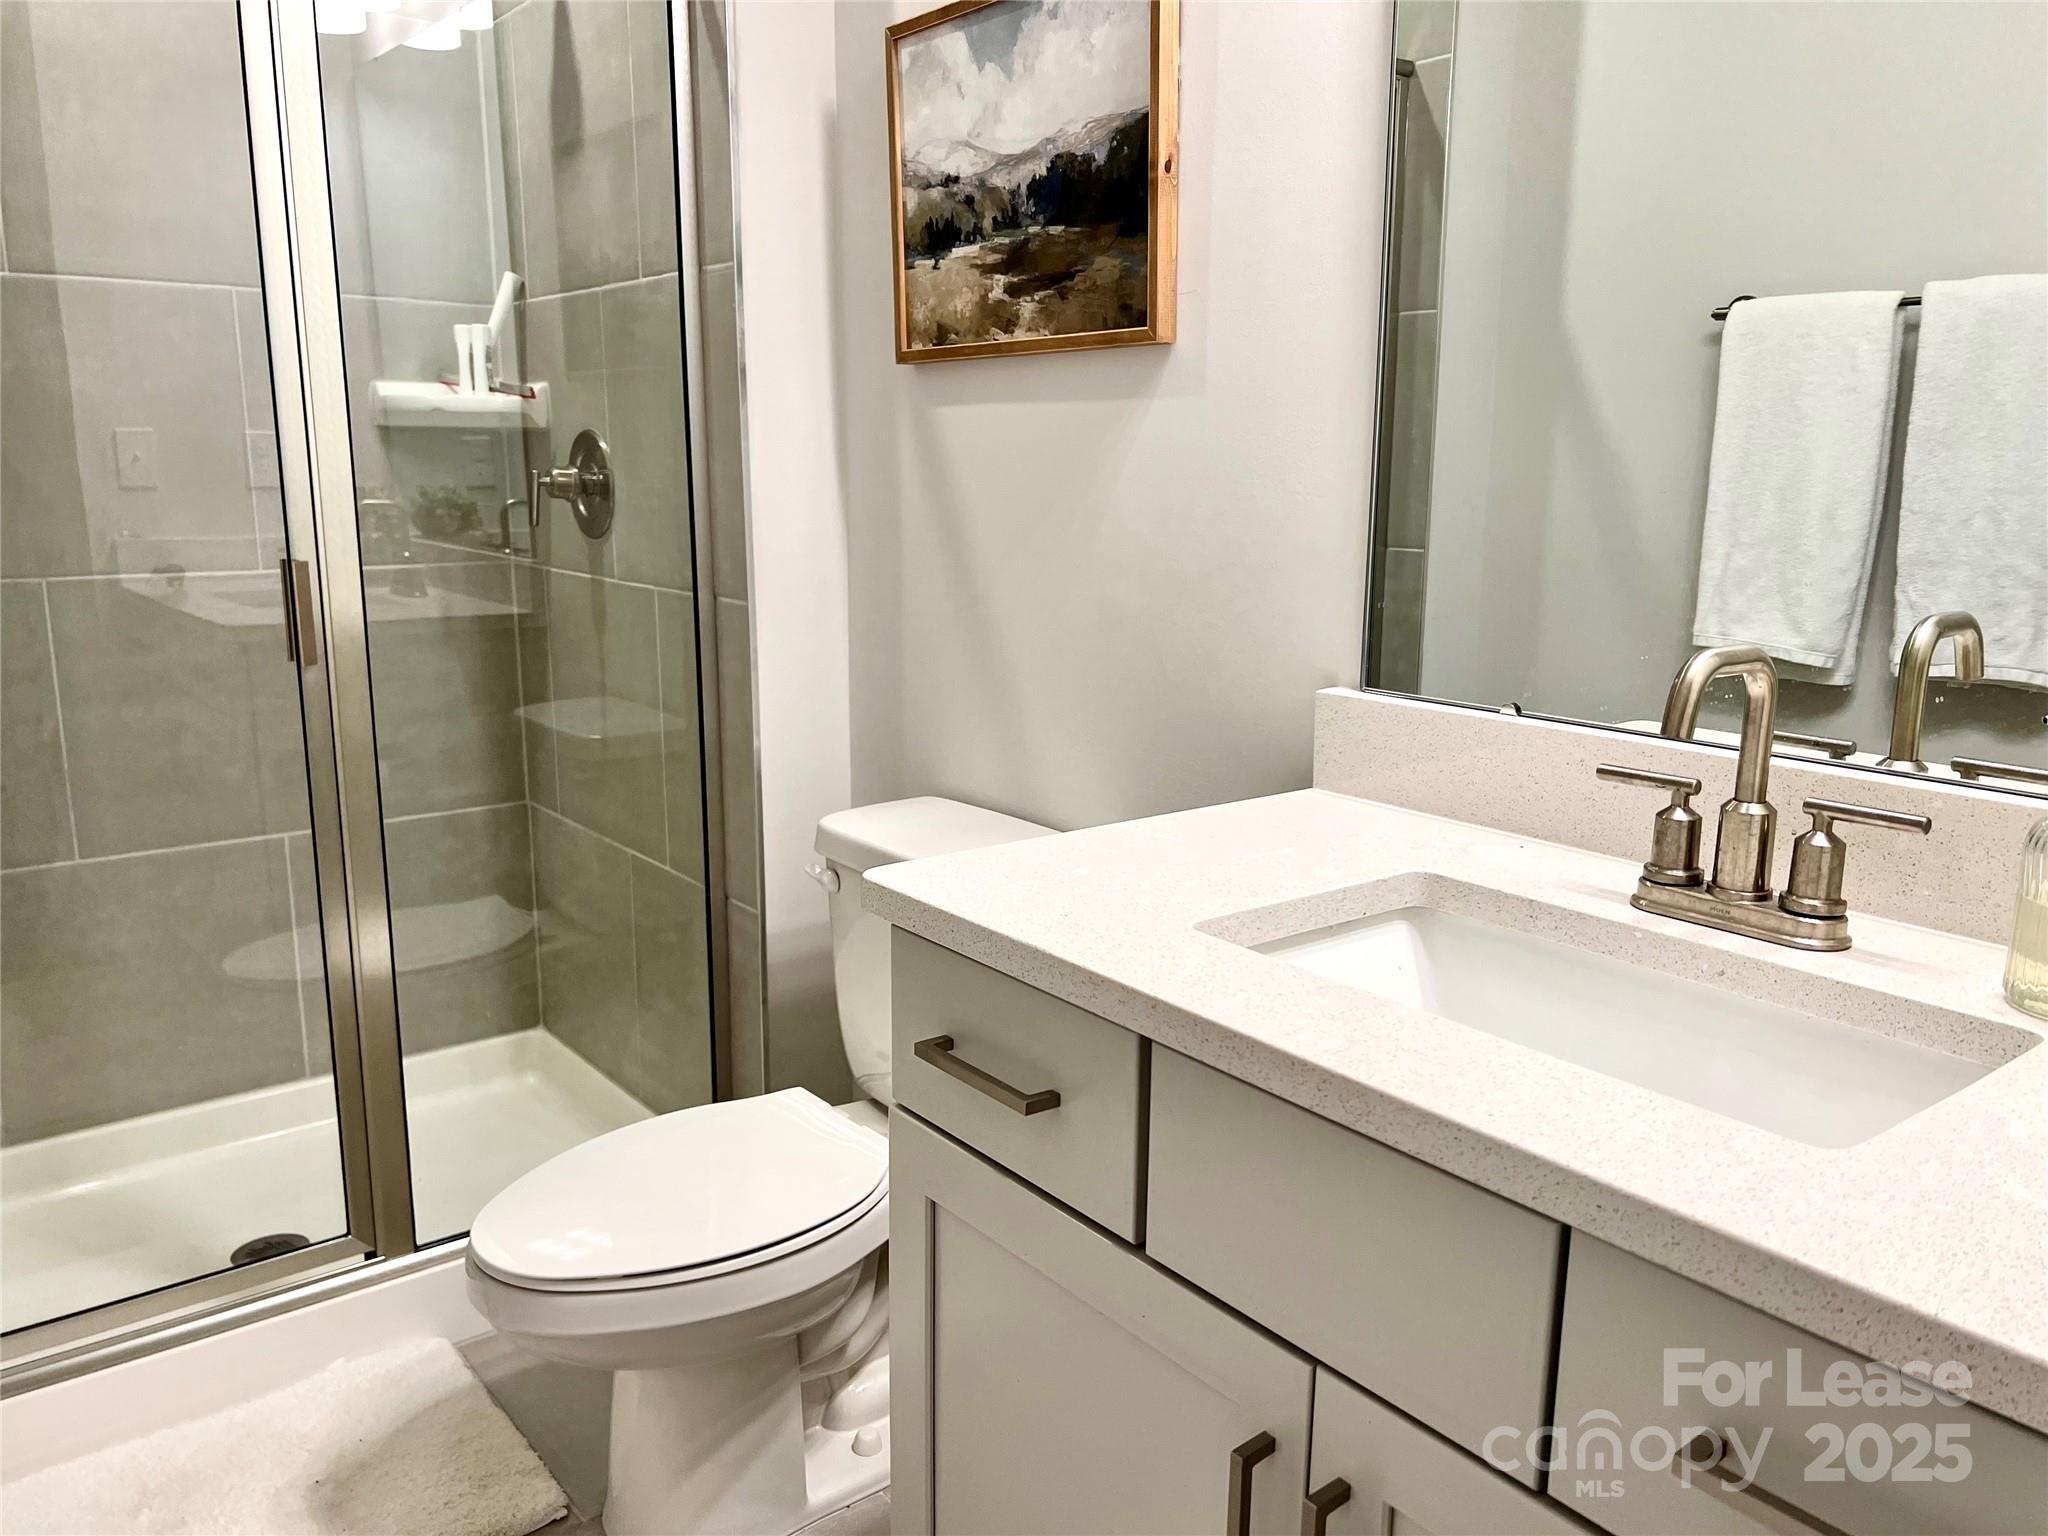
Bathroom with glass-enclosed tiled shower and white vanity with brushed-metal fixtures.
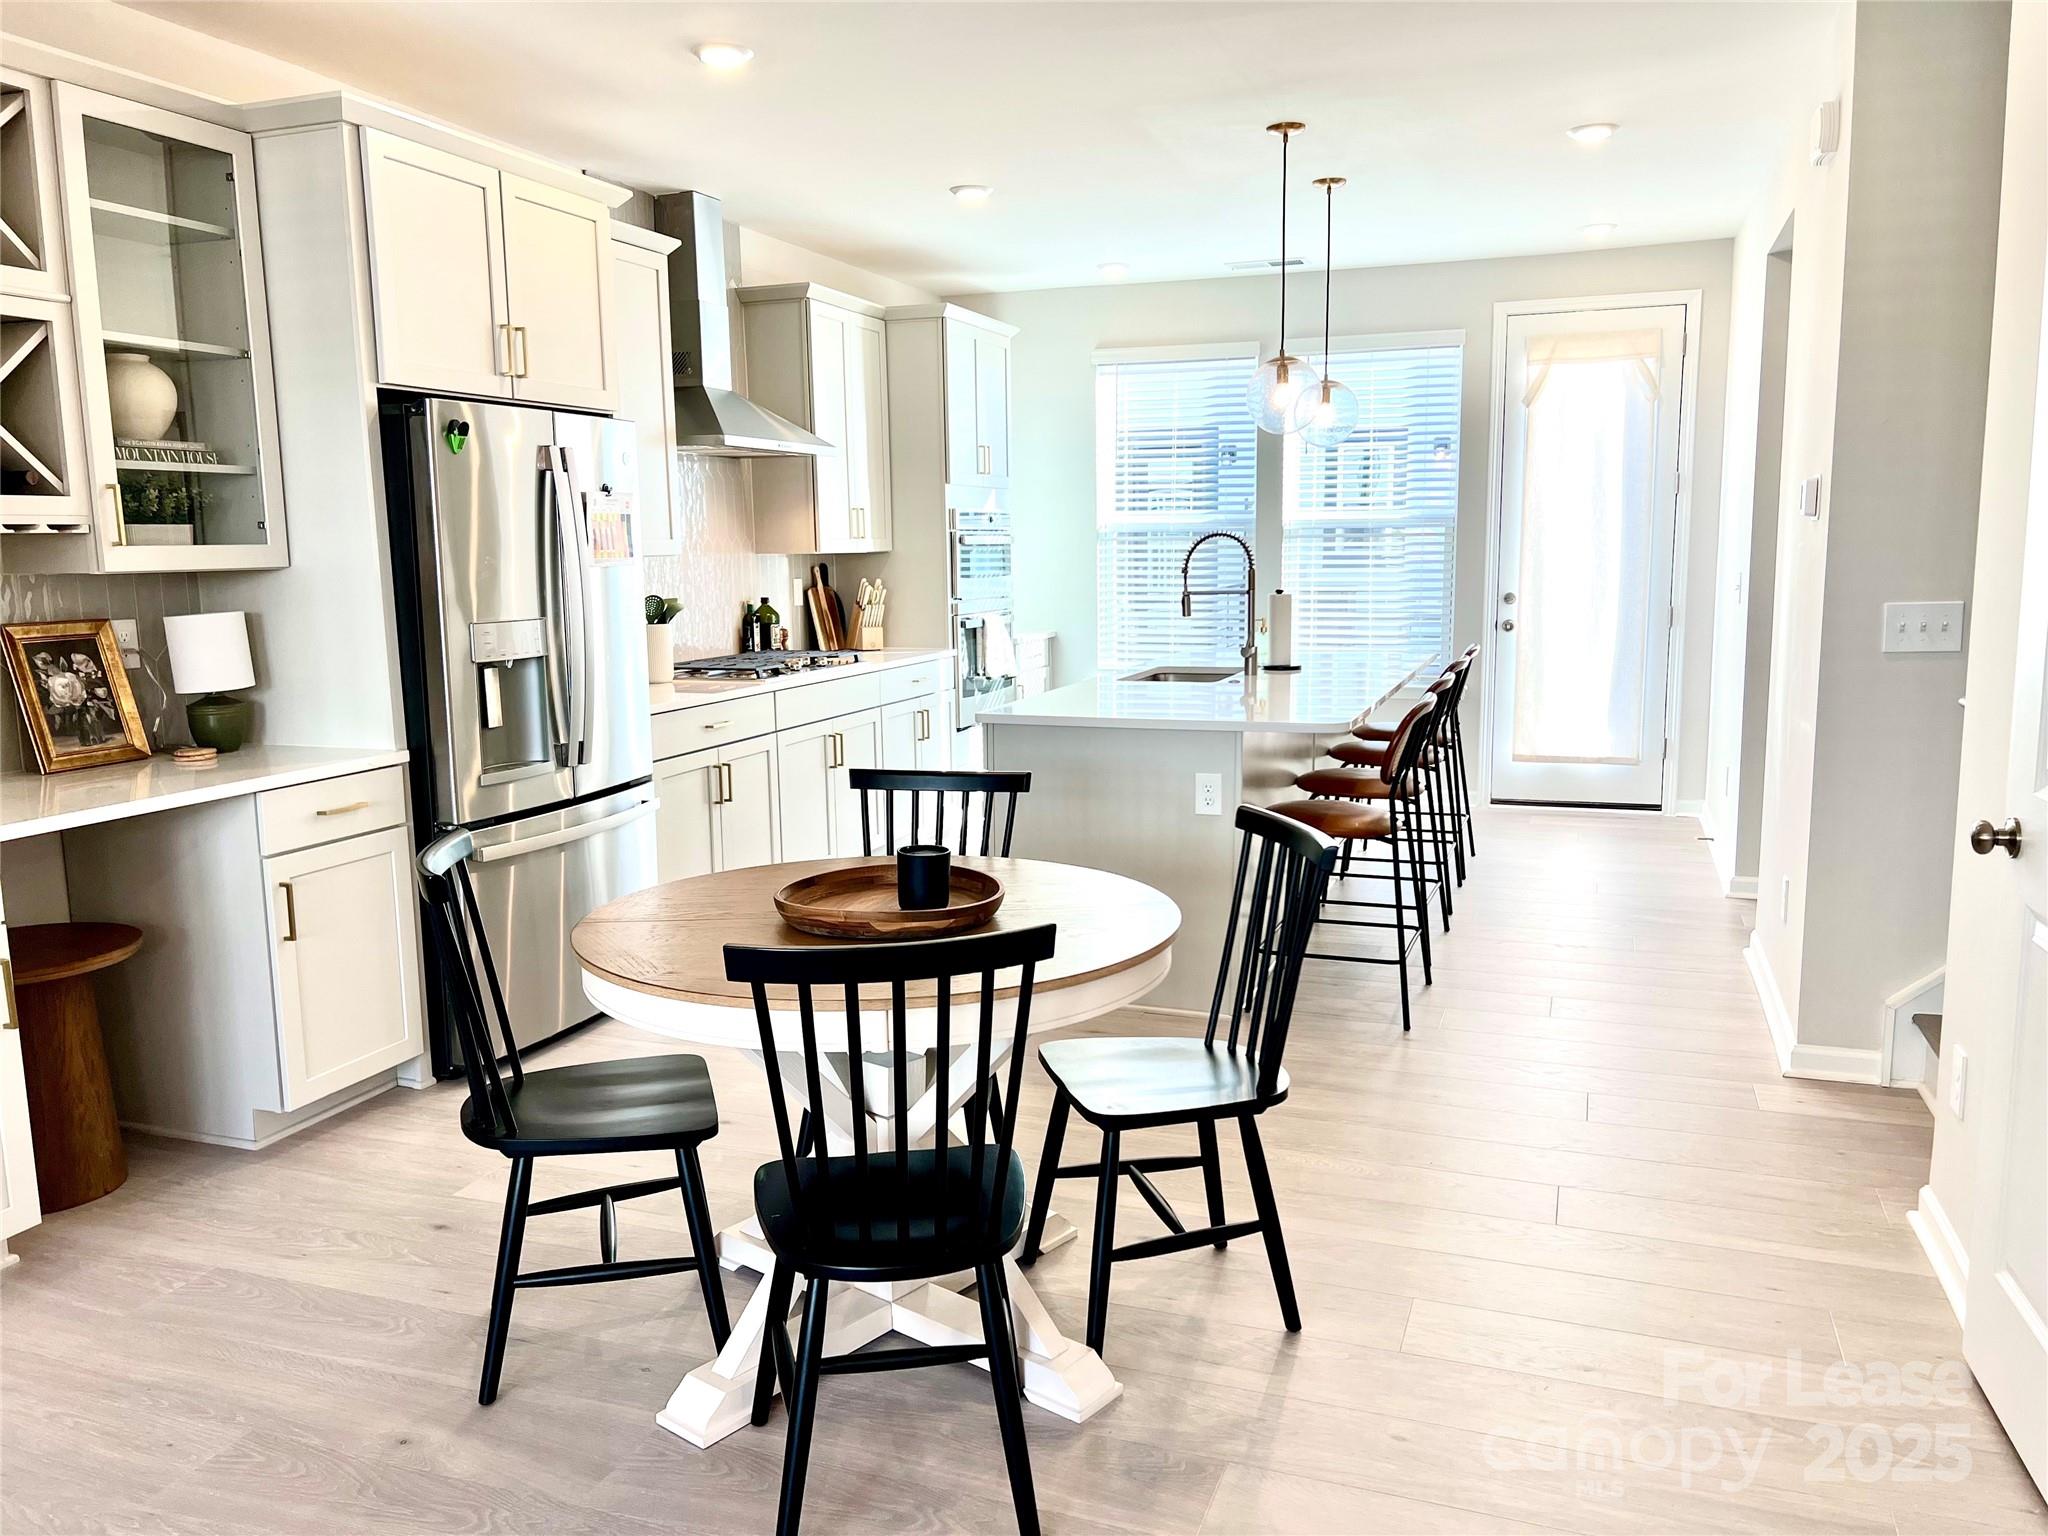
Bright kitchen with white cabinetry, stainless appliances, a large island, and a round dining table.
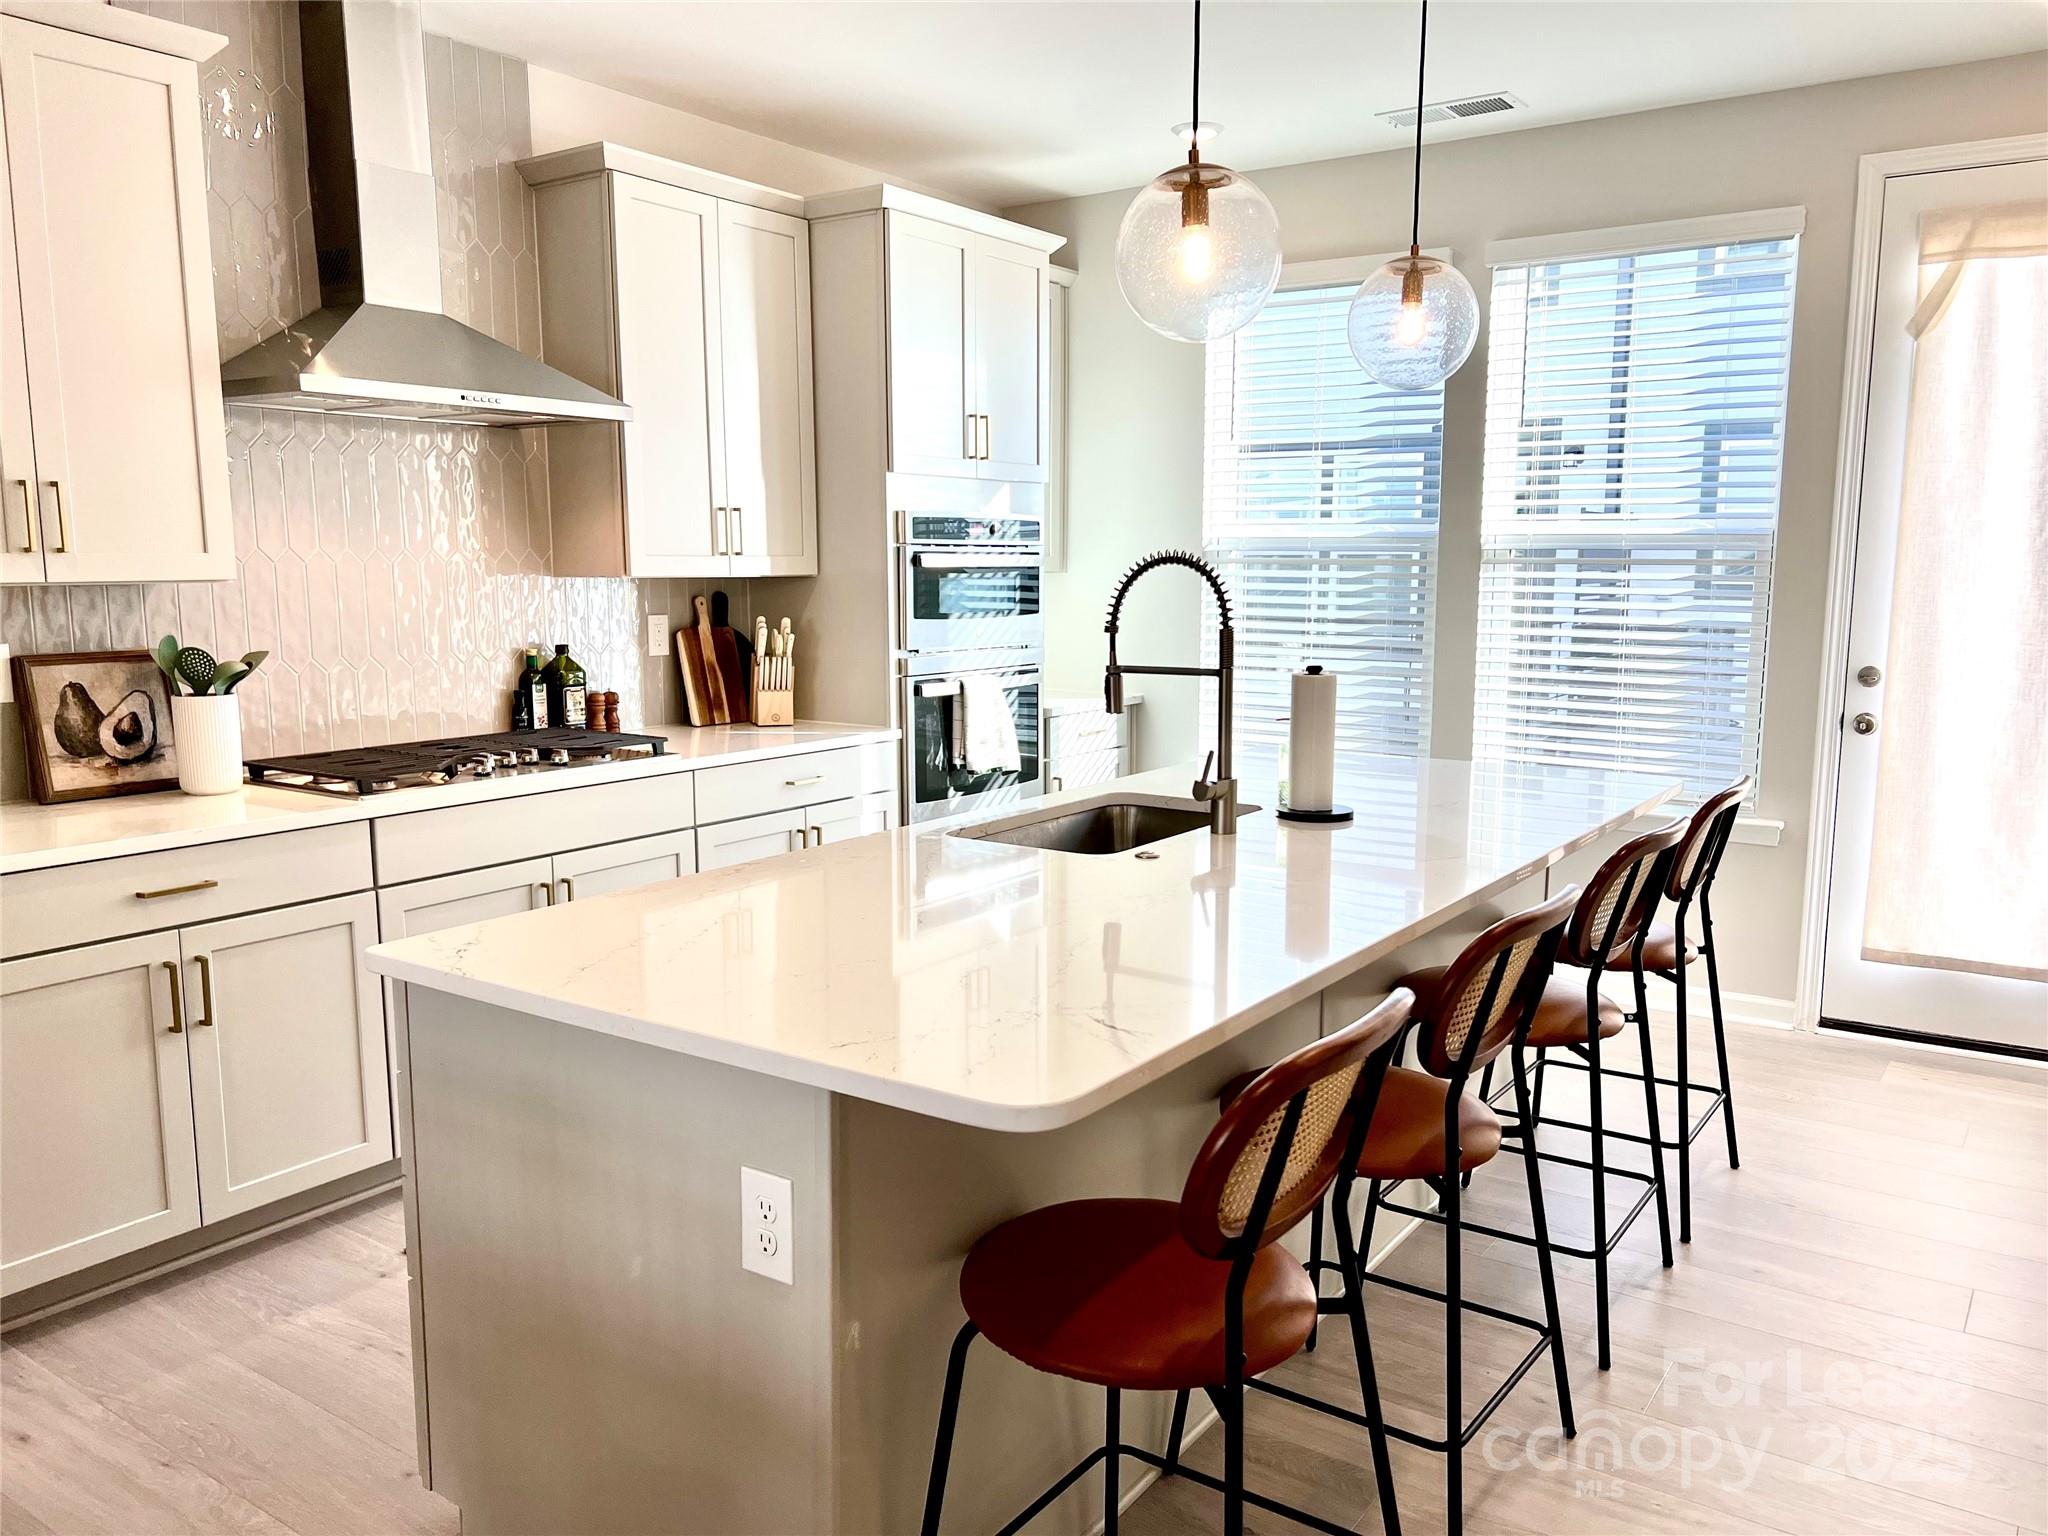
Bright kitchen with a large island, bar stools, white cabinetry, gas cooktop, and double ovens.
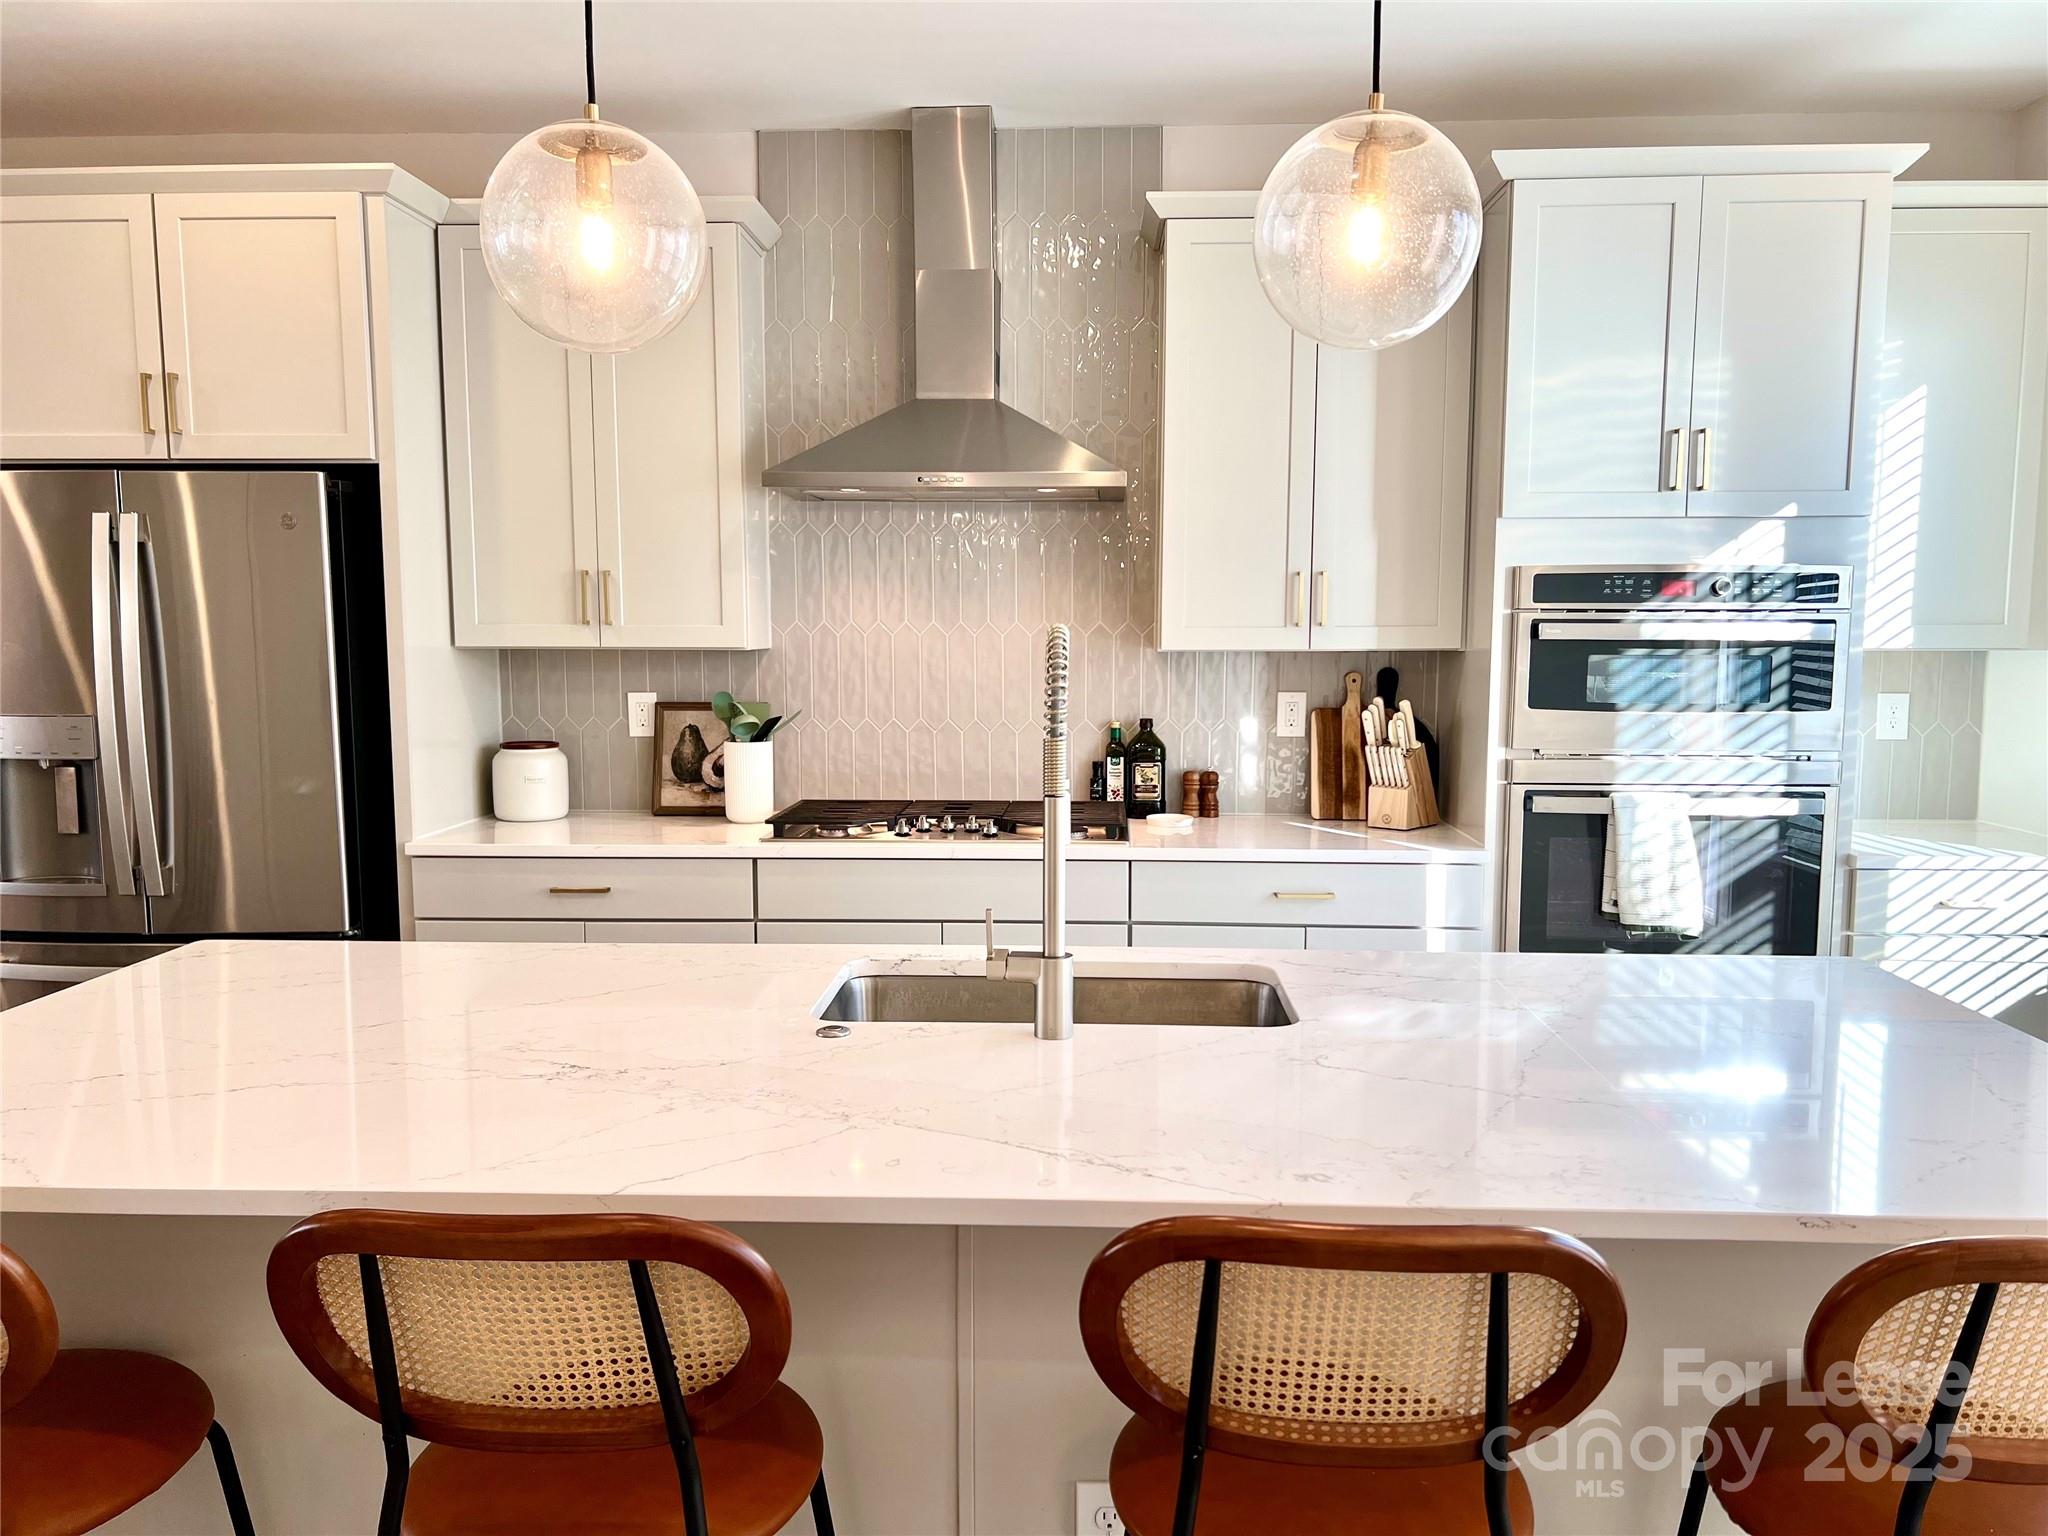
Bright kitchen with a large marble-look island, white cabinets, stainless appliances, and glass pendant lights.
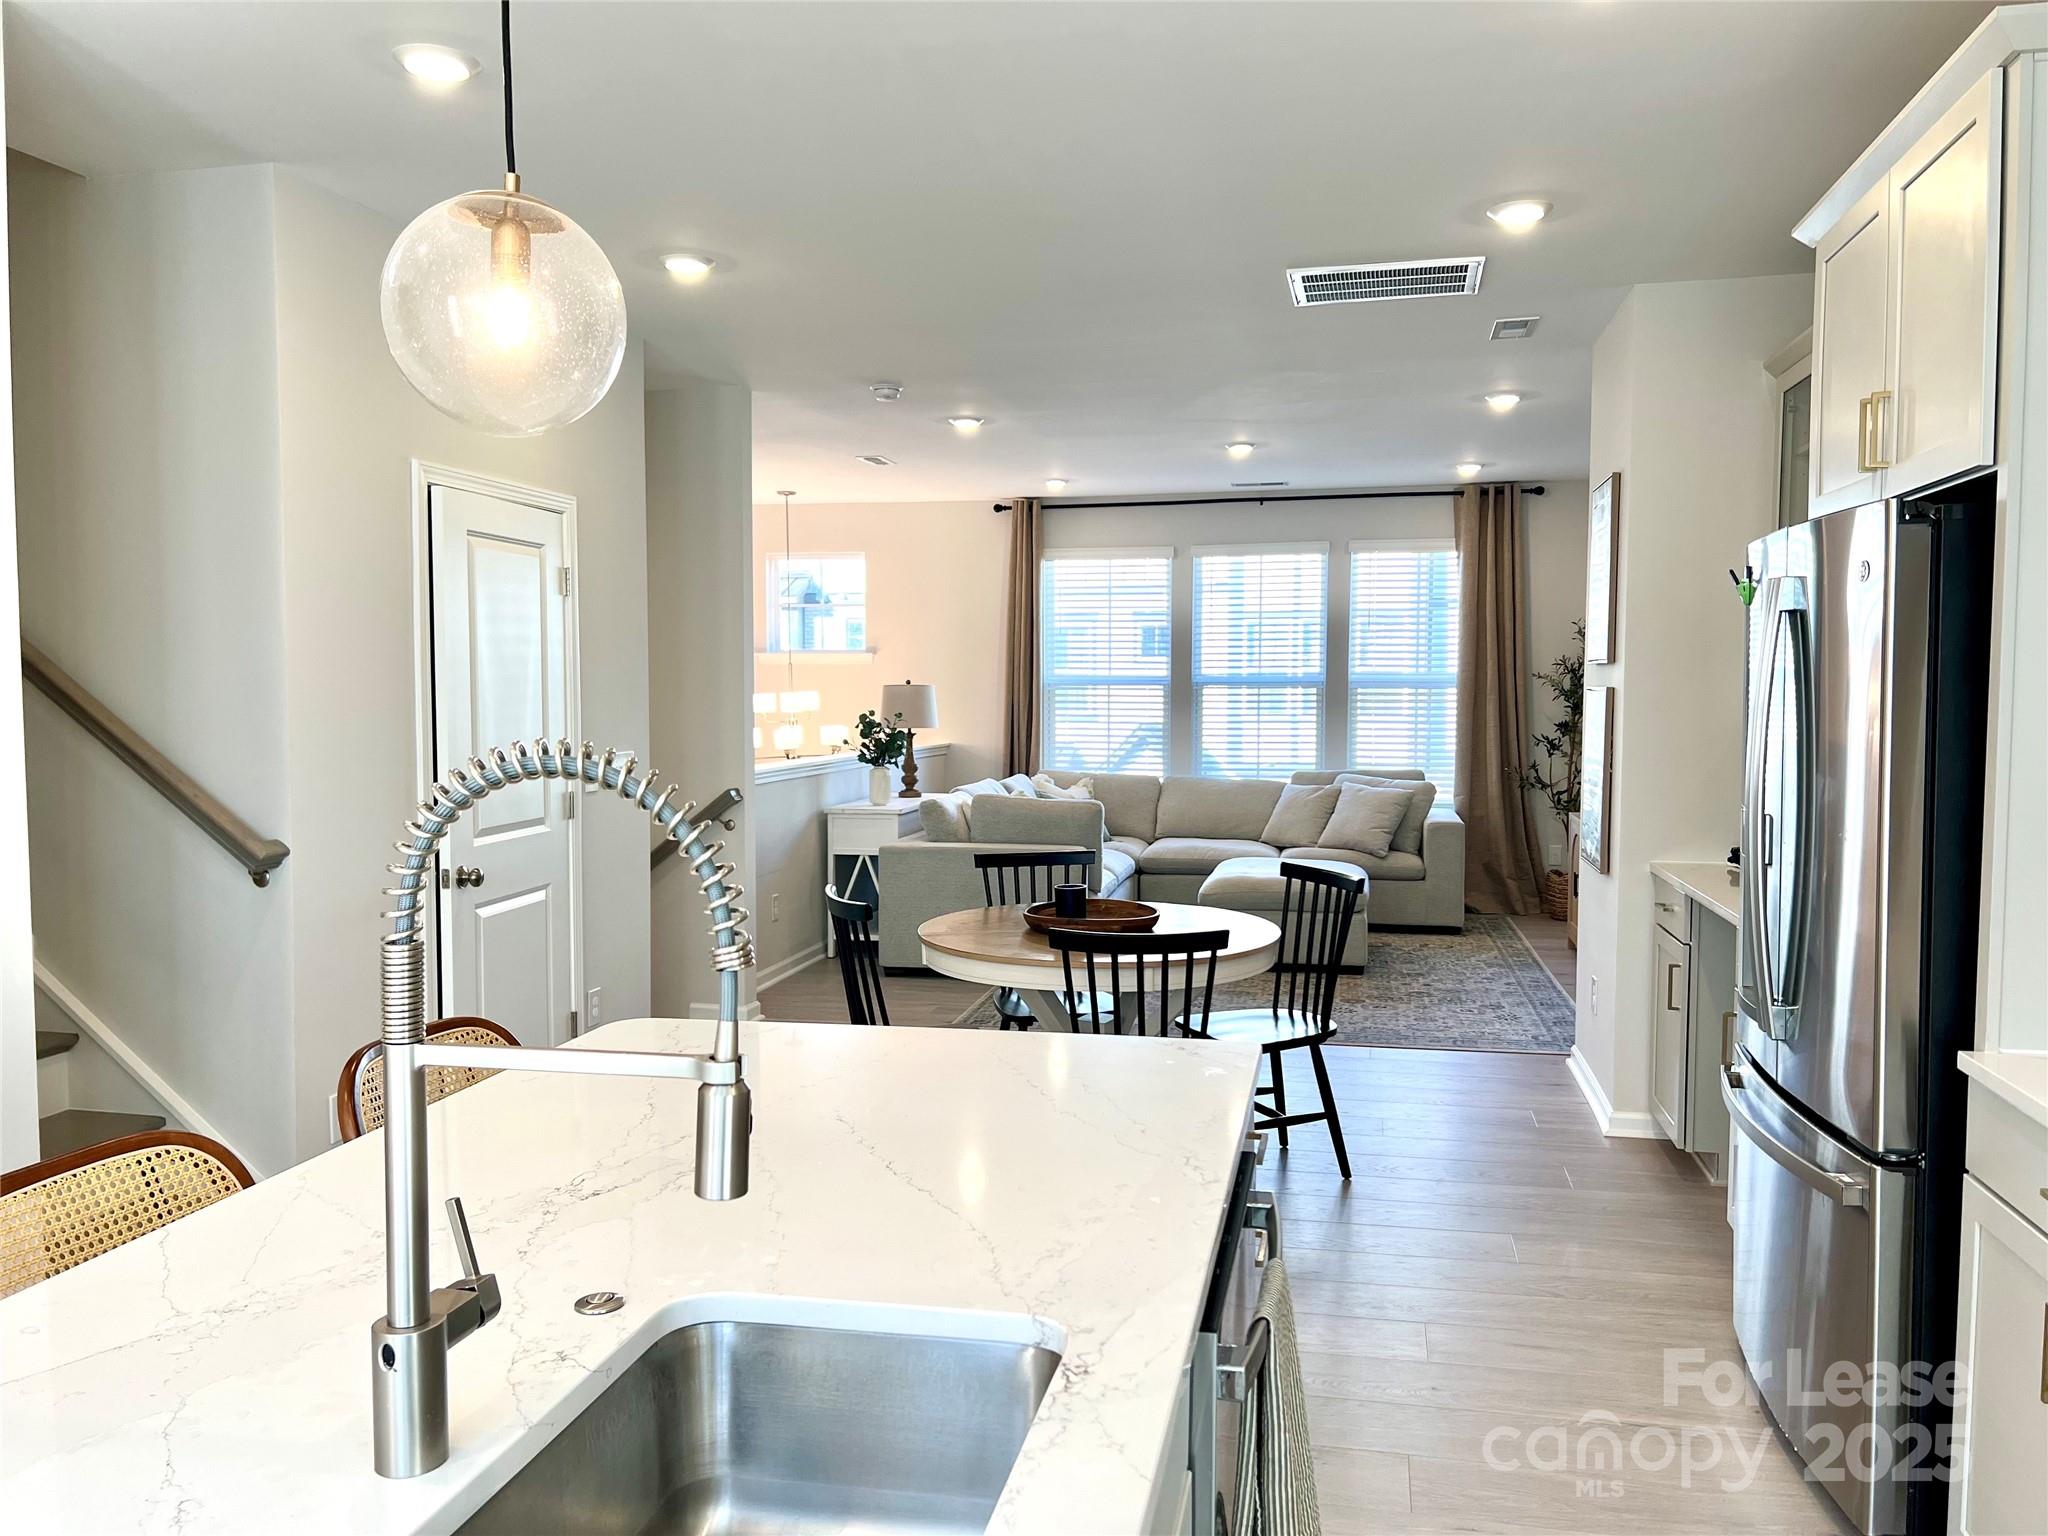
Open-plan kitchen with marble-look island and stainless faucet overlooking a dining area and window-lined living room.
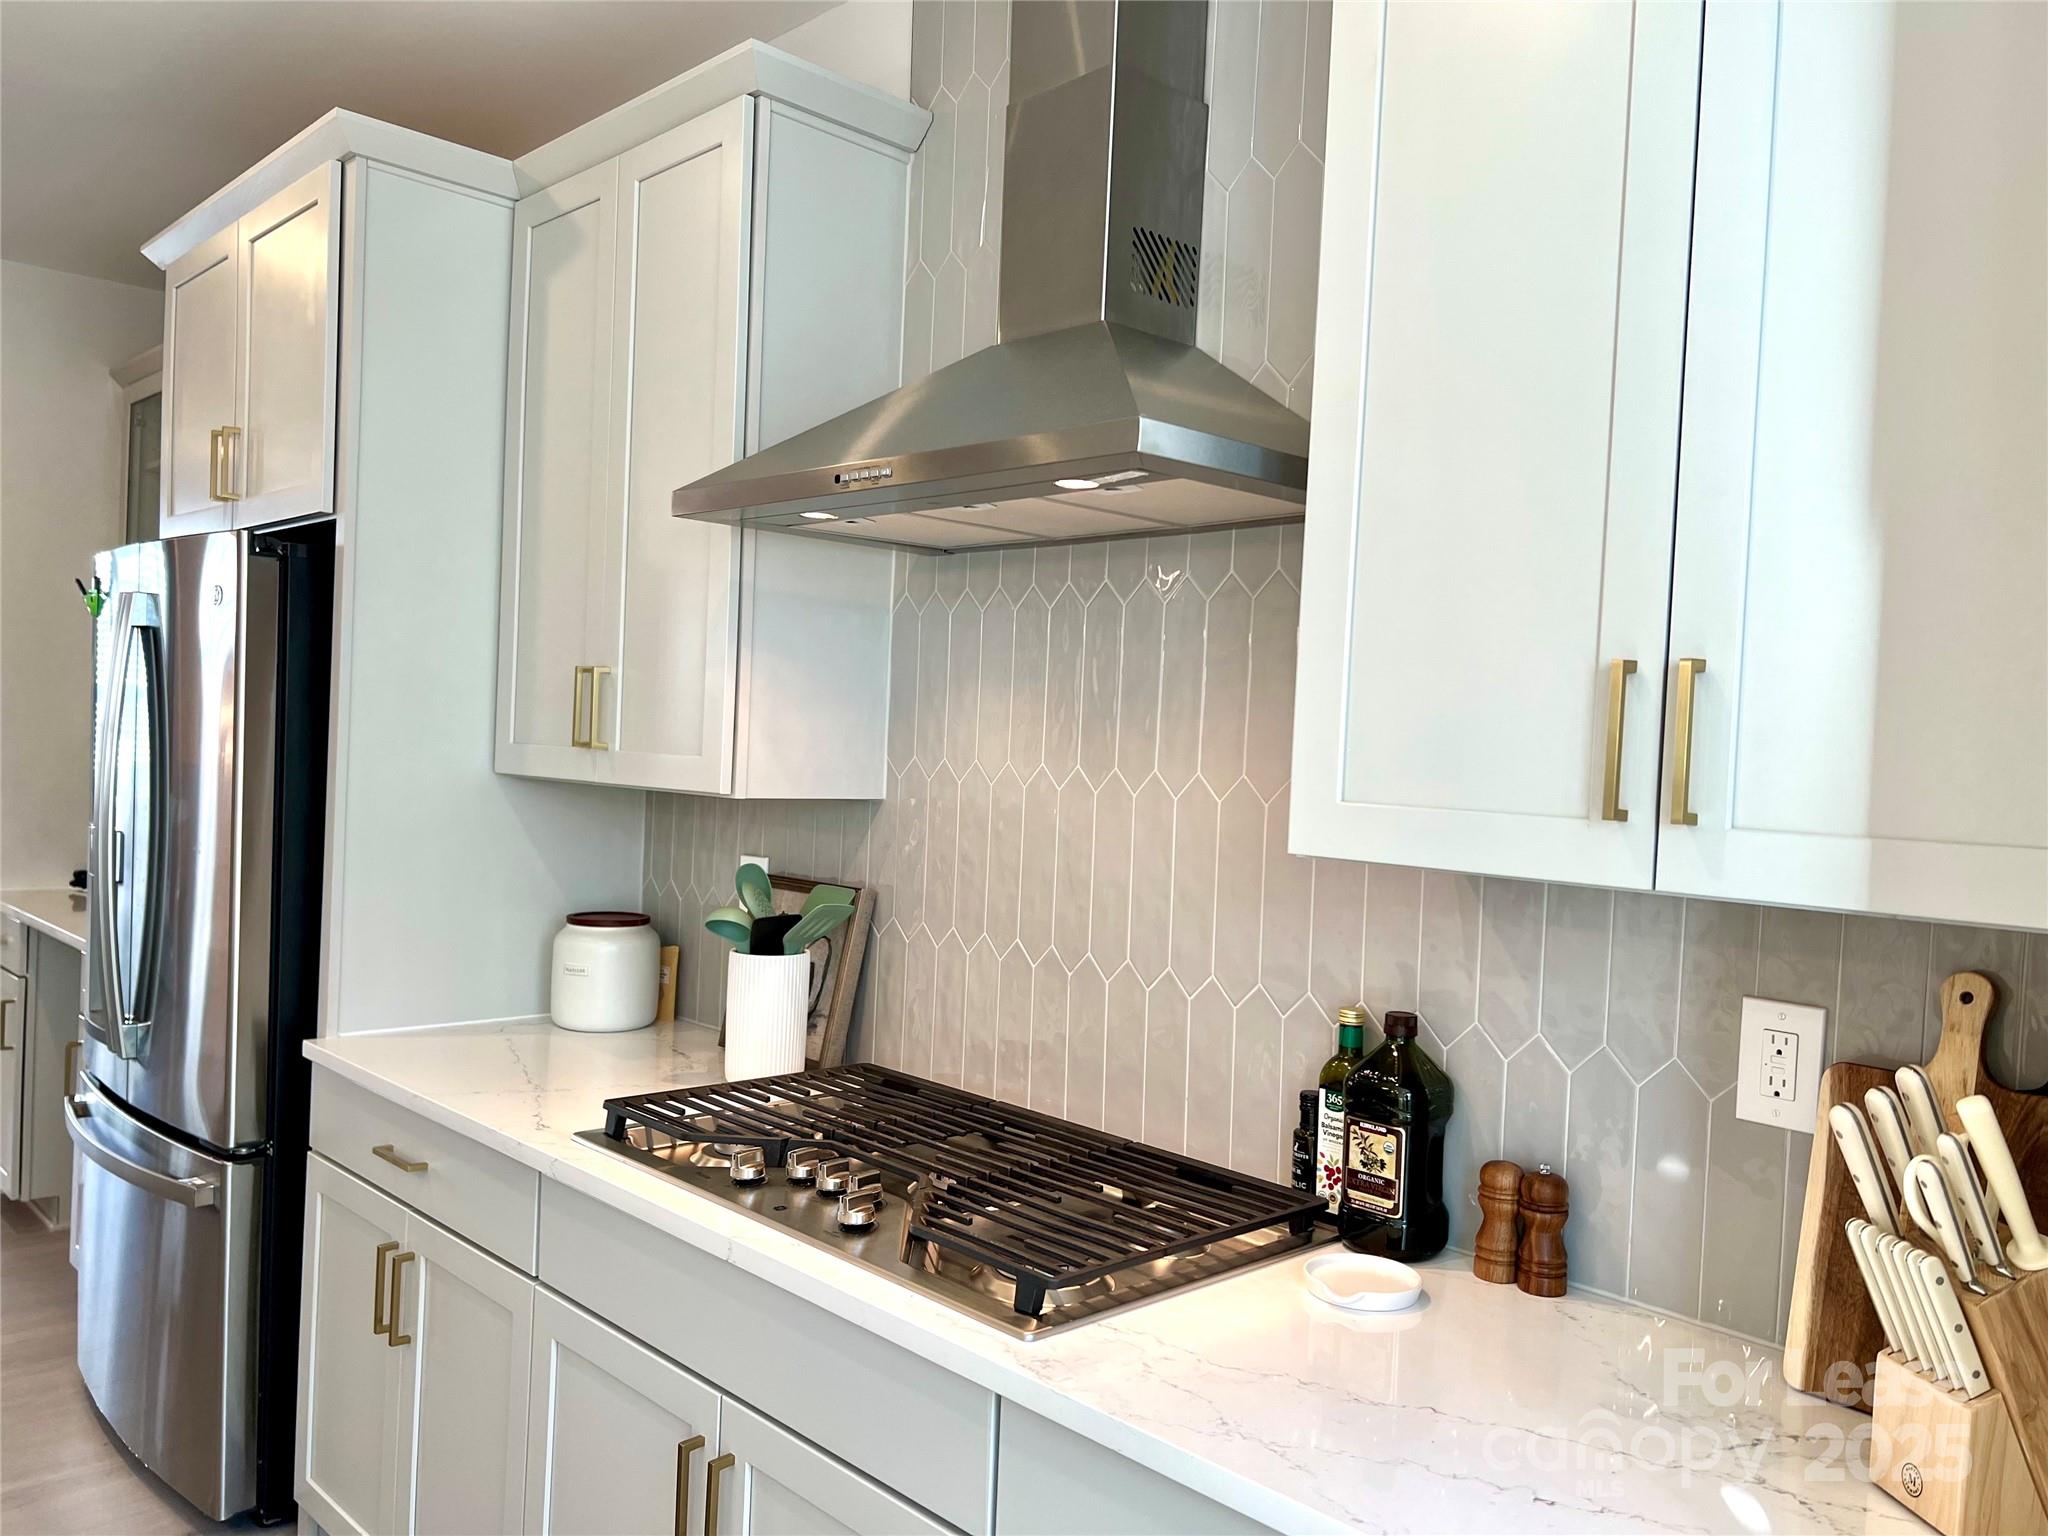
Kitchen with white cabinets, brass hardware, gas cooktop, and gray geometric tile backsplash.
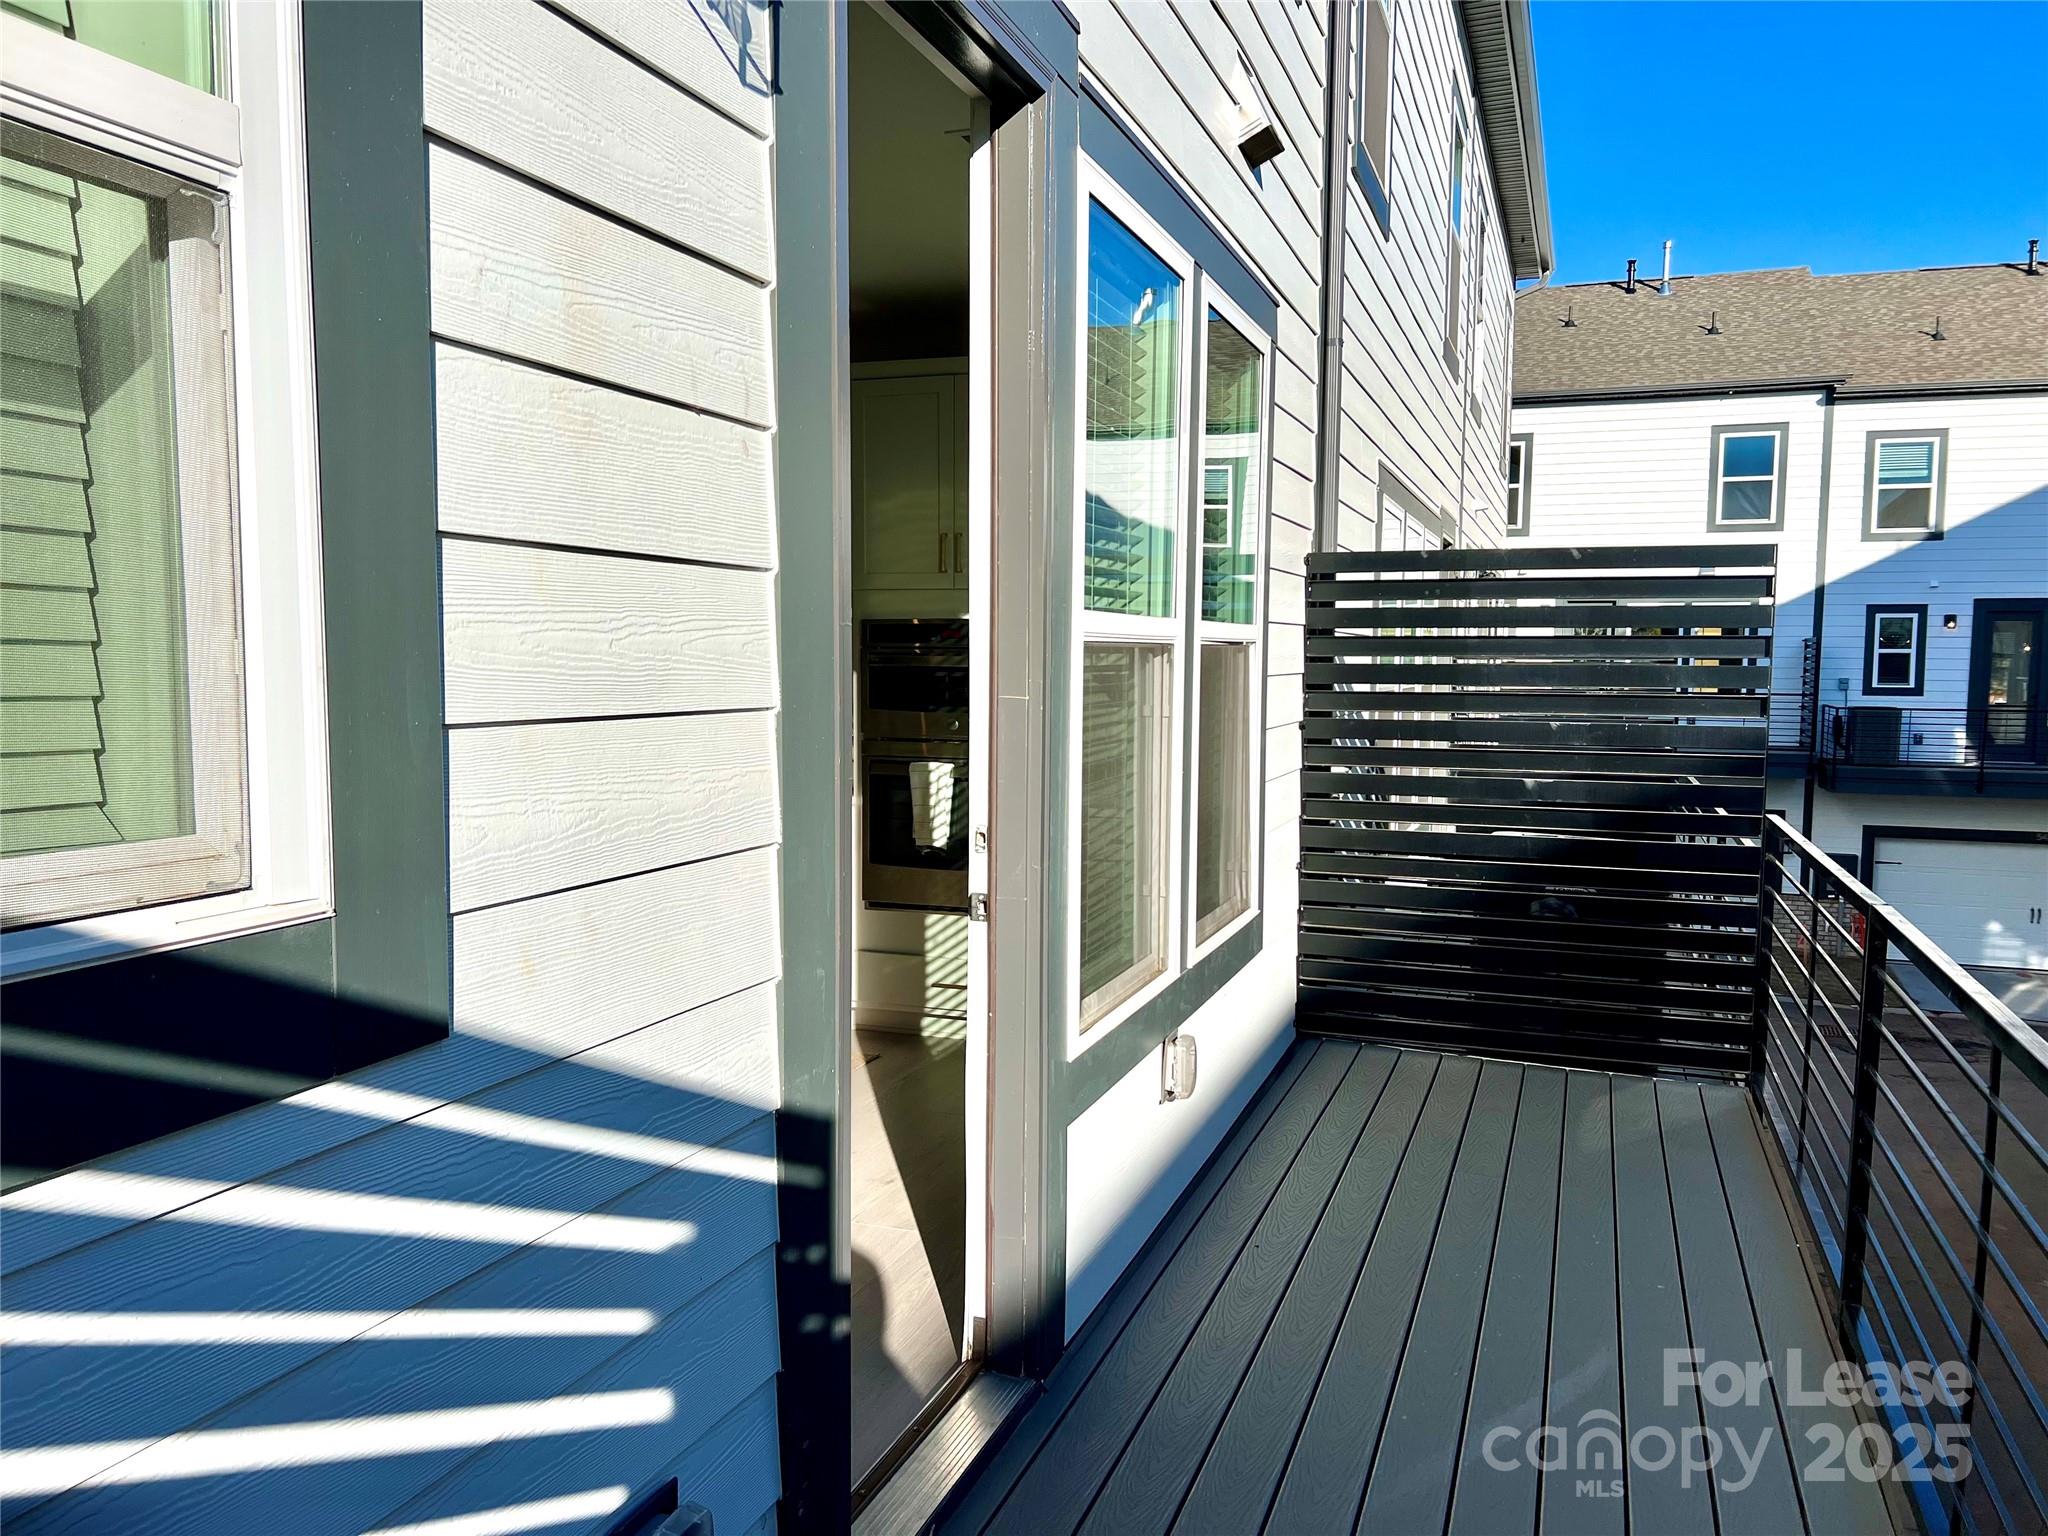
Raised deck with dark flooring, black privacy screen, and open sliding glass door.
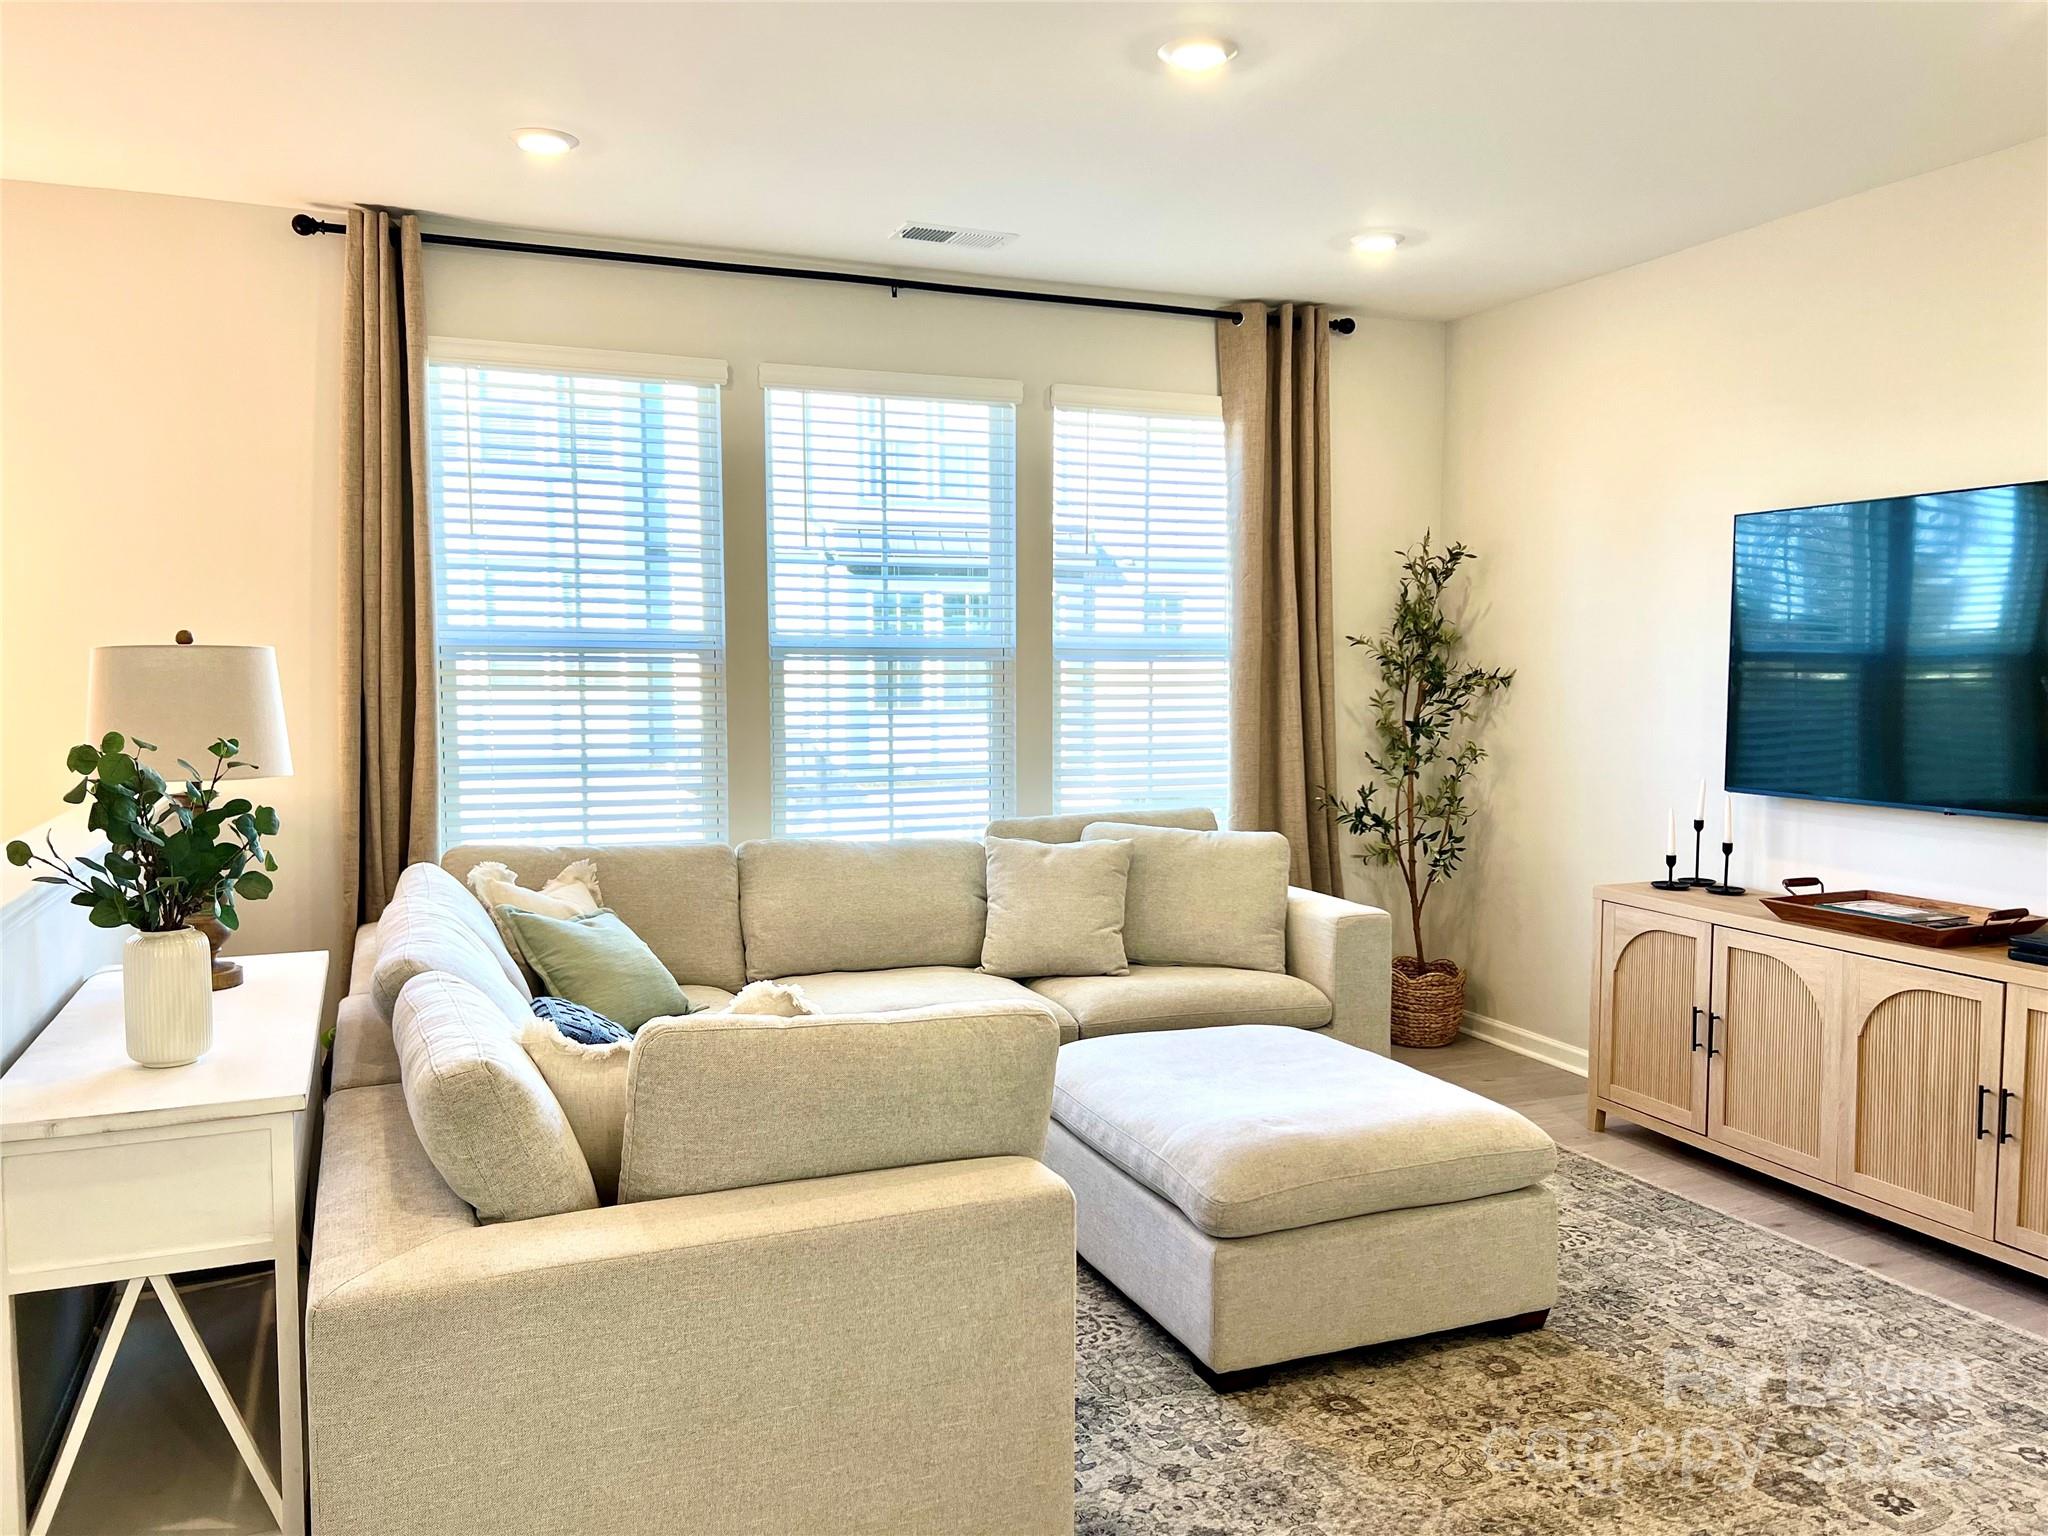
Living room with a beige sectional, three curtained windows, and a wall-mounted television.
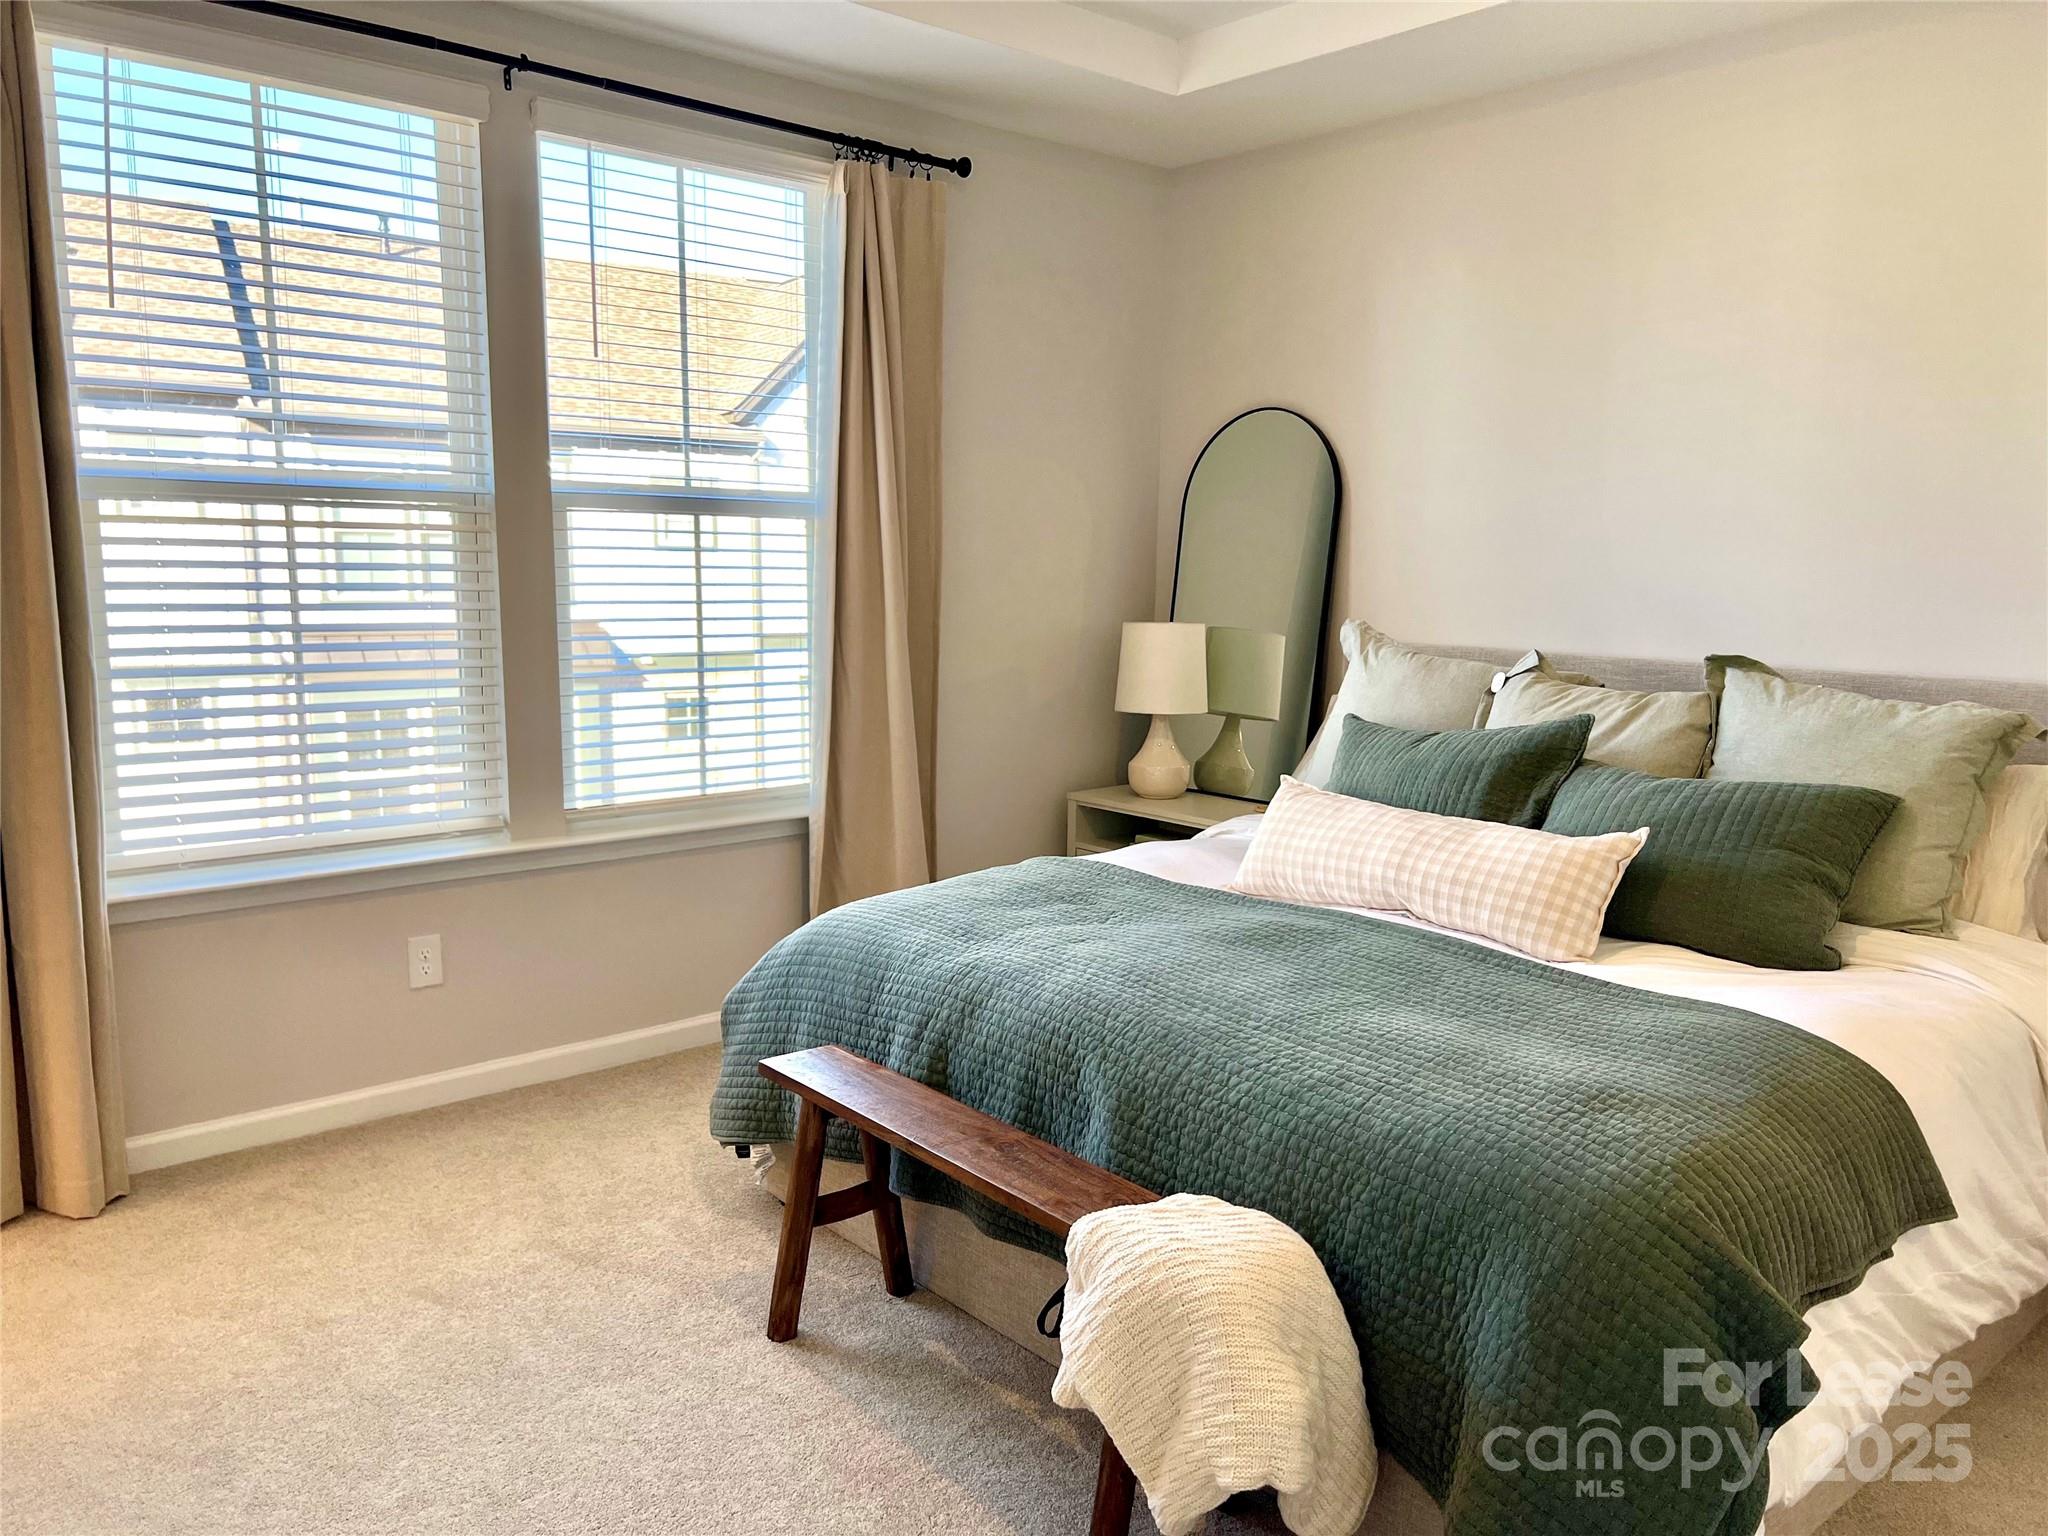
Staged bedroom with a green quilted bed, wooden bench, and two bright windows.
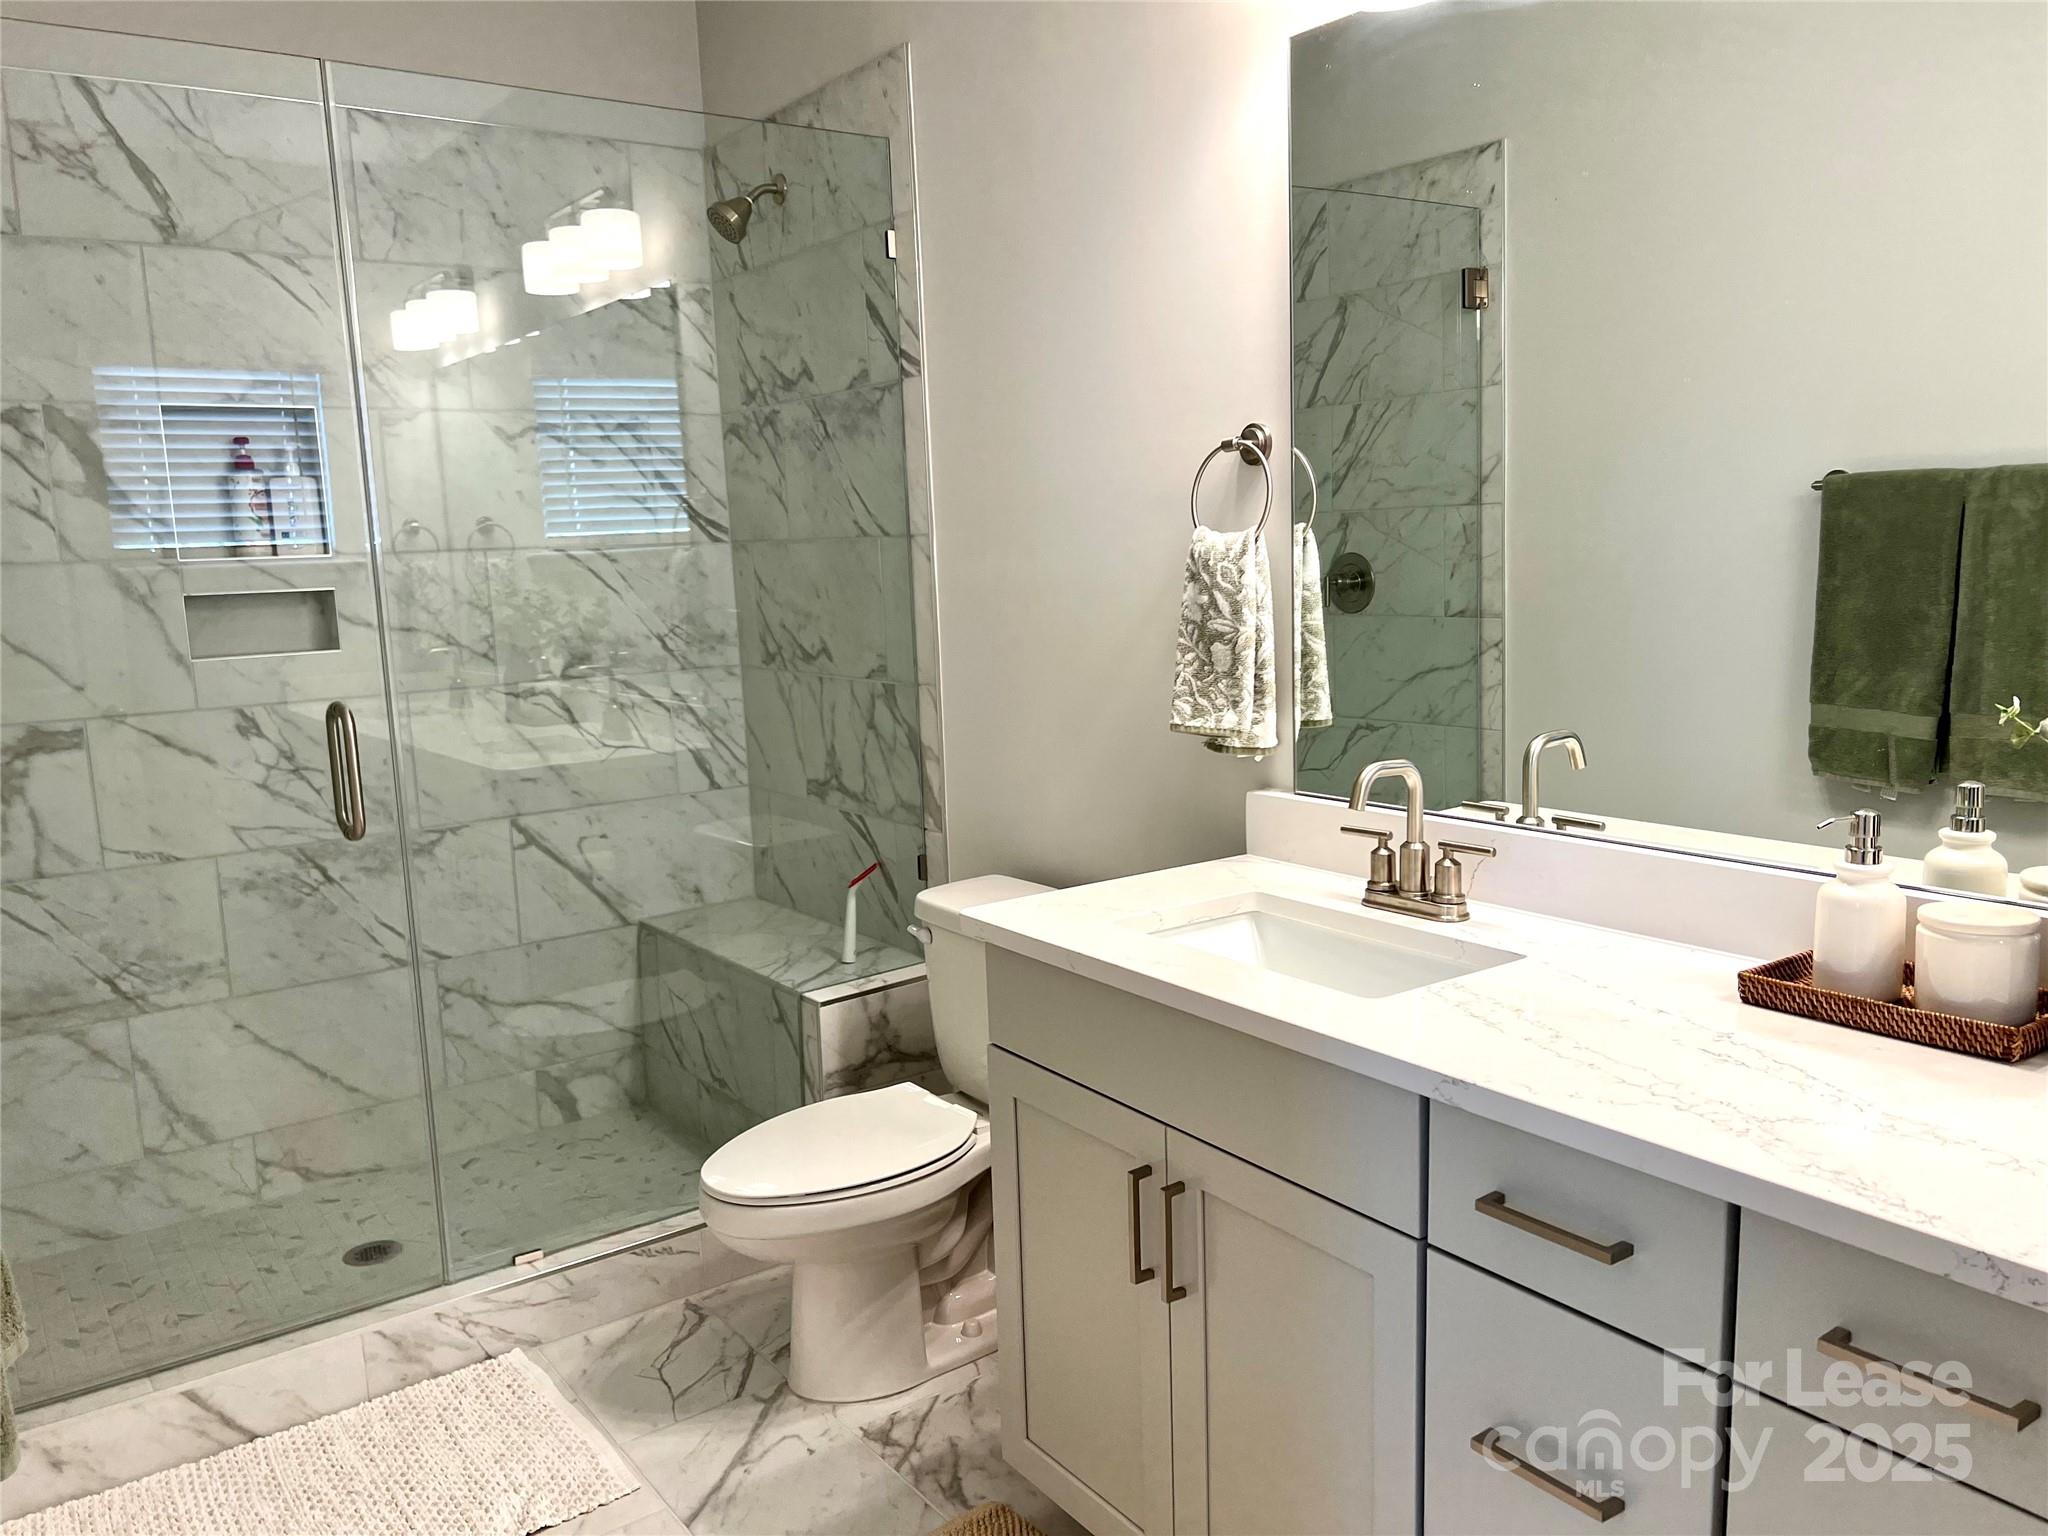
Bathroom with a marble-look glass shower, built-in bench, and white vanity.
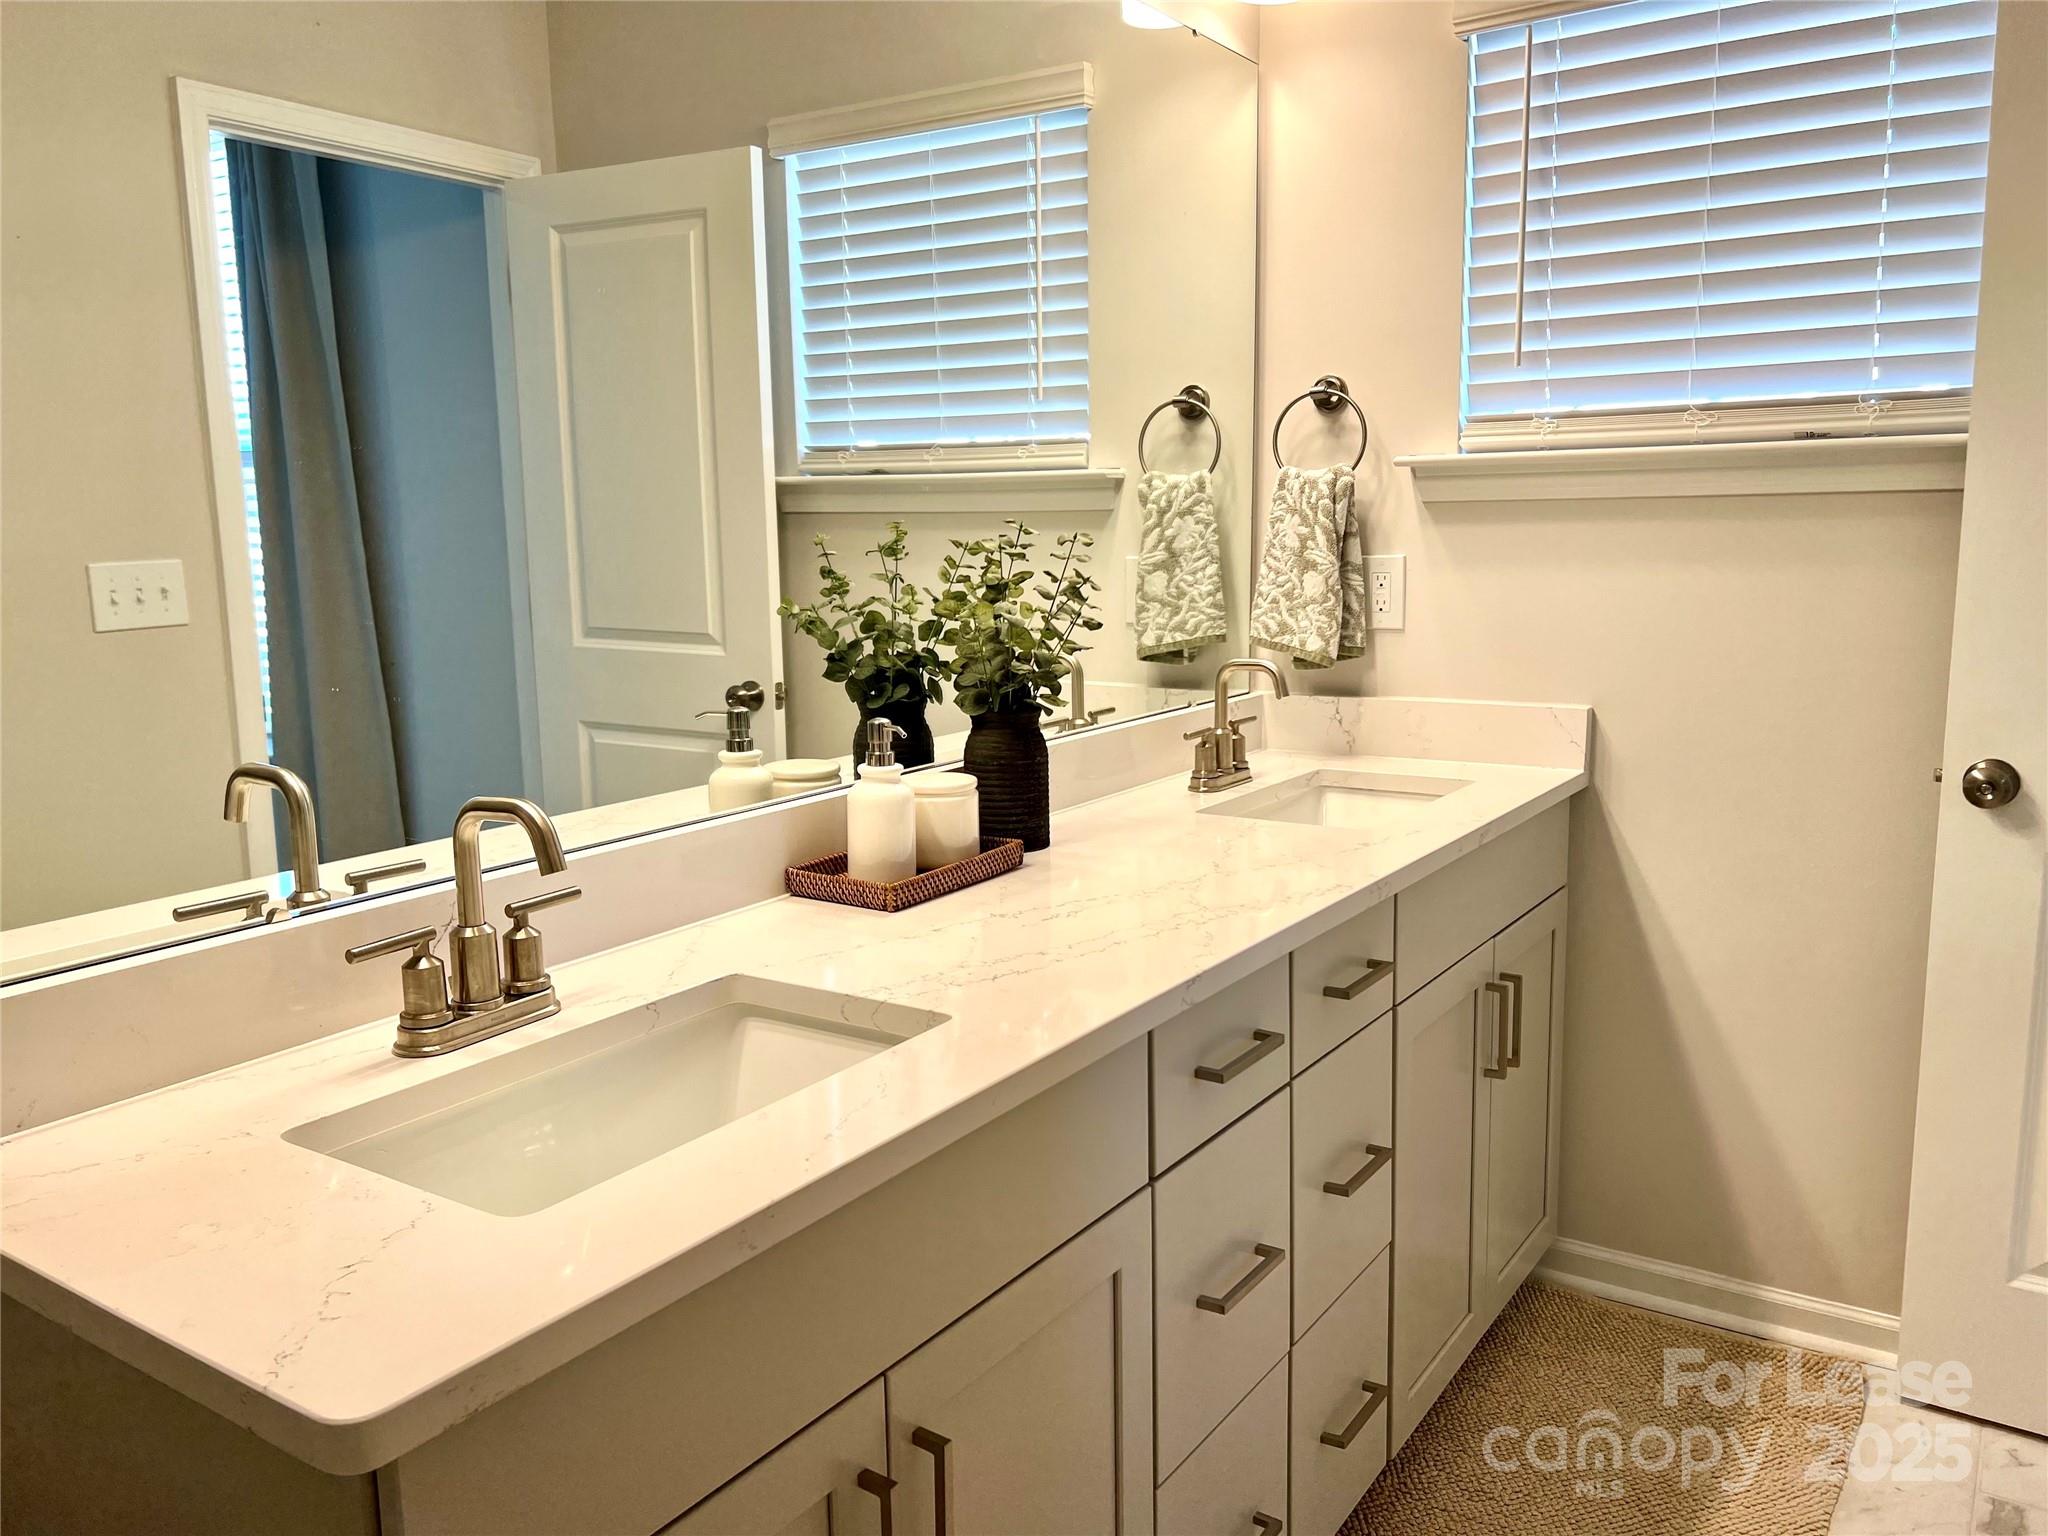
Bathroom double vanity with two sinks, white veined countertops, light cabinetry, and large mirrors.
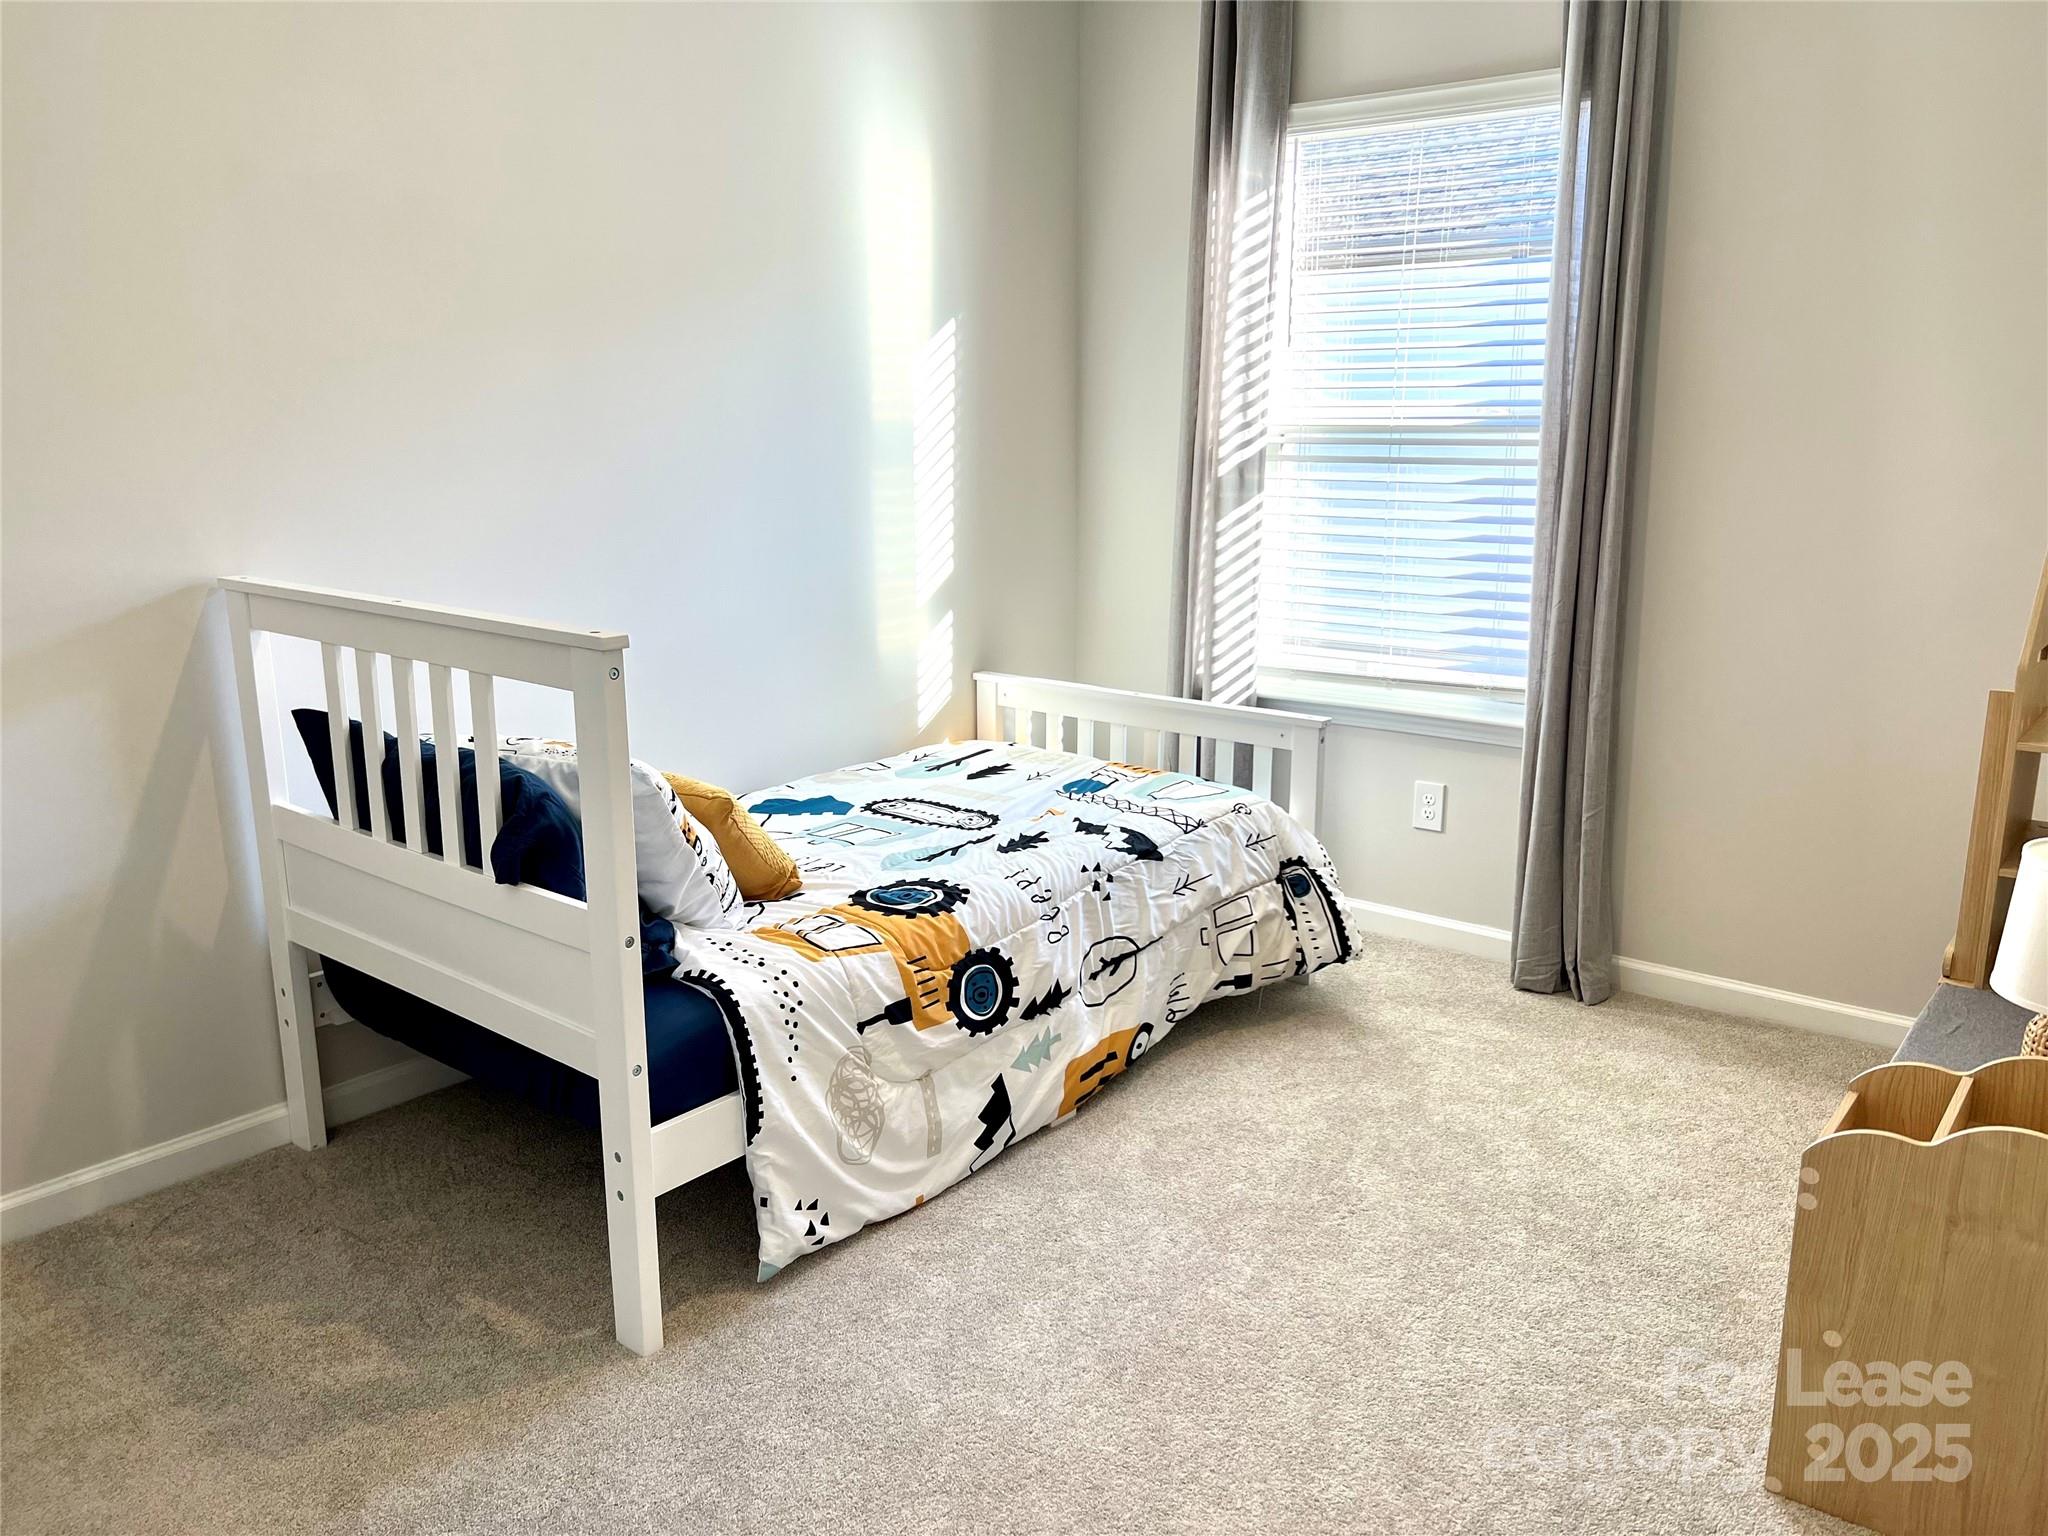
Bedroom with a white bed, vehicle-patterned bedding, beige carpet, and a bright curtained window.
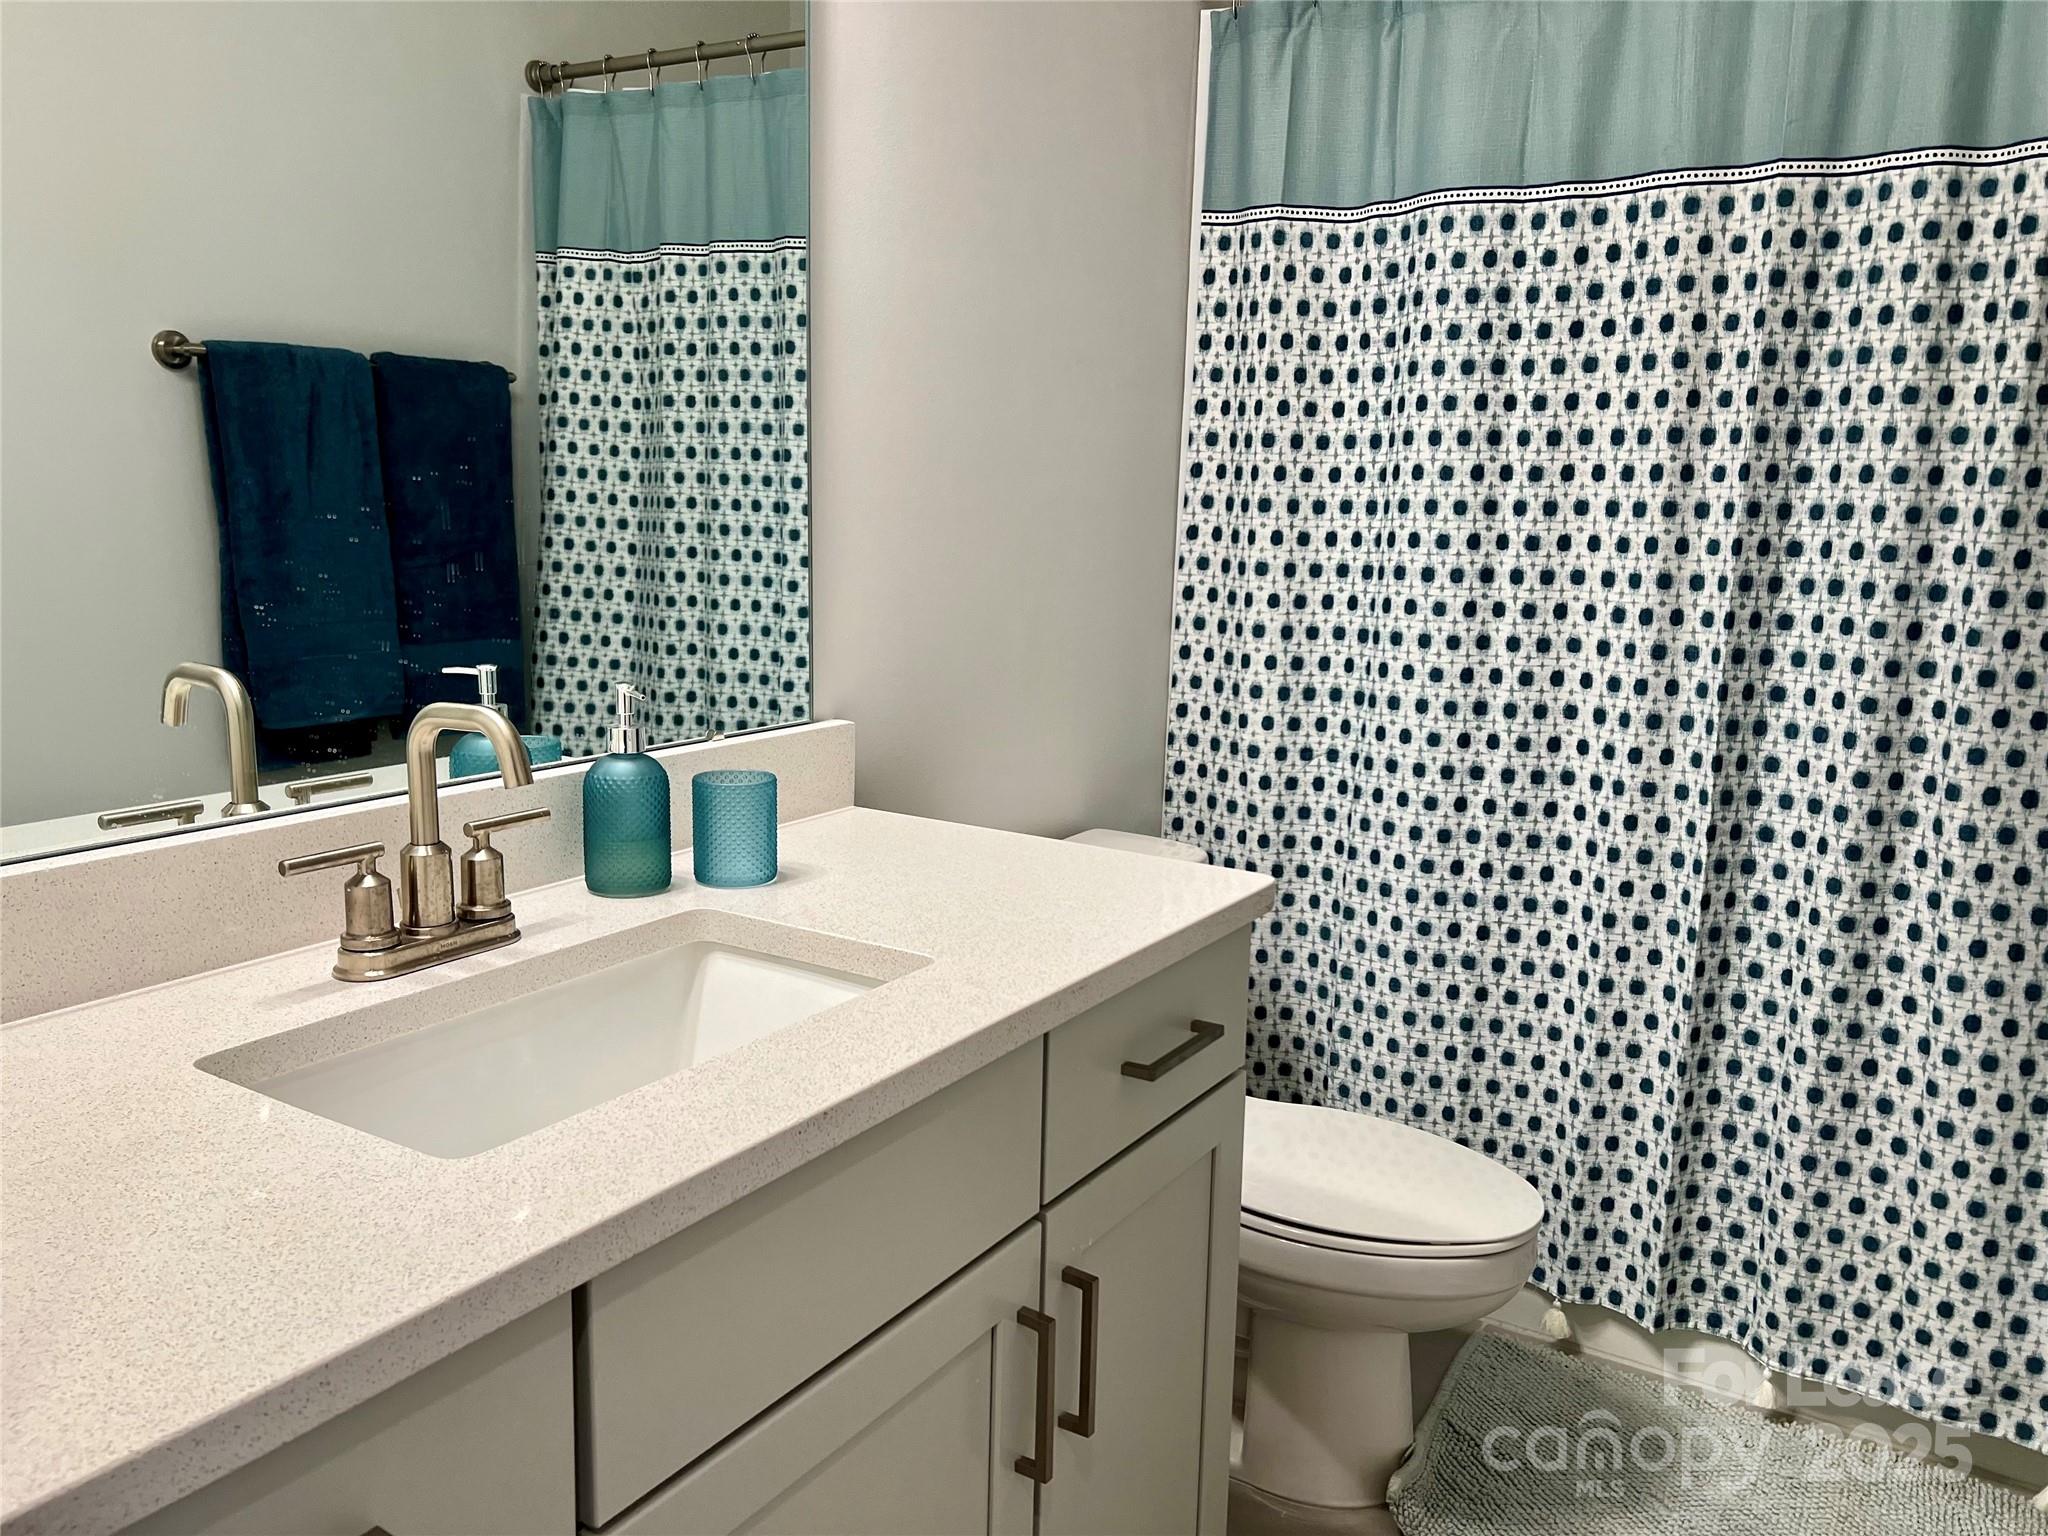
Bathroom vanity and sink beside a toilet with a blue-and-white patterned shower curtain.
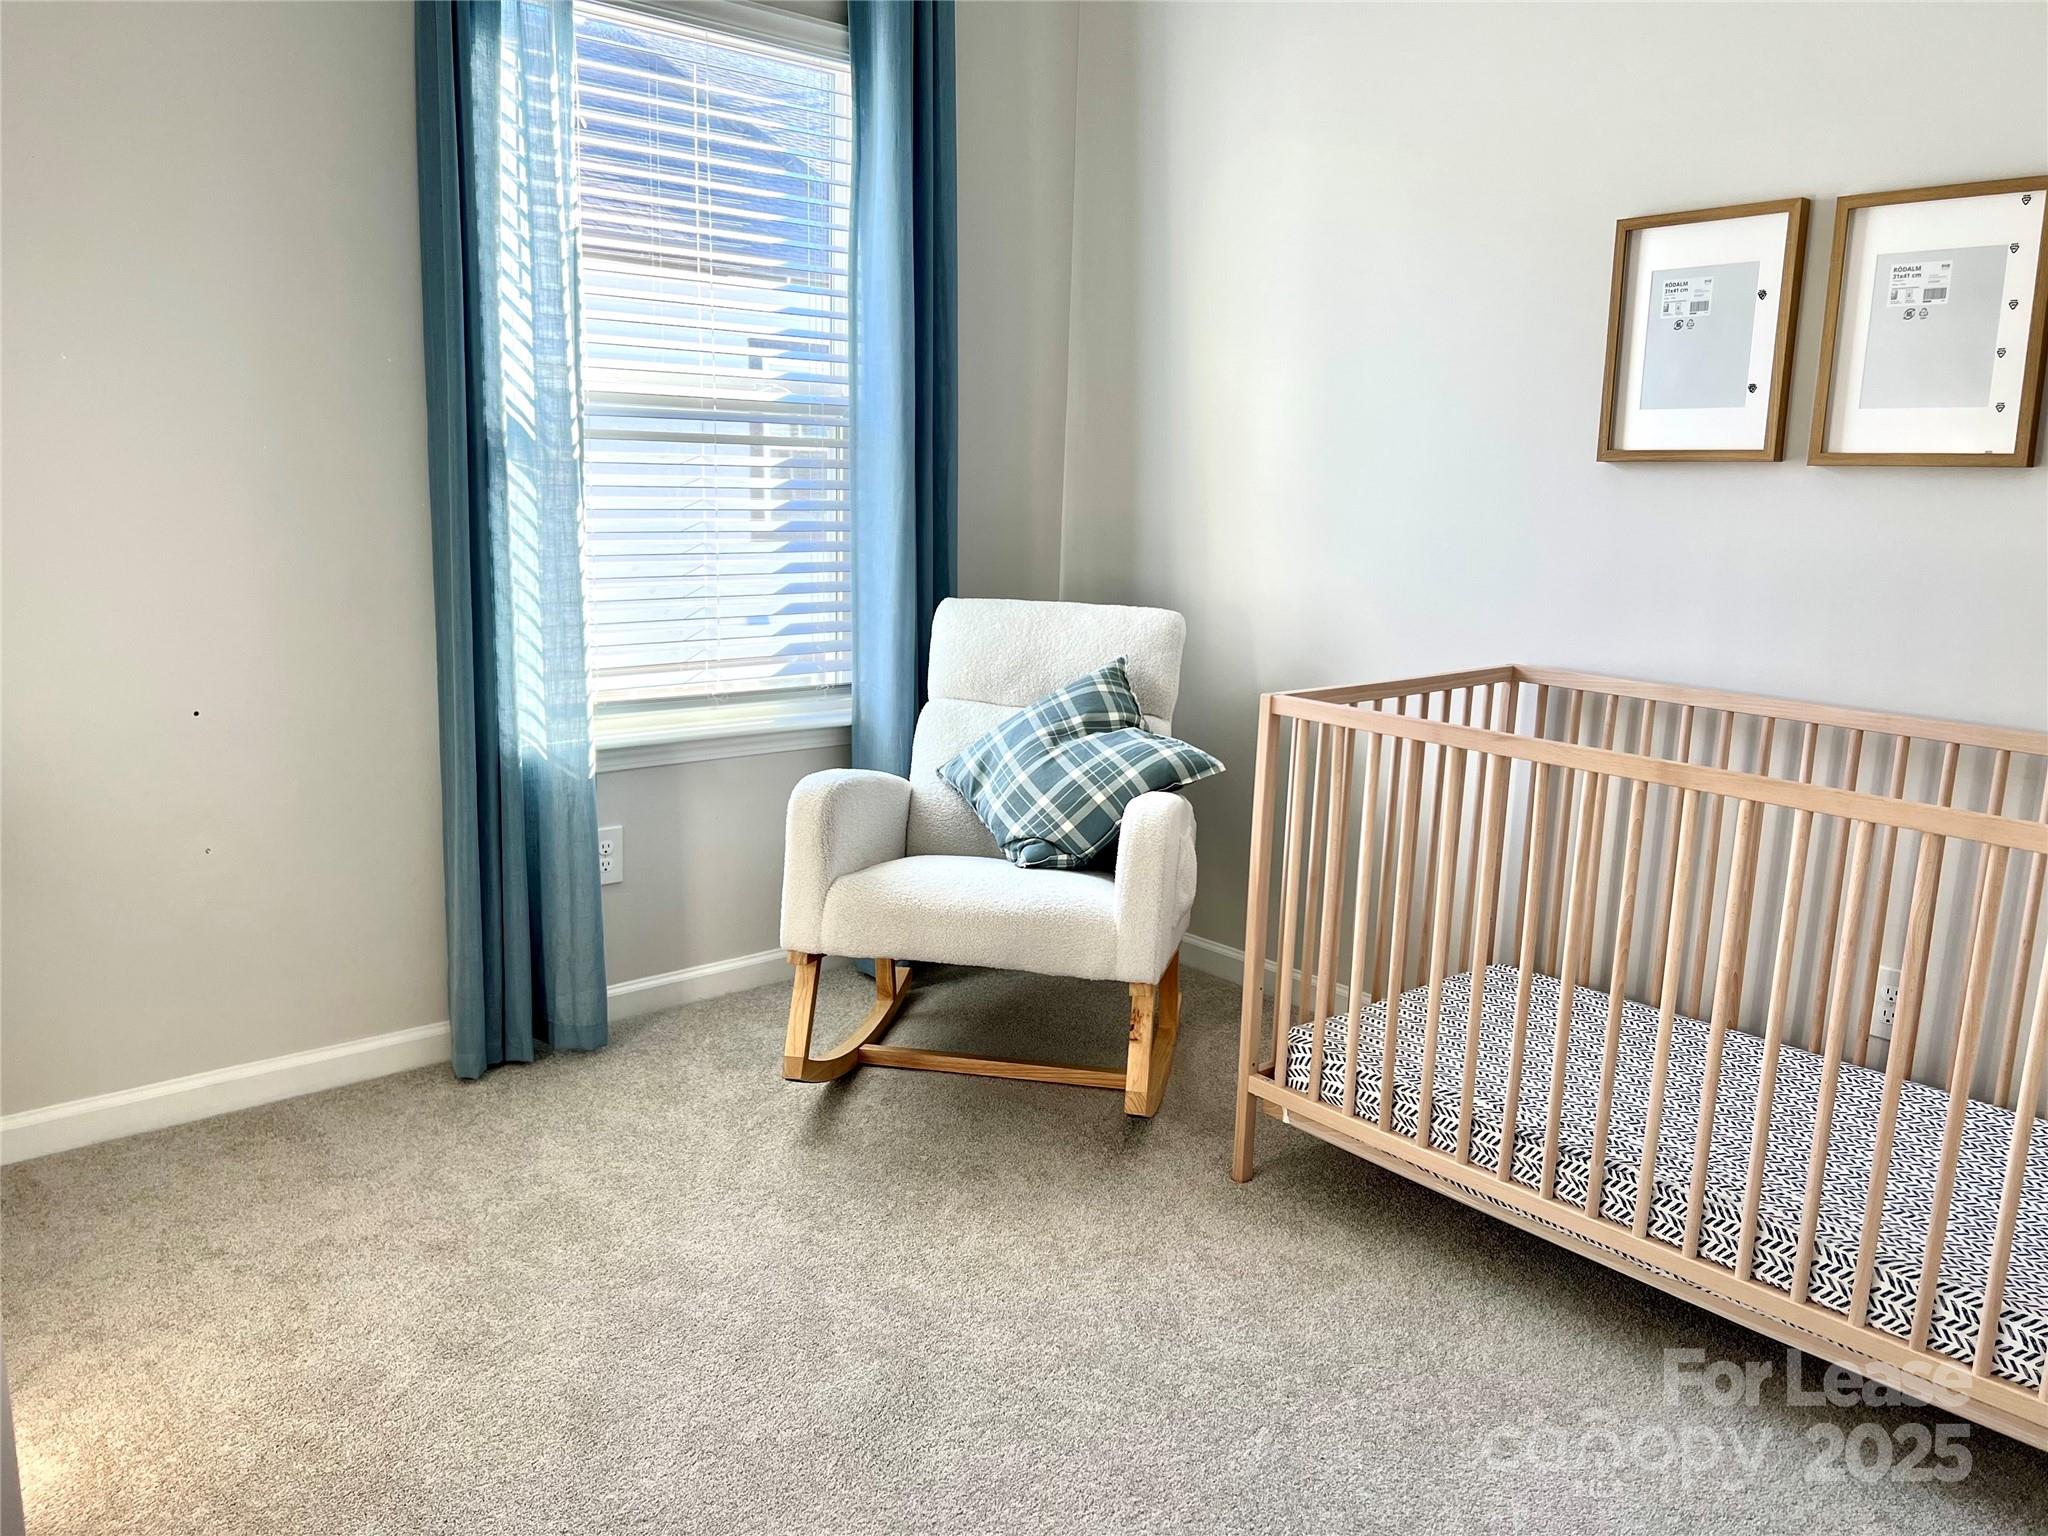
Nursery with a light wood crib, white glider chair, plaid pillow, and blue-curtained window.
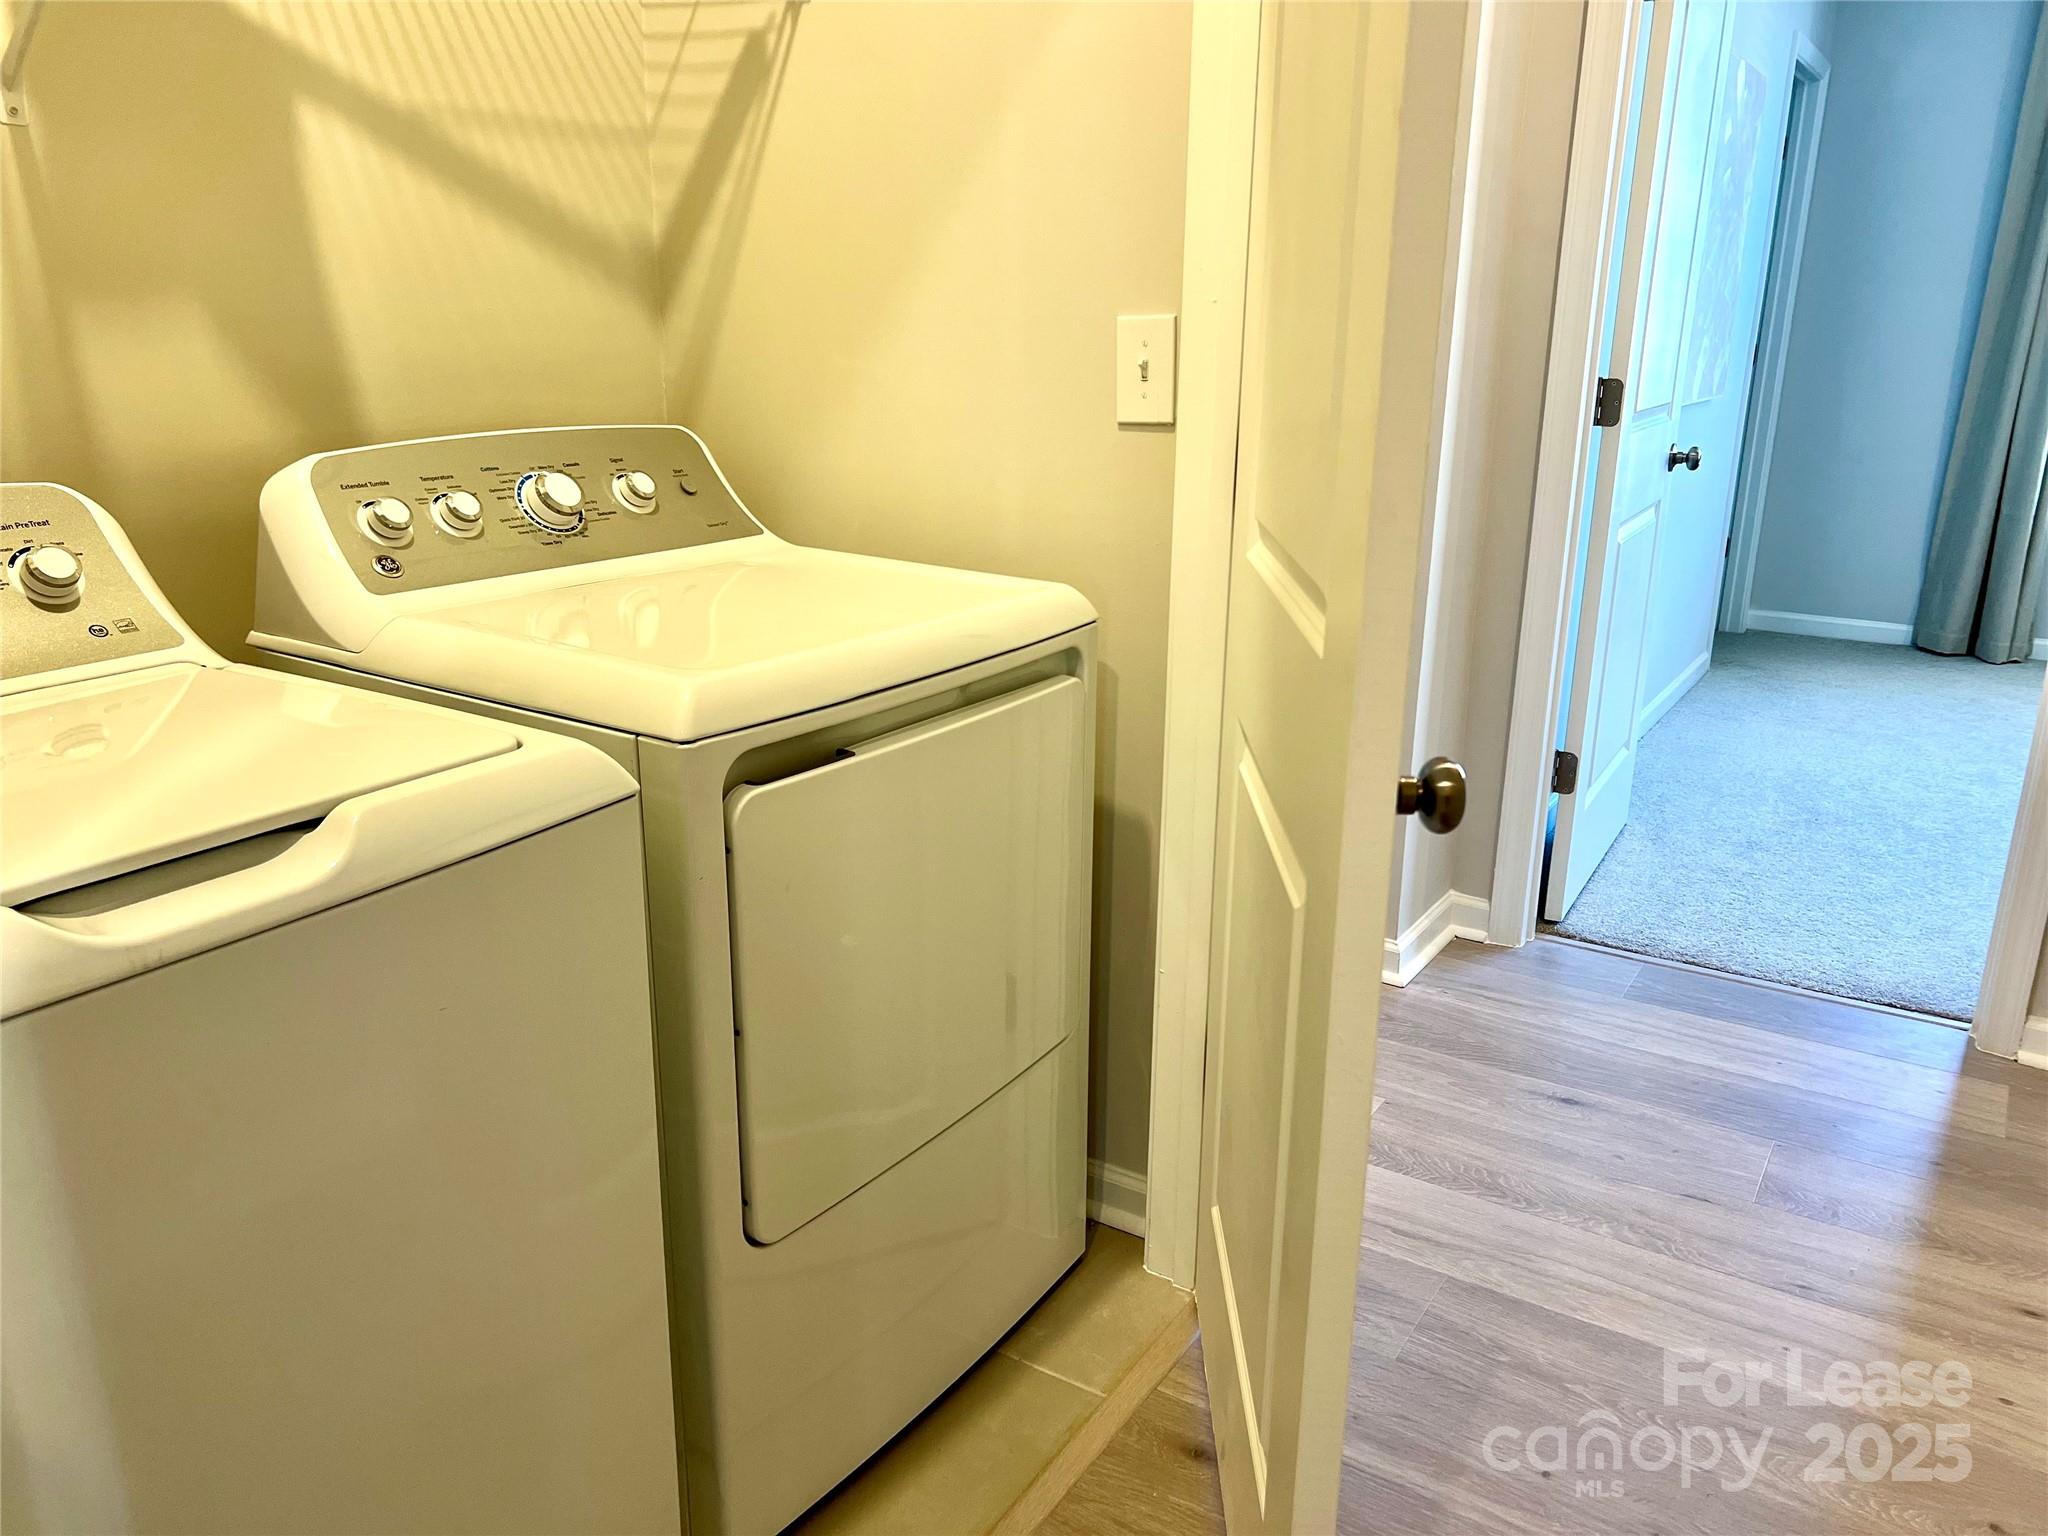
Laundry room with a top-loading washer and matching dryer beside an open doorway.
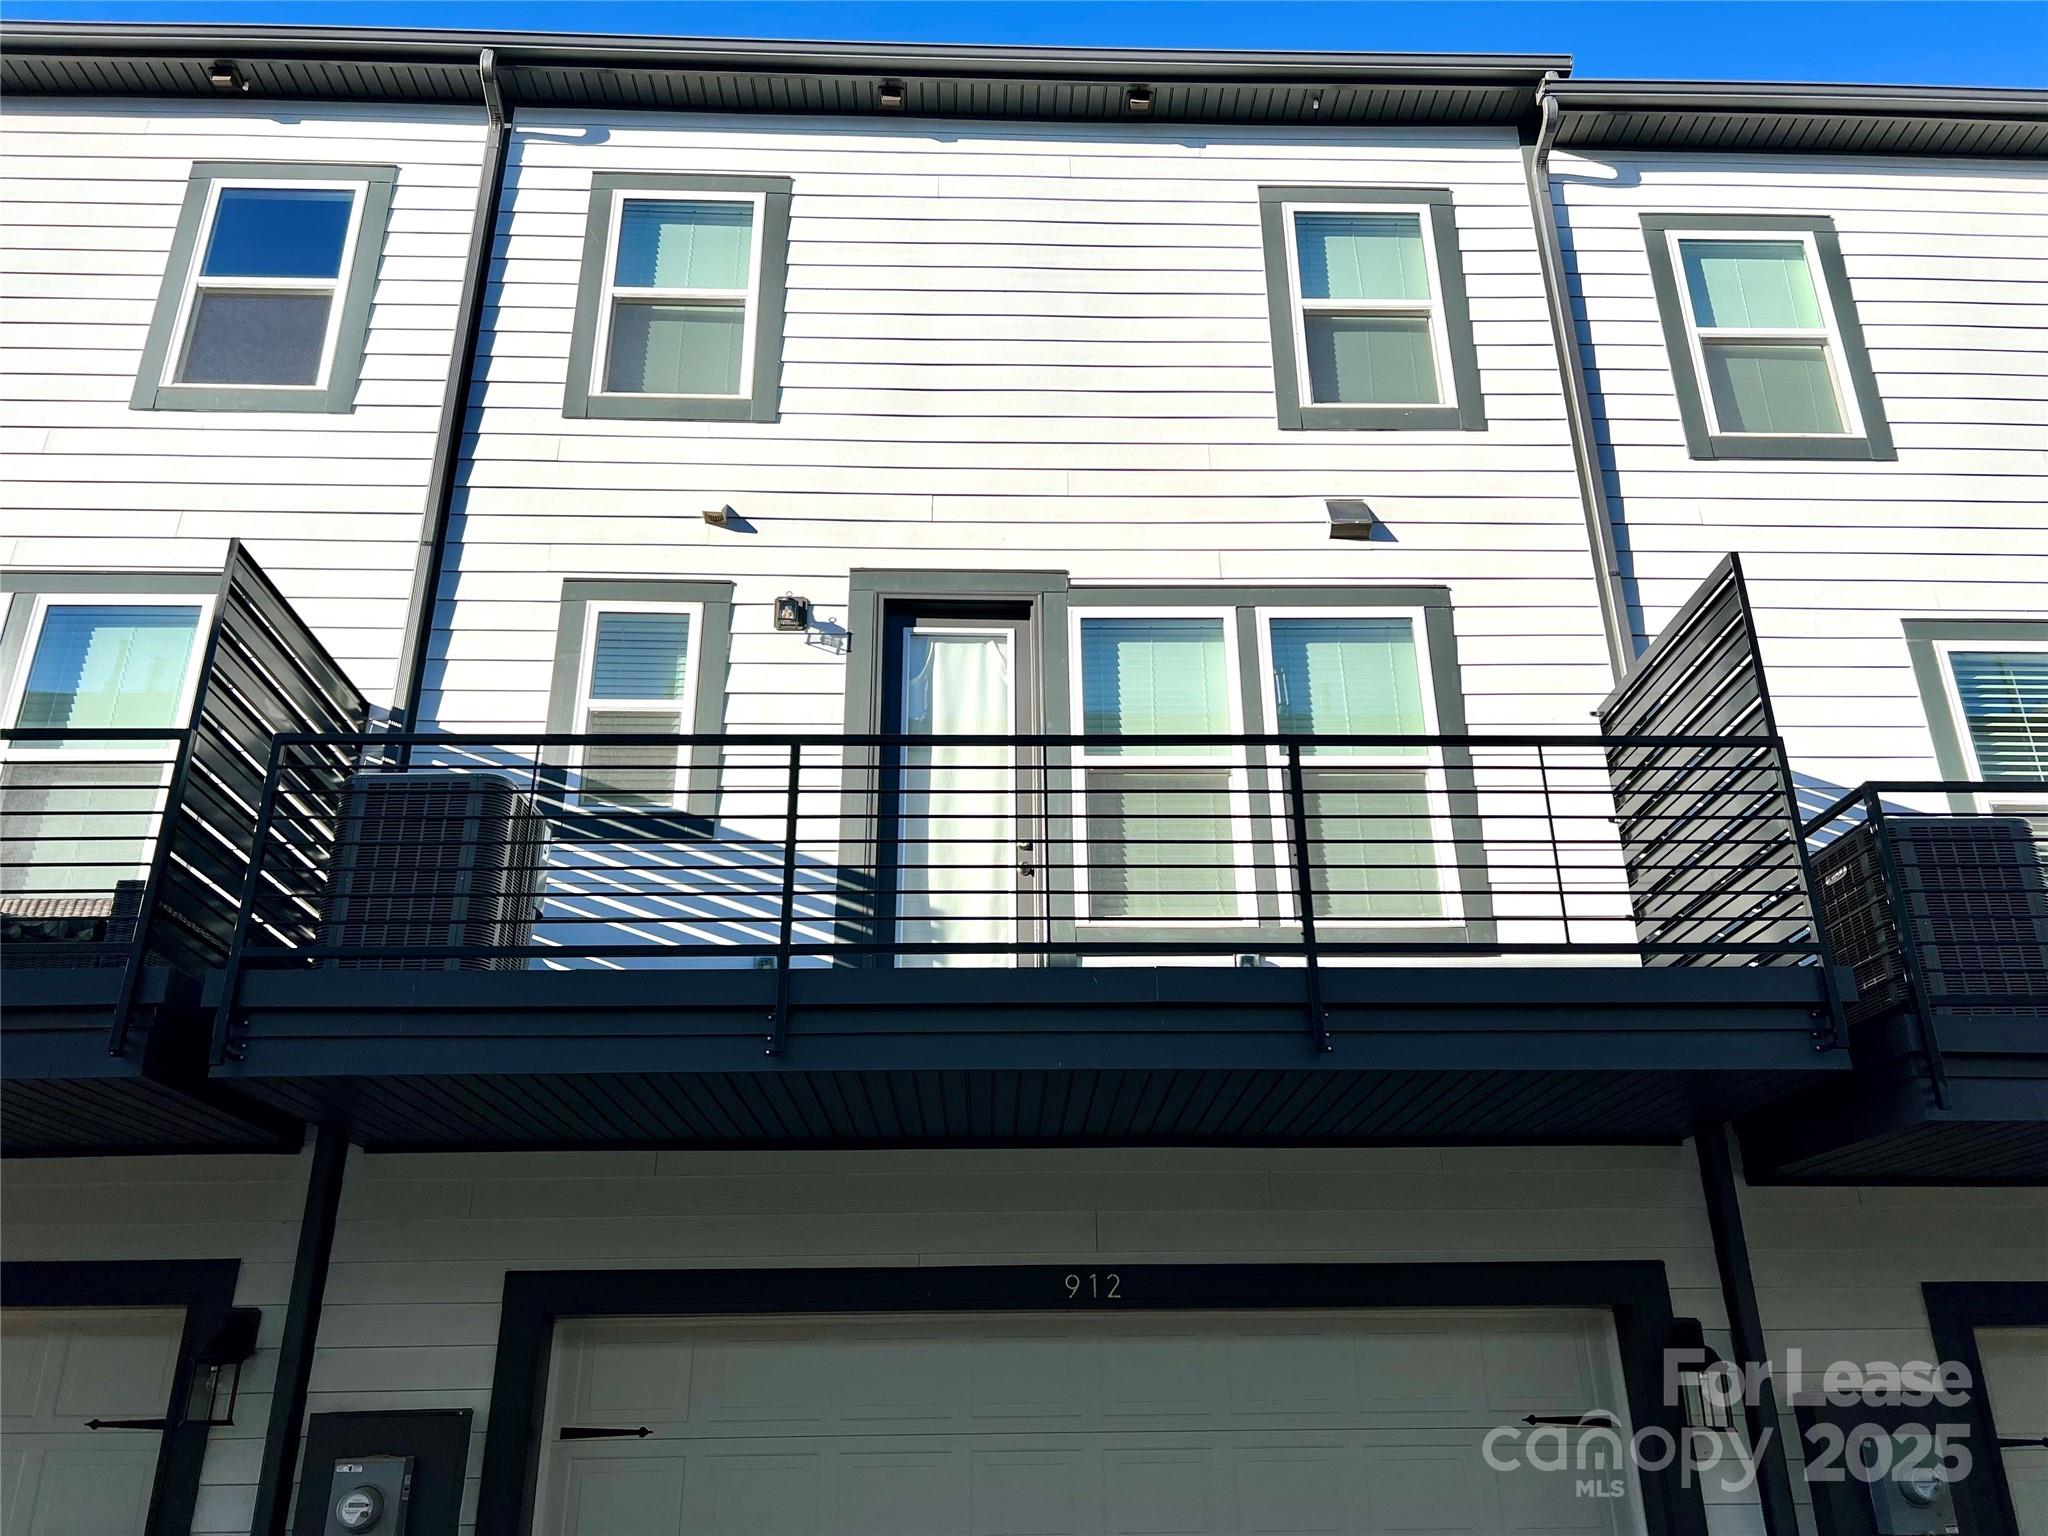
White two-story home with a raised black-railed balcony above a garage marked 912.
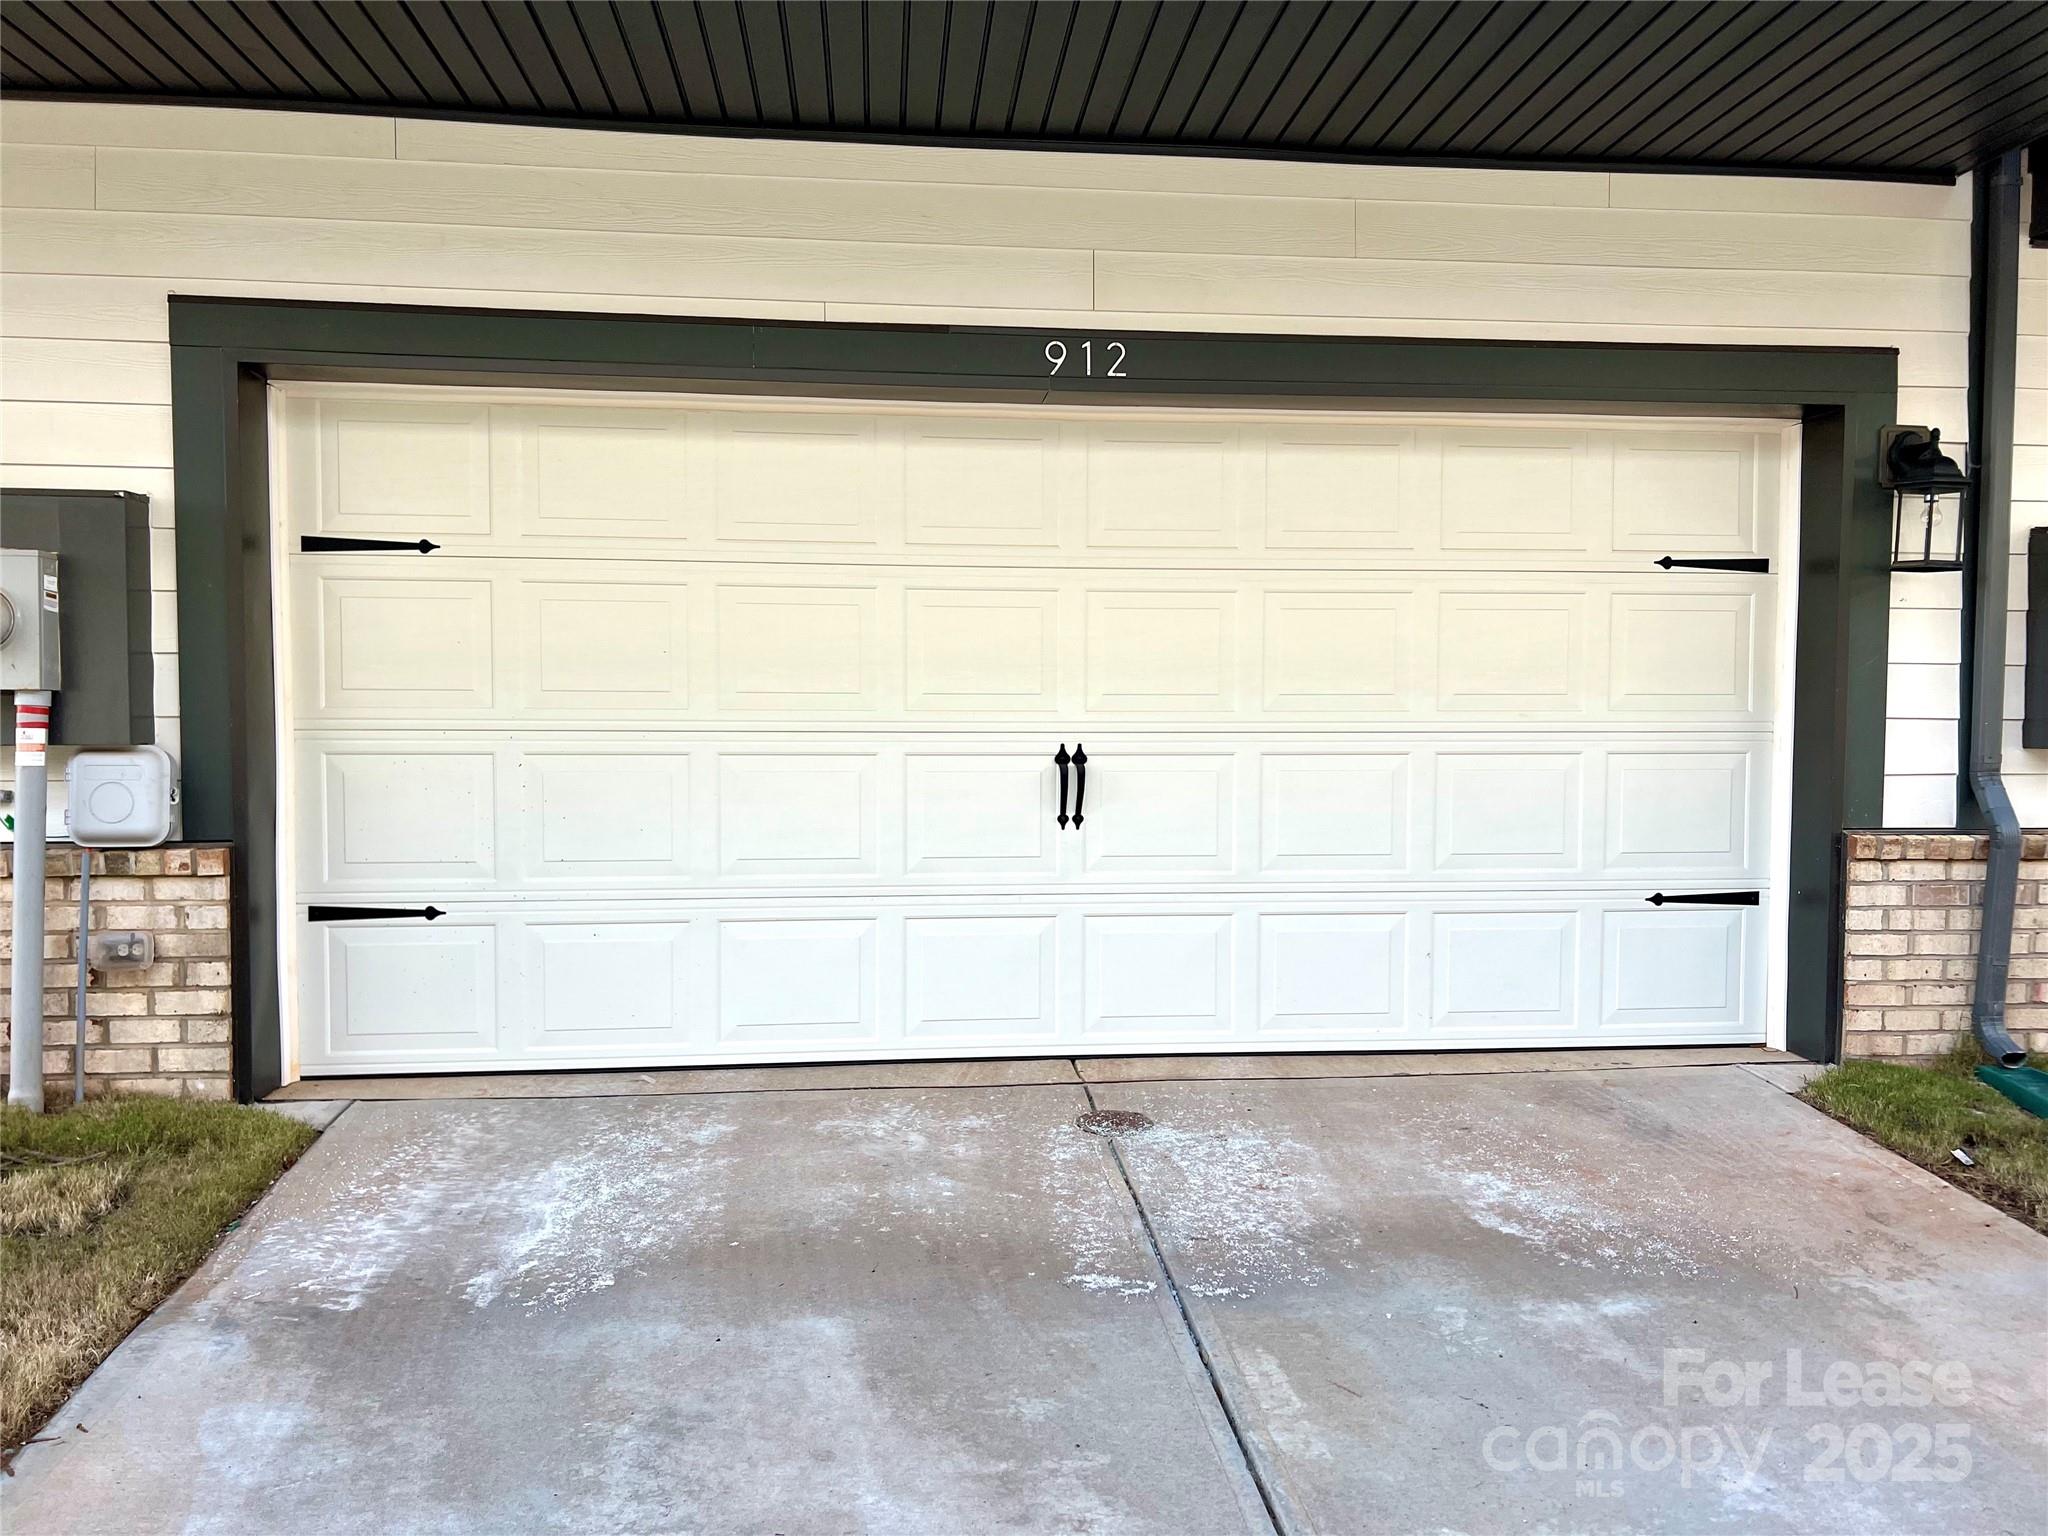
White paneled garage door marked 912, framed by dark trim with black decorative hardware.
SEE ALL PHOTOS
Three-story townhome with white siding, light brick, and a peaked central gable.
Row of townhomes with brick accents, dark trim, and a sidewalk in front.
Bedroom with a black metal bed, white bedding, striped pillows, and tan curtains.
Bathroom with glass-enclosed tiled shower and white vanity with brushed-metal fixtures.
Bright kitchen with white cabinetry, stainless appliances, a large island, and a round dining table.
Bright kitchen with a large island, bar stools, white cabinetry, gas cooktop, and double ovens.
Bright kitchen with a large marble-look island, white cabinets, stainless appliances, and glass pendant lights.
Open-plan kitchen with marble-look island and stainless faucet overlooking a dining area and window-lined living room.
Kitchen with white cabinets, brass hardware, gas cooktop, and gray geometric tile backsplash.
Raised deck with dark flooring, black privacy screen, and open sliding glass door.
Living room with a beige sectional, three curtained windows, and a wall-mounted television.
Staged bedroom with a green quilted bed, wooden bench, and two bright windows.
Bathroom with a marble-look glass shower, built-in bench, and white vanity.
Bathroom double vanity with two sinks, white veined countertops, light cabinetry, and large mirrors.
Bedroom with a white bed, vehicle-patterned bedding, beige carpet, and a bright curtained window.
Bathroom vanity and sink beside a toilet with a blue-and-white patterned shower curtain.
Nursery with a light wood crib, white glider chair, plaid pillow, and blue-curtained window.
Laundry room with a top-loading washer and matching dryer beside an open doorway.
White two-story home with a raised black-railed balcony above a garage marked 912.
White paneled garage door marked 912, framed by dark trim with black decorative hardware.
Courtesy of COMPASS, Michelle Hovey Listing Contact: [email protected] 
Leased

912 Mary Max Drive

912 Mary Max Drive, Davidson, NC 28036

$3,600/month
Stunning townhome in the new Parkside Commons neighborhood in the heart of Davidson, NC. This unit comes furnished with all utilities included except internet. Sought after 4 bedrooms and 3.5 baths with gourmet kitchen, walk in pantry, gas cooktop, extended kitchen island, tall windows with an abundance of natural light. Upgraded bathrooms and extended shower in primary bathroom. Walk to main shopping area in Davidson to include a grocery store, restaurants, shops, local parks, and the Davidson summer concert series.

4
beds

4
baths

1,906 Sq.Ft. LIVING AREA

1,089 Sq.Ft. lot

Michelle Alexandra Hovey

Michelle Alexandra Hovey

Features & Amenities

Interior

  • total bedrooms4
  • Total bathrooms4
  • full bathrooms3
  • half bathroom1
  • Laundry room Laundry Closet, Upper Level
  • Flooring Carpet, Tile, Vinyl
  • APPLIANCES Microwave, Refrigerator, Washer/Dryer
  • other interior Features Kitchen Island, Open Floorplan

Area & Lot

  • Status Leased
  • Date Leased April 14, 2025
  • Living Area1,906 Sq.Ft.
  • Lot Area1,089 Sq.Ft.
  • MLS® ID4229072
  • TypeTownhouse
  • YEAR BUILT2024
  • NeighborhoodDavidson
  • Elementary SchoolDavidson K-8
  • Middle SchoolBailey
  • High SchoolWilliam Amos Hough

Exterior

  • STORIES3
  • Garage Space2.0
  • water SourceCity
  • parkingAttached Garage, Garage Faces Rear
  • HEAT TYPECentral
  • AIR CONDITIONINGCentral Air
  • sewerPublic Sewer

Financial

  • Lease Price$3,600/mo
  • Lease Term 12 MONTHS

Davidson

It is a charming town north of Charlotte known for its walkable downtown, academic energy, and historic appeal.

Explore

Work With Us

At The Alexander Realty Group, we combine local expertise, innovative marketing, and personalized service to deliver a seamless real estate experience. Whether you're buying, selling, investing, or managing property, our team is committed to helping you achieve your goals with confidence, transparency, and results.

Follow Us on Instagram