
Leave a Message

By providing your contact information to The Alexander Realty Group, your personal information will be processed in accordance with The Alexander Realty Group's Privacy Policy. By checking the box(es) below, you expressly consent to receive marketing or promotional real estate communication from The Alexander Realty Group in the manner selected by you. For SMS text messages, message frequency varies. Message and data rates may apply. Consent is not a condition of purchase of any goods or services. You may opt out of receiving further communications from The Alexander Realty Group at any time. To opt out of receiving SMS text messages, reply STOP to unsubscribe. SMS text messaging is subject to our Terms of Use.

Thank you for your message. We will be in touch with you shortly.

9043 Golden Rock Lane
SEE ALL PHOTOS
9043 Golden Rock Lane
Courtesy of COMPASS, Michelle Hovey Listing Contact: [email protected] 
Sold

9043 Golden Rock Lane

9043 Golden Rock Lane, Huntersville, NC 28078

$1,325,000
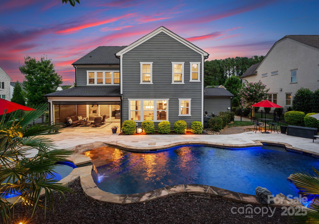
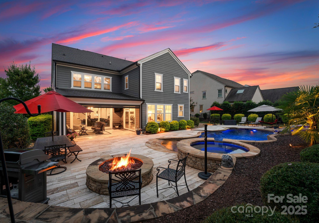
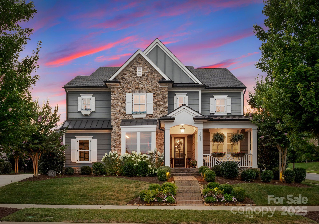
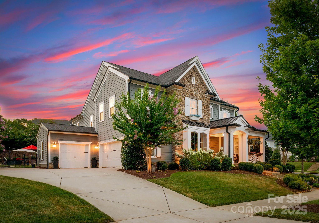
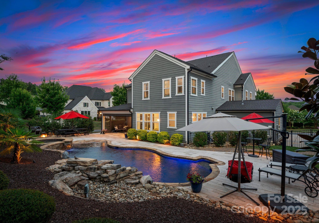
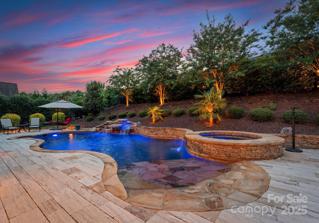
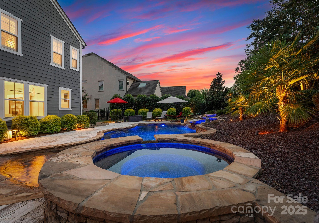
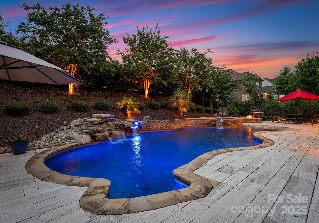
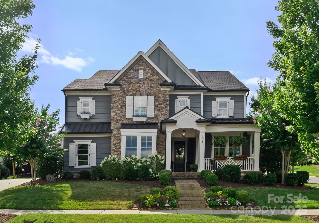
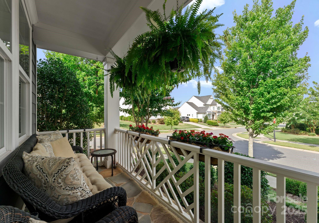
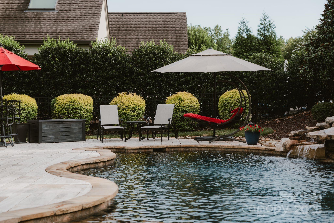
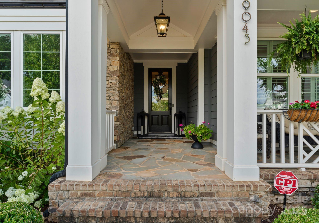
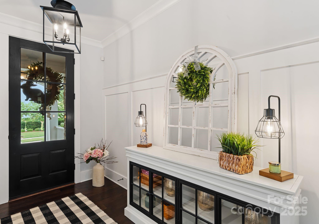
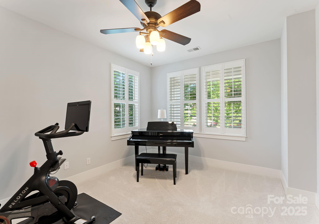
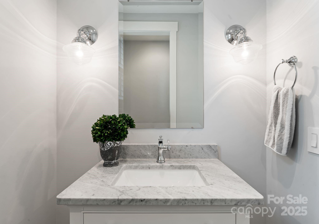
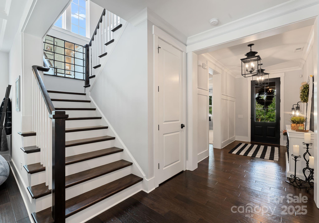
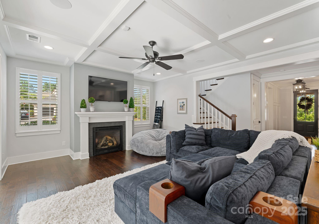
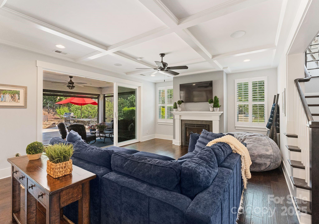
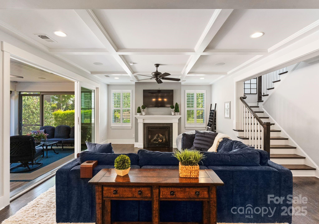
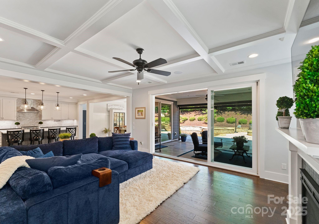
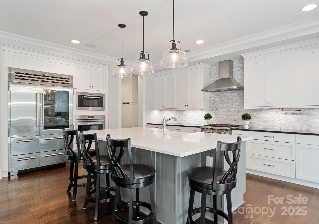
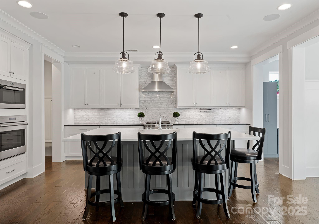
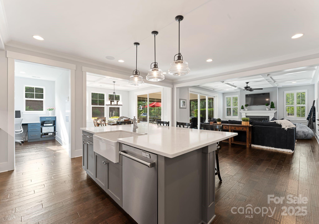
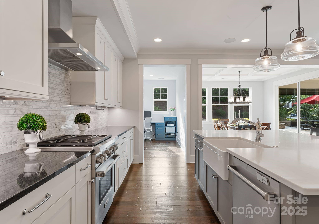
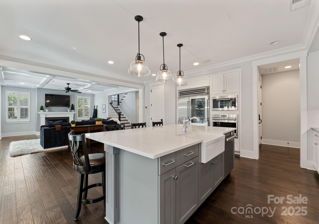
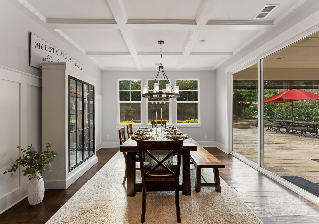
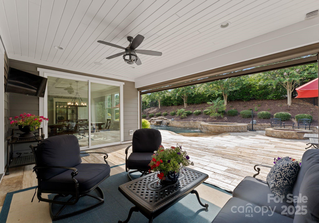
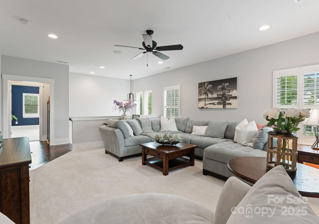
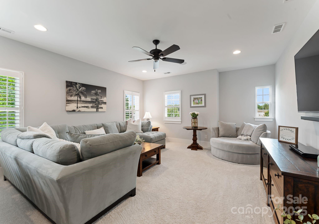
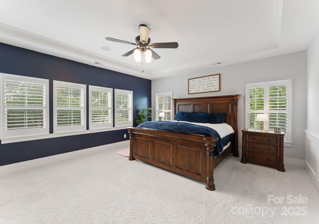
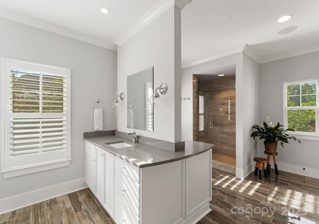
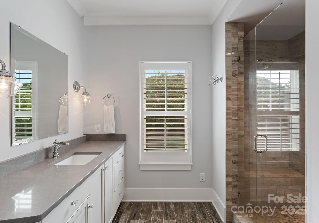
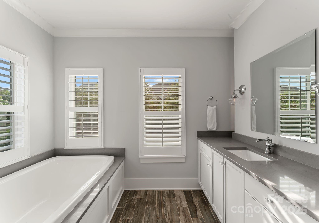
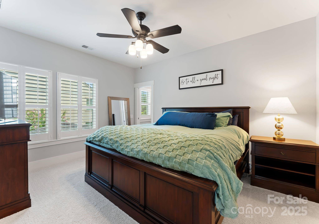
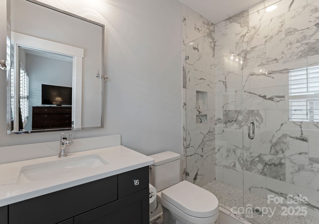
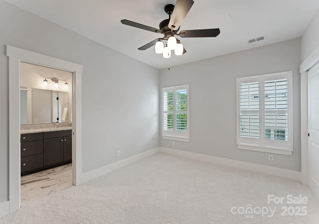
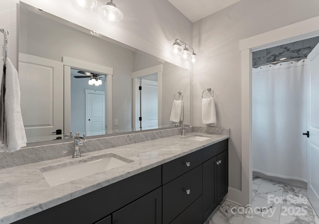
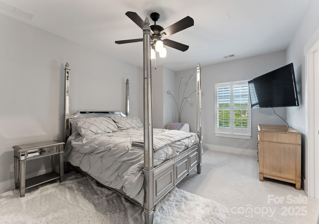
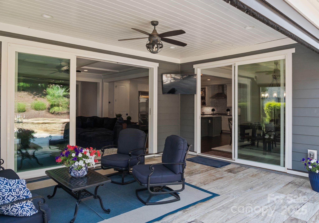
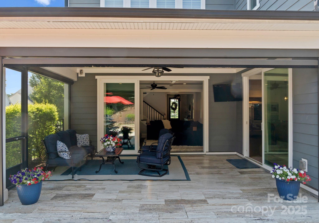
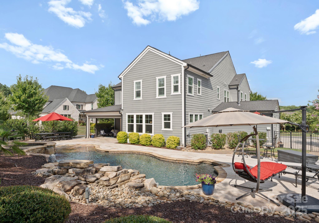
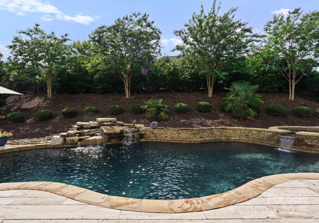
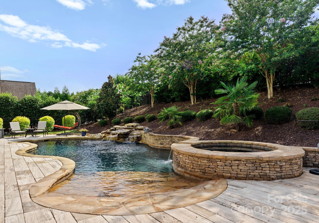
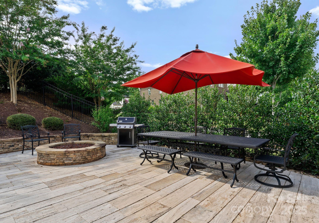
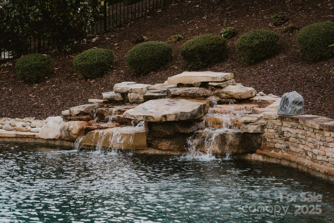
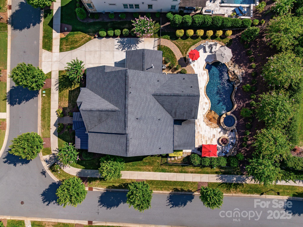
Experience resort-style living in with a move-in ready Classica Homes showpiece. This energy-efficient home features a flagship zero-entry heated saltwater pool and spa by Anthony & Sylvan, with custom tile decking, gas fire pit, and screened porch with retractable mechanical screens for seamless indoor-outdoor living. The open-concept interior stuns with a two-tone kitchen design, eat-in island, Sub-Zero built-in fridge, Wolf appliances, and abundant natural light. A sample of additional upgrades include built-in surround sound, custom closet systems, designer finishes, and a 3-car garage with epoxy floors, storage, and an expanded water heater. Extensive professional landscaping enhances both privacy and poolside enjoyment. Located in a prime Huntersville neighborhood next to the greenway system and just 20 minutes from uptown Charlotte and 10 minutes to Lake Norman and Birkdale Village--this is Classica's finest craftsmanship with all the added extras and attention to detail.

4
beds

4
baths

3,772 Sq.Ft. LIVING AREA

0.28 Acres lot

Michelle Alexandra Hovey

Michelle Alexandra Hovey

Features & Amenities

Interior

  • total bedrooms4
  • Total bathrooms4
  • full bathrooms3
  • half bathroom1
  • Laundry room Laundry Room, Upper Level
  • Flooring Carpet, Hardwood, Tile
  • Fireplace Living Room
  • APPLIANCES Dishwasher, Disposal, Double Oven, Exhaust Hood, Gas Range, Gas Water Heater, Microwave, Refrigerator
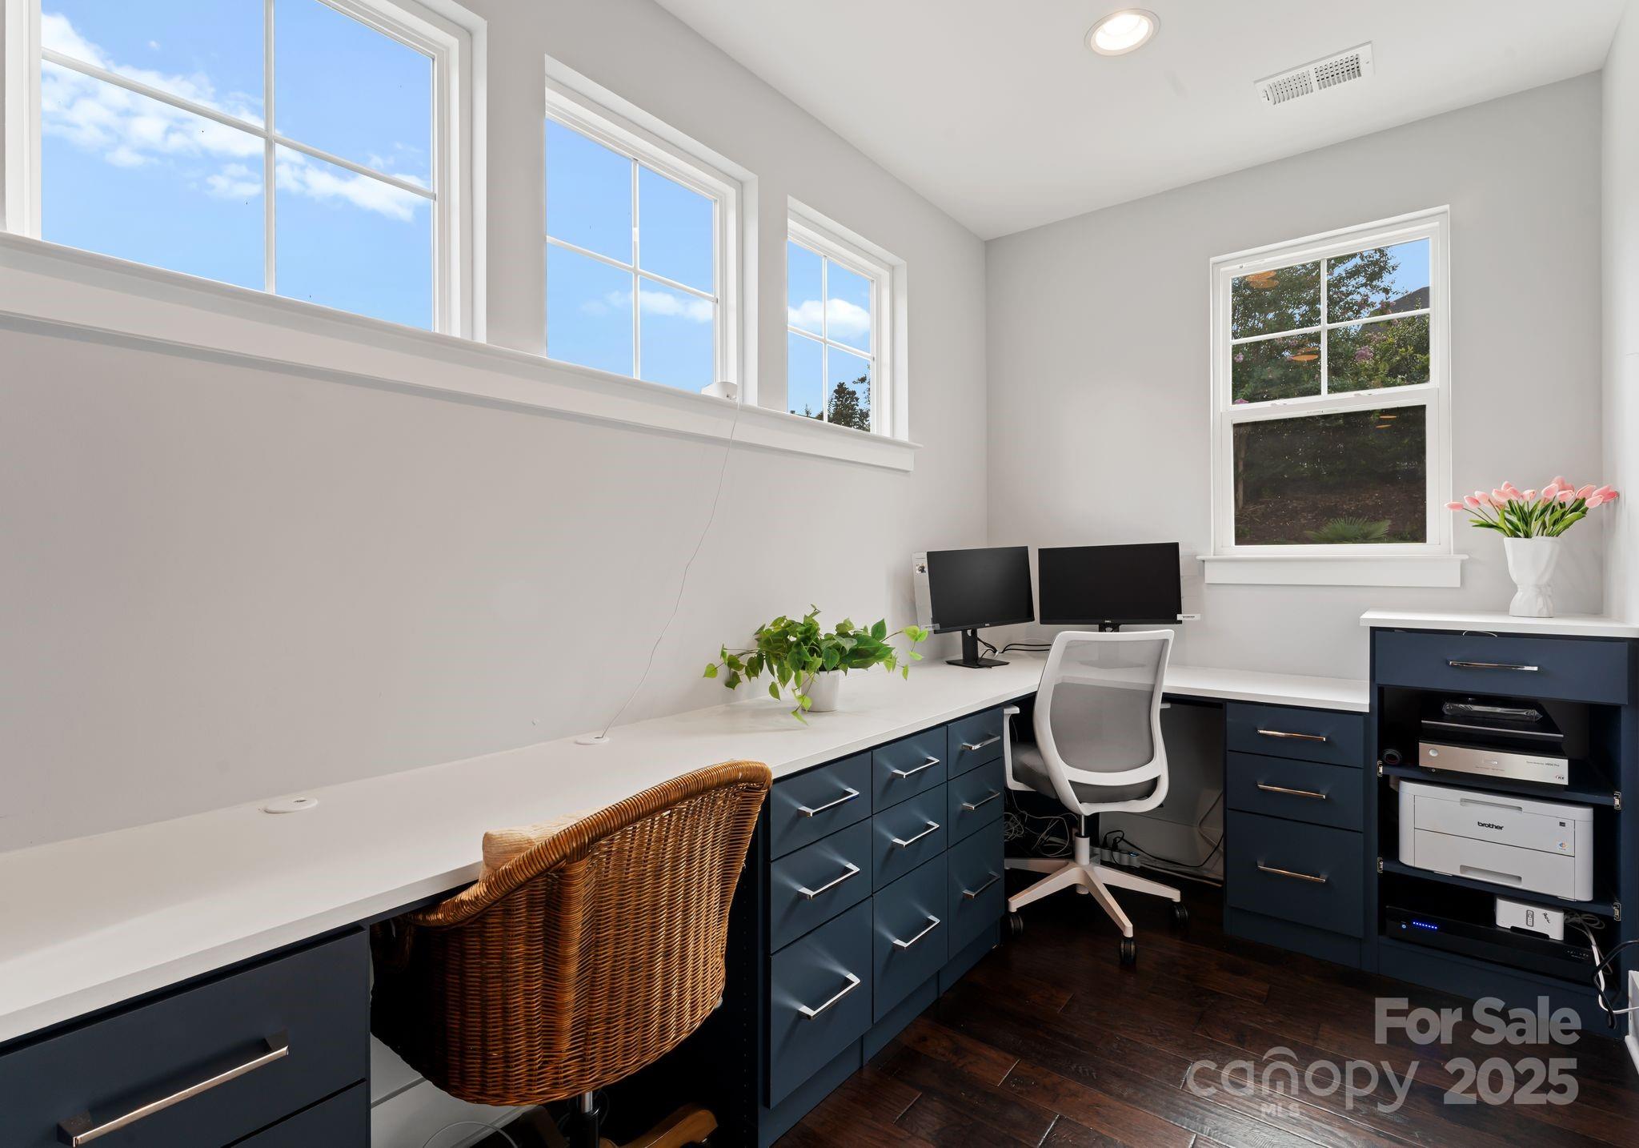
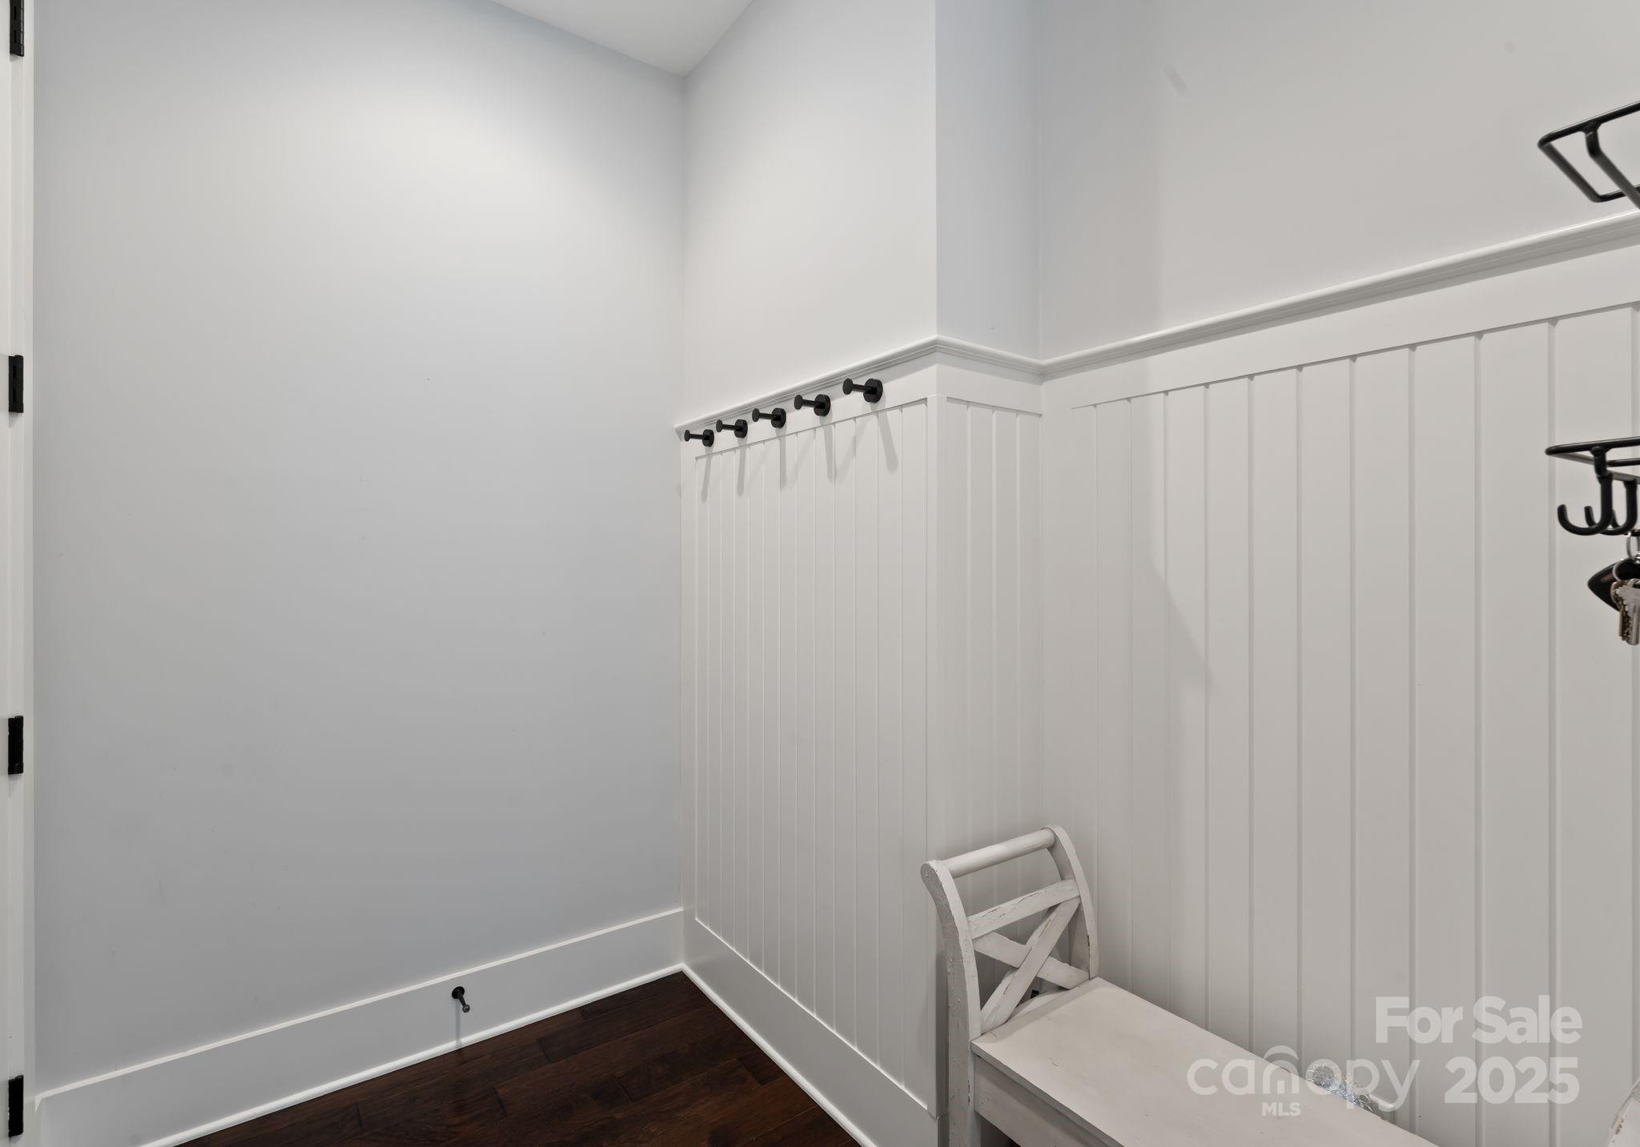
  • other interior Features Attic Stairs Pulldown, Built-in Features, Drop Zone, Garden Tub, Kitchen Island, Pantry, Walk-In Closet(s), Walk-In Pantry

Area & Lot

  • Status Sold
  • Date Sold November 19, 2025
  • Living Area3,772 Sq.Ft.
  • Lot Area0.28 Acres
  • MLS® ID4283601
  • TypeResidential
  • YEAR BUILT2018
  • NeighborhoodHuntersville
  • Elementary SchoolTorrence Creek
  • Middle SchoolFrancis Bradley
  • High SchoolHopewell

Exterior

  • STORIES2
  • Garage Space3.0
  • water SourceCity
  • utilitiesElectricity Connected, Natural Gas
  • lot featuresCorner Lot
  • parkingAttached Garage, Garage Faces Front, Garage Faces Side
  • HEAT TYPECentral
  • AIR CONDITIONINGCentral Air
  • sewerPublic Sewer
  • SubstructureSlab
  • other exterior FeaturesFire Pit, In-Ground Hot Tub / Spa, In-Ground Irrigation

Financial

  • Sales Price$1,325,000
  • HOA $1,000/yr

Huntersville

35.410°N, 80.840°W

Explore

Work With Us

At The Alexander Realty Group, we combine local expertise, innovative marketing, and personalized service to deliver a seamless real estate experience. Whether you're buying, selling, investing, or managing property, our team is committed to helping you achieve your goals with confidence, transparency, and results.

Follow Us on Instagram