
The Alexander Realty Group
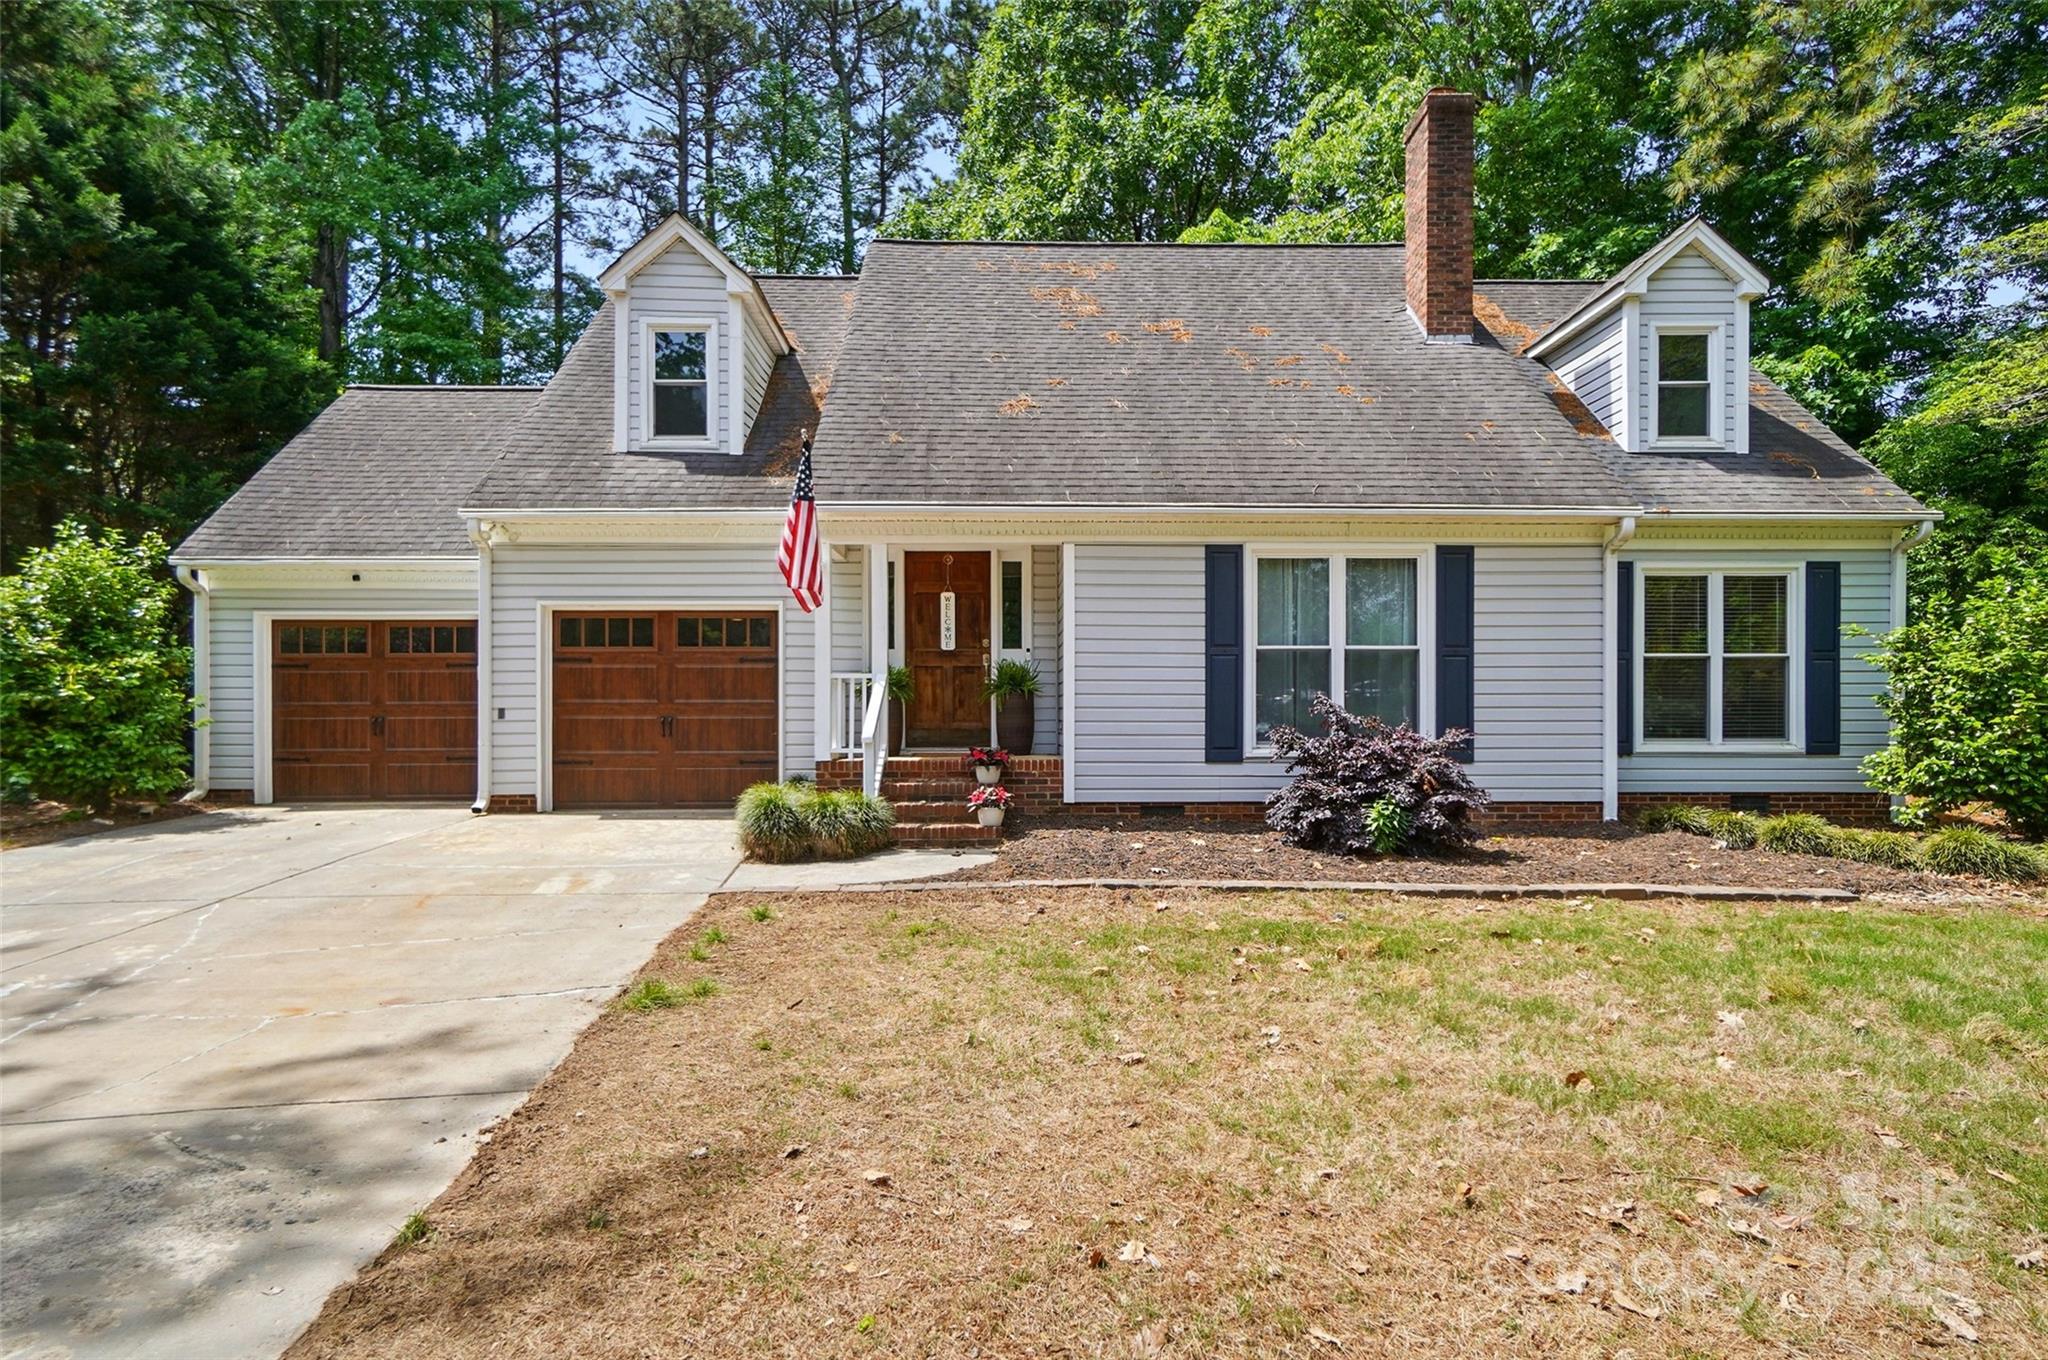
Gray-sided house with two wooden garage doors, dormer windows, and an American flag by the front entry.
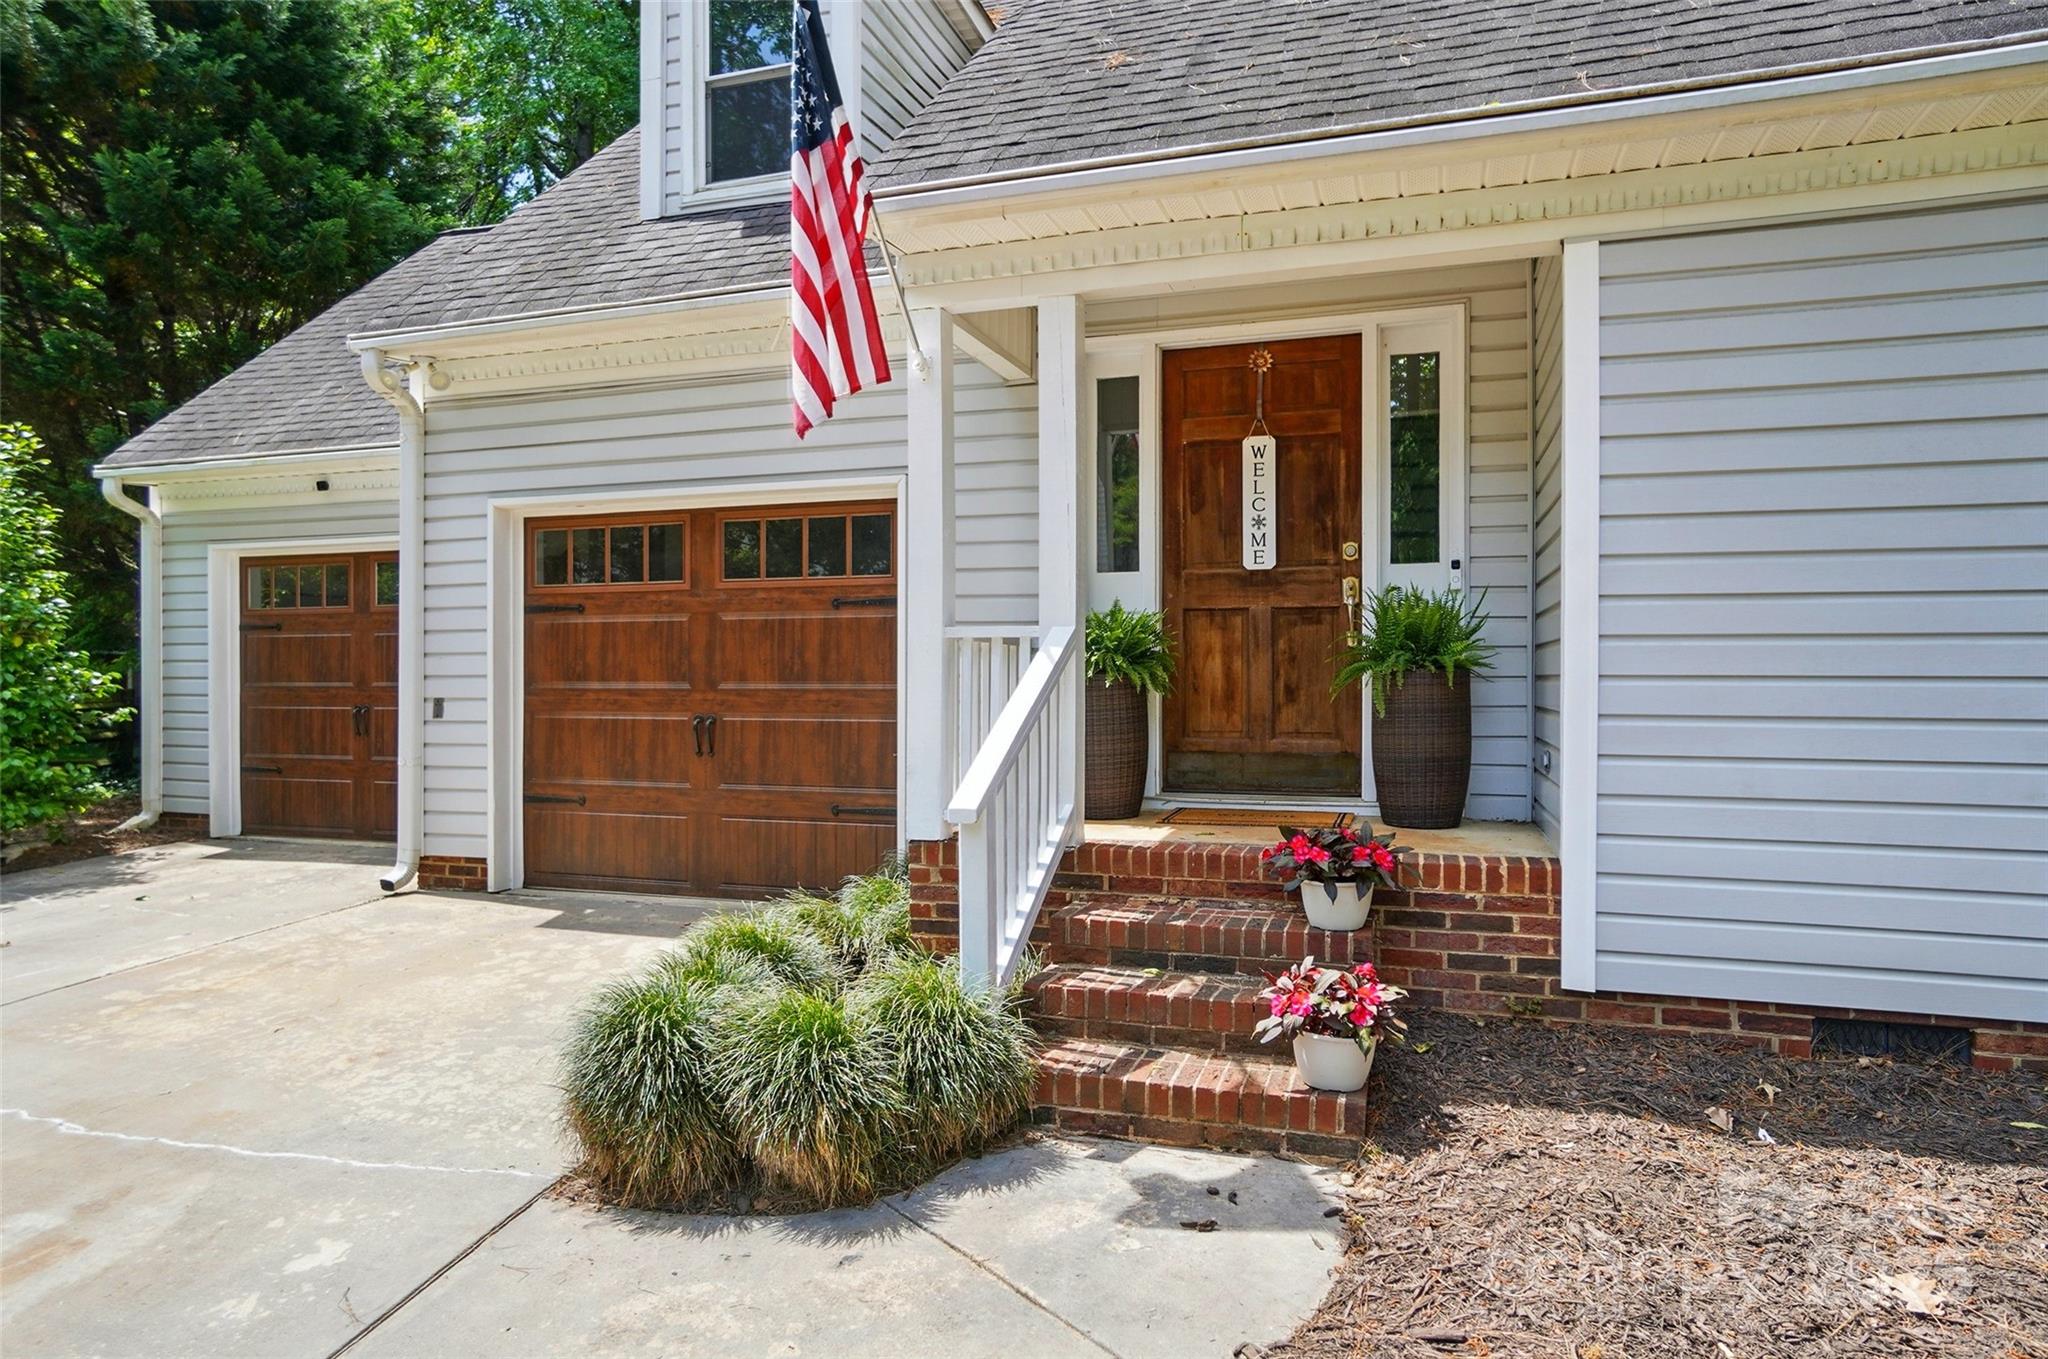
House entrance with a covered porch, wood doors, brick steps, potted flowers, and an American flag.
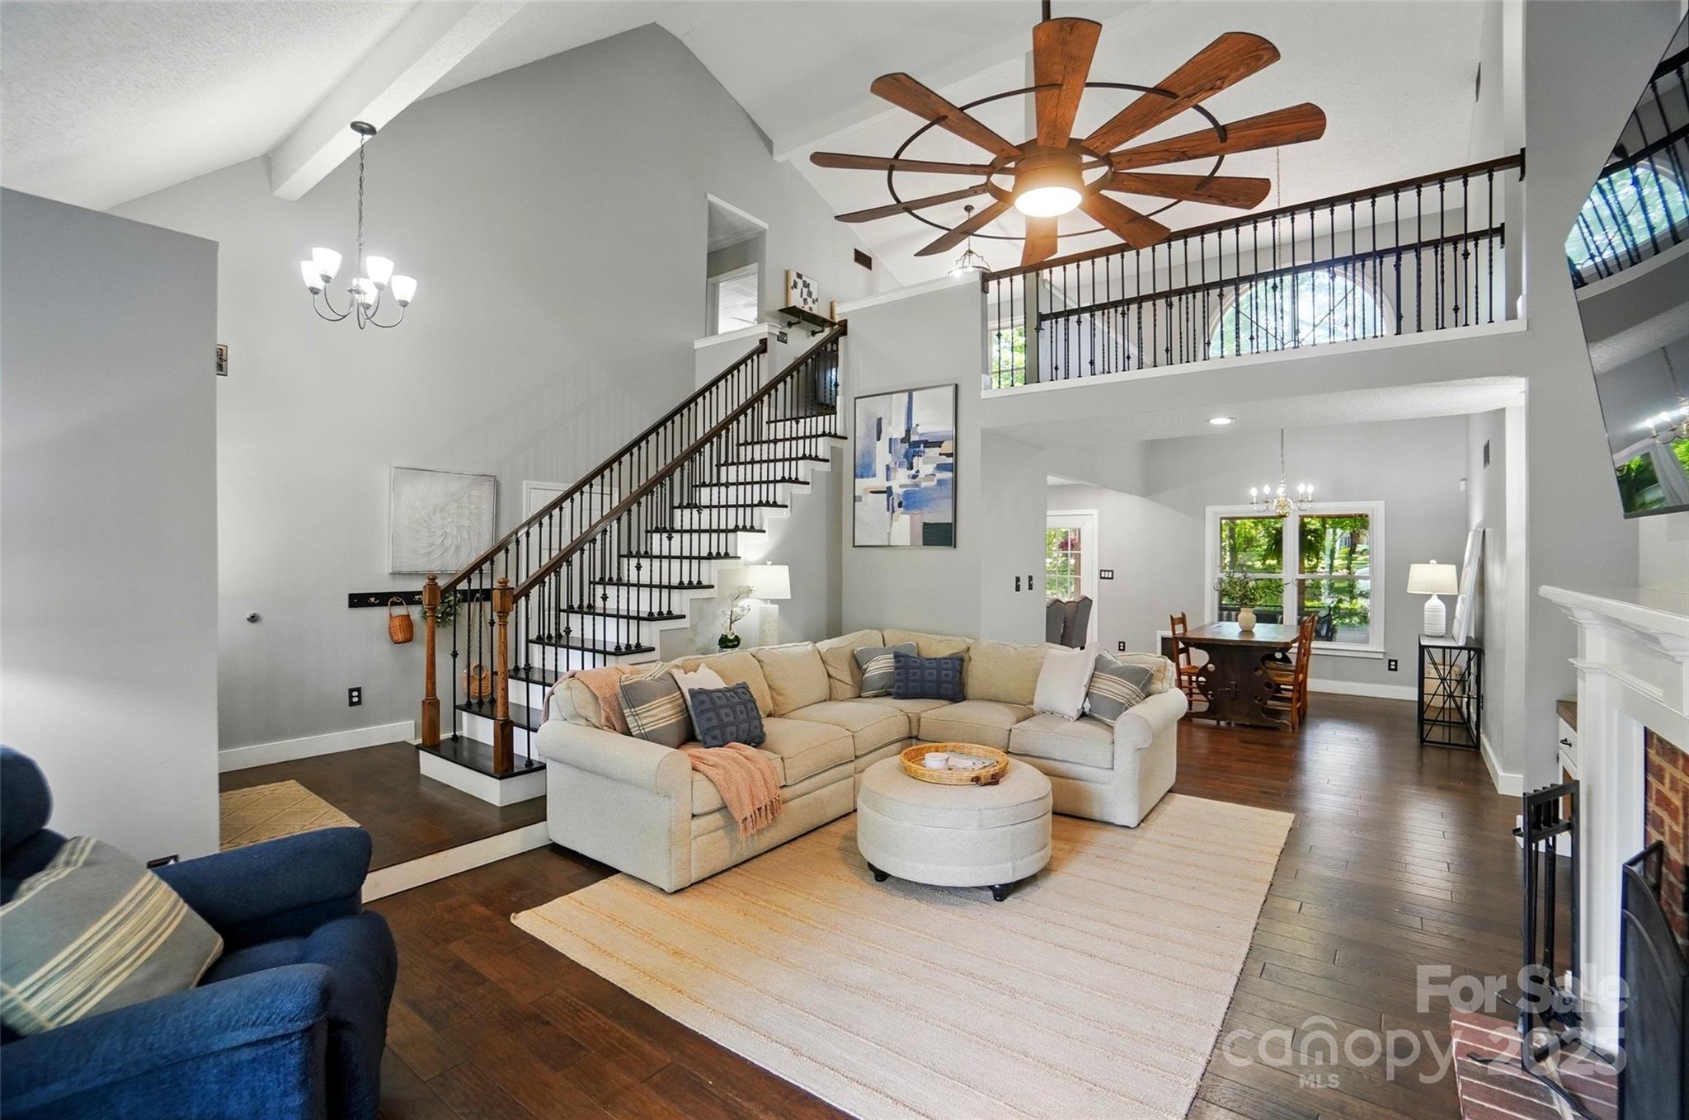
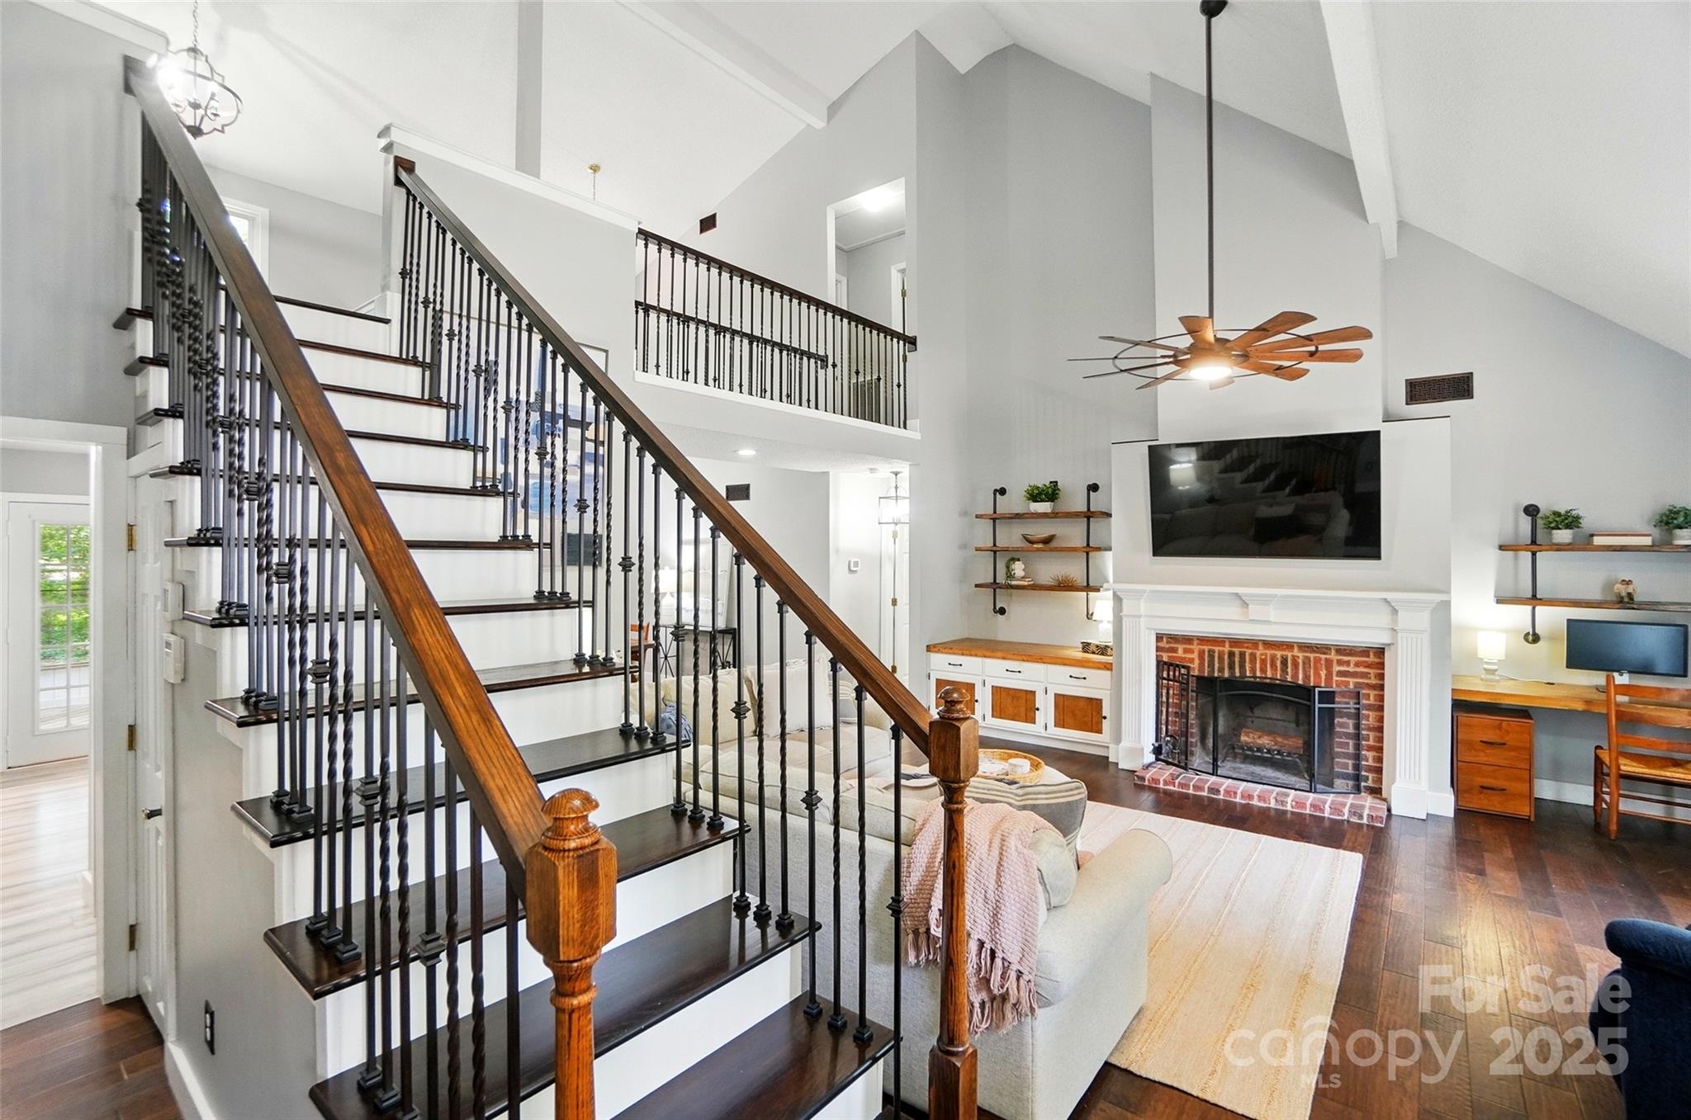
Living room with vaulted ceiling, wood-blade fan, staircase, and beige sectional beside the dining area.
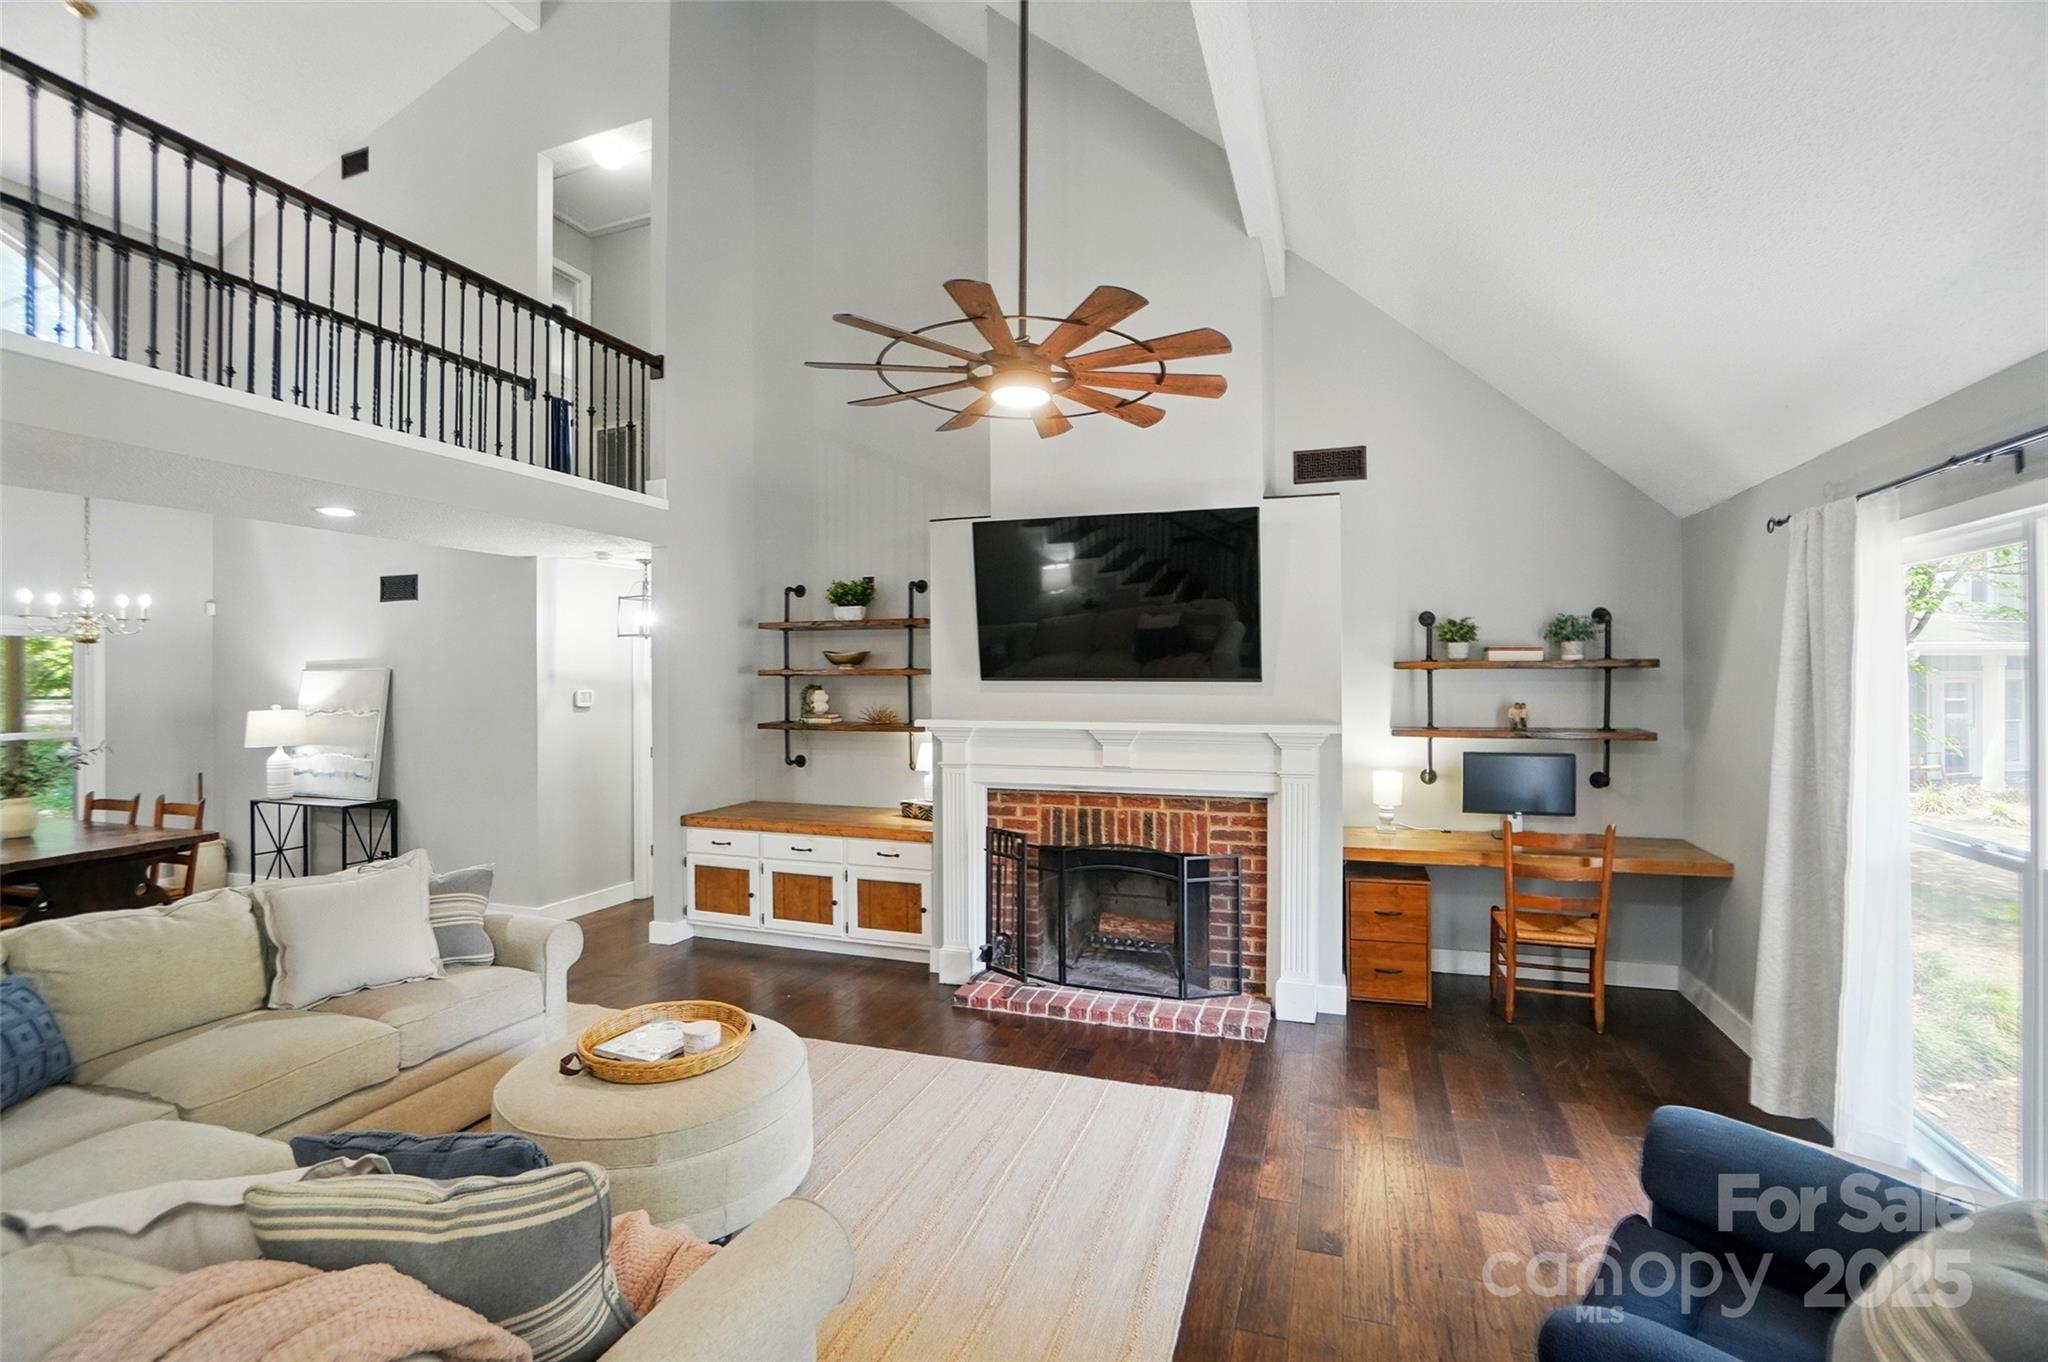
Vaulted living room with a brick fireplace, loft railing, and large wooden ceiling fan.
Living room with a dramatic wood staircase, vaulted ceiling, and brick fireplace.
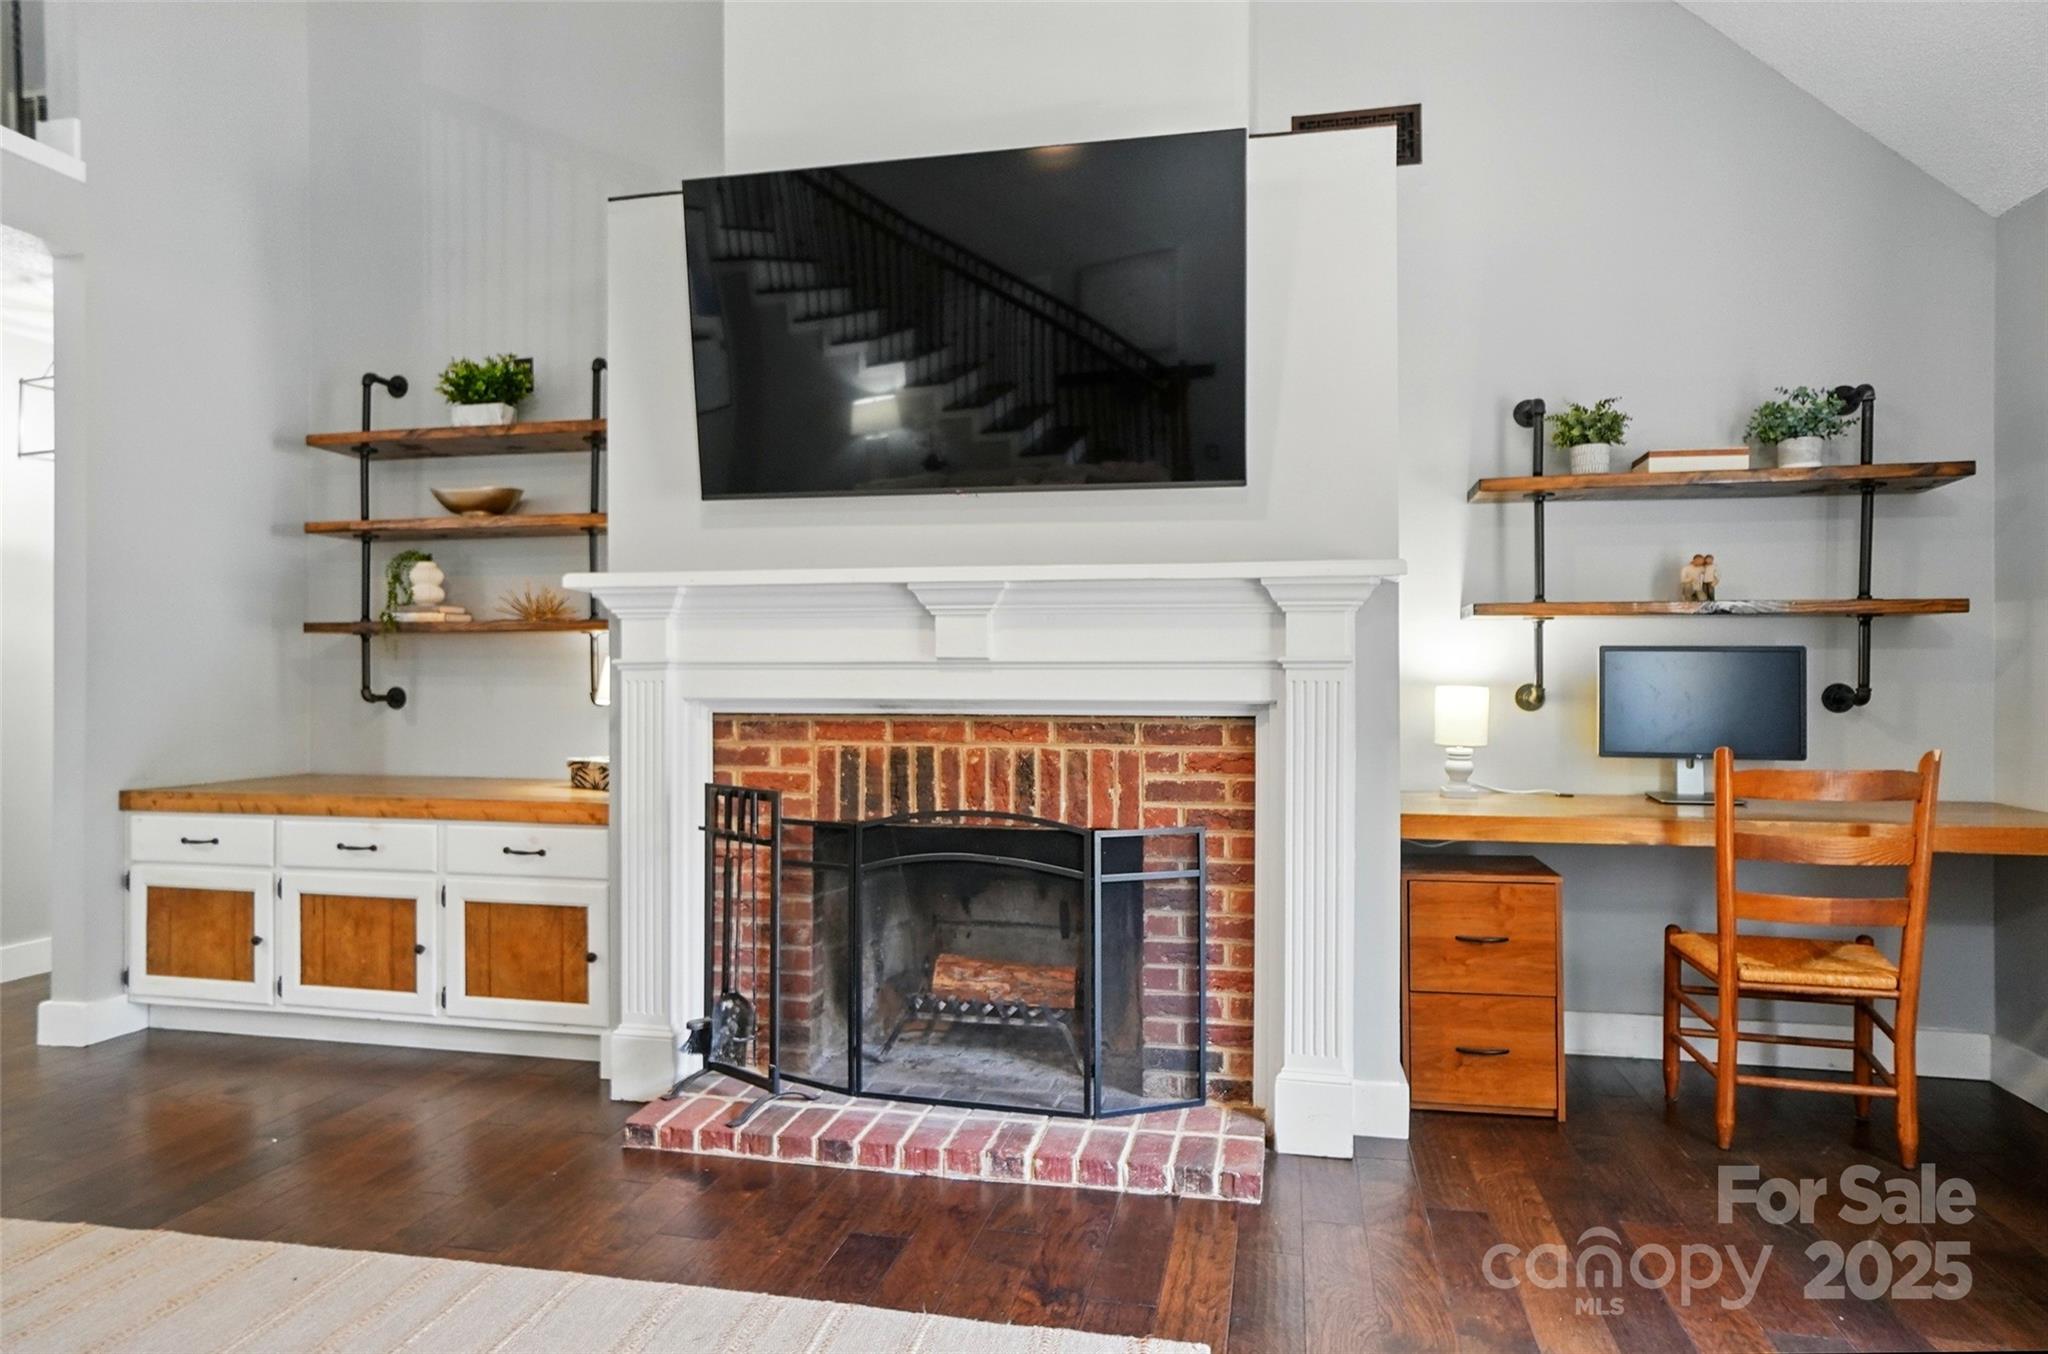
Living room with a brick fireplace, white mantel, built-in wood shelves, and a desk nook.
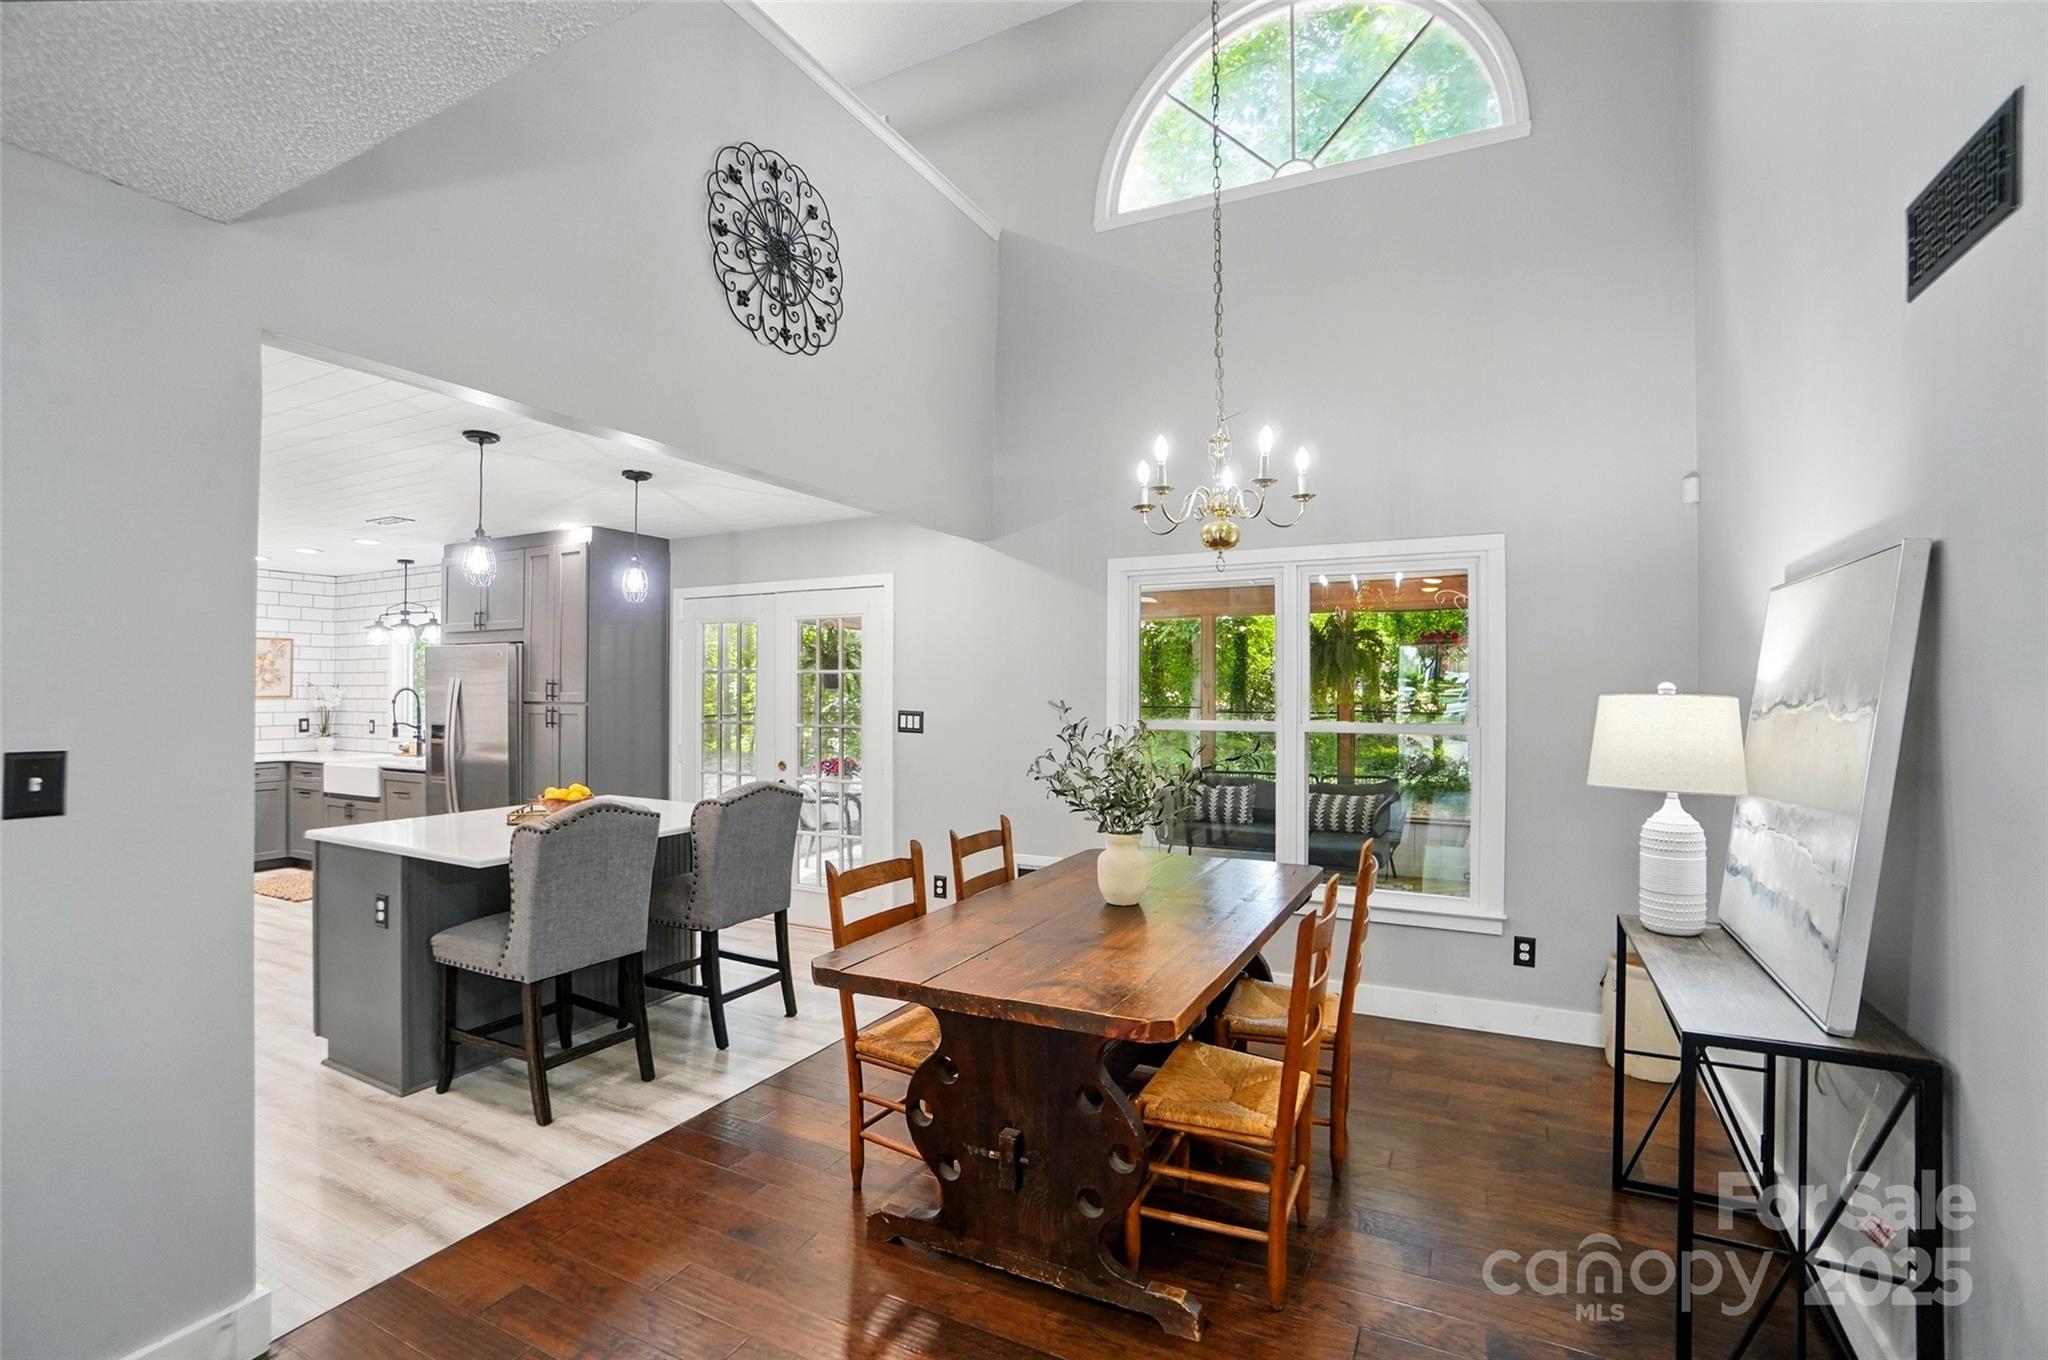
Dining room with a rustic wood table, vaulted ceiling, and adjoining kitchen.
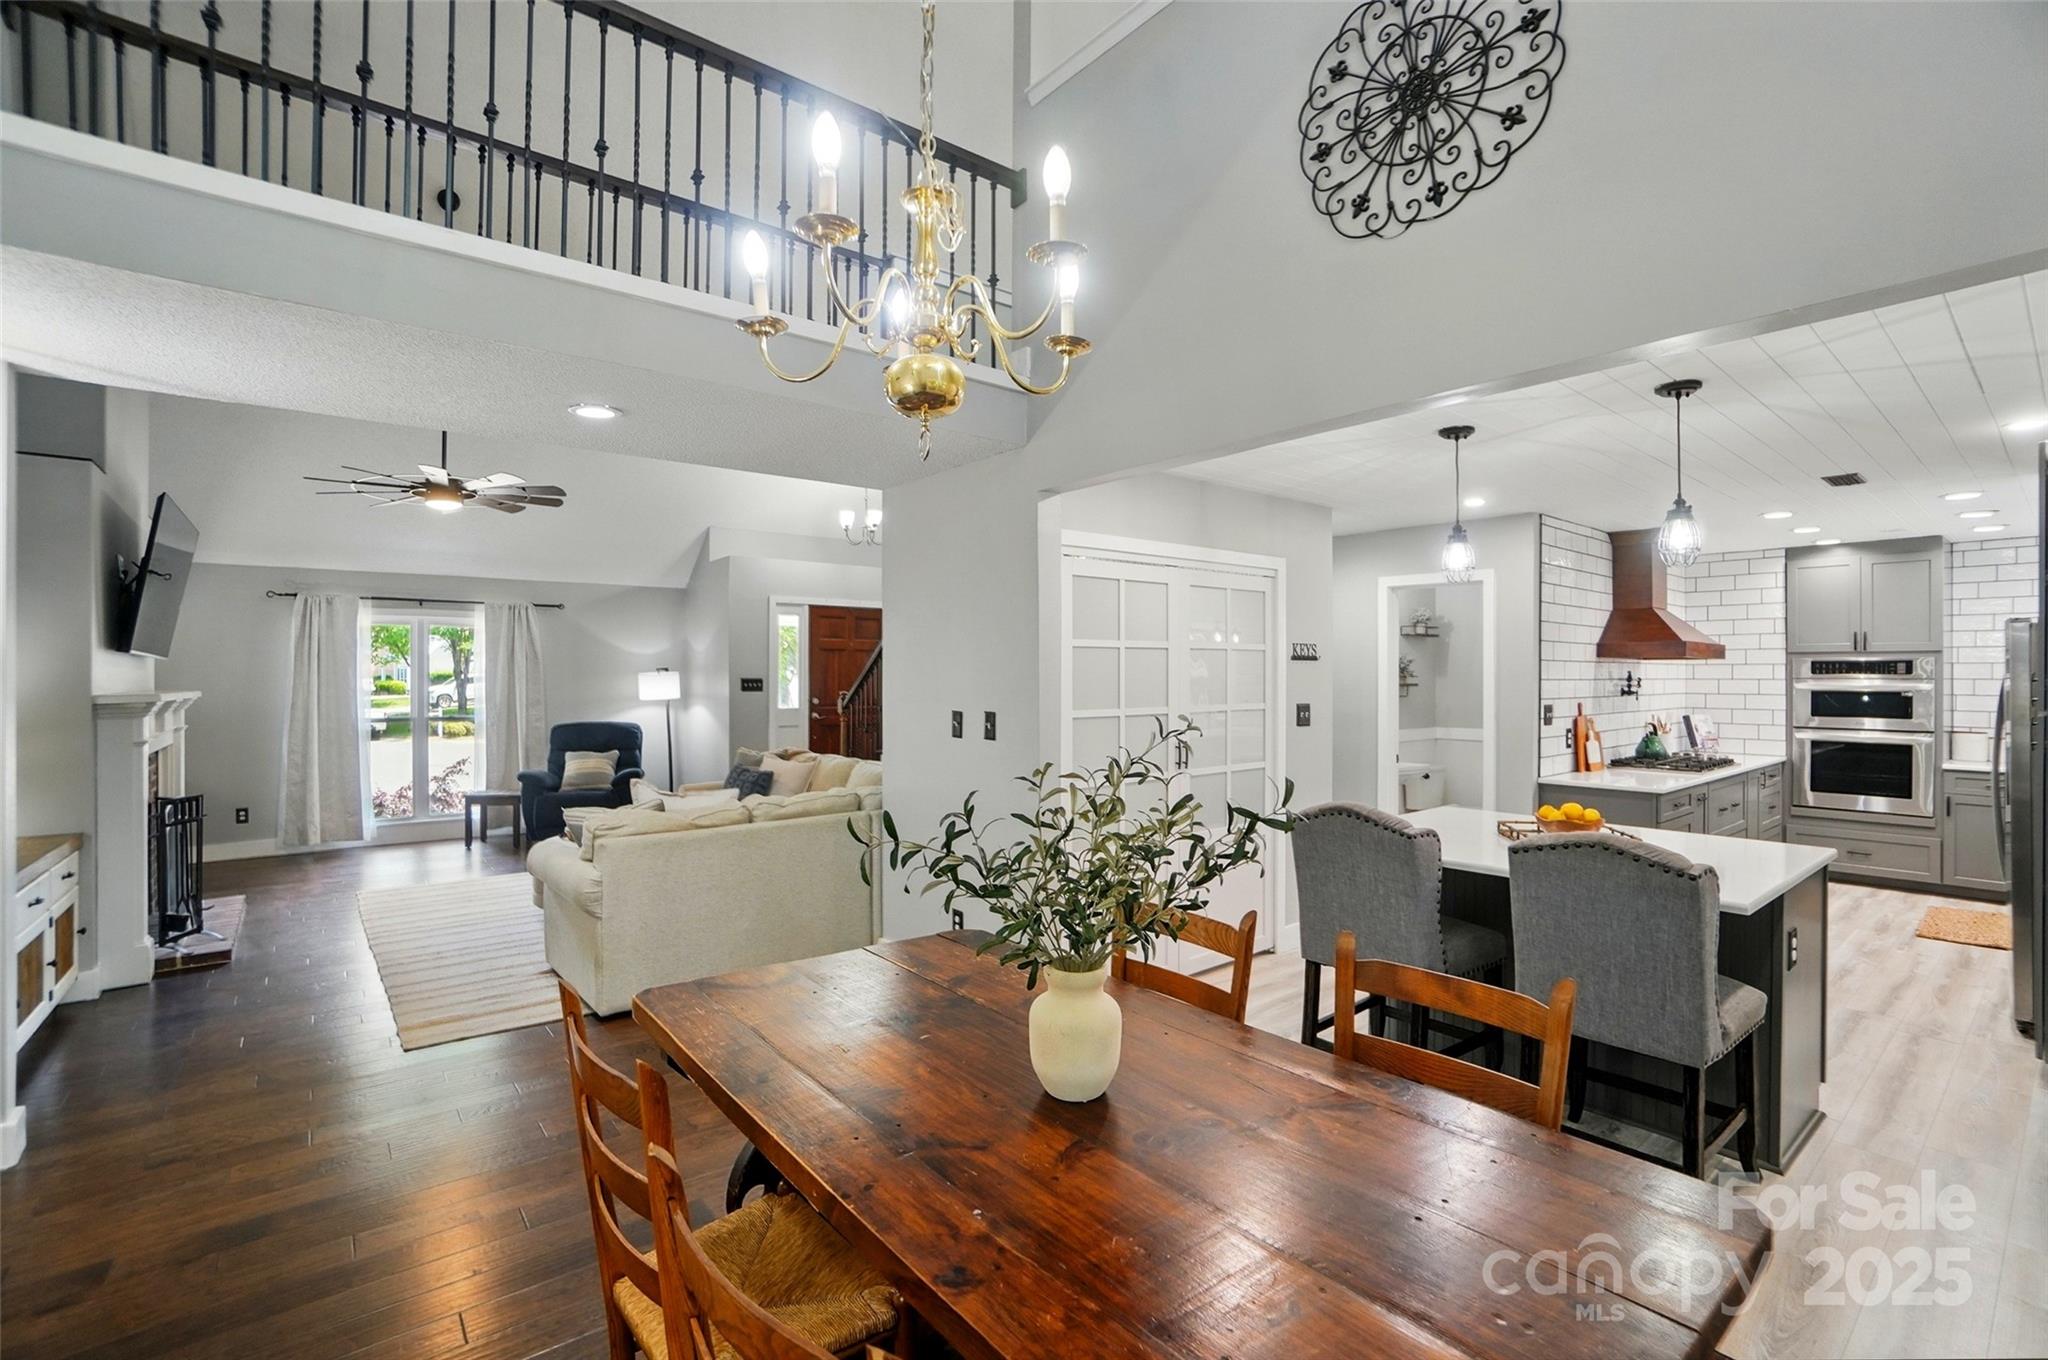
Open dining room with a long wood table, overlooking the living room and bright white kitchen.
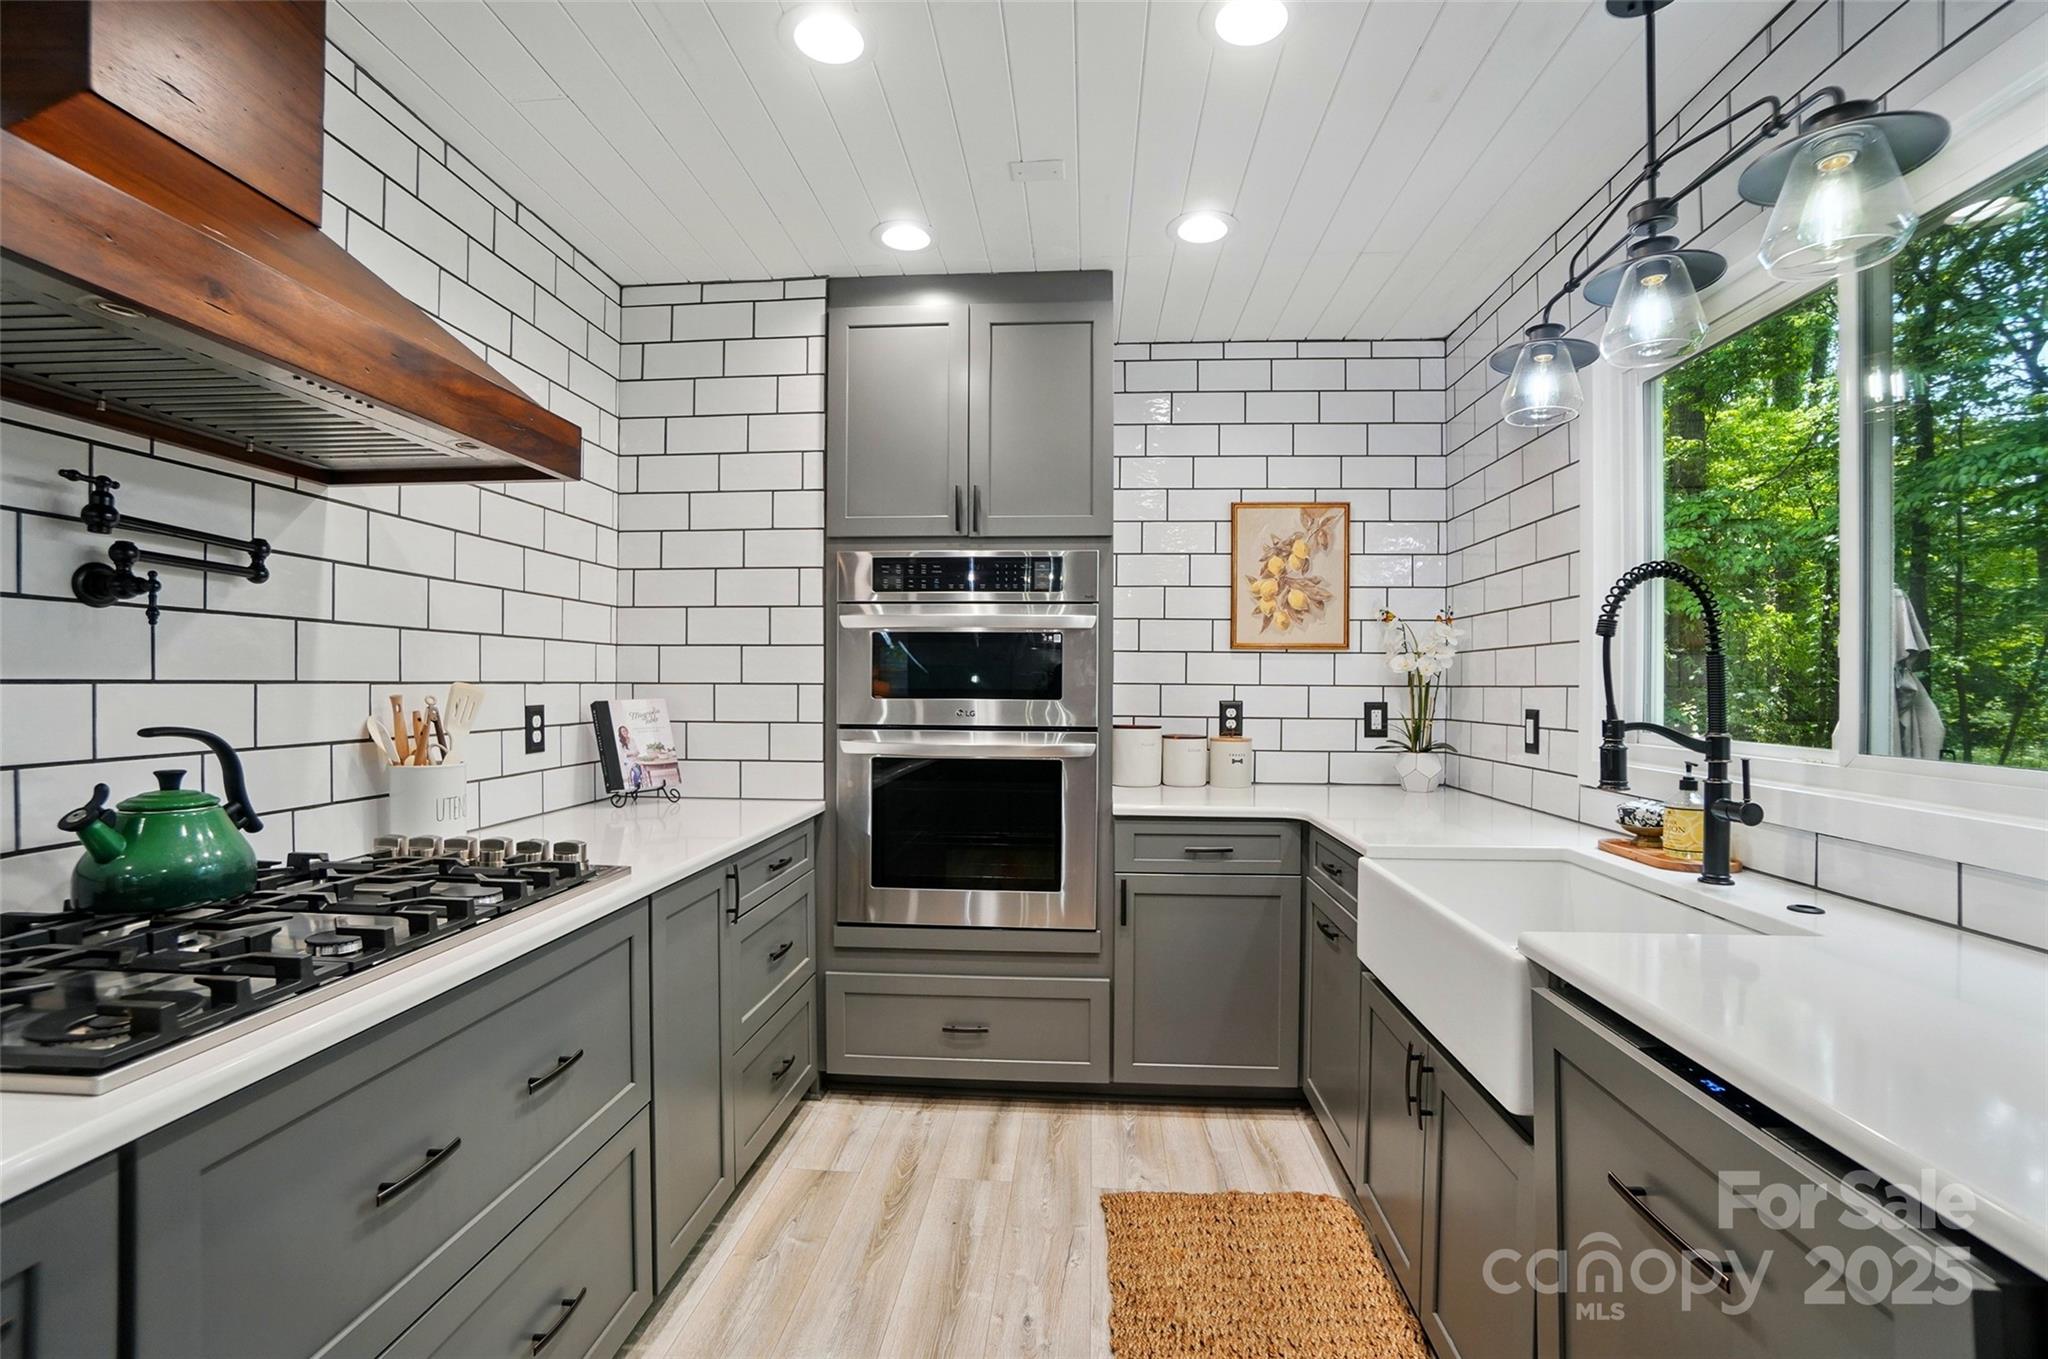
Kitchen with gray cabinets, white subway tile, farmhouse sink, and stainless-steel double ovens.
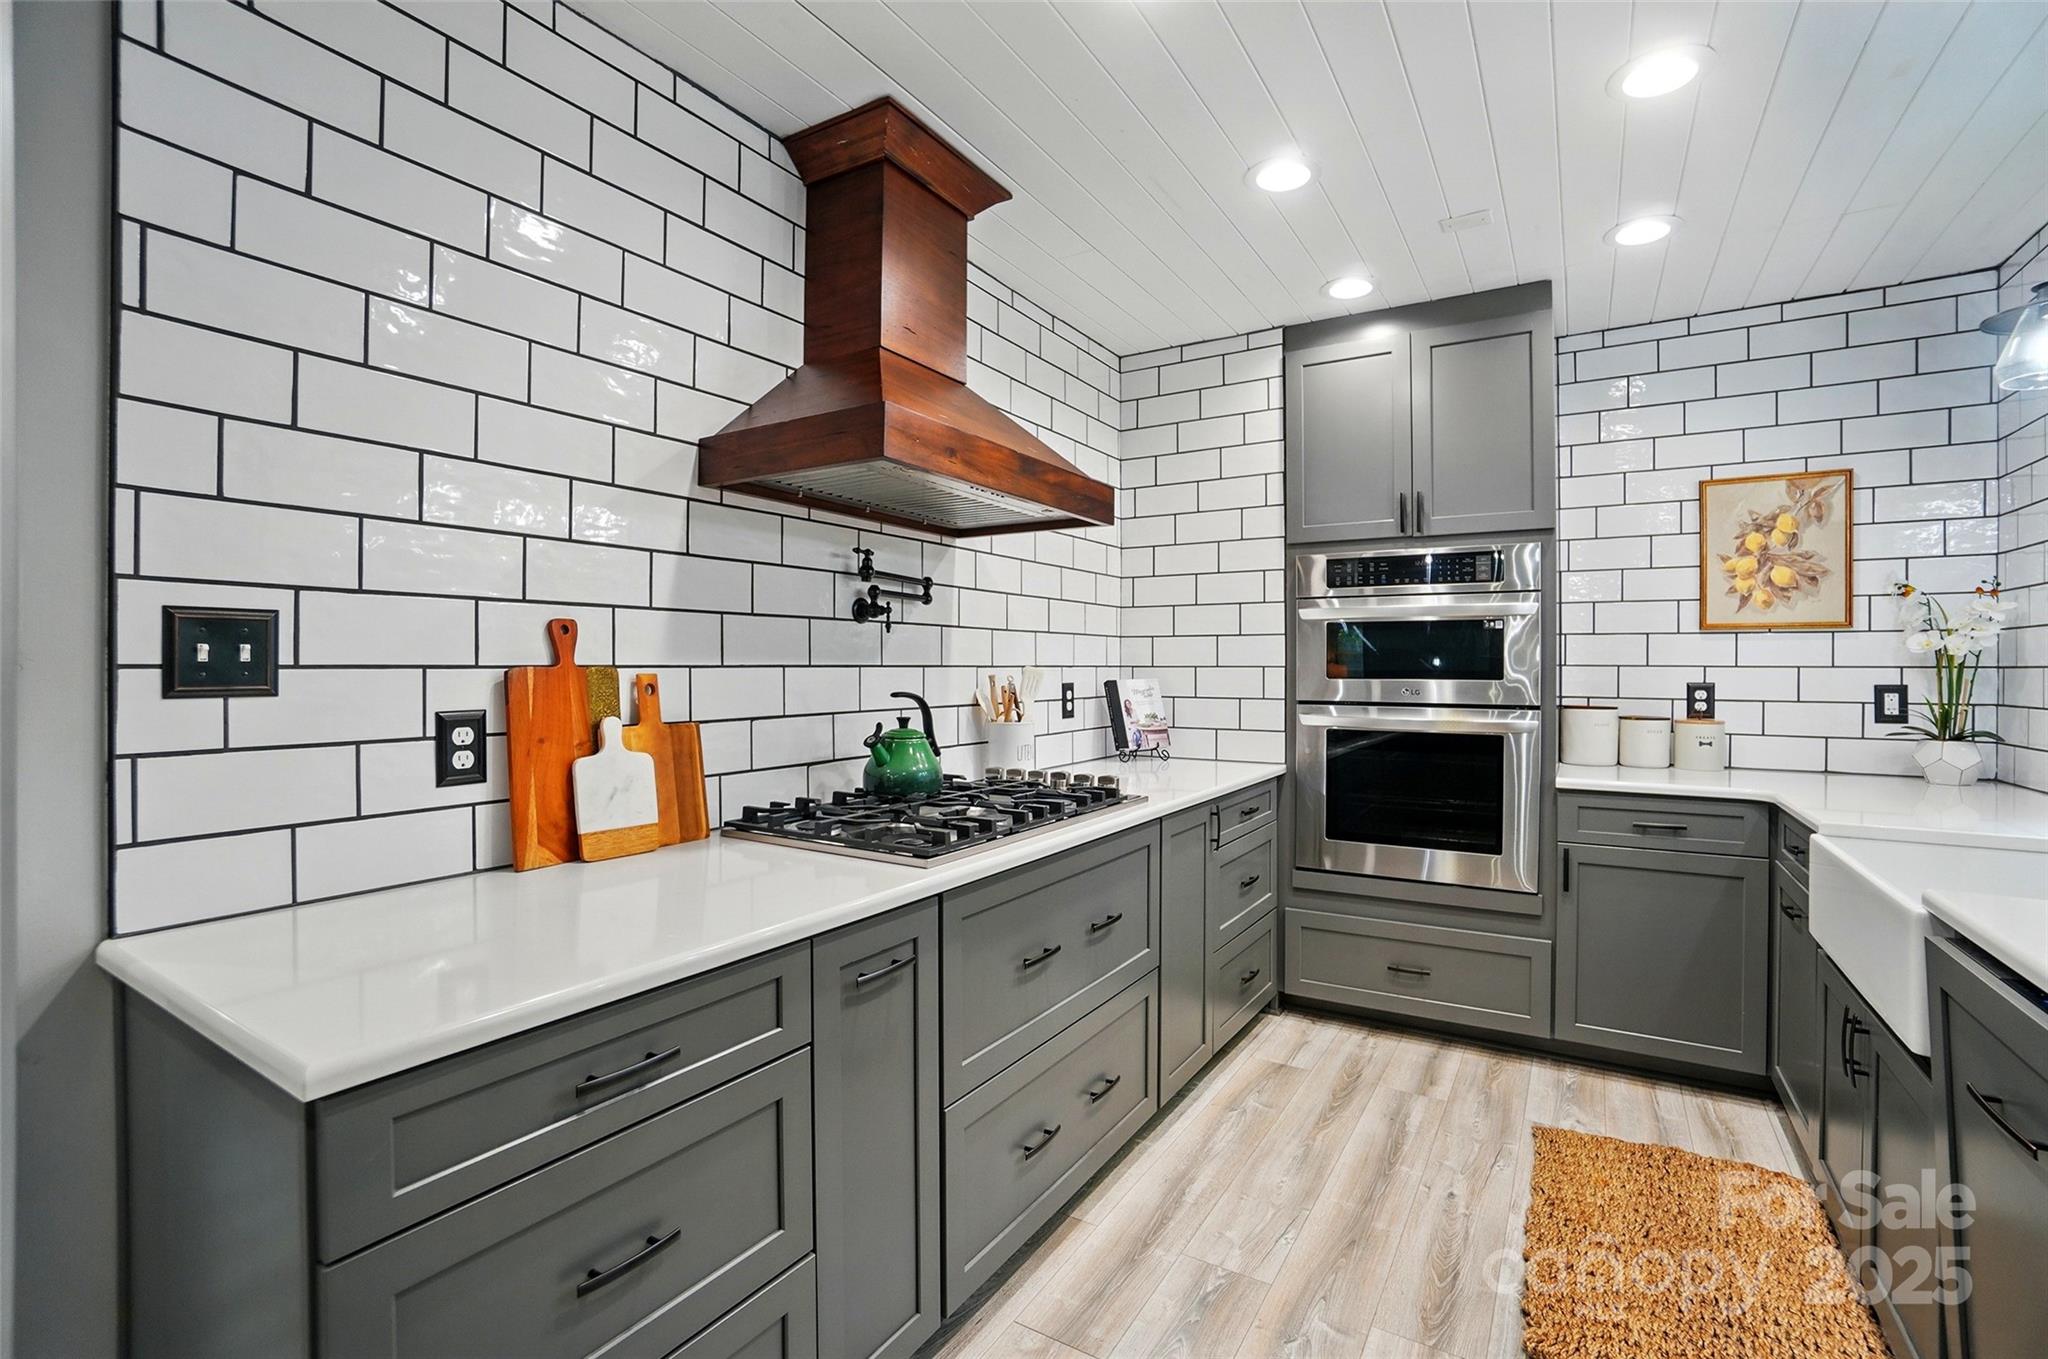
Kitchen with gray cabinets, white subway tile, a gas cooktop, and a prominent wood range hood.
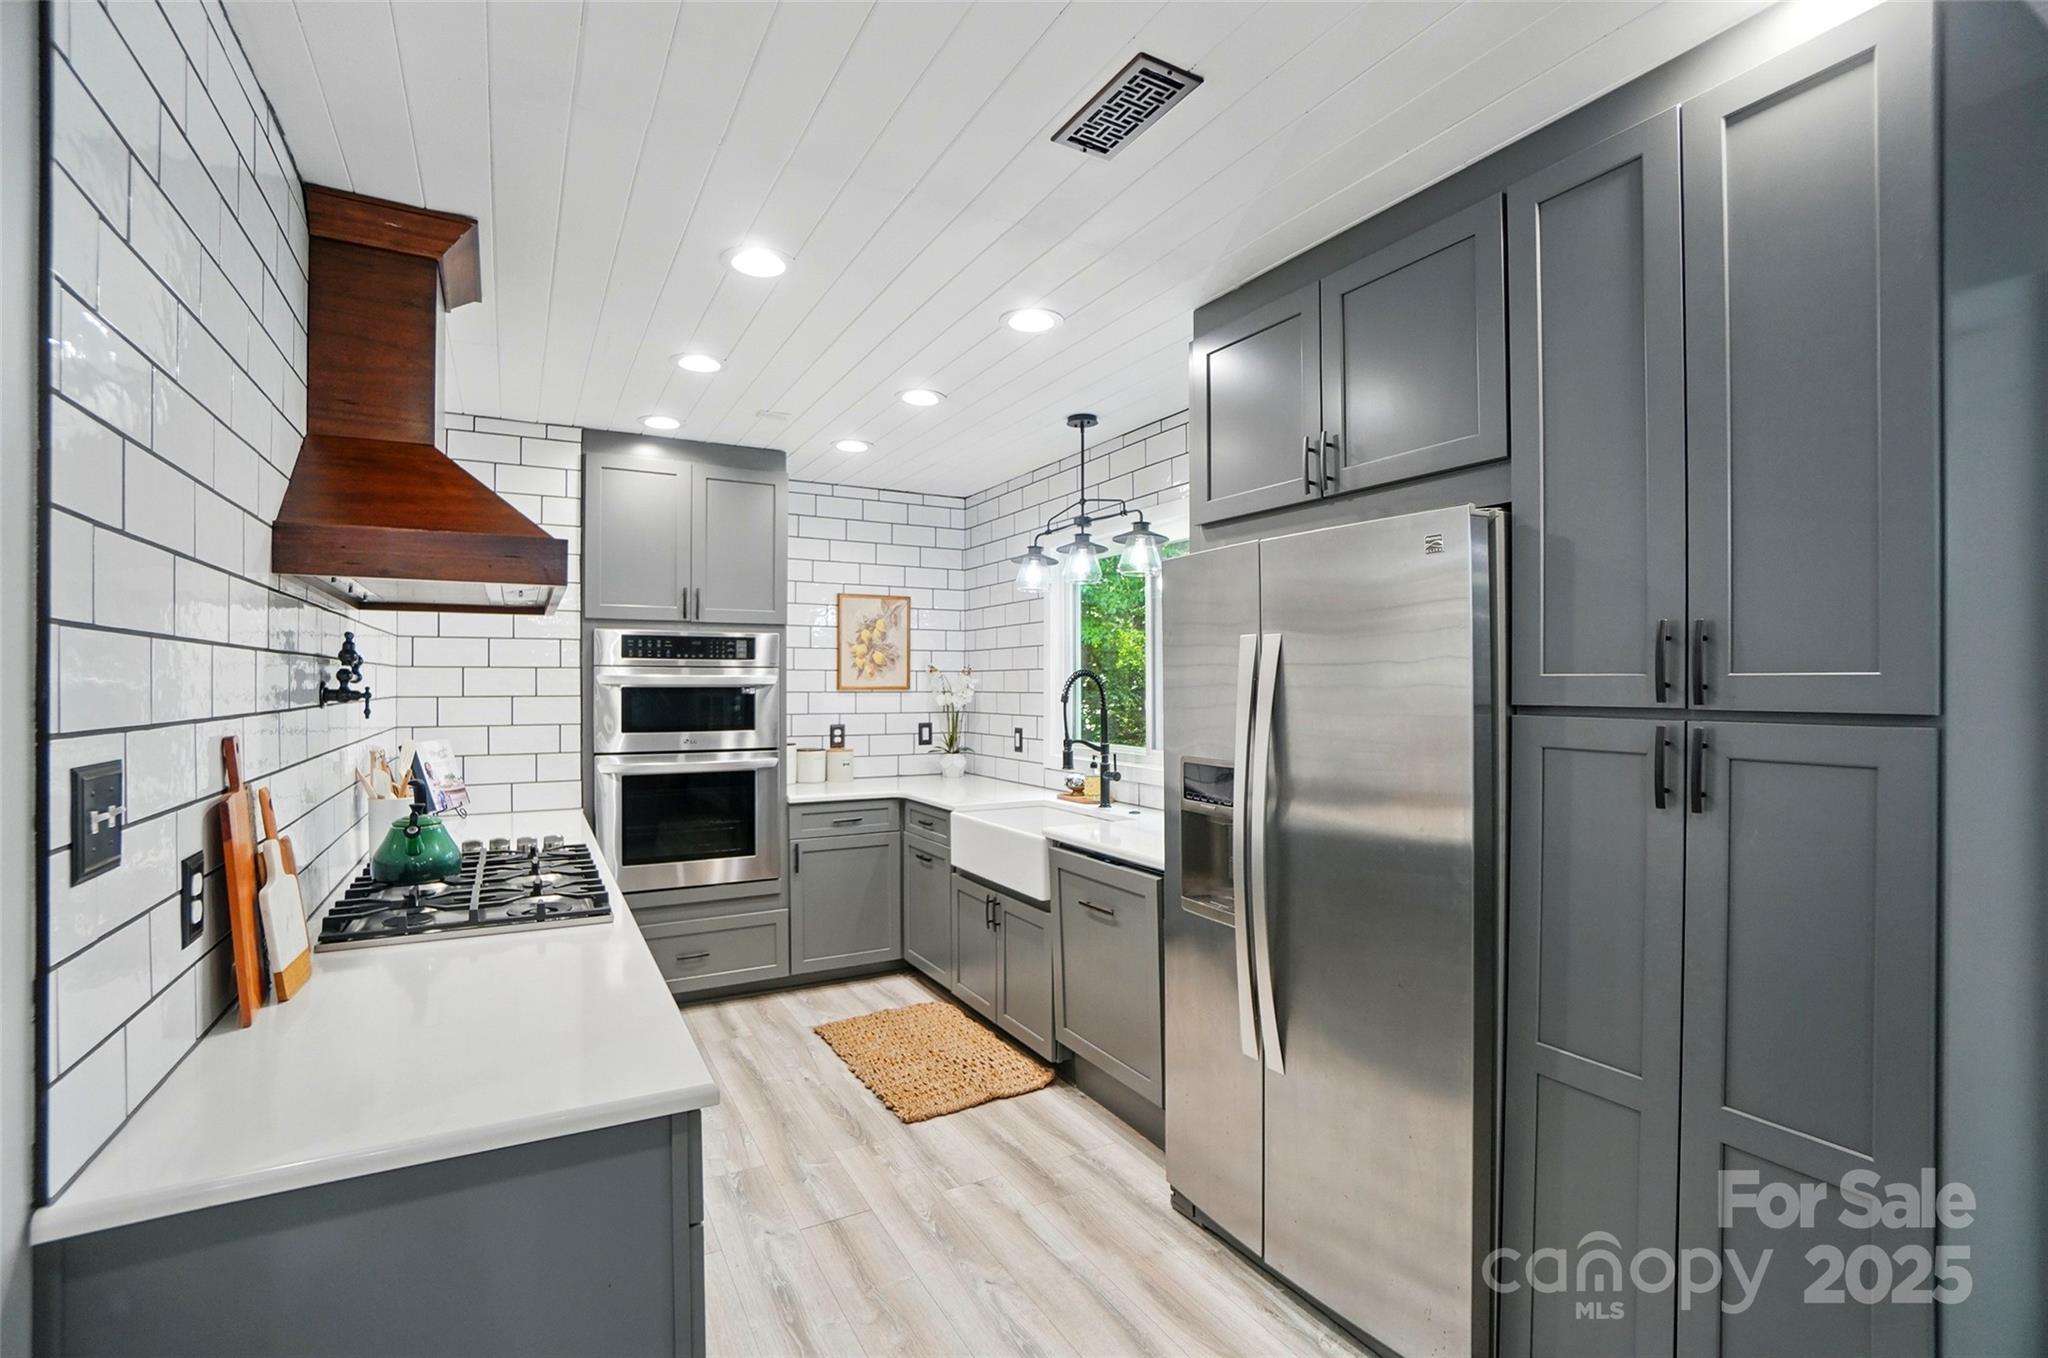
Kitchen with gray cabinets, stainless appliances, white subway tile, and a dark wood range hood.
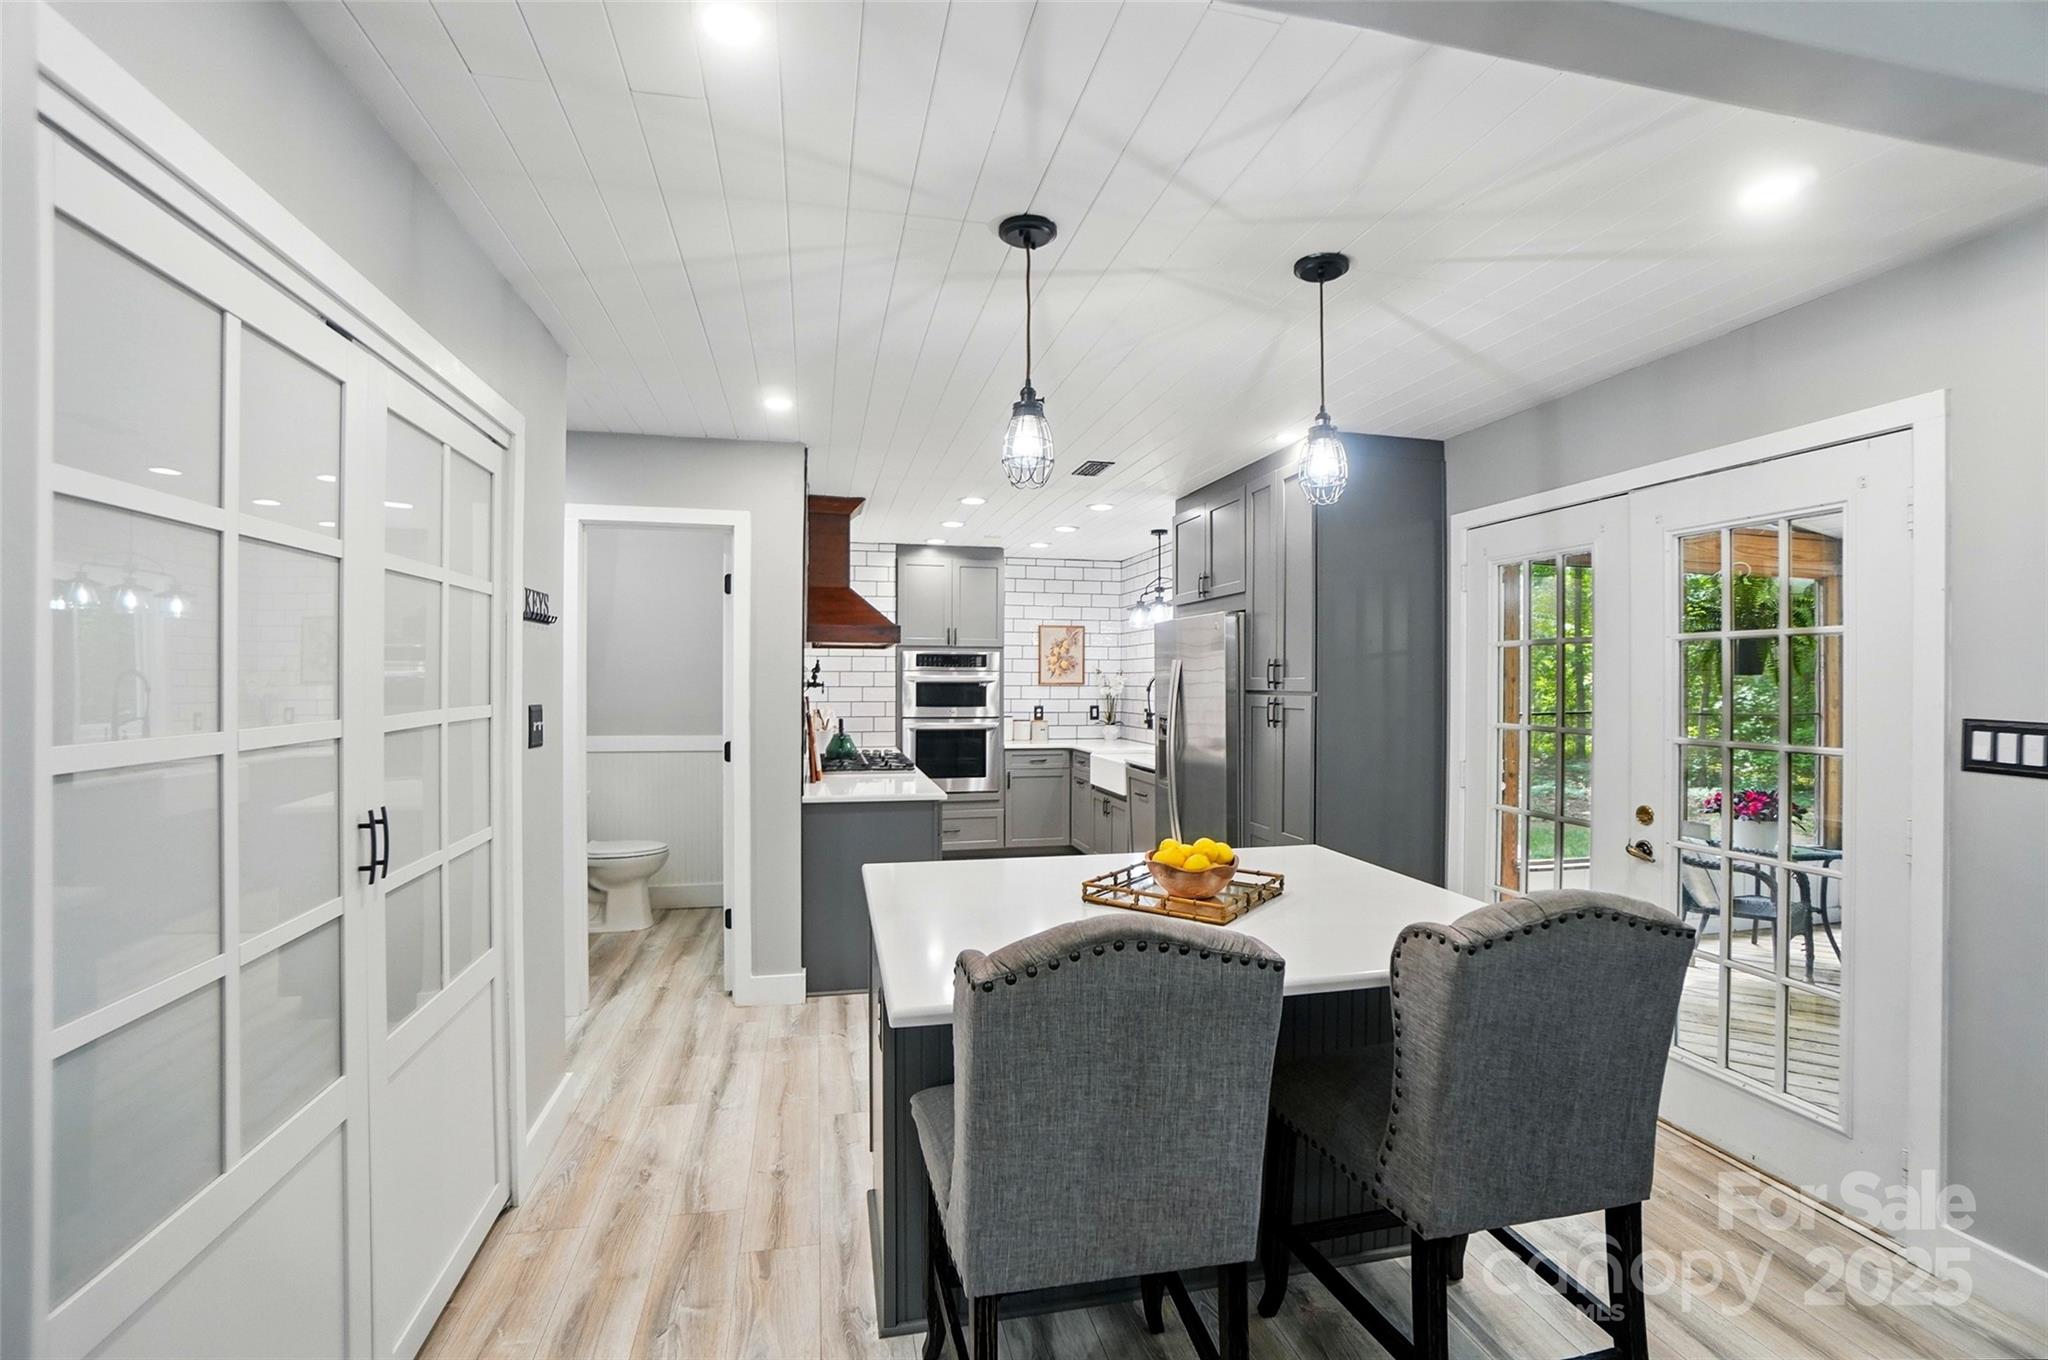
Kitchen with a large white island, gray cabinetry, stainless appliances, and glass doors to a deck.
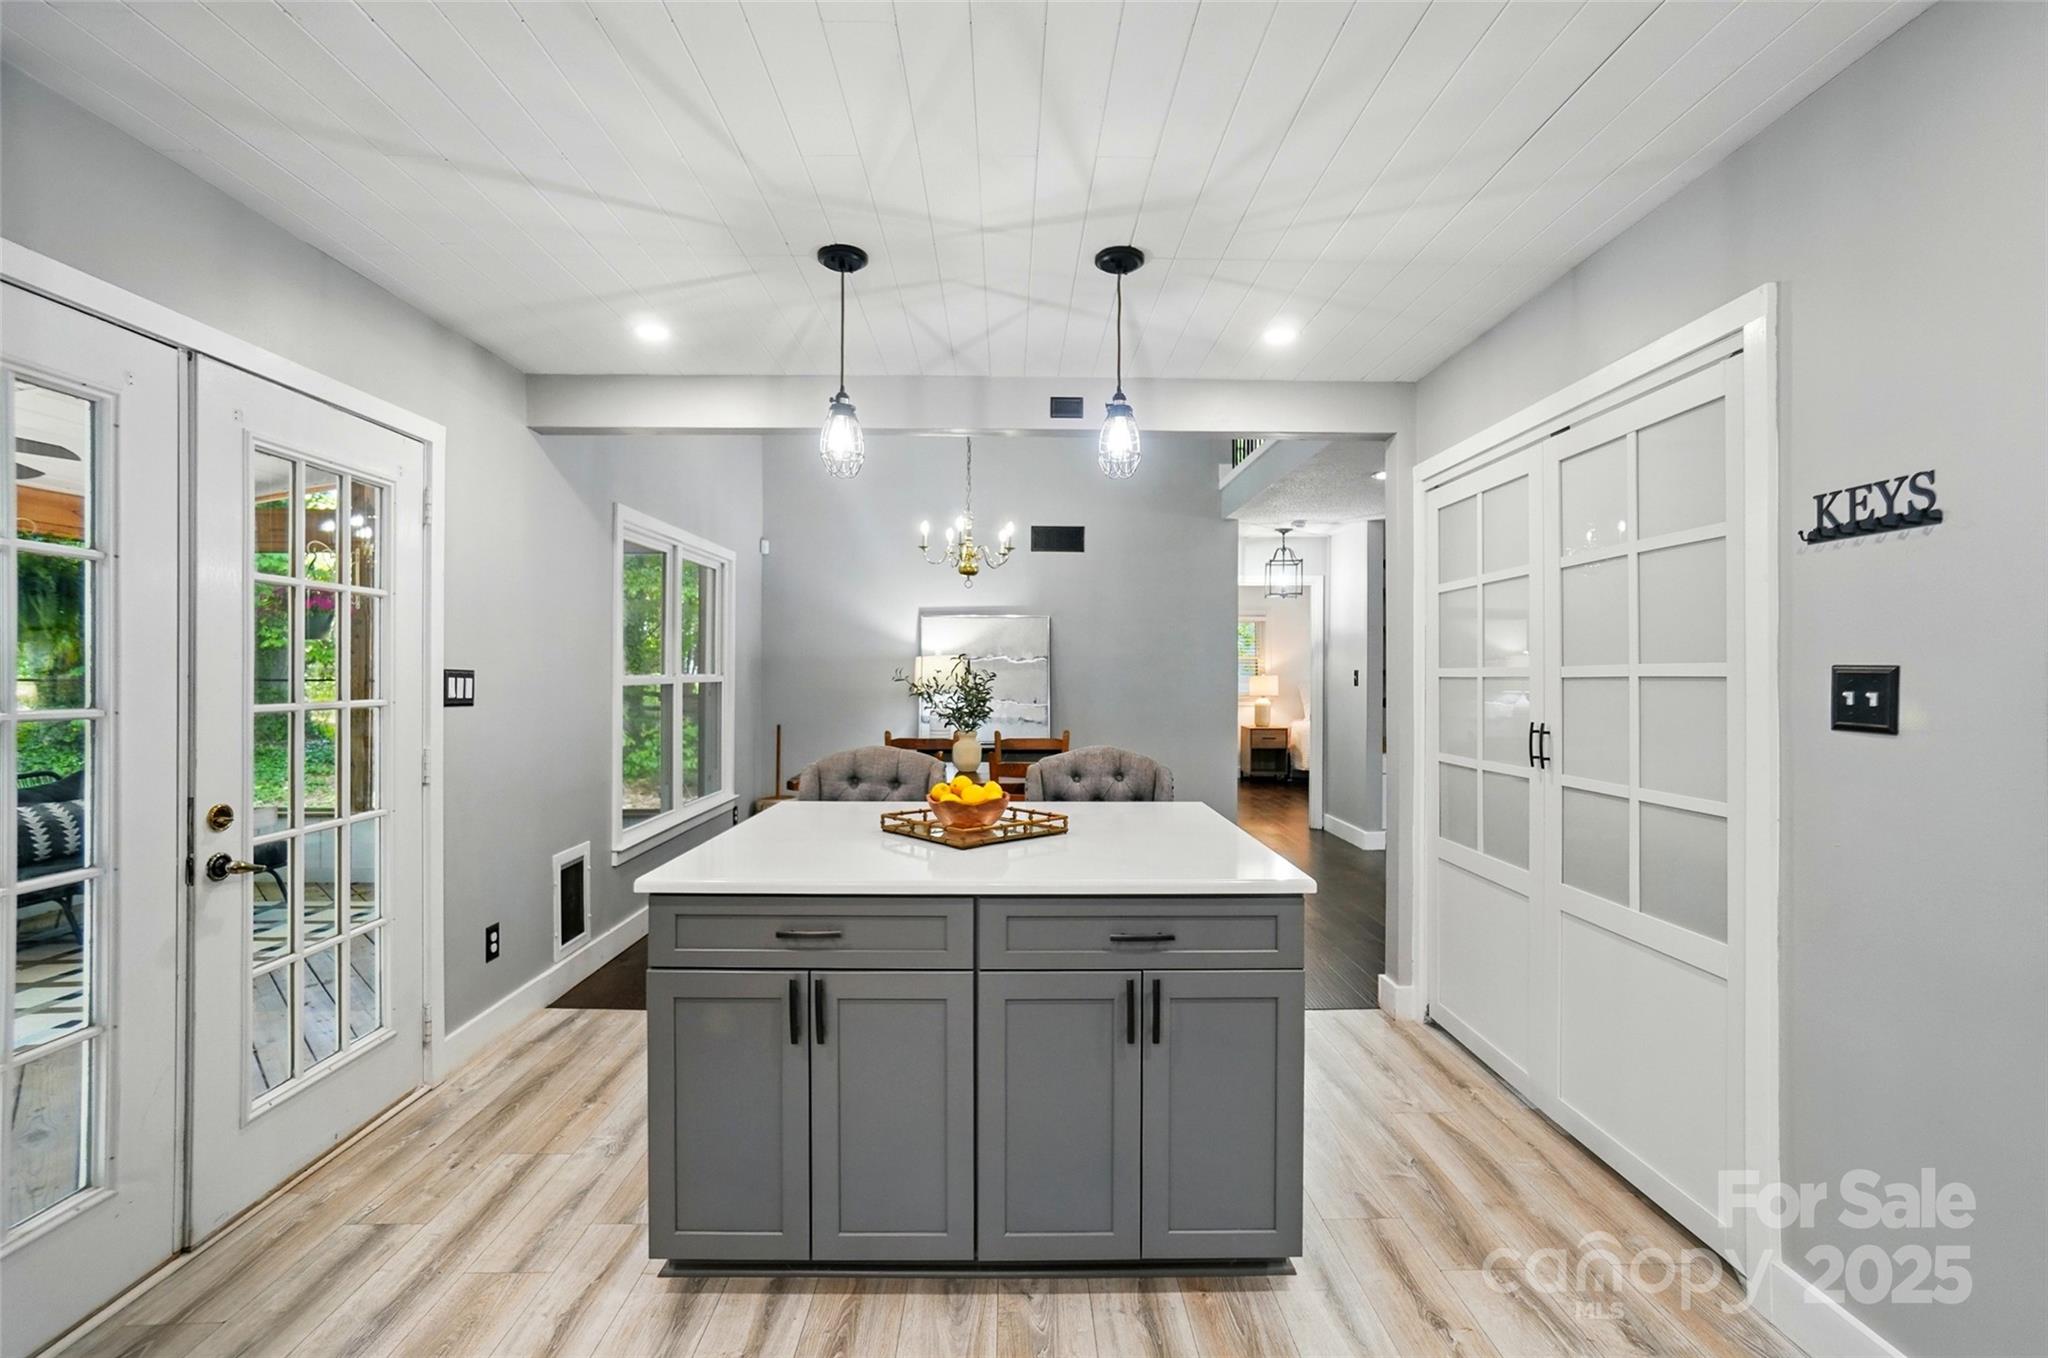
Kitchen with a gray island, patio doors, and a dining area beyond.
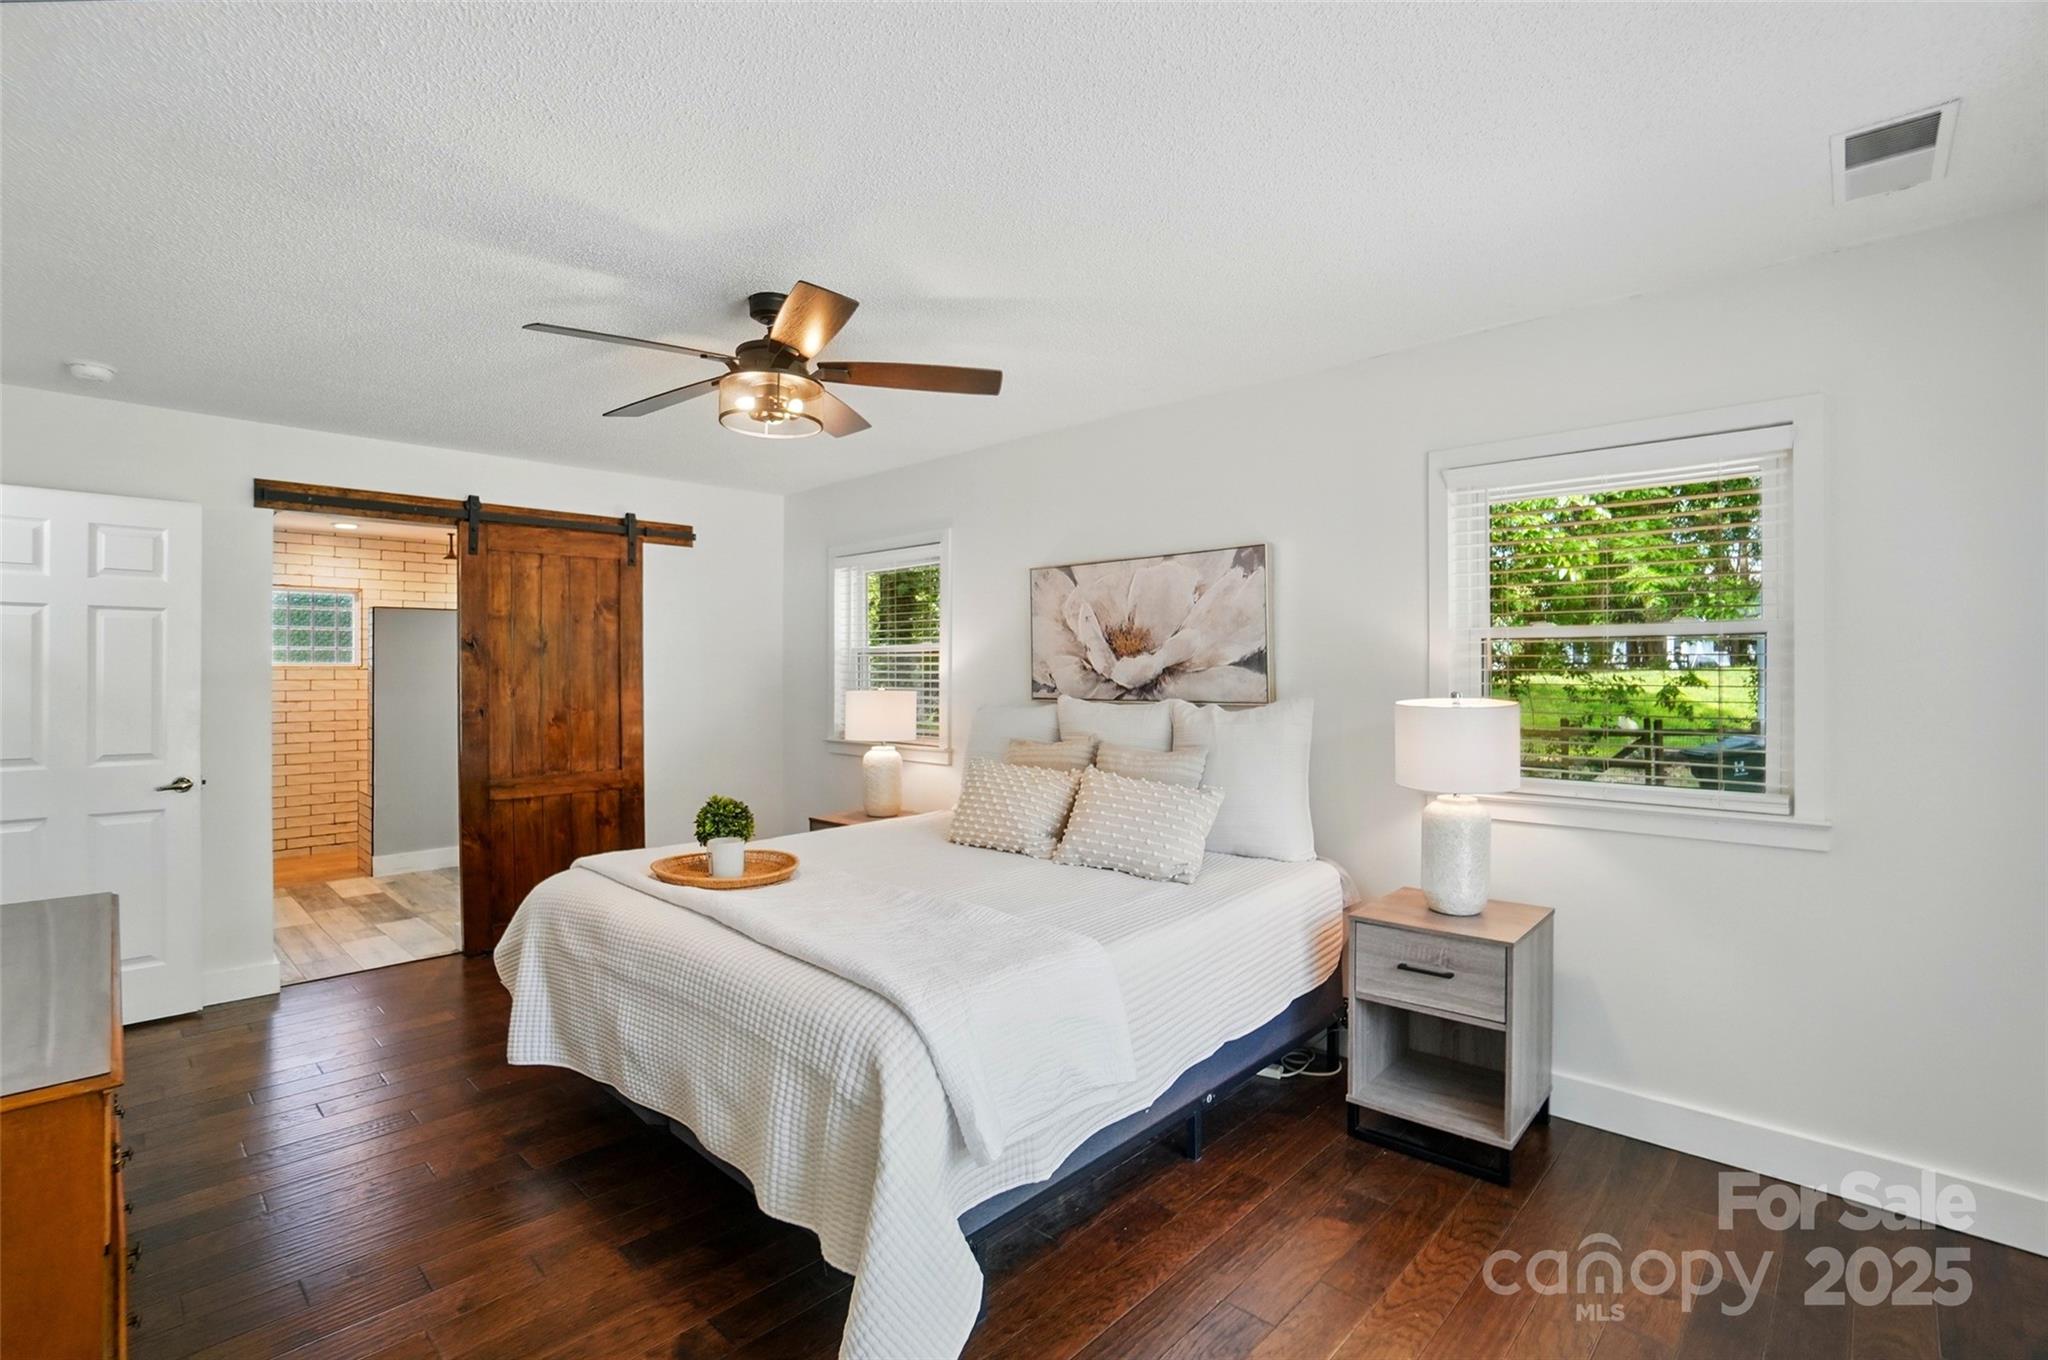
Staged bedroom with a white bed, dark hardwood floors, and a rustic sliding barn door.
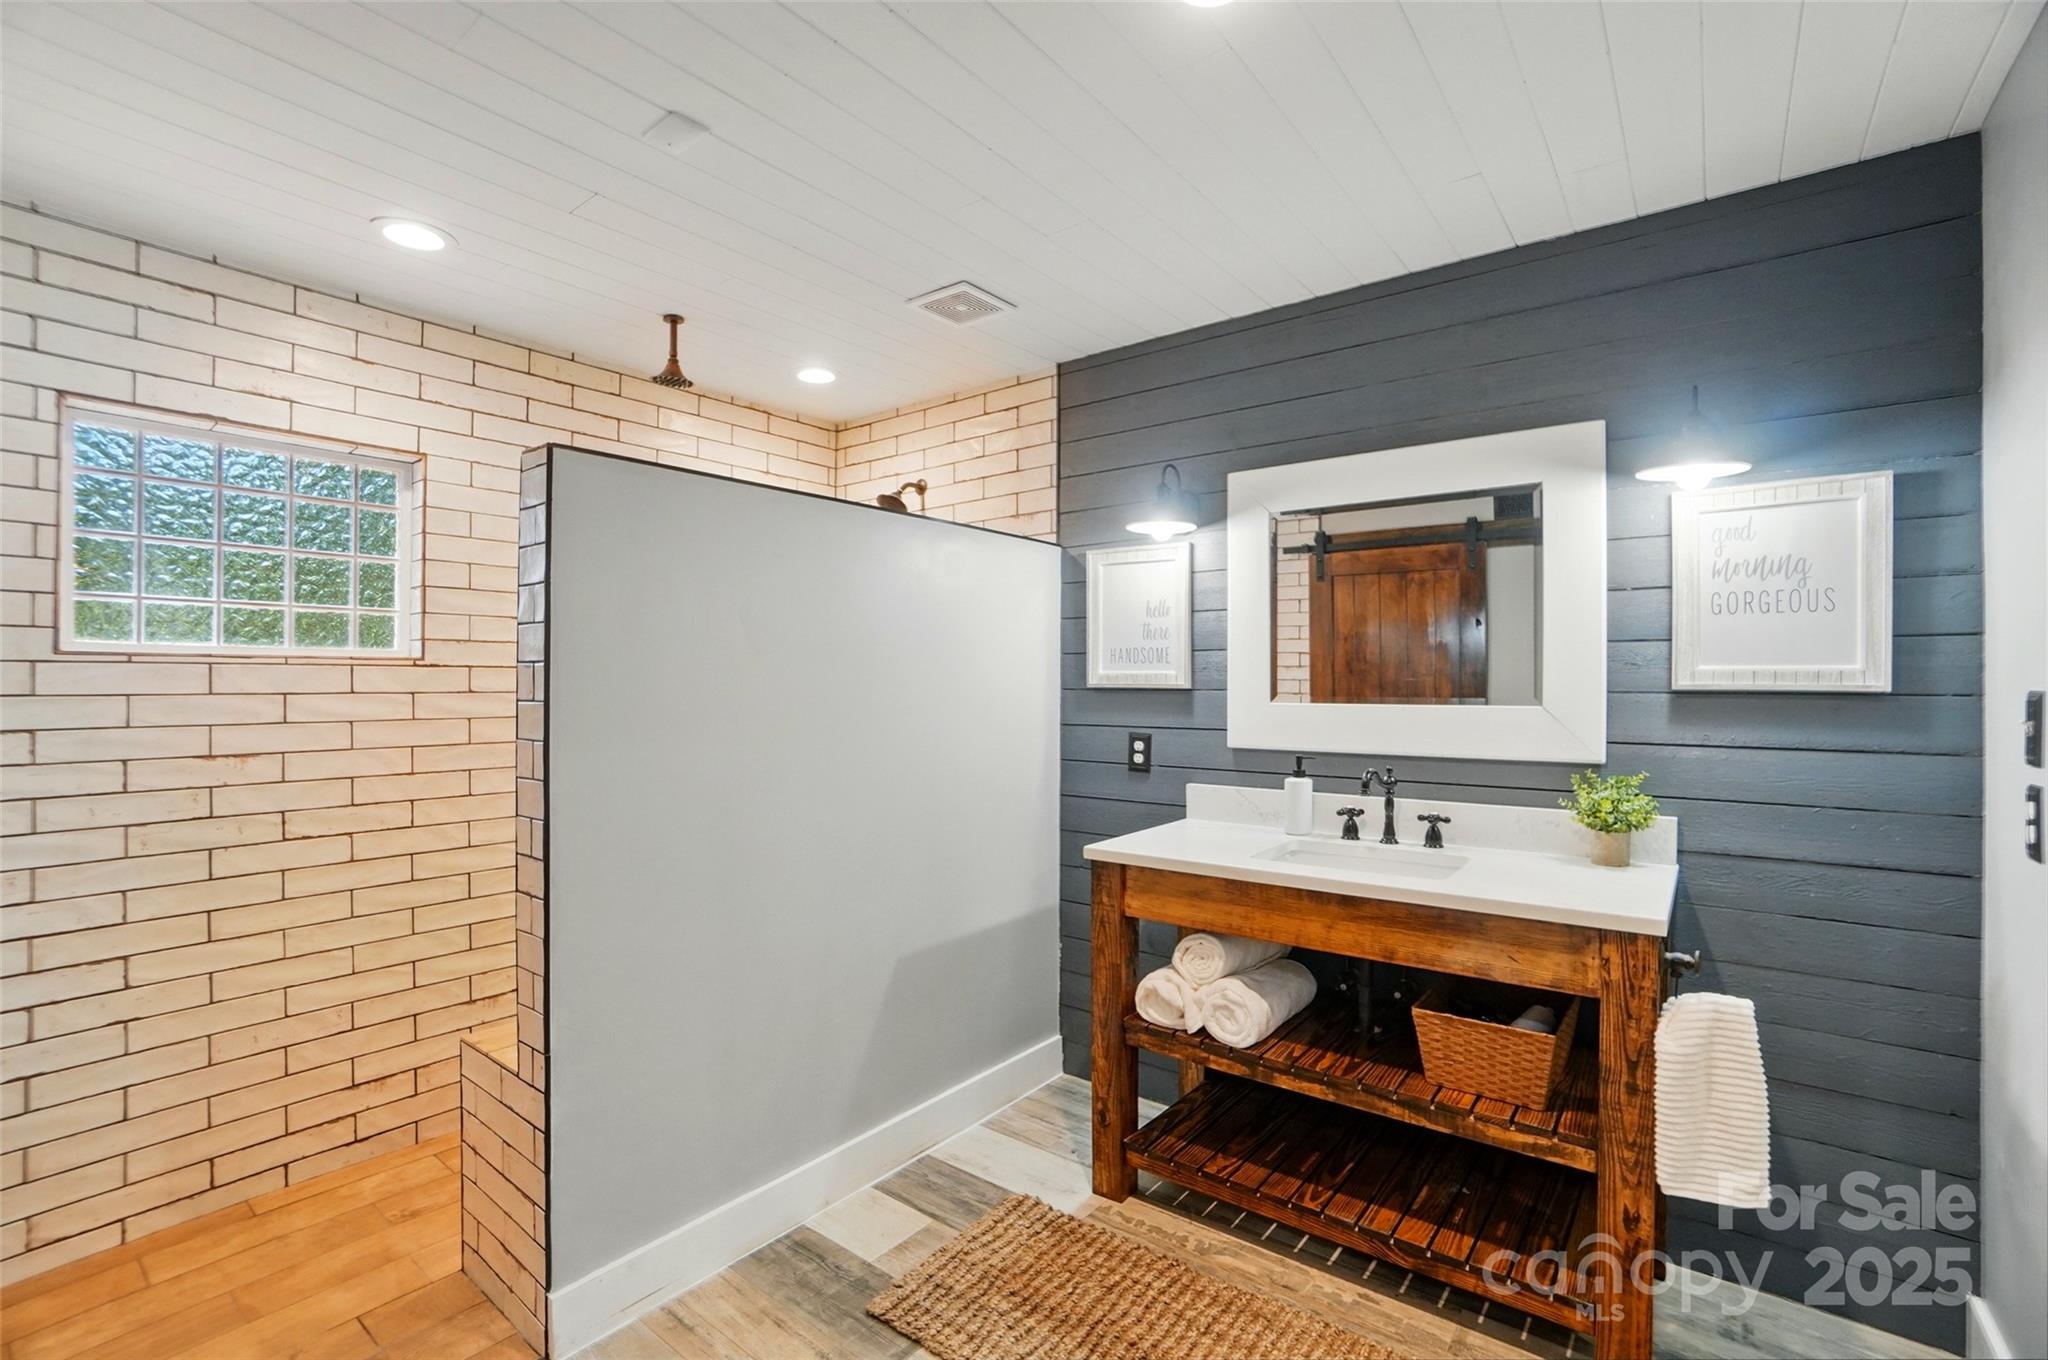
Bathroom with a tiled shower, window, and rustic wood vanity against a dark gray shiplap wall.
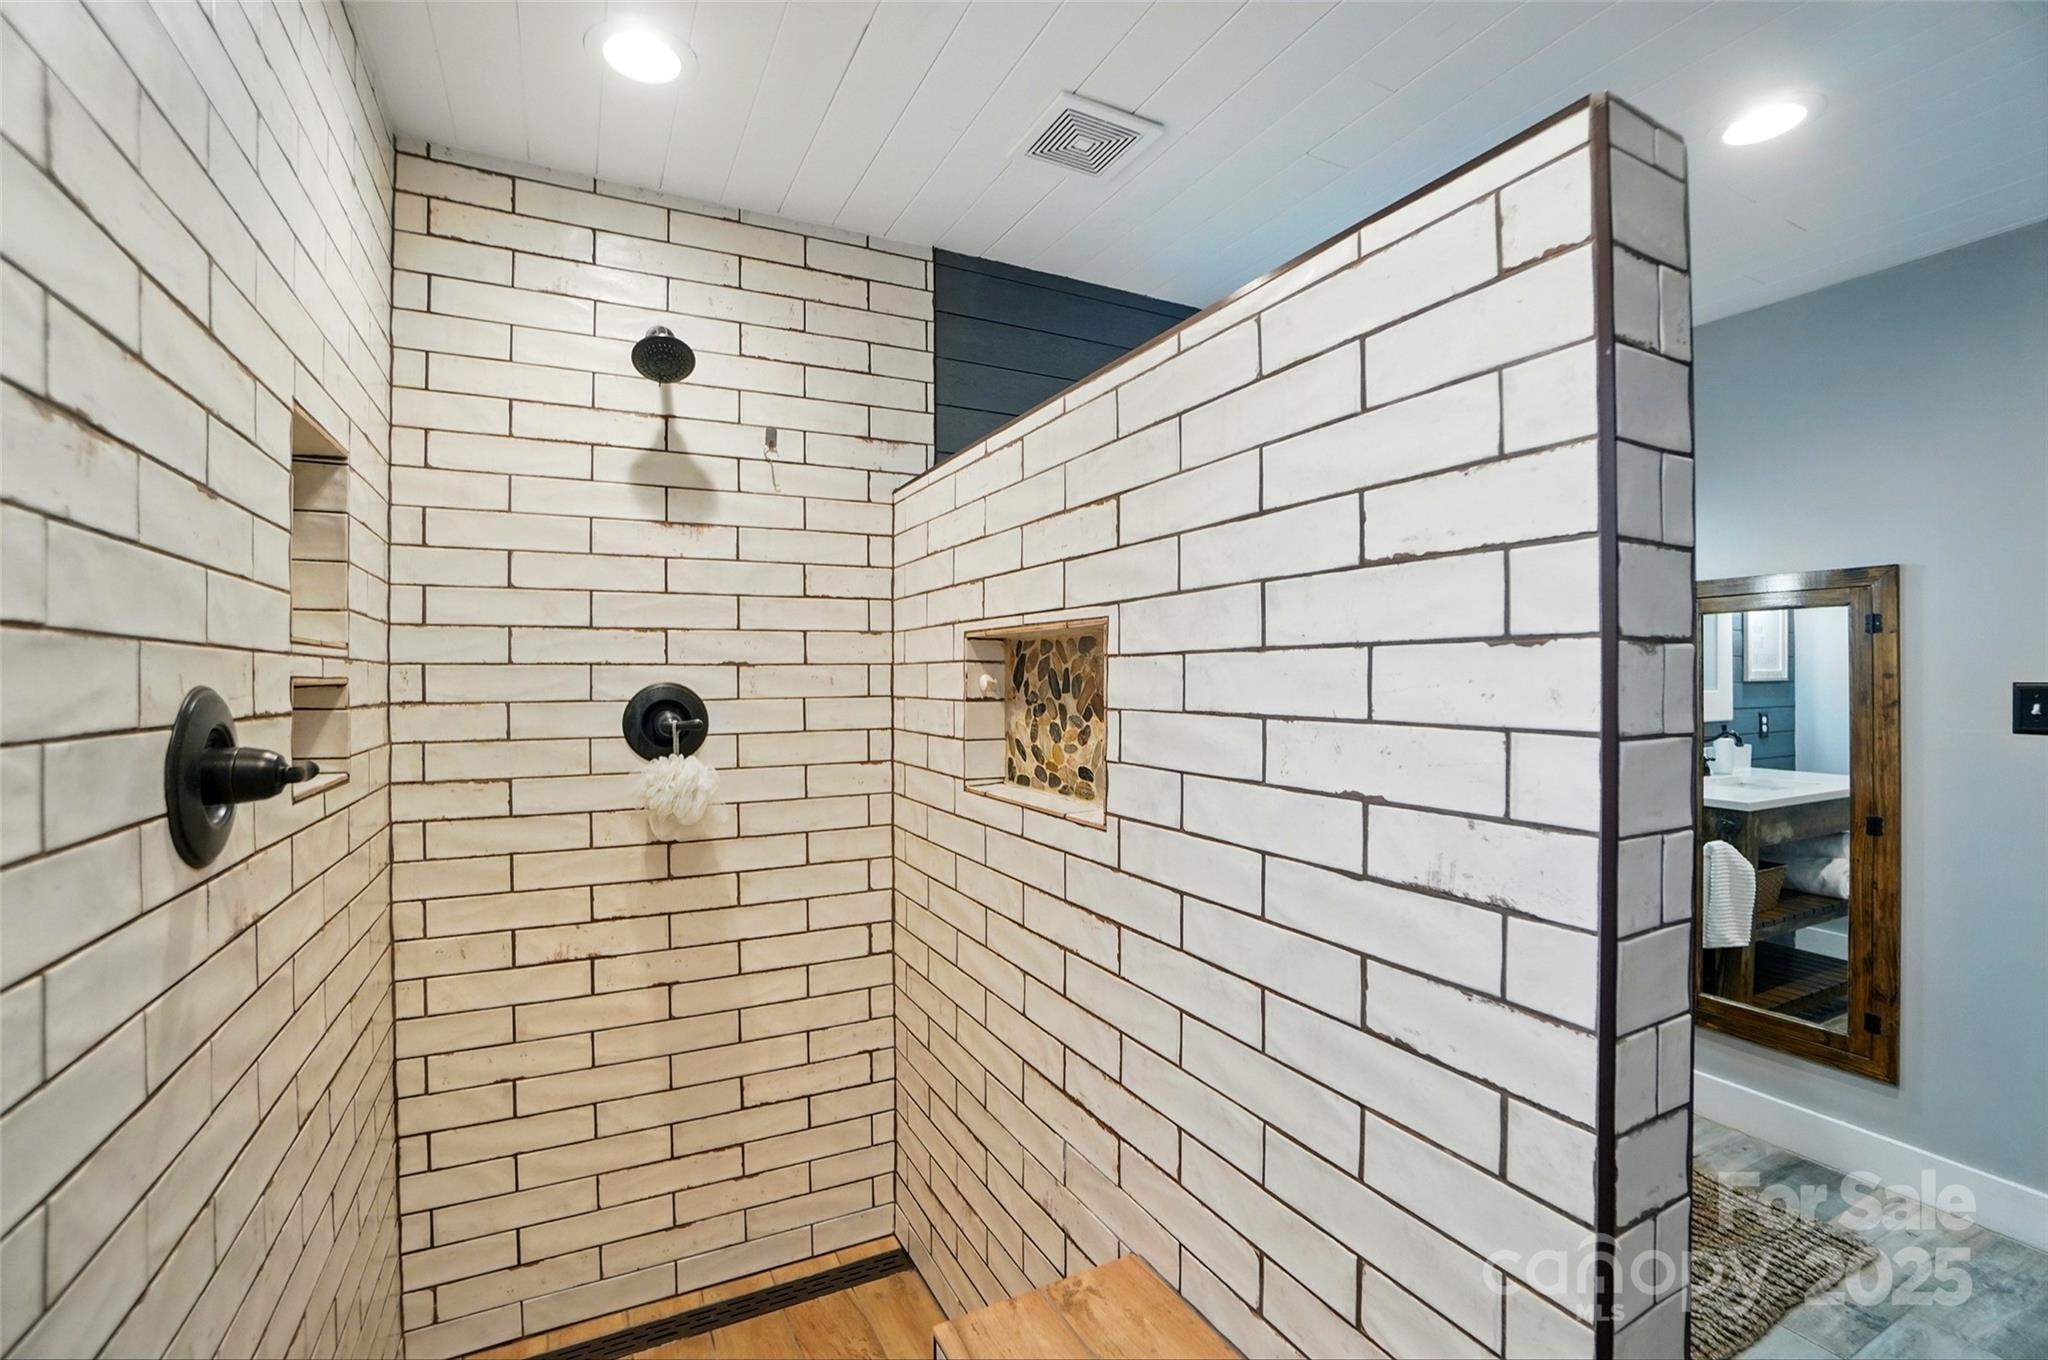
Walk-in shower with white tile, matte black fixtures, pebble-mosaic niche, and a tall tiled partition.
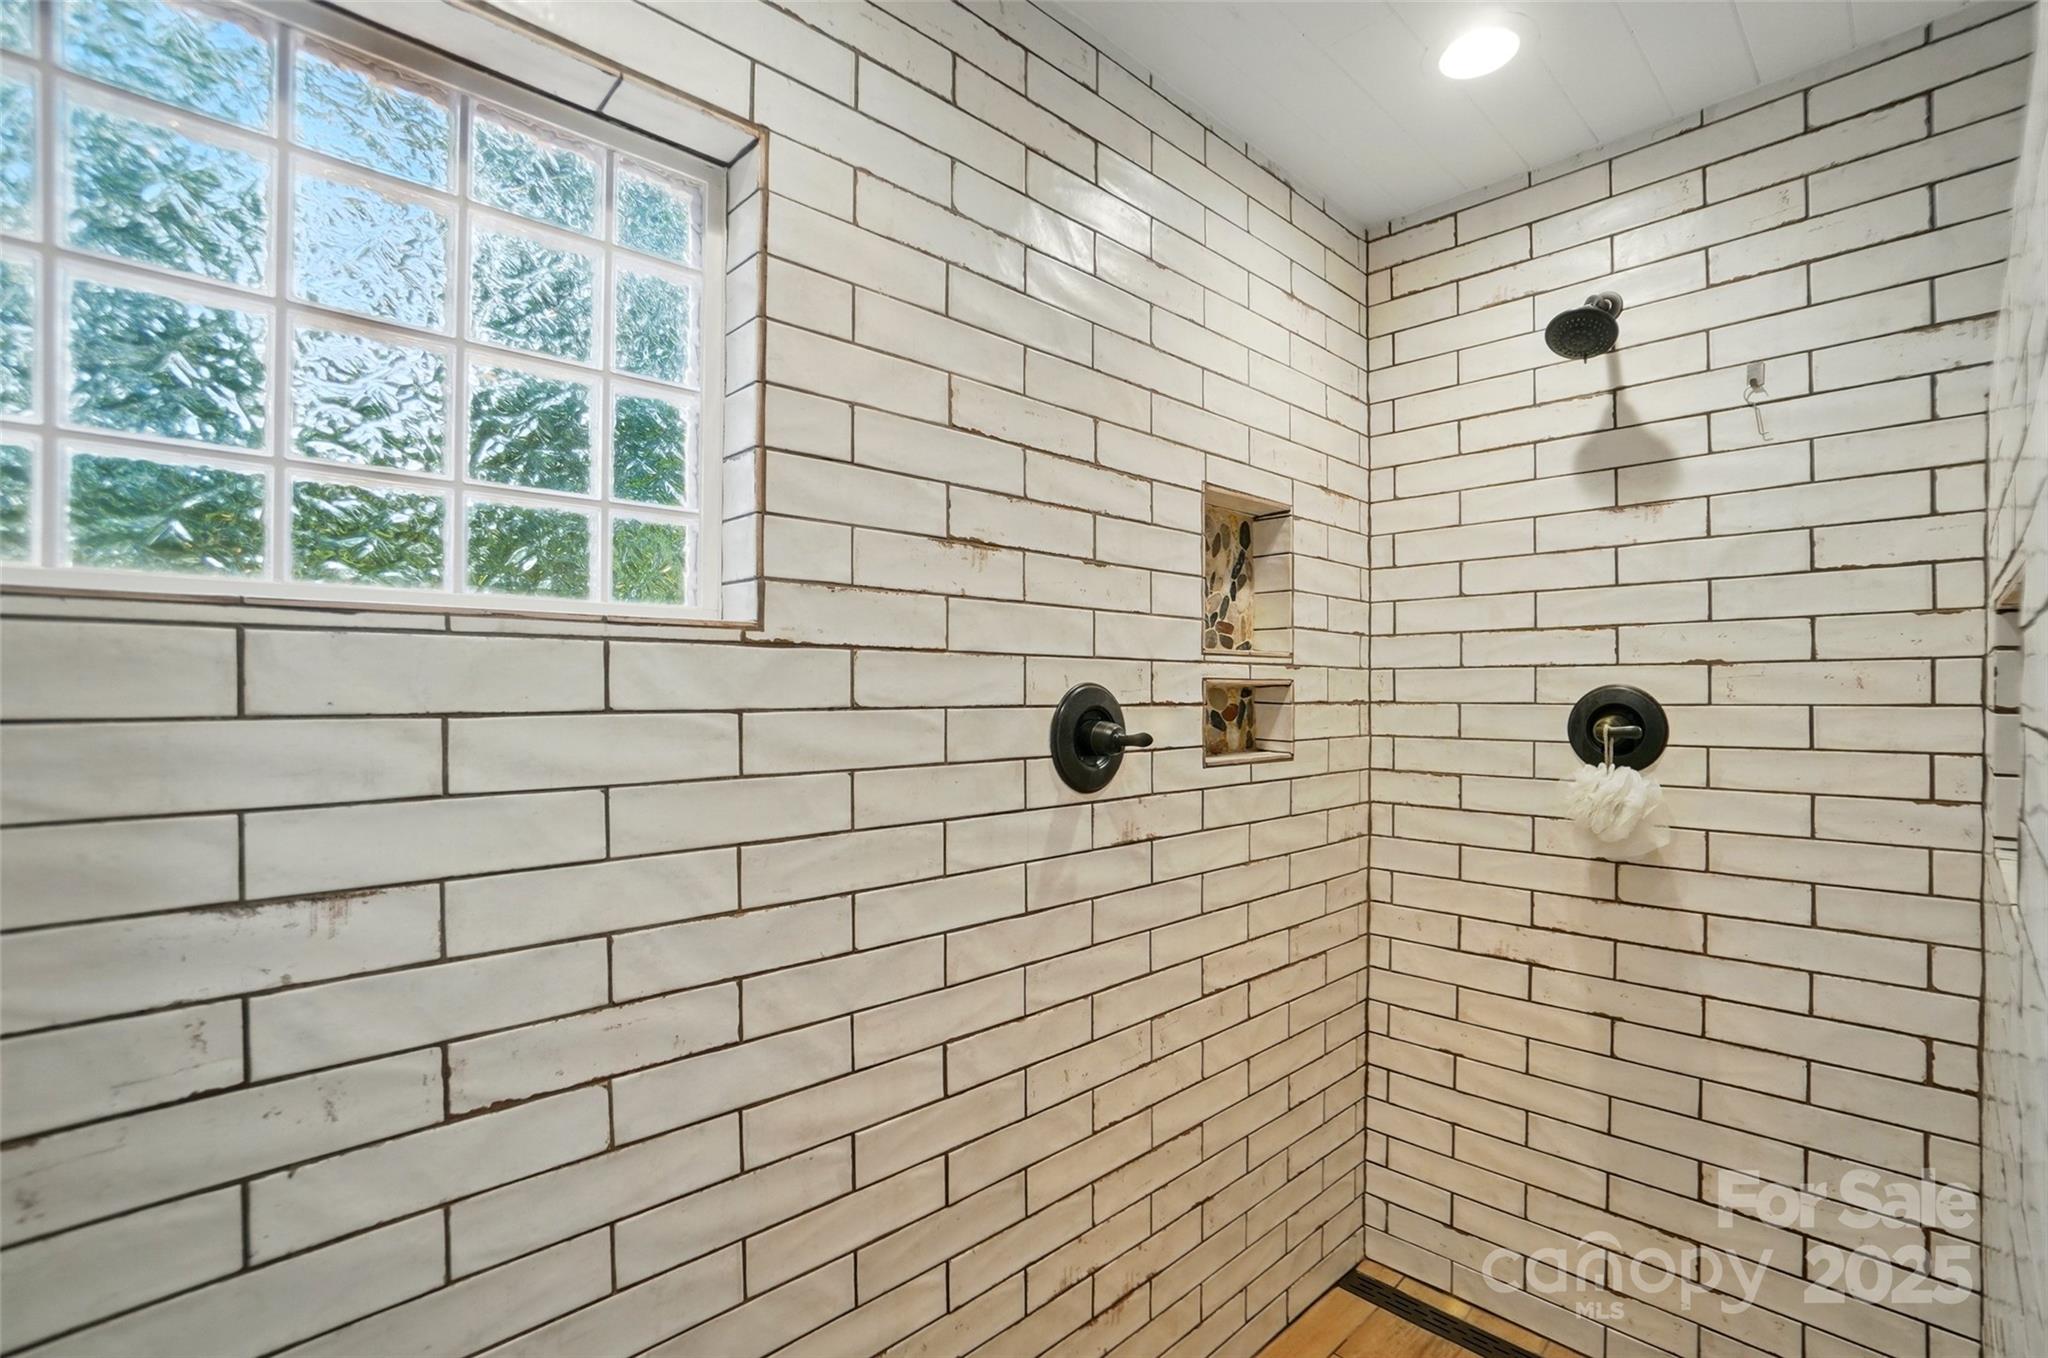
Walk-in shower with white tile, dark fixtures, stone-accented niches, and a glass-block window.
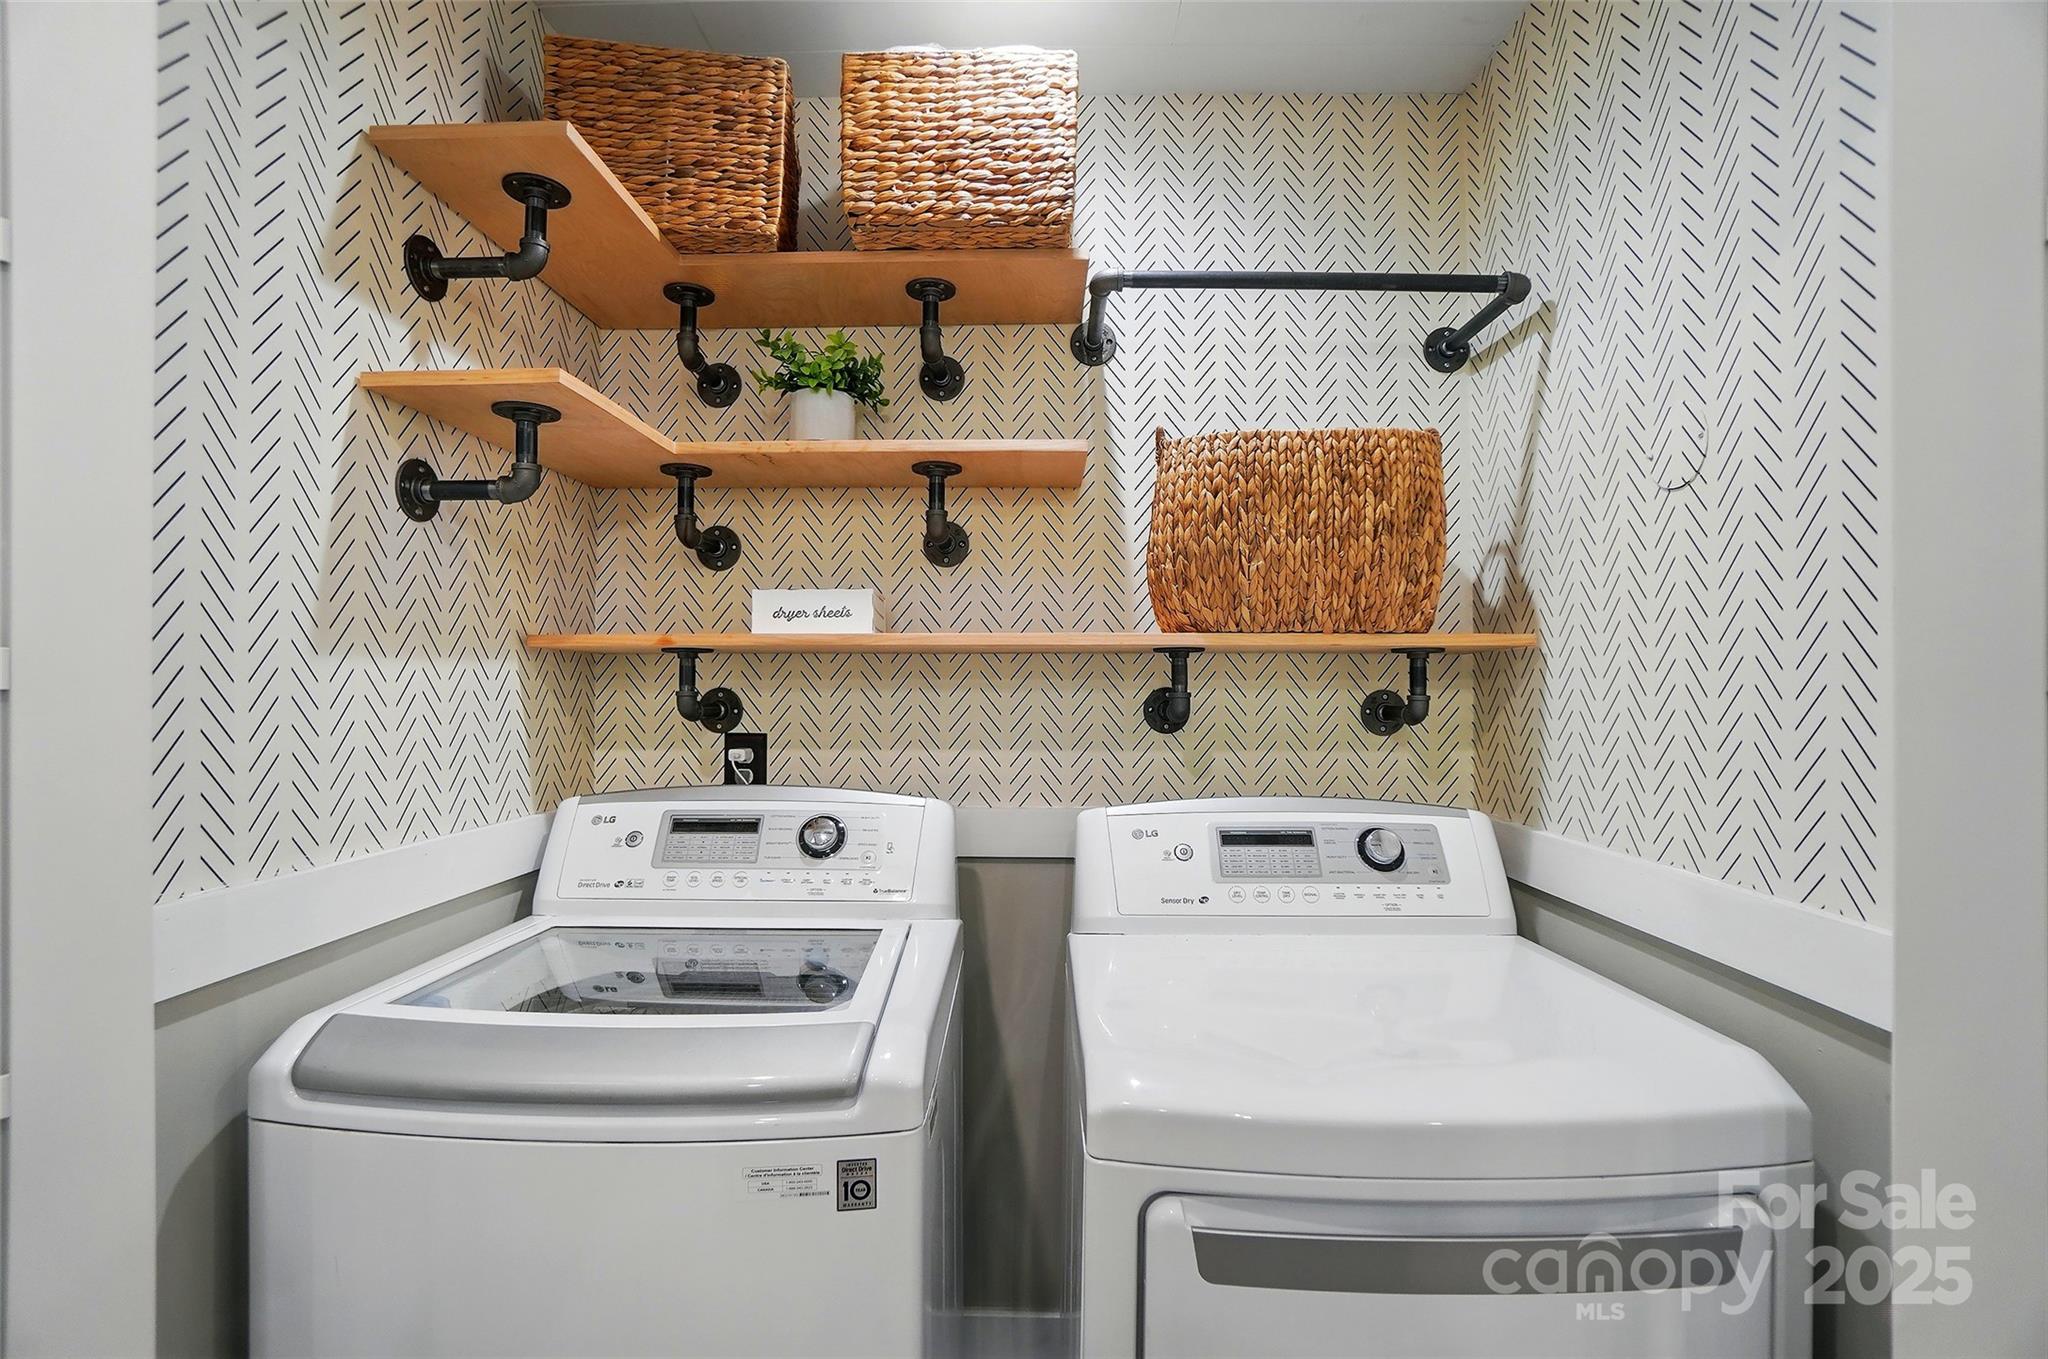
Laundry room with a white washer and dryer beneath wooden shelves and woven baskets.
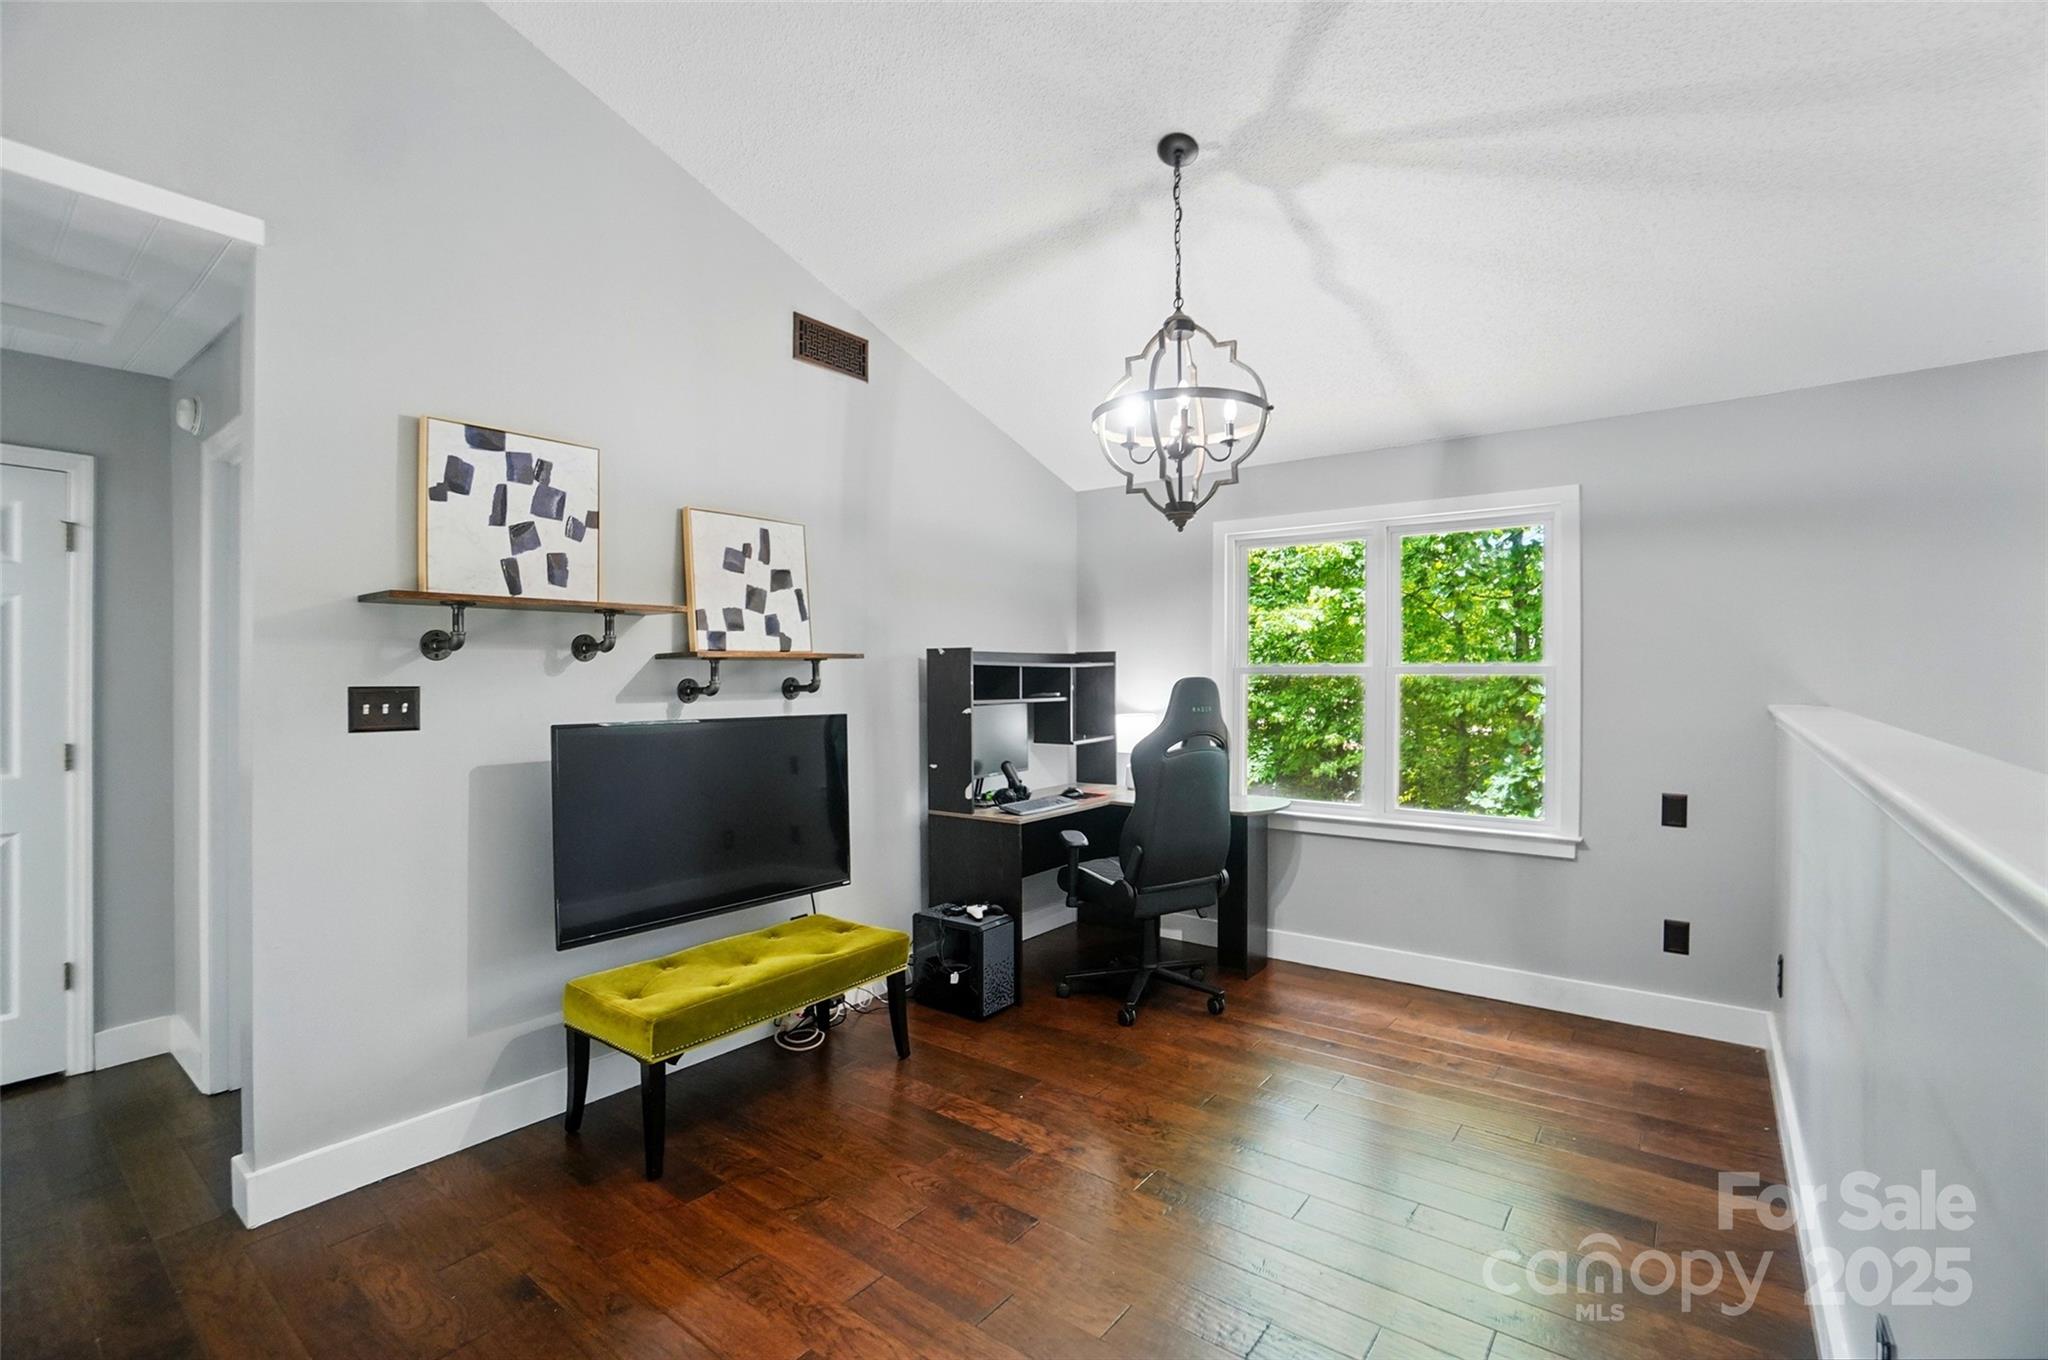
Upstairs office with a desk beside a leafy window, vaulted ceiling, and television above a green bench.
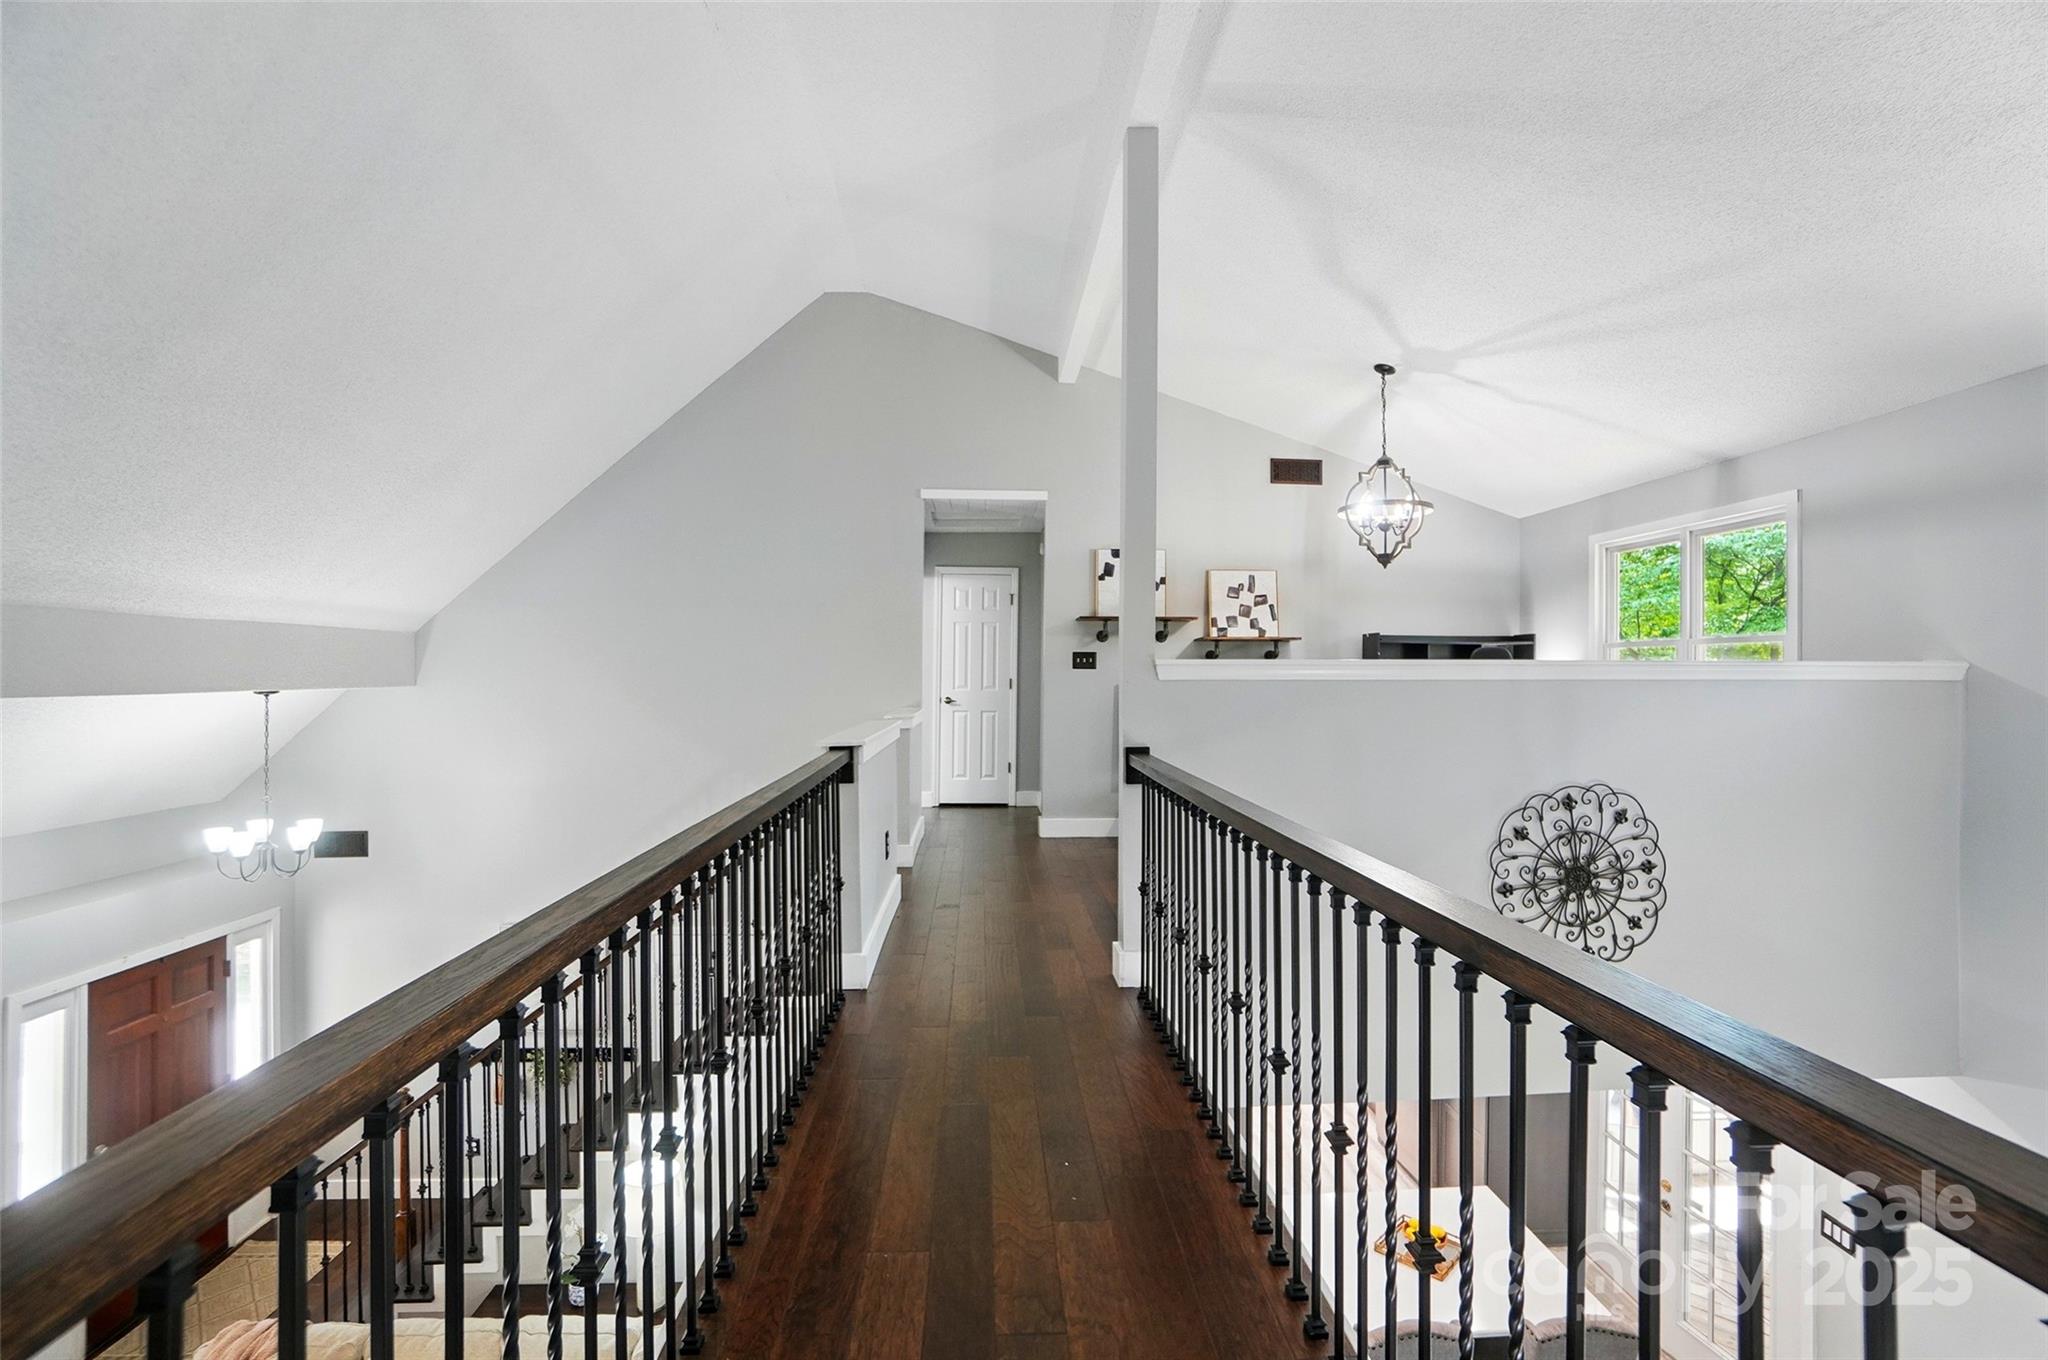
Upstairs landing with dark wood floors, black railings, and a vaulted ceiling overlooking the entry.
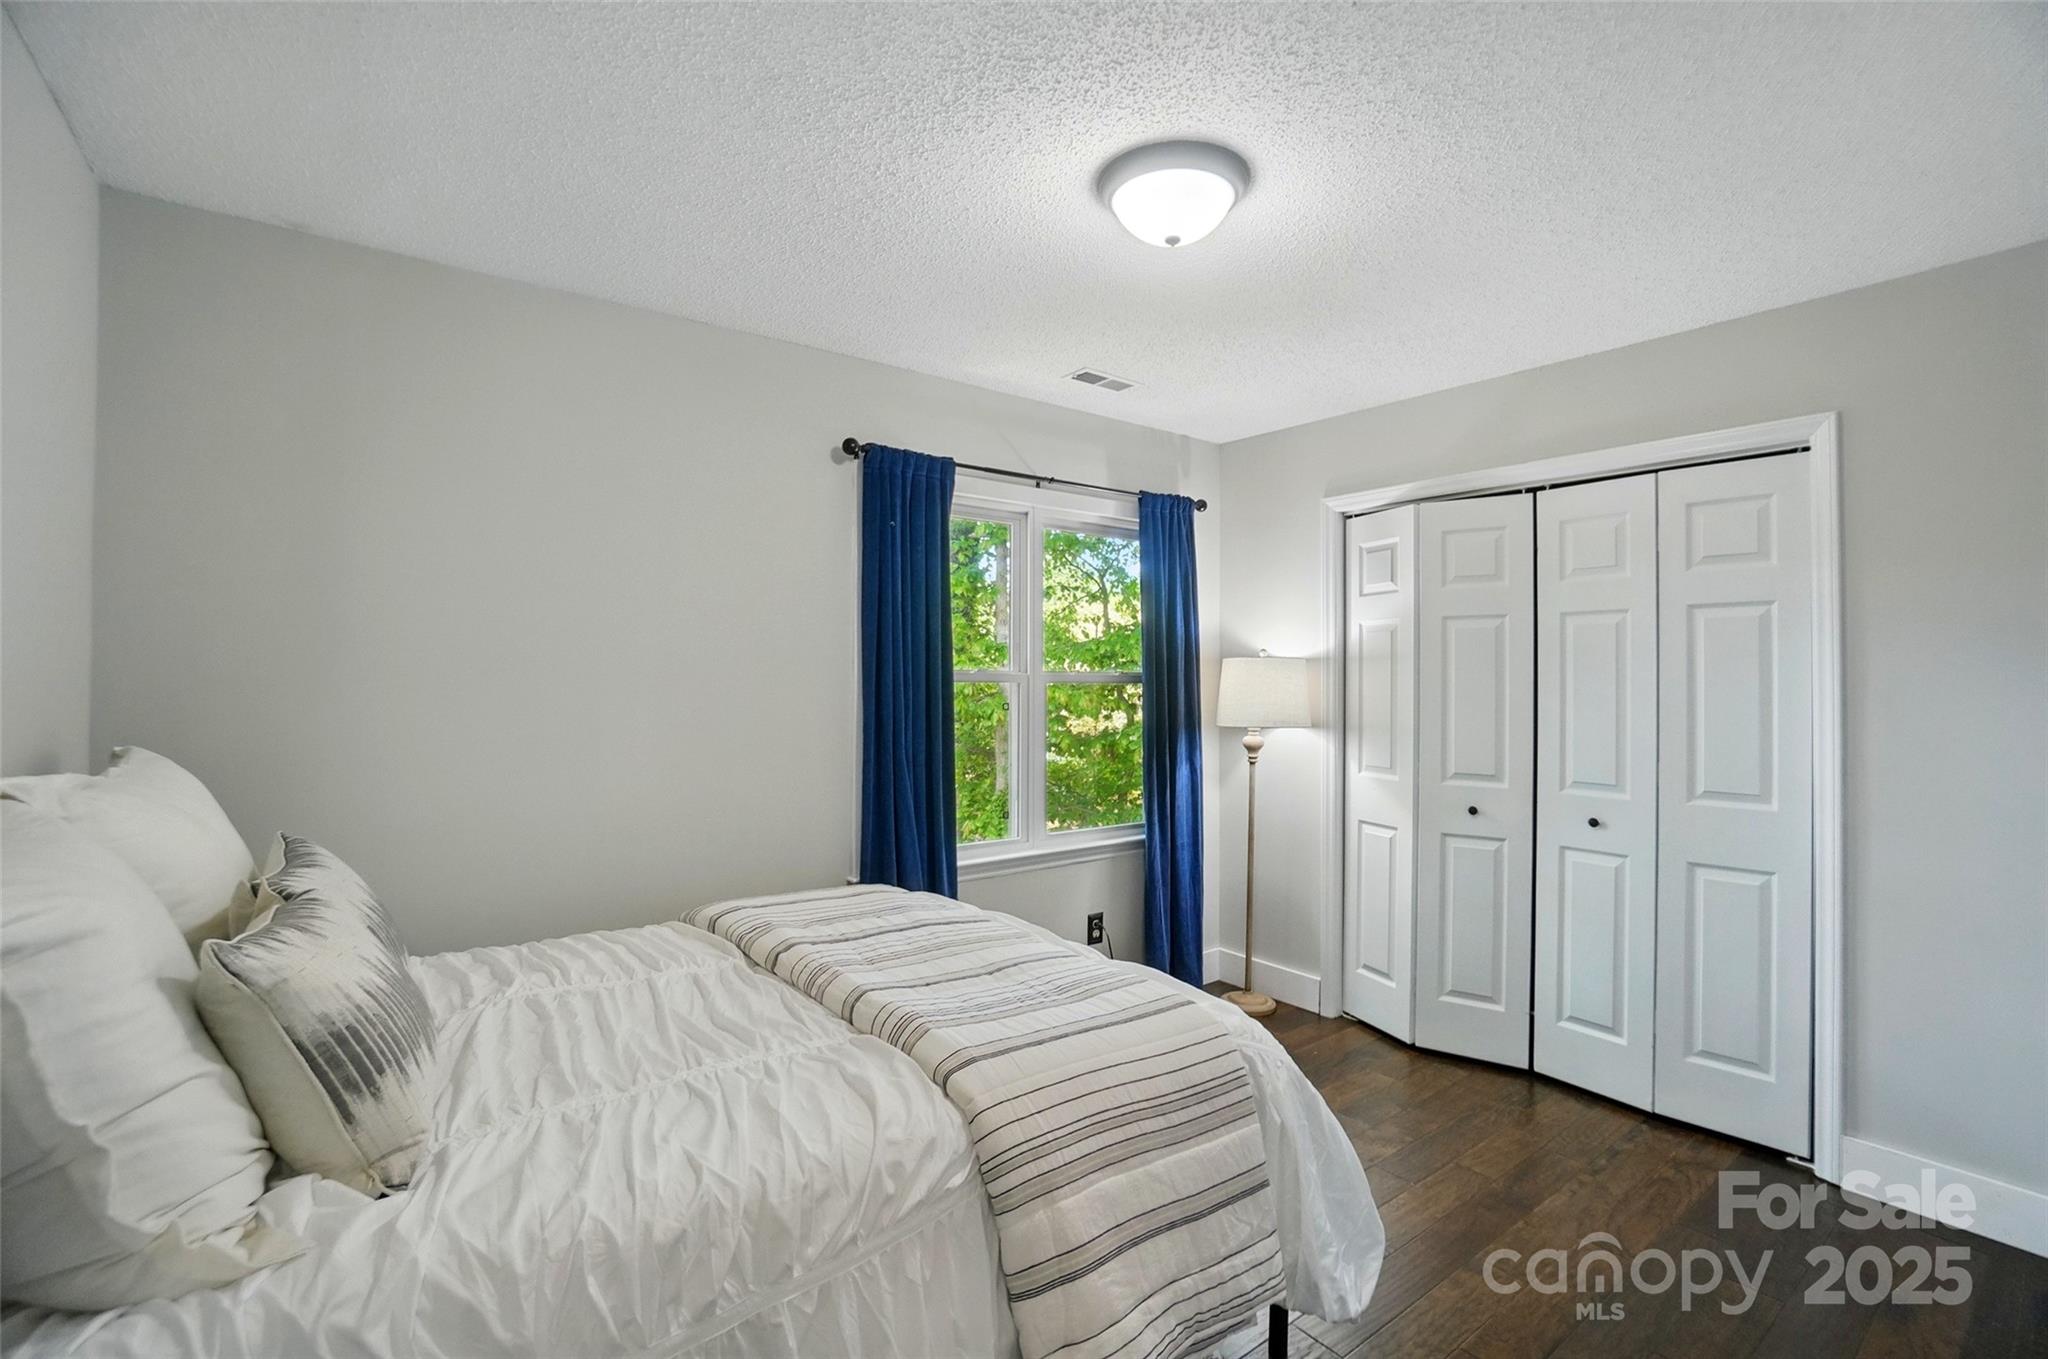
Bedroom with a white bed, blue curtains, leafy window view, and white closet doors.
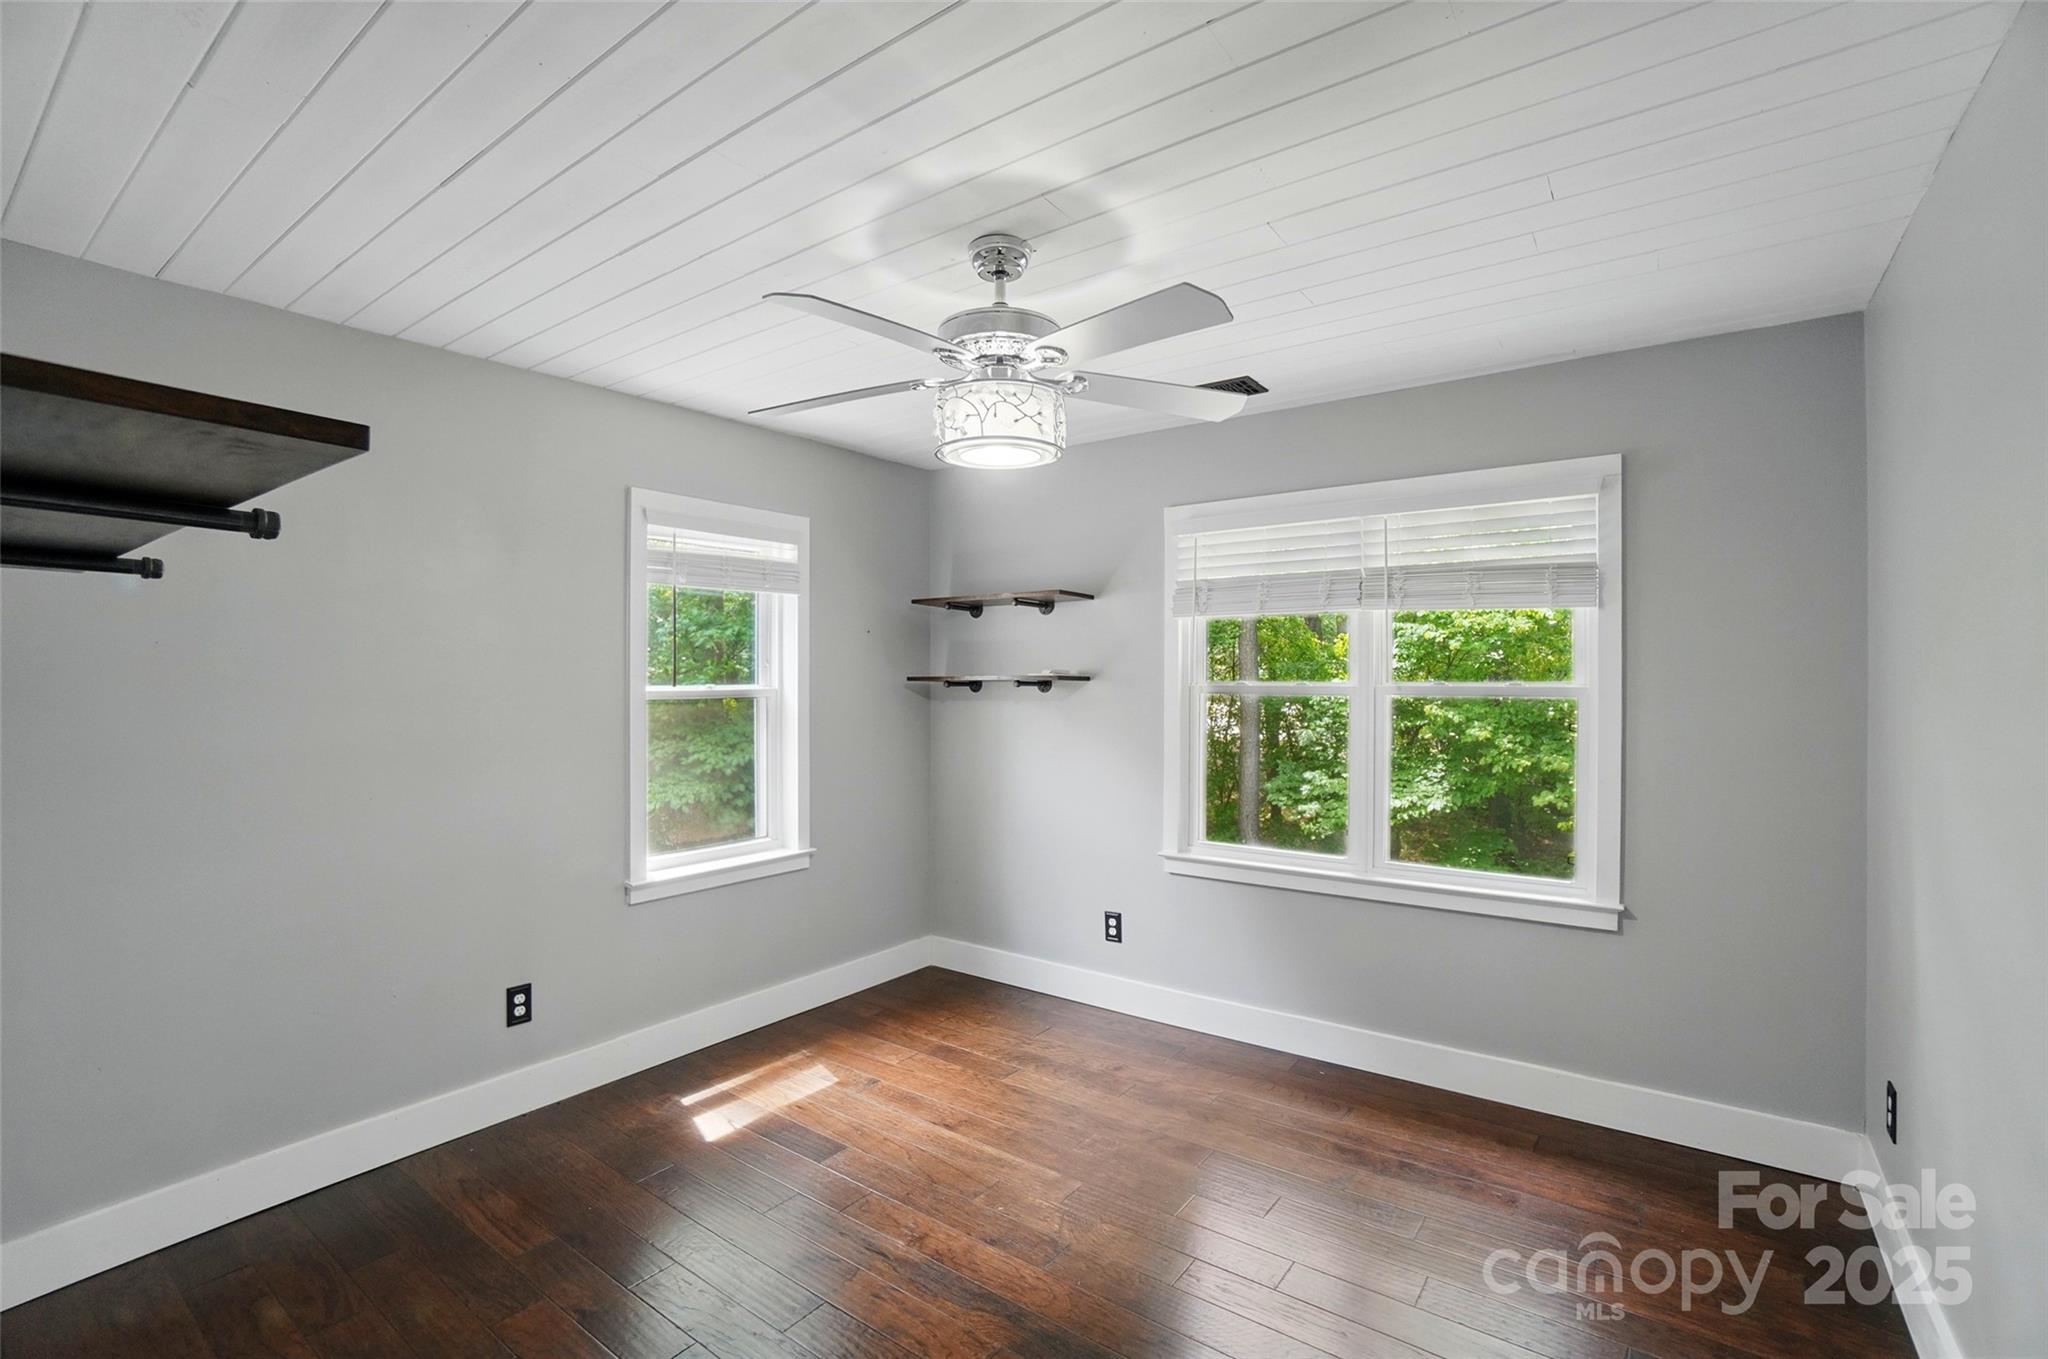
Empty room with gray walls, dark wood floors, two windows, and a ceiling fan with light.
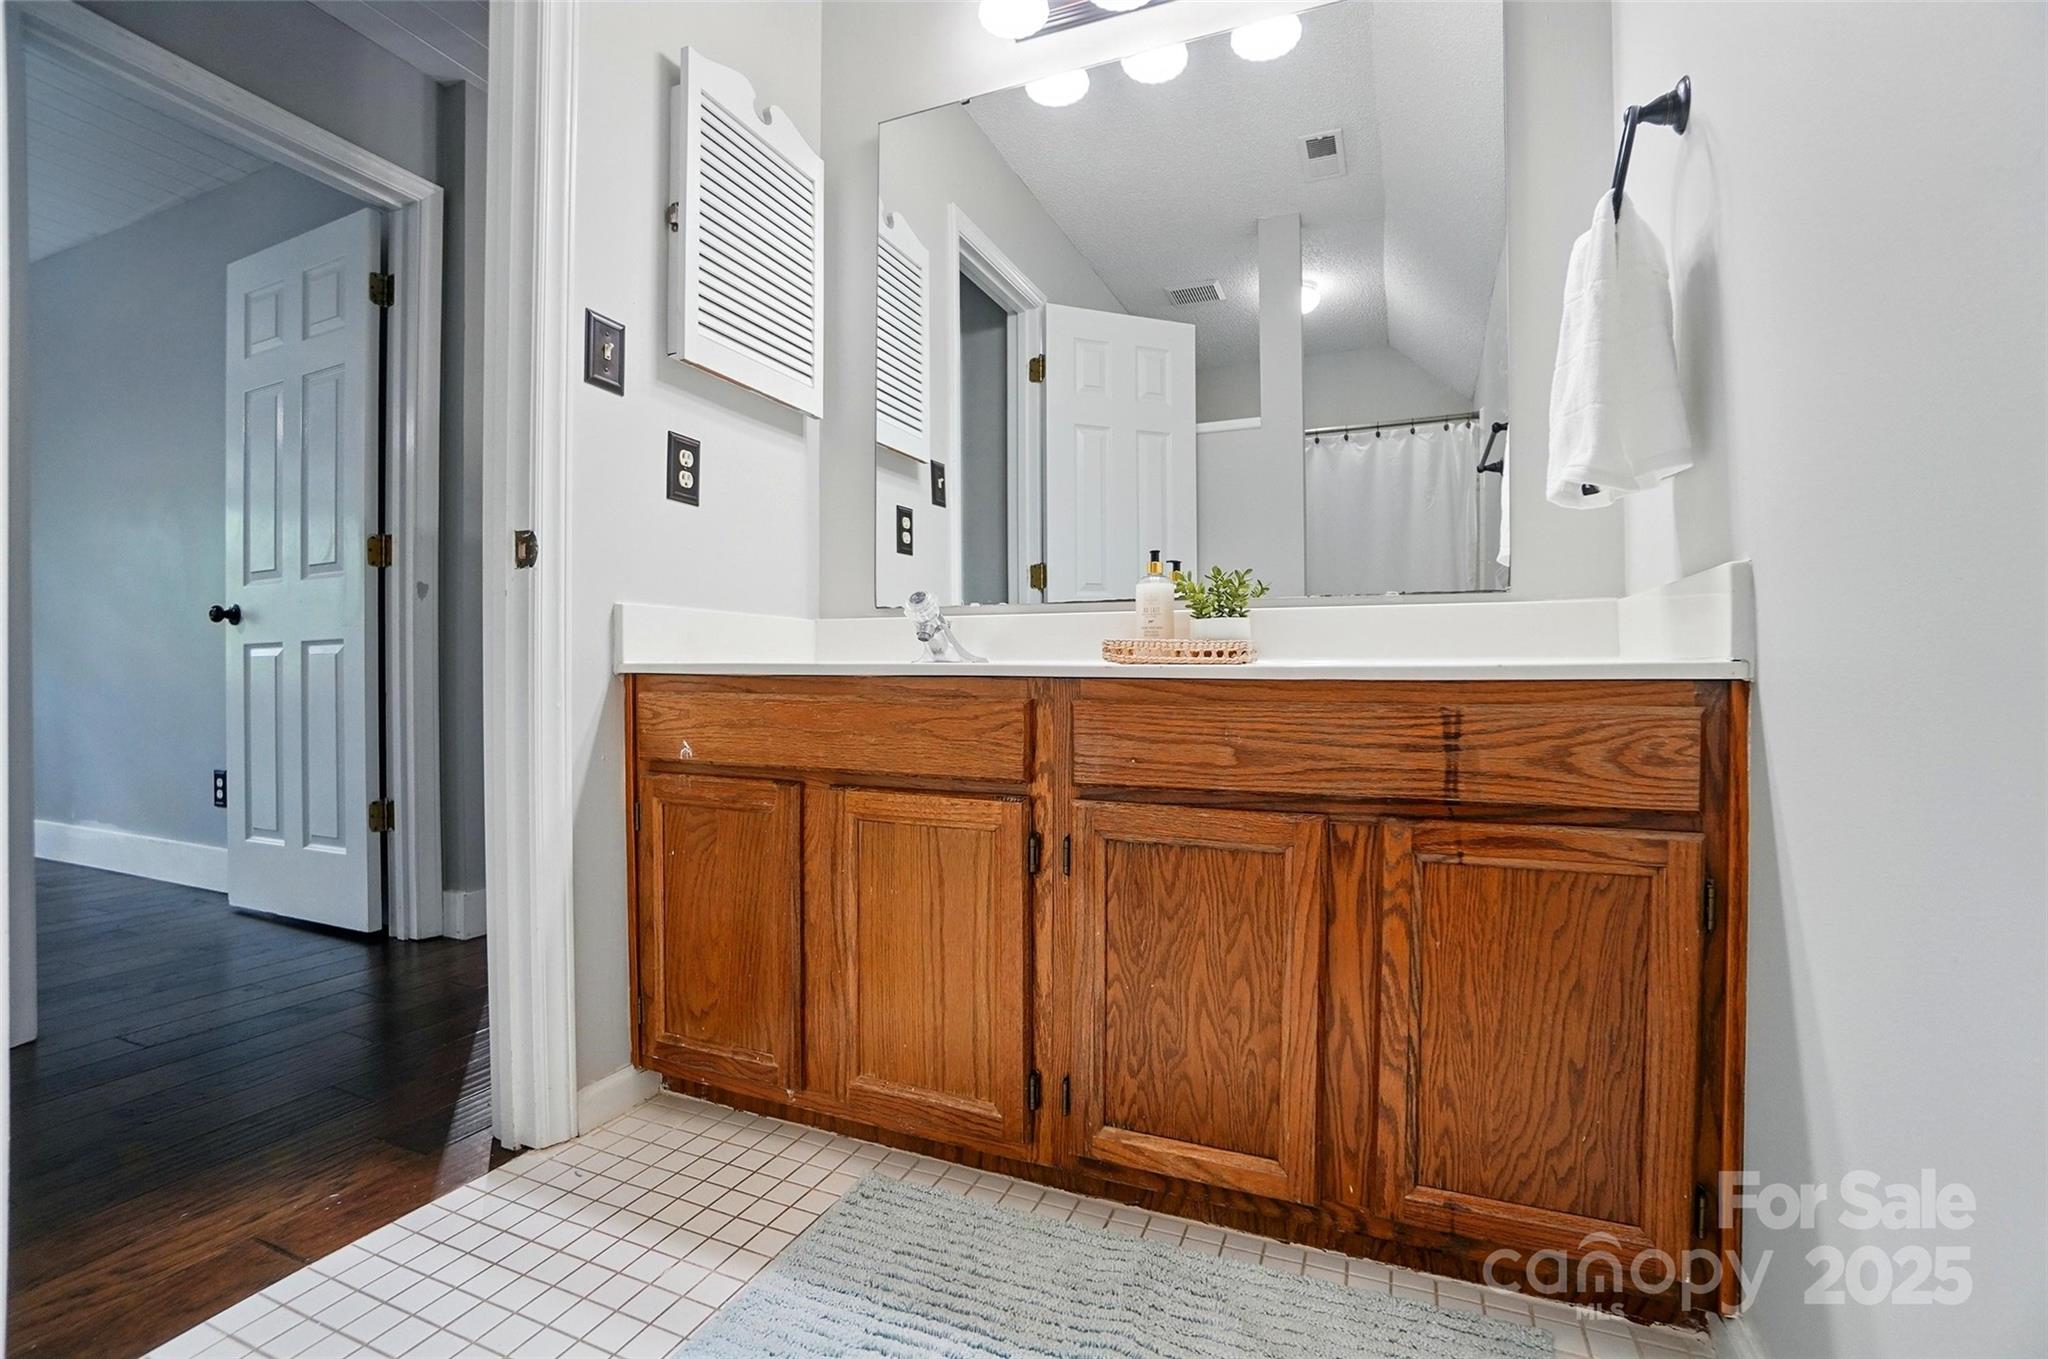
Bathroom with a long wooden vanity, white countertop, and large mirror.
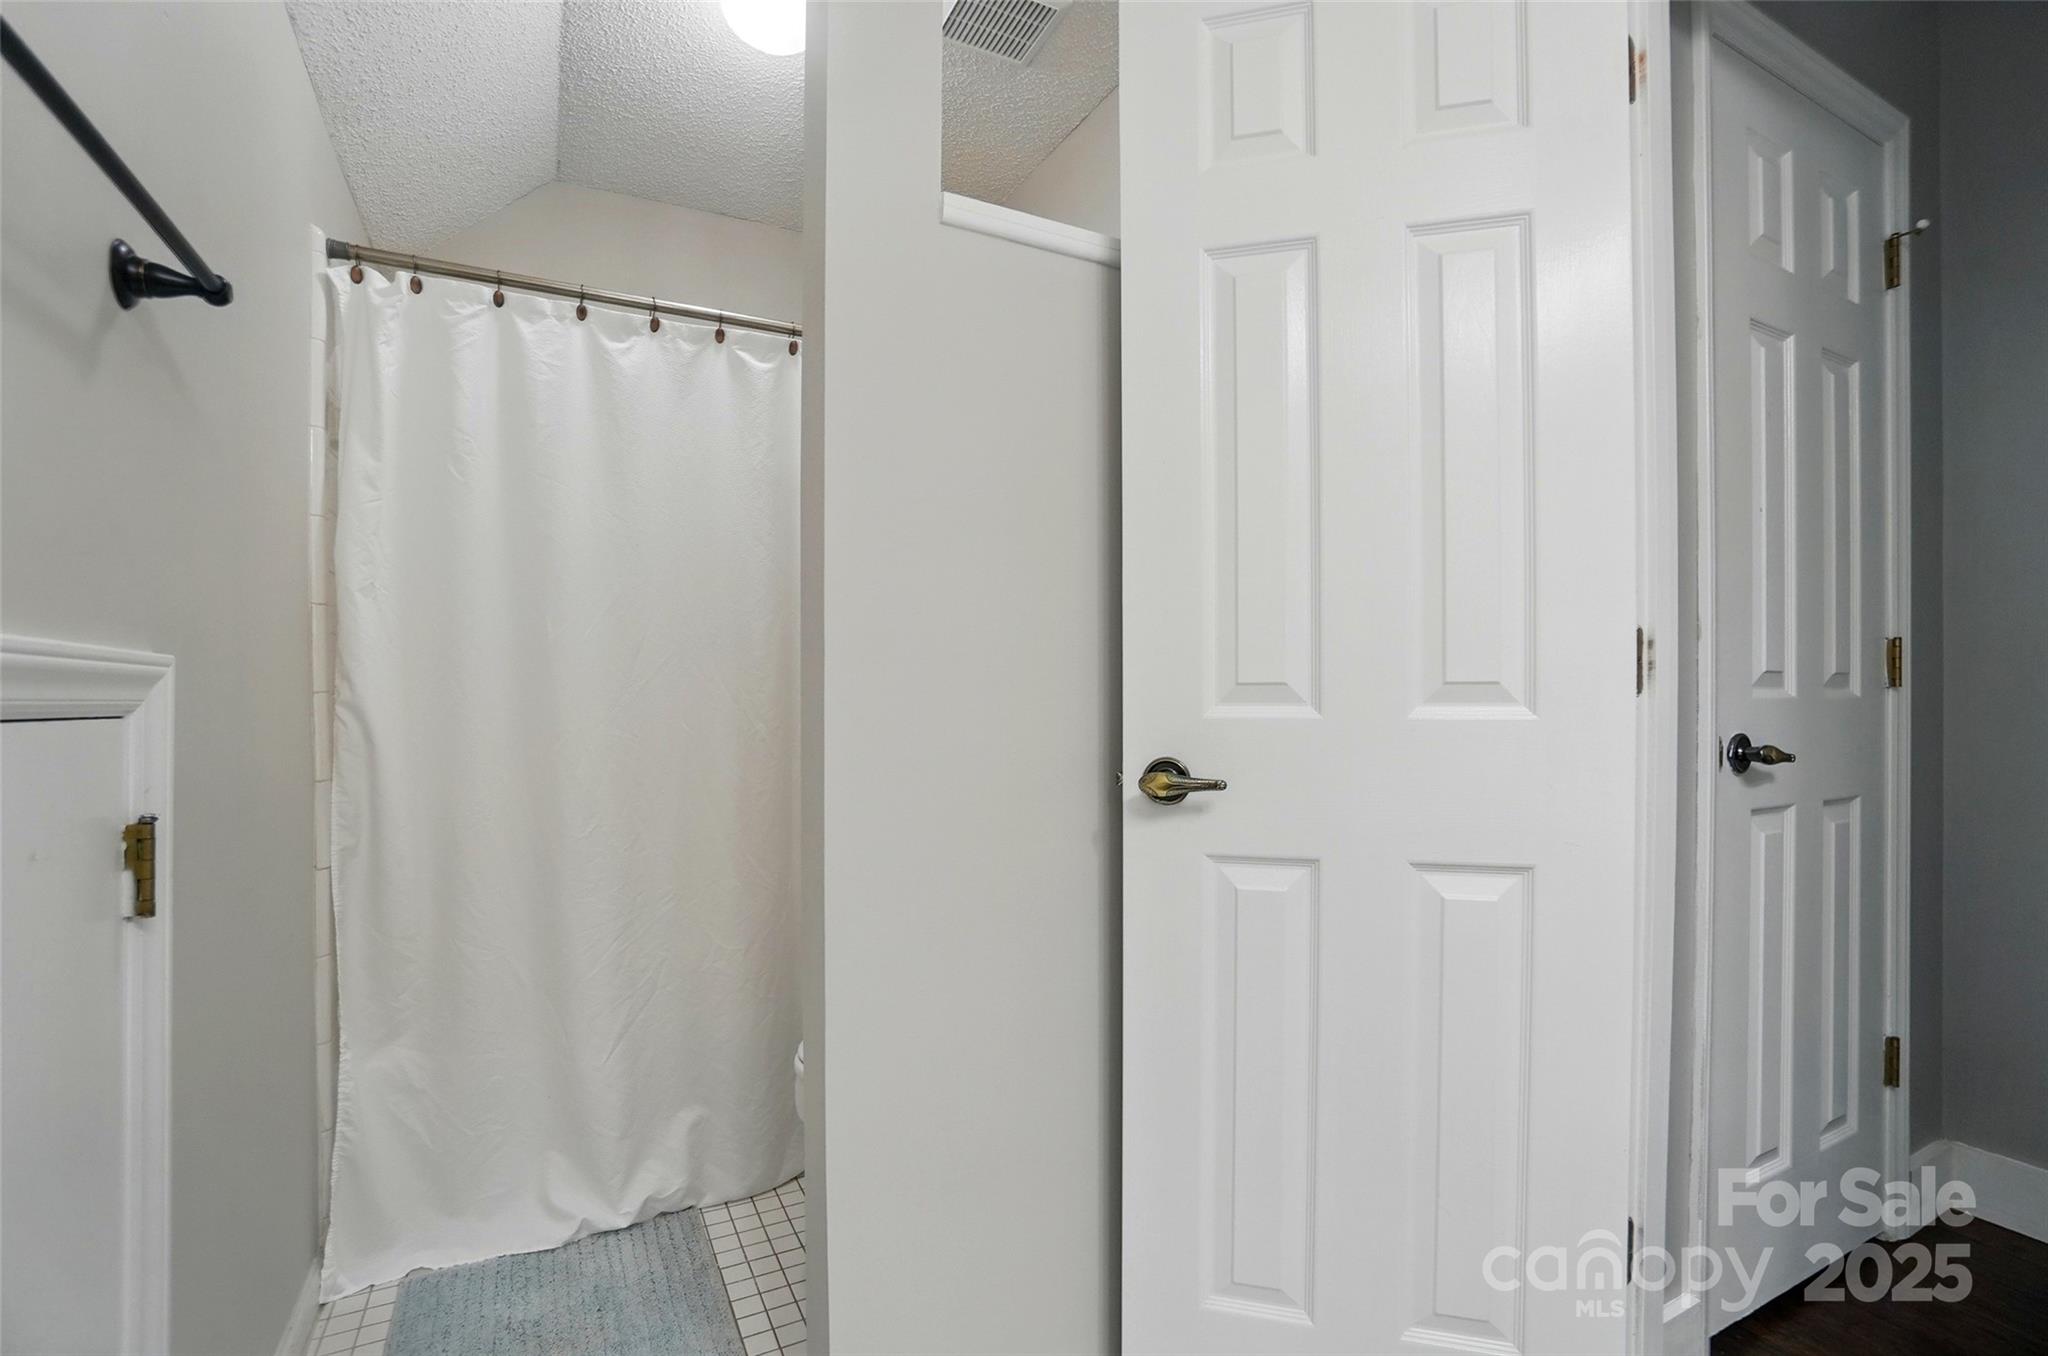
Bathroom with a white shower curtain, tiled floor, blue bath mat, and white paneled doors.
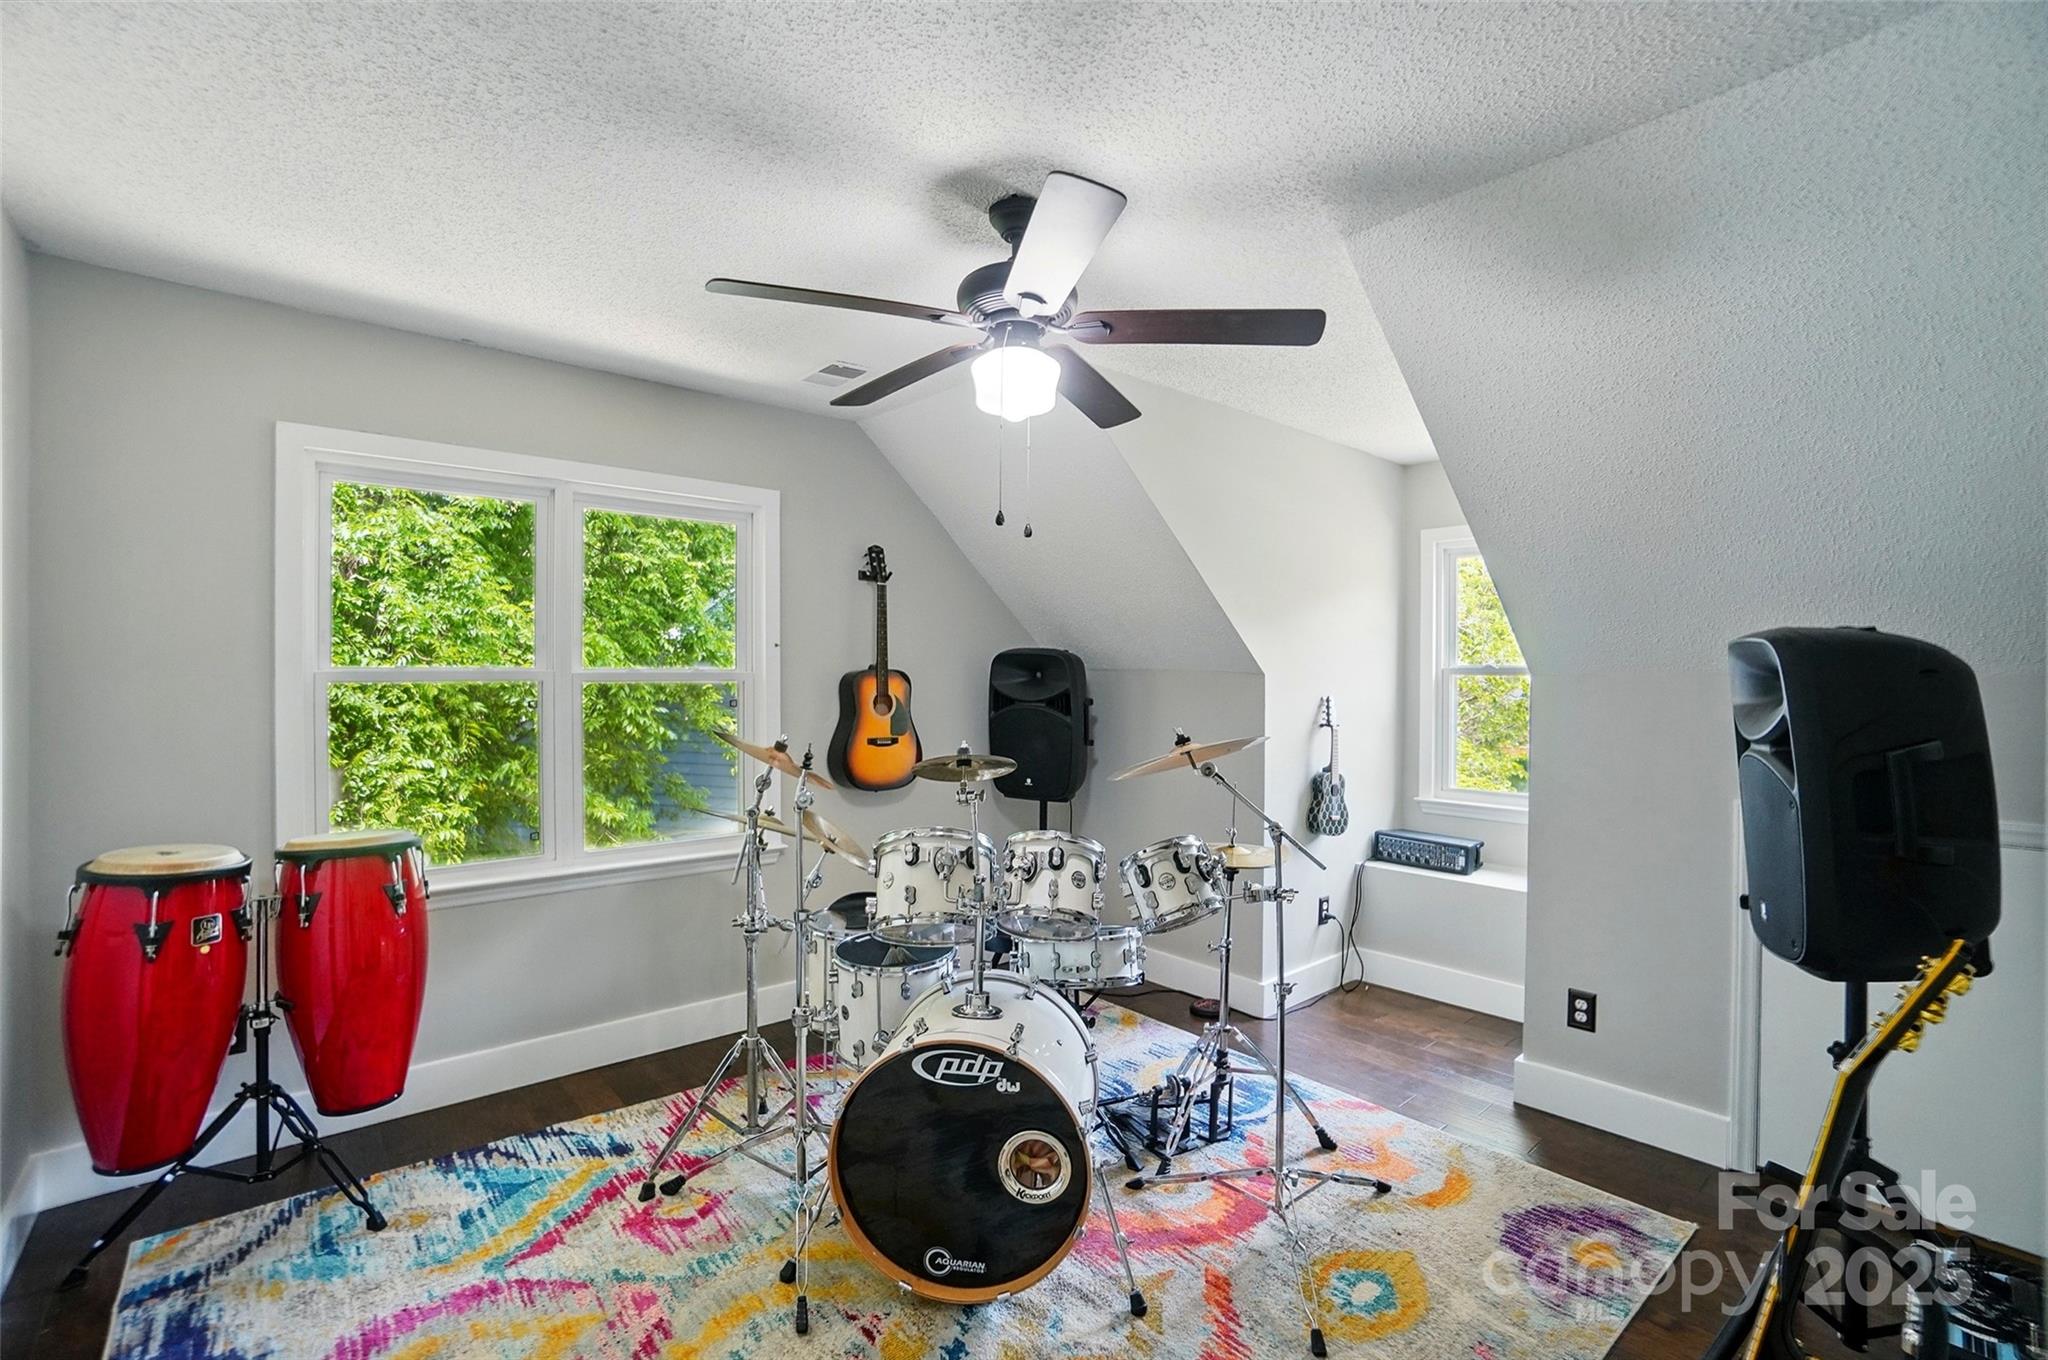
Music room with a drum kit, red conga drums, guitars, and colorful rug beneath a sloped ceiling.
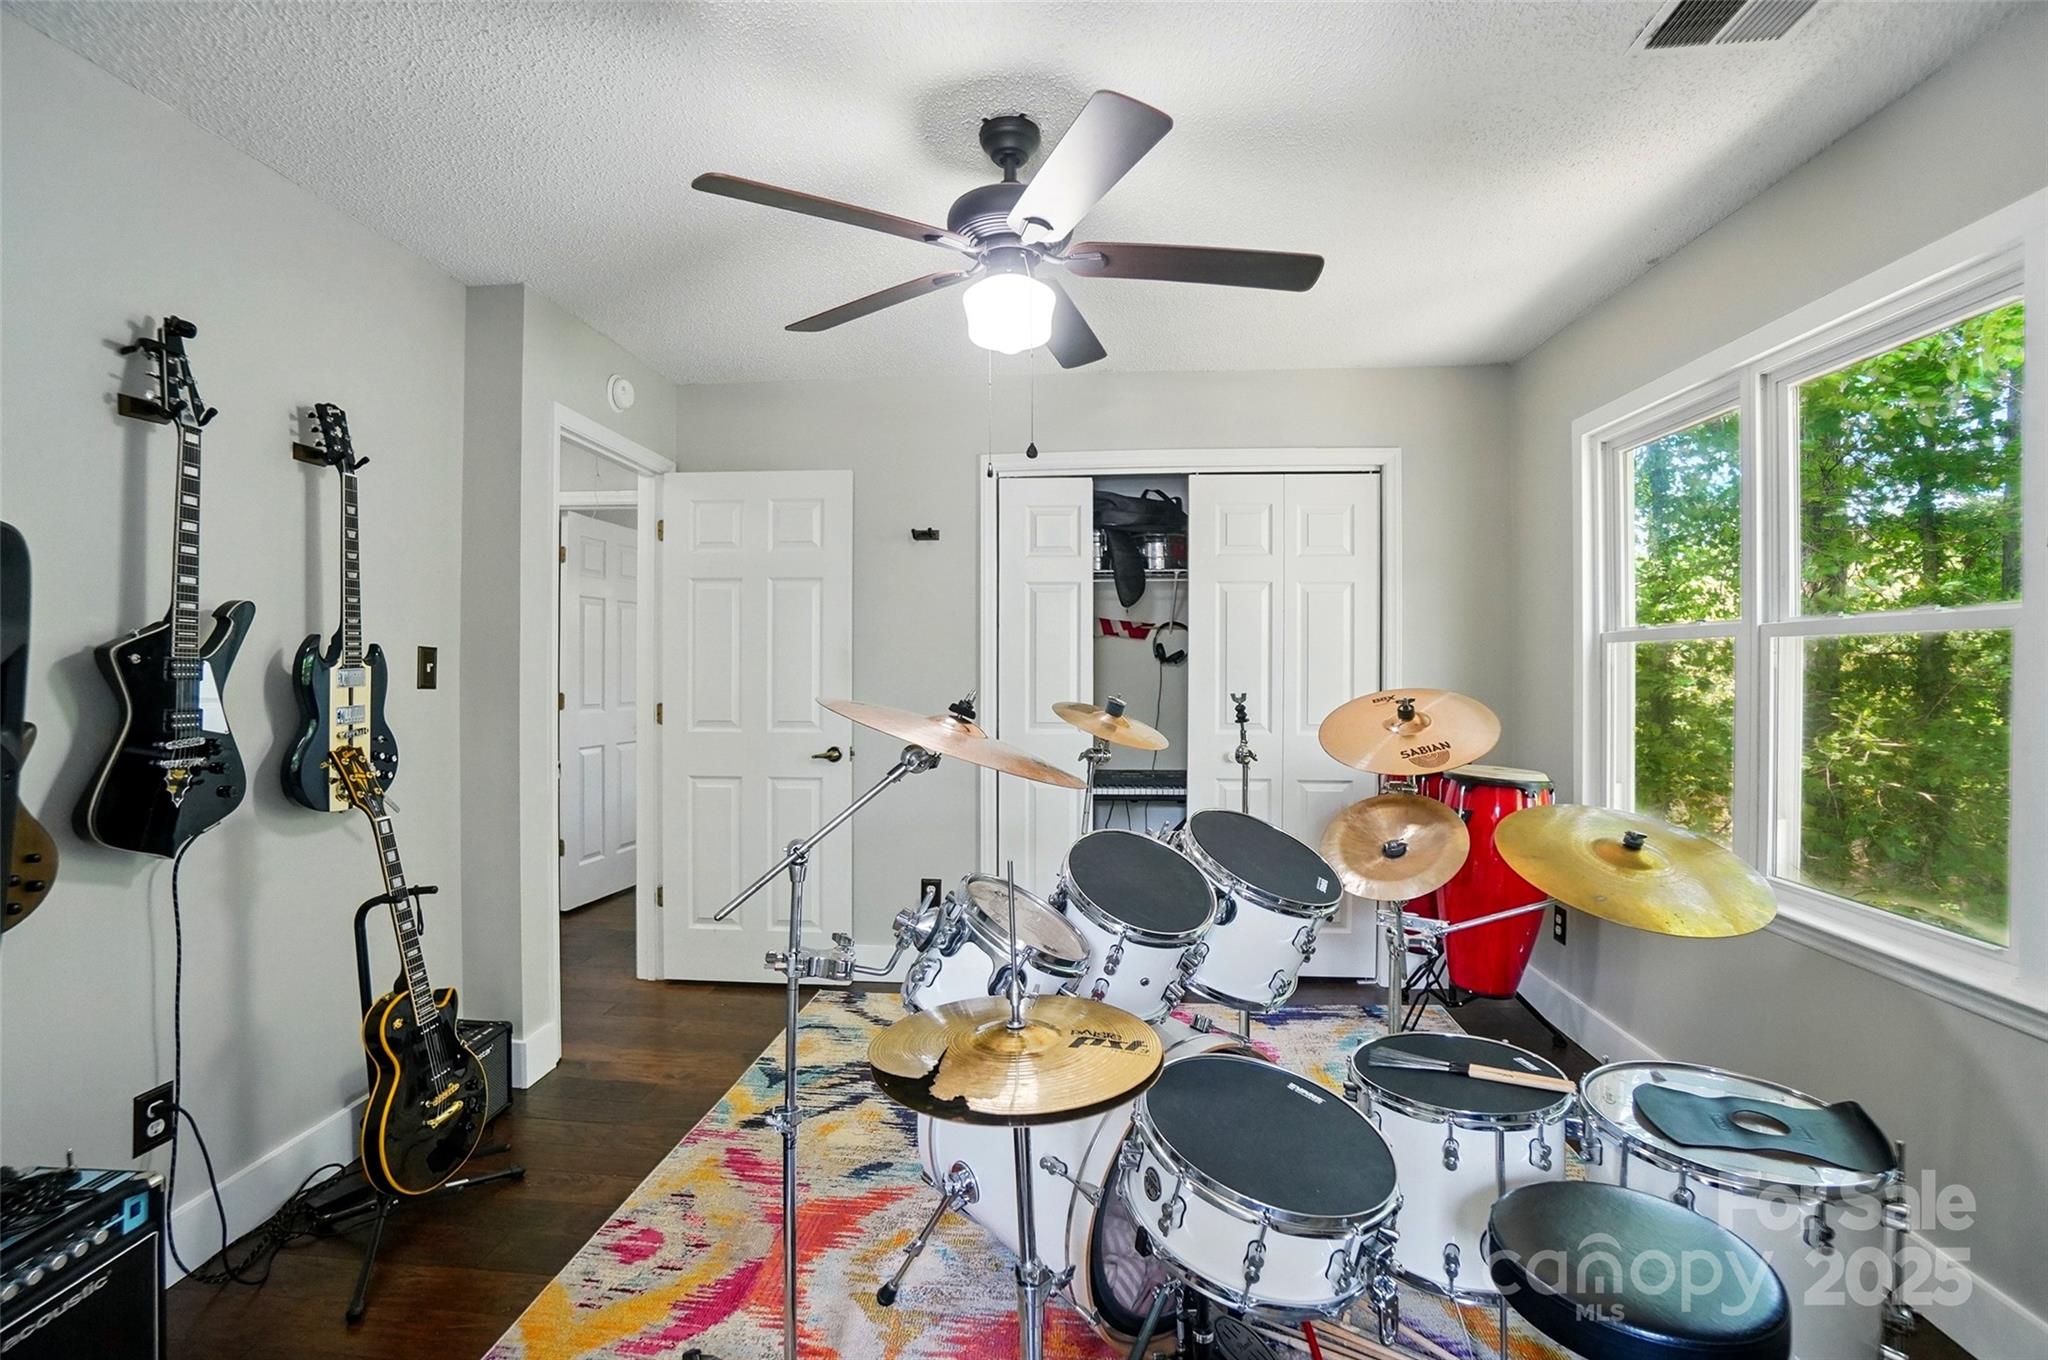
Music room with a large drum kit, red congas, wall-mounted guitars, and a wide window.
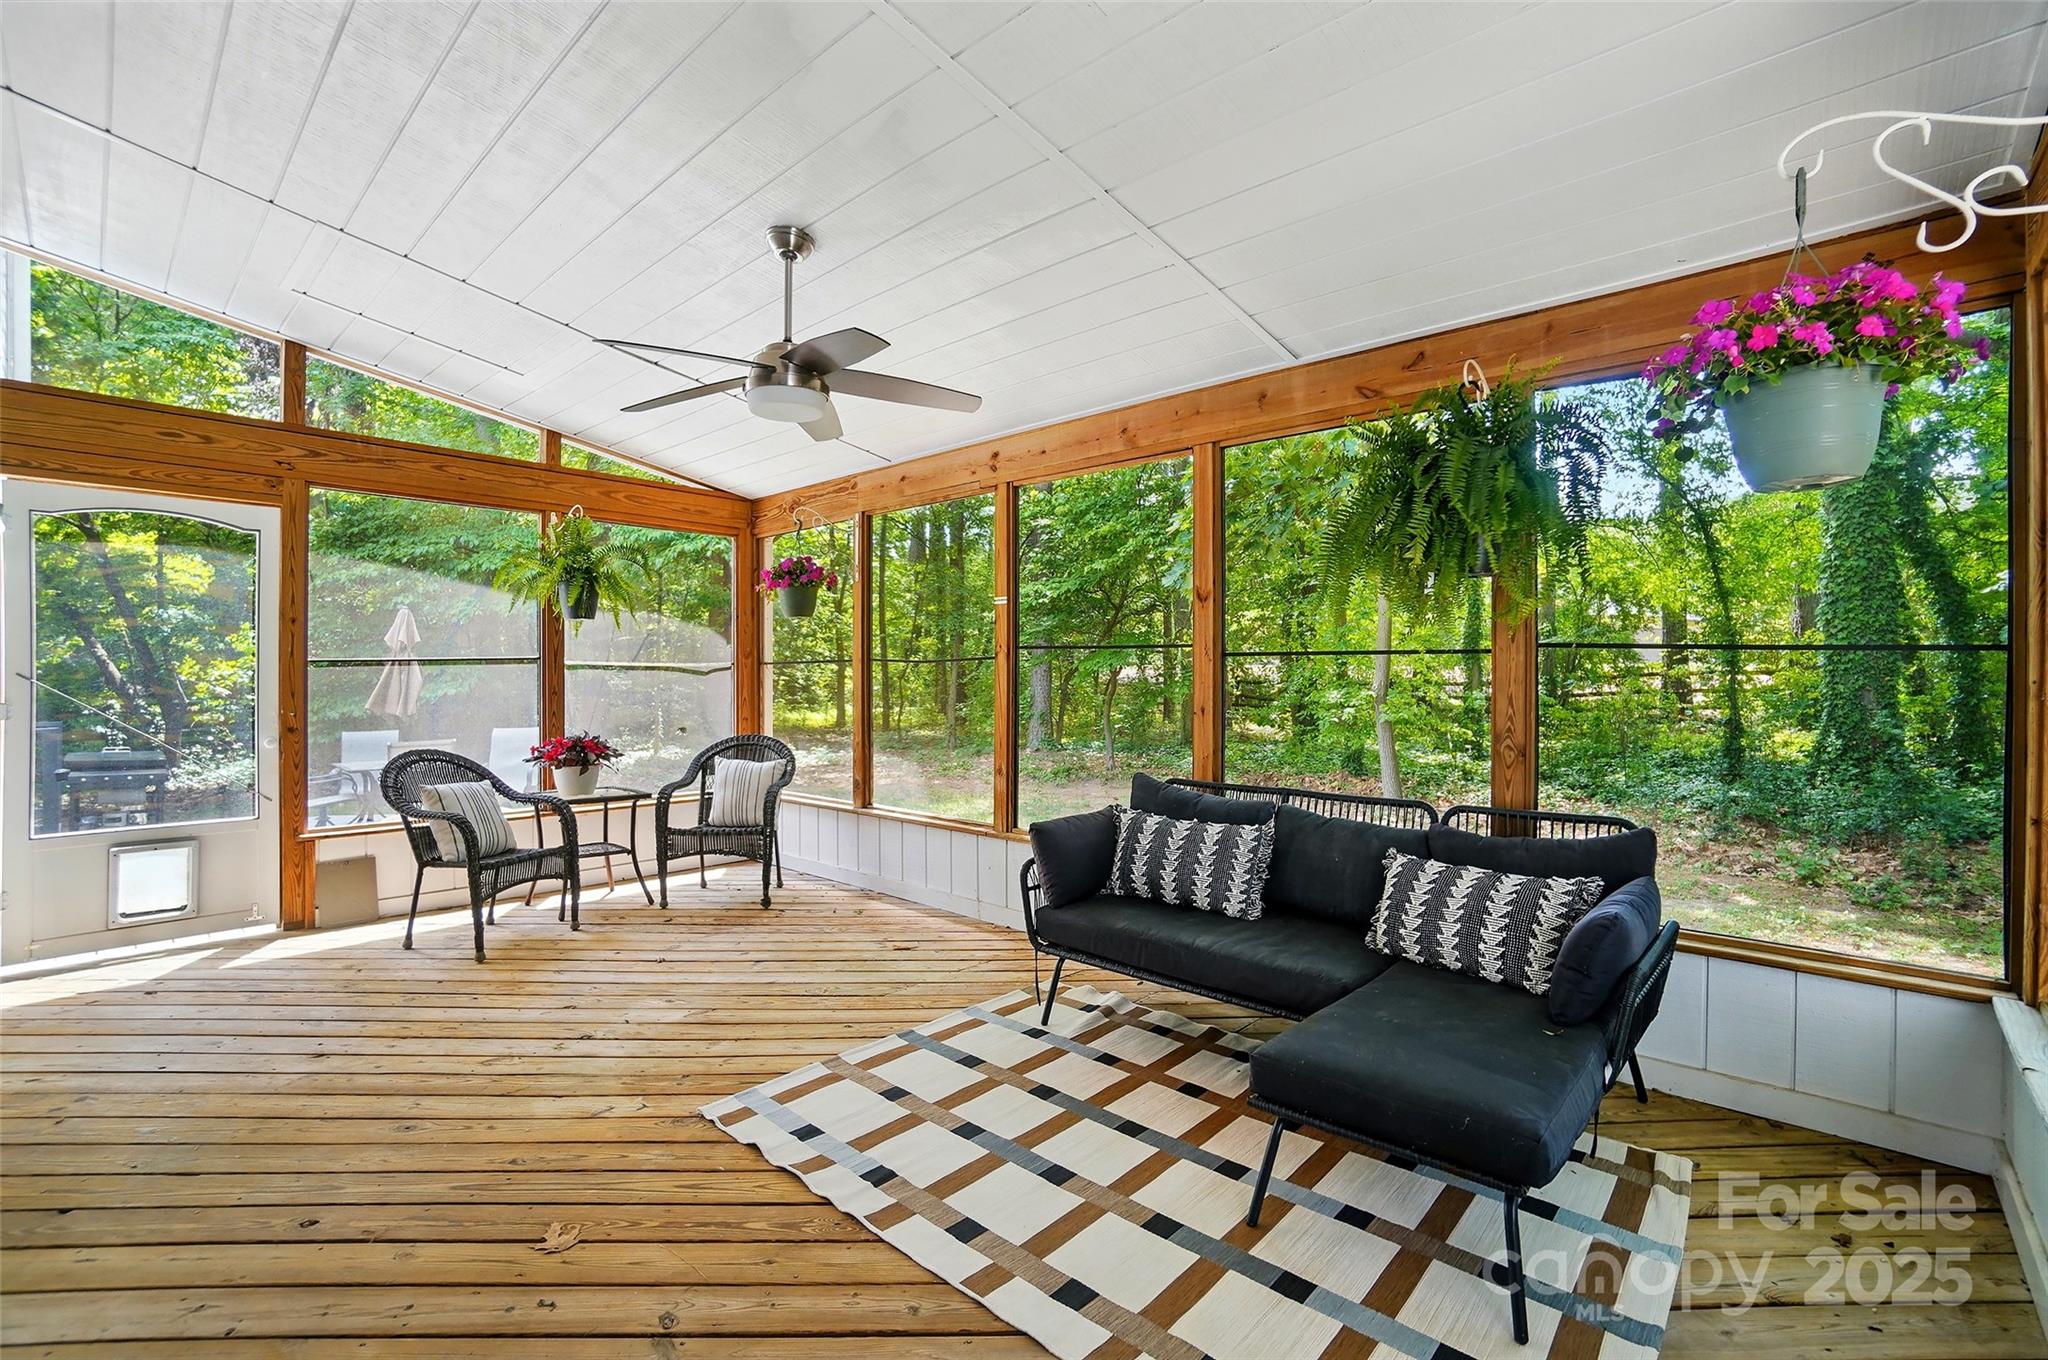
Screened porch with wood framing, wicker seating, and leafy woodland views.
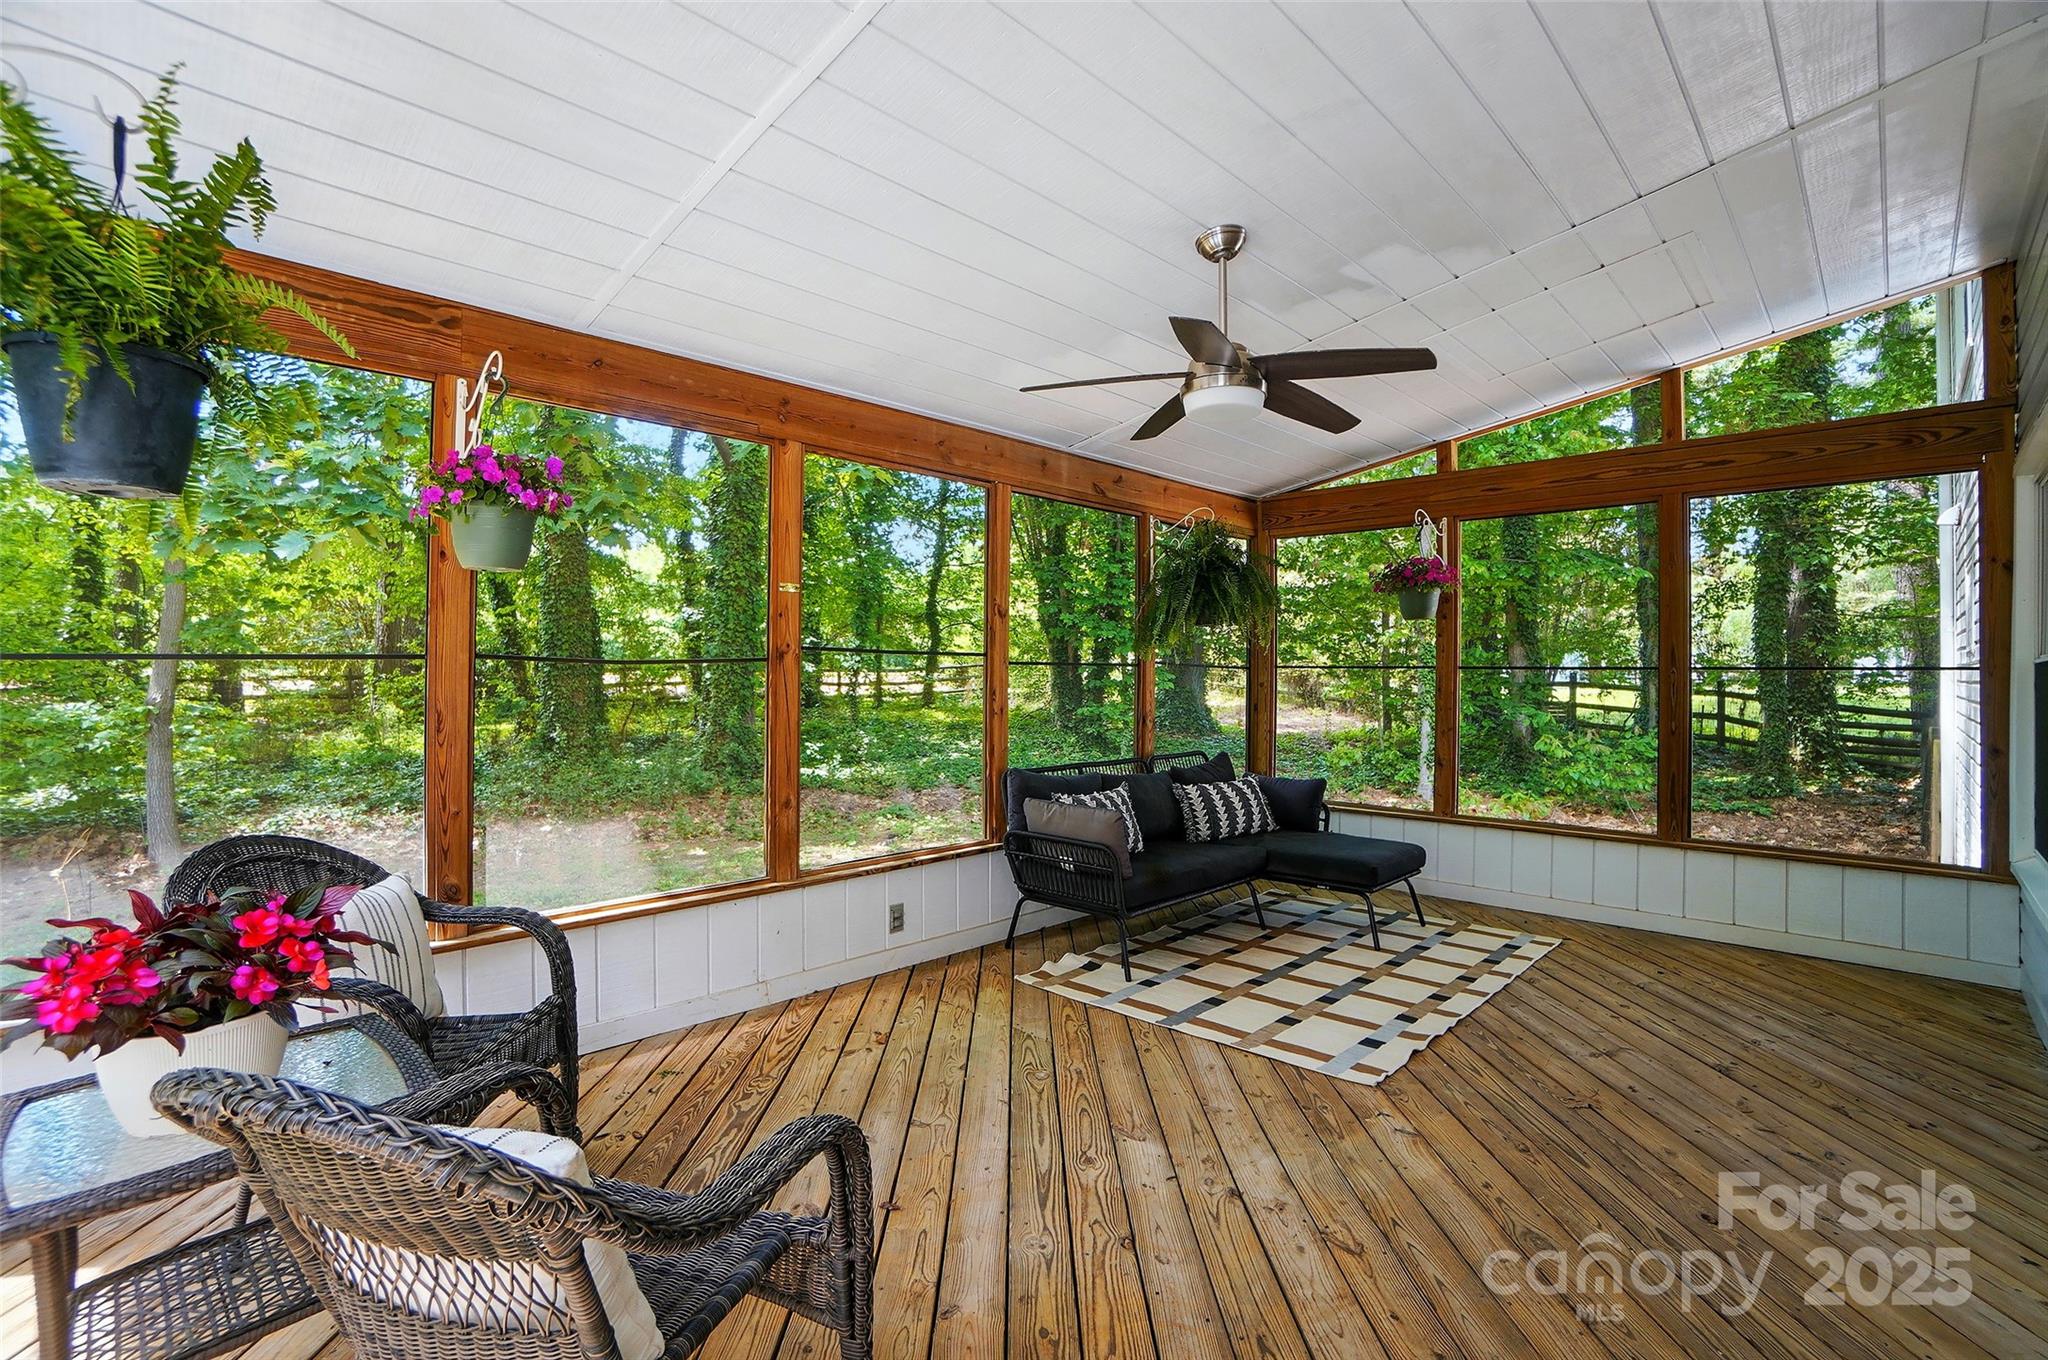
Furnished screened porch with wood floors, a ceiling fan, and large windows overlooking trees.
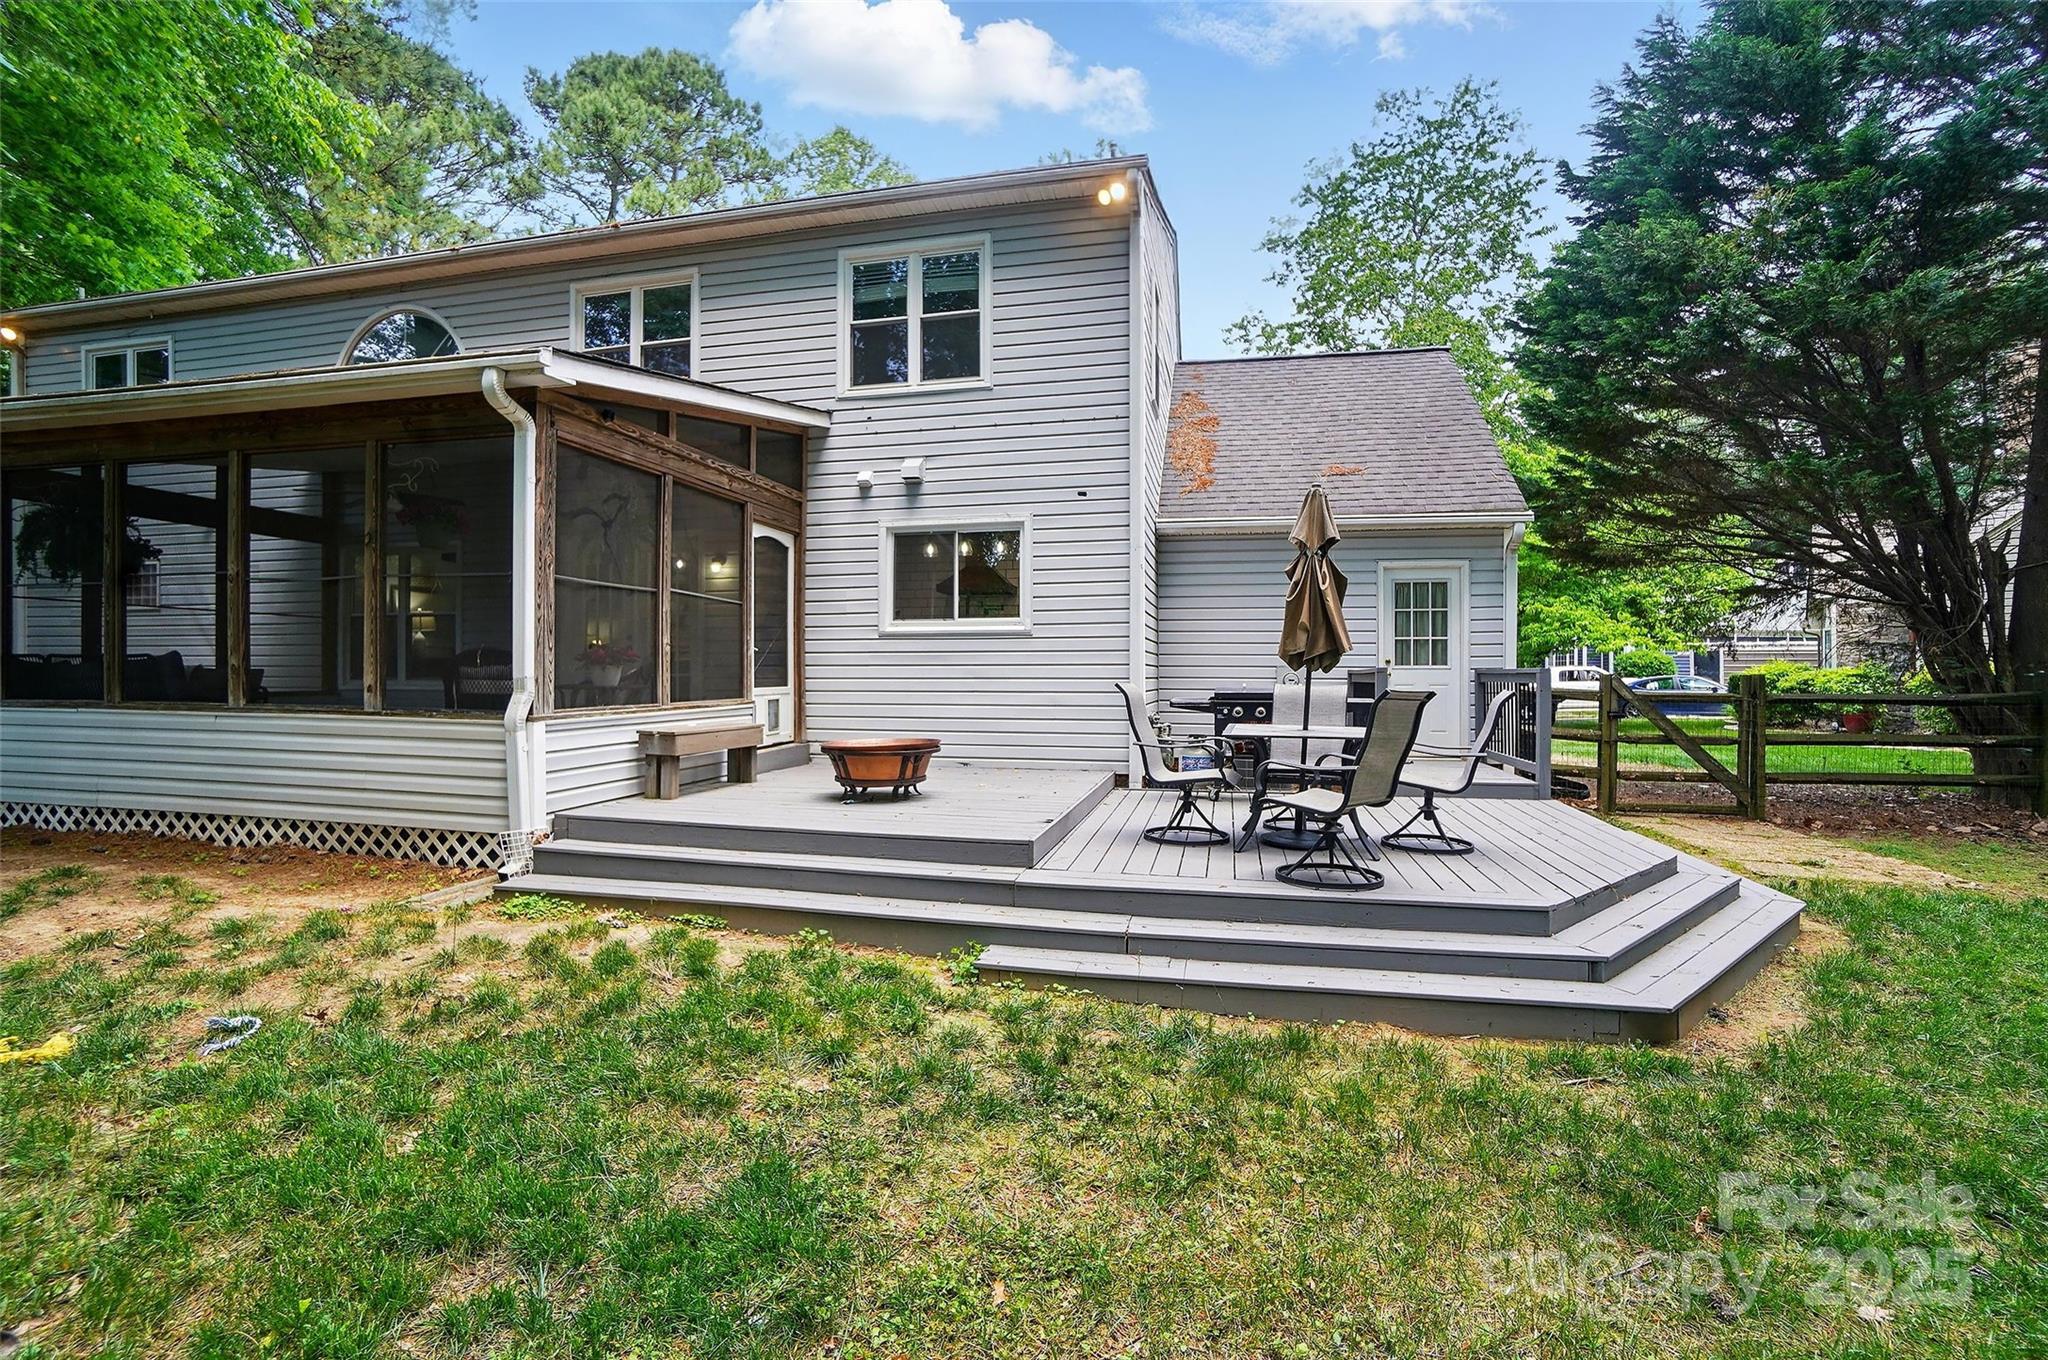
Gray-sided home's rear exterior with screened porch and tiered deck seating.
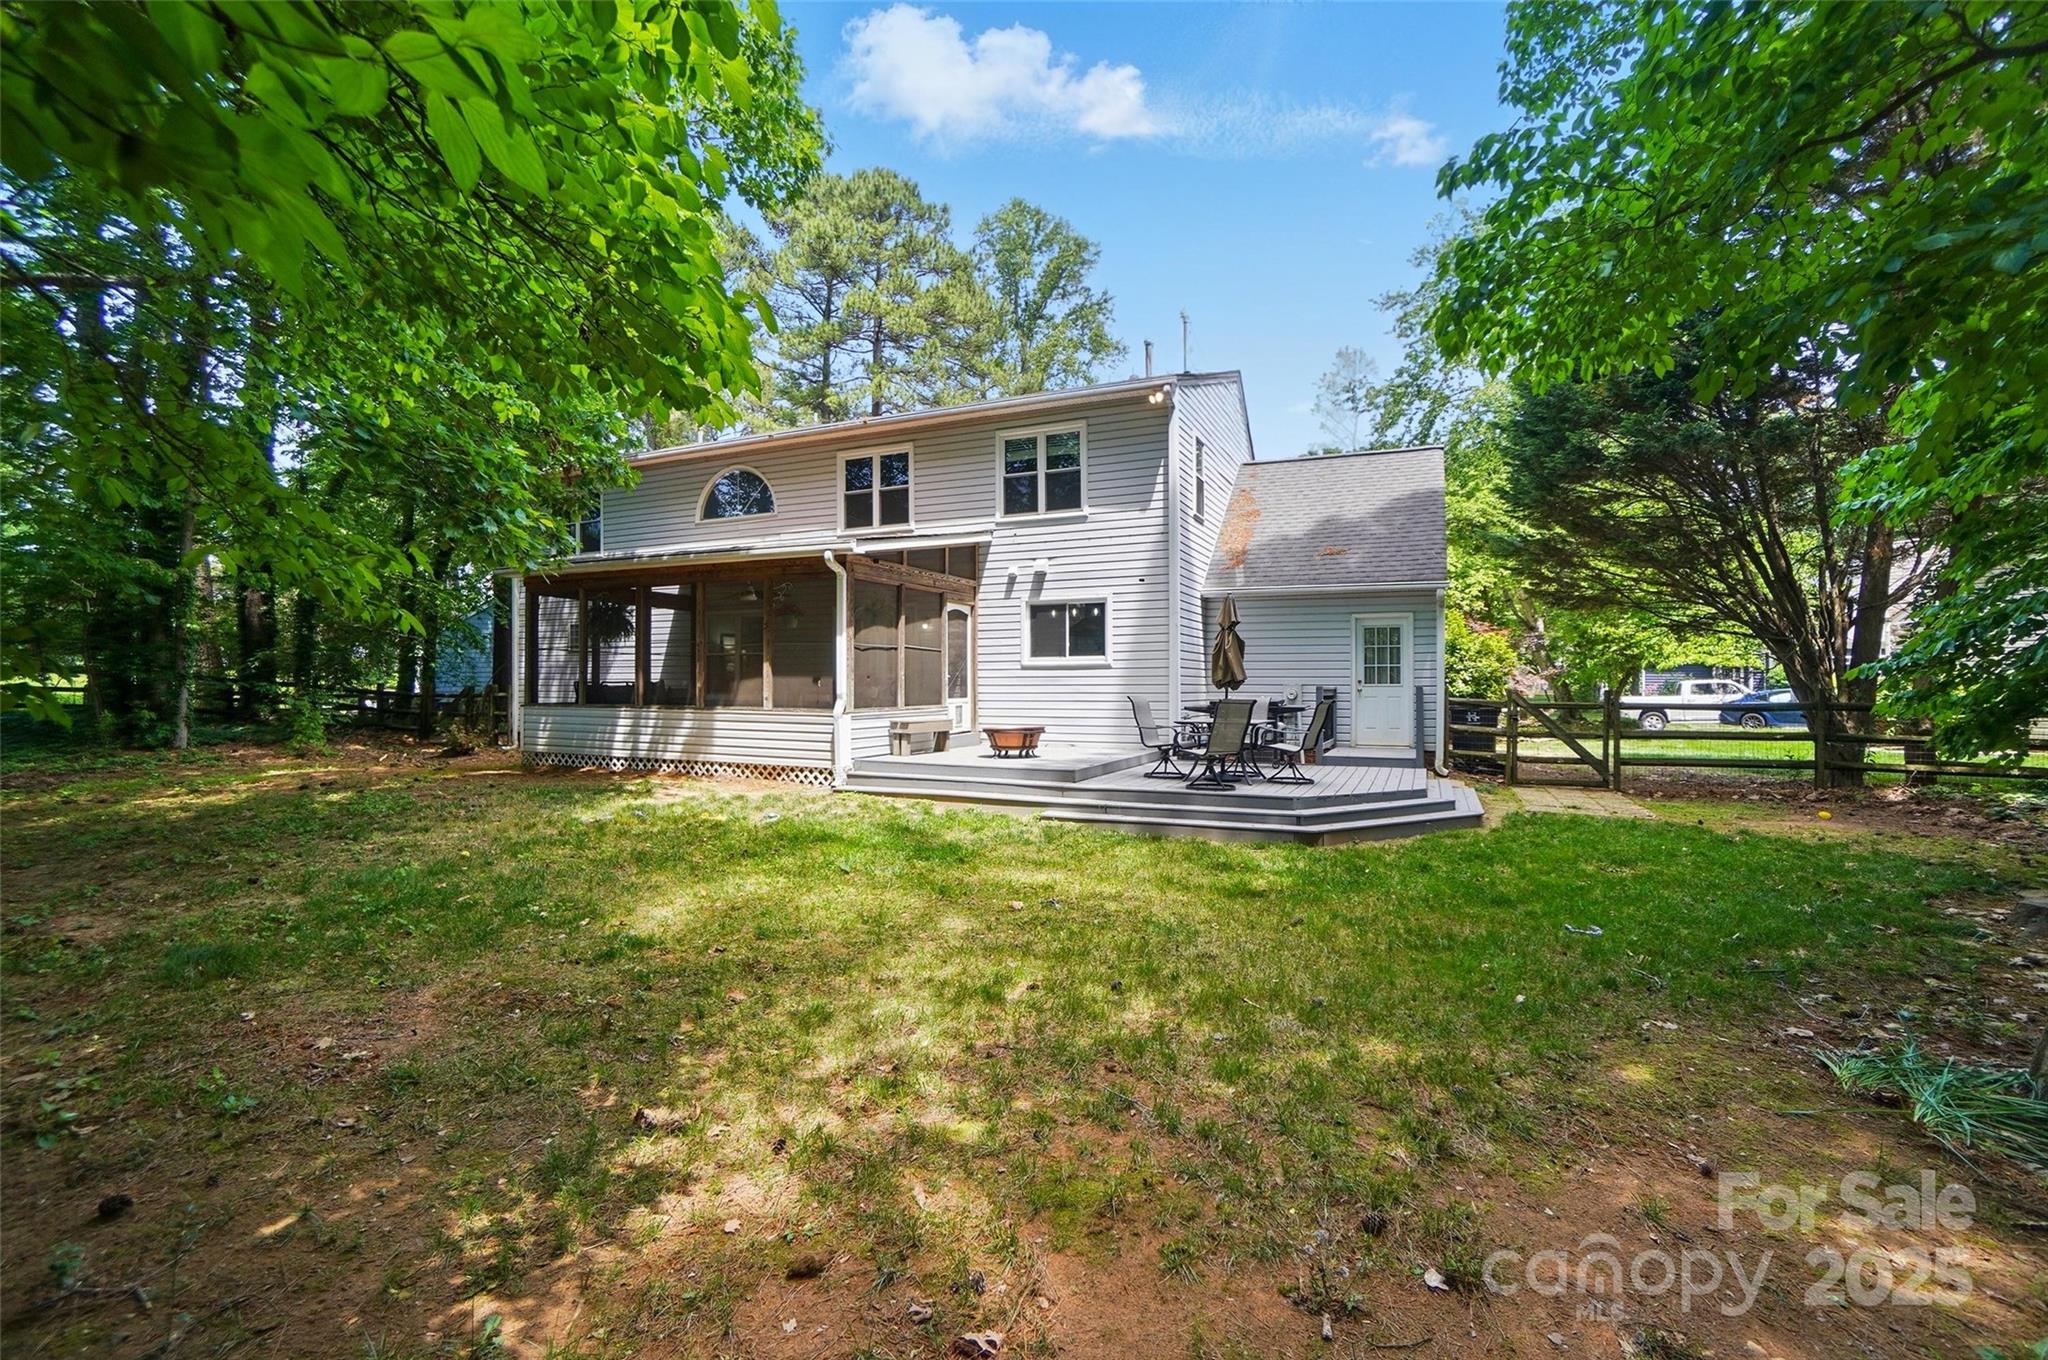
Rear of a gray two-story house with a screened porch and deck in a leafy, fenced yard.
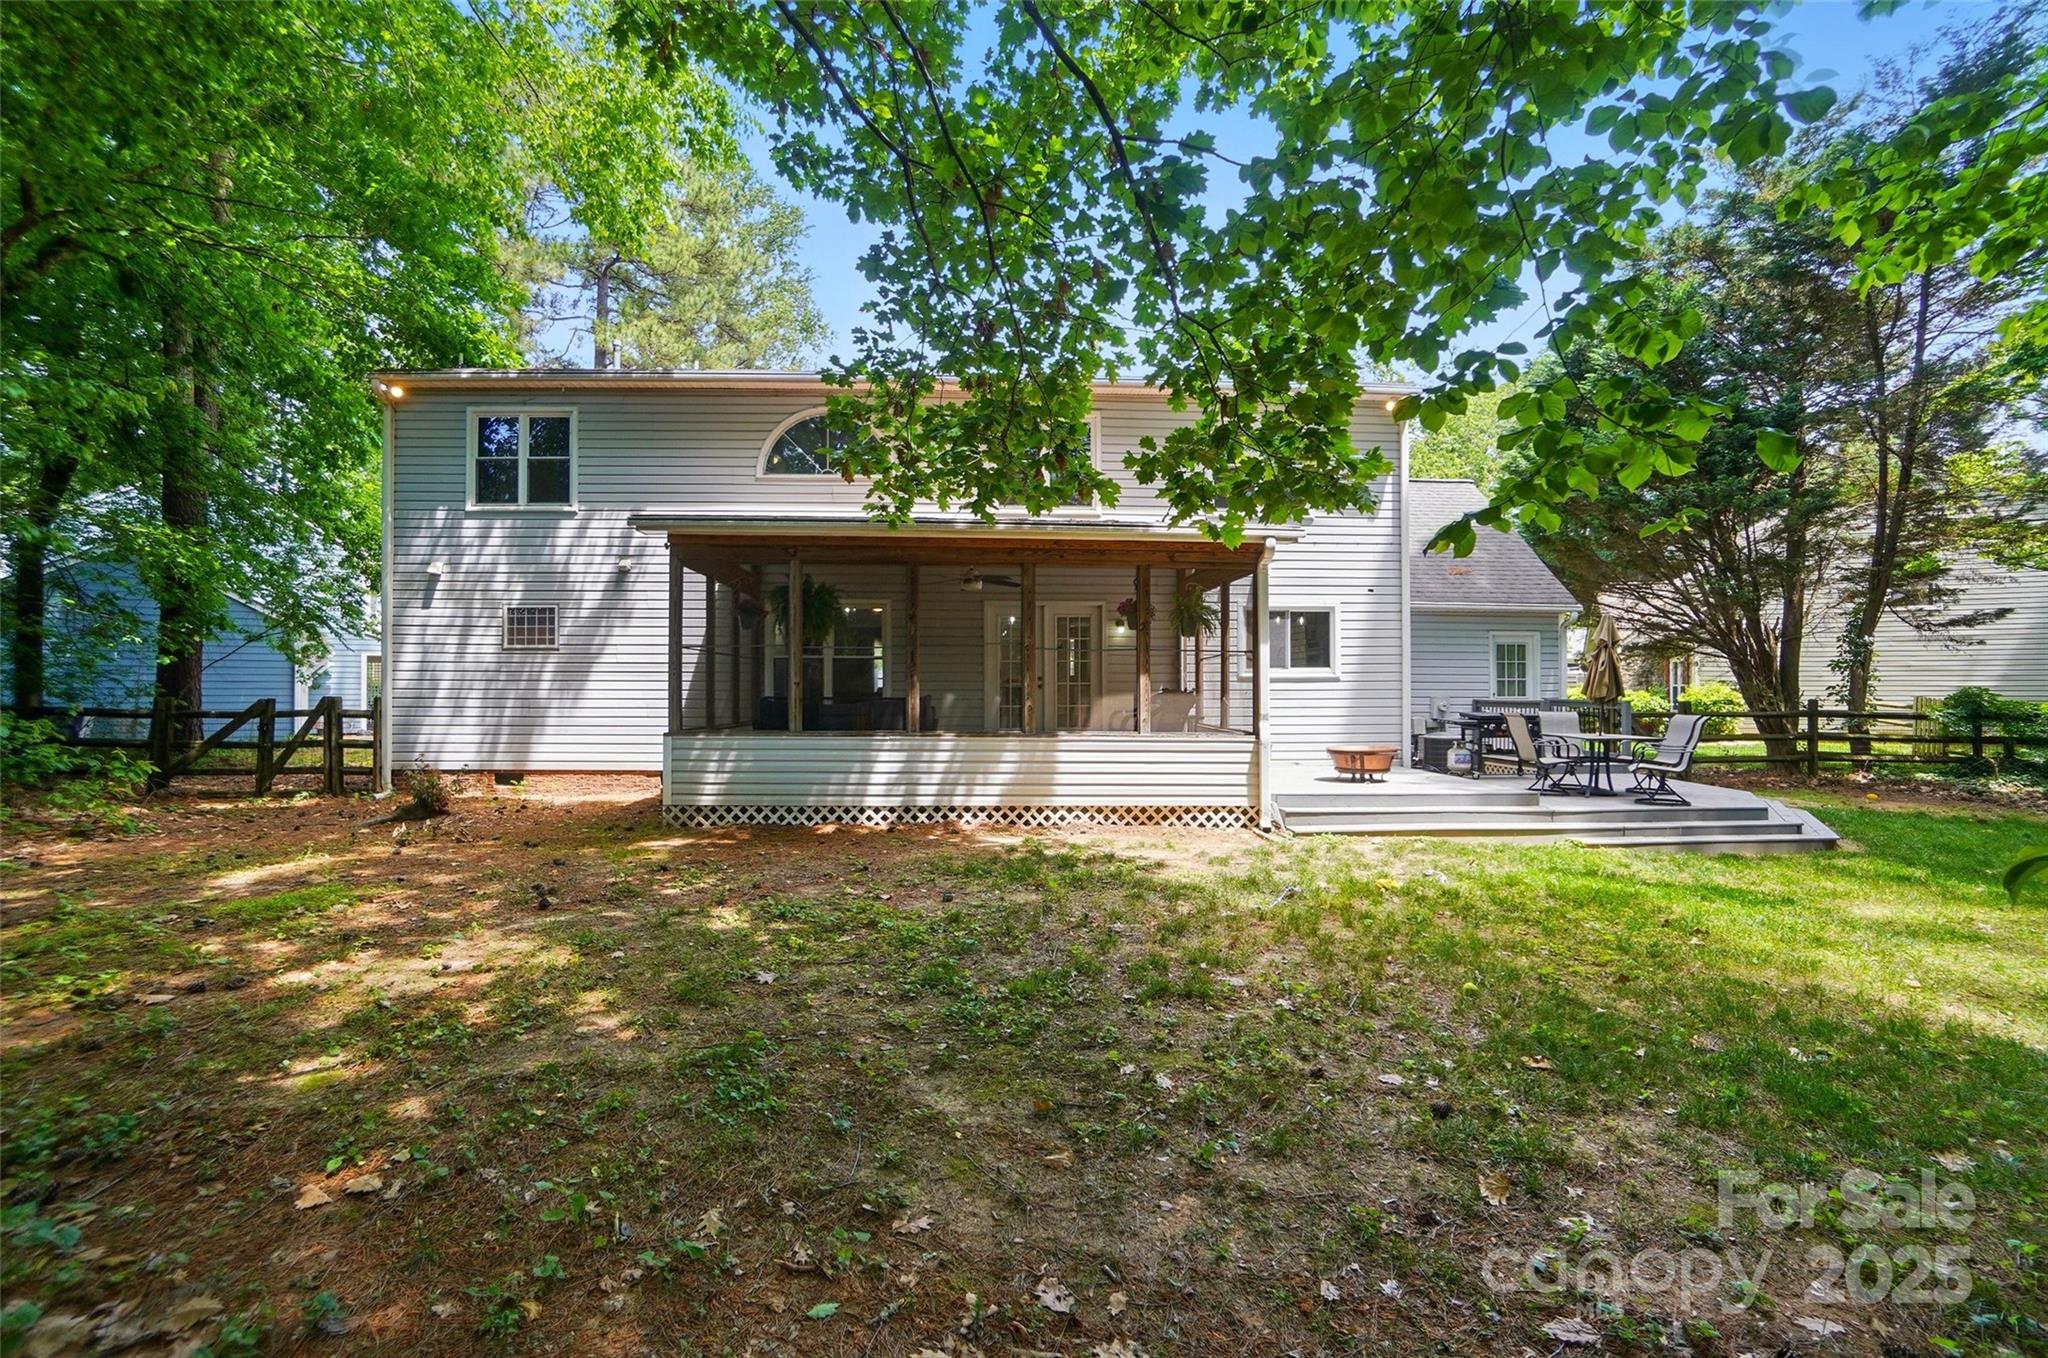
Rear of a two-story home with a covered porch and patio, shaded by mature trees.
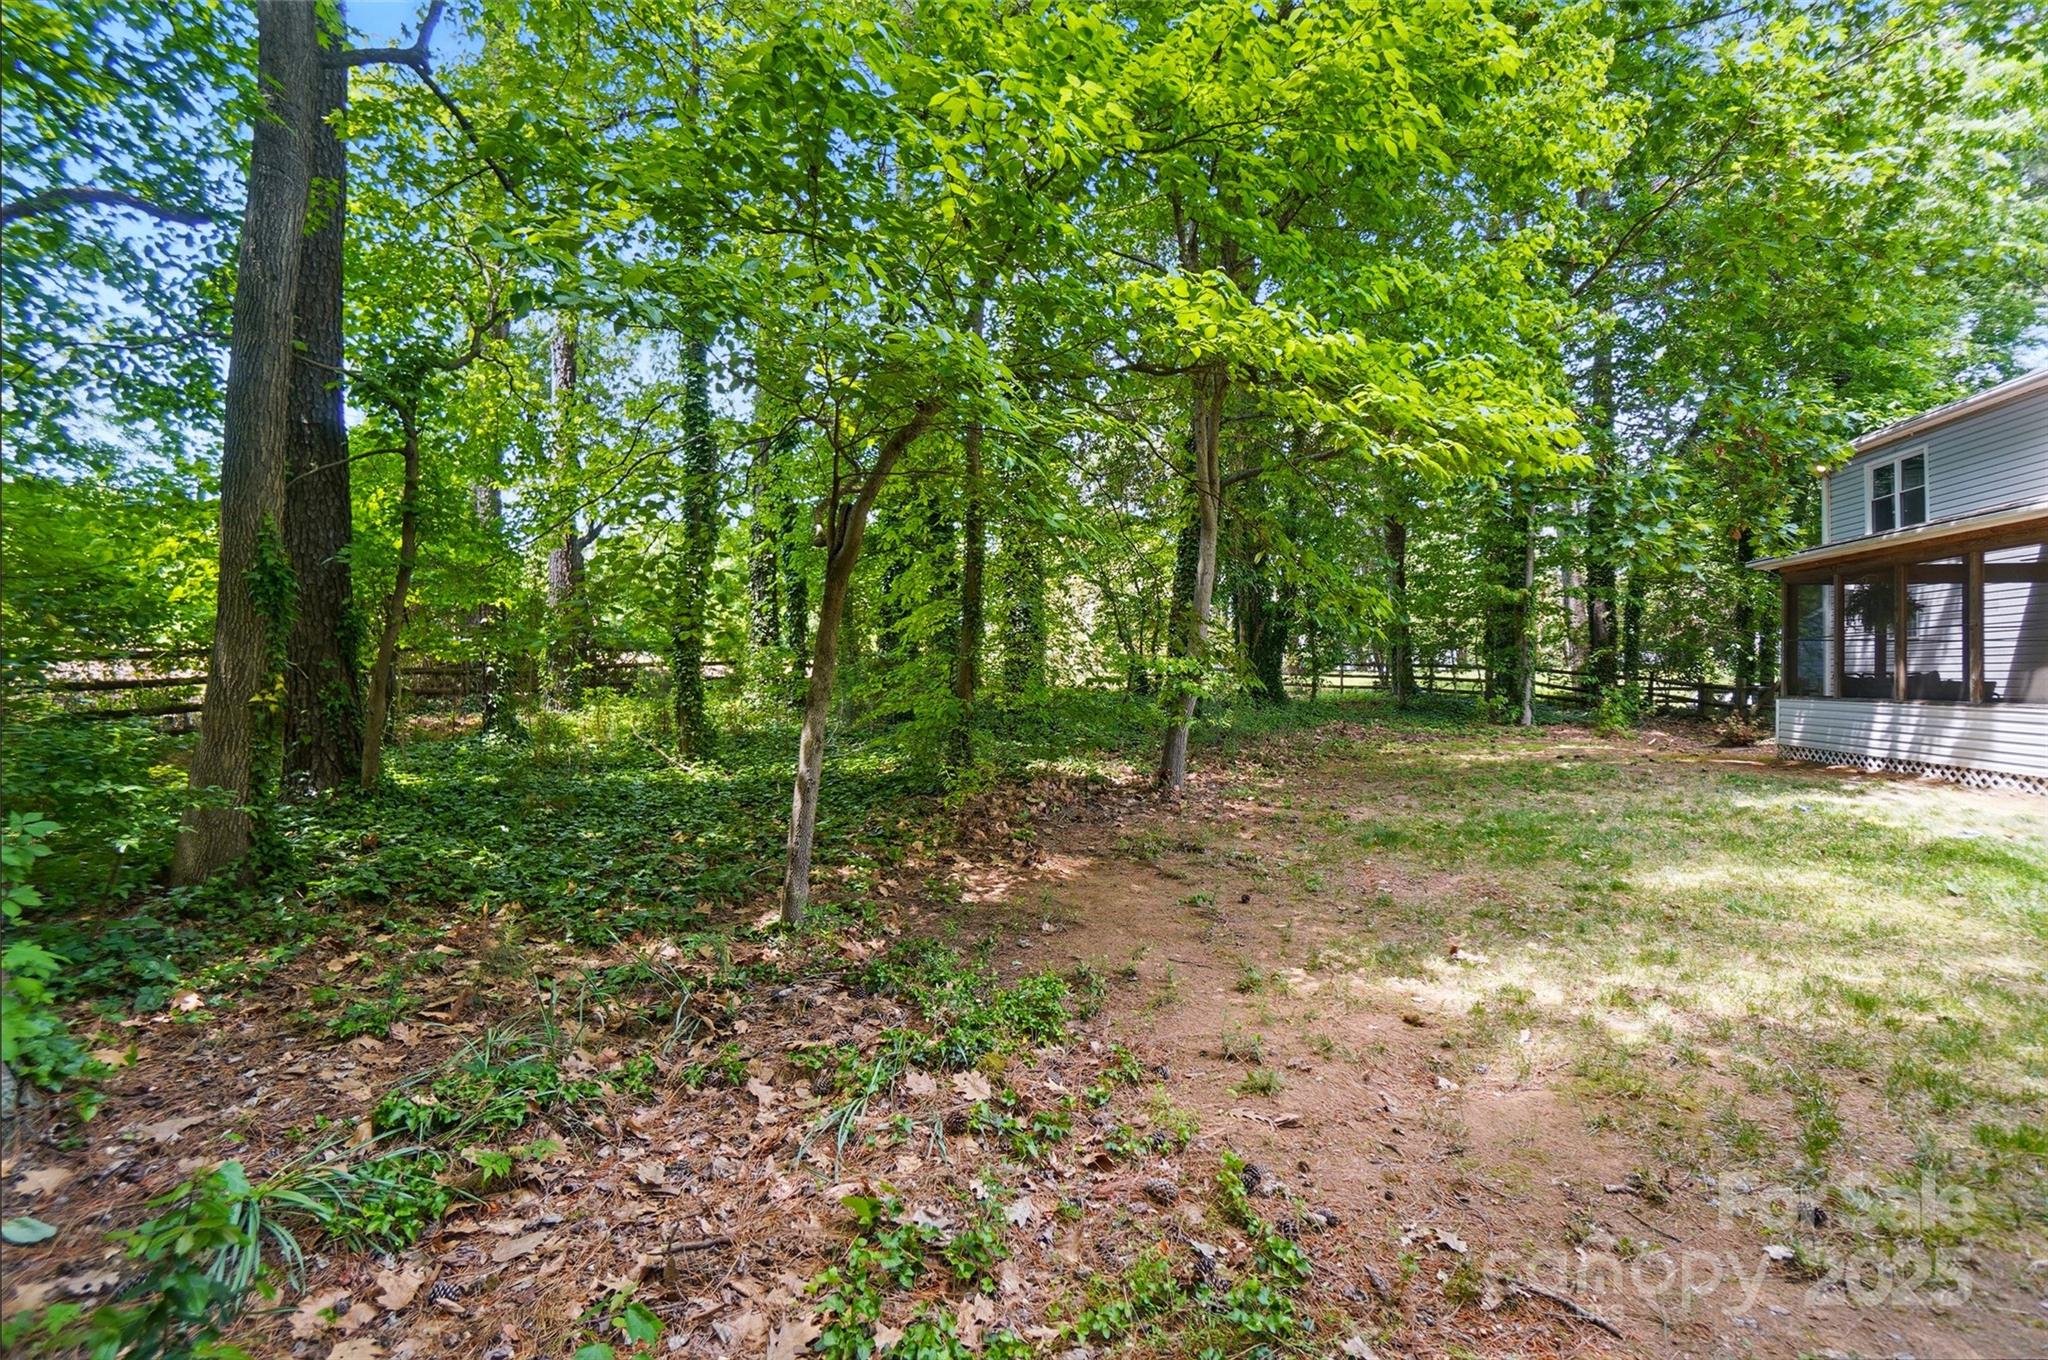
Wooded backyard with mature trees, a patchy lawn, and a screened porch.
SEE ALL PHOTOS
Gray-sided house with two wooden garage doors, dormer windows, and an American flag by the front entry.
House entrance with a covered porch, wood doors, brick steps, potted flowers, and an American flag.
Living room with vaulted ceiling, wood-blade fan, staircase, and beige sectional beside the dining area.
Vaulted living room with a brick fireplace, loft railing, and large wooden ceiling fan.
Living room with a dramatic wood staircase, vaulted ceiling, and brick fireplace.
Living room with a brick fireplace, white mantel, built-in wood shelves, and a desk nook.
Dining room with a rustic wood table, vaulted ceiling, and adjoining kitchen.
Open dining room with a long wood table, overlooking the living room and bright white kitchen.
Kitchen with gray cabinets, white subway tile, farmhouse sink, and stainless-steel double ovens.
Kitchen with gray cabinets, white subway tile, a gas cooktop, and a prominent wood range hood.
Kitchen with gray cabinets, stainless appliances, white subway tile, and a dark wood range hood.
Kitchen with a large white island, gray cabinetry, stainless appliances, and glass doors to a deck.
Kitchen with a gray island, patio doors, and a dining area beyond.
Staged bedroom with a white bed, dark hardwood floors, and a rustic sliding barn door.
Bathroom with a tiled shower, window, and rustic wood vanity against a dark gray shiplap wall.
Walk-in shower with white tile, matte black fixtures, pebble-mosaic niche, and a tall tiled partition.
Walk-in shower with white tile, dark fixtures, stone-accented niches, and a glass-block window.
Laundry room with a white washer and dryer beneath wooden shelves and woven baskets.
Upstairs office with a desk beside a leafy window, vaulted ceiling, and television above a green bench.
Upstairs landing with dark wood floors, black railings, and a vaulted ceiling overlooking the entry.
Bedroom with a white bed, blue curtains, leafy window view, and white closet doors.
Empty room with gray walls, dark wood floors, two windows, and a ceiling fan with light.
Bathroom with a long wooden vanity, white countertop, and large mirror.
Bathroom with a white shower curtain, tiled floor, blue bath mat, and white paneled doors.
Music room with a drum kit, red conga drums, guitars, and colorful rug beneath a sloped ceiling.
Music room with a large drum kit, red congas, wall-mounted guitars, and a wide window.
Screened porch with wood framing, wicker seating, and leafy woodland views.
Furnished screened porch with wood floors, a ceiling fan, and large windows overlooking trees.
Gray-sided home's rear exterior with screened porch and tiered deck seating.
Rear of a gray two-story house with a screened porch and deck in a leafy, fenced yard.
Rear of a two-story home with a covered porch and patio, shaded by mature trees.
Wooded backyard with mature trees, a patchy lawn, and a screened porch.
Courtesy of Allen Tate Lake Norman, Maceon Mitchell Listing Contact: [email protected] 
Sold

8501 Flanagan Court

8501 Flanagan Court, Huntersville, NC 28078

$490,000
MULTIPLE OFFERS RECEIVED, OFFER DEADLINE 5/8 5pm. Nestled on a quiet cul-de-sac in the highly sought-after Cedarfield neighborhood, this beautifully updated home offers comfort, style, and convenience in one perfect package. The spacious, and rare, first-floor primary suite features a tile walk-in shower and a generous walk-in closet. The updated kitchen is complete with quartz countertops, kitchen island, custom cabinetry, and stainless steel appliances. The gracious screened-in porch is ideal for enjoying morning coffee or evening gatherings while overlooking your large, private, tree-lined backyard. Enjoy the best of neighborhood living with amenities including an outdoor pool, sports courts, peaceful sidewalks, and direct access to a nearby greenway for walking, biking, or nature escapes. Ideally located 5 minutes to dining, 10 minutes to Public Lake Access and Lake Norman AND Mountain Island Lake, and 20 minutes to the Charlotte Airport.

4
beds

3
baths

2,080 Sq.Ft. LIVING AREA

0.61 Acres lot

Michelle Alexandra Hovey

Michelle Alexandra Hovey

Features & Amenities

Interior

  • total bedrooms4
  • Total bathrooms3
  • full bathrooms2
  • half bathroom1
  • Laundry room Main Level
  • Flooring Tile, Vinyl, Wood, Other - See Remarks
  • Fireplace Family Room, Wood Burning
  • APPLIANCES Dishwasher, Disposal, Electric Oven, Gas Range, Microwave, Plumbed For Ice Maker
  • other interior Features Built-in Features, Kitchen Island, Pantry, Split Bedroom, Storage, Walk-In Closet(s)

Area & Lot

  • Status Sold
  • Date Sold June 30, 2025
  • Living Area2,080 Sq.Ft.
  • Lot Area0.61 Acres
  • MLS® ID4252598
  • TypeResidential
  • YEAR BUILT1989
  • NeighborhoodHuntersville
  • Elementary SchoolUnspecified
  • Middle SchoolUnspecified
  • High SchoolUnspecified

Exterior

  • STORIES2
  • Garage Space2.0
  • water SourceCity
  • utilitiesCable Available, Cable Connected, Natural Gas
  • roofShingle
  • lot featuresPrivate, Wooded
  • parkingDriveway, Attached Garage
  • HEAT TYPECentral
  • AIR CONDITIONINGCentral Air
  • sewerPublic Sewer
  • SubstructureCrawl Space

Financial

  • Sales Price$490,000
  • HOA $650/yr

Huntersville

35.410°N, 80.840°W

Explore

Work With Us

At The Alexander Realty Group, we combine local expertise, innovative marketing, and personalized service to deliver a seamless real estate experience. Whether you're buying, selling, investing, or managing property, our team is committed to helping you achieve your goals with confidence, transparency, and results.

Follow Us on Instagram