
Leave a Message

By providing your contact information to The Alexander Realty Group, your personal information will be processed in accordance with The Alexander Realty Group's Privacy Policy. By checking the box(es) below, you expressly consent to receive marketing or promotional real estate communication from The Alexander Realty Group in the manner selected by you. For SMS text messages, message frequency varies. Message and data rates may apply. Consent is not a condition of purchase of any goods or services. You may opt out of receiving further communications from The Alexander Realty Group at any time. To opt out of receiving SMS text messages, reply STOP to unsubscribe. SMS text messaging is subject to our Terms of Use.

Thank you for your message. We will be in touch with you shortly.

8440 Bassinger Drive
SEE ALL PHOTOS
8440 Bassinger Drive
Courtesy of COMPASS, Michelle Hovey Listing Contact: [email protected] 
For Sale

8440 Bassinger Drive

8440 Bassinger Drive, Huntersville, NC 28078

$979,900
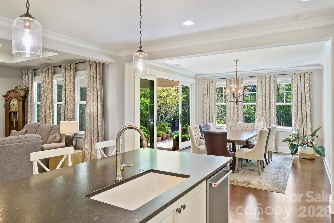
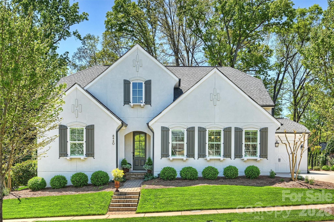
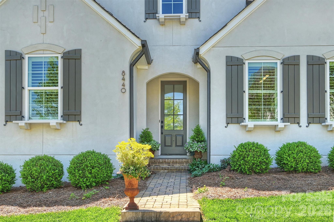
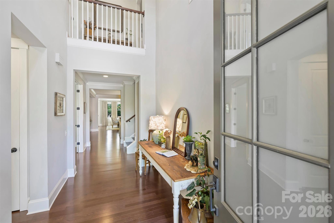
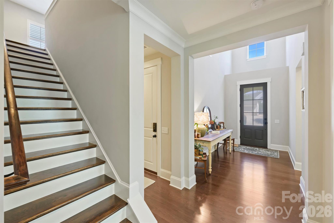
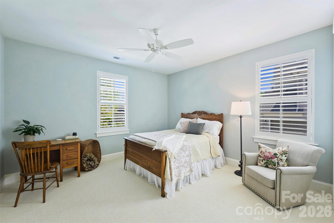
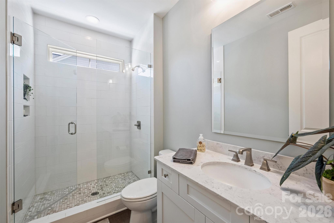
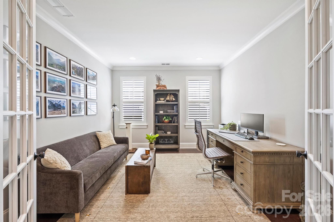
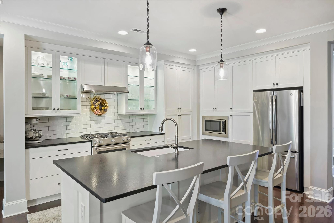
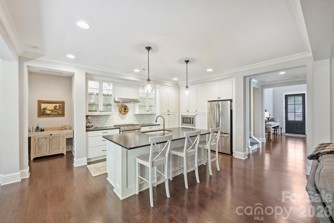
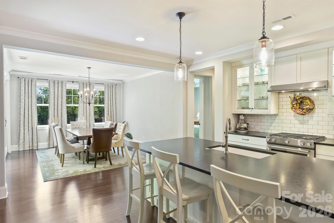
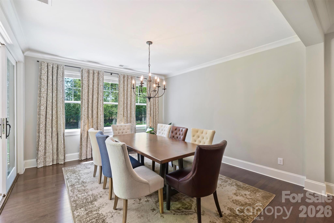
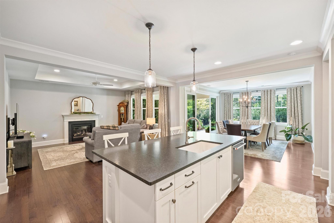
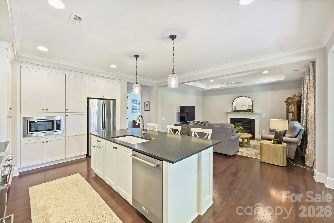
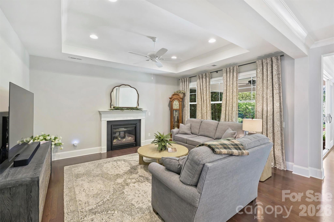
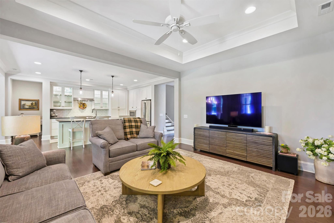
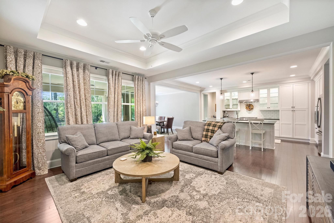
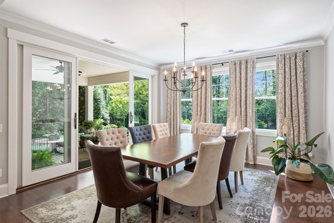
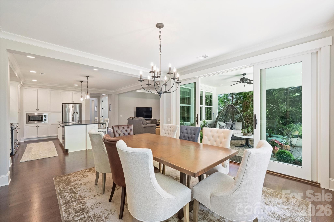
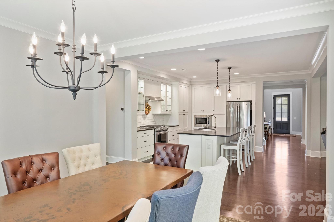
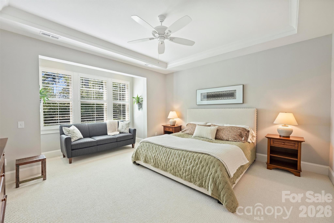
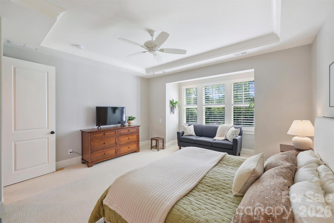
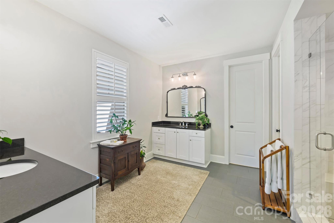
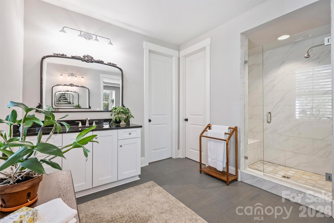
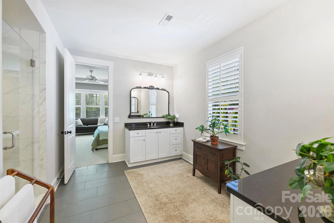
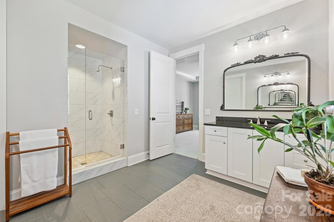
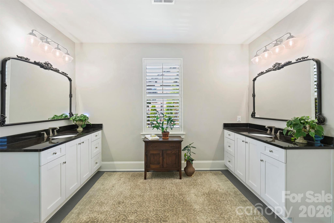
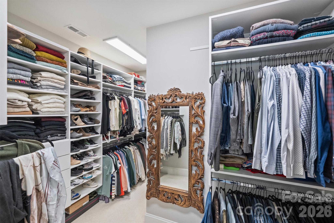
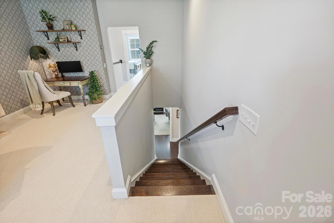
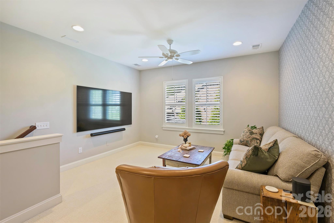
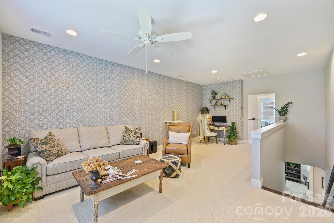
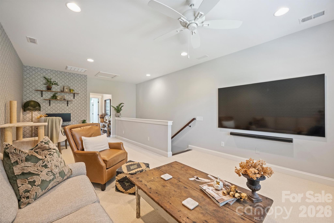
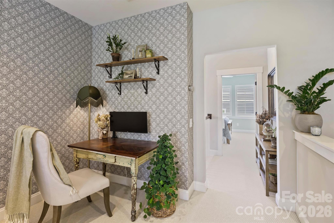
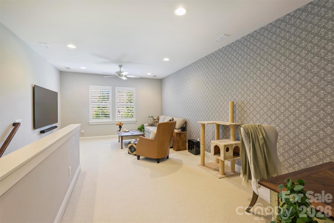
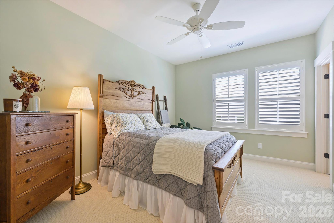
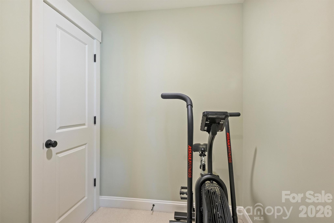
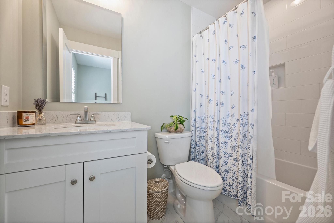
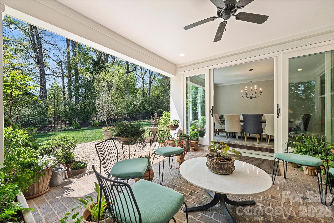
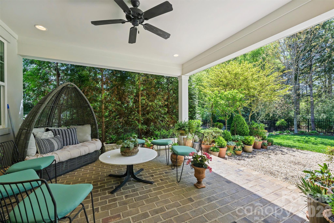
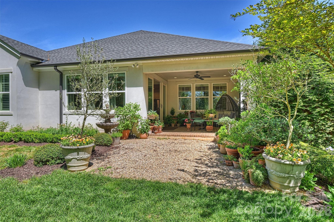
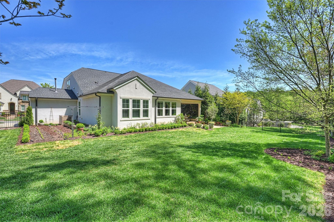
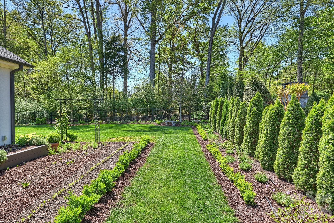
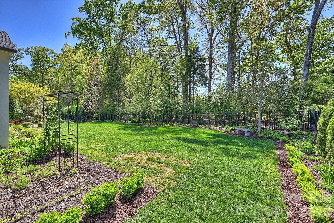
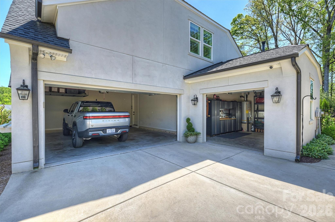
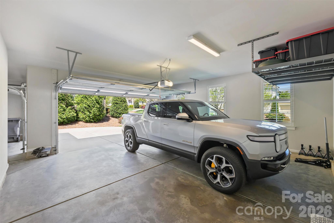
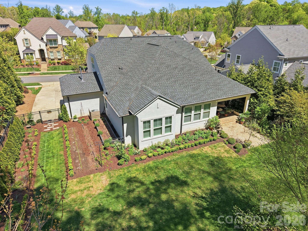
Experience the uncompromising Classica Homes standard in Huntersville's premier Torance community. This meticulously kept home stands out with its rare combination of main-level living and an exclusive, dedicated home office space (not included in the official bedroom count). The main level accommodates a luxurious primary suite with custom closet systems, designer tile, and a frameless glass shower, alongside an additional full guest bedroom and bathroom. Exceptional moldings and elevated finishes accent the open floor plan, highlighted by a chef's kitchen featuring leathered granite surfaces and KitchenAid gas cooking. Situated on a wider lot, the property offers a massive 3-car garage with an extended parking pad. The outdoor living space is a pristine oasis, featuring a brick-floored covered porch, a fenced yard, and a dedicated gardening area. Unbeatable location steps from the Torrence Creek Greenway system, 10 minutes to Birkdale Village shopping, and a quick 10-minute drive to both Mountain Island Lake and Lake Norman access via Blythe Landing.

3
beds

3
baths

2,864 Sq.Ft. LIVING AREA

10,890 Sq.Ft. lot

Michelle Alexandra Hovey

Michelle Alexandra Hovey

Features & Amenities

Interior

  • total bedrooms3
  • Total bathrooms3
  • full bathrooms3
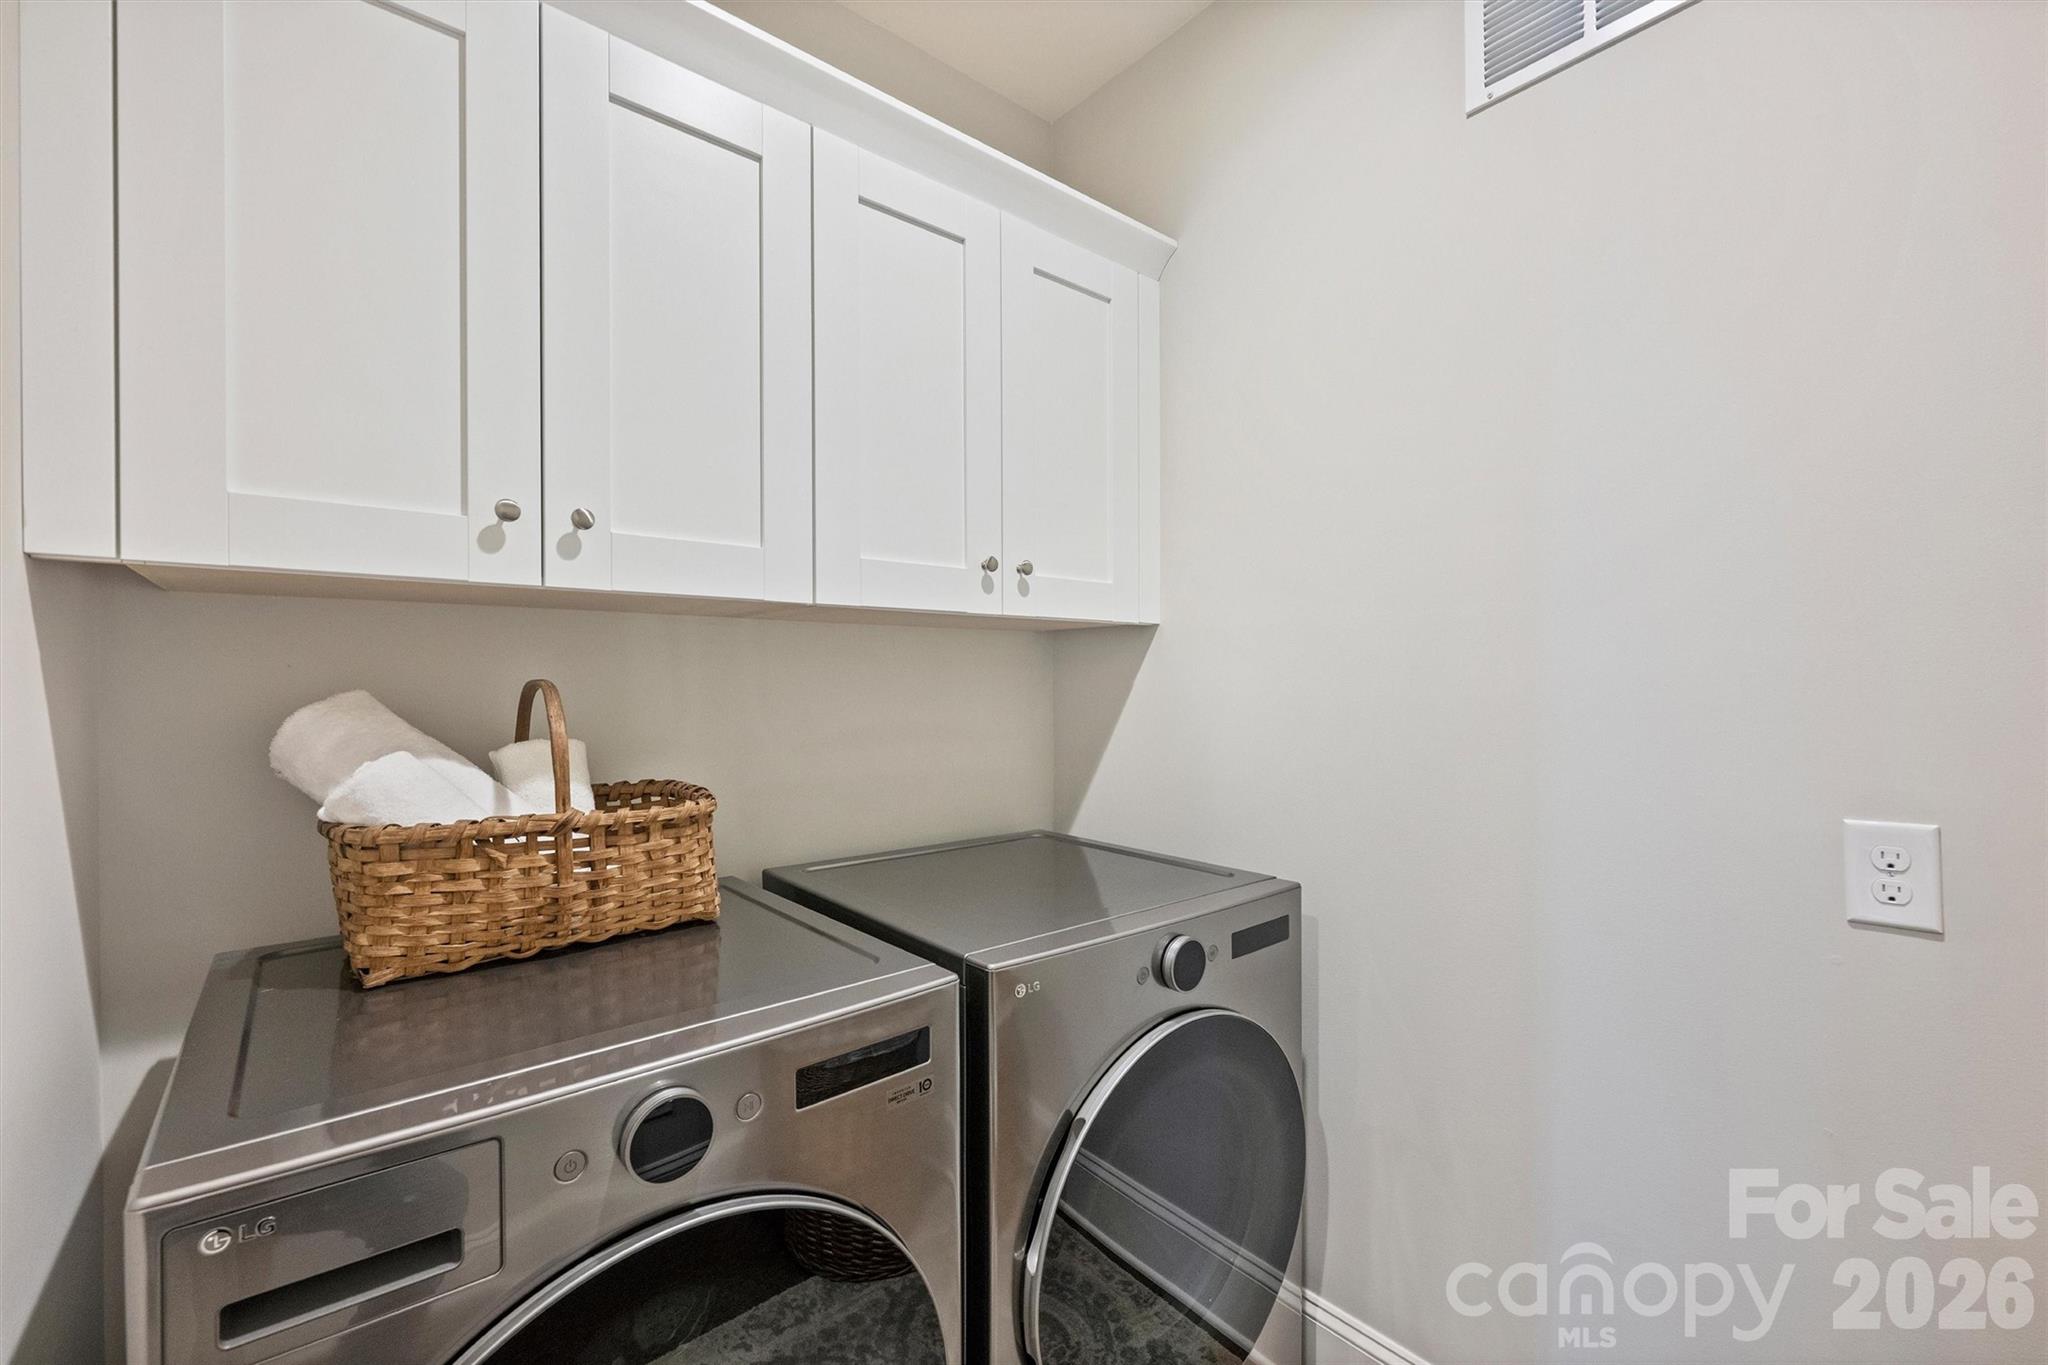
  • Laundry room Laundry Room, Main Level
  • Fireplace Gas
  • APPLIANCES Dishwasher, Gas Oven, Microwave
  • other interior Features Attic Walk In, Entrance Foyer, Kitchen Island, Open Floorplan, Split Bedroom, Walk-In Closet(s)

Area & Lot

  • Status For Sale
  • Living Area2,864 Sq.Ft.
  • Lot Area10,890 Sq.Ft.
  • MLS® ID4386865
  • TypeResidential
  • YEAR BUILT2018
  • NeighborhoodHuntersville
  • Elementary SchoolTorrence Creek
  • Middle SchoolBradley
  • High SchoolHopewell

Exterior

  • STORIES2
  • Garage Space3.0
  • water SourceCity
  • parkingAttached Garage, Garage Faces Front, Garage Faces Side
  • HEAT TYPECentral
  • AIR CONDITIONINGCentral Air
  • sewerPublic Sewer
  • SubstructureSlab

Financial

  • Sales Price$979,900
  • HOA $1,000/yr
image

Schedule a Showing

We would love to show you our beautiful property. Please select your preferred date and time below. An agent will be in touch shortly to confirm your appointment.

Schedule a Showing

We would love to show you our beautiful property. Please select your preferred date and time below. An agent will be in touch shortly to confirm your appointment.

Thank you for your interest in 8440 Bassinger Drive, Huntersville, NC 28078. We are reviewing your request and will be in touch shortly!

Mortgage Calculator

Estimate your monthly mortgage payment, including the principal and interest, property taxes, and HOA. Adjust the values to generate a more accurate rate.

All estimates are provided for informational purposes only. Actual amounts may vary.
$0,000 Your Payment 20 15 65
$0,000 Your Payment

Huntersville

35.410°N, 80.840°W

Explore

Work With Us

At The Alexander Realty Group, we combine local expertise, innovative marketing, and personalized service to deliver a seamless real estate experience. Whether you're buying, selling, investing, or managing property, our team is committed to helping you achieve your goals with confidence, transparency, and results.

Follow Us on Instagram