
The Alexander Realty Group
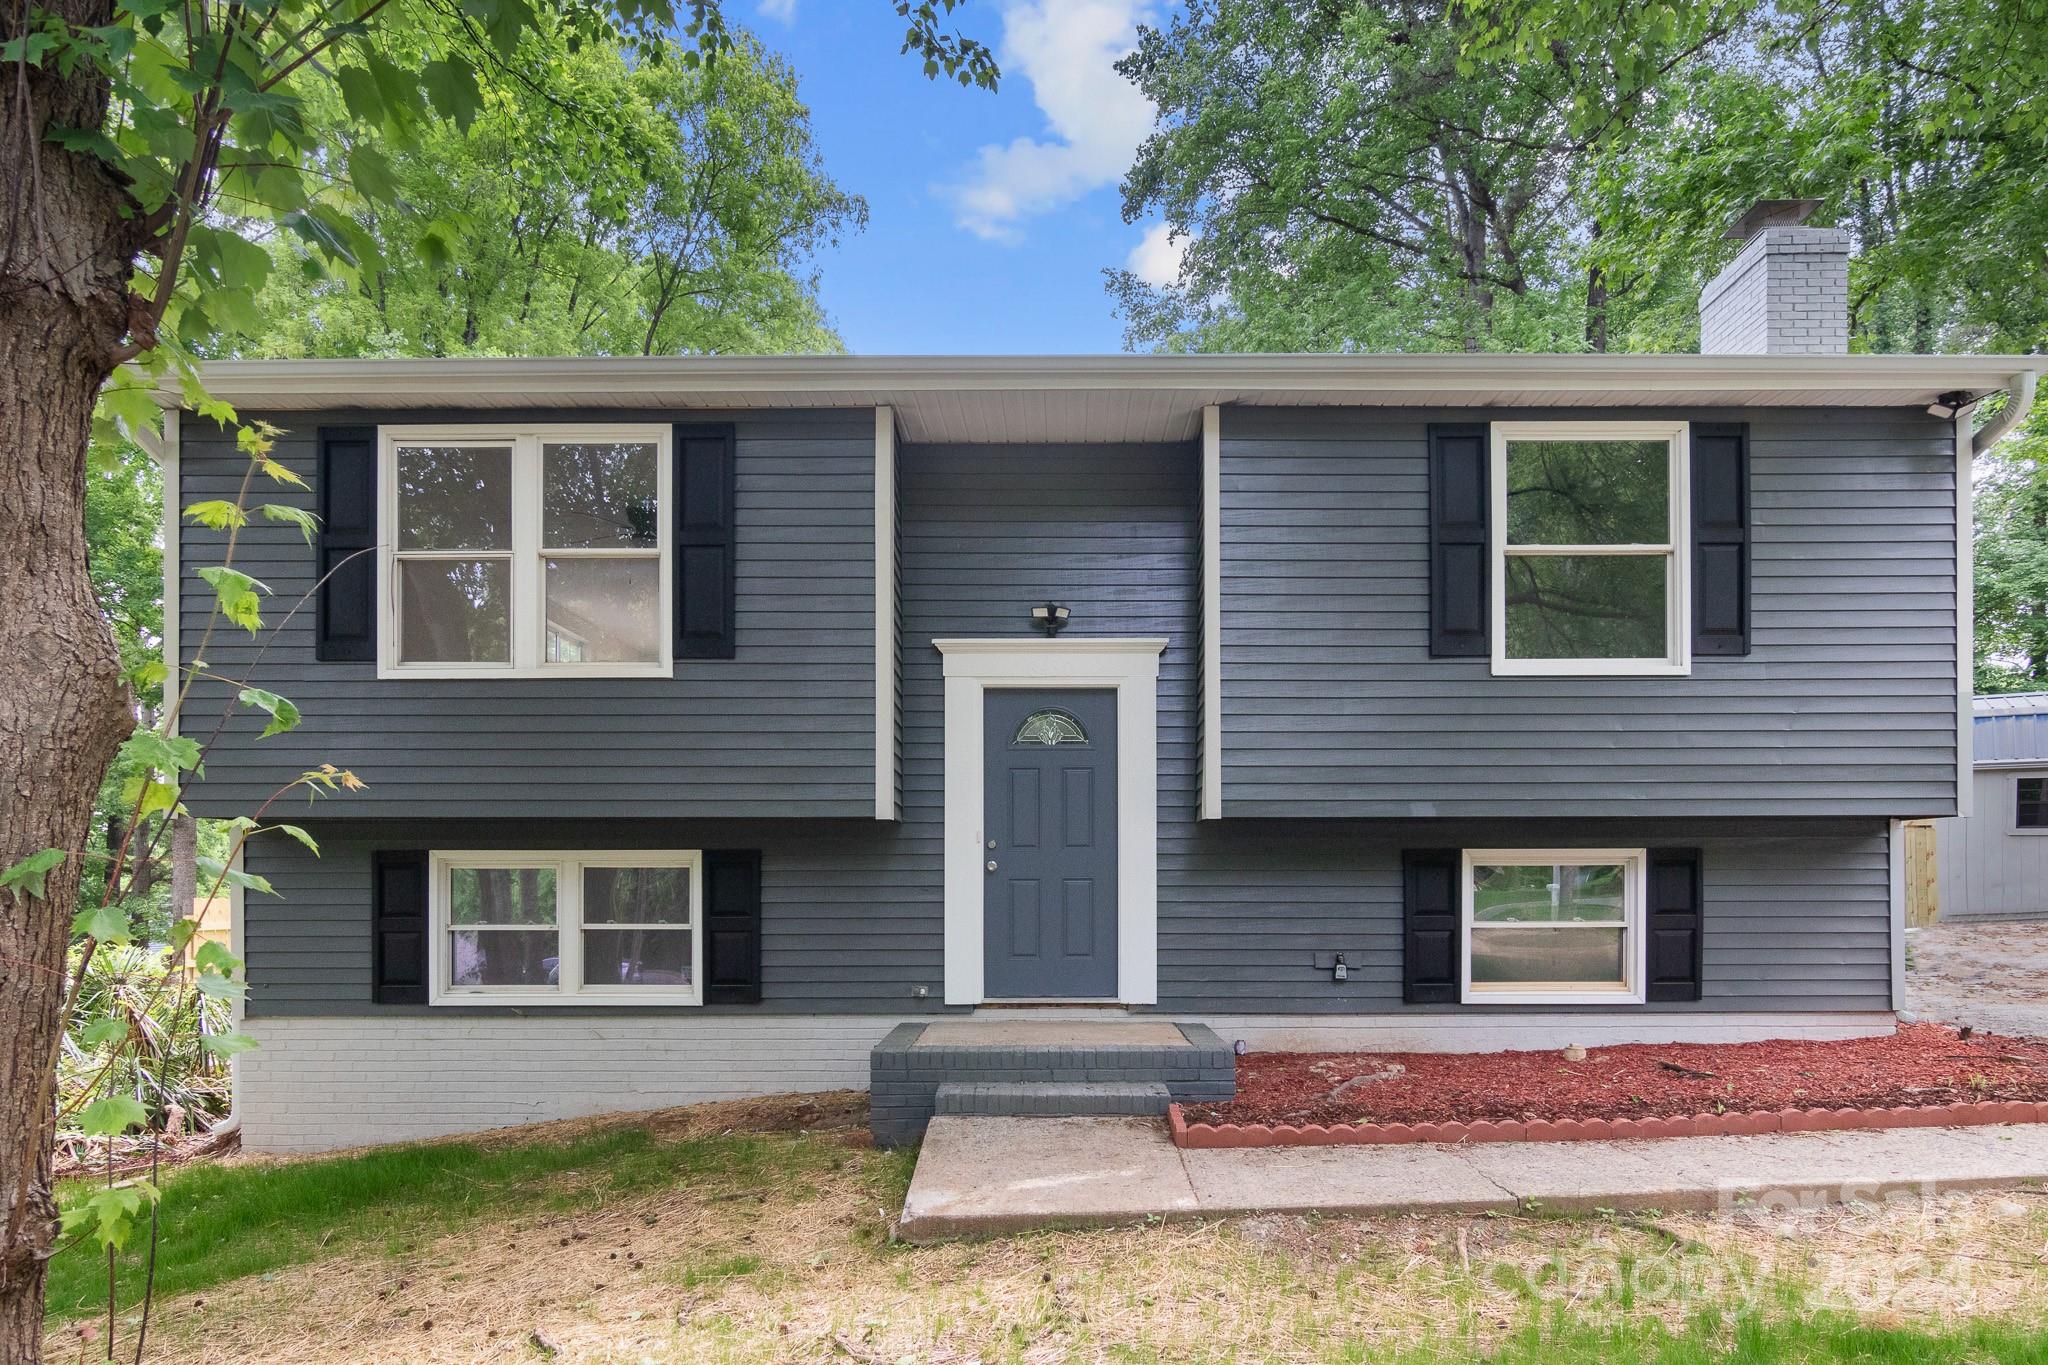
Gray split-level house with white trim, black shutters, and a blue front door beneath mature trees.
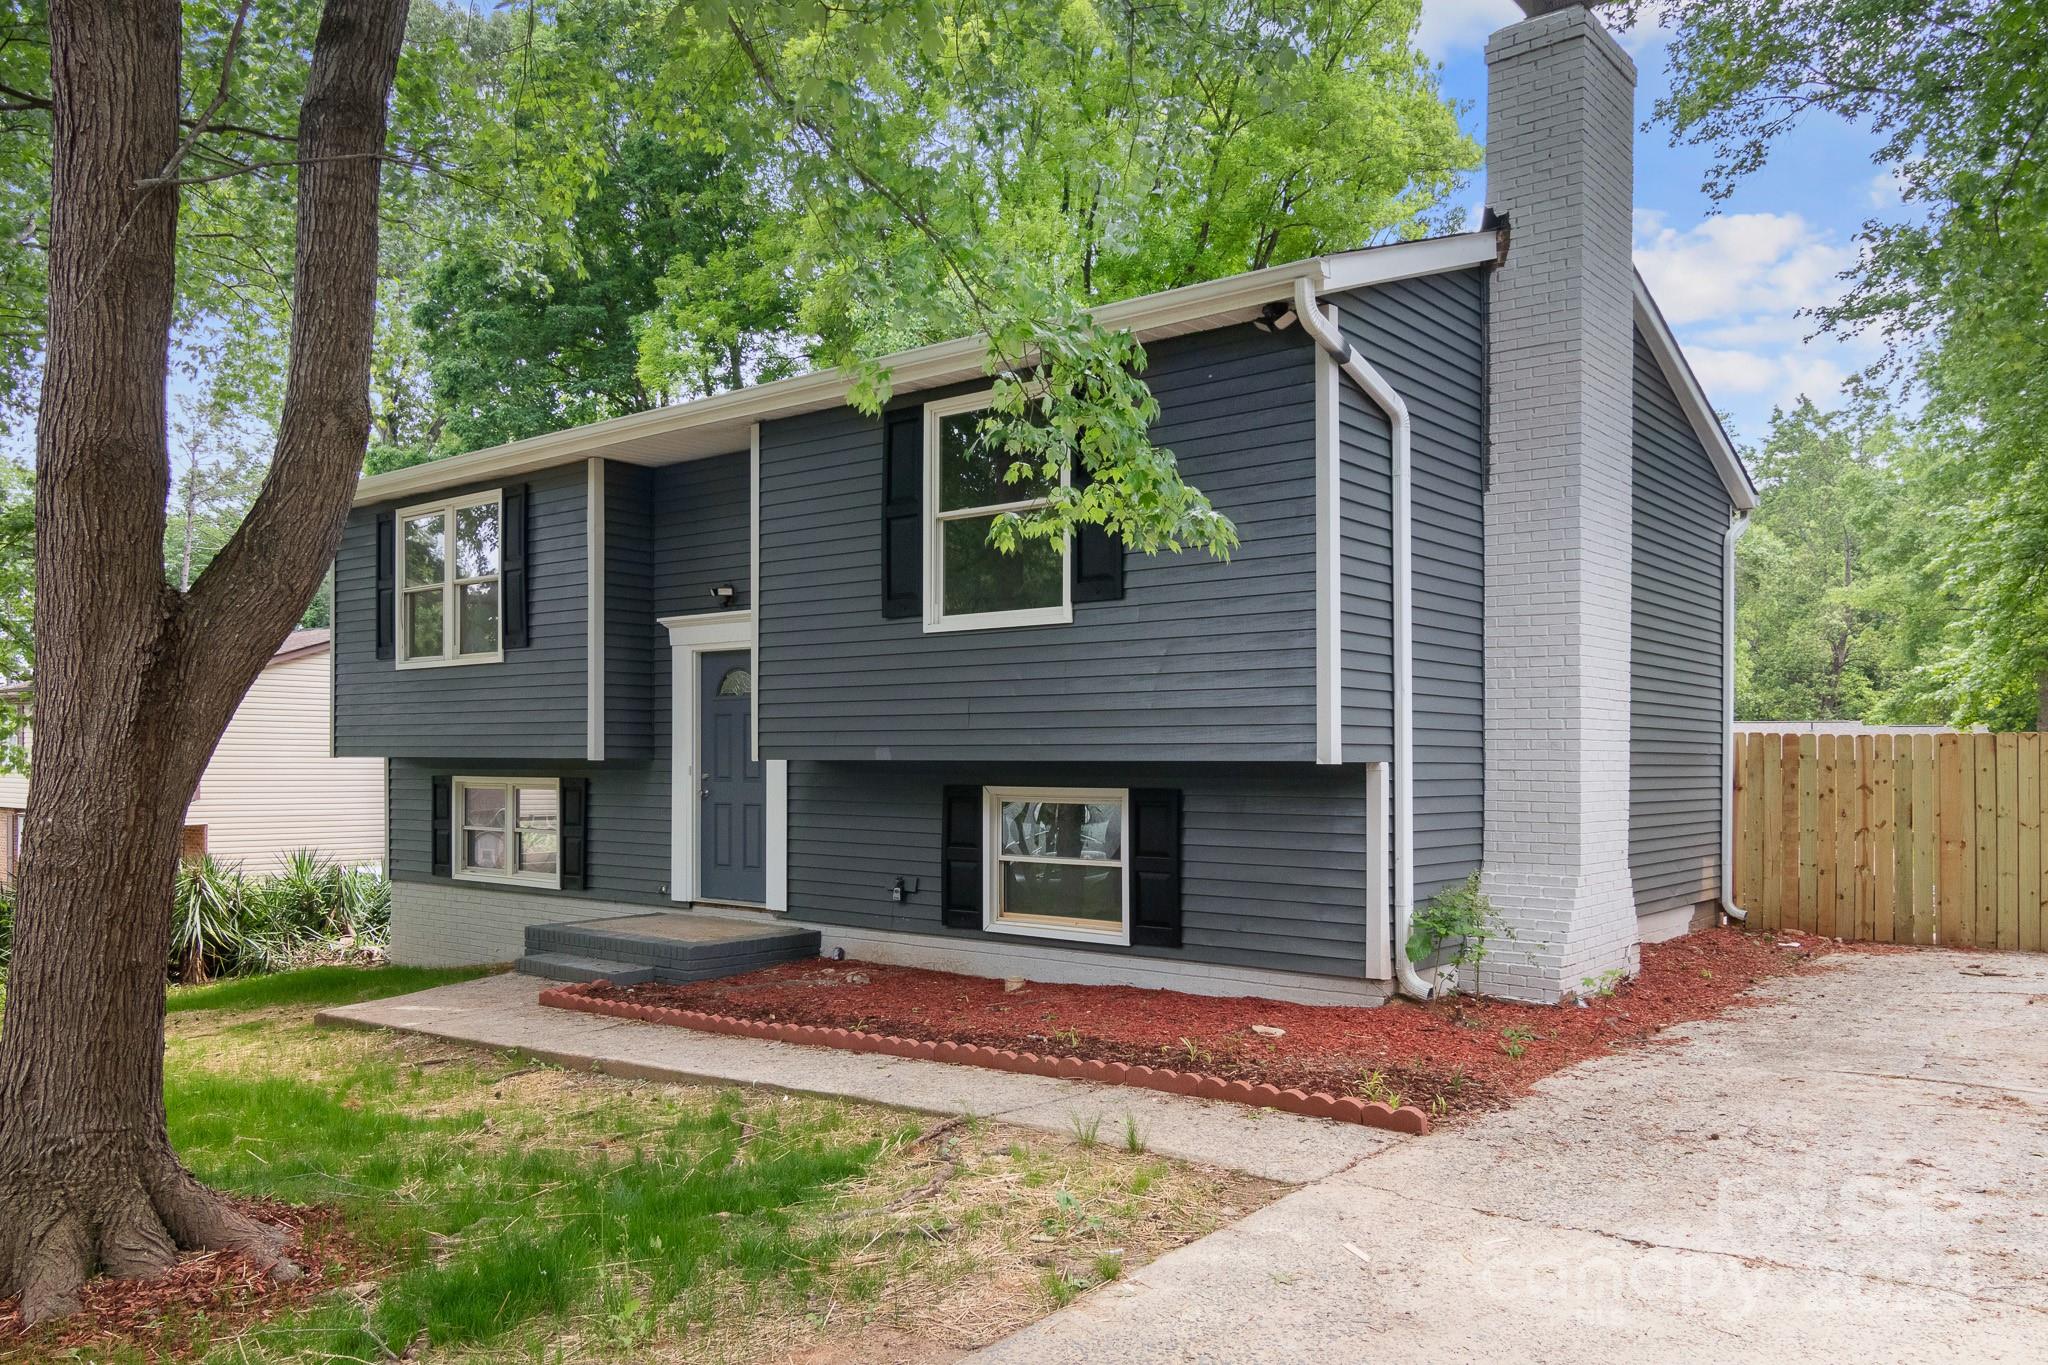
Split-level home with dark gray siding, a white brick chimney, and a large tree in front.
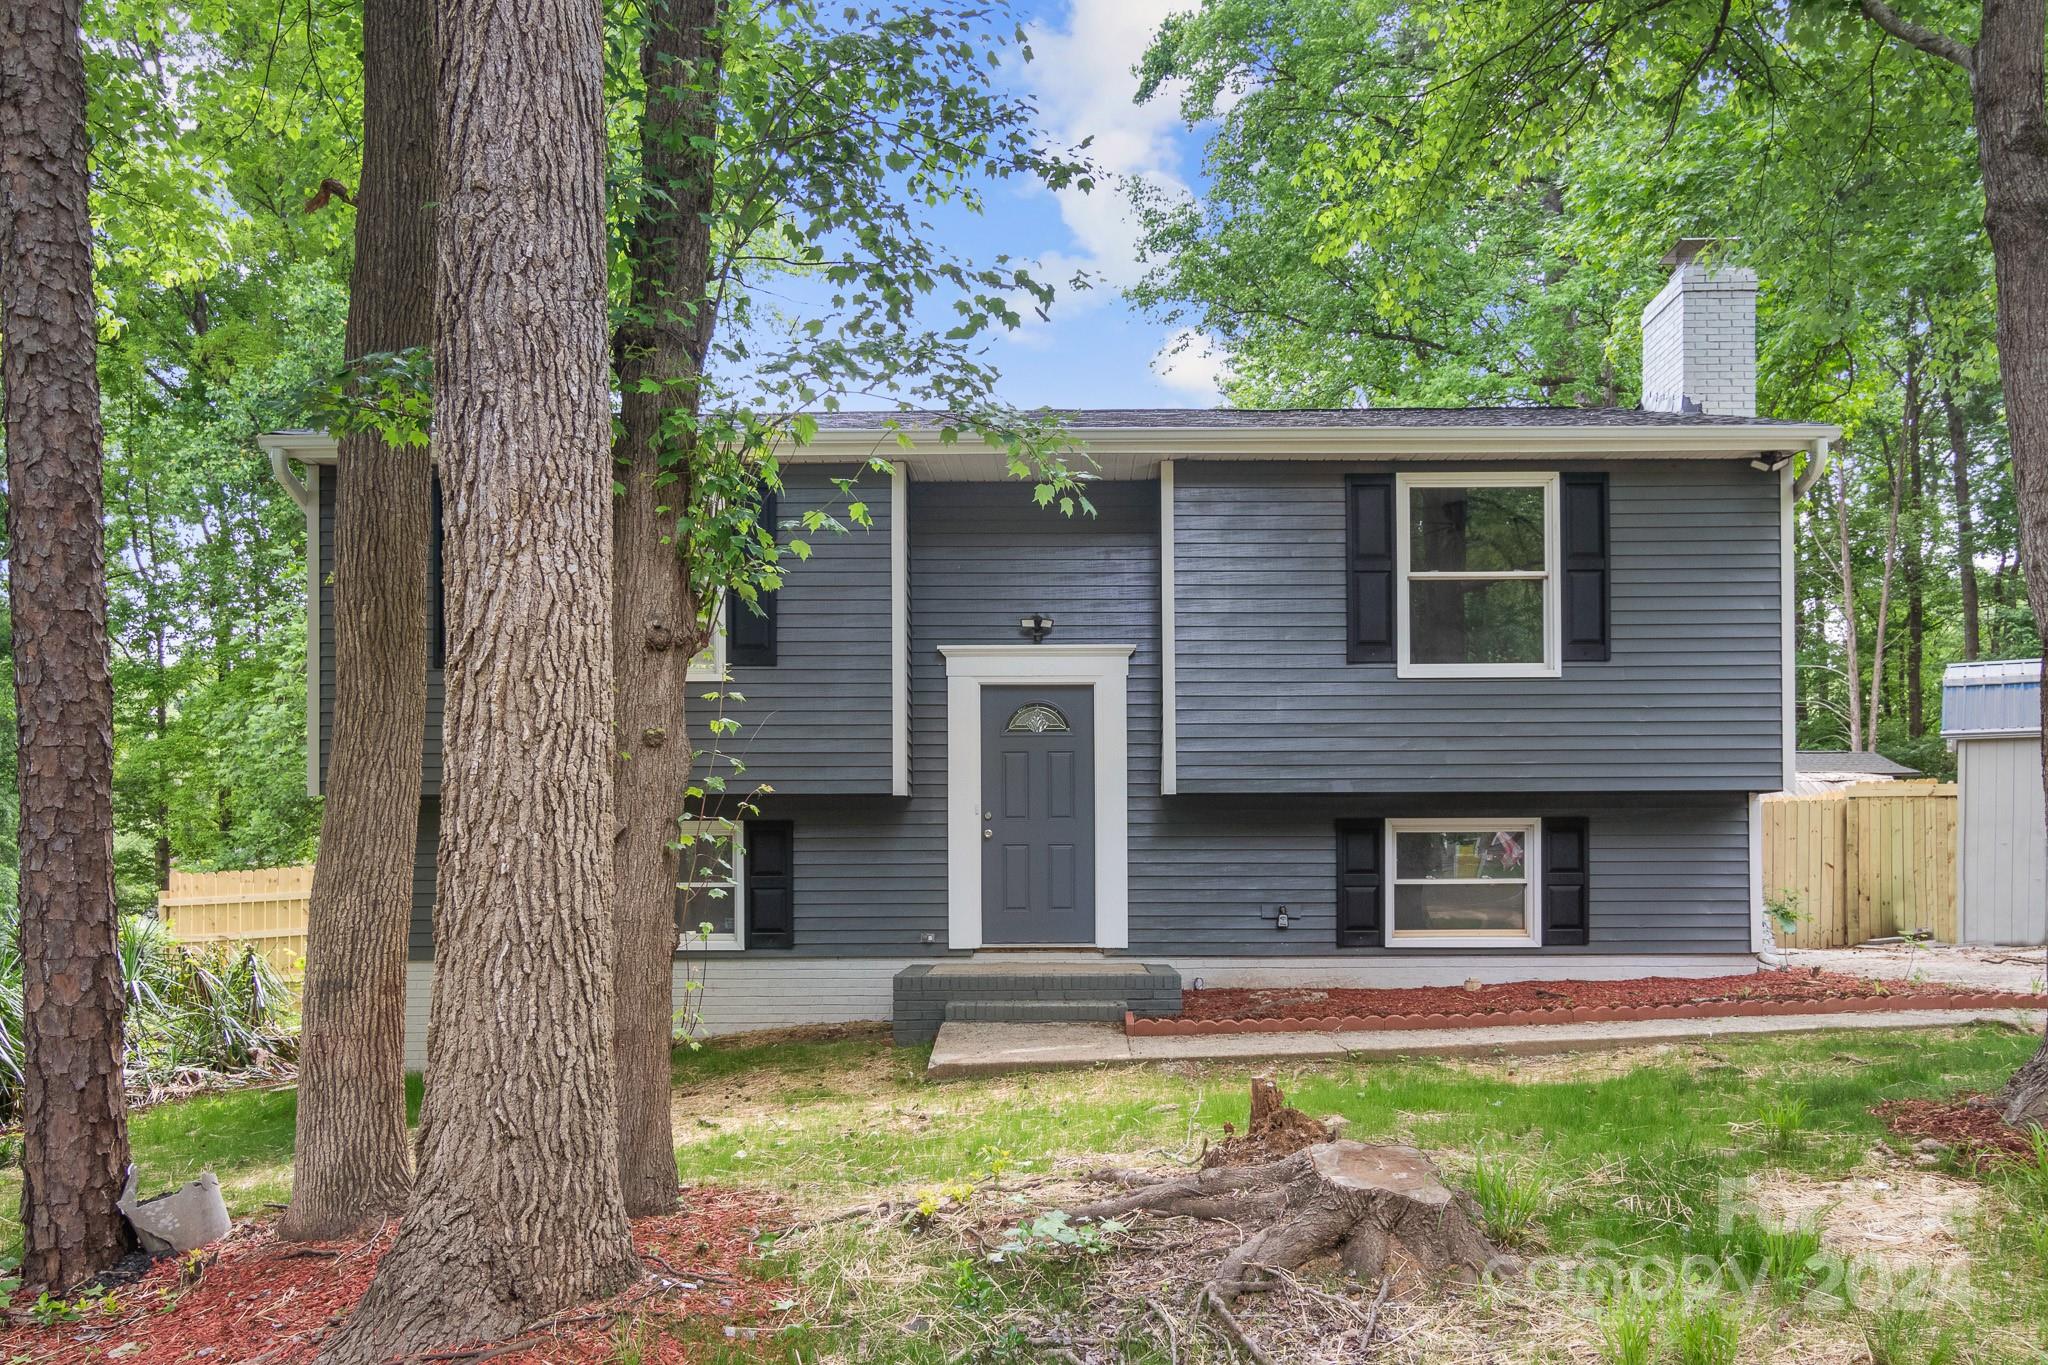
Gray split-level home with white chimney, dark front door, and mature trees in the front yard.
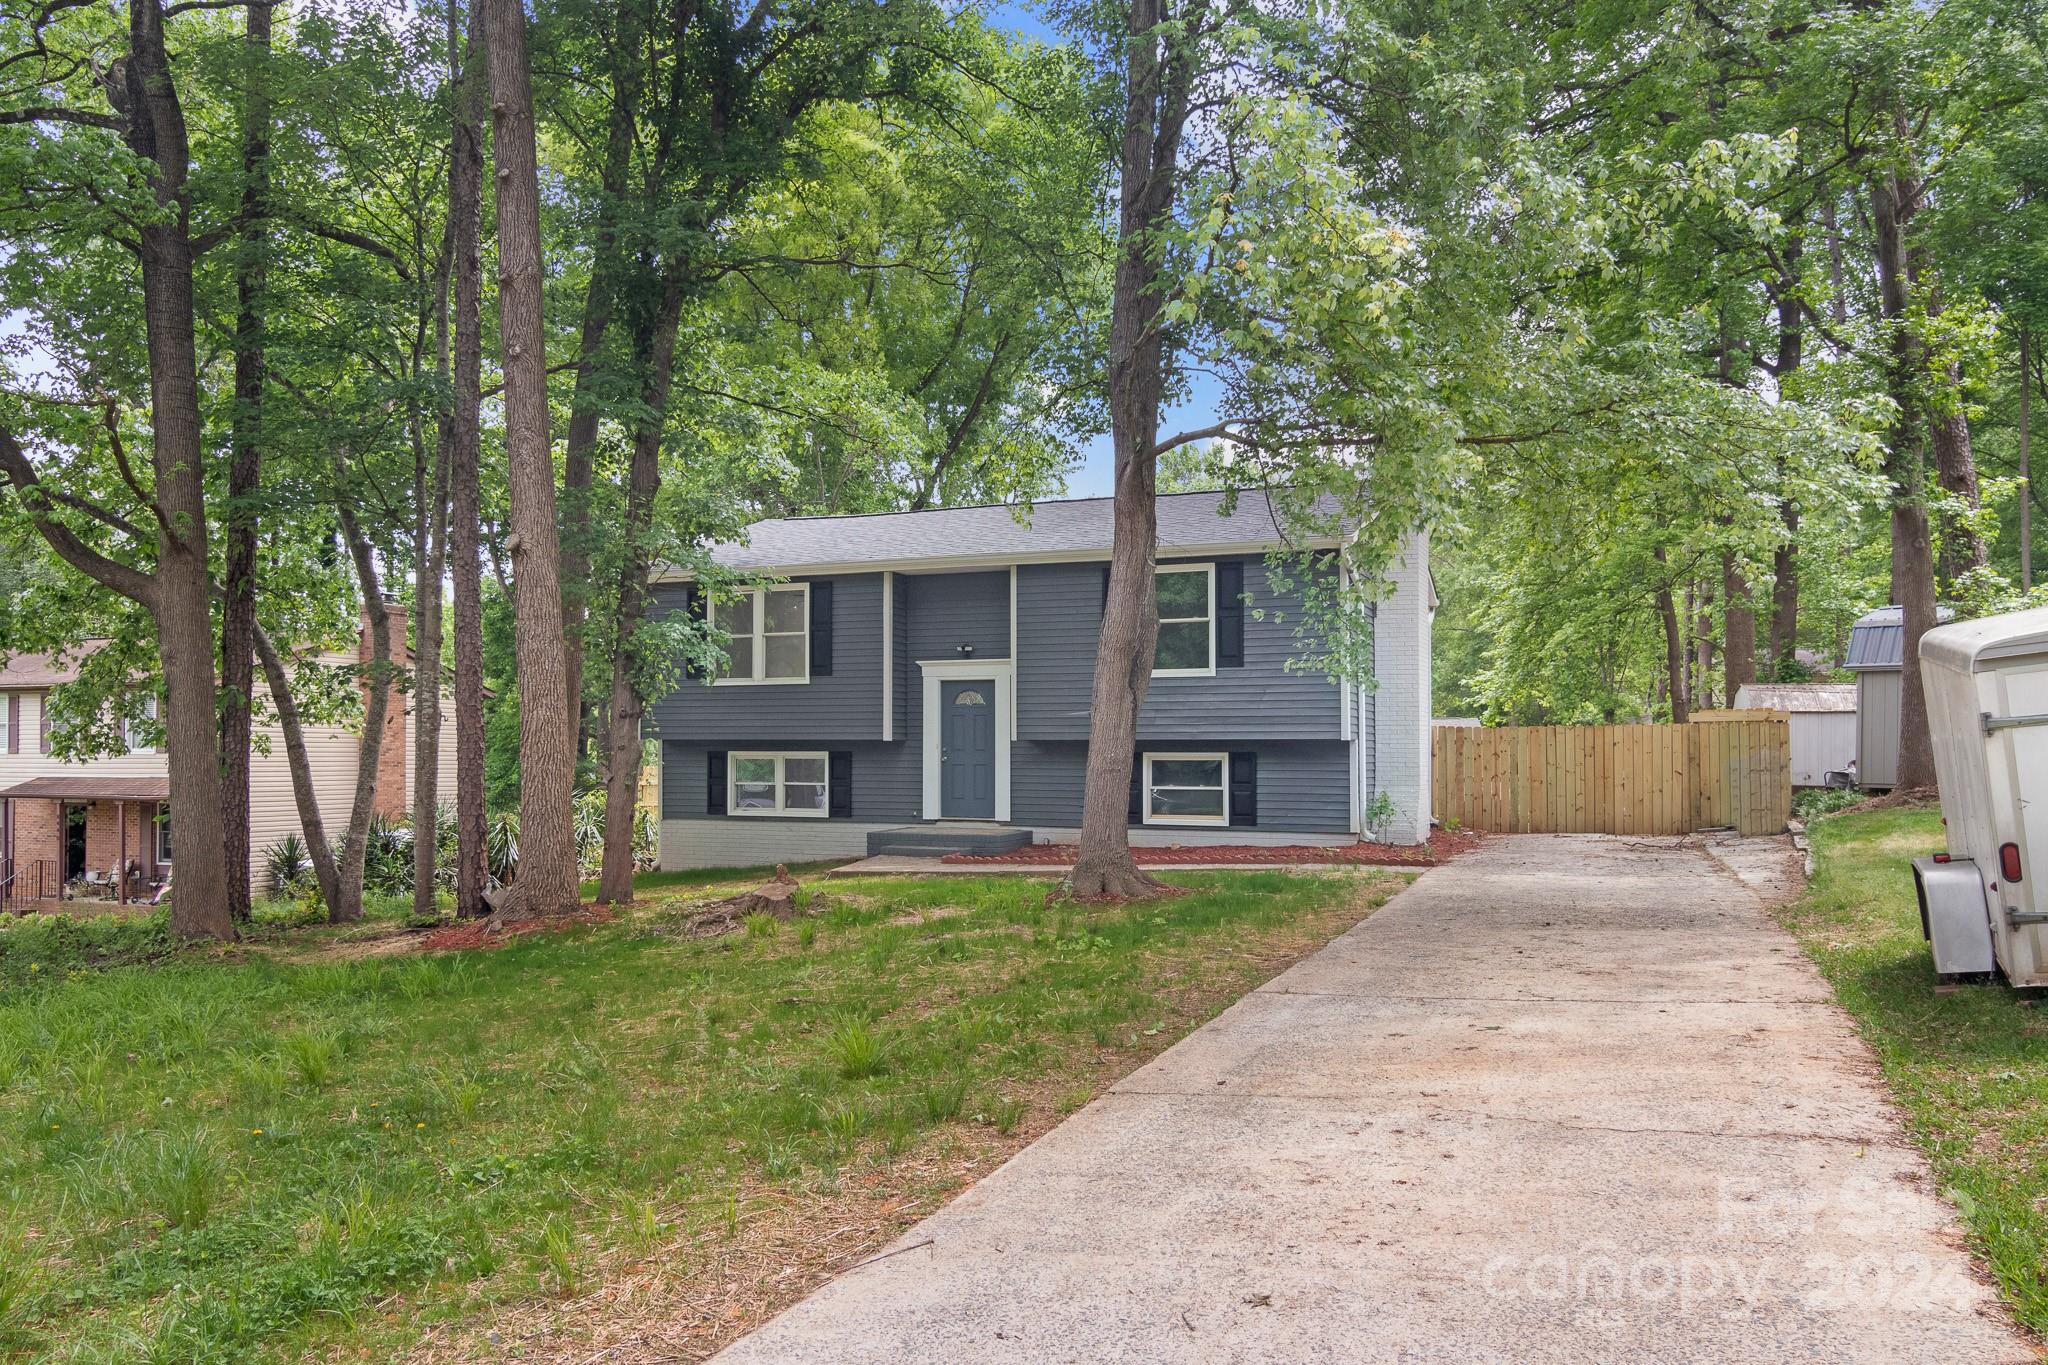
Gray split-level house among mature trees, with a broad concrete driveway and wooden gate.
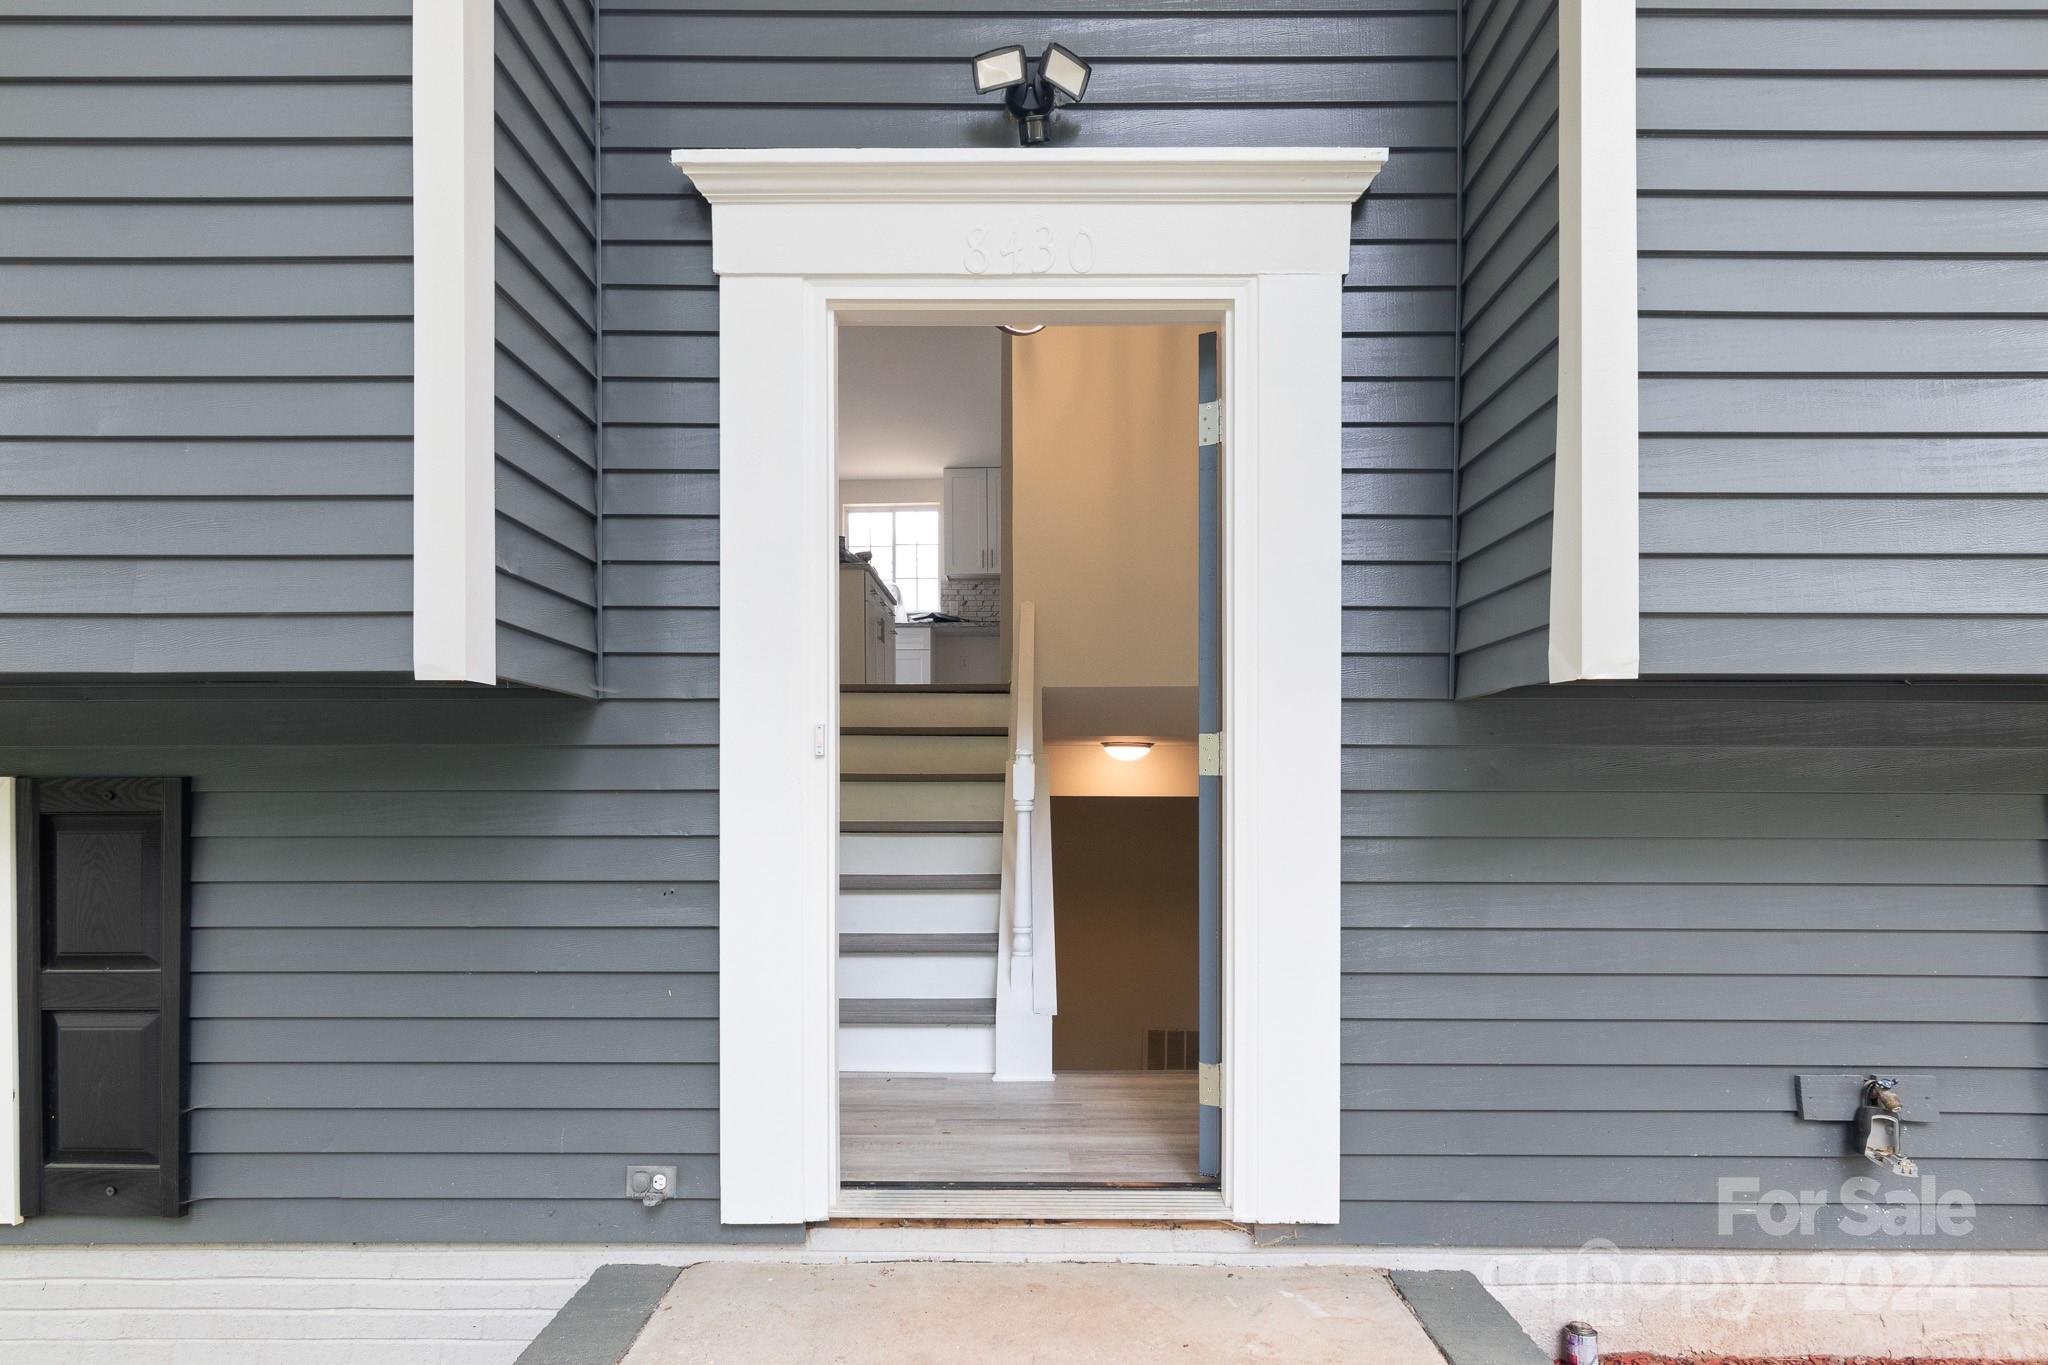
Open front entrance with white trim in gray siding; staircase visible inside.
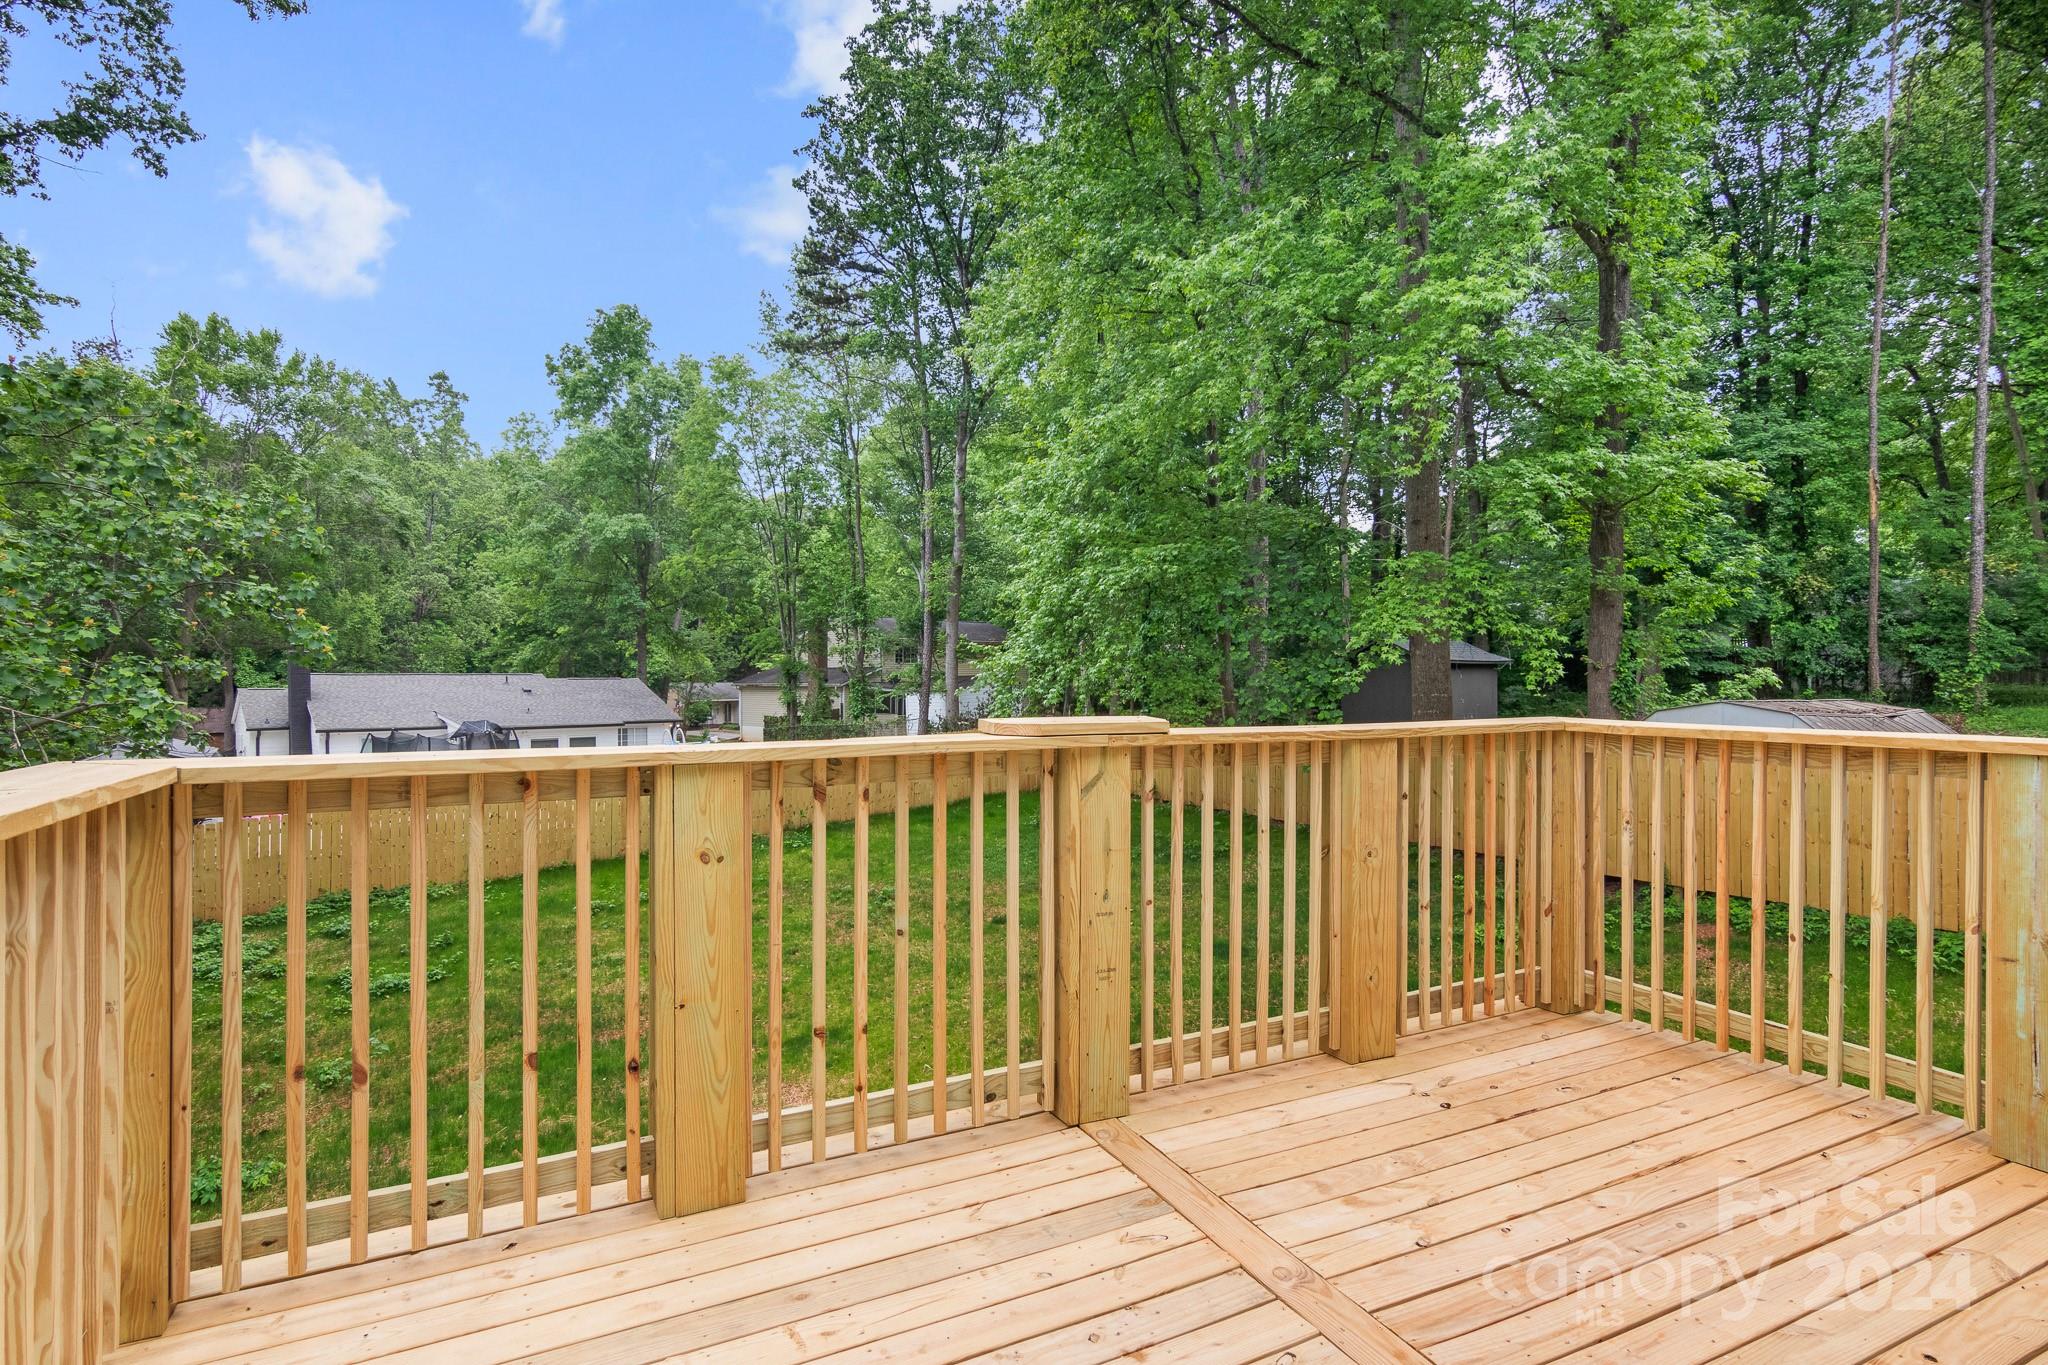
Wooden deck overlooking a tree-lined backyard.
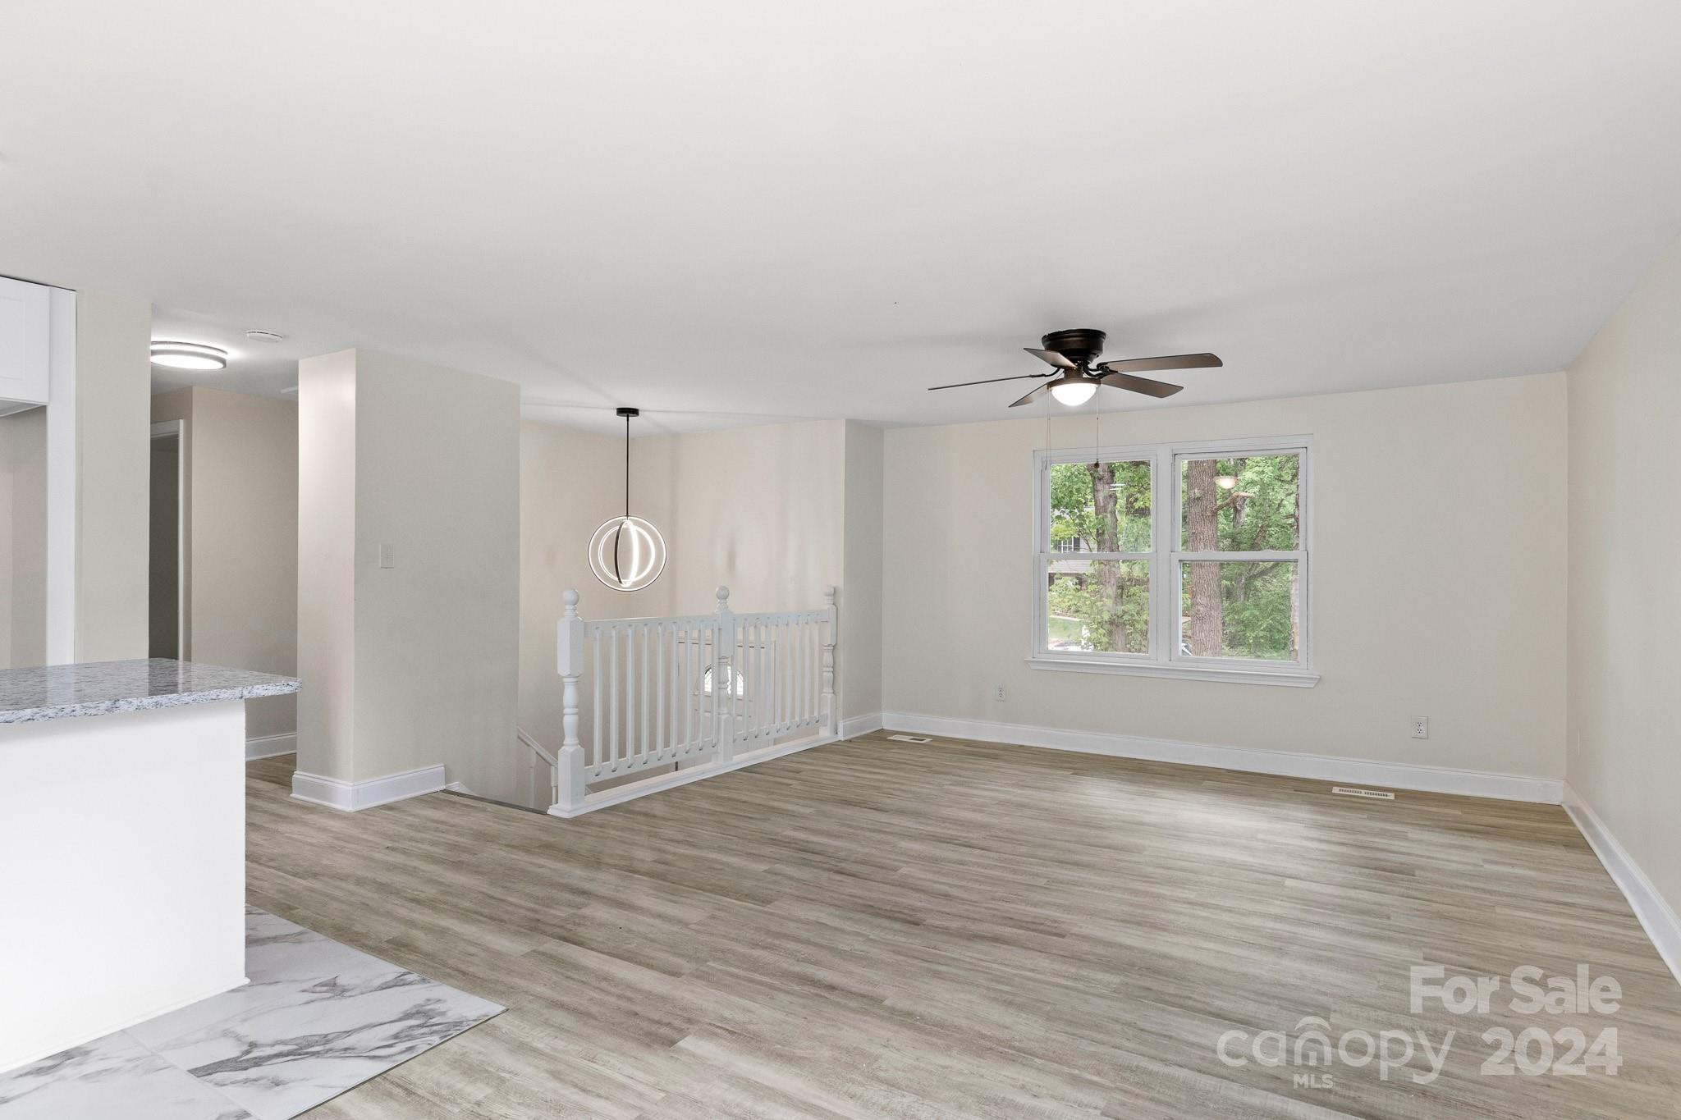
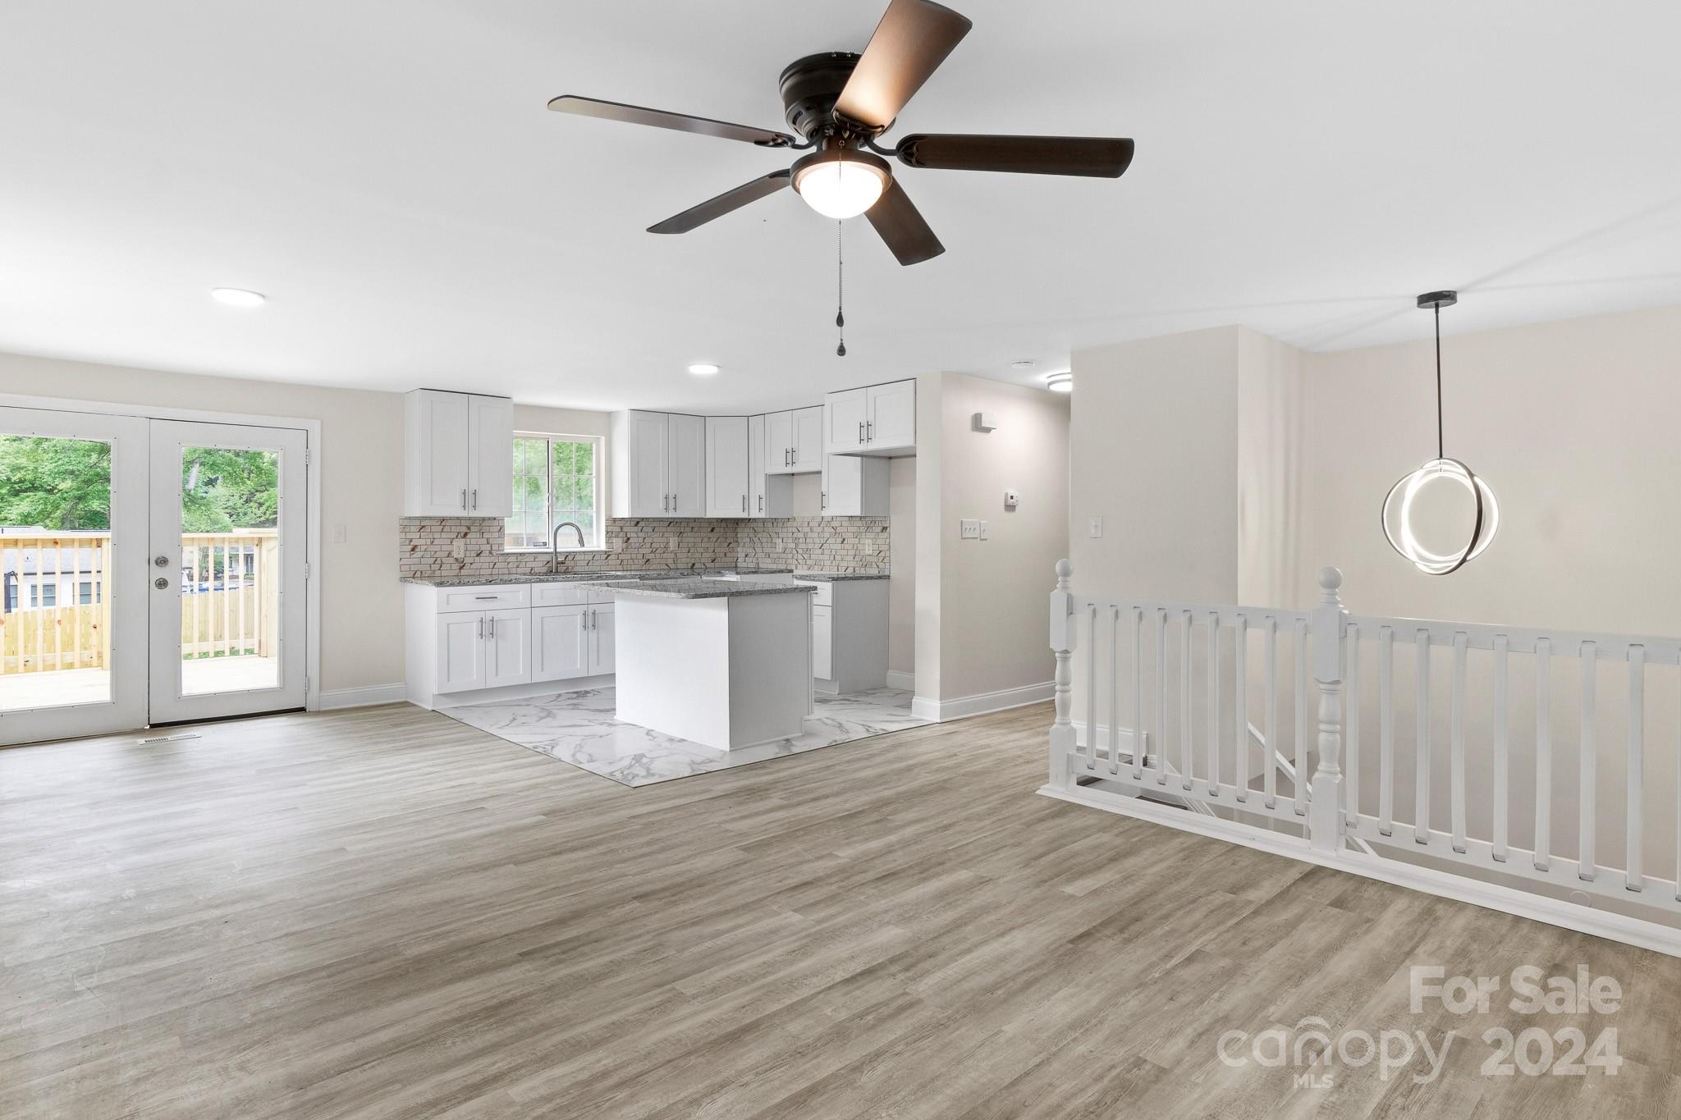
Open living area with gray wood-look flooring, white stair railing, and a large window overlooking trees.
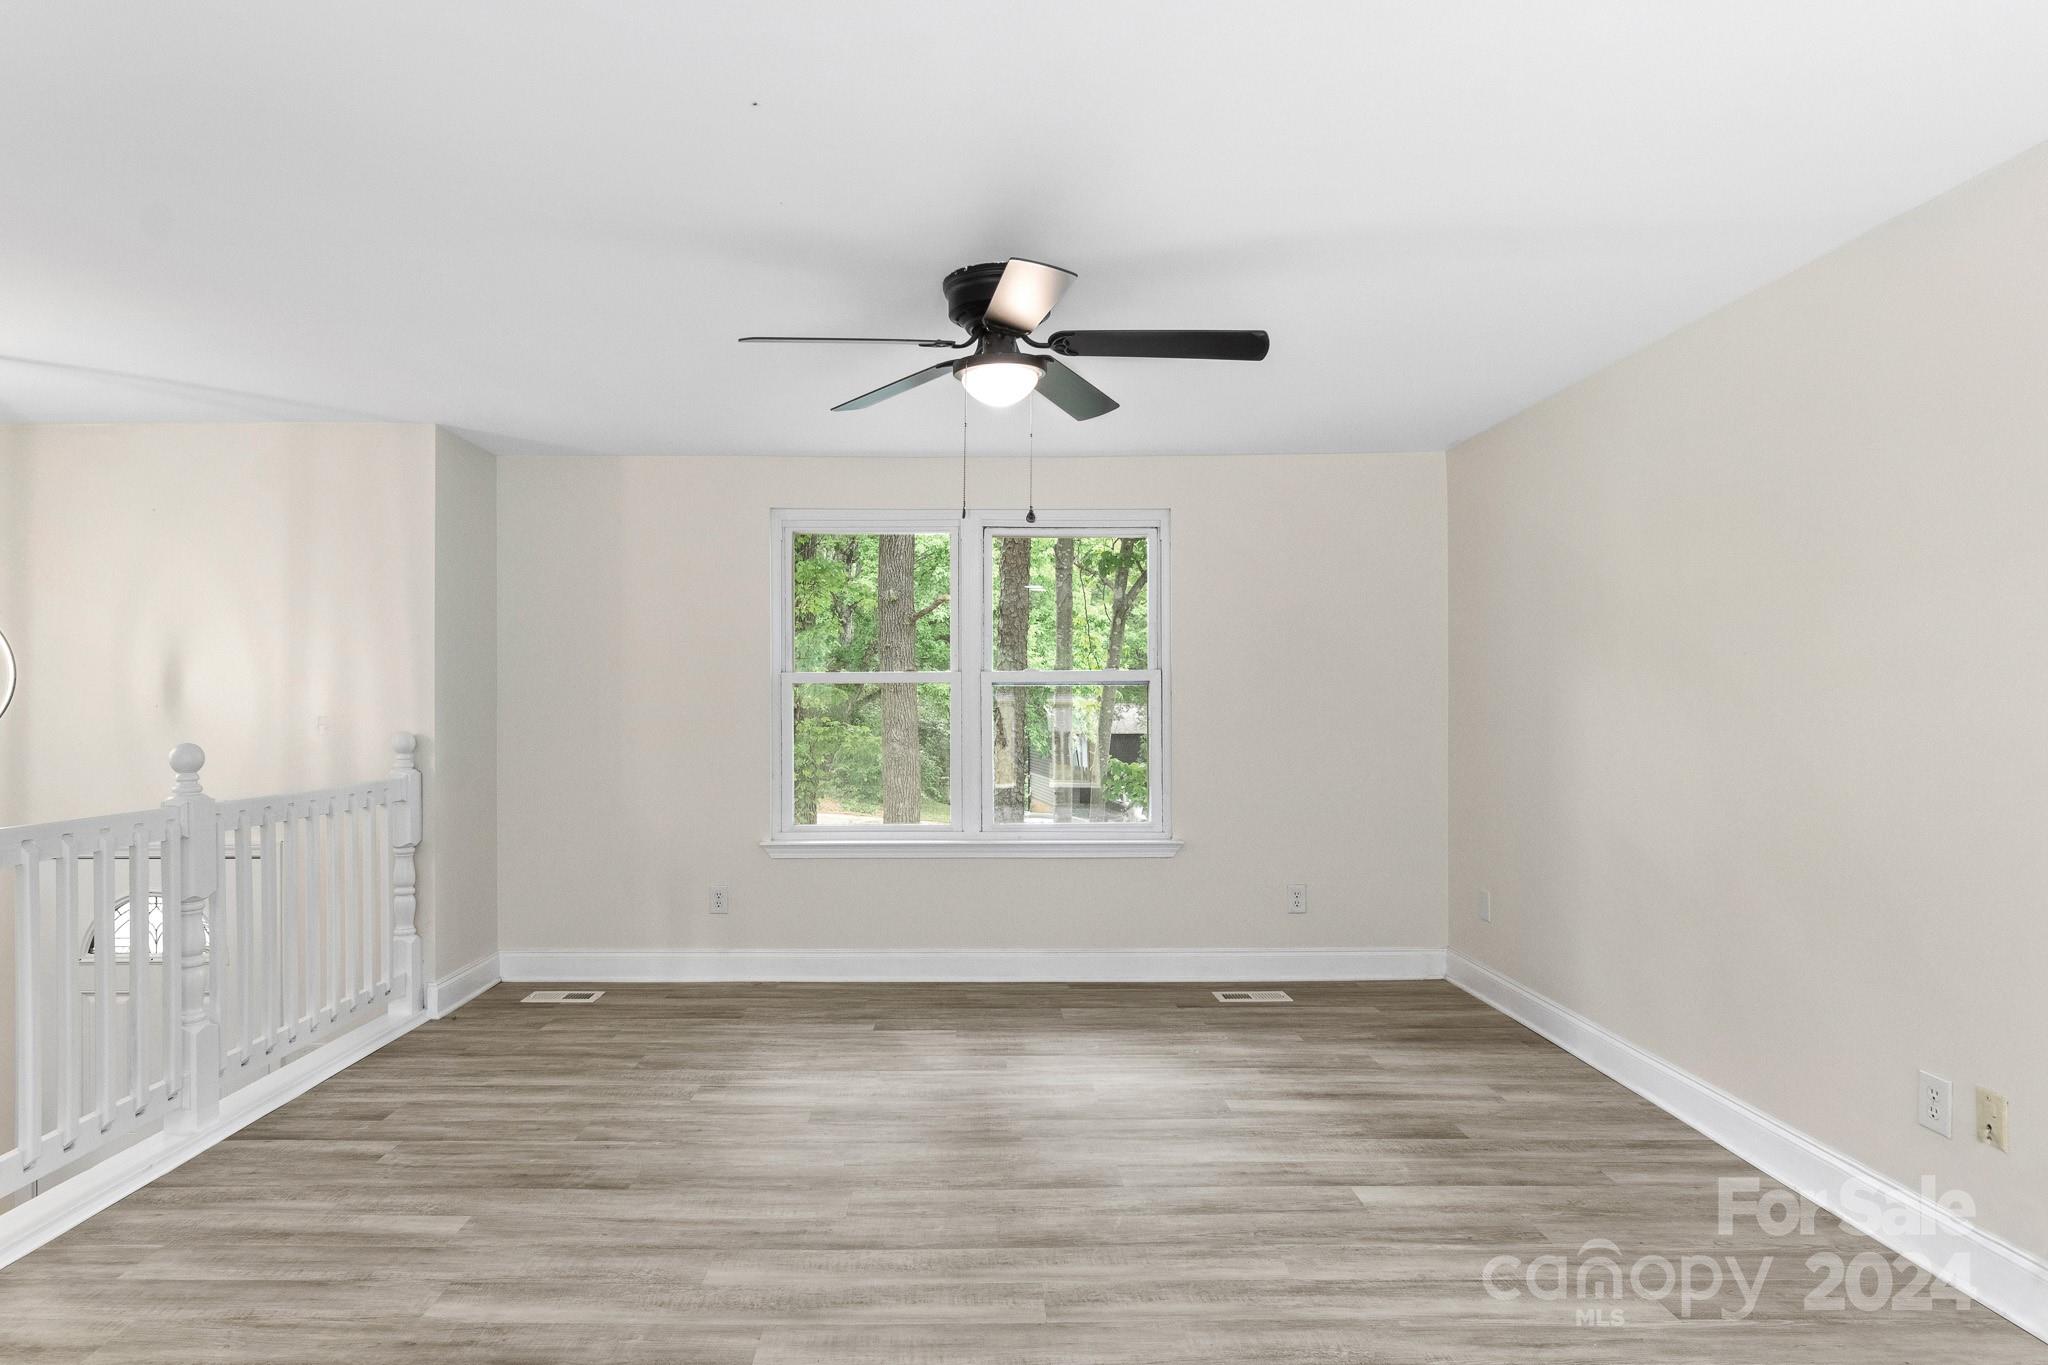
Empty room with plank flooring, a ceiling fan, leafy views through the window, and a white stair railing.
Open kitchen with white cabinets and island beside a stair railing and French doors to a deck.
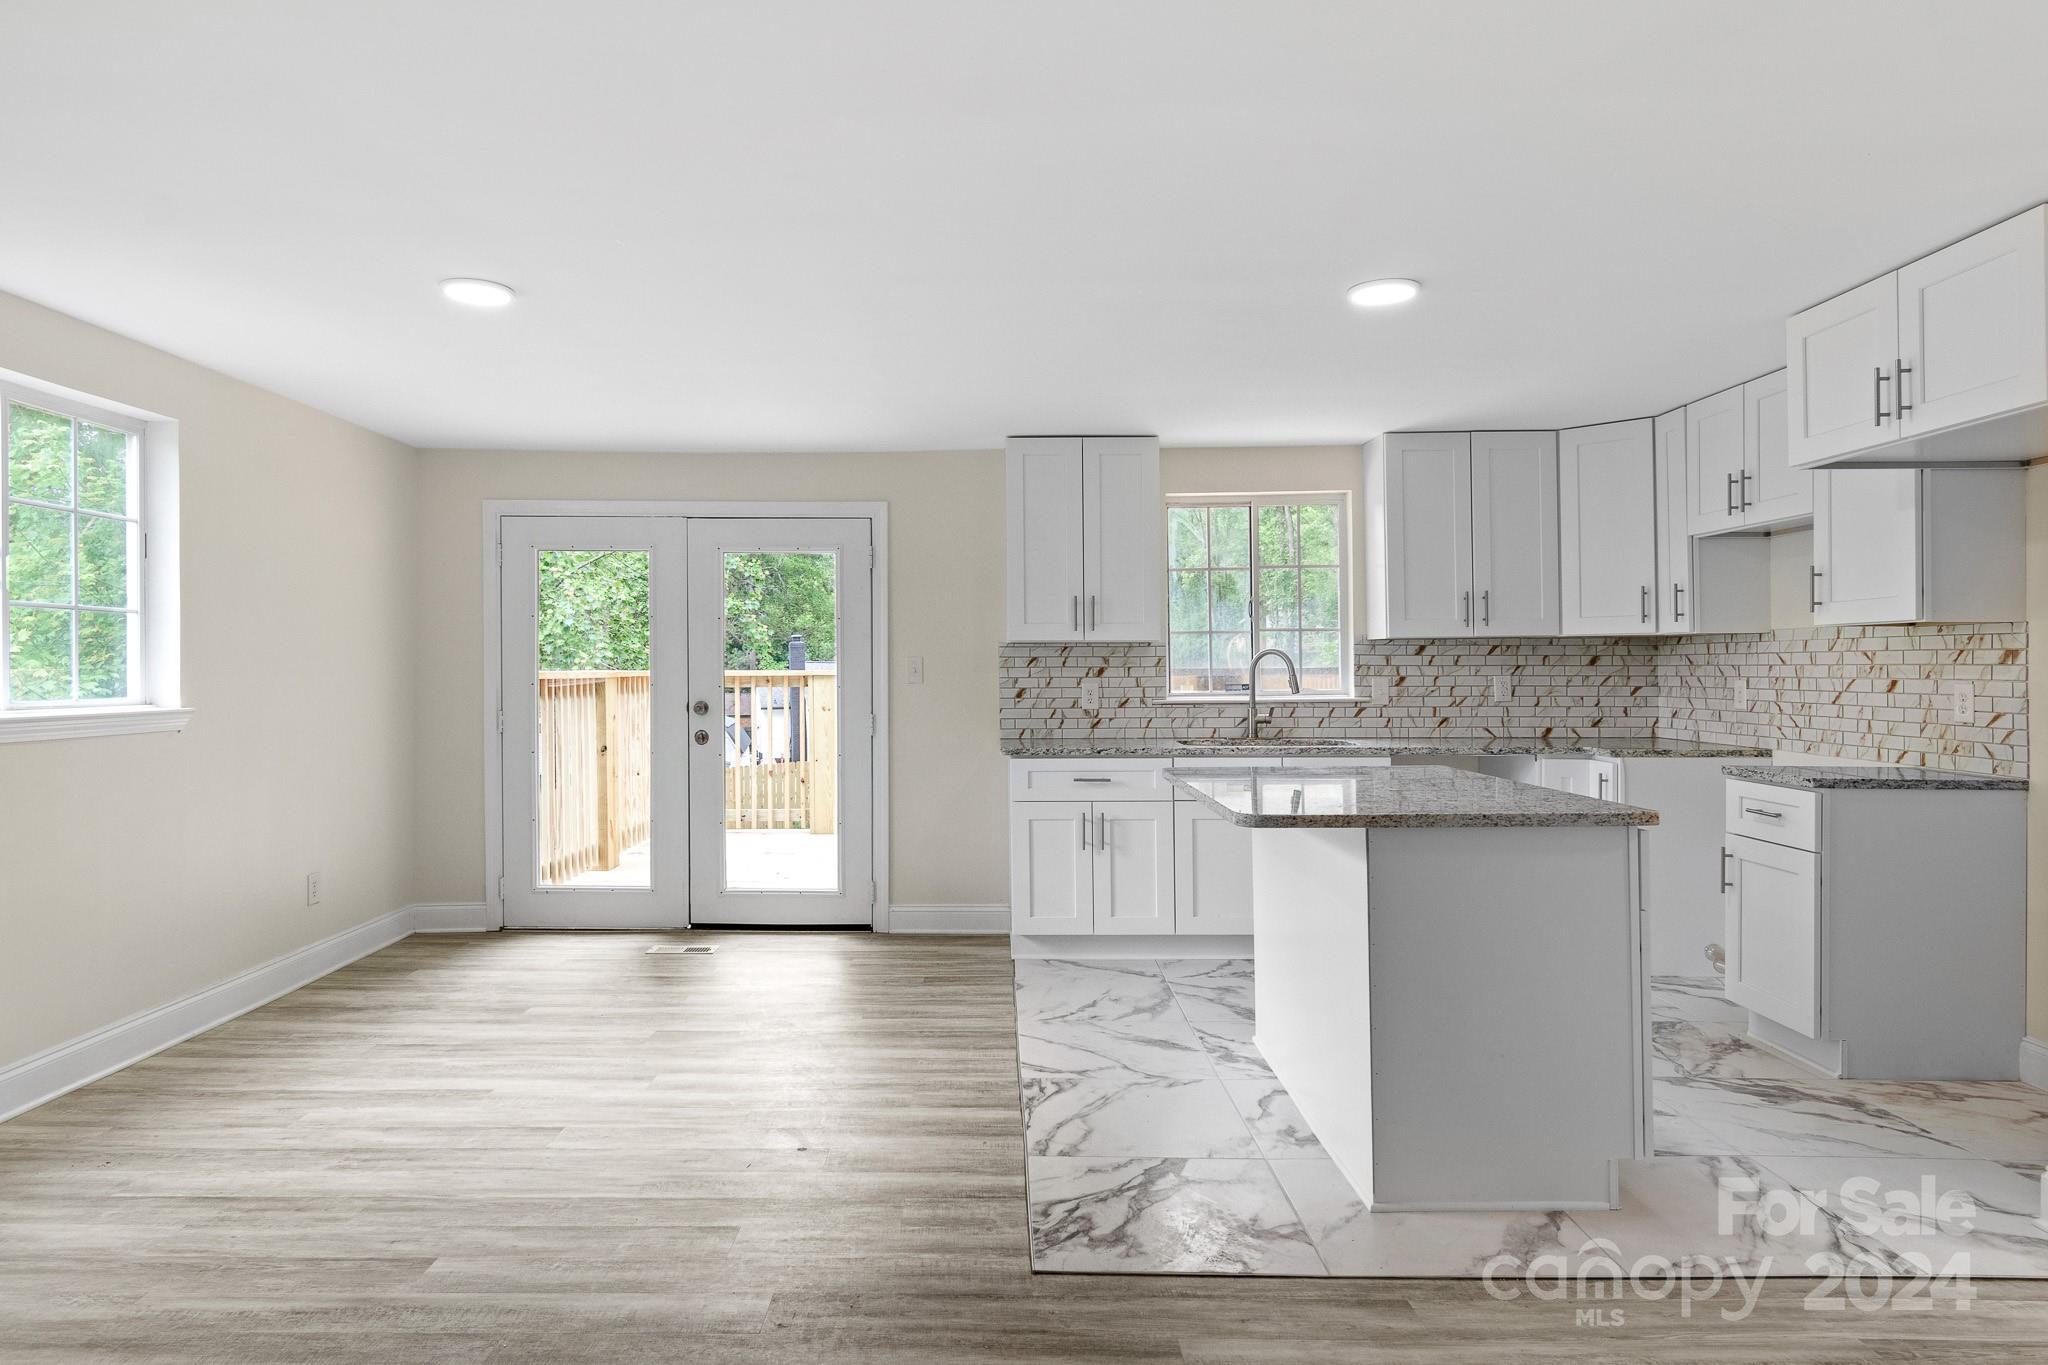
Vacant kitchen with white cabinets, a stone island, patterned backsplash, and glass doors to a deck.
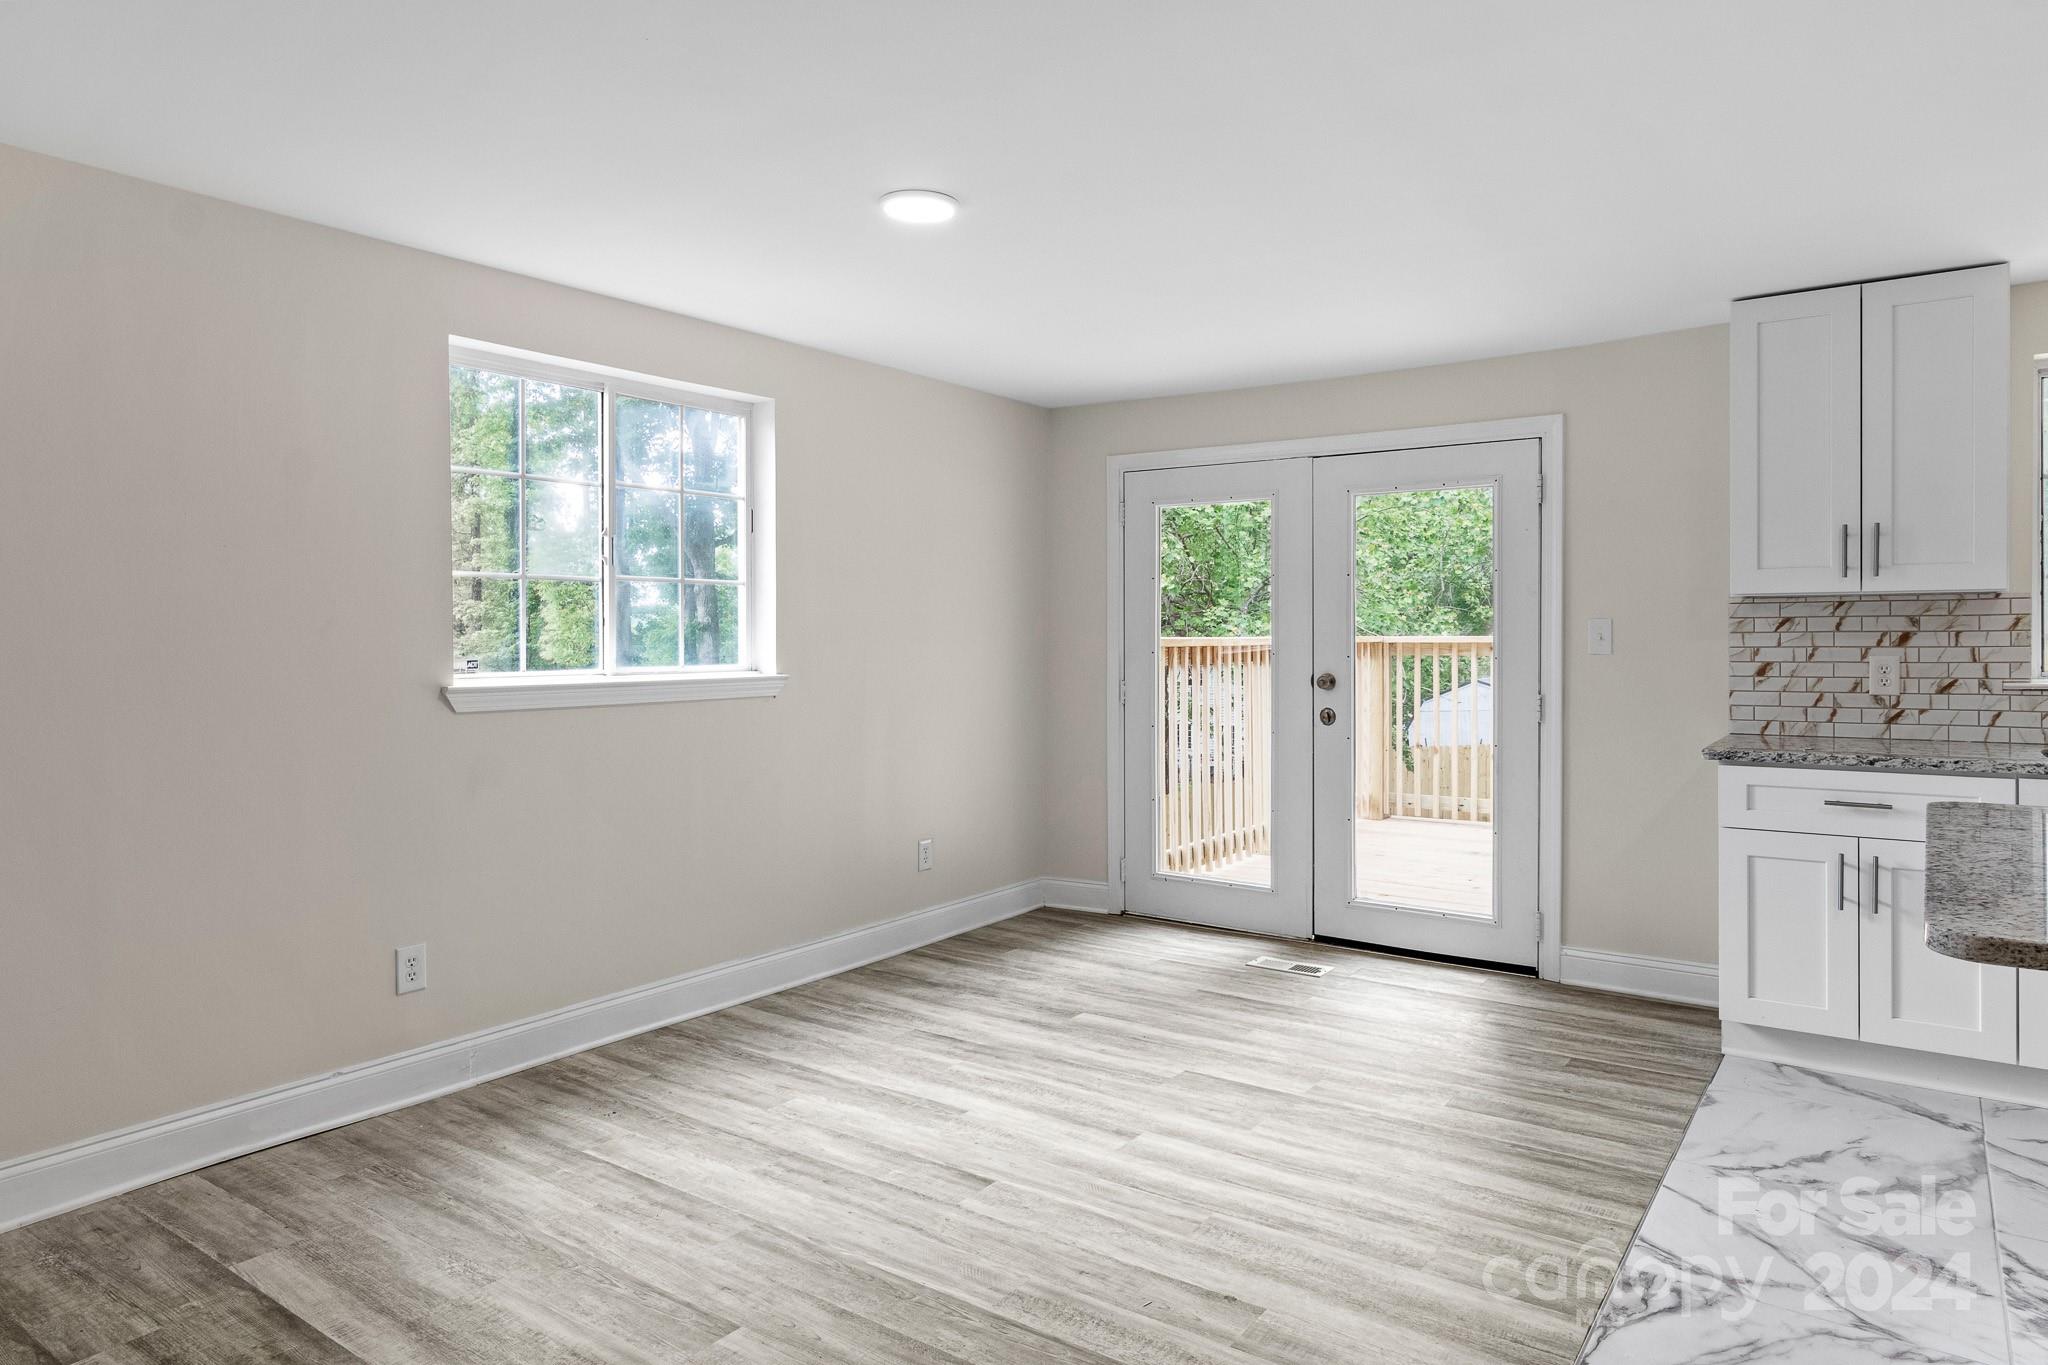
Empty room with gray wood-look floors, a large window, and glass doors opening to a deck.
Bright kitchen with white cabinets, a granite-topped island, and marble-look flooring.
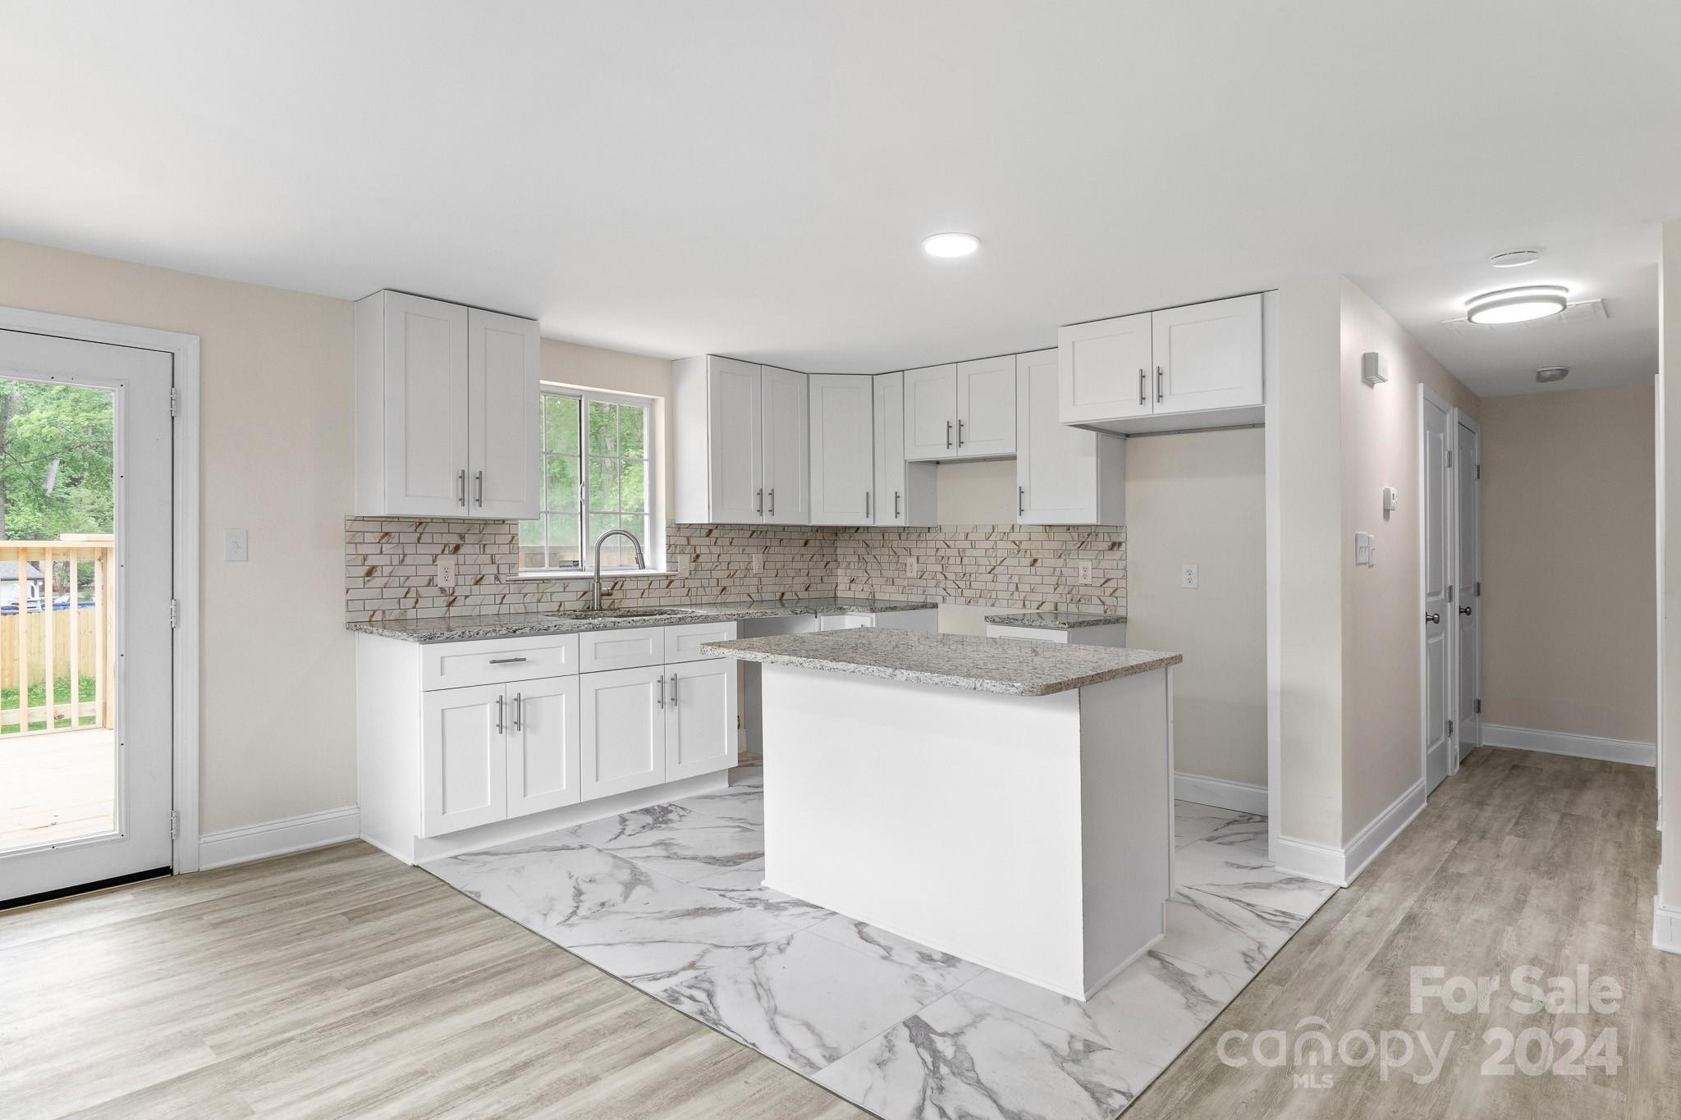
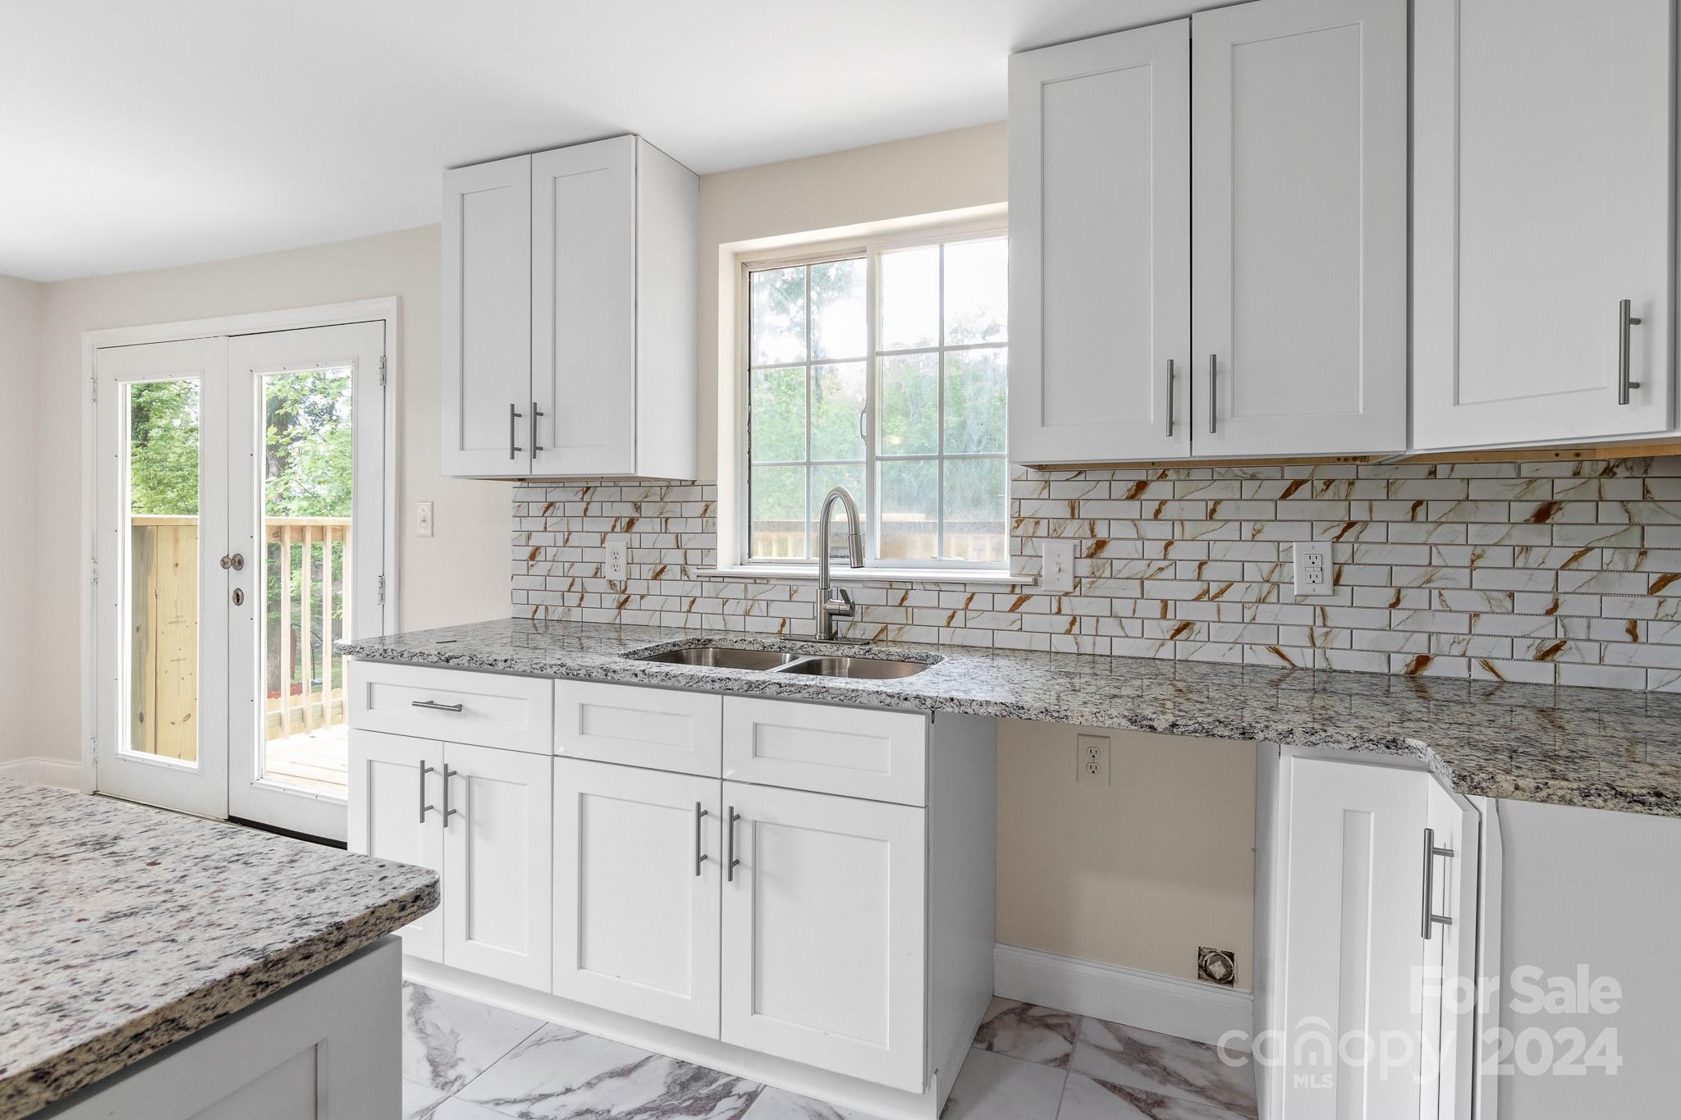
Kitchen with white shaker cabinets, granite counters, veined tile backsplash, and a sink beneath a window.
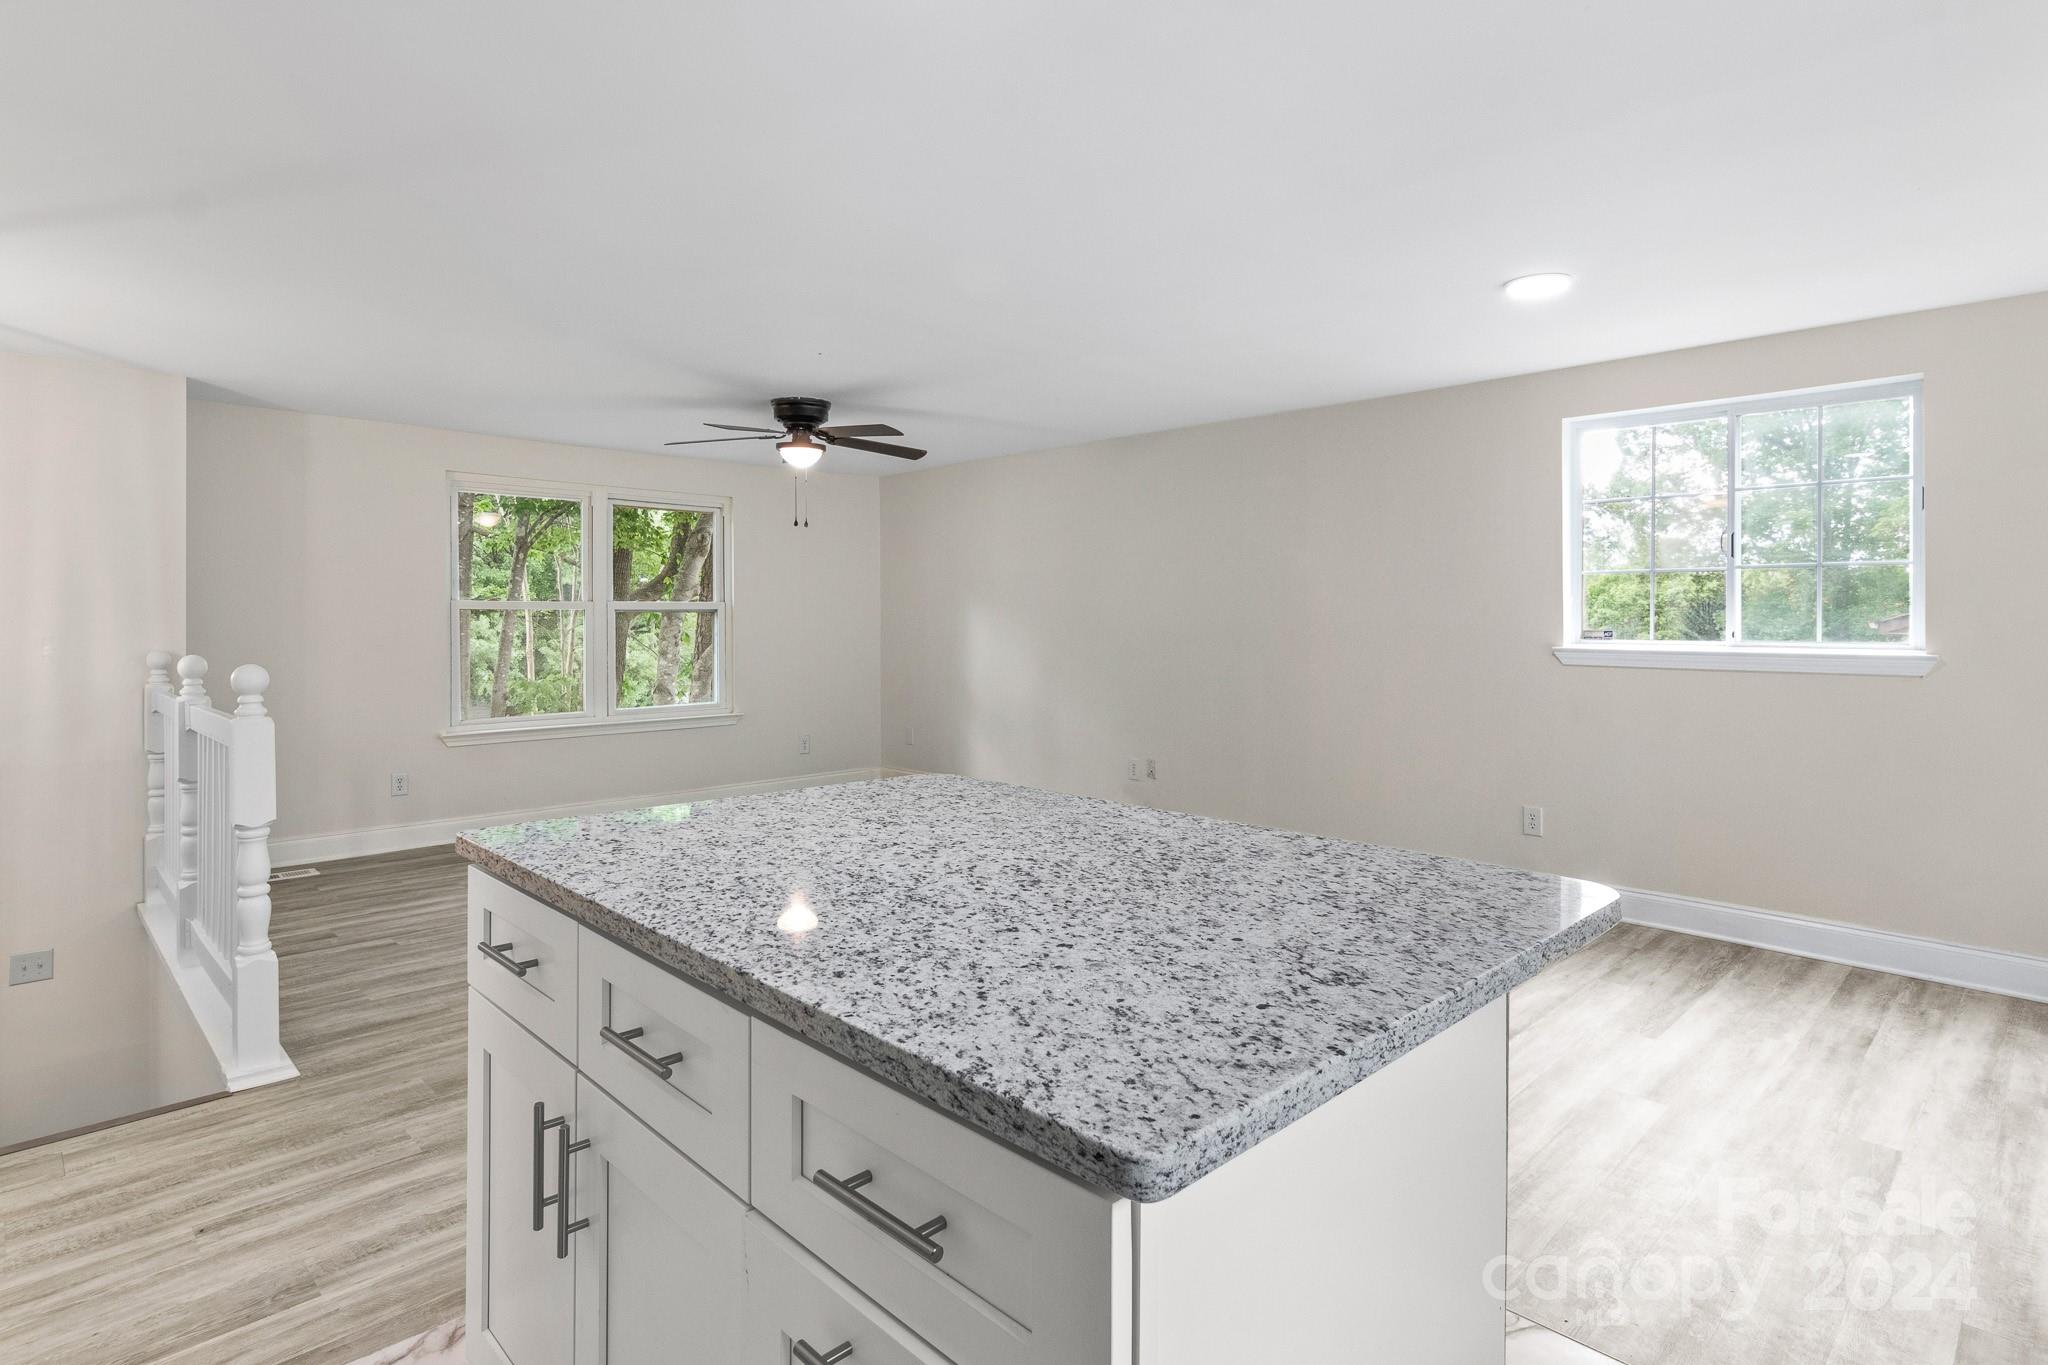
Bright kitchen with a large granite island, white cabinets, and windows overlooking trees.
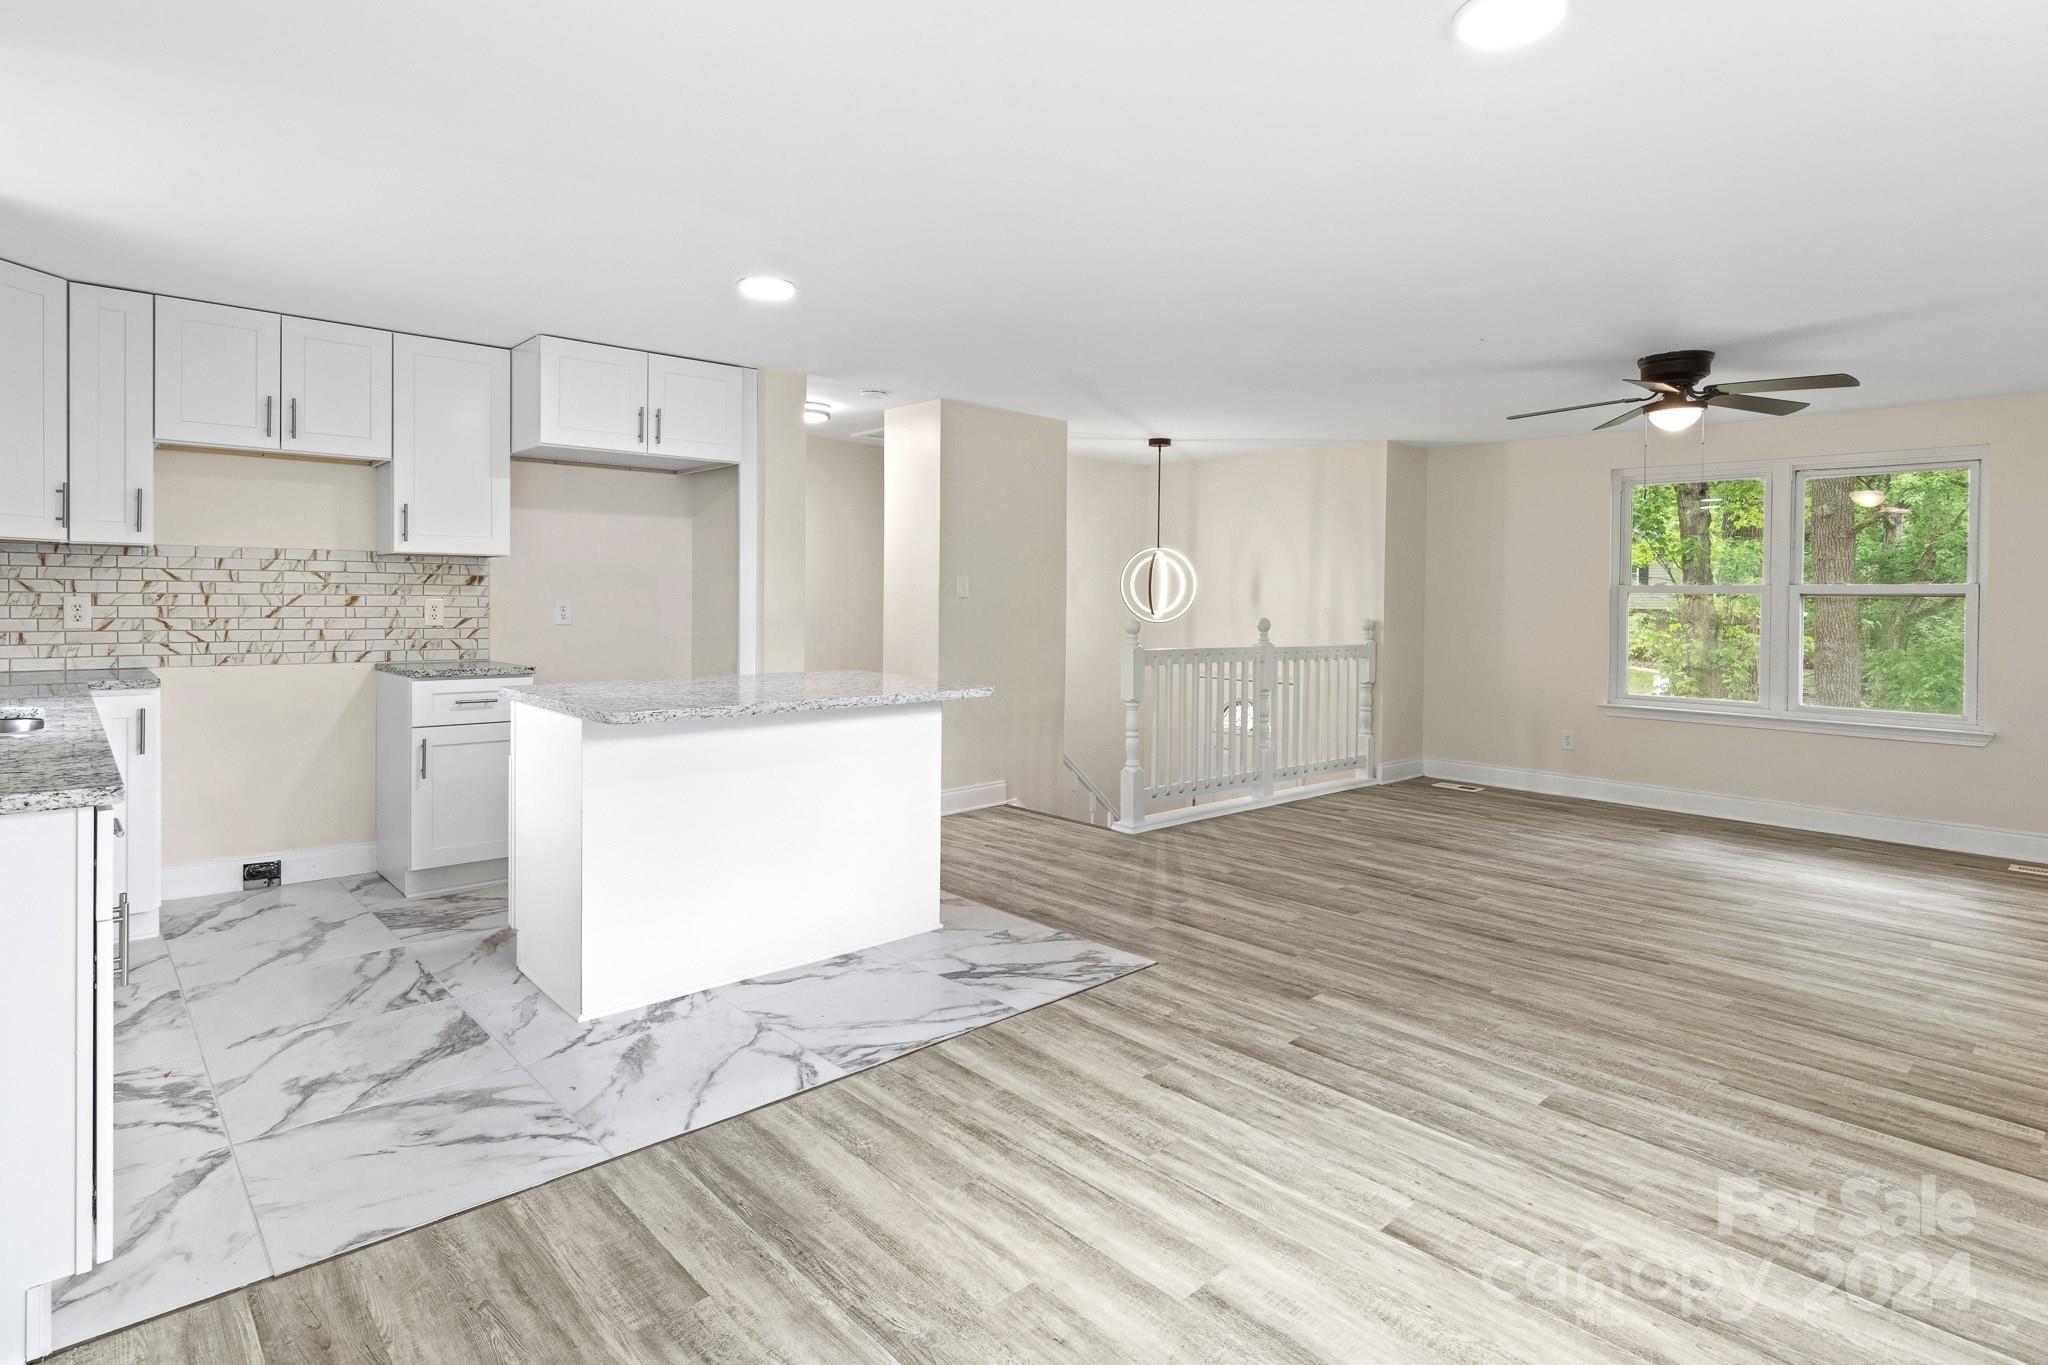
Open-plan kitchen and living area with white cabinets, a large peninsula, and windows overlooking trees.
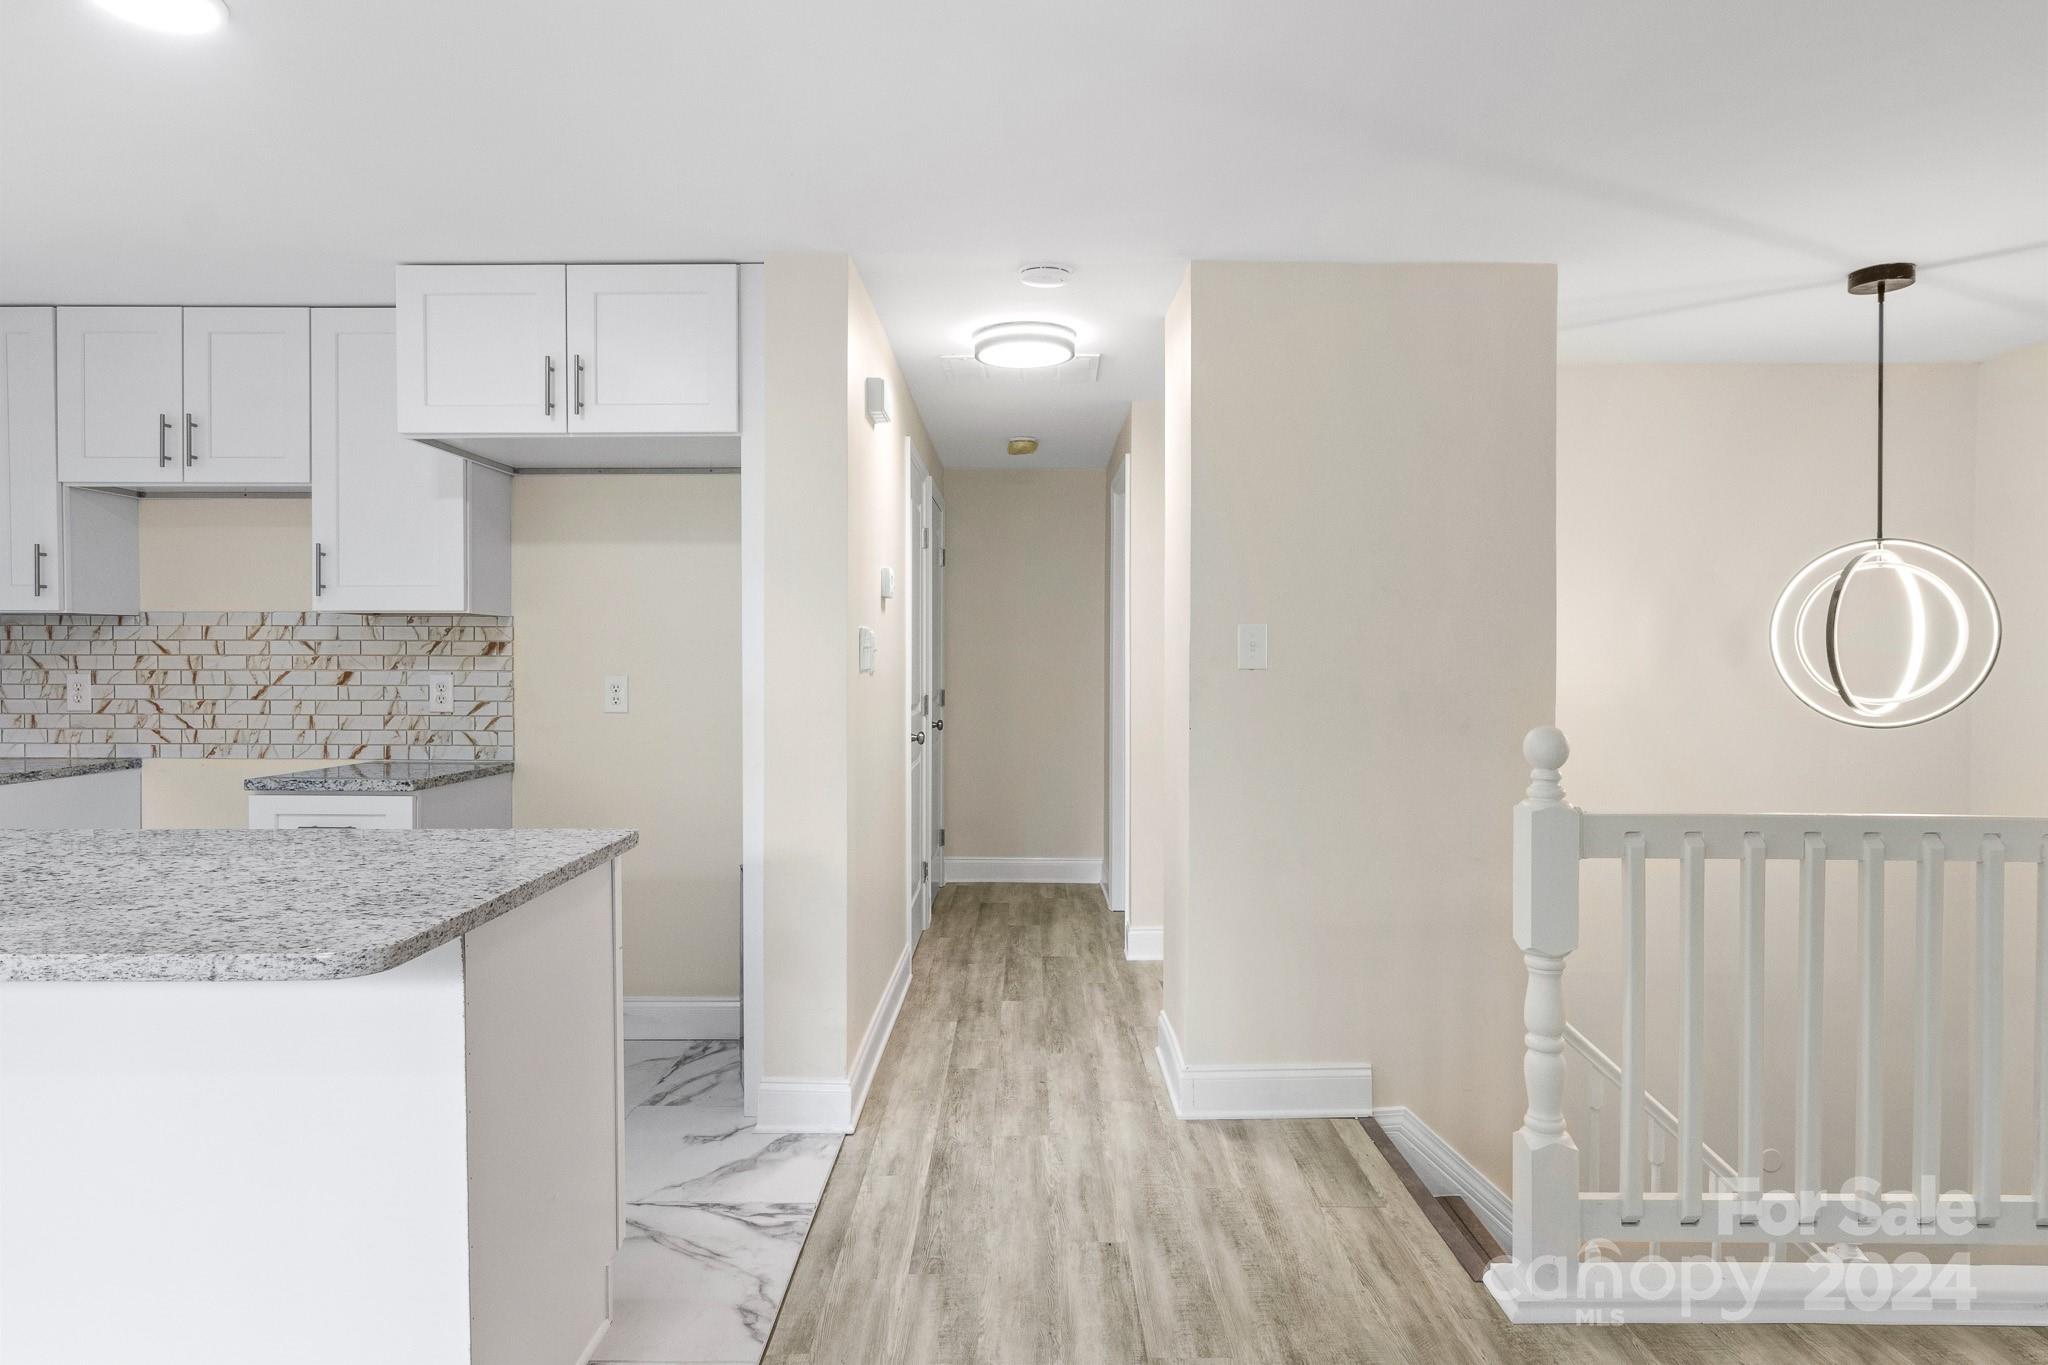
Kitchen and hallway with white cabinets, patterned tile backsplash, stone peninsula, and stair railing.
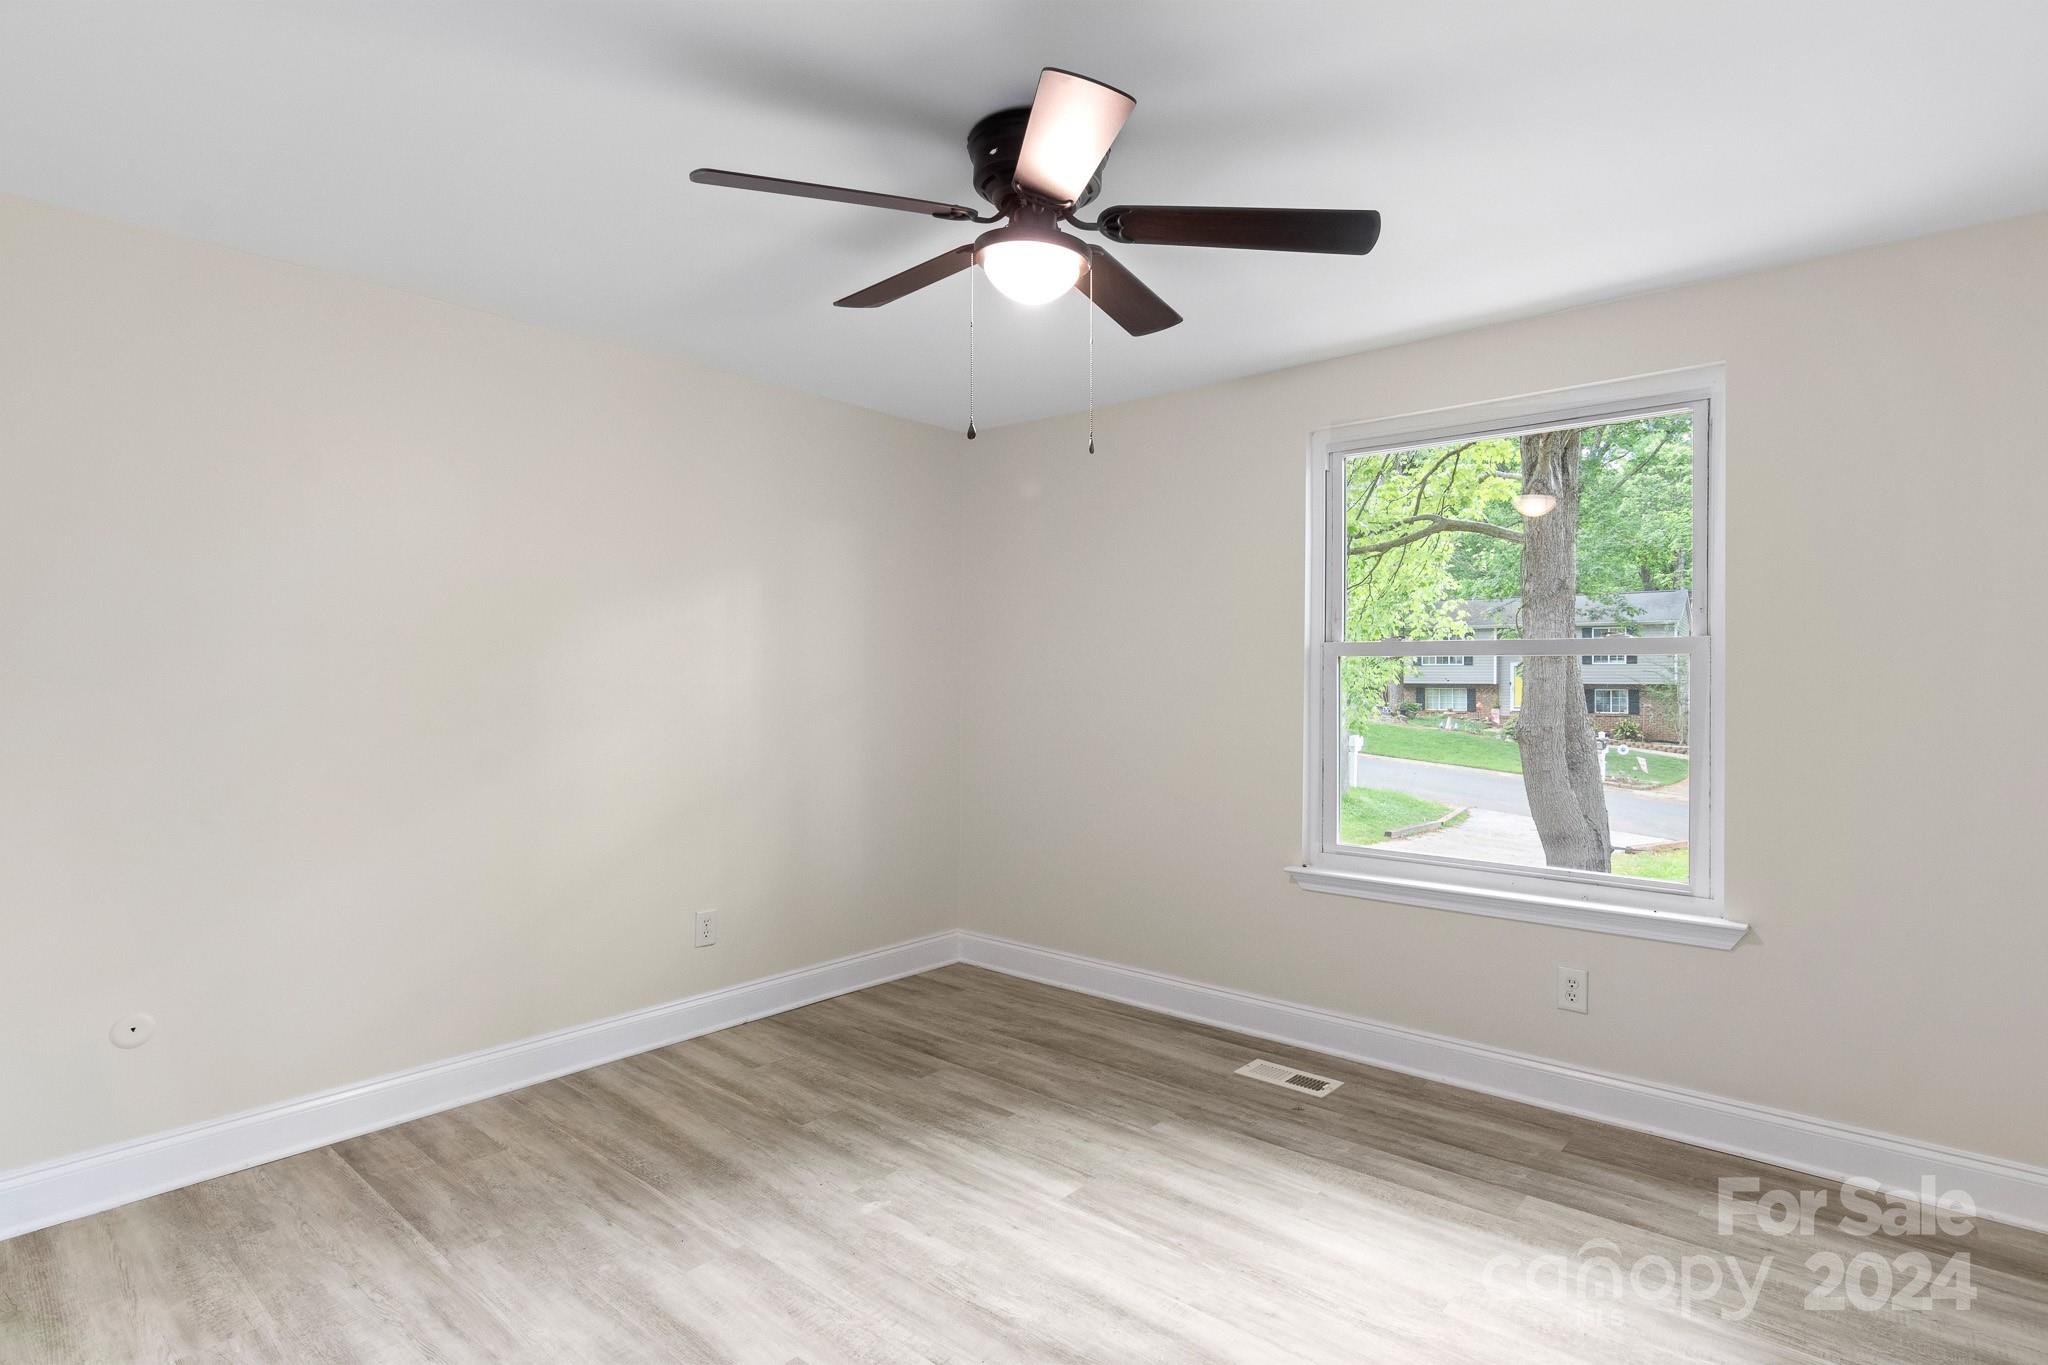
Empty room with gray wood-look floors, a ceiling fan, and a large window overlooking trees.
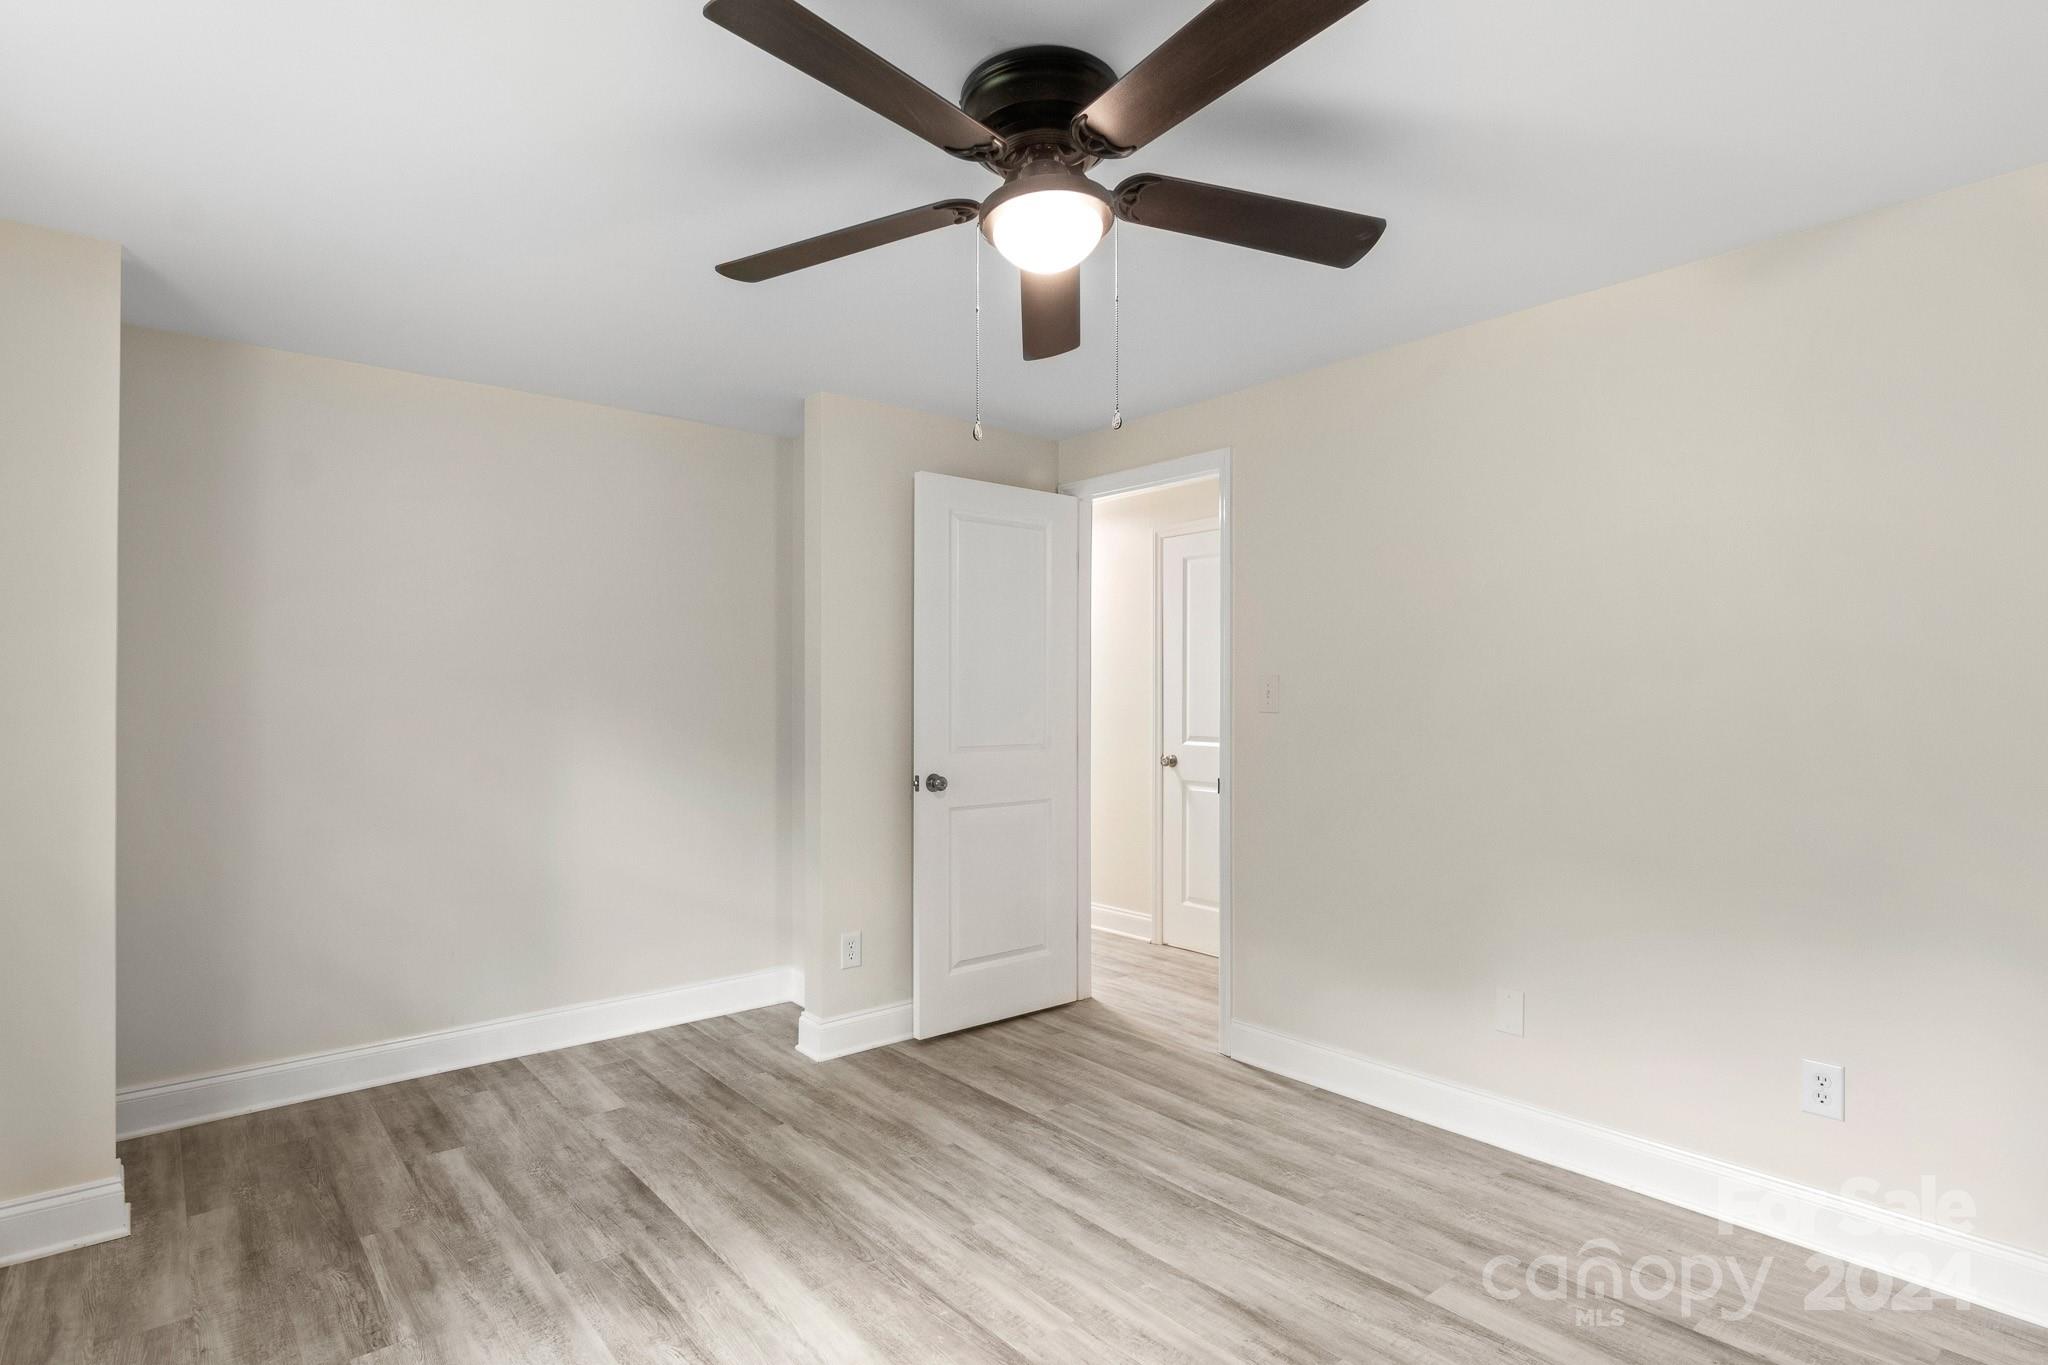
Empty bedroom with gray wood-look floors and a dark ceiling fan with its light on.
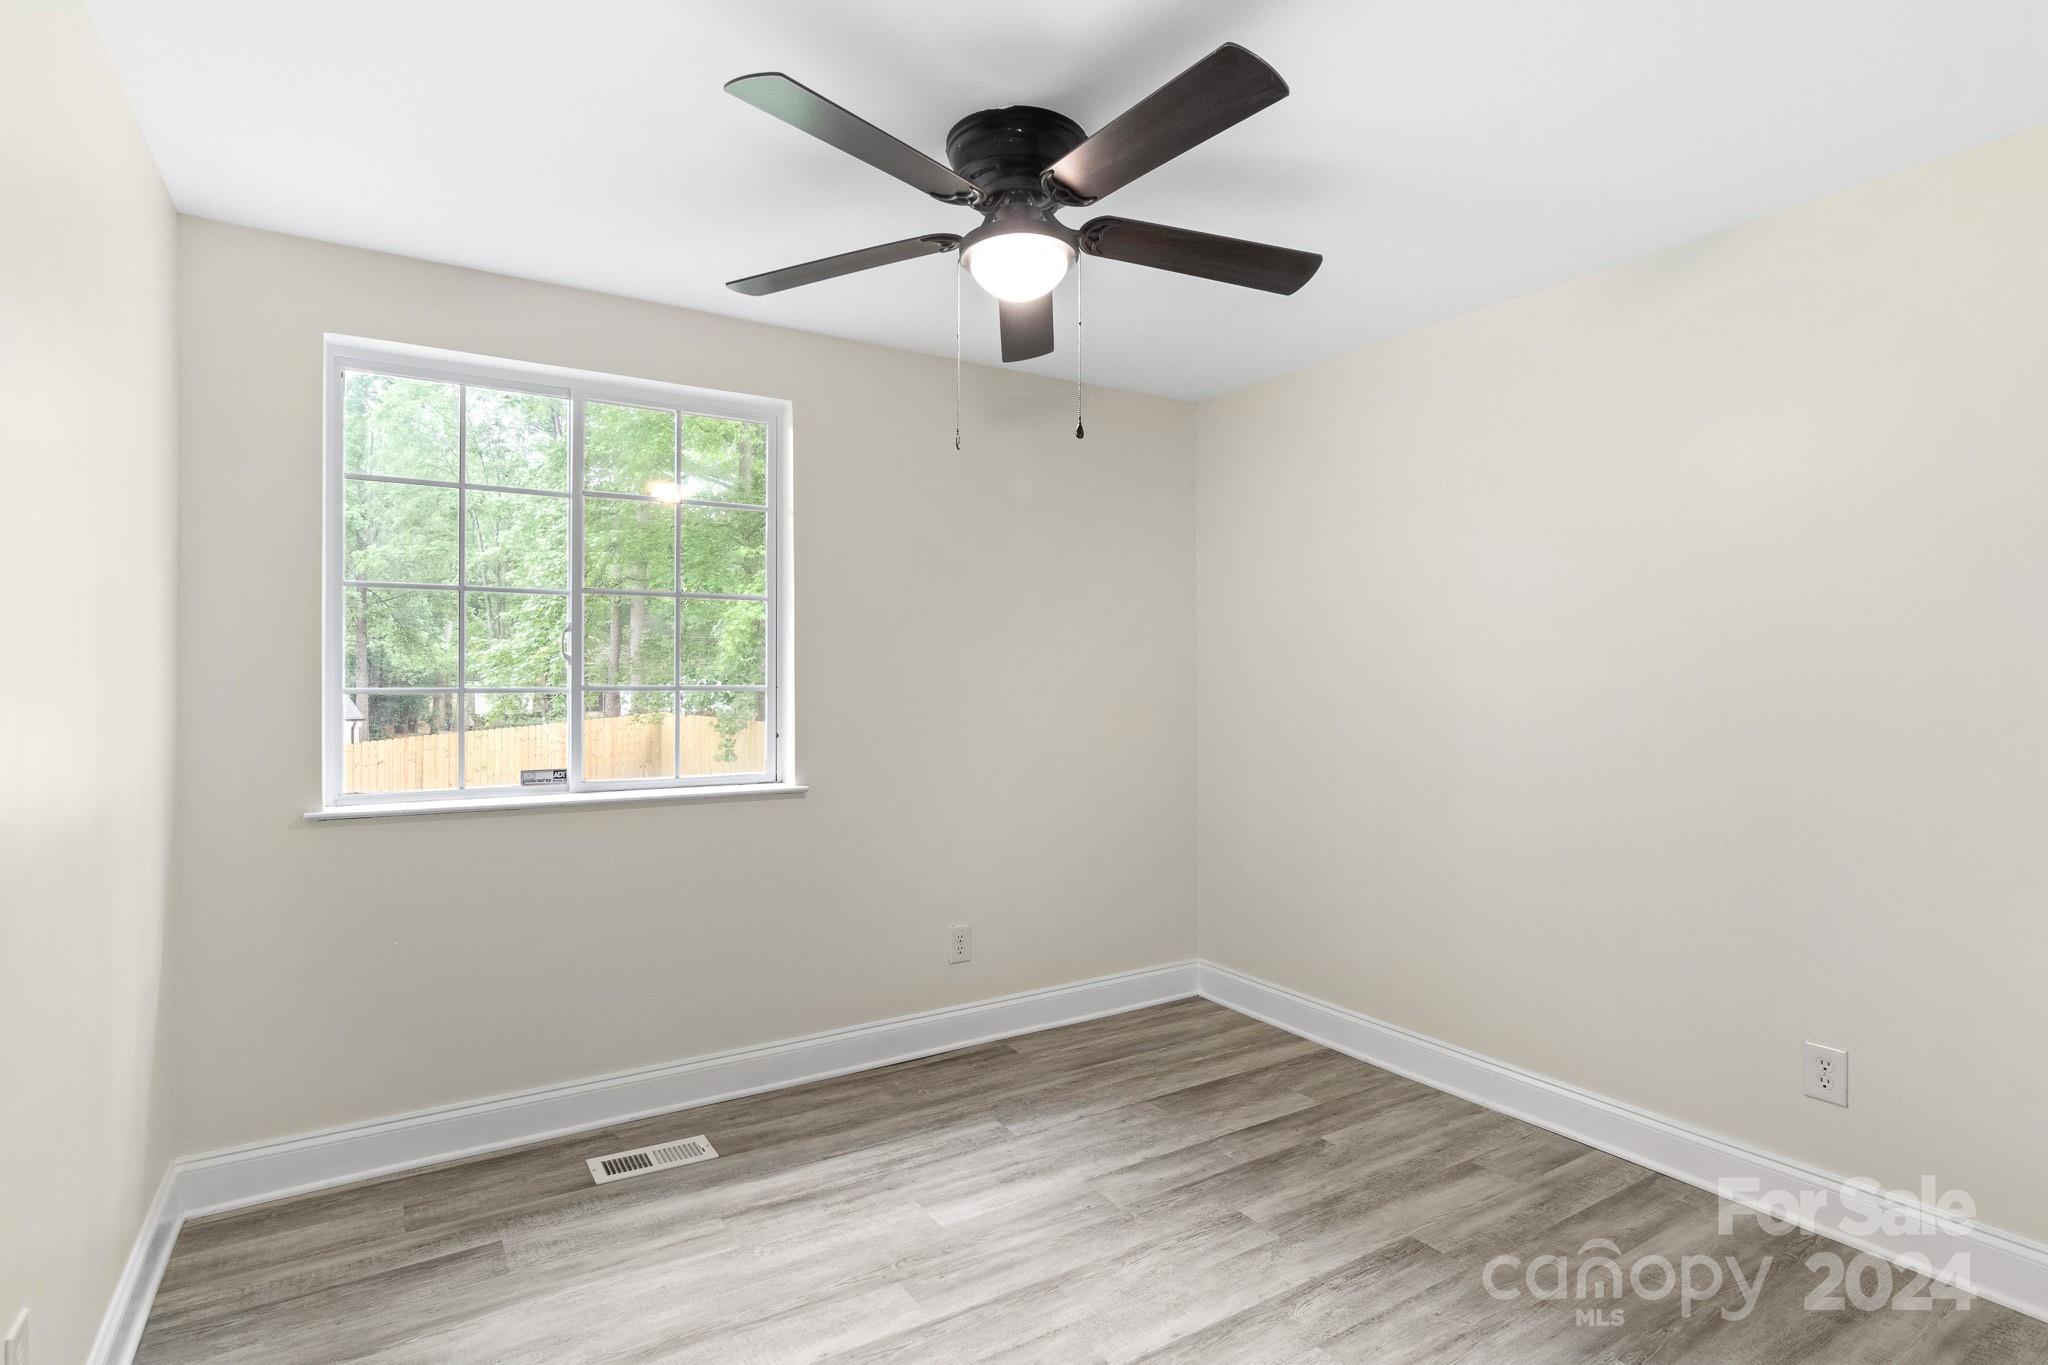
Empty room with gray wood-look flooring, a large window, and a dark ceiling fan.
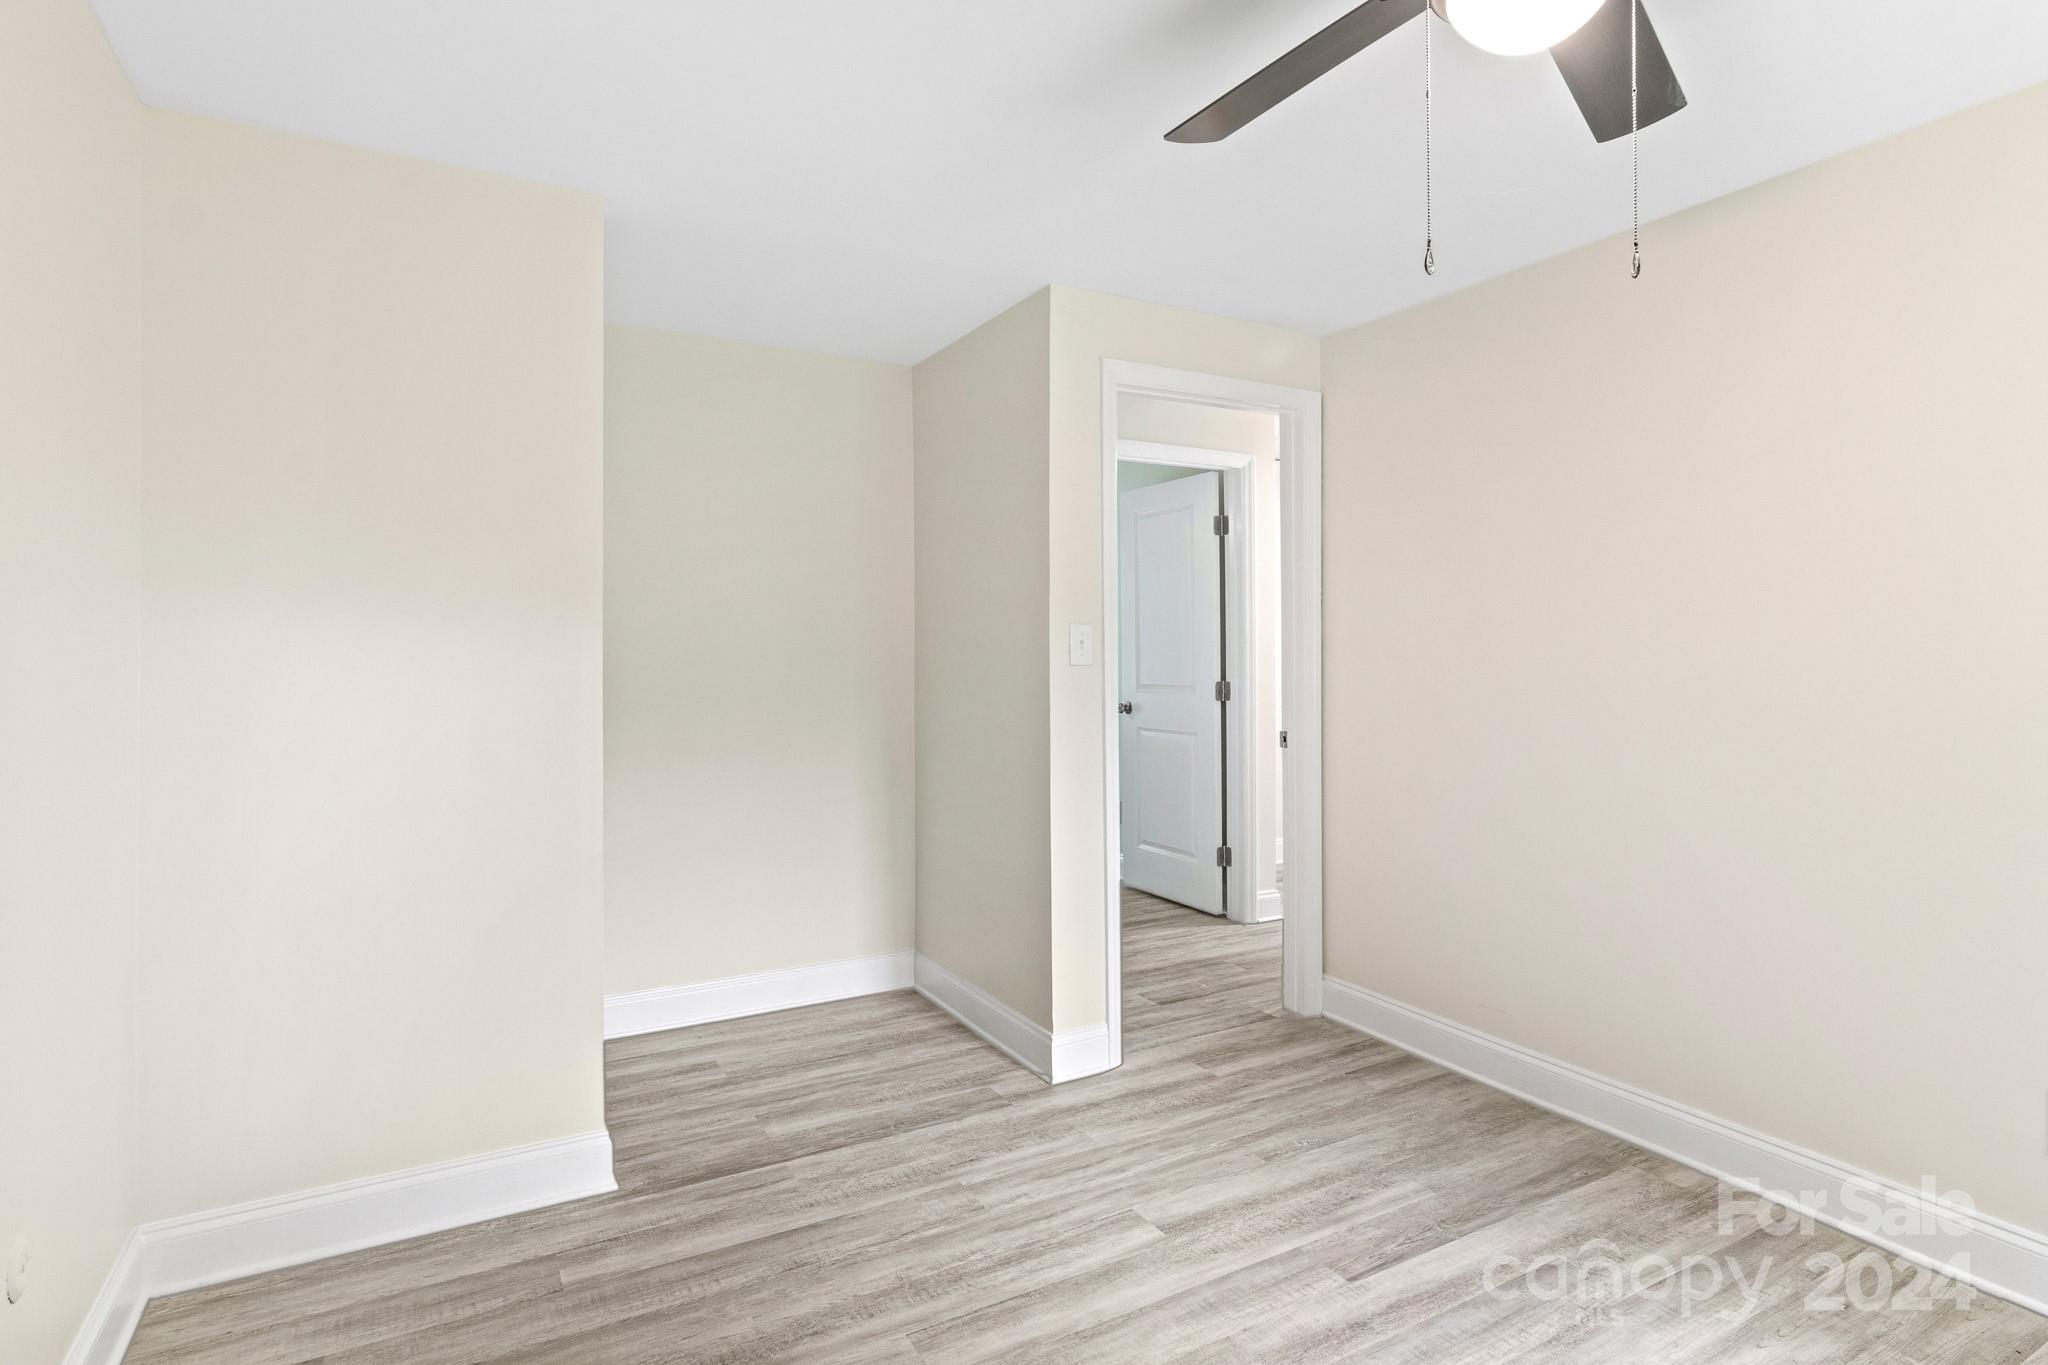
Empty bedroom with gray wood-look flooring, neutral walls, and a ceiling fan.
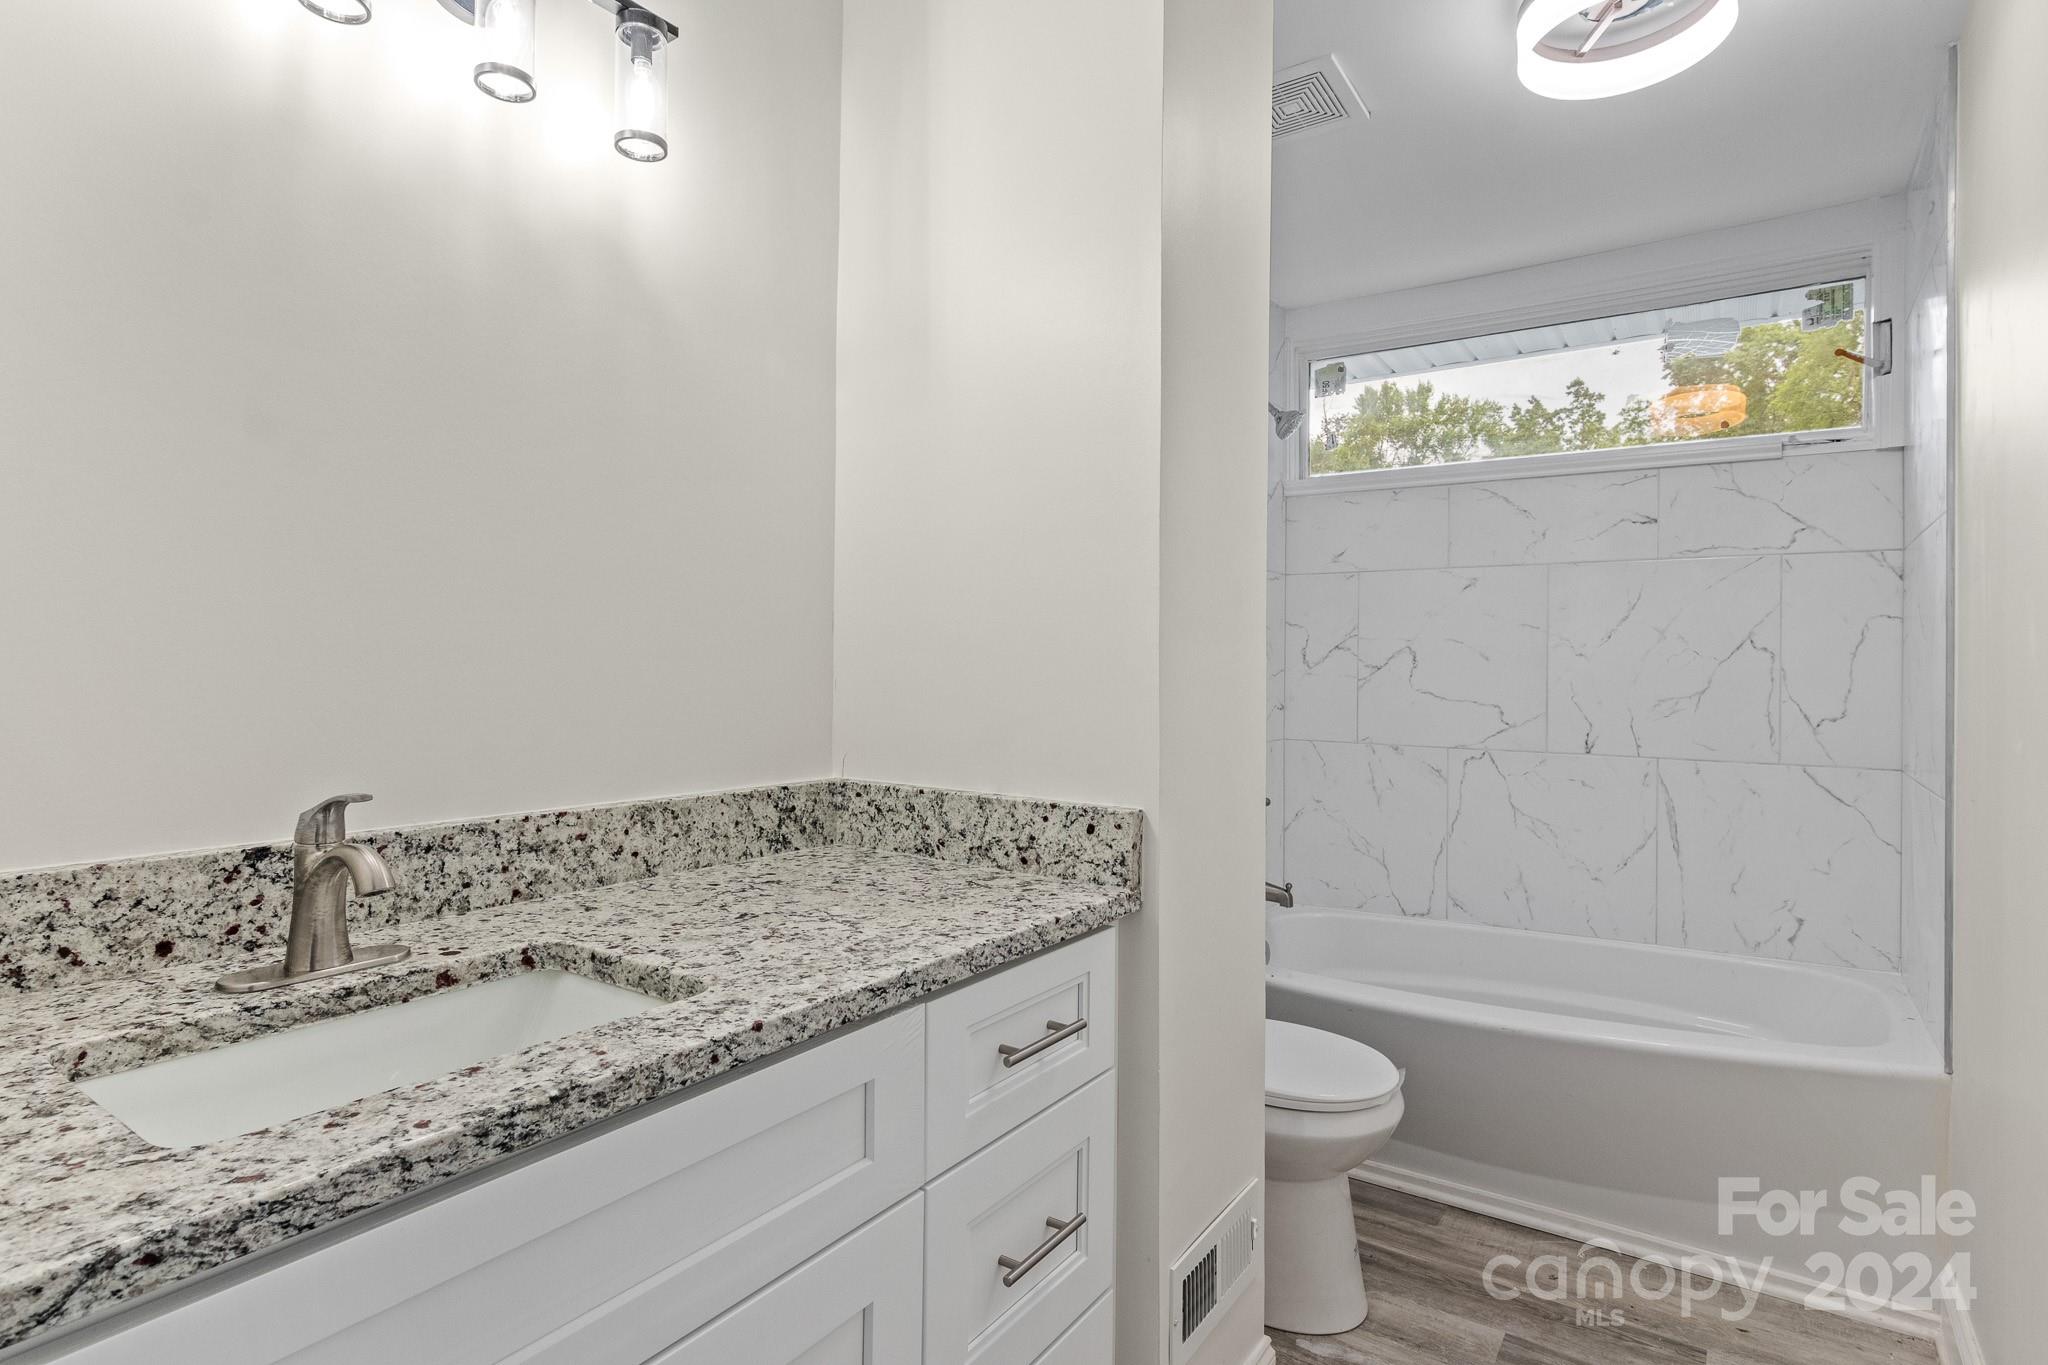
Bathroom with a granite-topped vanity, tiled bathtub surround, high window, and wood-look flooring.
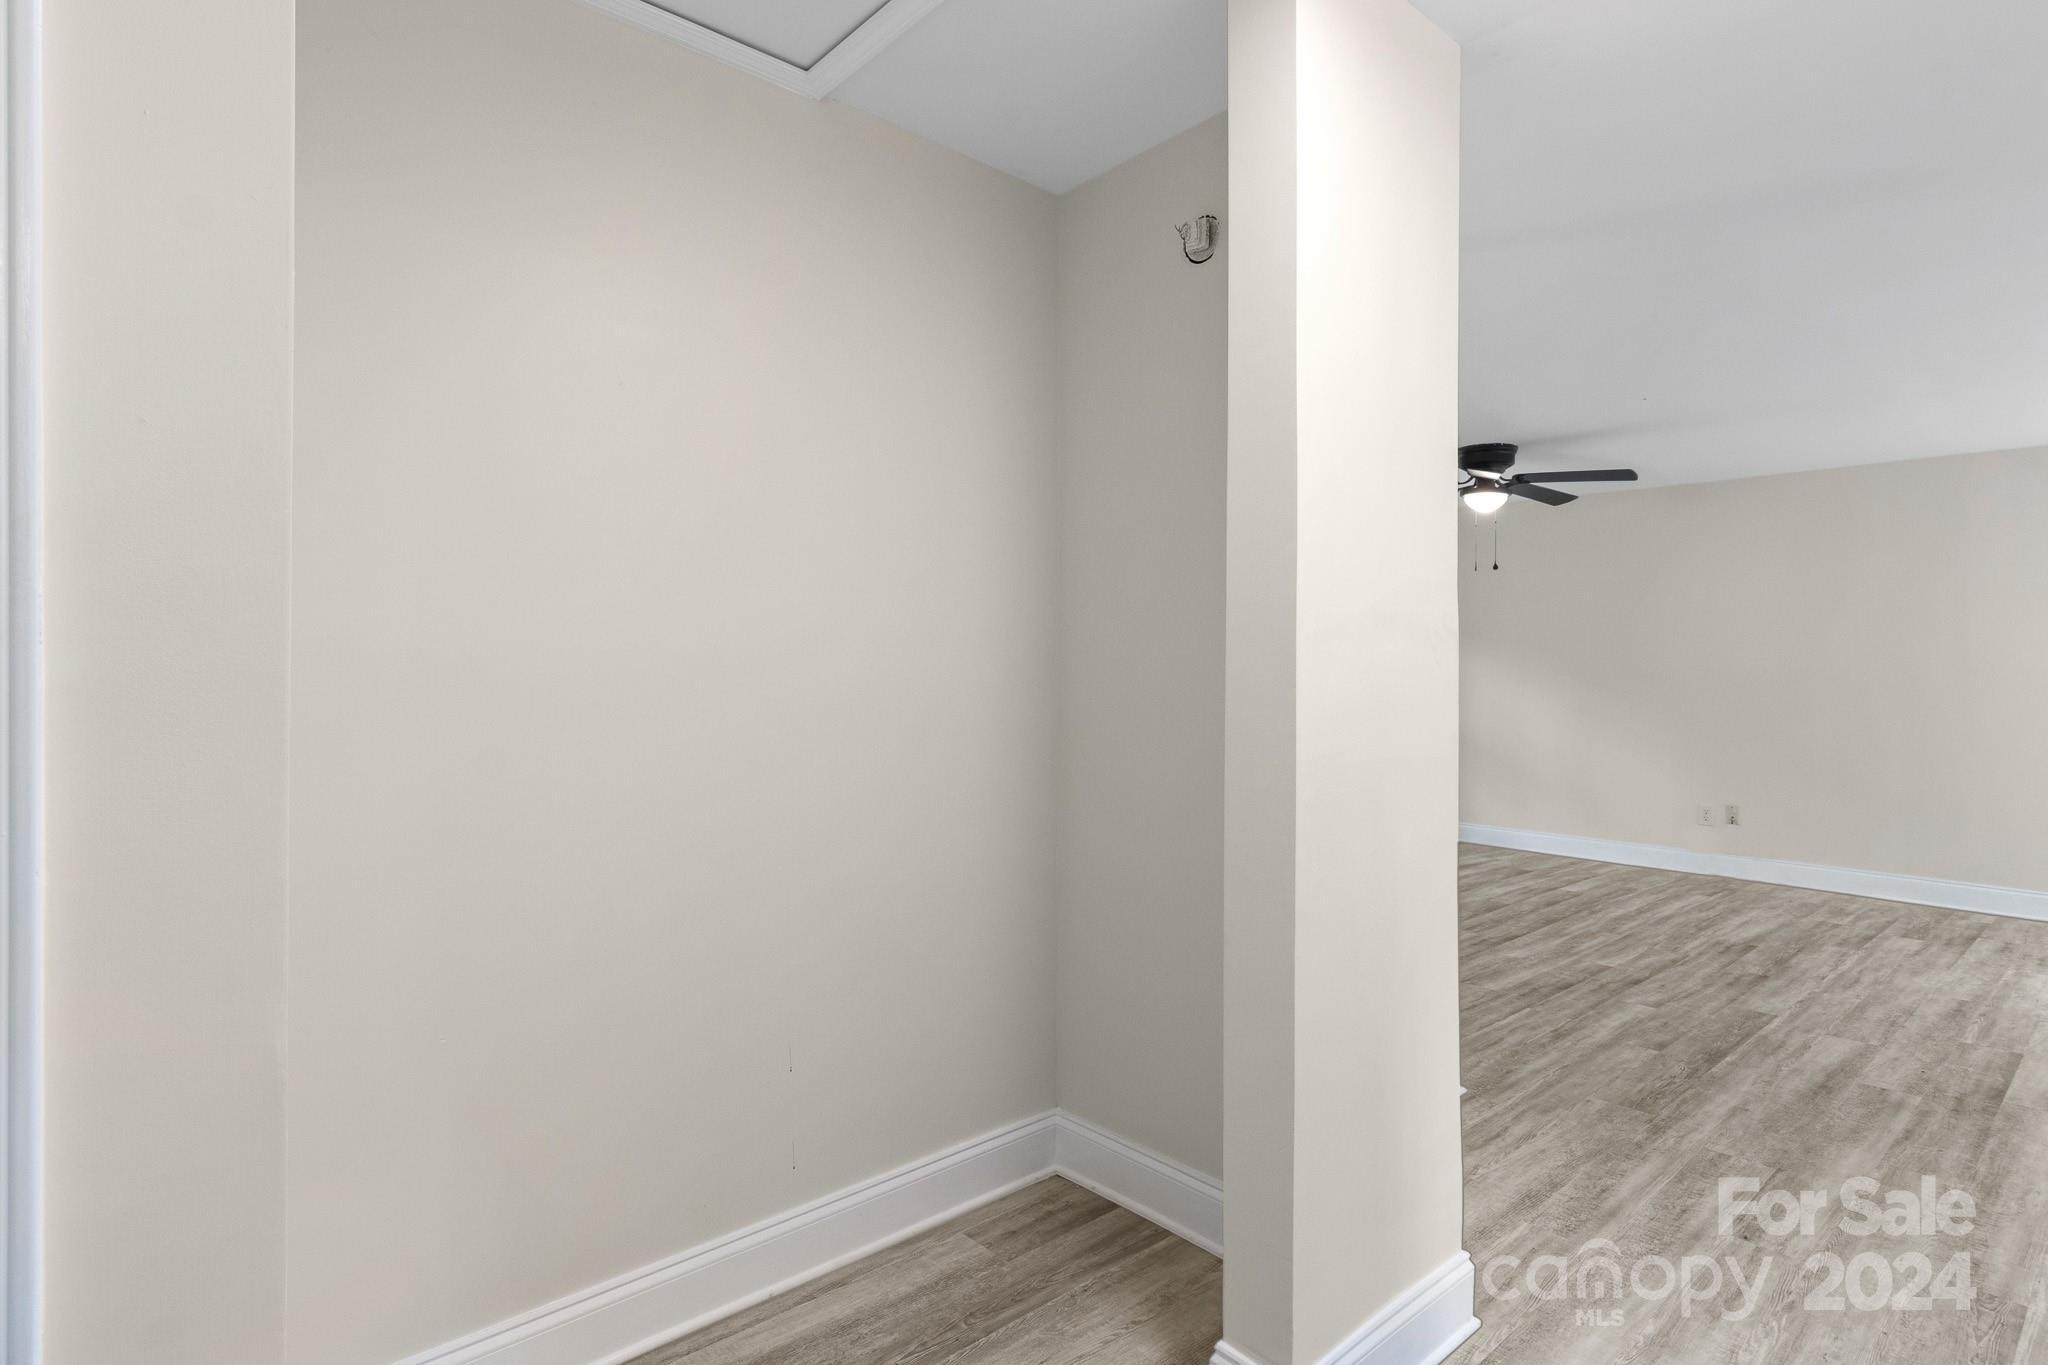
Empty interior with gray wood-look flooring and an adjoining room visible through a wide opening.
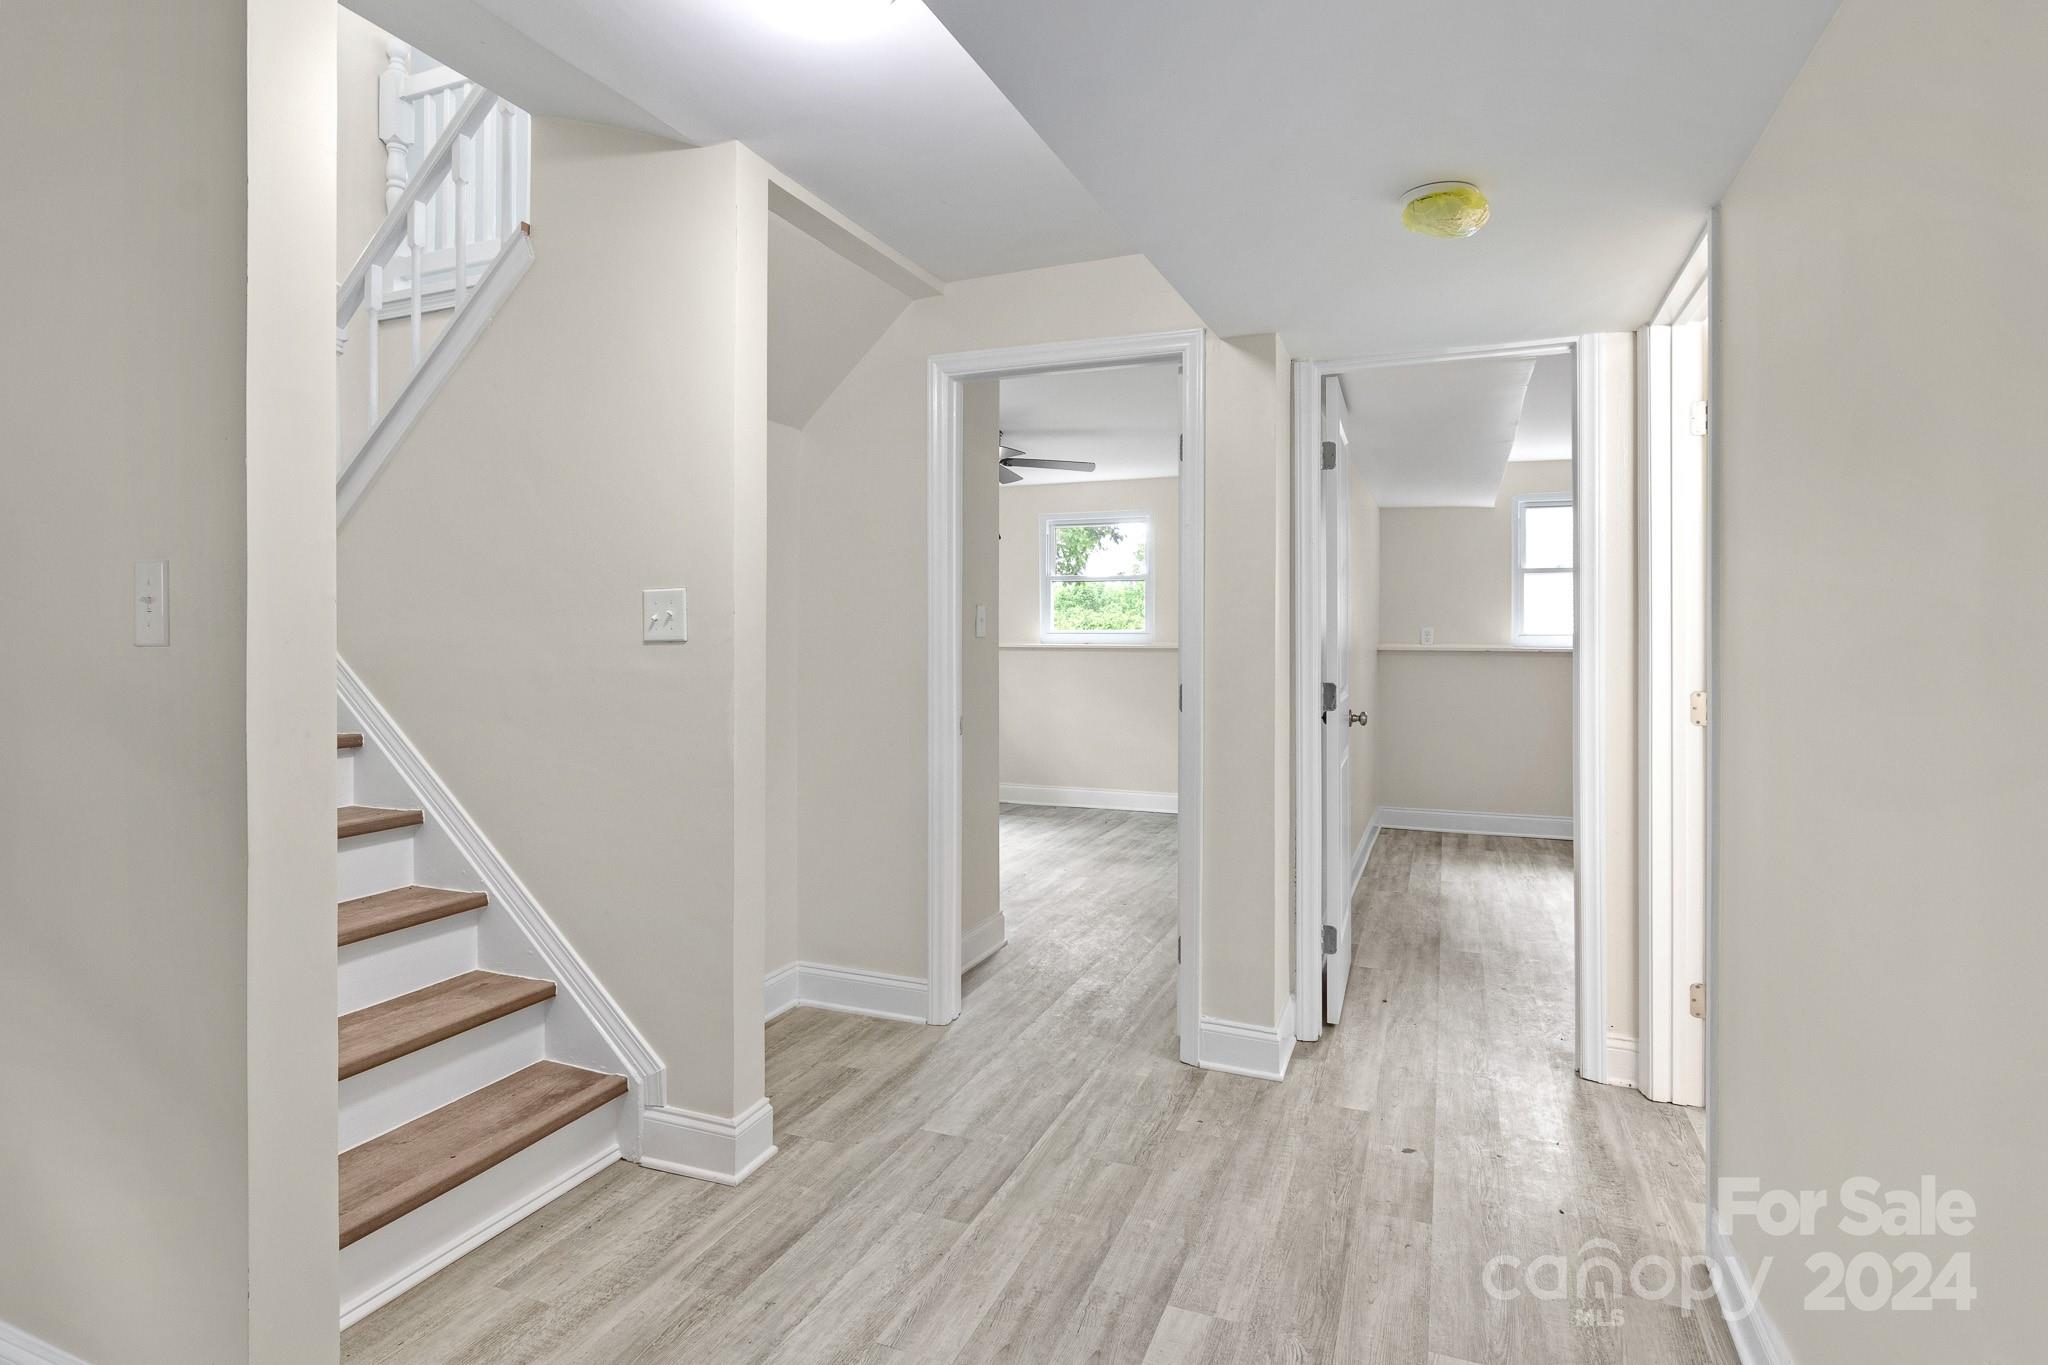
Empty hallway with gray flooring, a wood-tread staircase, and open doorways to vacant rooms.
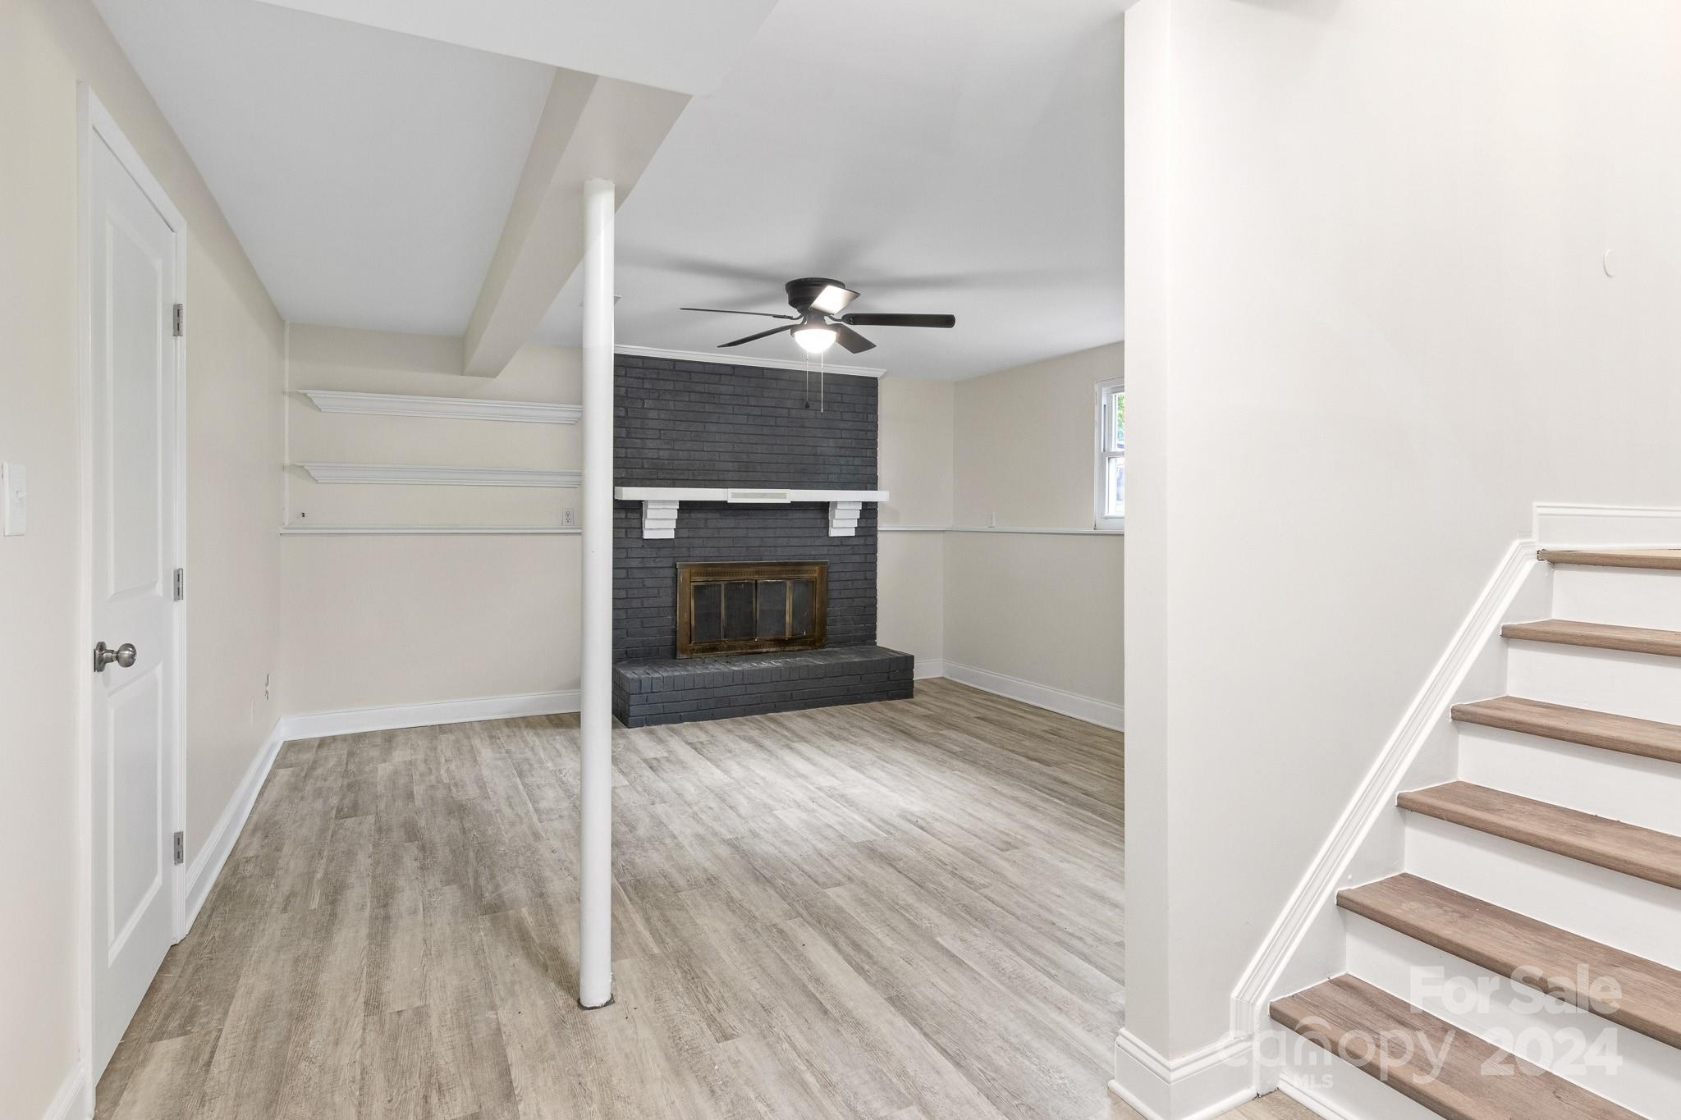
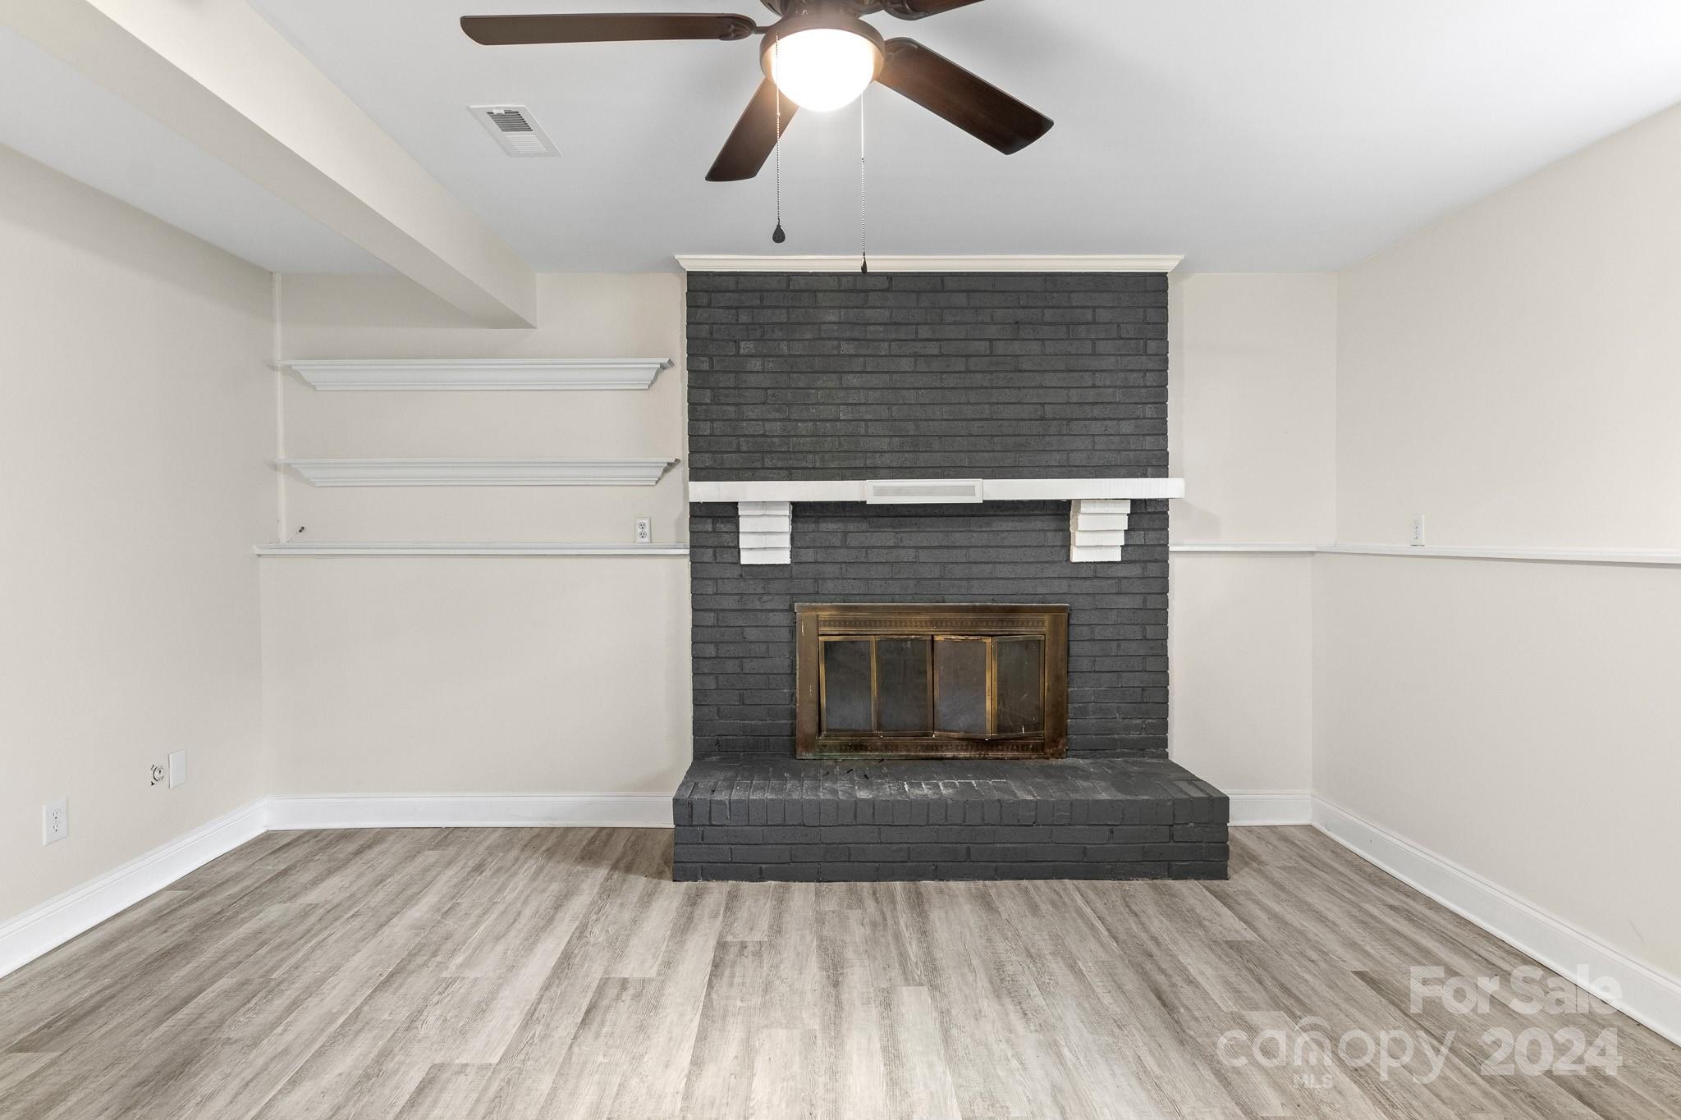
Unfurnished living area with a dark brick fireplace, built-in shelves, and stairs with wood treads.
Empty living room with a charcoal brick fireplace, brass-toned insert, and gray wood-look flooring.
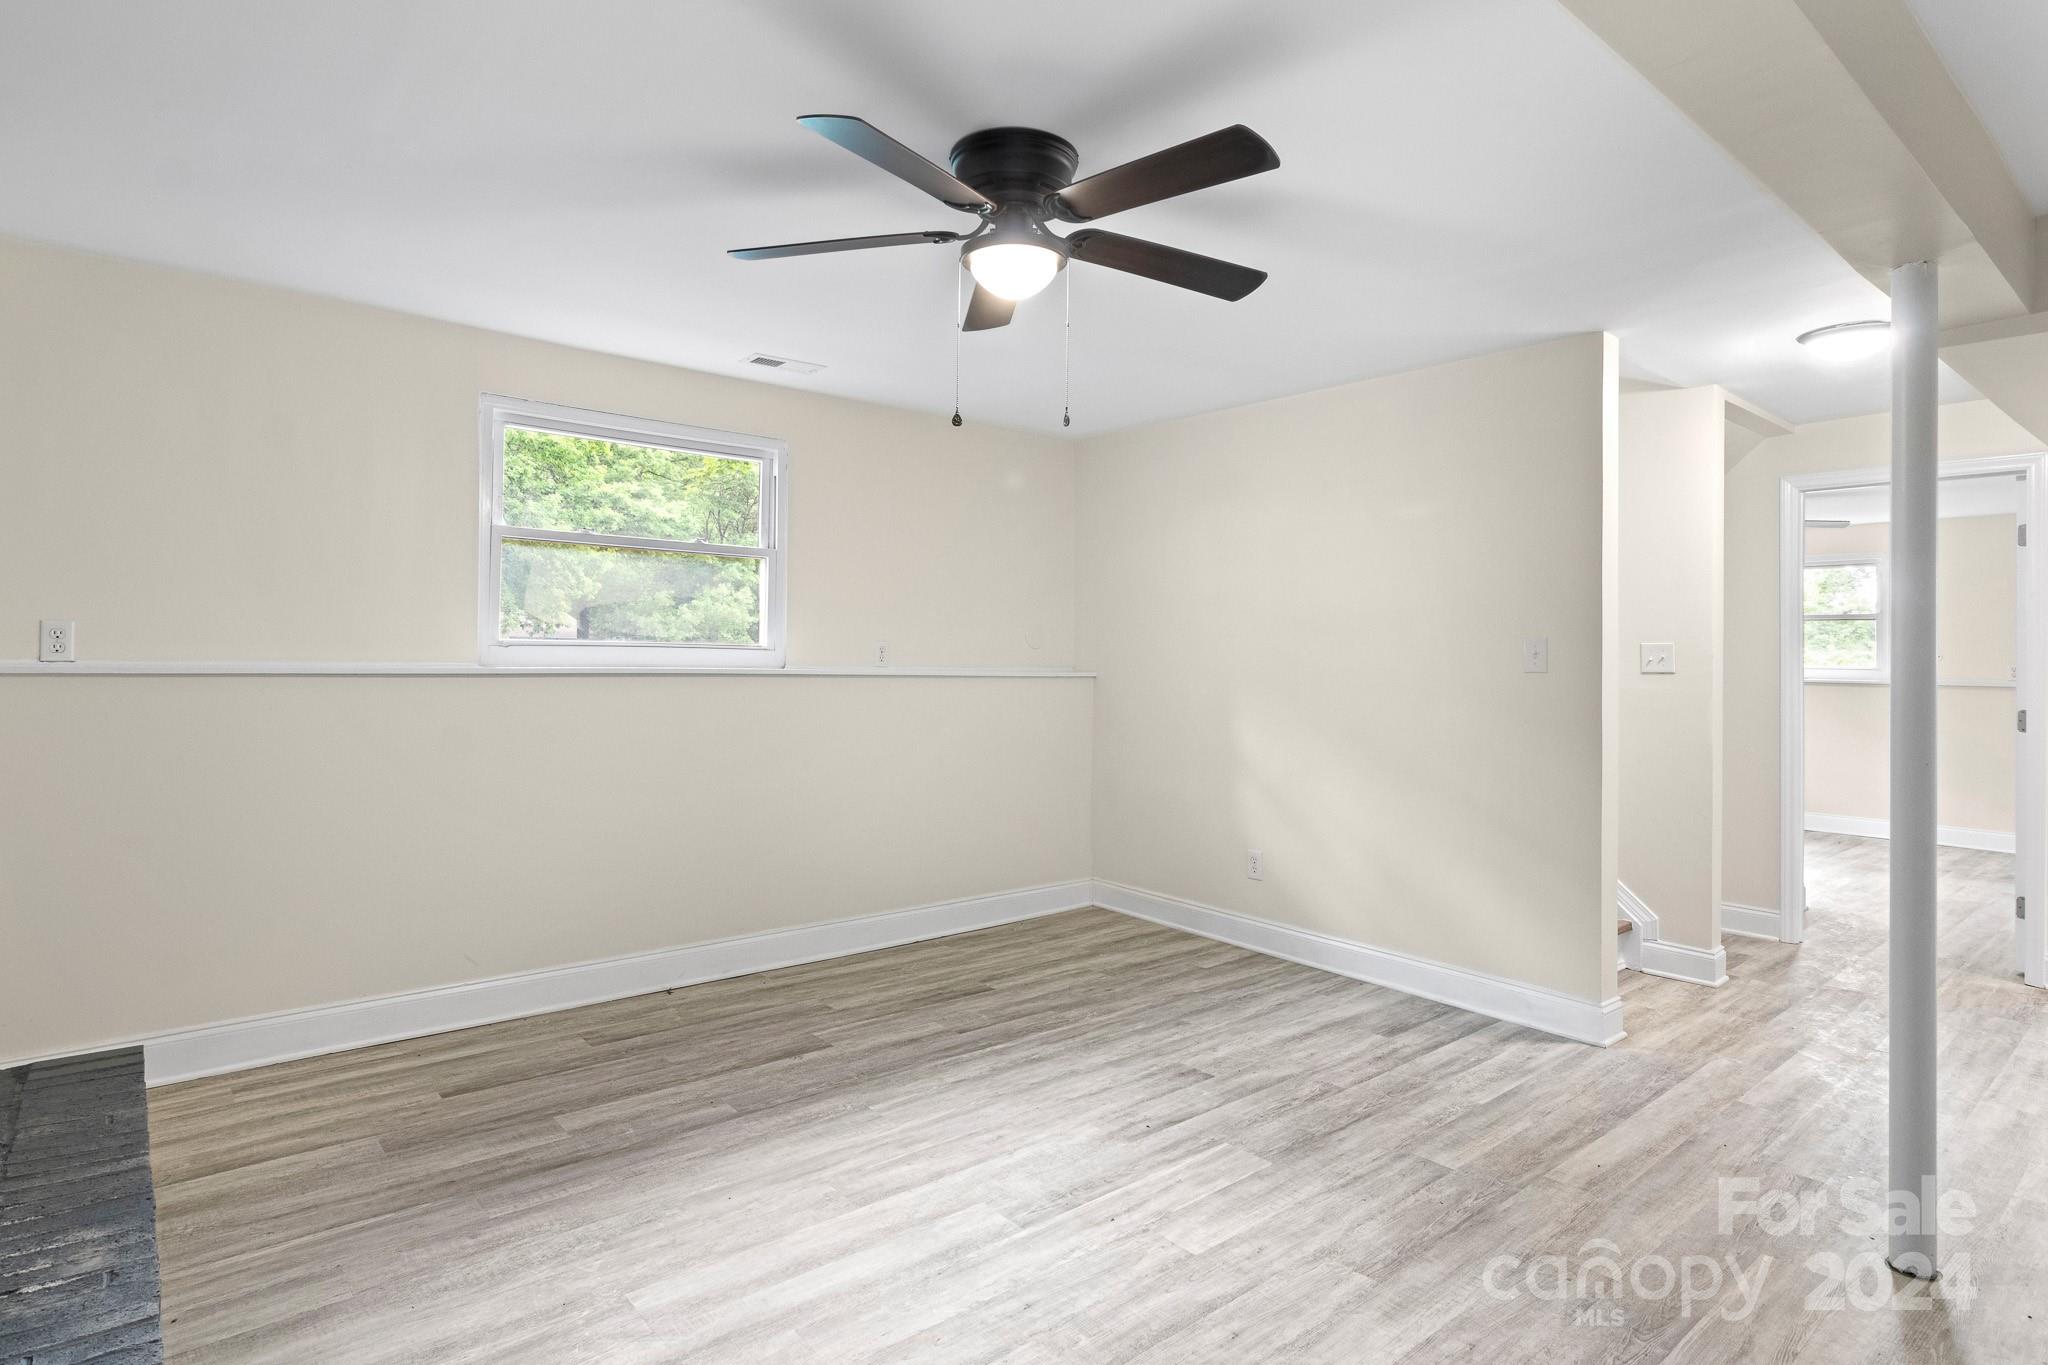
Vacant room with gray wood-look flooring, a ceiling fan, and a window.
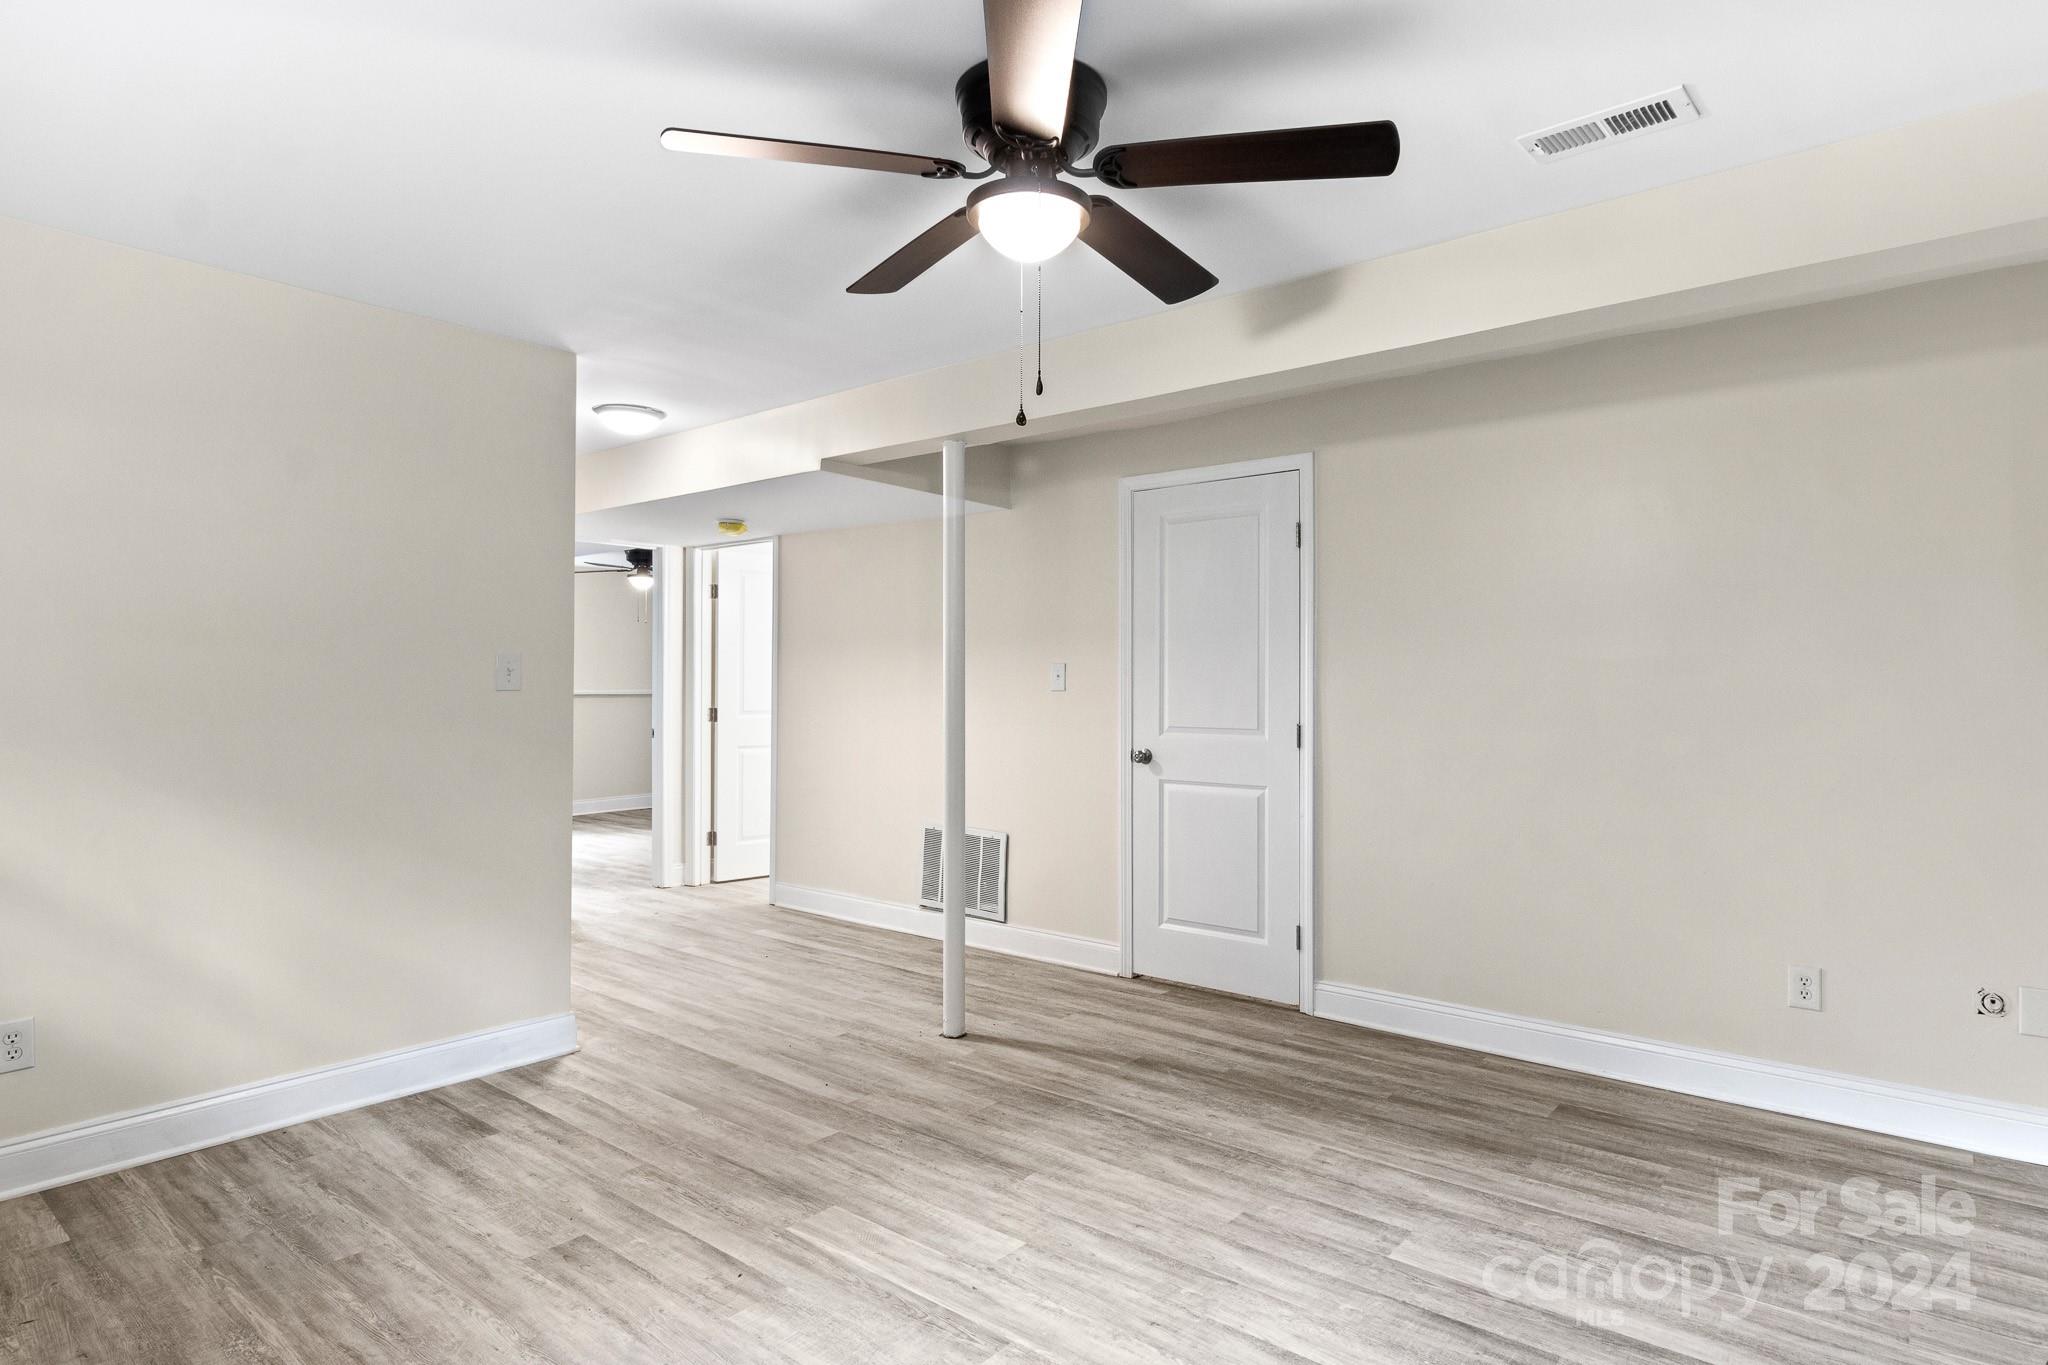
Empty room with gray wood-look flooring, ceiling fan, support pole, and two white doors.
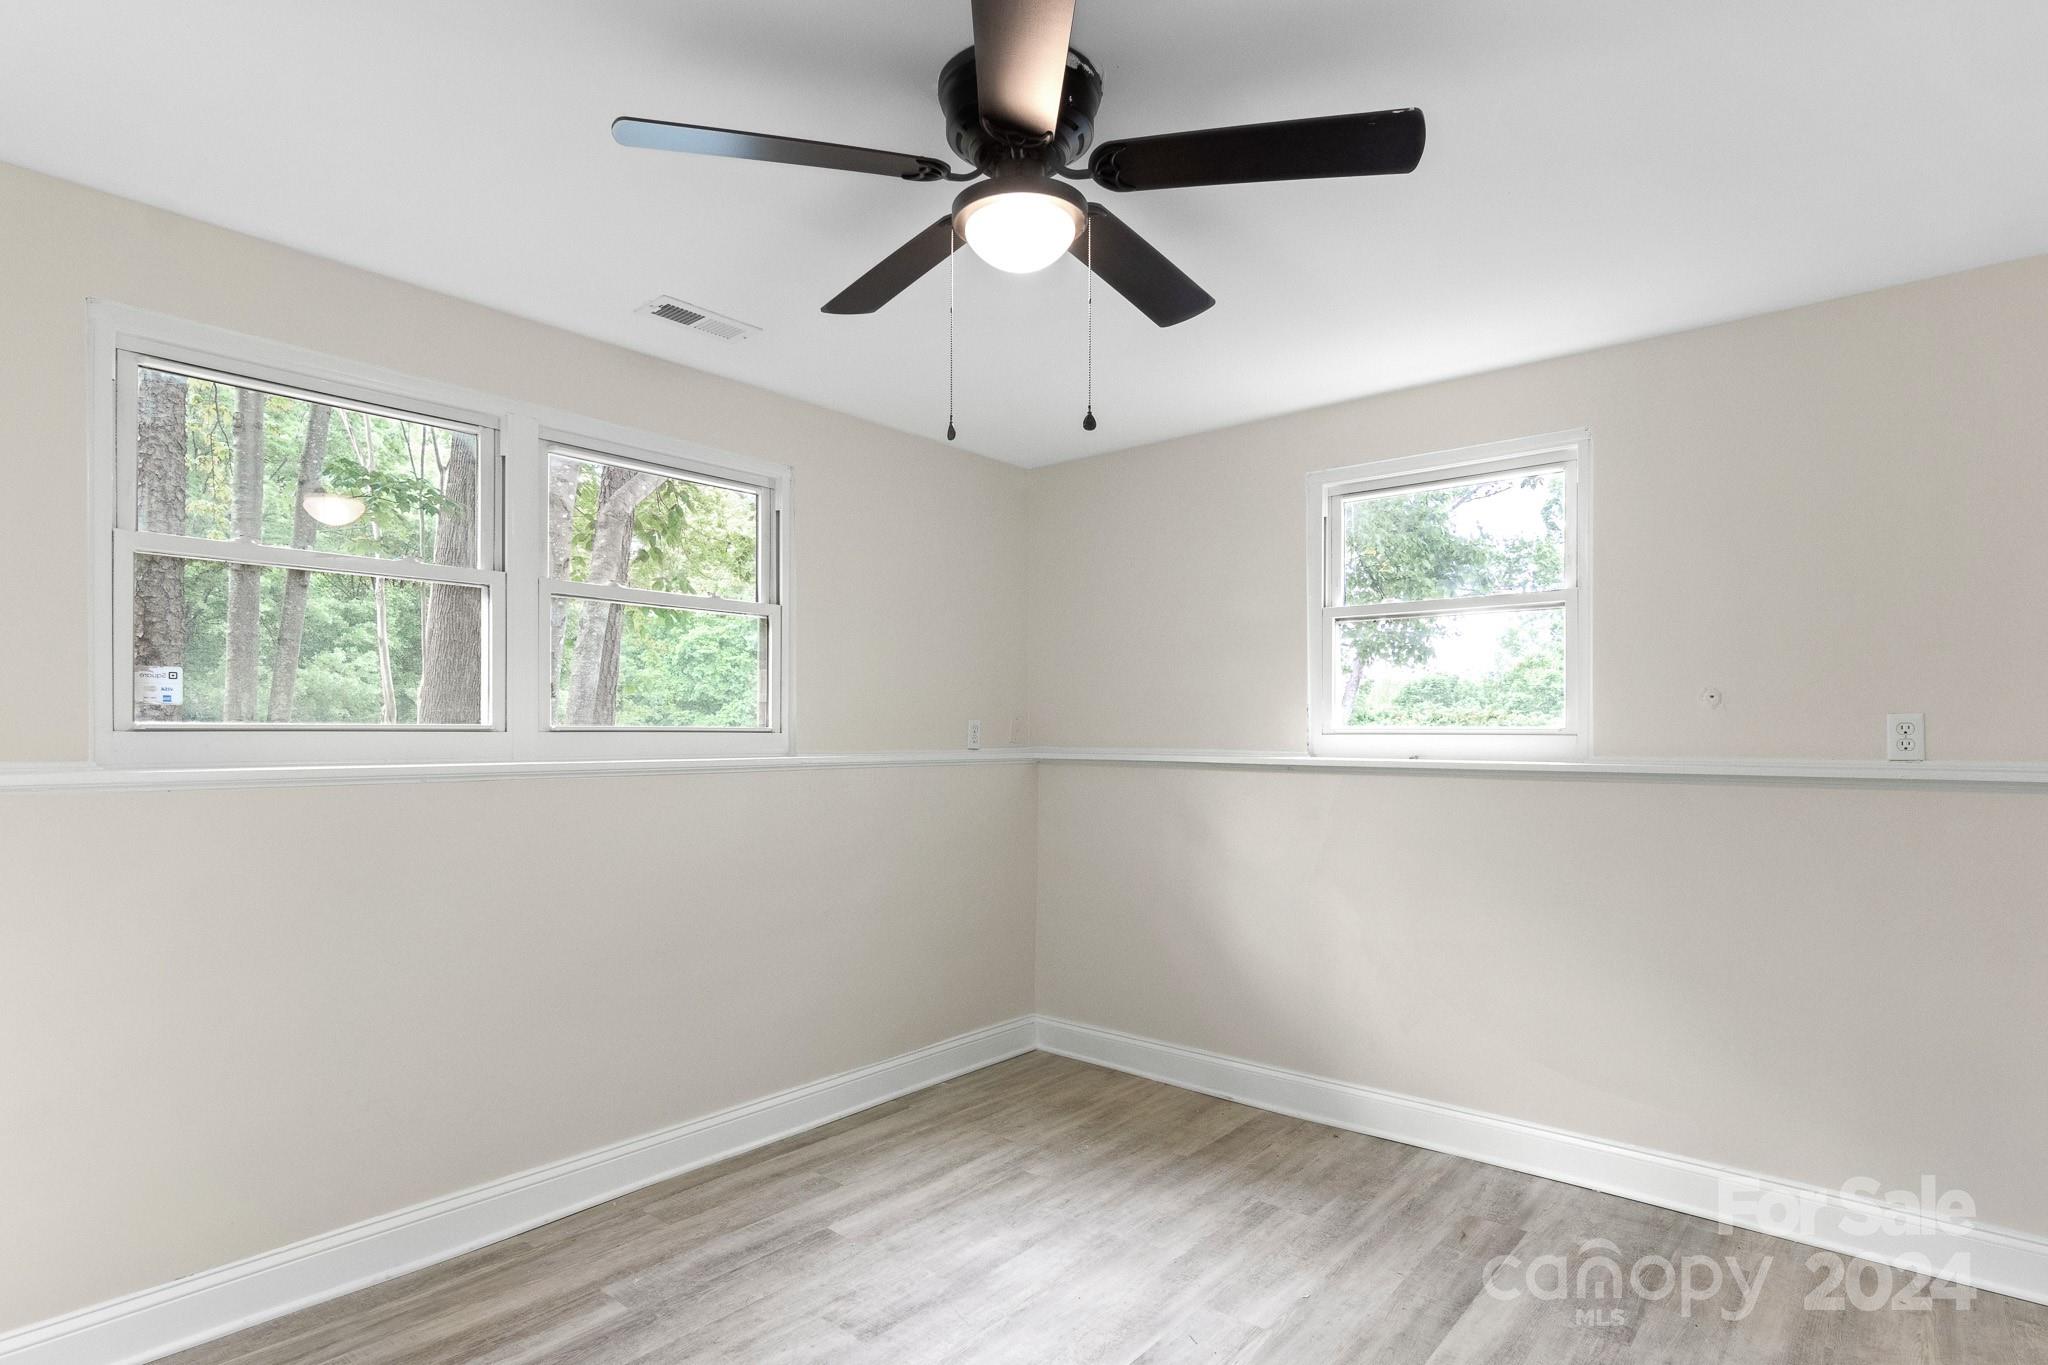
Empty room with gray wood-look floors, three windows overlooking trees, and a ceiling fan.
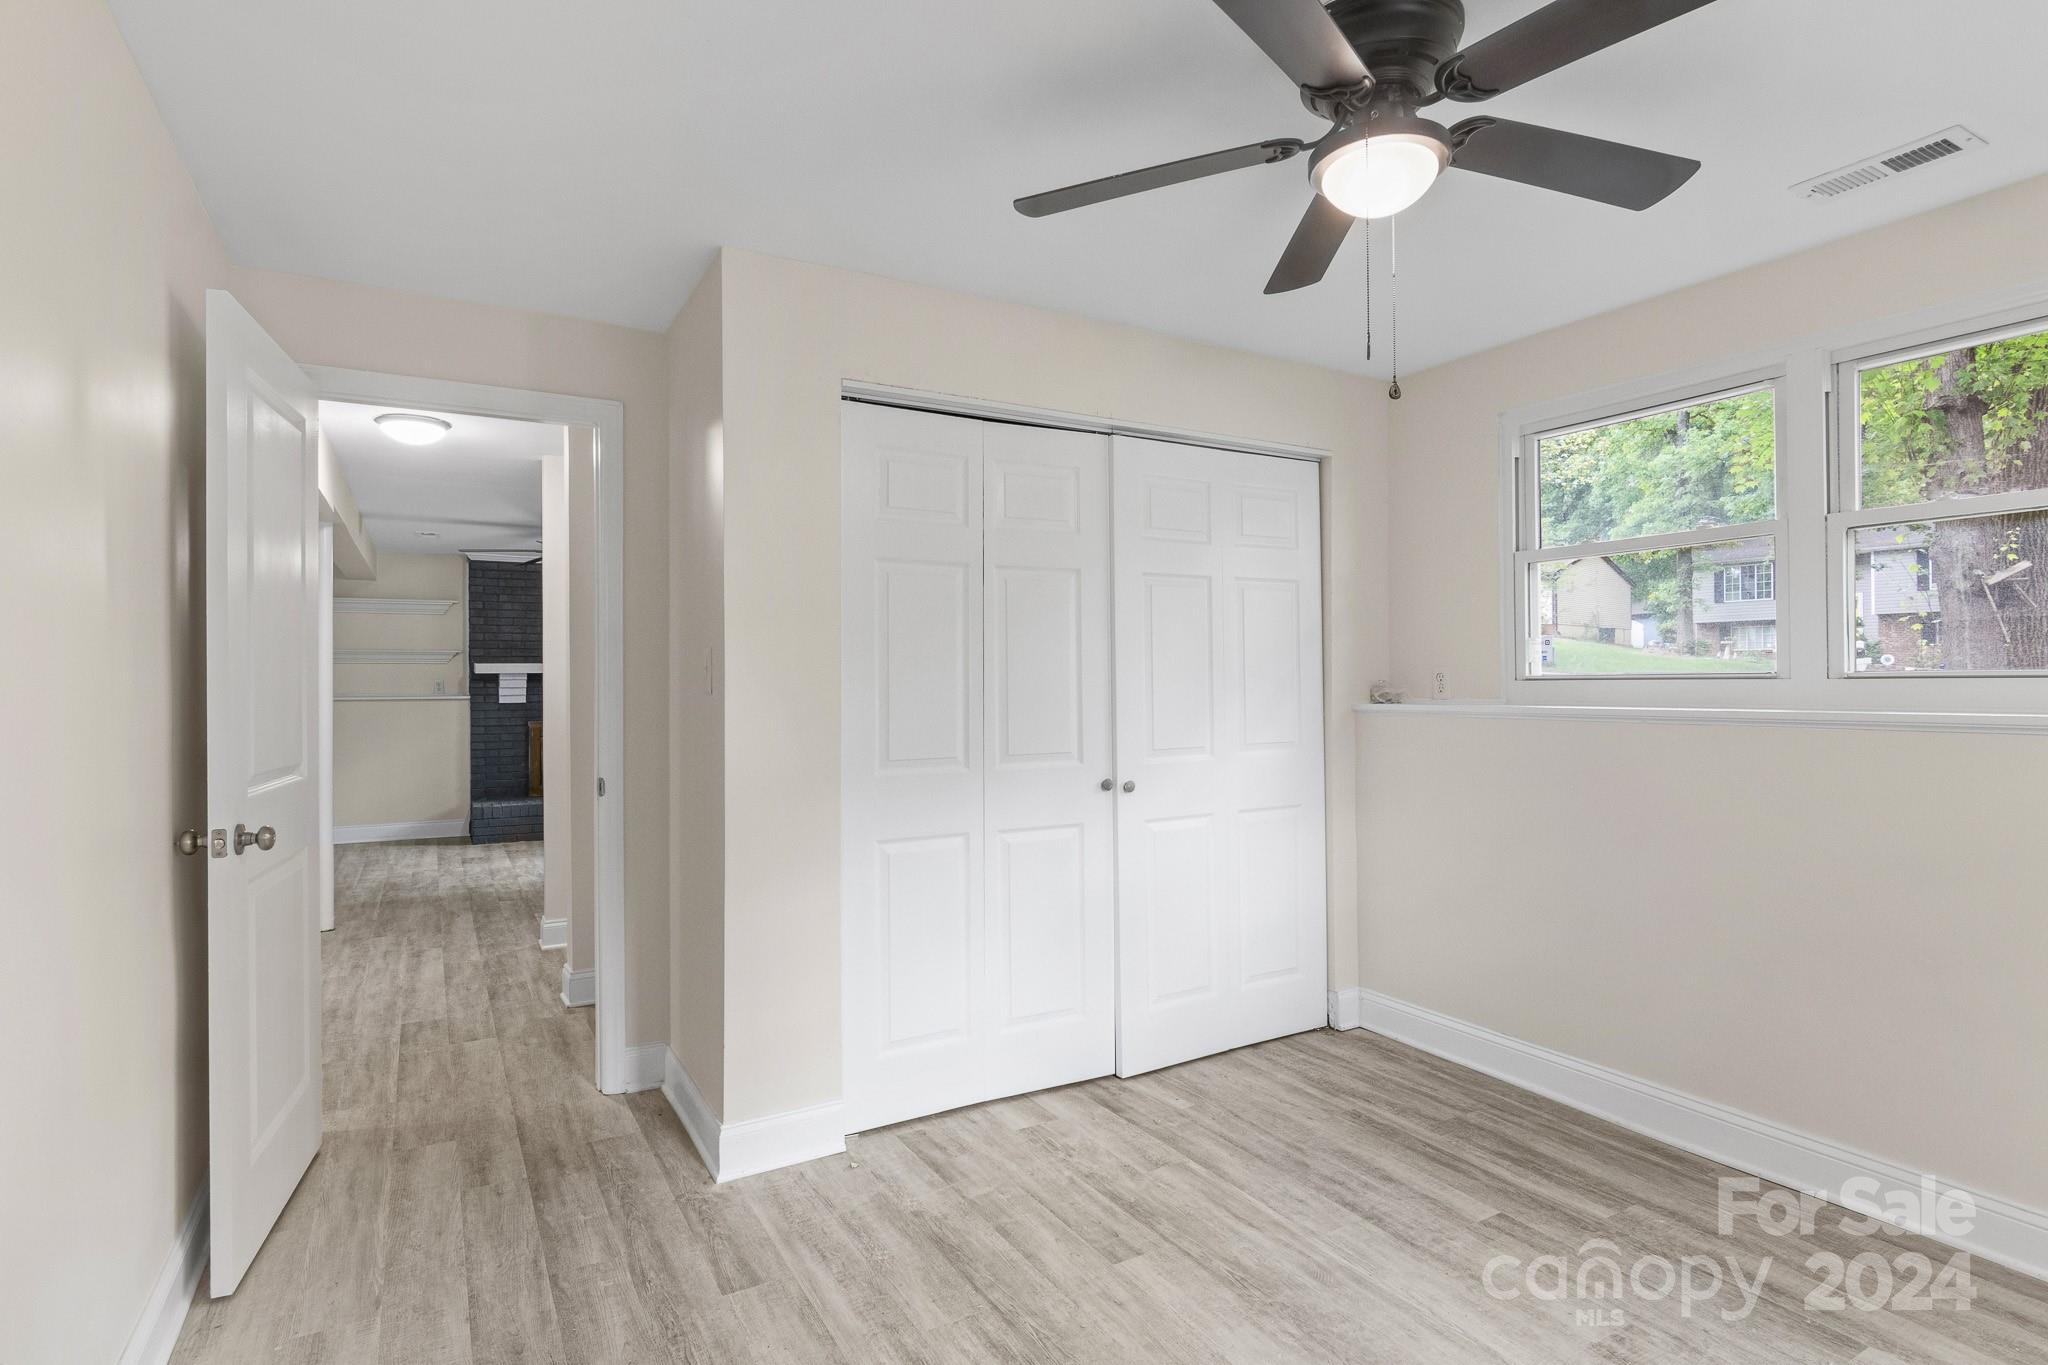
Empty bedroom with white closet doors, a ceiling fan, and two windows.
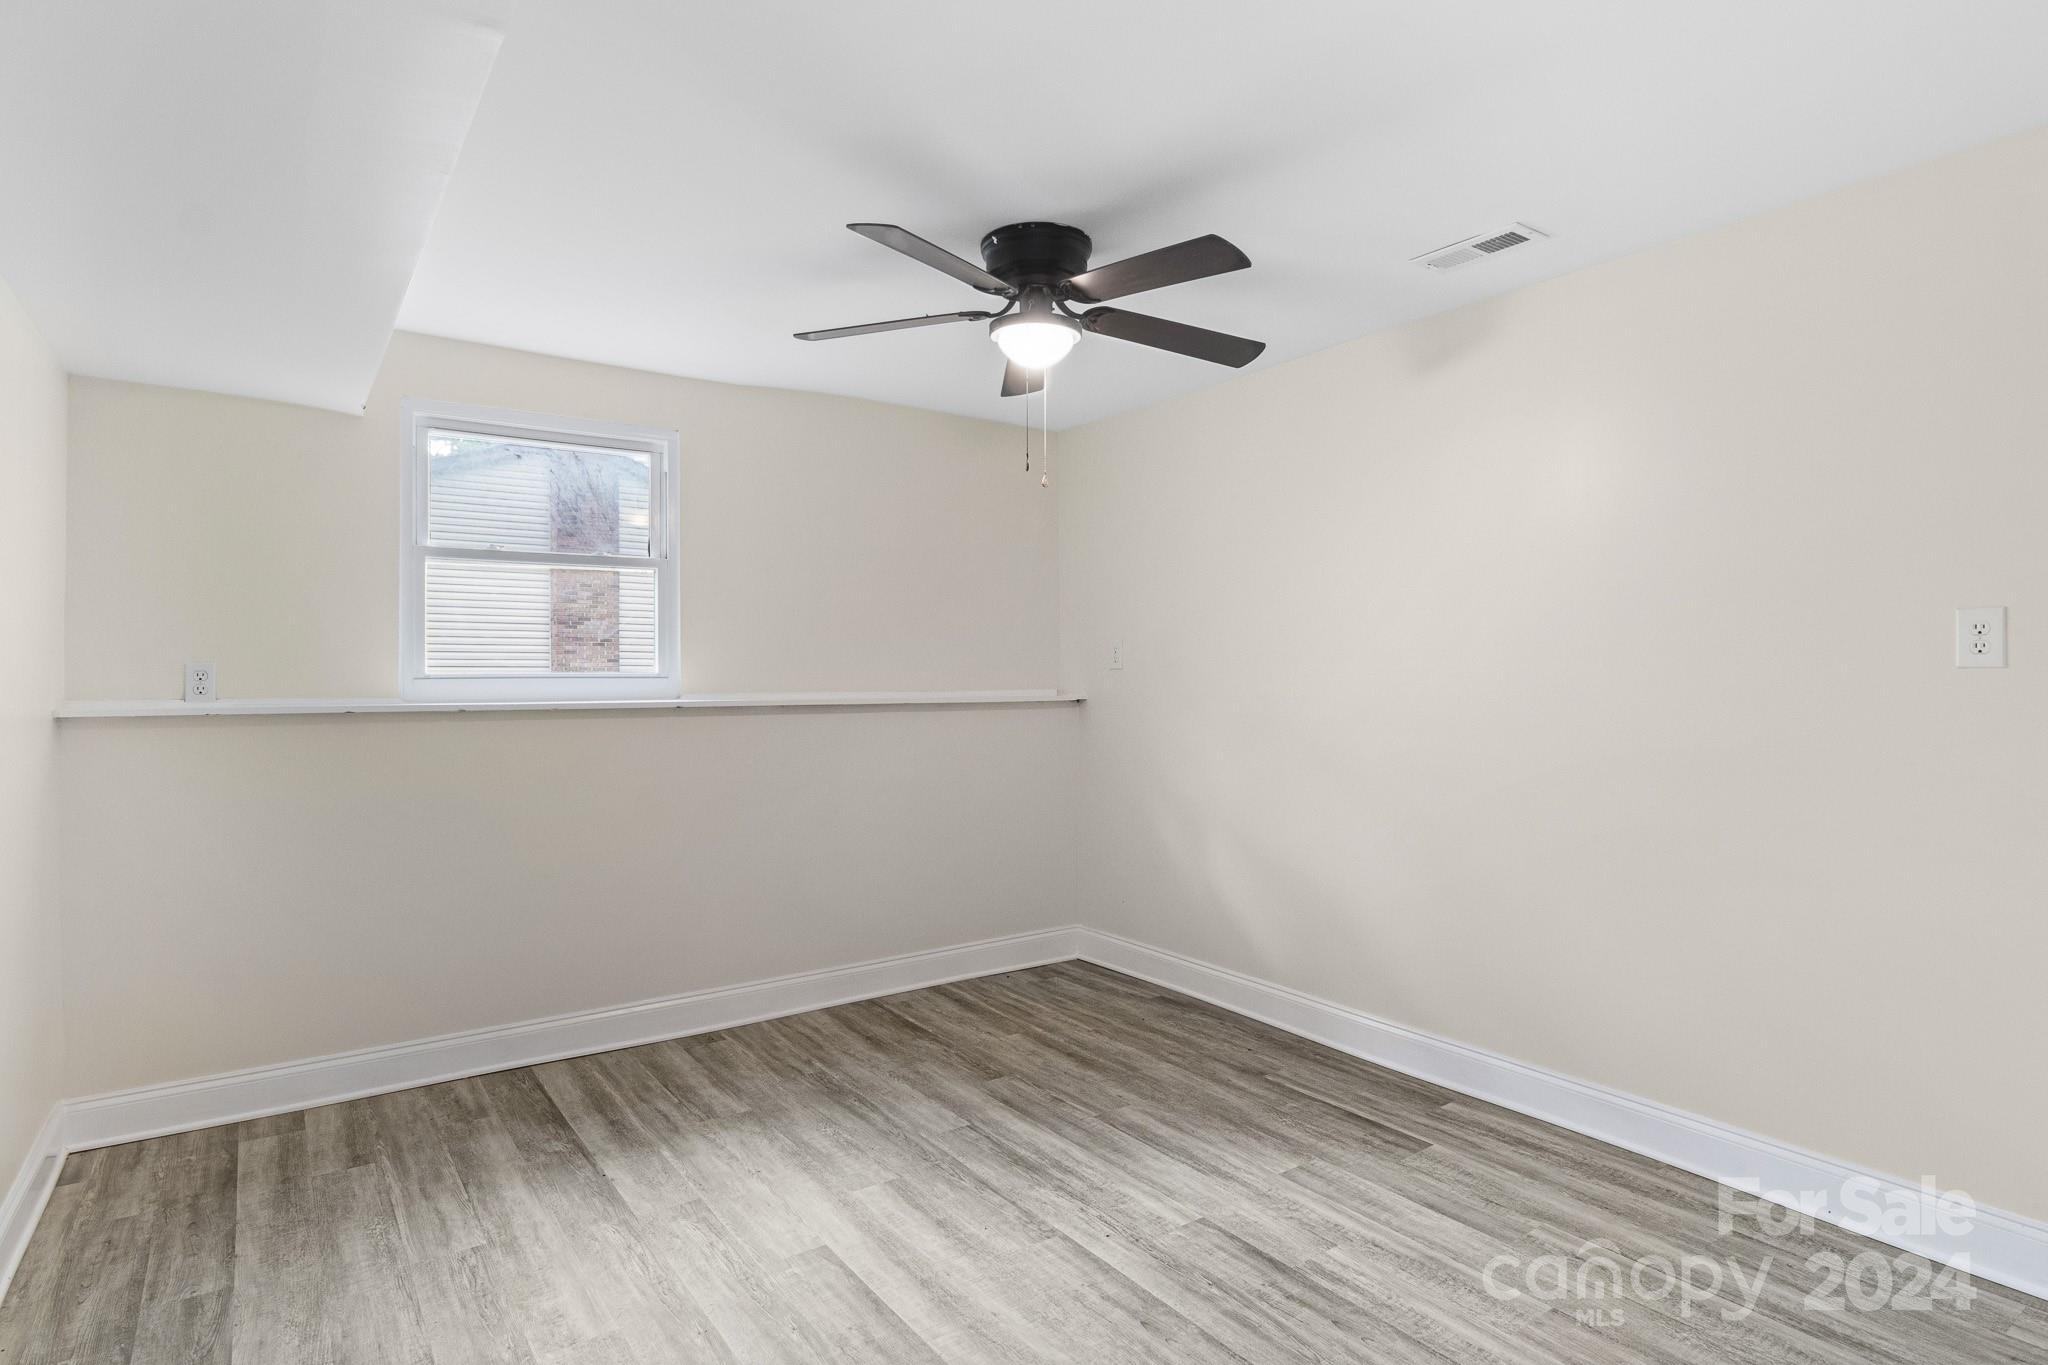
Empty room with gray wood-look flooring, a window with blinds, and a dark ceiling fan.
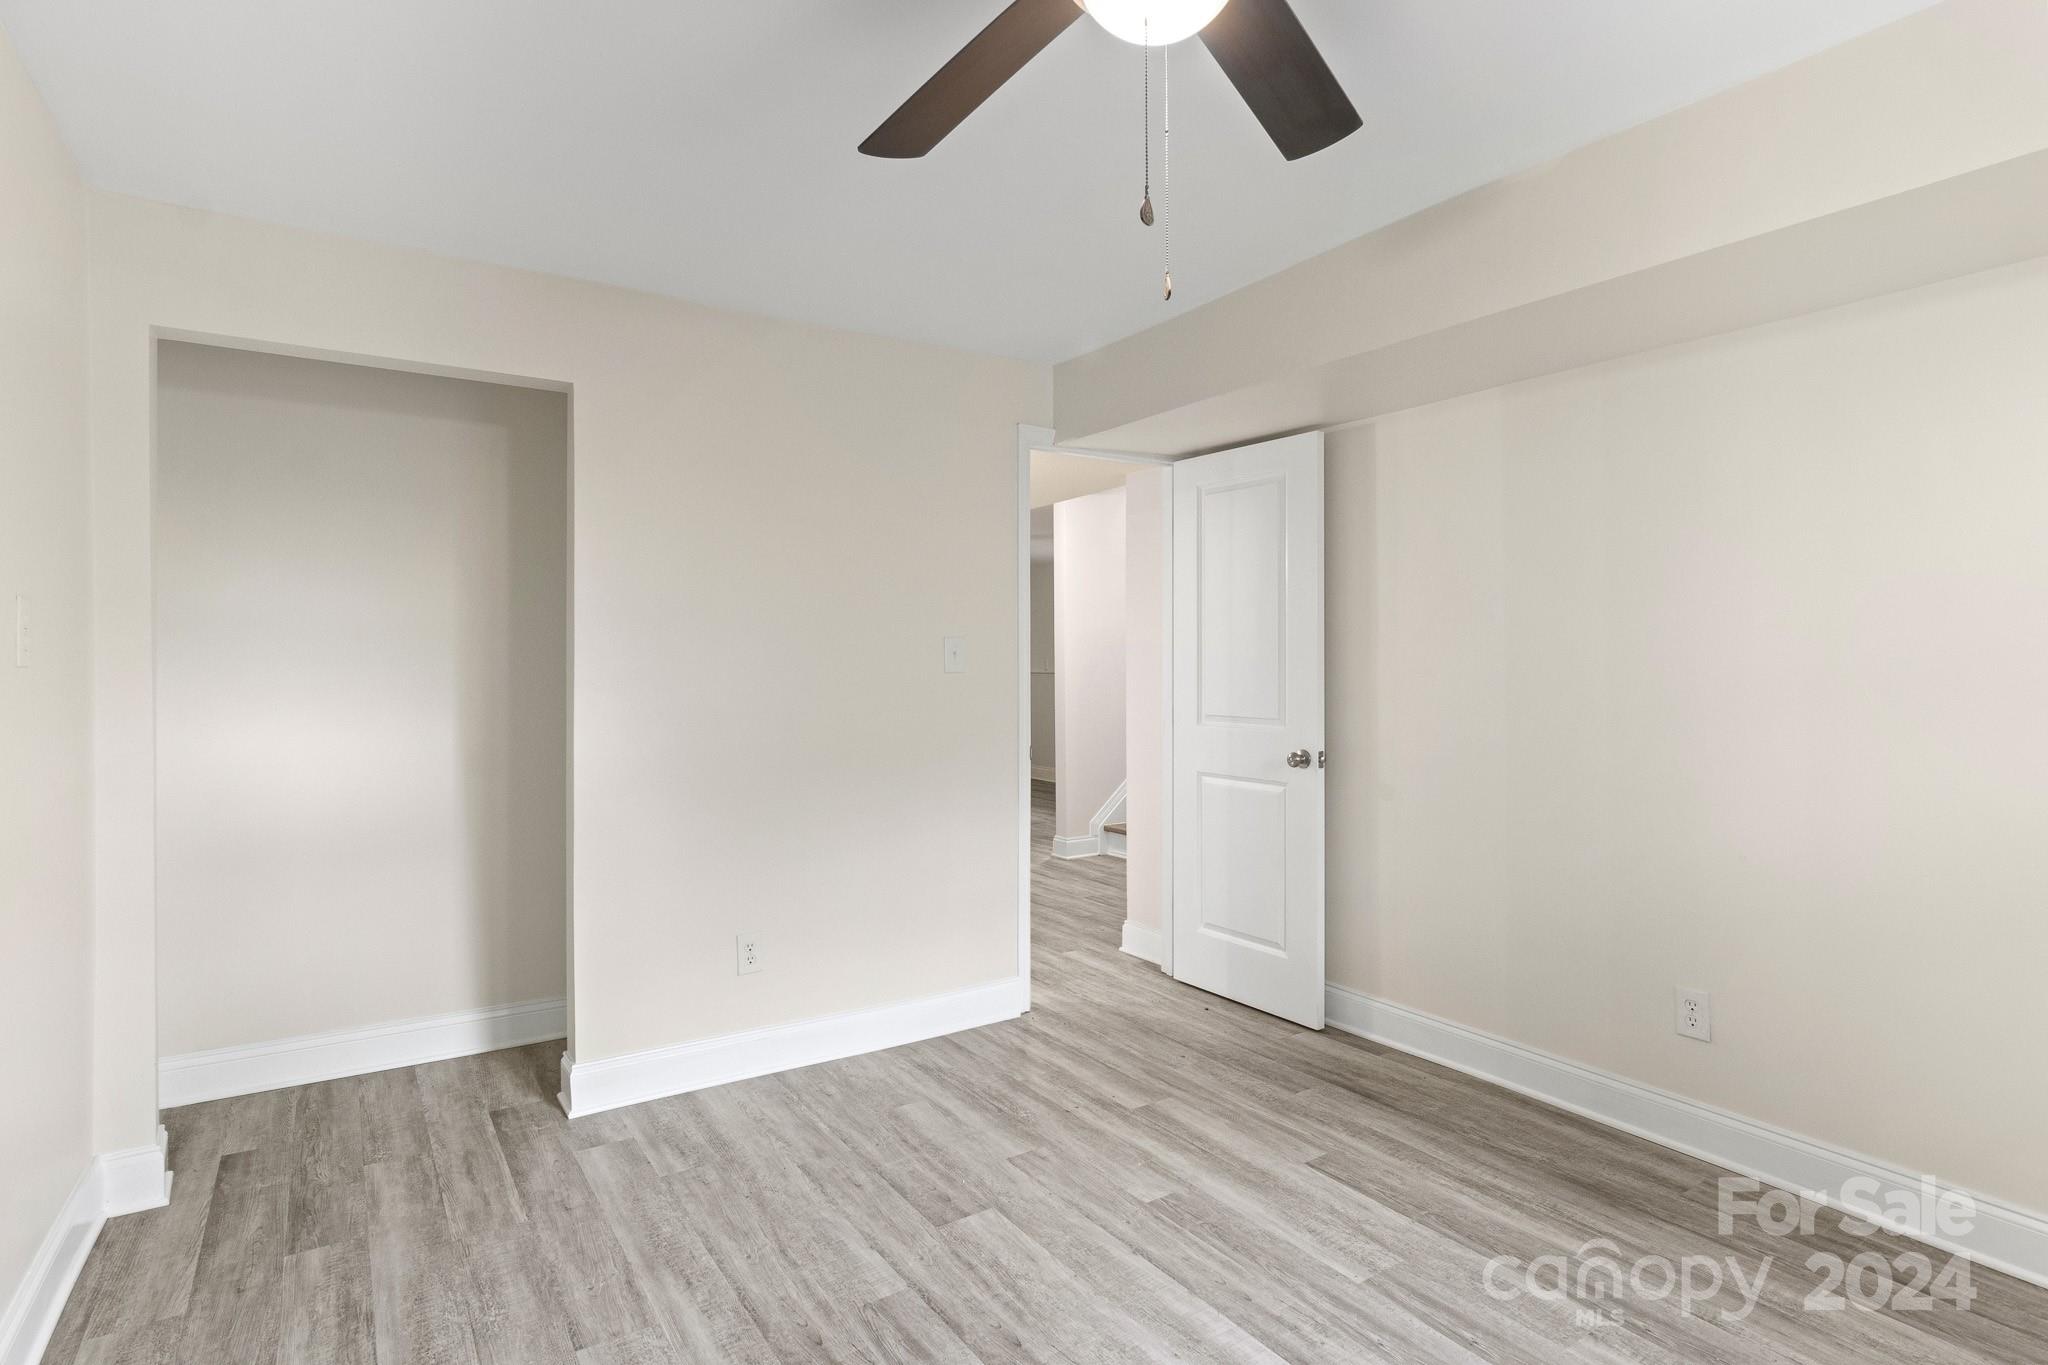
Empty room with gray wood-look flooring, a ceiling fan, and an open doorway to the hall.
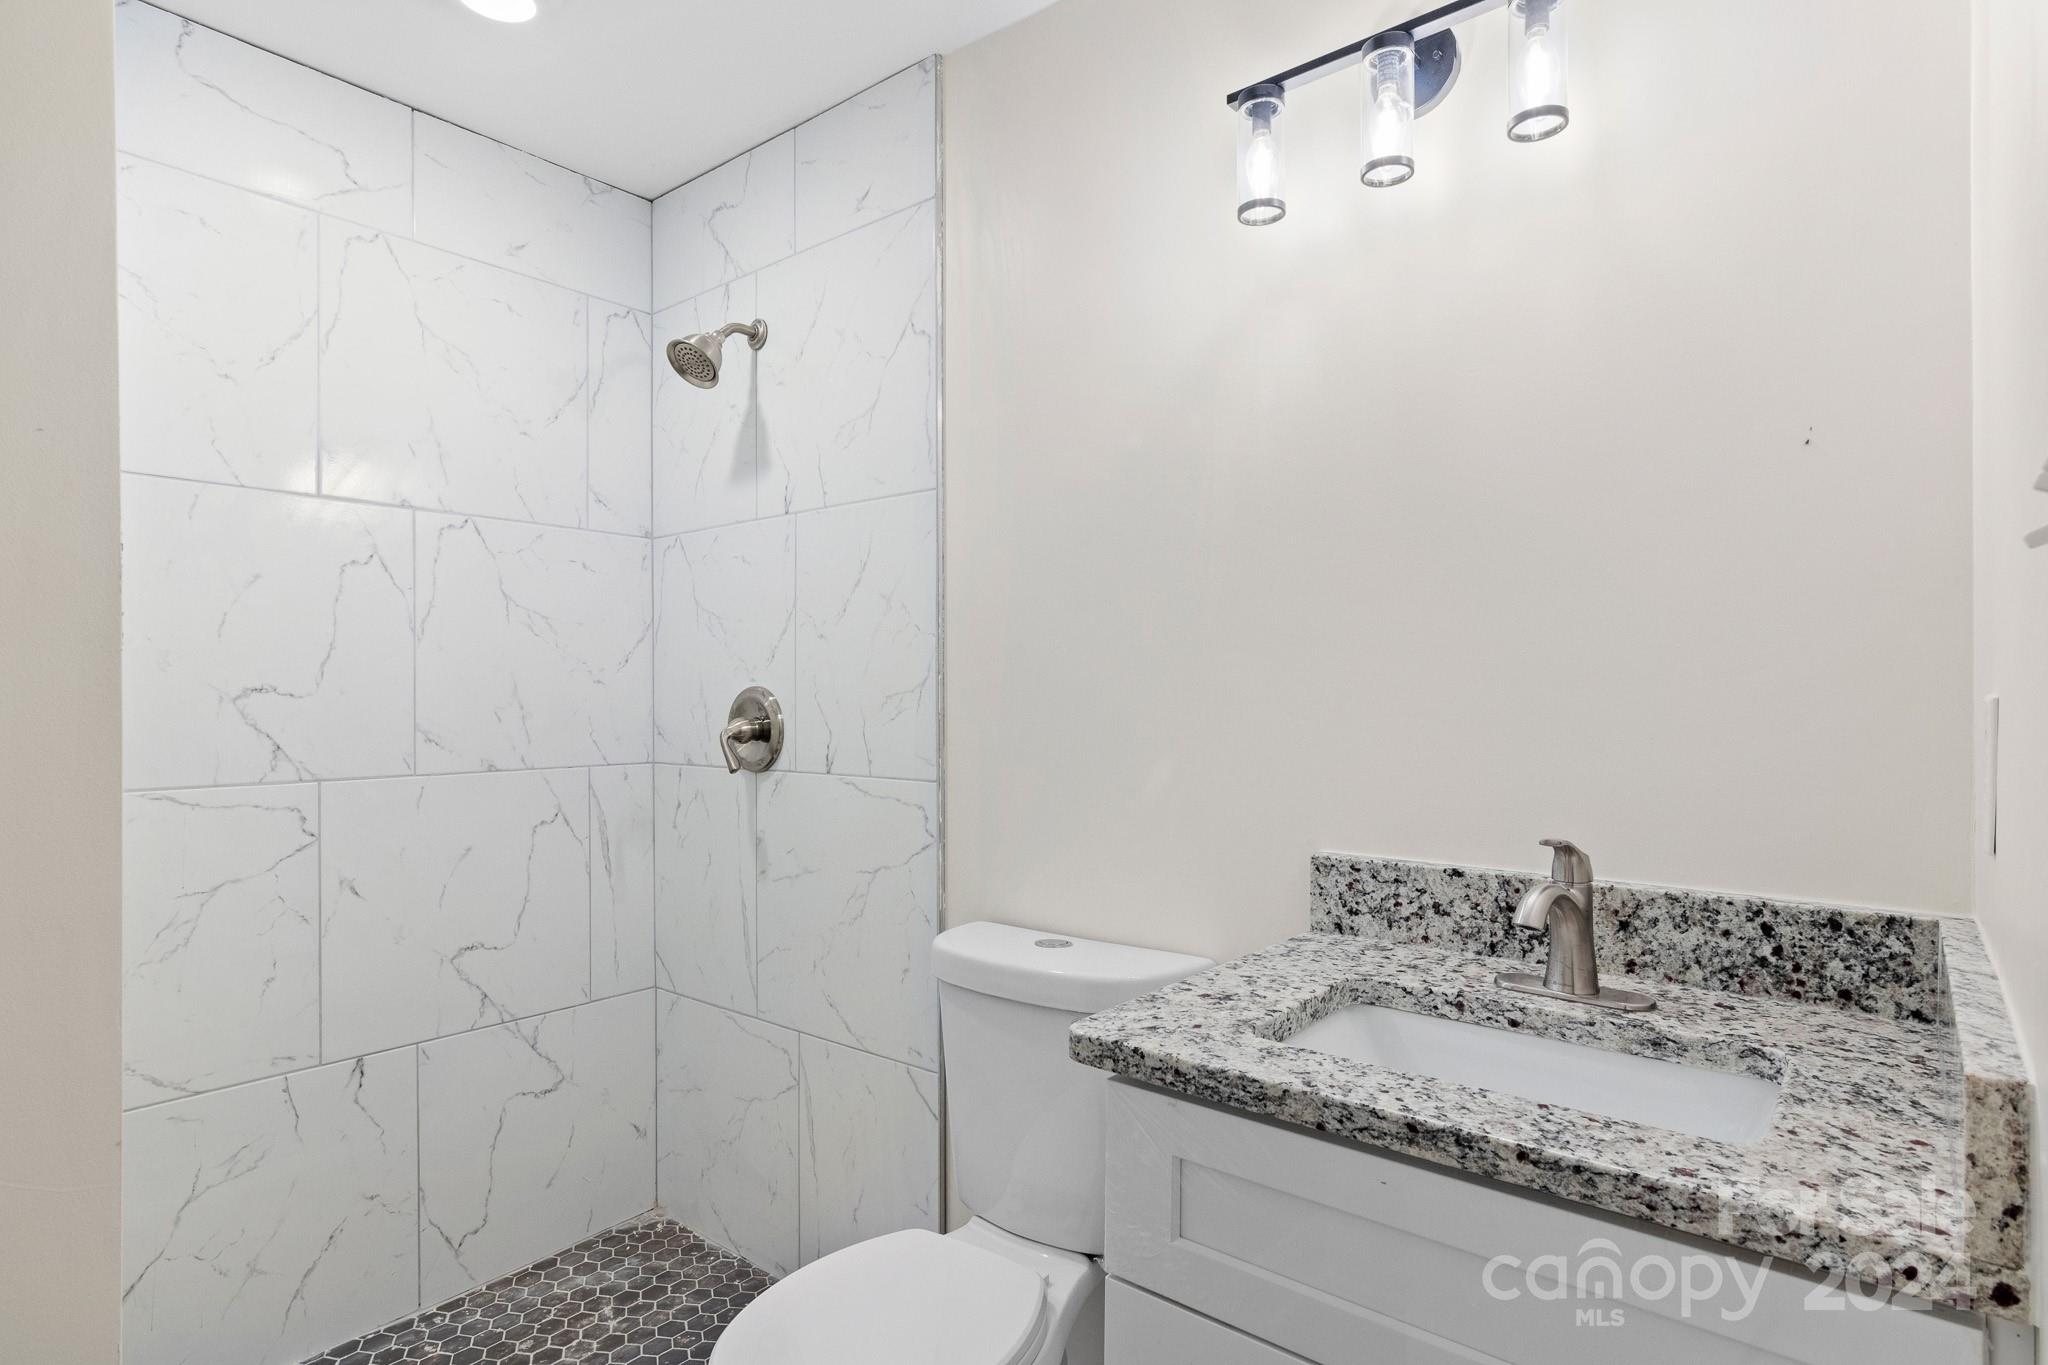
Bathroom with a marble-look tiled shower, dark hexagonal floor, and granite-topped vanity.
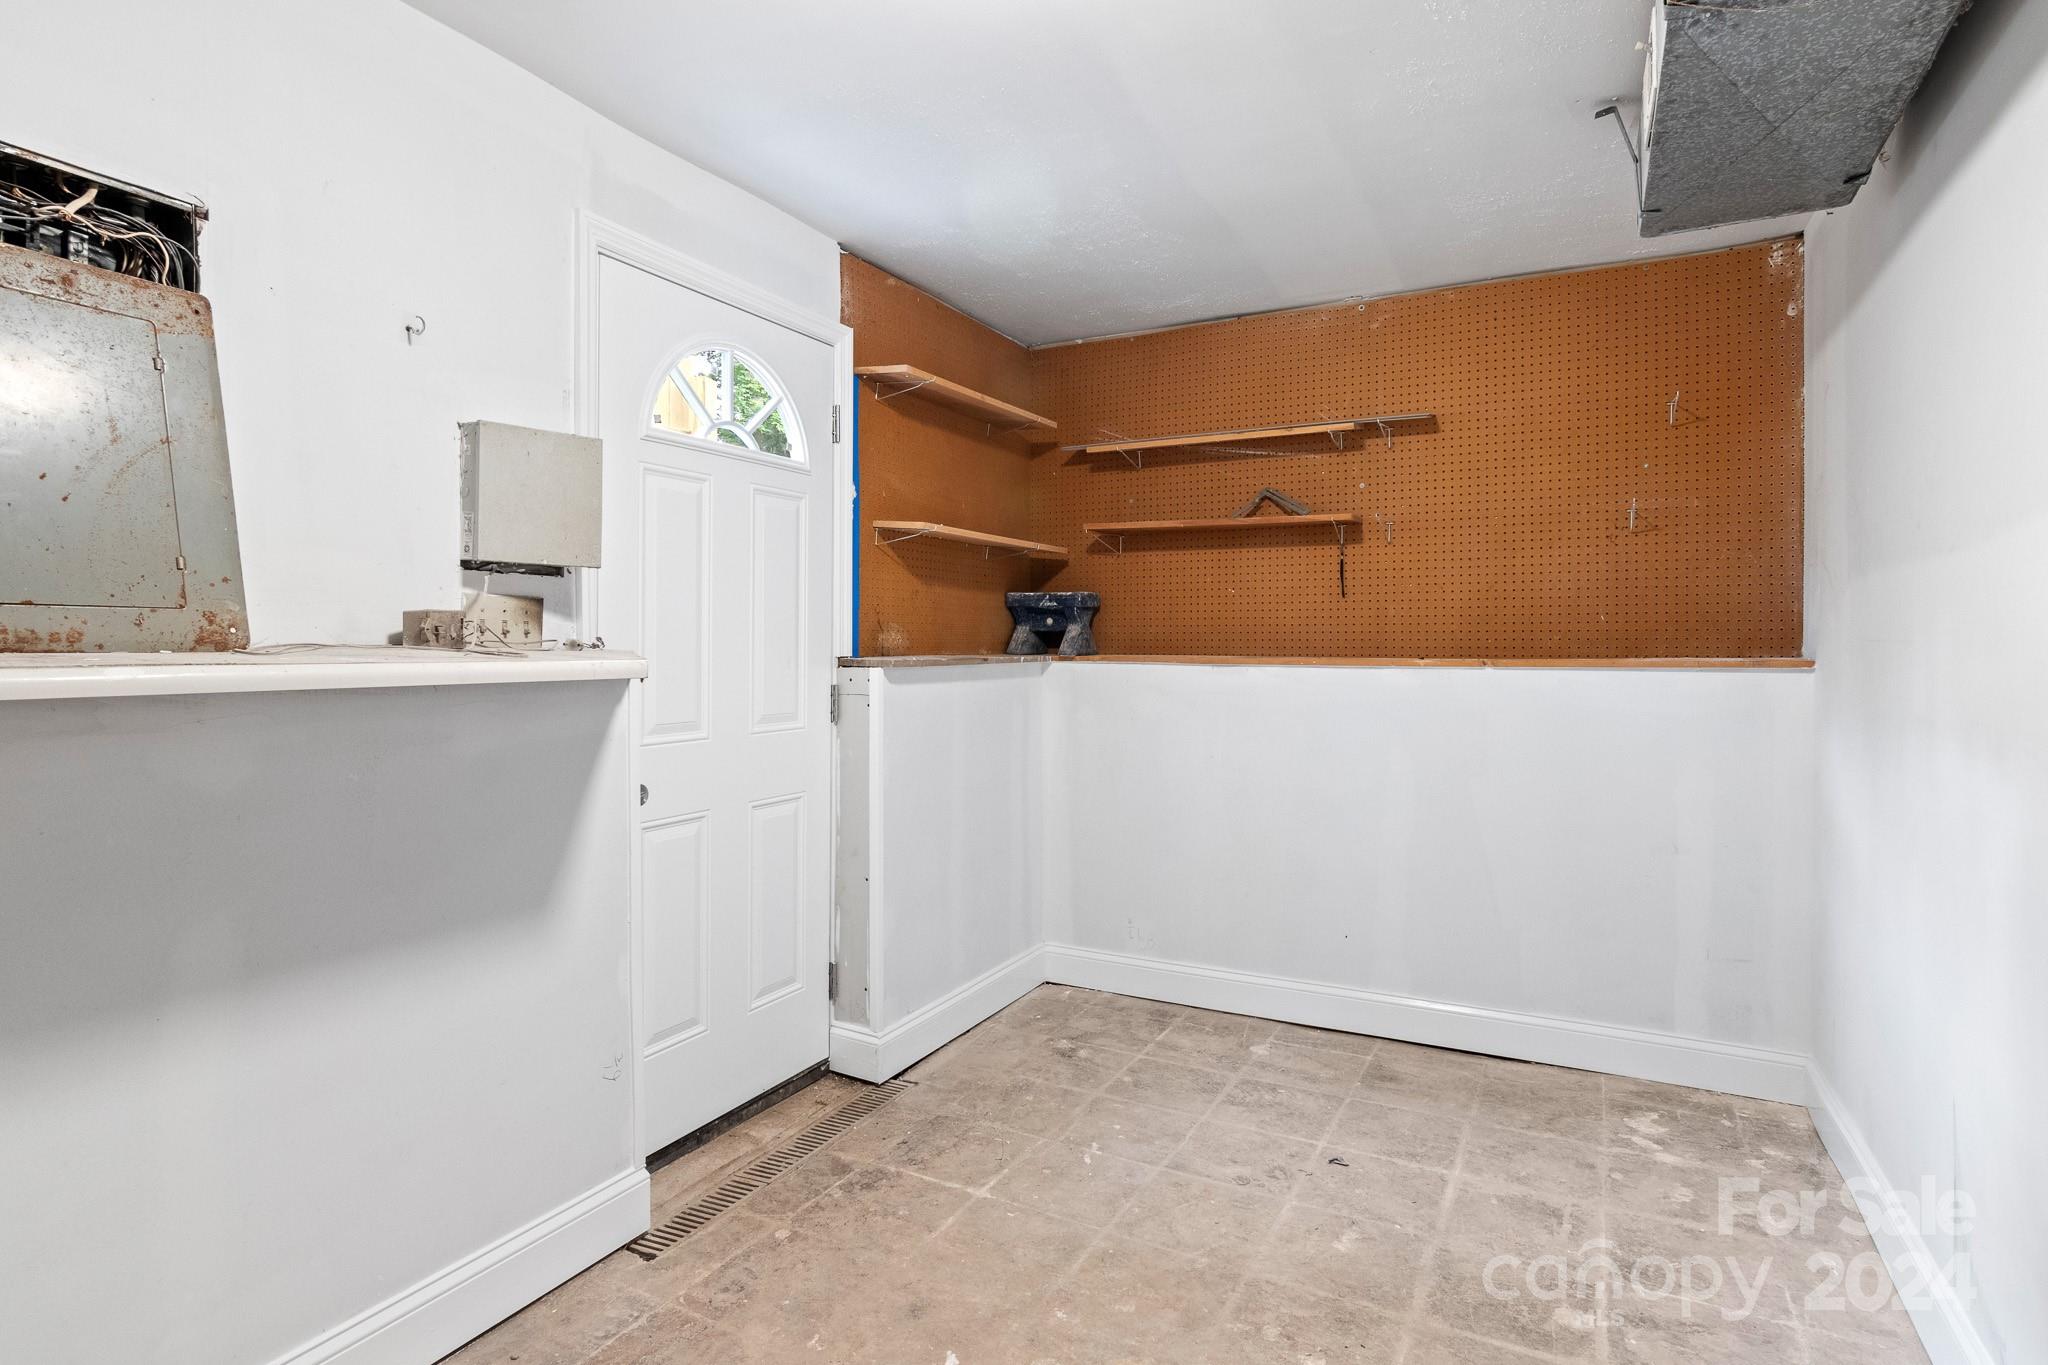
Utility workshop with a large pegboard wall, shelves, electrical panels, and a tiled floor.
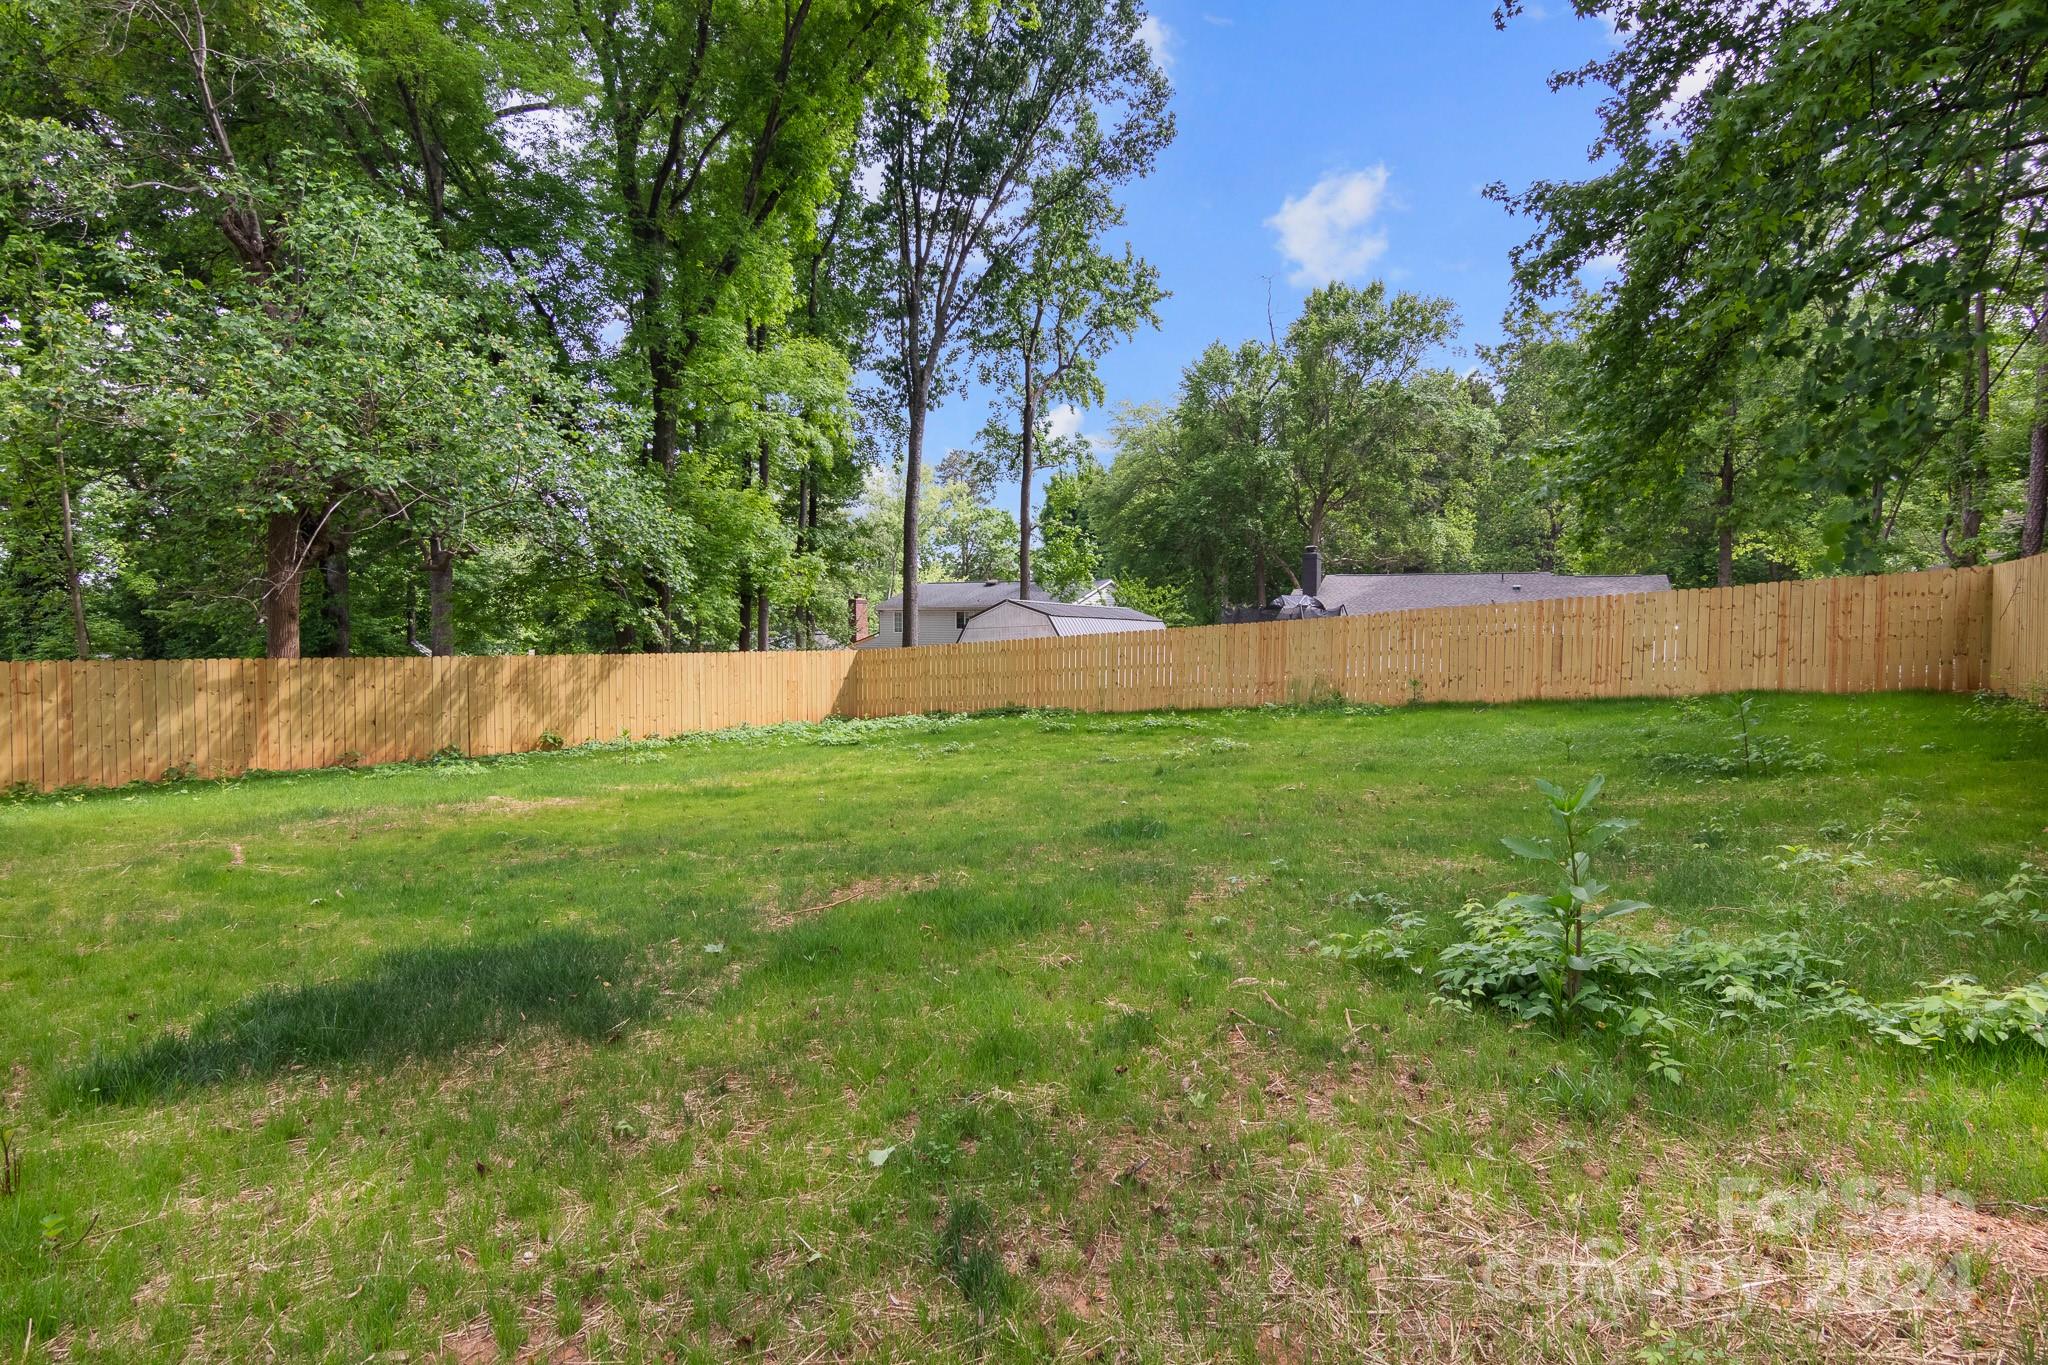
Grassy backyard with a wooden privacy fence and mature trees.
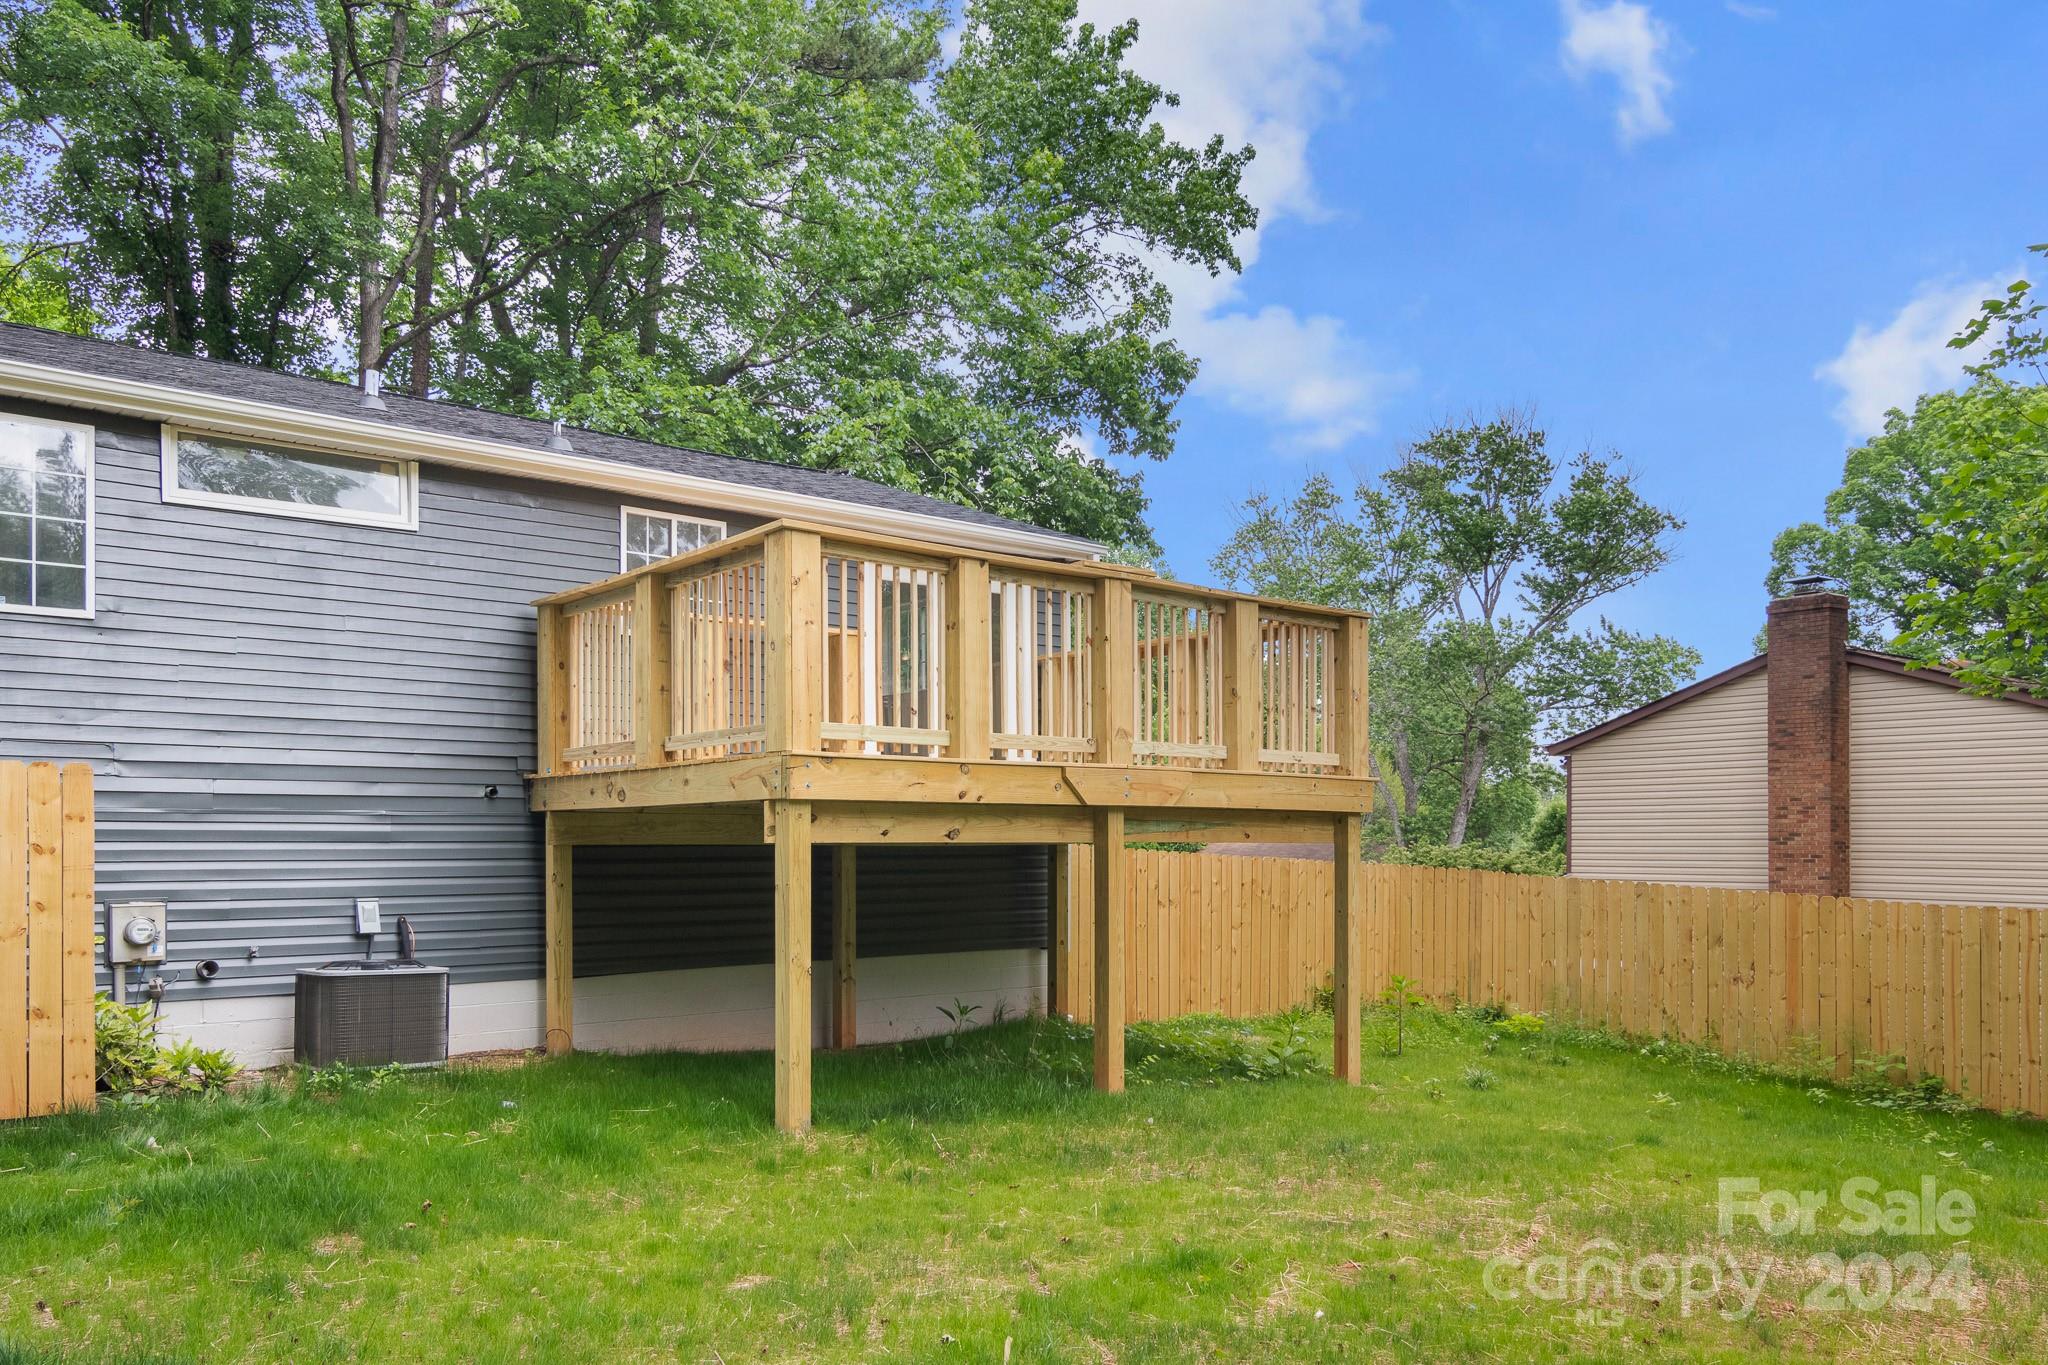
Gray-sided home with an elevated wooden deck overlooking a fenced, grassy backyard.
SEE ALL PHOTOS
Gray split-level house with white trim, black shutters, and a blue front door beneath mature trees.
Split-level home with dark gray siding, a white brick chimney, and a large tree in front.
Gray split-level home with white chimney, dark front door, and mature trees in the front yard.
Gray split-level house among mature trees, with a broad concrete driveway and wooden gate.
Open front entrance with white trim in gray siding; staircase visible inside.
Wooden deck overlooking a tree-lined backyard.
Open living area with gray wood-look flooring, white stair railing, and a large window overlooking trees.
Empty room with plank flooring, a ceiling fan, leafy views through the window, and a white stair railing.
Open kitchen with white cabinets and island beside a stair railing and French doors to a deck.
Vacant kitchen with white cabinets, a stone island, patterned backsplash, and glass doors to a deck.
Empty room with gray wood-look floors, a large window, and glass doors opening to a deck.
Bright kitchen with white cabinets, a granite-topped island, and marble-look flooring.
Kitchen with white shaker cabinets, granite counters, veined tile backsplash, and a sink beneath a window.
Bright kitchen with a large granite island, white cabinets, and windows overlooking trees.
Open-plan kitchen and living area with white cabinets, a large peninsula, and windows overlooking trees.
Kitchen and hallway with white cabinets, patterned tile backsplash, stone peninsula, and stair railing.
Empty room with gray wood-look floors, a ceiling fan, and a large window overlooking trees.
Empty bedroom with gray wood-look floors and a dark ceiling fan with its light on.
Empty room with gray wood-look flooring, a large window, and a dark ceiling fan.
Empty bedroom with gray wood-look flooring, neutral walls, and a ceiling fan.
Bathroom with a granite-topped vanity, tiled bathtub surround, high window, and wood-look flooring.
Empty interior with gray wood-look flooring and an adjoining room visible through a wide opening.
Empty hallway with gray flooring, a wood-tread staircase, and open doorways to vacant rooms.
Unfurnished living area with a dark brick fireplace, built-in shelves, and stairs with wood treads.
Empty living room with a charcoal brick fireplace, brass-toned insert, and gray wood-look flooring.
Vacant room with gray wood-look flooring, a ceiling fan, and a window.
Empty room with gray wood-look flooring, ceiling fan, support pole, and two white doors.
Empty room with gray wood-look floors, three windows overlooking trees, and a ceiling fan.
Empty bedroom with white closet doors, a ceiling fan, and two windows.
Empty room with gray wood-look flooring, a window with blinds, and a dark ceiling fan.
Empty room with gray wood-look flooring, a ceiling fan, and an open doorway to the hall.
Bathroom with a marble-look tiled shower, dark hexagonal floor, and granite-topped vanity.
Utility workshop with a large pegboard wall, shelves, electrical panels, and a tiled floor.
Grassy backyard with a wooden privacy fence and mature trees.
Gray-sided home with an elevated wooden deck overlooking a fenced, grassy backyard.
Courtesy of EXP Realty LLC Mooresville, Thania Ortiz Listing Contact: [email protected] 
Sold

8430 Shiredale Lane

8430 Shiredale Lane, Charlotte, NC 28212

$325,000
We are in a situation of multiple offers, the seller will decide the best and highest on December 04 at 5pm.
The house is totally renovated, everything works well. The house is sold as is.

4
beds

2
baths

1,807 Sq.Ft. LIVING AREA

0.3 Acres lot

Michelle Alexandra Hovey

Michelle Alexandra Hovey

Features & Amenities

Interior

  • total bedrooms4
  • Total bathrooms2
  • full bathrooms2
  • Laundry room Utility Room, Inside
  • APPLIANCES Dishwasher, Electric Oven, Electric Range, Microwave, Refrigerator

Area & Lot

  • Status Sold
  • Date Sold January 9, 2025
  • Living Area1,807 Sq.Ft.
  • Lot Area0.3 Acres
  • MLS® ID4199817
  • TypeResidential
  • YEAR BUILT1979
  • NeighborhoodCharlotte
  • Elementary SchoolUnspecified
  • Middle SchoolUnspecified
  • High SchoolUnspecified

Exterior

  • STORIES2
  • water SourceCity
  • parkingDriveway
  • HEAT TYPEHeat Pump
  • AIR CONDITIONINGCentral Air
  • sewerPublic Sewer
  • SubstructureCrawl Space

Financial

  • Sales Price$325,000

Charlotte

It is the largest city in North Carolina and a growing hub for business, innovation, and culture.

Explore

Work With Us

At The Alexander Realty Group, we combine local expertise, innovative marketing, and personalized service to deliver a seamless real estate experience. Whether you're buying, selling, investing, or managing property, our team is committed to helping you achieve your goals with confidence, transparency, and results.

Follow Us on Instagram