
Leave a Message

By providing your contact information to The Alexander Realty Group, your personal information will be processed in accordance with The Alexander Realty Group's Privacy Policy. By checking the box(es) below, you expressly consent to receive marketing or promotional real estate communication from The Alexander Realty Group in the manner selected by you. For SMS text messages, message frequency varies. Message and data rates may apply. Consent is not a condition of purchase of any goods or services. You may opt out of receiving further communications from The Alexander Realty Group at any time. To opt out of receiving SMS text messages, reply STOP to unsubscribe. SMS text messaging is subject to our Terms of Use.

Thank you for your message. We will be in touch with you shortly.

7828 Dunoon Lane
7828 Dunoon Lane
7828 Dunoon Lane
7828 Dunoon Lane
7828 Dunoon Lane
7828 Dunoon Lane
7828 Dunoon Lane
7828 Dunoon Lane
7828 Dunoon Lane
7828 Dunoon Lane
7828 Dunoon Lane
7828 Dunoon Lane
7828 Dunoon Lane
7828 Dunoon Lane
7828 Dunoon Lane
7828 Dunoon Lane
7828 Dunoon Lane
7828 Dunoon Lane
7828 Dunoon Lane
7828 Dunoon Lane
7828 Dunoon Lane
7828 Dunoon Lane
7828 Dunoon Lane
7828 Dunoon Lane
7828 Dunoon Lane
7828 Dunoon Lane
7828 Dunoon Lane
7828 Dunoon Lane
7828 Dunoon Lane
7828 Dunoon Lane
7828 Dunoon Lane
7828 Dunoon Lane
7828 Dunoon Lane
7828 Dunoon Lane
7828 Dunoon Lane
7828 Dunoon Lane
7828 Dunoon Lane
7828 Dunoon Lane
7828 Dunoon Lane
7828 Dunoon Lane
SEE ALL PHOTOS
7828 Dunoon Lane
7828 Dunoon Lane
7828 Dunoon Lane
7828 Dunoon Lane
7828 Dunoon Lane
7828 Dunoon Lane
7828 Dunoon Lane
7828 Dunoon Lane
7828 Dunoon Lane
7828 Dunoon Lane
7828 Dunoon Lane
7828 Dunoon Lane
7828 Dunoon Lane
7828 Dunoon Lane
7828 Dunoon Lane
7828 Dunoon Lane
7828 Dunoon Lane
7828 Dunoon Lane
7828 Dunoon Lane
7828 Dunoon Lane
7828 Dunoon Lane
7828 Dunoon Lane
7828 Dunoon Lane
7828 Dunoon Lane
7828 Dunoon Lane
7828 Dunoon Lane
7828 Dunoon Lane
7828 Dunoon Lane
7828 Dunoon Lane
7828 Dunoon Lane
7828 Dunoon Lane
7828 Dunoon Lane
7828 Dunoon Lane
7828 Dunoon Lane
7828 Dunoon Lane
7828 Dunoon Lane
7828 Dunoon Lane
7828 Dunoon Lane
7828 Dunoon Lane
7828 Dunoon Lane
Courtesy of HomeZu, Susan Ayers Listing Contact: [email protected] 
Sold

7828 Dunoon Lane

7828 Dunoon Lane, Charlotte, NC 28269

$455,000
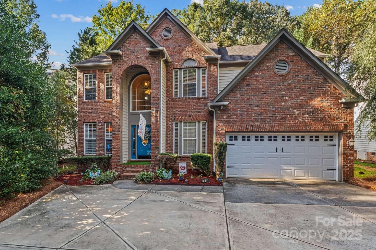
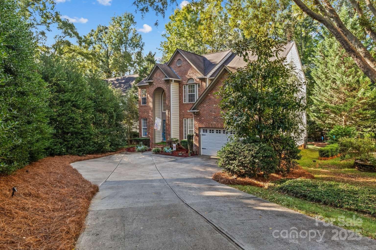
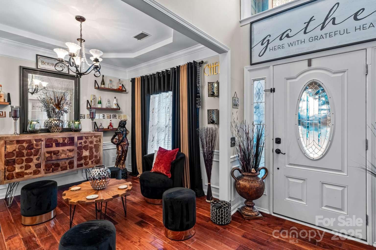
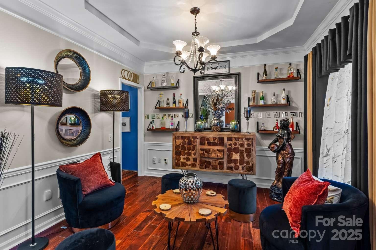
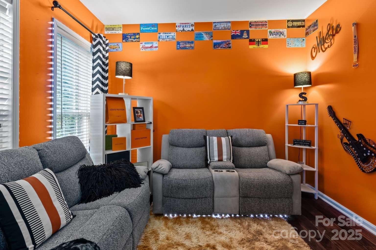
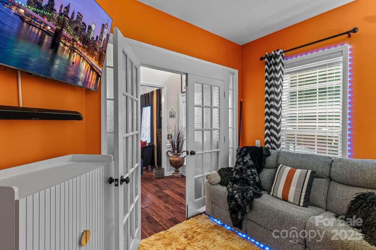
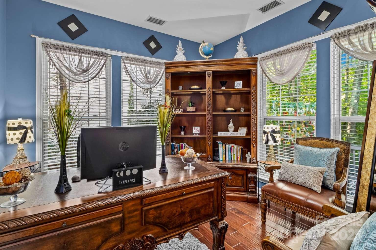
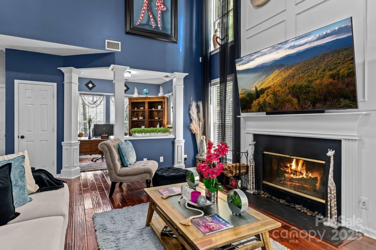
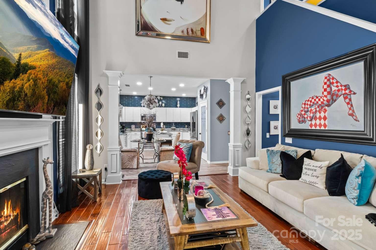
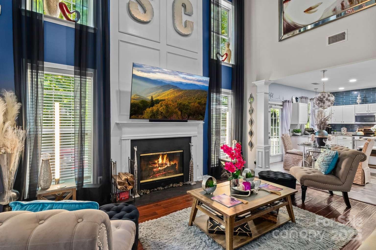
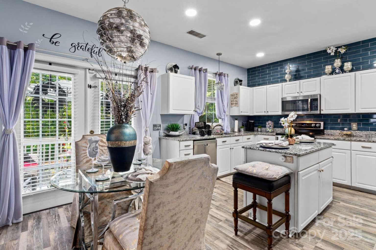
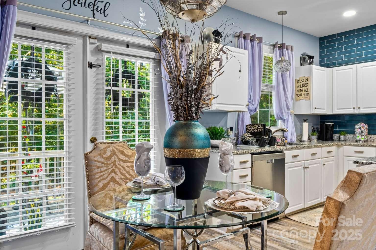
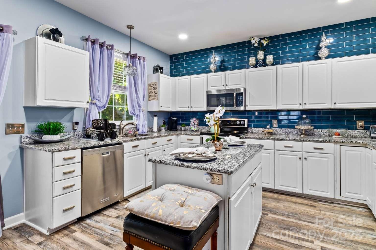
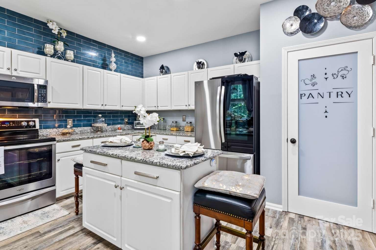
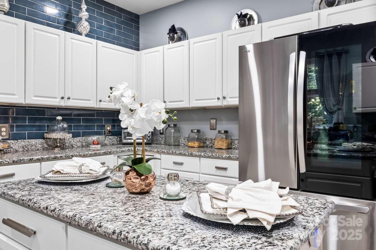
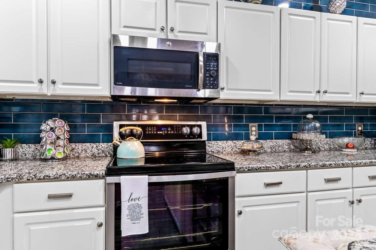
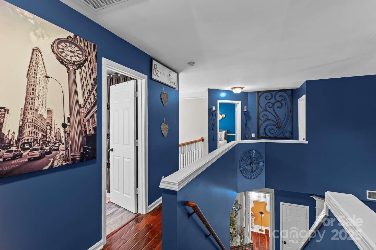
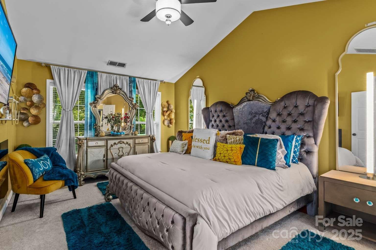
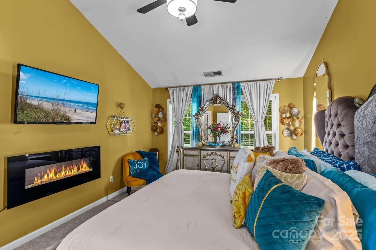
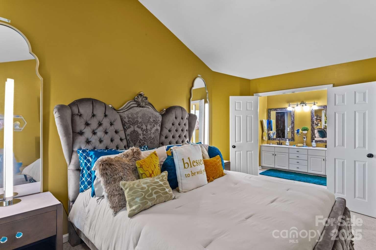
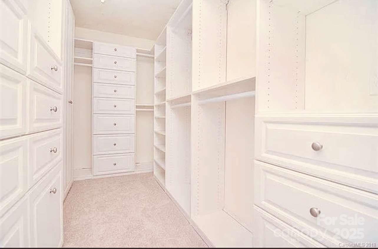
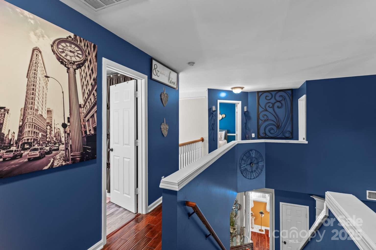
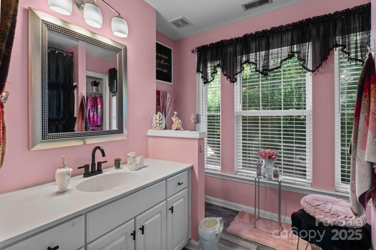
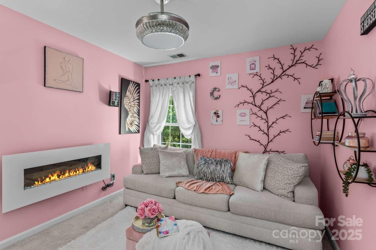
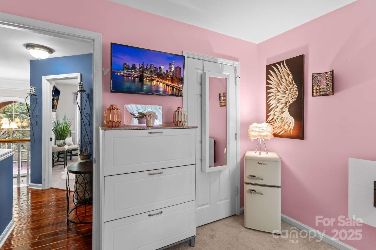
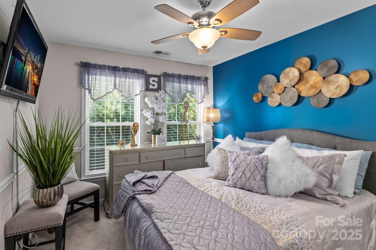
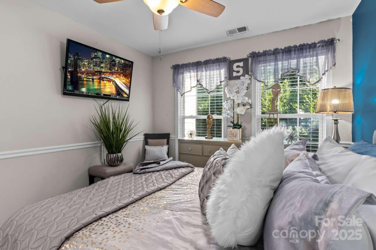
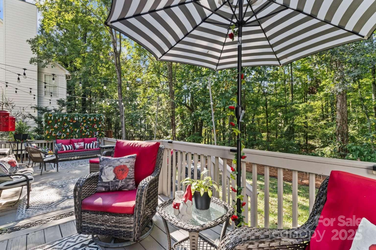
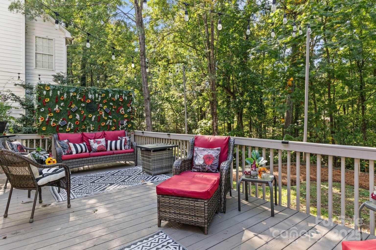
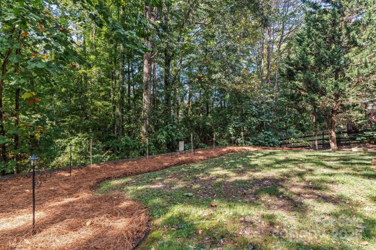
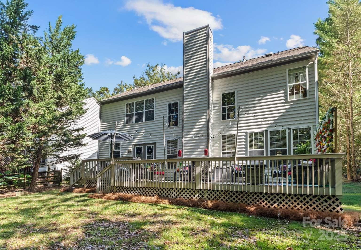
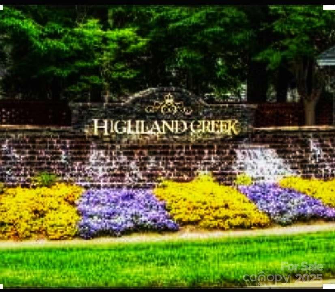
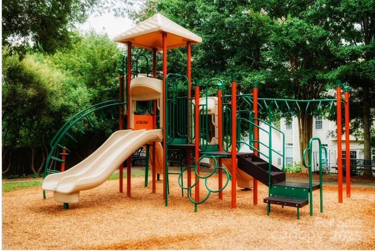
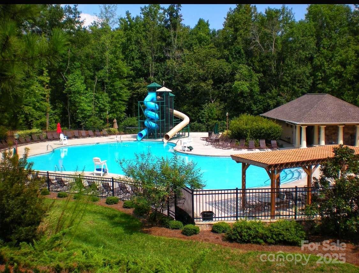
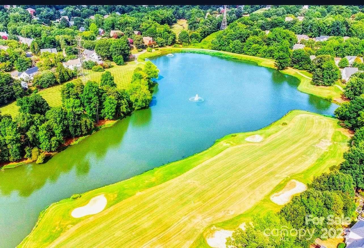
If you like privacy then you will love 7828 Dunoon Lane, nestled in a cul-de-sac surrounded by privacy trees and a wooded tree line separating the backyard from your neighbors in the highly desirable Highland Creek subdivision. Great schools, great neighborhood, great amenities. All yours for the taking. Beautiful hardwood floors flow throughout the 1st floor. You are greeted by a soaring 2-story foyer that is flanked by a spacious DR on one side & a LR/office w/French doors on the other. In addition to both formals, you also have an inviting sunroom on the back overlooking the wooded back yard. Expansive 2-story FAM Rm w/wood-burning fireplace that flows into an updated kitchen with granite counter countertops and SS appliances with newly installed LVP flooring. Upstairs you have 3 spacious bedrooms and wait till you see that primary closet! Last but not least you will absolutely love the rear deck that extends nearly the whole length of the house for all your entertaining needs.

3
beds

3
baths

2,131 Sq.Ft. LIVING AREA

9,147.6 Sq.Ft. lot

Michelle Alexandra Hovey

Michelle Alexandra Hovey

Features & Amenities

Interior

  • total bedrooms3
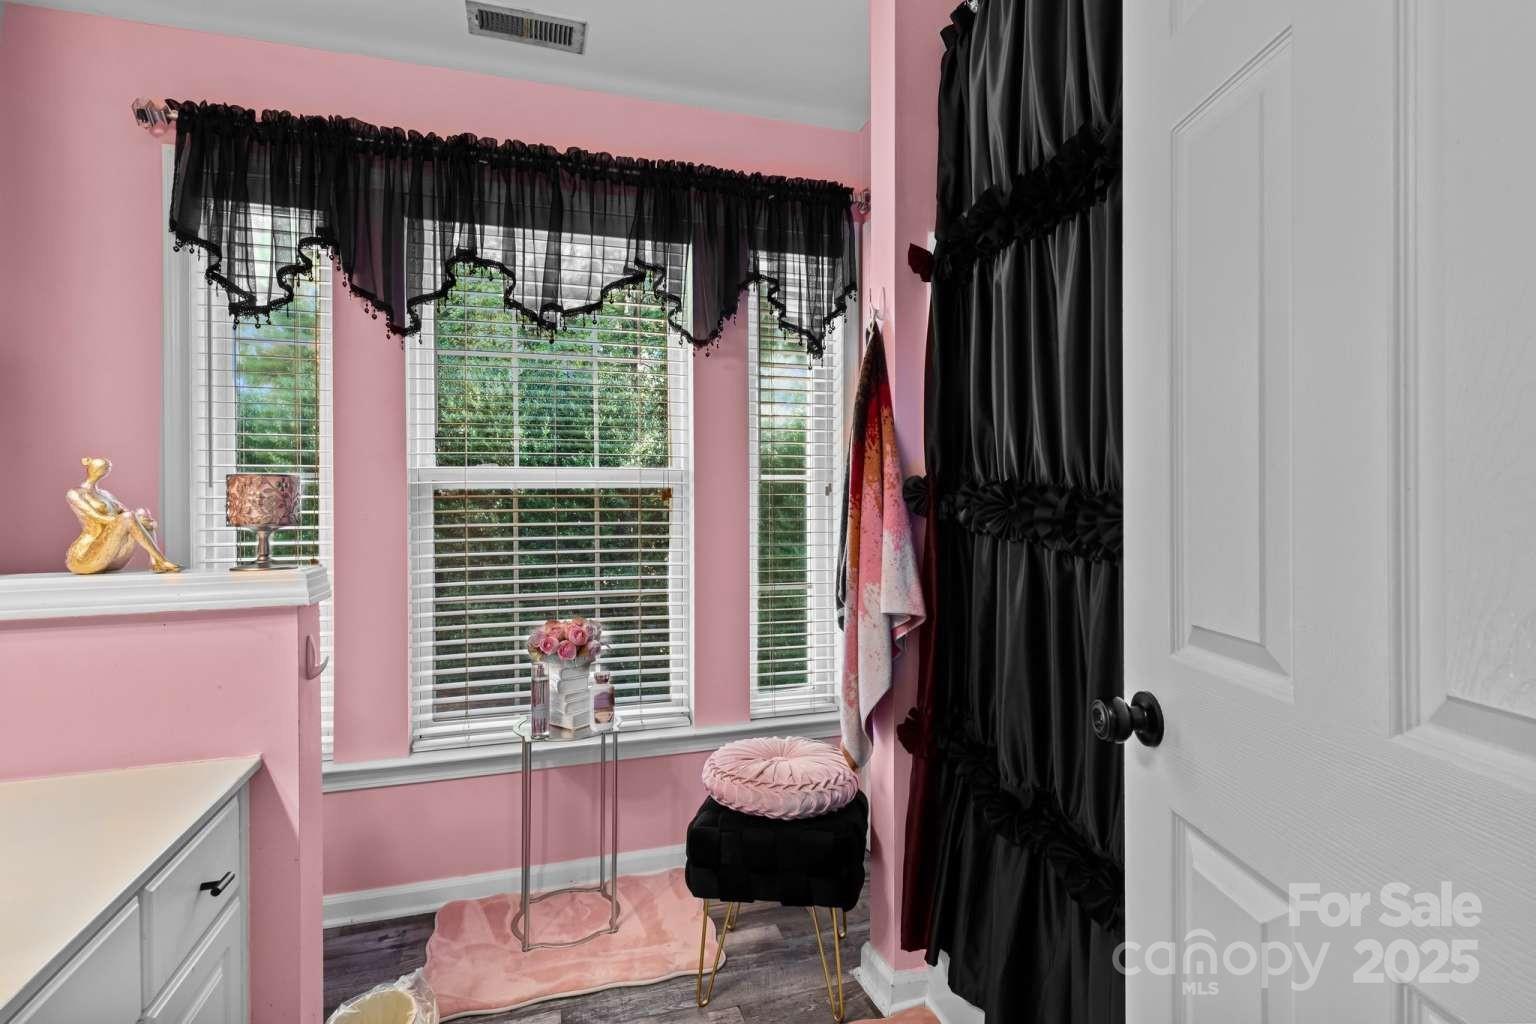
  • Total bathrooms3
  • full bathrooms2
  • half bathroom1
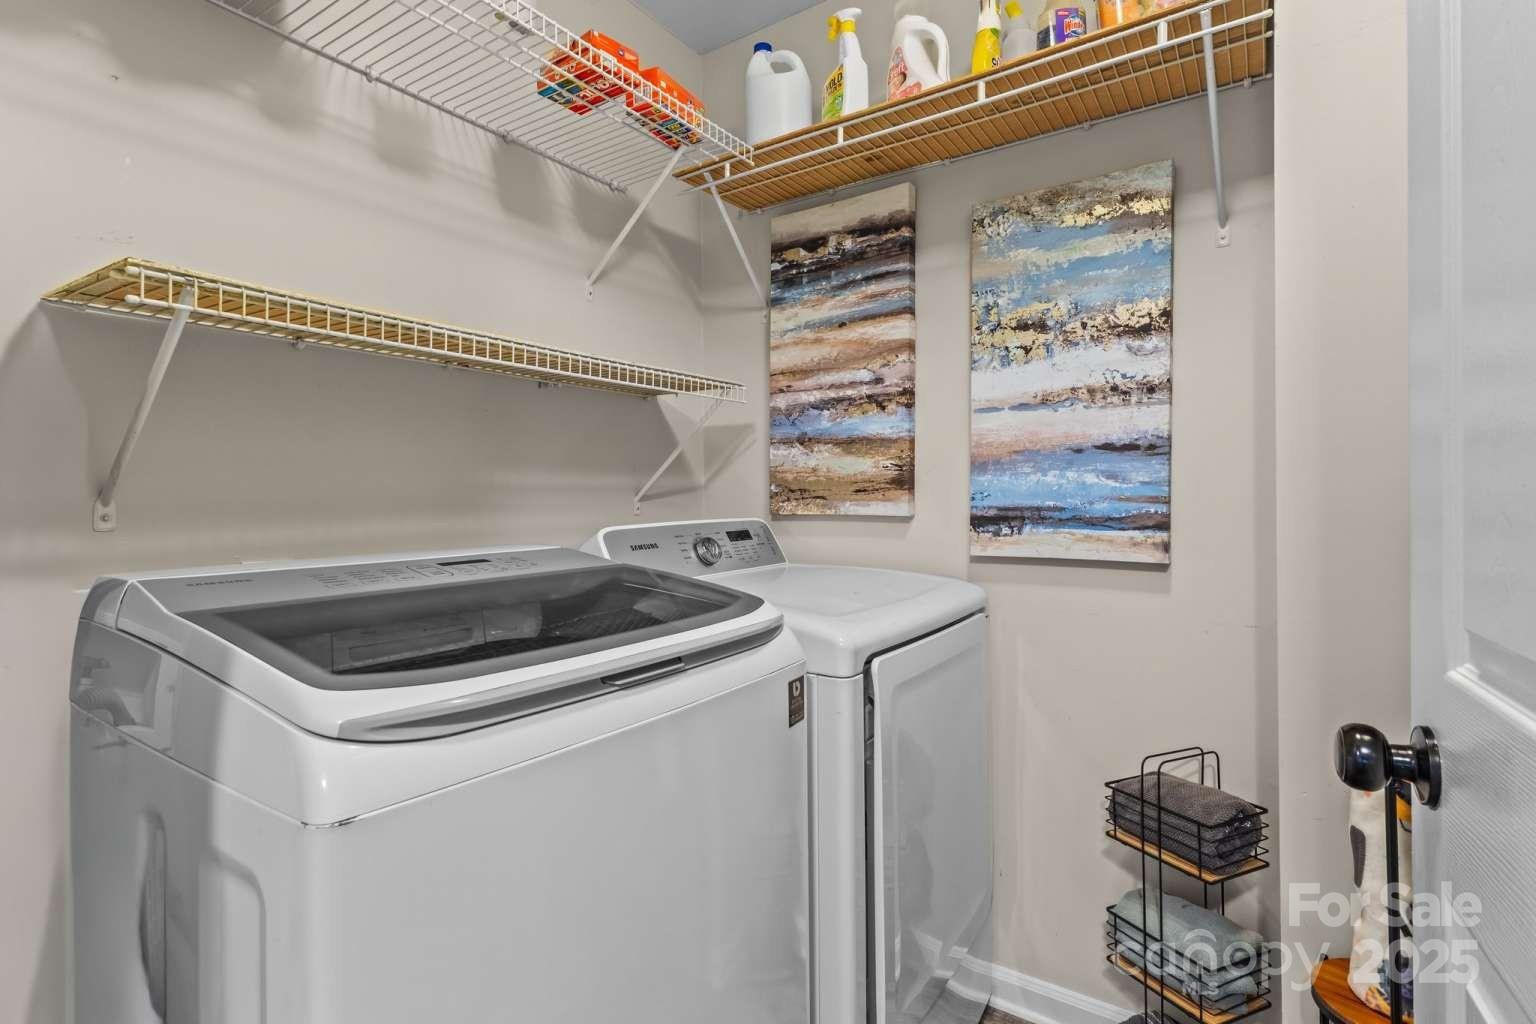
  • Laundry room Electric Dryer Hookup, Upper Level, Washer Hookup
  • Flooring Carpet, Wood, Other - See Remarks
  • Fireplace Family Room, Wood Burning
  • APPLIANCES Convection Oven, Dishwasher, Disposal, Electric Range, Gas Water Heater, Microwave, Oven, Refrigerator, Self Cleaning Oven, Washer/Dryer
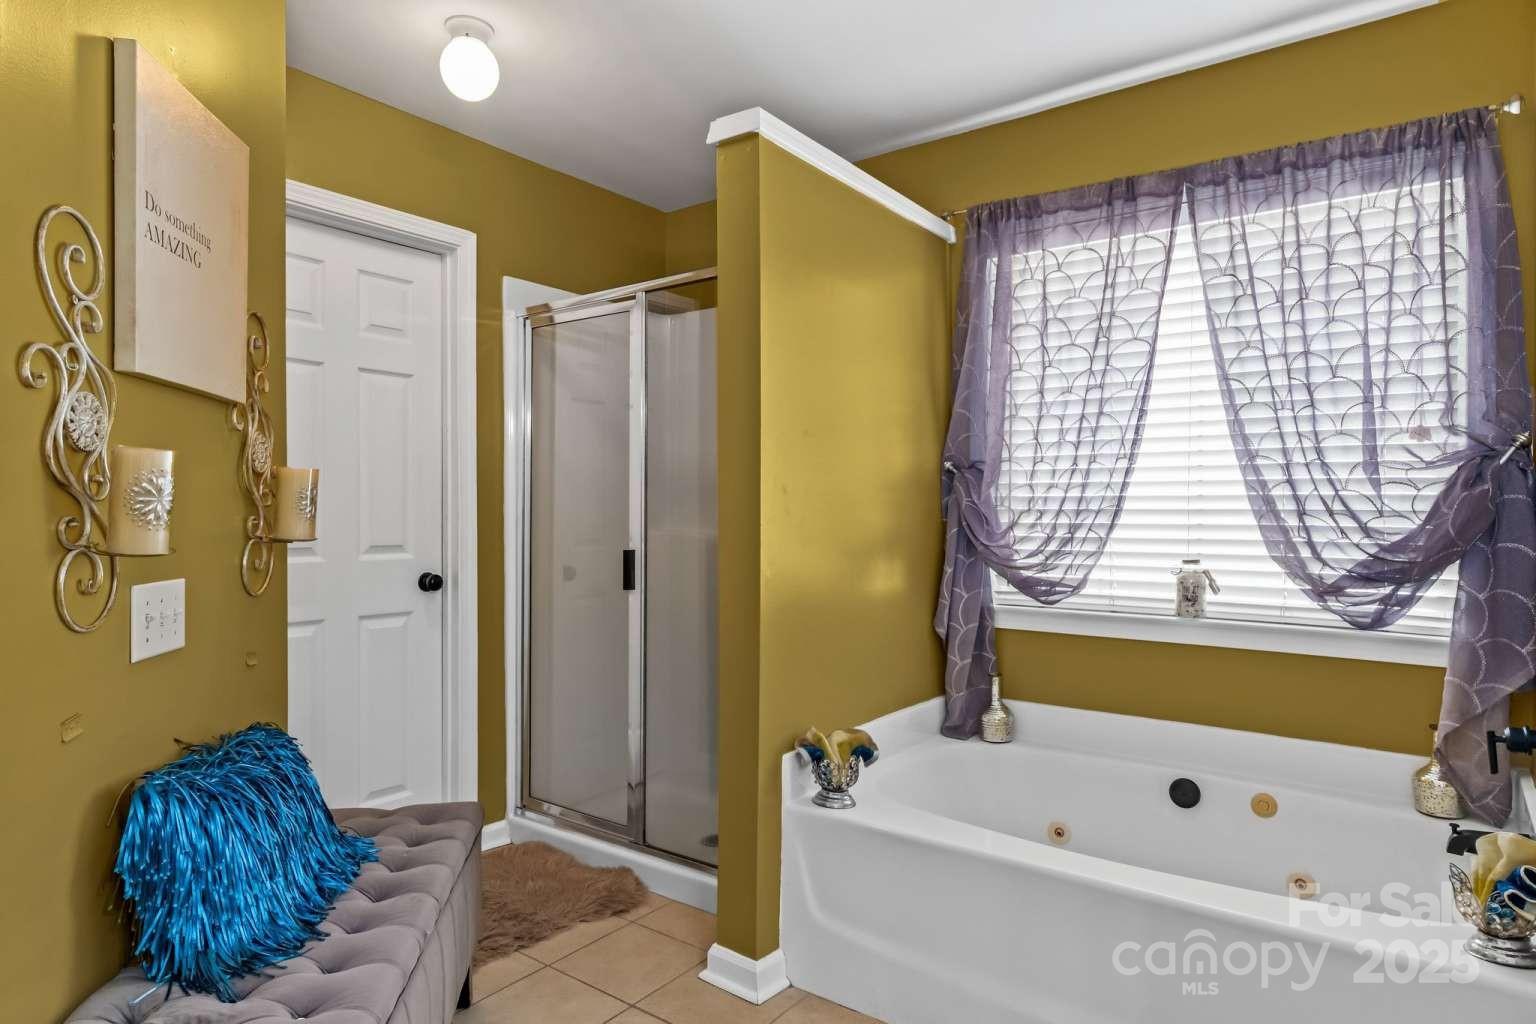
  • other interior Features Attic Stairs Pulldown, Entrance Foyer, Garden Tub, Kitchen Island, Pantry, Walk-In Closet(s)

Area & Lot

  • Status Sold
  • Date Sold February 26, 2026
  • Living Area2,131 Sq.Ft.
  • Lot Area9,147.6 Sq.Ft.
  • MLS® ID4310425
  • TypeResidential
  • YEAR BUILT1997
  • NeighborhoodCharlotte
  • Architecture StylesTransitional
  • Elementary SchoolHighland Creek
  • Middle SchoolRidge Road
  • High SchoolMallard Creek

Exterior

  • STORIES2
  • Garage Space2.0
  • water SourceCity
  • utilitiesCable Available, Electricity Connected, Natural Gas
  • roofArchitectural Shingle
  • lot featuresCul-De-Sac
  • parkingAttached Garage, Garage Door Opener, Garage Faces Front
  • HEAT TYPECentral
  • AIR CONDITIONINGCeiling Fan(s), Central Air
  • sewerPublic Sewer
  • SubstructureCrawl Space
  • Disability FeaturesTwo or More Access Exits
  • security FeaturesCarbon Monoxide Detector(s), Smoke Detector(s)
  • other exterior FeaturesOther - See Remarks

Financial

  • Sales Price$455,000
  • HOA $205/3 mos
View Virtual Tour

Charlotte

It is the largest city in North Carolina and a growing hub for business, innovation, and culture.

Explore

Work With Us

At The Alexander Realty Group, we combine local expertise, innovative marketing, and personalized service to deliver a seamless real estate experience. Whether you're buying, selling, investing, or managing property, our team is committed to helping you achieve your goals with confidence, transparency, and results.

Follow Us on Instagram