
Leave a Message

By providing your contact information to The Alexander Realty Group, your personal information will be processed in accordance with The Alexander Realty Group's Privacy Policy. By checking the box(es) below, you expressly consent to receive marketing or promotional real estate communication from The Alexander Realty Group in the manner selected by you. For SMS text messages, message frequency varies. Message and data rates may apply. Consent is not a condition of purchase of any goods or services. You may opt out of receiving further communications from The Alexander Realty Group at any time. To opt out of receiving SMS text messages, reply STOP to unsubscribe. SMS text messaging is subject to our Terms of Use.

Thank you for your message. We will be in touch with you shortly.

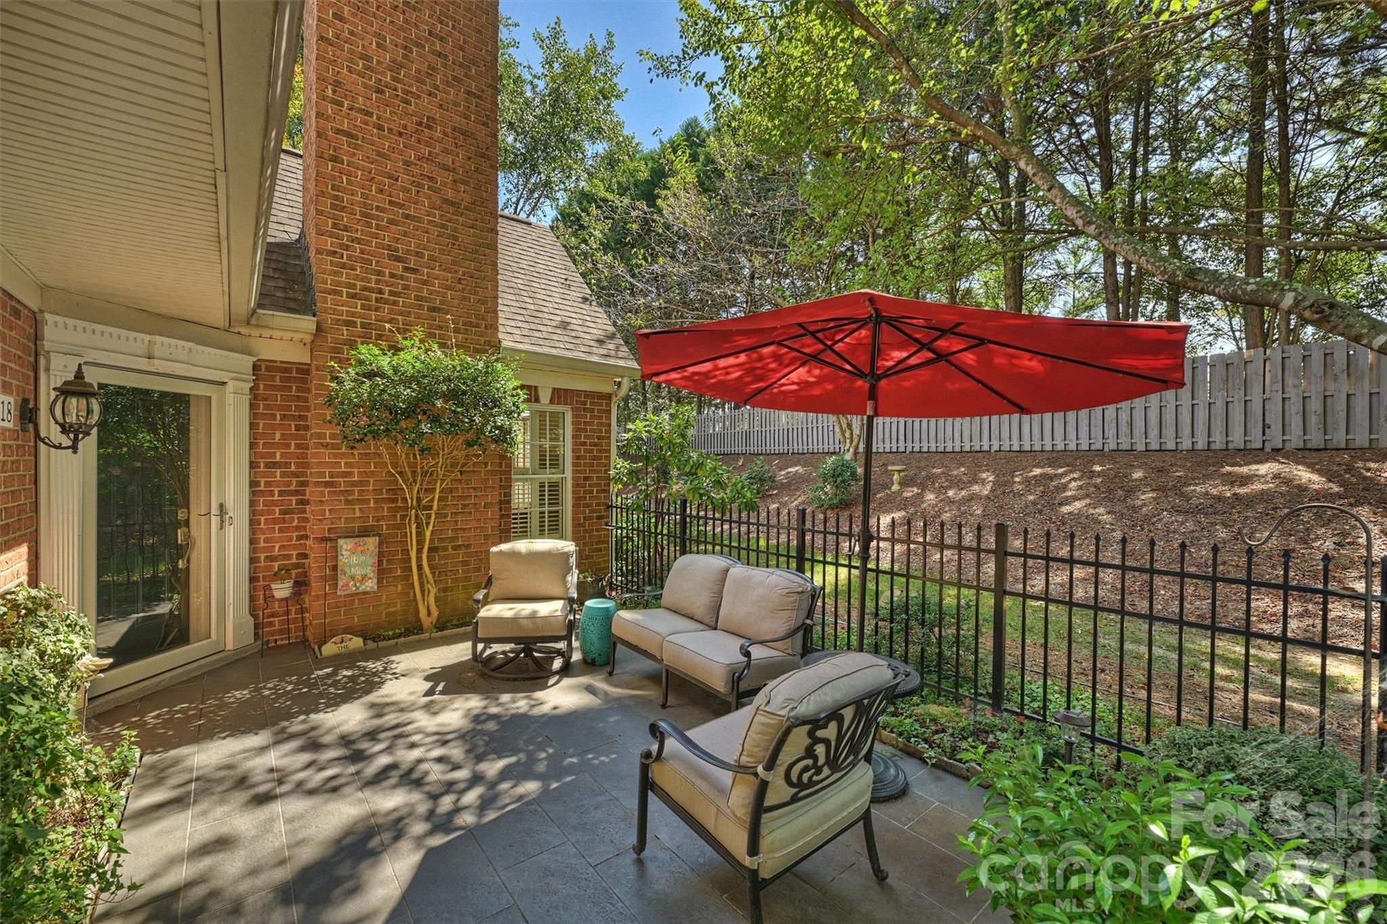
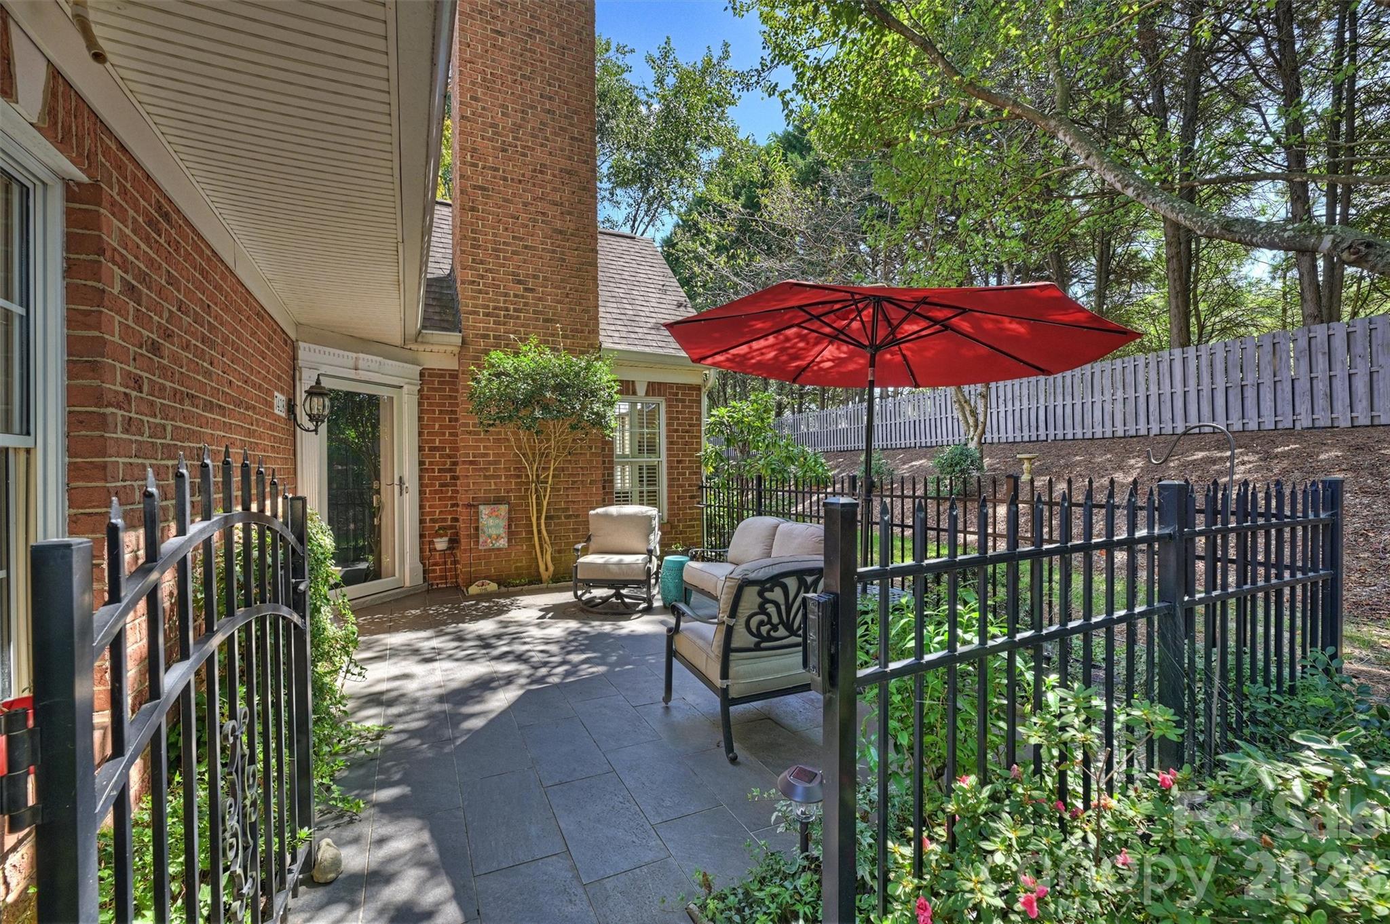
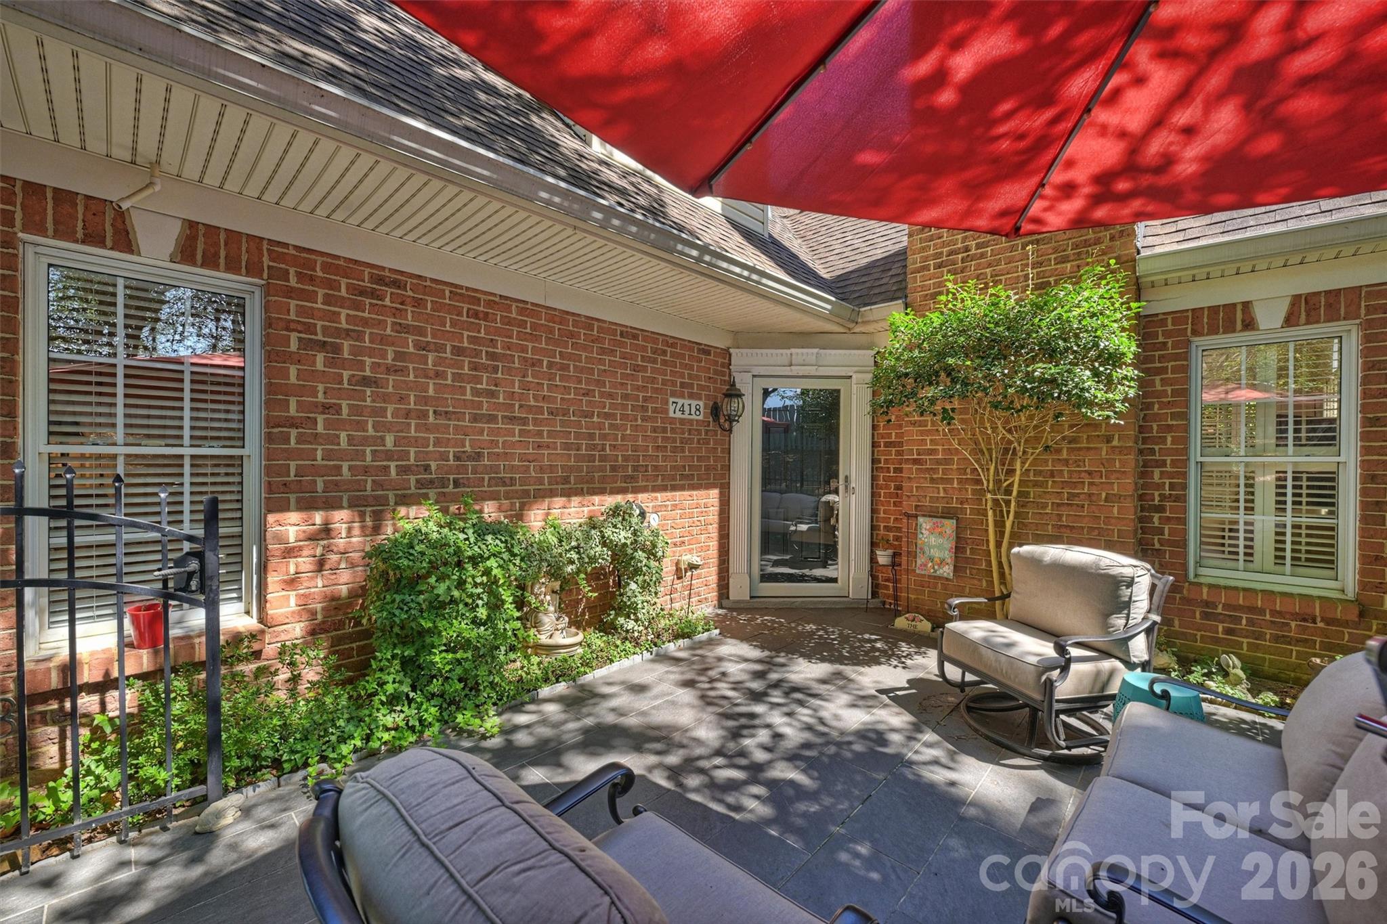
Brick home patio with cushioned seating beneath a red umbrella, enclosed by a black metal fence.
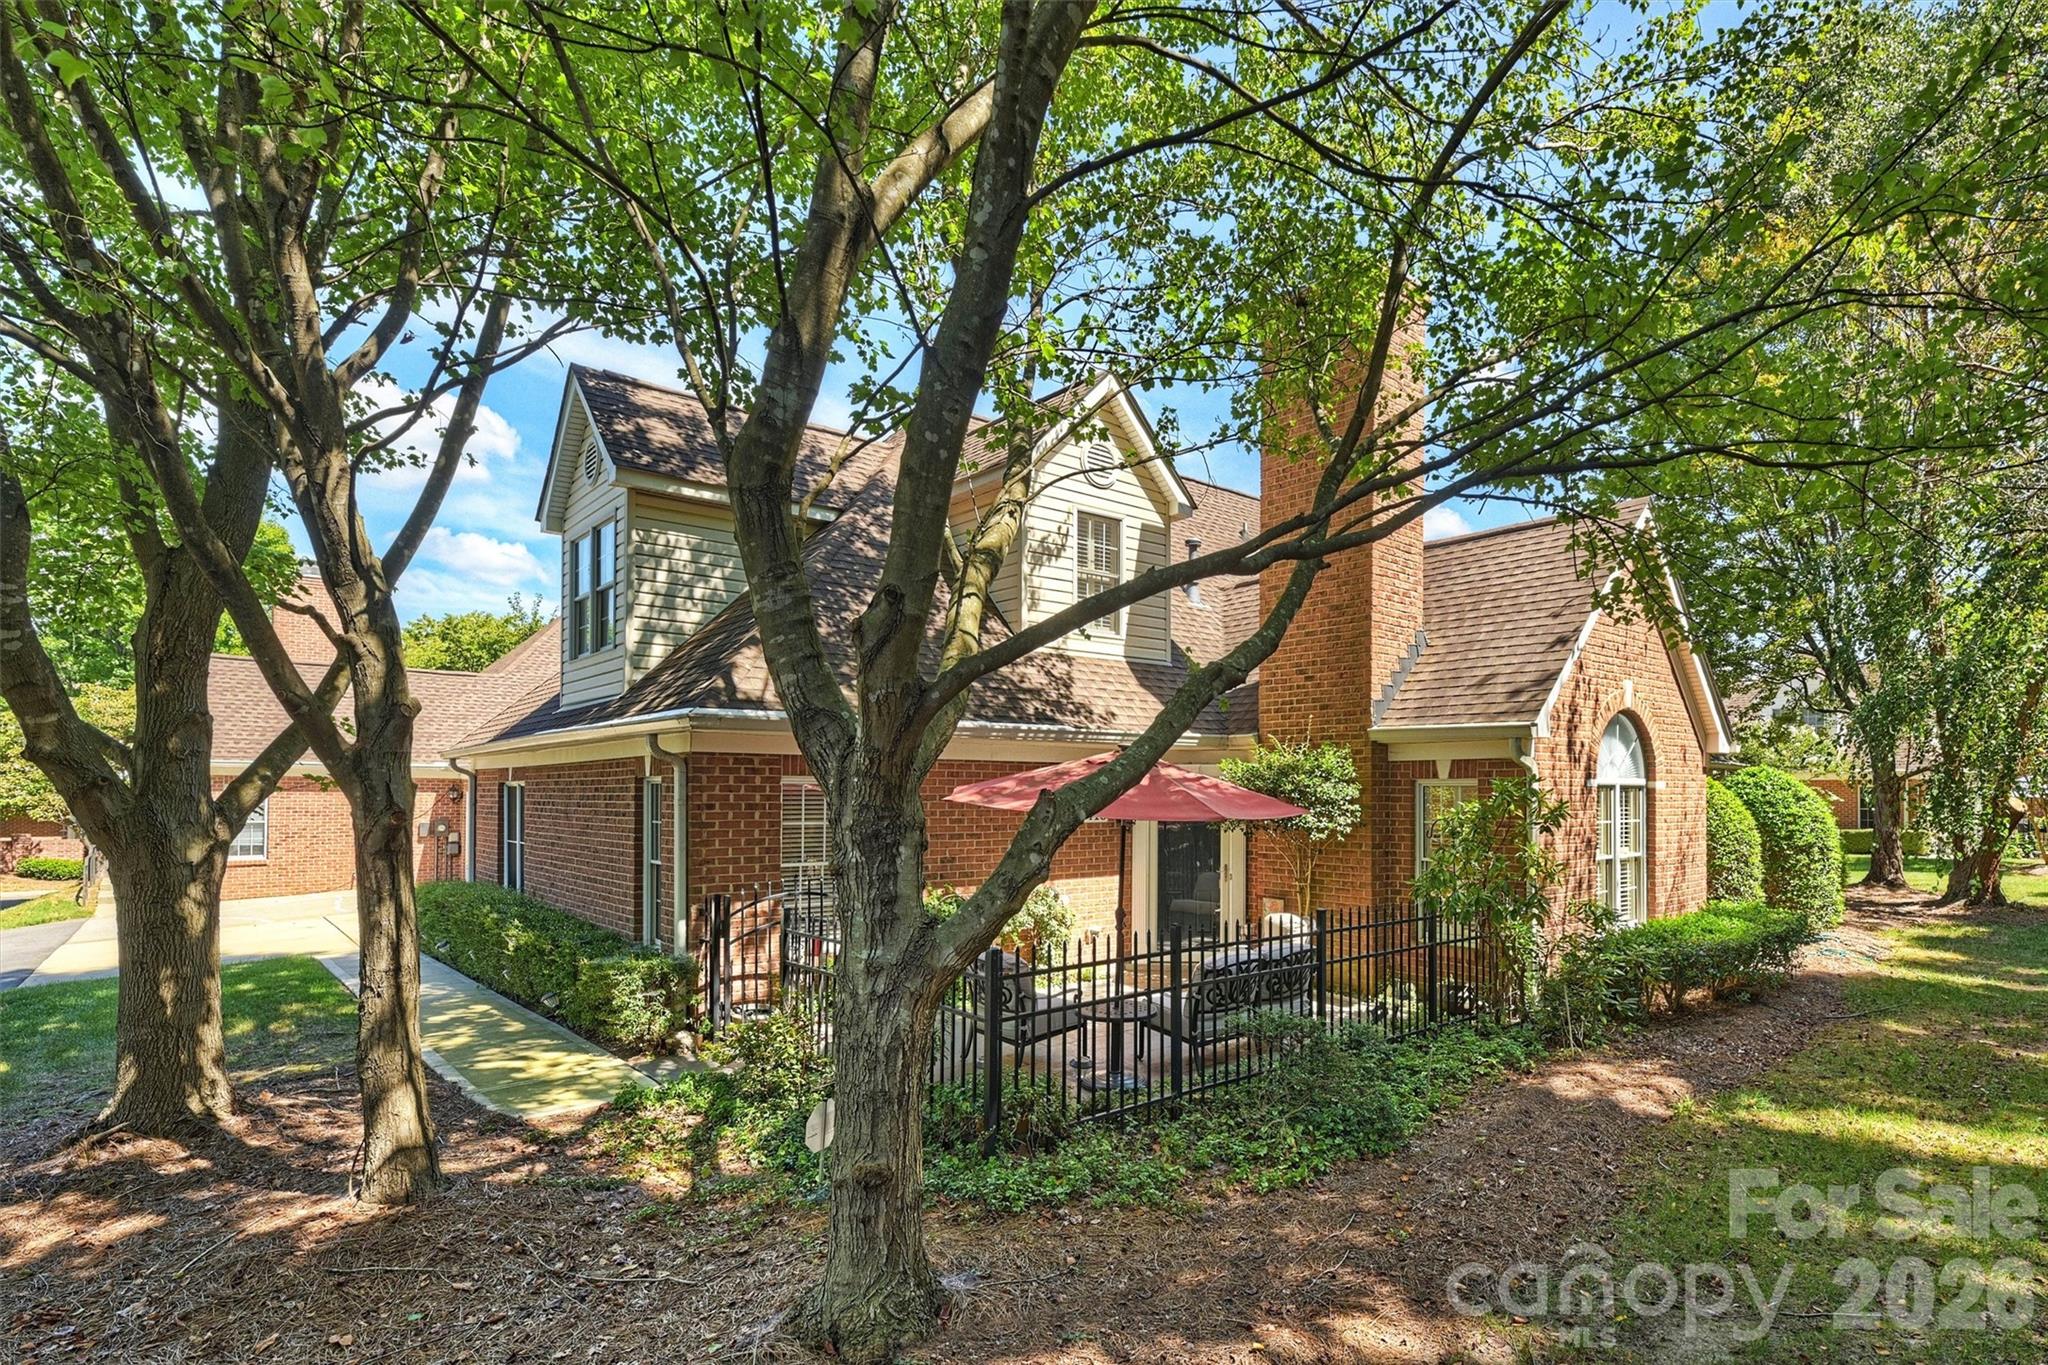
Two-story brick house shaded by mature trees, with a fenced patio and red umbrella.
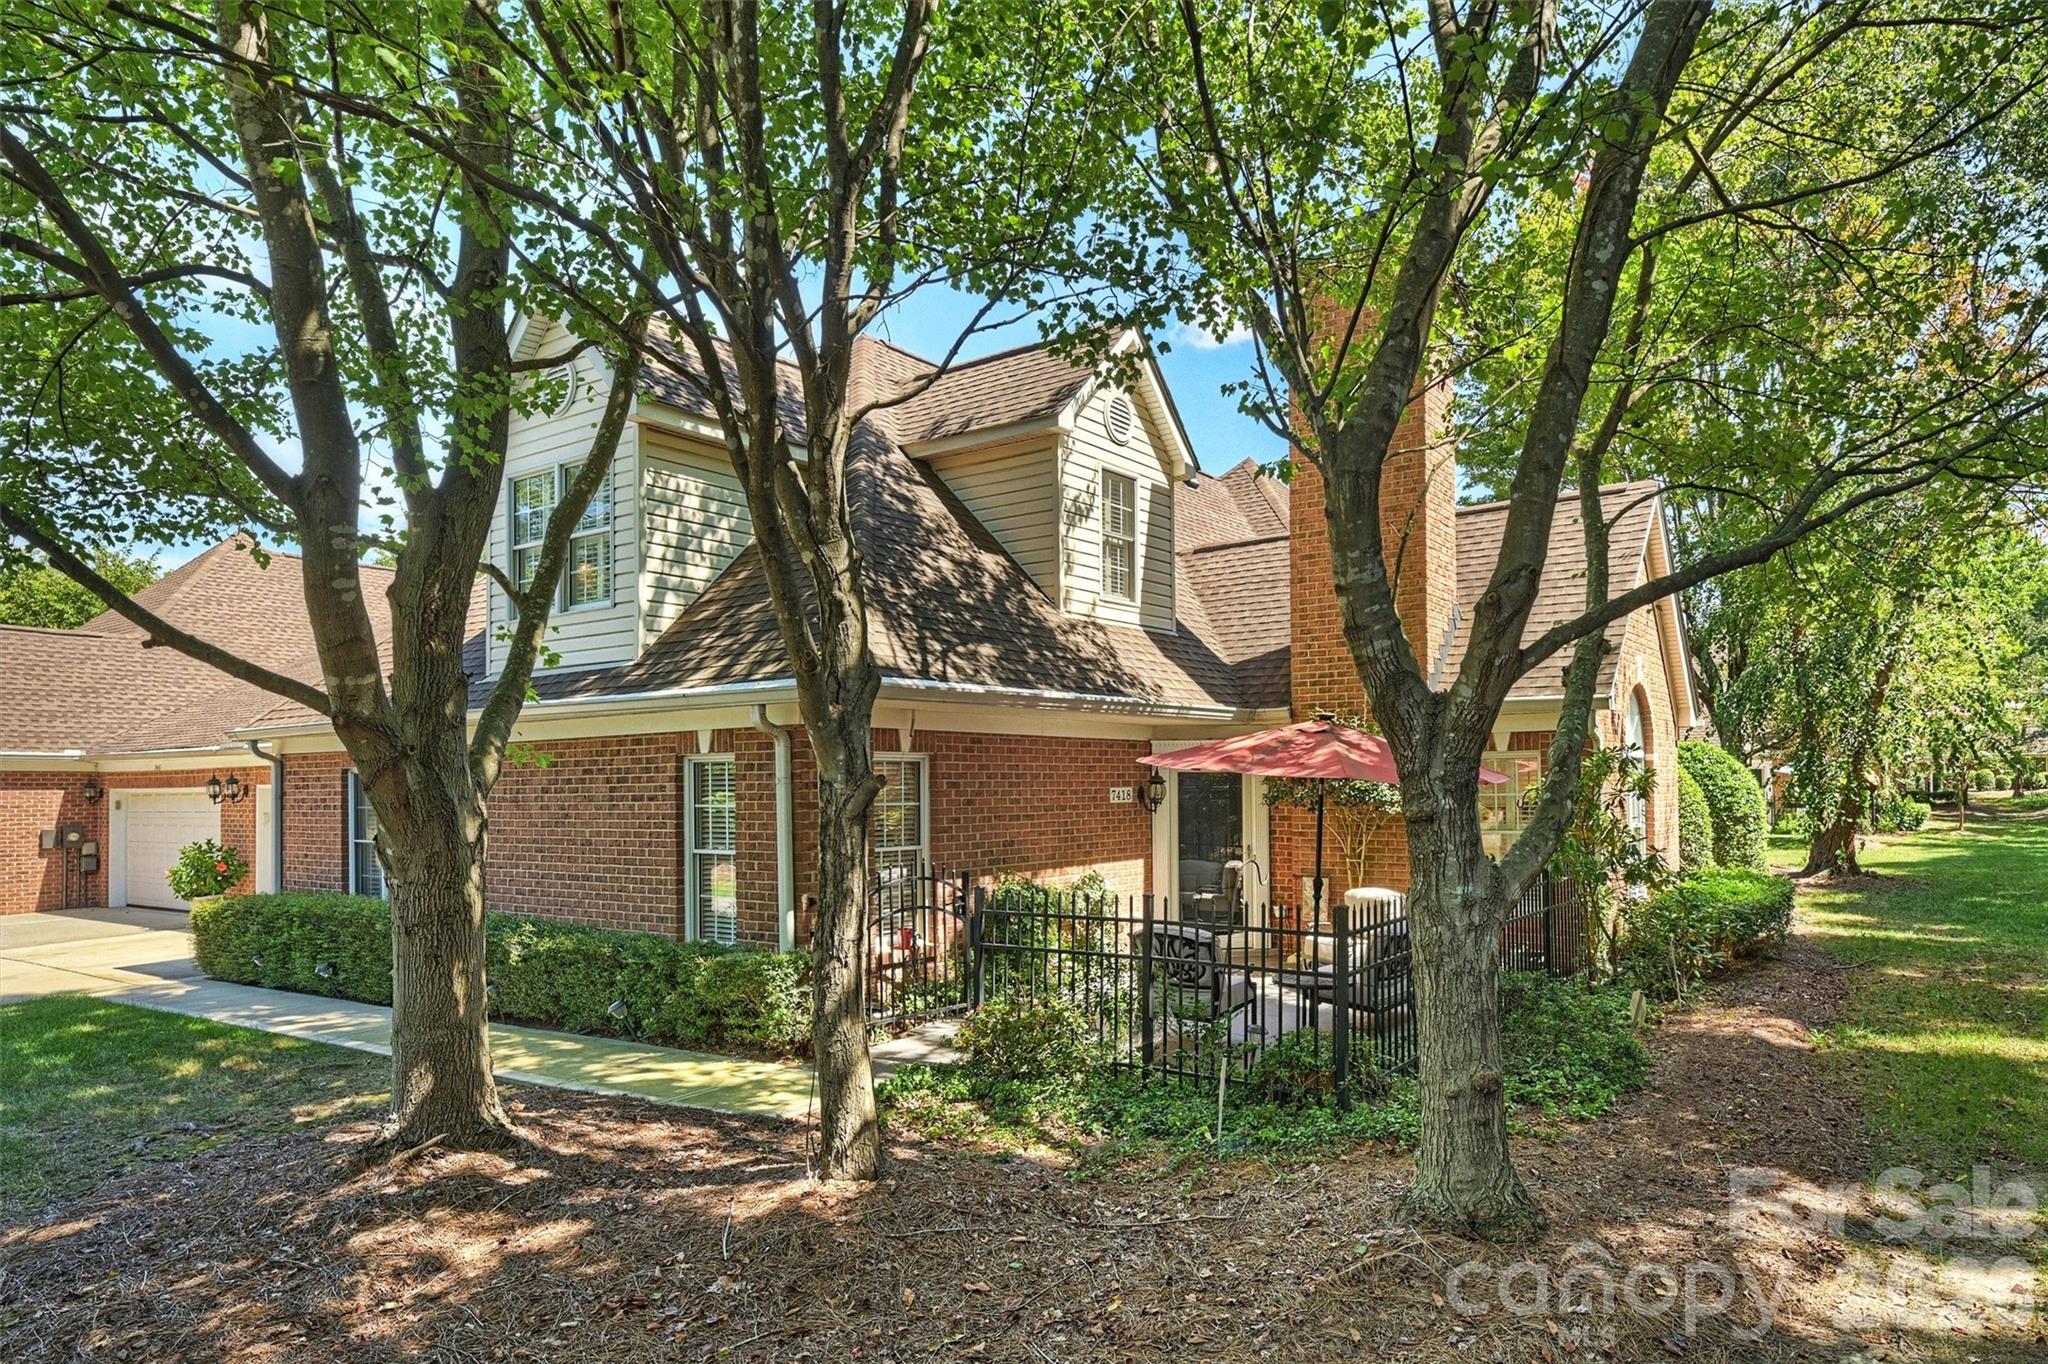
Two-story brick home shaded by mature trees, with an attached garage and fenced patio under a red umbrella.
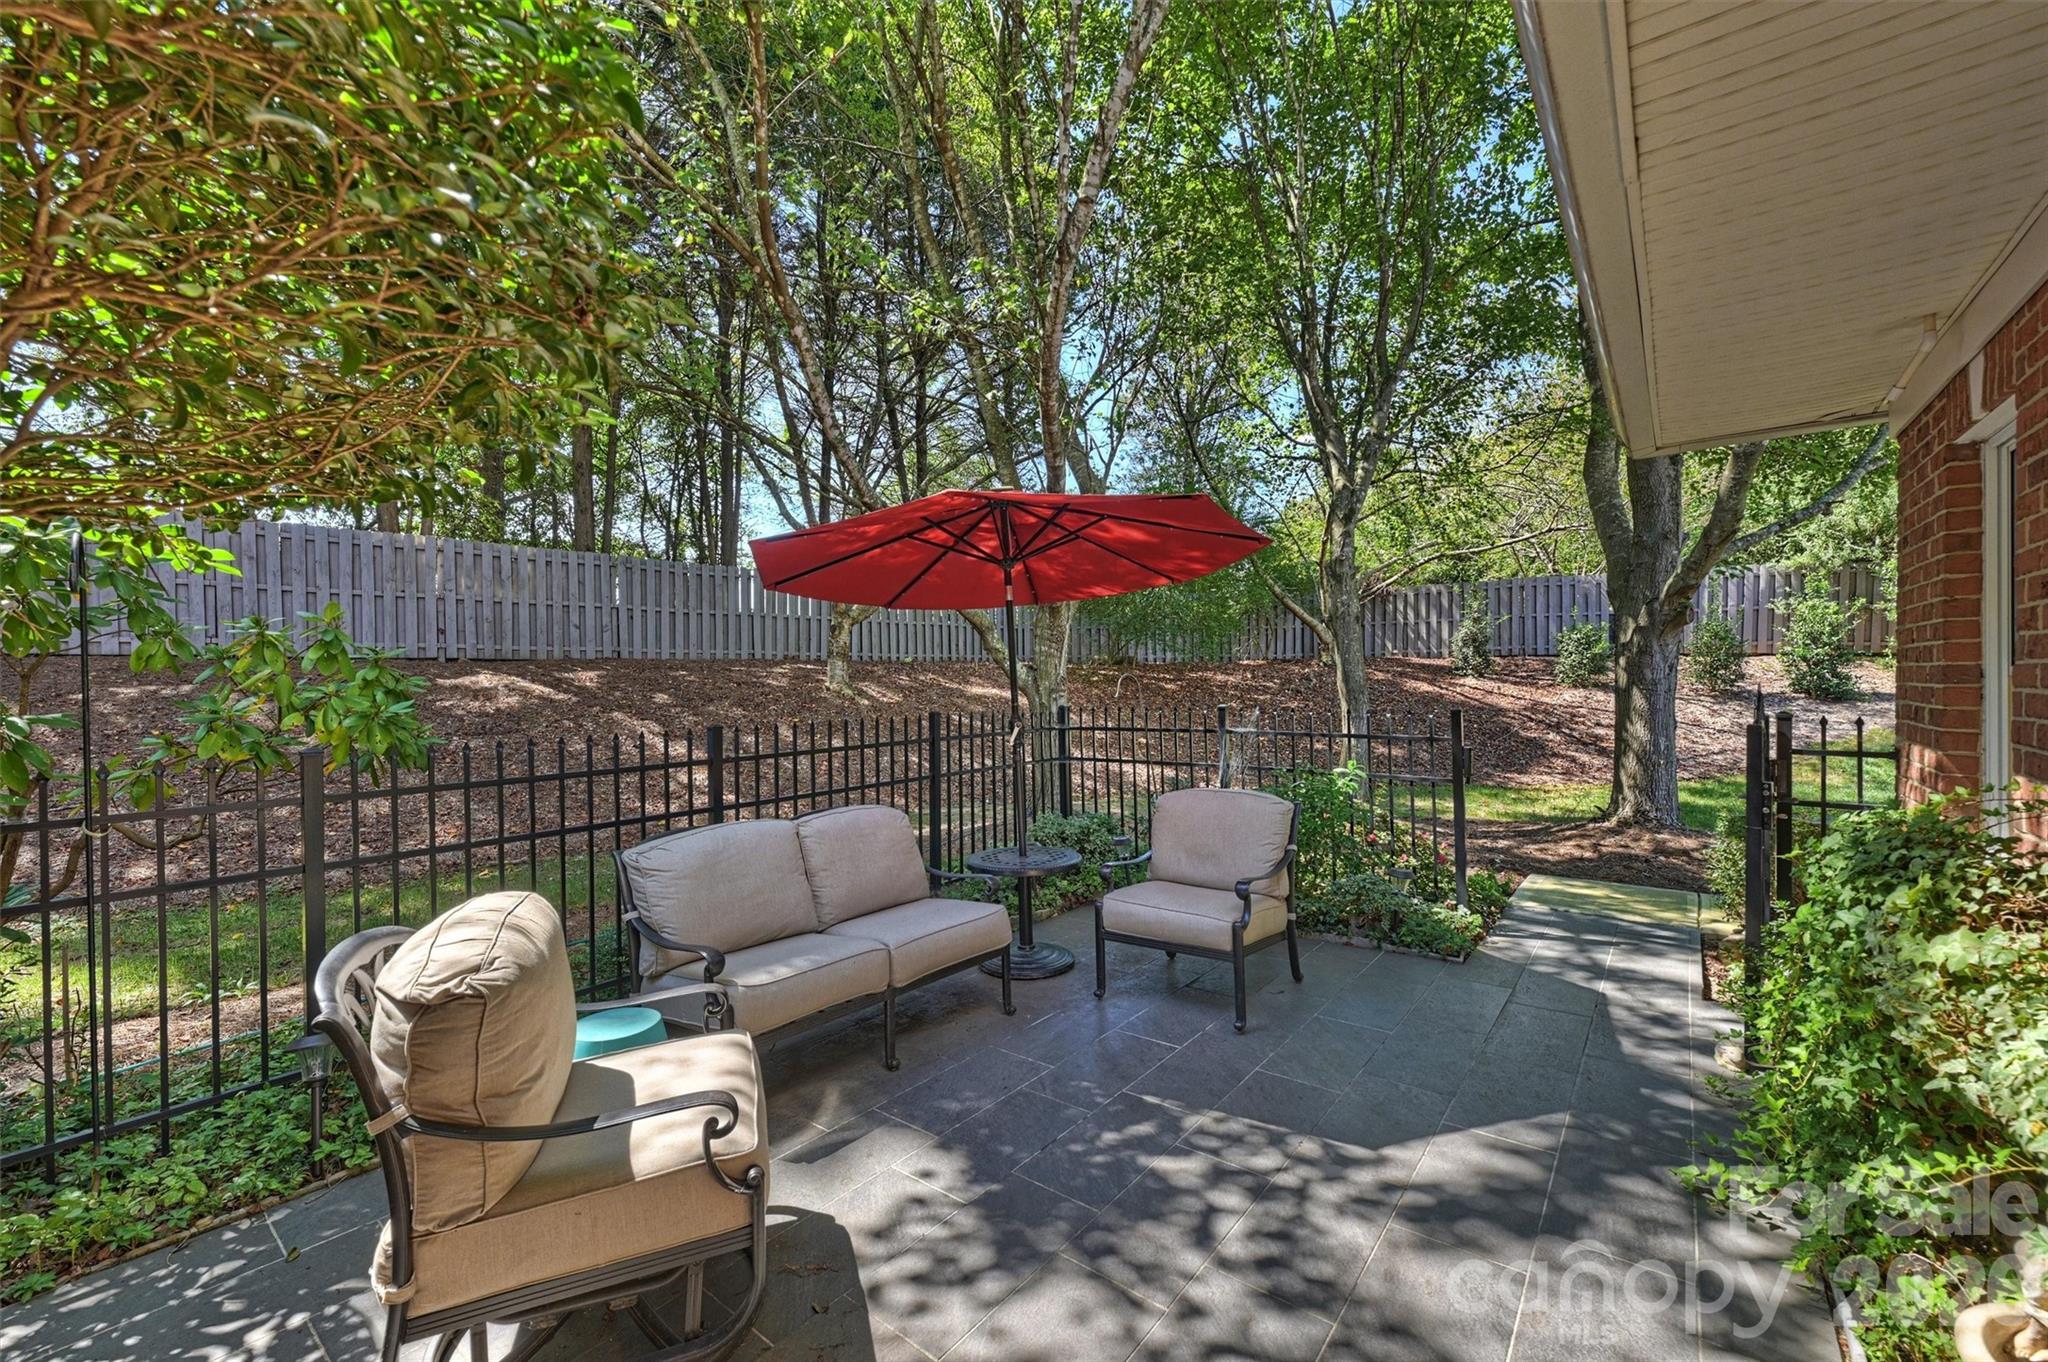
Furnished backyard patio with cushioned seating, red umbrella, and mature trees.
Brick home's fenced patio with cushioned seating beneath a large red umbrella.
Brick-walled patio with outdoor seating, a large red umbrella, and landscaped planting.
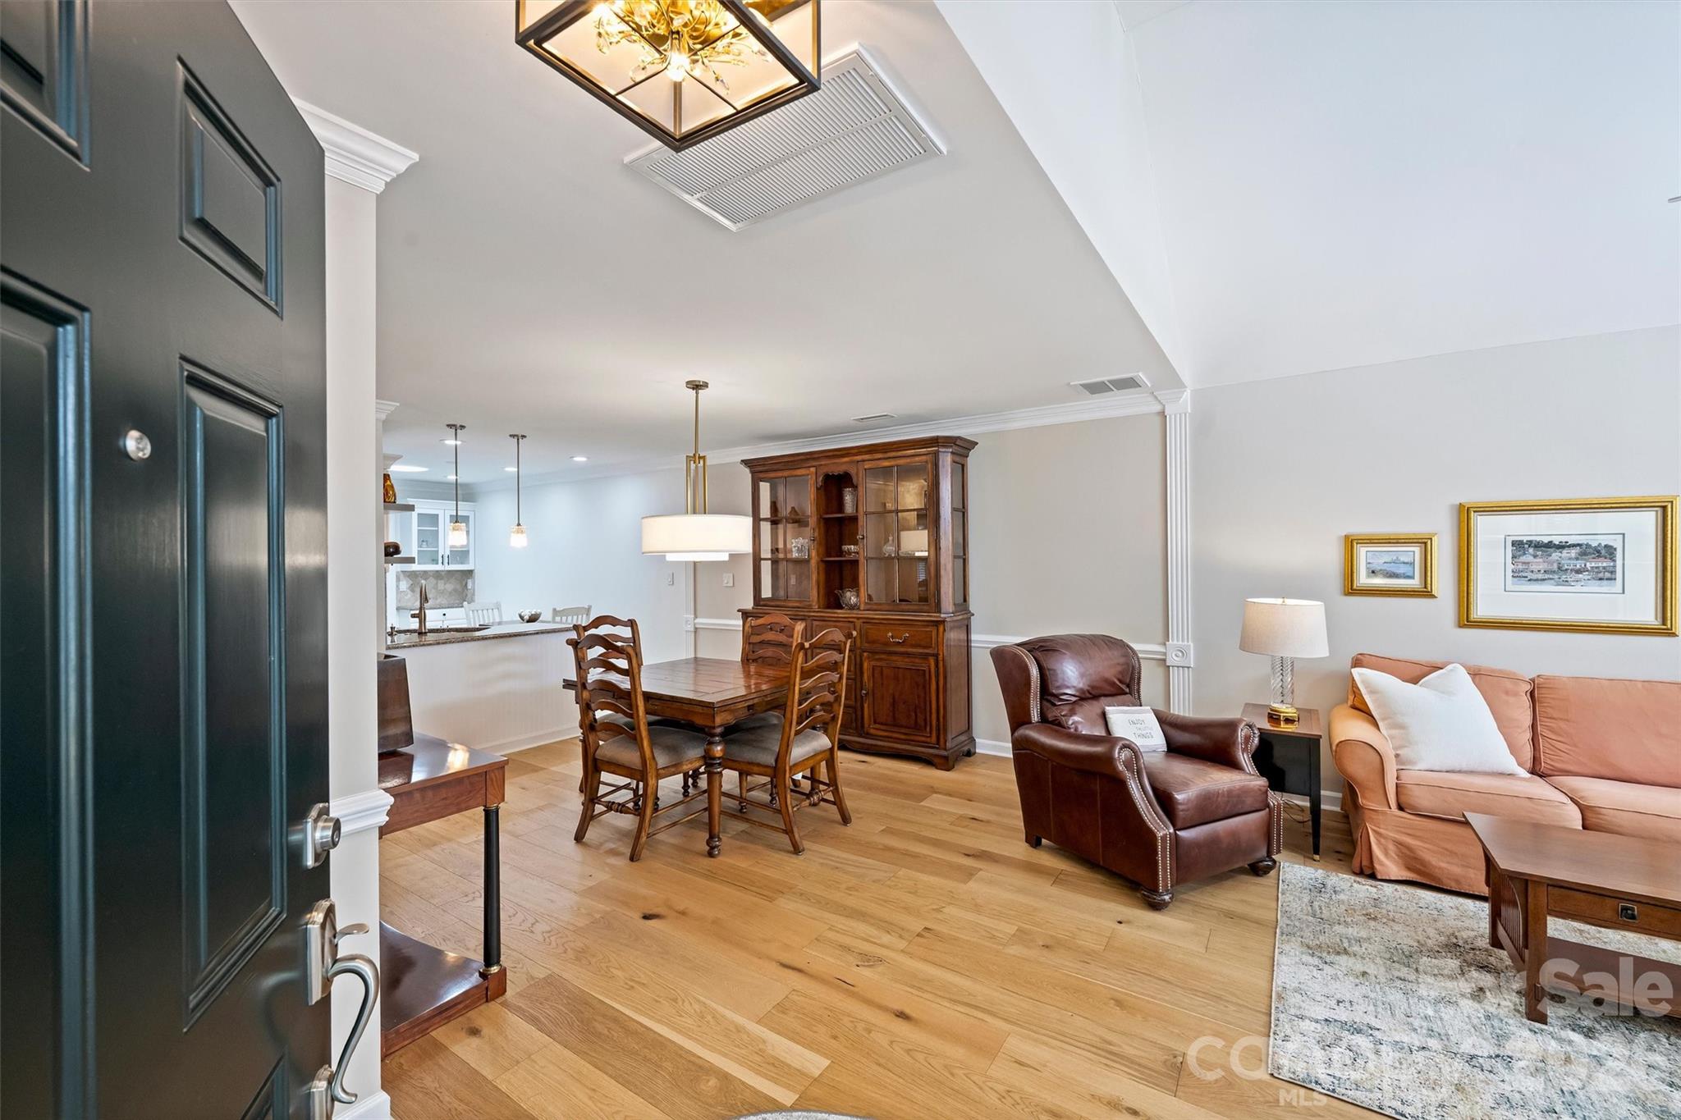
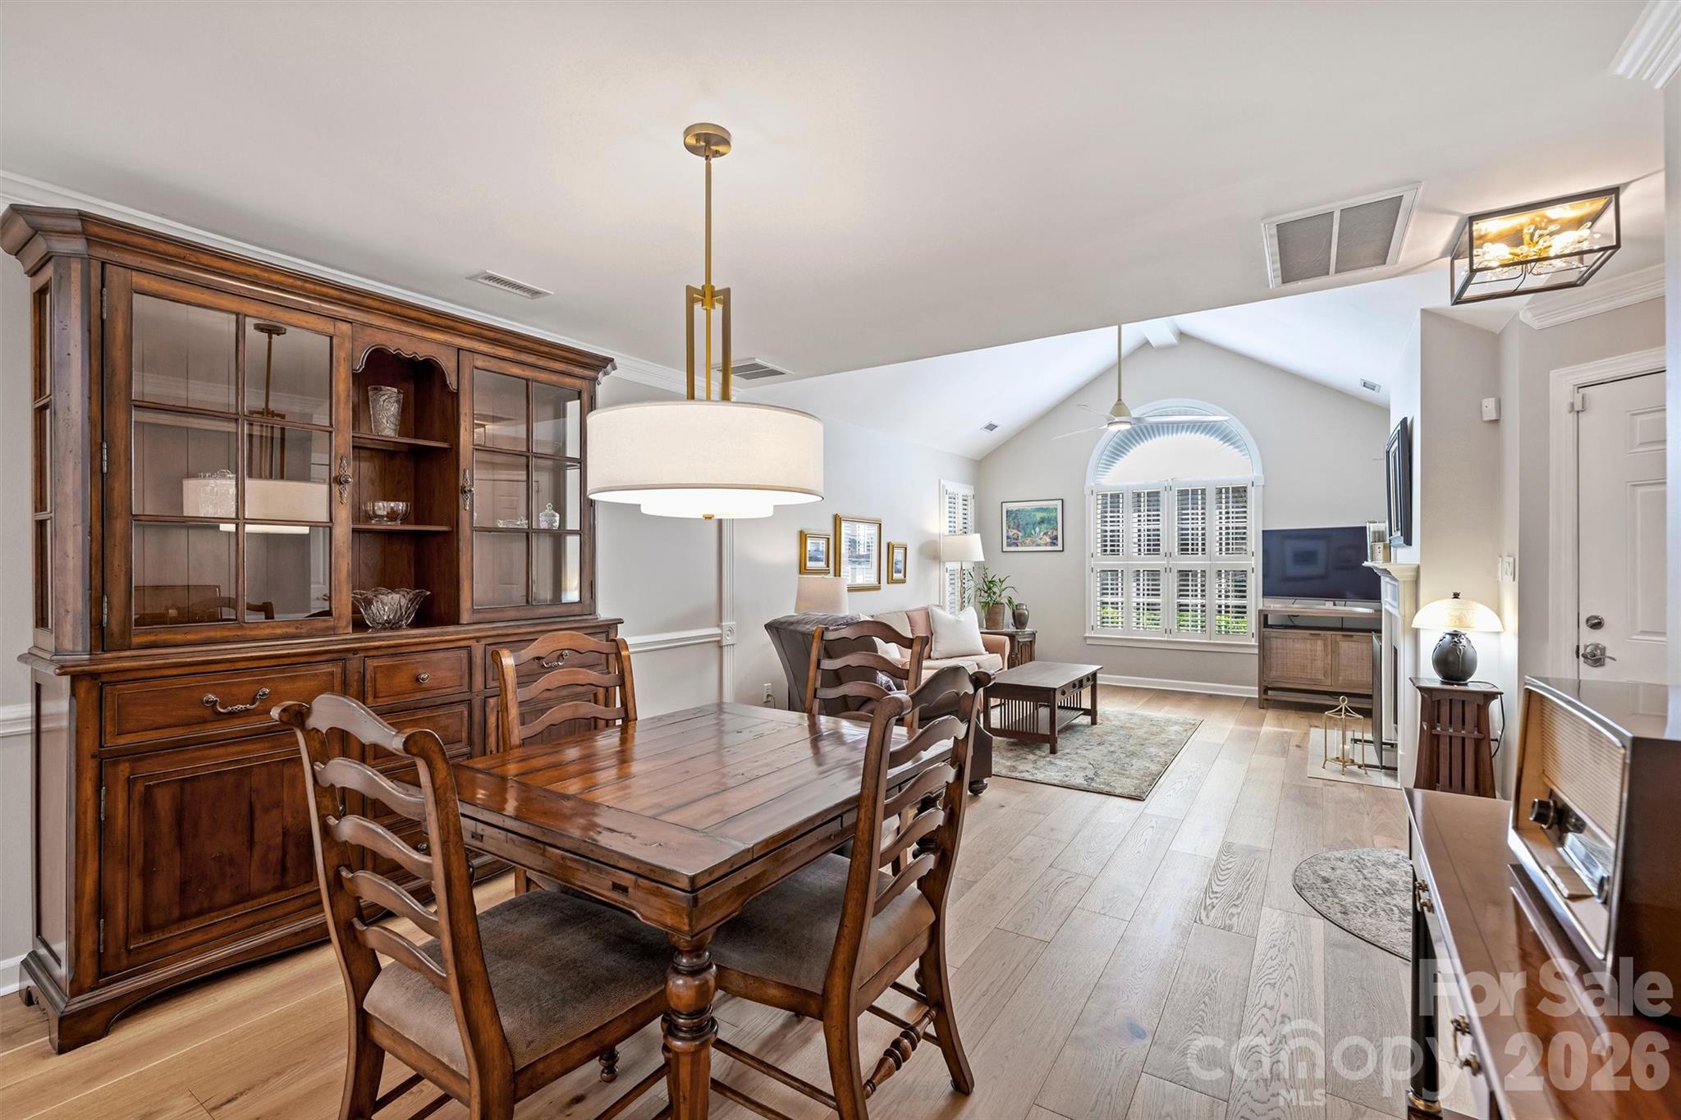
Open living and dining room with hardwood floors, a wooden dining set, and a peach sofa.
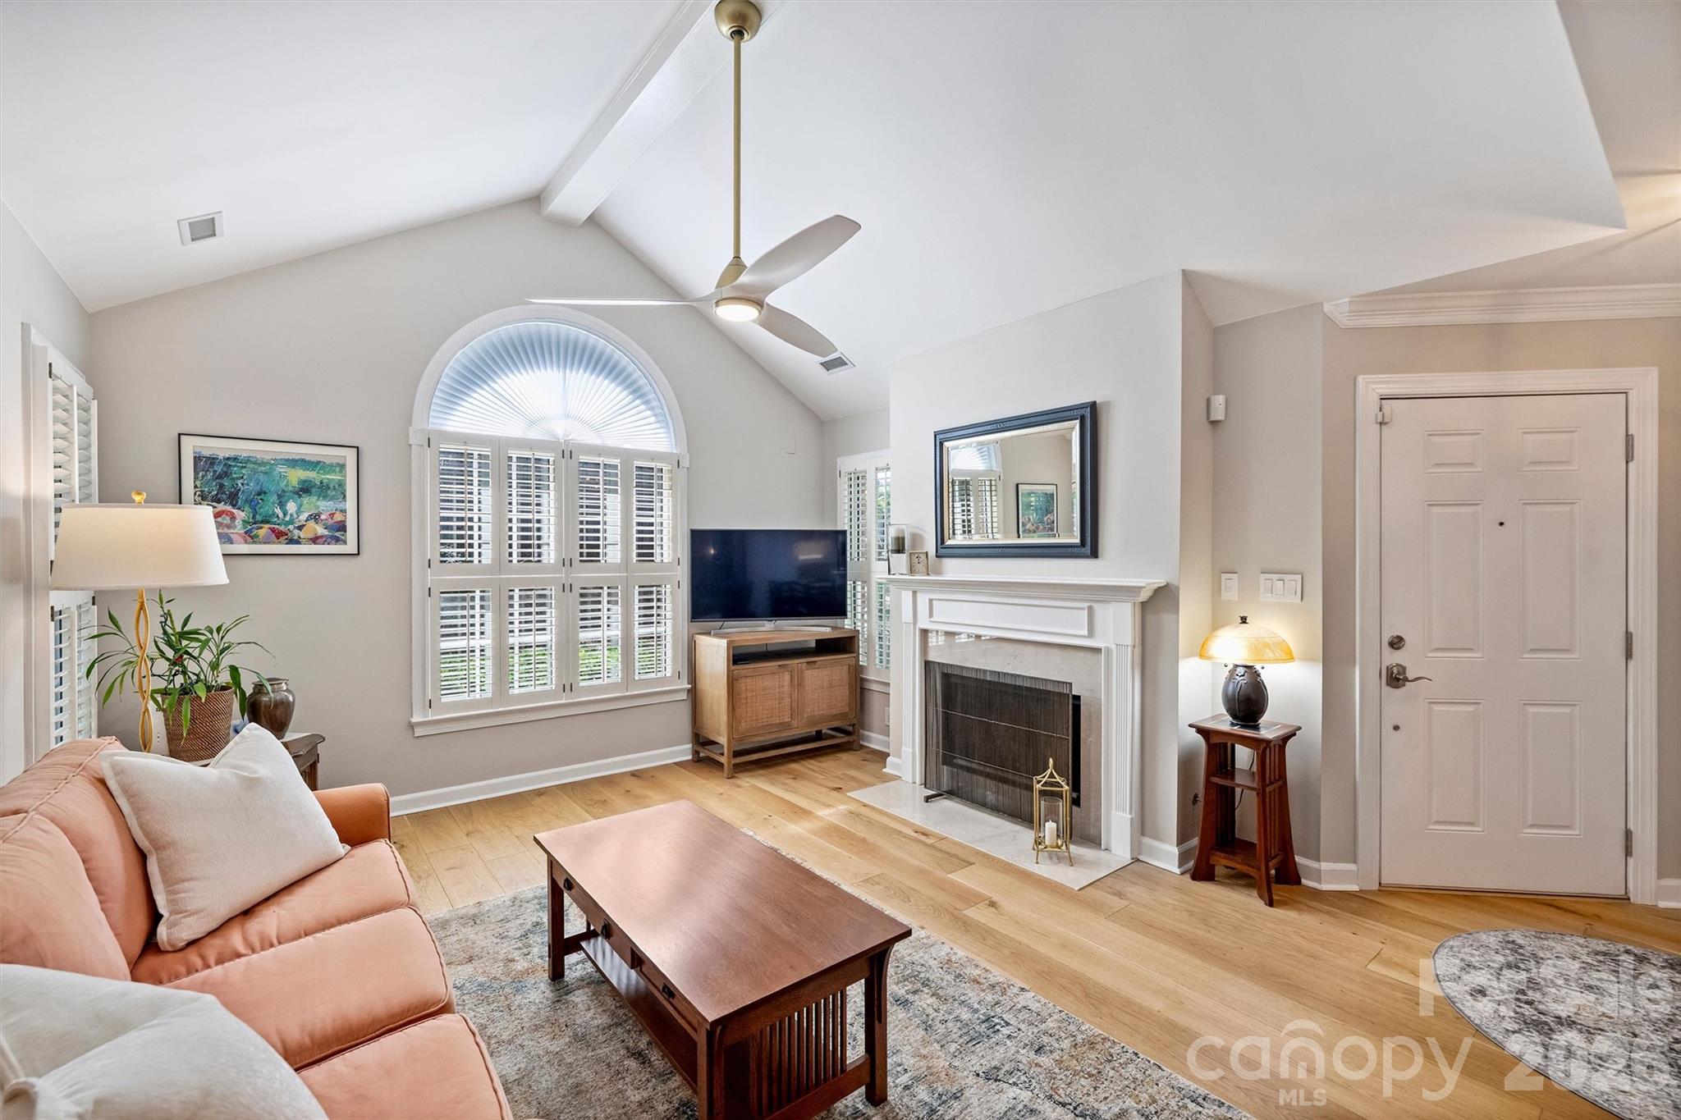
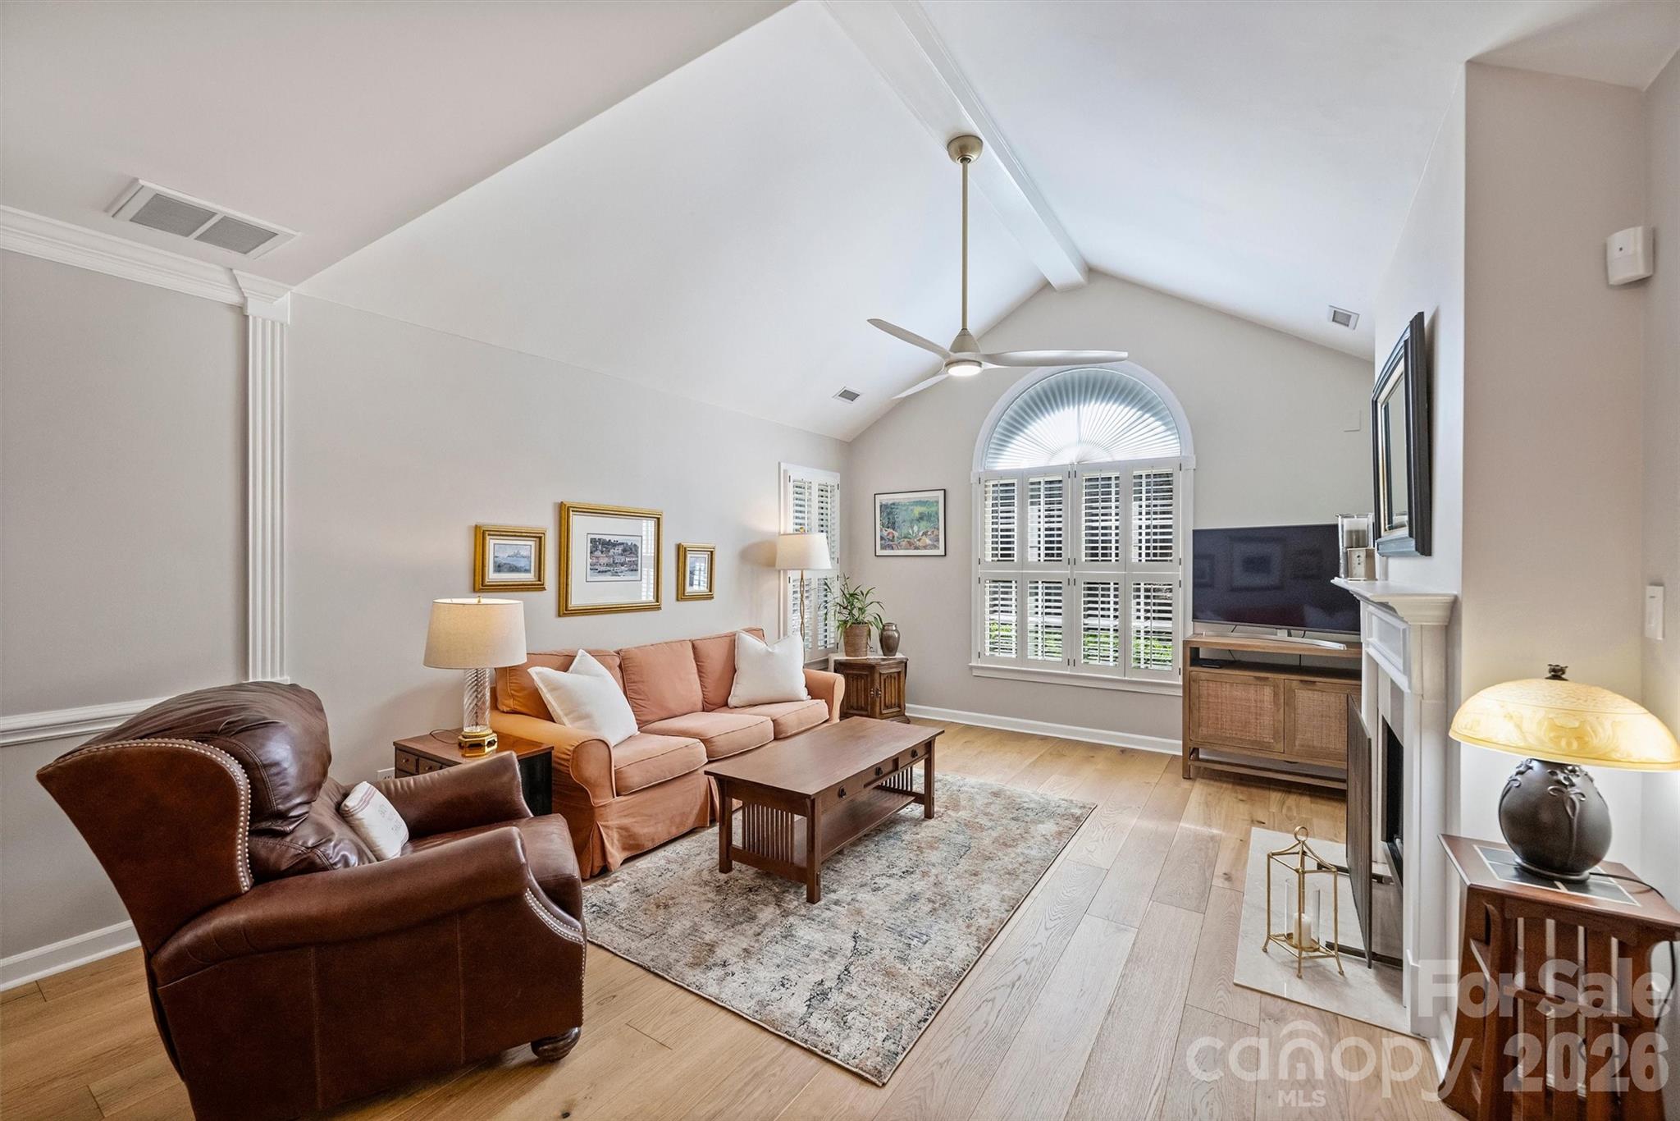
Living room with a peach sofa, arched shuttered window, vaulted ceiling, and white fireplace.
Living room with vaulted ceiling, arched shuttered window, peach sofa, leather armchair, and fireplace.
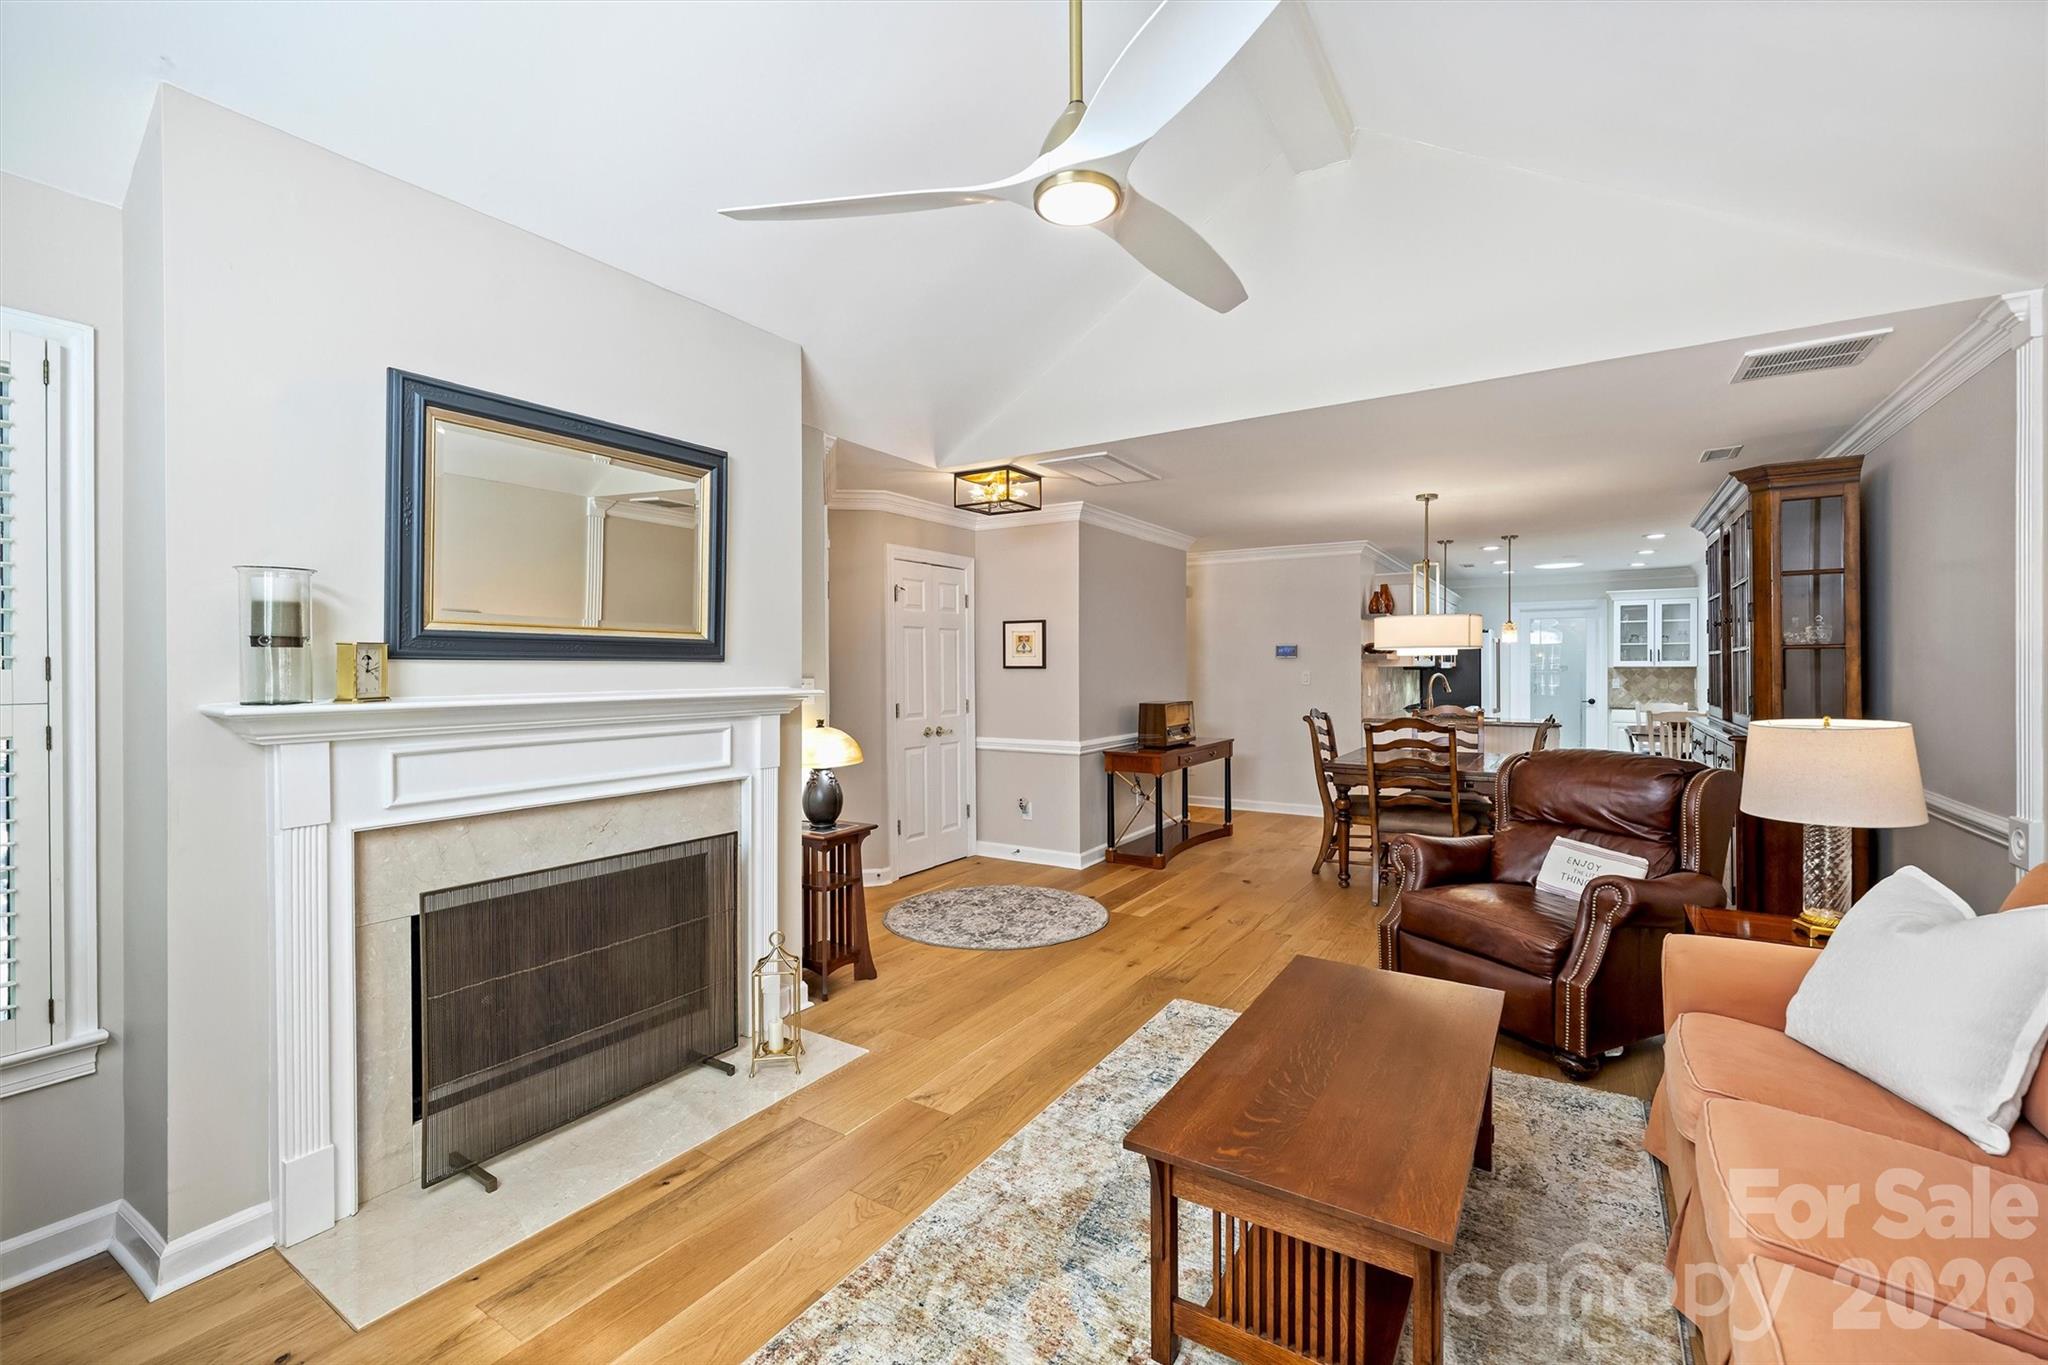
Furnished living room with a white fireplace, vaulted ceiling, hardwood floors, and leather seating.
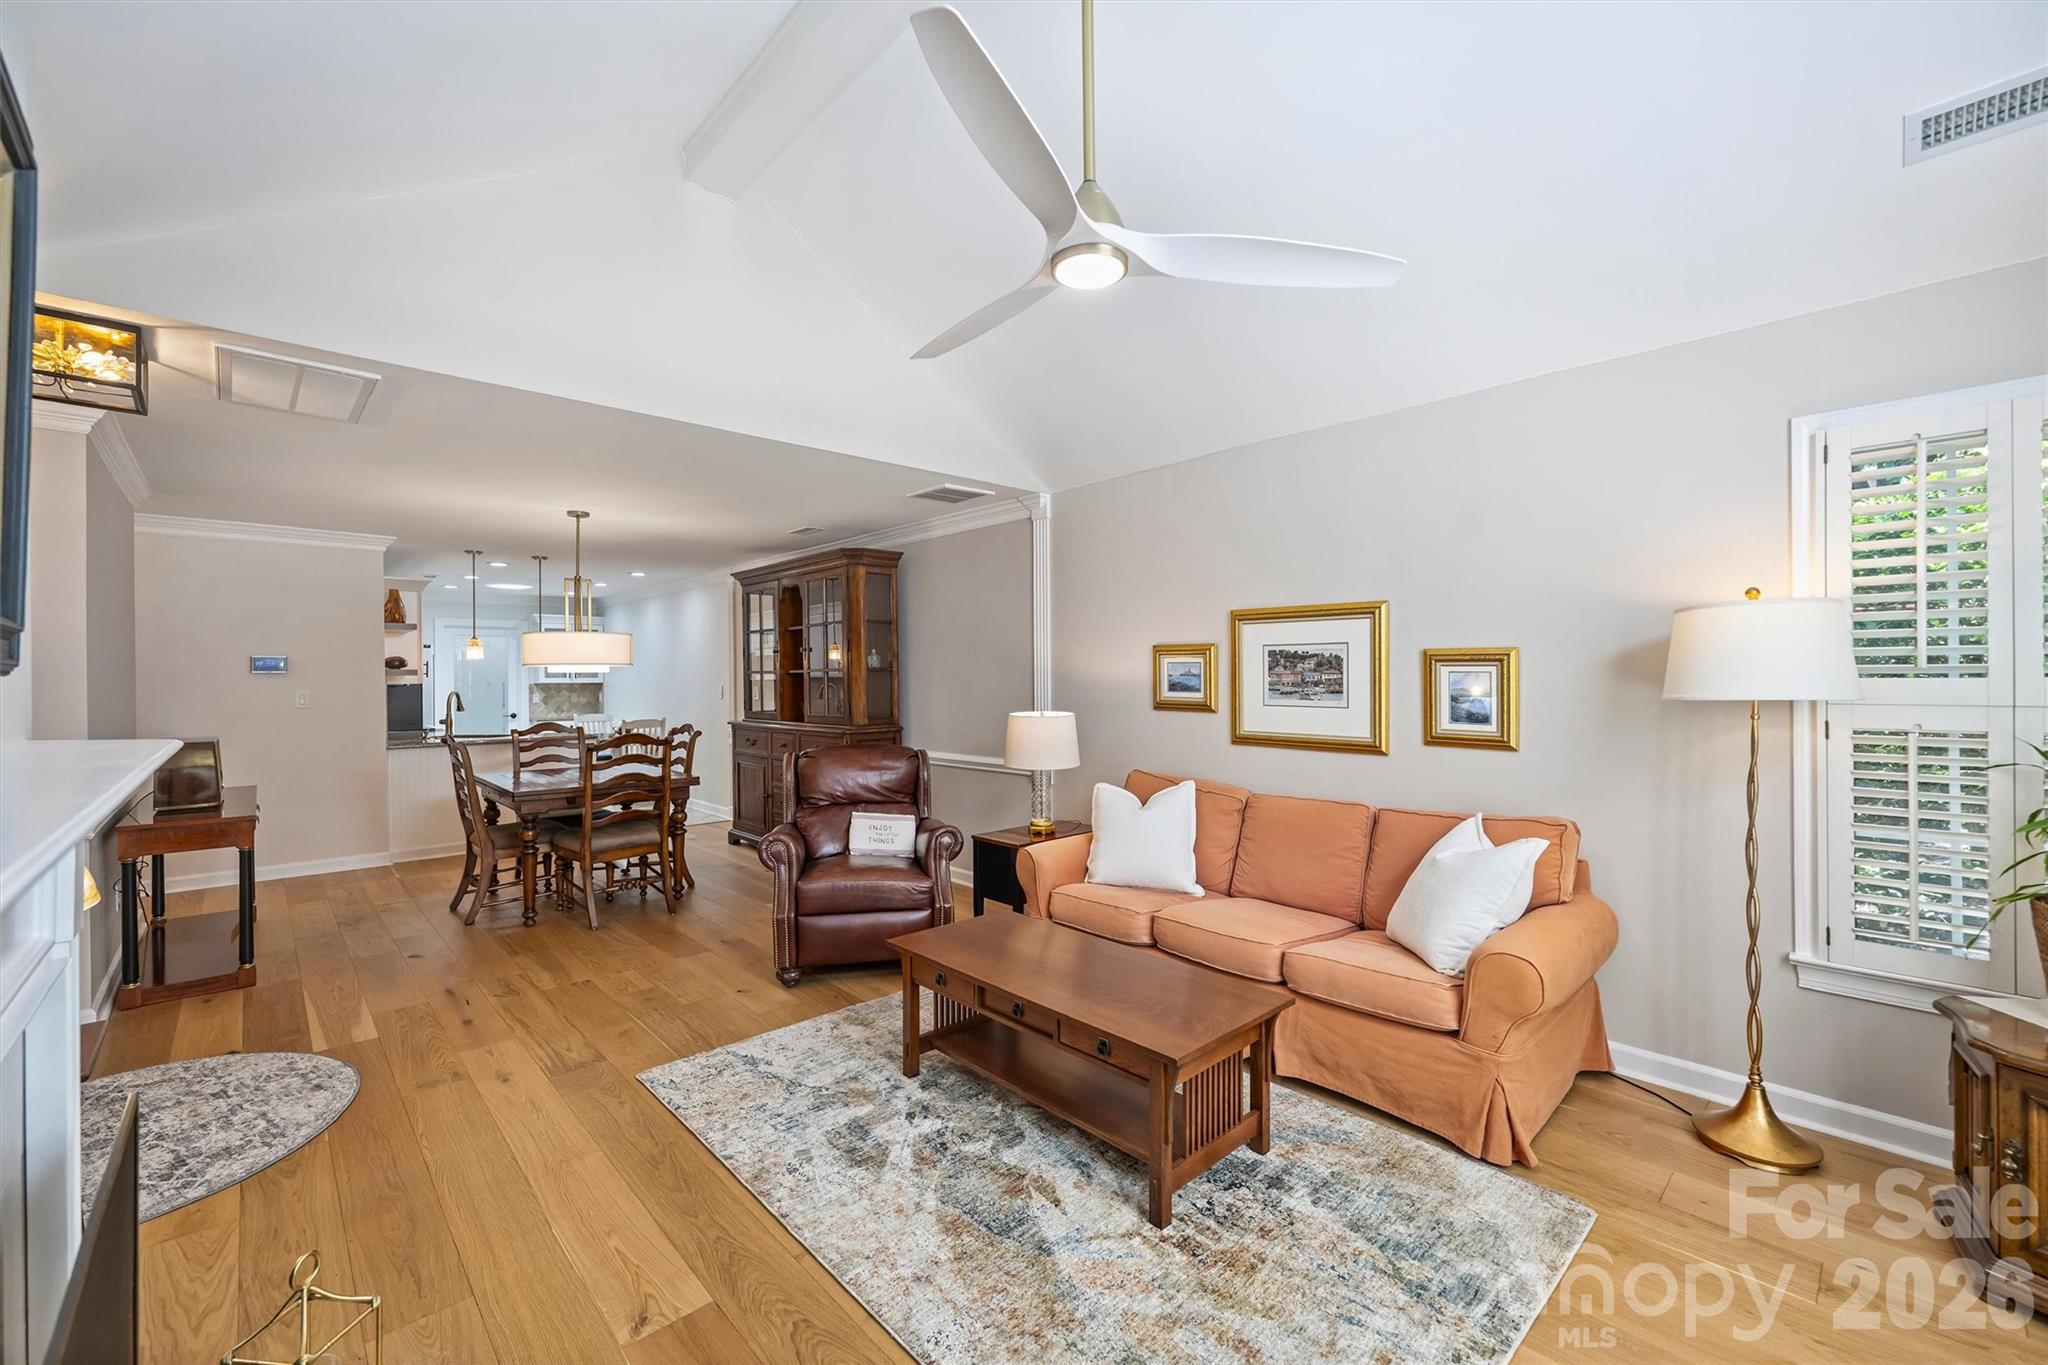
Open-plan living and dining room with a peach sofa, vaulted ceiling, wood floors and plantation shutters.
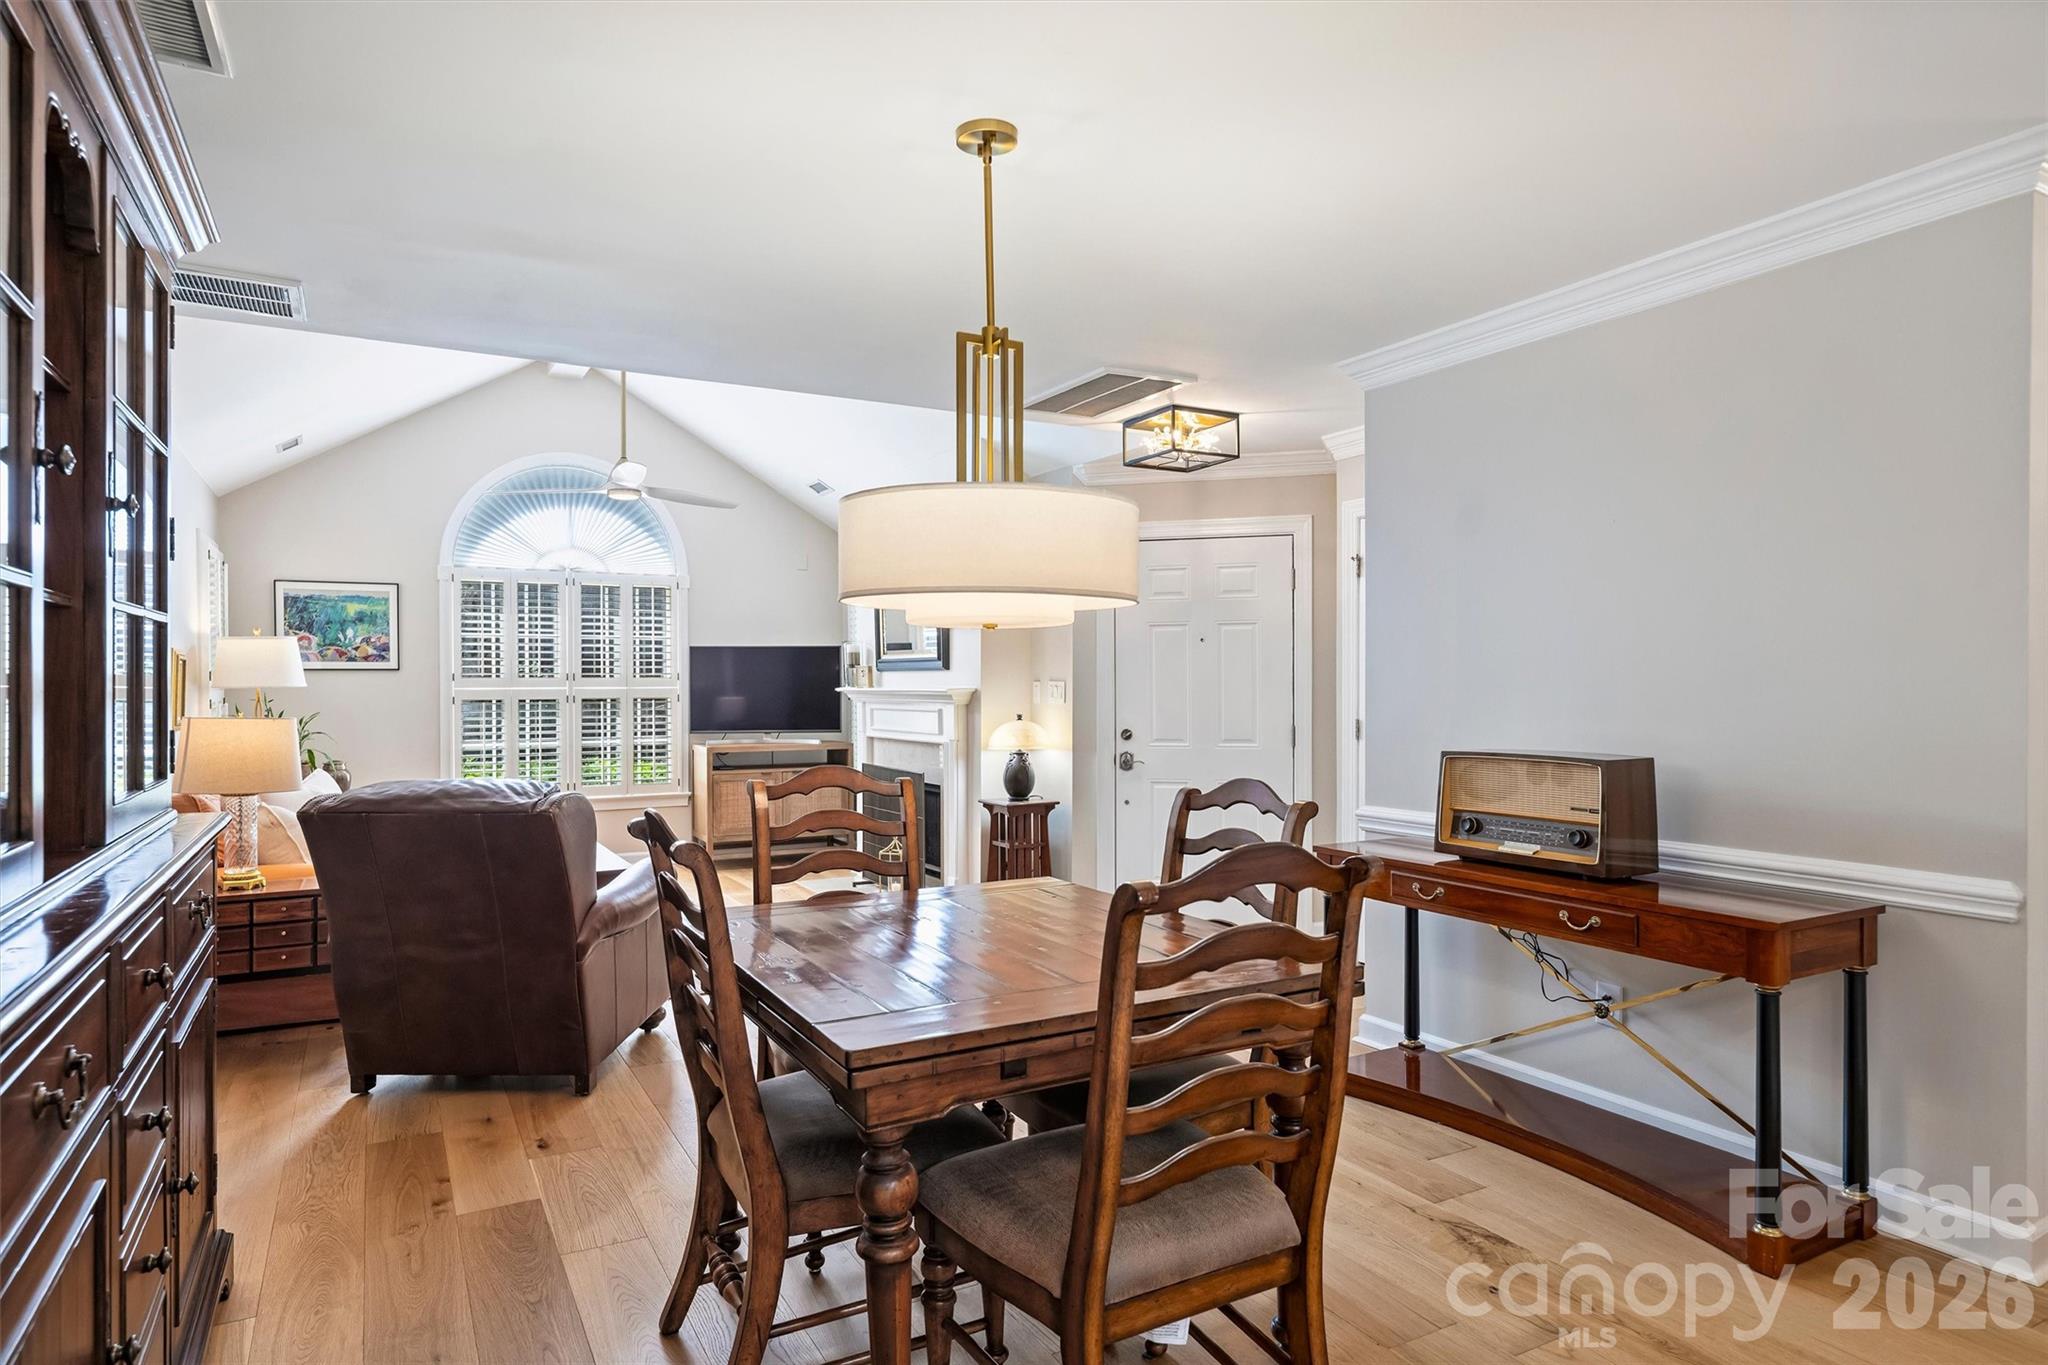
Dining room with a wooden table, hardwood floors, and an adjoining living area beneath a vaulted ceiling.
Dining and living room with a dark wood china cabinet, vaulted ceiling, and arched shuttered windows.
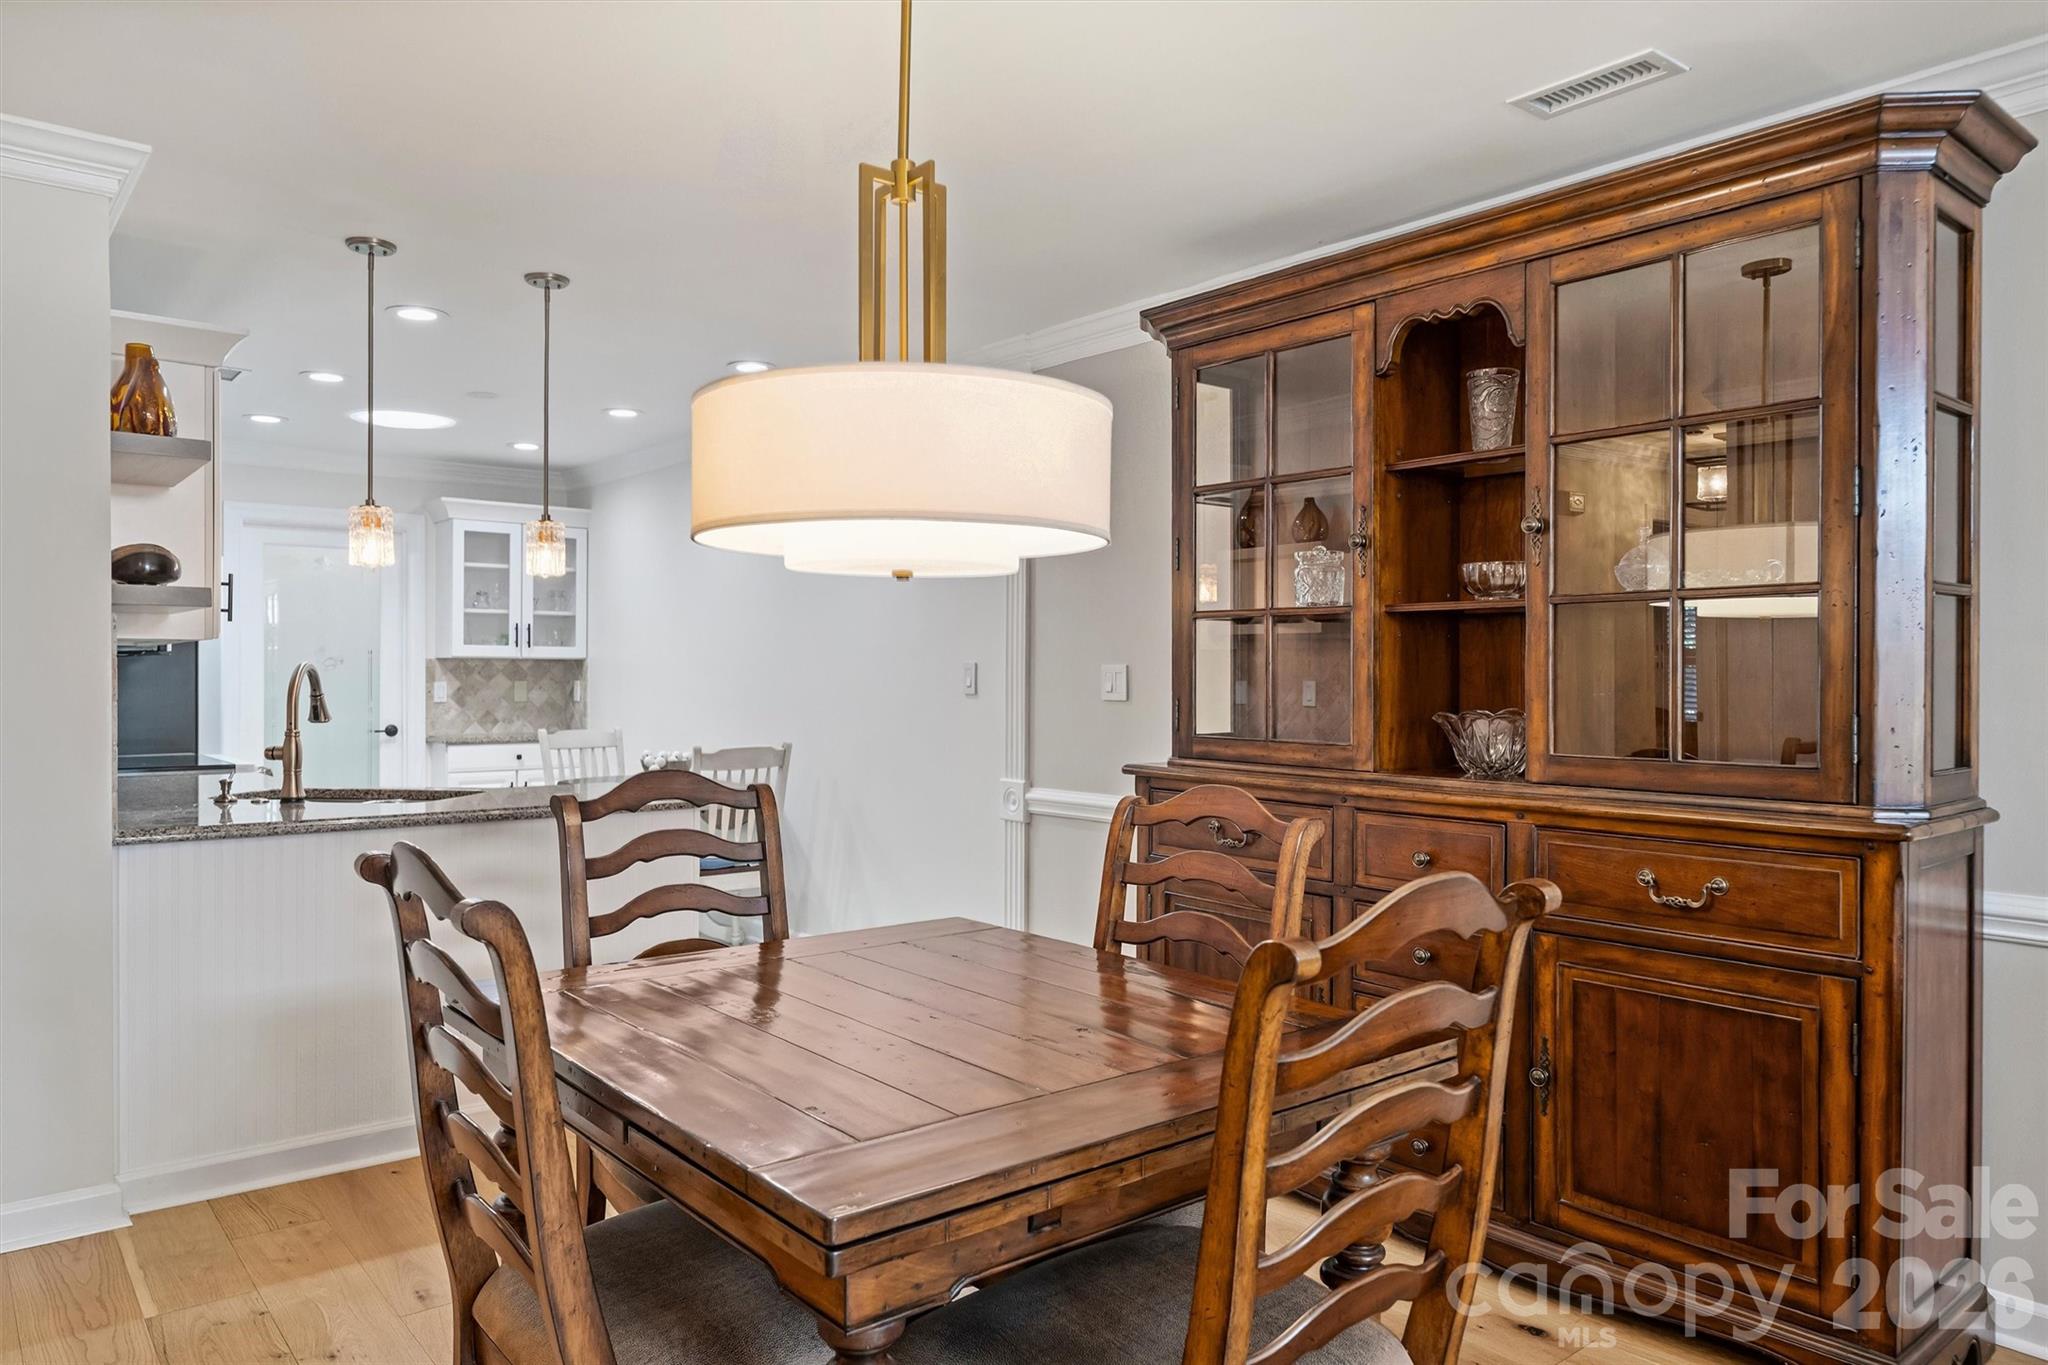
Dining room with a dark wood table and chairs, ornate glass-front china cabinet, and pendant light.
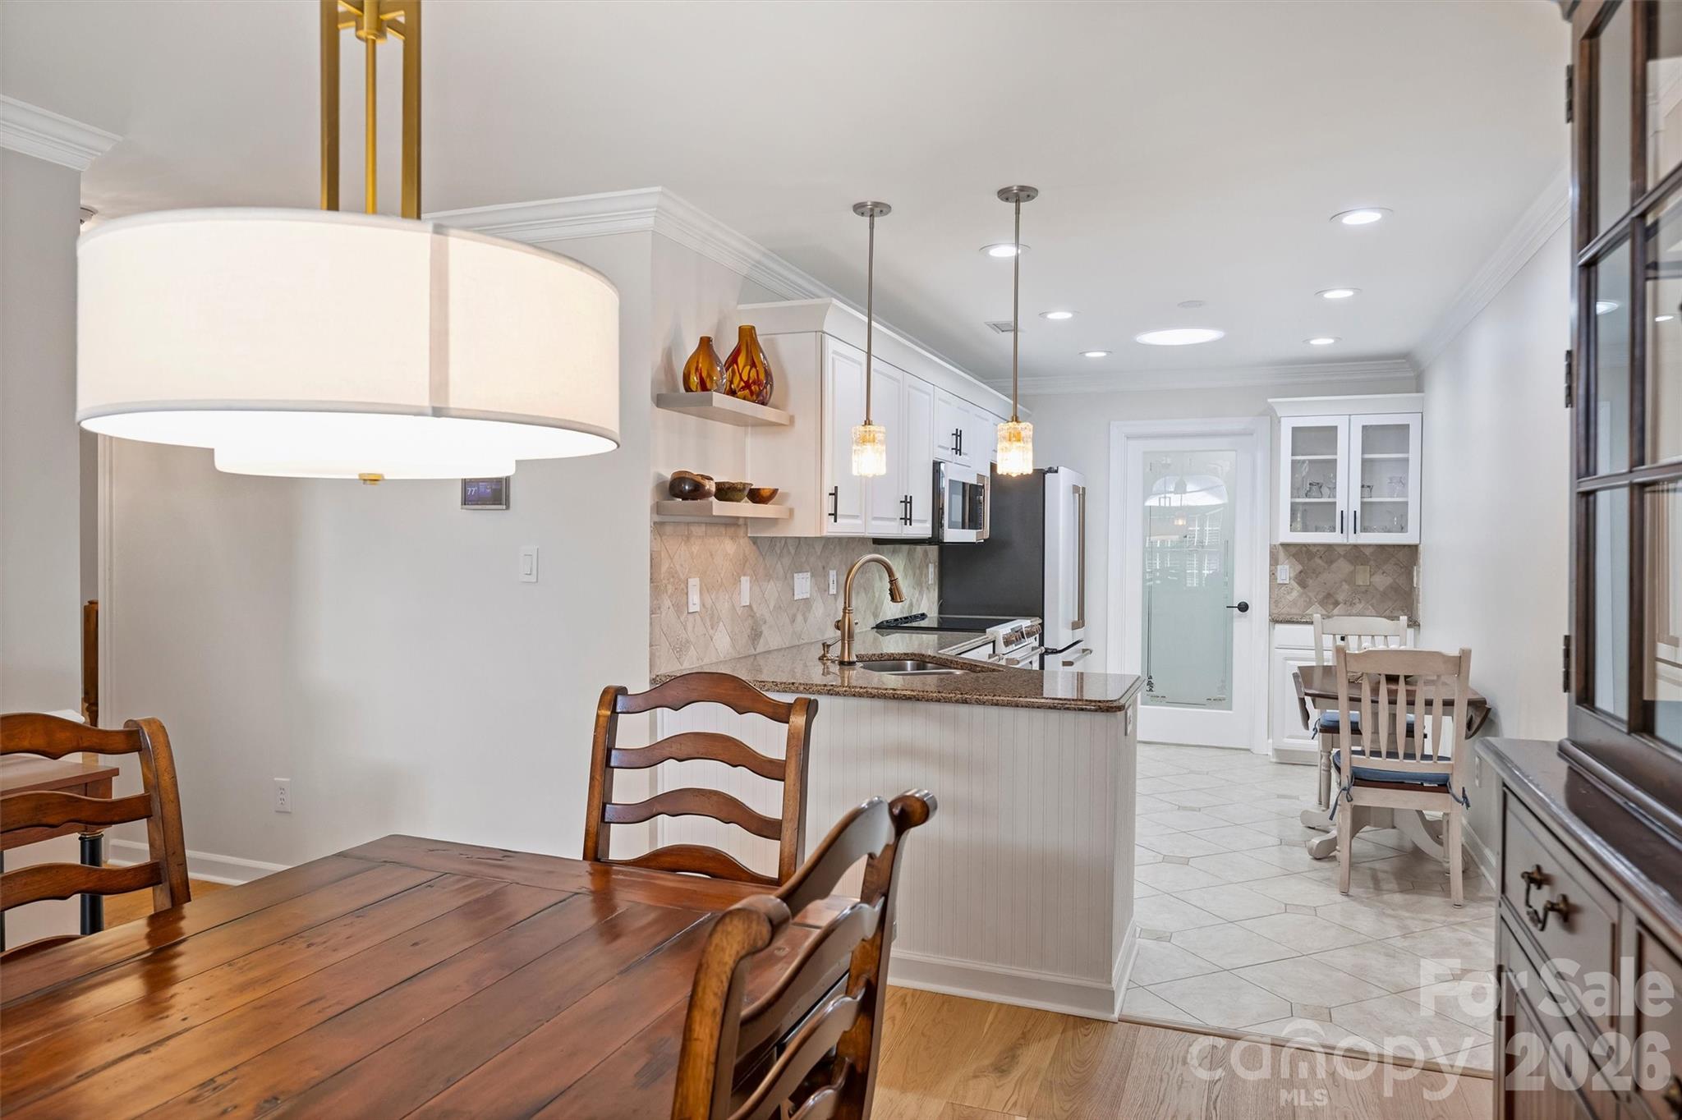
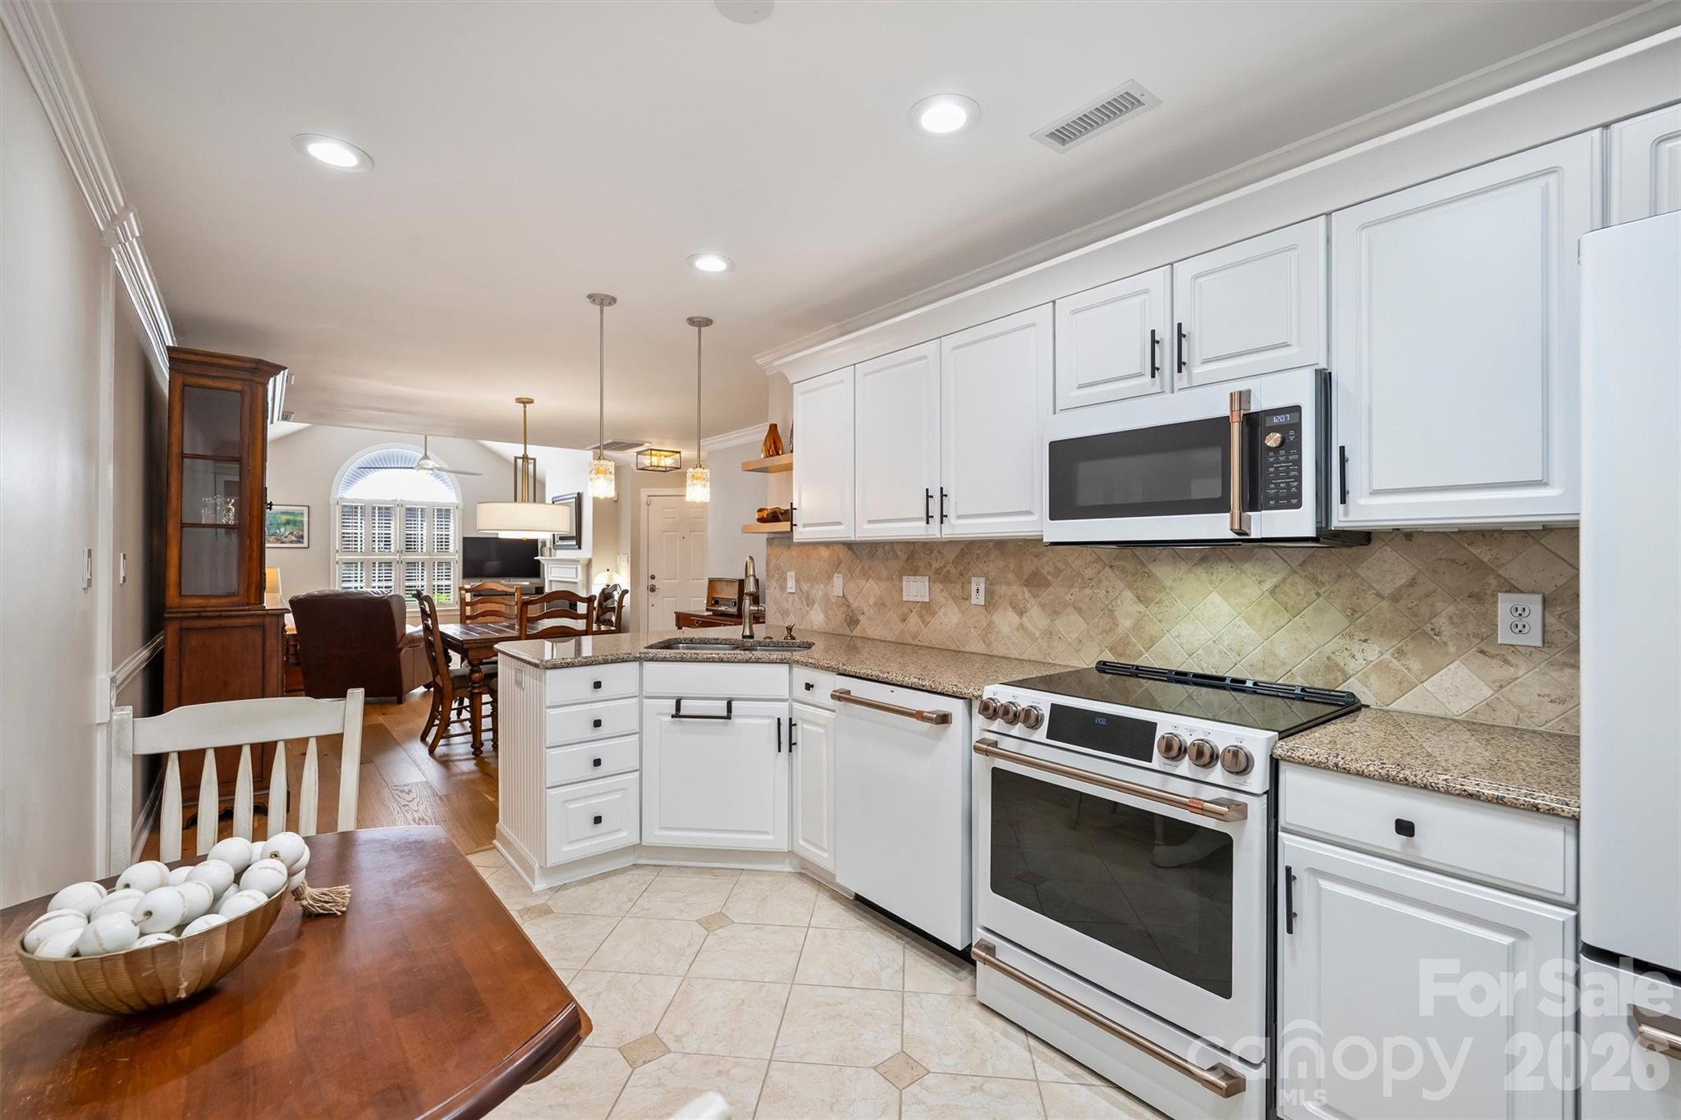
Kitchen and dining area with a granite island, white cabinetry, and a wooden table.
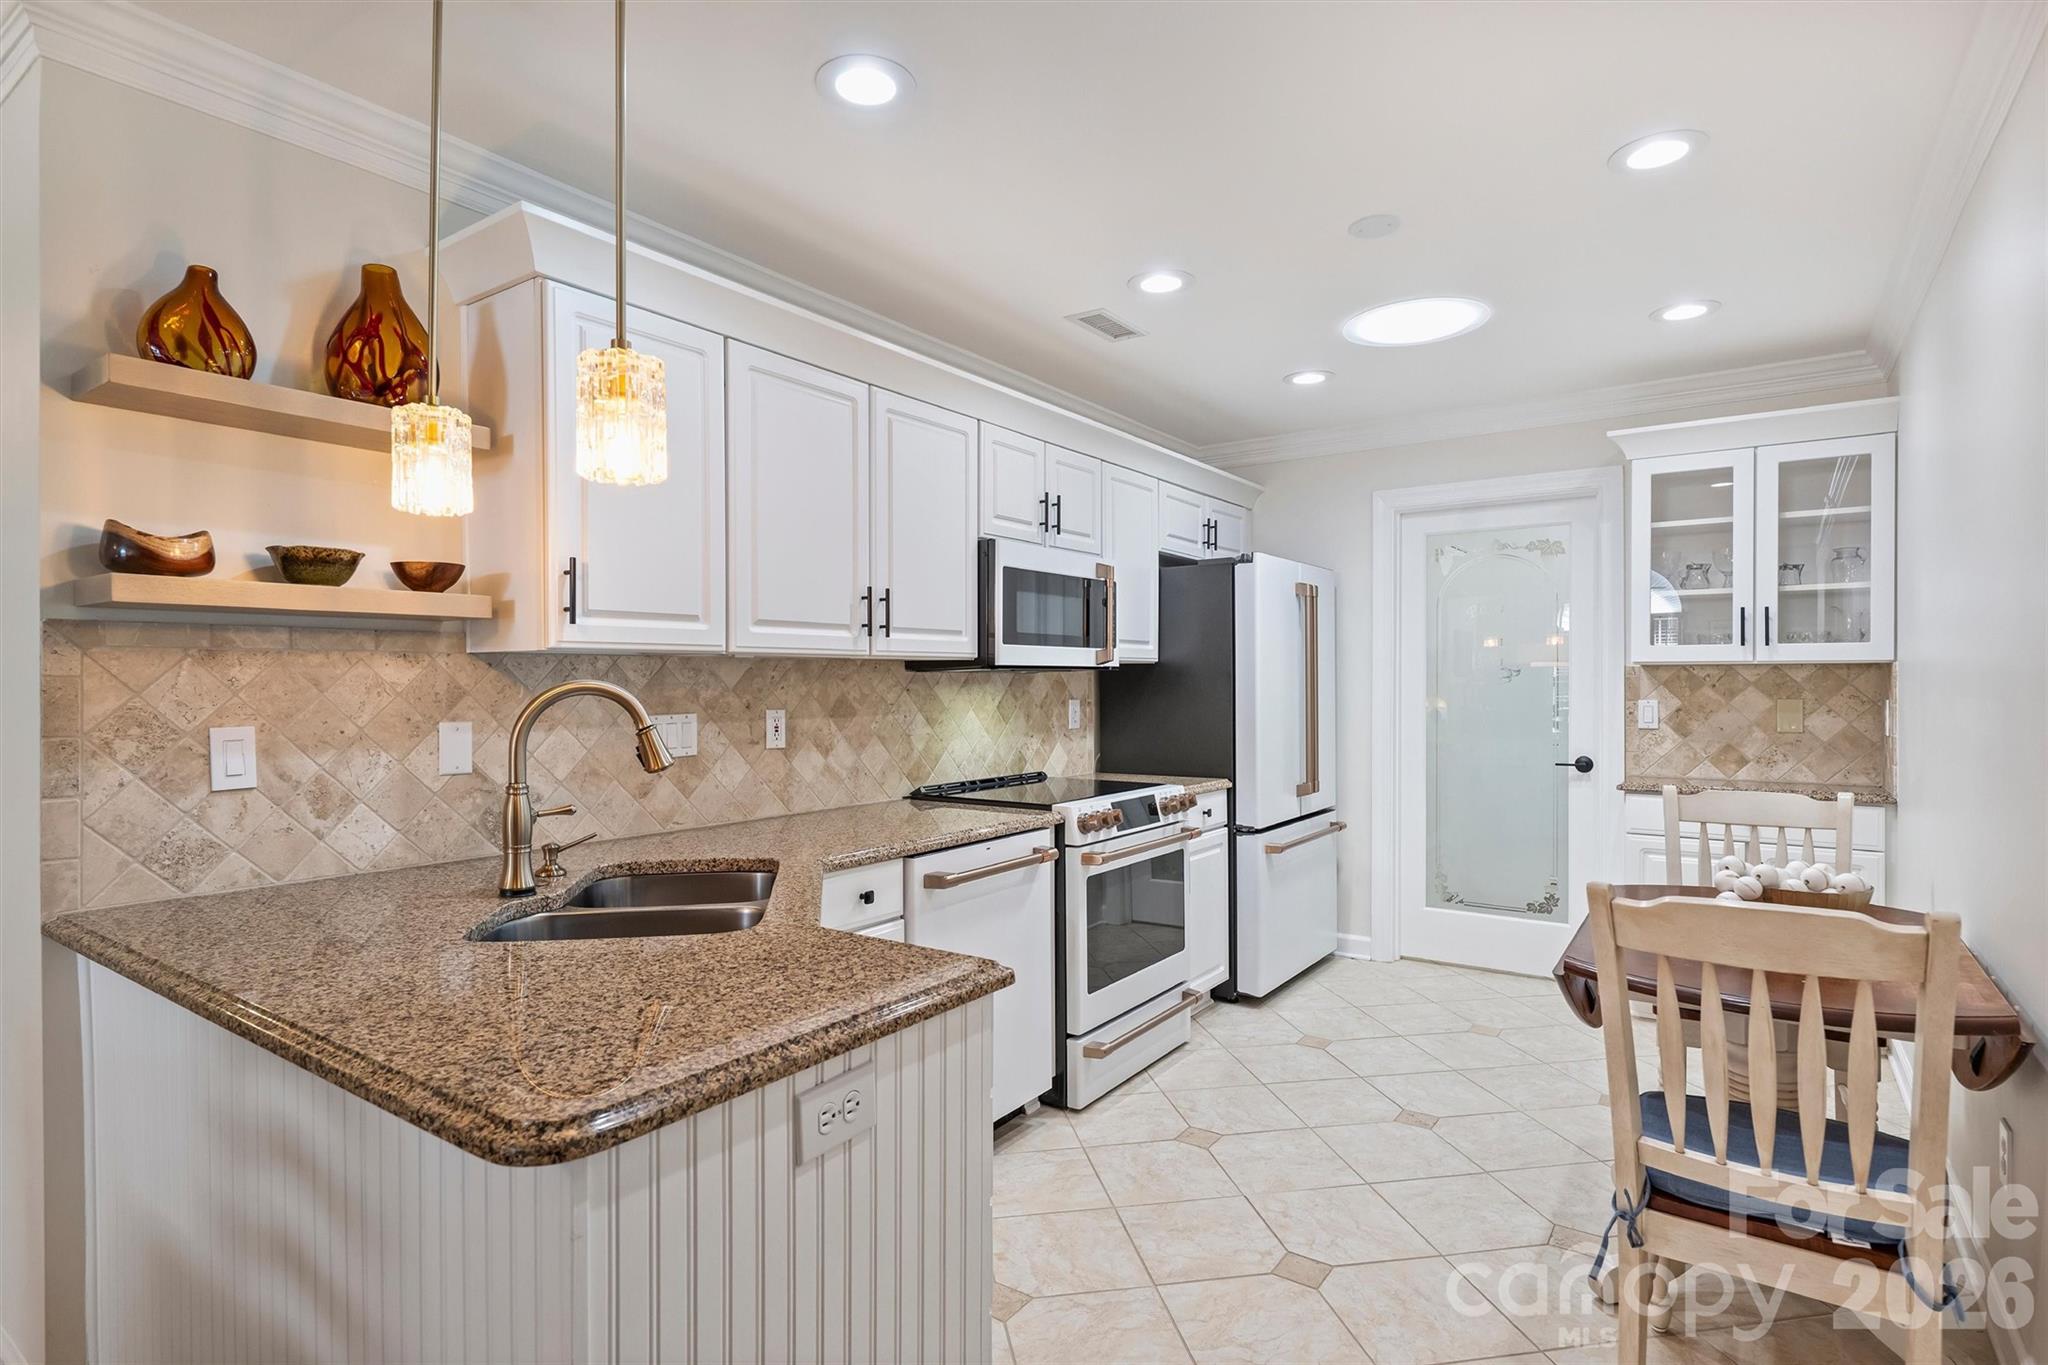
Kitchen with white cabinets, granite counters, stainless steel appliances, and a small dining table.
Kitchen with white cabinets, granite counters, stainless appliances, and an adjoining dining area.
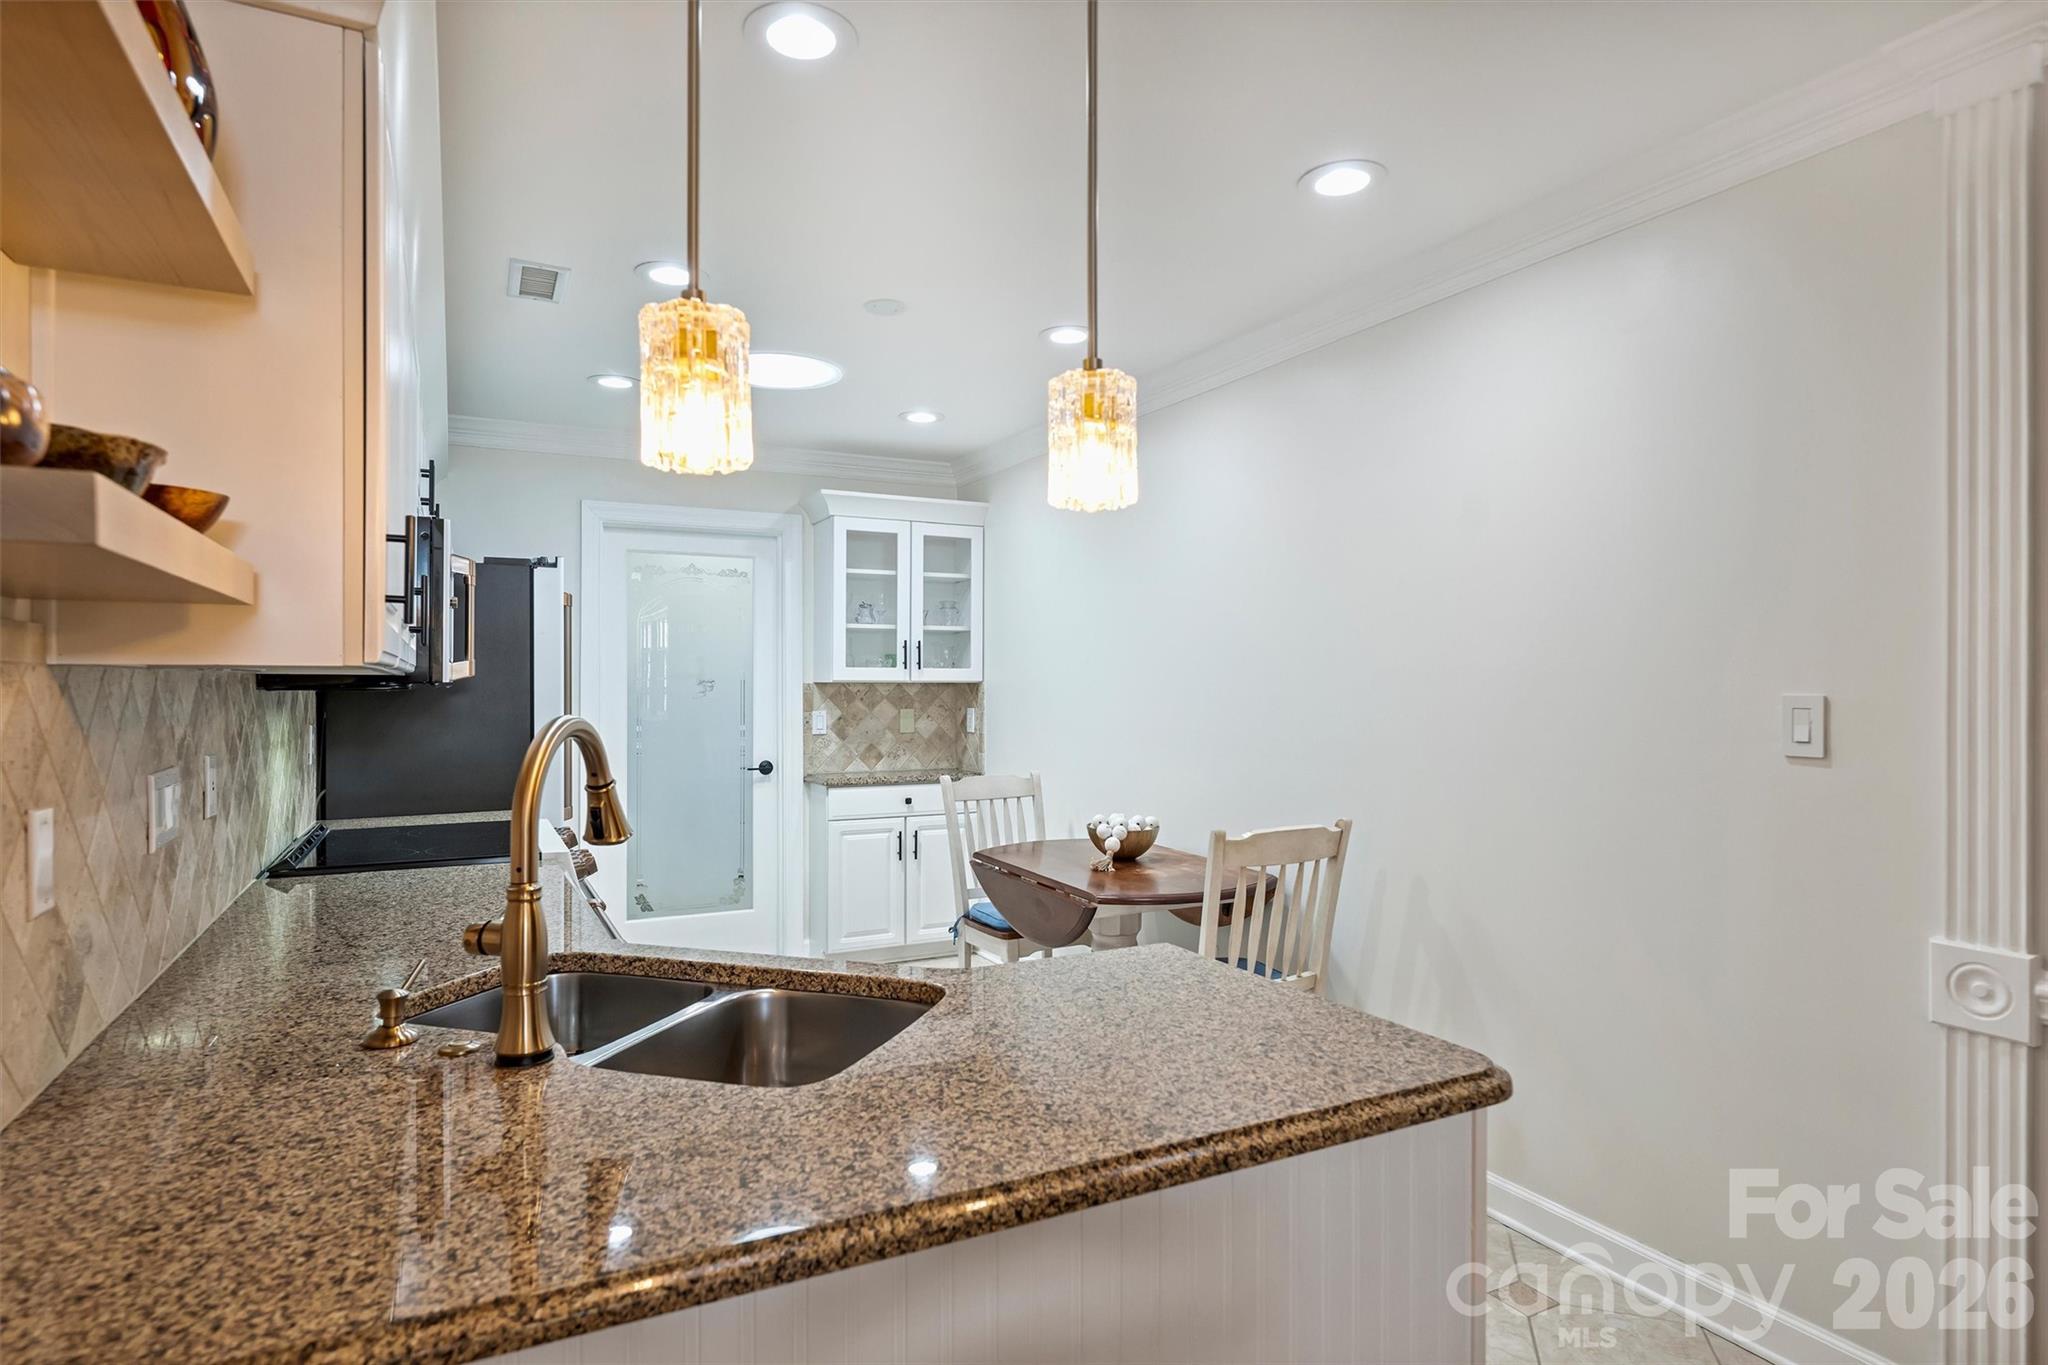
Kitchen with a granite peninsula and brass faucet beside a small dining nook with crystal pendant lights.
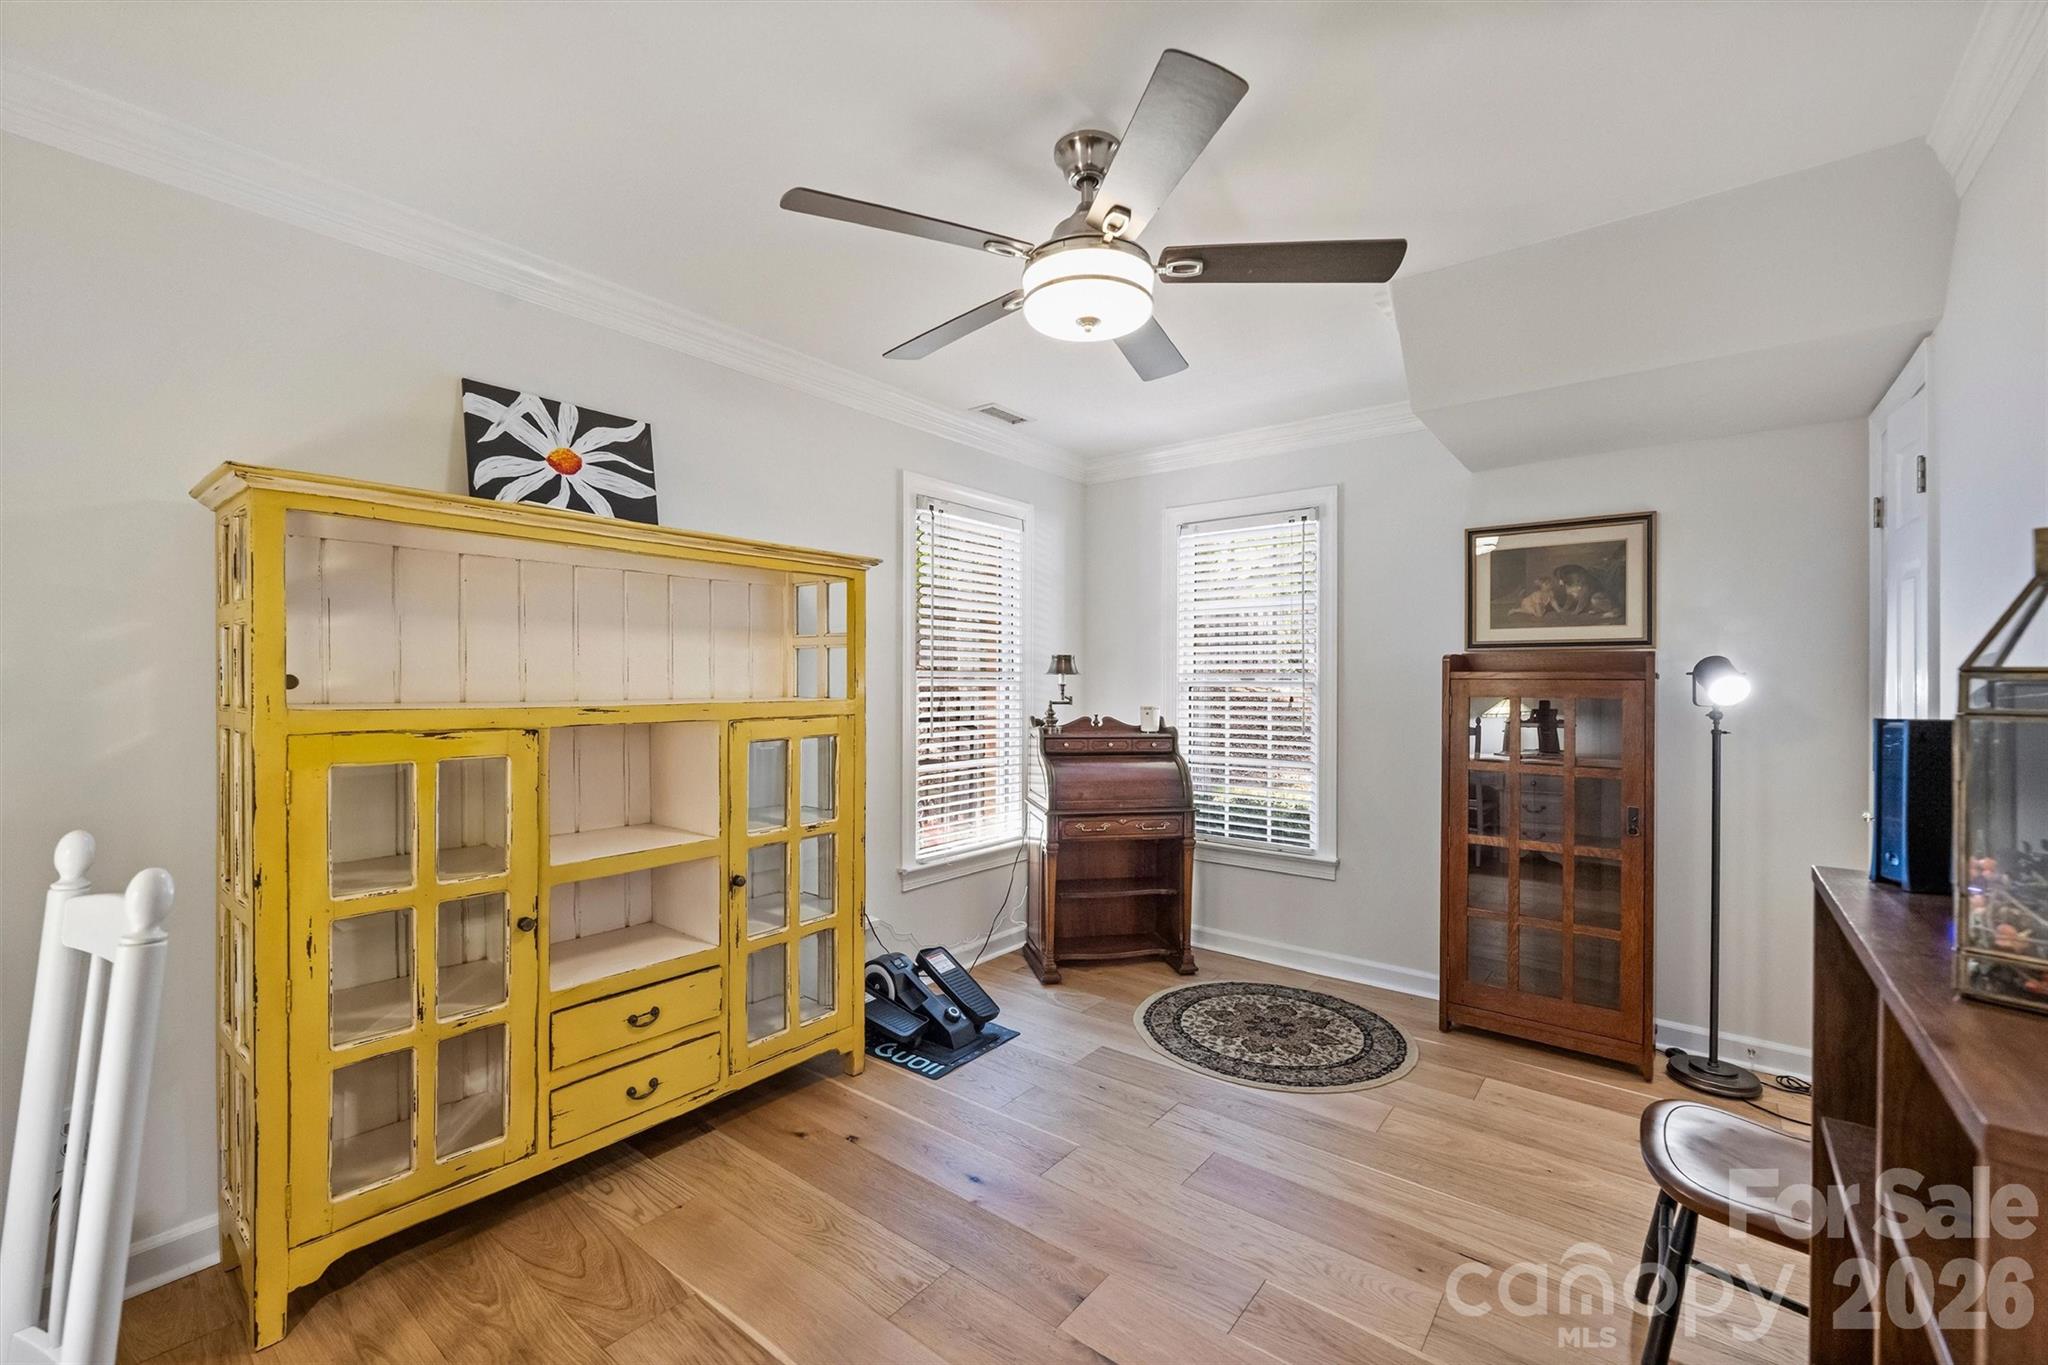
Furnished room with a large yellow display cabinet, wooden desks, shuttered windows, and a ceiling fan.
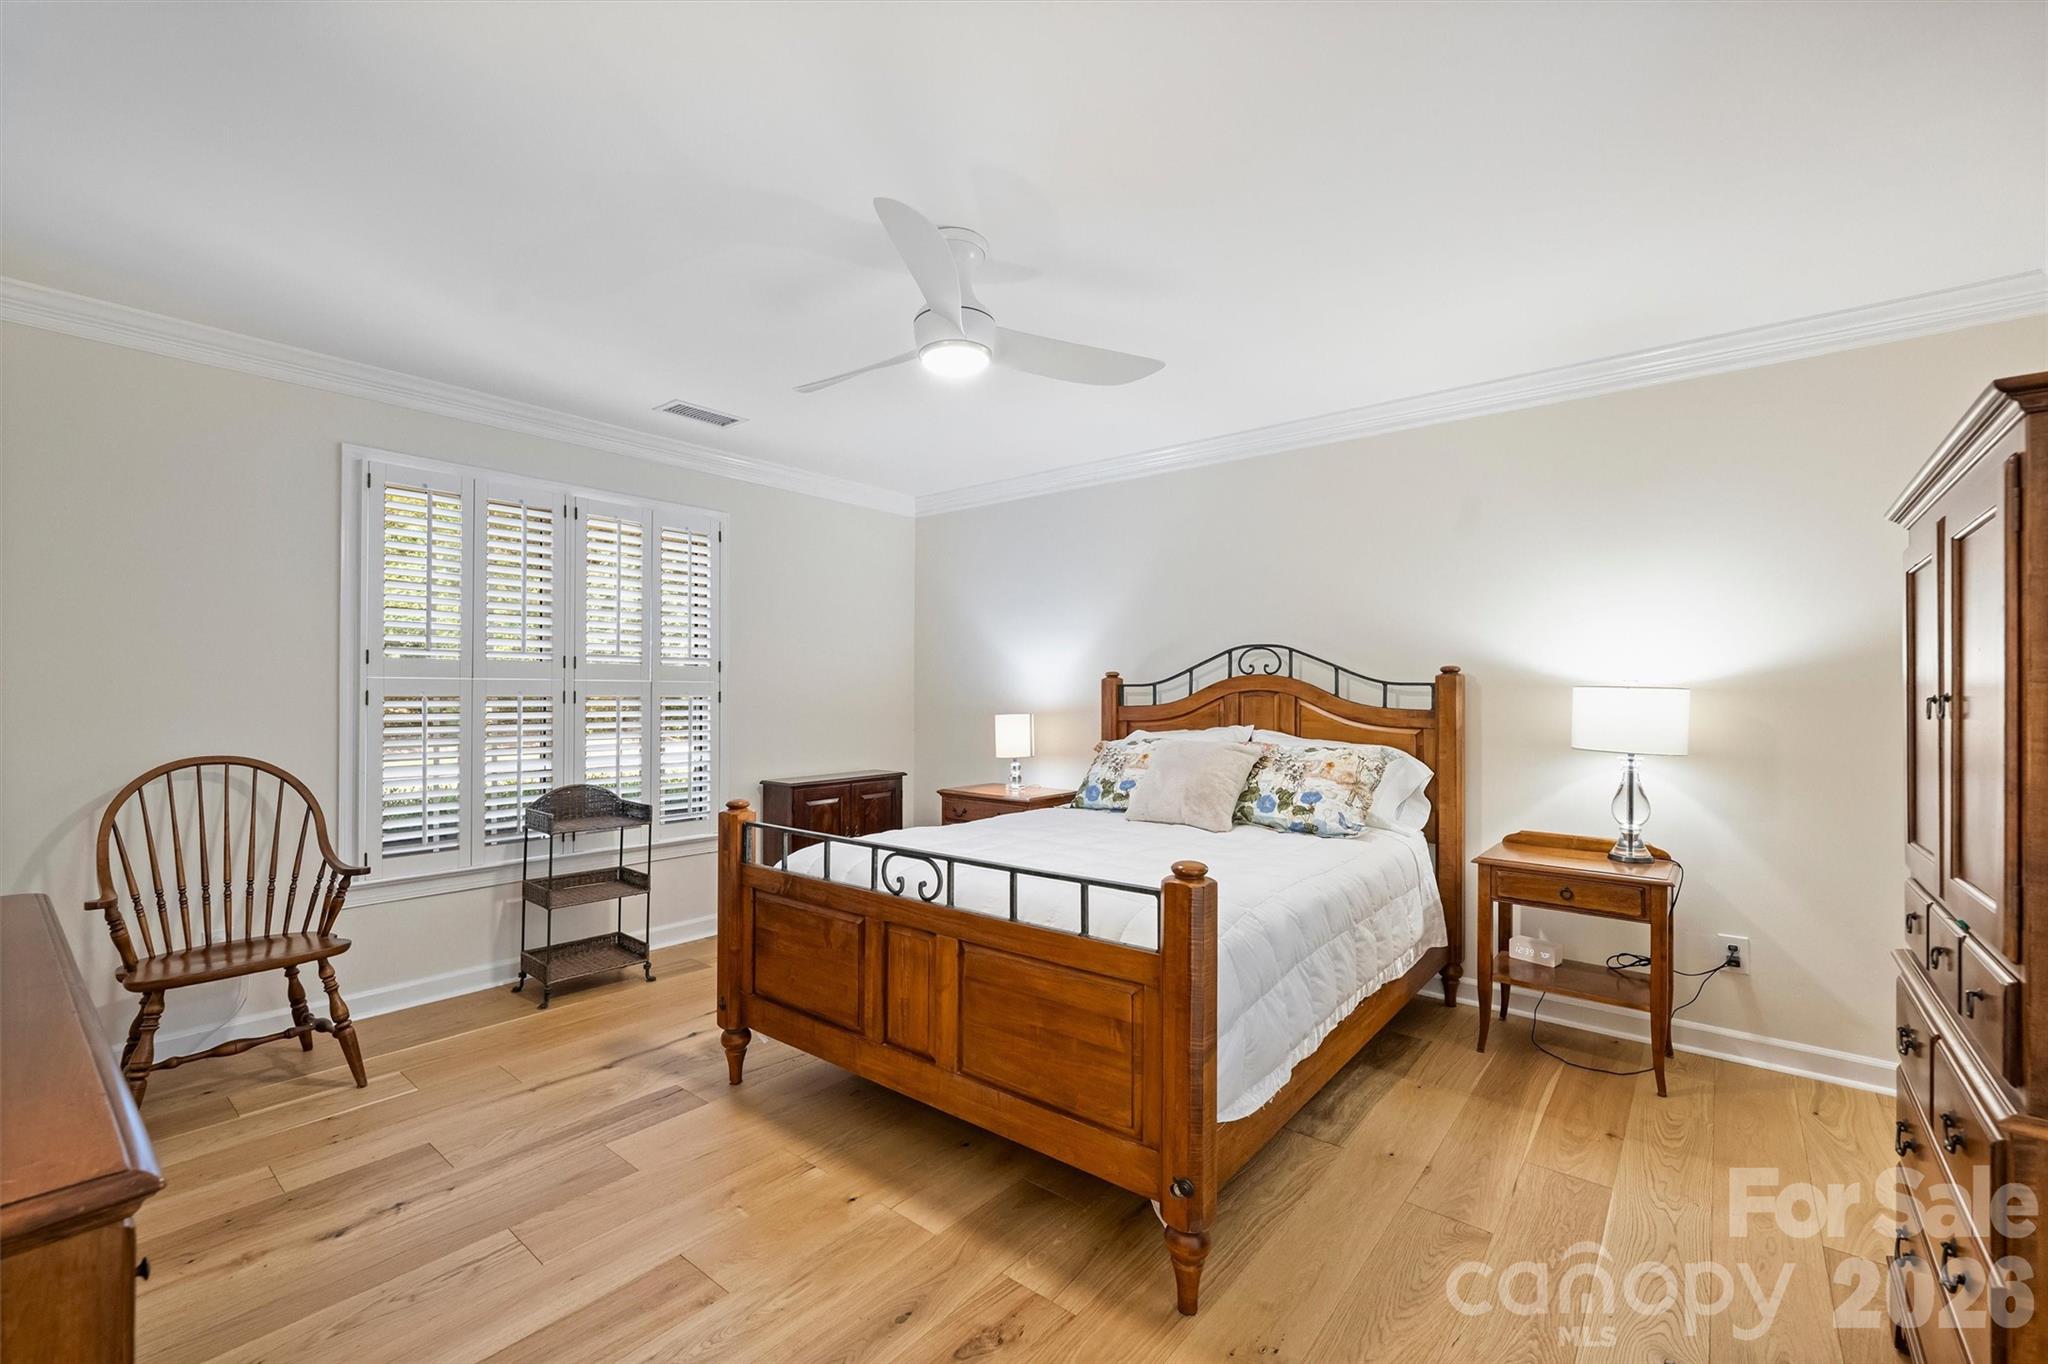
Furnished bedroom with a wooden bed, plantation shutters, and light hardwood floors.
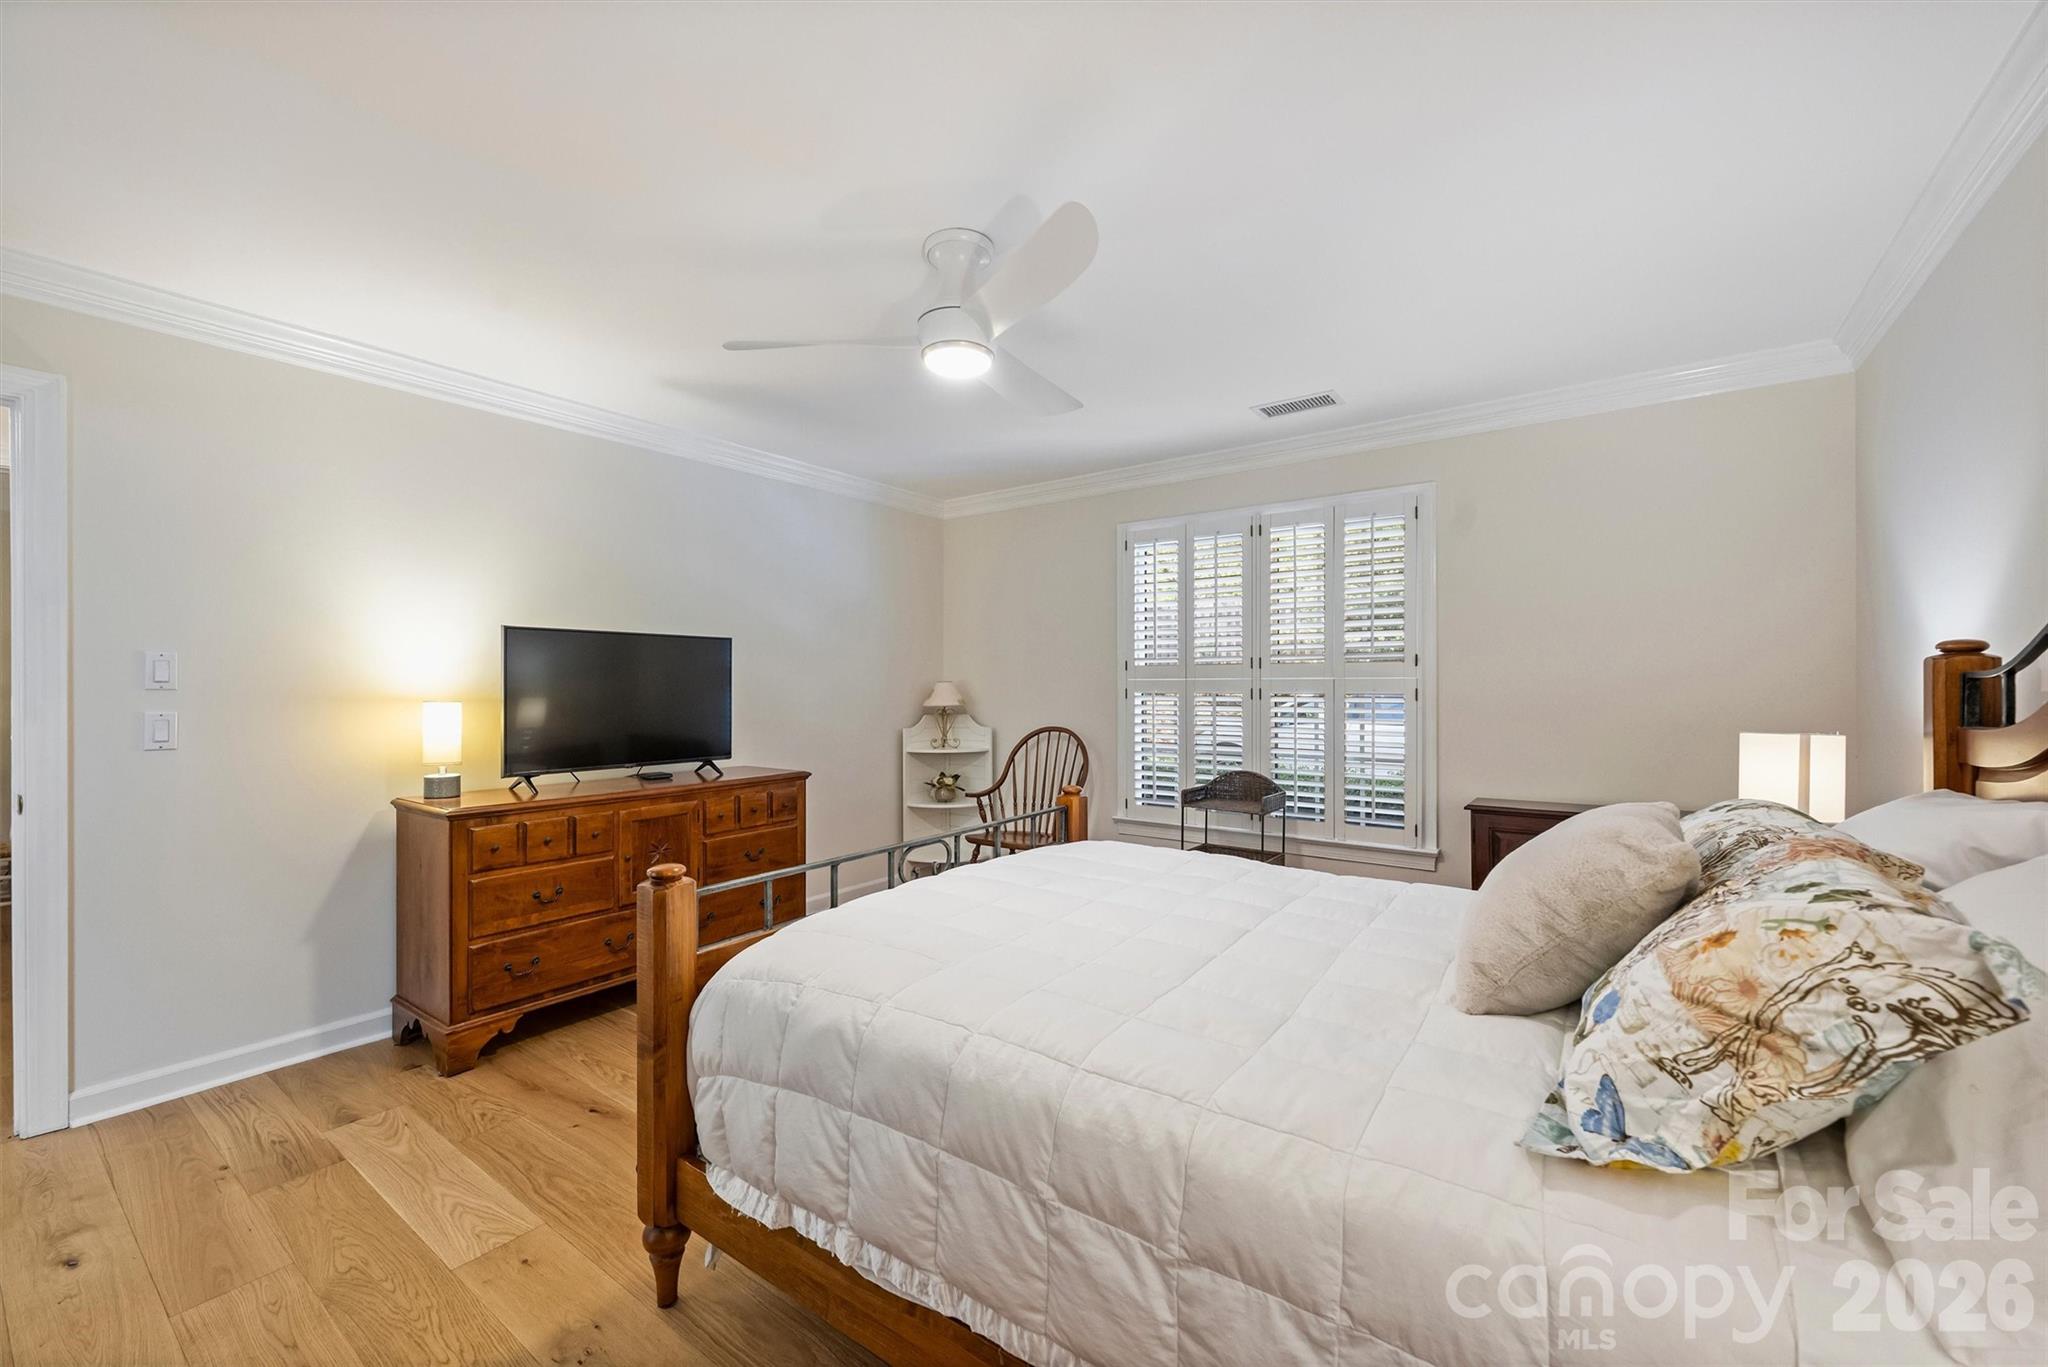
Furnished bedroom with a wooden bed, dresser and TV, plantation shutters, and hardwood flooring.
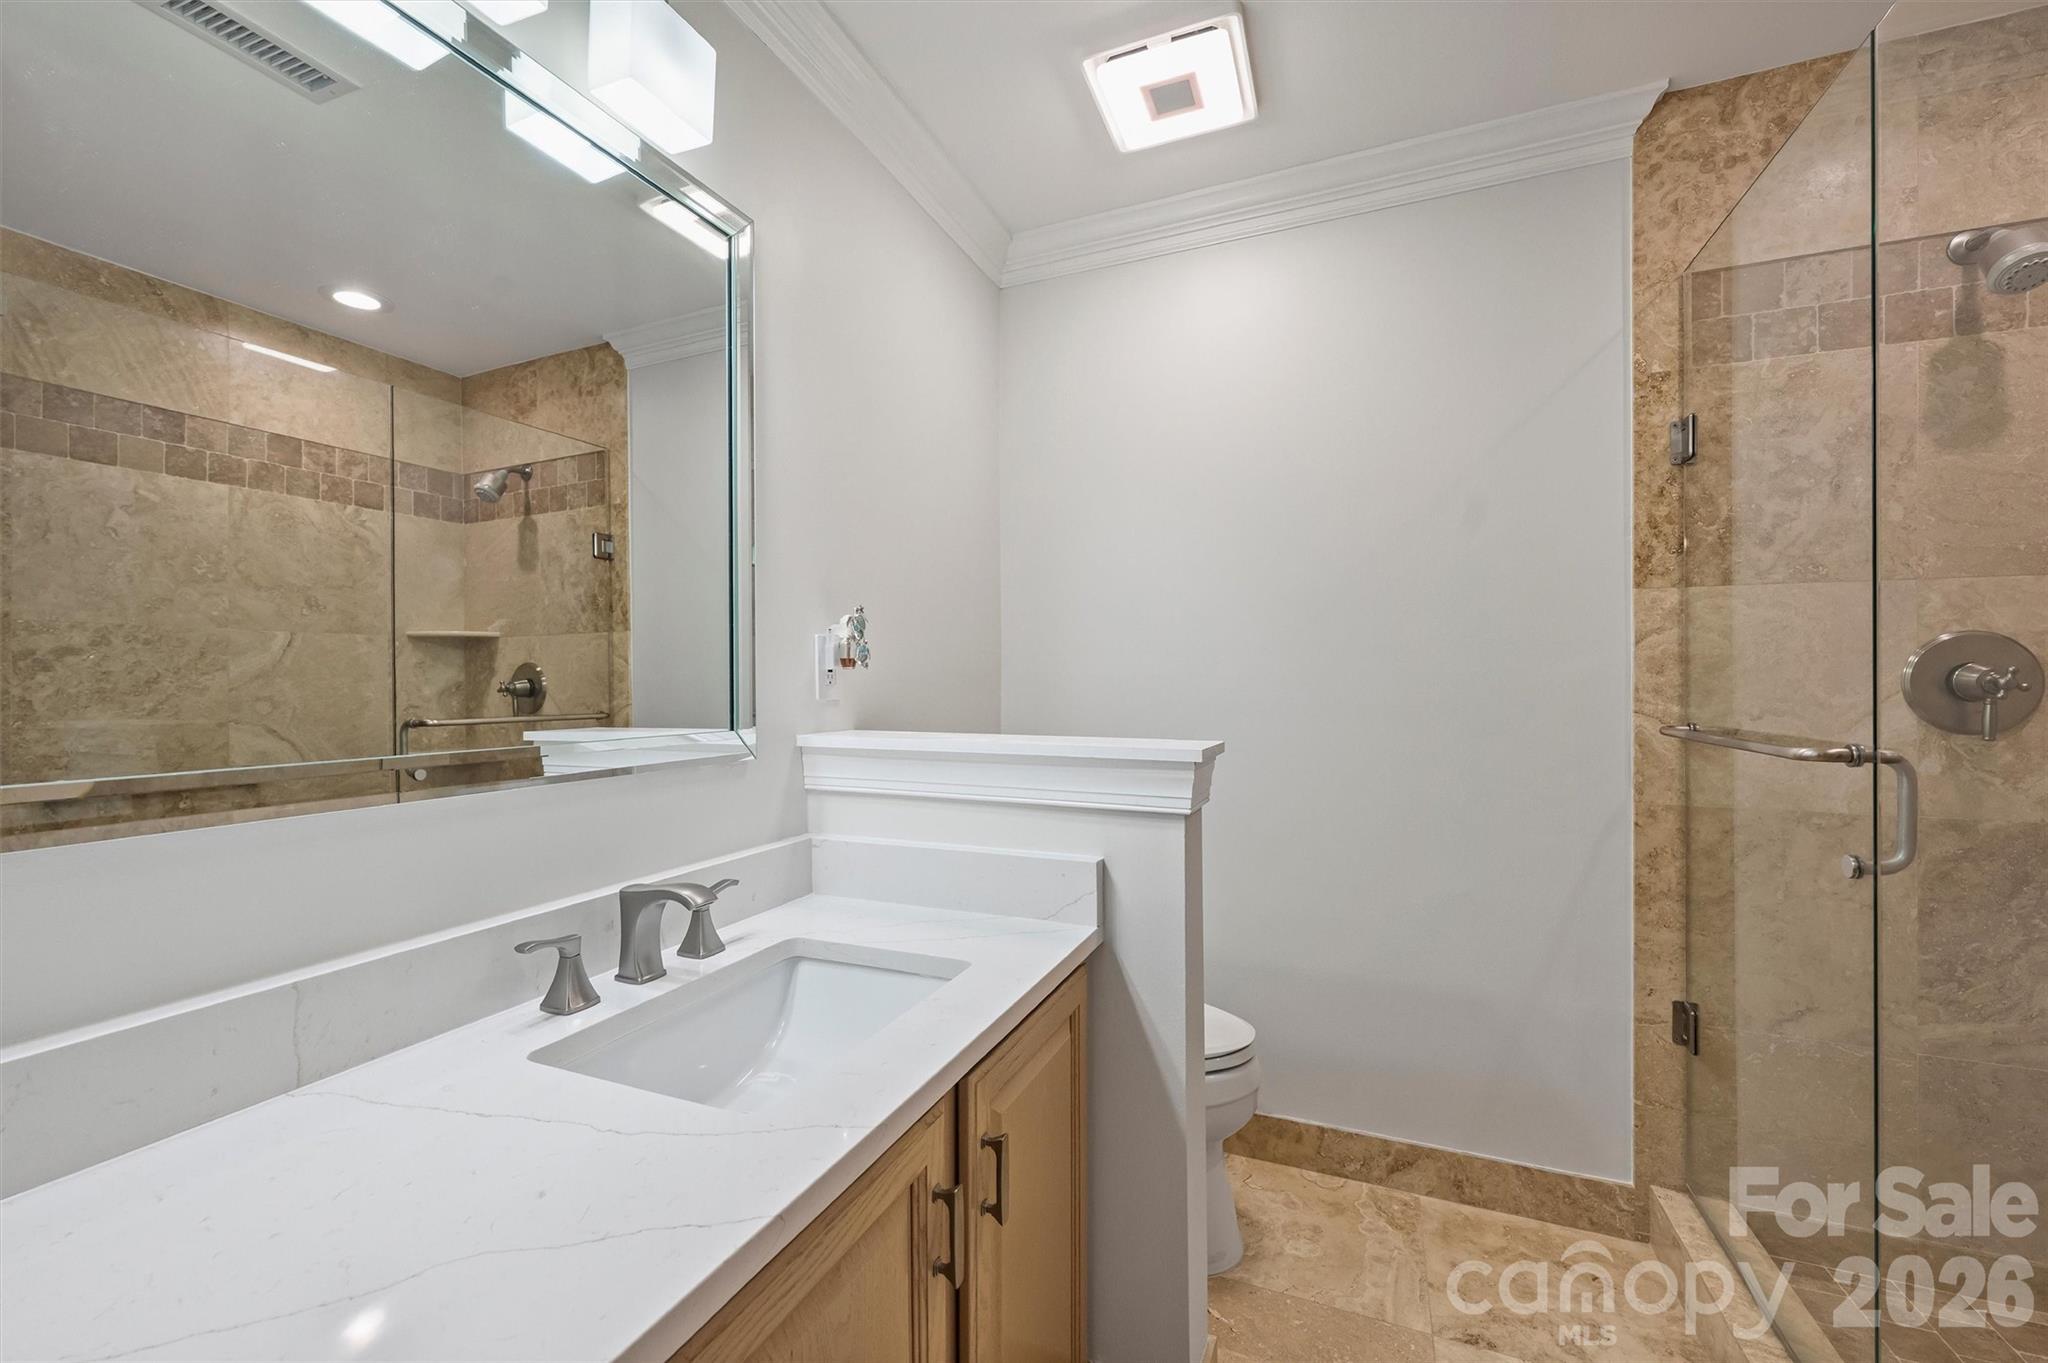
Bathroom with a white vanity, large mirror, and glass-enclosed beige stone shower.
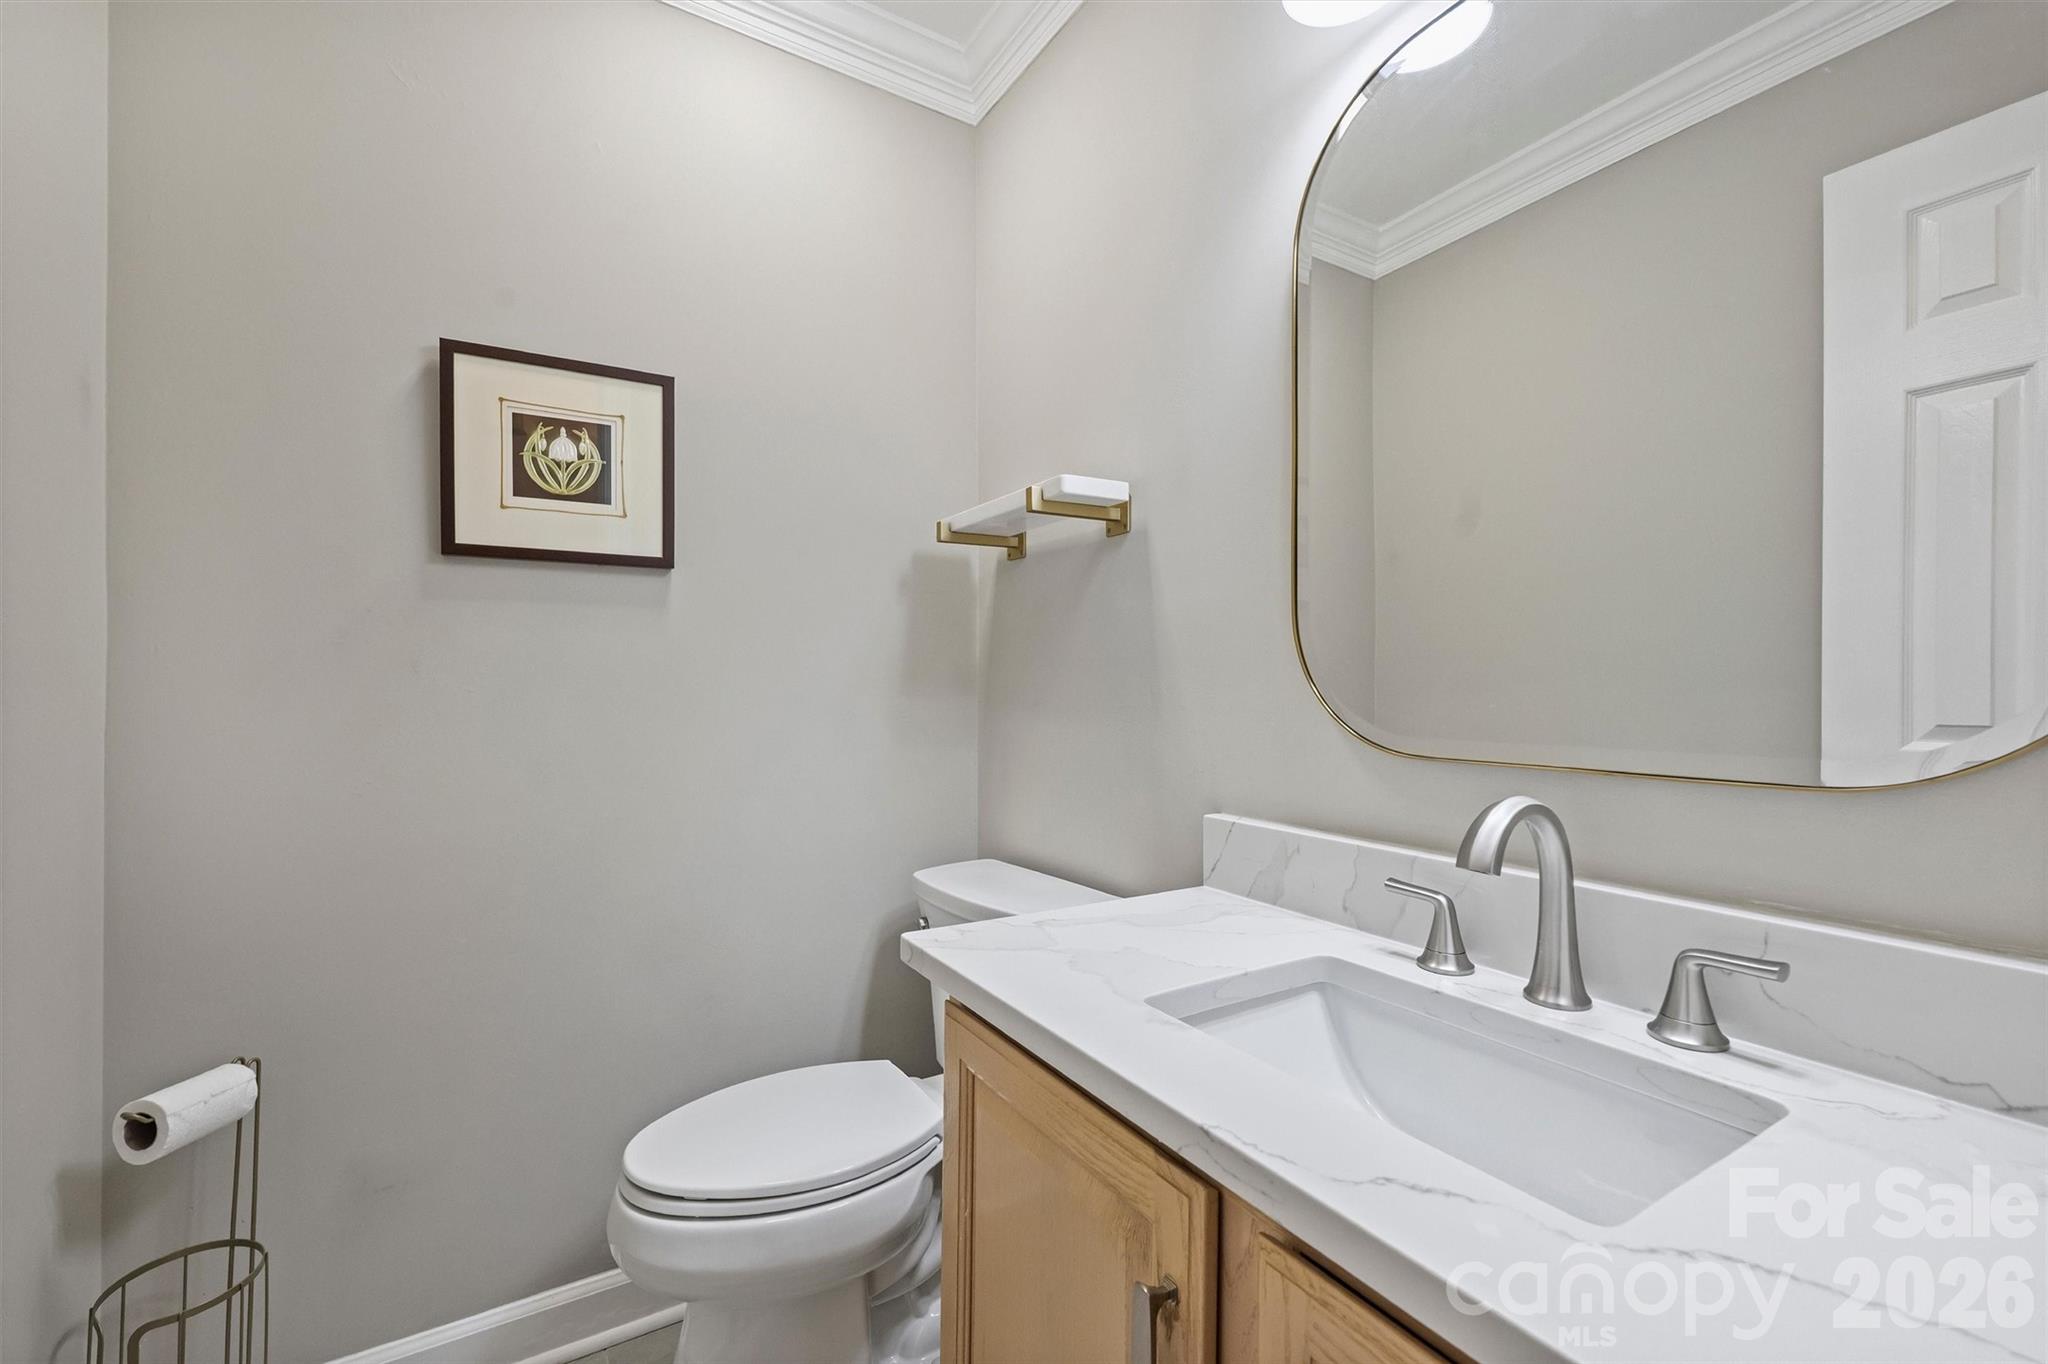
Bathroom with wood vanity, marble-look countertop, brushed metal fixtures, toilet, and oversized rounded mirror.
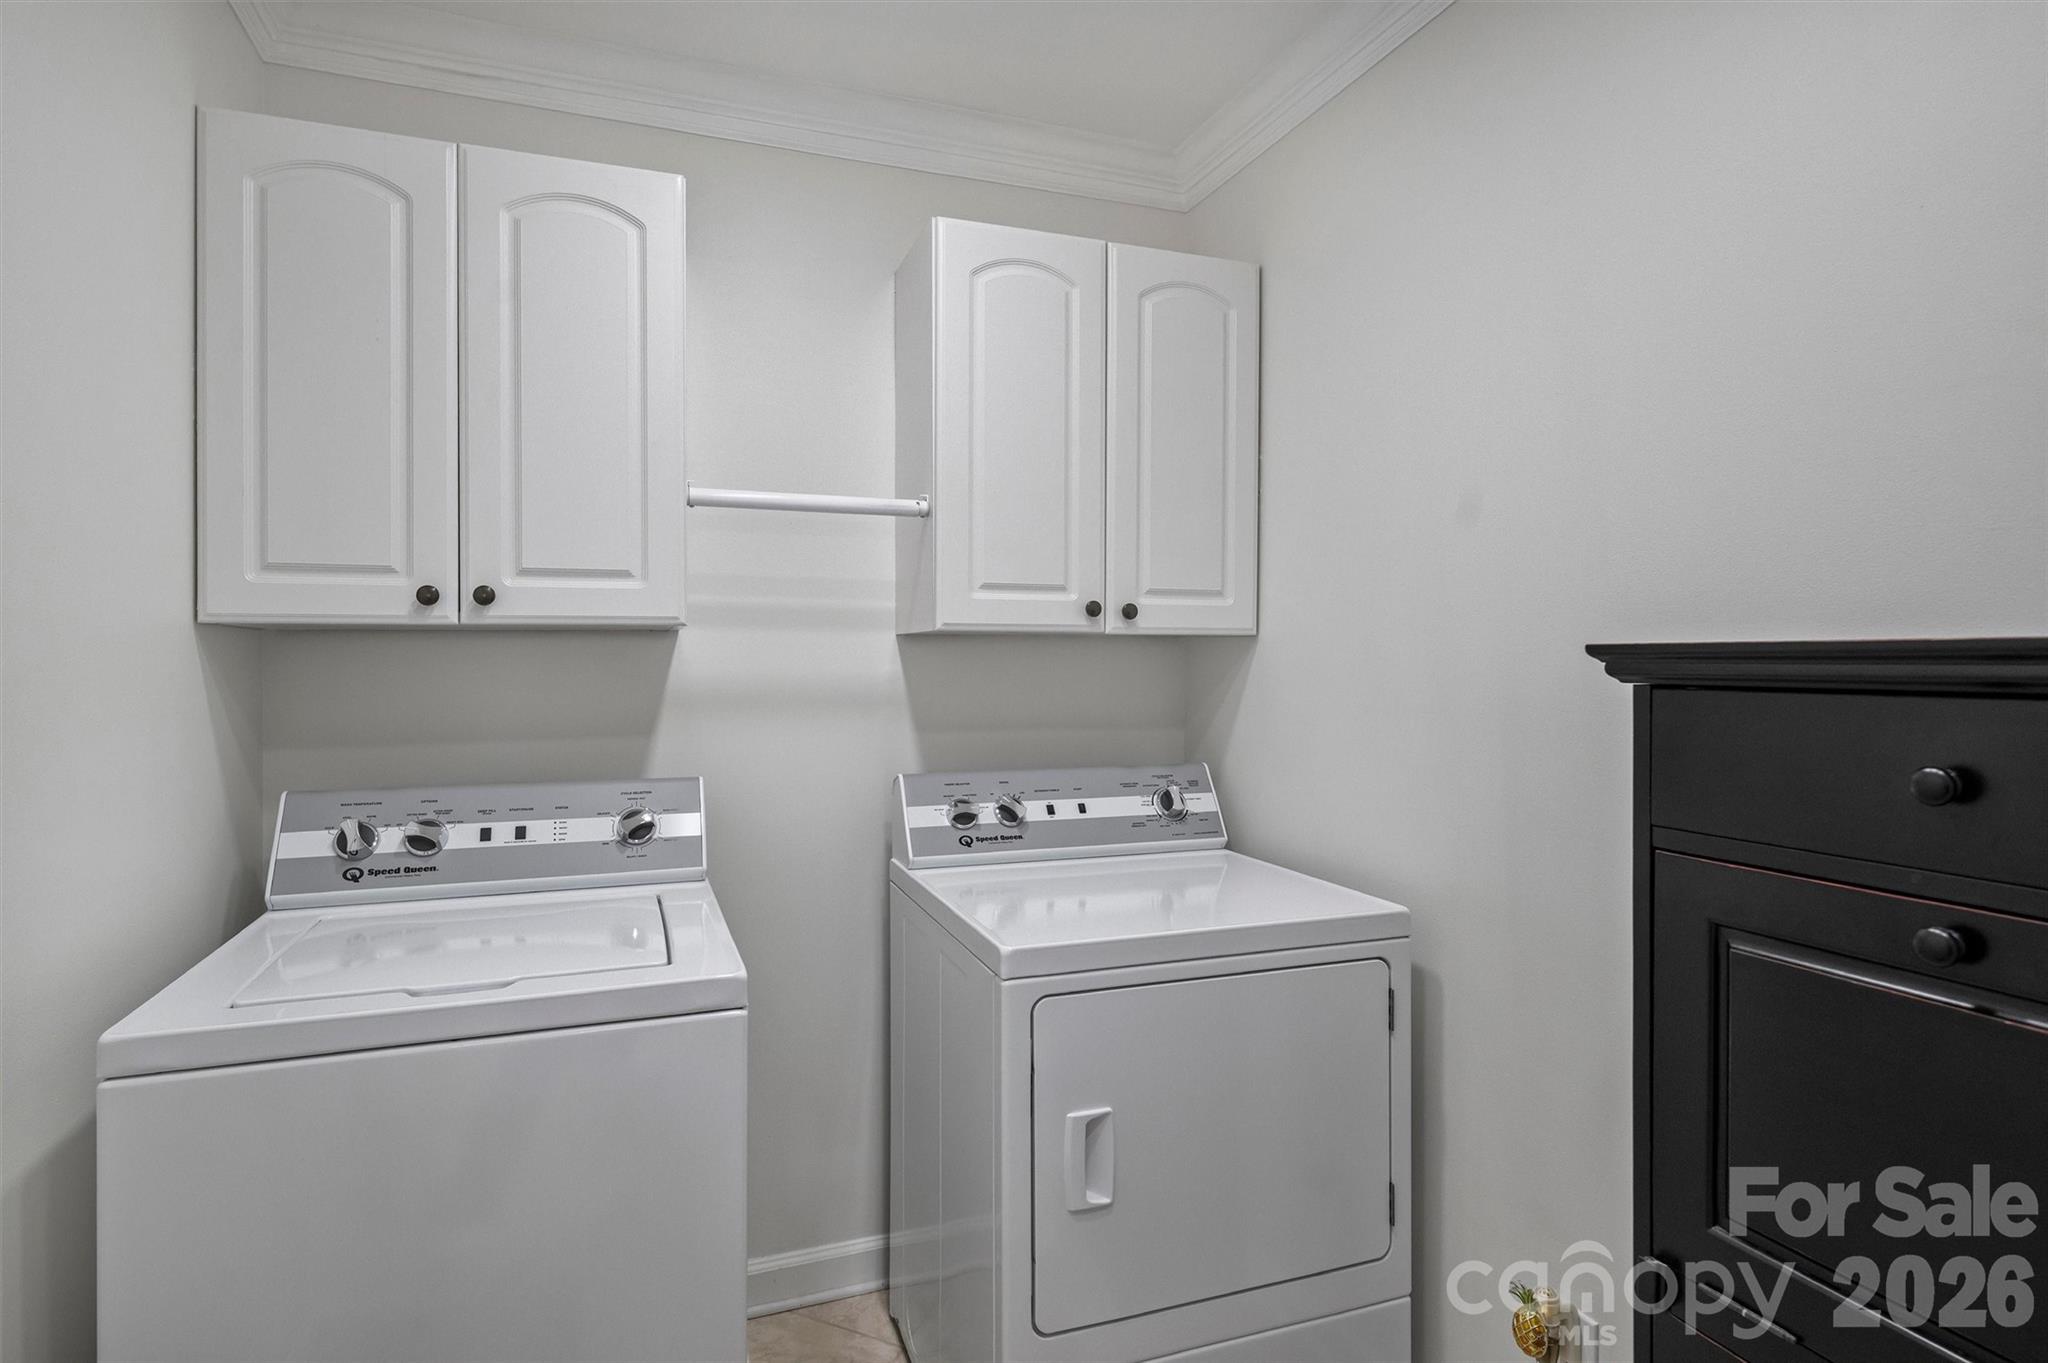
Laundry room with white washer and dryer, wall cabinets, and a dark storage cabinet.
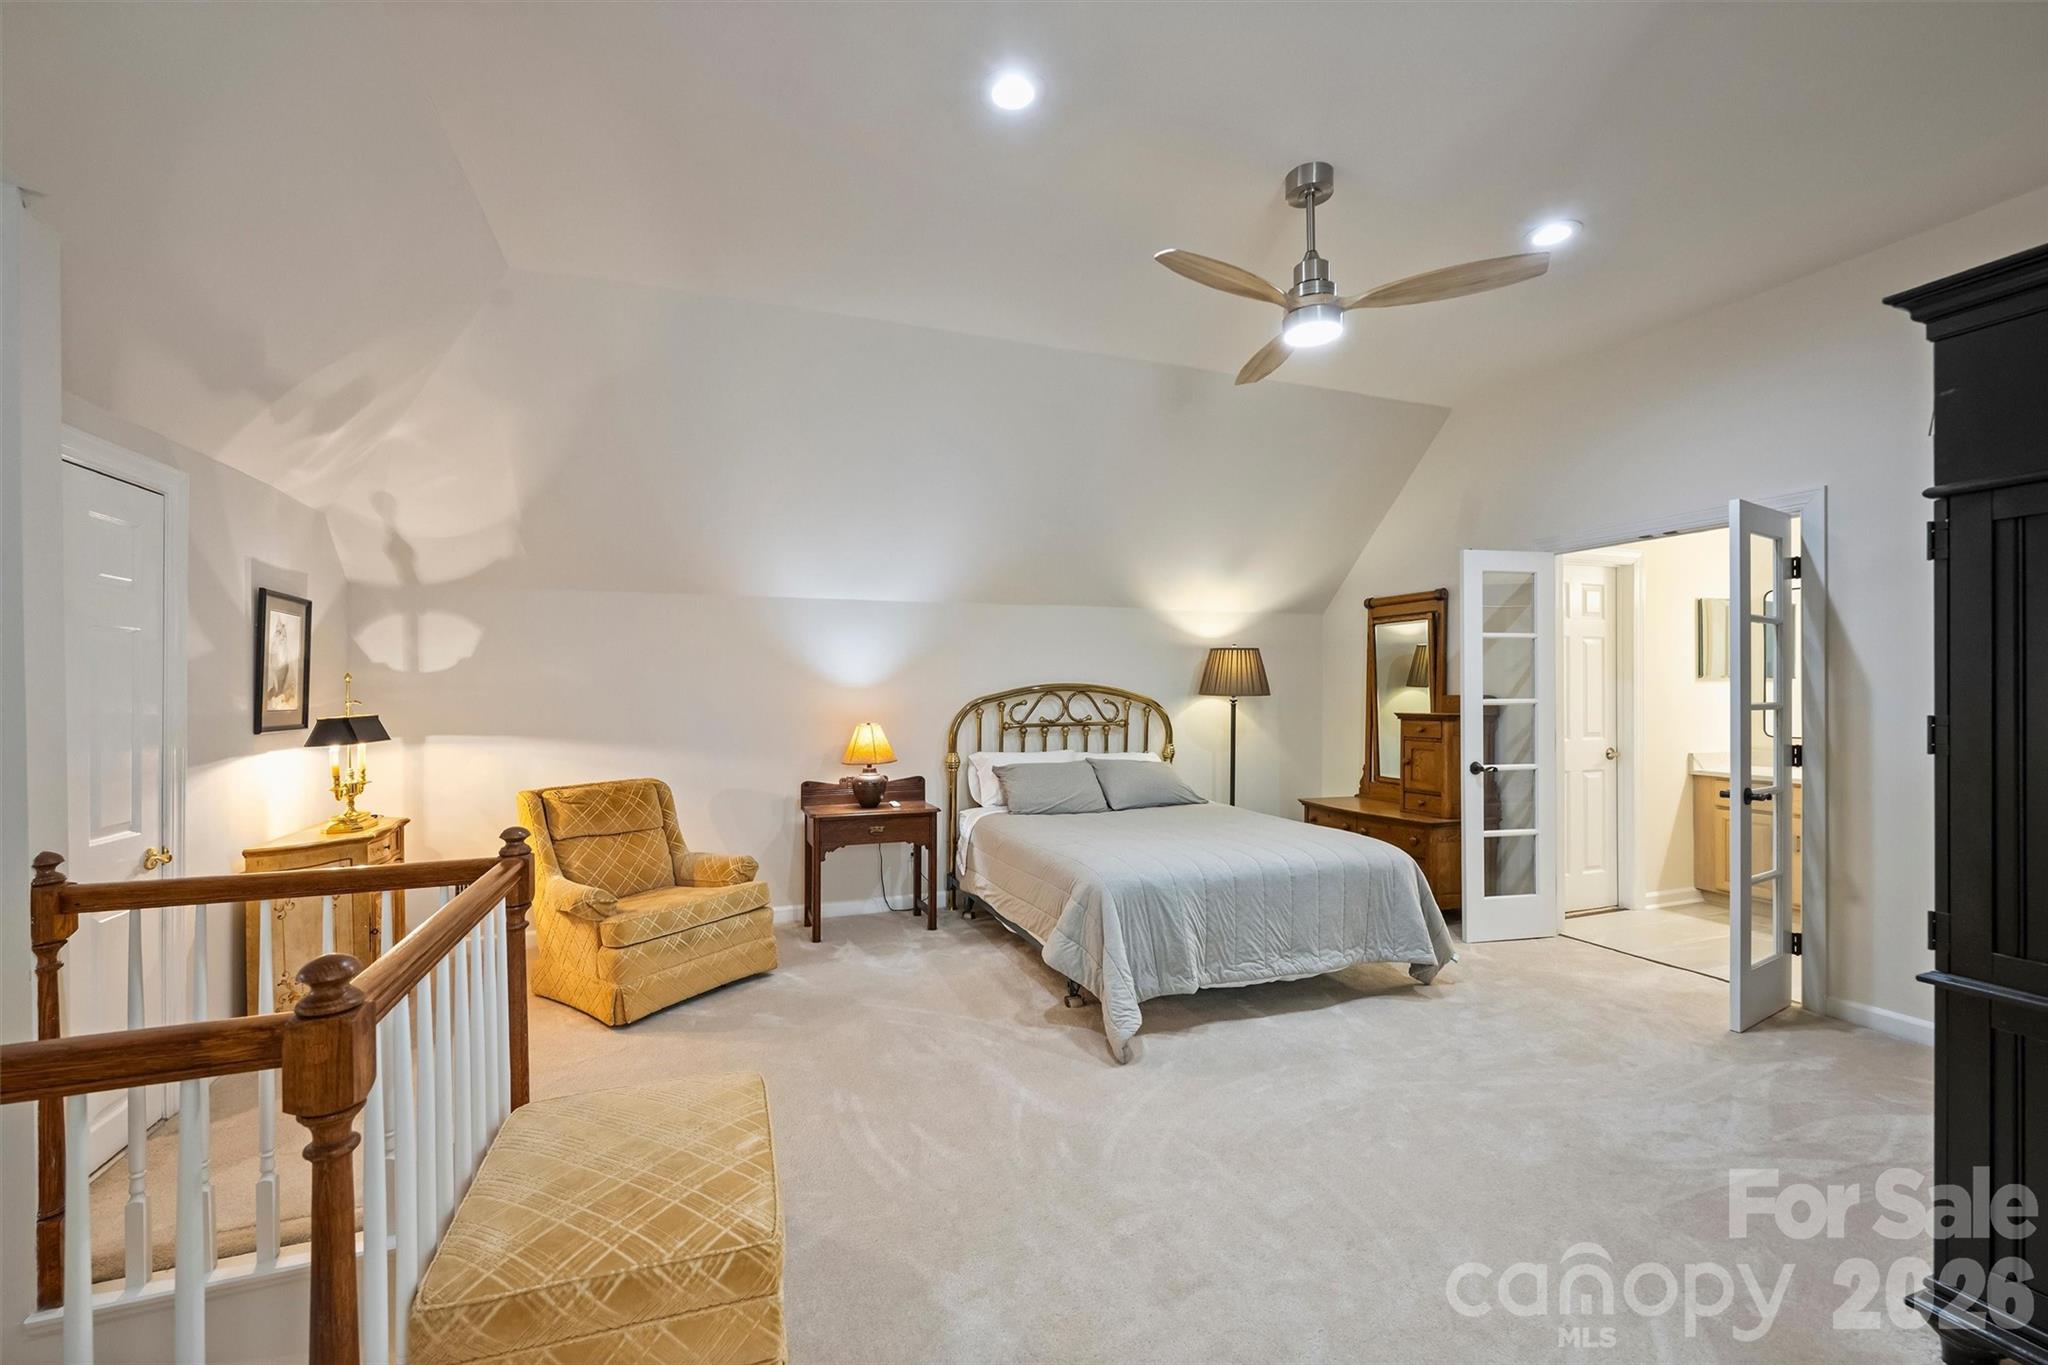
Furnished bedroom with a vaulted ceiling, ceiling fan, and French doors to a bright adjoining room.
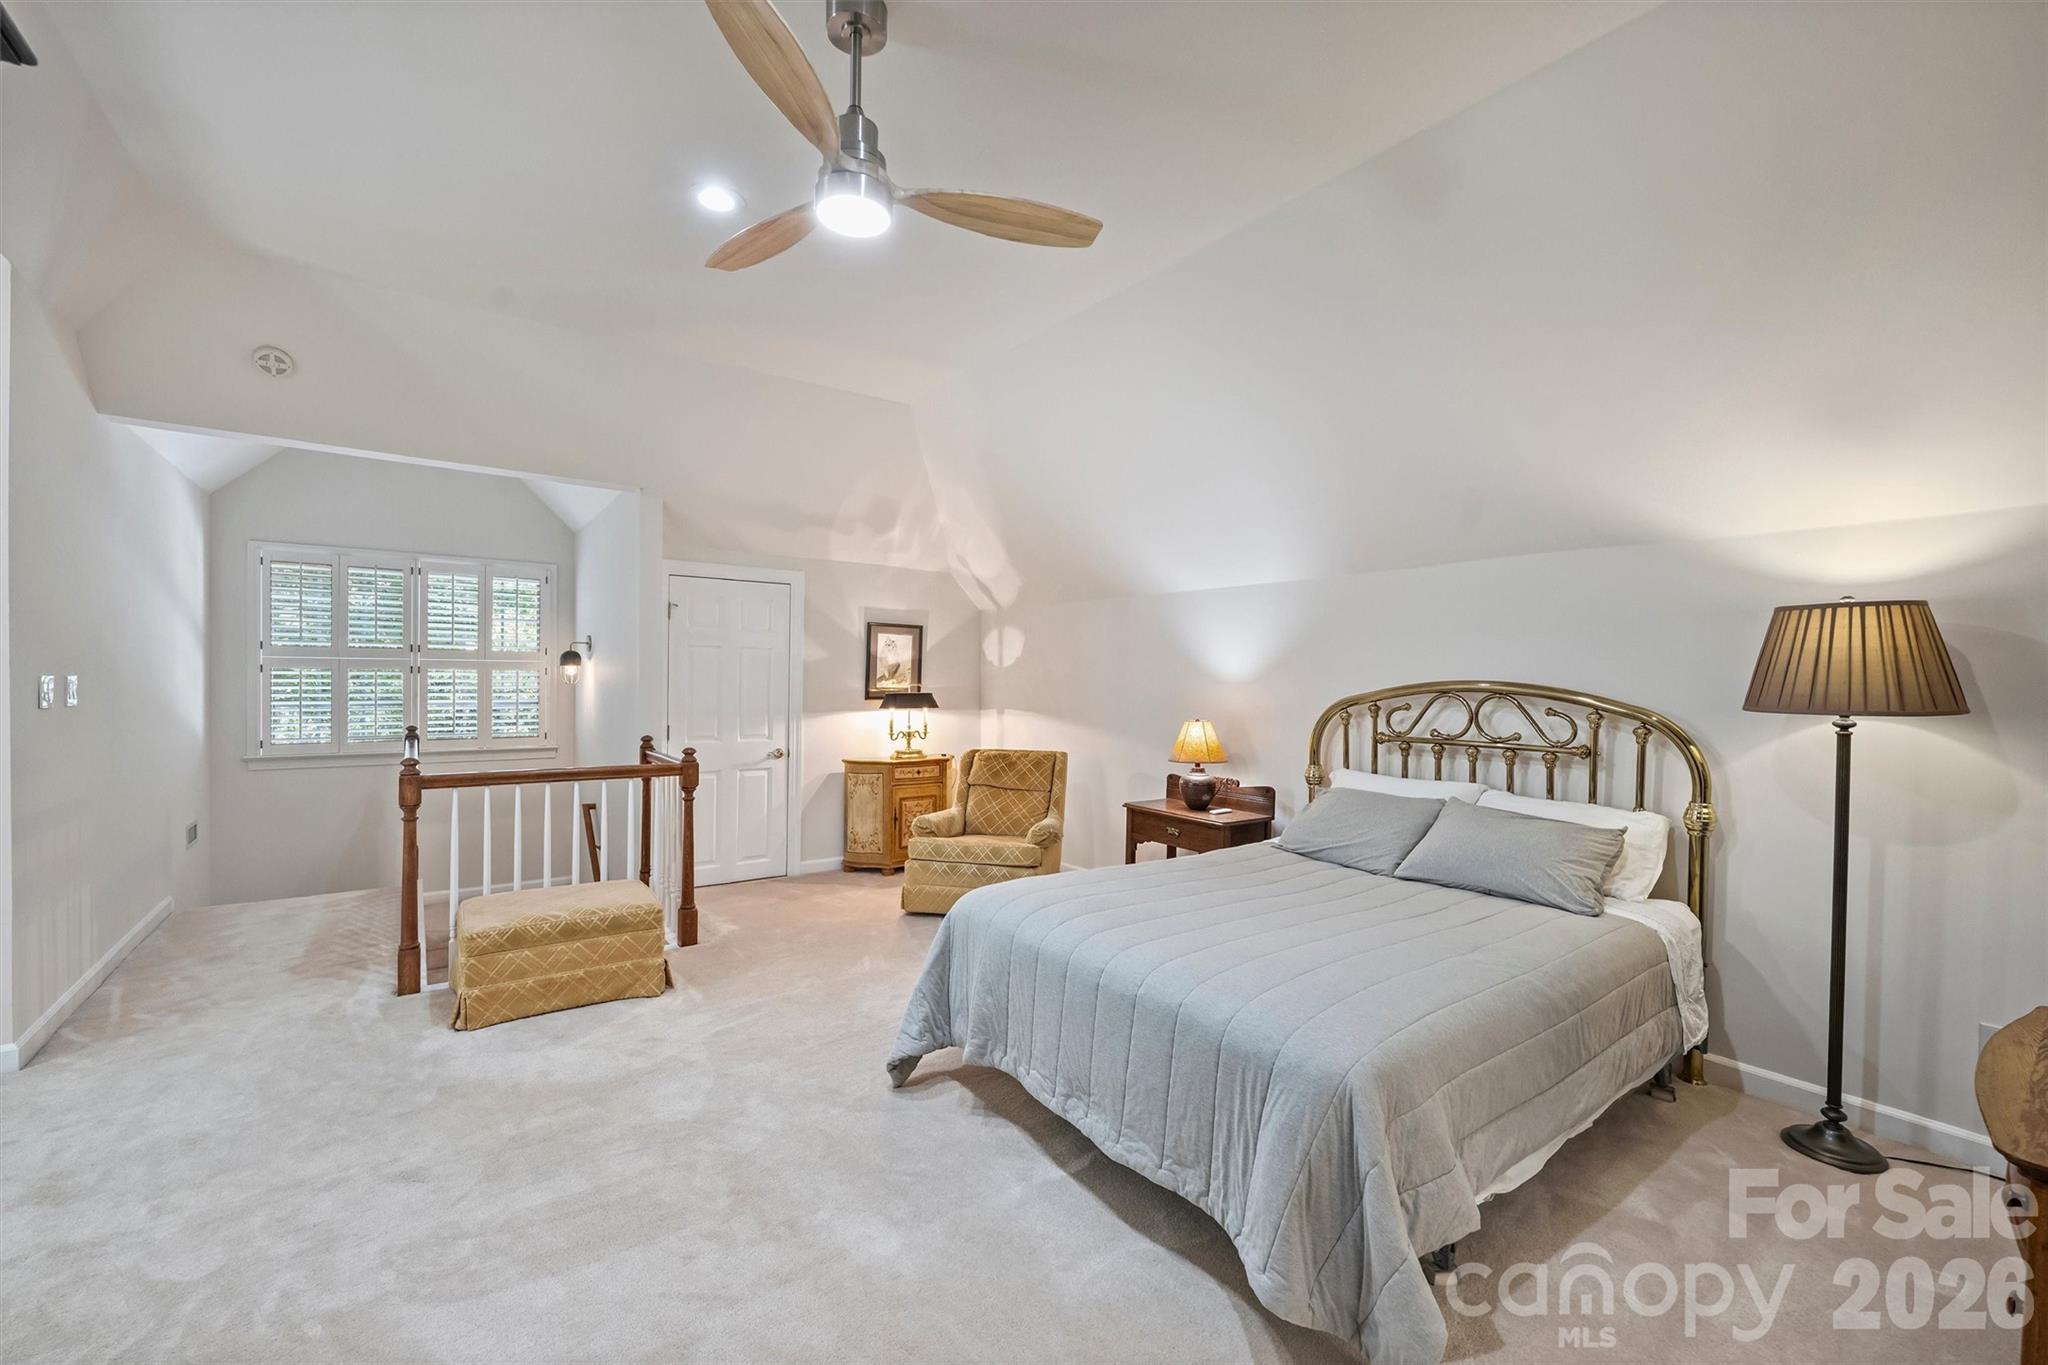
Furnished bedroom with vaulted ceiling, gray bedding, brass headboard, and shuttered window.
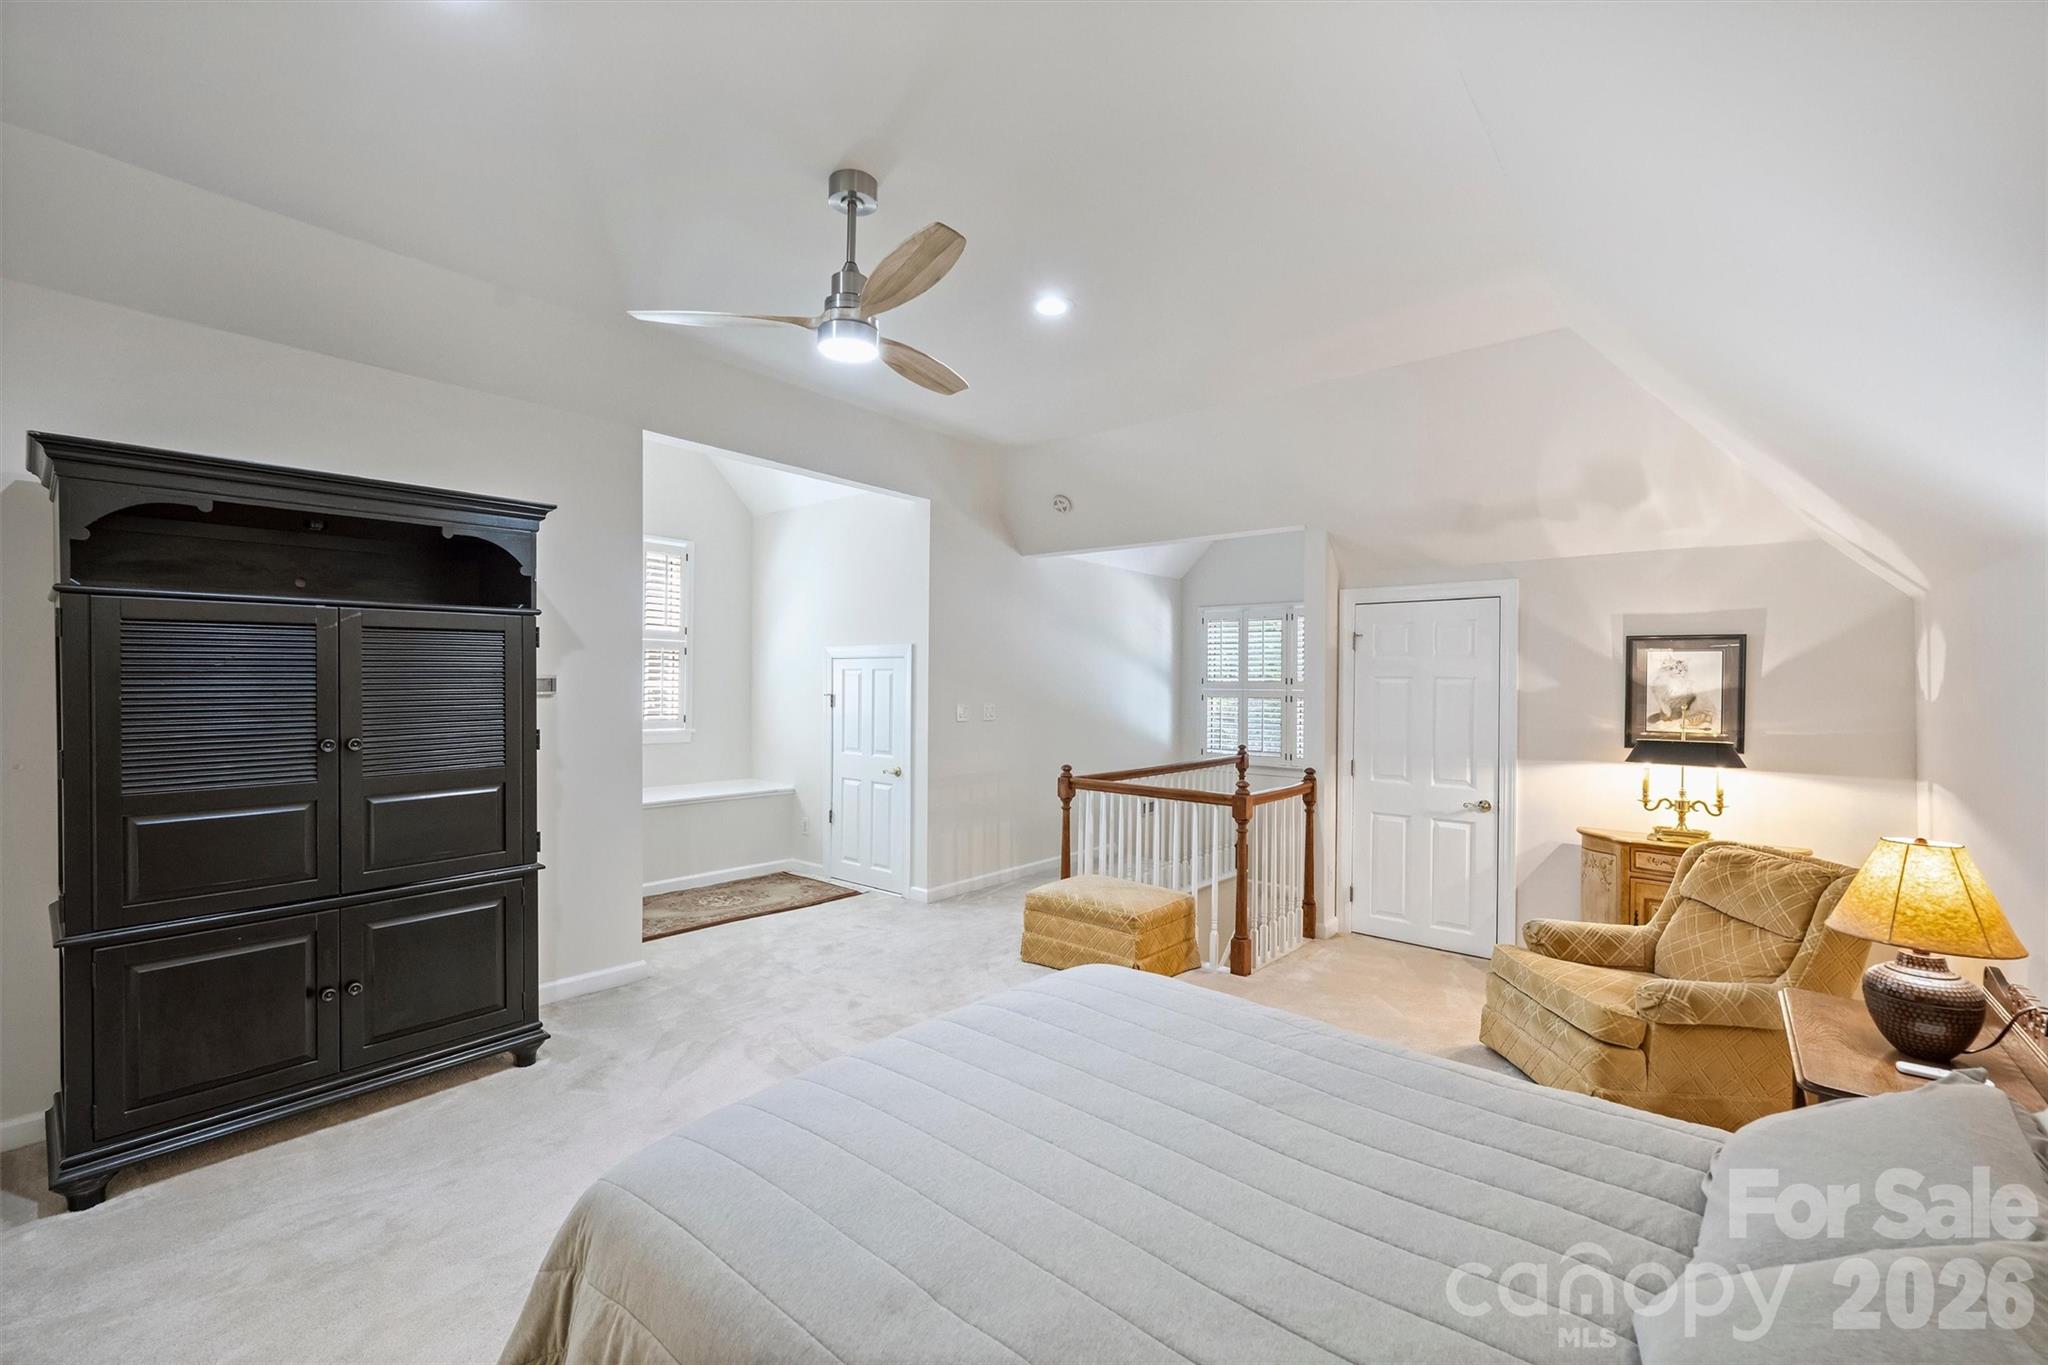
Furnished bedroom with vaulted ceiling, dark armoire, ceiling fan, and railing around an open stairwell.
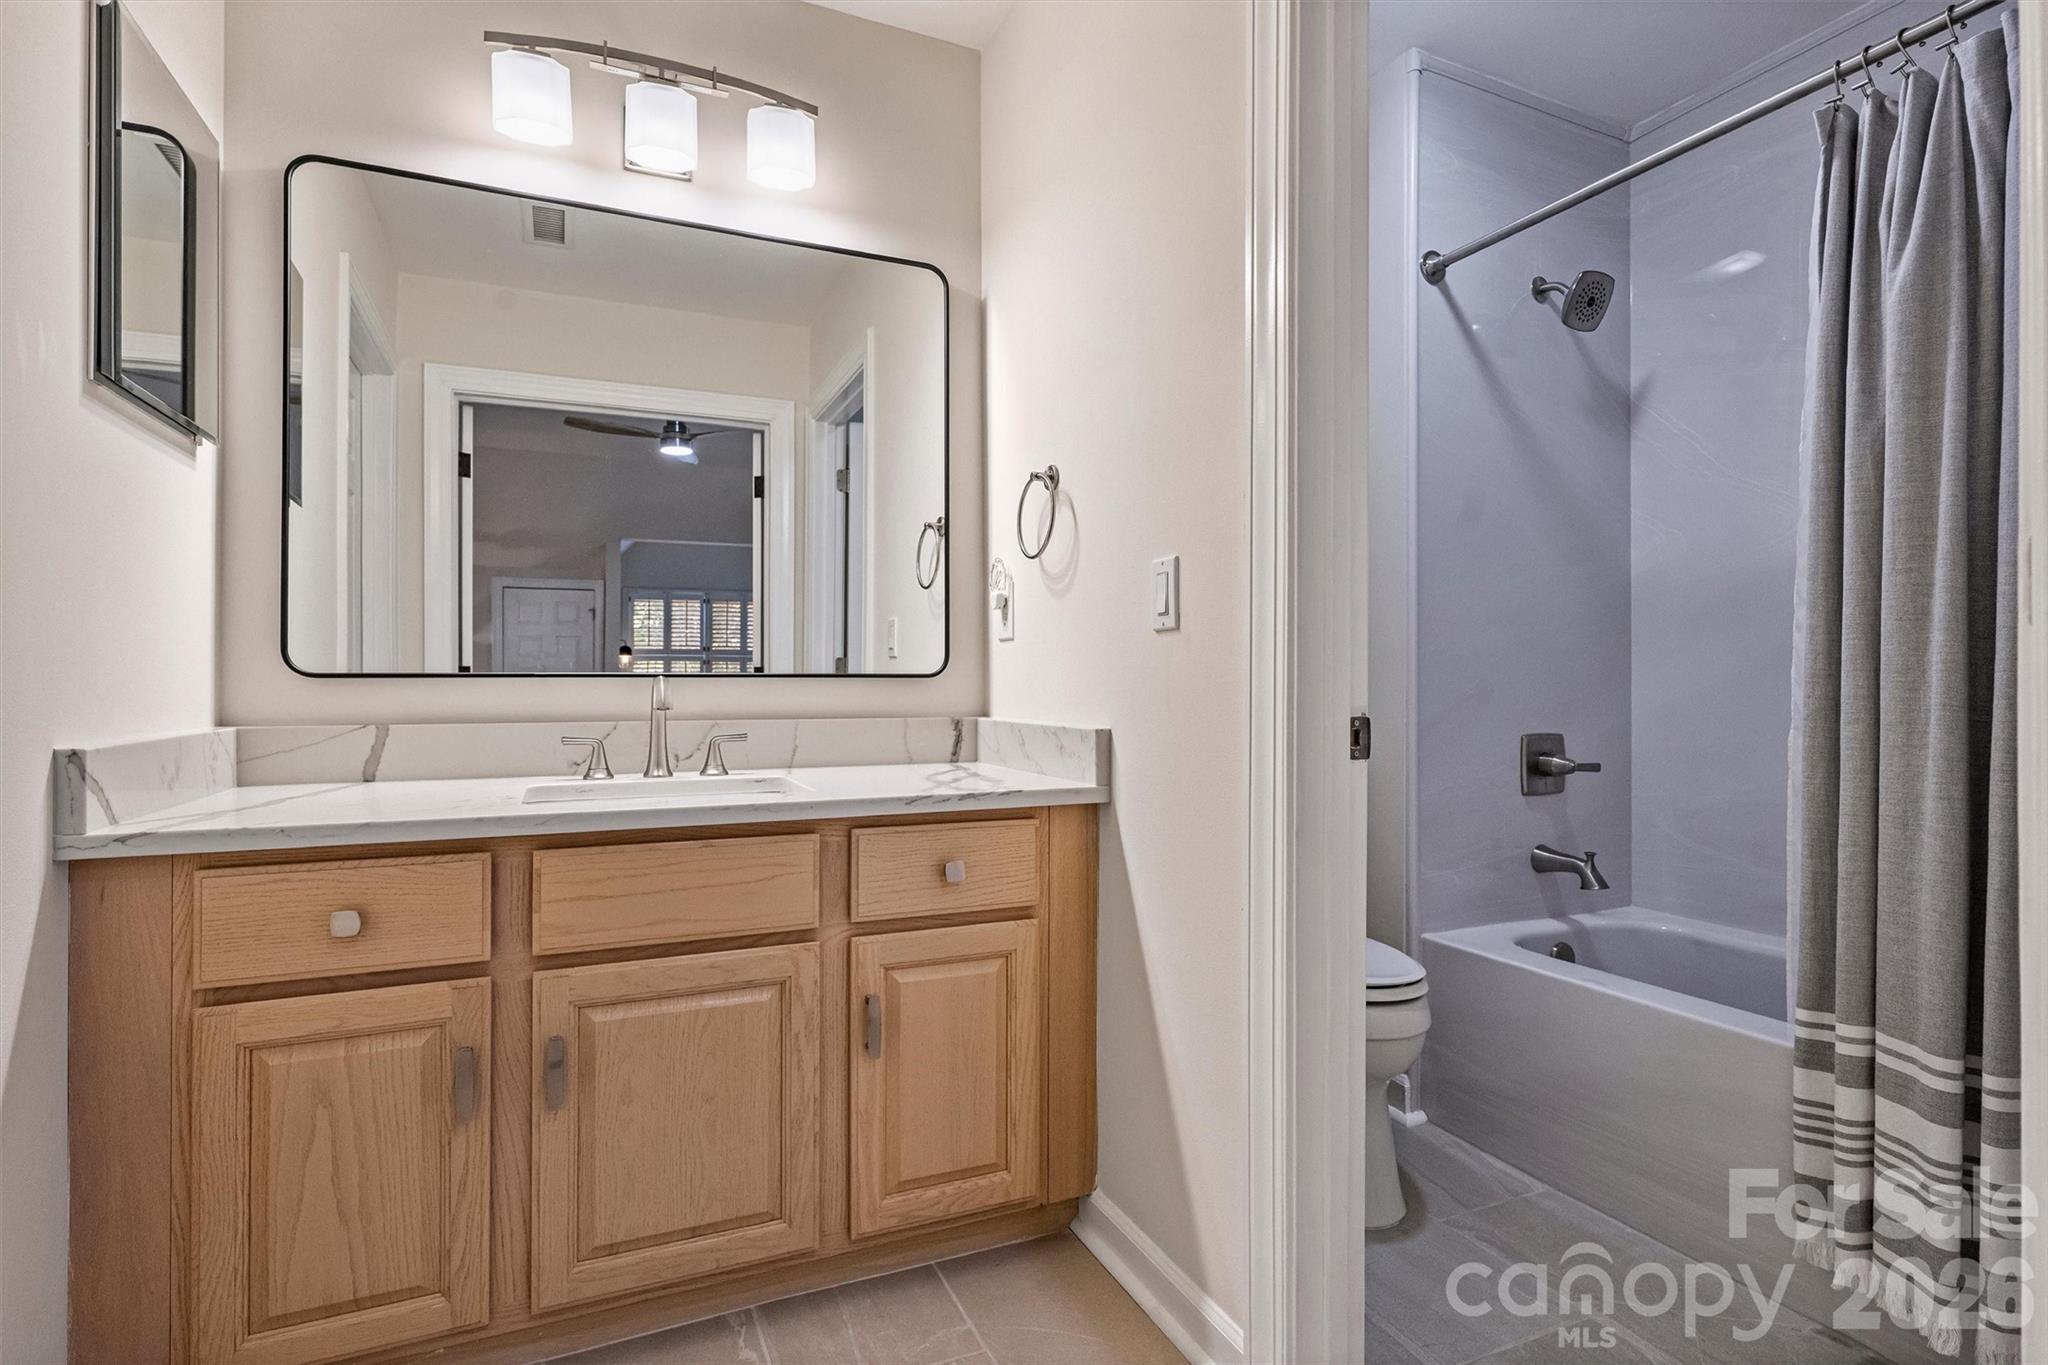
Bathroom with a wood vanity and marble-pattern counter beside a gray-tiled tub and shower.
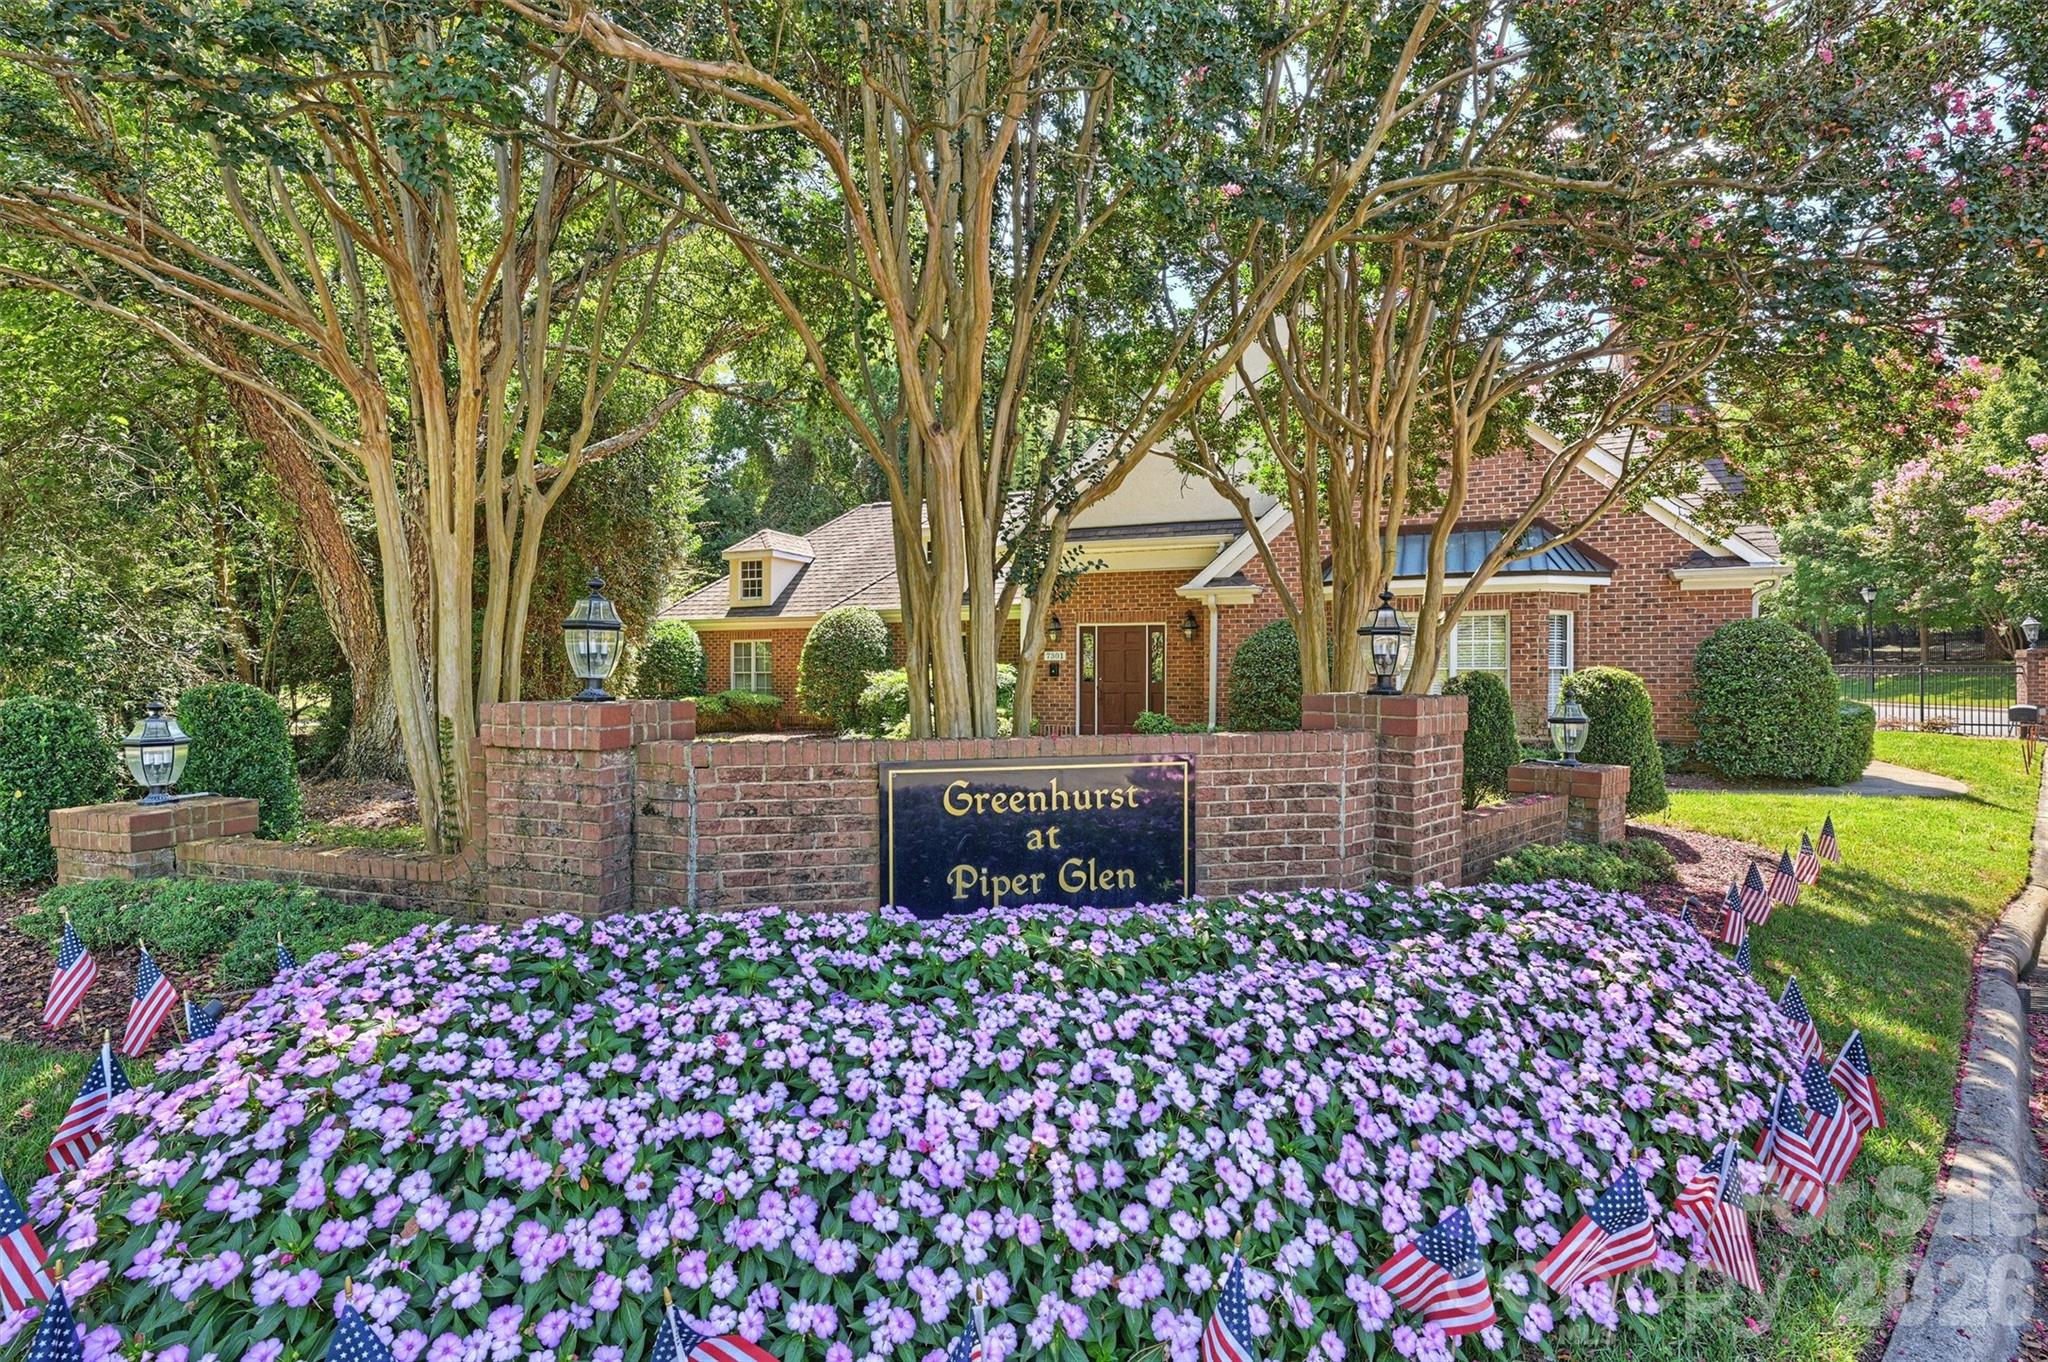
Greenhurst at Piper Glen entrance with a brick home, mature trees, and purple flowers.
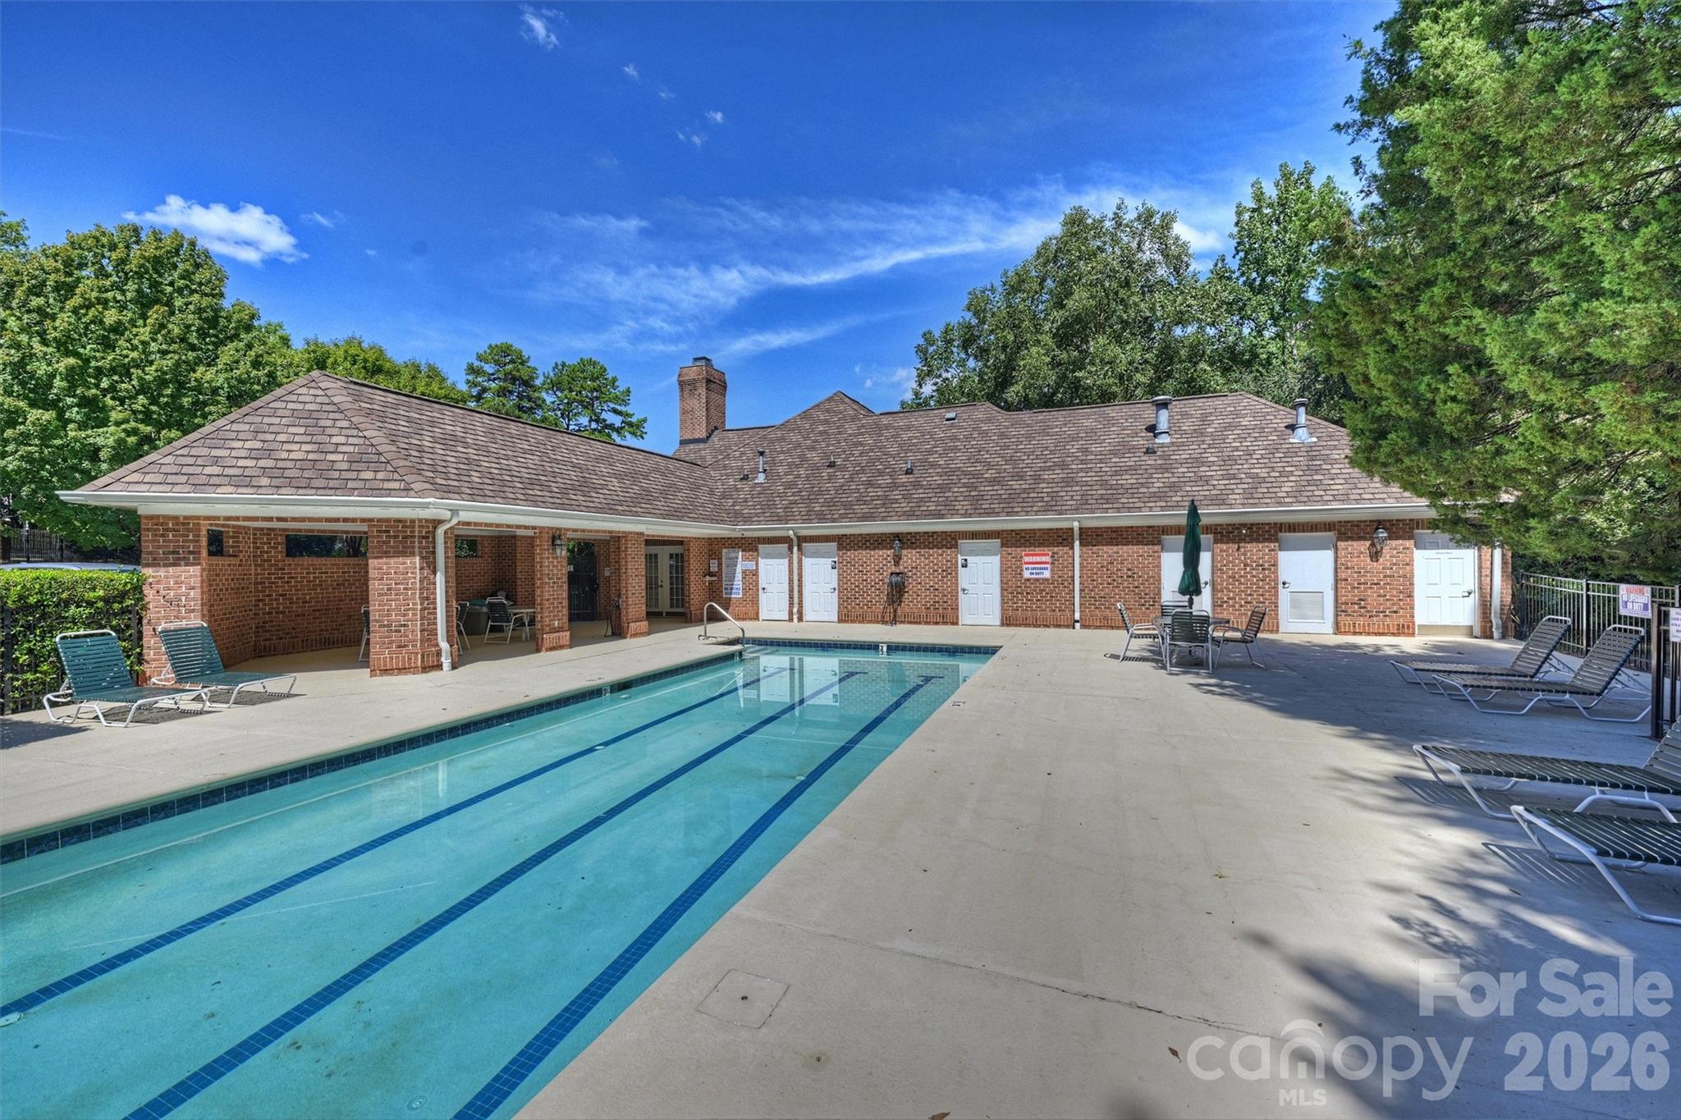
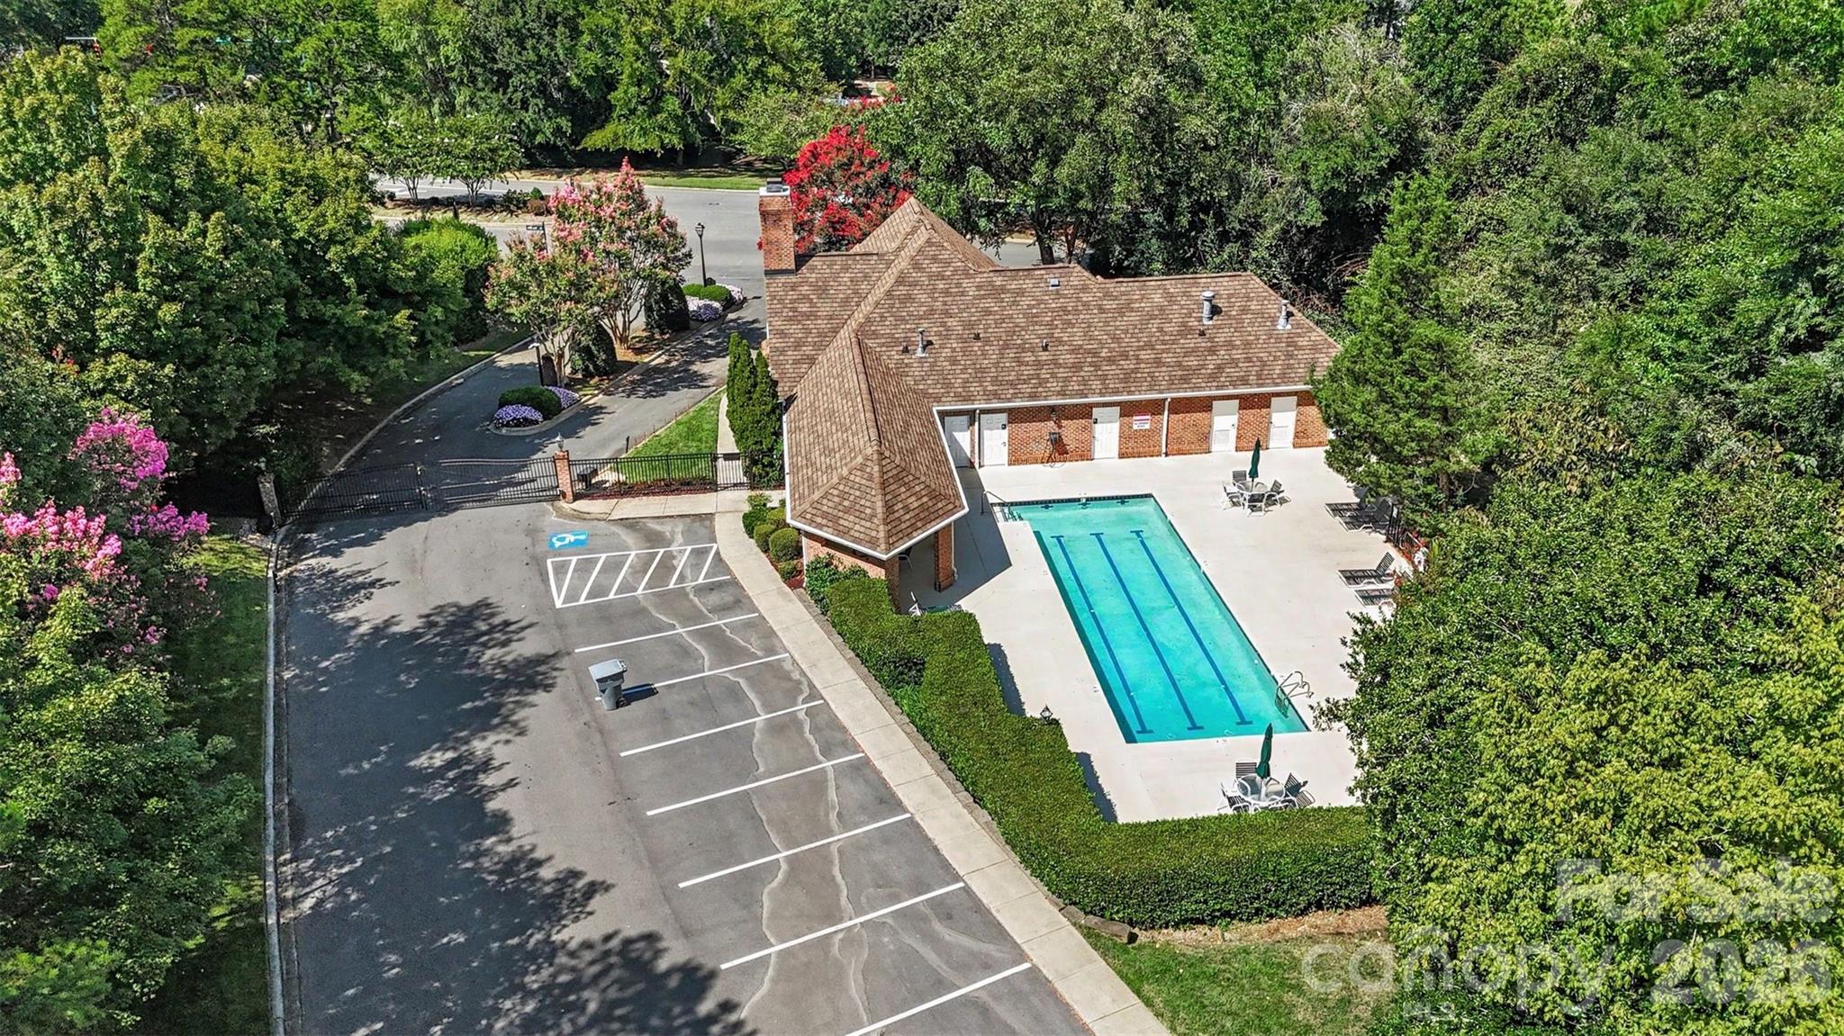
Outdoor swimming pool with blue lap lanes beside a brick building and patio lounge chairs.
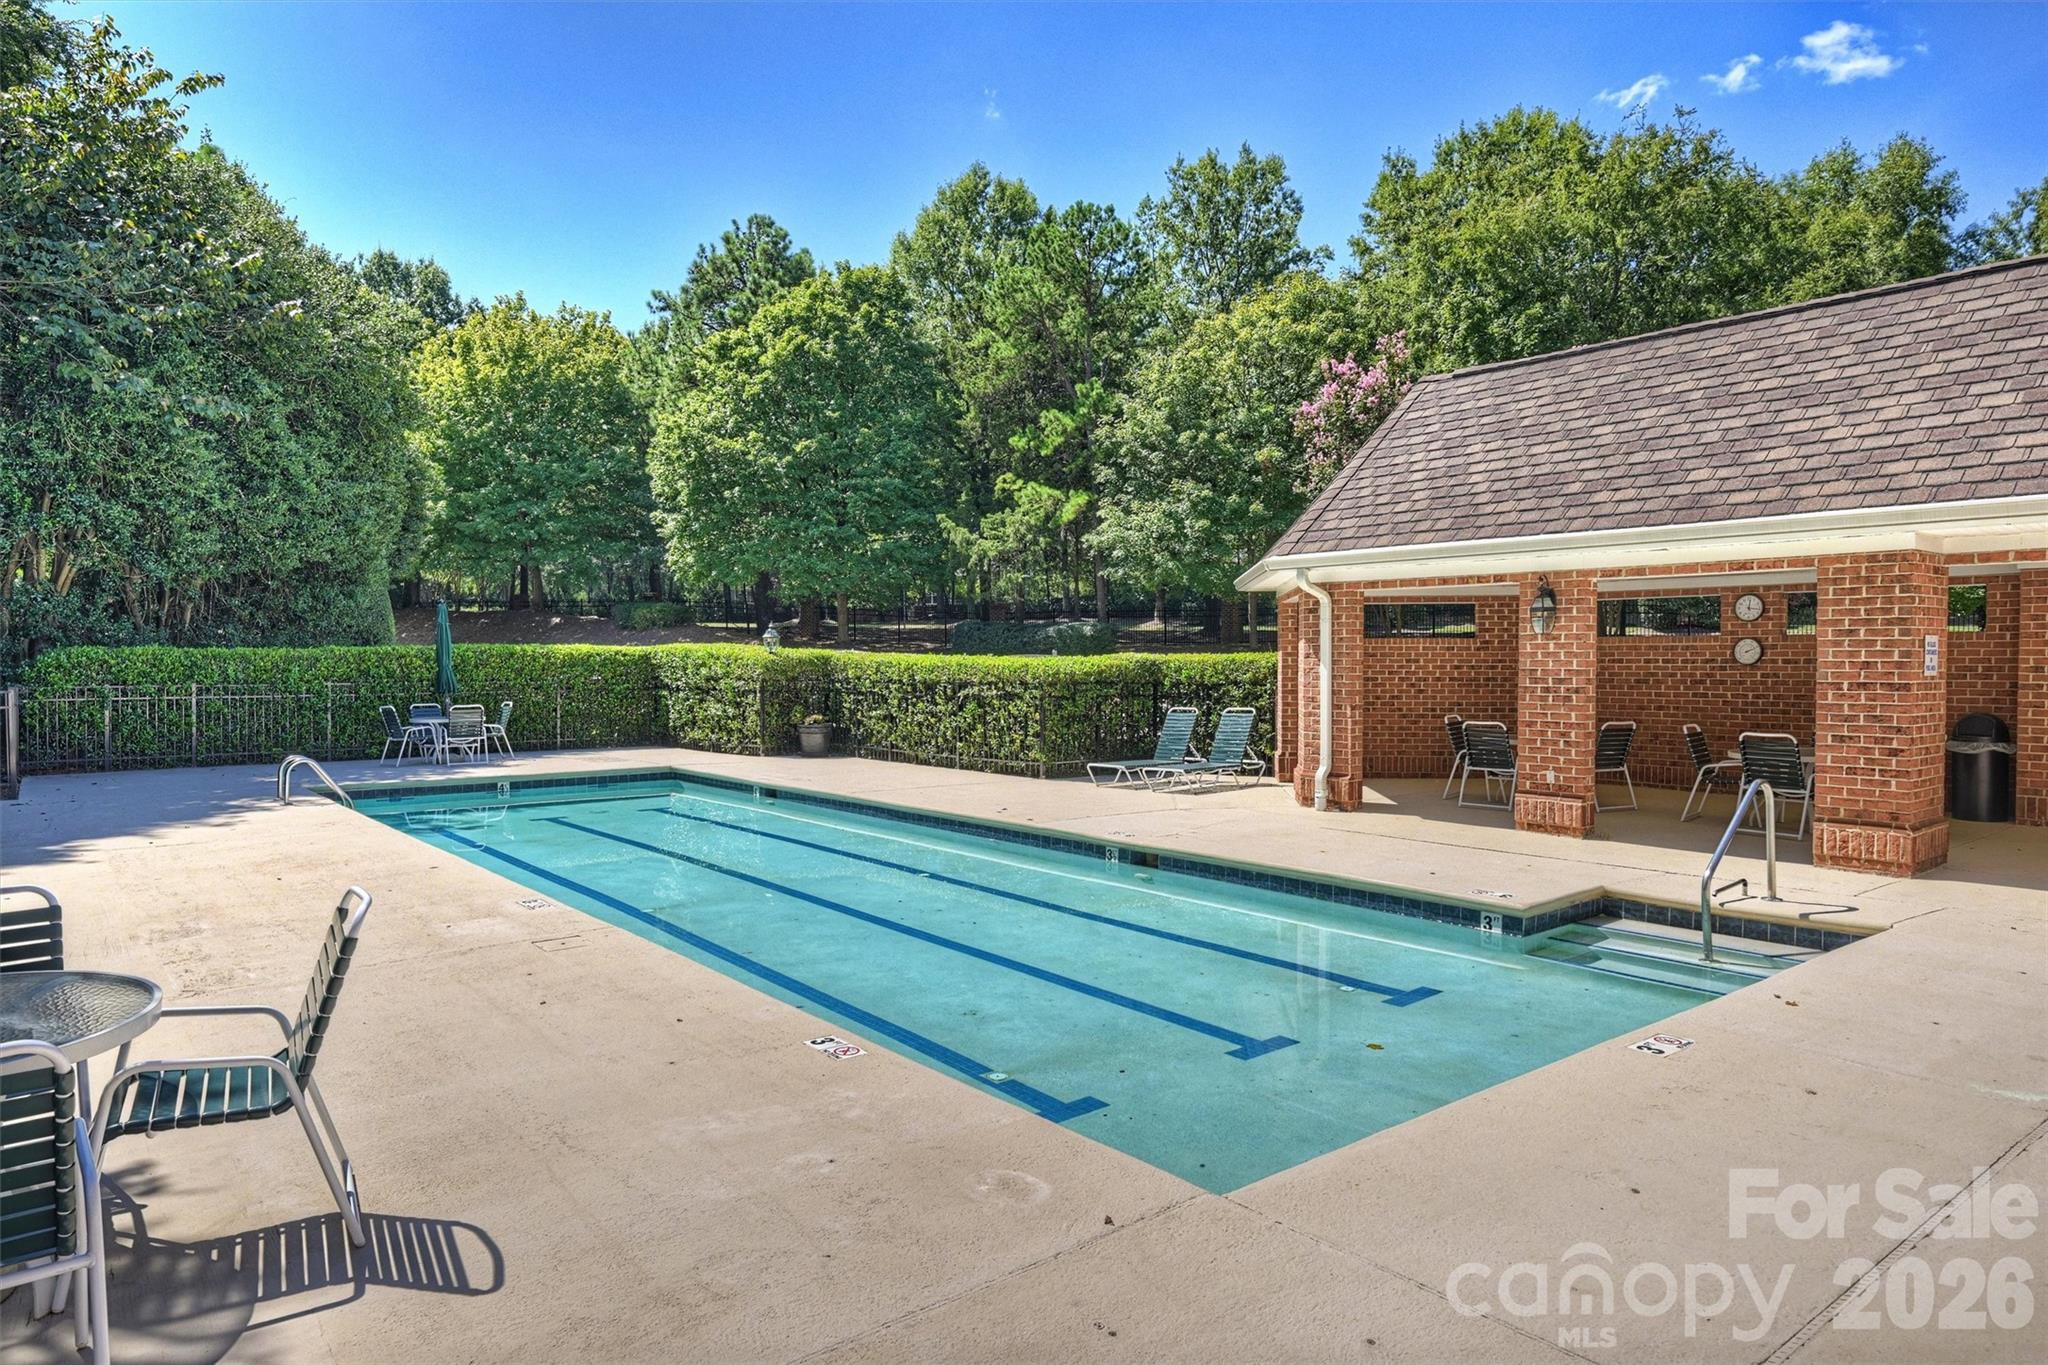
Outdoor swimming pool with lane markings, patio seating, and a brick pavilion.
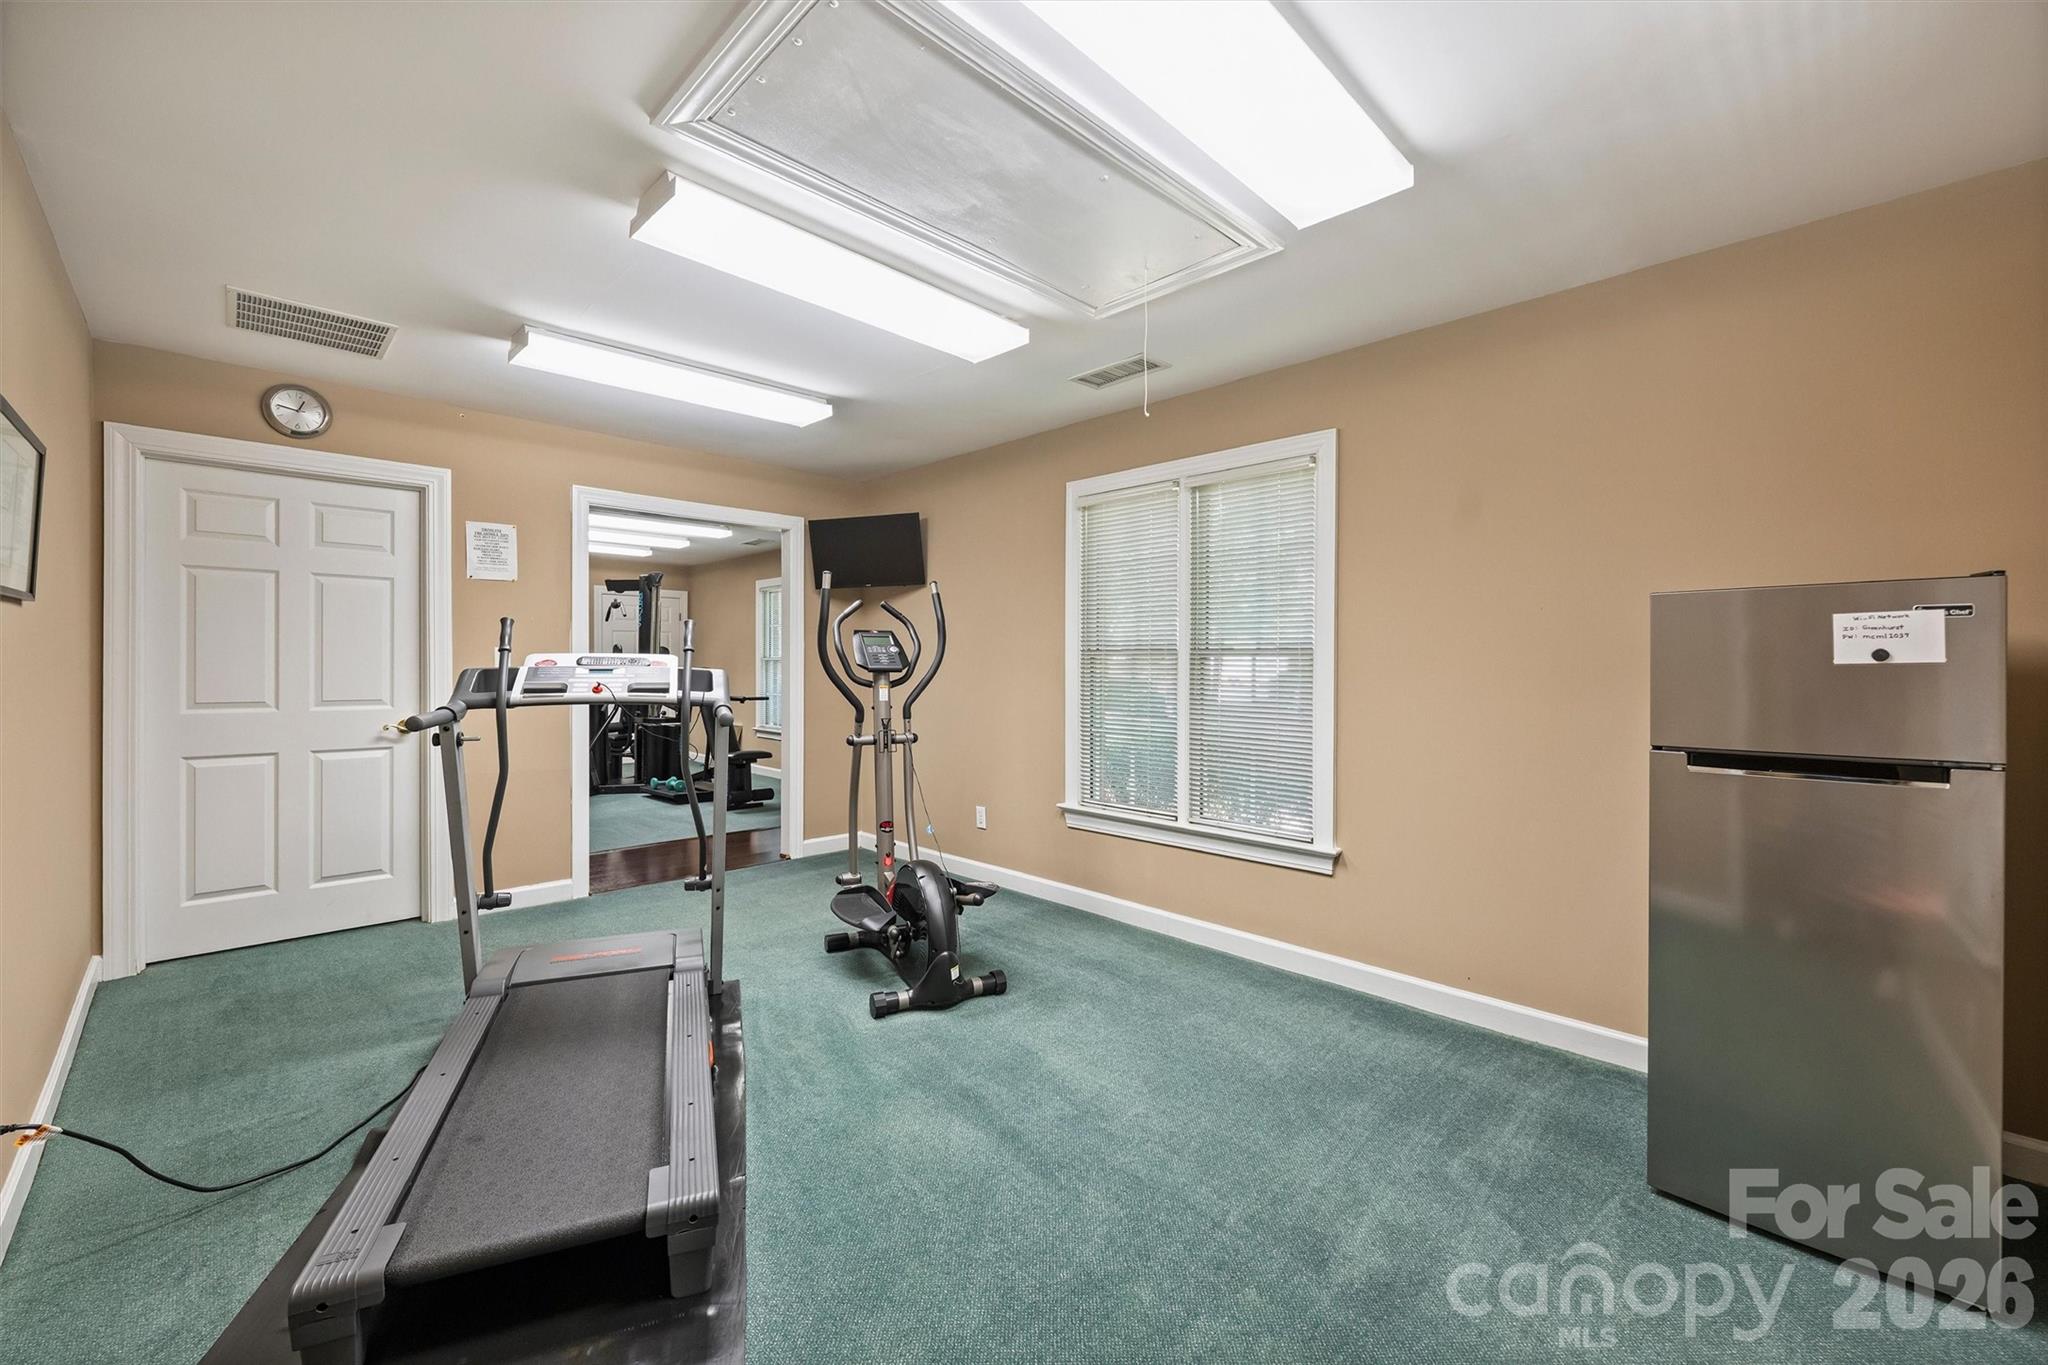
Home fitness room with treadmill and elliptical, green carpet, and a window with blinds.
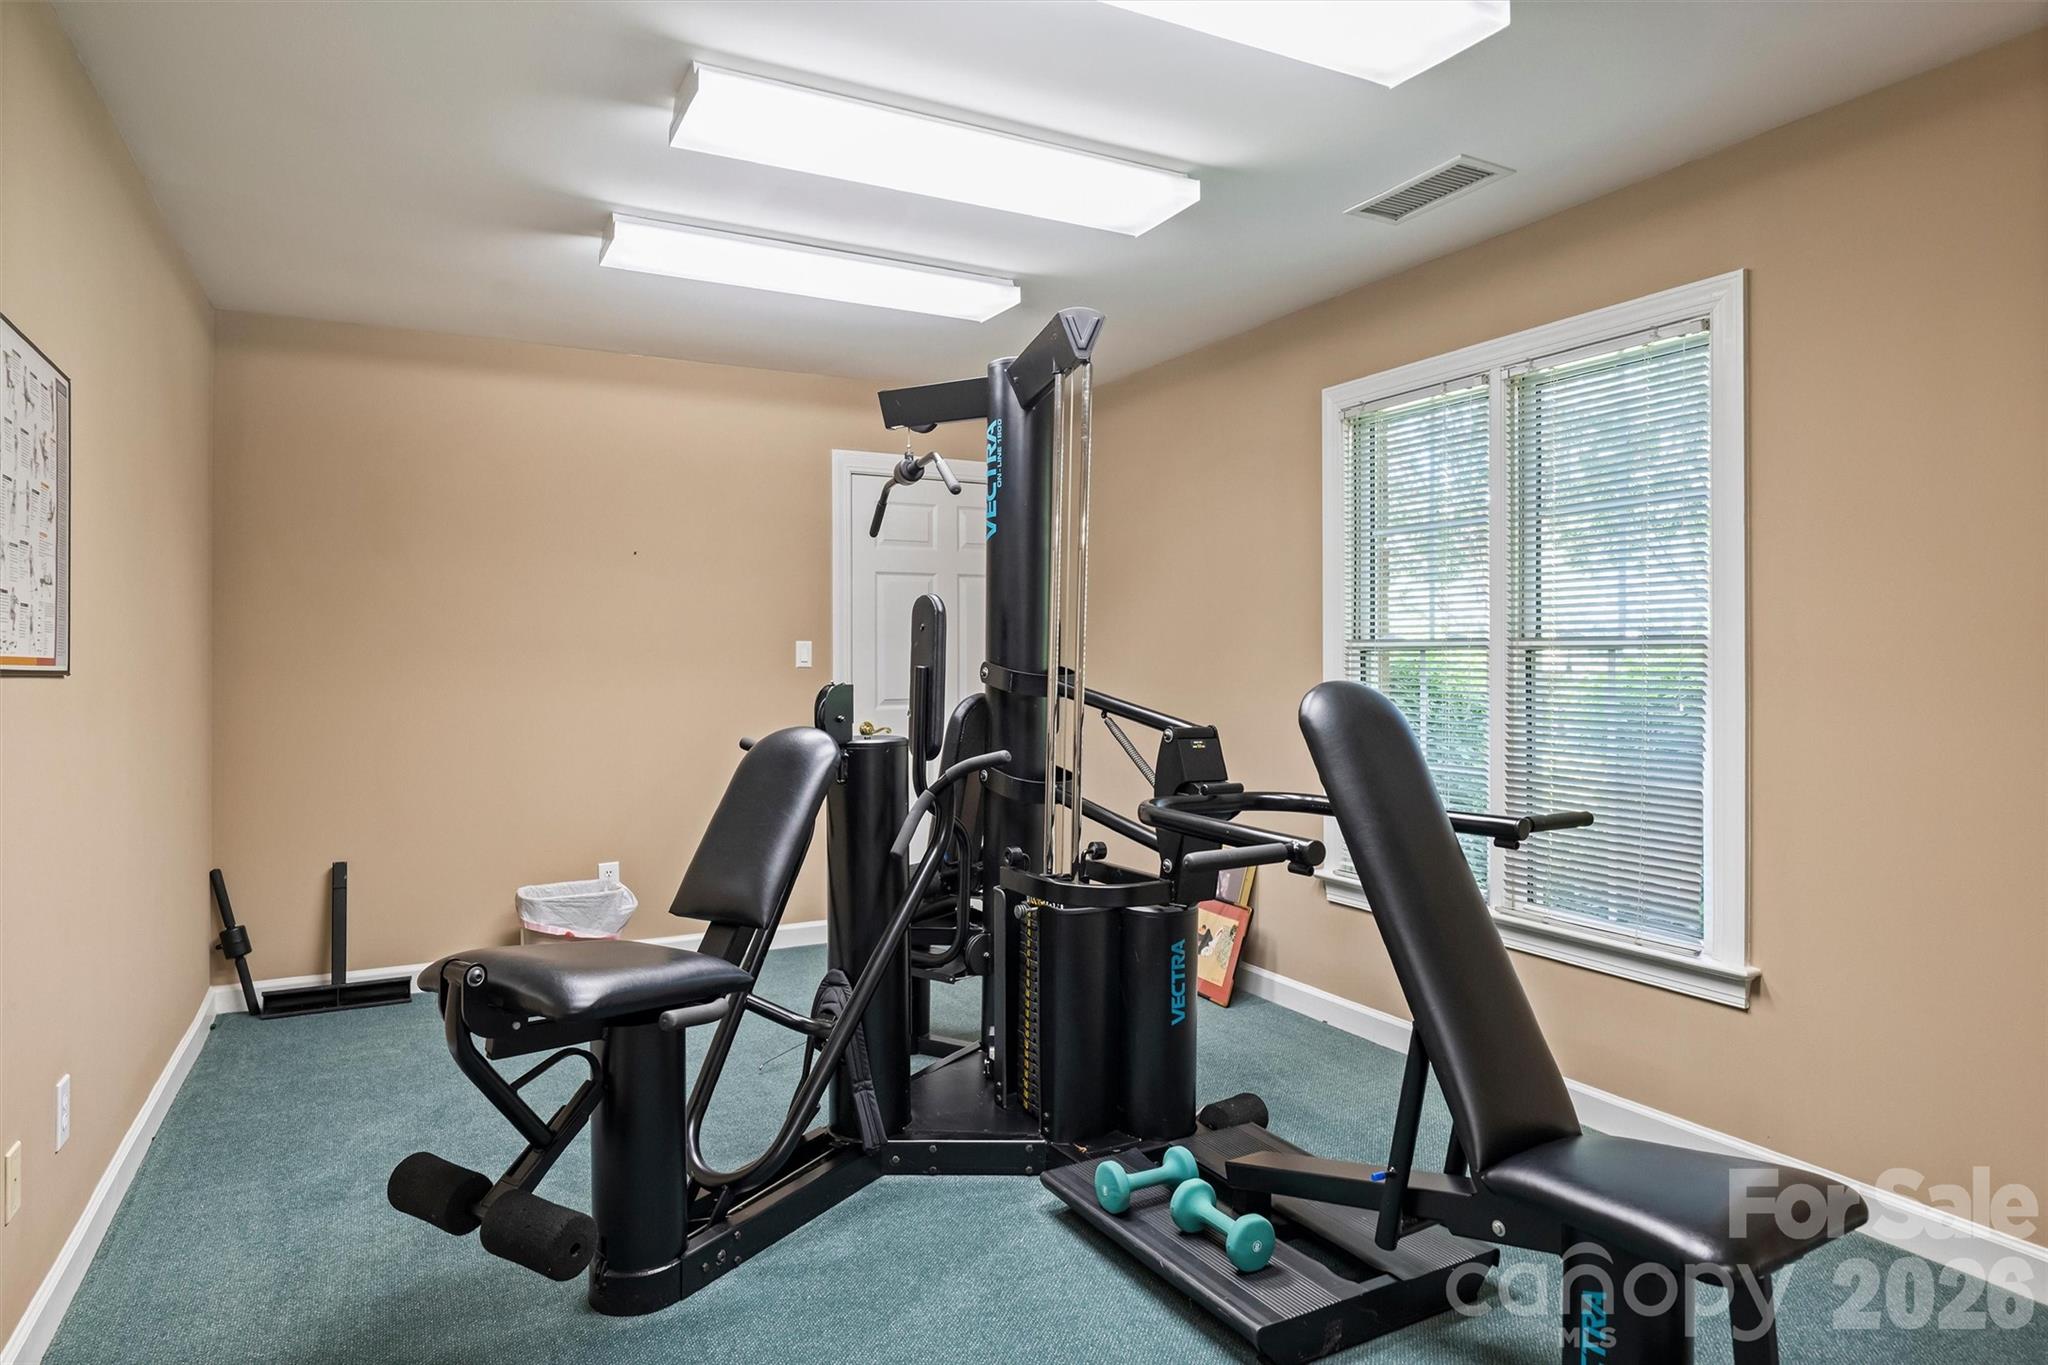
Home gym with a multi-station weight machine and turquoise dumbbells beside a window.
Community pool with lap lanes, pool house, gated entrance, and landscaped grounds.
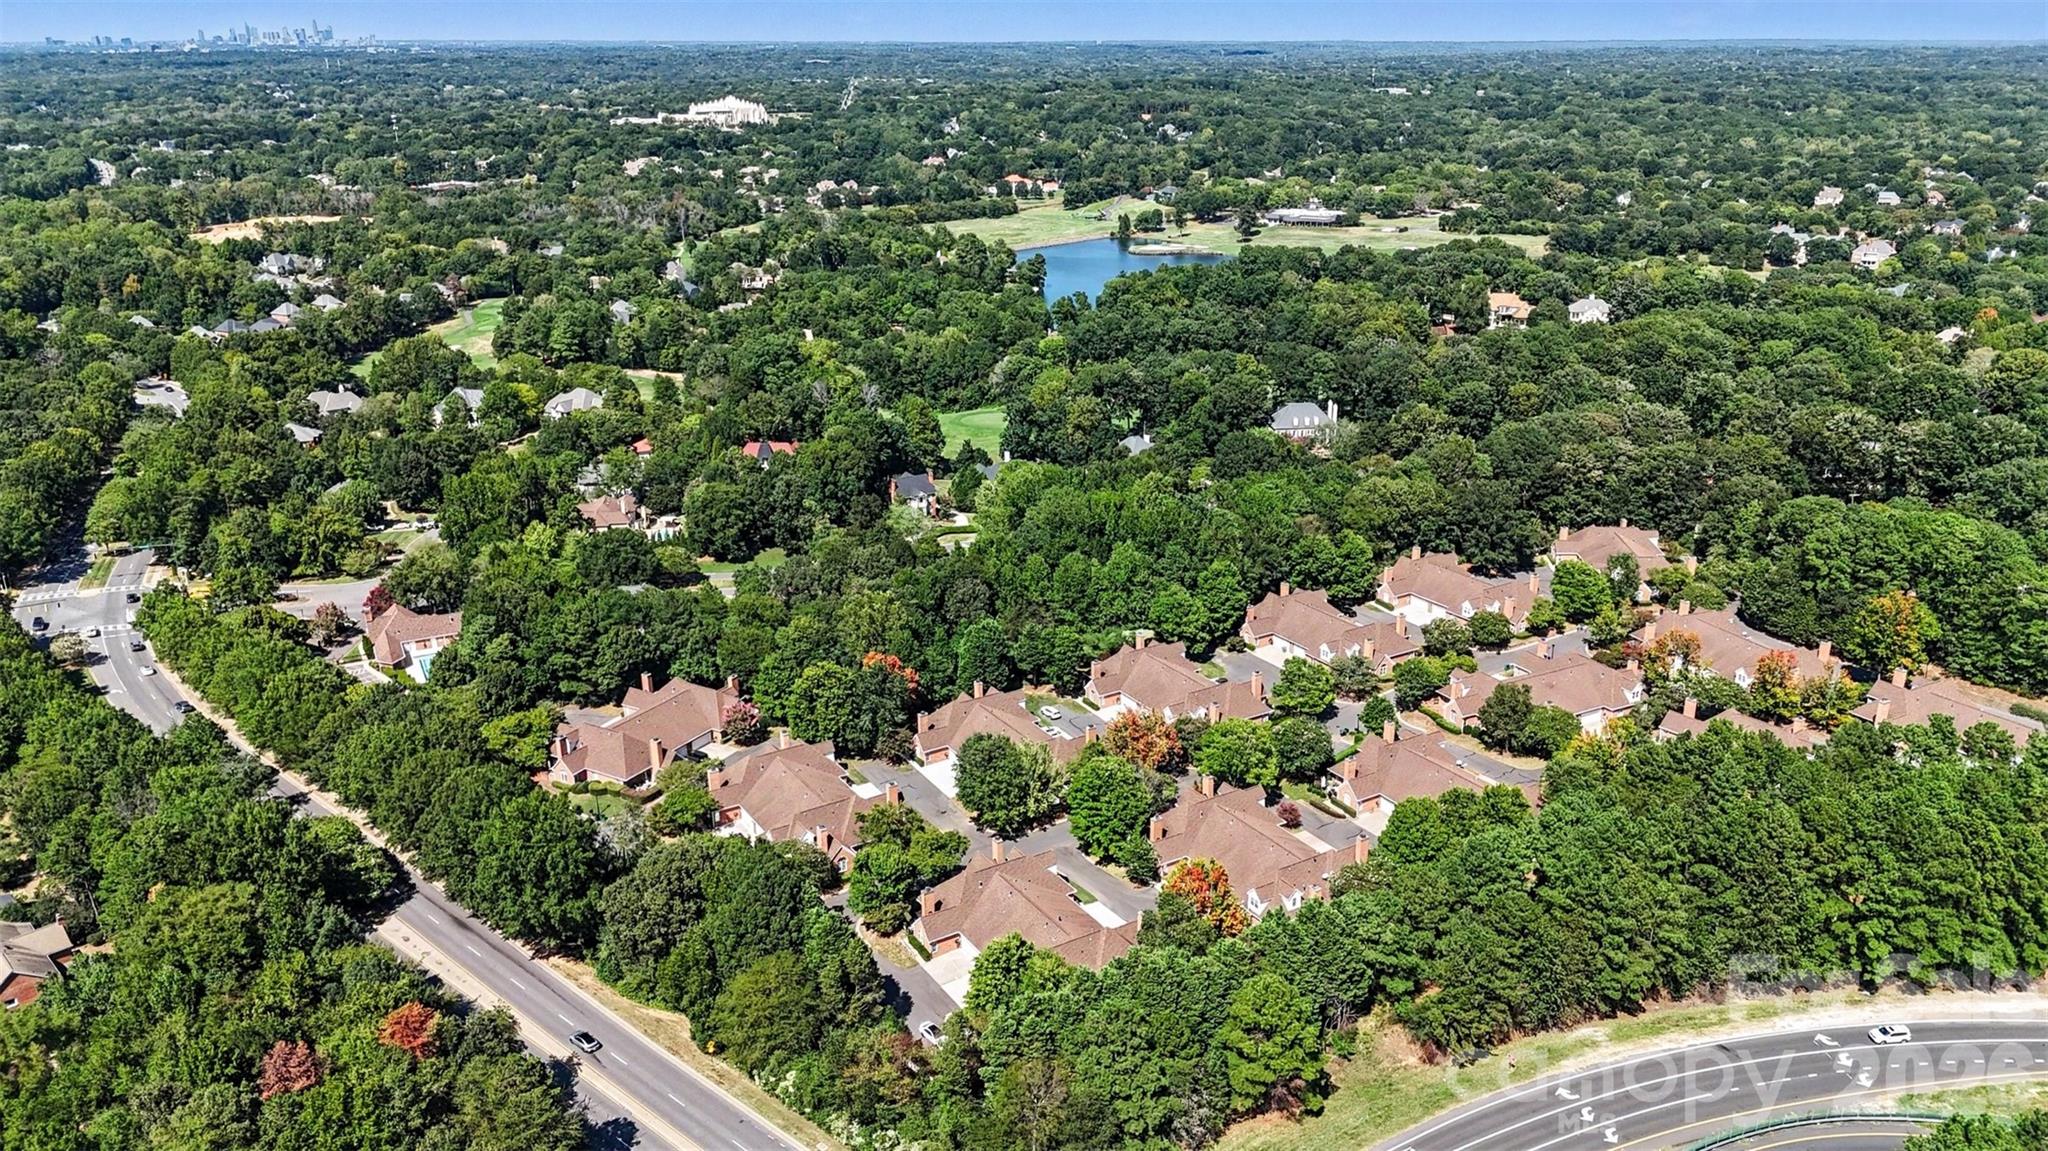
Aerial view of a leafy Charlotte neighborhood with a golf course, pond, and distant skyline.
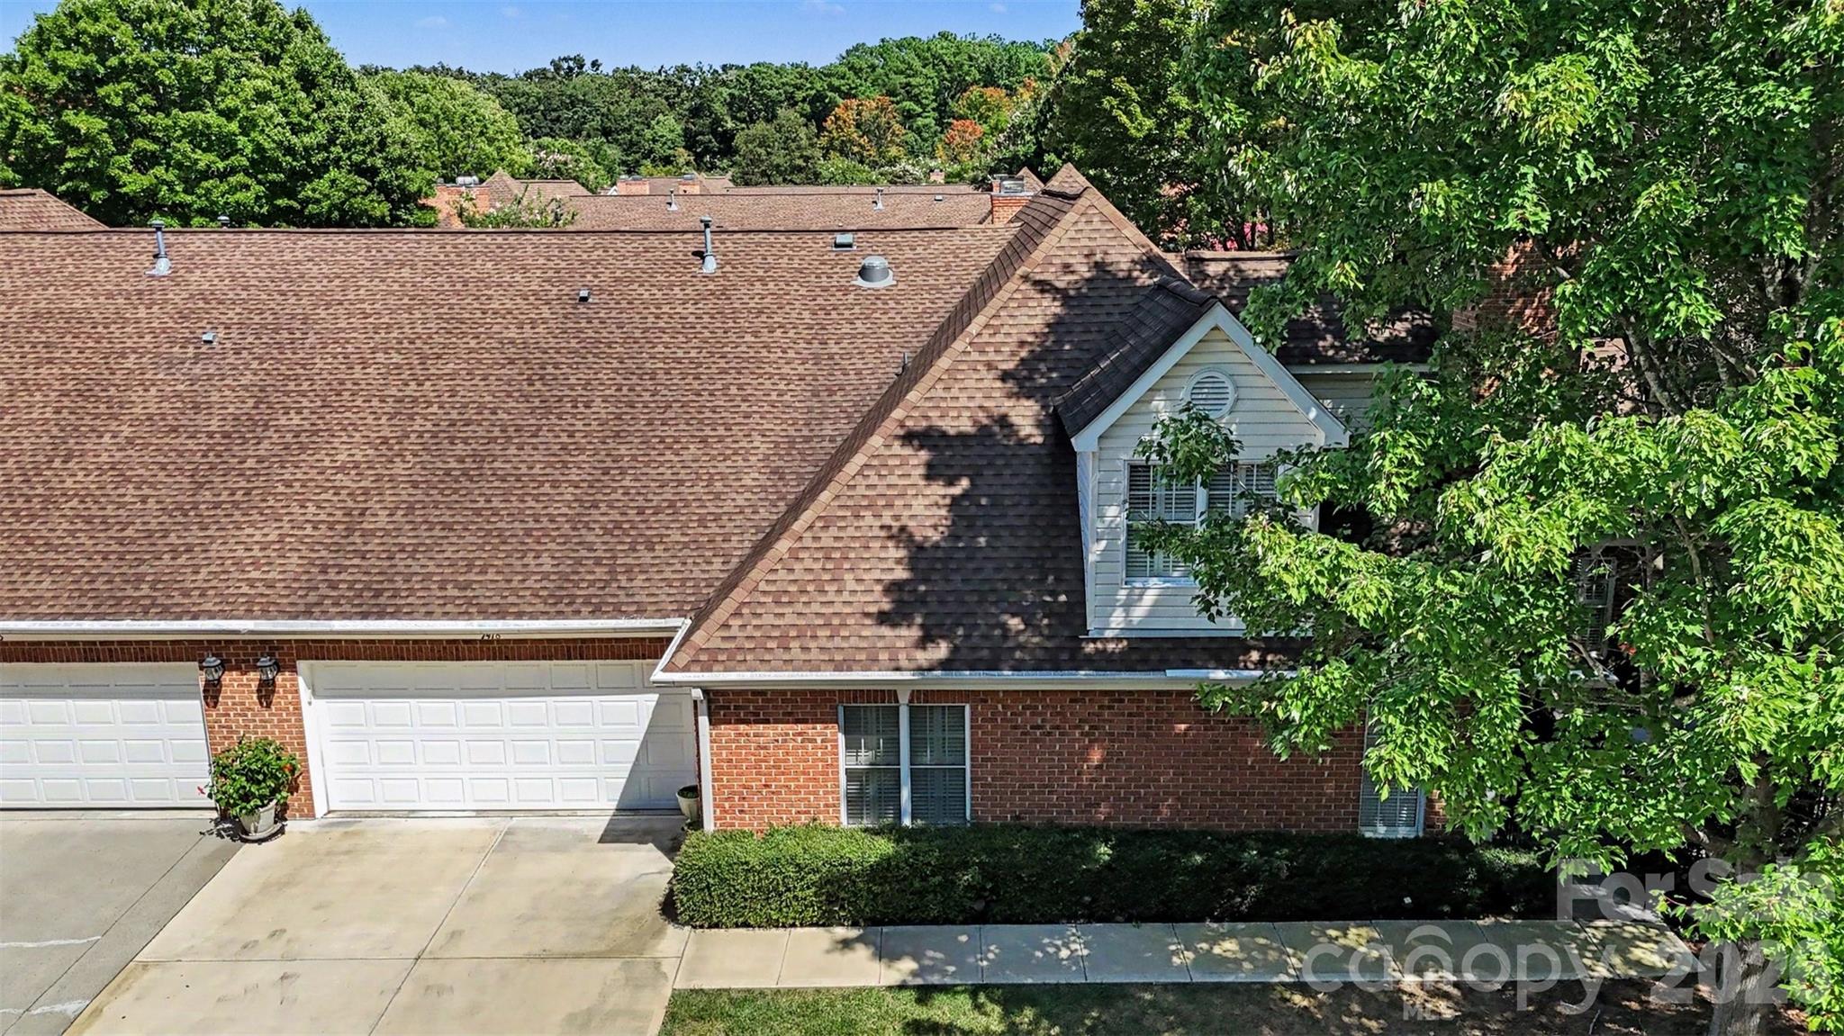
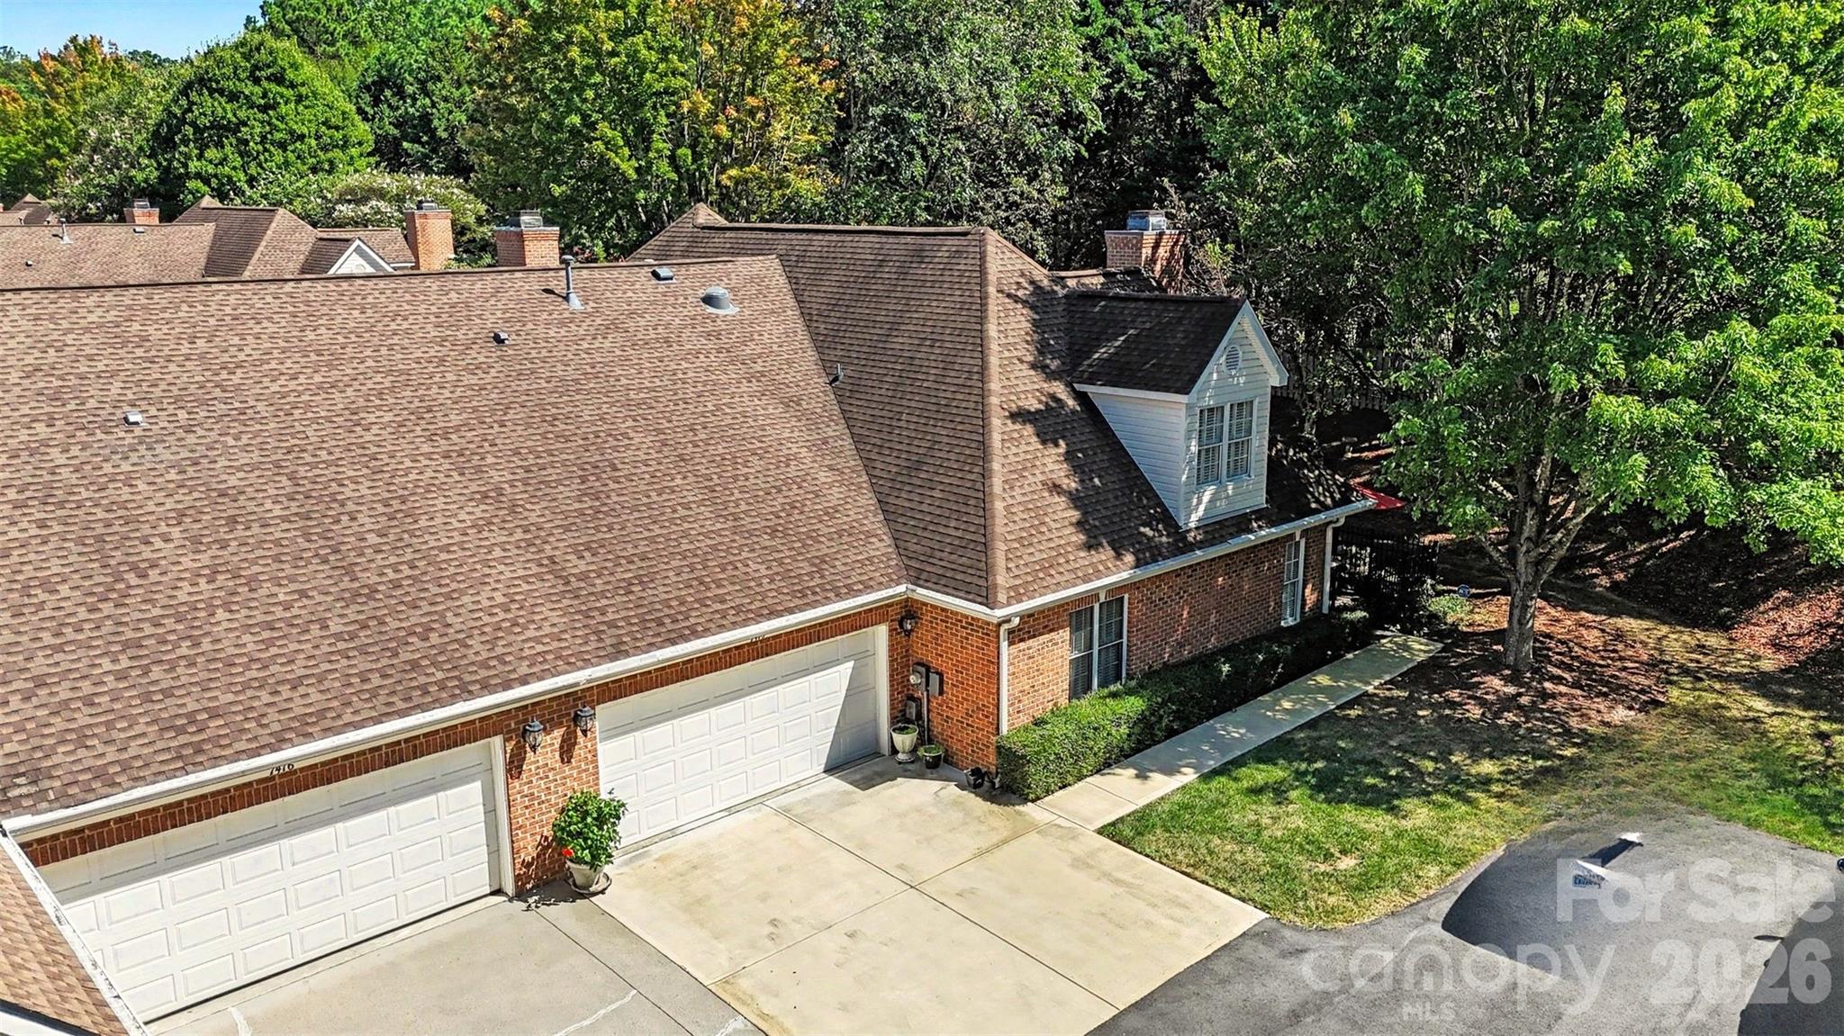
Brick home with a broad shingle roof, white double garage doors, and a leafy tree obscuring part of the facade.
Brick house with brown shingle roof, two white garage doors, and a concrete driveway beneath mature trees.
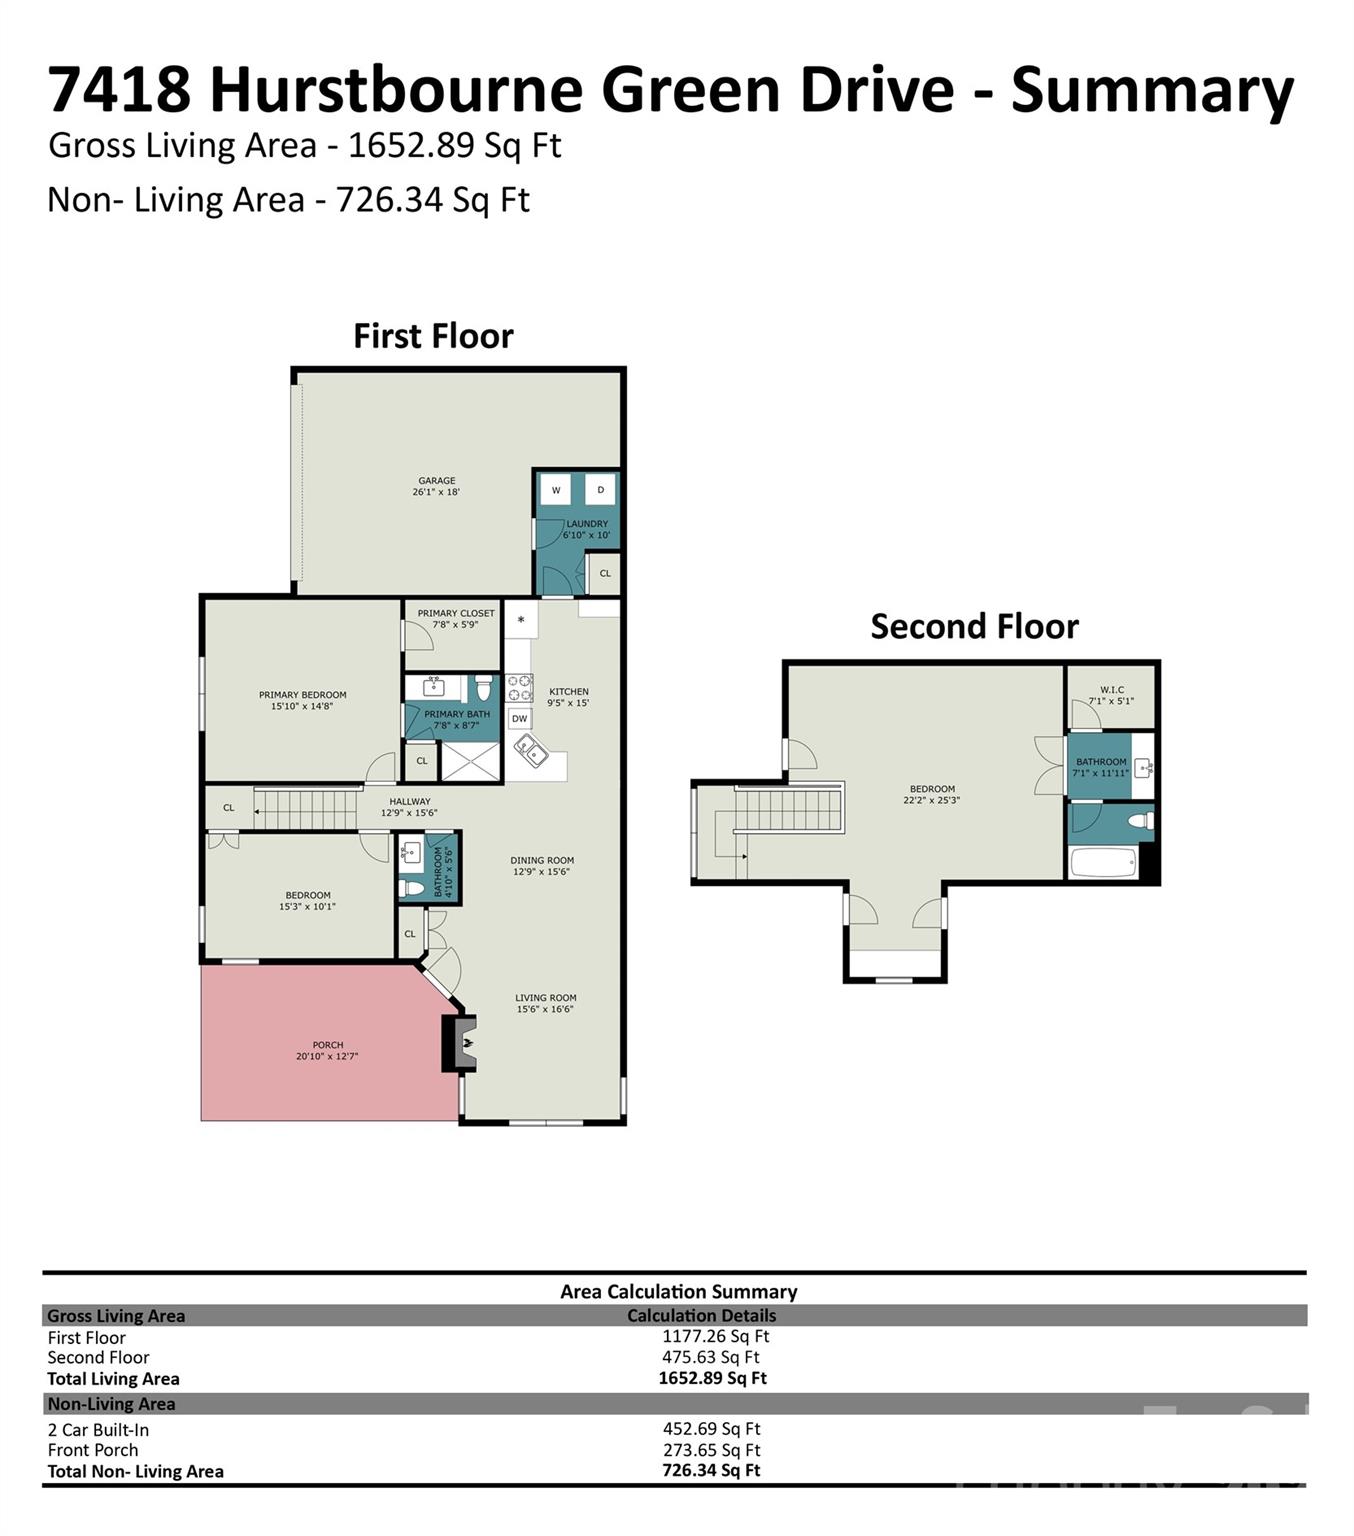
Two-story floor plan showing room layouts and area calculations for 7418 Hurstbourne Green Drive.
SEE ALL PHOTOS
Brick home patio with cushioned seating beneath a red umbrella, enclosed by a black metal fence.
Two-story brick house shaded by mature trees, with a fenced patio and red umbrella.
Two-story brick home shaded by mature trees, with an attached garage and fenced patio under a red umbrella.
Furnished backyard patio with cushioned seating, red umbrella, and mature trees.
Brick home's fenced patio with cushioned seating beneath a large red umbrella.
Brick-walled patio with outdoor seating, a large red umbrella, and landscaped planting.
Open living and dining room with hardwood floors, a wooden dining set, and a peach sofa.
Living room with a peach sofa, arched shuttered window, vaulted ceiling, and white fireplace.
Living room with vaulted ceiling, arched shuttered window, peach sofa, leather armchair, and fireplace.
Furnished living room with a white fireplace, vaulted ceiling, hardwood floors, and leather seating.
Open-plan living and dining room with a peach sofa, vaulted ceiling, wood floors and plantation shutters.
Dining room with a wooden table, hardwood floors, and an adjoining living area beneath a vaulted ceiling.
Dining and living room with a dark wood china cabinet, vaulted ceiling, and arched shuttered windows.
Dining room with a dark wood table and chairs, ornate glass-front china cabinet, and pendant light.
Kitchen and dining area with a granite island, white cabinetry, and a wooden table.
Kitchen with white cabinets, granite counters, stainless steel appliances, and a small dining table.
Kitchen with white cabinets, granite counters, stainless appliances, and an adjoining dining area.
Kitchen with a granite peninsula and brass faucet beside a small dining nook with crystal pendant lights.
Furnished room with a large yellow display cabinet, wooden desks, shuttered windows, and a ceiling fan.
Furnished bedroom with a wooden bed, plantation shutters, and light hardwood floors.
Furnished bedroom with a wooden bed, dresser and TV, plantation shutters, and hardwood flooring.
Bathroom with a white vanity, large mirror, and glass-enclosed beige stone shower.
Bathroom with wood vanity, marble-look countertop, brushed metal fixtures, toilet, and oversized rounded mirror.
Laundry room with white washer and dryer, wall cabinets, and a dark storage cabinet.
Furnished bedroom with a vaulted ceiling, ceiling fan, and French doors to a bright adjoining room.
Furnished bedroom with vaulted ceiling, gray bedding, brass headboard, and shuttered window.
Furnished bedroom with vaulted ceiling, dark armoire, ceiling fan, and railing around an open stairwell.
Bathroom with a wood vanity and marble-pattern counter beside a gray-tiled tub and shower.
Greenhurst at Piper Glen entrance with a brick home, mature trees, and purple flowers.
Outdoor swimming pool with blue lap lanes beside a brick building and patio lounge chairs.
Outdoor swimming pool with lane markings, patio seating, and a brick pavilion.
Home fitness room with treadmill and elliptical, green carpet, and a window with blinds.
Home gym with a multi-station weight machine and turquoise dumbbells beside a window.
Community pool with lap lanes, pool house, gated entrance, and landscaped grounds.
Aerial view of a leafy Charlotte neighborhood with a golf course, pond, and distant skyline.
Brick home with a broad shingle roof, white double garage doors, and a leafy tree obscuring part of the facade.
Brick house with brown shingle roof, two white garage doors, and a concrete driveway beneath mature trees.
Two-story floor plan showing room layouts and area calculations for 7418 Hurstbourne Green Drive.
Courtesy of COMPASS, Michelle Hovey Listing Contact: [email protected] 
Pending

7418 Hurstbourne Green Drive

7418 Hurstbourne Green Drive, Charlotte, NC 28277

$559,900
One of the few three-bedroom homes in Greenhurst, a gated community ideally positioned near the entrance to Piper Glen Country Club. This beautifully updated, low-maintenance brick patio home enjoys a quiet end-of-street setting with additional parking, an expansive two-car garage, and a generous concrete driveway. Inside, a vaulted great room creates an impressive sense of space, complemented by plantation shutters, updated lighting, ceiling fans, and dimmer switches throughout. The well-appointed kitchen features granite countertops, detailed cabinetry, pendant lighting, stunning Cafe appliances, and an added solar tube that fills the space with natural light. A spacious, thoughtfully designed laundry room off the garage provides valuable pantry storage. The main level includes two full bedrooms, including the primary suite with an updated bathroom featuring quartz countertops, a beautifully tiled shower, and frameless glass enclosure. The powder room has also been stylishly updated. Upstairs, a large third bedroom offers tremendous flexibility as a bonus room, office, guest suite, or multipurpose living area, complete with a window seat, built-in bench storage, dormer storage, and an updated full bathroom. Community has a clubhouse, fitness room, and outdoor pool. HOA dues include G-Fiber internet, water/sewer. A rare opportunity for flexible main-level living in one of South Charlotte's most desirable gated patio-home communities.

3
beds

3
baths

1,652 Sq.Ft. LIVING AREA

Michelle Alexandra Hovey

Michelle Alexandra Hovey

Features & Amenities

Interior

  • total bedrooms3
  • Total bathrooms3
  • full bathrooms2
  • half bathroom1
  • Laundry room Laundry Room, Main Level
  • Flooring Carpet, Tile, Wood
  • Fireplace Family Room, Gas
  • APPLIANCES Refrigerator

Area & Lot

  • Status Pending
  • Living Area1,652 Sq.Ft.
  • MLS® ID4421004
  • TypeCondo
  • YEAR BUILT1995
  • NeighborhoodCharlotte
  • Elementary SchoolMcAlpine
  • Middle SchoolSouth Charlotte
  • High SchoolBallantyne Ridge

Exterior

  • STORIES2
  • Garage Space2.0
  • water SourceCity
  • parkingAttached Garage
  • HEAT TYPEFloor Furnace, Forced Air
  • AIR CONDITIONINGCentral Air
  • sewerPublic Sewer
  • SubstructureSlab

Financial

  • Sales Price$559,900
  • HOA $498/mo
Two-story brick house shaded by mature trees, with a fenced patio and red umbrella.

Schedule a Showing

We would love to show you our beautiful property. Please select your preferred date and time below. An agent will be in touch shortly to confirm your appointment.

Schedule a Showing

We would love to show you our beautiful property. Please select your preferred date and time below. An agent will be in touch shortly to confirm your appointment.

Thank you for your interest in 7418 Hurstbourne Green Drive, Charlotte, NC 28277. We are reviewing your request and will be in touch shortly!

Mortgage Calculator

Estimate your monthly mortgage payment, including the principal and interest, property taxes, and HOA. Adjust the values to generate a more accurate rate.

All estimates are provided for informational purposes only. Actual amounts may vary.
$0,000 Your Payment 20 15 65
$0,000 Your Payment

Charlotte

It is the largest city in North Carolina and a growing hub for business, innovation, and culture.

Explore

Work With Us

At The Alexander Realty Group, we combine local expertise, innovative marketing, and personalized service to deliver a seamless real estate experience. Whether you're buying, selling, investing, or managing property, our team is committed to helping you achieve your goals with confidence, transparency, and results.

Follow Us on Instagram