The Alexander Realty Group
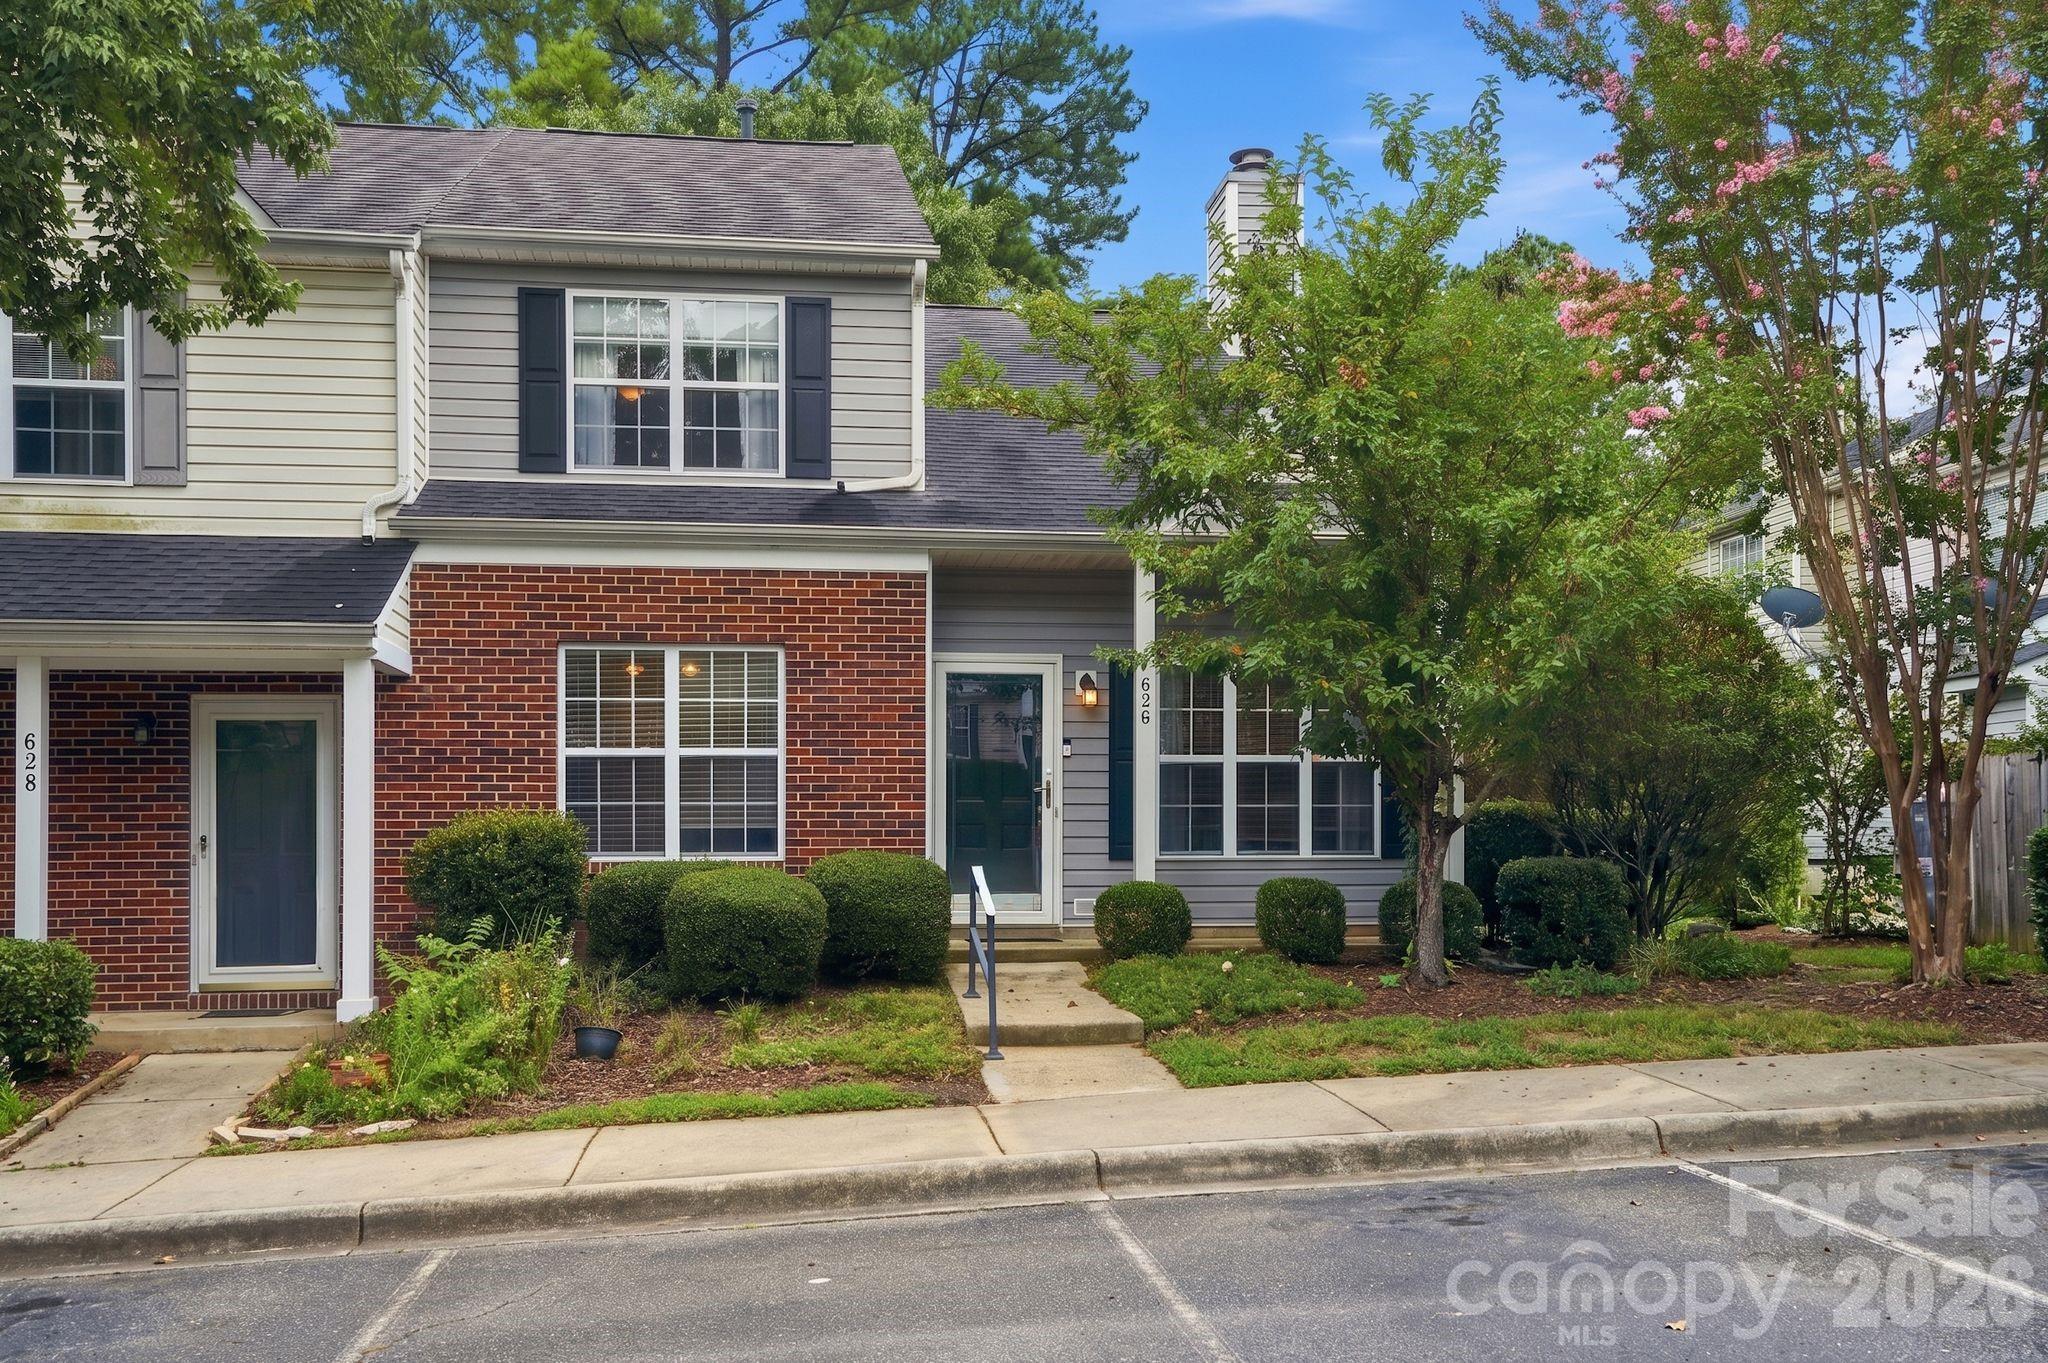
Two-story attached home with a brick front, gray siding, dark shutters, and landscaped flowering trees.
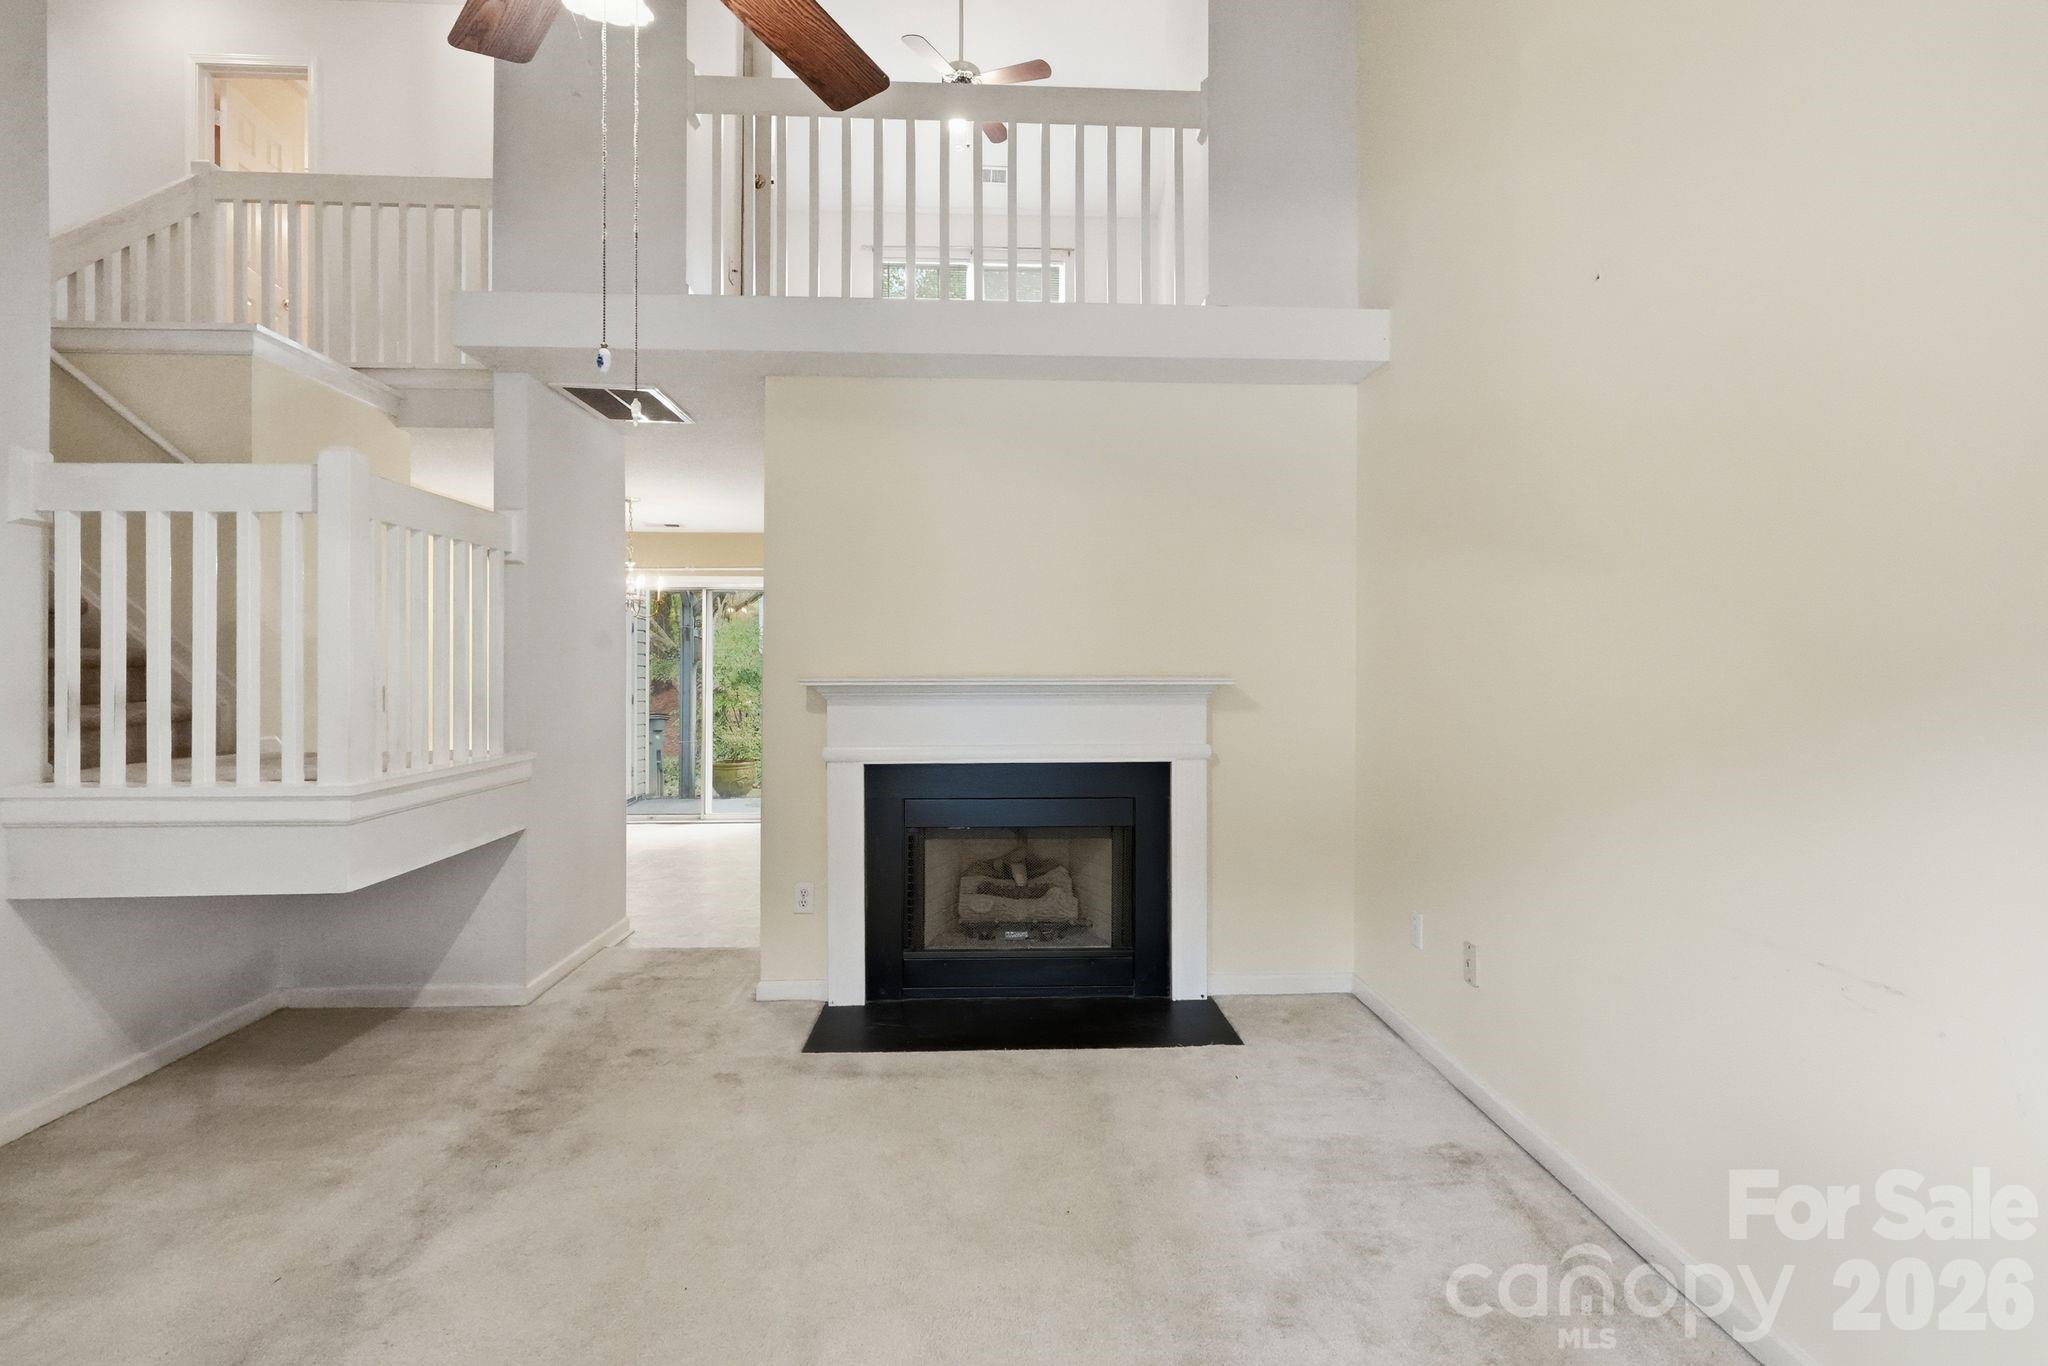
Vacant living room with a fireplace, carpet, and staircase overlooking an upstairs loft.
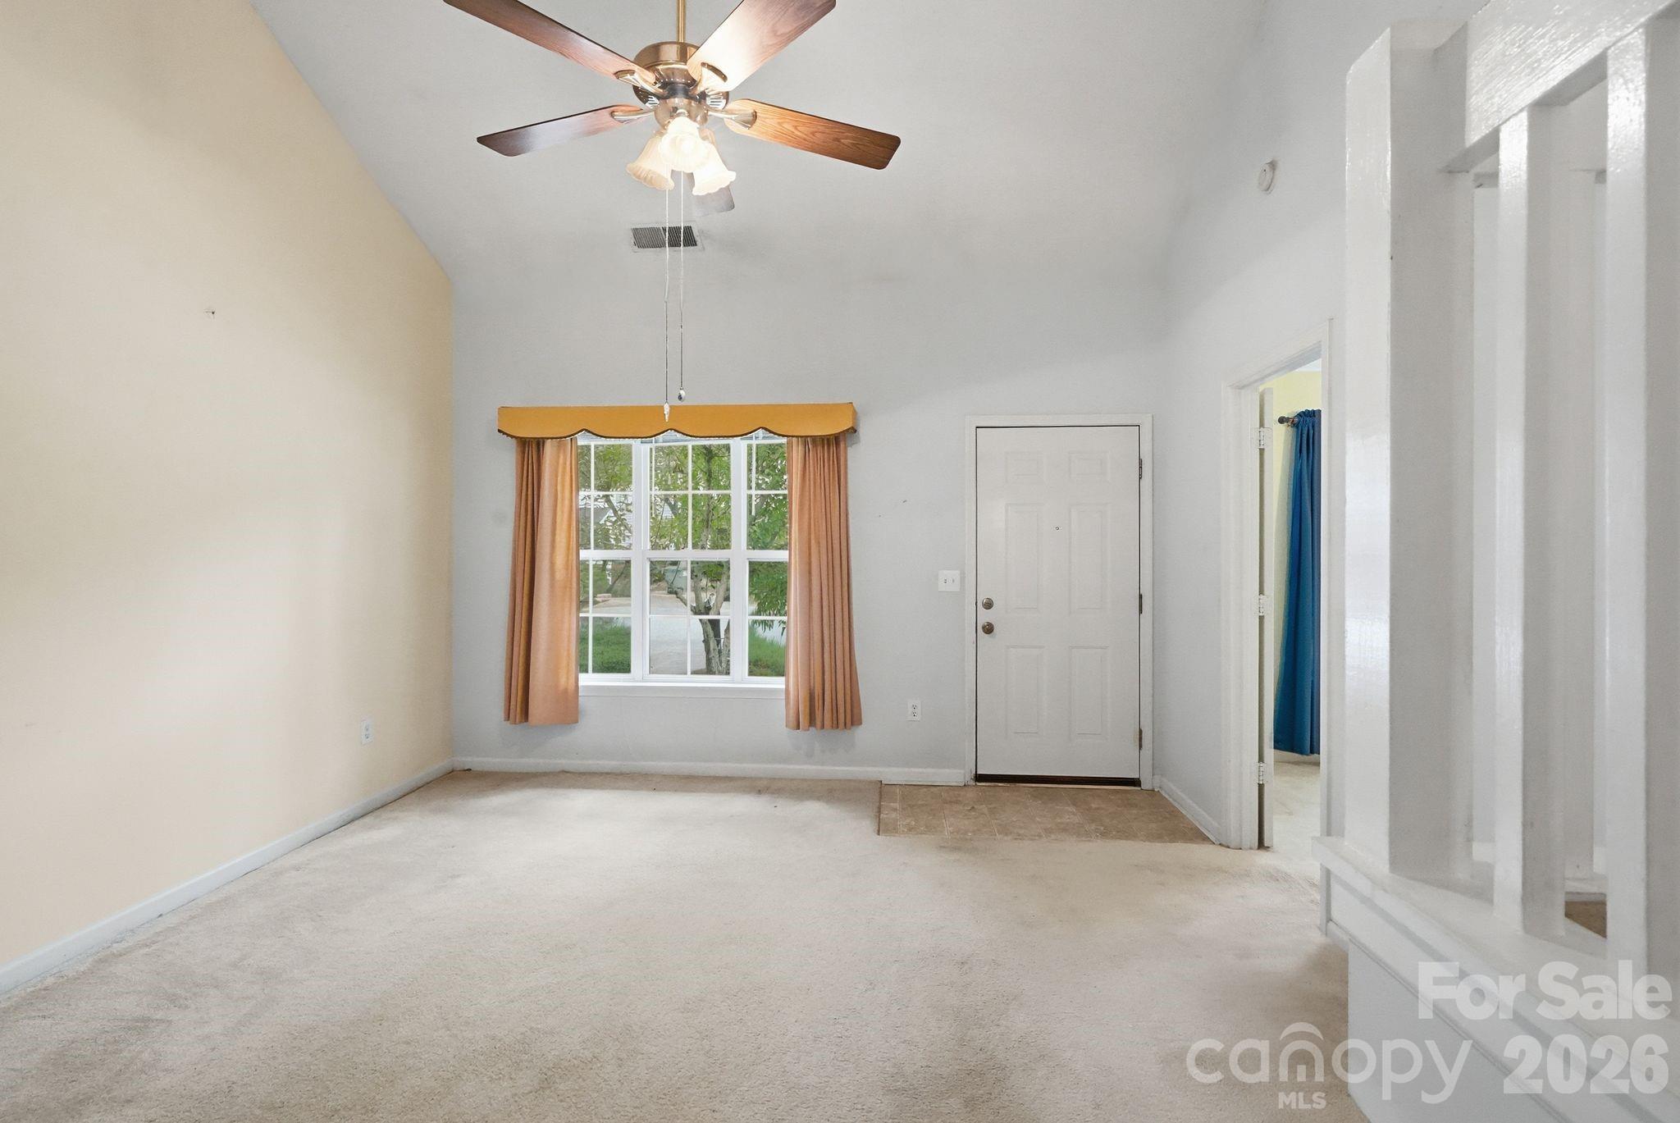
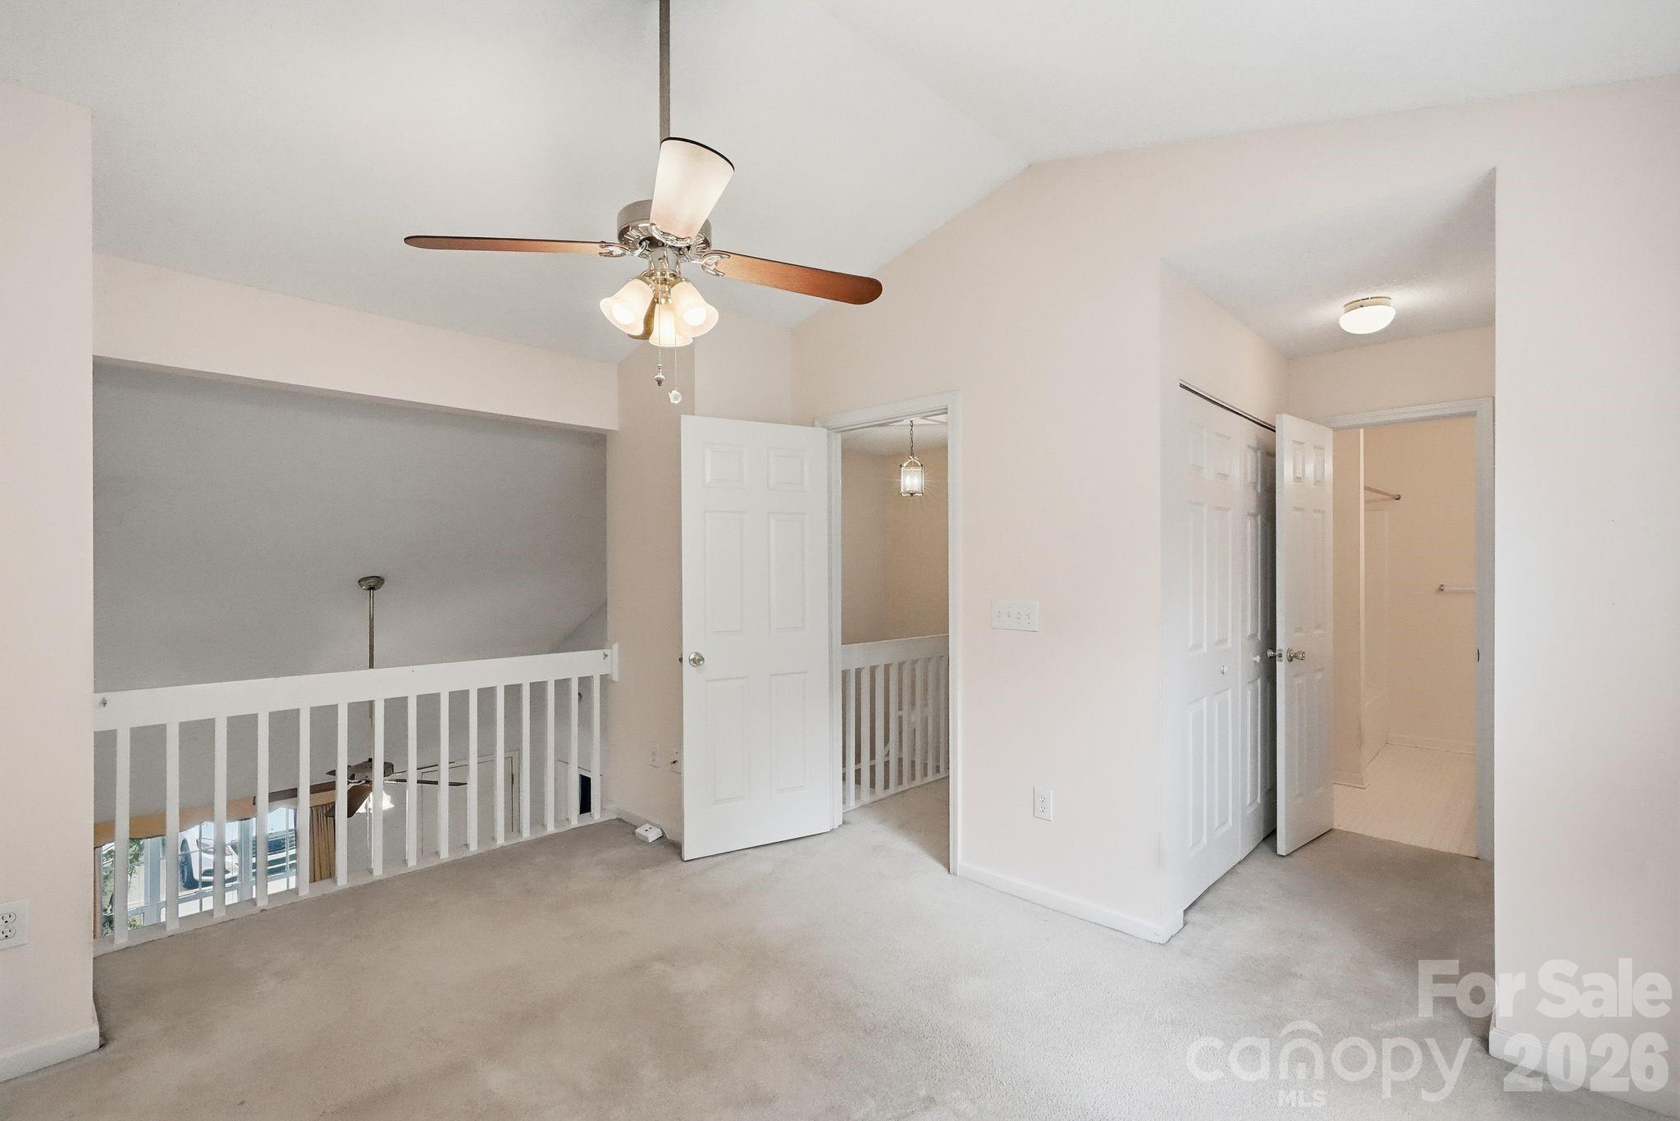
Empty carpeted room with a ceiling fan, curtained window, entry door, and white stair railing.
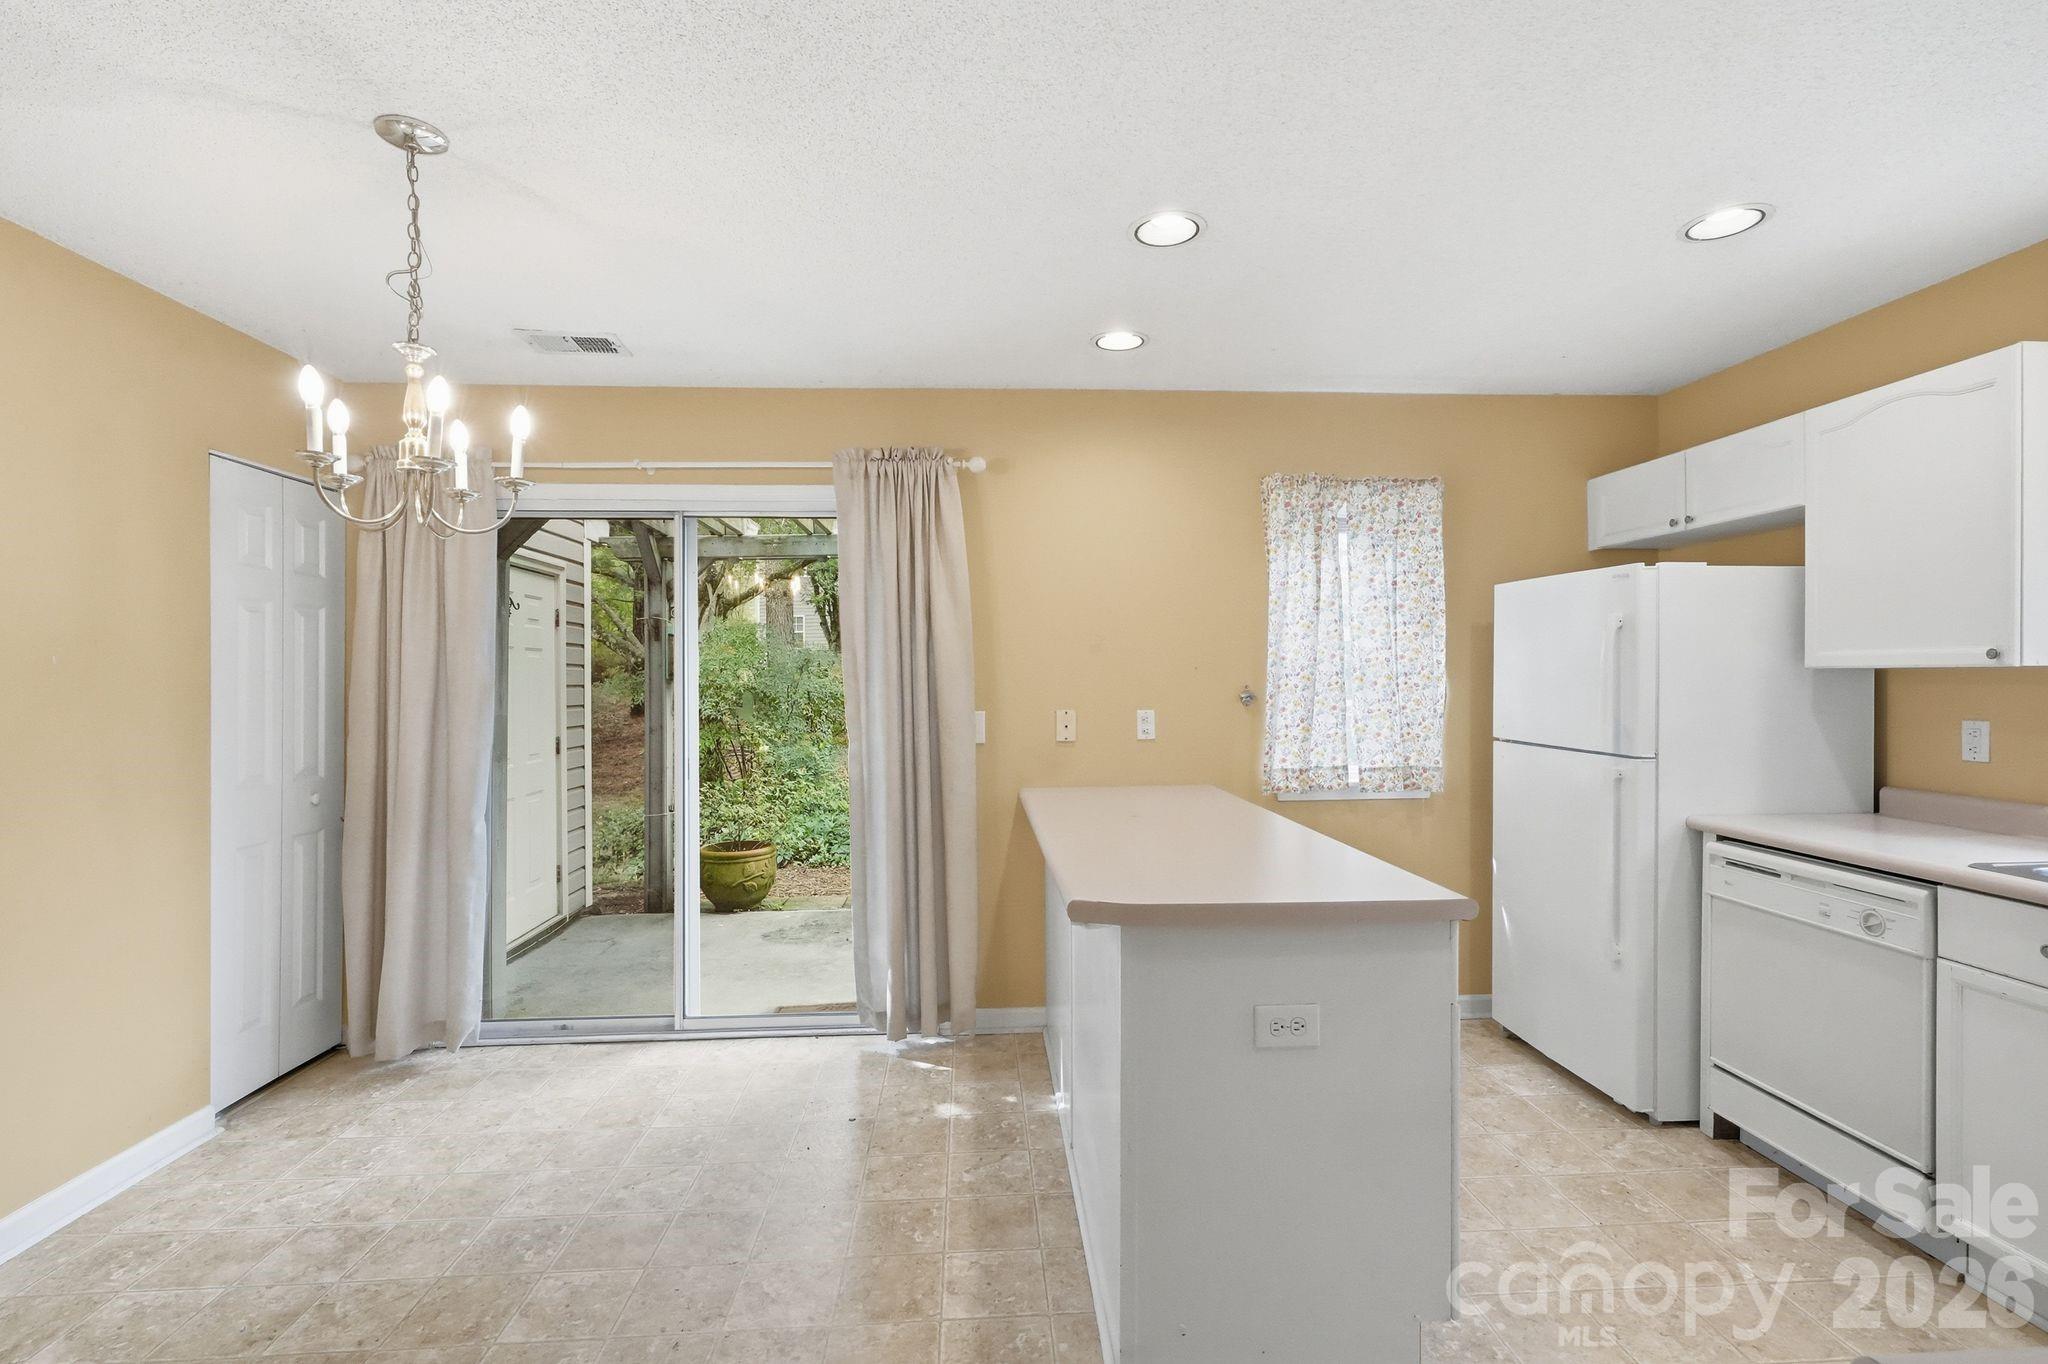
Kitchen with a central island and sliding glass doors opening to a patio.
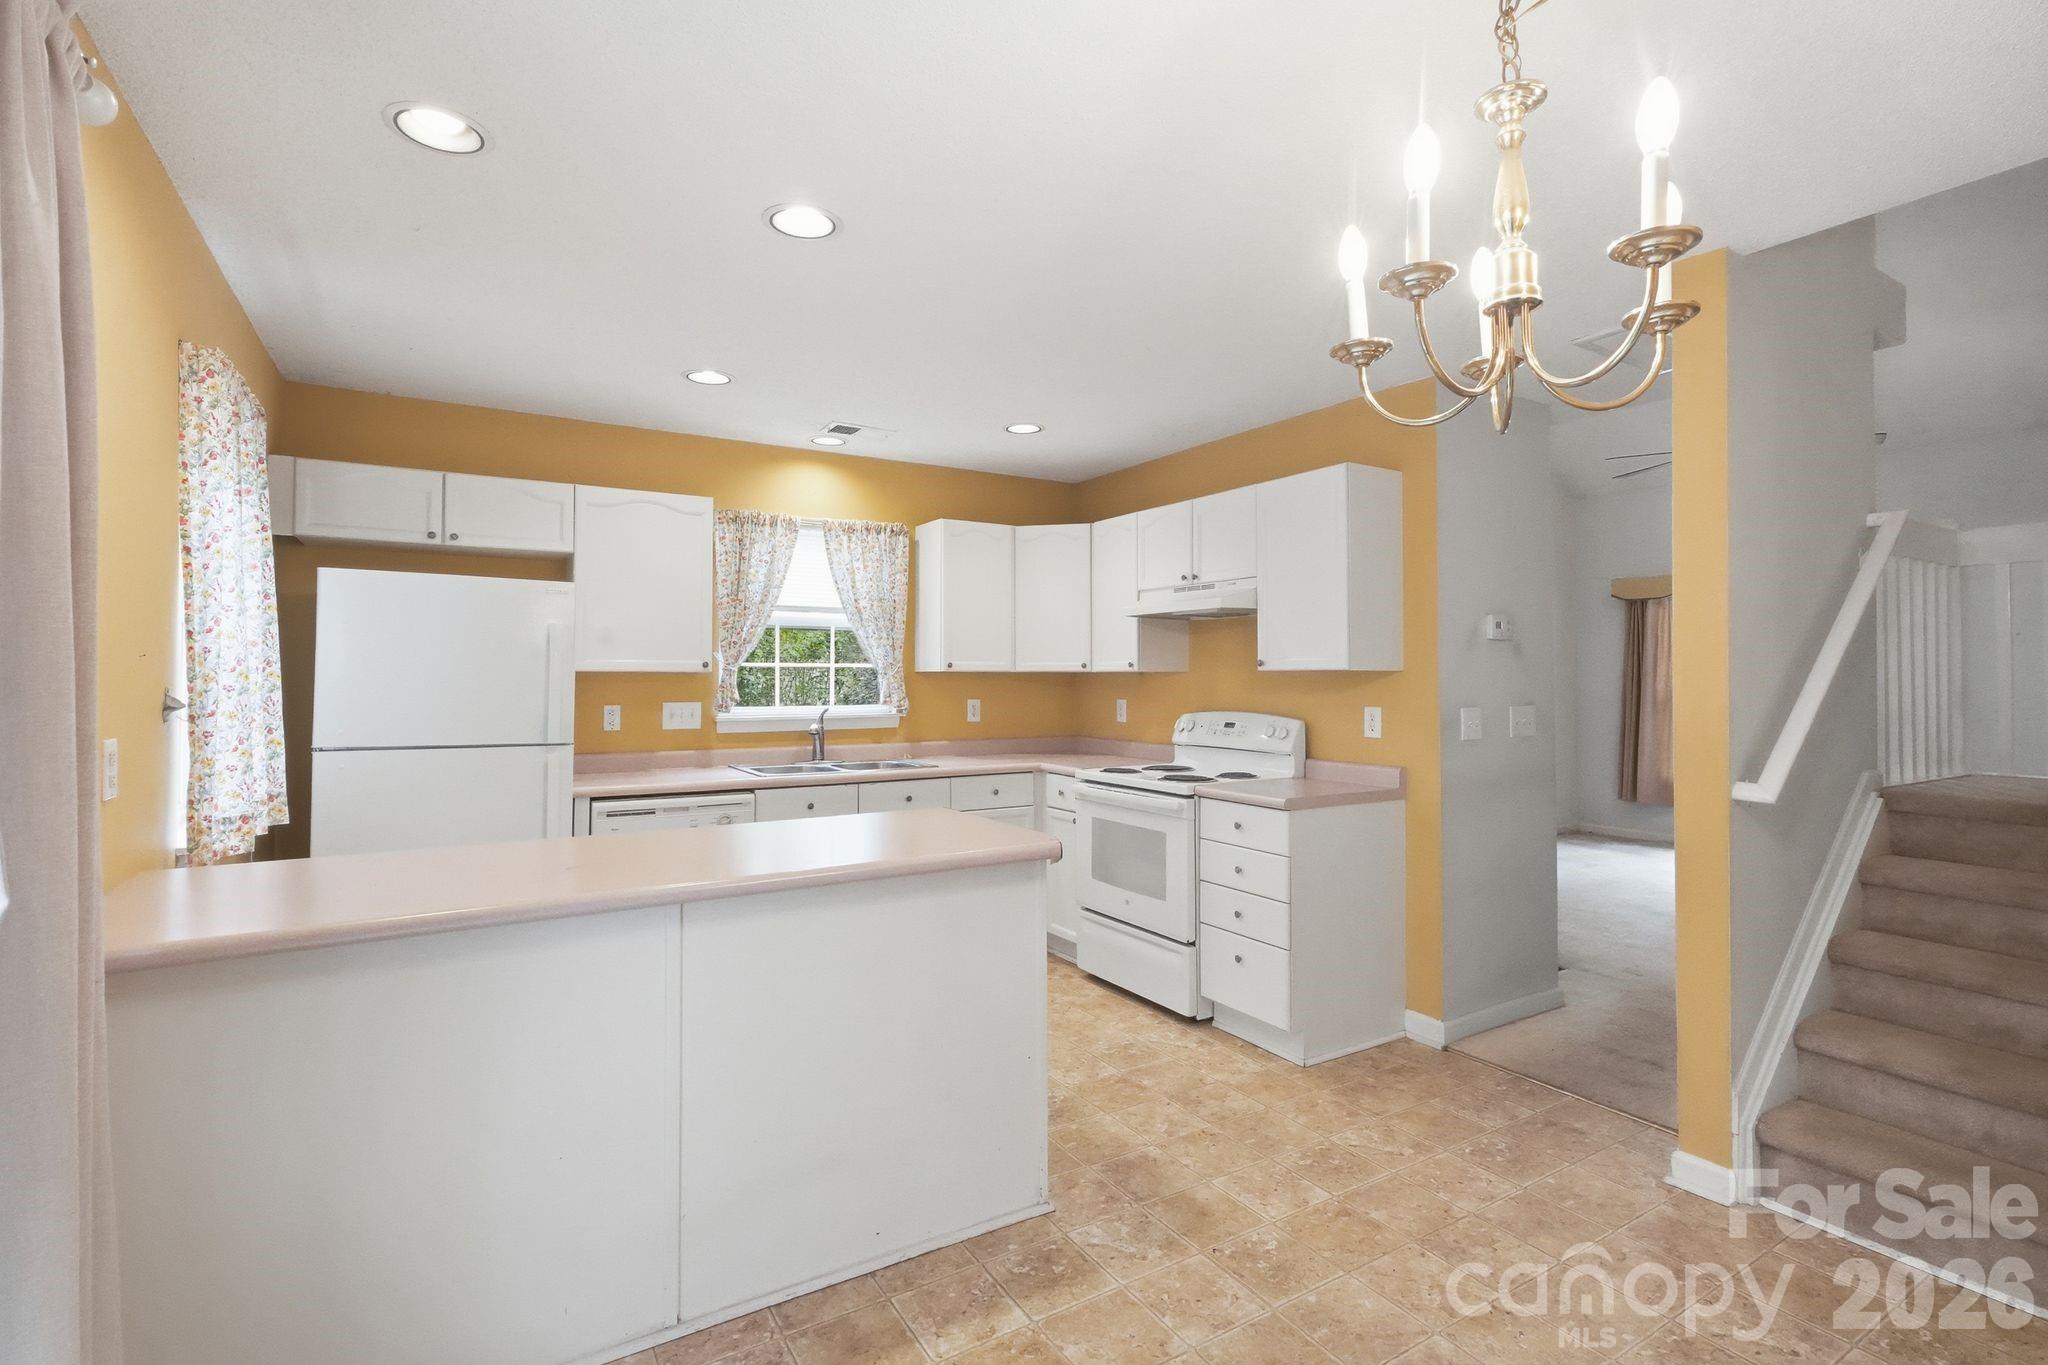
Kitchen with white cabinets and a large peninsula, opening toward a carpeted staircase.
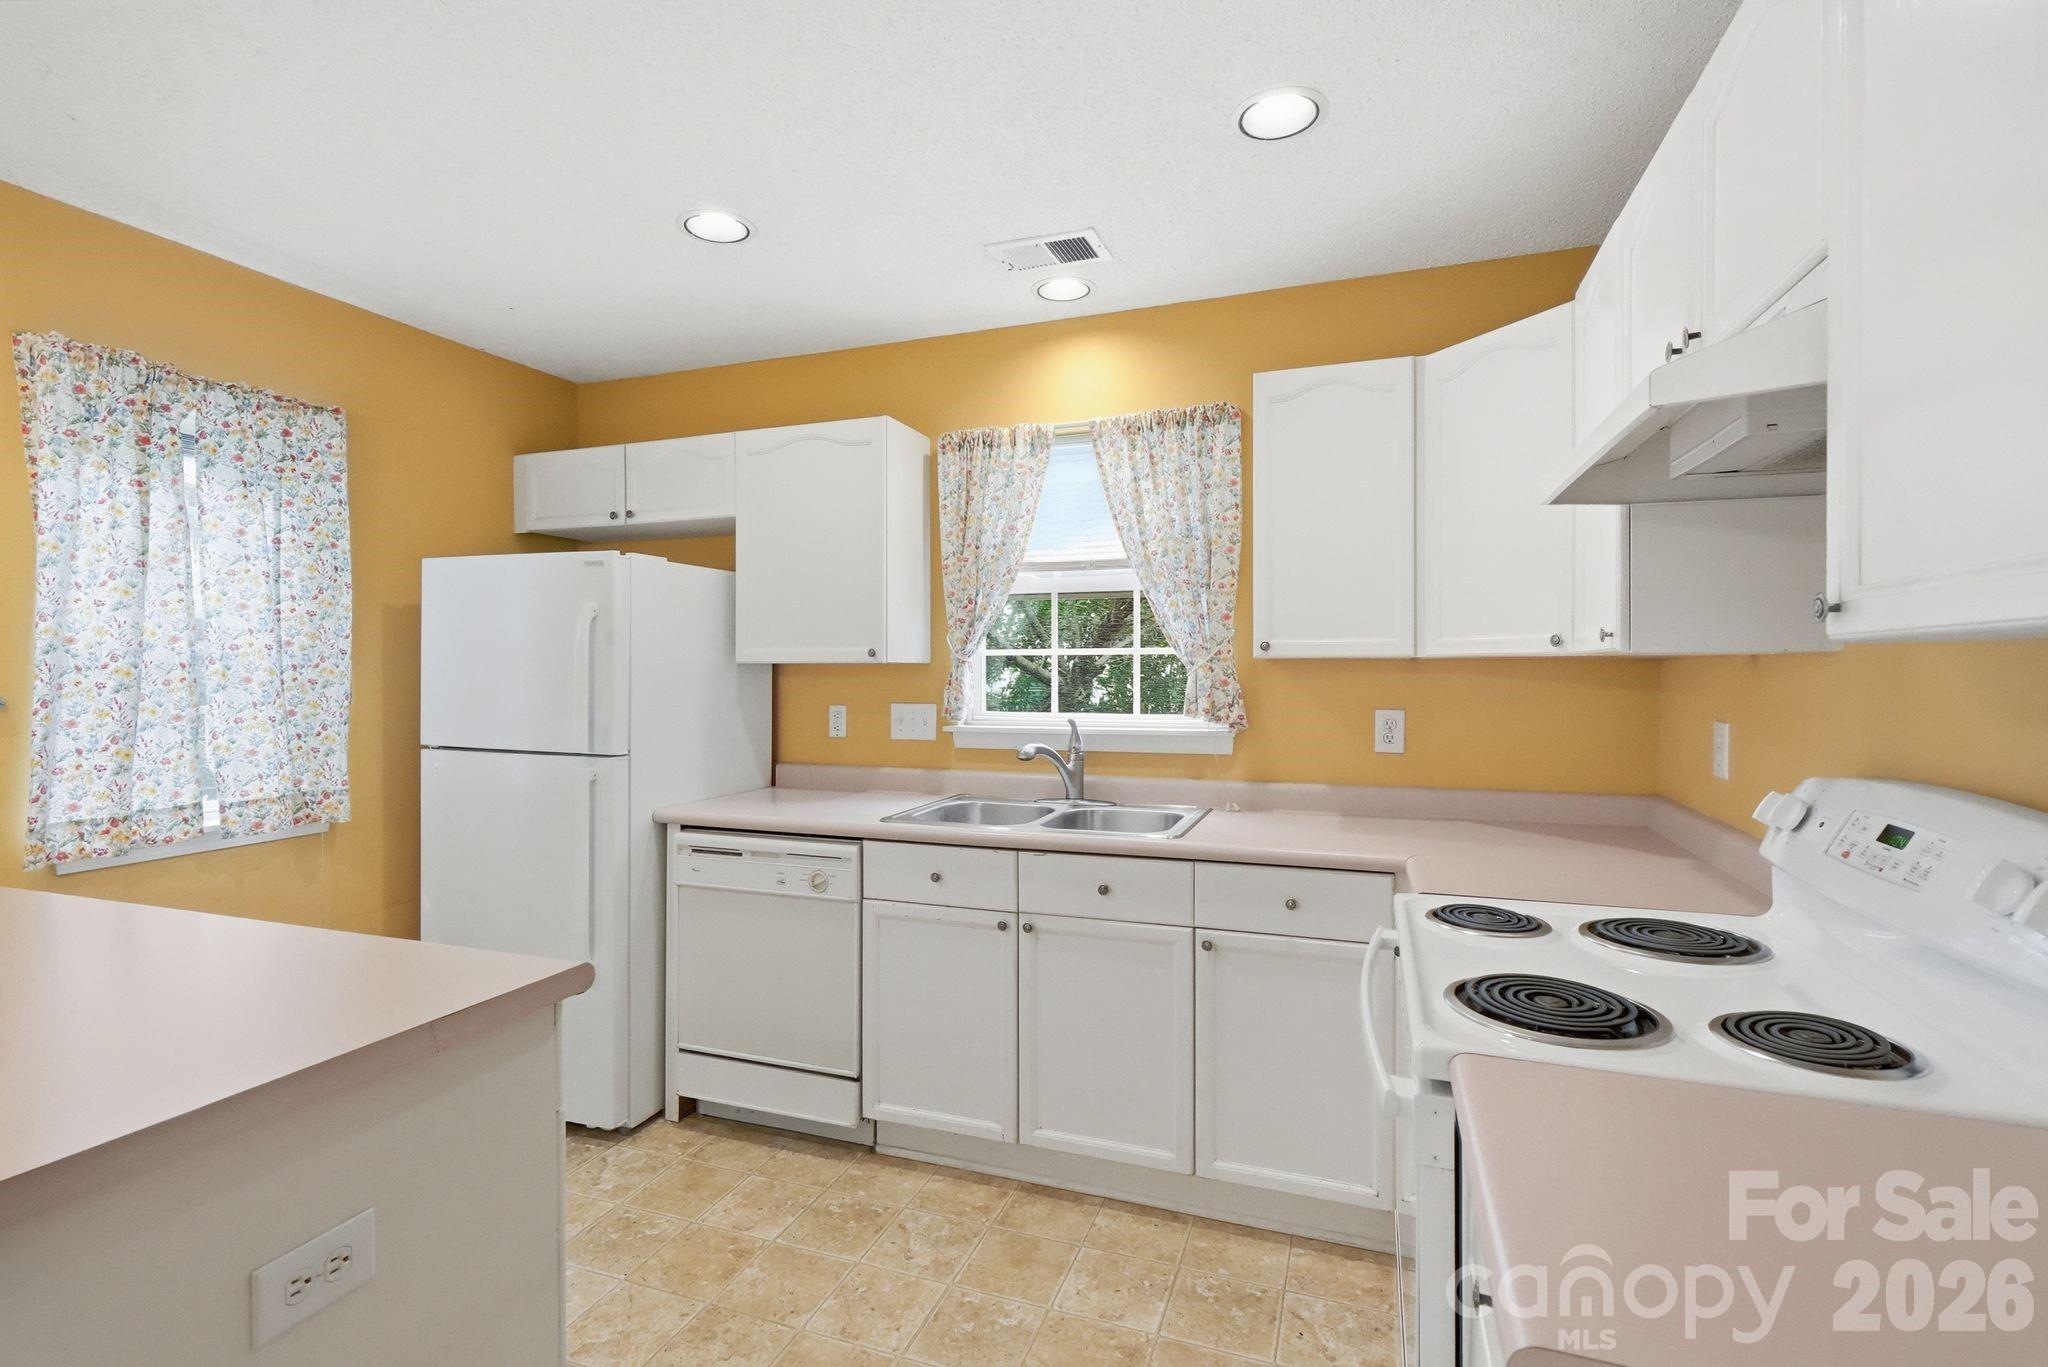
Kitchen with white cabinets, yellow walls, floral curtains, and a window above the sink.
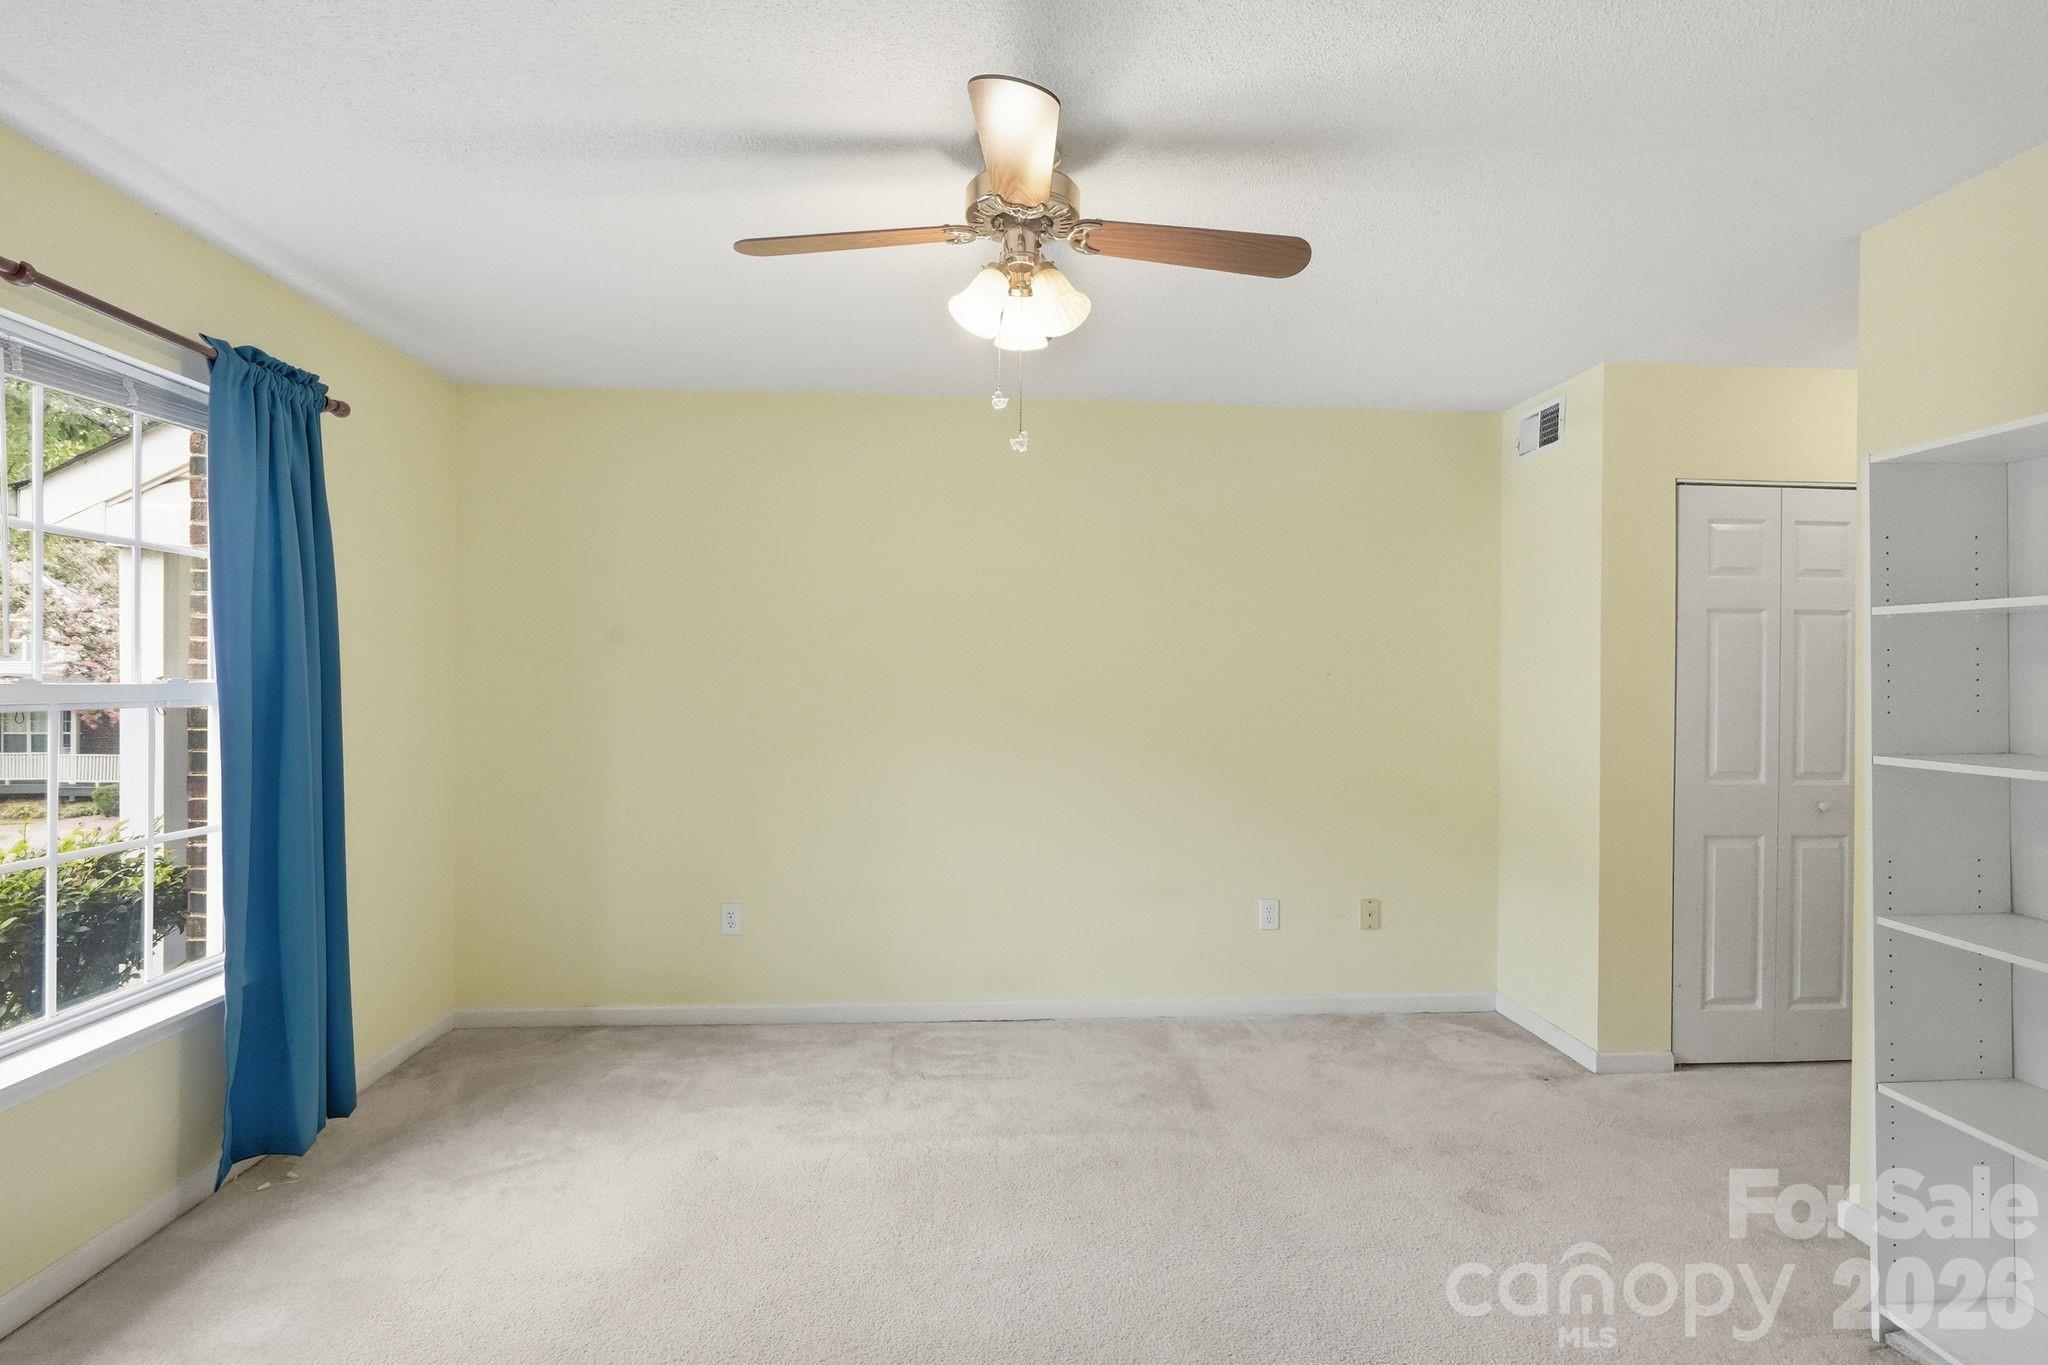
Empty bedroom with a ceiling fan, blue curtains, double-door closet, and built-in shelving.
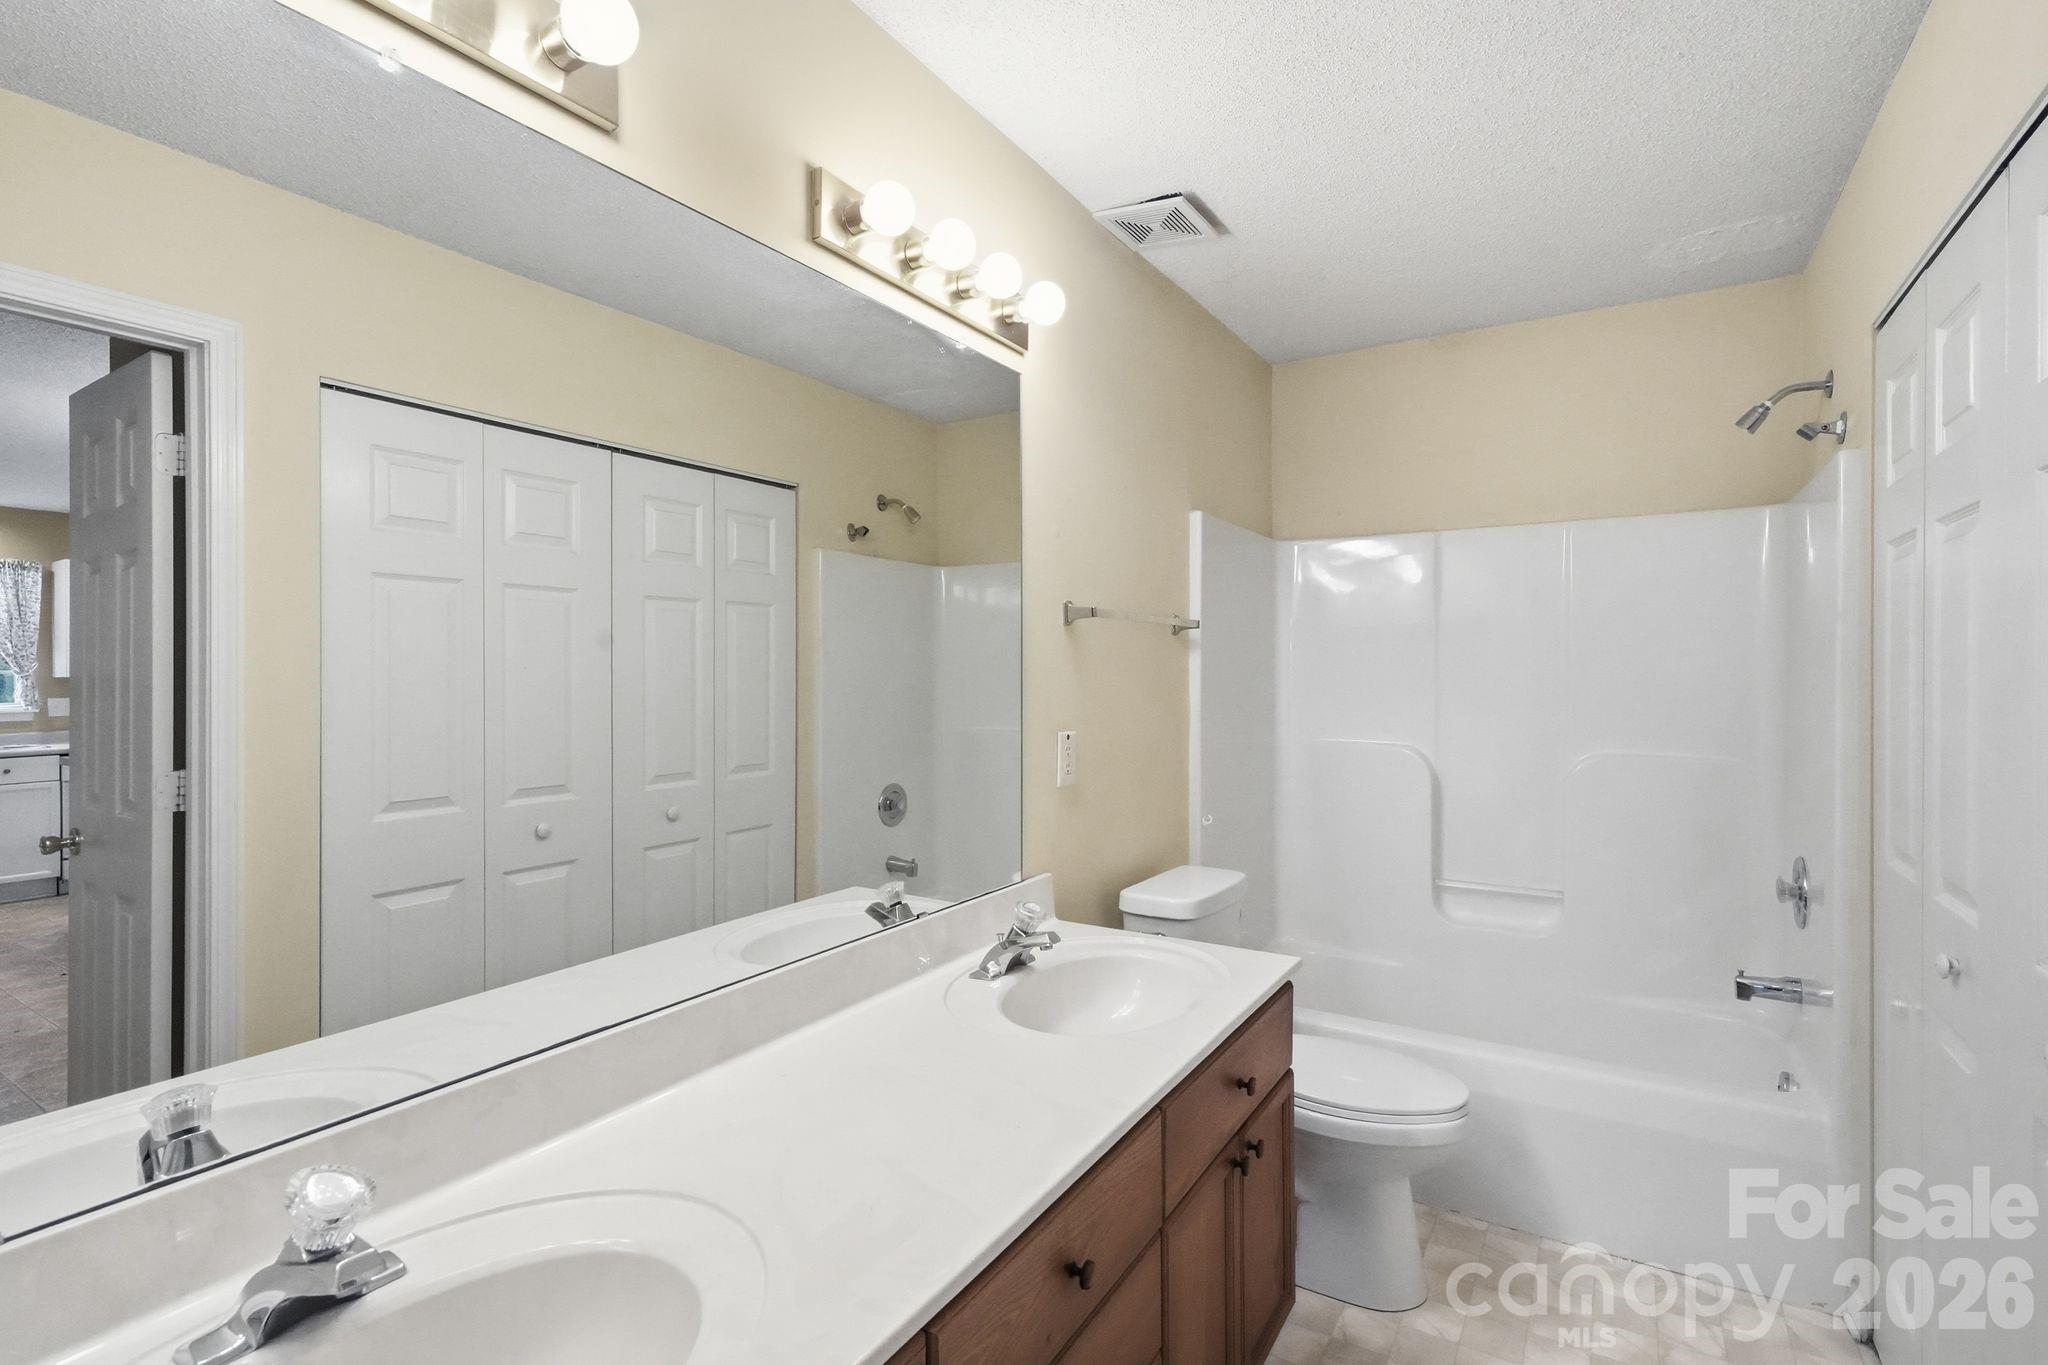
Bathroom with a double-sink vanity, large mirror, and white tub-shower surround.
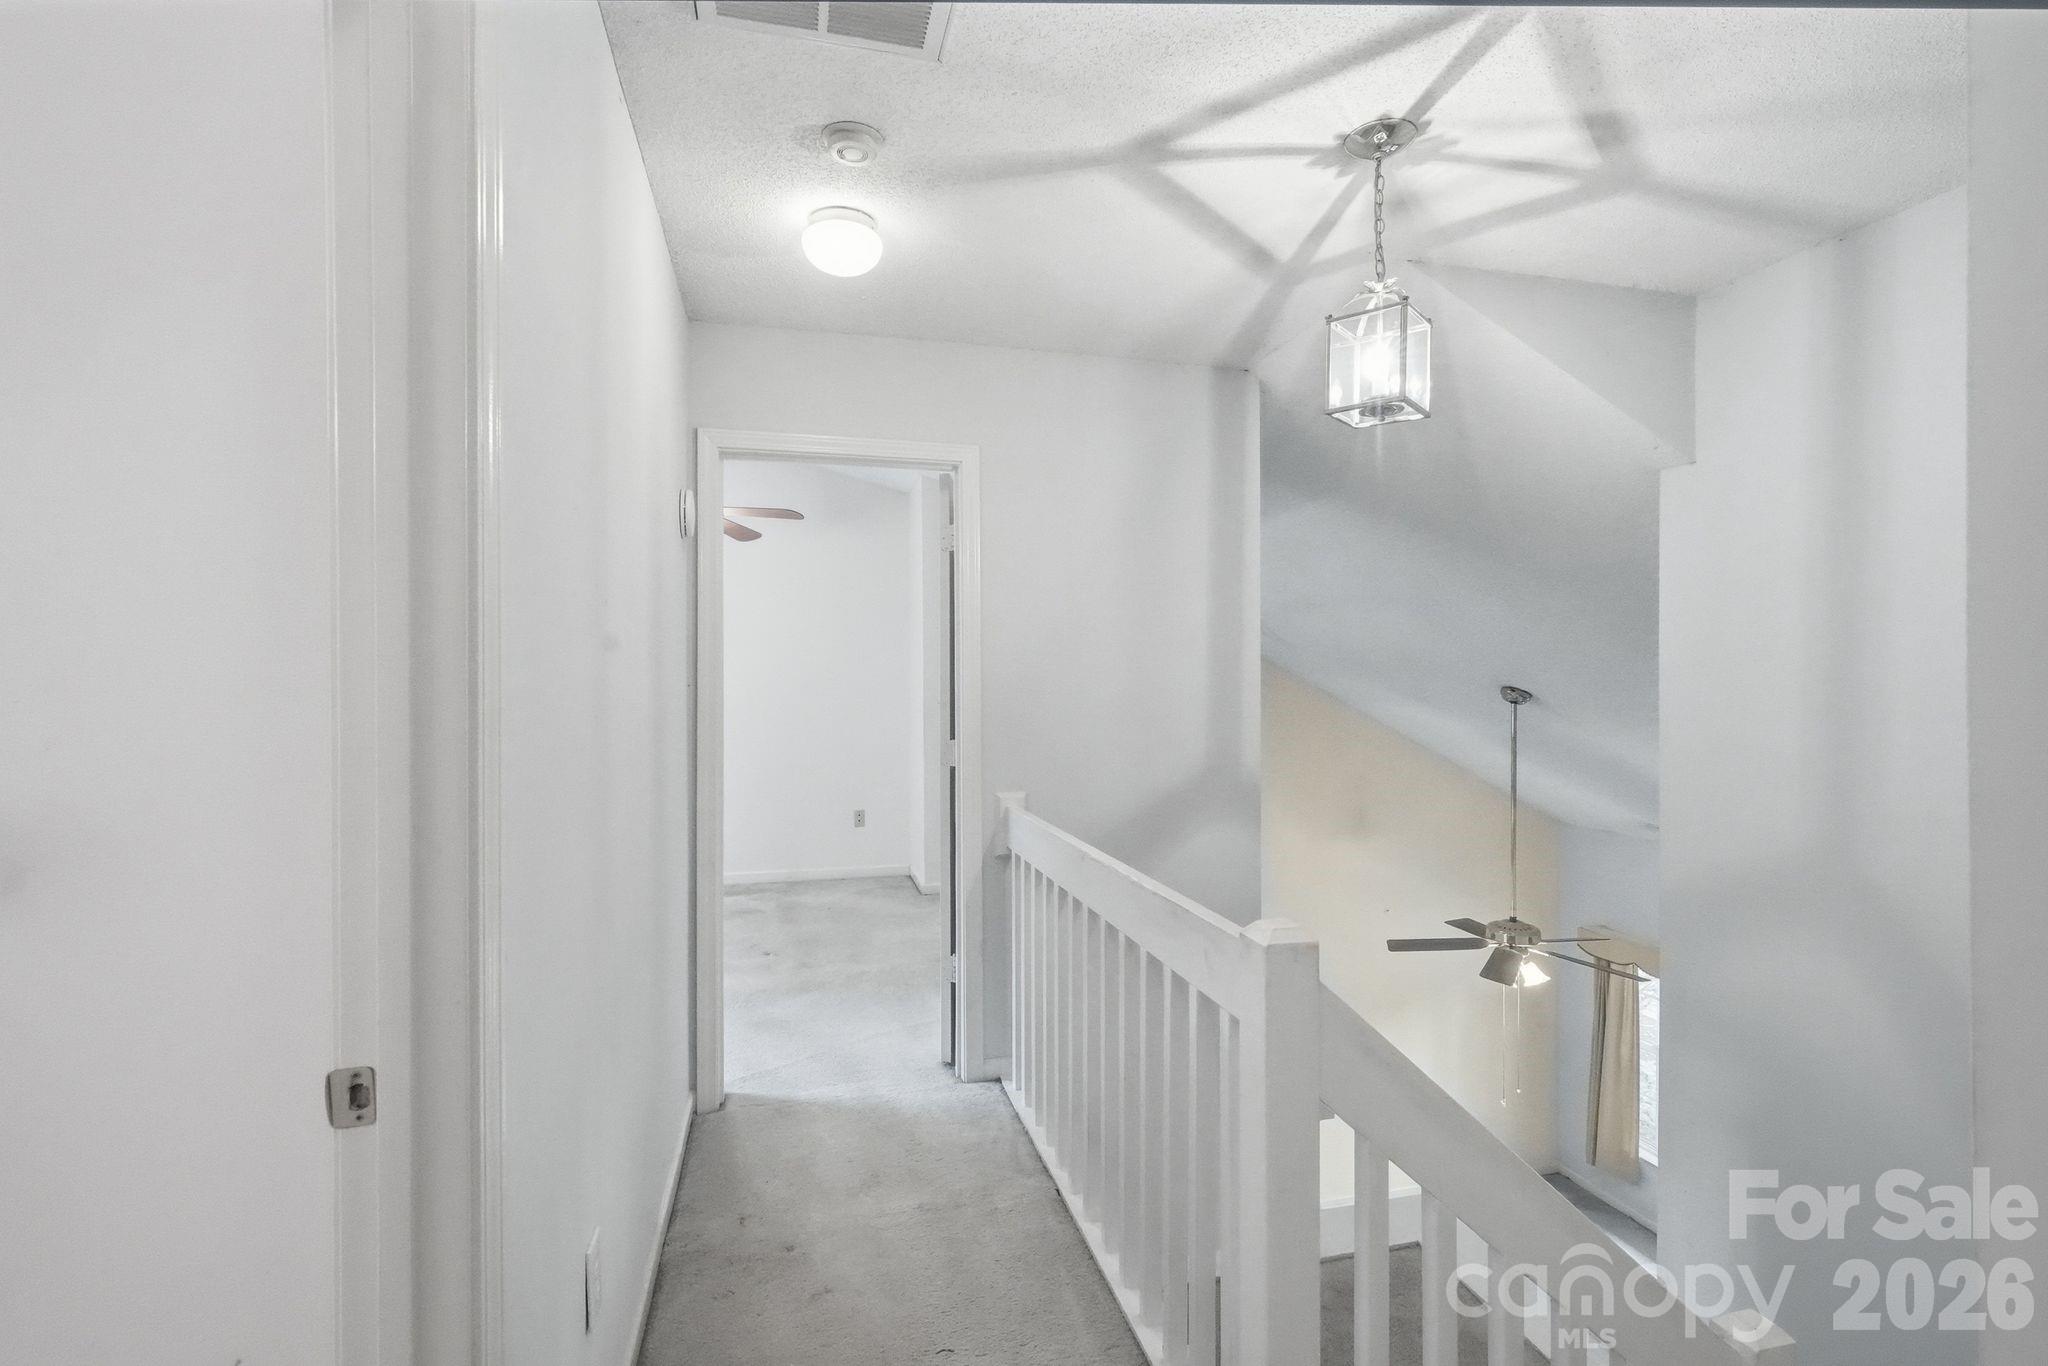
Upstairs hallway landing with a white railing overlooking the foyer and a hanging lantern.
Carpeted upper-level loft with a ceiling fan and railing overlooking the floor below.
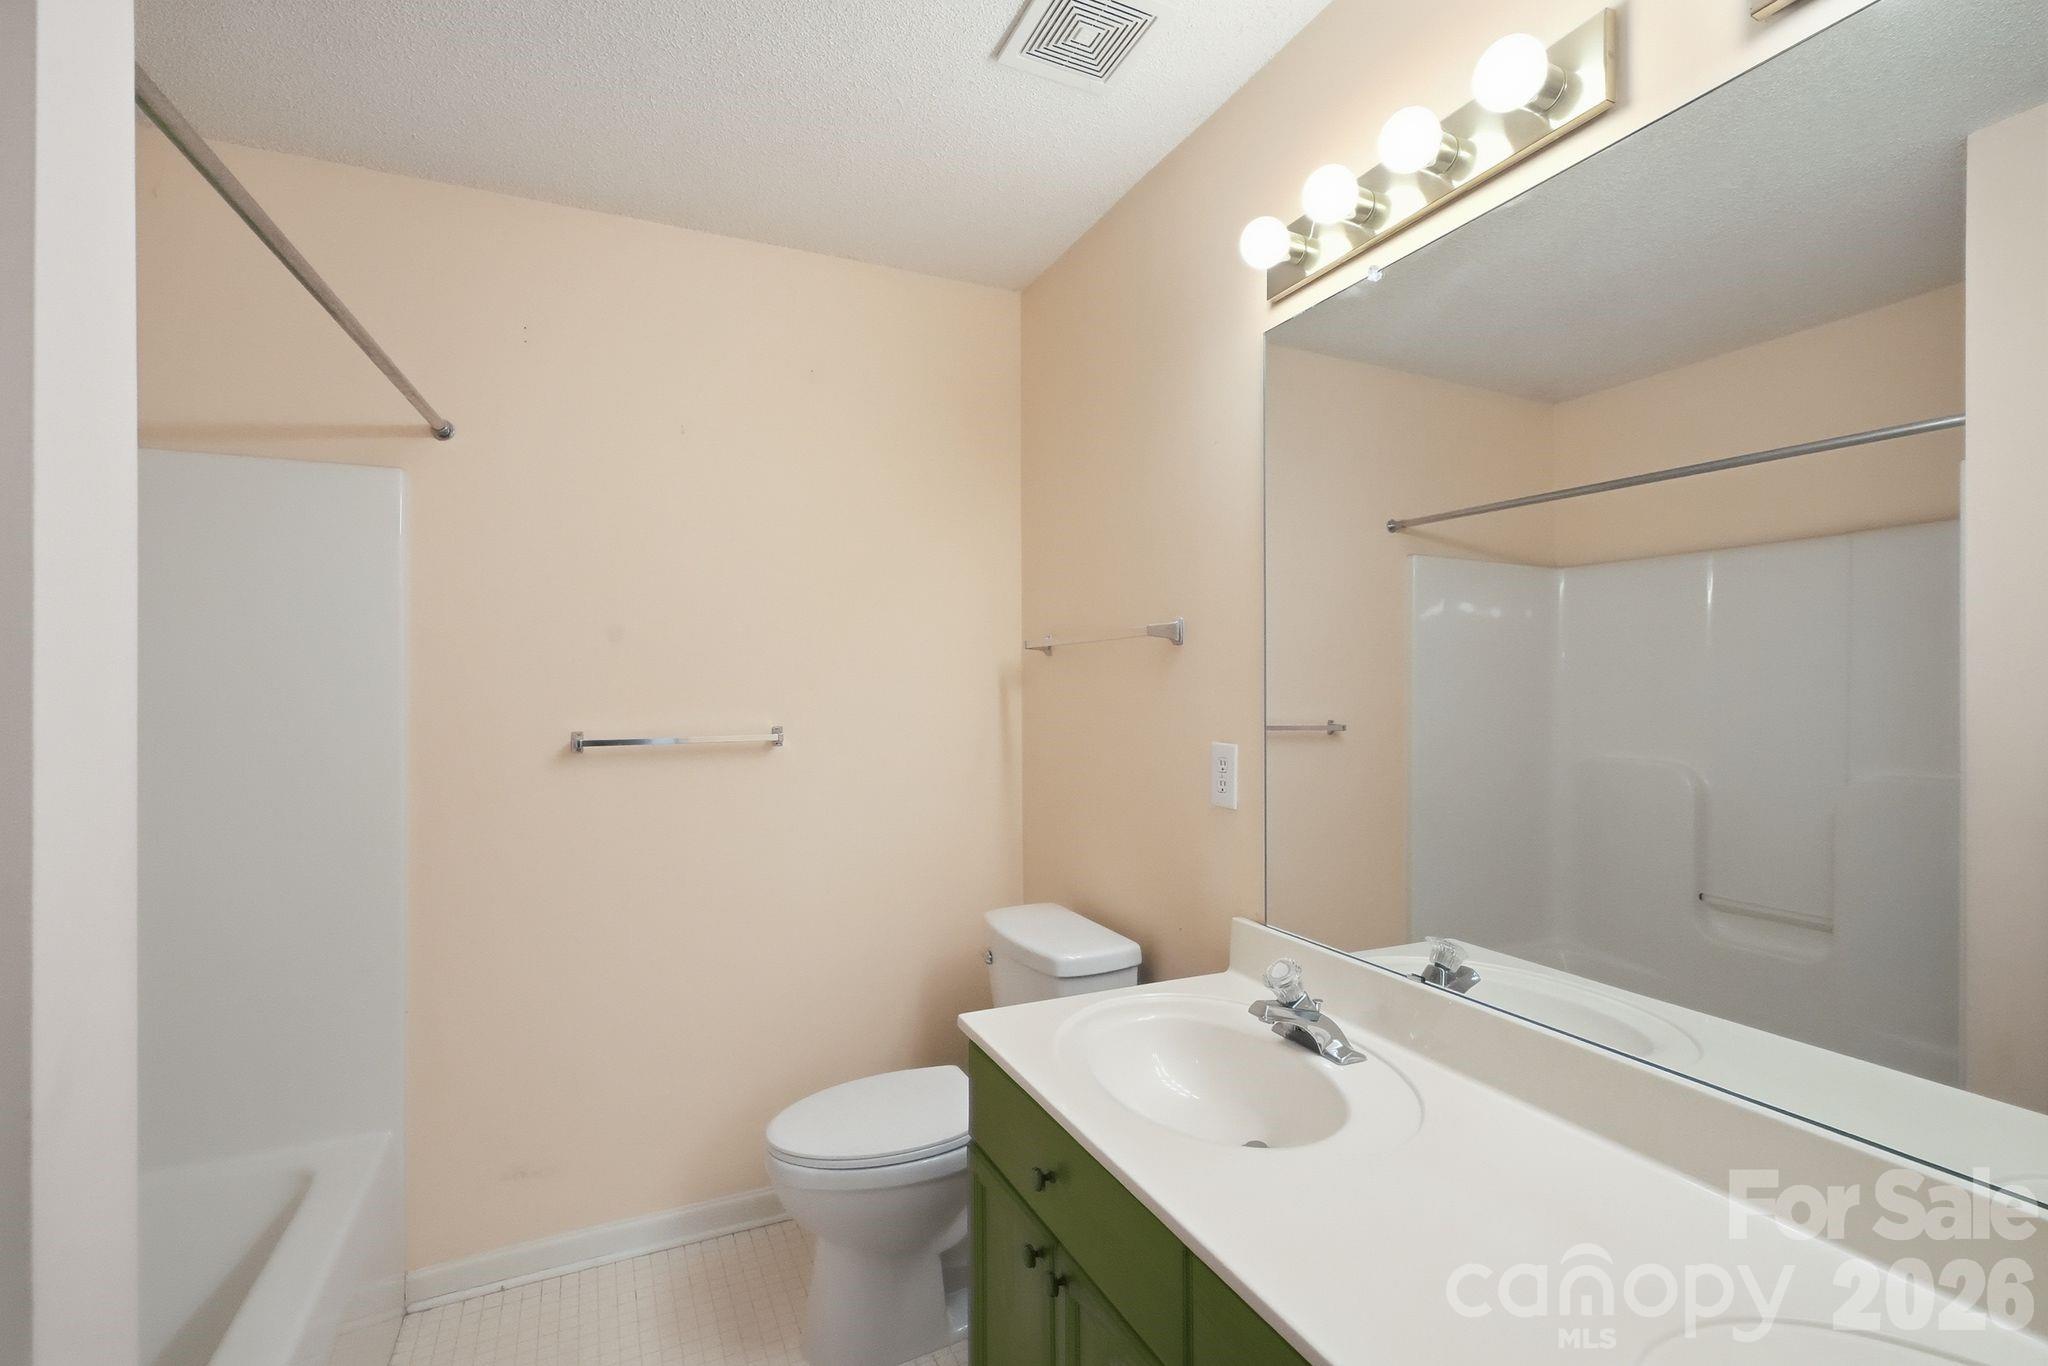
Bathroom with a green vanity, large mirror, and white tub and shower.
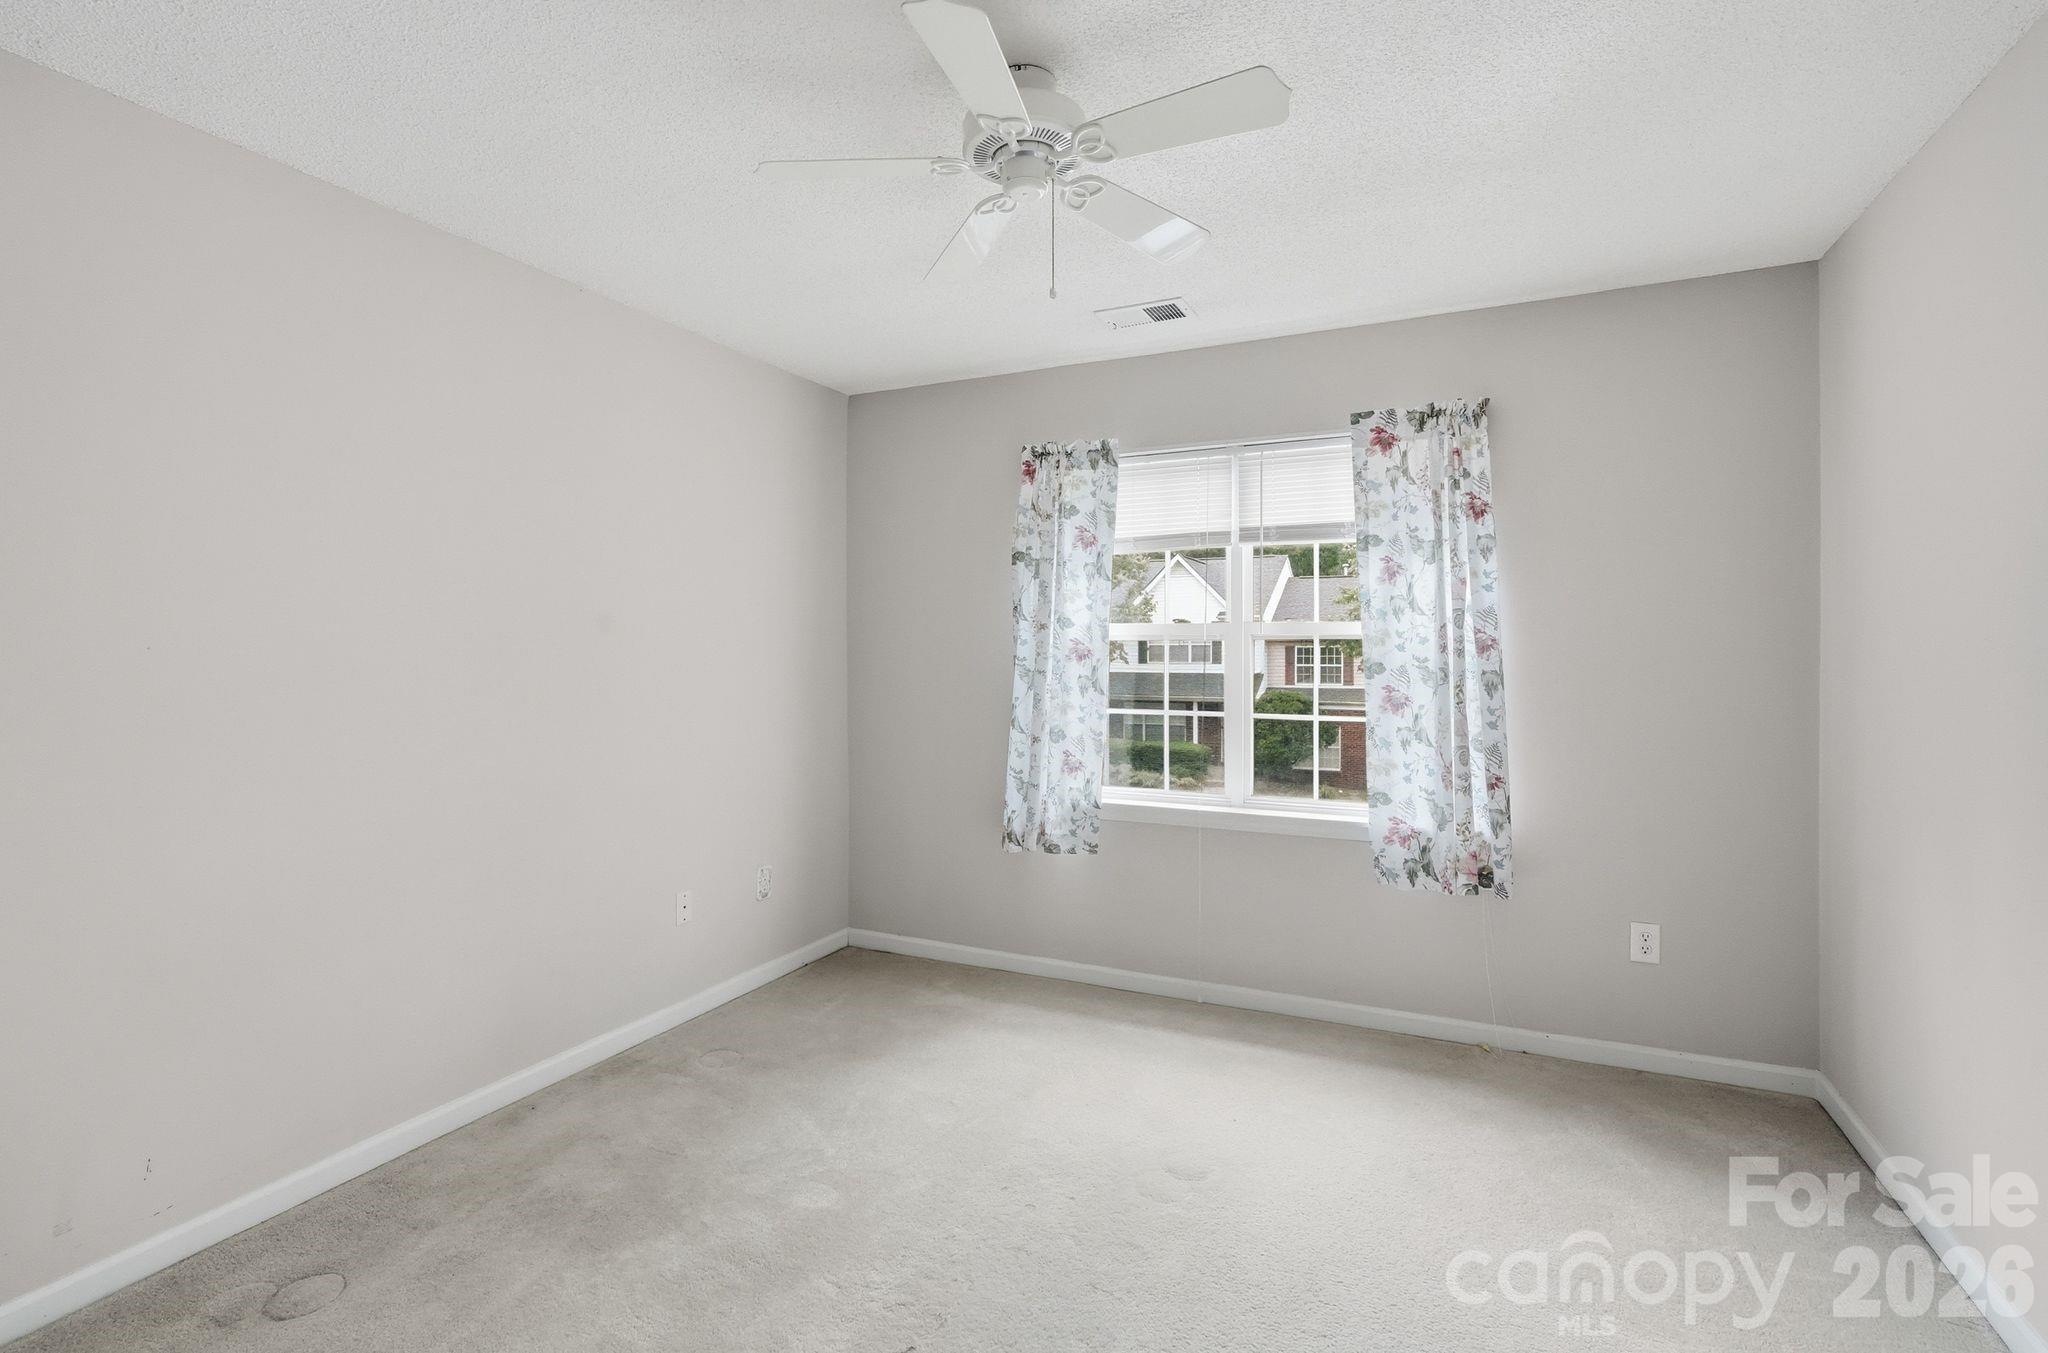
Empty bedroom with beige carpet, a ceiling fan, and a window framed by floral curtains.
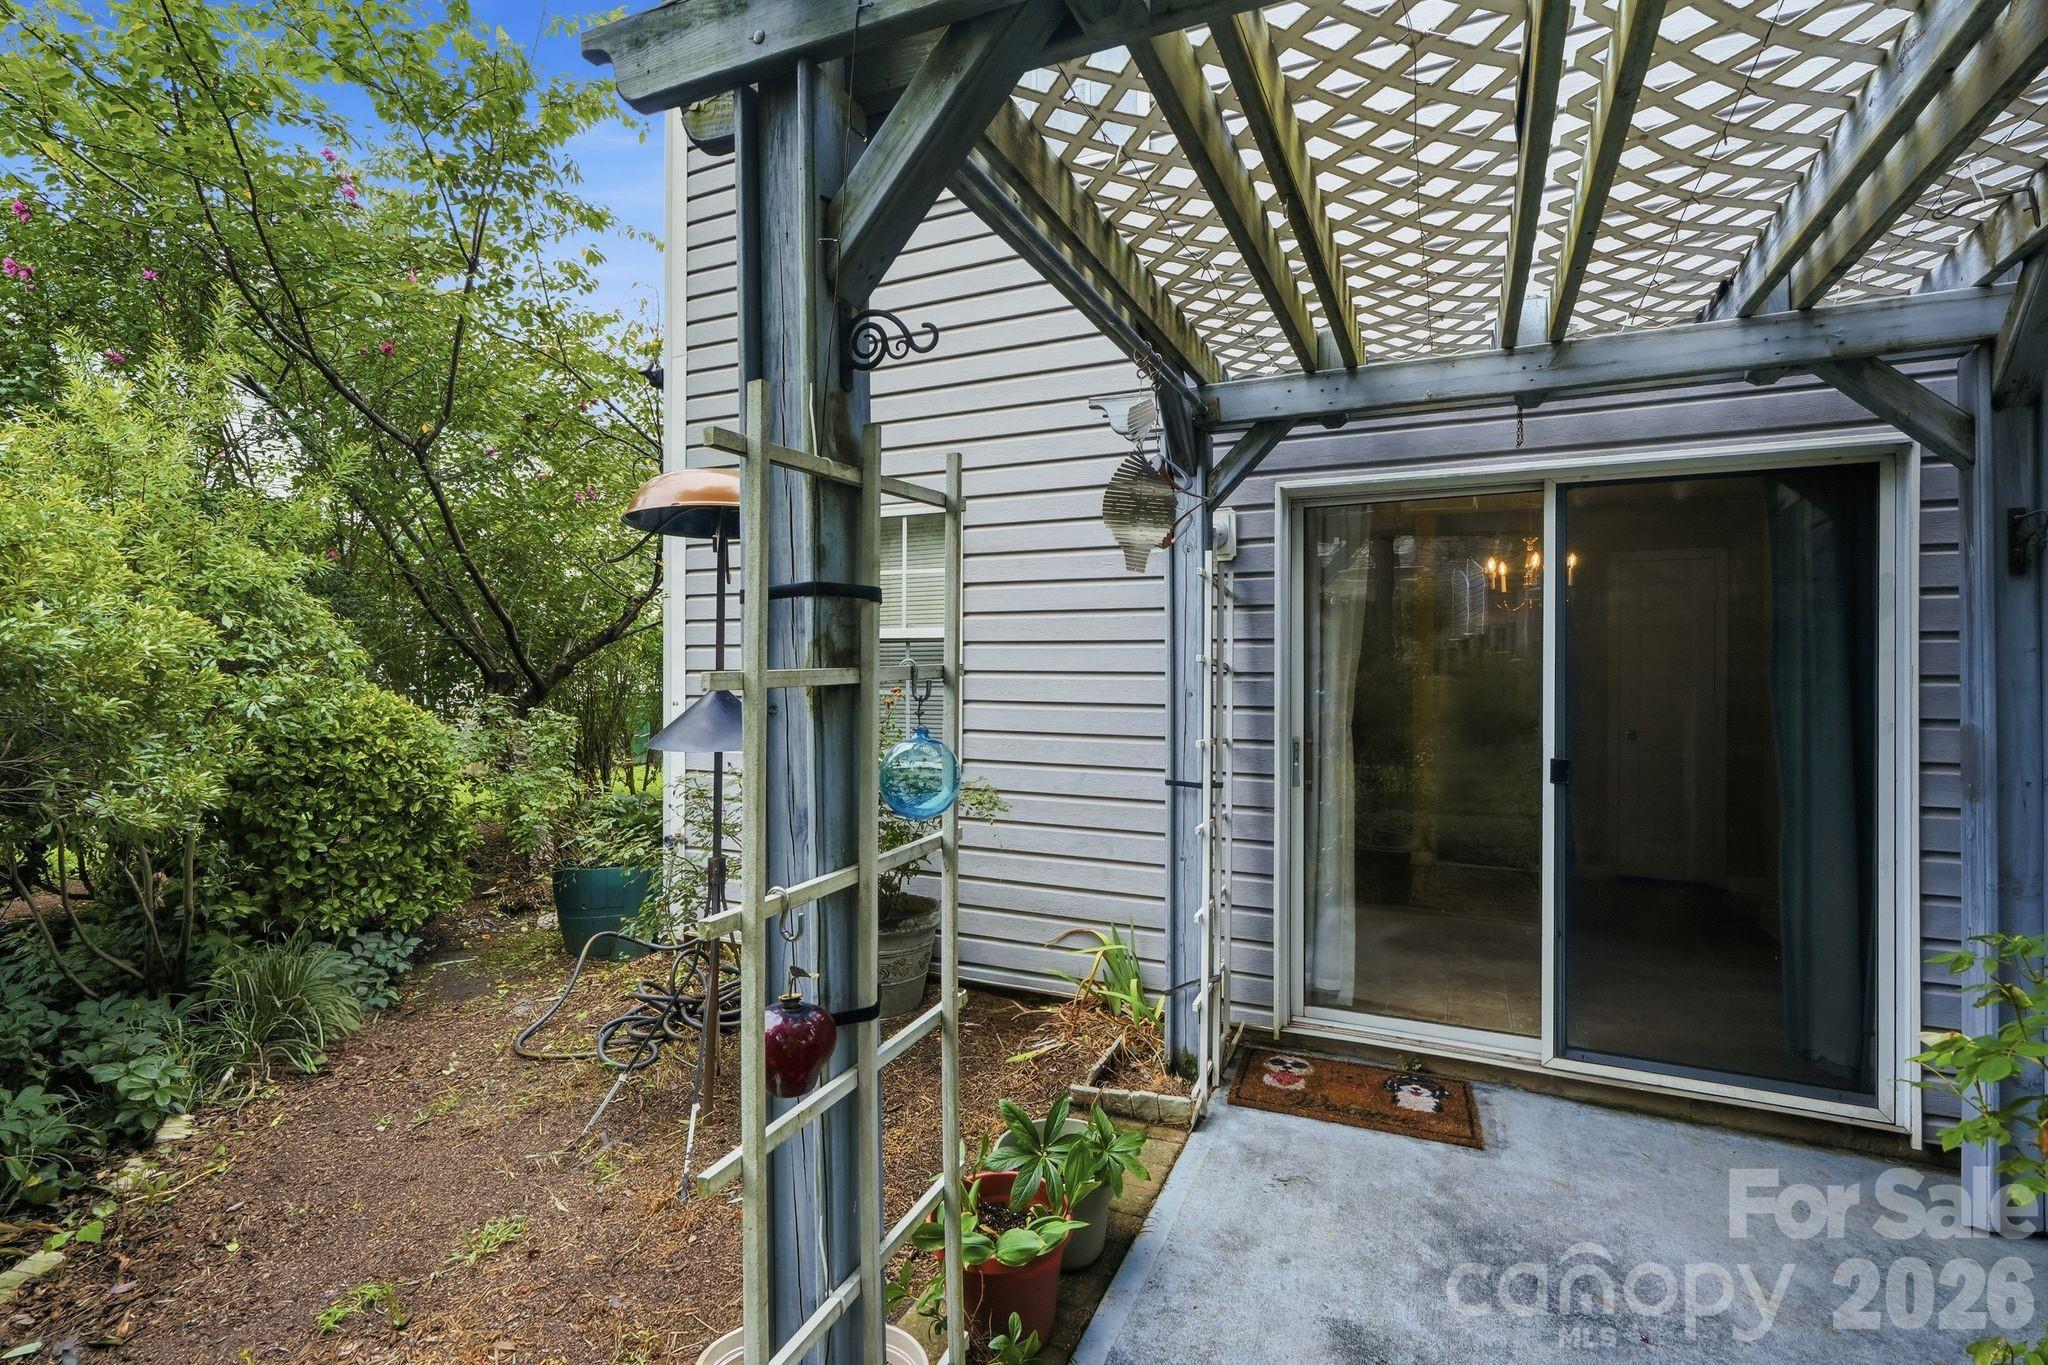
Concrete patio beneath a wooden lattice pergola, beside a sliding glass door and leafy garden.
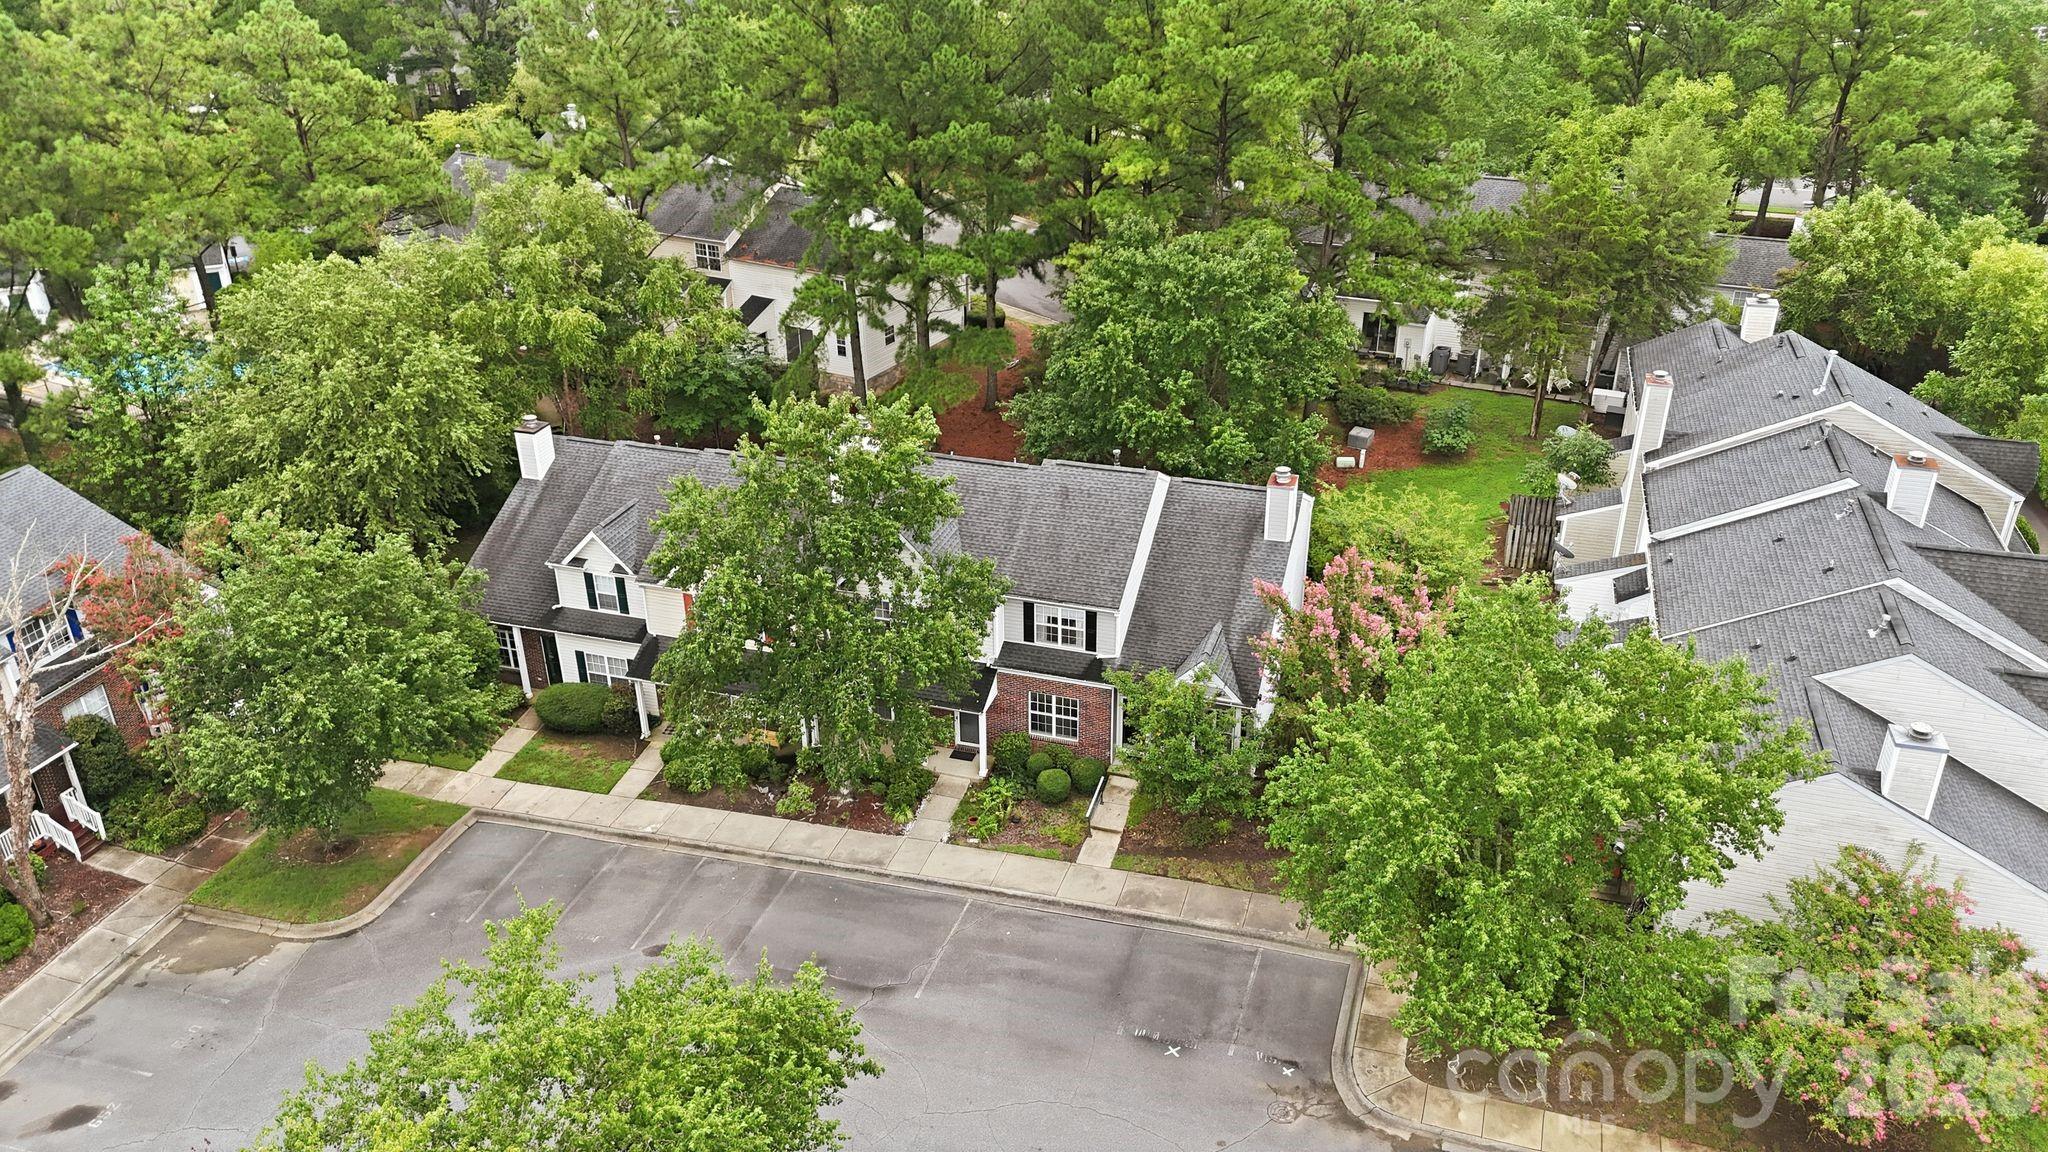
Aerial view of a leafy neighborhood with closely spaced homes and a paved street.
SEE ALL PHOTOS
Two-story attached home with a brick front, gray siding, dark shutters, and landscaped flowering trees.
Vacant living room with a fireplace, carpet, and staircase overlooking an upstairs loft.
Empty carpeted room with a ceiling fan, curtained window, entry door, and white stair railing.
Kitchen with a central island and sliding glass doors opening to a patio.
Kitchen with white cabinets and a large peninsula, opening toward a carpeted staircase.
Kitchen with white cabinets, yellow walls, floral curtains, and a window above the sink.
Empty bedroom with a ceiling fan, blue curtains, double-door closet, and built-in shelving.
Bathroom with a double-sink vanity, large mirror, and white tub-shower surround.
Upstairs hallway landing with a white railing overlooking the foyer and a hanging lantern.
Carpeted upper-level loft with a ceiling fan and railing overlooking the floor below.
Bathroom with a green vanity, large mirror, and white tub and shower.
Empty bedroom with beige carpet, a ceiling fan, and a window framed by floral curtains.
Concrete patio beneath a wooden lattice pergola, beside a sliding glass door and leafy garden.
Aerial view of a leafy neighborhood with closely spaced homes and a paved street.
Courtesy of COMPASS, Michelle Hovey Listing Contact: [email protected] 
For Sale

636 Emerald Cove Drive

636 Emerald Cove Drive, Charlotte, NC 28262

$229,900
Opportunity awaits at 636 Emerald Cove Drive in Glenwater, an established townhome community in Charlotte's University City area near UNC Charlotte. This 3-bedroom, 2-bath end-unit townhome offers approximately 1,360 square feet and a fantastic opportunity for a buyer or investor ready to renovate, refresh, and make it their own.

The home is ready for its next chapter and provides a blank slate for updates and personalization, including new flooring, fresh paint, and additional improvements to suit your style or investment goals. The floor plan already offers several desirable features, including a primary bedroom on the main level, a dramatic two-story family room with fireplace, a kitchen pantry, and good closet space throughout. Upstairs, one of the bedrooms is an open loft-style bedroom, creating flexible space for sleeping, studying, a home office, or additional living space.

Outside, enjoy a charming rear sitting area along with a convenient outdoor storage closet. Glenwater also offers a path connecting to the Mallard Creek Greenway system, providing access to trails for walking, running, biking, and enjoying the outdoors.

The University City location is a standout. UNC Charlotte is nearby, making this property one to consider for buyers searching for housing near the UNC Charlotte campus. Convenient access to the LYNX Blue Line provides an easy light-rail connection to Uptown Charlotte and destinations throughout the Blue Line corridor. Shopping, dining, major employment centers, and key commuter routes are also close at hand.

Whether you're an owner-occupant looking for a home you can personalize, a buyer interested in building value through improvements, or an investor searching for a potential property near UNC Charlotte, this Glenwater end unit offers location, connectivity, a flexible floor plan, and plenty of possibilities. Bring your vision and transform 636 Emerald Cove Drive into something special. Buyer to verify rental potential, HOA requirements, and any applicable leasing restrictions.

3
beds

2
baths

1,371 Sq.Ft. LIVING AREA

1,306.8 Sq.Ft. lot

Michelle Alexandra Hovey

Michelle Alexandra Hovey

Features & Amenities

Interior

  • total bedrooms3
  • Total bathrooms2
  • full bathrooms2
  • Laundry room Inside, Laundry Closet
  • Flooring Carpet, Linoleum
  • Fireplace Family Room
  • APPLIANCES Dishwasher, Refrigerator, Washer/Dryer

Area & Lot

  • Status For Sale
  • Living Area1,371 Sq.Ft.
  • Lot Area1,306.8 Sq.Ft.
  • MLS® ID4412162
  • TypeTownhouse
  • YEAR BUILT1998
  • NeighborhoodCharlotte
  • Elementary SchoolUniversity Meadows
  • Middle SchoolJames Martin
  • High SchoolJulius L. Chambers

Exterior

  • STORIES2
  • water SourceCity
  • parkingAssigned, Parking Lot
  • HEAT TYPECentral
  • AIR CONDITIONINGCentral Air
  • sewerPublic Sewer
  • SubstructureSlab

Financial

  • Sales Price$229,900
Vacant living room with a fireplace, carpet, and staircase overlooking an upstairs loft.

Schedule a Showing

We would love to show you our beautiful property. Please select your preferred date and time below. An agent will be in touch shortly to confirm your appointment.

Schedule a Showing

We would love to show you our beautiful property. Please select your preferred date and time below. An agent will be in touch shortly to confirm your appointment.

Thank you for your interest in 636 Emerald Cove Drive, Charlotte, NC 28262. We are reviewing your request and will be in touch shortly!

Mortgage Calculator

Estimate your monthly mortgage payment, including the principal and interest, property taxes, and HOA. Adjust the values to generate a more accurate rate.

All estimates are provided for informational purposes only. Actual amounts may vary.
$0,000 Your Payment 20 15 65
$0,000 Your Payment

Charlotte

It is the largest city in North Carolina and a growing hub for business, innovation, and culture.

Explore

Work With Us

At The Alexander Realty Group, we combine local expertise, innovative marketing, and personalized service to deliver a seamless real estate experience. Whether you're buying, selling, investing, or managing property, our team is committed to helping you achieve your goals with confidence, transparency, and results.

Follow Us on Instagram