The Alexander Realty Group
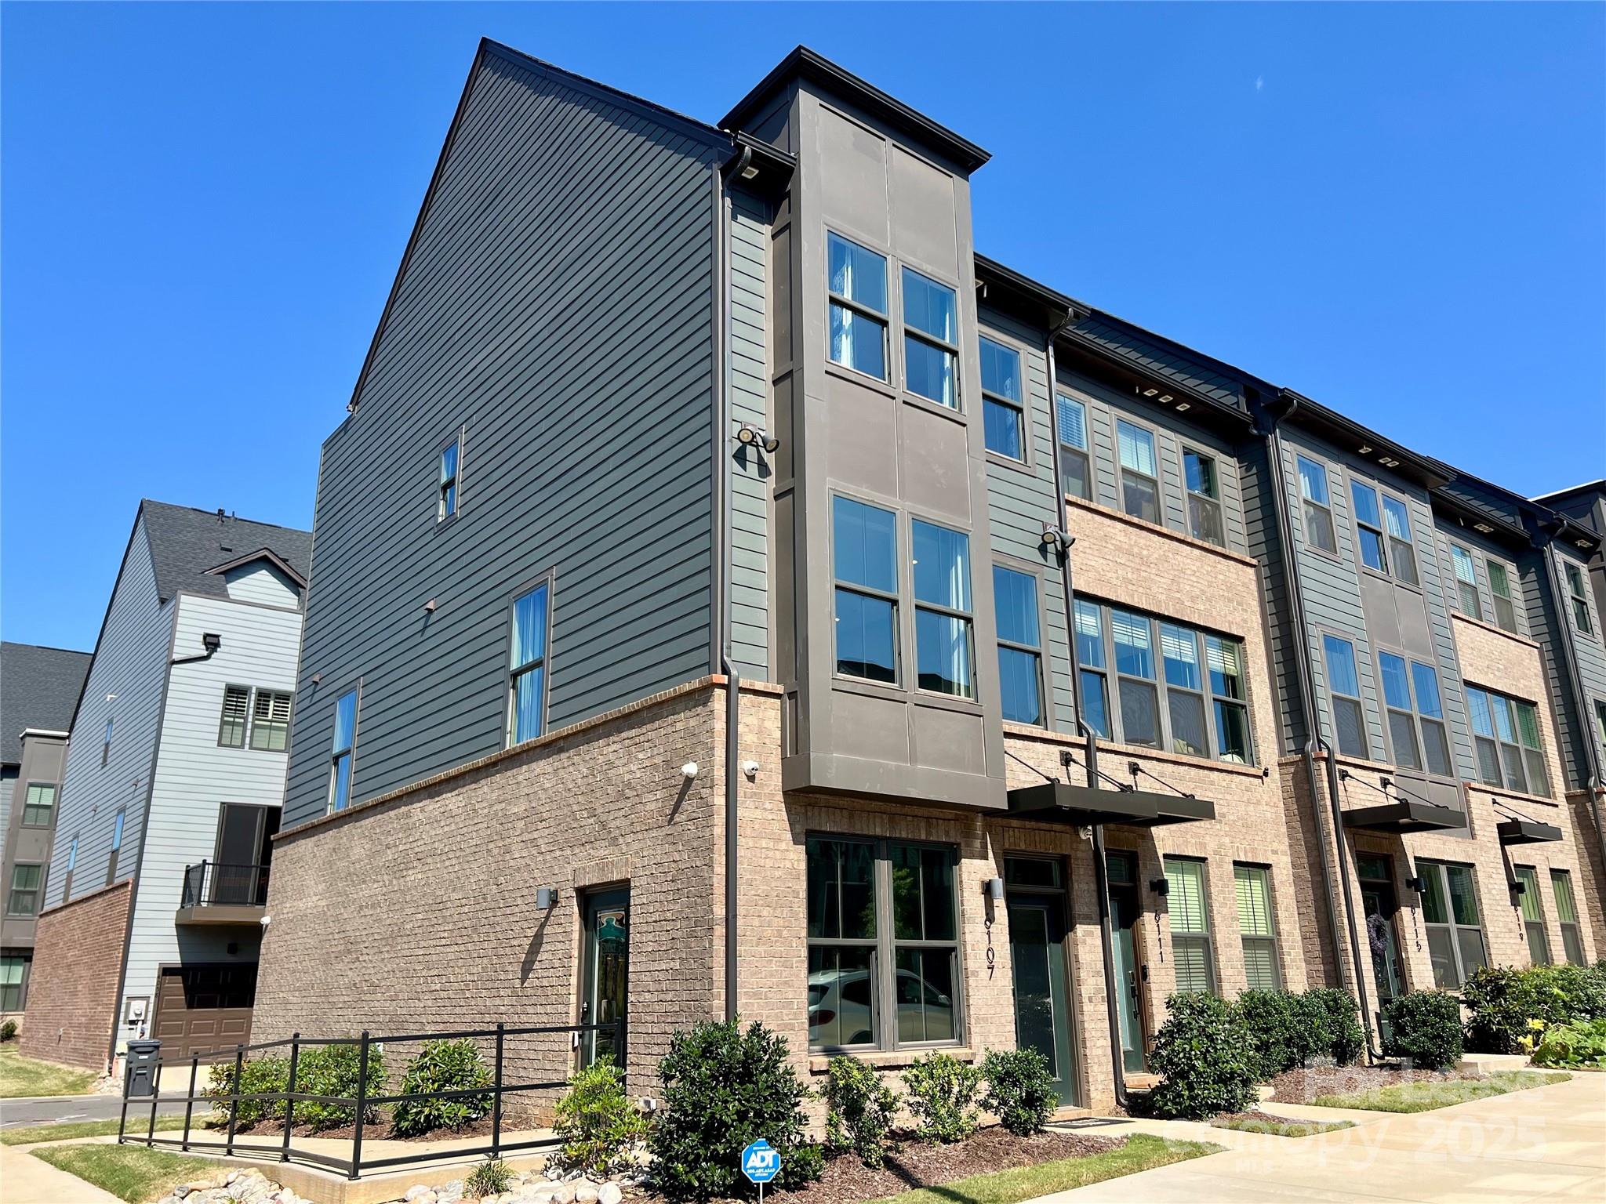
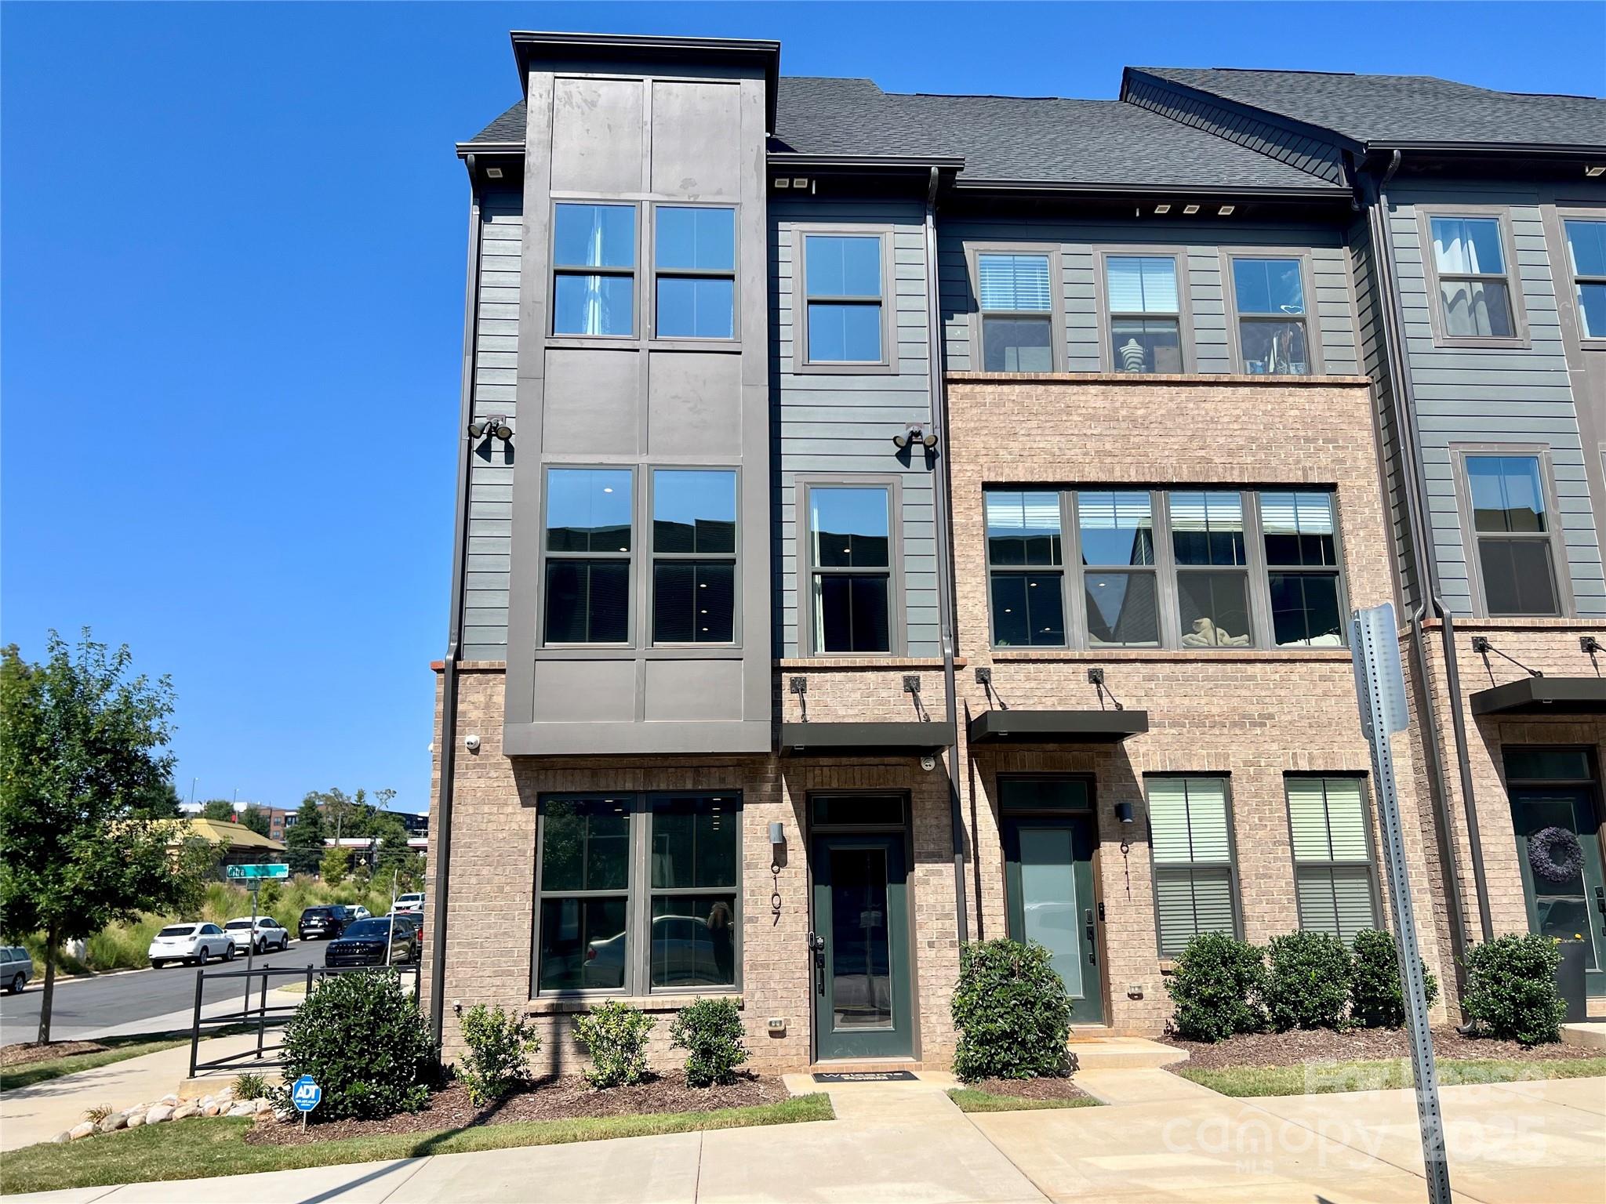
Multi-story townhouse with brick lower facade, gray siding, tall windows, and landscaped entry.
Attached townhome with gray siding, tan brick, tall windows, and landscaped front walk.
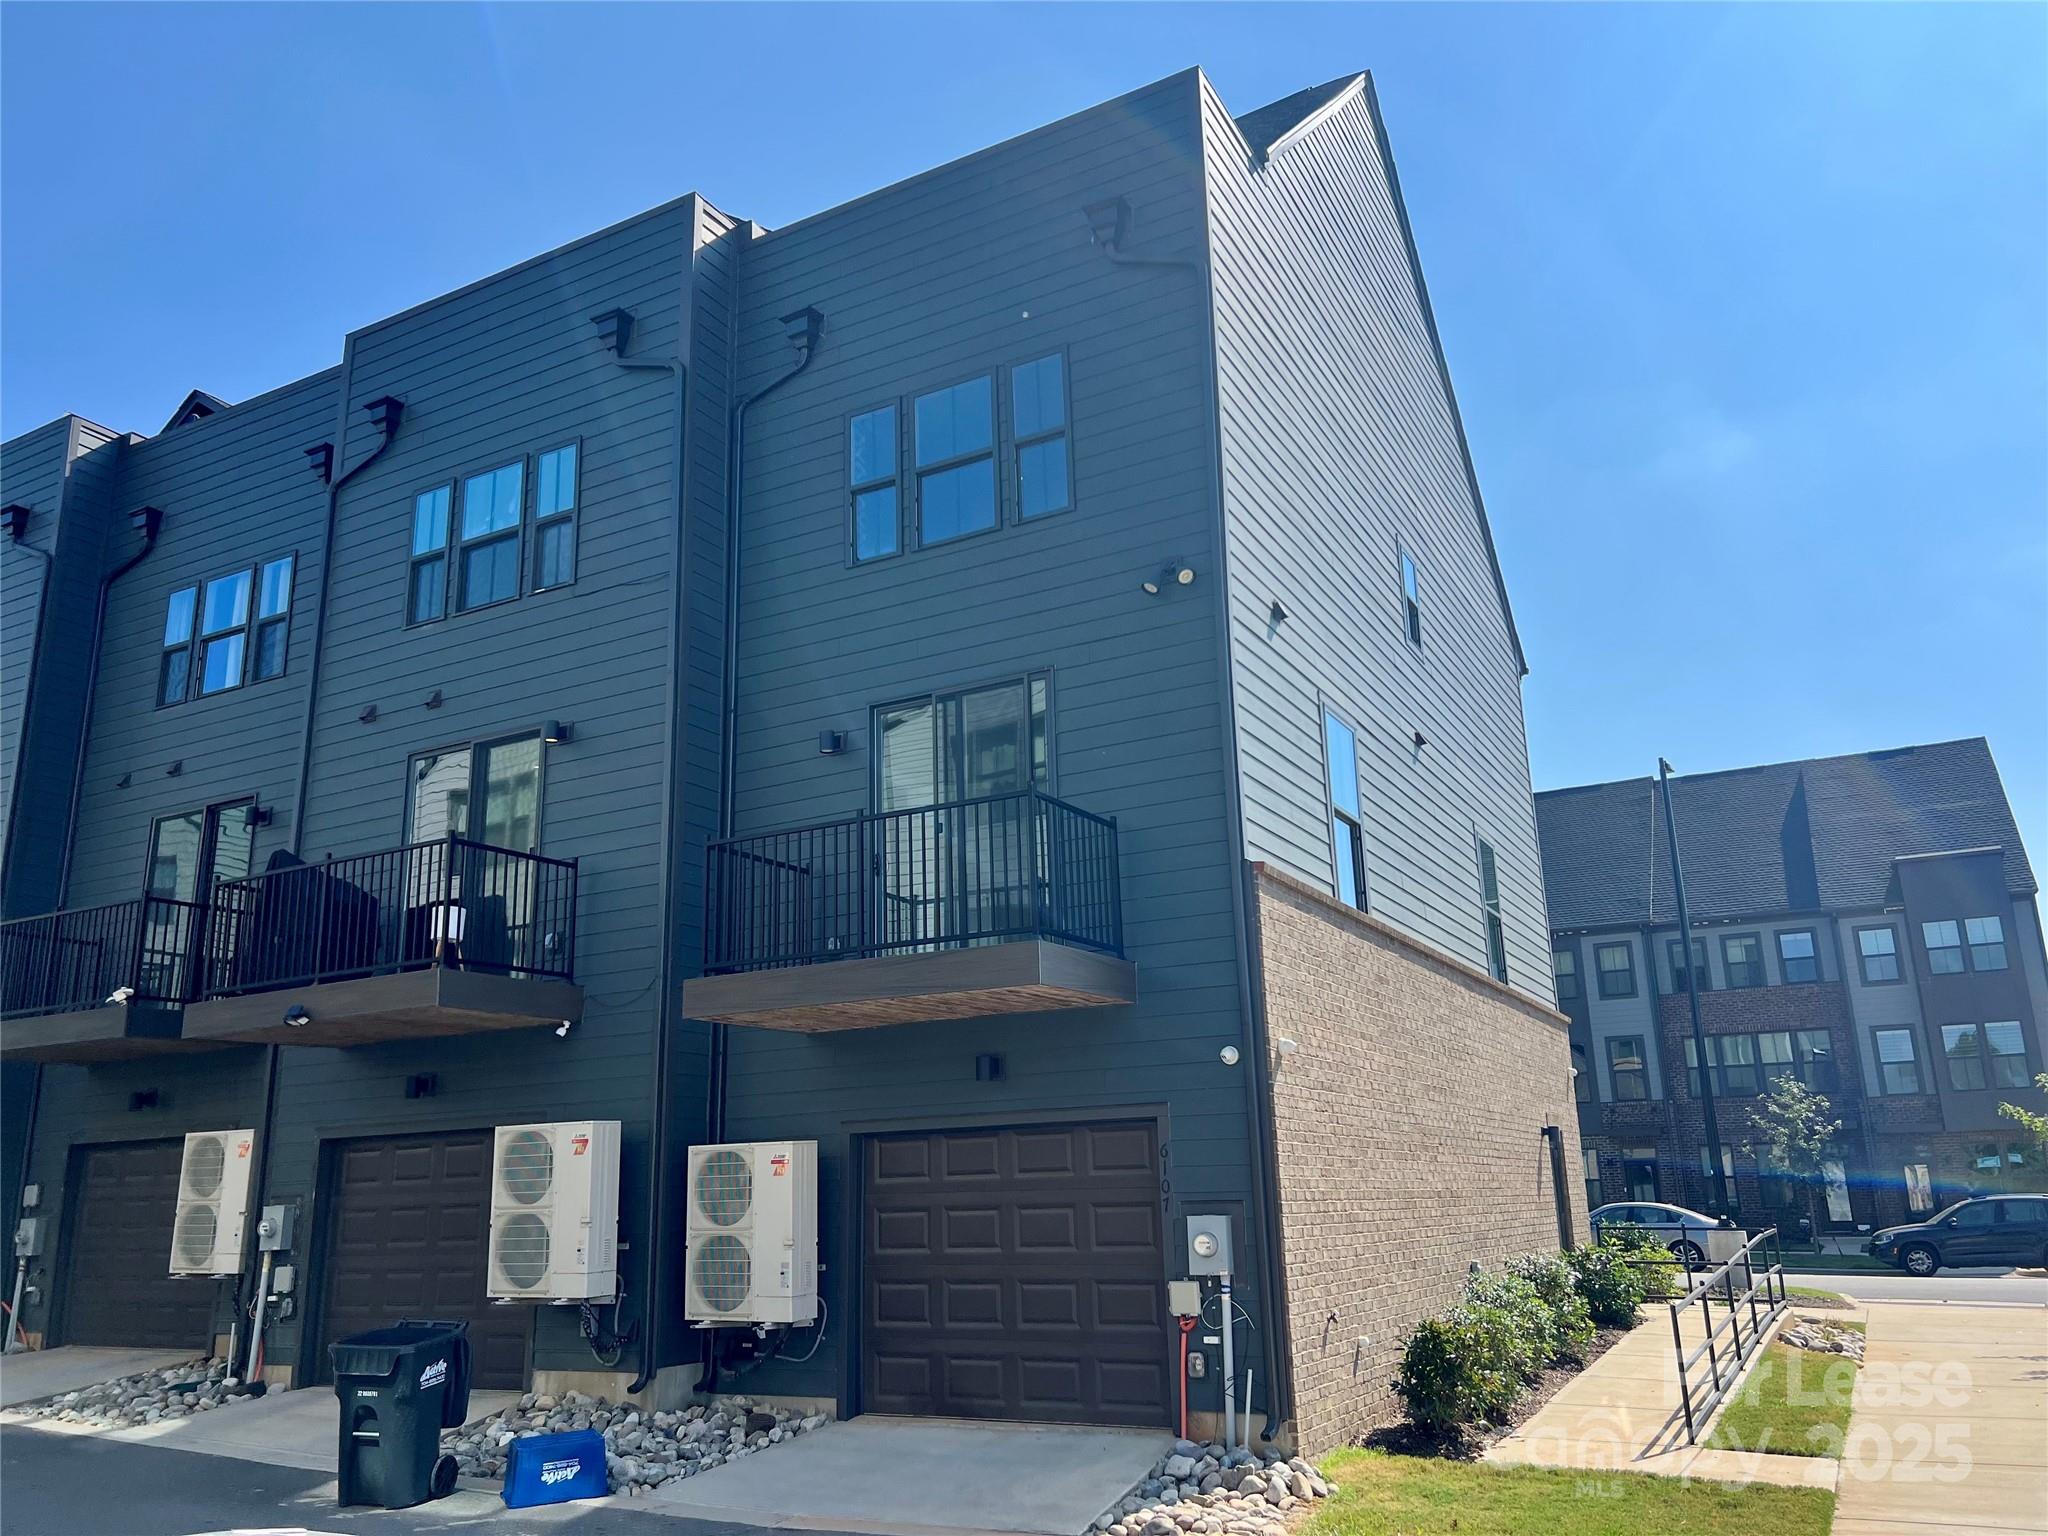
Rear exterior of a gray townhome with balconies, garage doors, and neighboring homes.
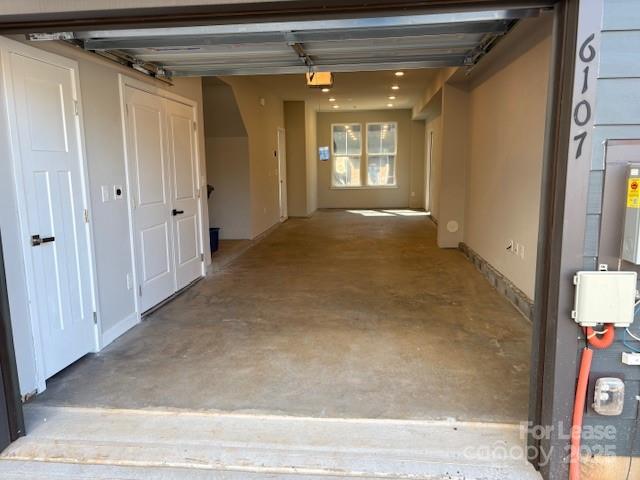
Empty garage with a concrete floor, white doors along one wall, and a window at the far end.
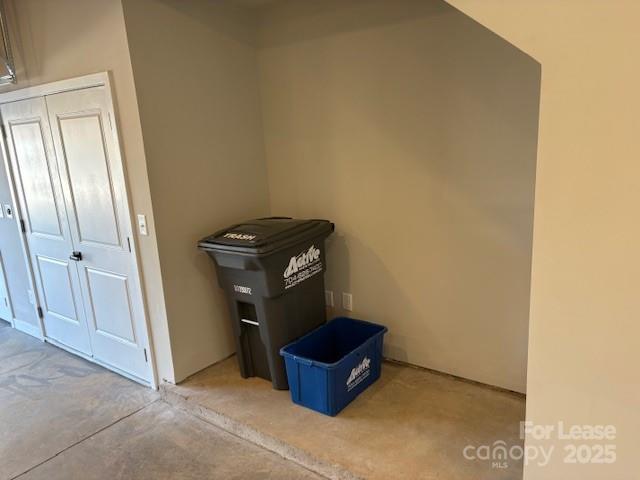
Garage corner with beige walls, white double doors, and black and blue waste bins.
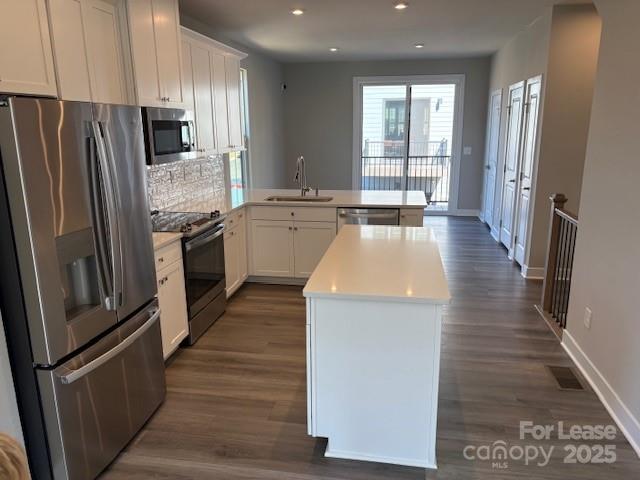
Modern kitchen with white cabinets, stainless steel appliances, and a large island leading to balcony doors.
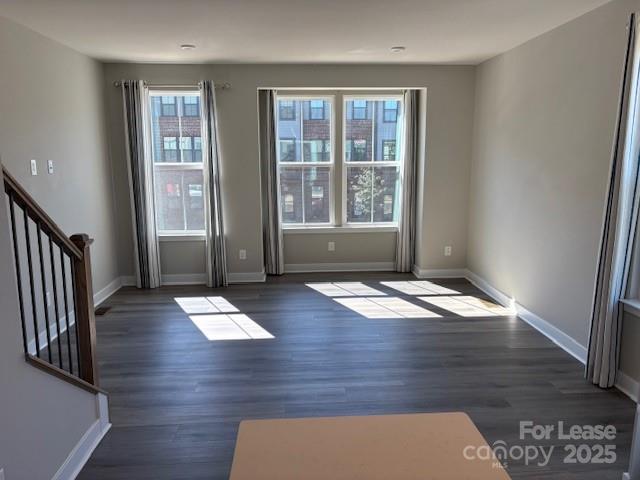
Vacant living room with gray plank floors, large windows, and a dark stair railing.
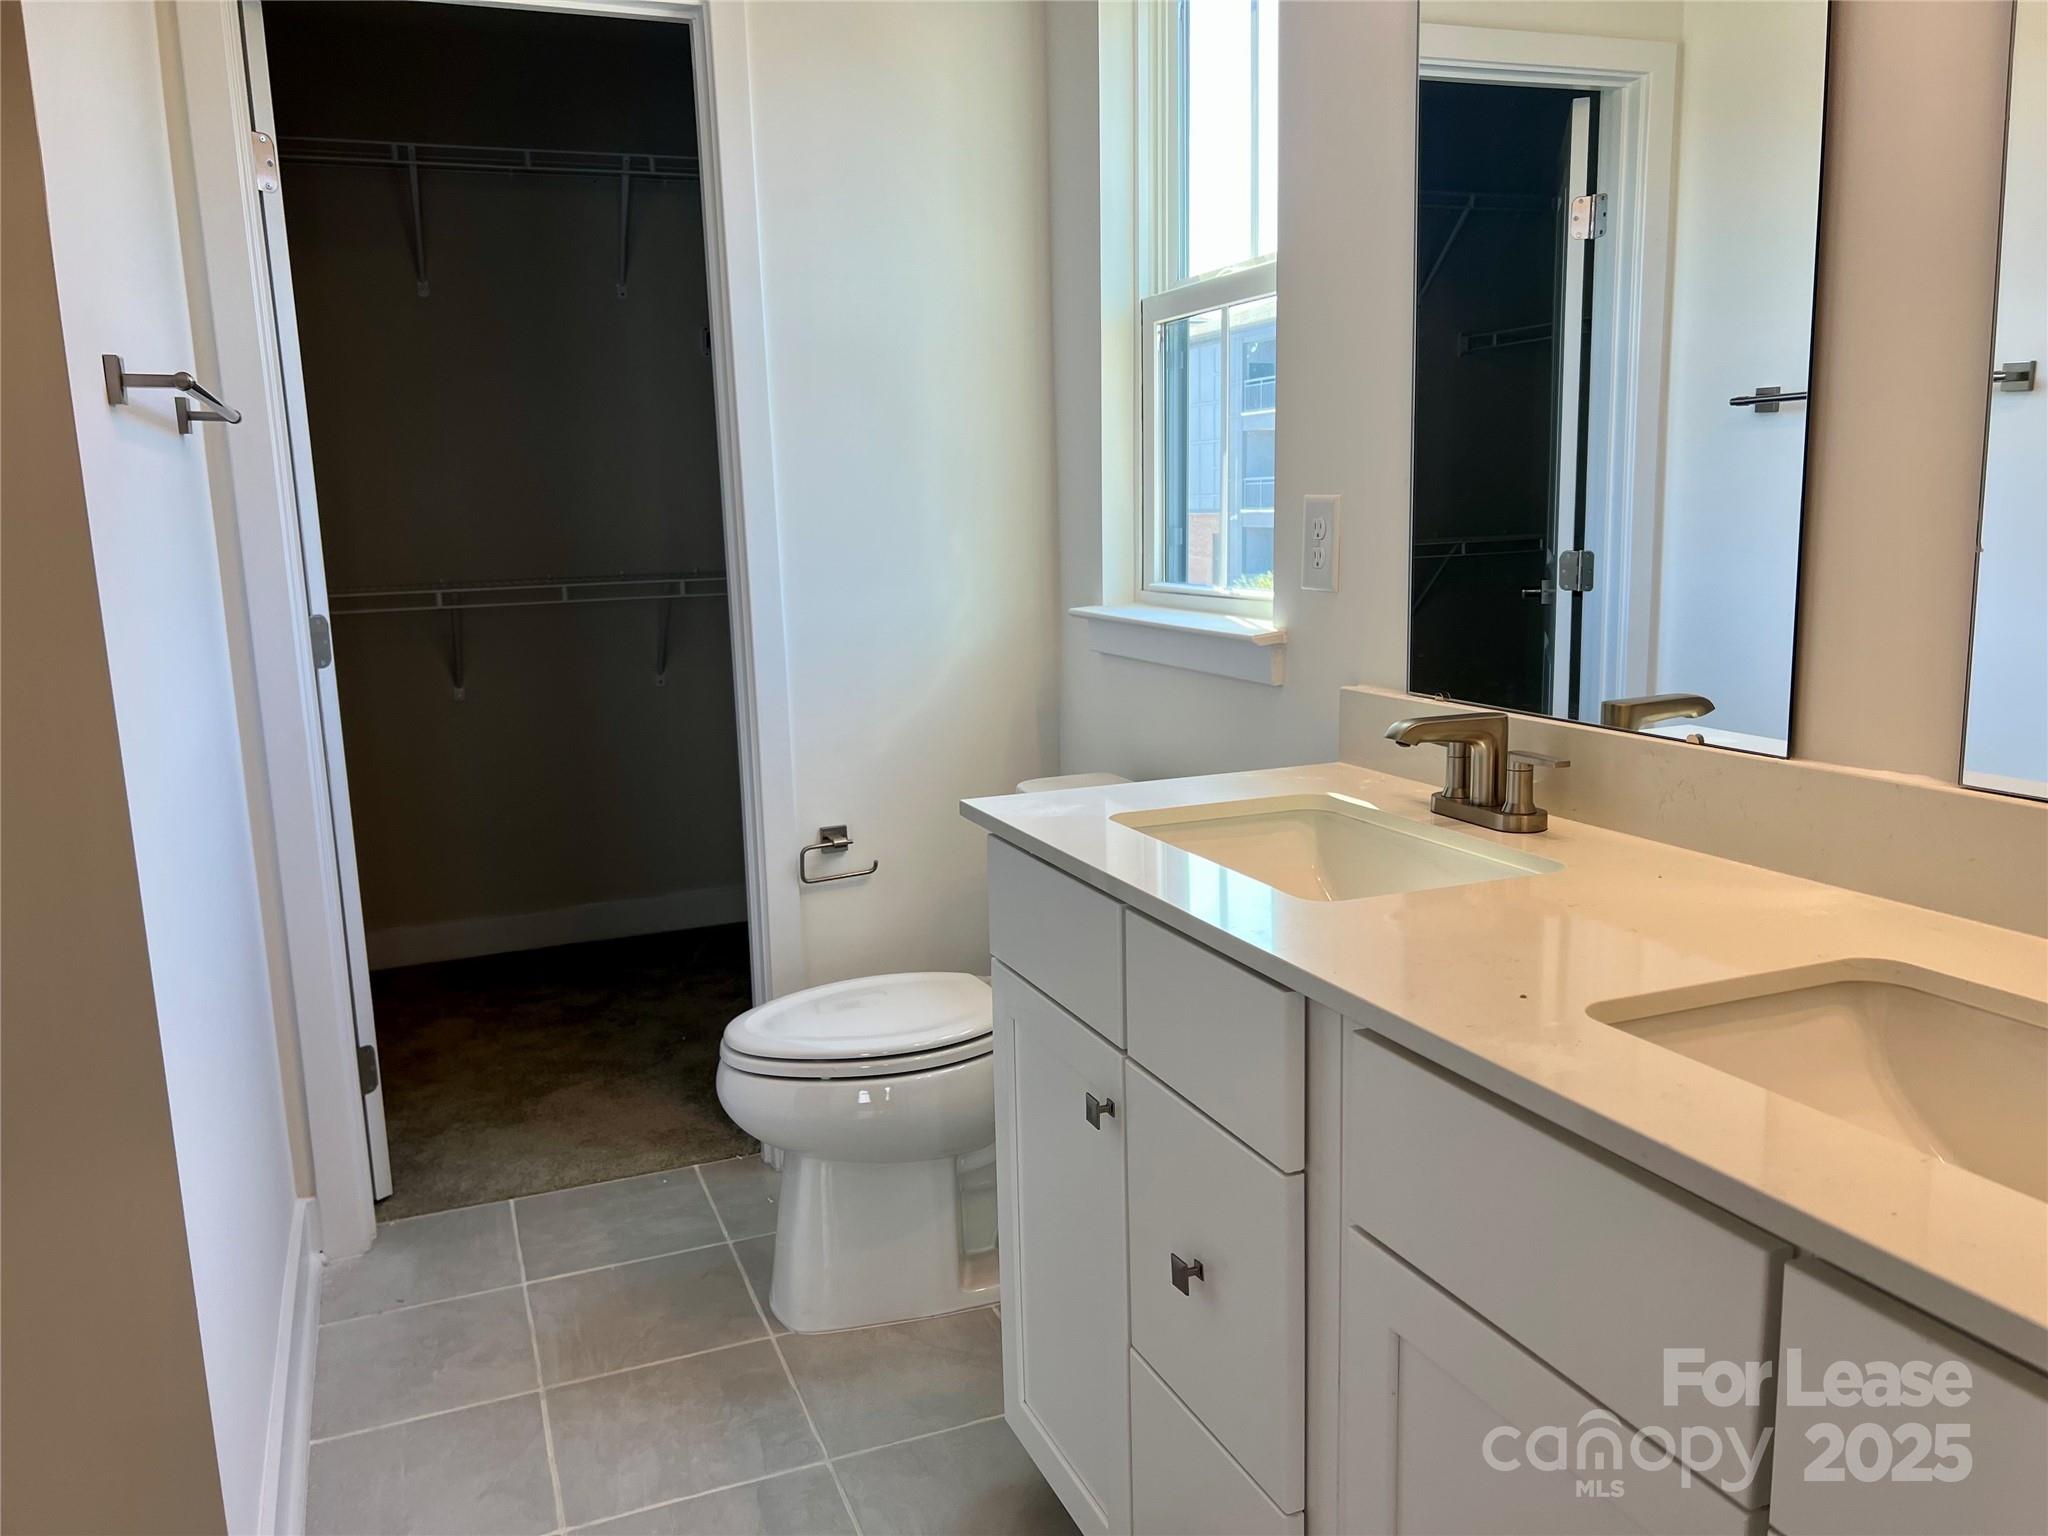
Bathroom with double-sink vanity, gray tile floor, window, and open walk-in closet.
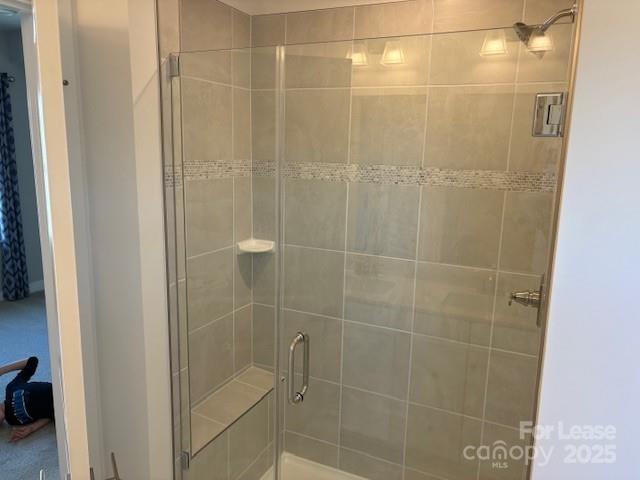
Tiled walk-in shower with a glass enclosure, built-in bench, and corner shelf.
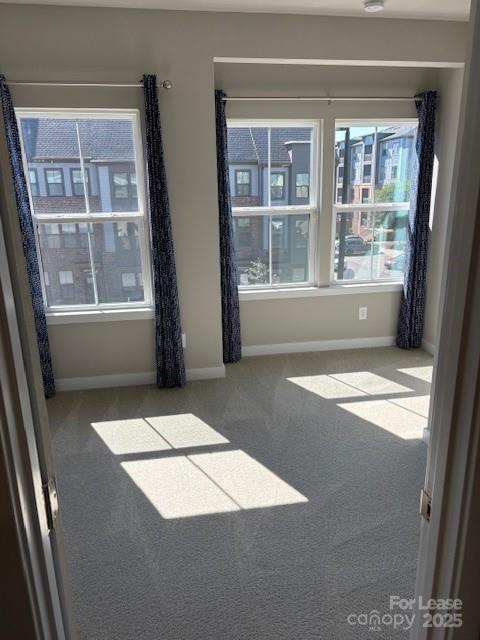
Unfurnished carpeted bedroom with dark curtains and sunlight streaming through wide windows.
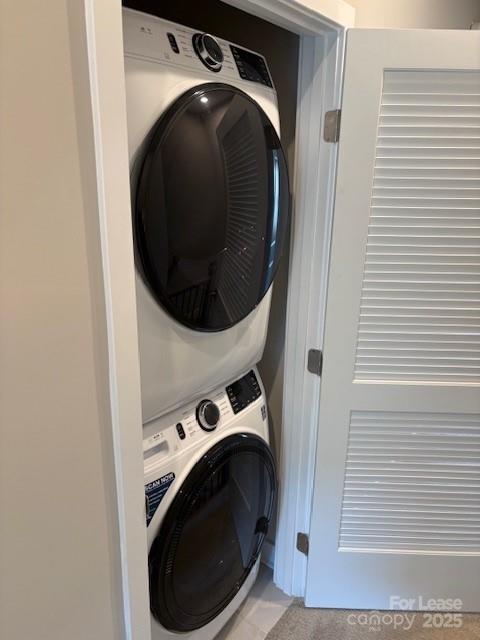
Stacked front-loading washer and dryer in a laundry closet beside an open louvered door.
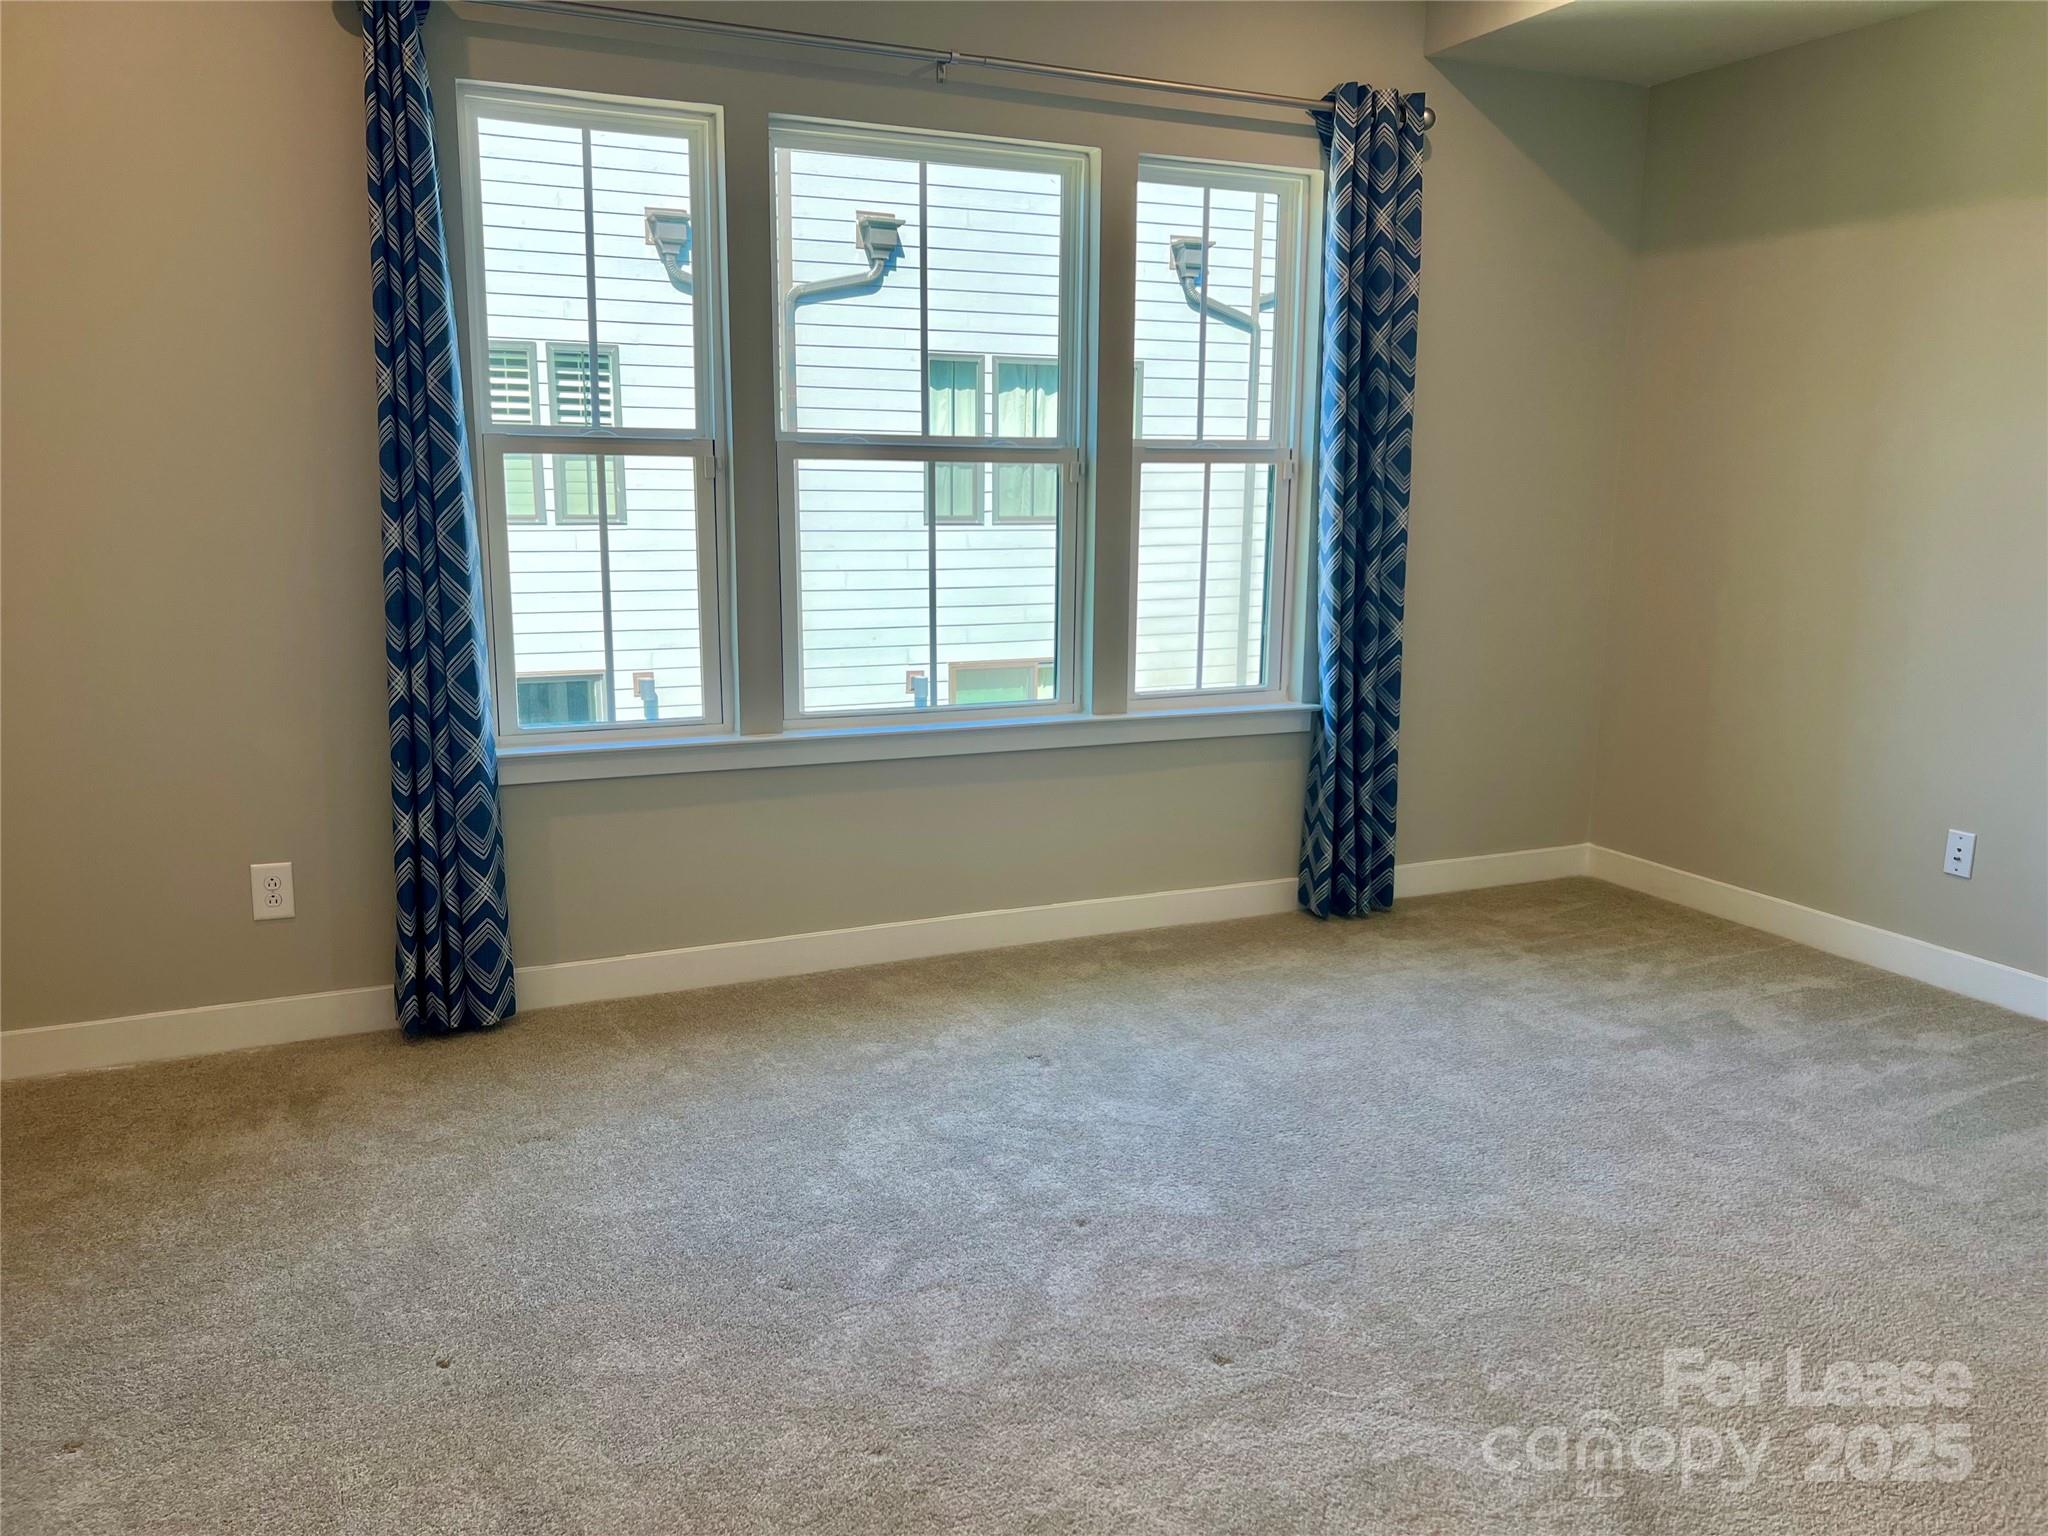
Empty carpeted room with three large windows and navy patterned curtains.
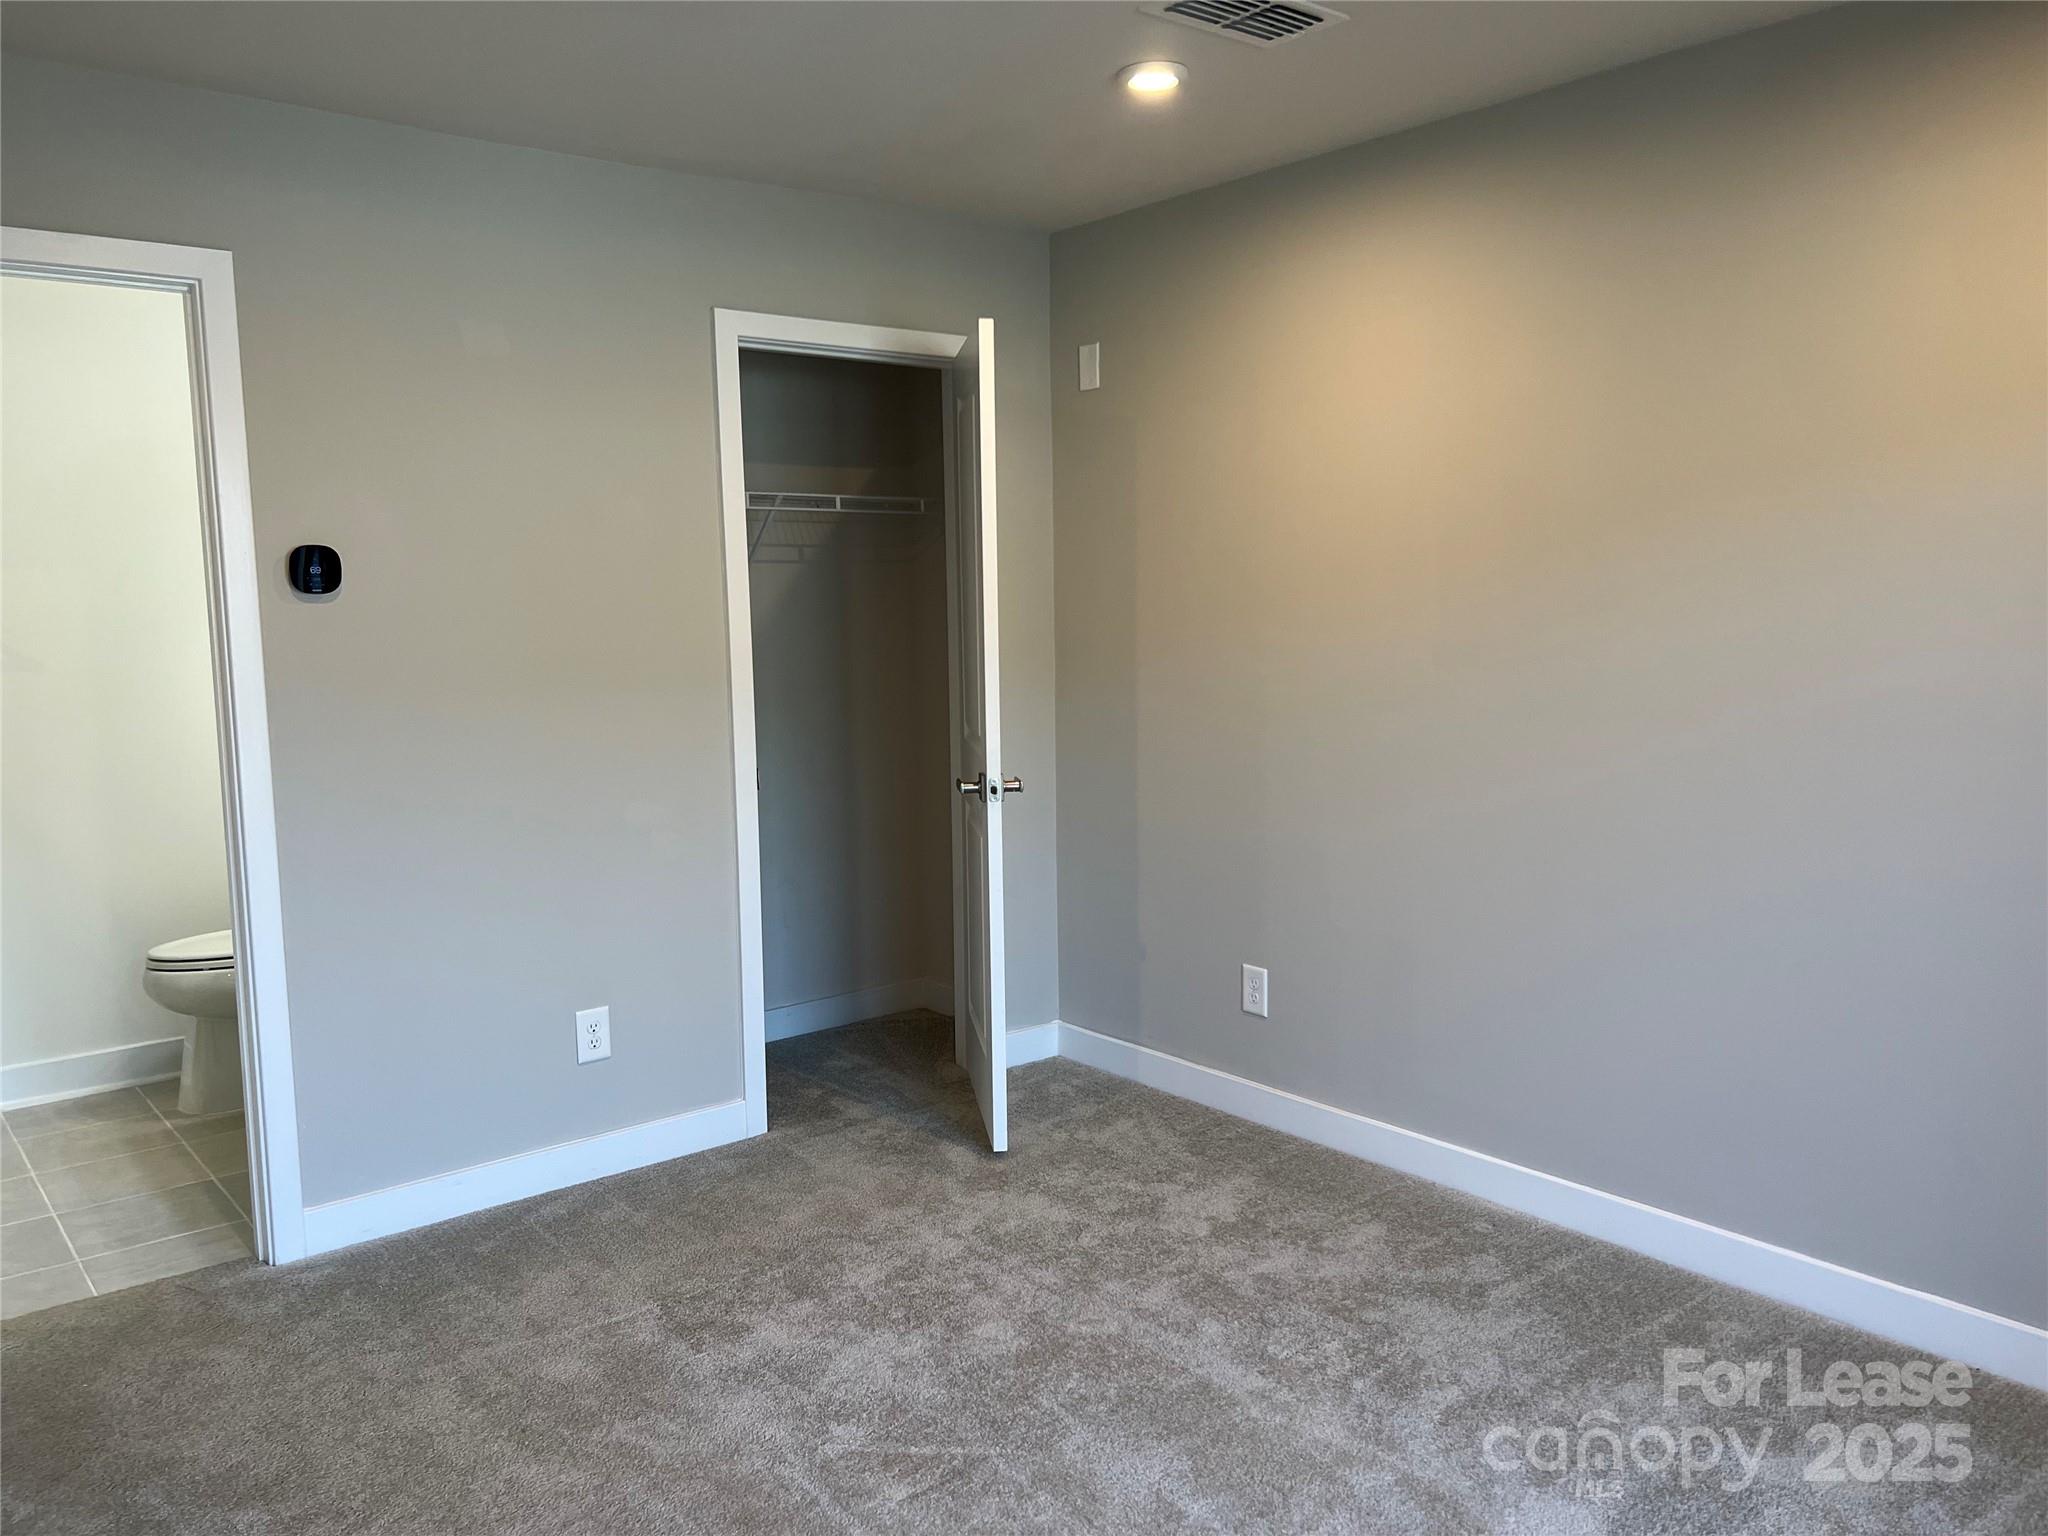
Vacant carpeted bedroom with an open closet and a bathroom doorway.
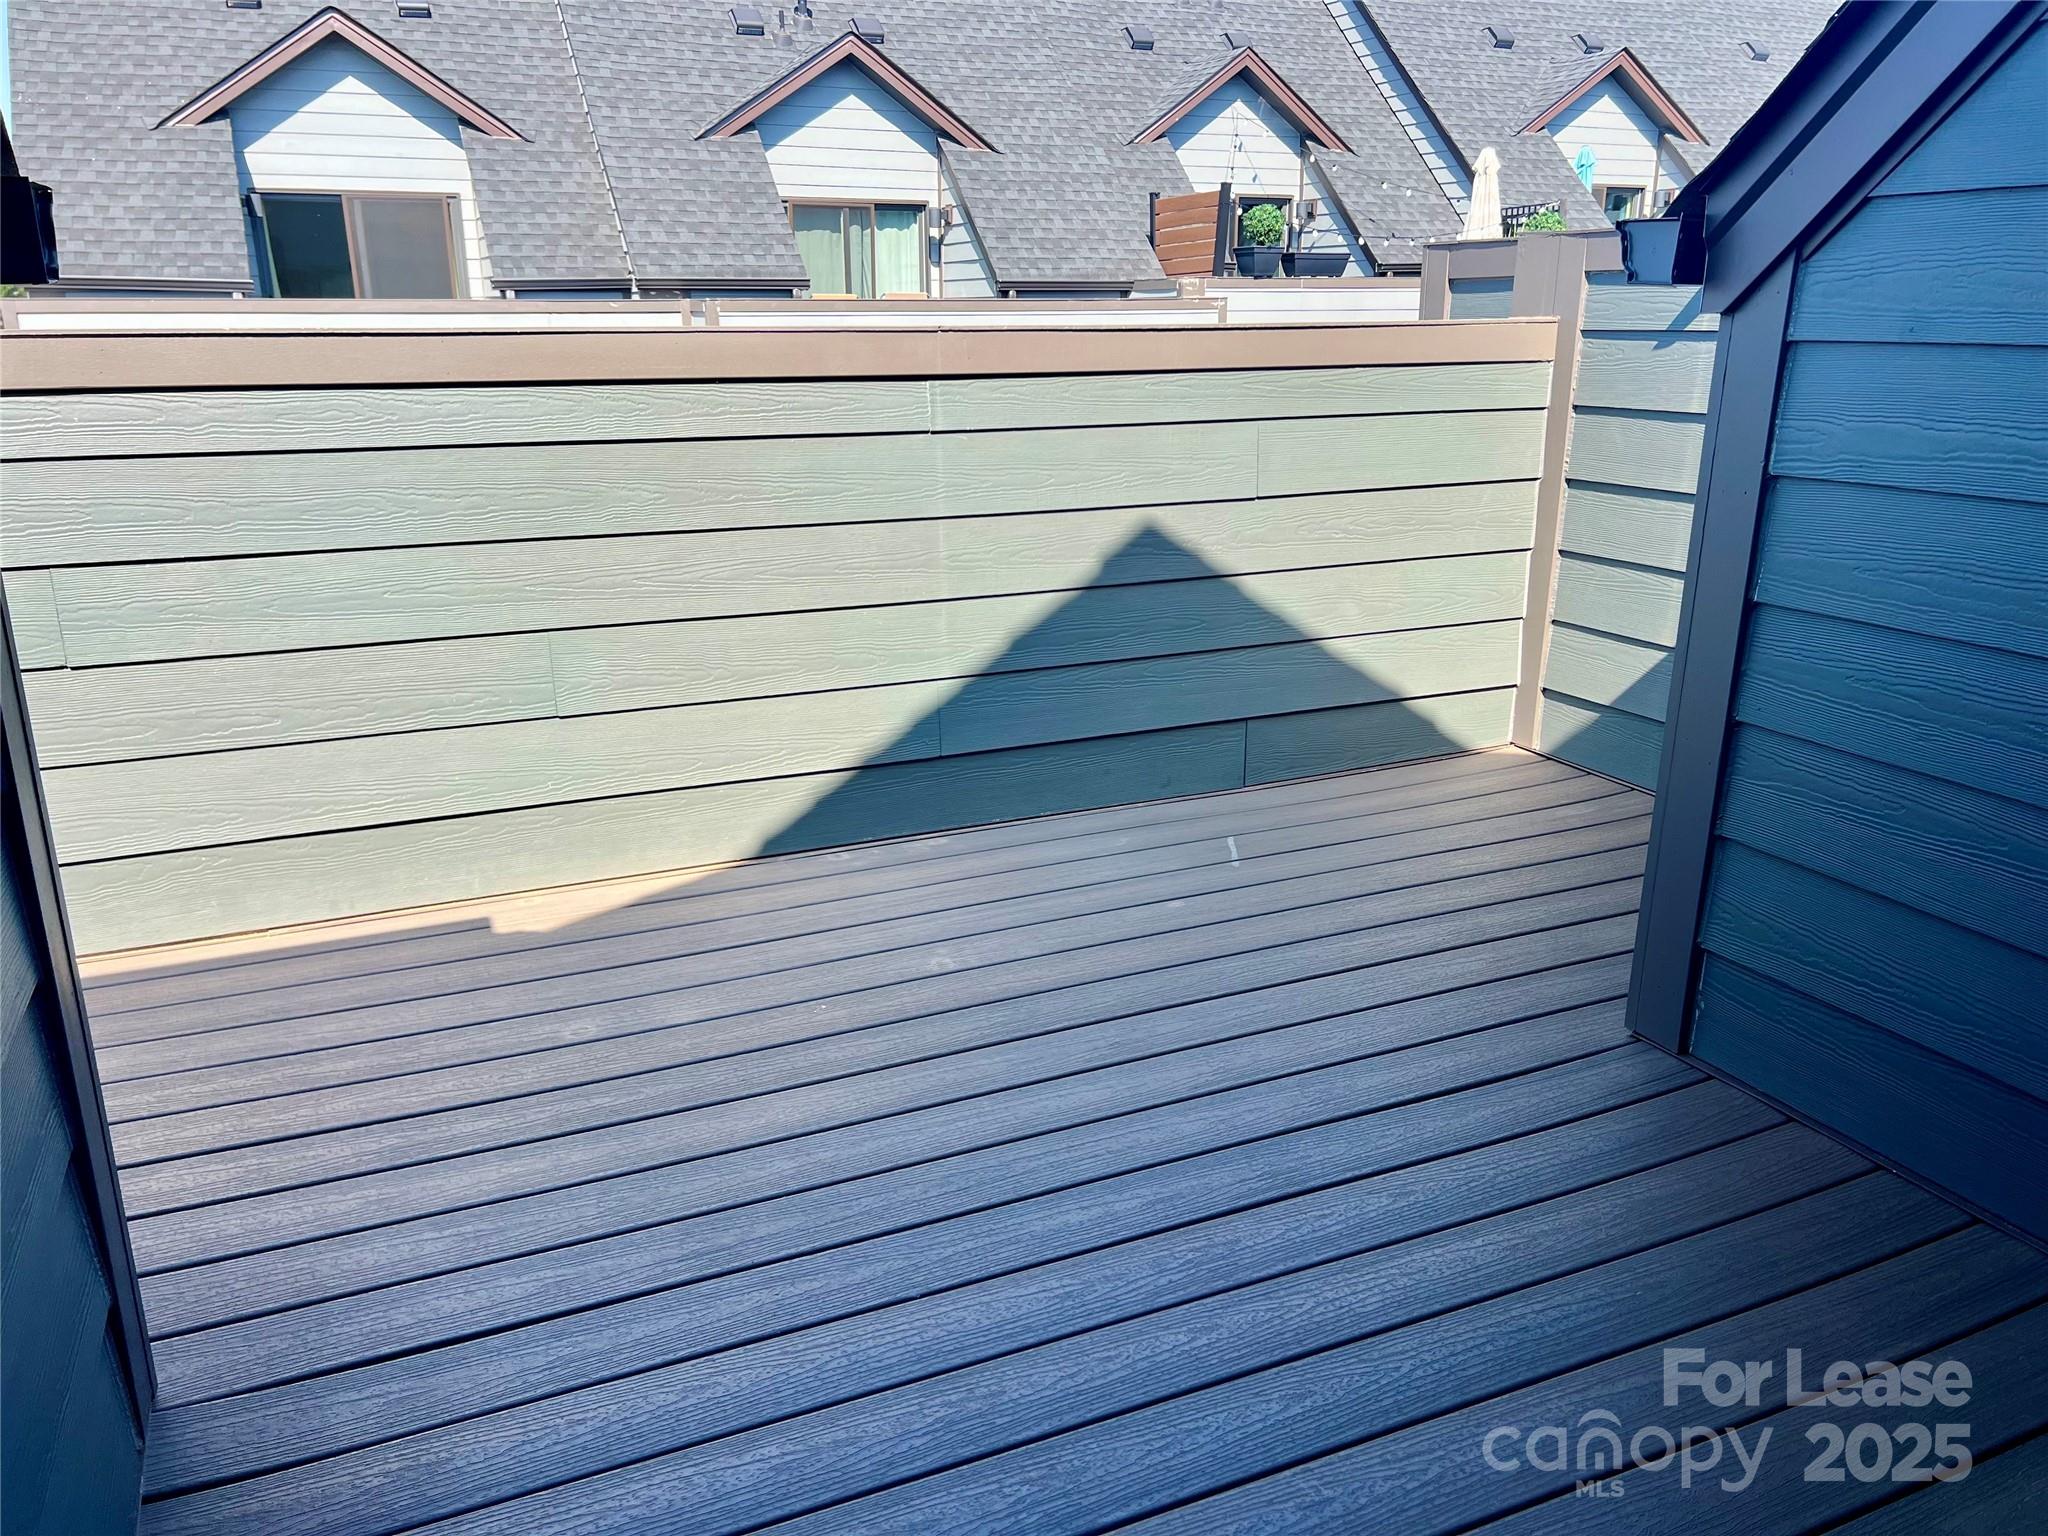
Empty elevated deck with gray composite boards and a high privacy railing.
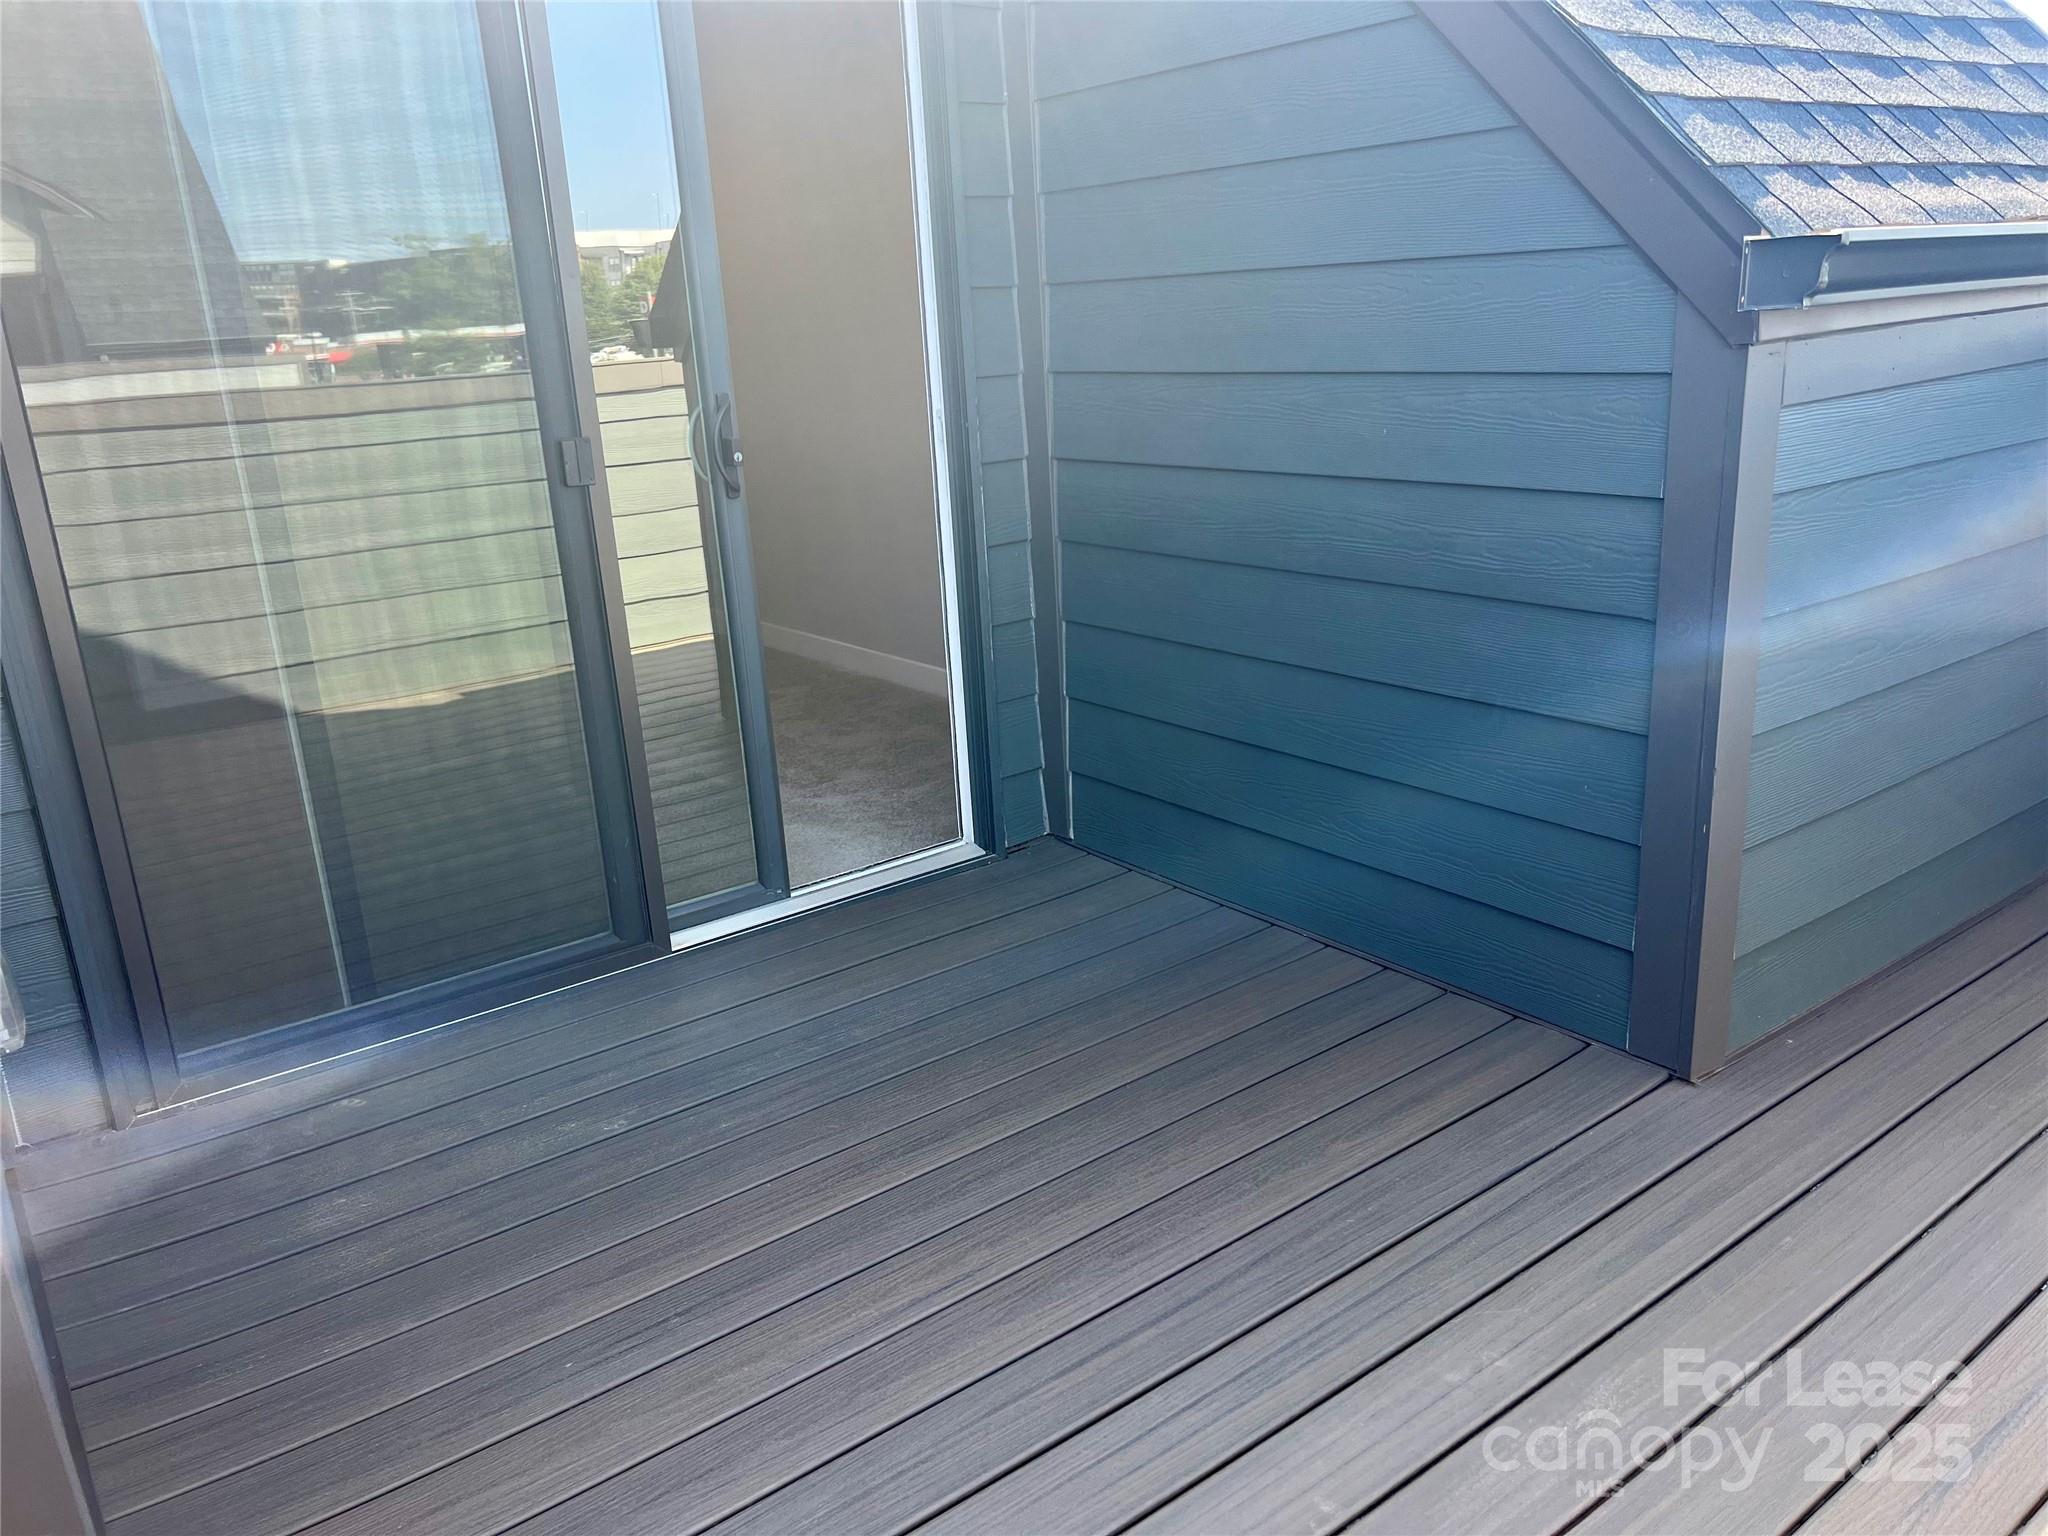
Gray composite deck beside blue siding and a sliding glass door.
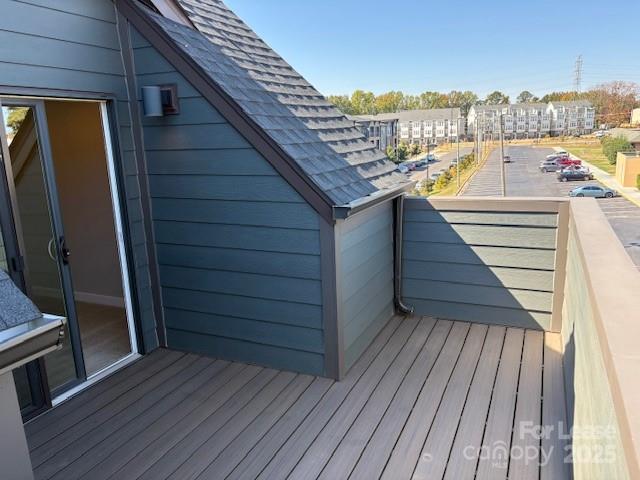
Balcony with gray decking and railing overlooking apartment buildings and a parking lot.
SEE ALL PHOTOS
Multi-story townhouse with brick lower facade, gray siding, tall windows, and landscaped entry.
Attached townhome with gray siding, tan brick, tall windows, and landscaped front walk.
Rear exterior of a gray townhome with balconies, garage doors, and neighboring homes.
Empty garage with a concrete floor, white doors along one wall, and a window at the far end.
Garage corner with beige walls, white double doors, and black and blue waste bins.
Modern kitchen with white cabinets, stainless steel appliances, and a large island leading to balcony doors.
Vacant living room with gray plank floors, large windows, and a dark stair railing.
Bathroom with double-sink vanity, gray tile floor, window, and open walk-in closet.
Tiled walk-in shower with a glass enclosure, built-in bench, and corner shelf.
Unfurnished carpeted bedroom with dark curtains and sunlight streaming through wide windows.
Stacked front-loading washer and dryer in a laundry closet beside an open louvered door.
Empty carpeted room with three large windows and navy patterned curtains.
Vacant carpeted bedroom with an open closet and a bathroom doorway.
Empty elevated deck with gray composite boards and a high privacy railing.
Gray composite deck beside blue siding and a sliding glass door.
Balcony with gray decking and railing overlooking apartment buildings and a parking lot.
Courtesy of COMPASS, Michelle Hovey Listing Contact: [email protected] 
Leased

6107 Station Crossing Avenue

6107 Station Crossing Avenue, Charlotte, NC 28217

$2,800/month
Experience the best of urban convenience and modern luxury in this never-lived-in, end-unit townhome located in the vibrant Southrail Station community of Charlotte's booming LoSo (Lower South End). Just steps from the Lynx Blue Line light rail, you'll enjoy effortless access to Uptown, South End, and an endless mix of breweries, dining, shopping, and entertainment.
This spacious 3-bedroom, 3.5-bath home with a tandem two-car garage has been designed for style and functionality, featuring thoughtful upgrades throughout:
Recessed lighting in every room for a bright, contemporary feel
Upgraded kitchen with white tile backsplash, under-cabinet lighting, and soft-close cabinetry
Premium appliance package including a French door refrigerator, slide-in range, and full-size stacked washer/dryer
Two walk-in tiled showers, with a spa-inspired master shower featuring a bench
Brushed nickel fixtures and accessories in bathrooms and kitchen
Upgraded wooden stair treads for a polished finish
Floor-length drapes throughout (except for just three windows/doors) for privacy and style
The layout offers open-concept living spaces, a private primary suite retreat, and three full bathrooms plus a half bath for convenience. With its model-home quality and prime corner-unit positioning, this residence stands out as one of the community's most desirable offerings.
? A rare rental opportunity in one of Charlotte's fastest-growing neighborhoods.

3
beds

4
baths

1,661 Sq.Ft. LIVING AREA

1,176.12 Sq.Ft. lot

Michelle Alexandra Hovey

Michelle Alexandra Hovey

Features & Amenities

Interior

  • total bedrooms3
  • Total bathrooms4
  • full bathrooms3
  • half bathroom1
  • Laundry room Laundry Closet, Upper Level
  • Flooring Carpet, Laminate, Tile
  • APPLIANCES Electric Range, Microwave, Refrigerator, Washer/Dryer
  • other interior Features Kitchen Island, Open Floorplan

Area & Lot

  • Status Leased
  • Date Leased November 19, 2025
  • Living Area1,661 Sq.Ft.
  • Lot Area1,176.12 Sq.Ft.
  • MLS® ID4308834
  • TypeTownhouse
  • YEAR BUILT2022
  • NeighborhoodCharlotte
  • Elementary SchoolPinewood Mecklenburg
  • Middle SchoolAlexander Graham
  • High SchoolHarding University

Exterior

  • STORIES4
  • Garage Space2.0
  • water SourceCity
  • parkingAttached Garage
  • HEAT TYPECentral
  • AIR CONDITIONINGCentral Air
  • sewerPublic Sewer

Financial

  • Lease Price$2,800/mo
  • Lease Term 12 MONTHS

Charlotte

It is the largest city in North Carolina and a growing hub for business, innovation, and culture.

Explore

Work With Us

At The Alexander Realty Group, we combine local expertise, innovative marketing, and personalized service to deliver a seamless real estate experience. Whether you're buying, selling, investing, or managing property, our team is committed to helping you achieve your goals with confidence, transparency, and results.

Follow Us on Instagram