
The Alexander Realty Group
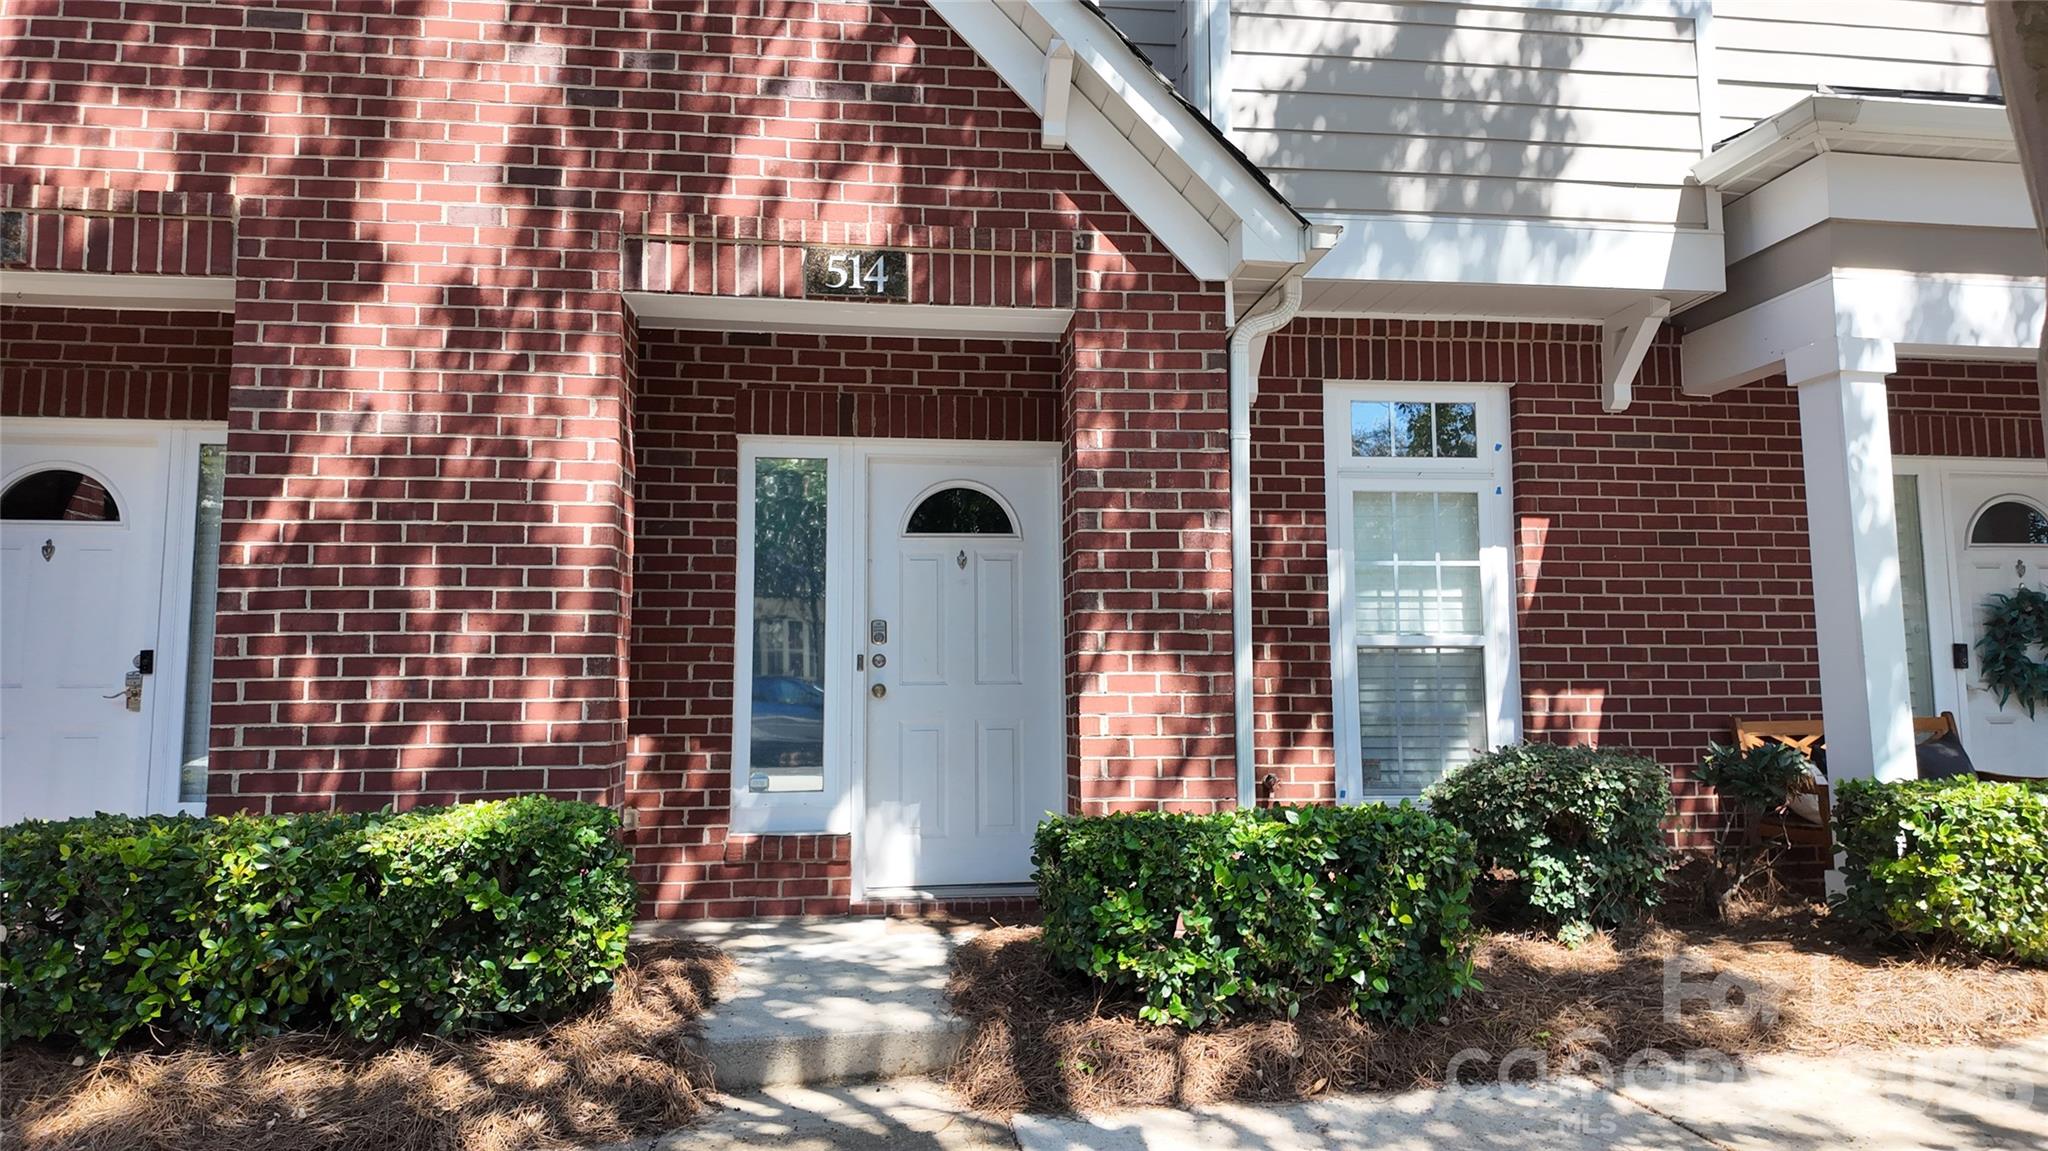
Brick townhouse entrance at 514, with a white door, sidelights, and trimmed shrubs.
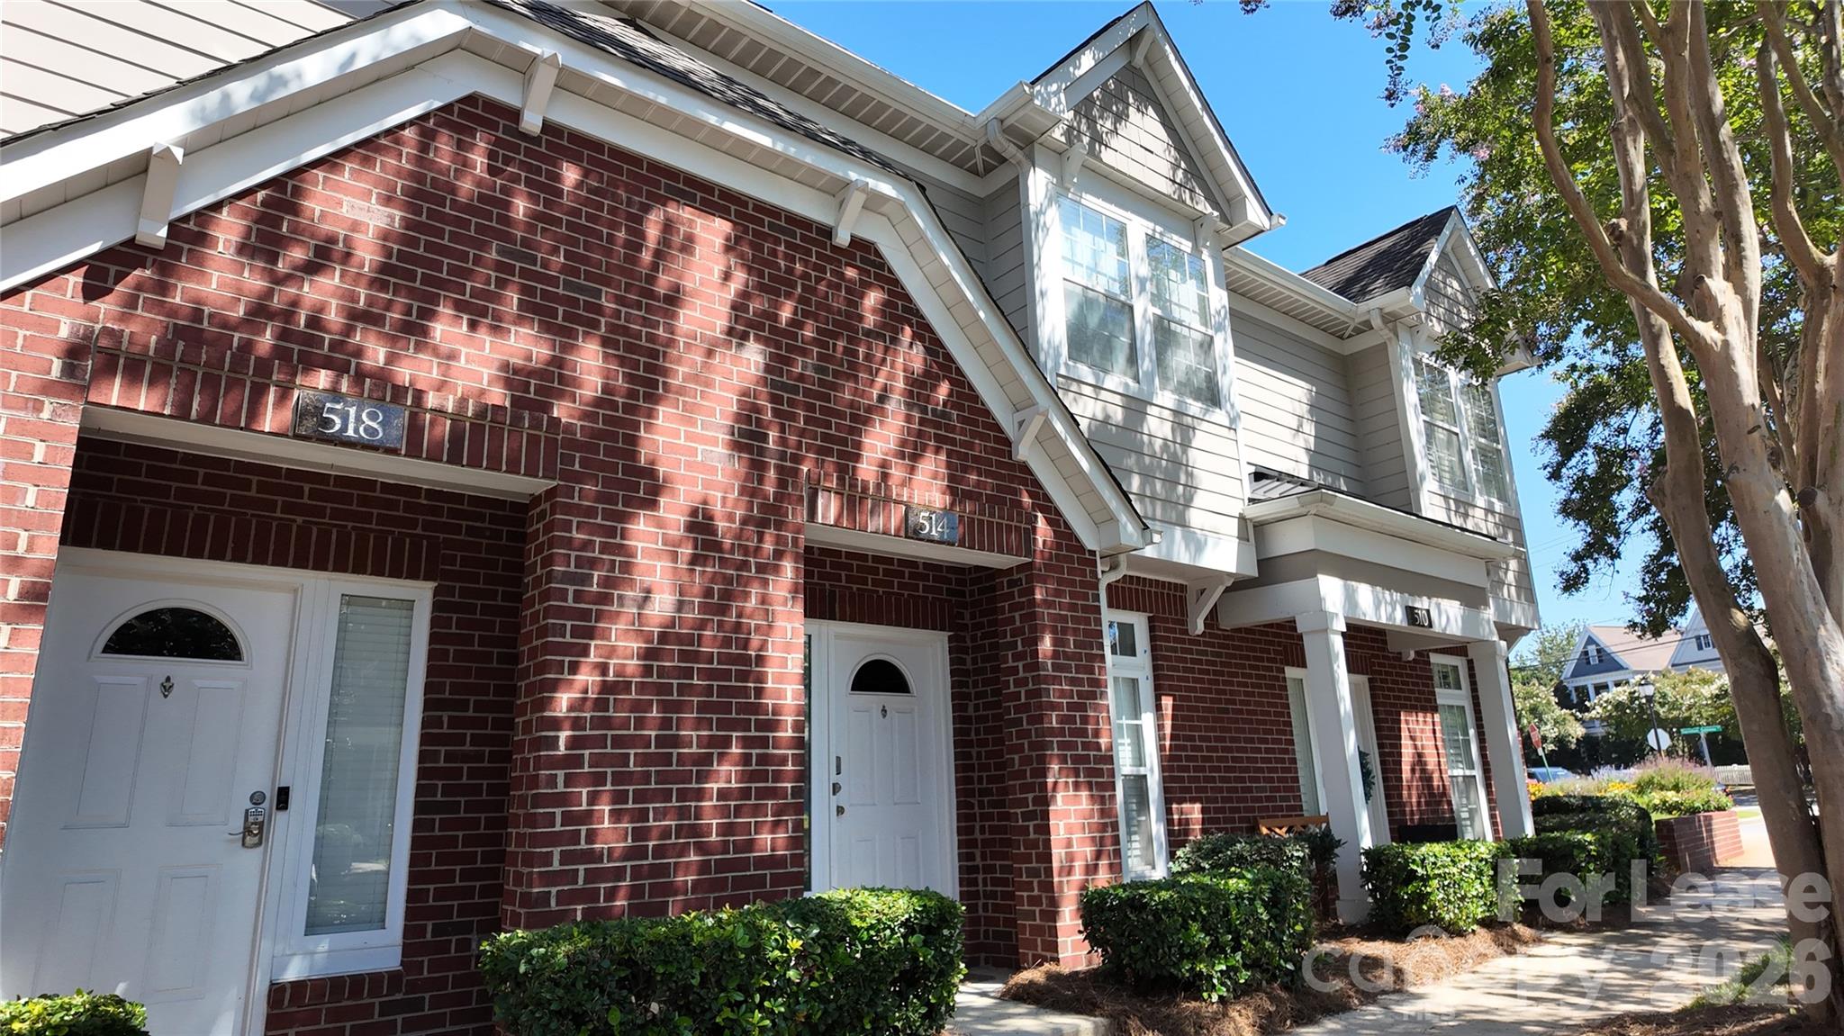
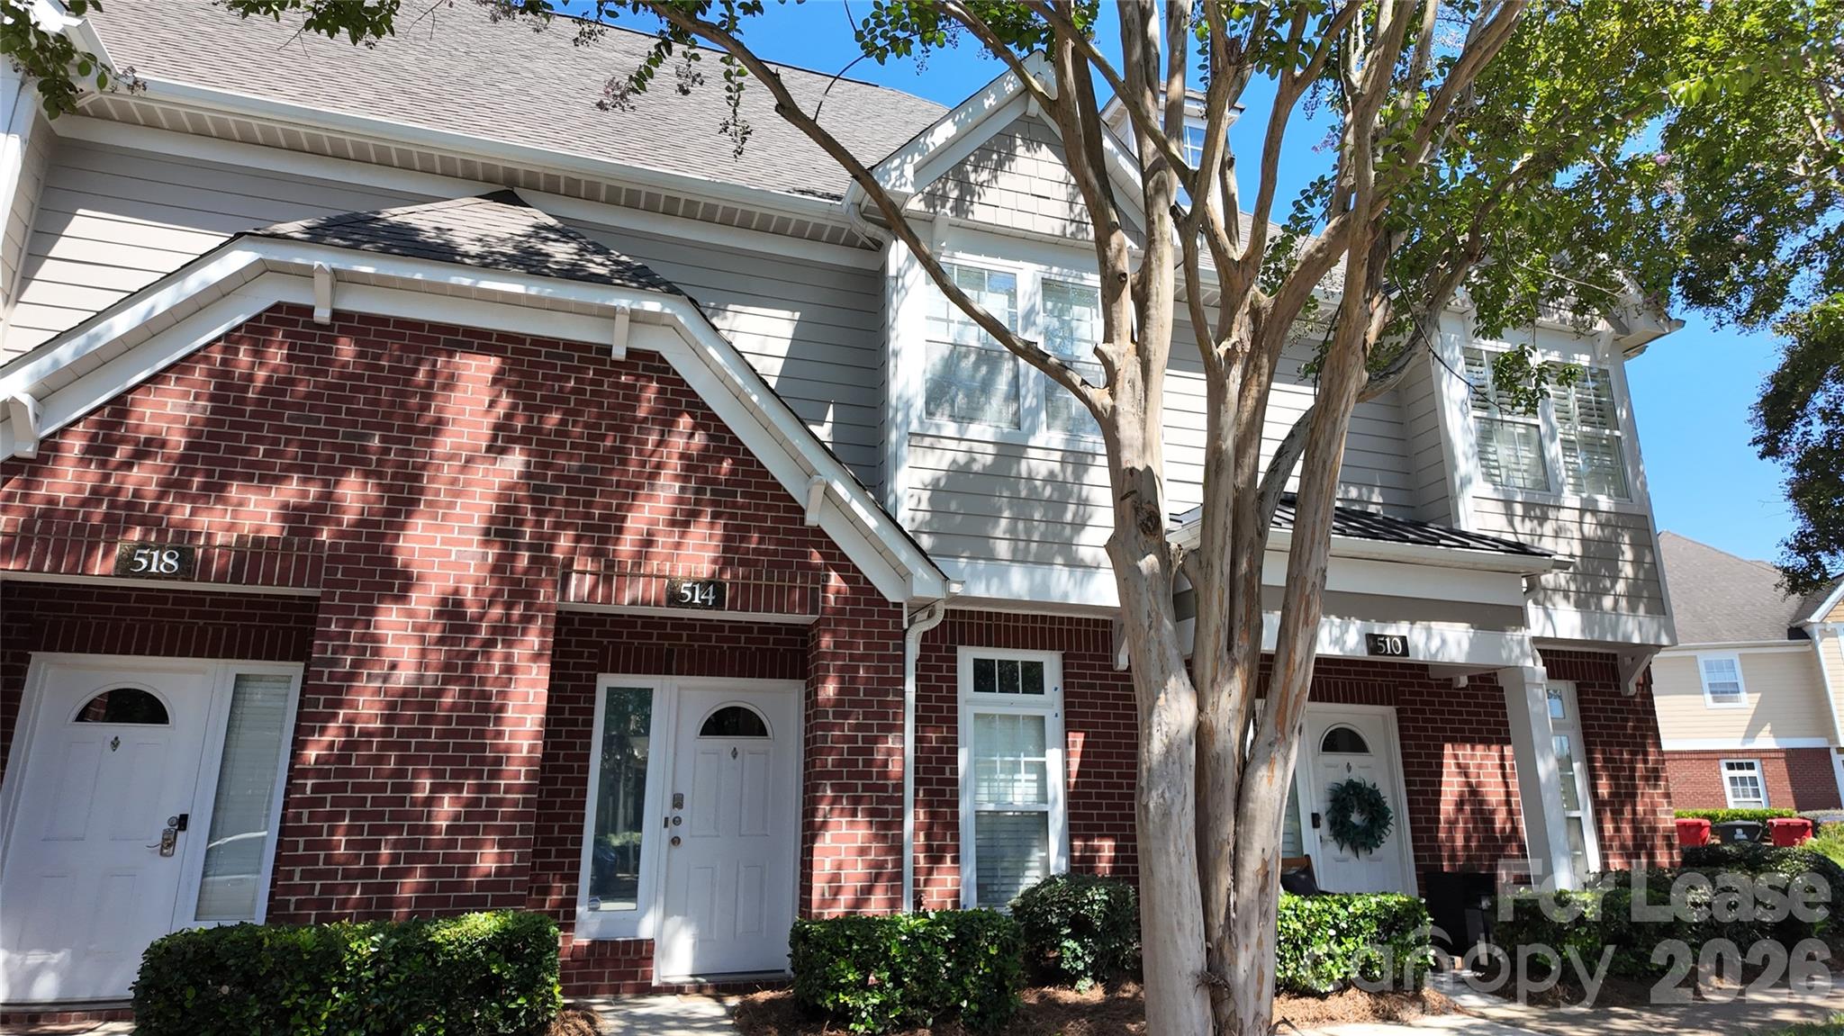
514 townhouse entrance in a red-brick row, with gray upper siding and neighboring unit doors.
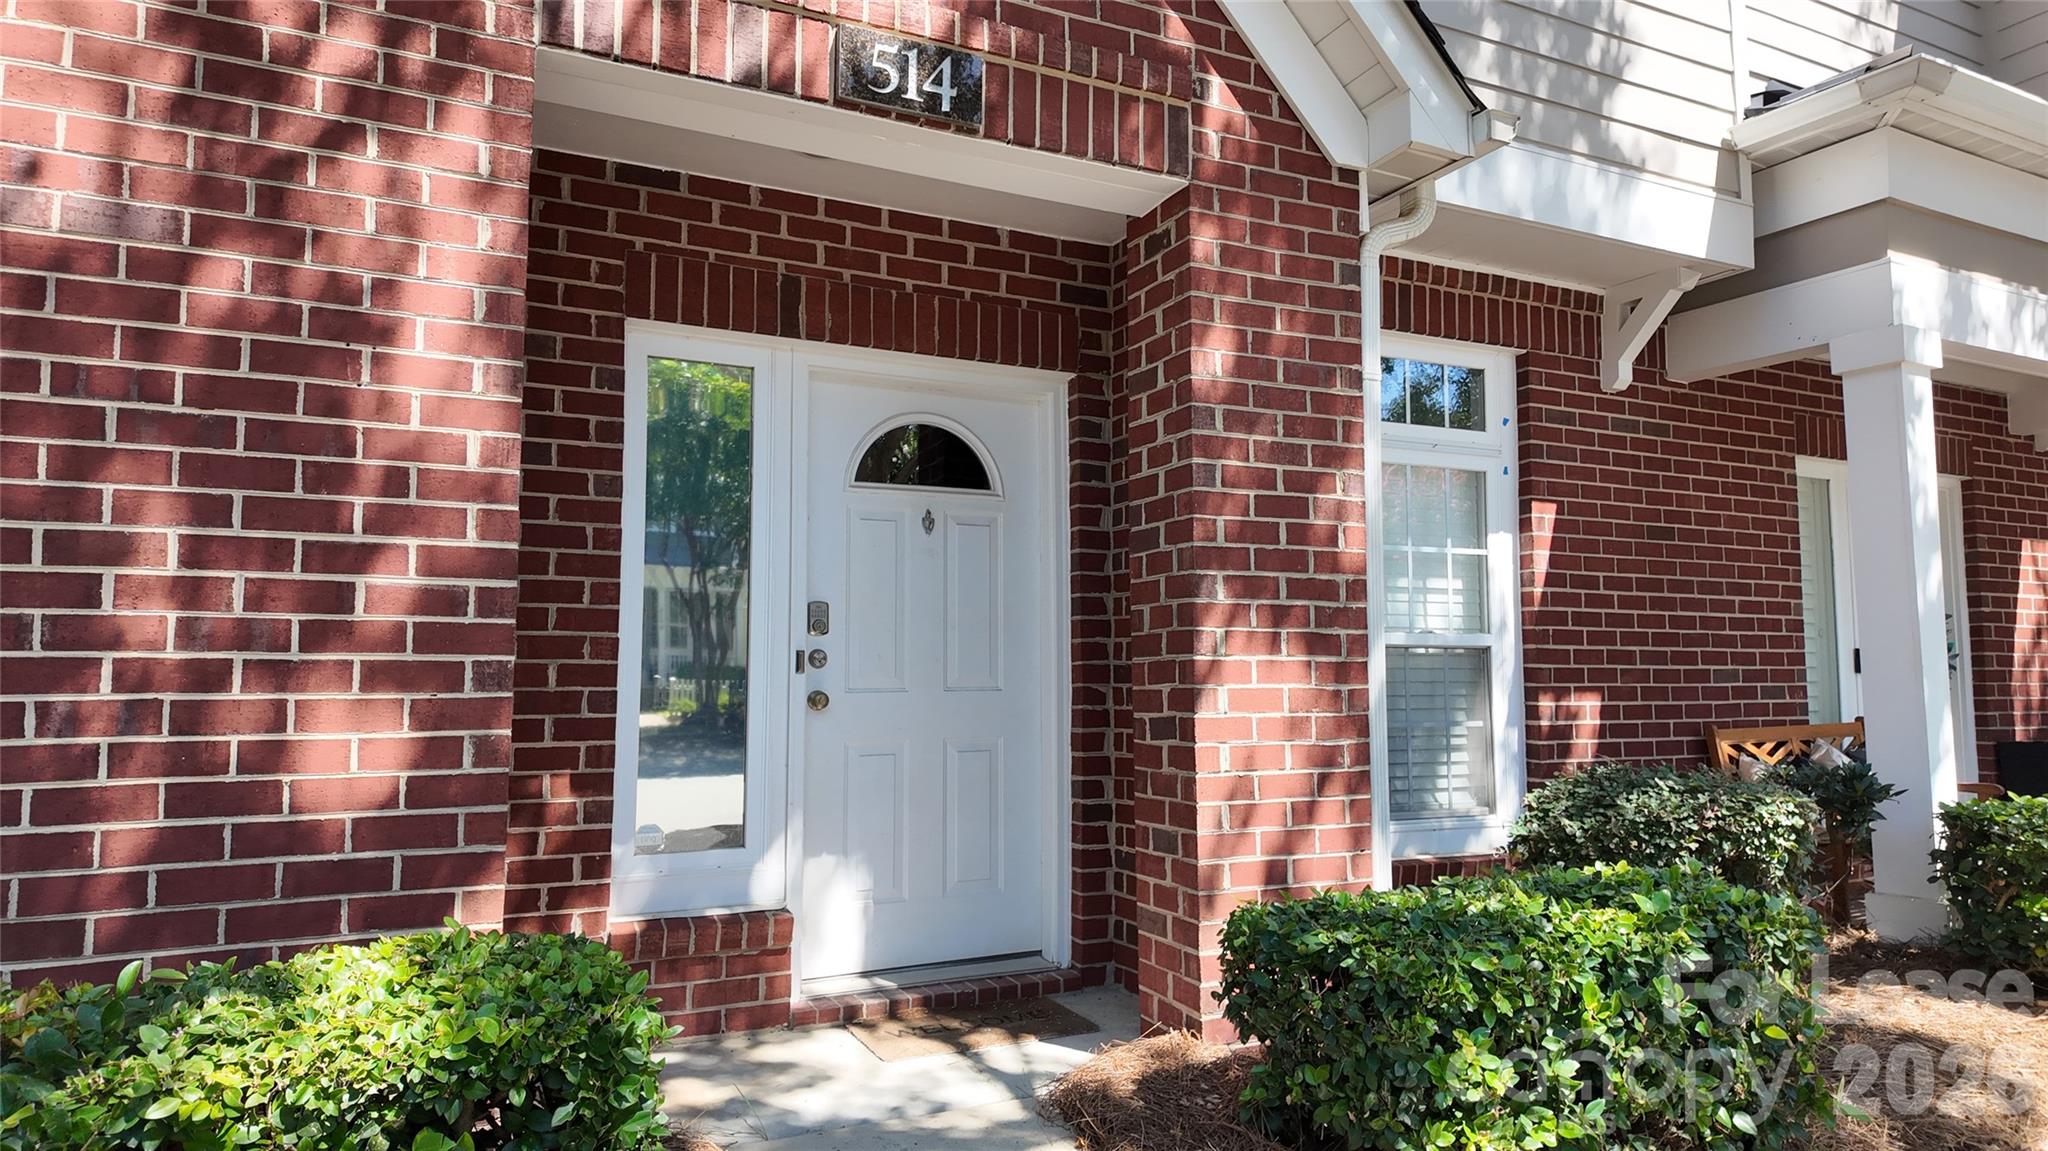
Red-brick home entrance with a white front door, sidelight, covered porch, and trimmed shrubs.
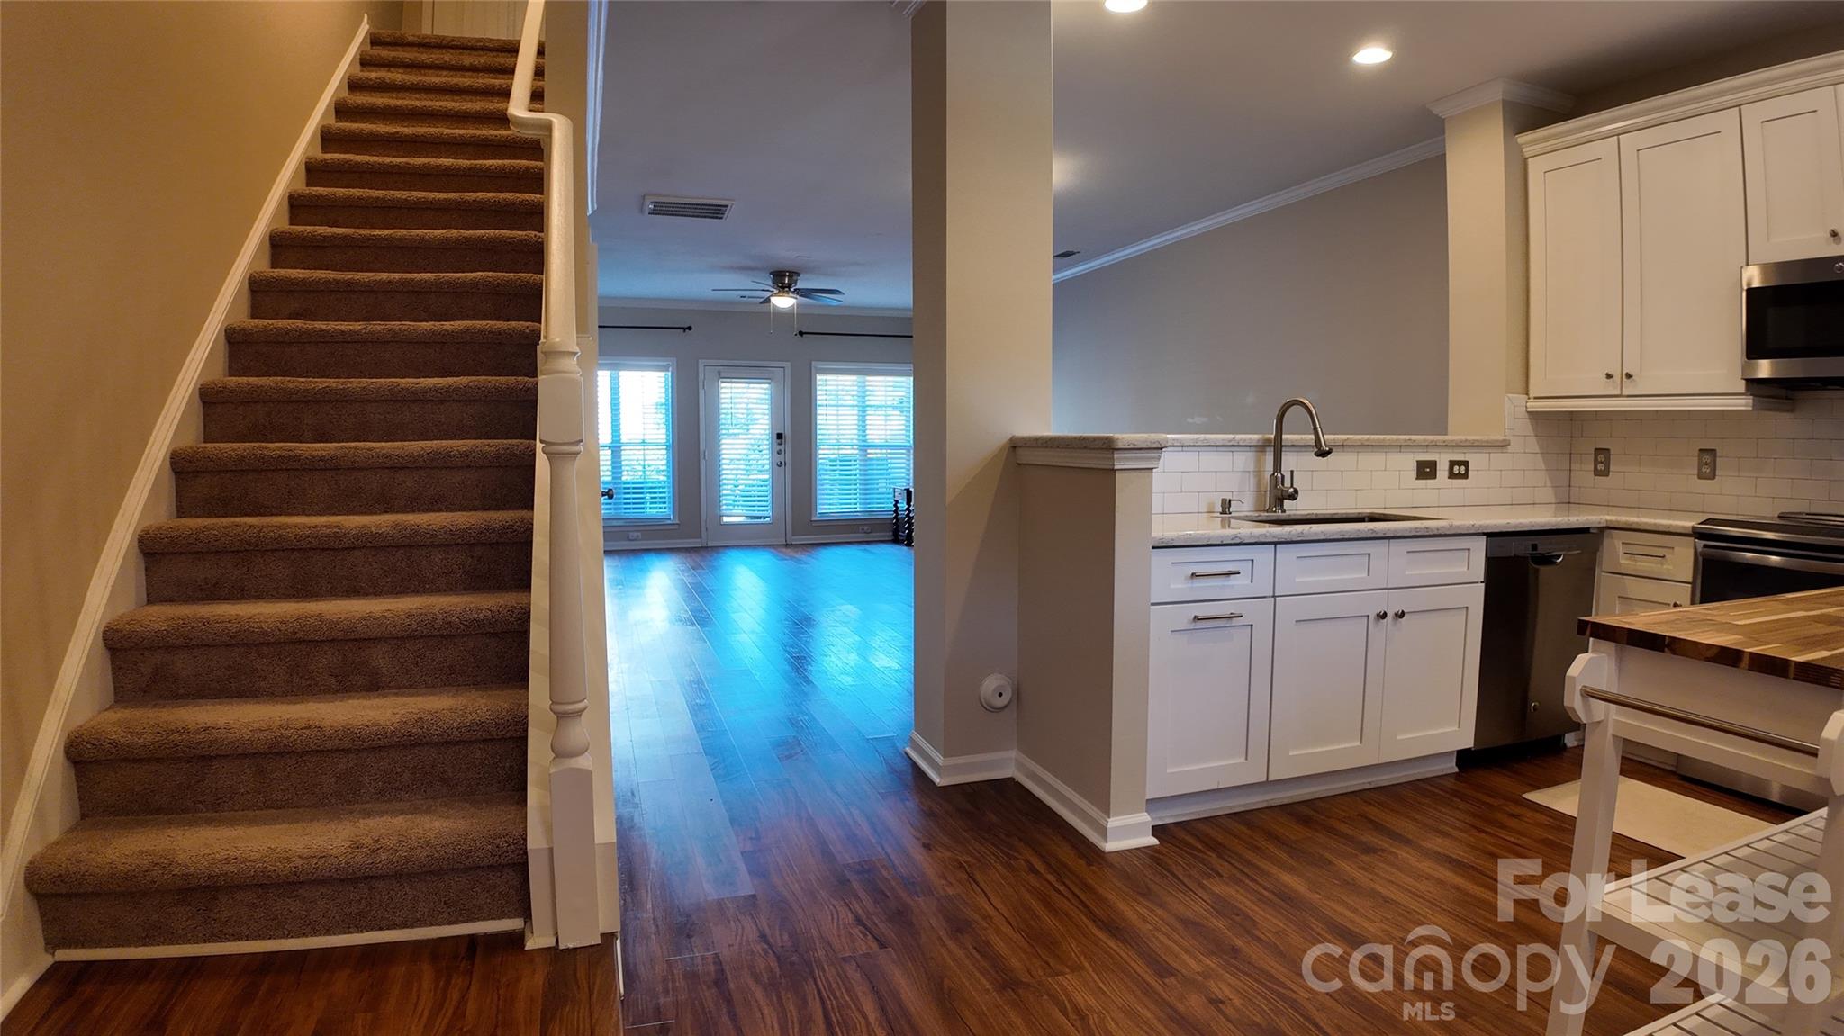
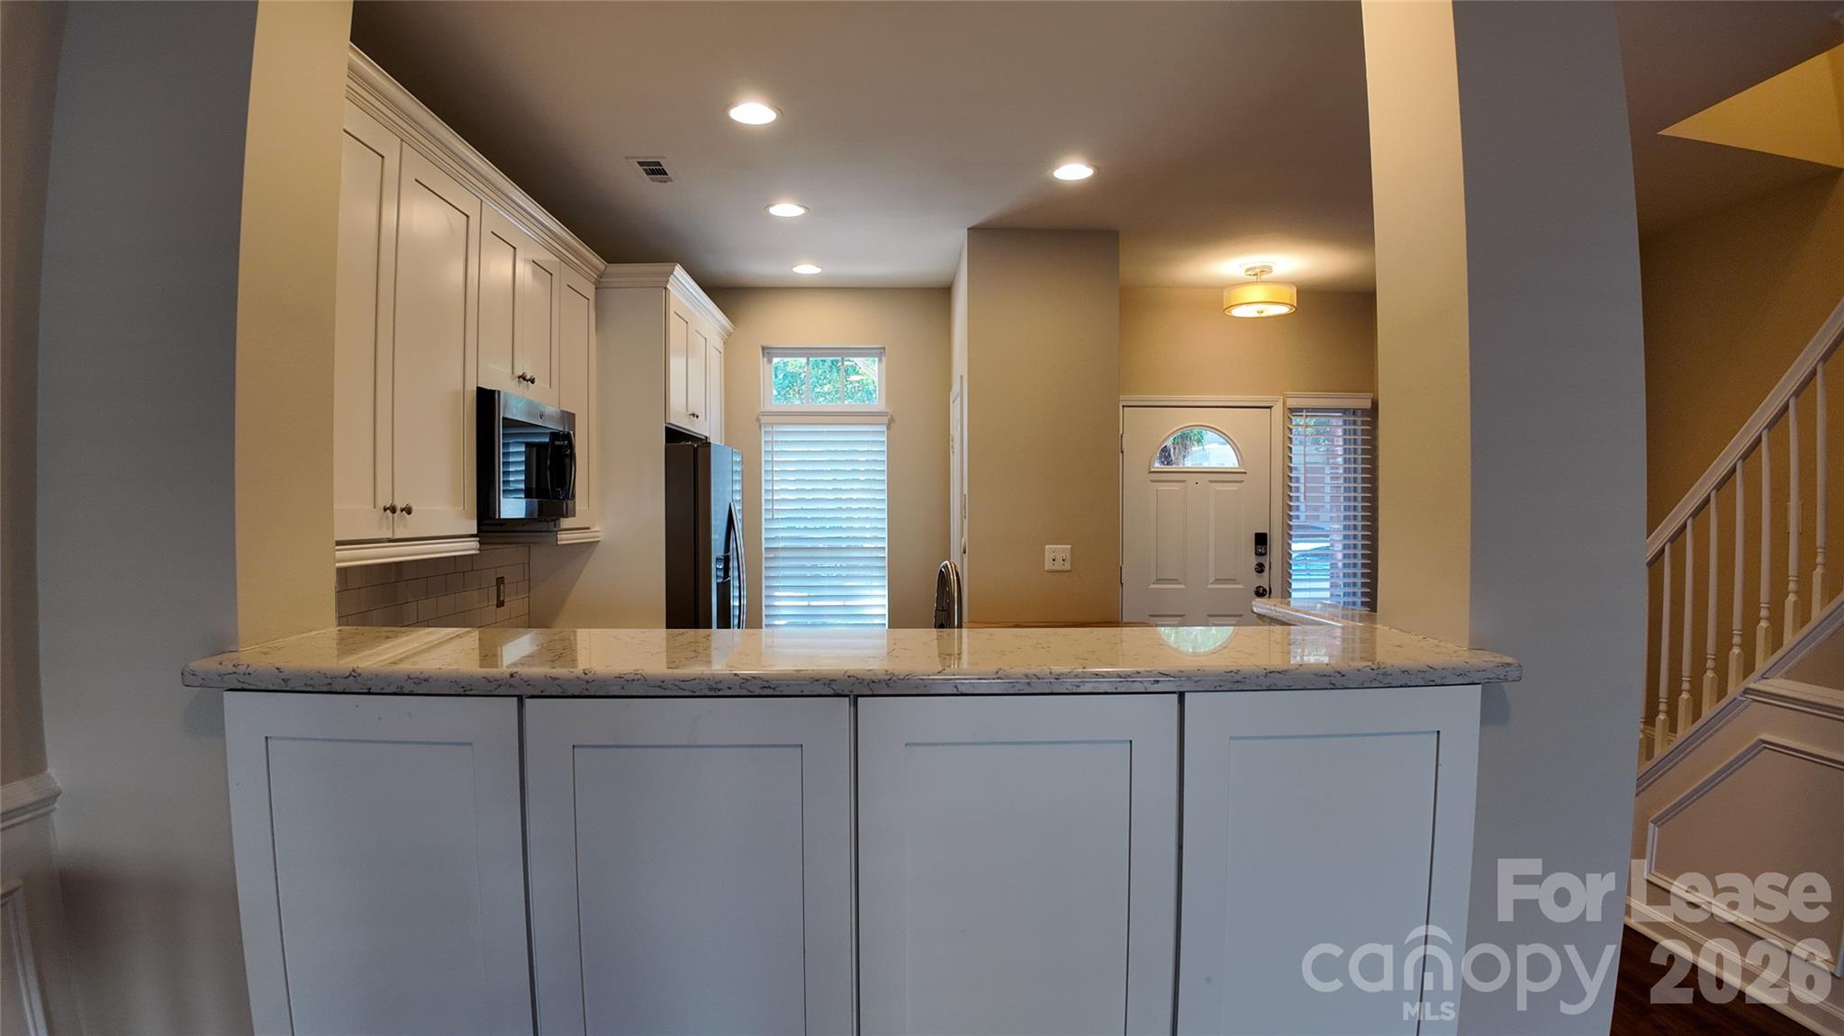
Open kitchen with white cabinets and butcher-block island beside a carpeted staircase and bright living area.
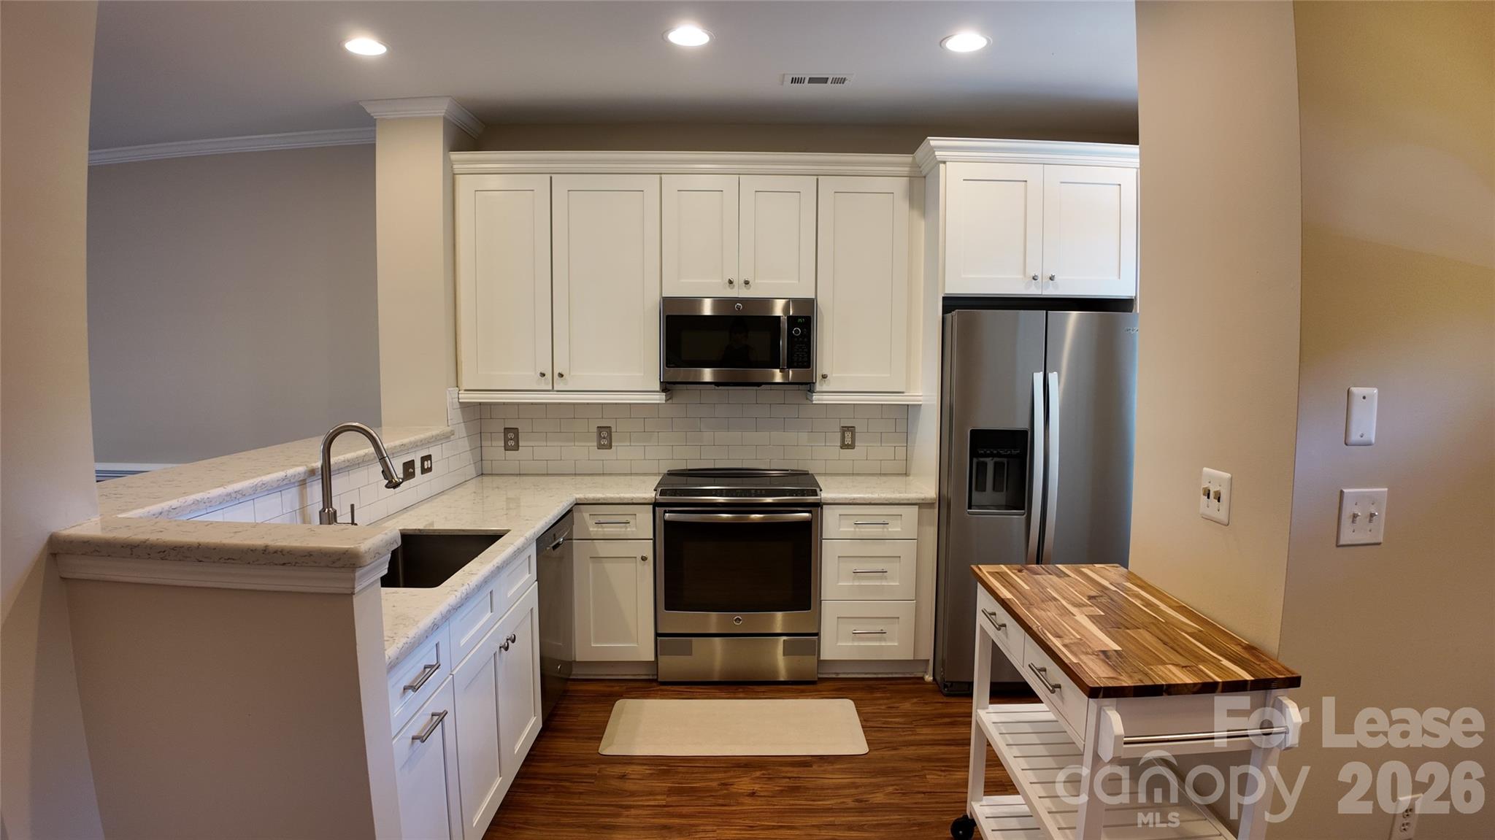
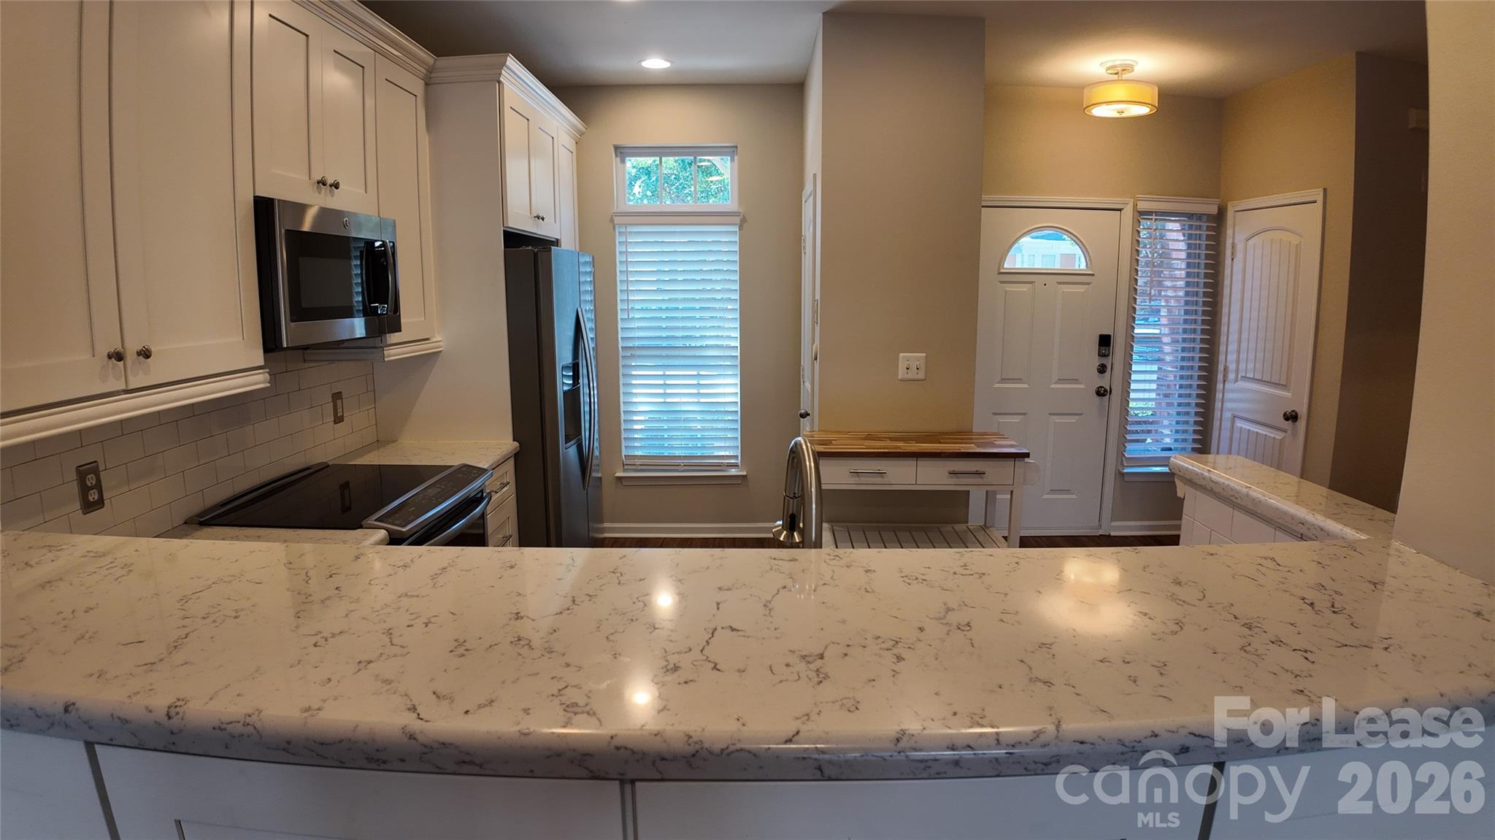
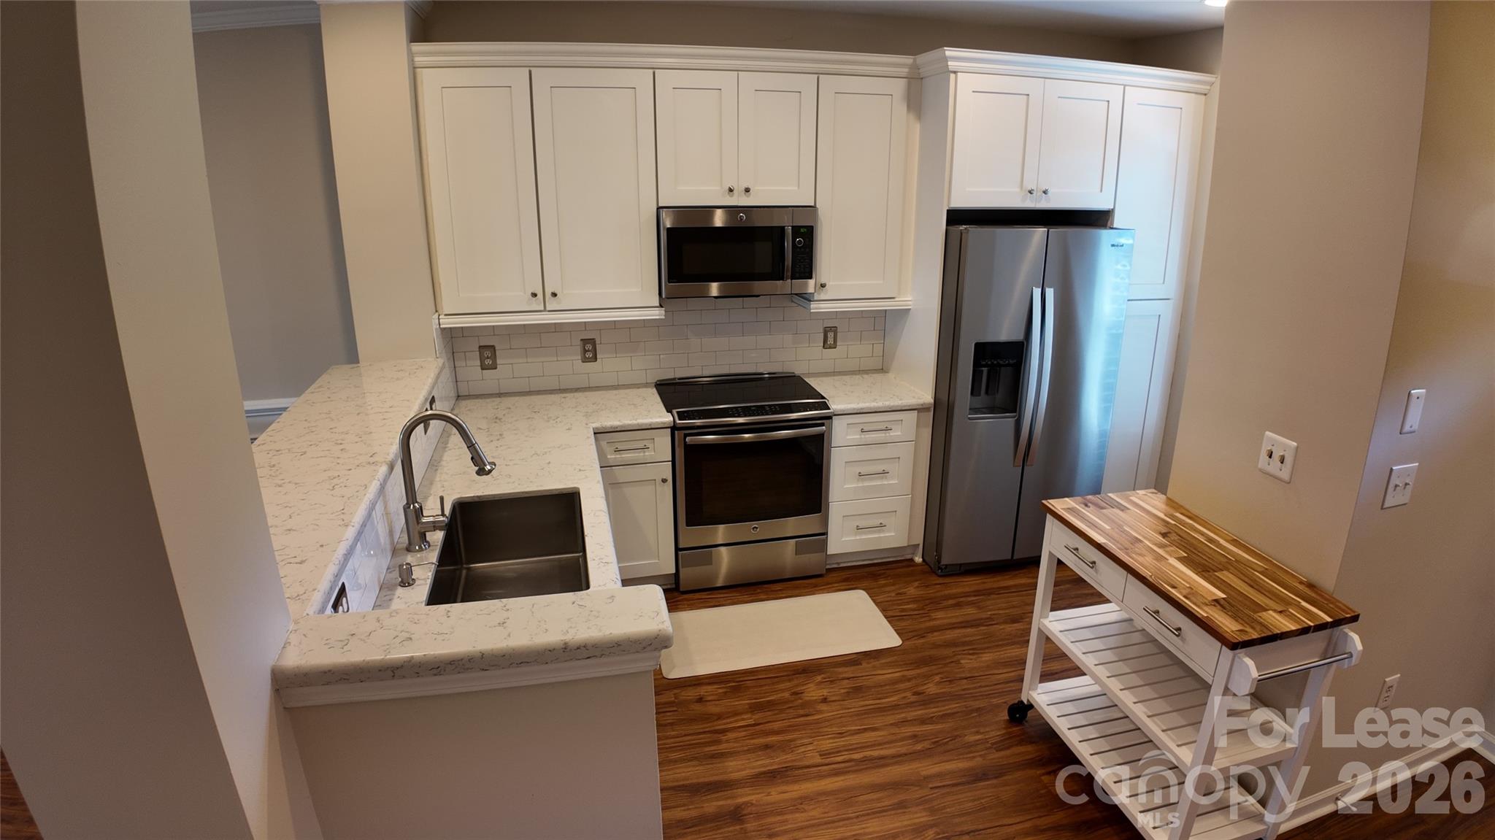
Kitchen with white cabinets, stainless steel appliances, subway tile backsplash, and a butcher-block island cart.
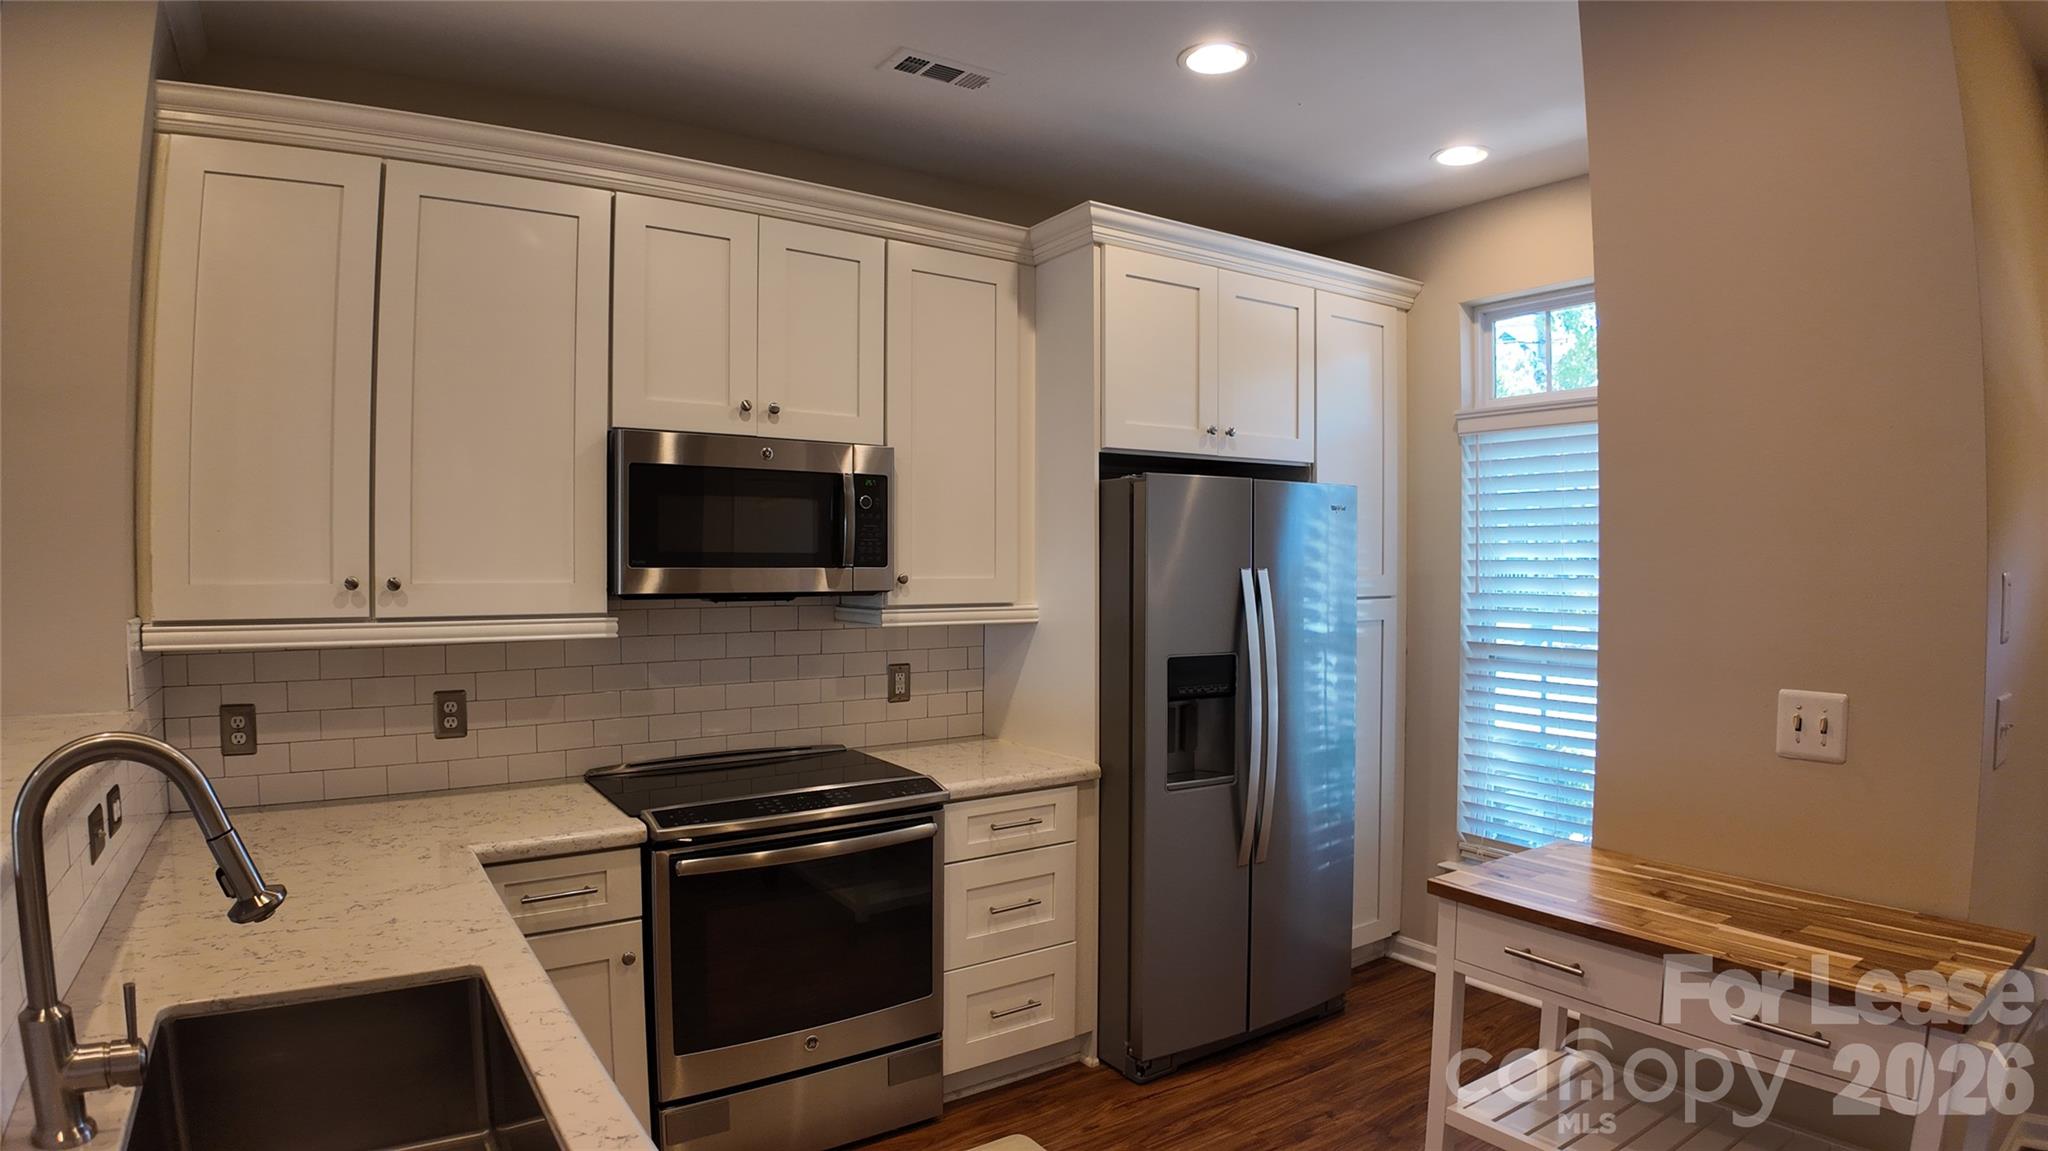
Kitchen with white cabinets, stainless steel appliances, subway-tile backsplash, and a butcher-block-topped worktable.
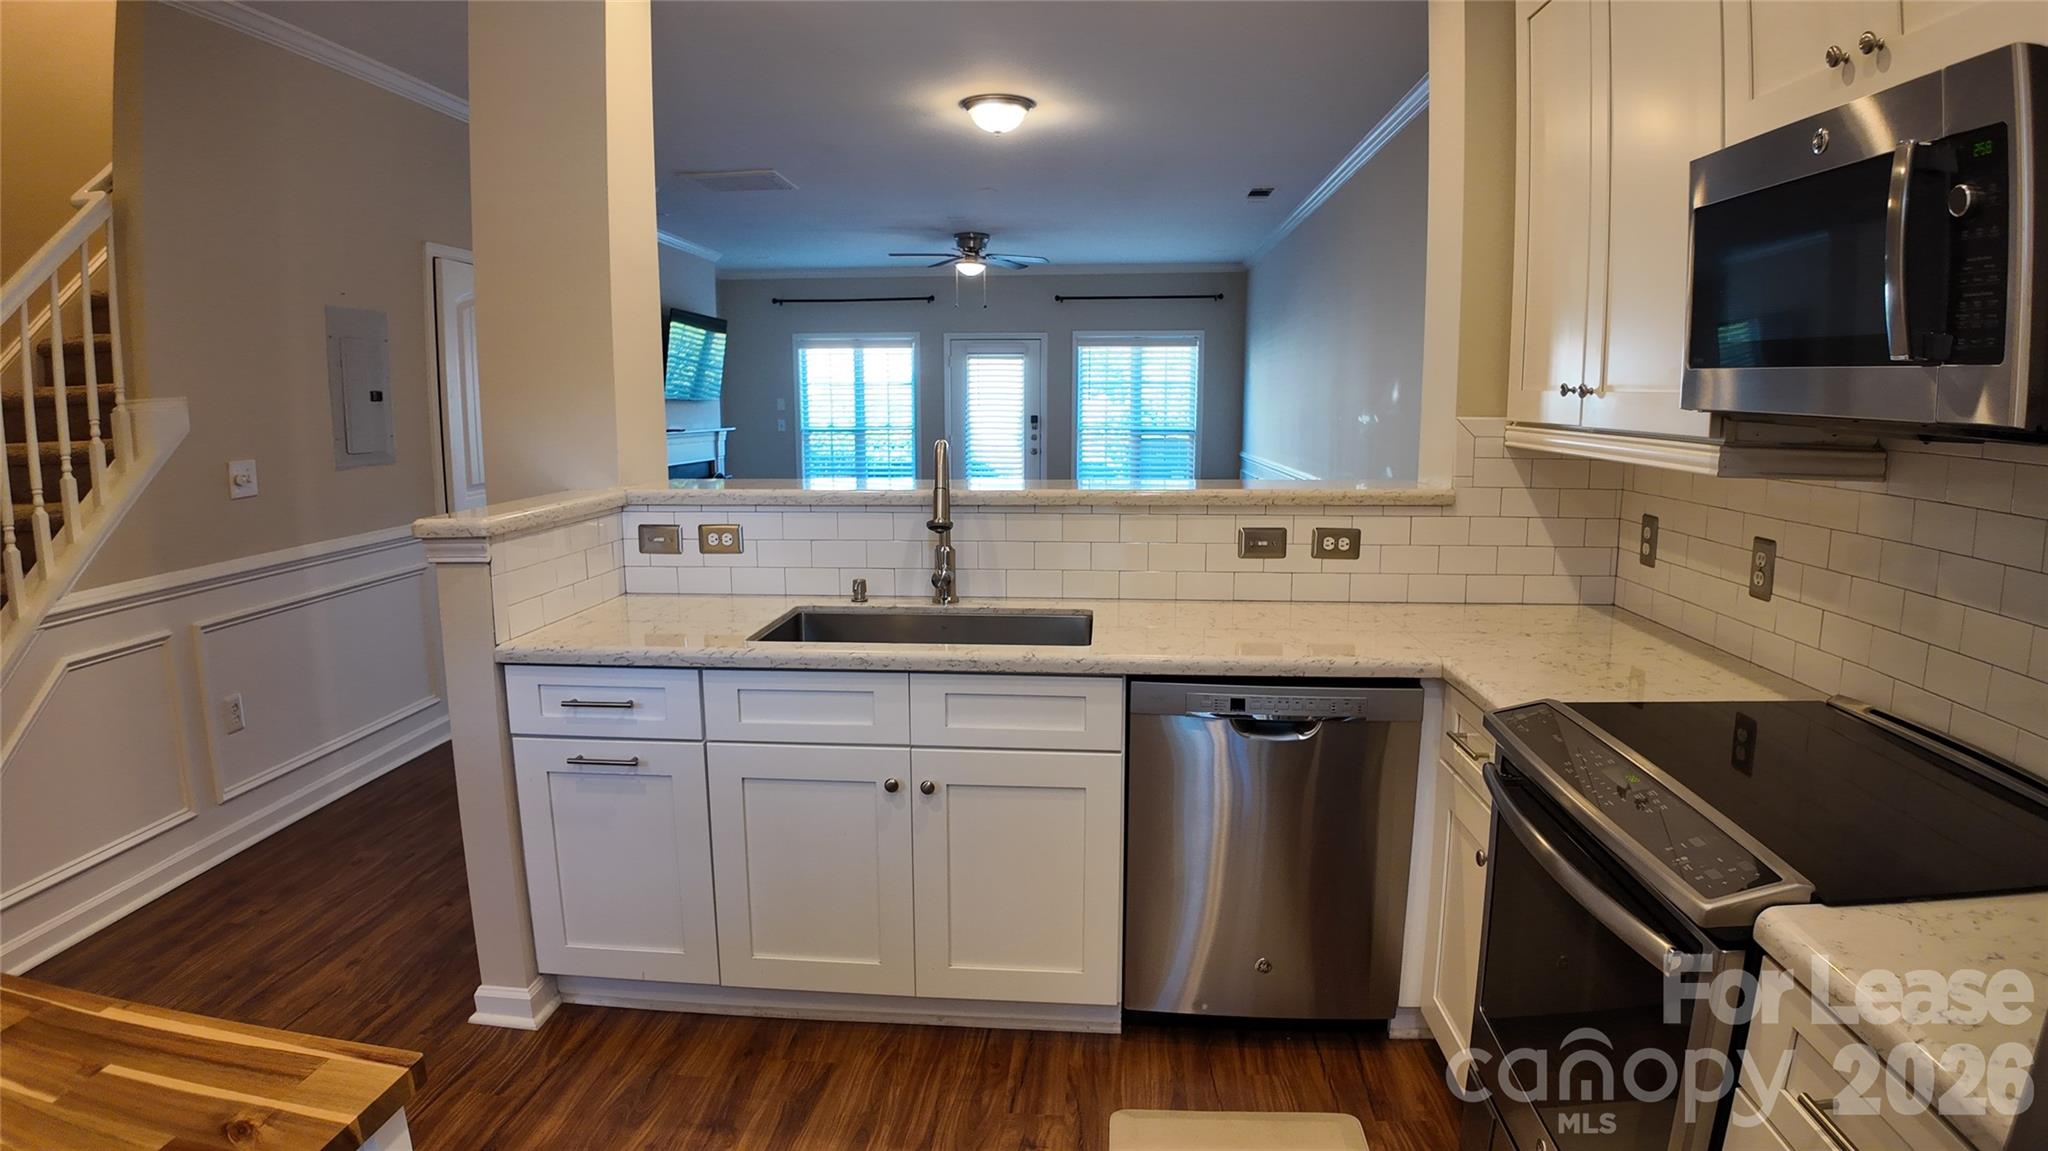
Kitchen with white cabinets, stainless steel appliances, a peninsula sink, and dark wood floors.
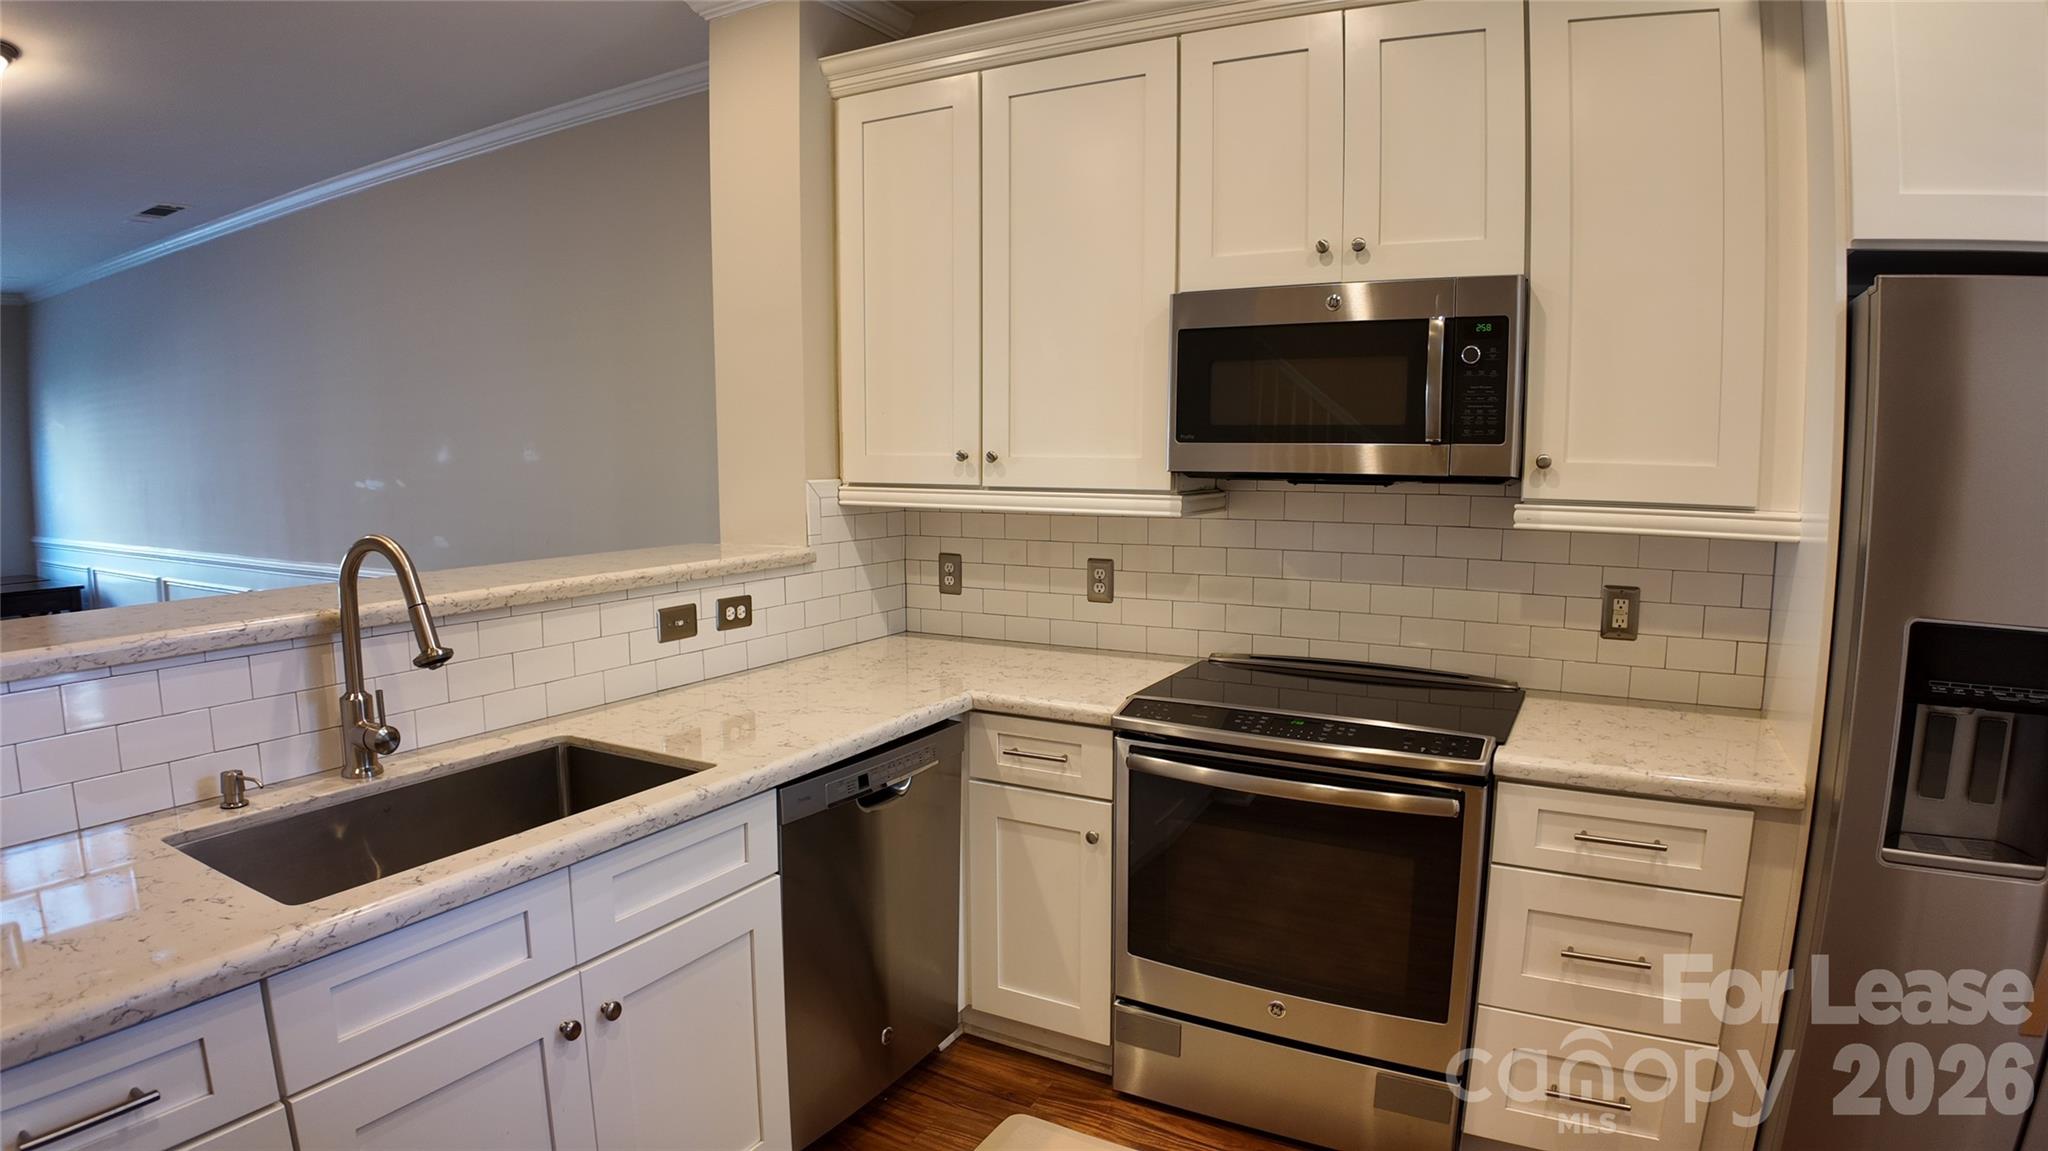
Kitchen with white cabinets, speckled countertops, subway-tile backsplash, and stainless steel appliances.
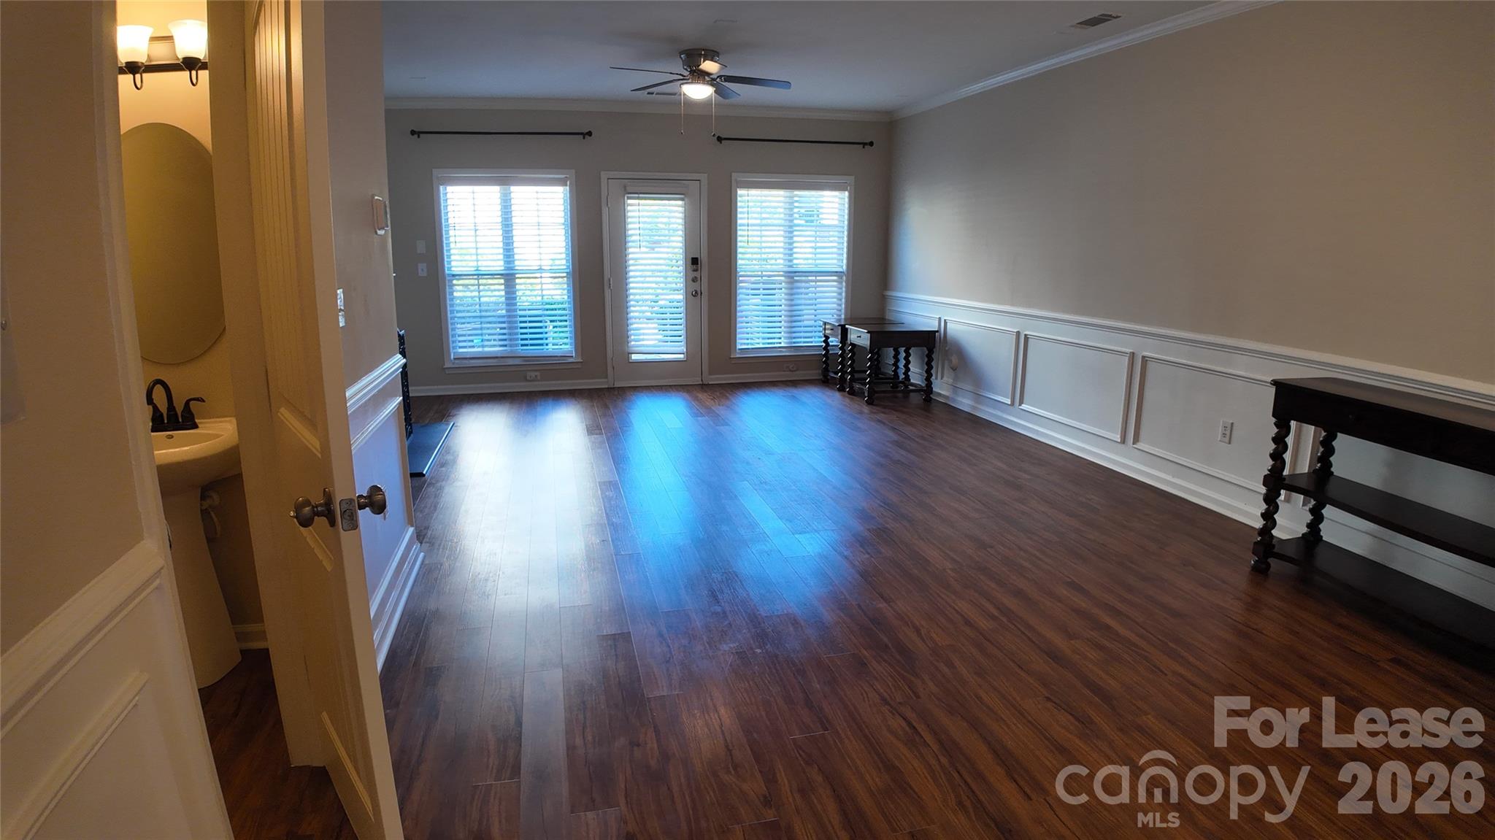
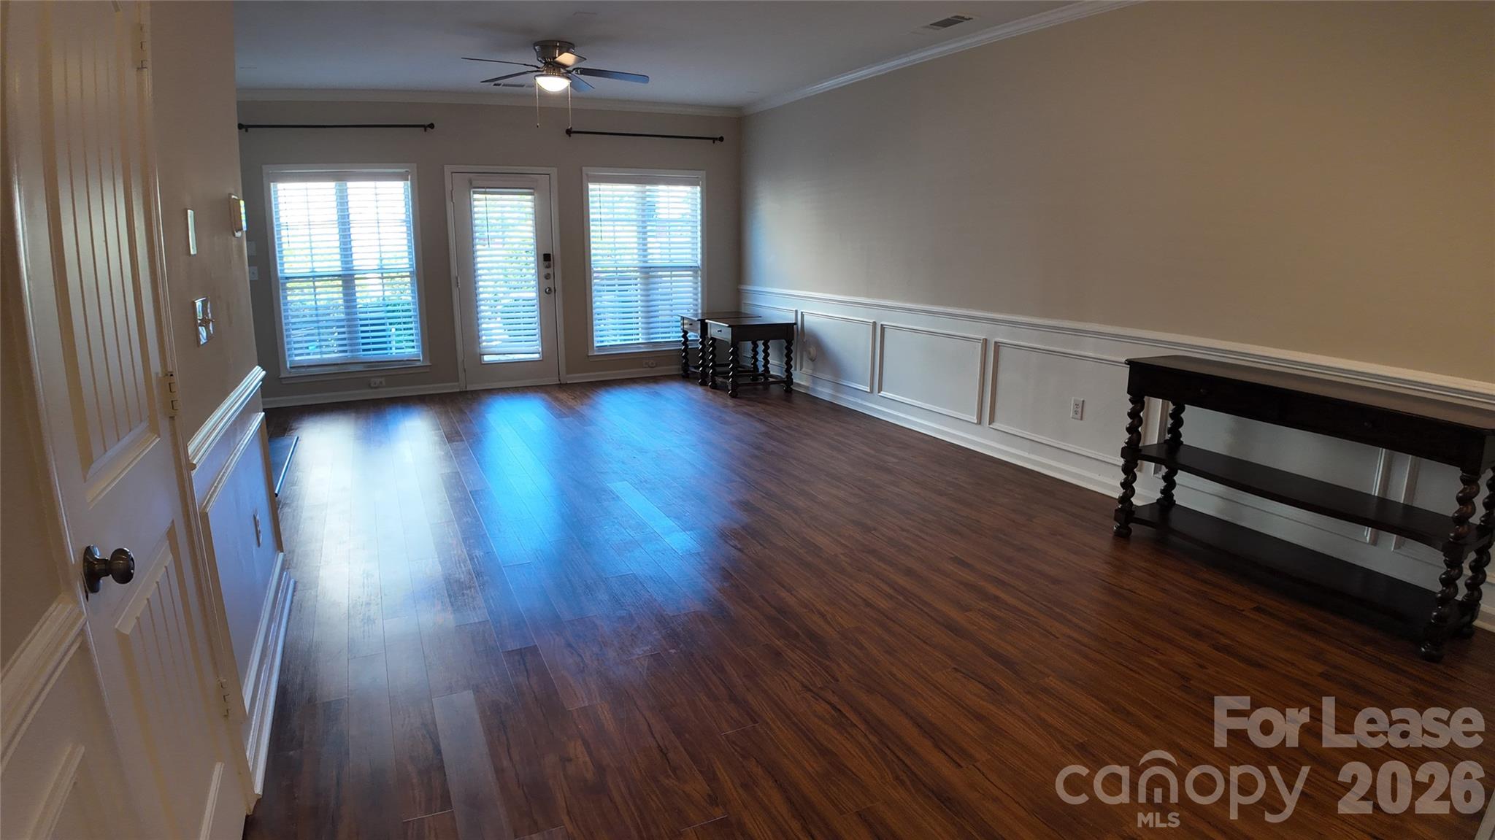
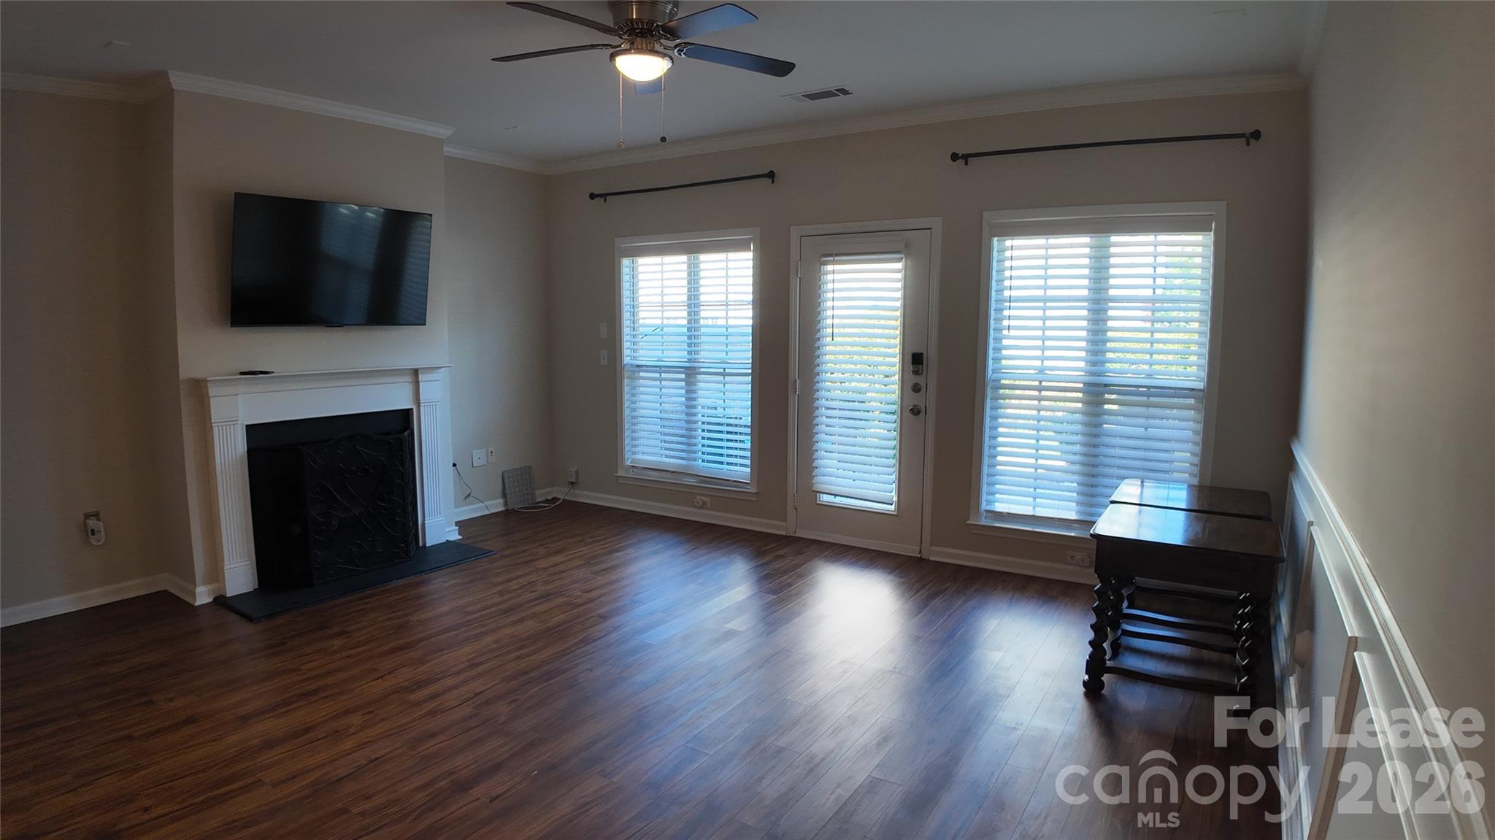
Mostly empty living room with dark wood floors, paneled wainscoting, and windows with blinds.
Living room with dark wood floors, paneled walls, and a glass door flanked by windows.
Kitchen with a large marble-patterned island, white cabinetry, and stainless steel appliances.
Kitchen with white cabinetry, stainless steel appliances, subway tile backsplash, and a broad quartz countertop.
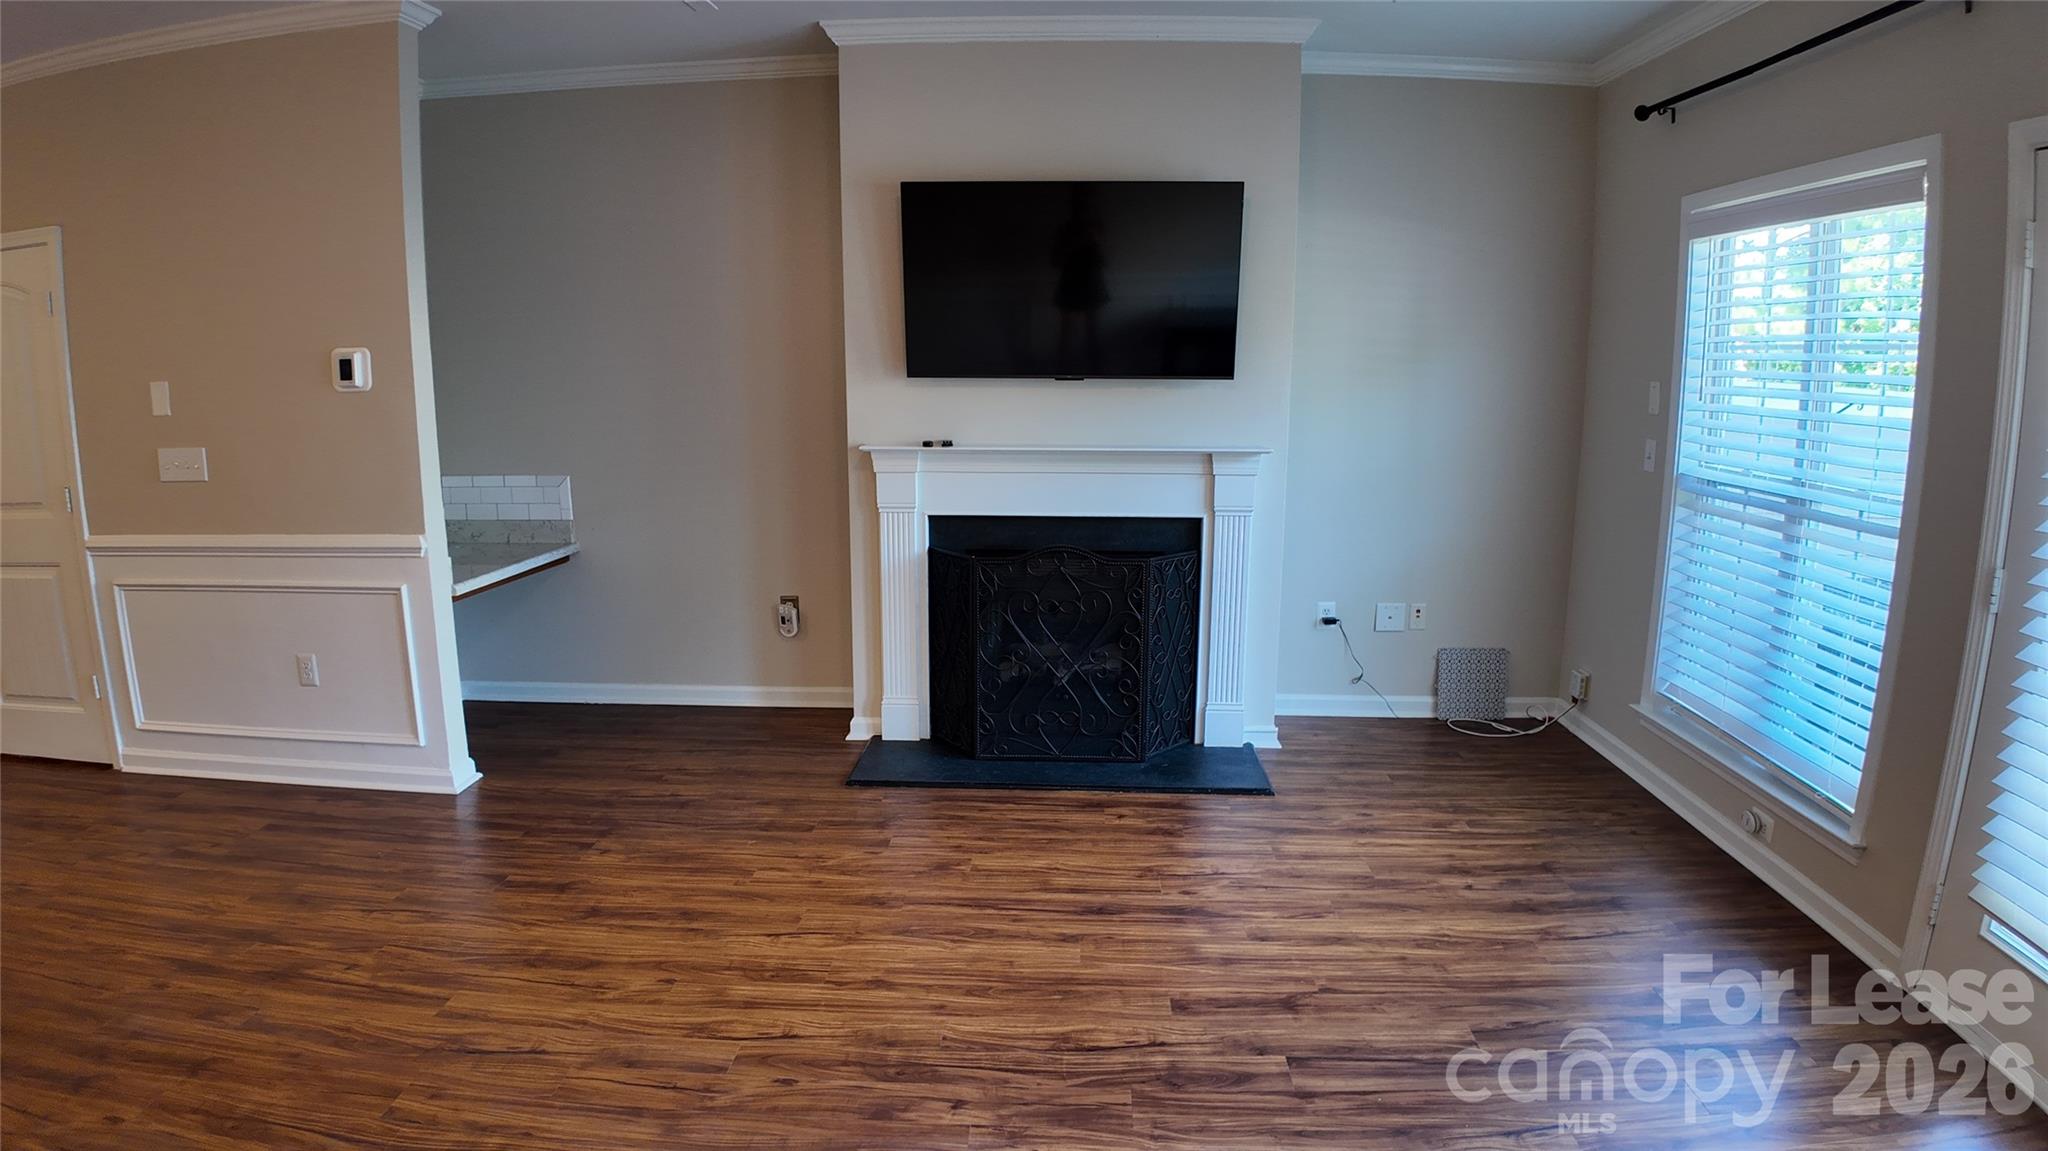
Living room with dark wood floors, a white fireplace, wall-mounted TV, and windows with blinds.
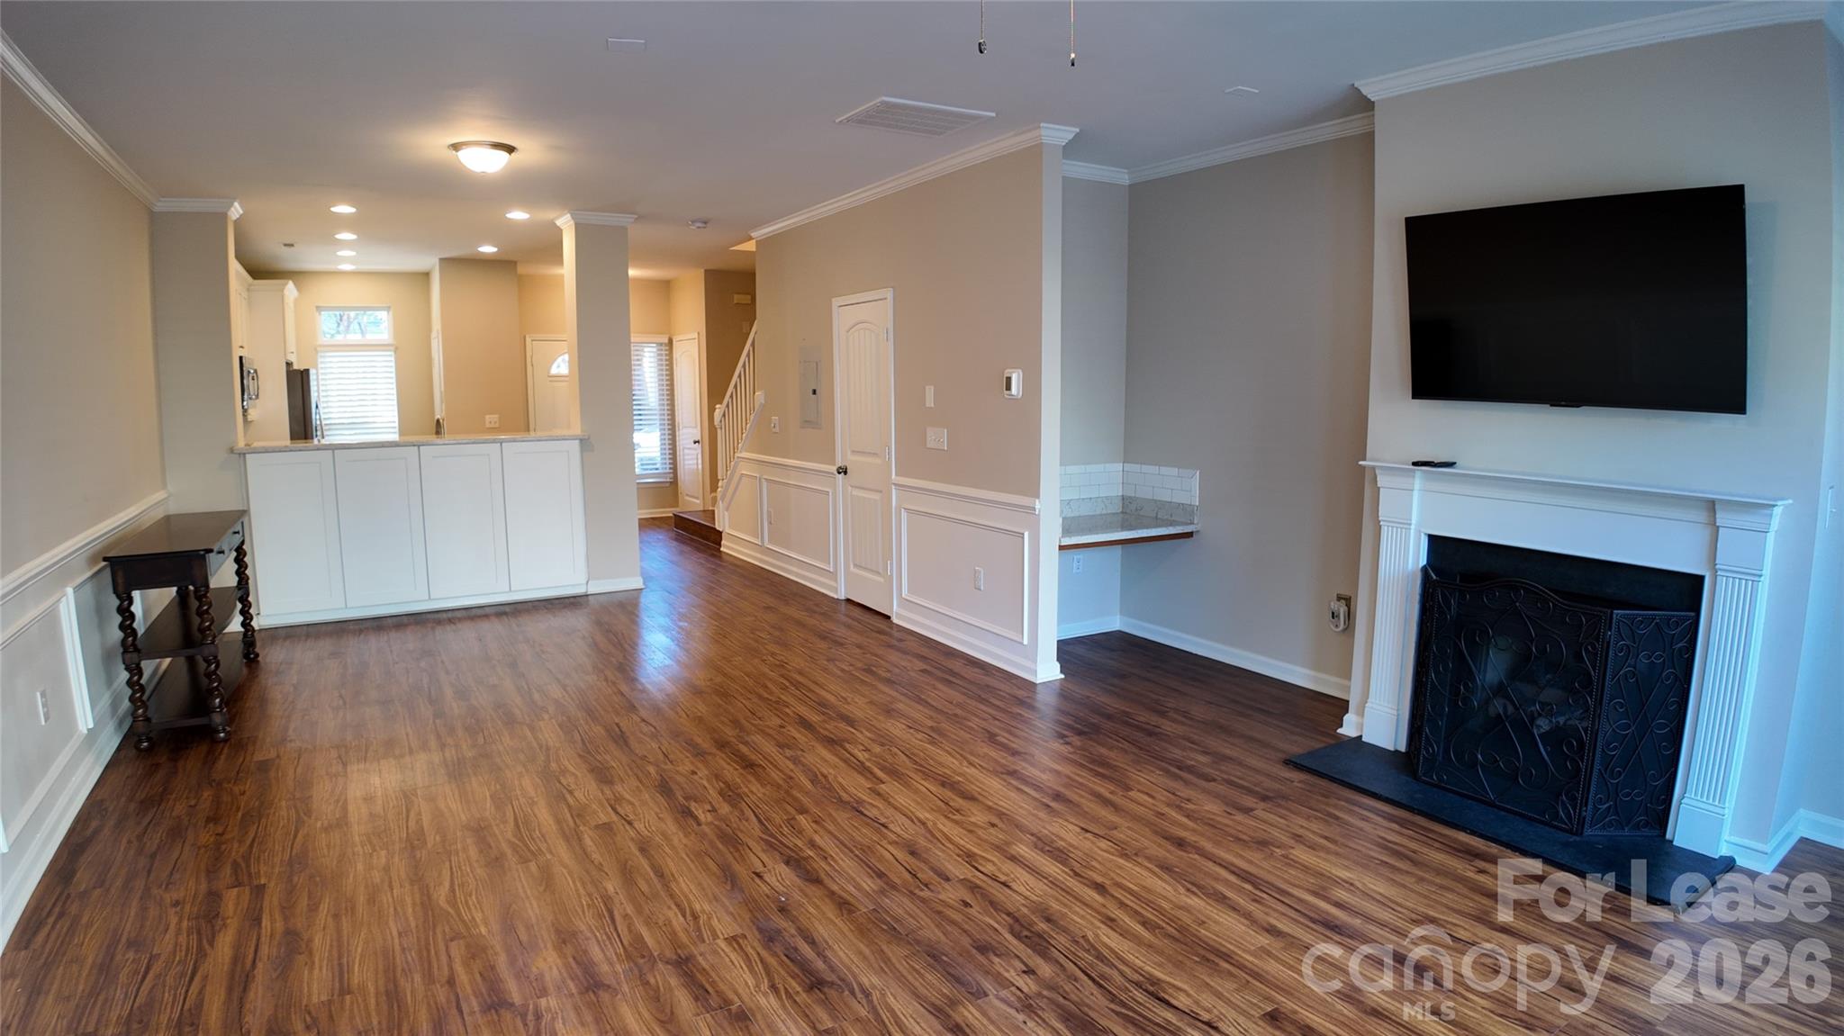
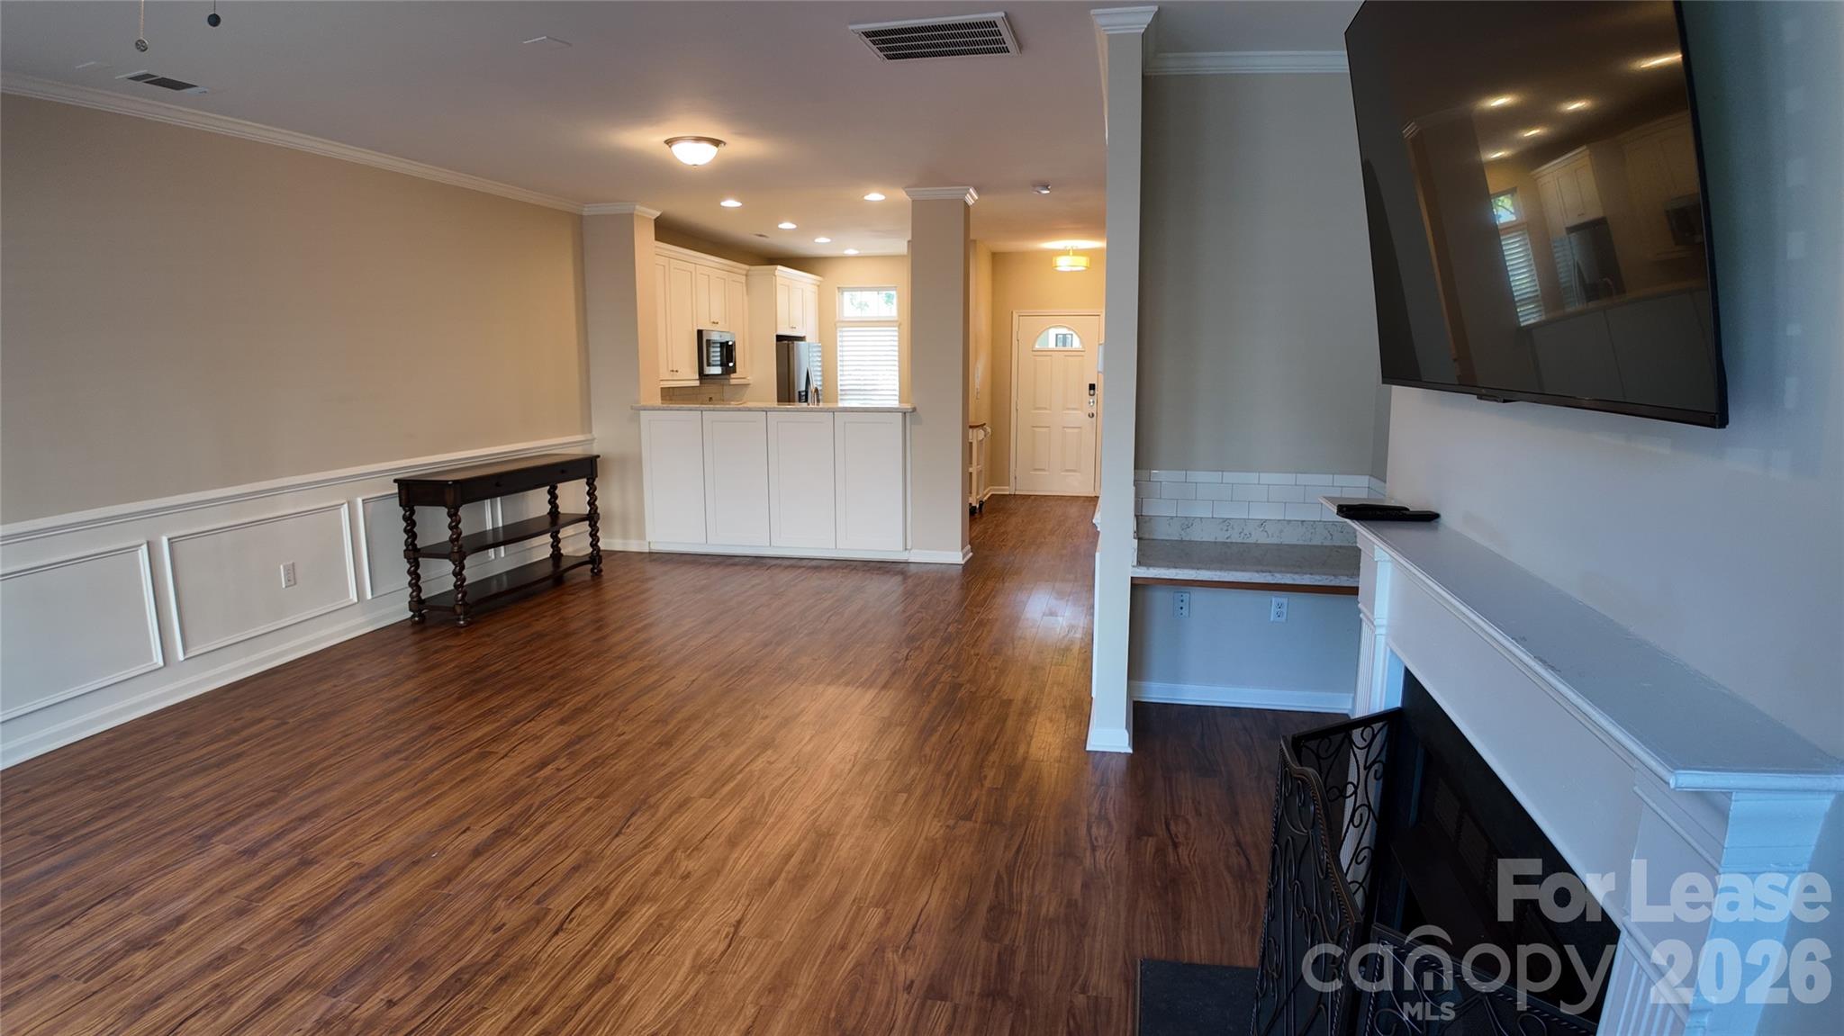
Open living room with wood-look floors, a white fireplace, mounted television, and kitchen breakfast bar.
Open living area with dark wood floors, white kitchen, and wall-mounted television.
Living room with a white fireplace, mounted television, dark wood flooring, and large windows with blinds.
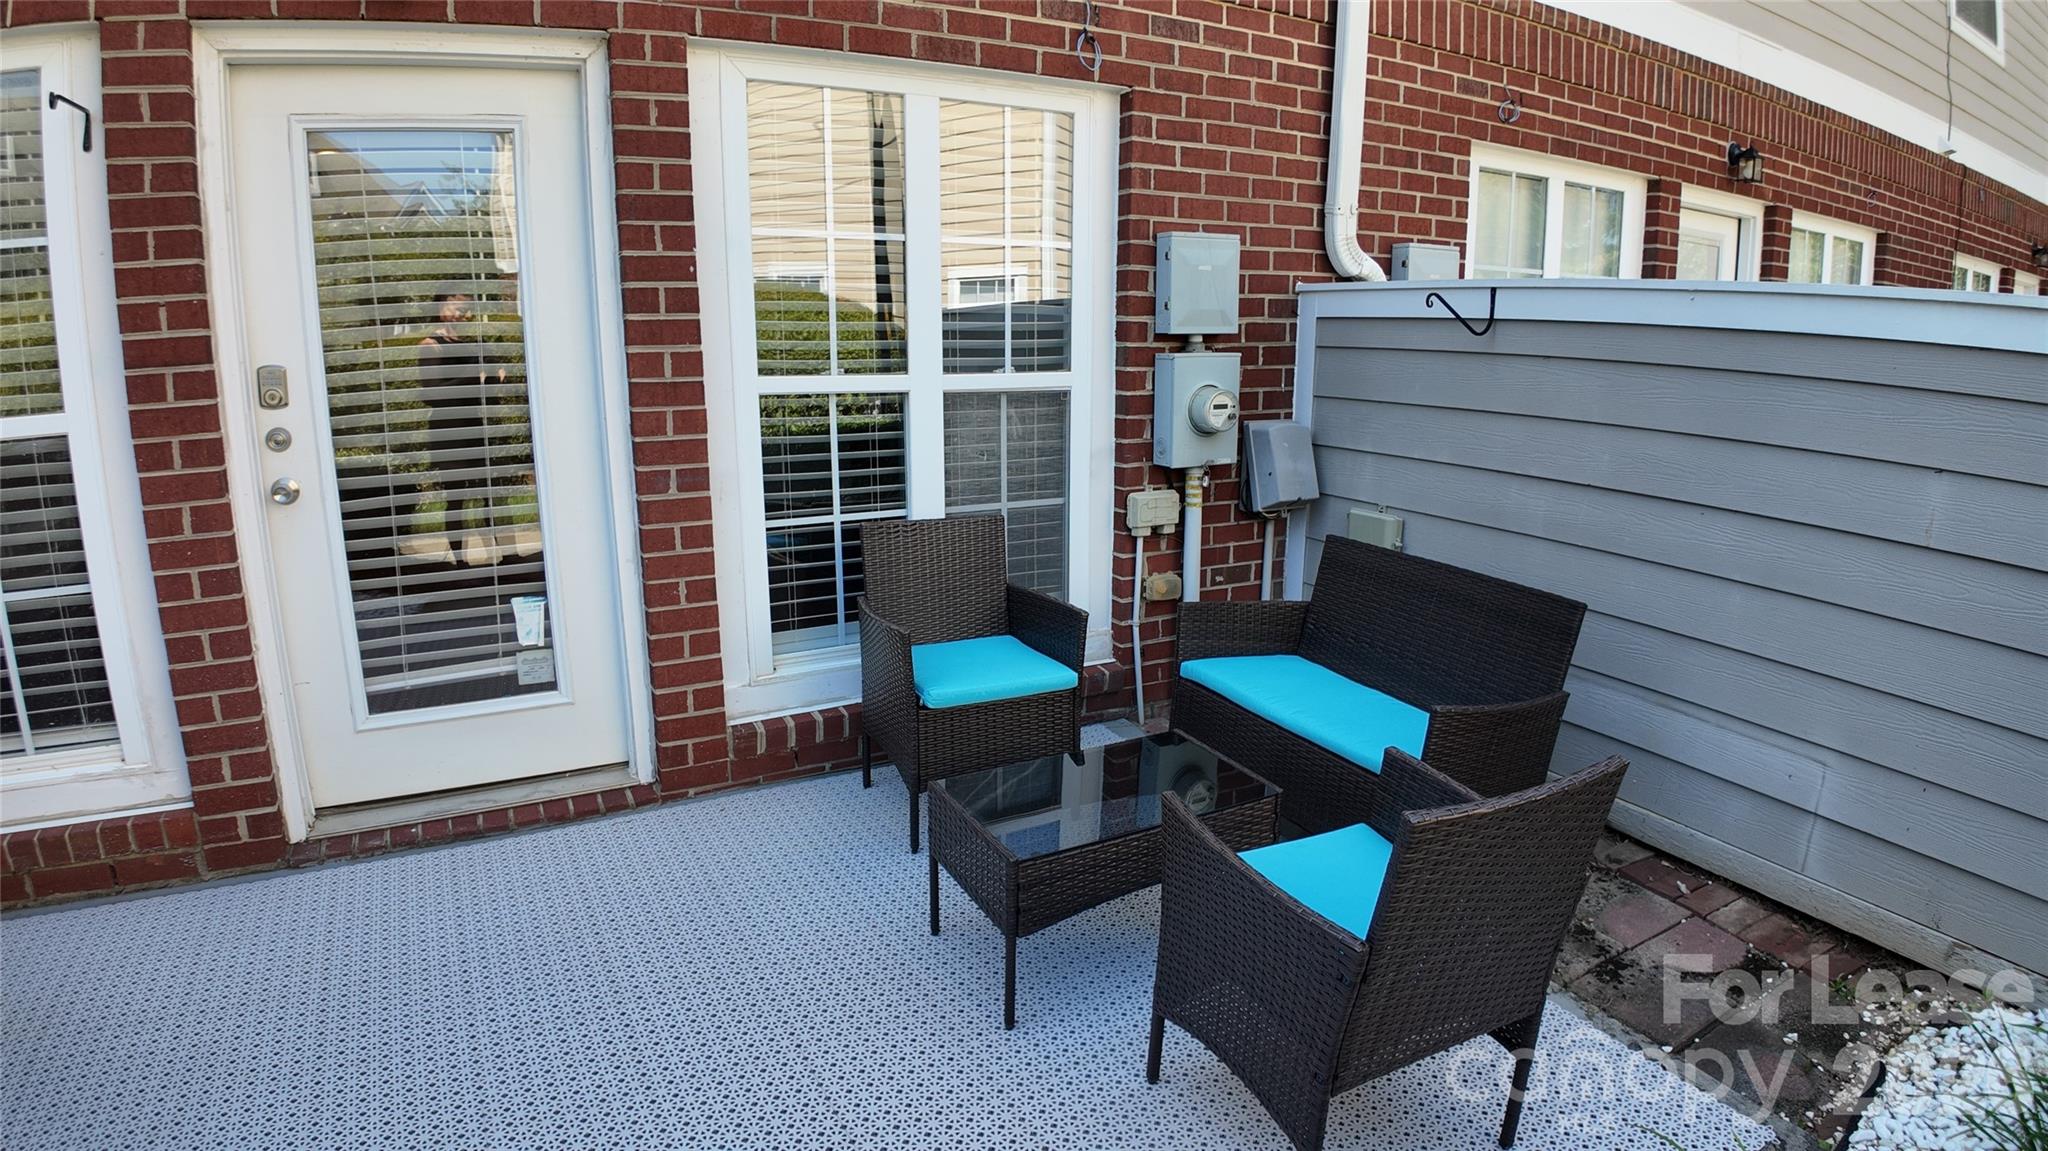
Furnished brick patio with dark wicker seating and bright turquoise cushions.
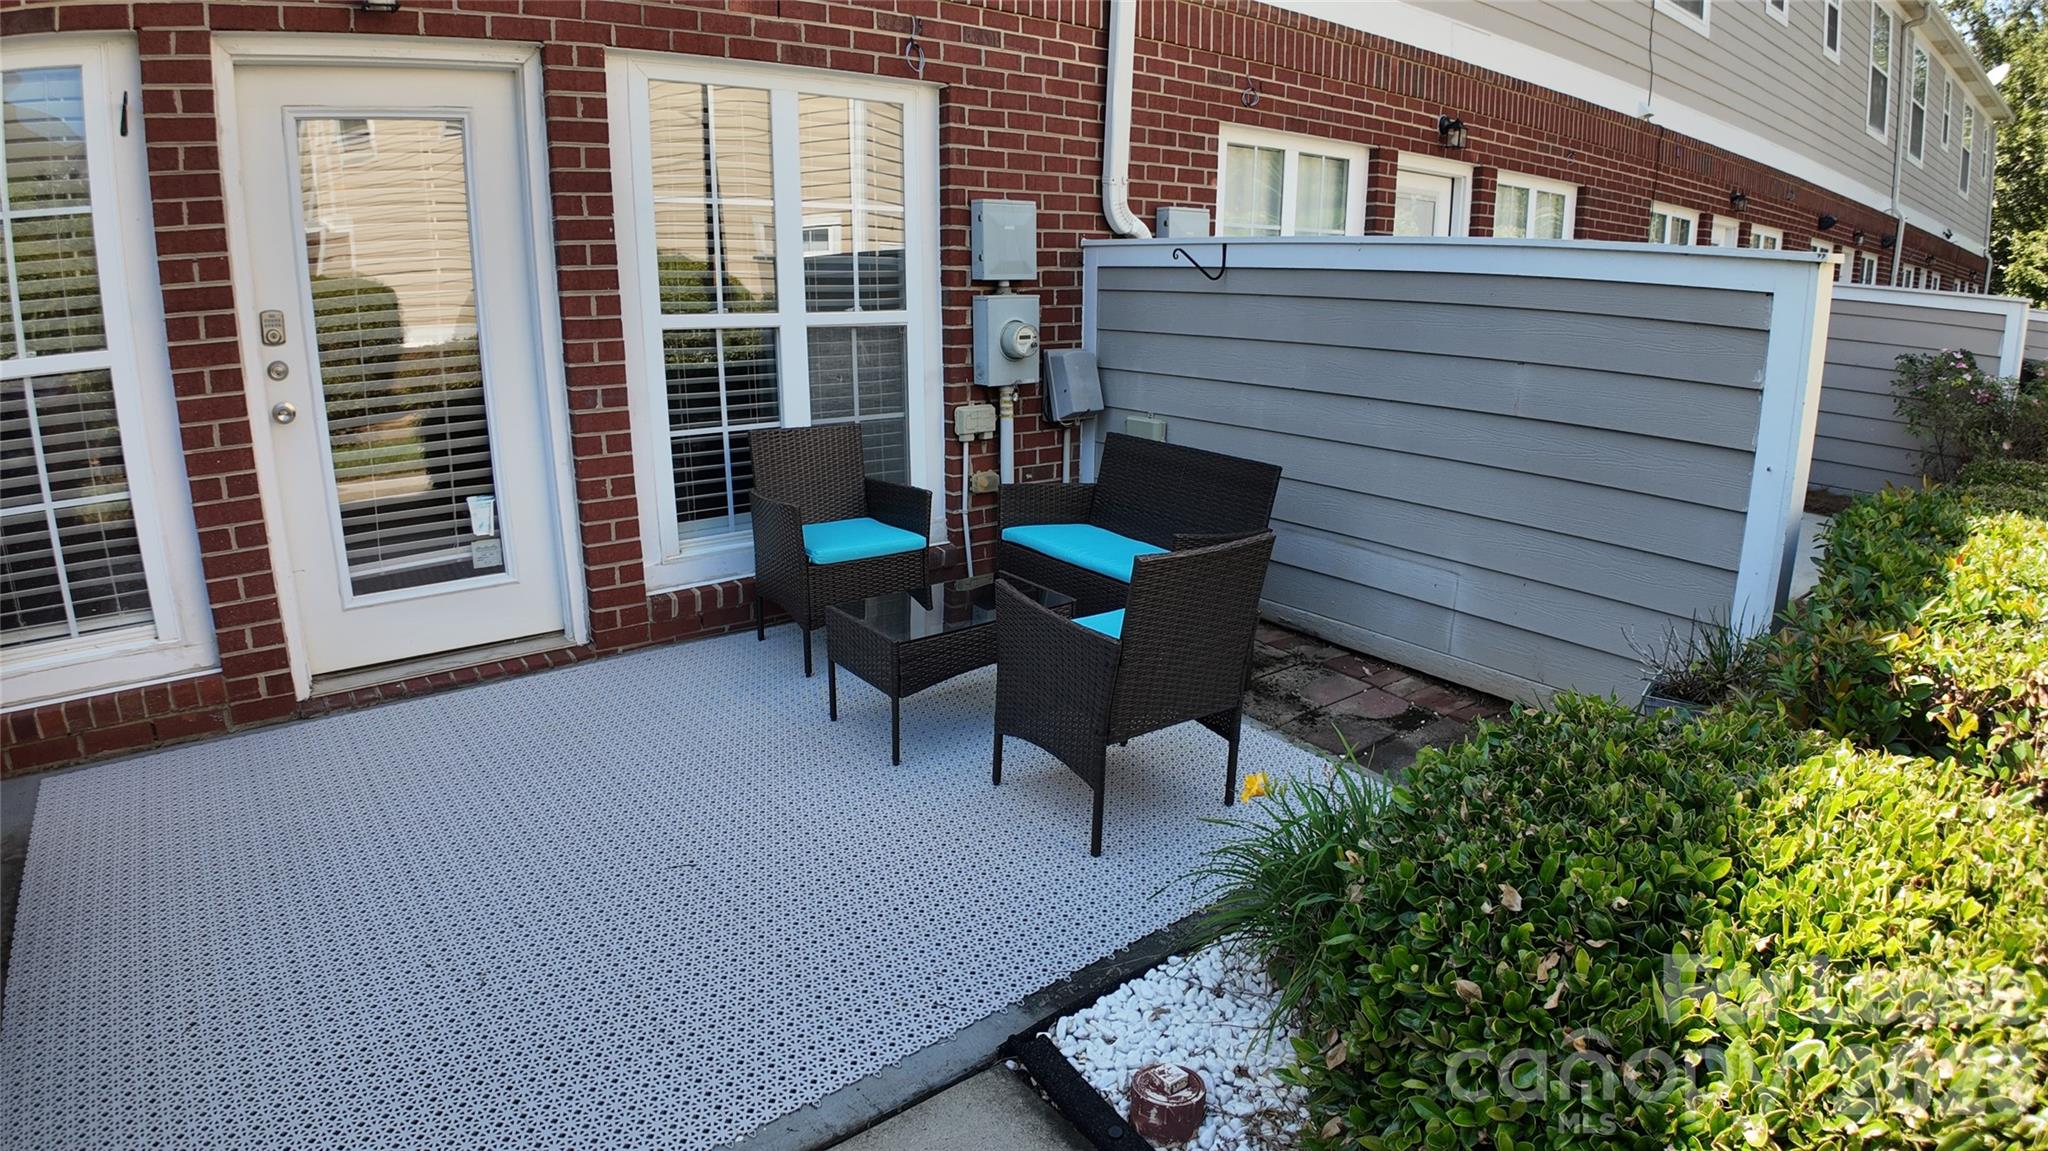
Townhouse patio with wicker seating, blue cushions, and a gray privacy screen.
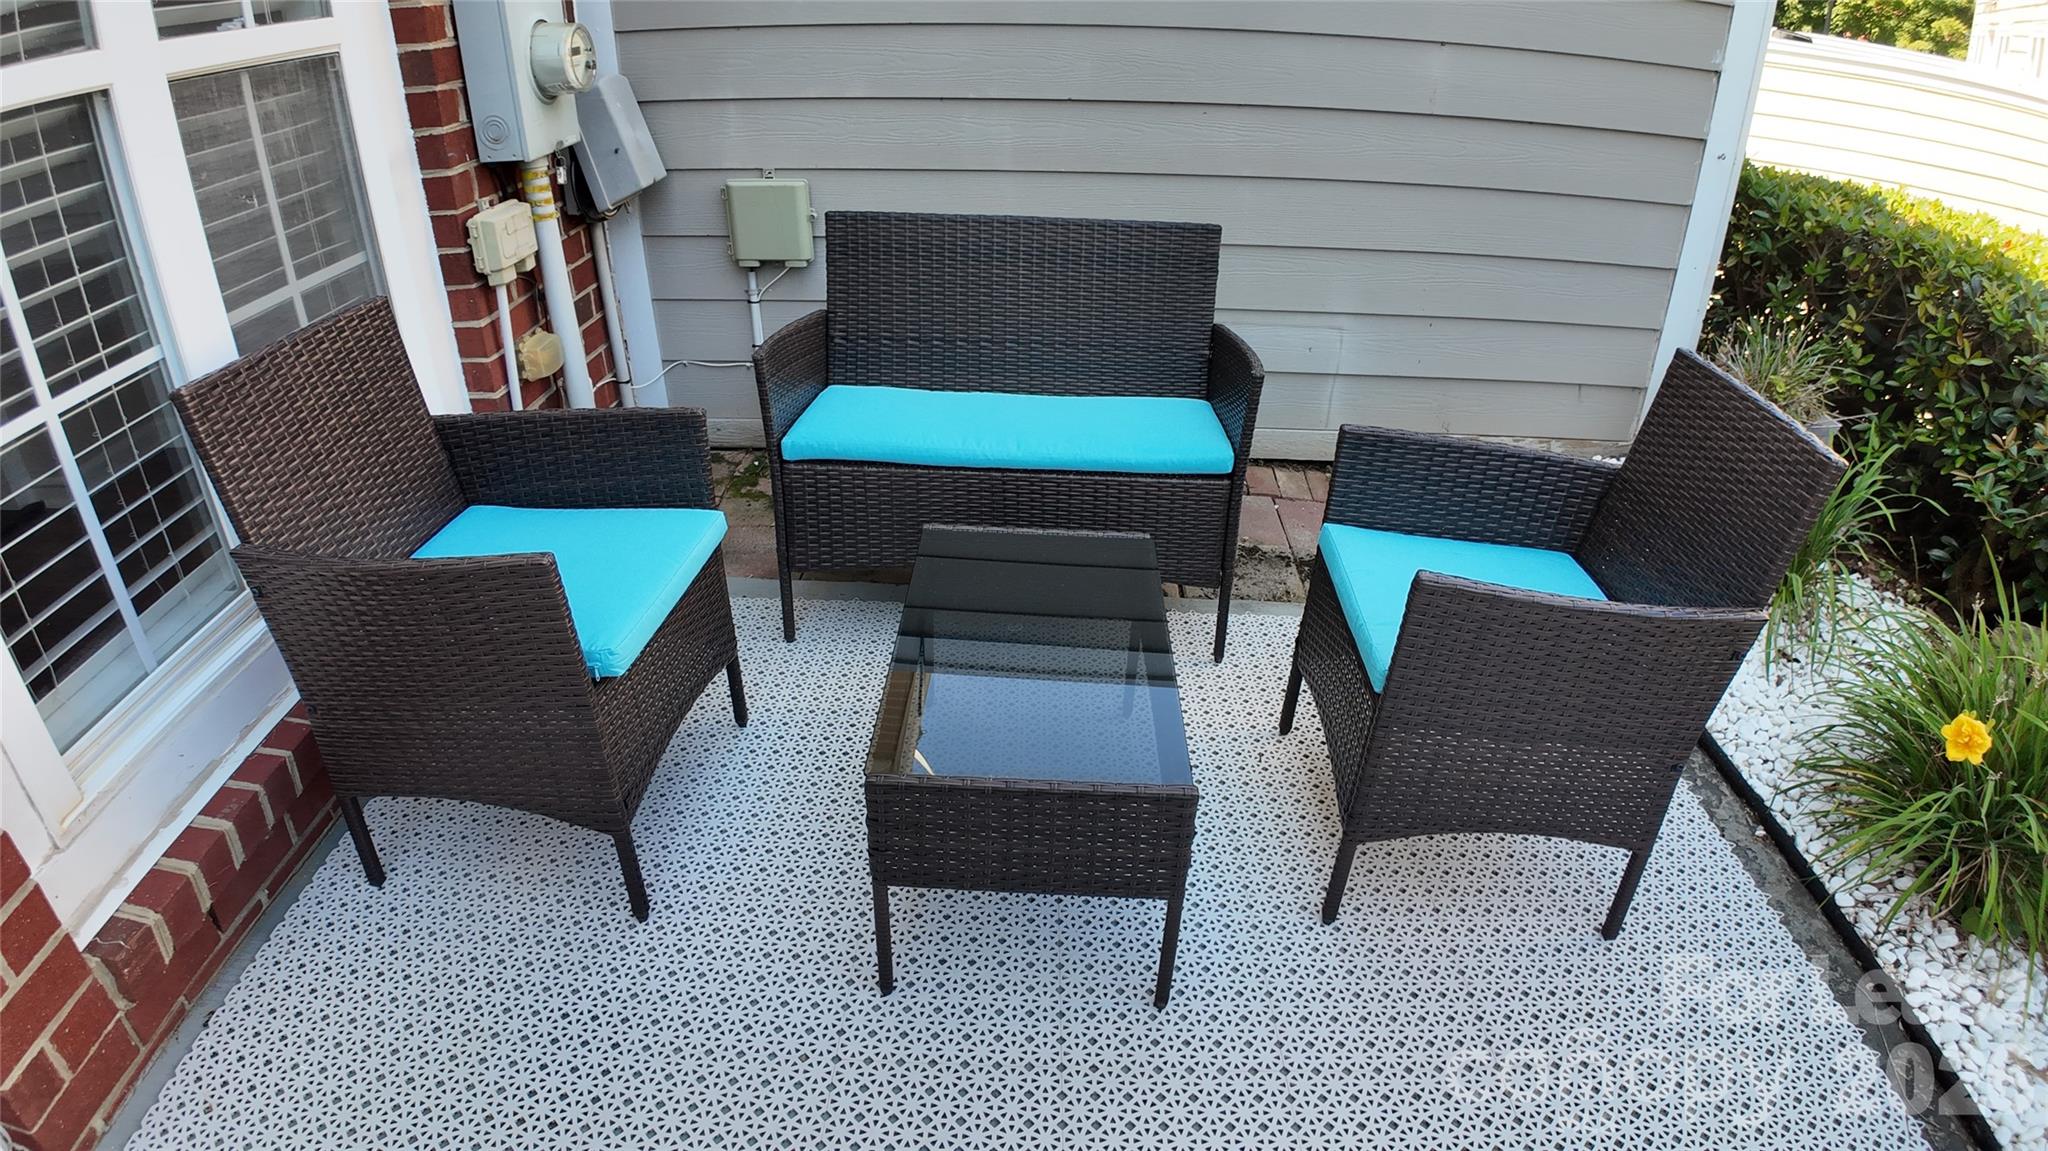
Patio seating with dark wicker furniture, turquoise cushions, and a glass-top coffee table.
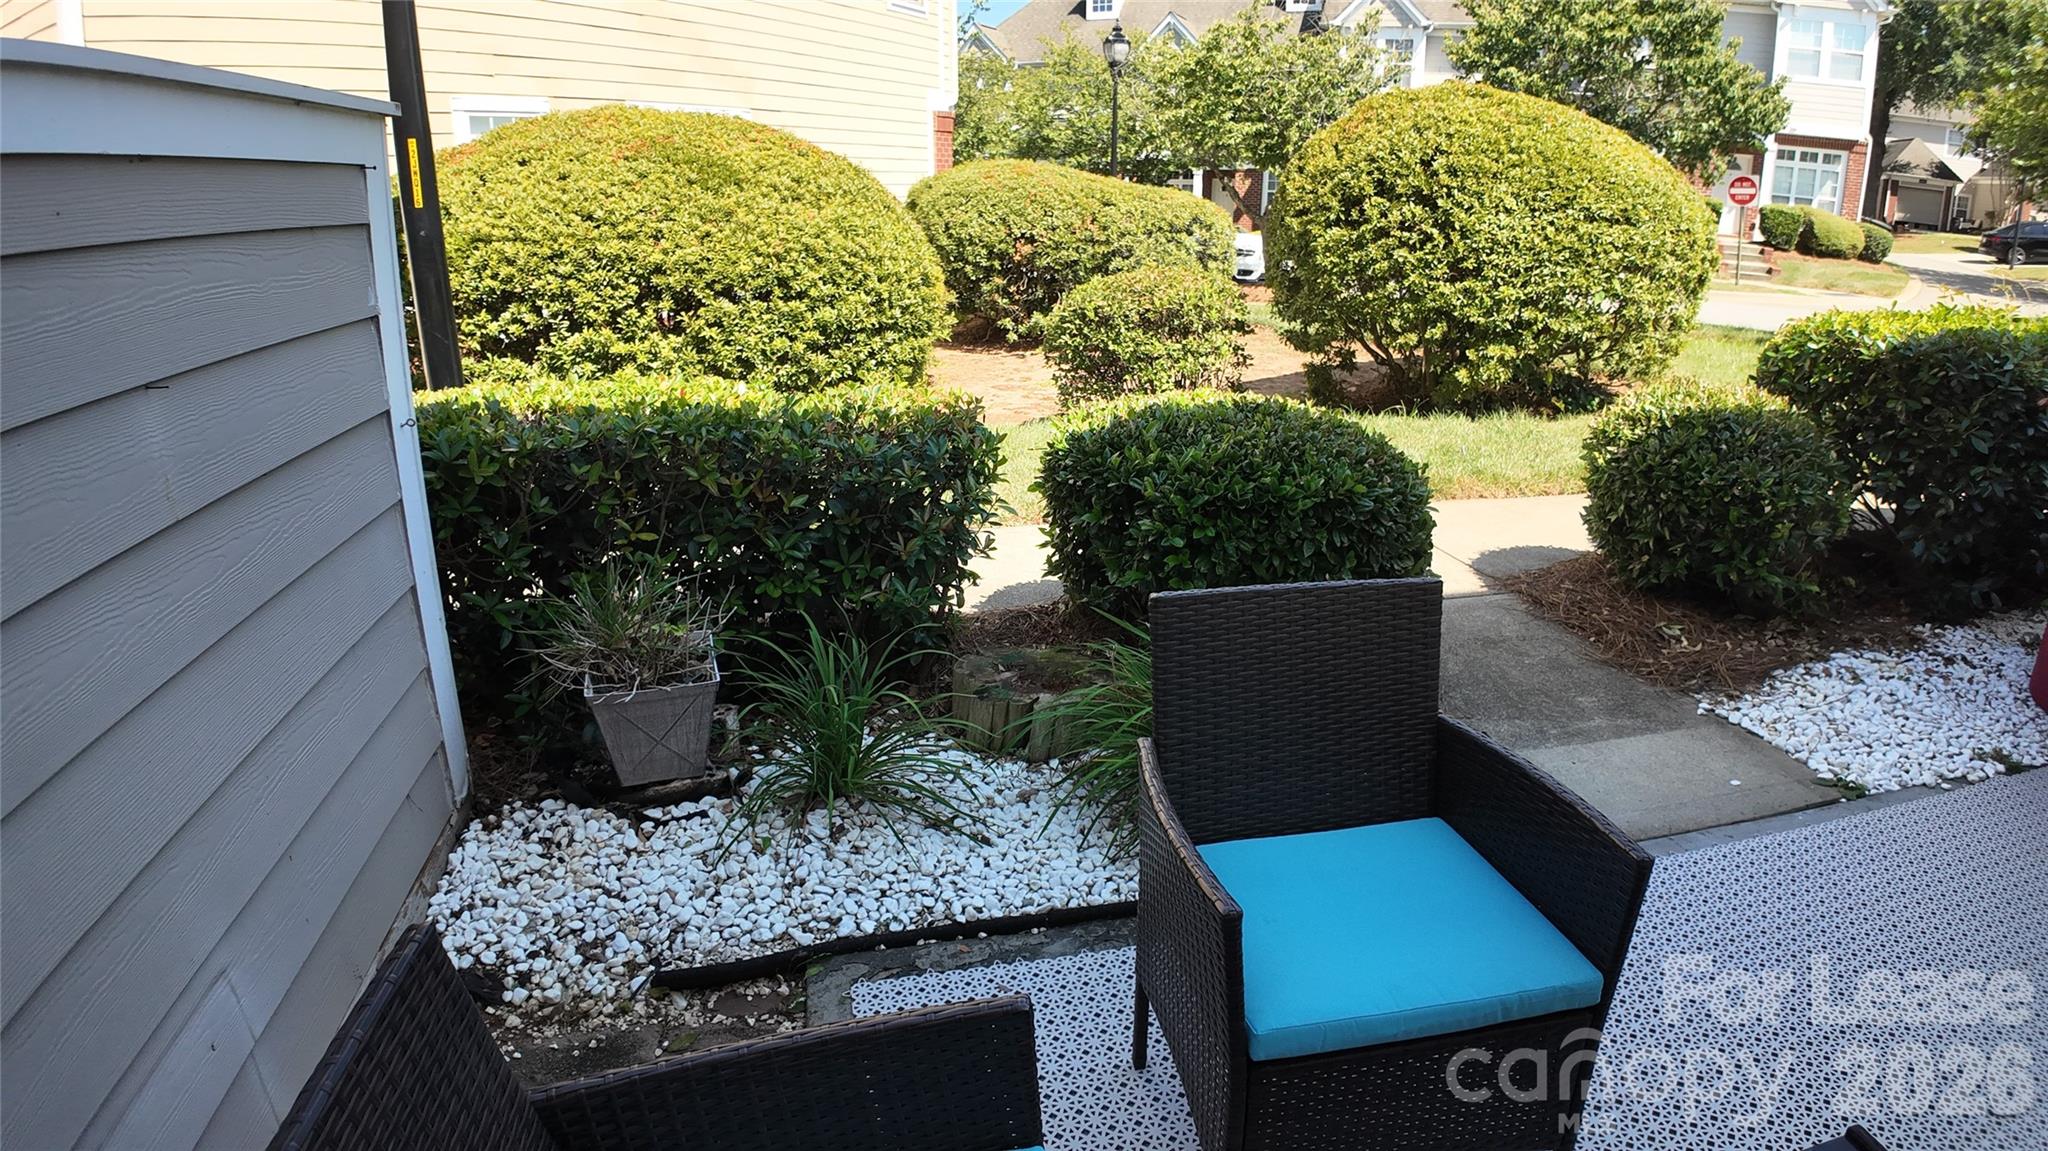
Patio seating with turquoise cushions beside white gravel and neatly trimmed shrubs.
Kitchen with white cabinets, stone counters, stainless steel appliances, and a wooden-top rolling cart.
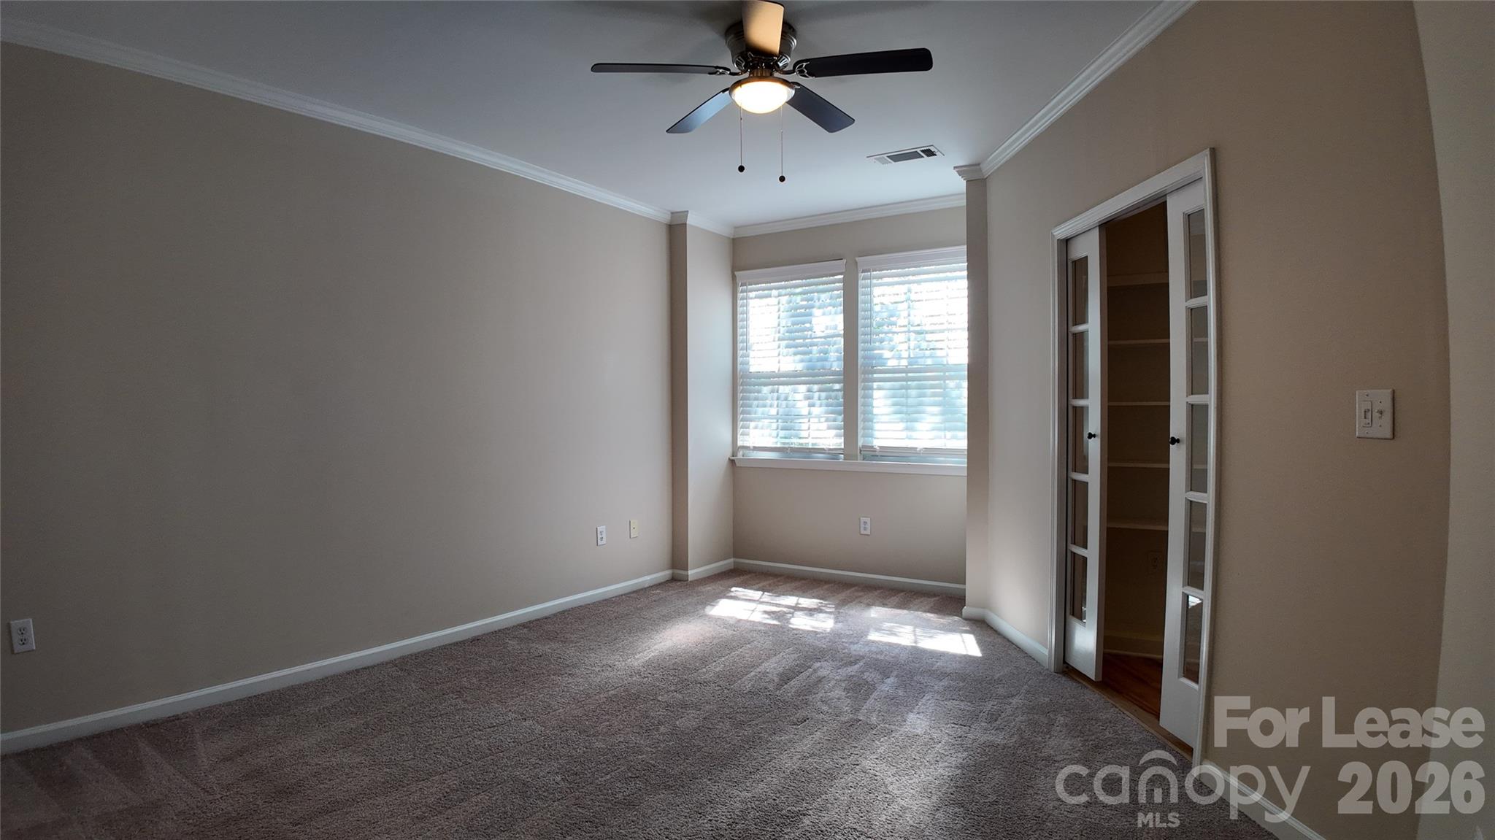
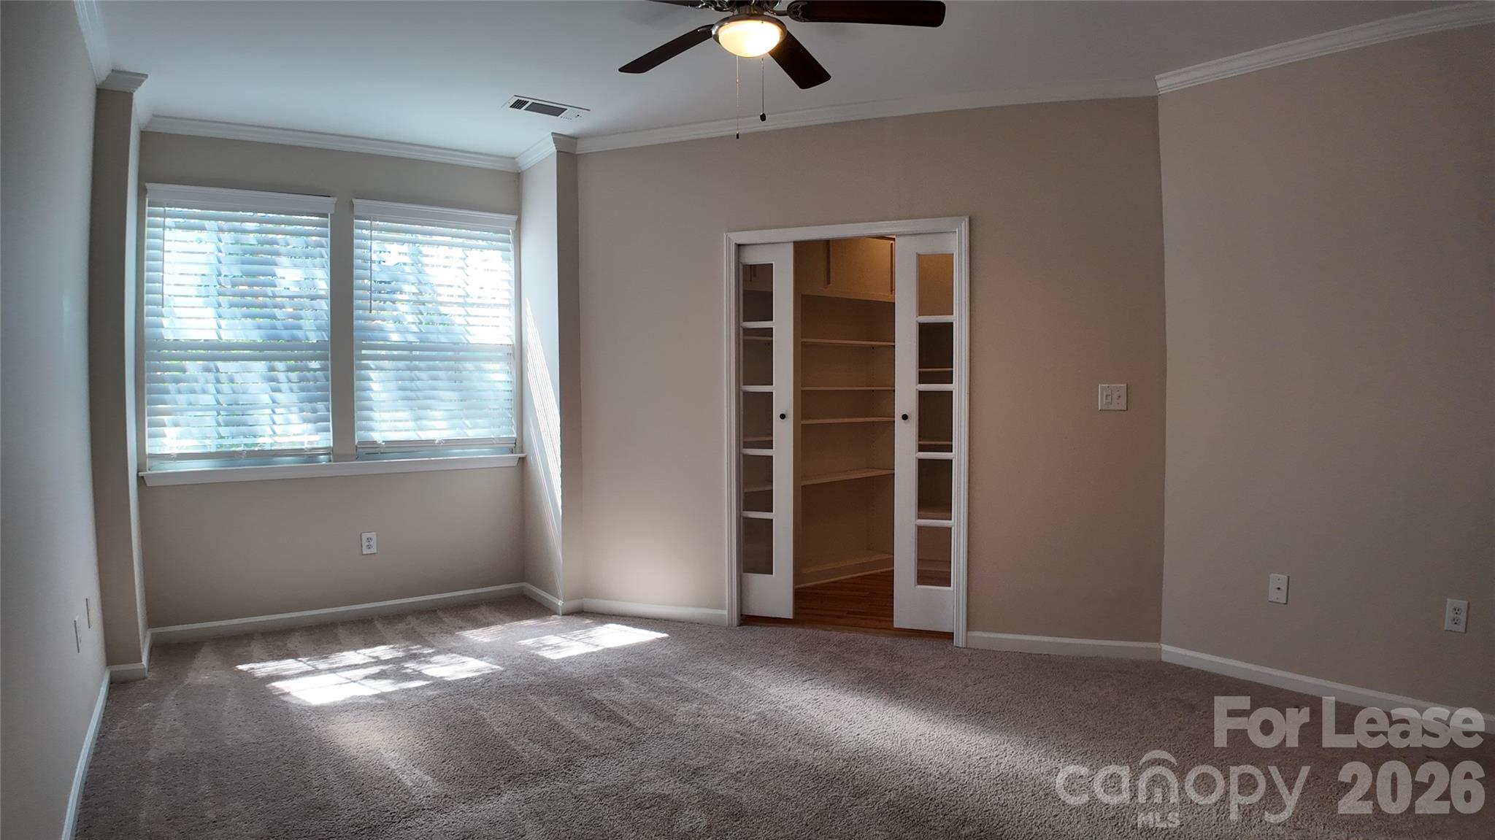
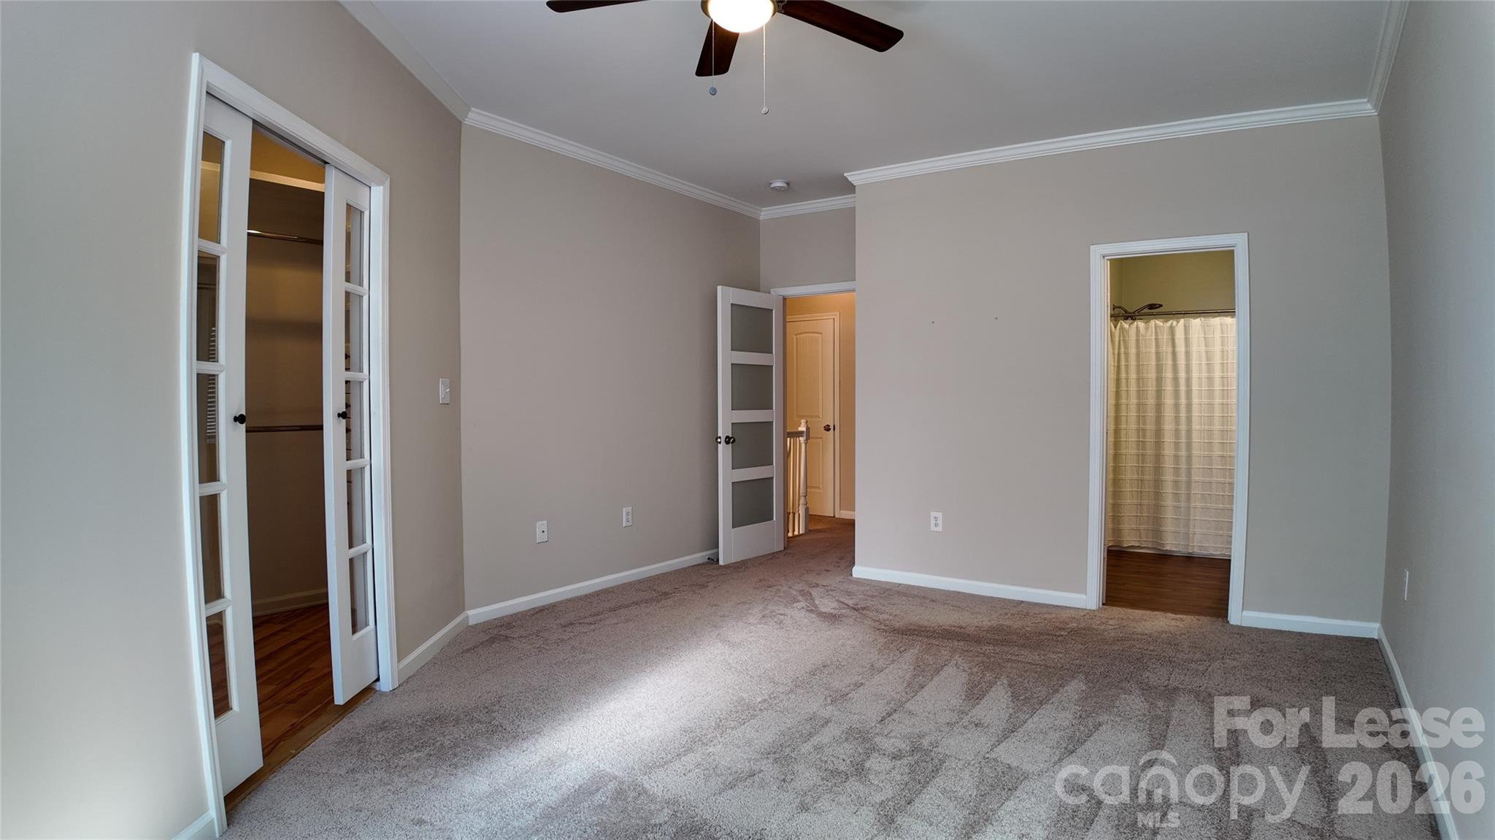
Empty carpeted bedroom with a ceiling fan, bright windows, and French doors to a shelved closet.
Empty carpeted bedroom with two sunlit windows and an open built-in closet.
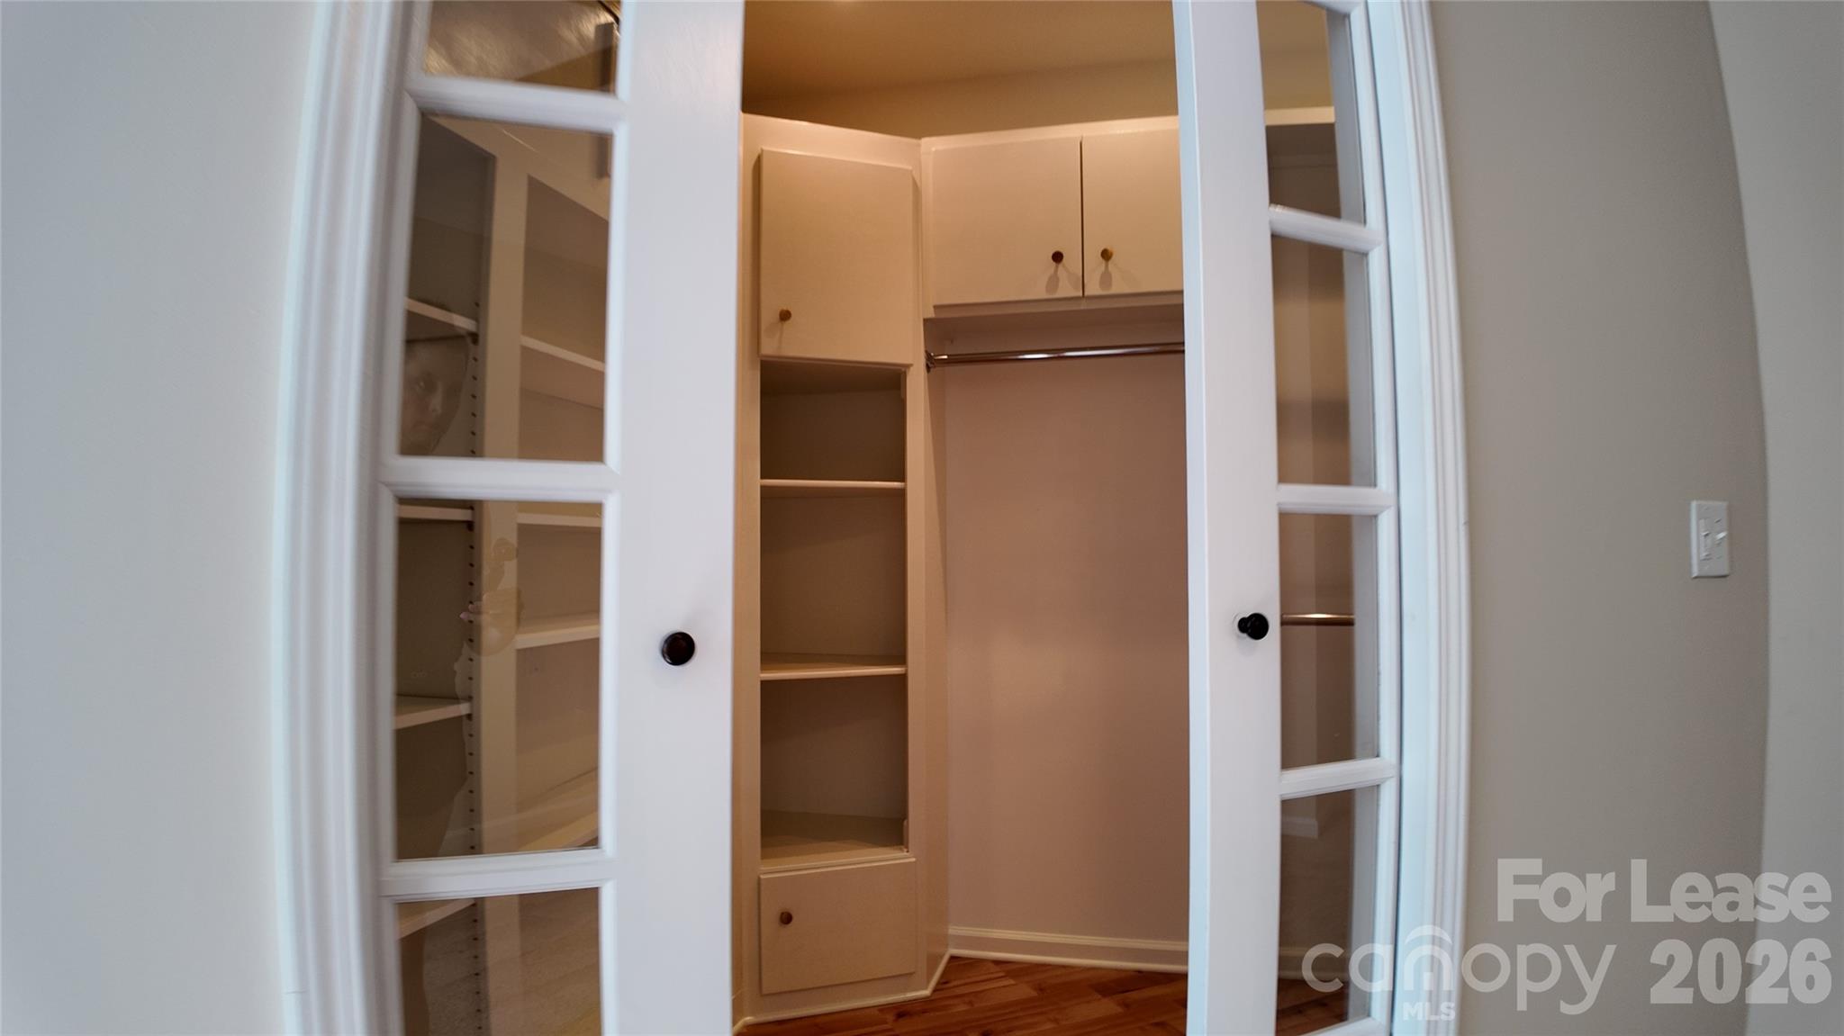
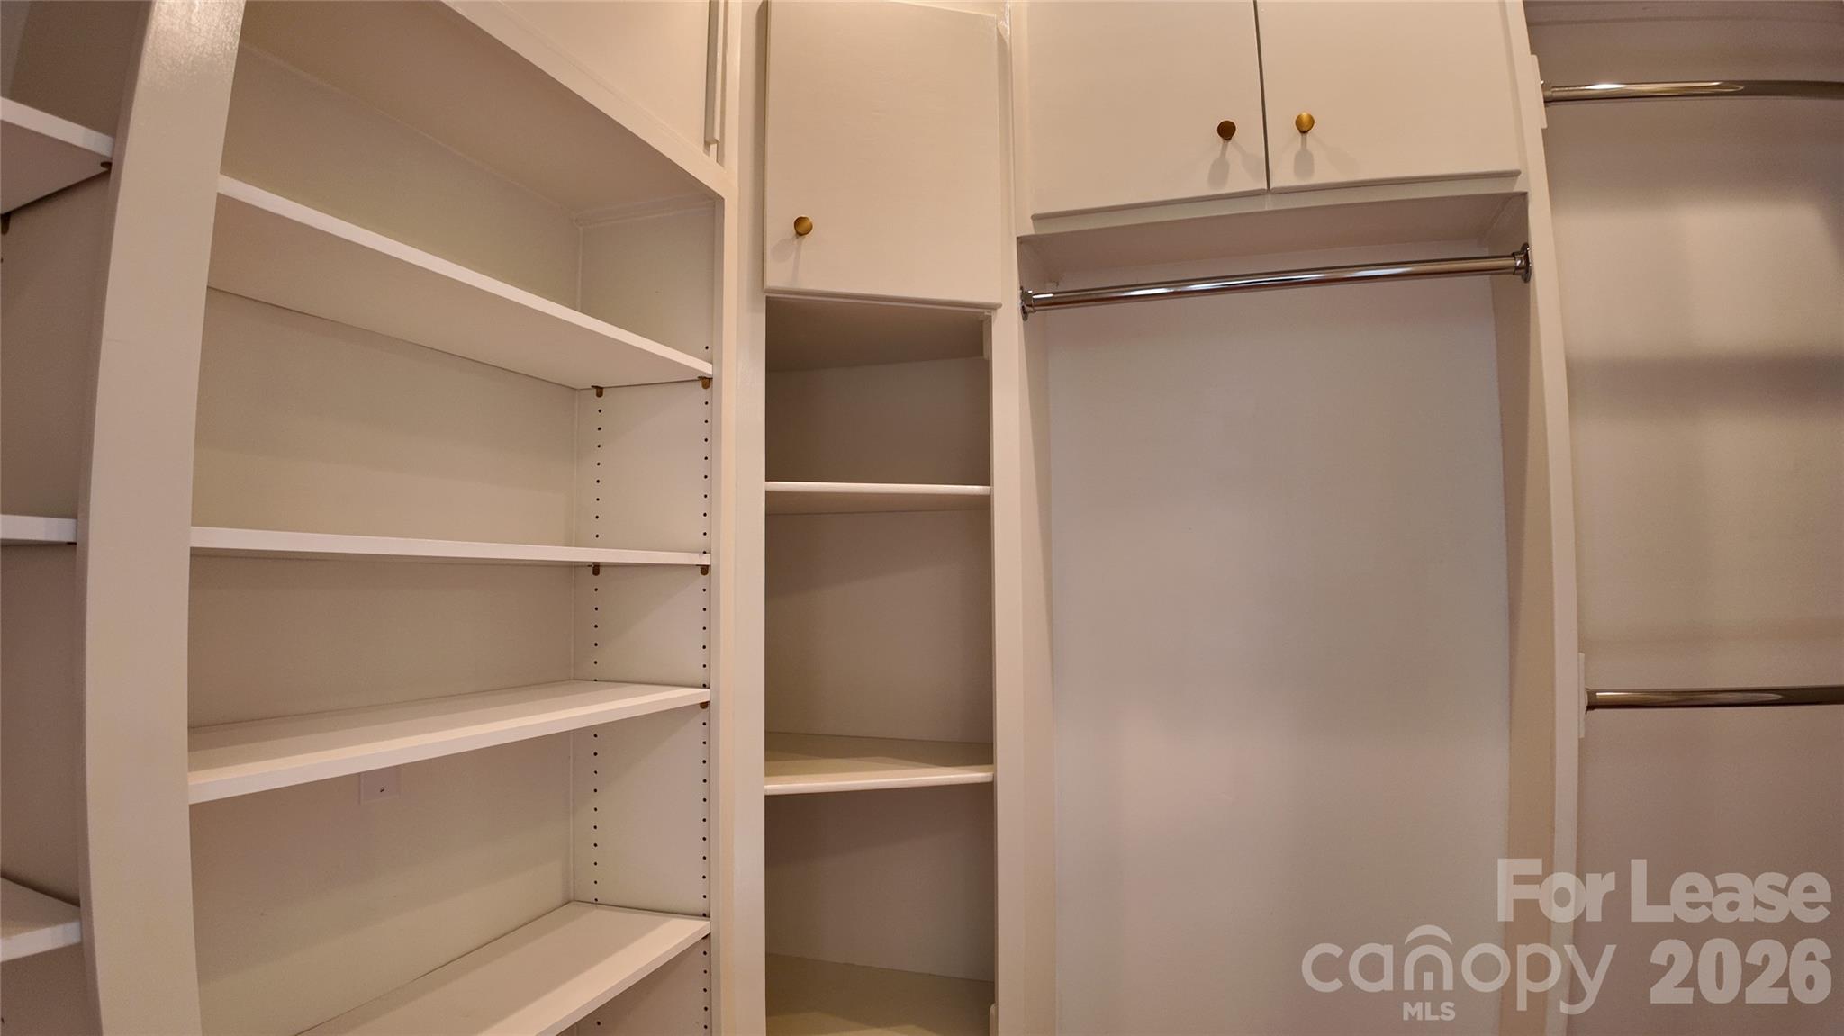
Walk-in closet with built-in cabinets and shelves, viewed through white glass-paneled doors.
Built-in closet with adjustable shelves, hanging rods, and white upper cabinets.
Empty carpeted bedroom with a ceiling fan and open doorways to a closet and bathroom.
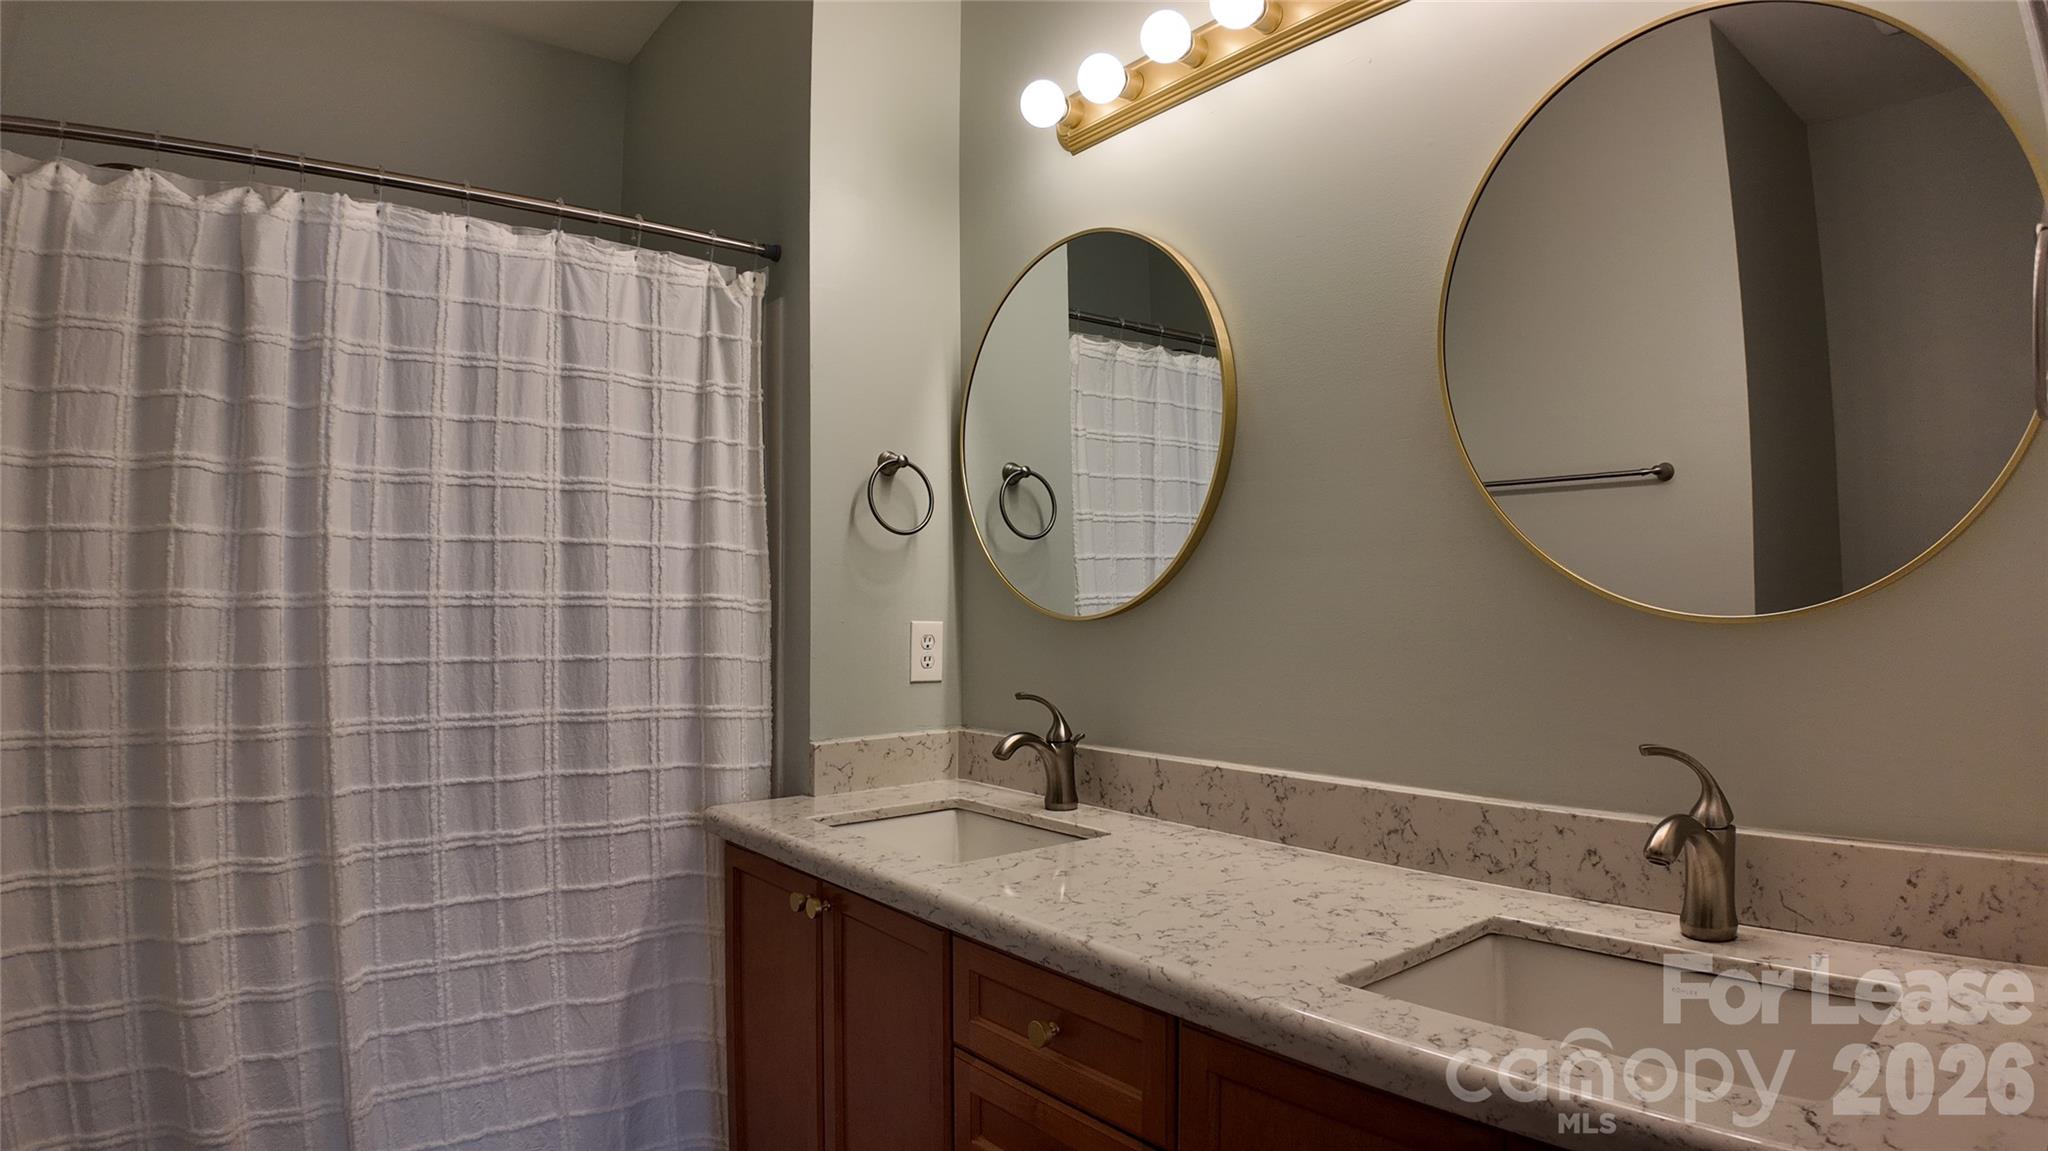
Bathroom with a double-sink wood vanity, marble-pattern counters, gold-rimmed mirrors, and a white grid-pattern shower curtain.
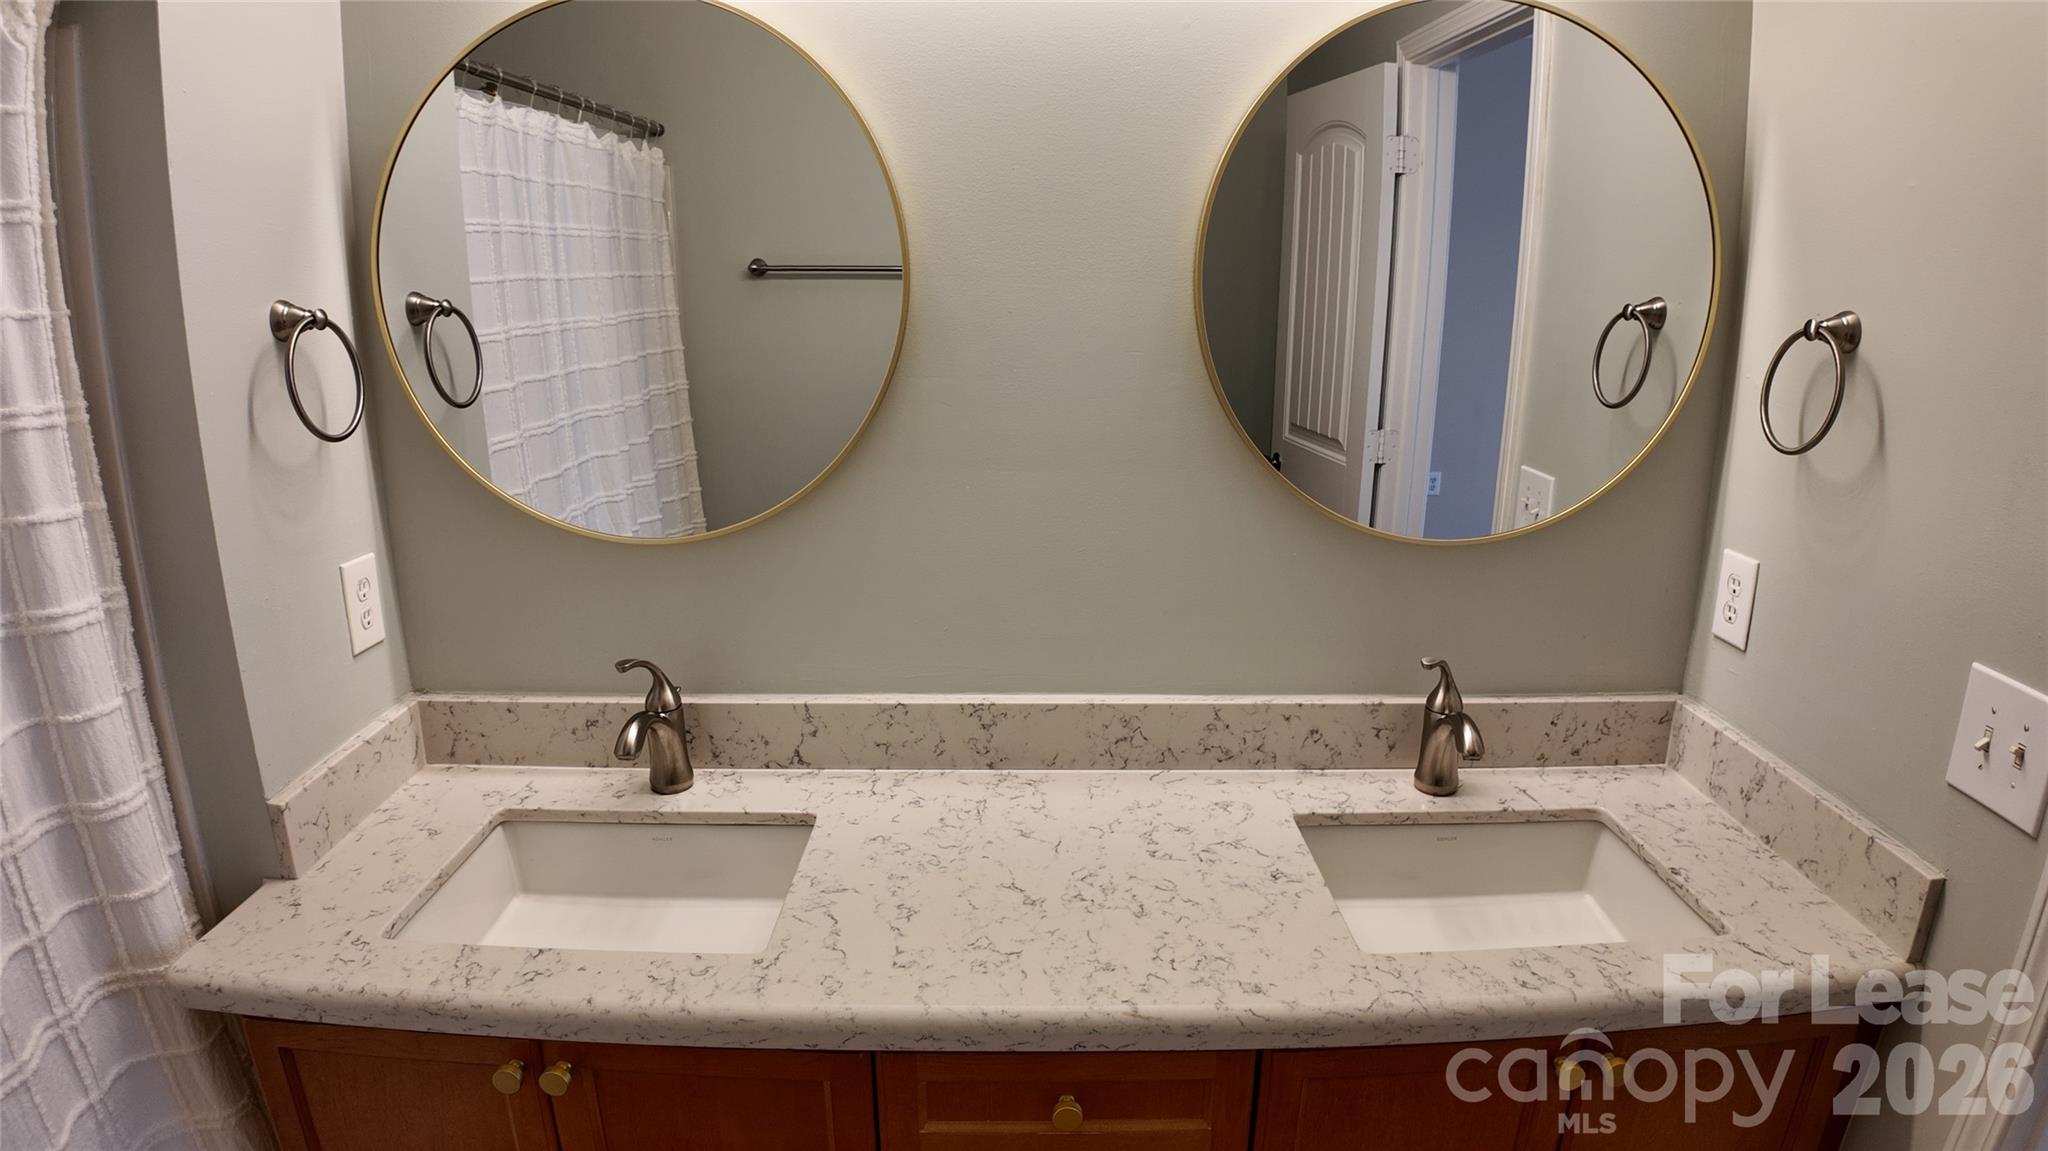
Bathroom with a double-sink vanity, veined countertop, dark wood cabinetry, and two round mirrors.
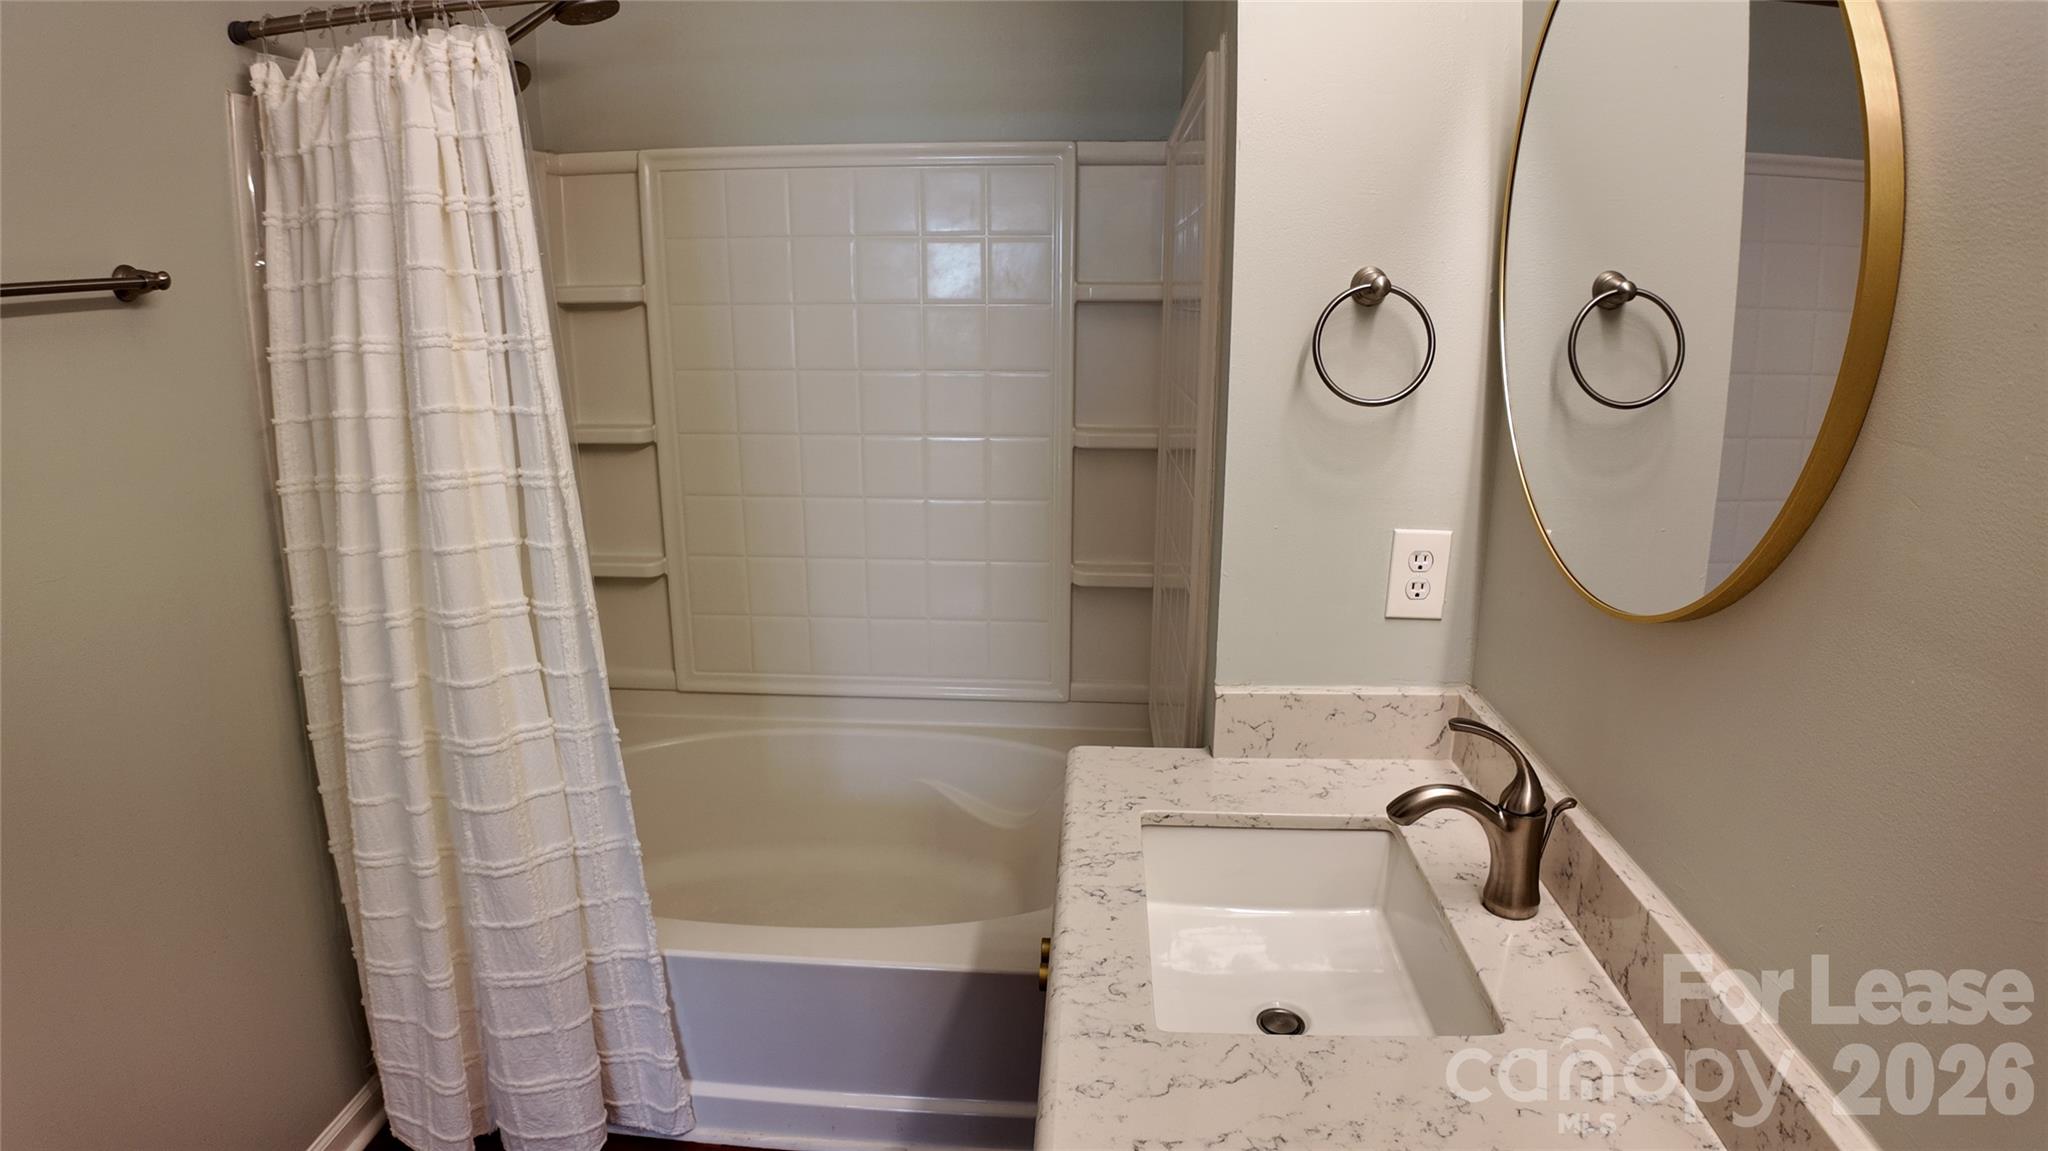
Bathroom with a bathtub, white shower curtain, stone-pattern vanity, and oval gold-framed mirror.
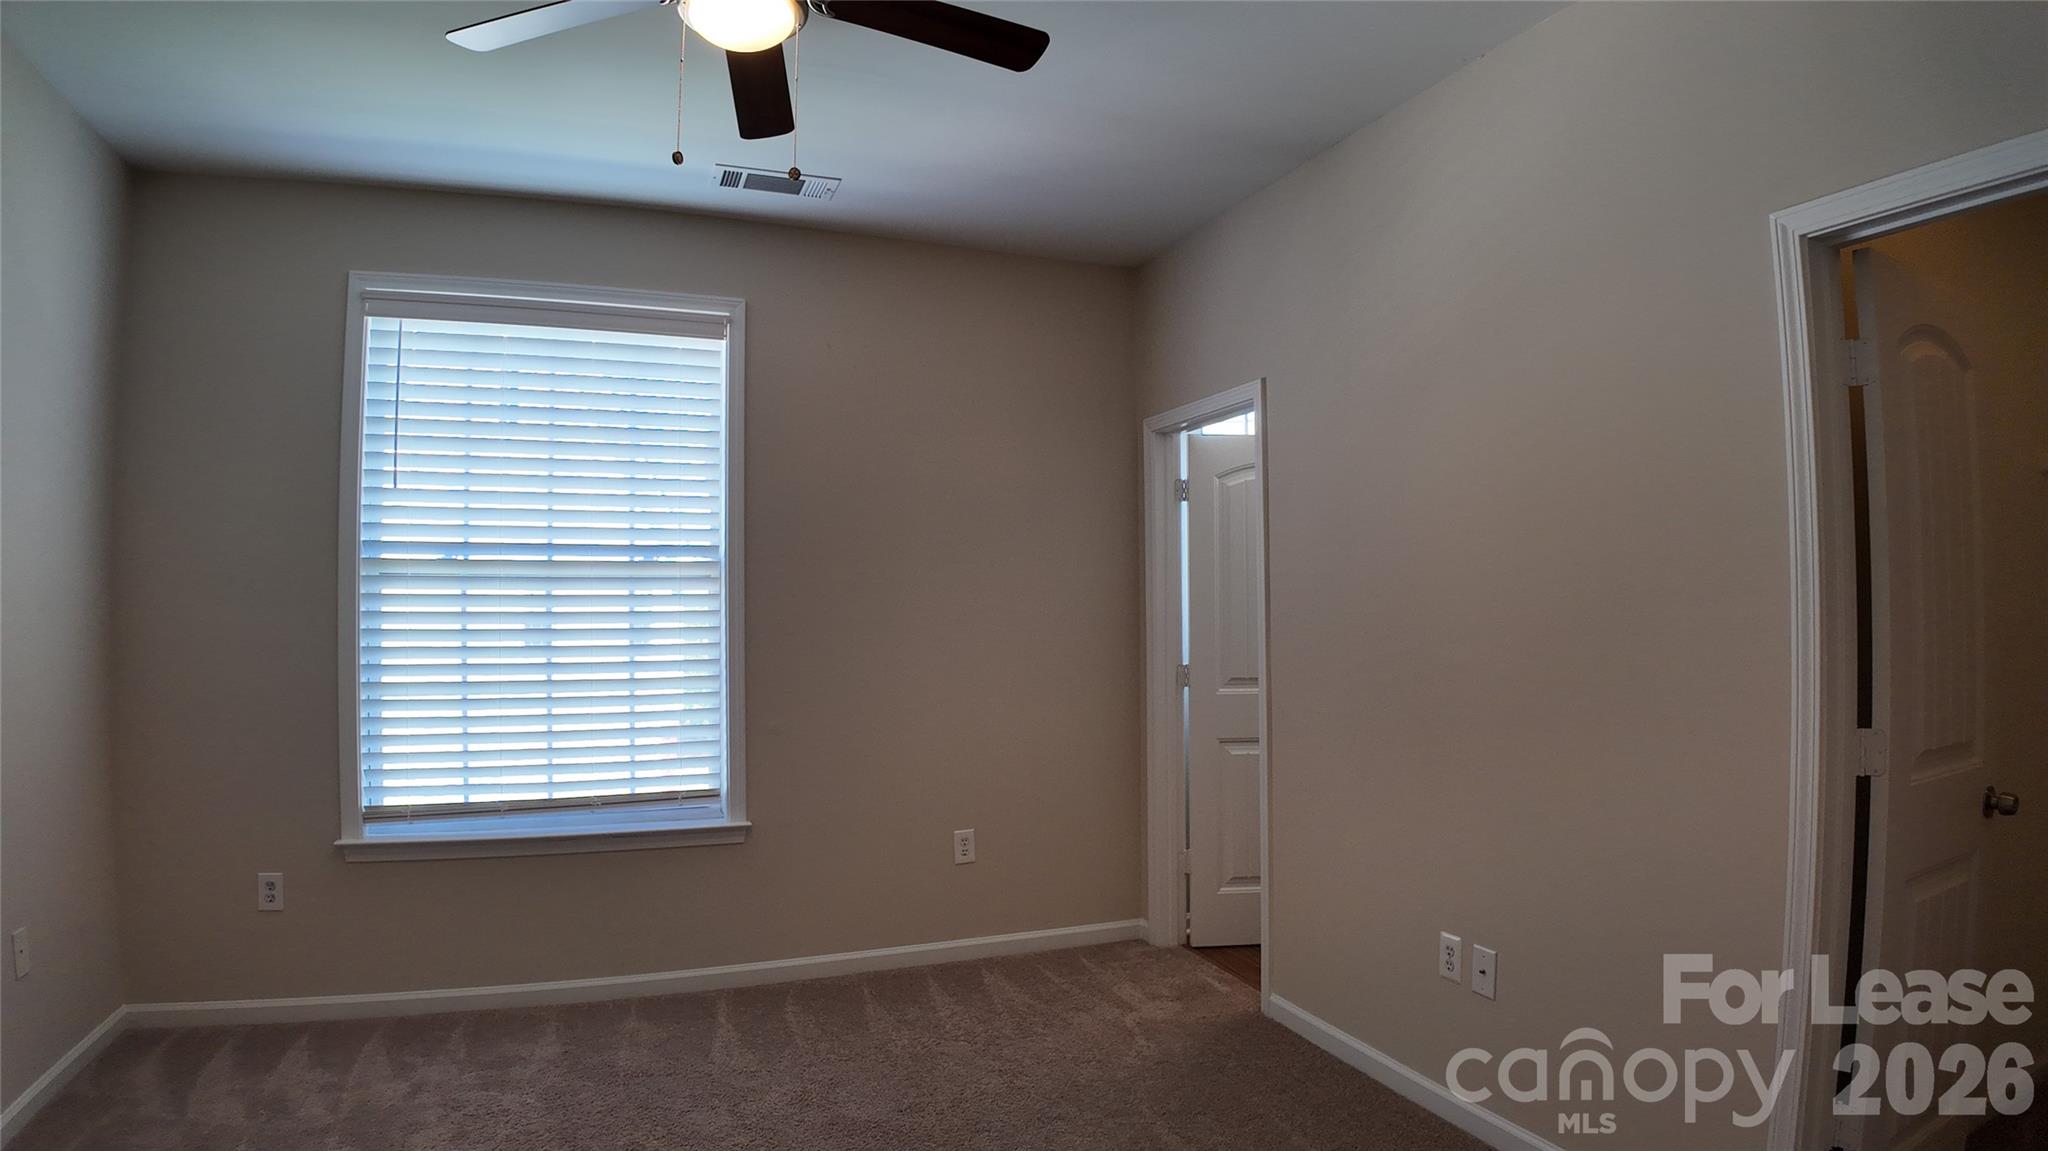
Empty carpeted room with a wide window, white blinds, and a ceiling fan.
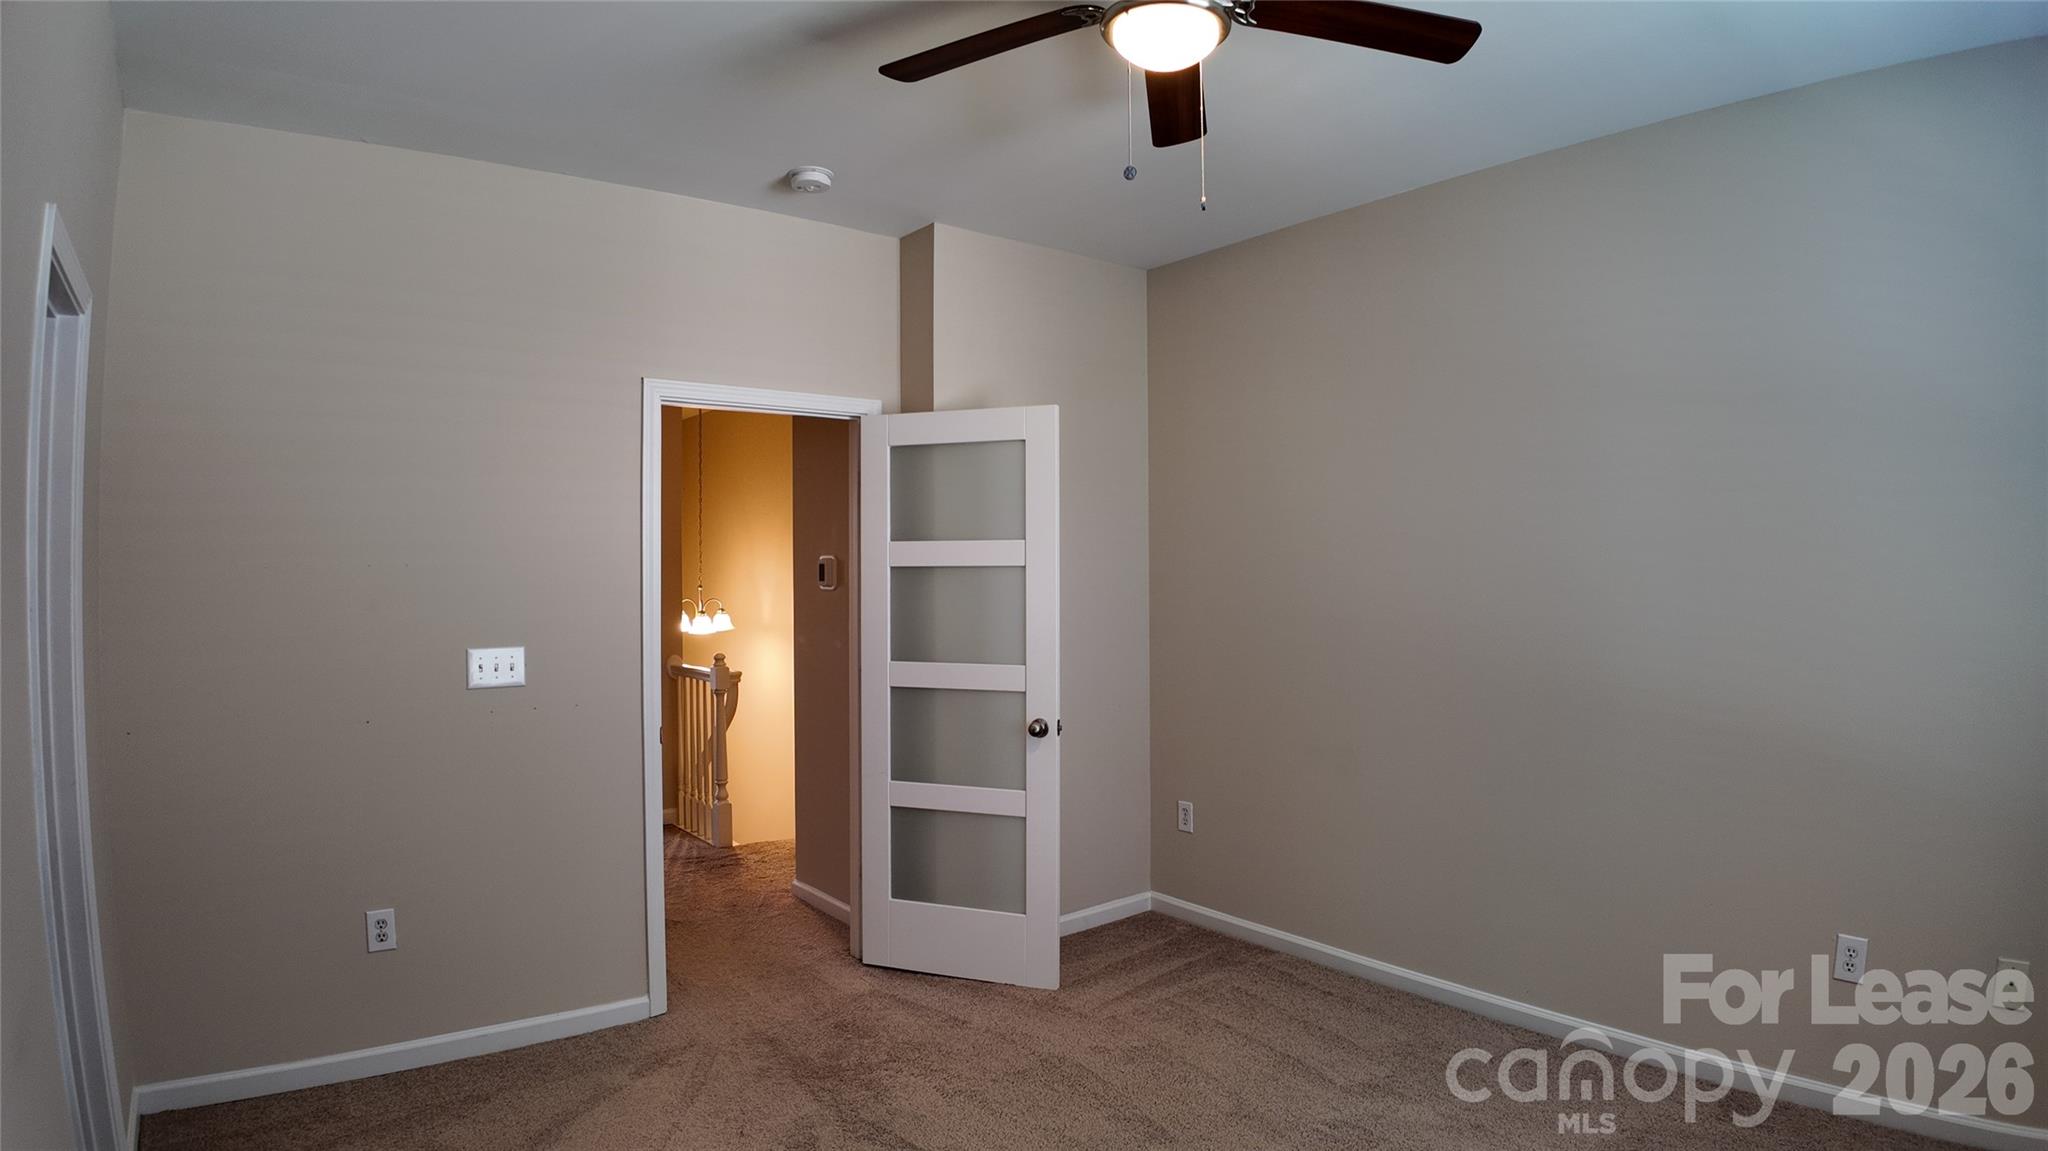
Empty carpeted bedroom with a ceiling fan and an open door to a warmly lit hallway.
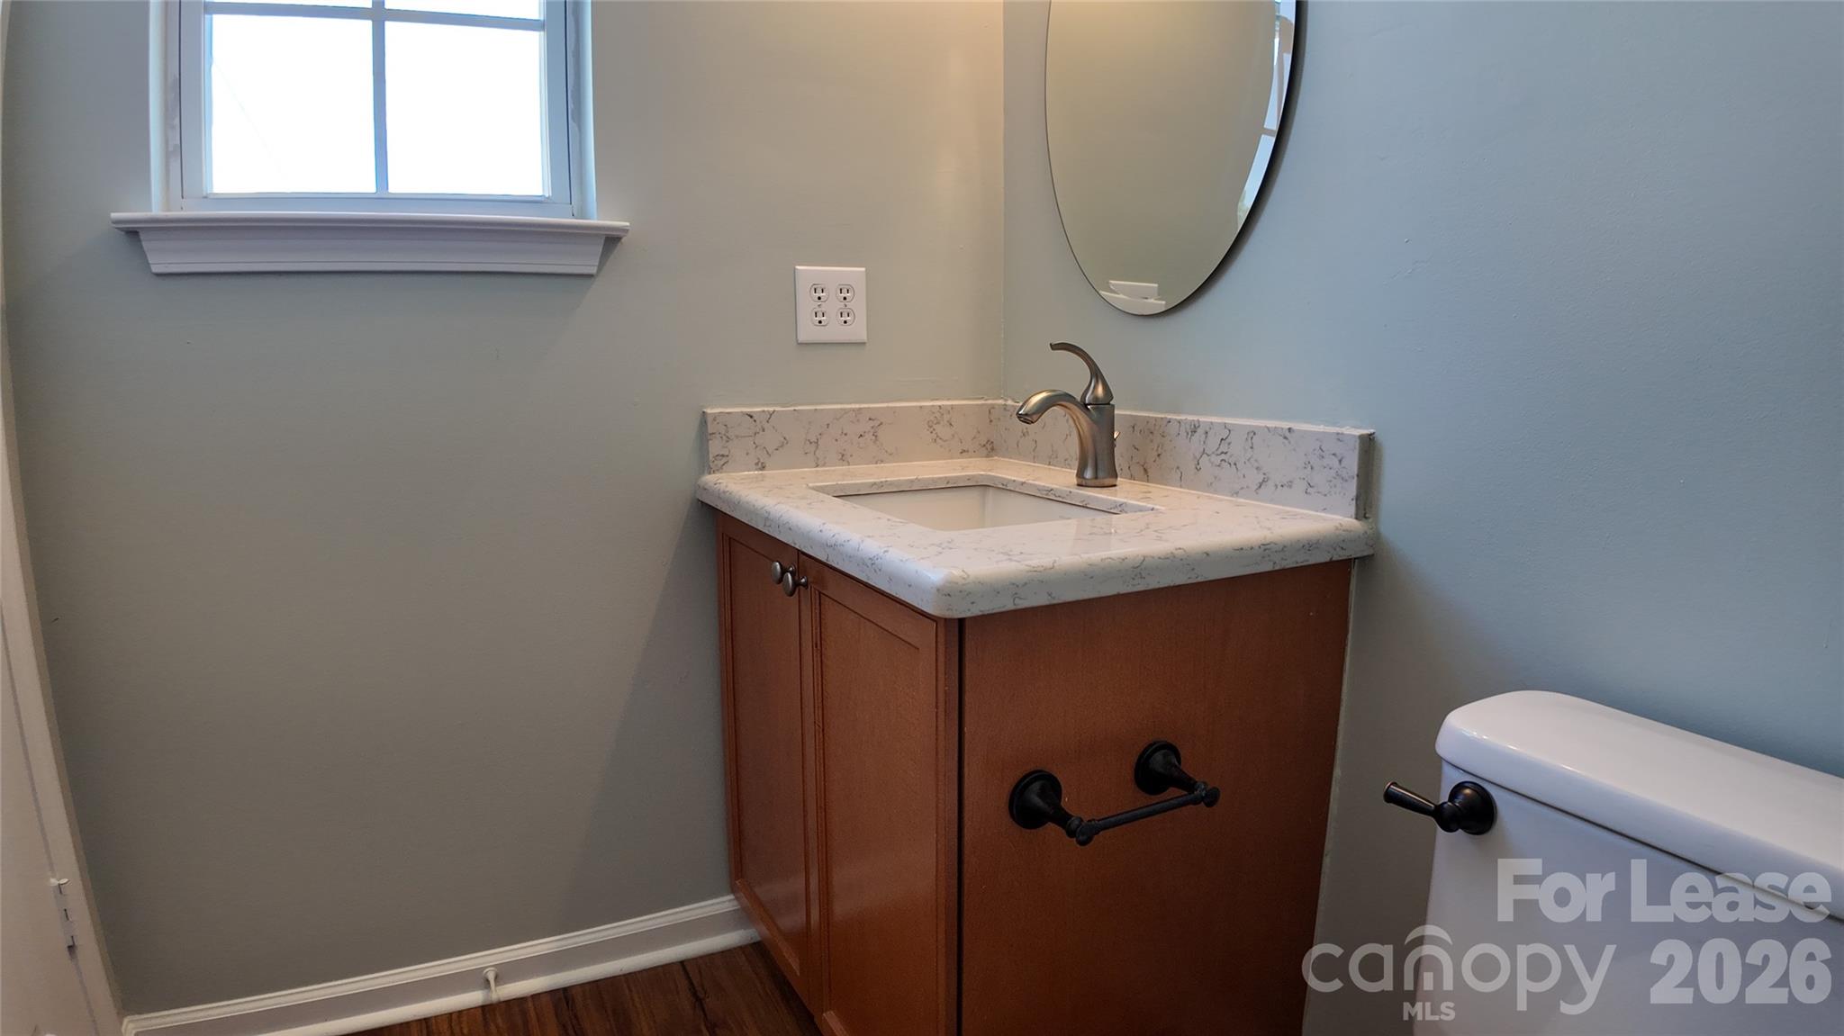
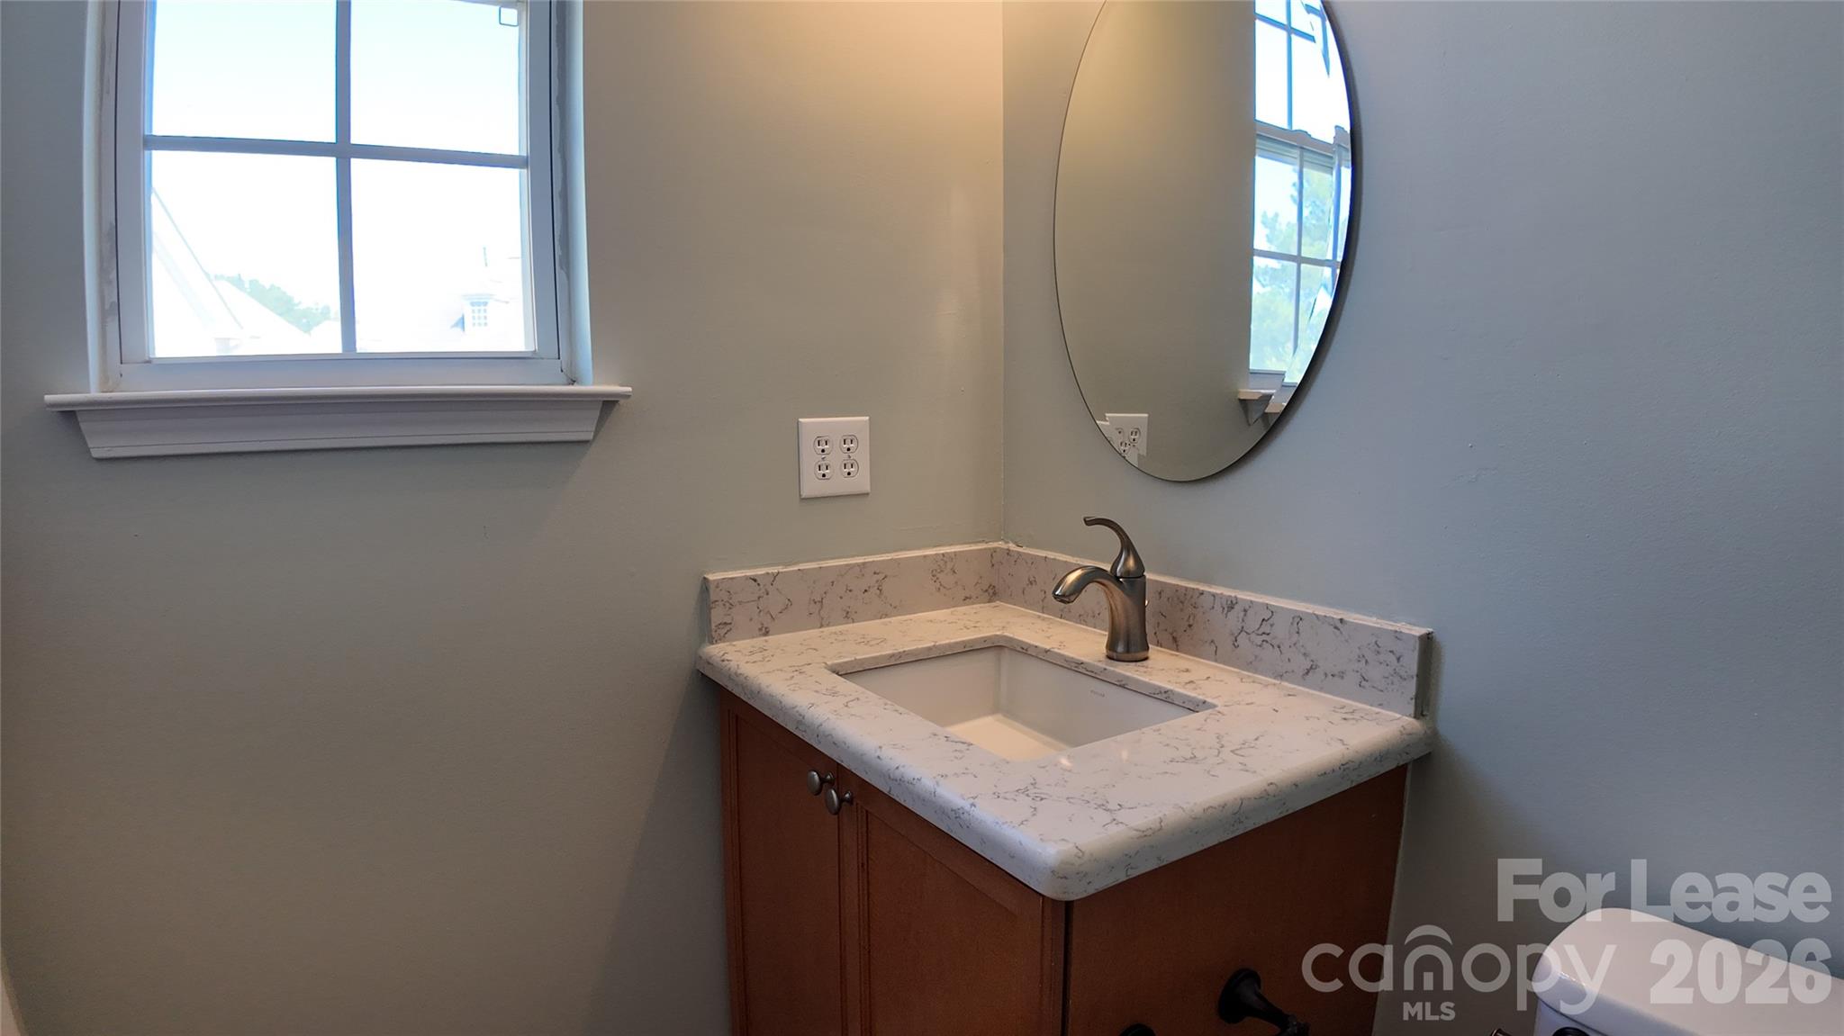
Bathroom vanity with wood cabinetry, marble-look counter, oval mirror, window, and part of a toilet.
Bathroom vanity with a veined countertop, rectangular sink, oval mirror, and window.
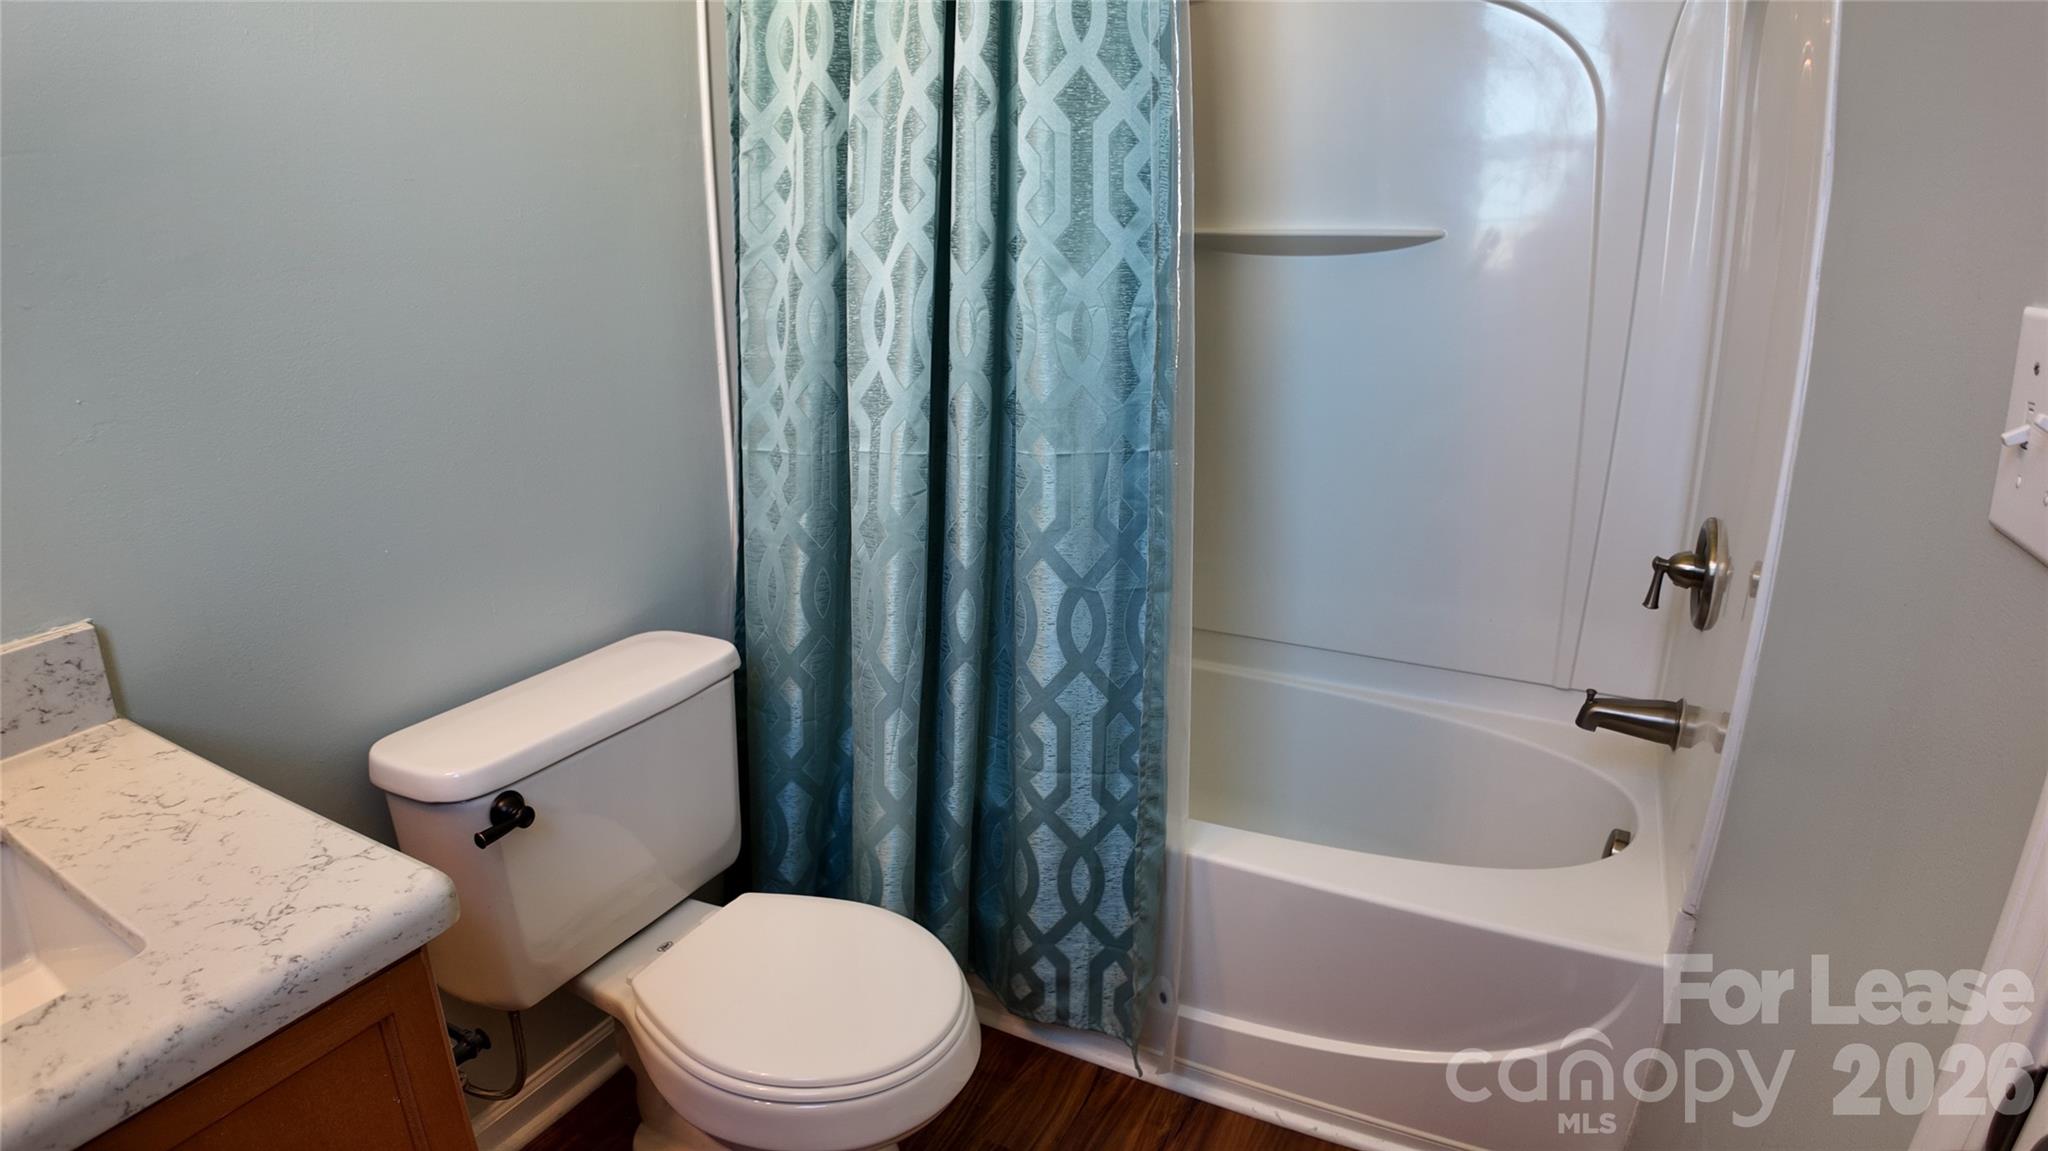
Bathroom with a white bathtub, blue patterned shower curtain, toilet, and marble-look vanity.
Townhome at 514 Jetton Street, with a brick facade, gray siding, and a large tree in front.
SEE ALL PHOTOS
Brick townhouse entrance at 514, with a white door, sidelights, and trimmed shrubs.
514 townhouse entrance in a red-brick row, with gray upper siding and neighboring unit doors.
Red-brick home entrance with a white front door, sidelight, covered porch, and trimmed shrubs.
Open kitchen with white cabinets and butcher-block island beside a carpeted staircase and bright living area.
Kitchen with white cabinets, stainless steel appliances, subway tile backsplash, and a butcher-block island cart.
Kitchen with white cabinets, stainless steel appliances, subway-tile backsplash, and a butcher-block-topped worktable.
Kitchen with white cabinets, stainless steel appliances, a peninsula sink, and dark wood floors.
Kitchen with white cabinets, speckled countertops, subway-tile backsplash, and stainless steel appliances.
Mostly empty living room with dark wood floors, paneled wainscoting, and windows with blinds.
Living room with dark wood floors, paneled walls, and a glass door flanked by windows.
Kitchen with a large marble-patterned island, white cabinetry, and stainless steel appliances.
Kitchen with white cabinetry, stainless steel appliances, subway tile backsplash, and a broad quartz countertop.
Living room with dark wood floors, a white fireplace, wall-mounted TV, and windows with blinds.
Open living room with wood-look floors, a white fireplace, mounted television, and kitchen breakfast bar.
Open living area with dark wood floors, white kitchen, and wall-mounted television.
Living room with a white fireplace, mounted television, dark wood flooring, and large windows with blinds.
Furnished brick patio with dark wicker seating and bright turquoise cushions.
Townhouse patio with wicker seating, blue cushions, and a gray privacy screen.
Patio seating with dark wicker furniture, turquoise cushions, and a glass-top coffee table.
Patio seating with turquoise cushions beside white gravel and neatly trimmed shrubs.
Kitchen with white cabinets, stone counters, stainless steel appliances, and a wooden-top rolling cart.
Empty carpeted bedroom with a ceiling fan, bright windows, and French doors to a shelved closet.
Empty carpeted bedroom with two sunlit windows and an open built-in closet.
Walk-in closet with built-in cabinets and shelves, viewed through white glass-paneled doors.
Built-in closet with adjustable shelves, hanging rods, and white upper cabinets.
Empty carpeted bedroom with a ceiling fan and open doorways to a closet and bathroom.
Bathroom with a double-sink wood vanity, marble-pattern counters, gold-rimmed mirrors, and a white grid-pattern shower curtain.
Bathroom with a double-sink vanity, veined countertop, dark wood cabinetry, and two round mirrors.
Bathroom with a bathtub, white shower curtain, stone-pattern vanity, and oval gold-framed mirror.
Empty carpeted room with a wide window, white blinds, and a ceiling fan.
Empty carpeted bedroom with a ceiling fan and an open door to a warmly lit hallway.
Bathroom vanity with wood cabinetry, marble-look counter, oval mirror, window, and part of a toilet.
Bathroom vanity with a veined countertop, rectangular sink, oval mirror, and window.
Bathroom with a white bathtub, blue patterned shower curtain, toilet, and marble-look vanity.
Townhome at 514 Jetton Street, with a brick facade, gray siding, and a large tree in front.
Courtesy of COMPASS, Michelle Hovey Listing Contact: [email protected] 
For Lease

514 Jetton Street

514 Jetton Street, Davidson, NC 28036

$2,400/month
Experience the charm and convenience of Davidson living at 514 Jetton Street. This inviting two-bedroom, 2.5-bath townhome offers approximately 1,454 square feet of comfortable living space. The bright and airy kitchen features a breakfast bar for casual dining, while the spacious living room includes a cozy fireplace and opens directly to the back patio for easy indoor-outdoor living.

Upstairs, dual bedroom suites provide privacy and flexibility, with a walk-in closet offering generous storage. Ideally located near downtown Davidson, Davidson College, Lake Norman, Harris Teeter, local restaurants, shopping, and I-77, this home combines a low-maintenance lifestyle with convenient access to everyday essentials.

2
beds

3
baths

1,436 Sq.Ft. LIVING AREA

Michelle Alexandra Hovey

Michelle Alexandra Hovey

Features & Amenities

Interior

  • total bedrooms2
  • Total bathrooms3
  • full bathrooms2
  • half bathroom1
  • other interior Features Breakfast Bar

Area & Lot

  • Status For Lease
  • Living Area1,436 Sq.Ft.
  • MLS® ID4417744
  • TypeTownhouse
  • YEAR BUILT2007
  • NeighborhoodDavidson
  • Elementary SchoolDavidson
  • Middle SchoolBailey
  • High SchoolWilliam Amos Hough

Exterior

  • STORIES2
  • water SourceCity
  • parkingParking Lot
  • HEAT TYPEForced Air, Natural Gas
  • AIR CONDITIONINGCentral Air
  • sewerPublic Sewer

Financial

  • Lease Price$2,400/mo
  • Lease Term 12 MONTHS
514 townhouse entrance in a red-brick row, with gray upper siding and neighboring unit doors.

Schedule a Showing

We would love to show you our beautiful property. Please select your preferred date and time below. An agent will be in touch shortly to confirm your appointment.

Schedule a Showing

We would love to show you our beautiful property. Please select your preferred date and time below. An agent will be in touch shortly to confirm your appointment.

Thank you for your interest in 514 Jetton Street, Davidson, NC 28036. We are reviewing your request and will be in touch shortly!

Davidson

It is a charming town north of Charlotte known for its walkable downtown, academic energy, and historic appeal.

Explore

Work With Us

At The Alexander Realty Group, we combine local expertise, innovative marketing, and personalized service to deliver a seamless real estate experience. Whether you're buying, selling, investing, or managing property, our team is committed to helping you achieve your goals with confidence, transparency, and results.

Follow Us on Instagram