

The Alexander Realty Group
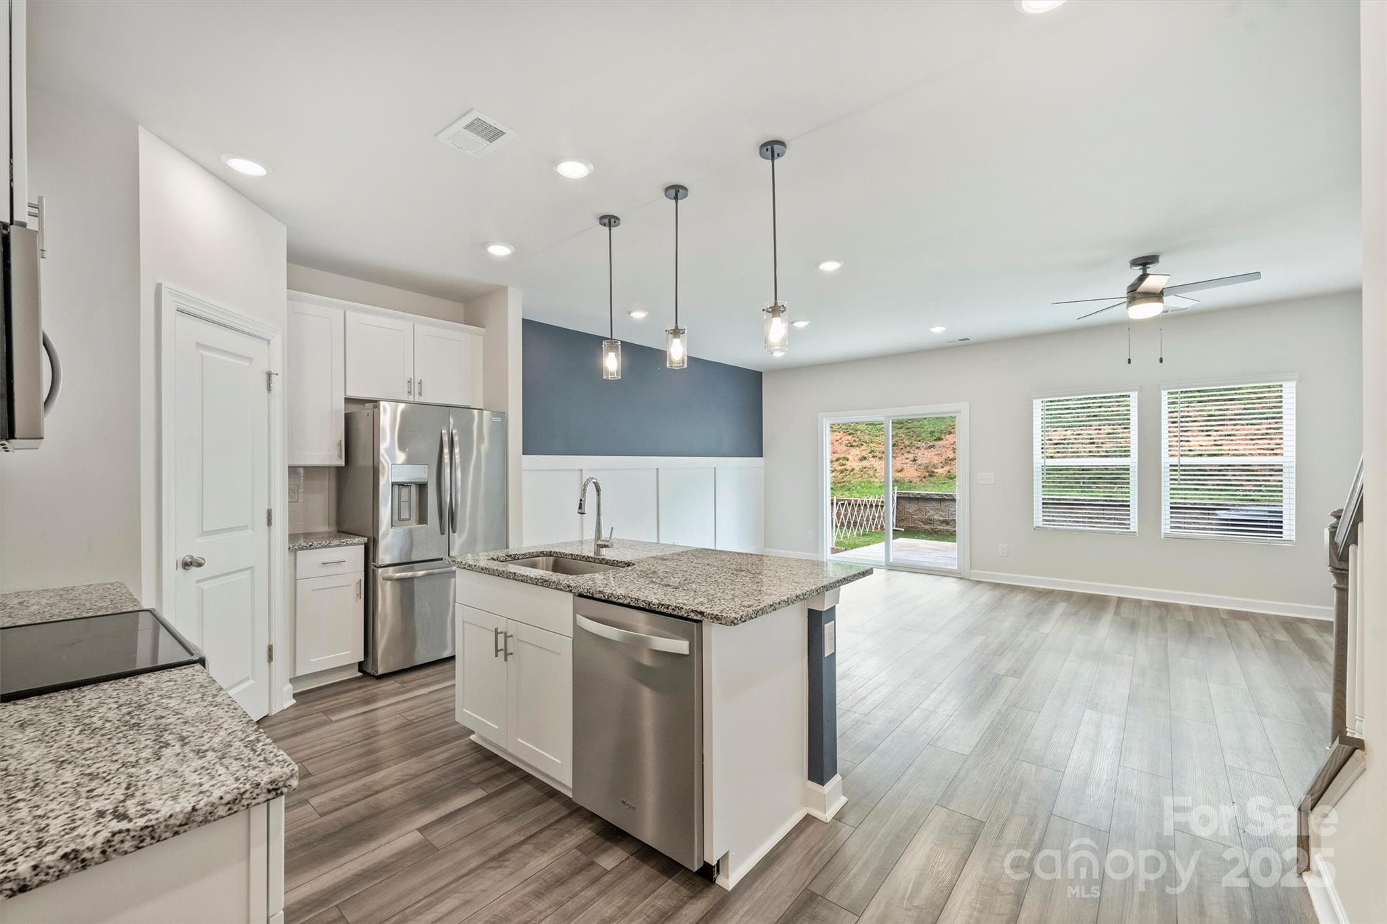
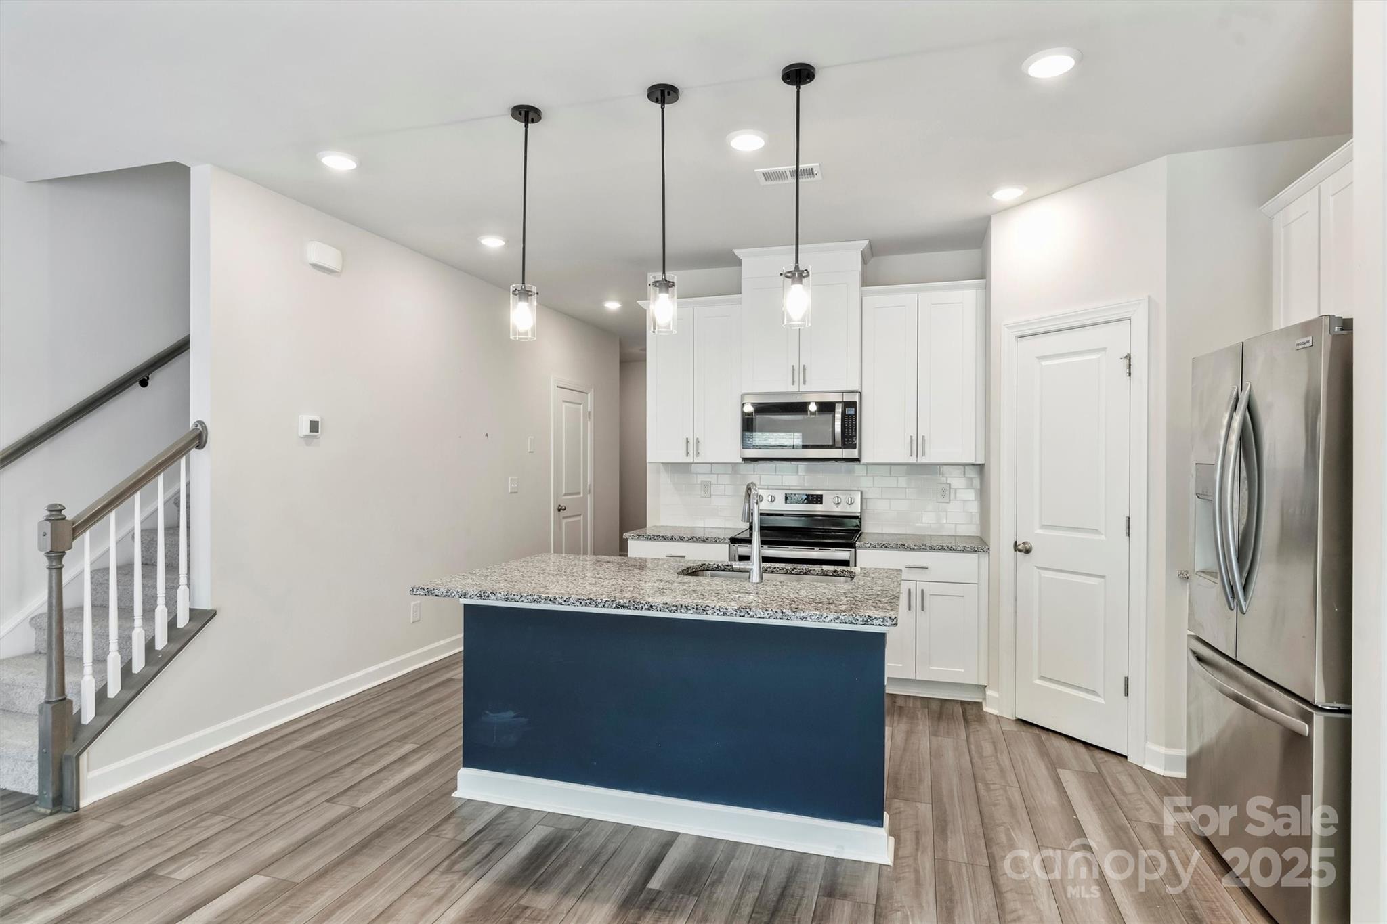
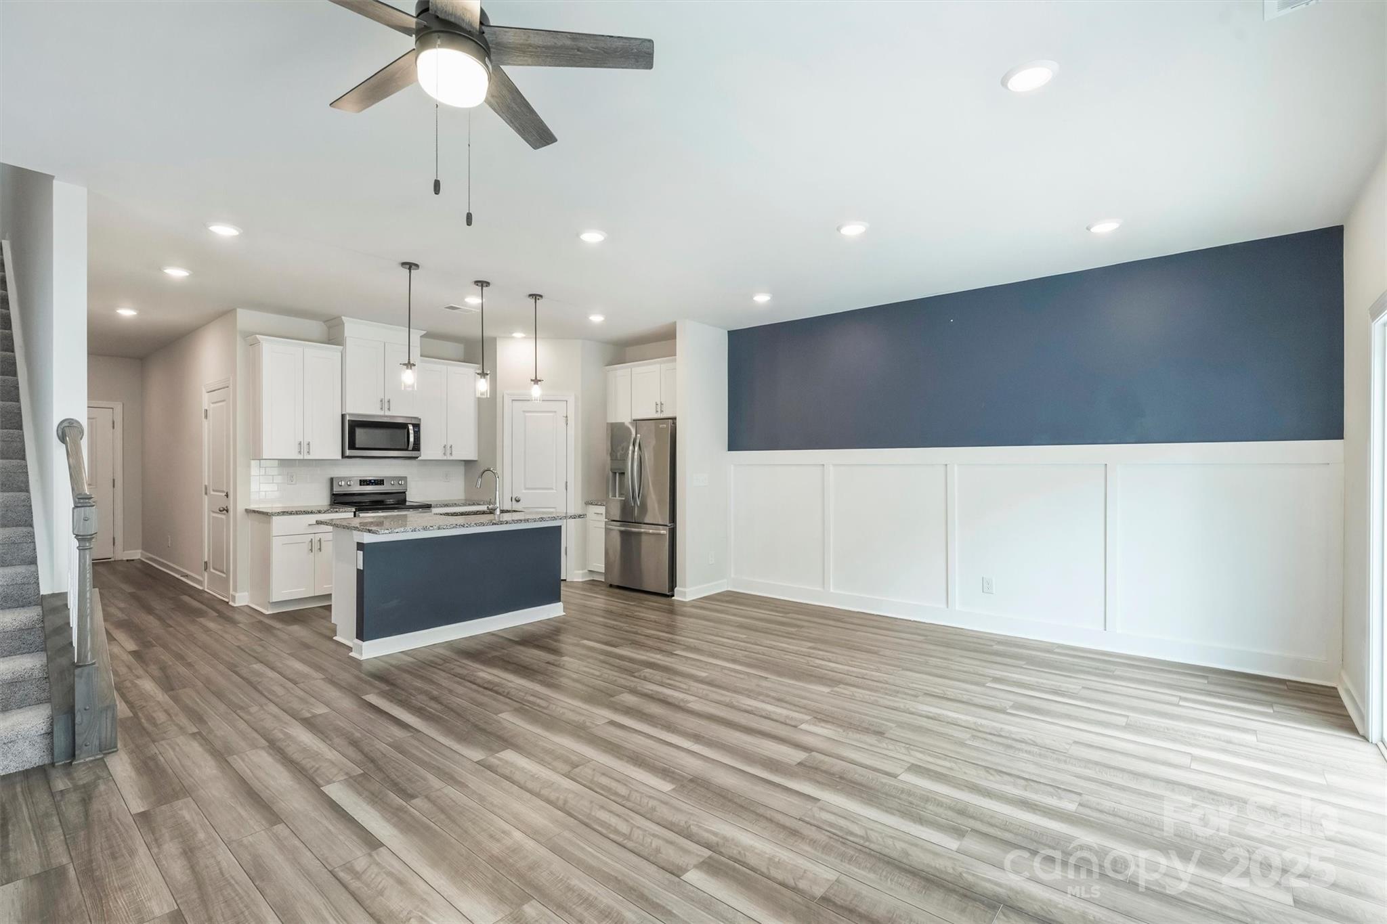
Kitchen with a granite island, stainless steel appliances, pendant lights, and an open adjoining room.
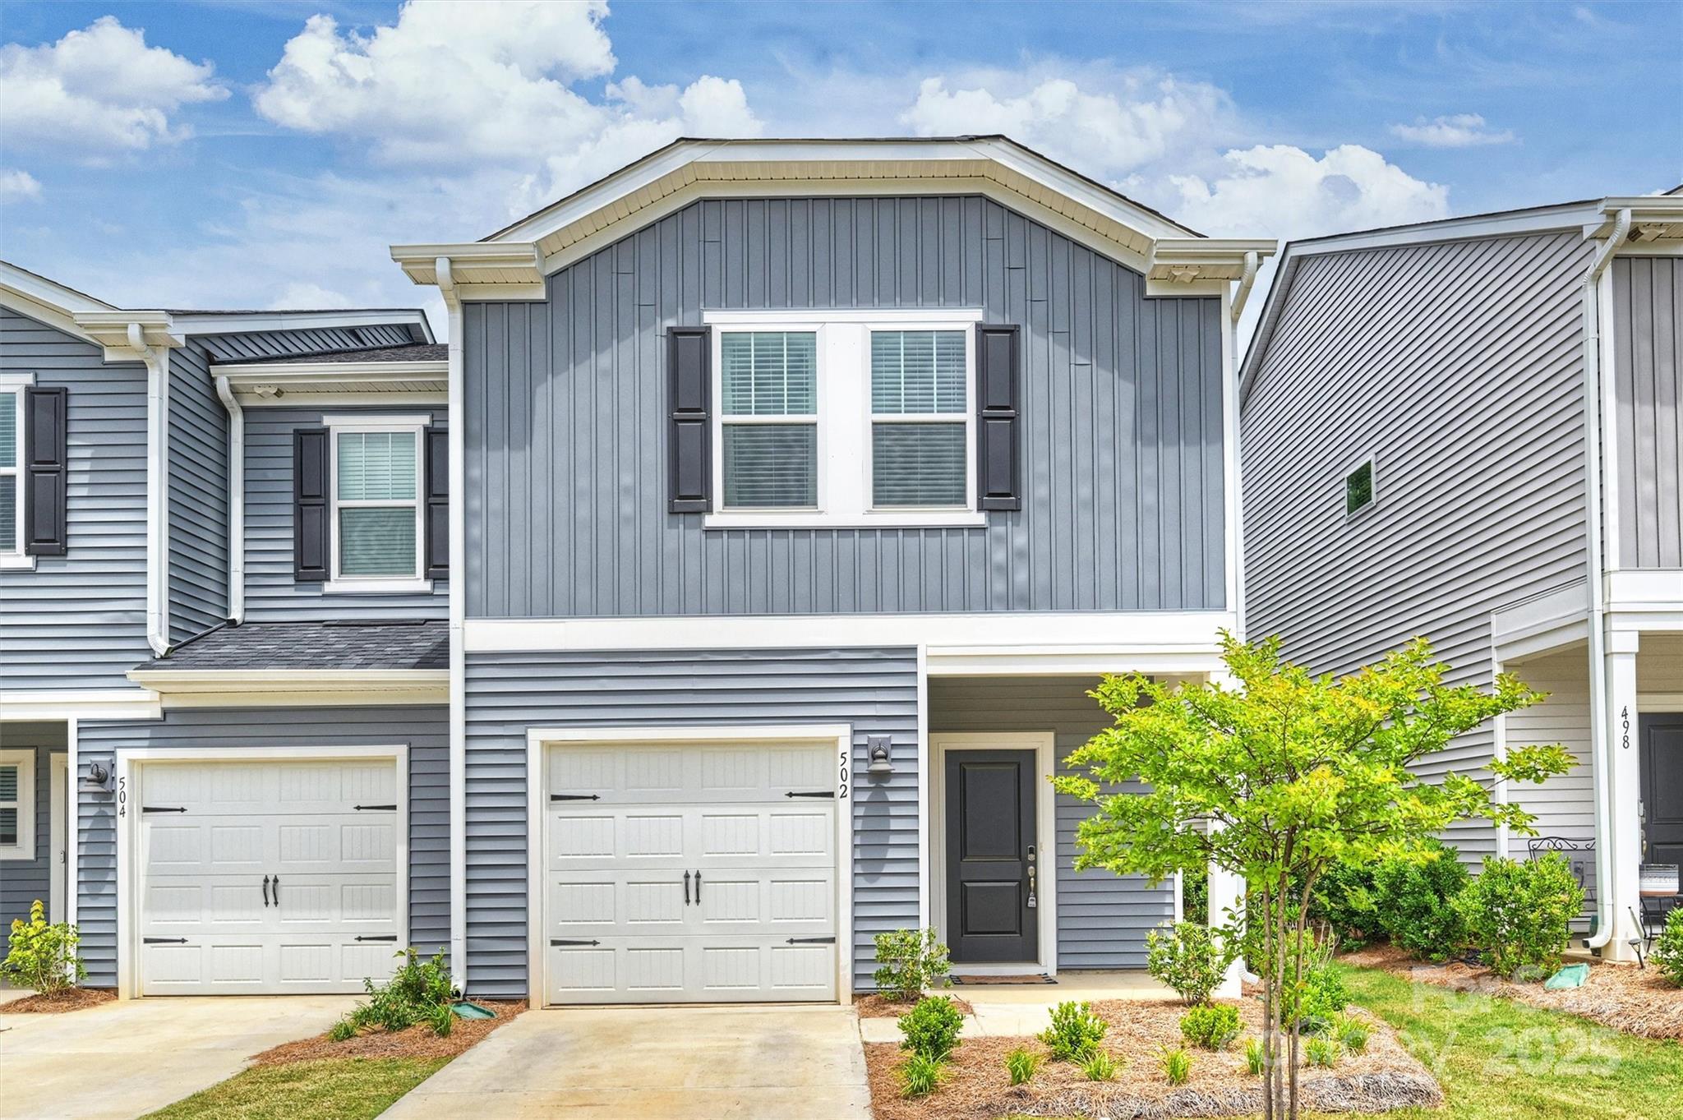
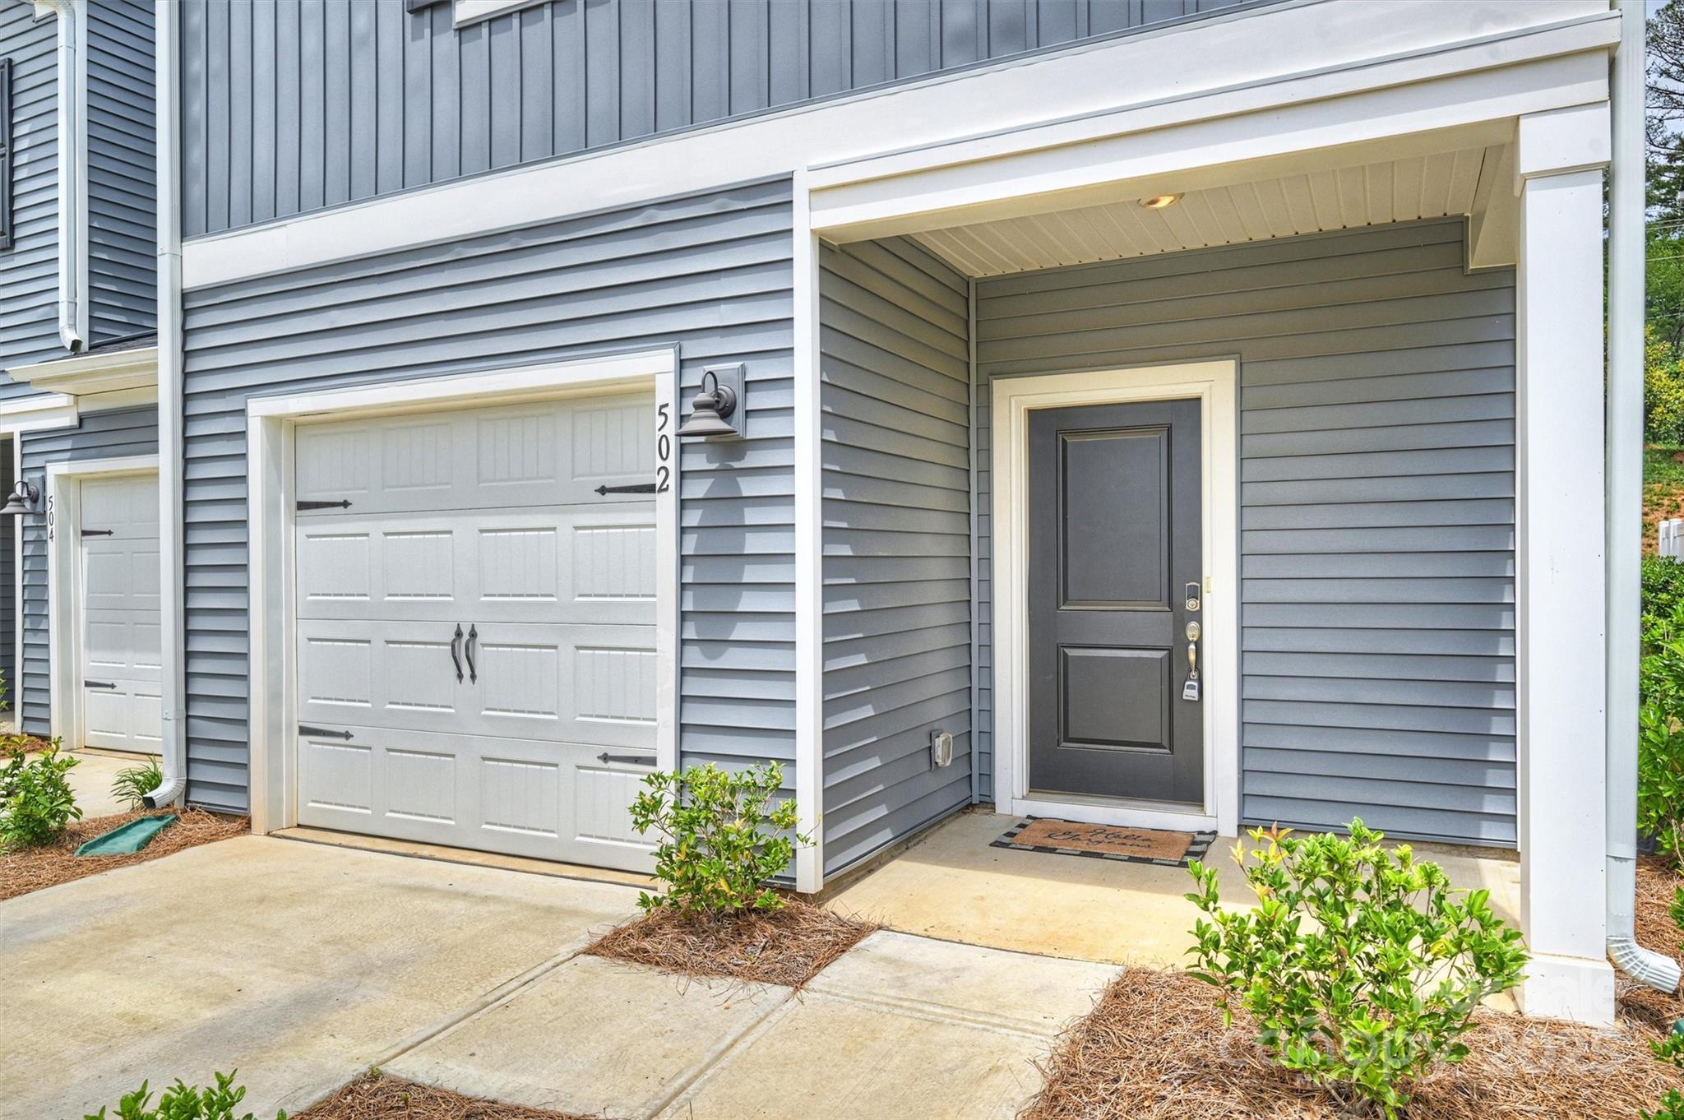
Gray townhouse with white garage door, black entry door, and landscaped front yard.
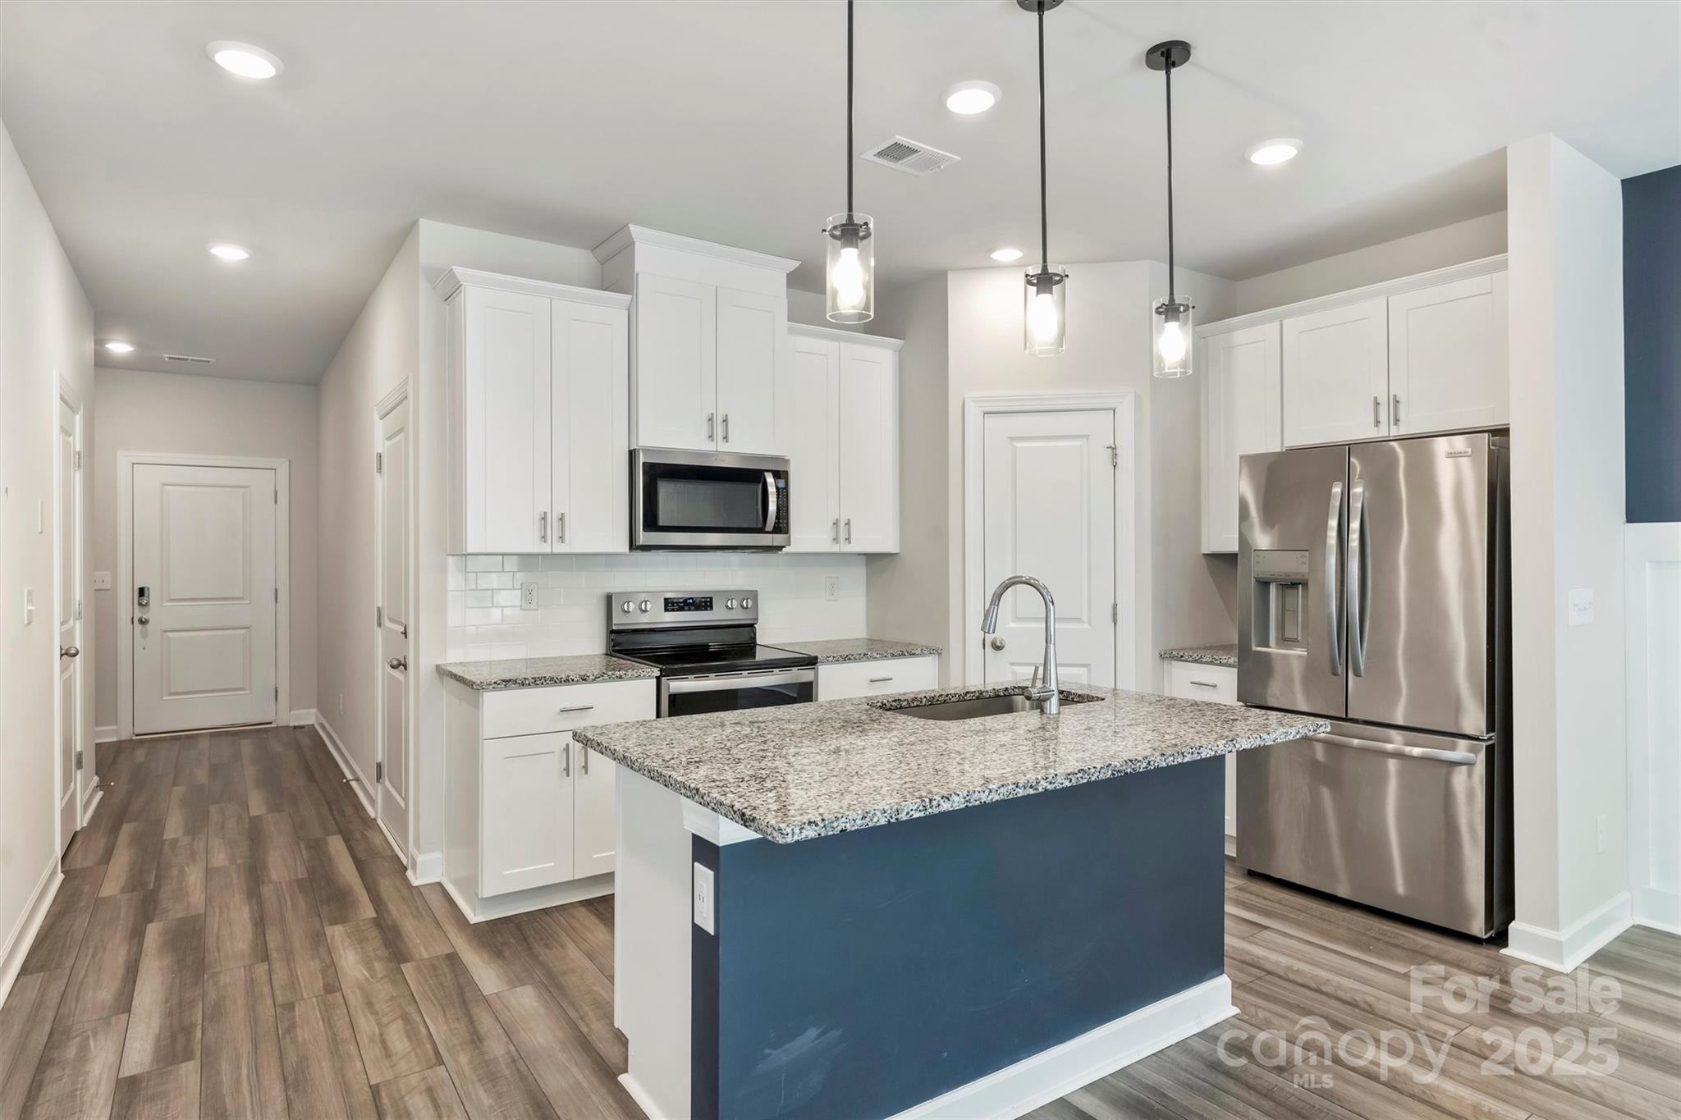
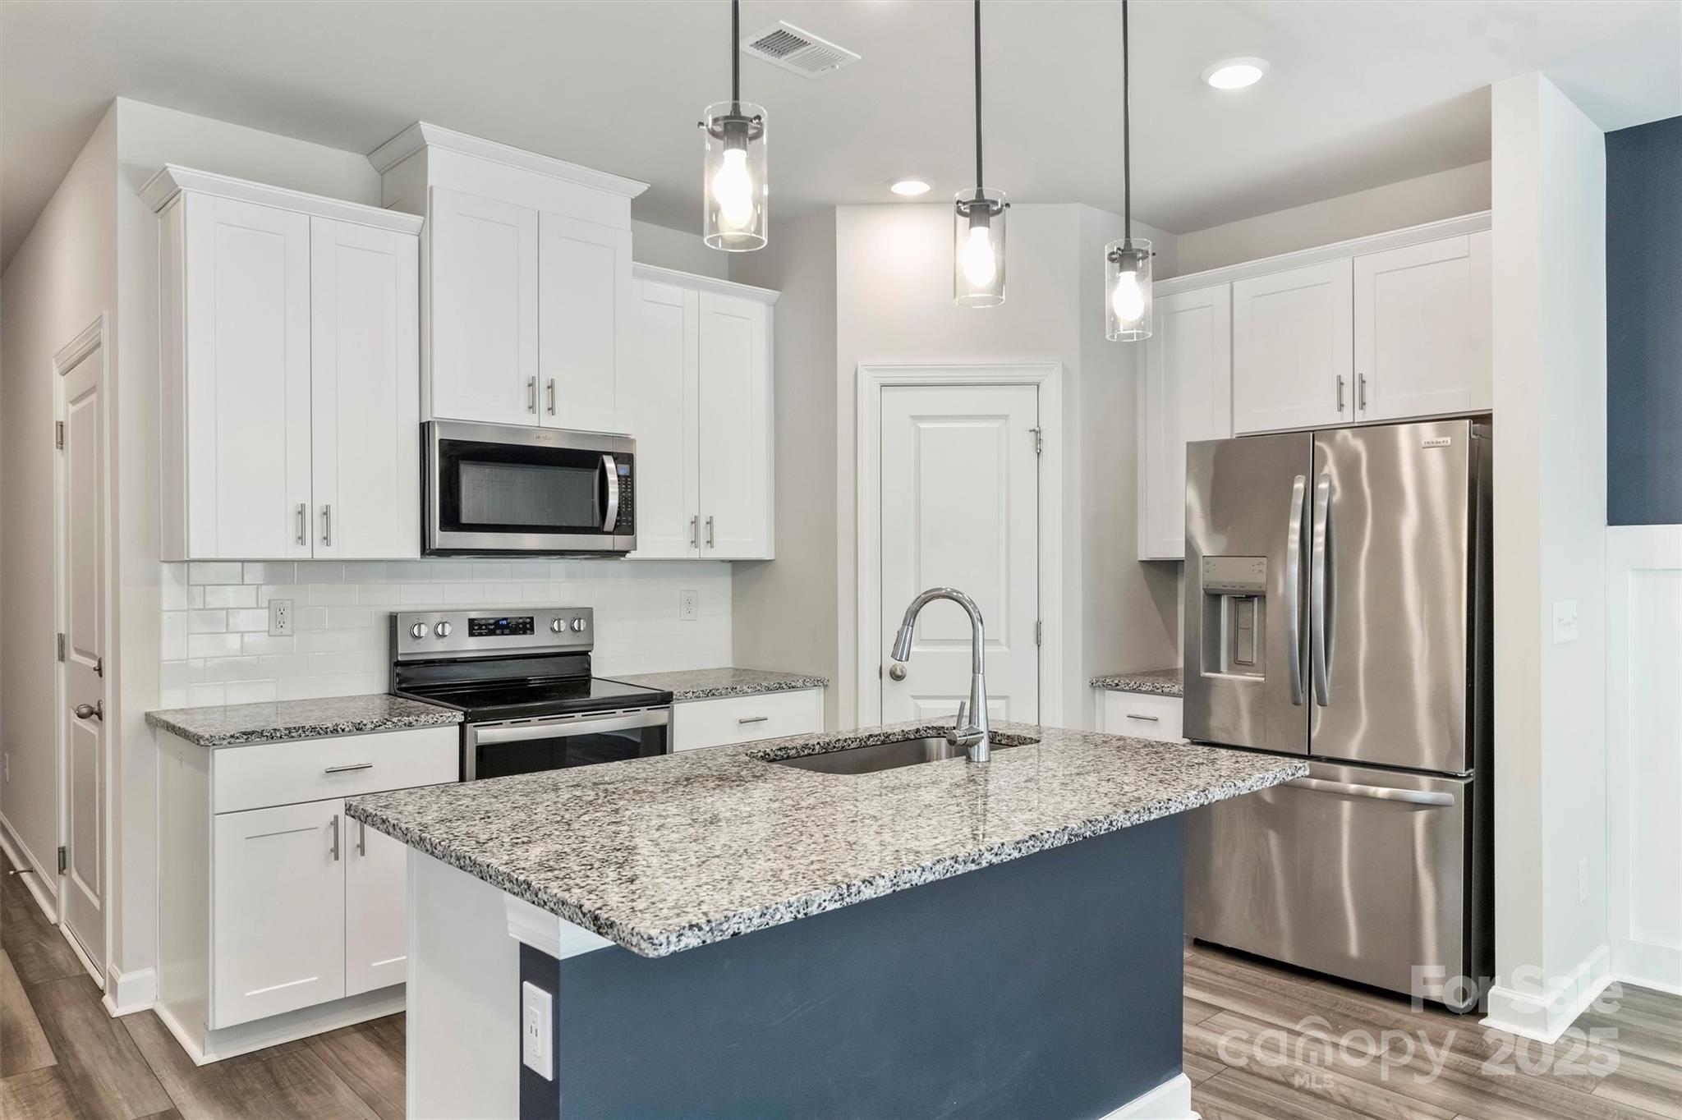
Unfurnished kitchen with a navy island, granite counters, white cabinets, and stainless steel appliances.
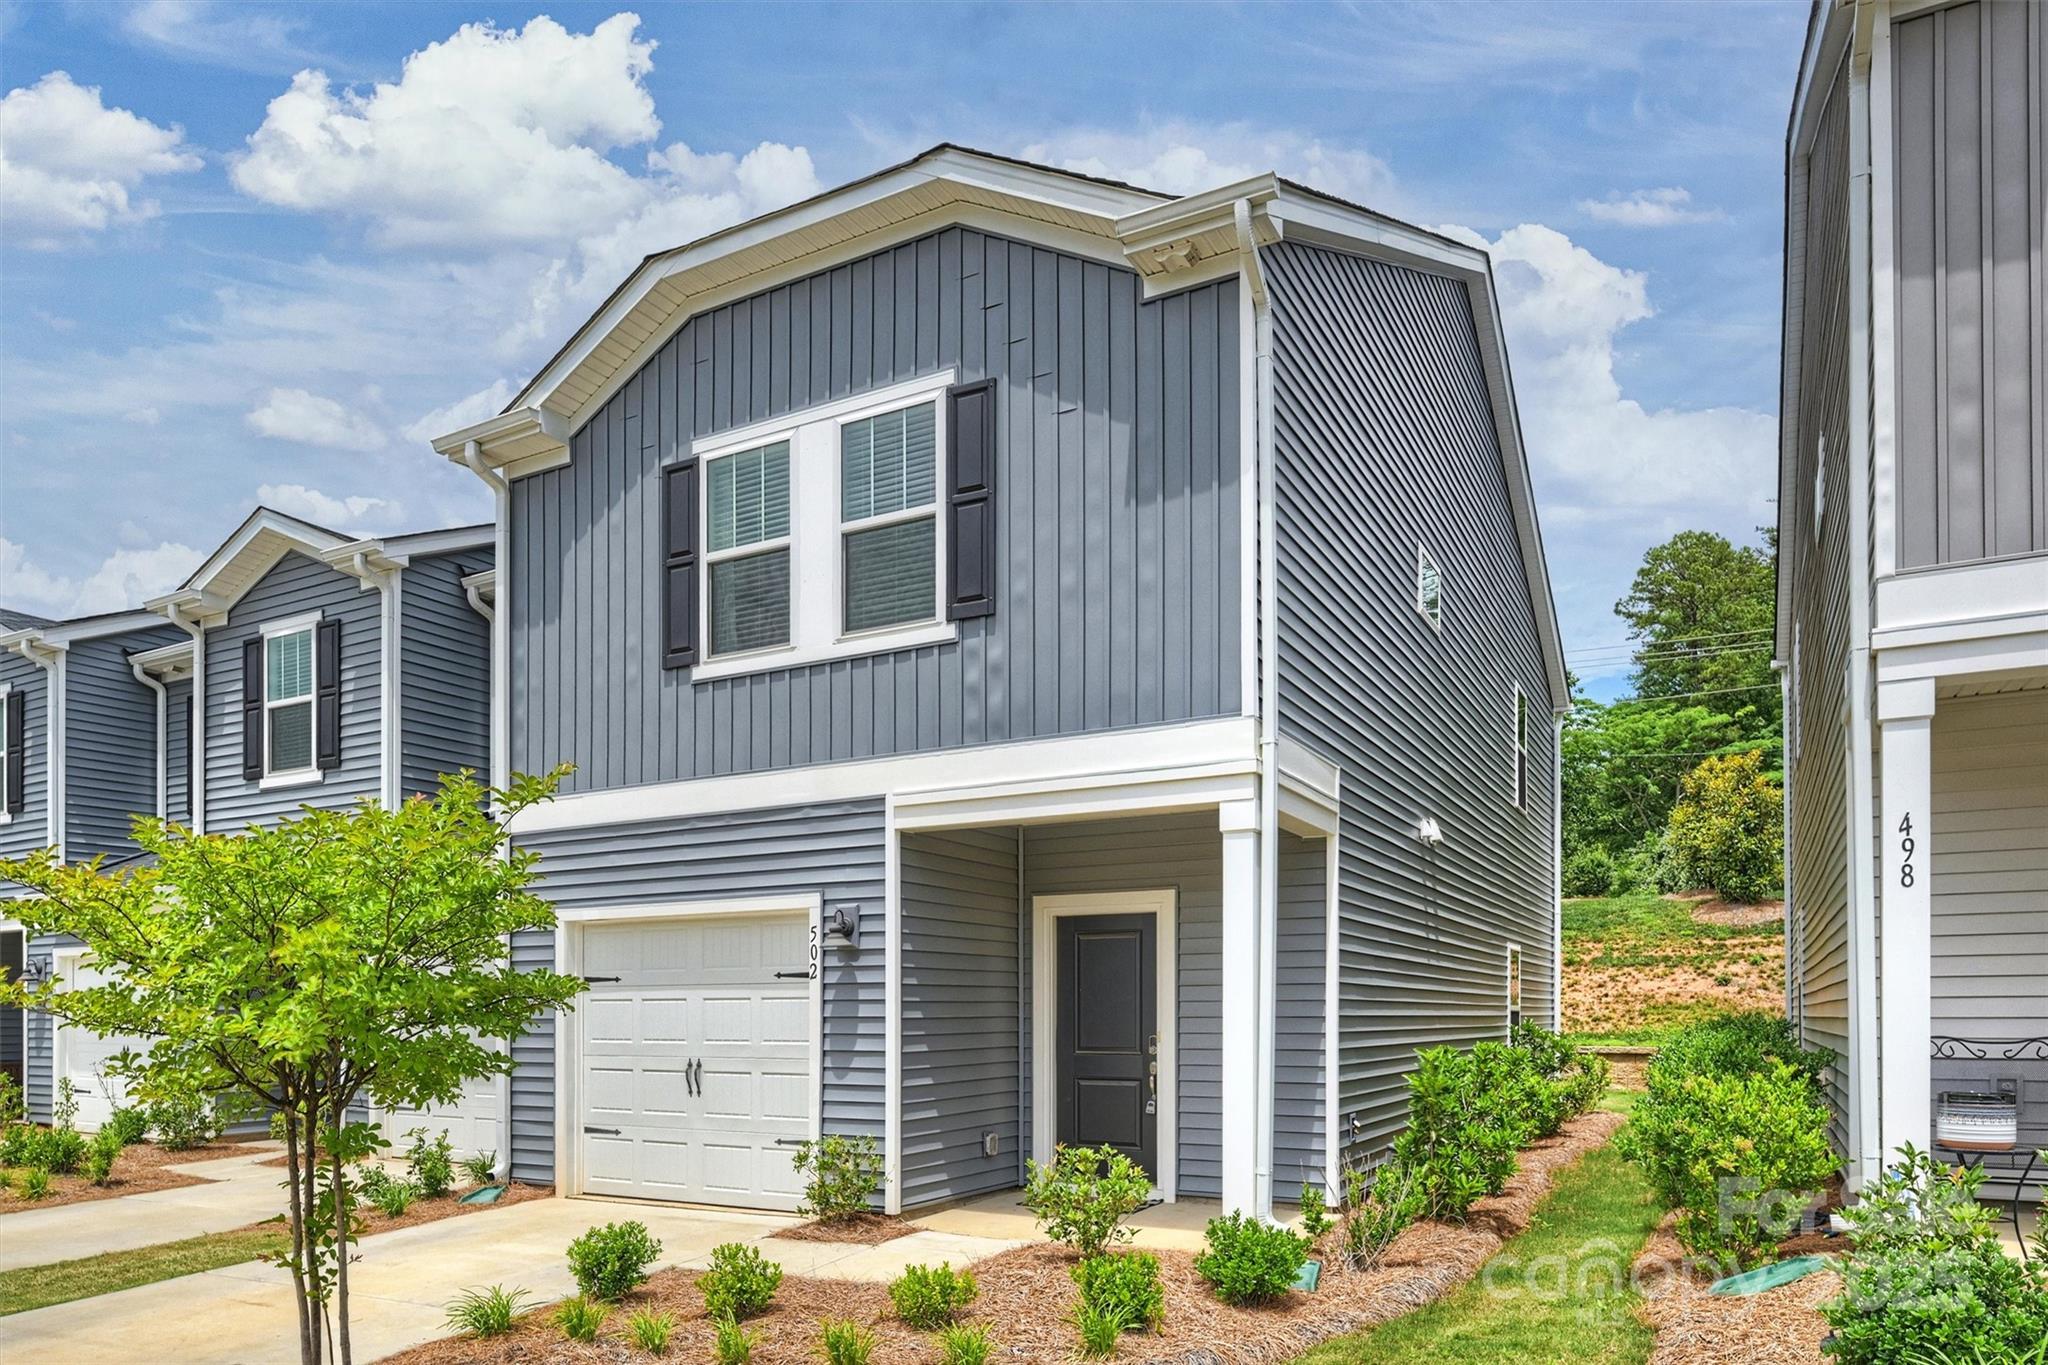
Gray two-story townhouse with a garage, covered entry, and landscaped front yard.
Blue-gray home entrance with a dark front door beside a white garage and concrete driveway.
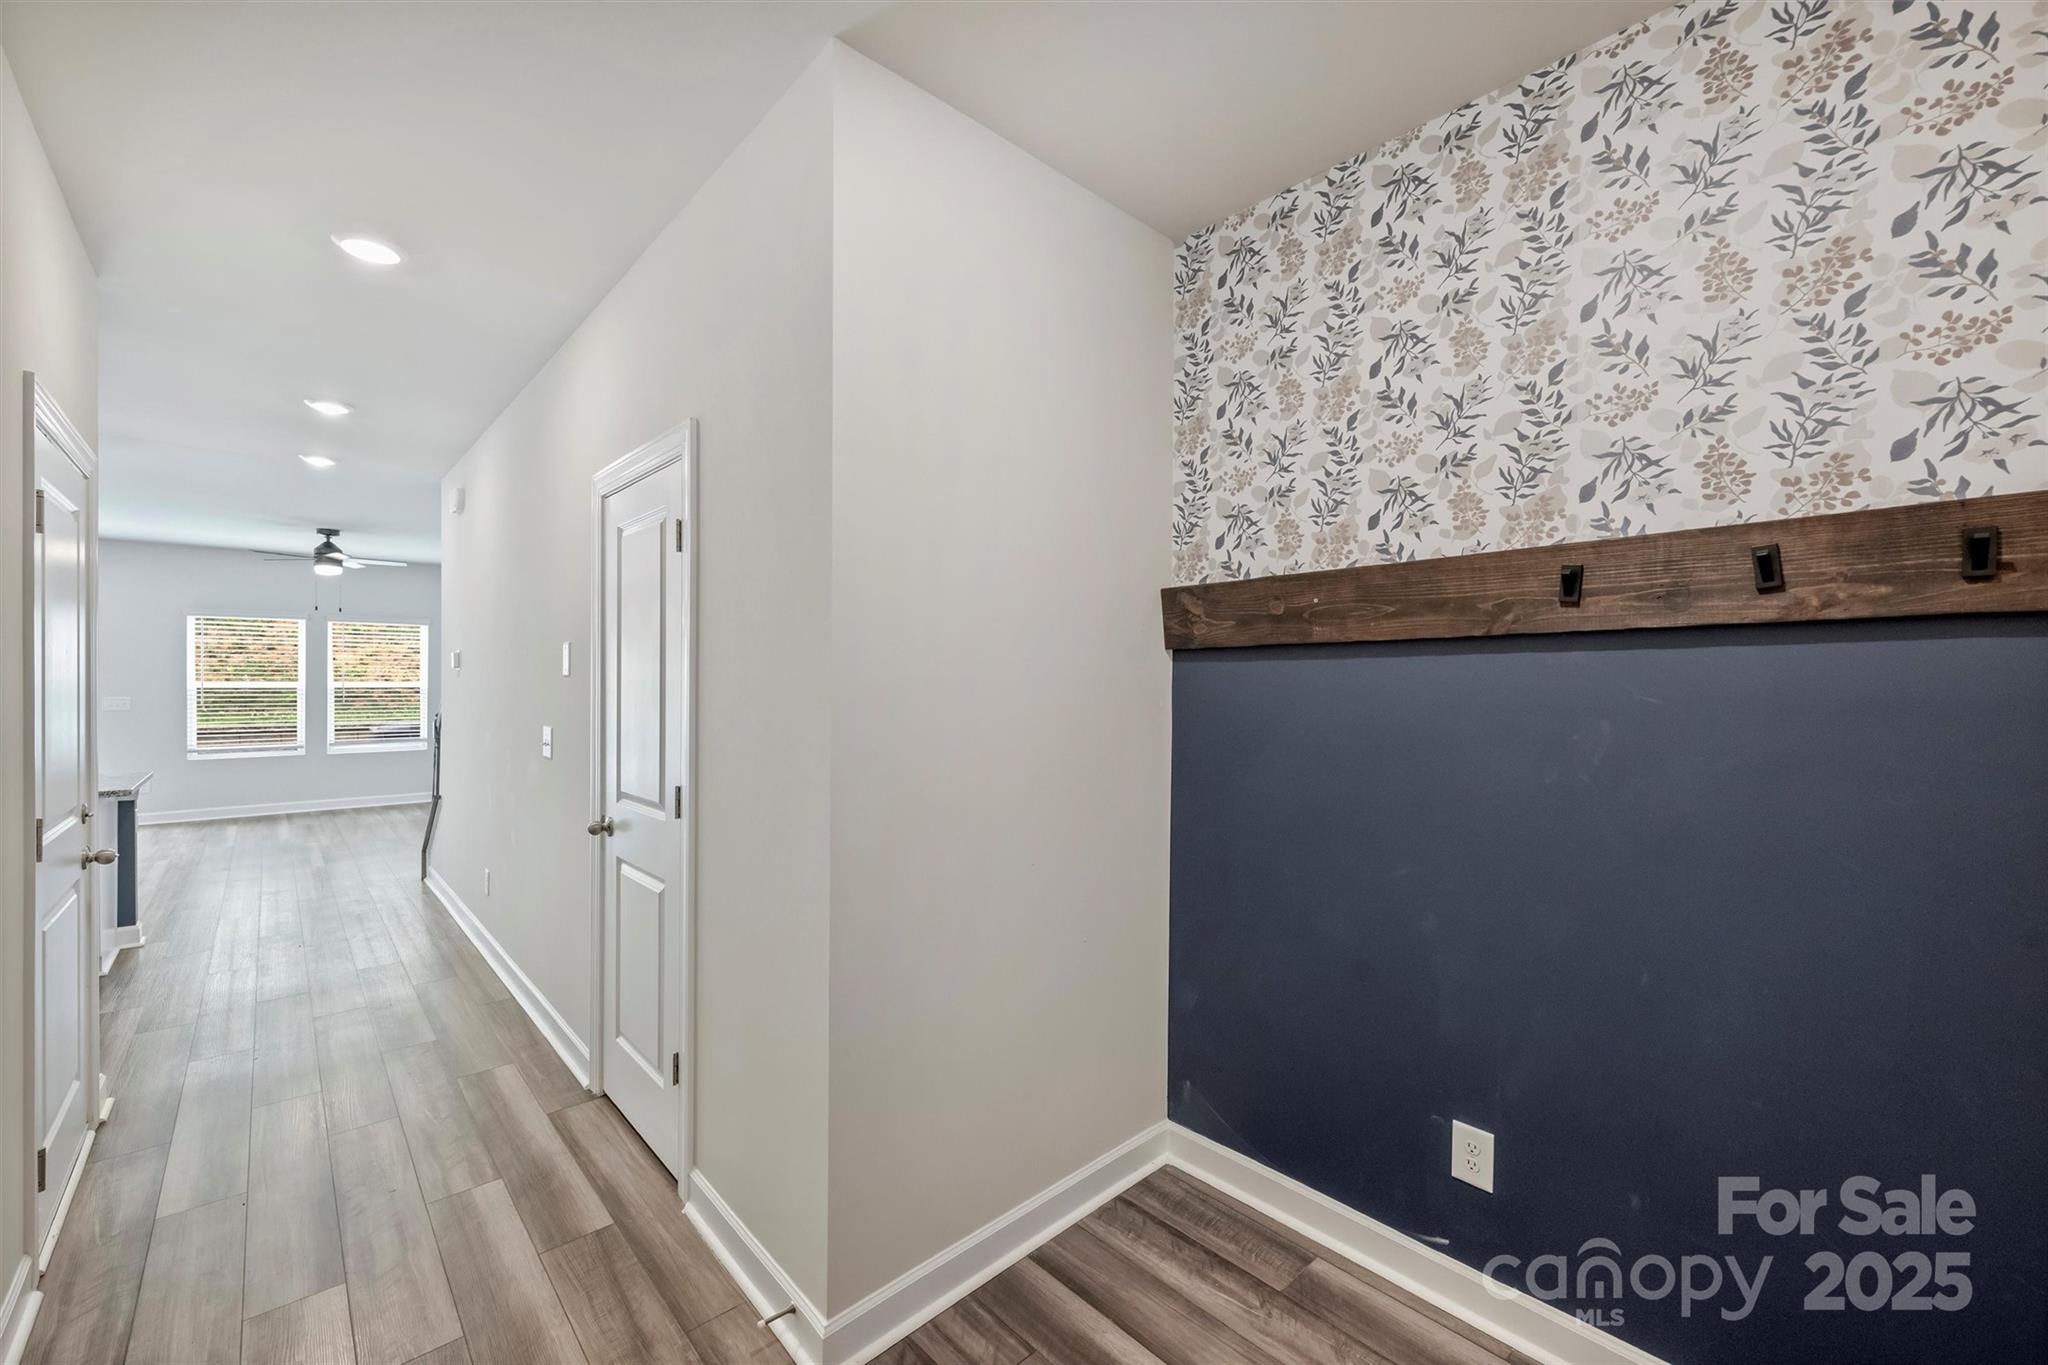
Entry hallway with floral wallpaper, a navy accent wall, and a wooden coat-hook rail.
Kitchen with a blue granite-topped island, white cabinets, and stainless steel appliances.
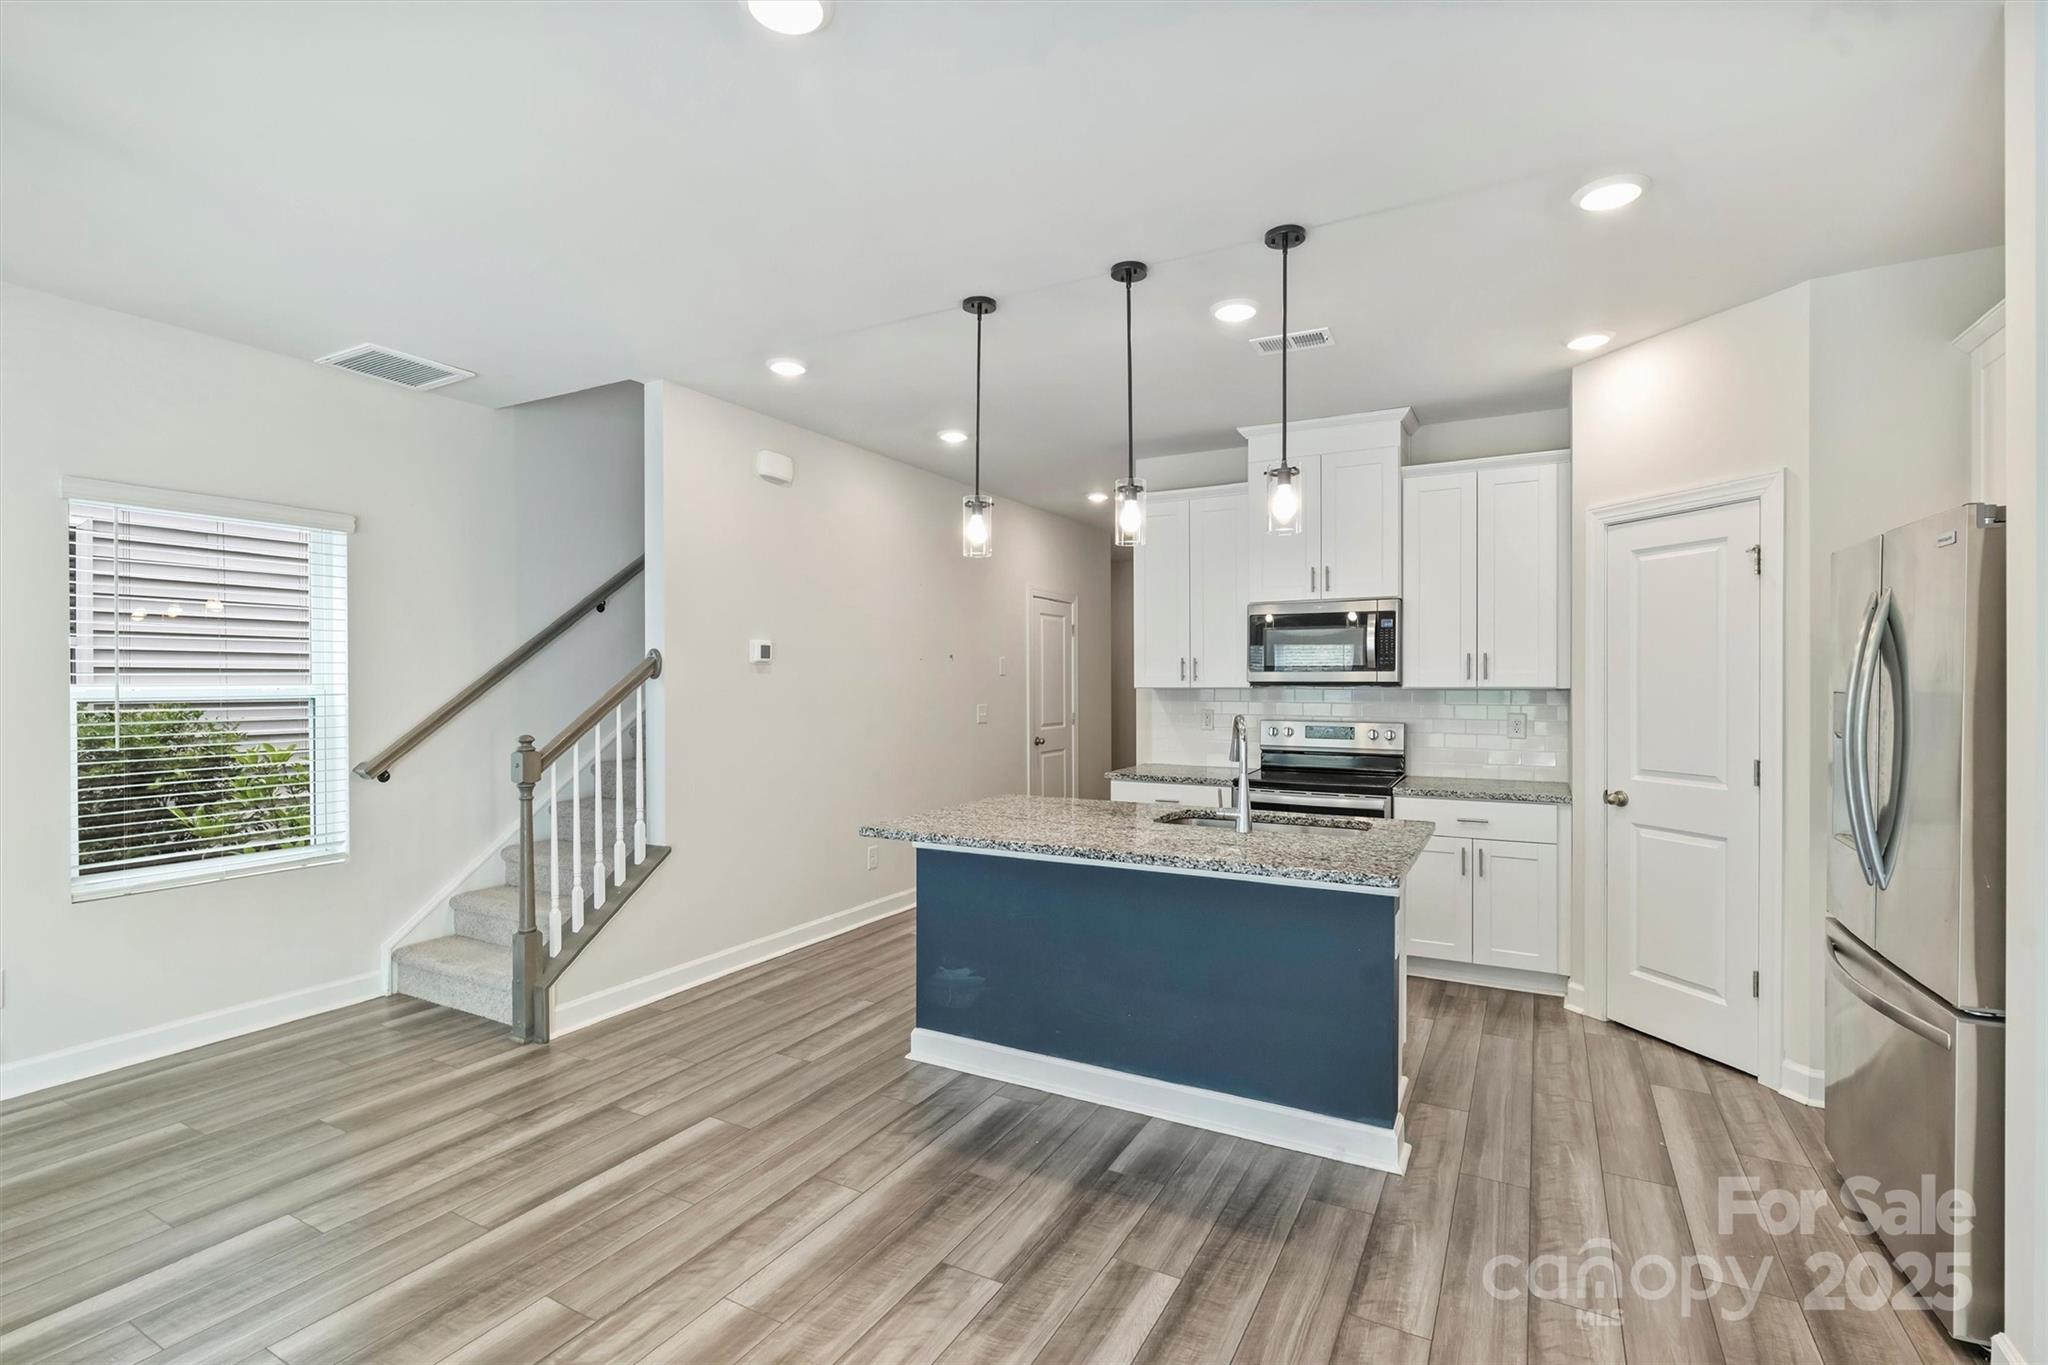
Kitchen with white cabinets, stainless steel appliances, and a blue island beside a carpeted staircase.
Kitchen with a navy island, granite countertop, white cabinets, and stainless steel appliances.
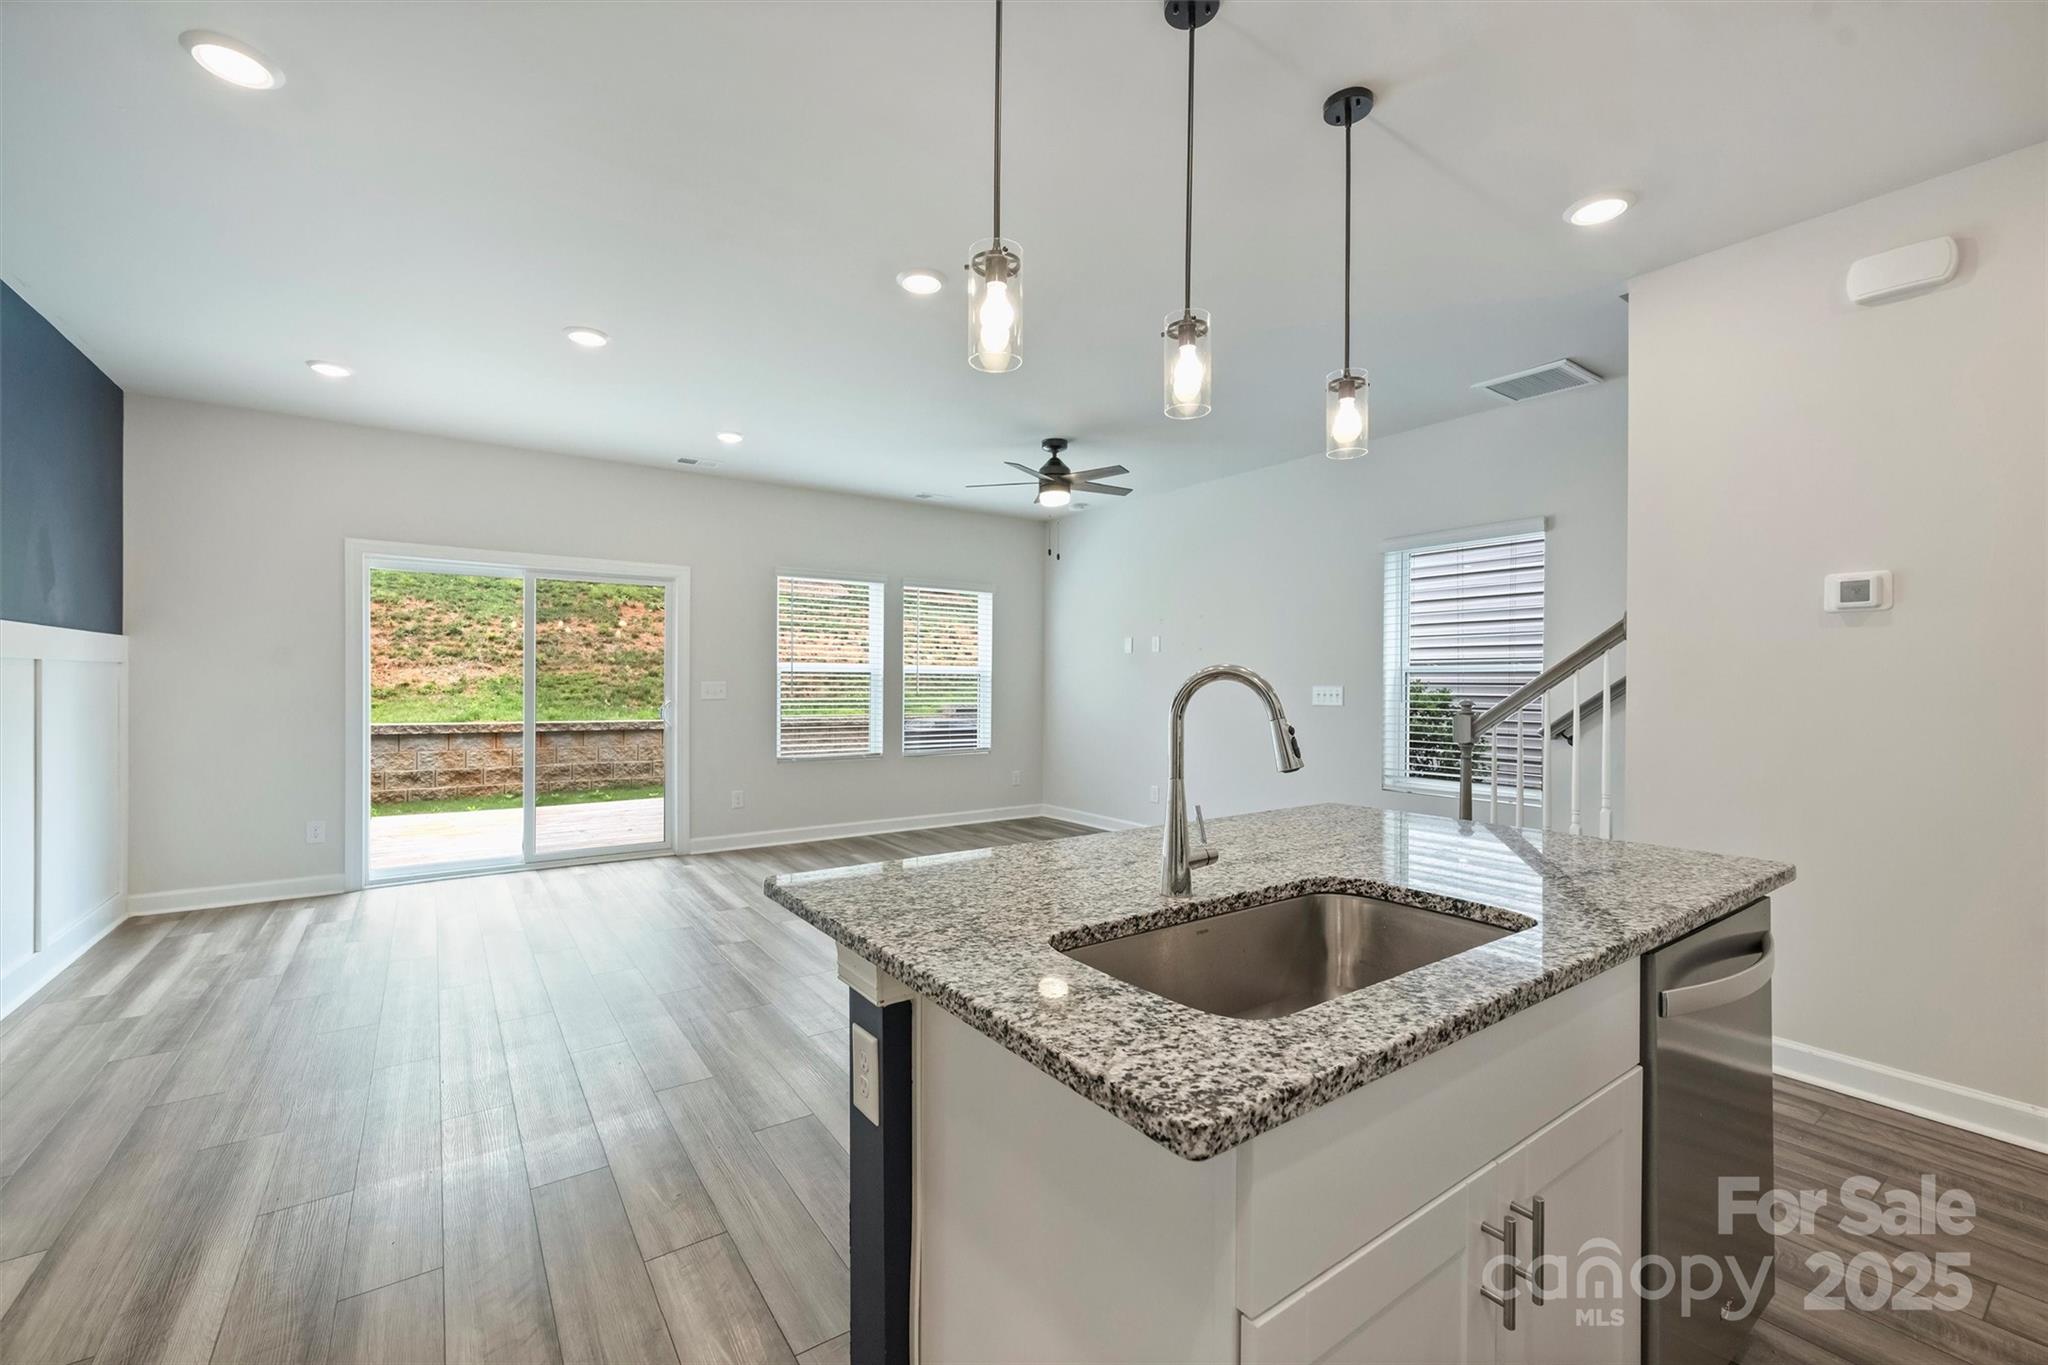
Vacant kitchen with a granite island, pendant lights, gray flooring, and sliding glass doors to a patio.
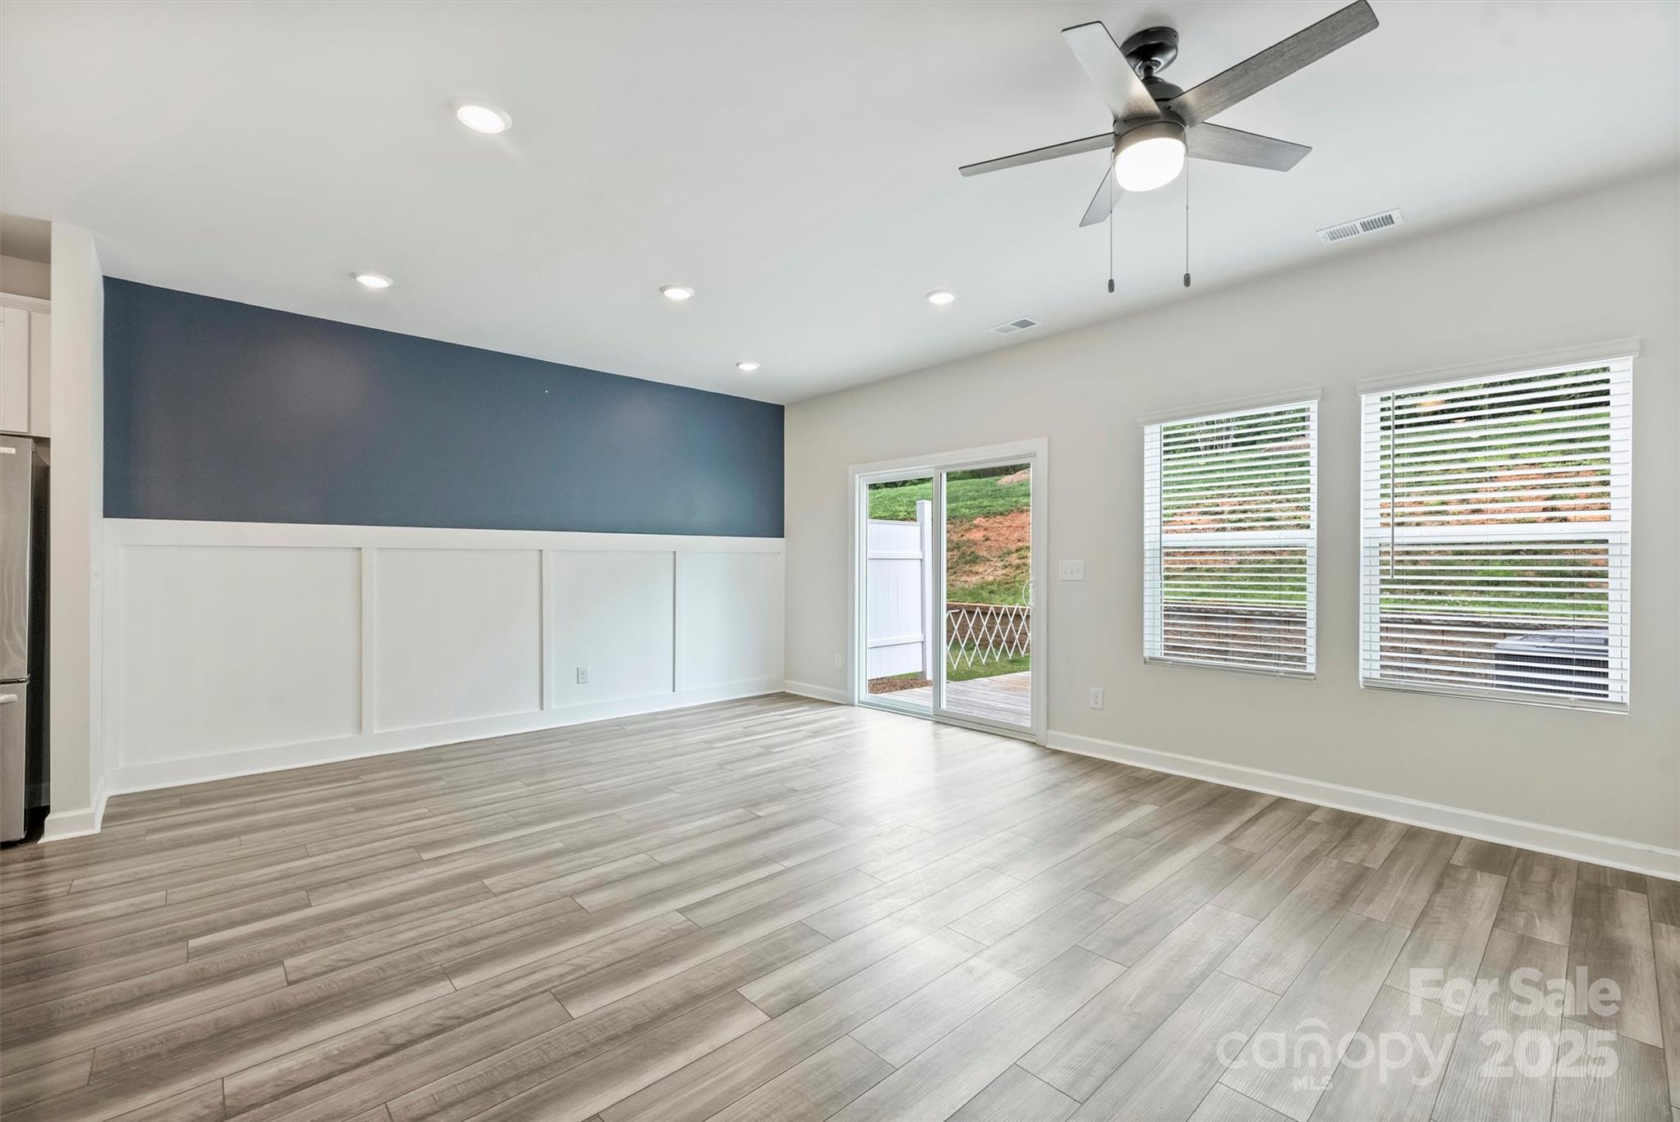
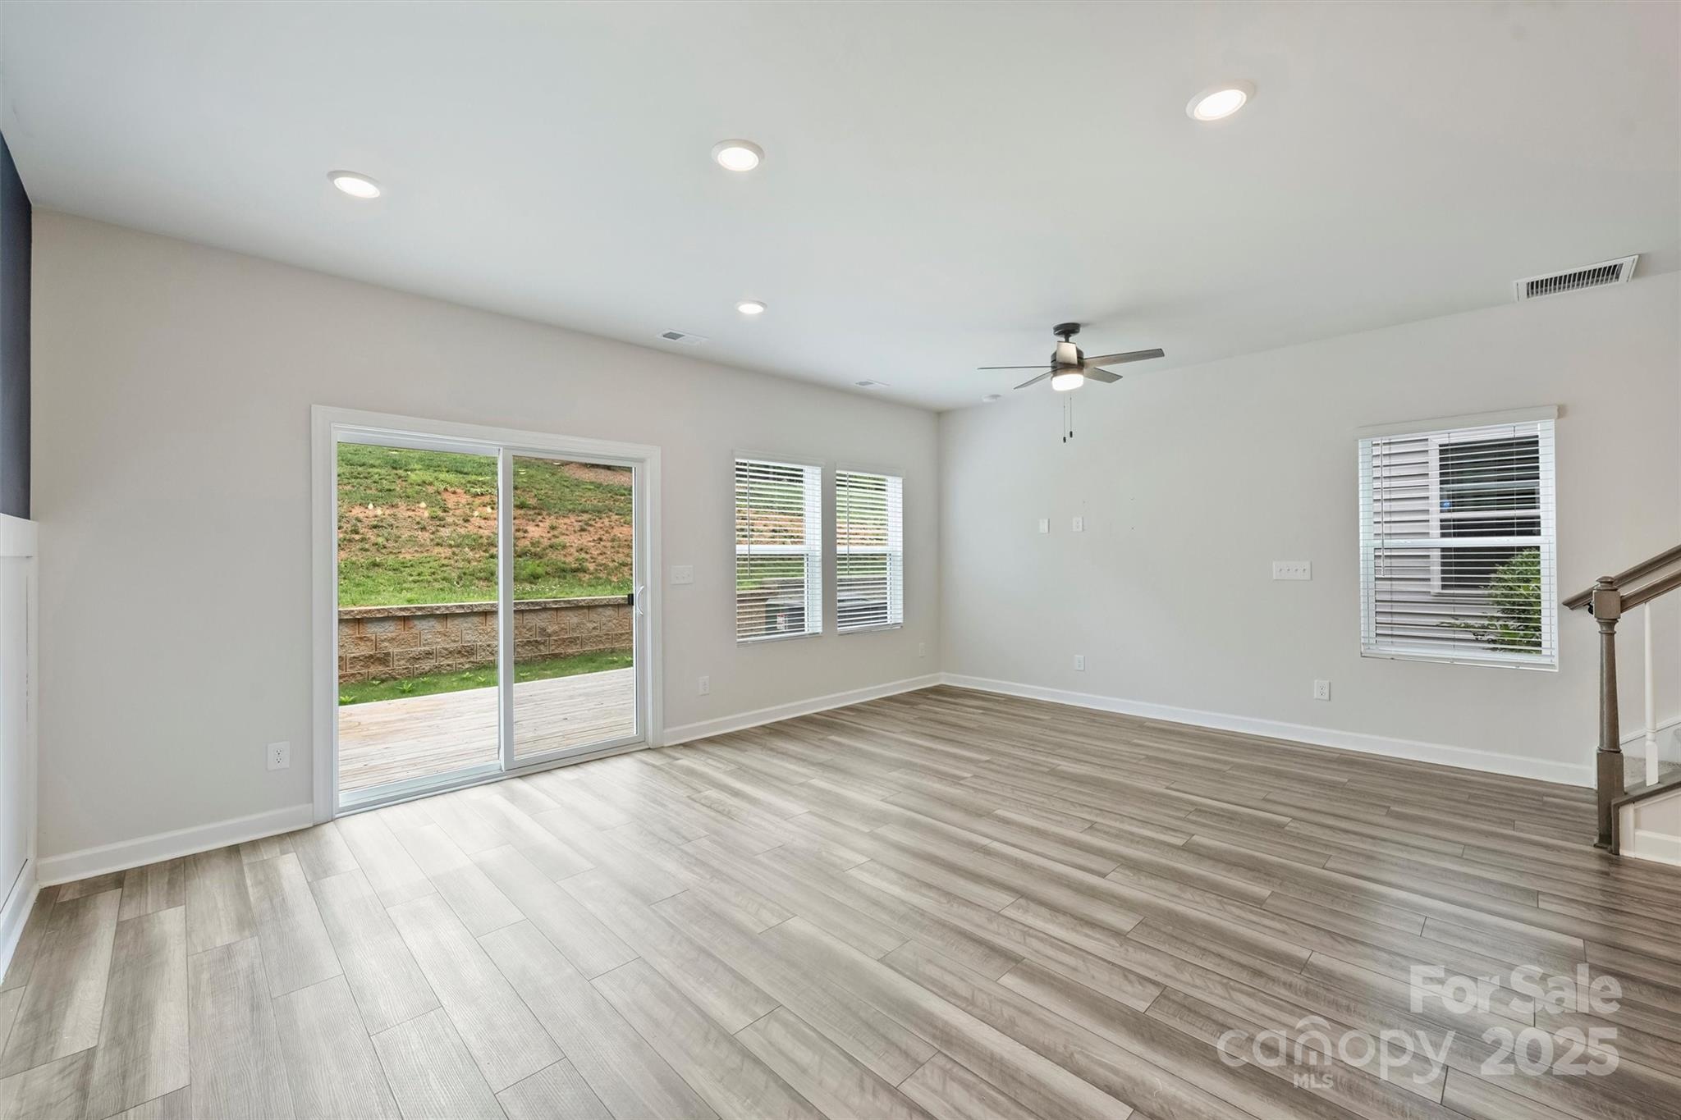
Vacant living room with gray plank floors, navy accent wall, ceiling fan, and sliding glass door.
Vacant living area with gray tile floors, blue accent wall, ceiling fan, and sliding glass door.
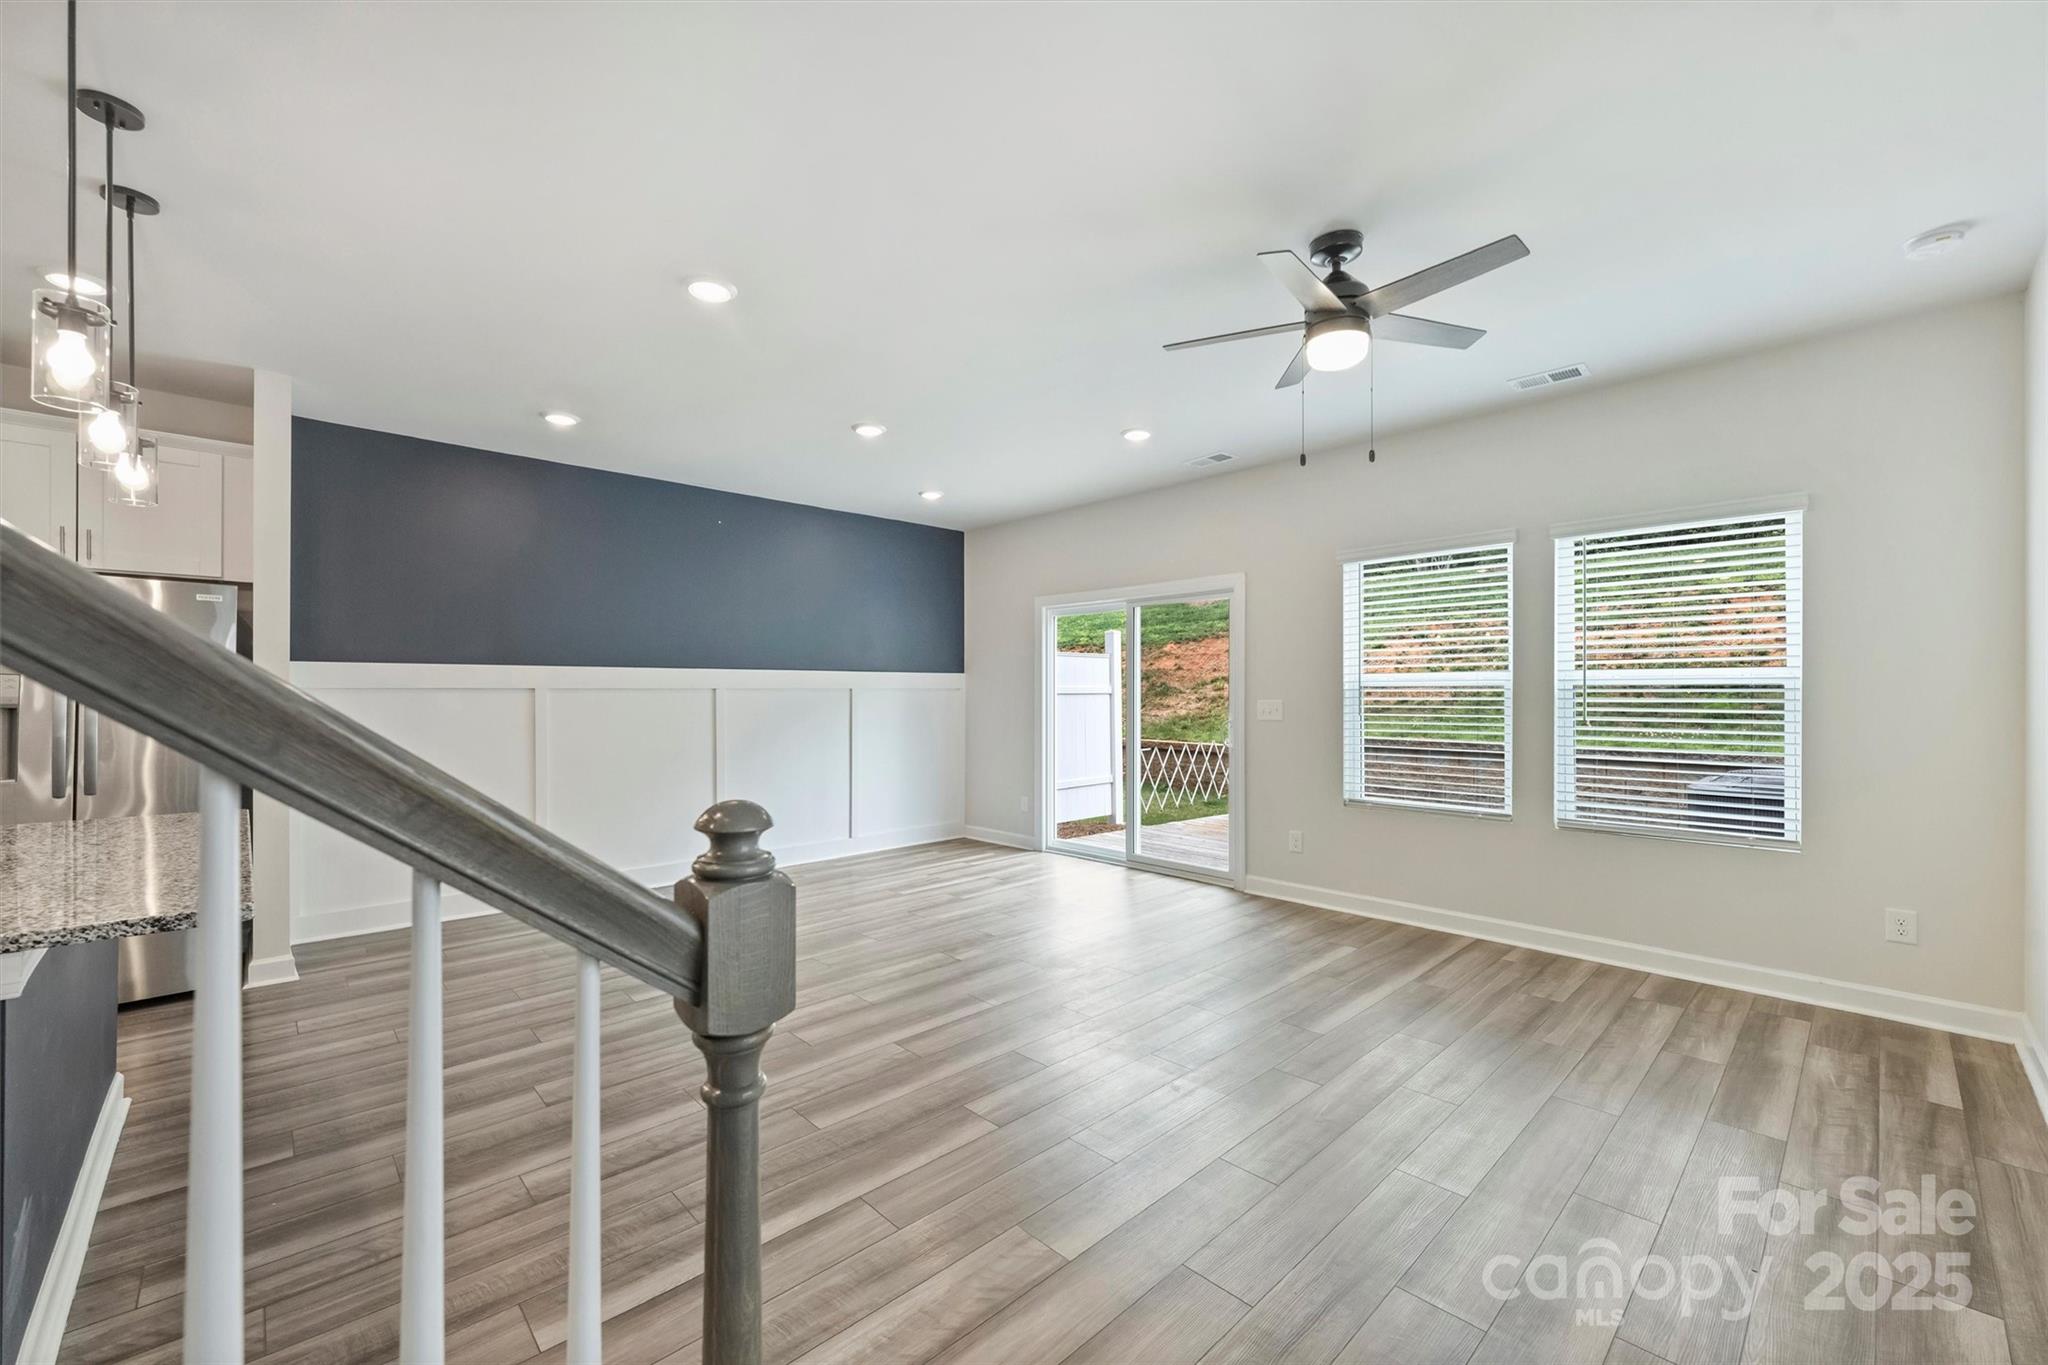
Vacant living room with gray tile flooring, a sliding glass door to the deck, and a staircase.
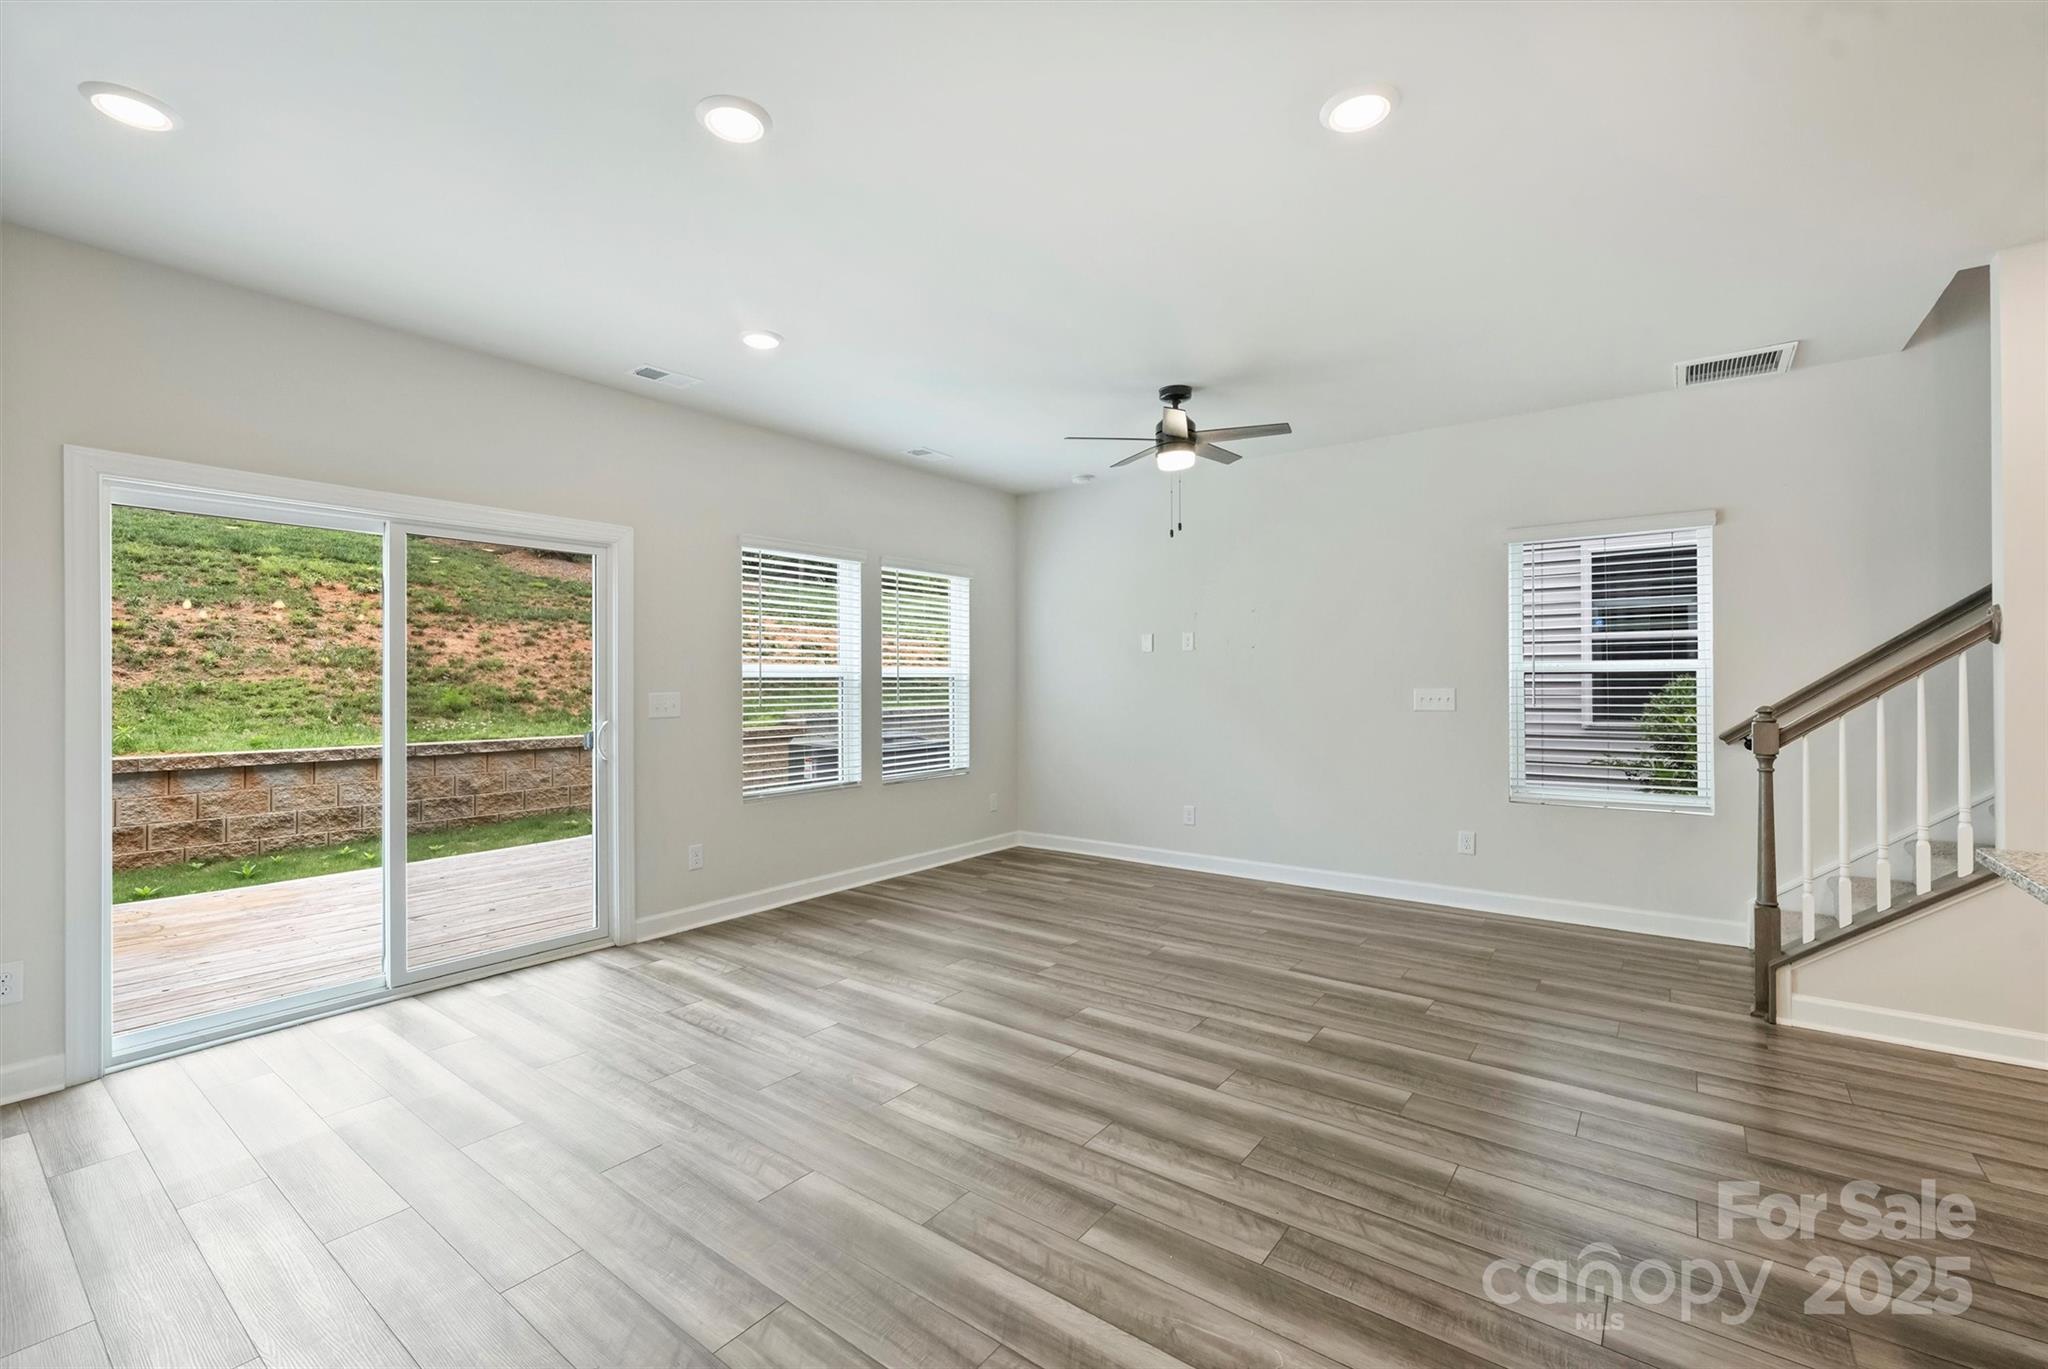
Empty living room with wood-look tile floors, a sliding glass door, and a ceiling fan.
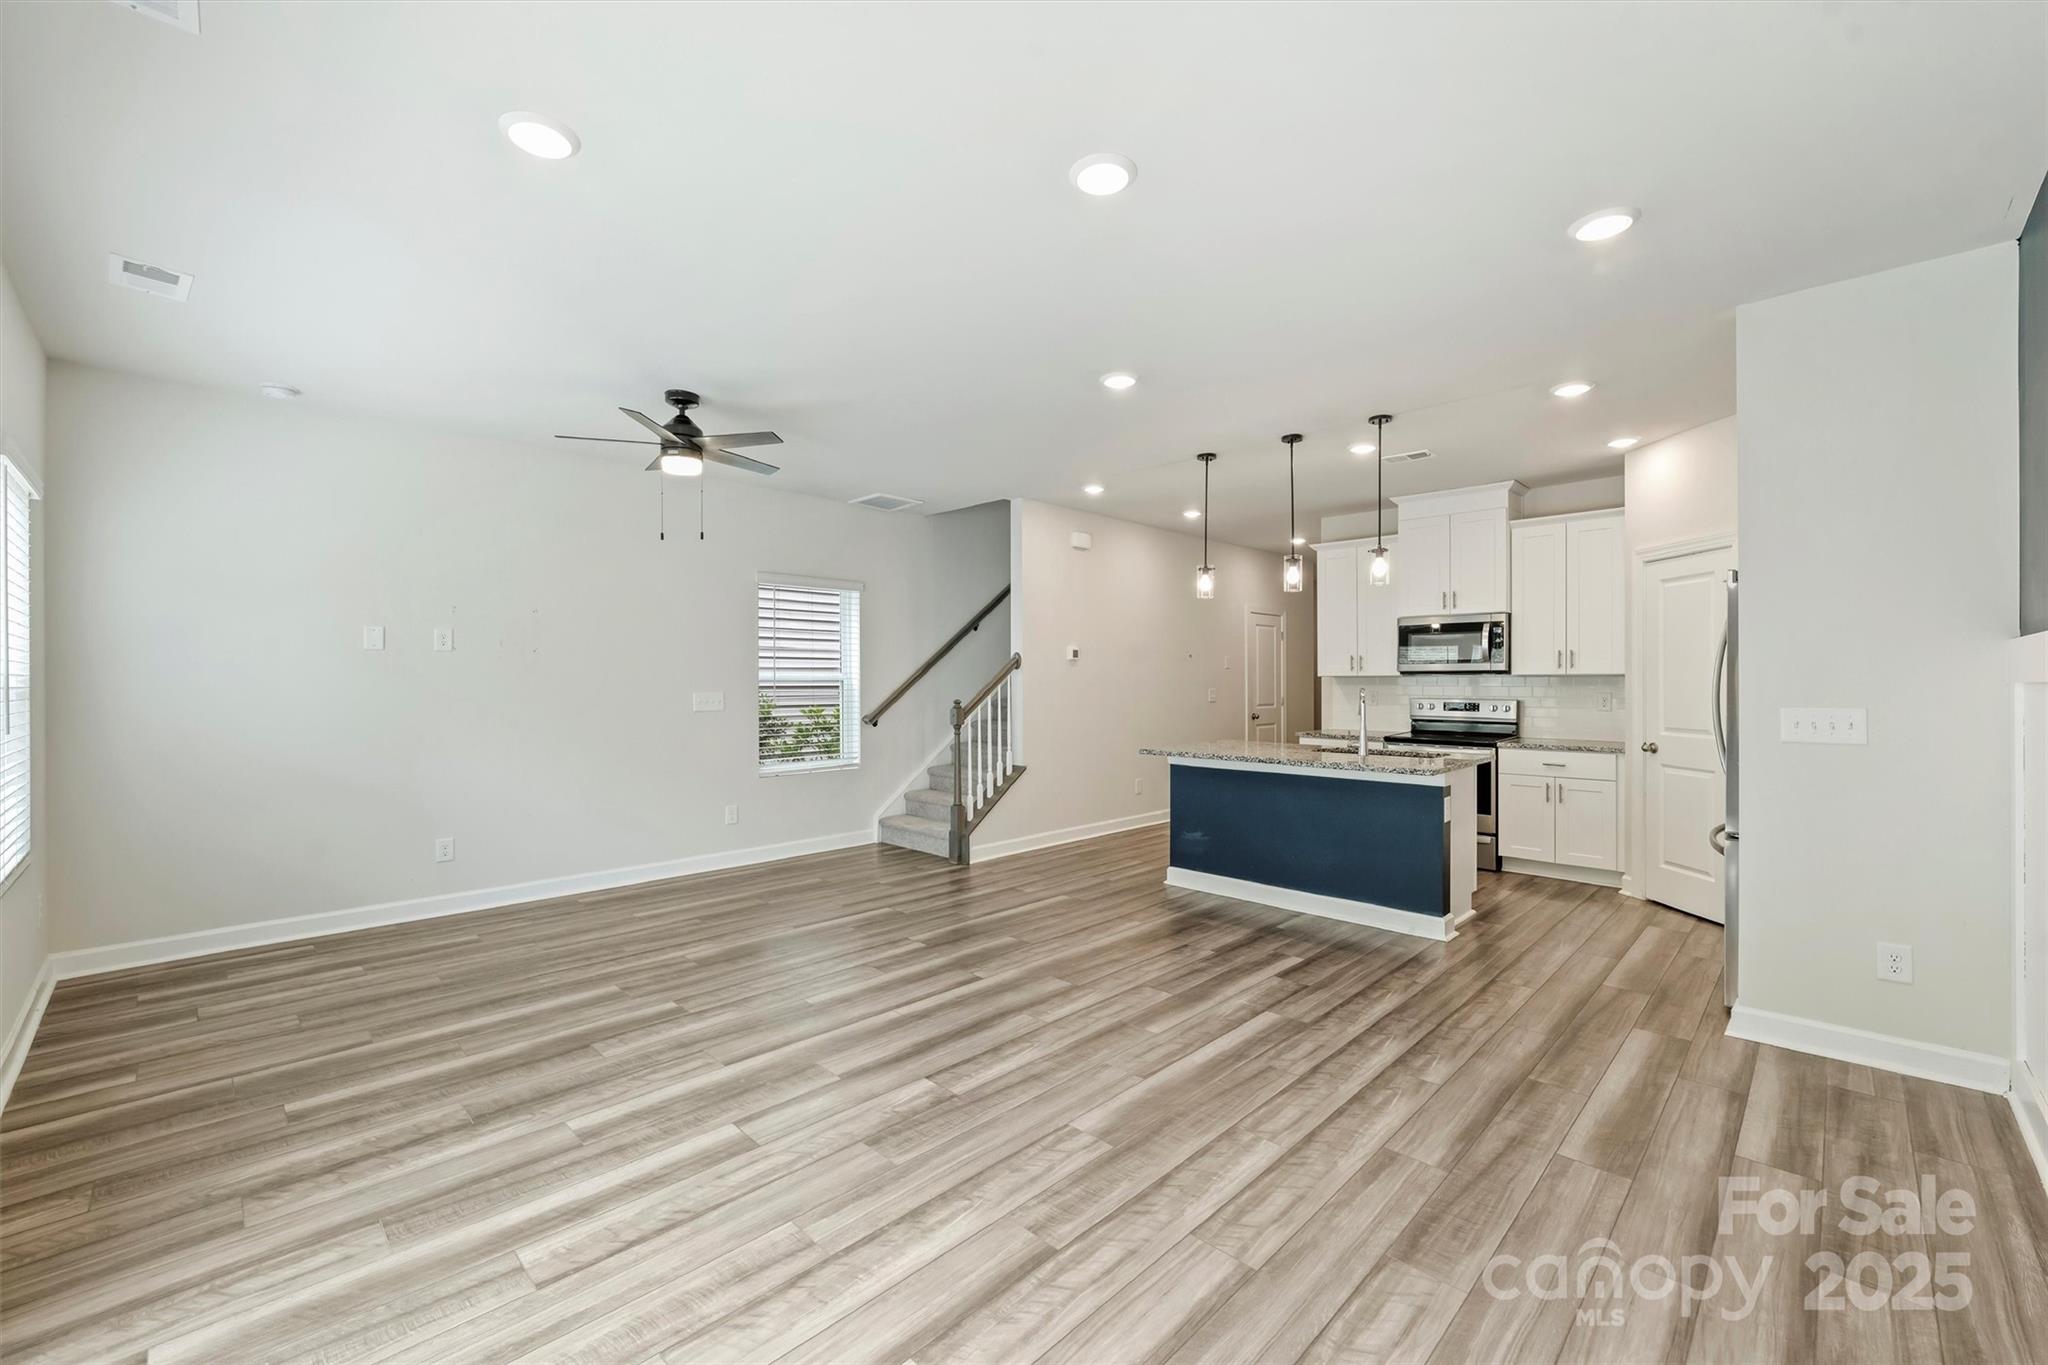
Open-plan living area and kitchen with wood-look floors, a blue island, white cabinets, and a staircase.
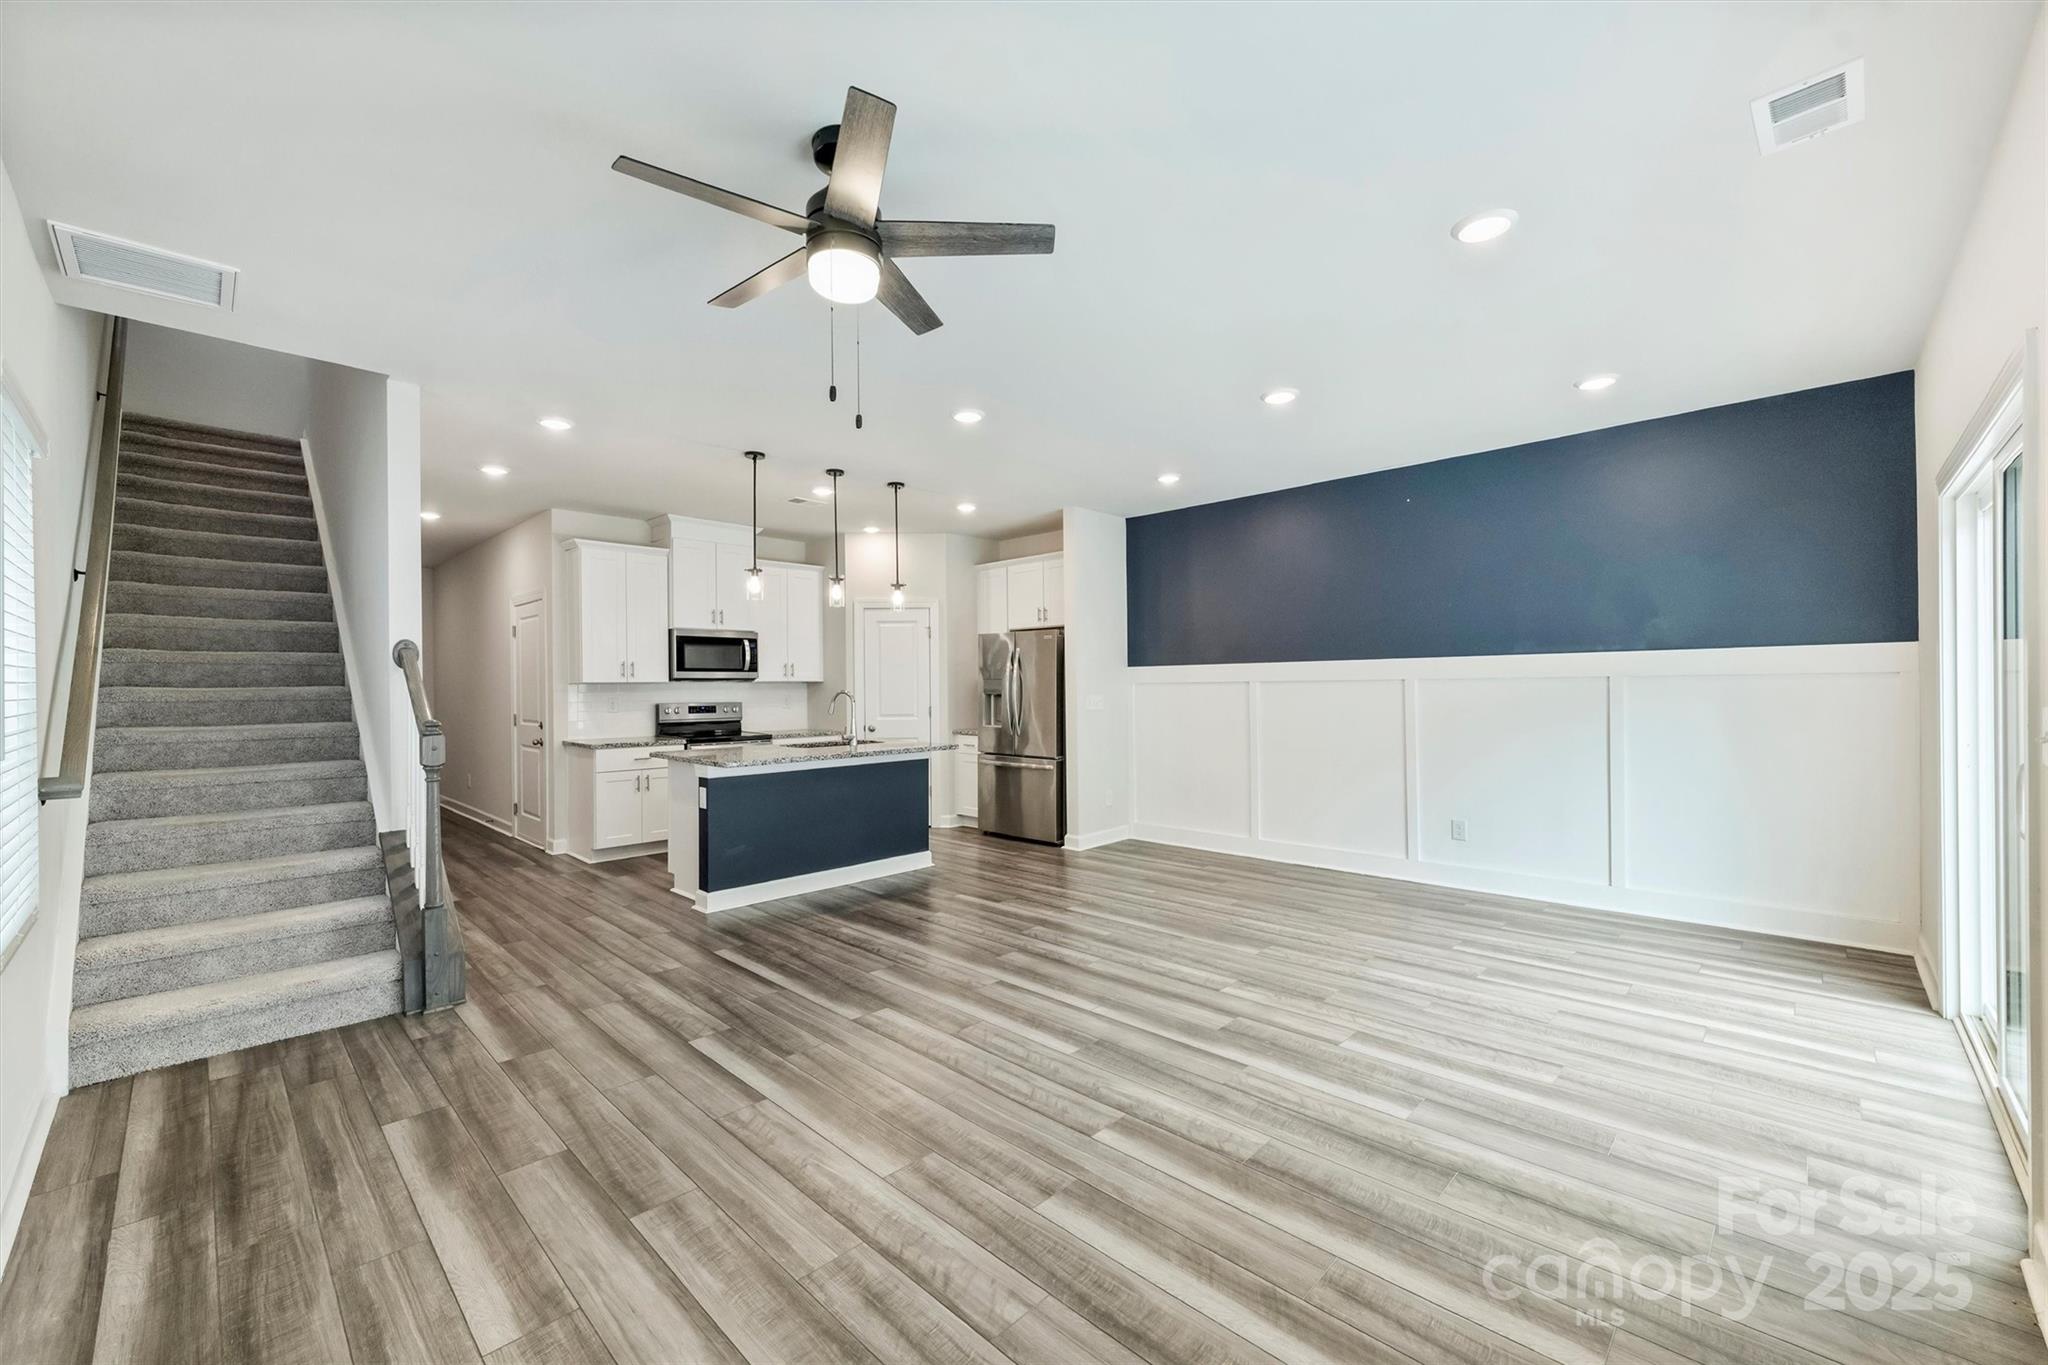
Open-plan living room and kitchen with navy accent wall, wood-look floors, island, and carpeted staircase.
Open kitchen with a navy island and accent wall, white cabinetry, stainless appliances, and wood-look floors.
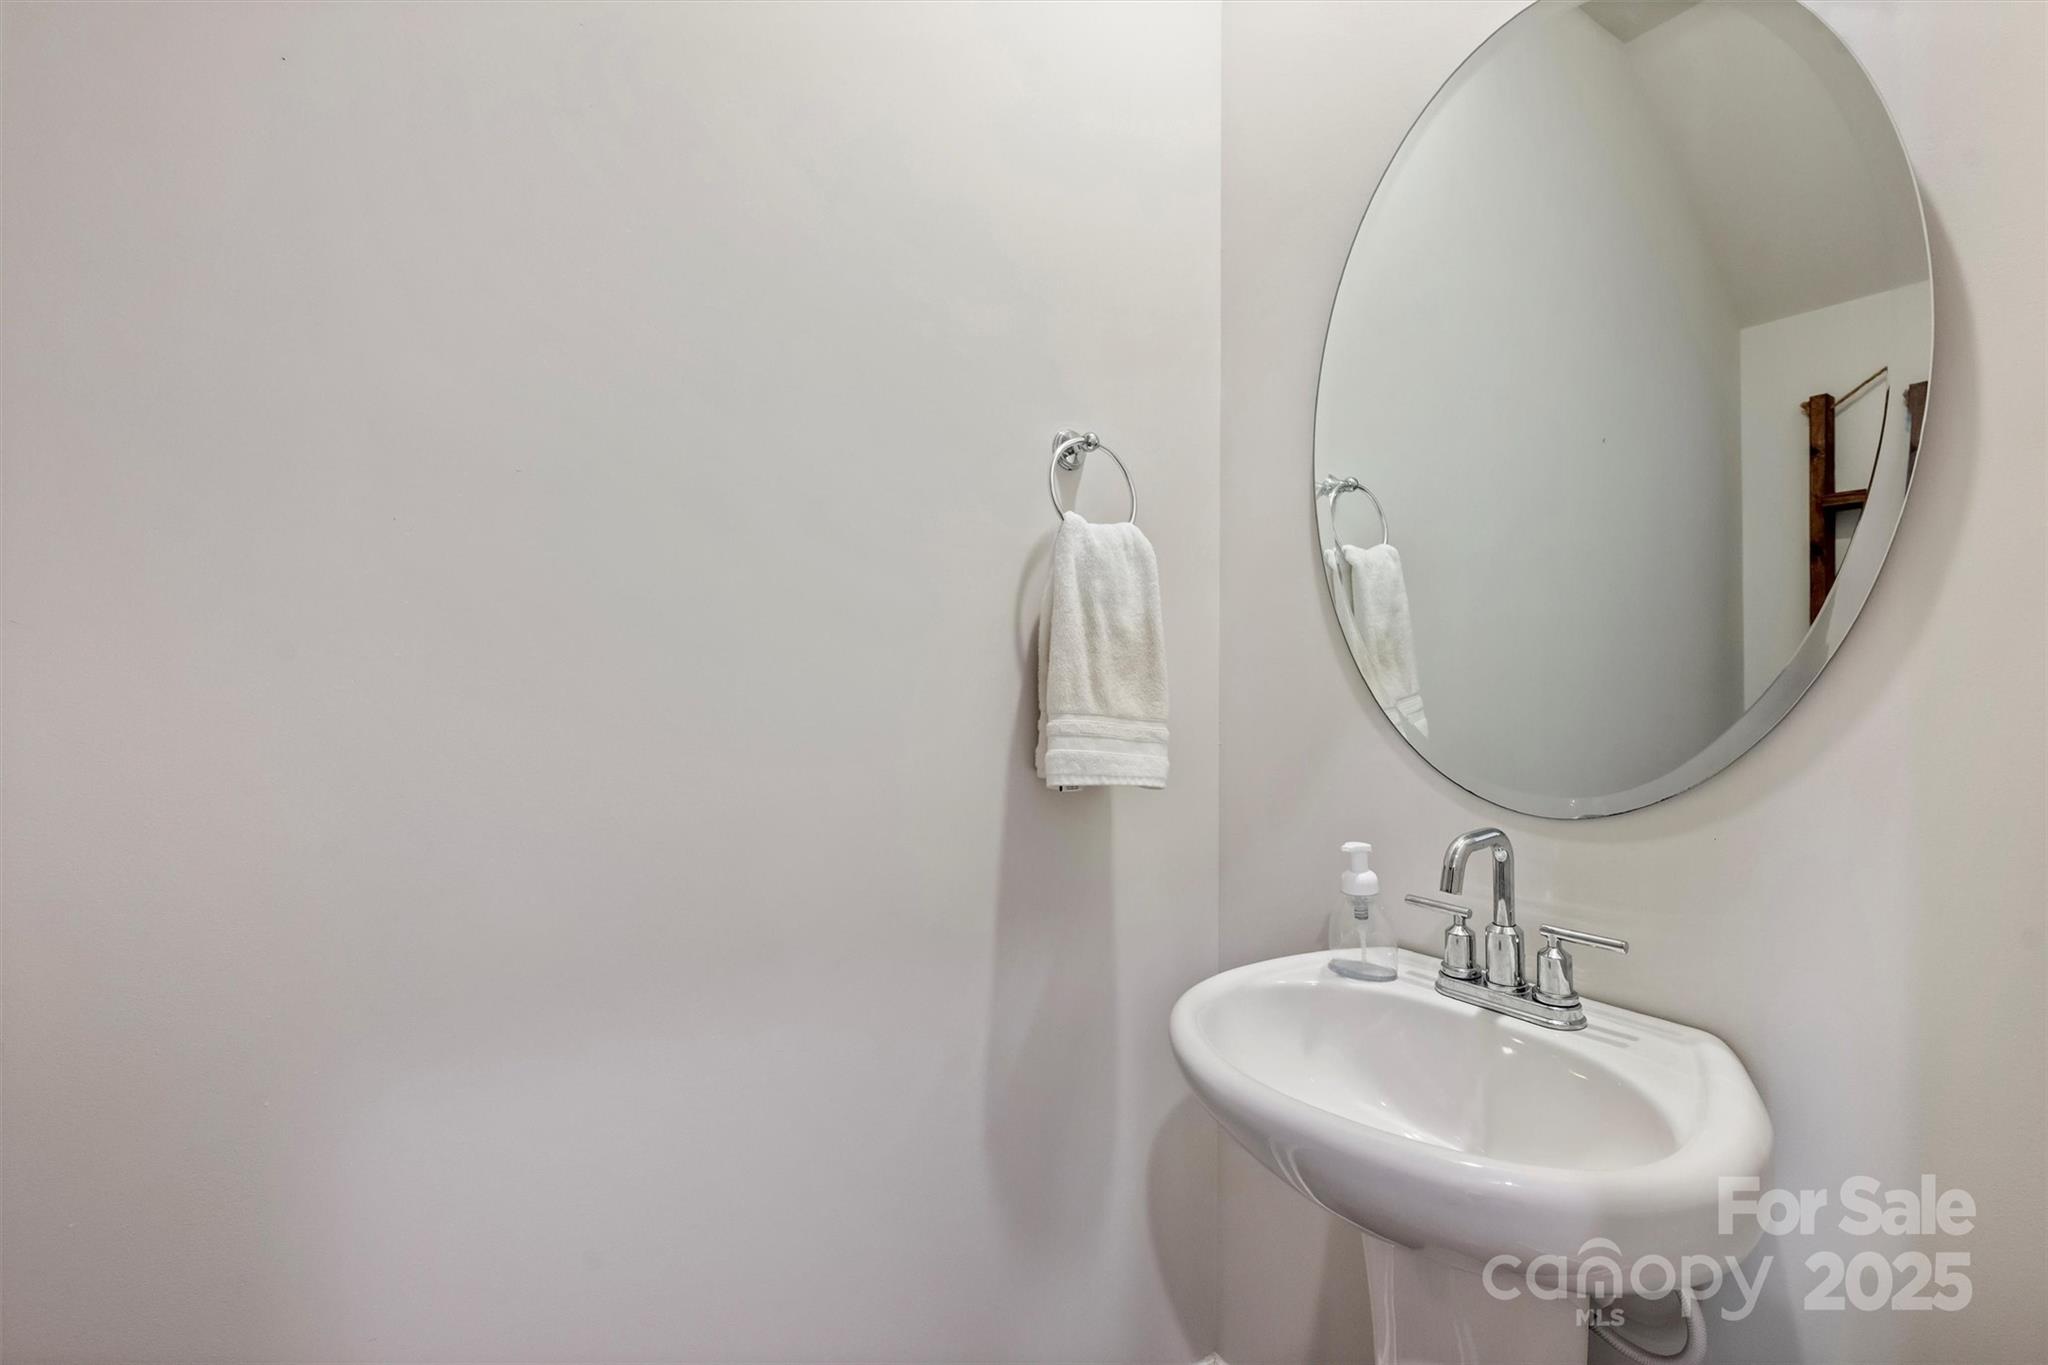
Bathroom pedestal sink with chrome faucet, large round mirror, and white hand towel.
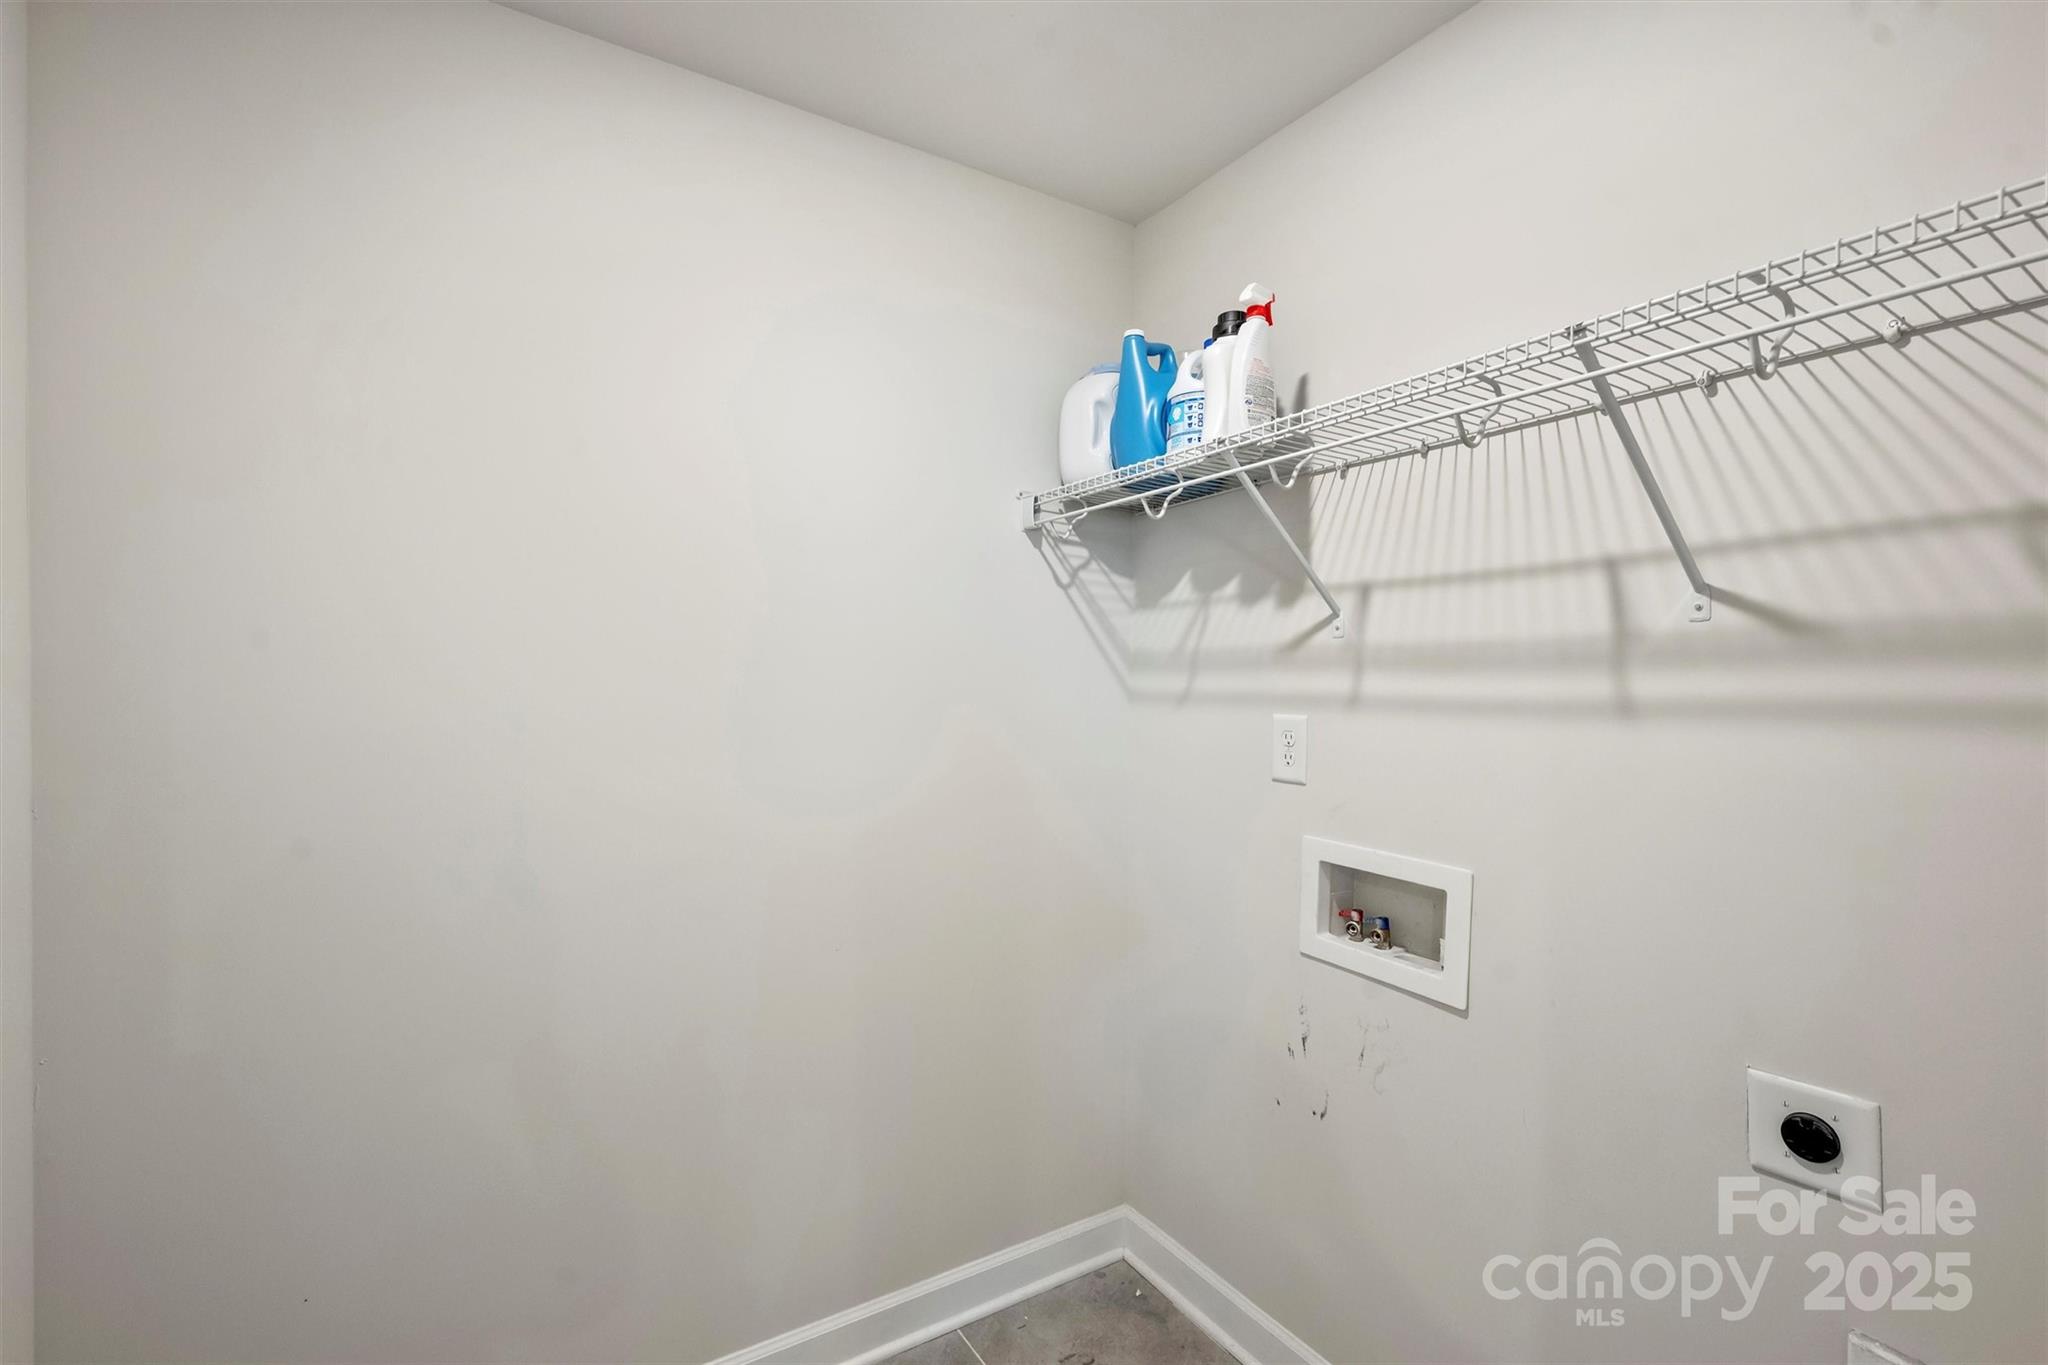
Laundry closet with wire shelving, cleaning supplies, and washer hookups.
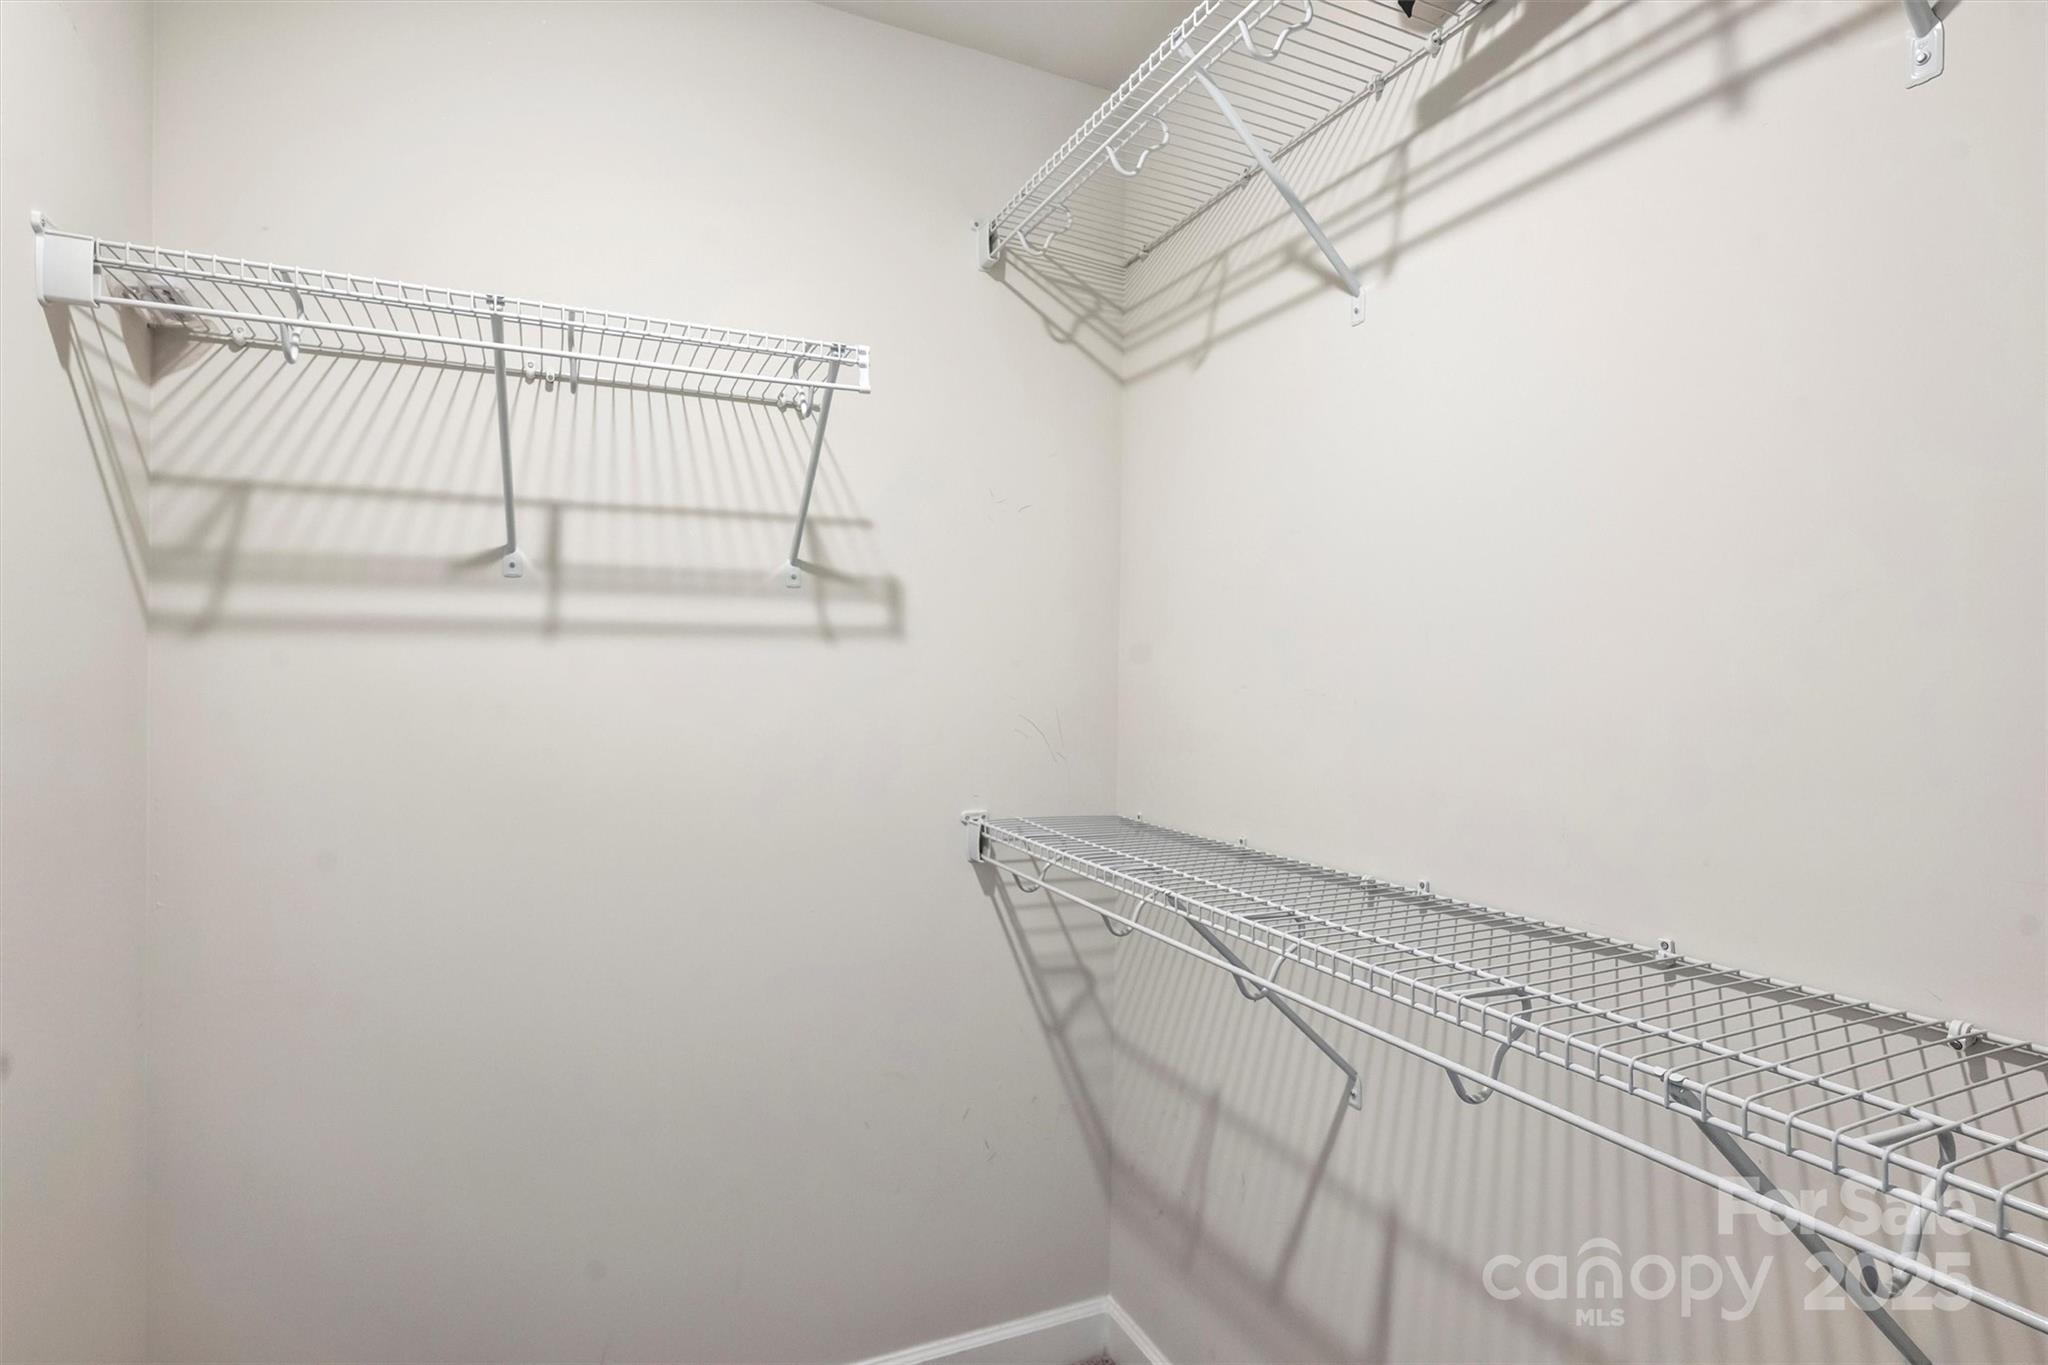
Walk-in closet with empty white wire shelving along three walls.
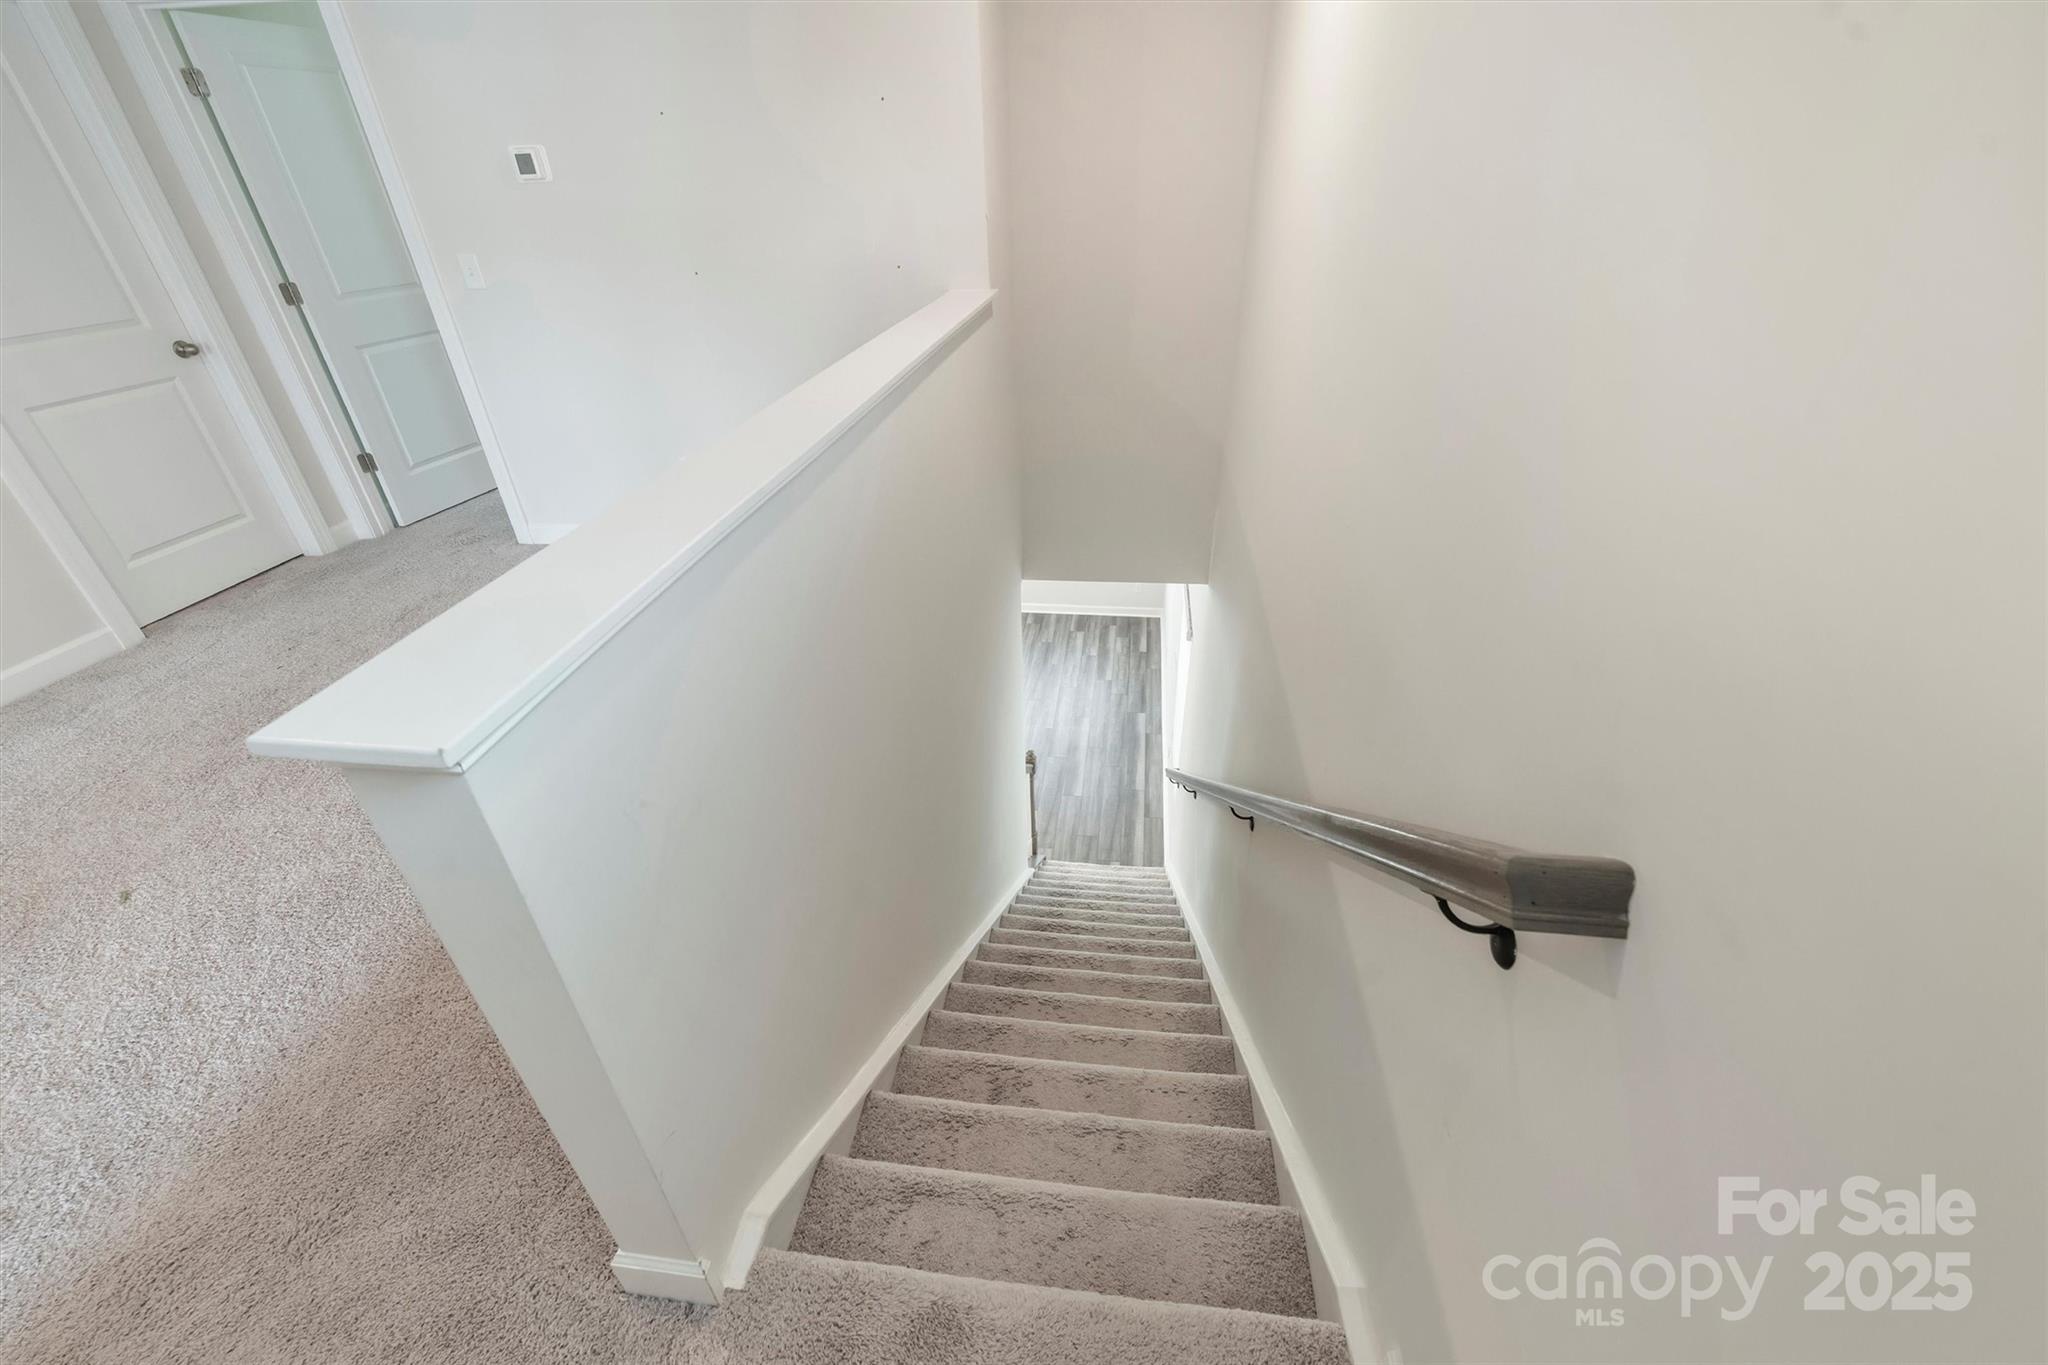
Carpeted staircase descends to a lower level with gray wood-look flooring and a metal handrail.
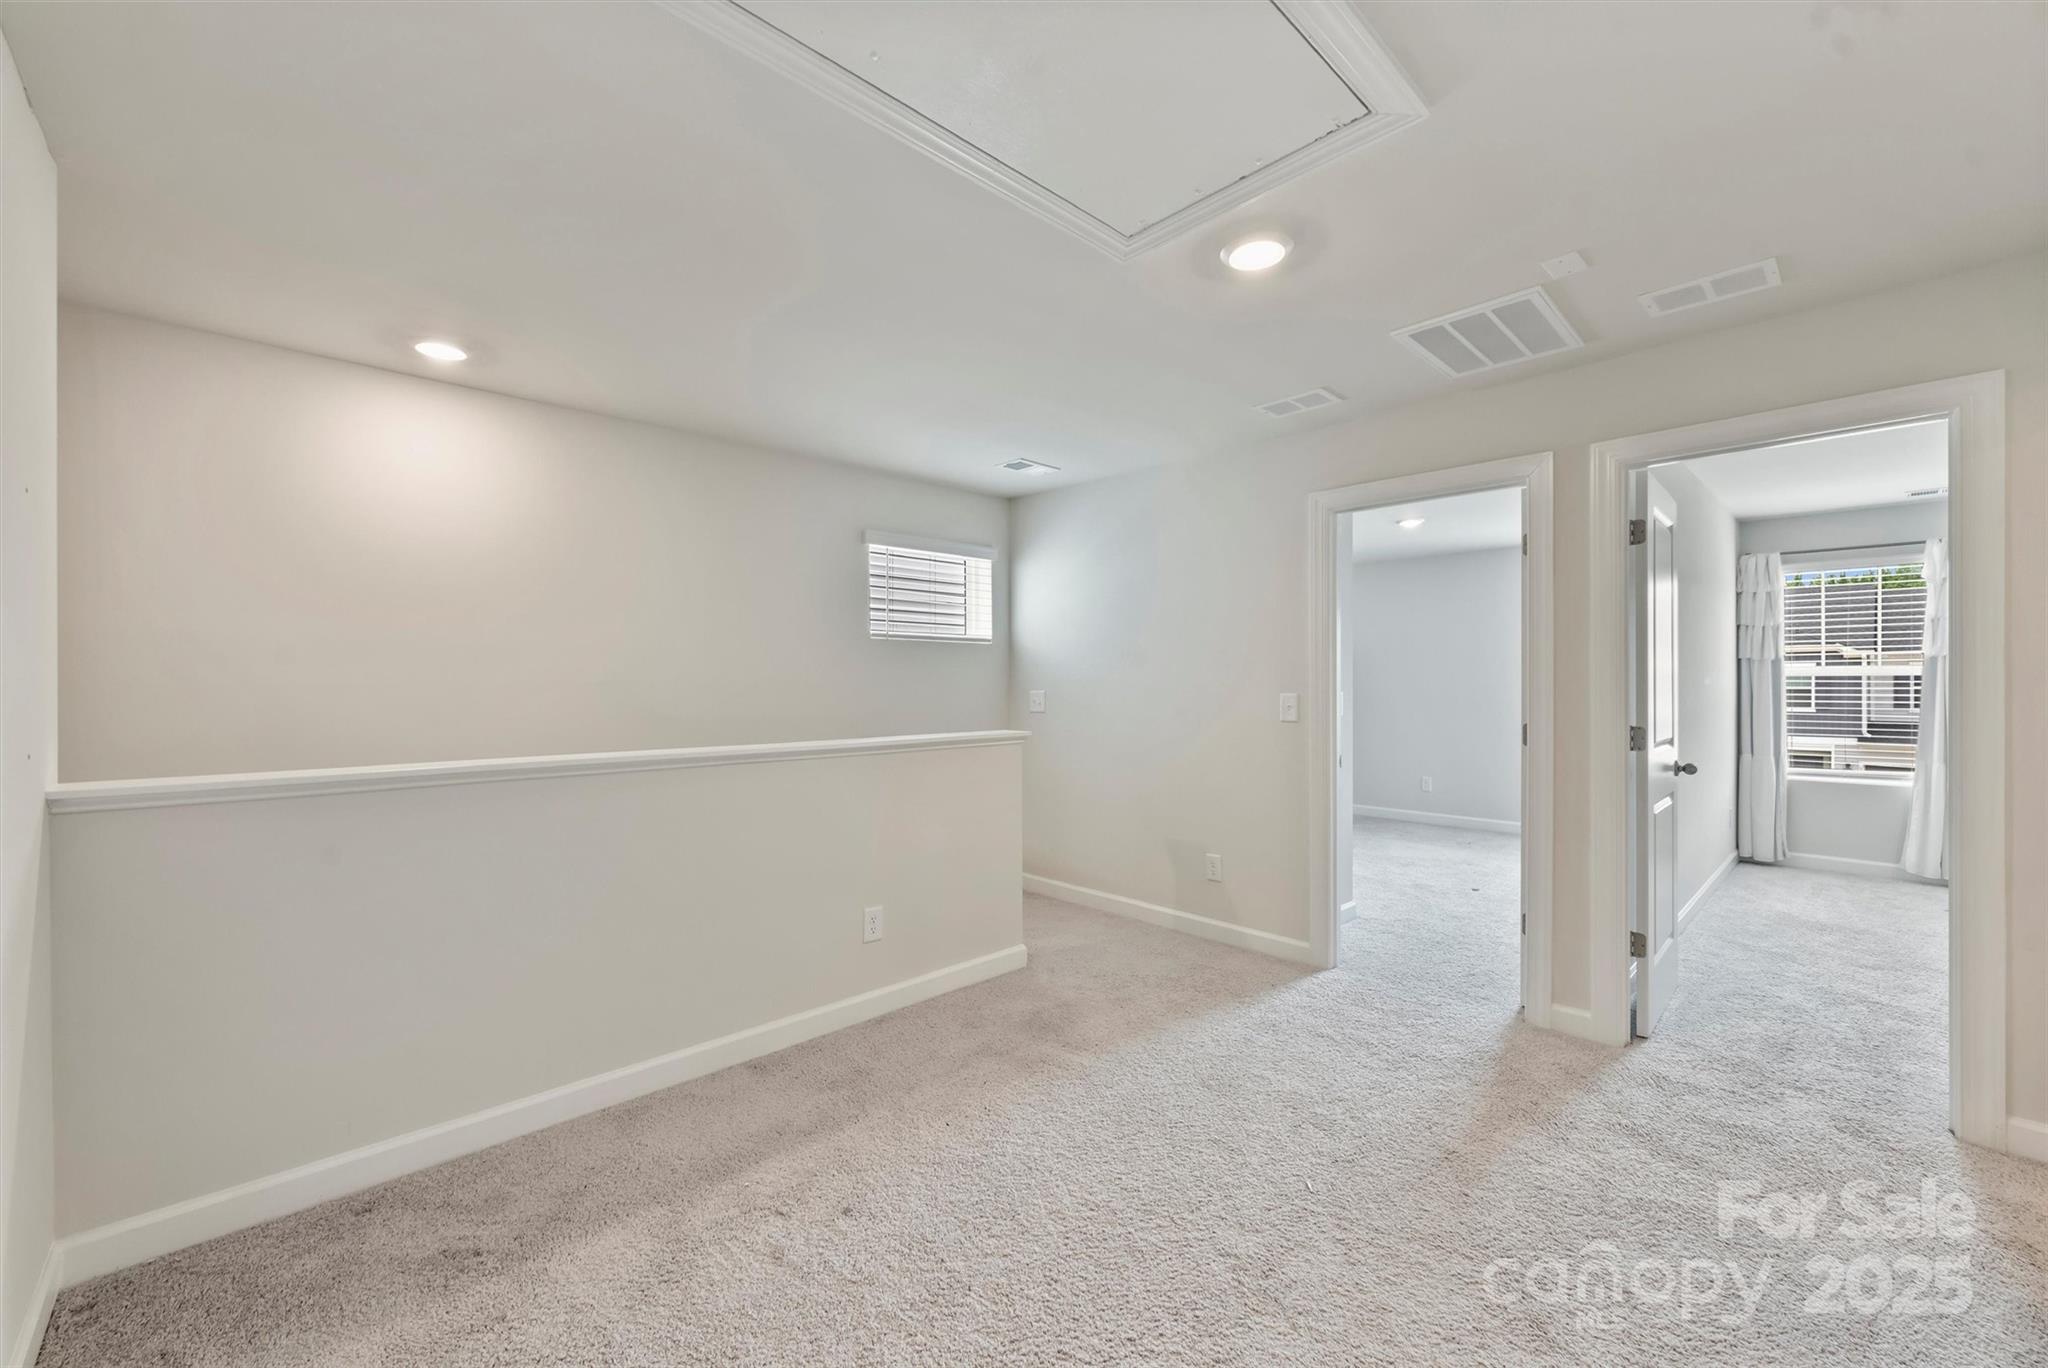
Carpeted upstairs landing with a low half wall and doorways to two rooms.
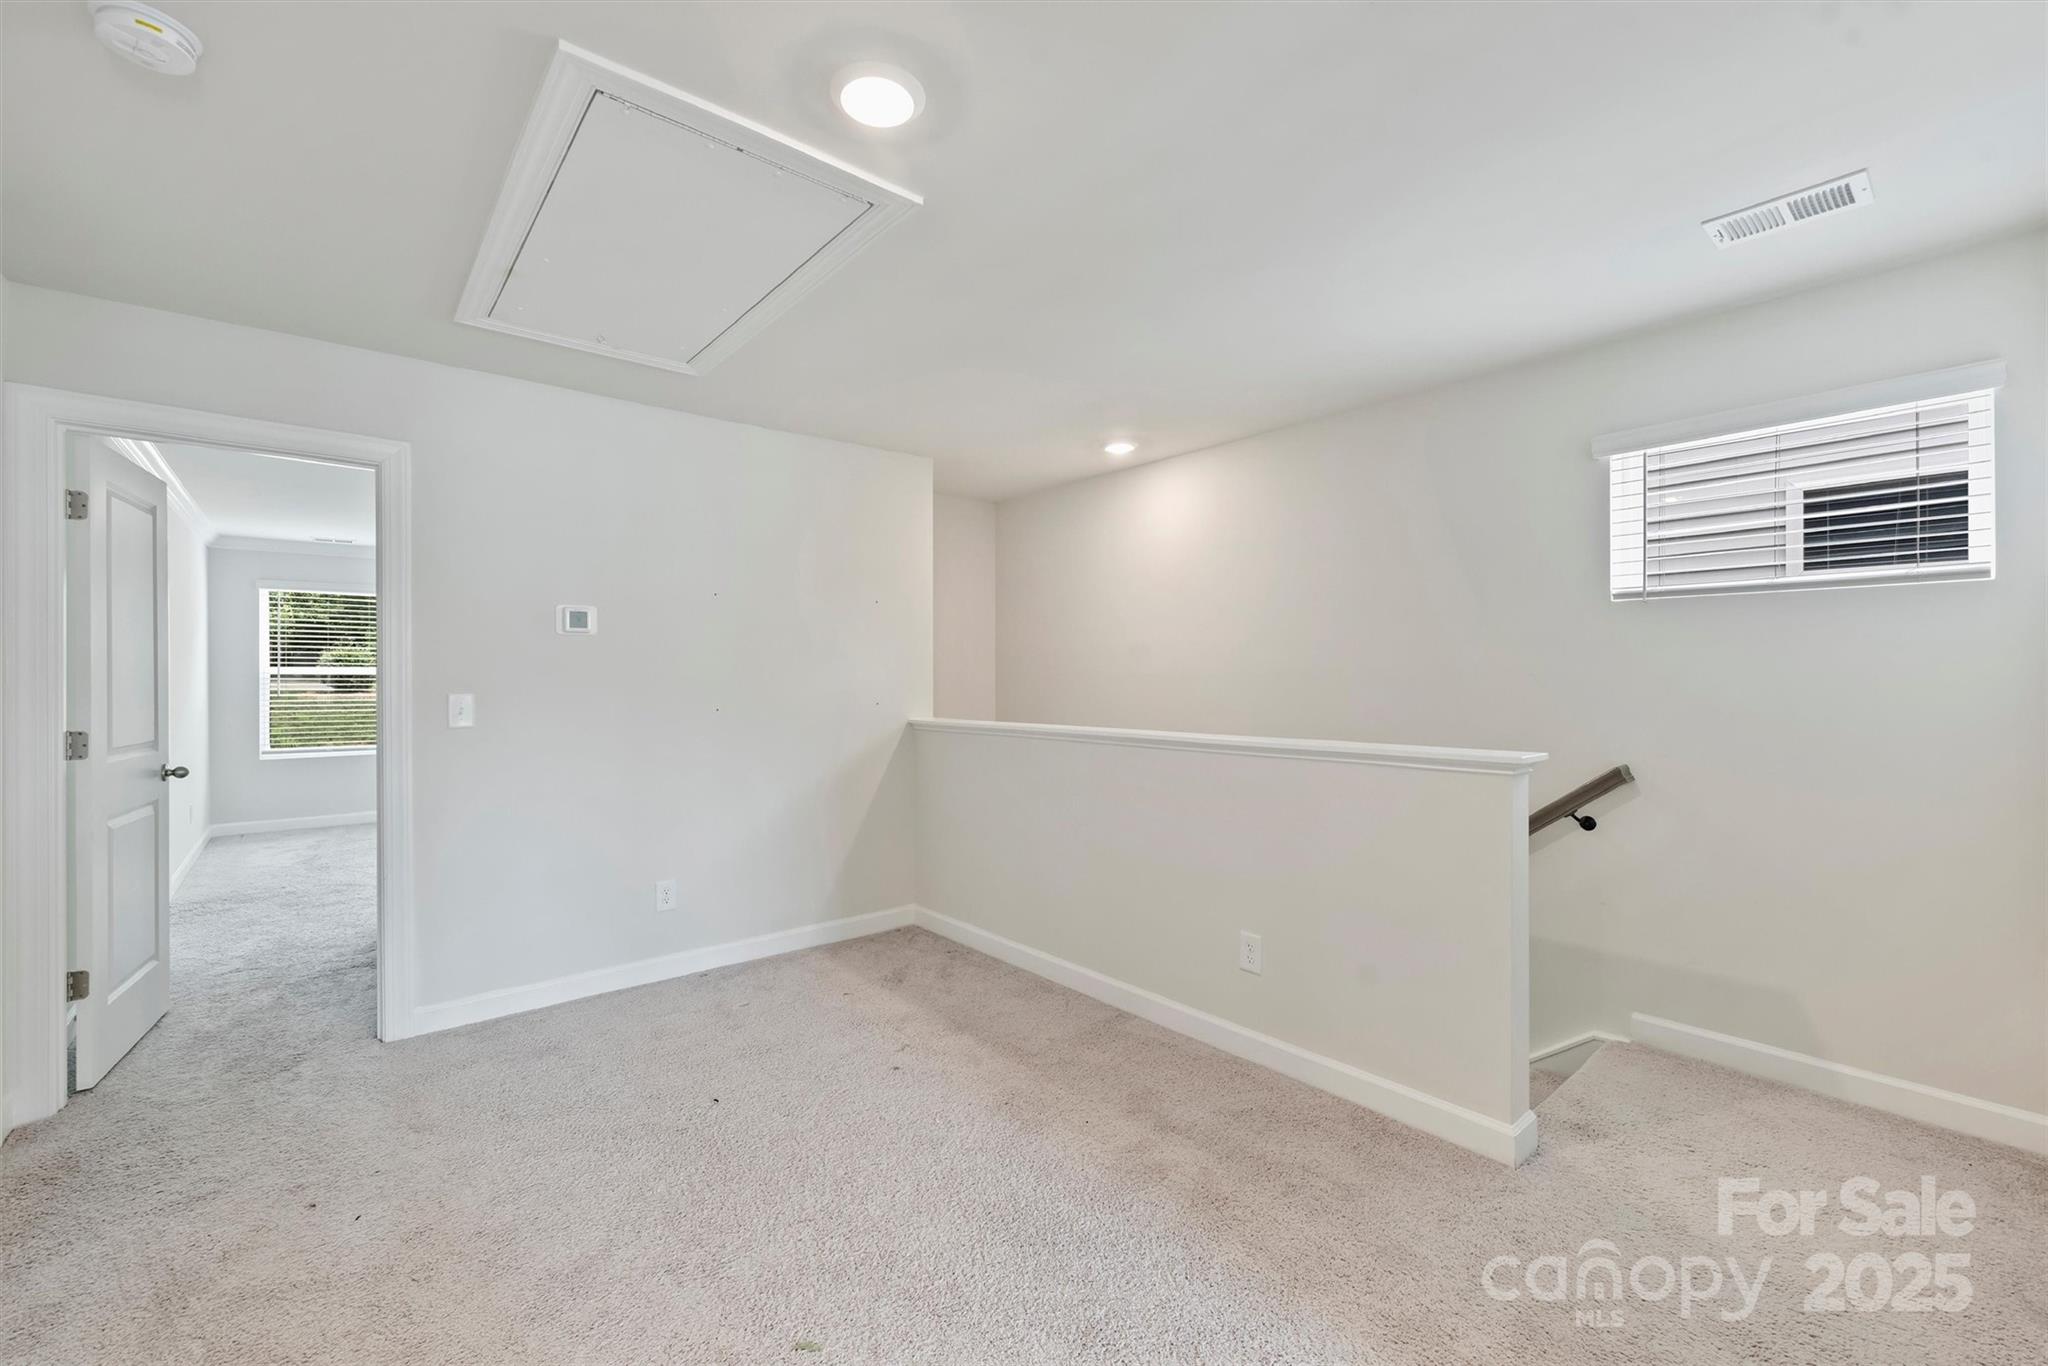
Empty carpeted upstairs landing with a half-wall overlooking the stairs and an open doorway to another room.
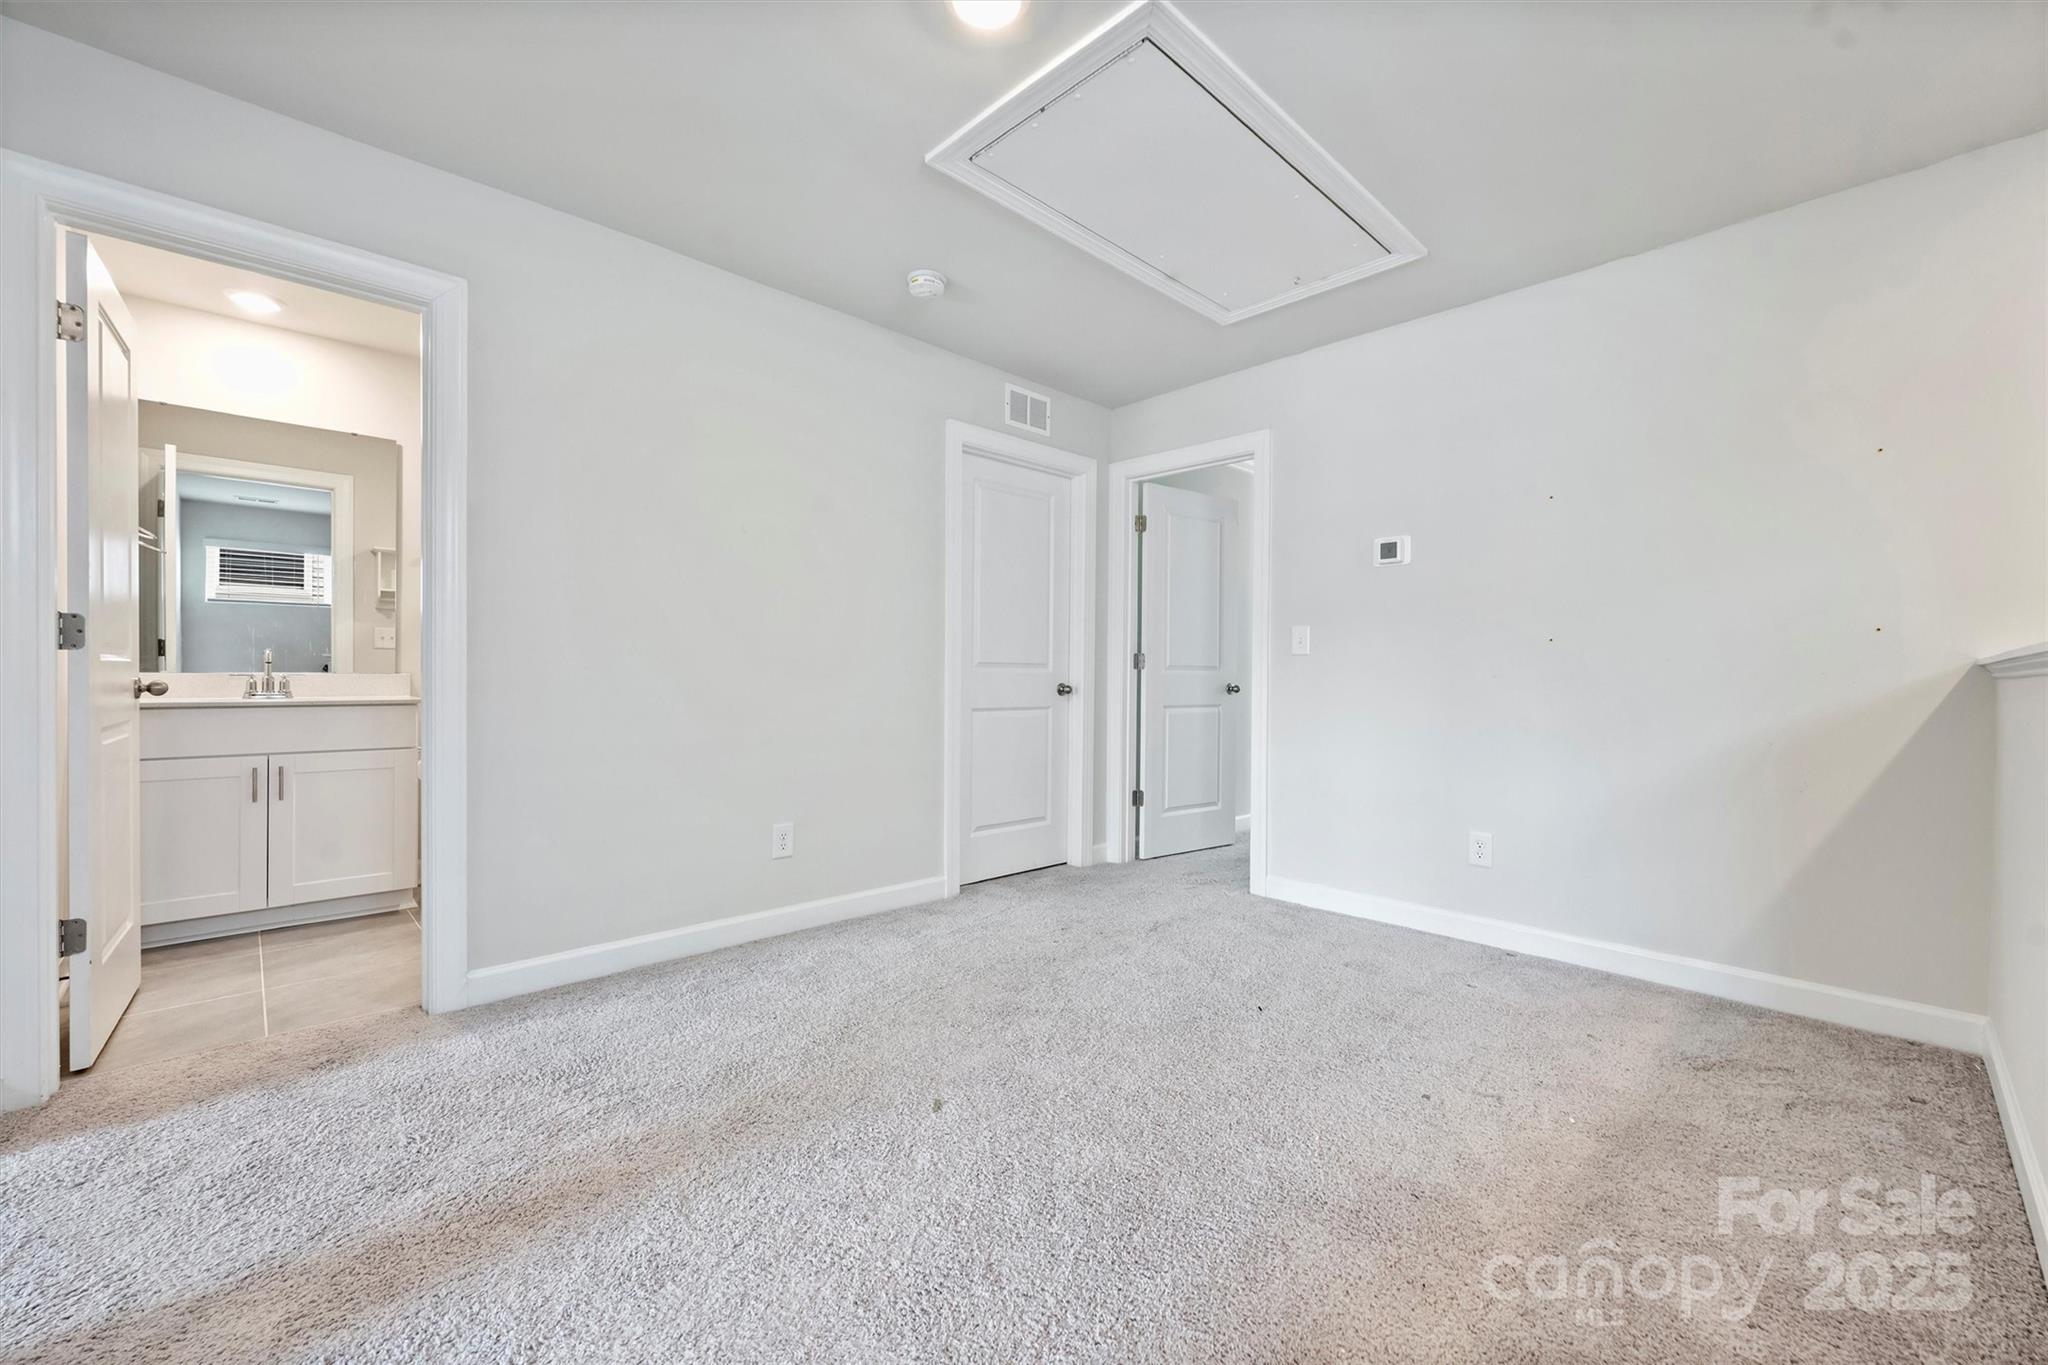
Empty carpeted bedroom with gray walls and an open doorway to a bathroom vanity.
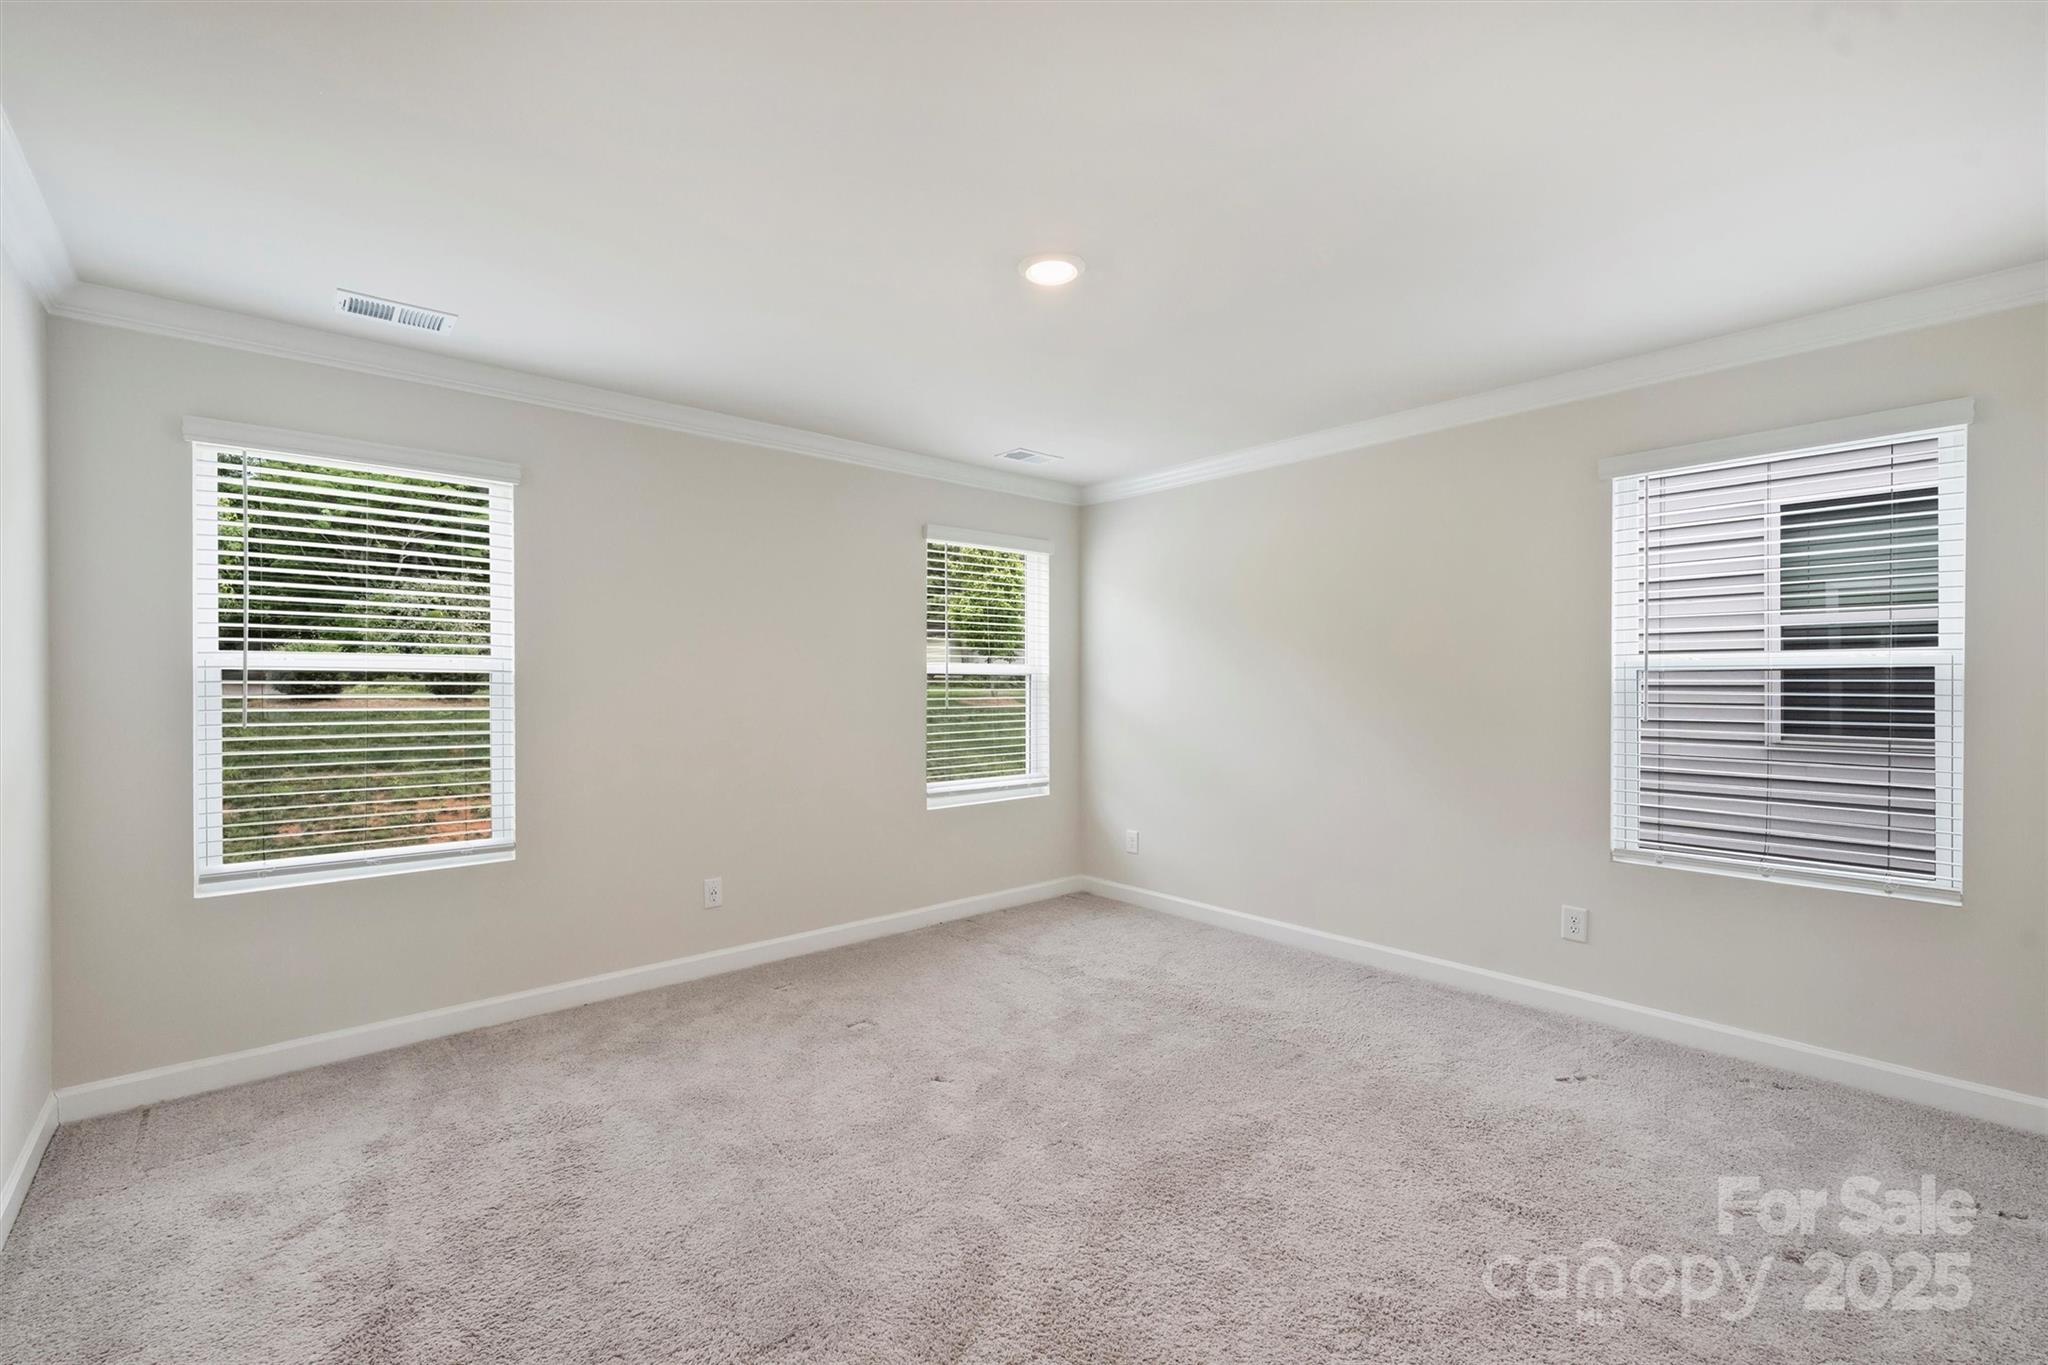
Empty carpeted room with three windows fitted with white blinds.
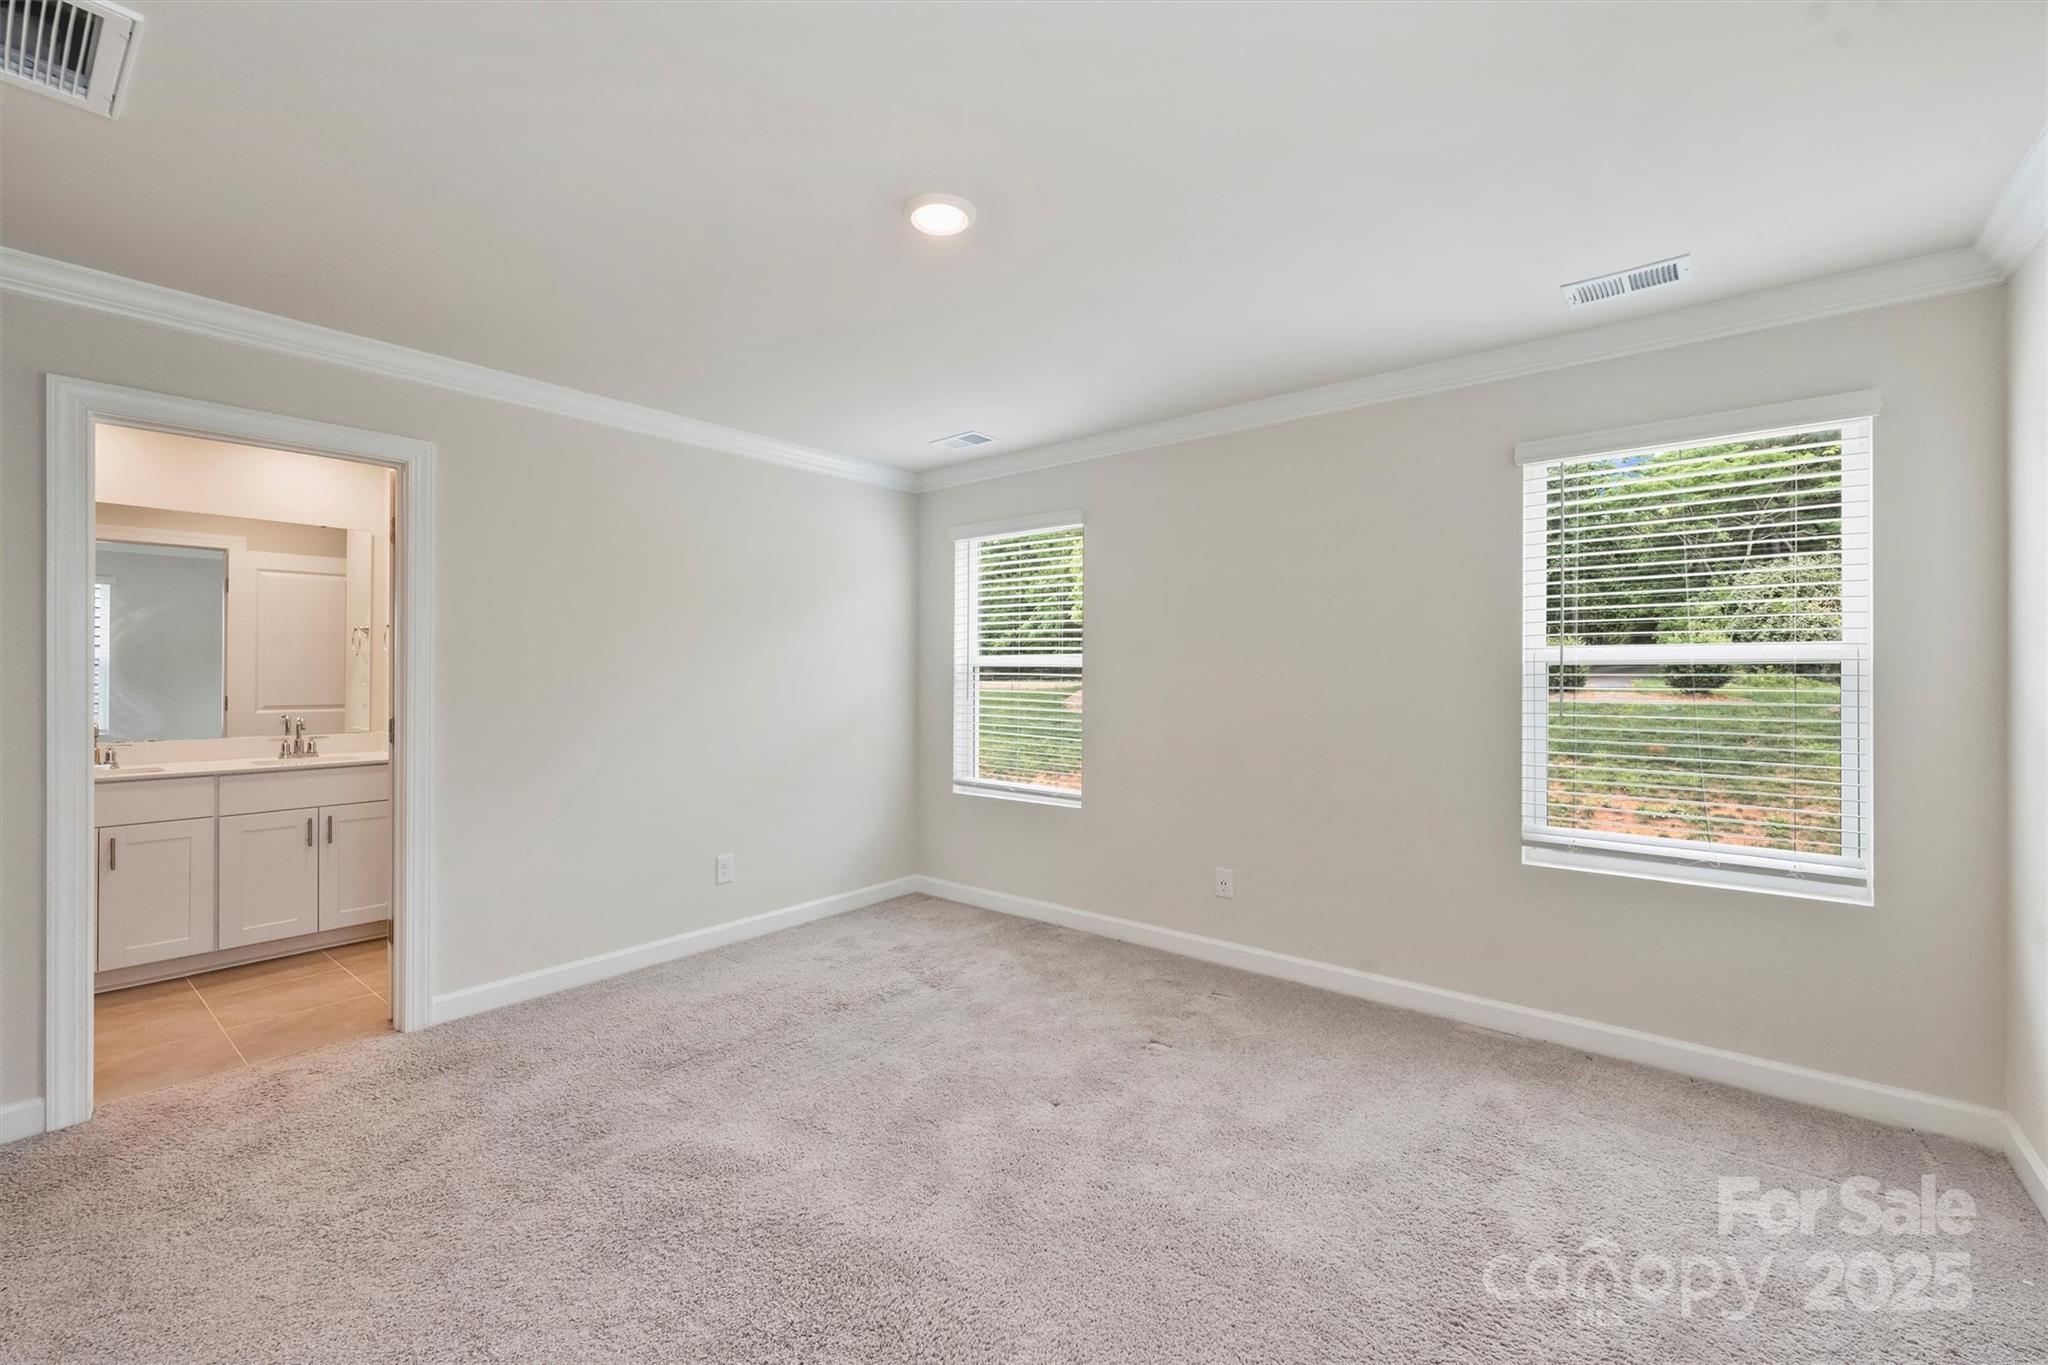
Empty carpeted bedroom with two blinded windows and an open doorway to an en-suite bathroom.
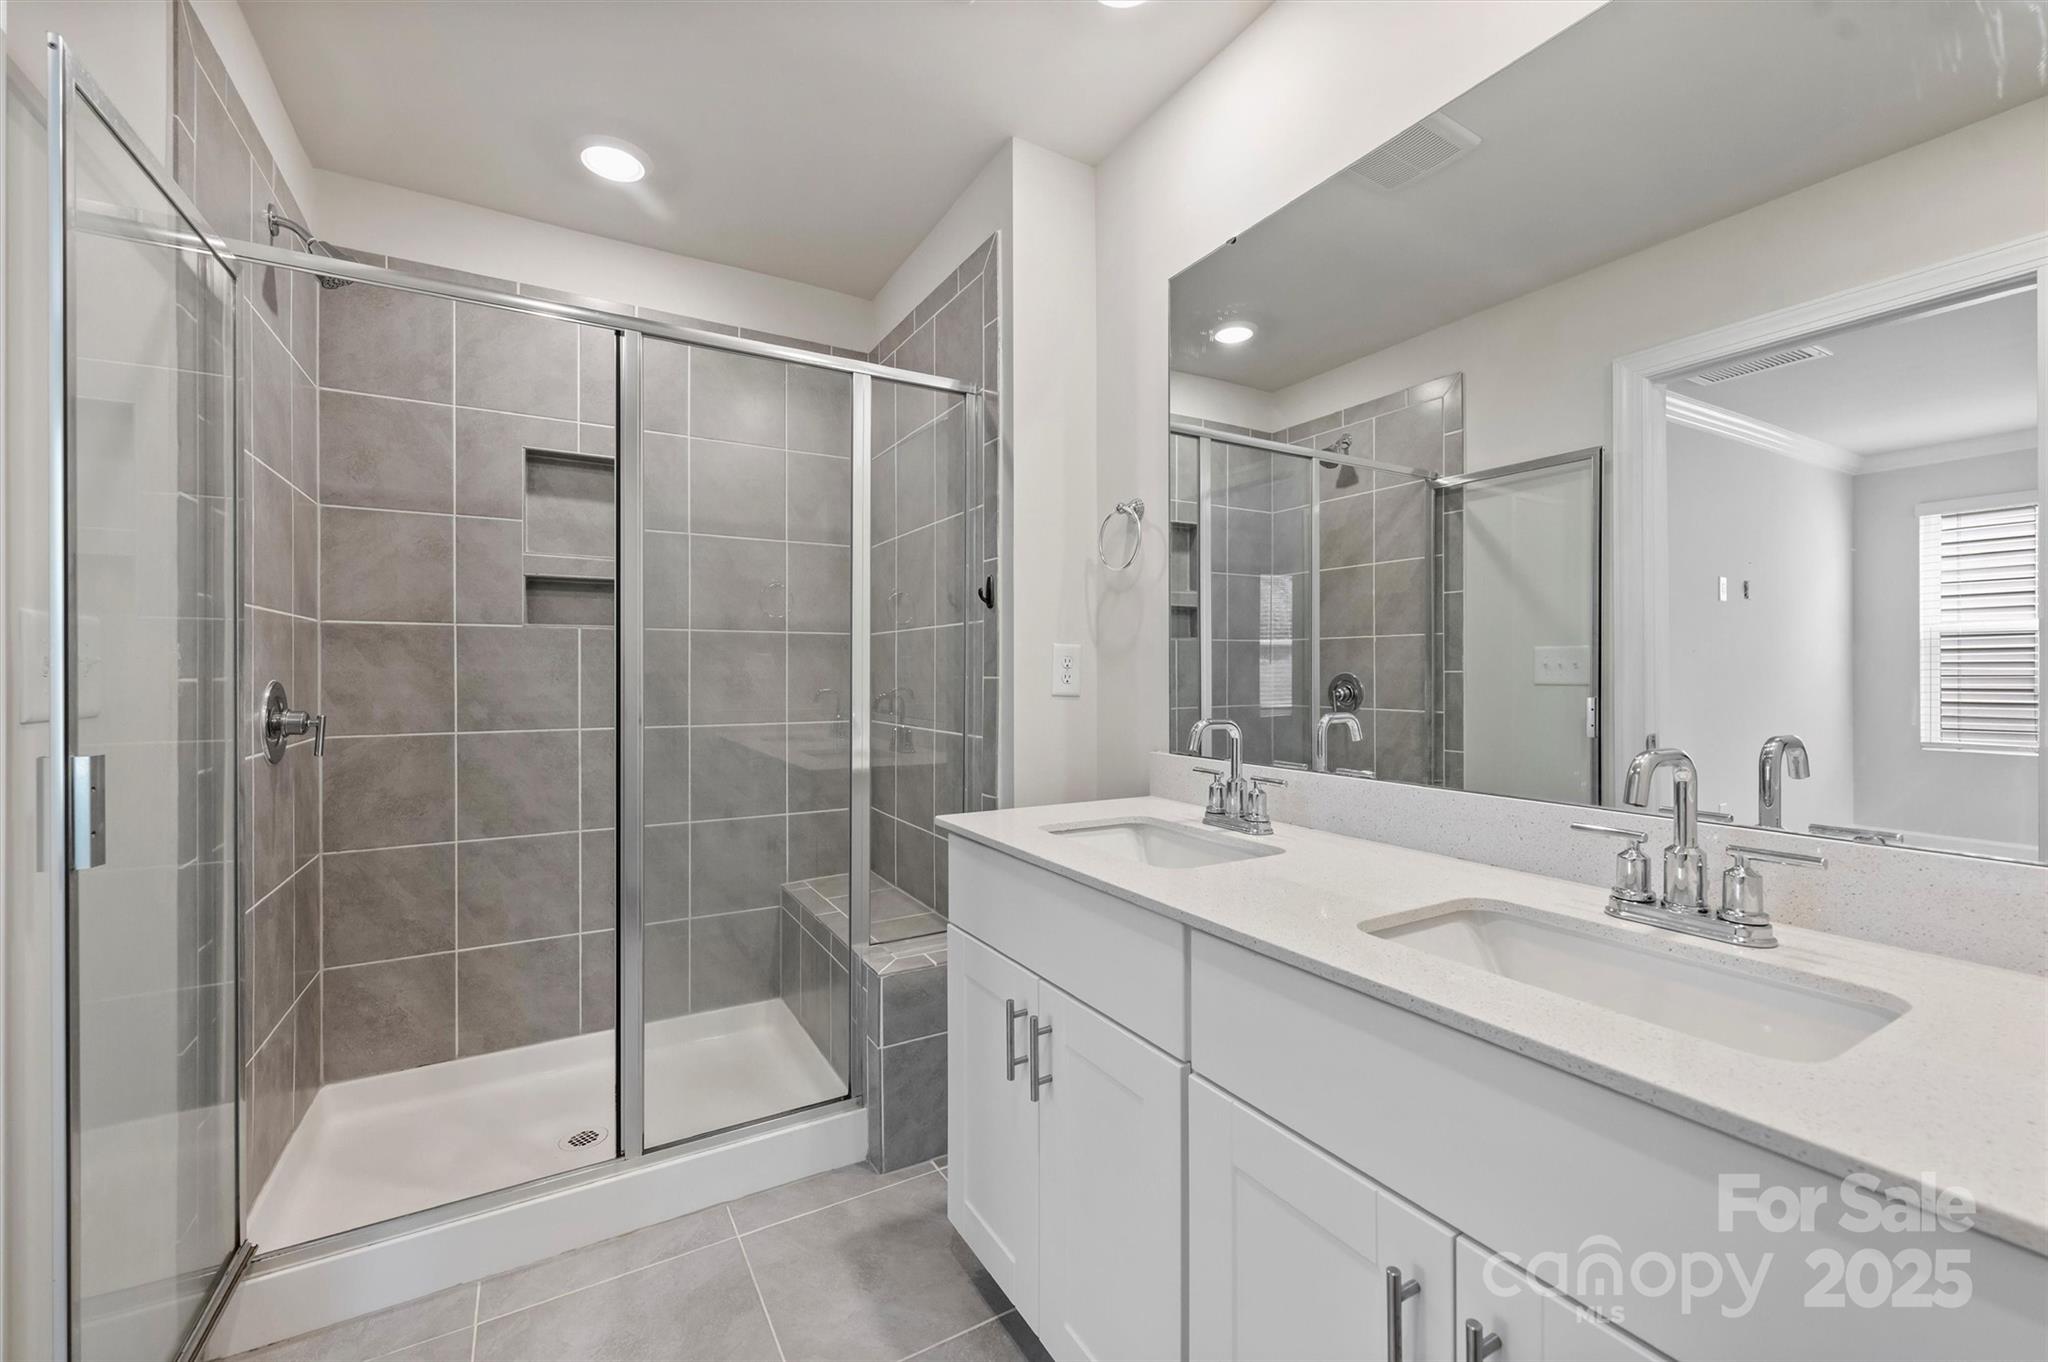
Bathroom with a glass-enclosed tiled shower and a white double-sink vanity.
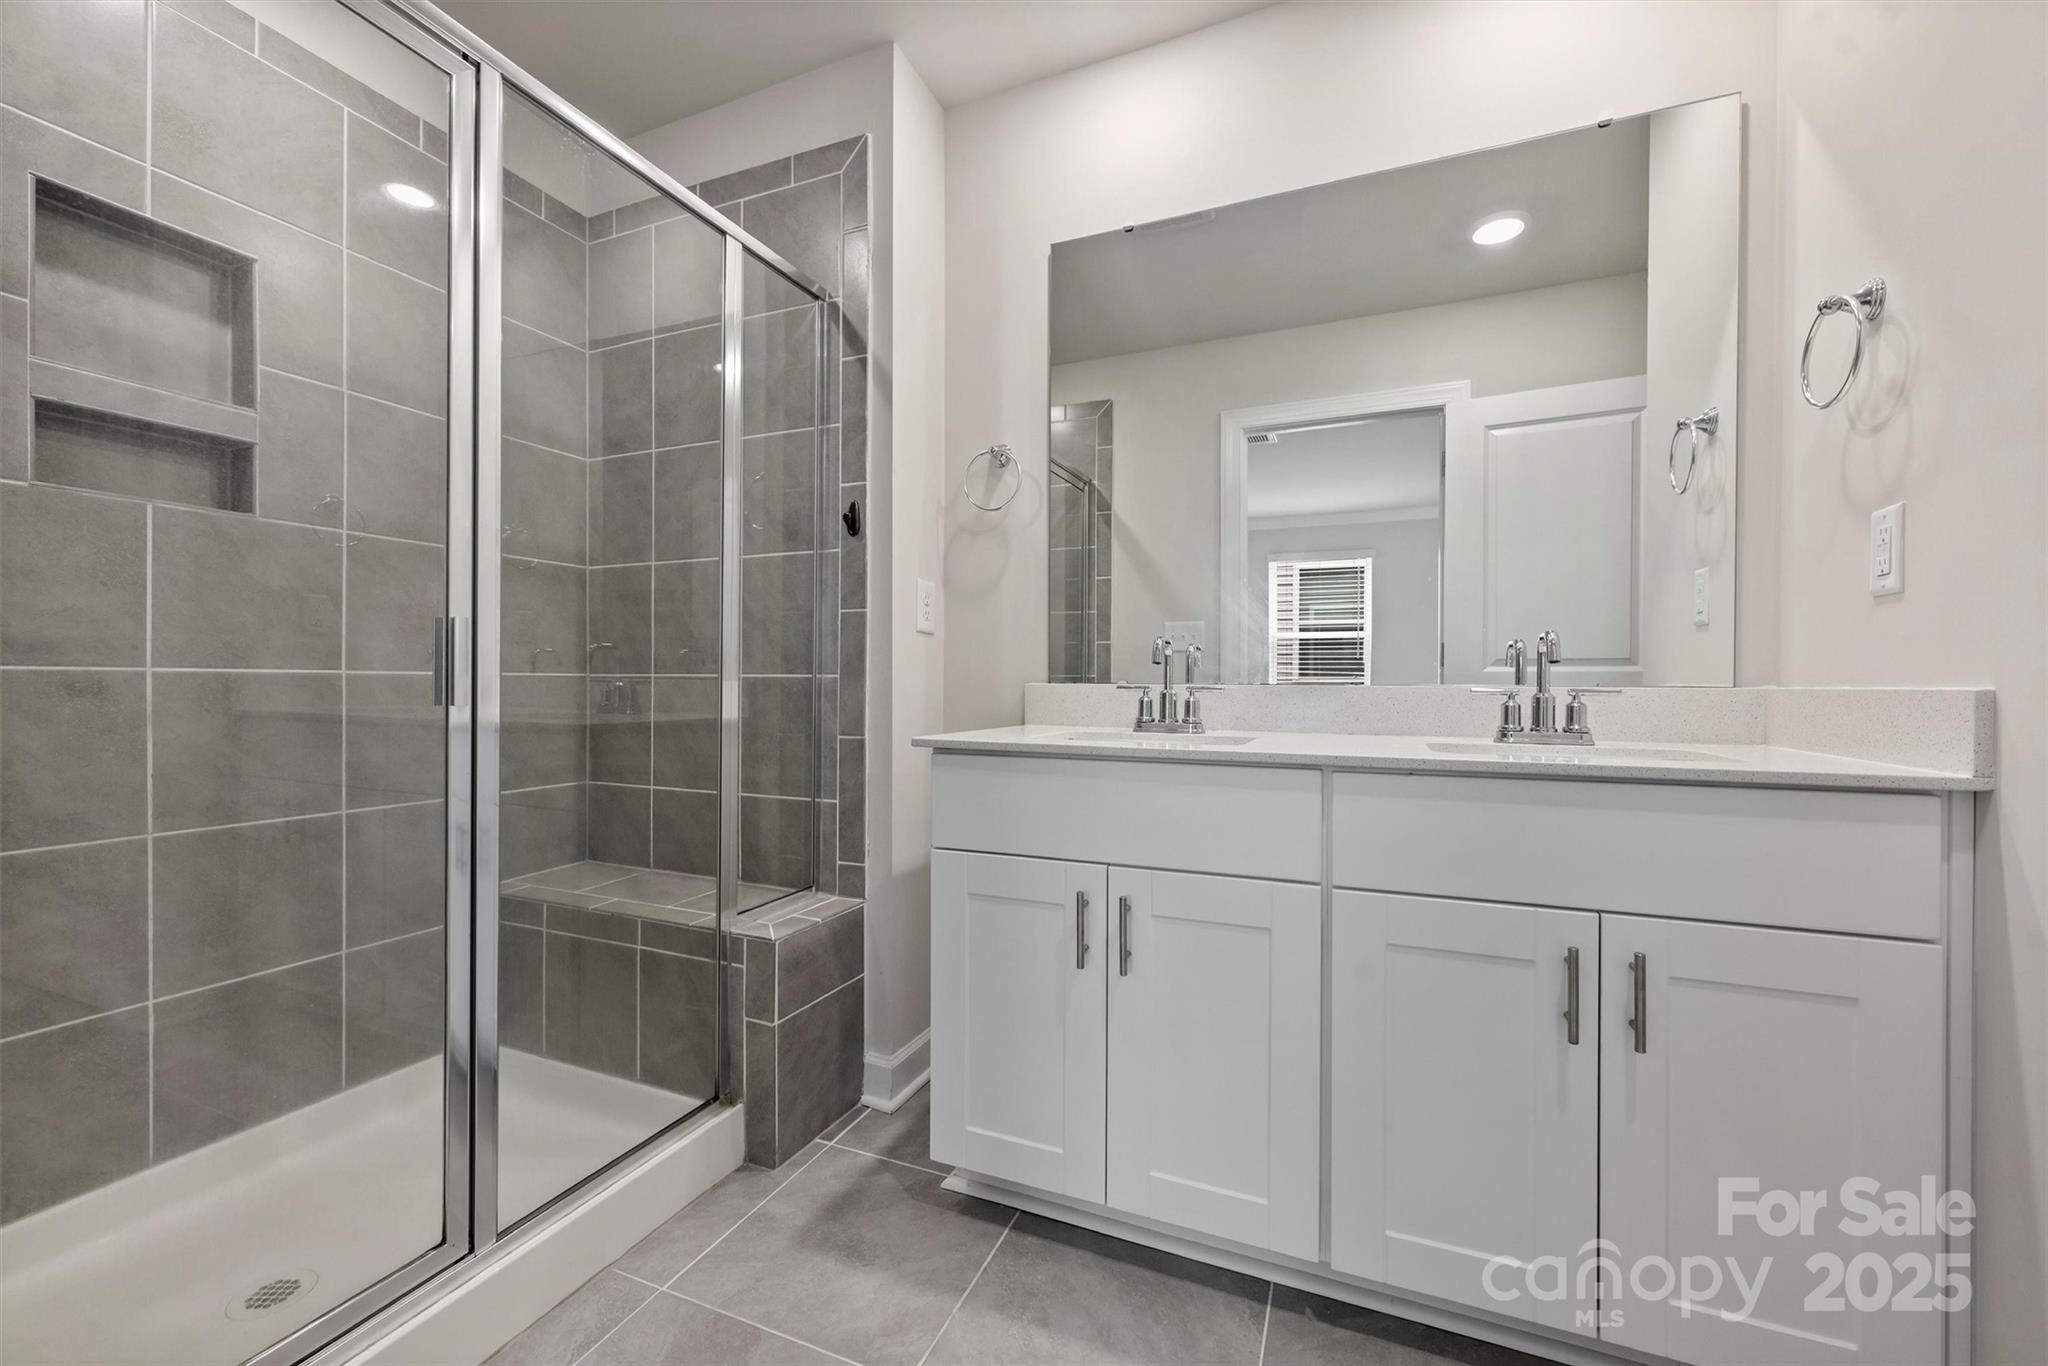
Modern bathroom with a gray-tiled glass shower and white double-sink vanity.
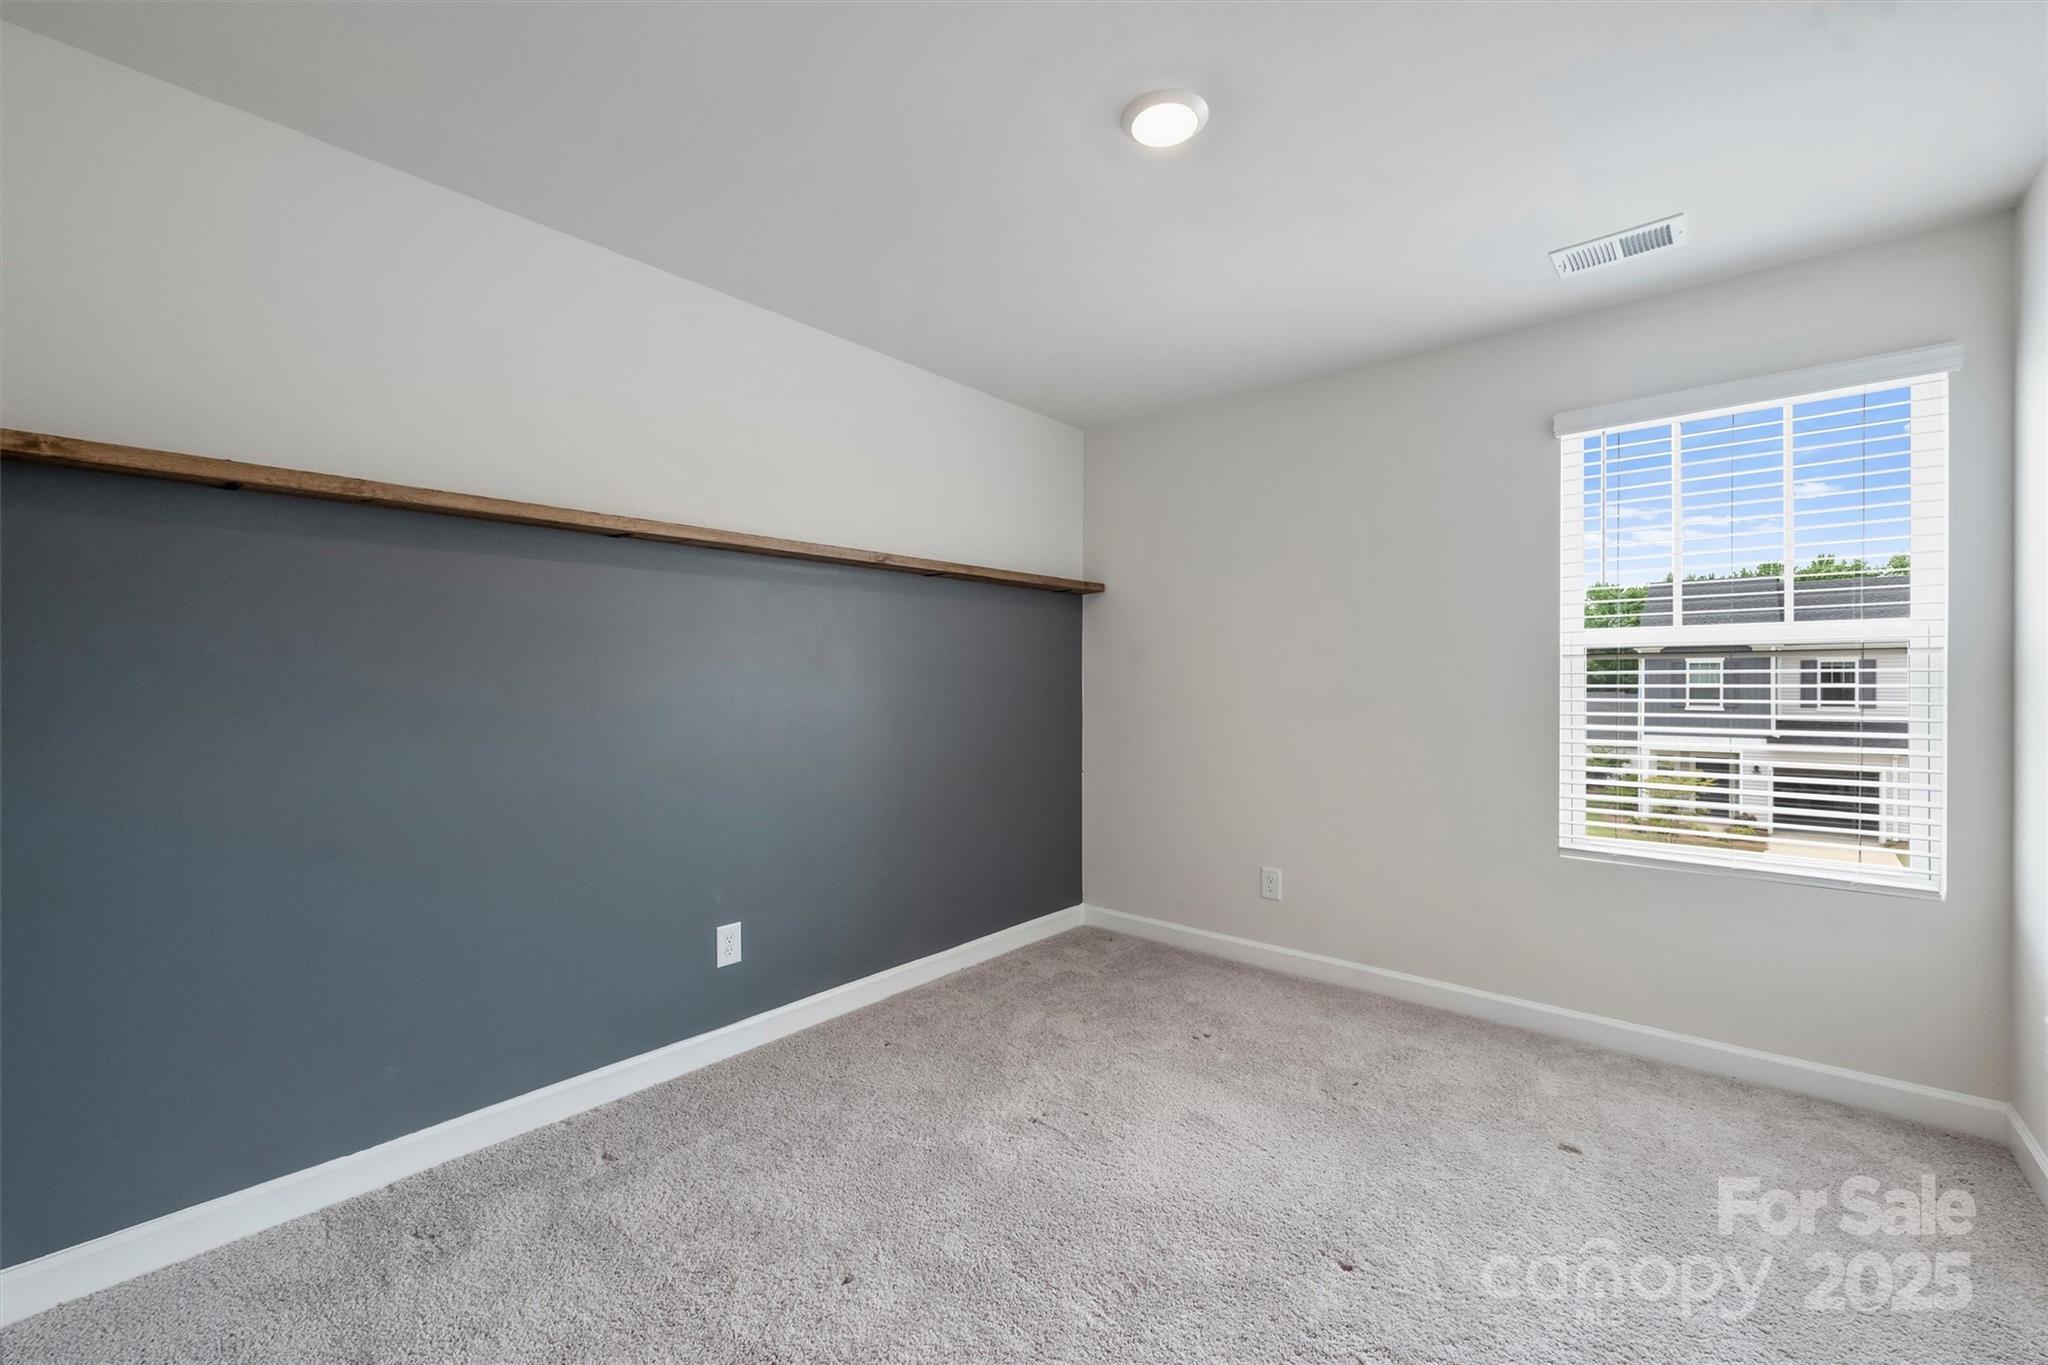
Empty carpeted room with a dark accent wall, long wooden shelf, and window with white blinds.
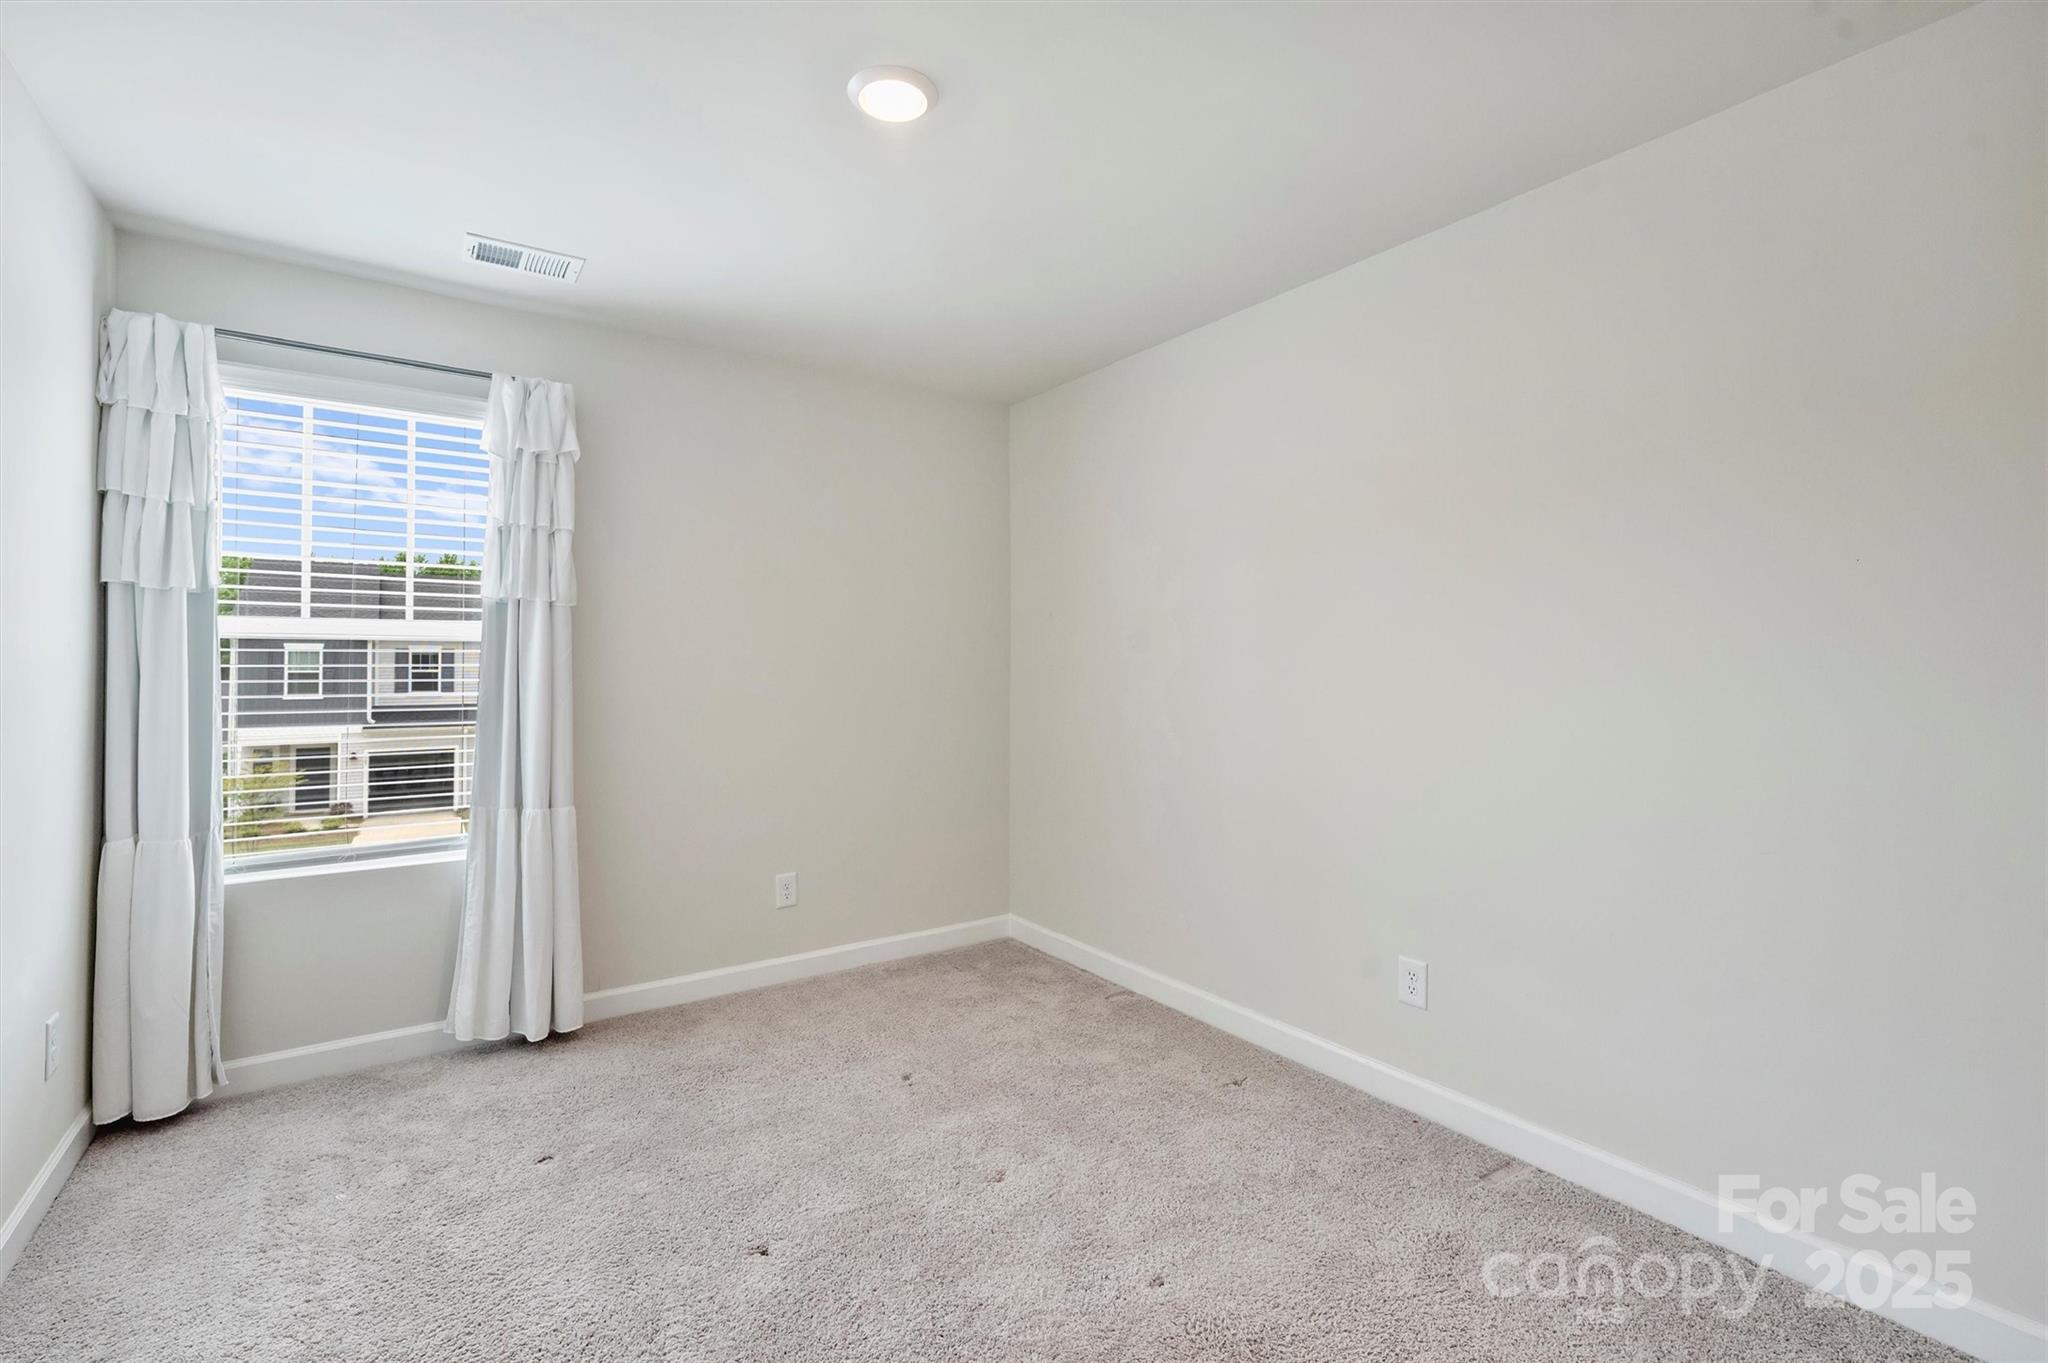
Empty carpeted bedroom with white curtains framing a window overlooking a neighboring house.
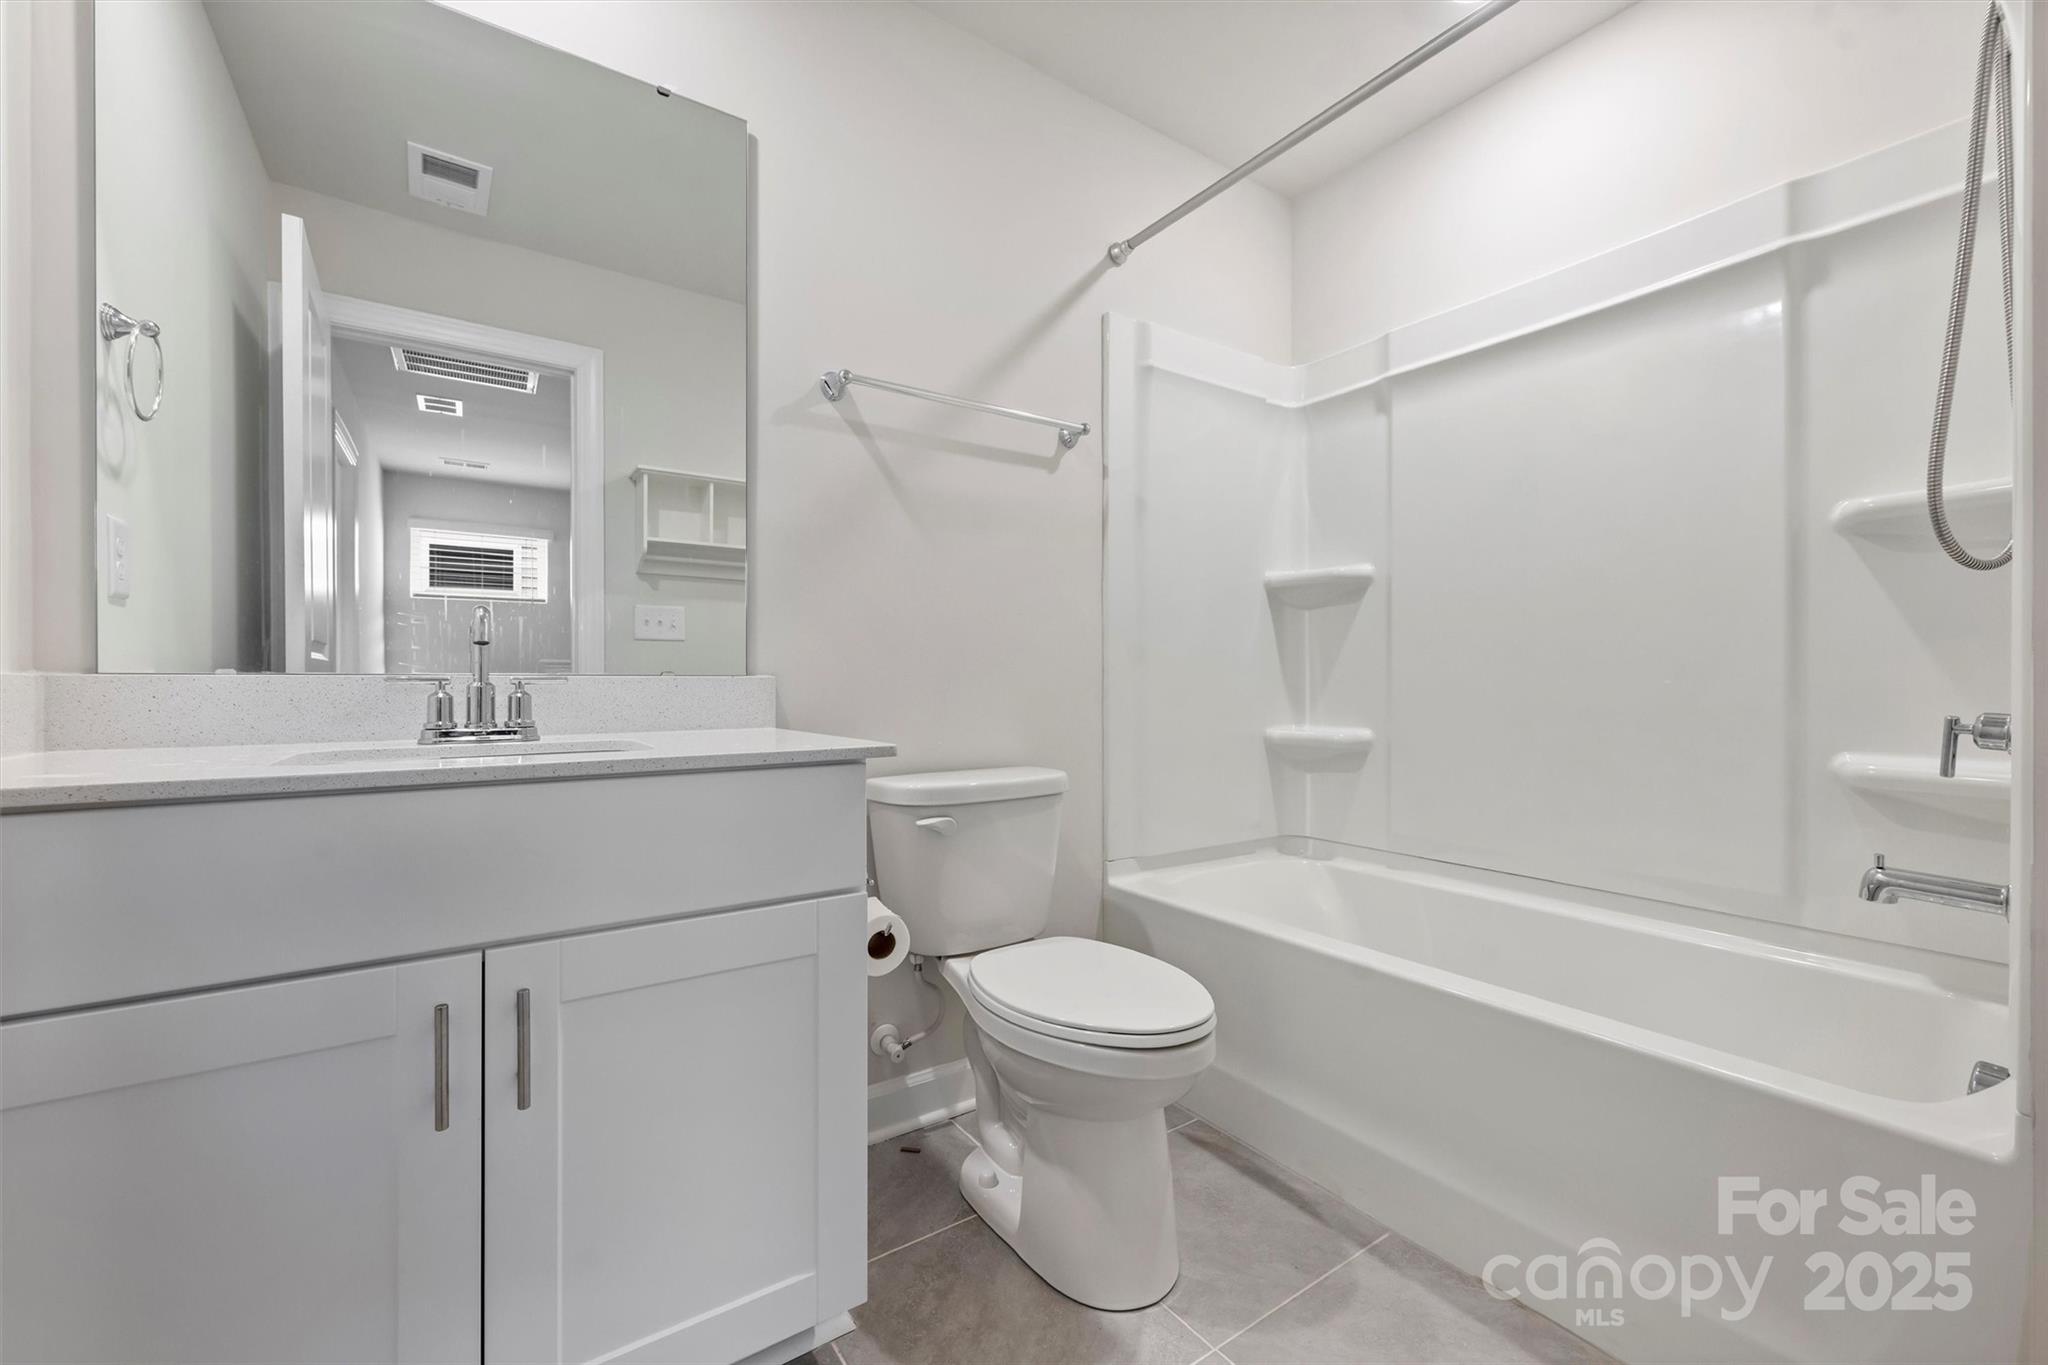
Bathroom with a white vanity, large mirror, toilet, and bathtub with built-in shower shelves.
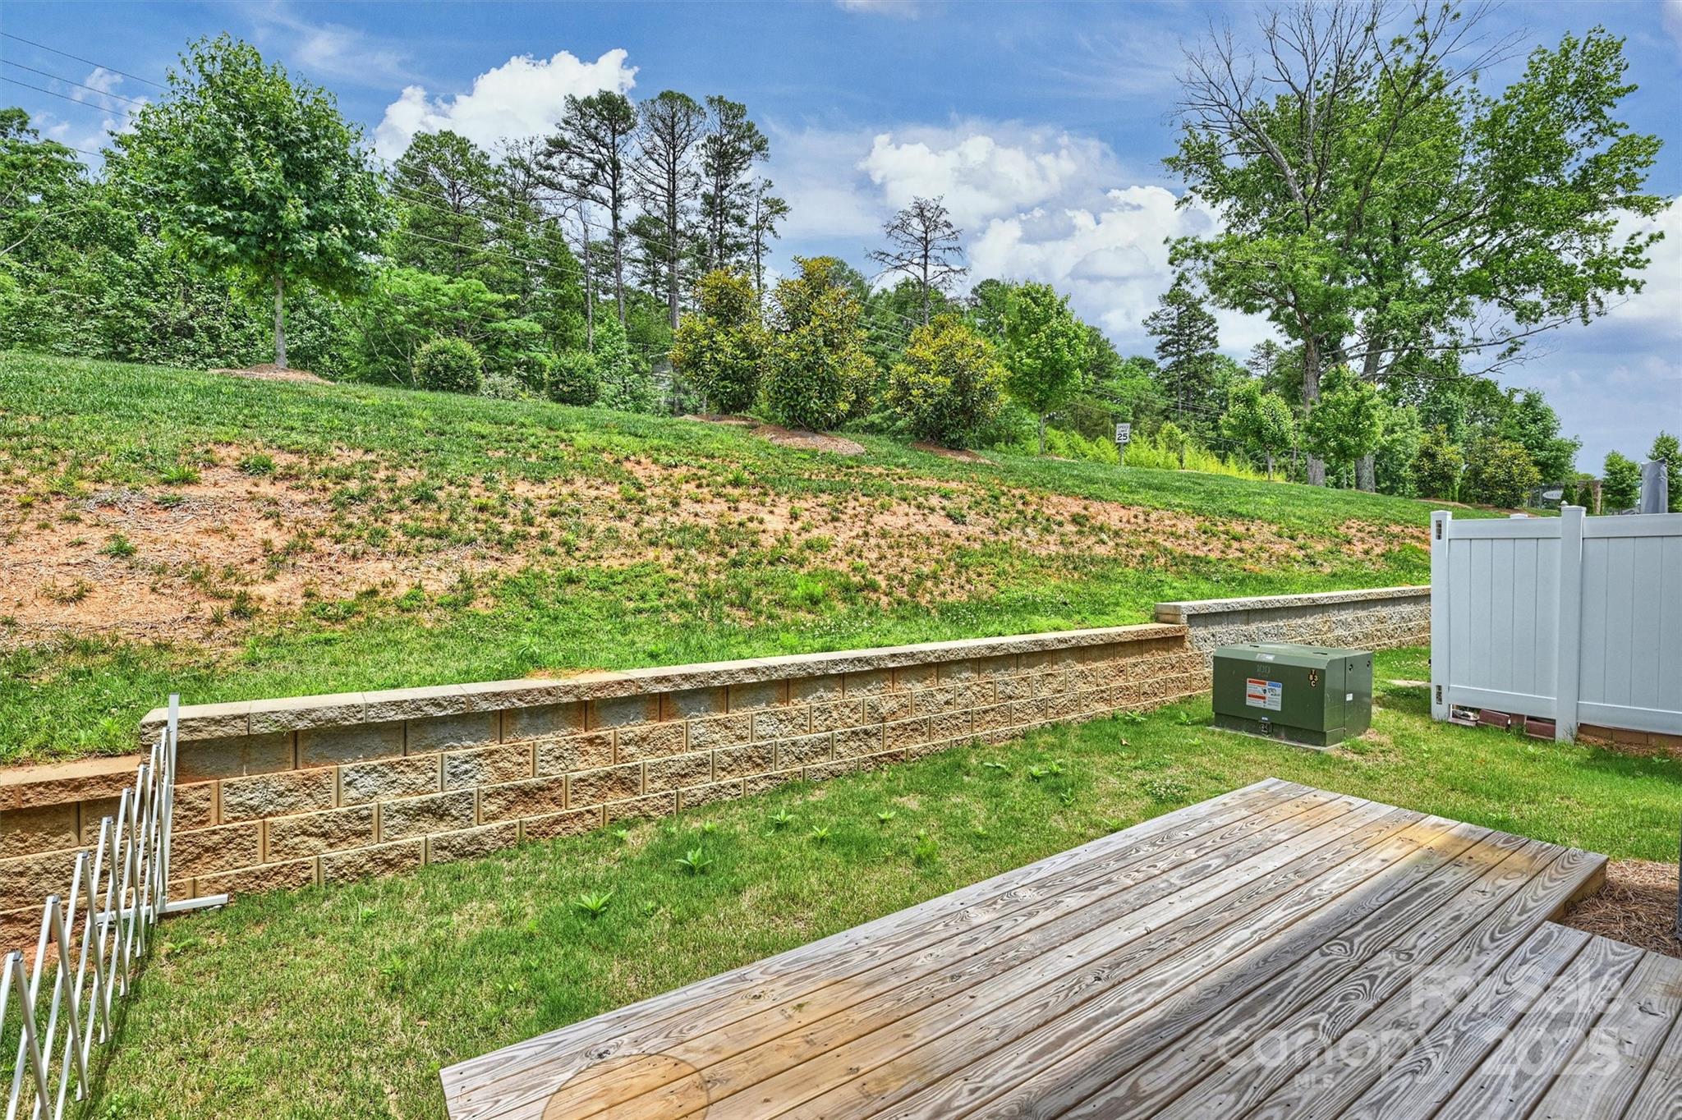
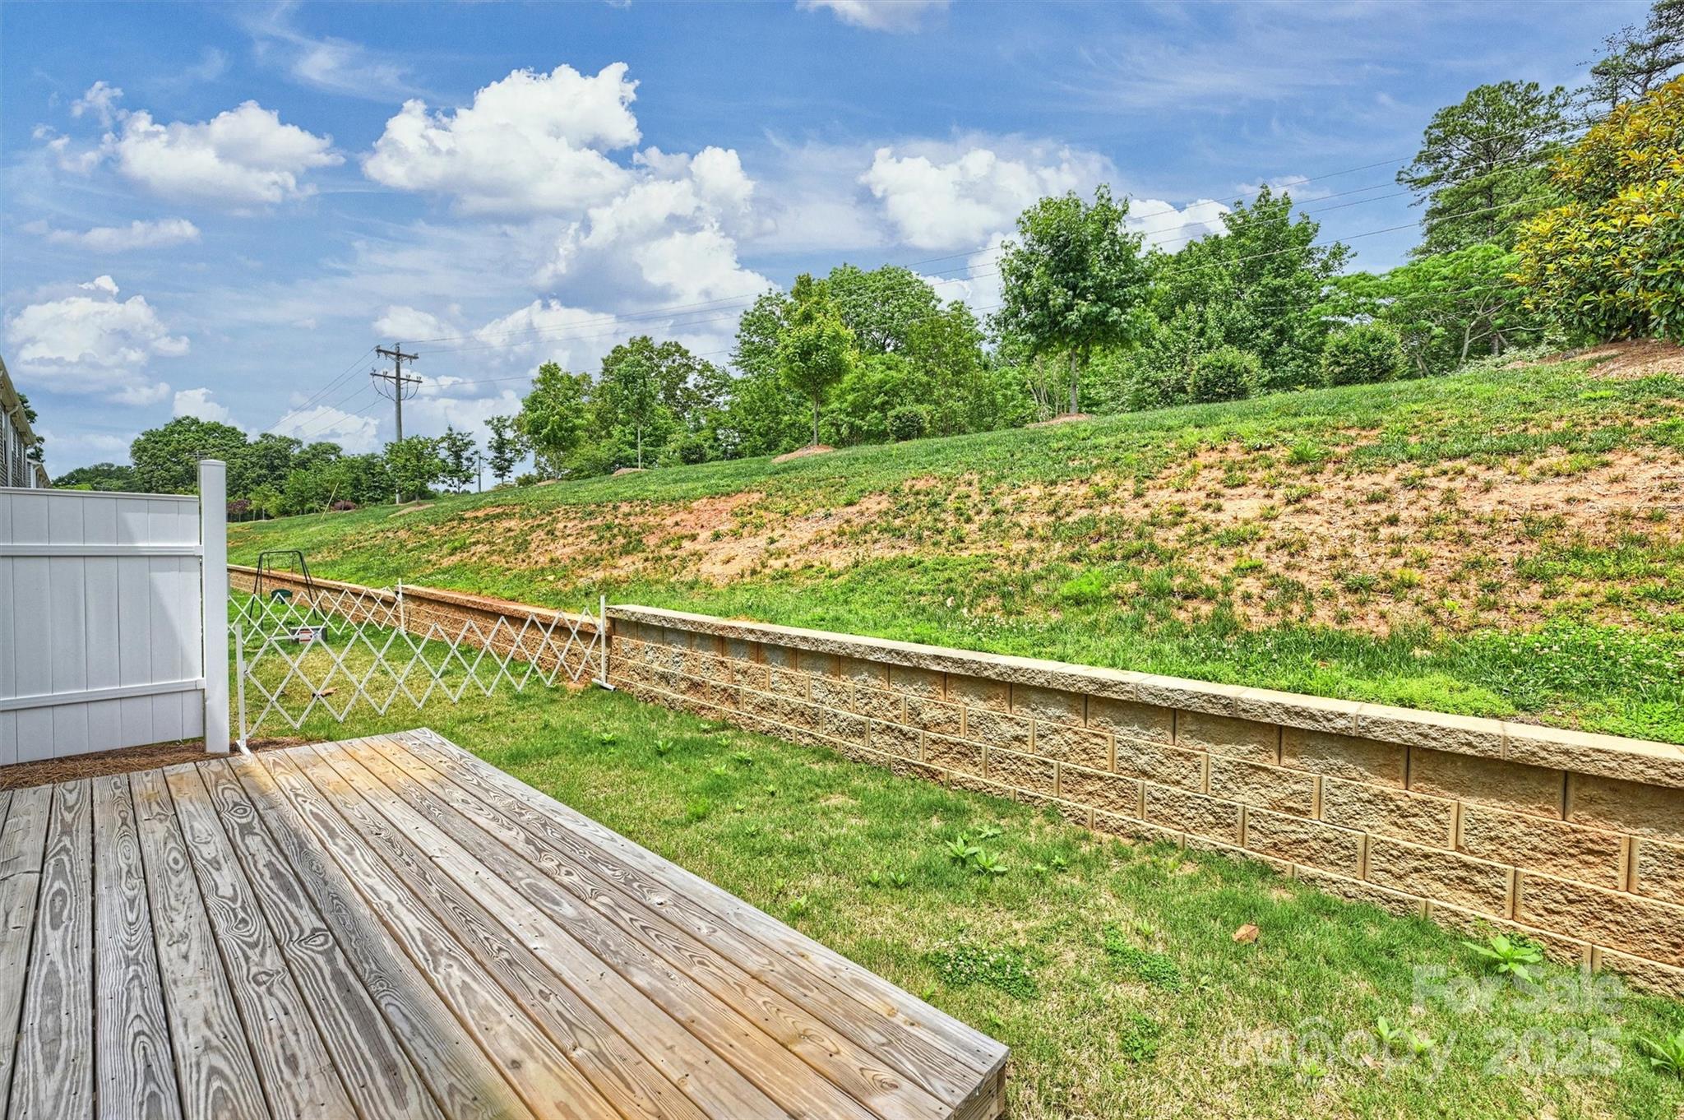
Sloped backyard with a wooden deck, stone retaining wall, and white vinyl fence.
Wooden deck overlooking a grassy slope and tan retaining wall, with a white fence and lattice gate.
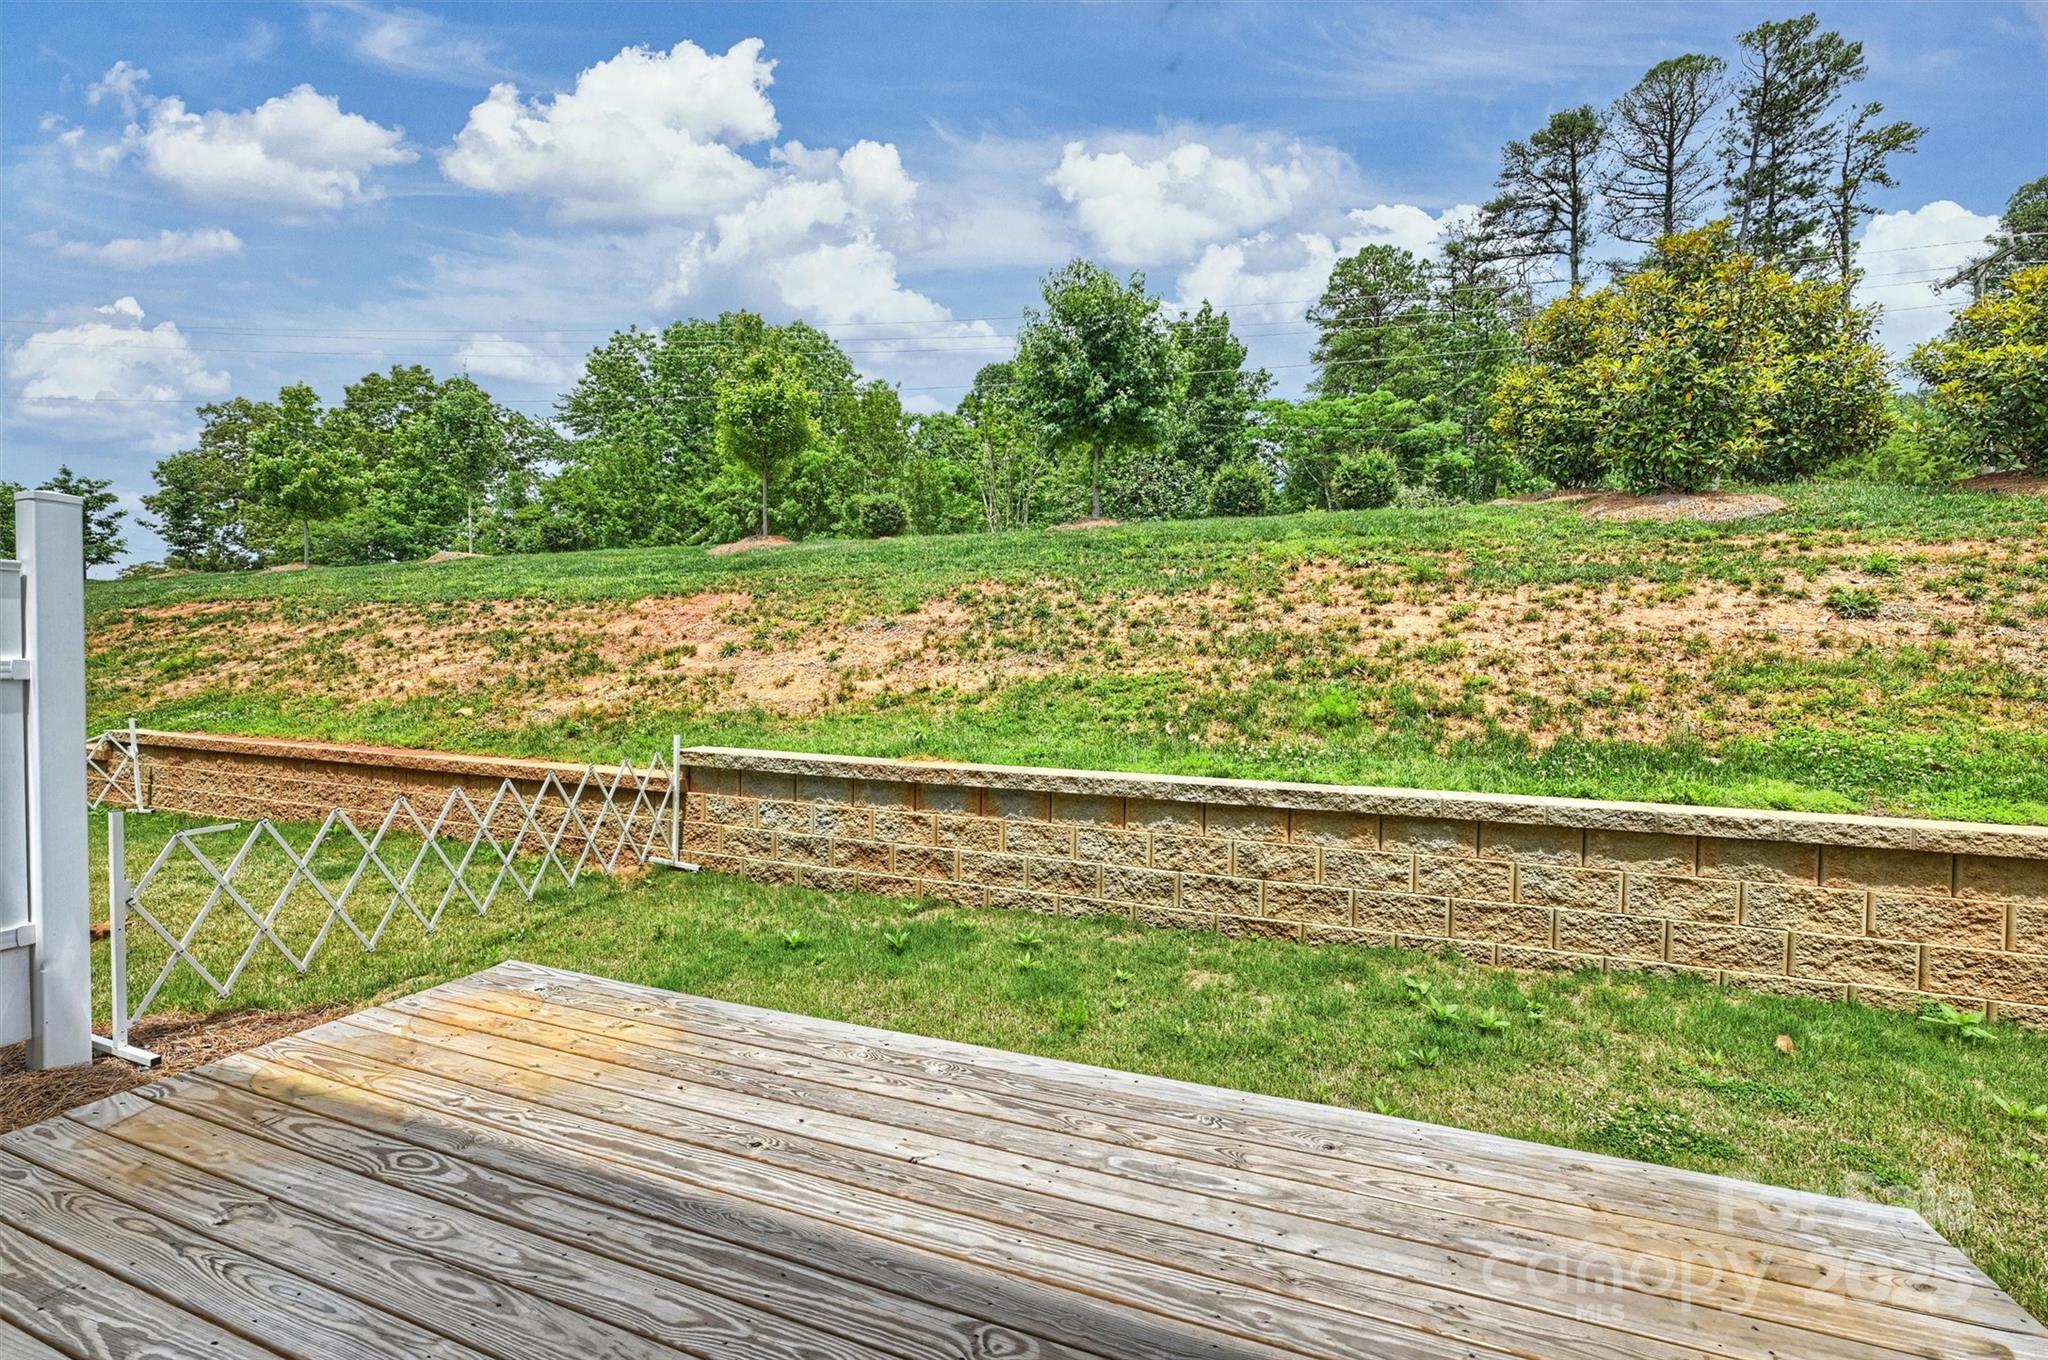
Wooden deck overlooking a sloped grassy backyard with a retaining wall and trees.
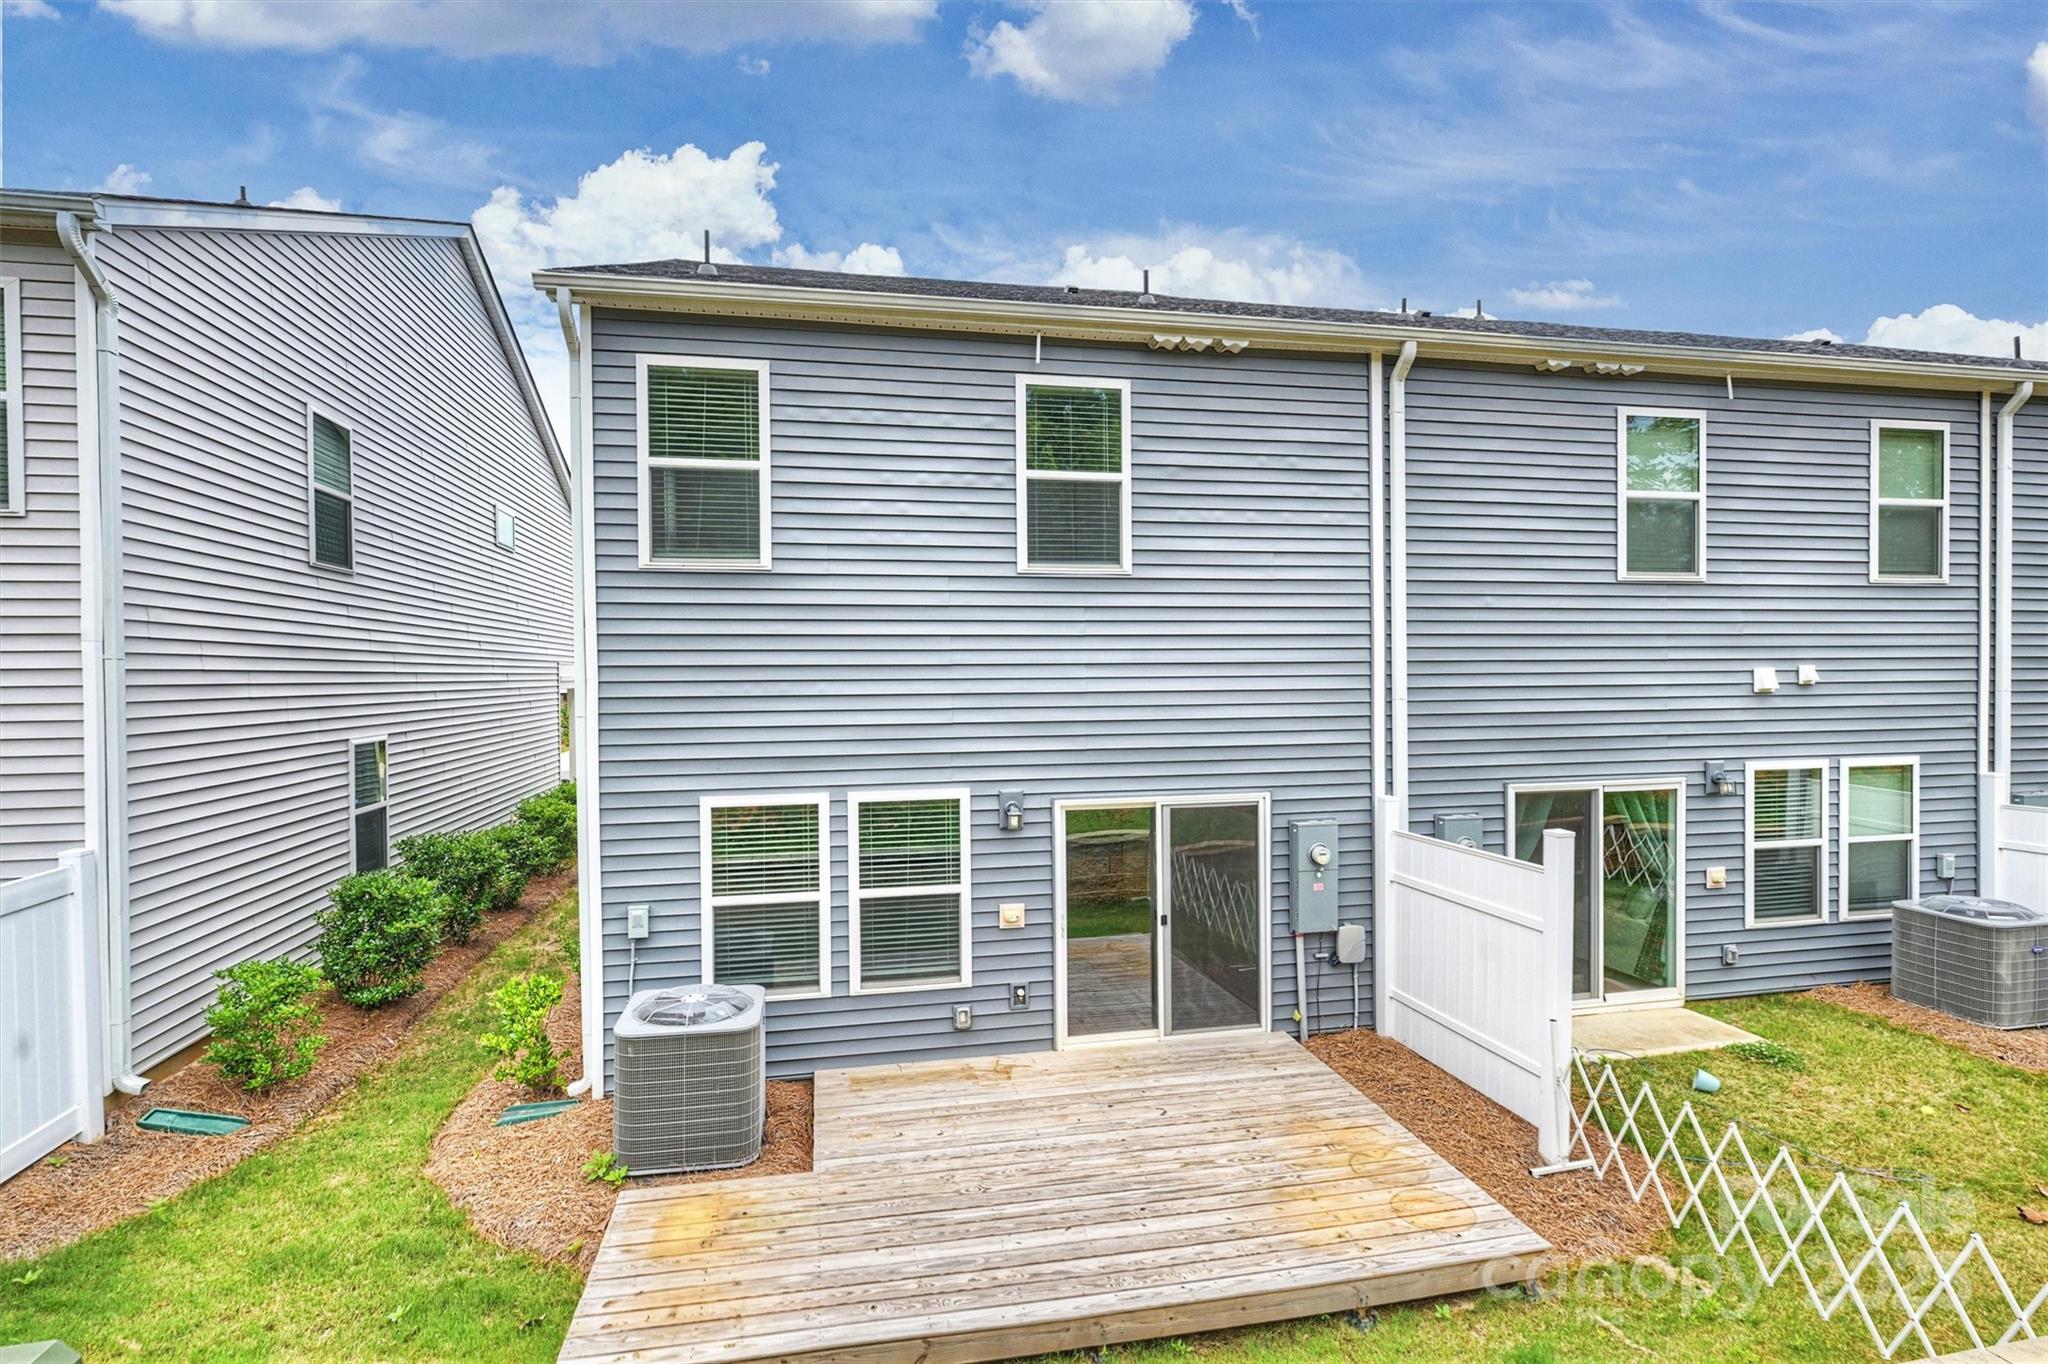
Rear exterior of a gray-sided home with a raised wooden deck and fenced yard.
Anne Springs Close Greenway entrance monument with Adventure Road lettering.
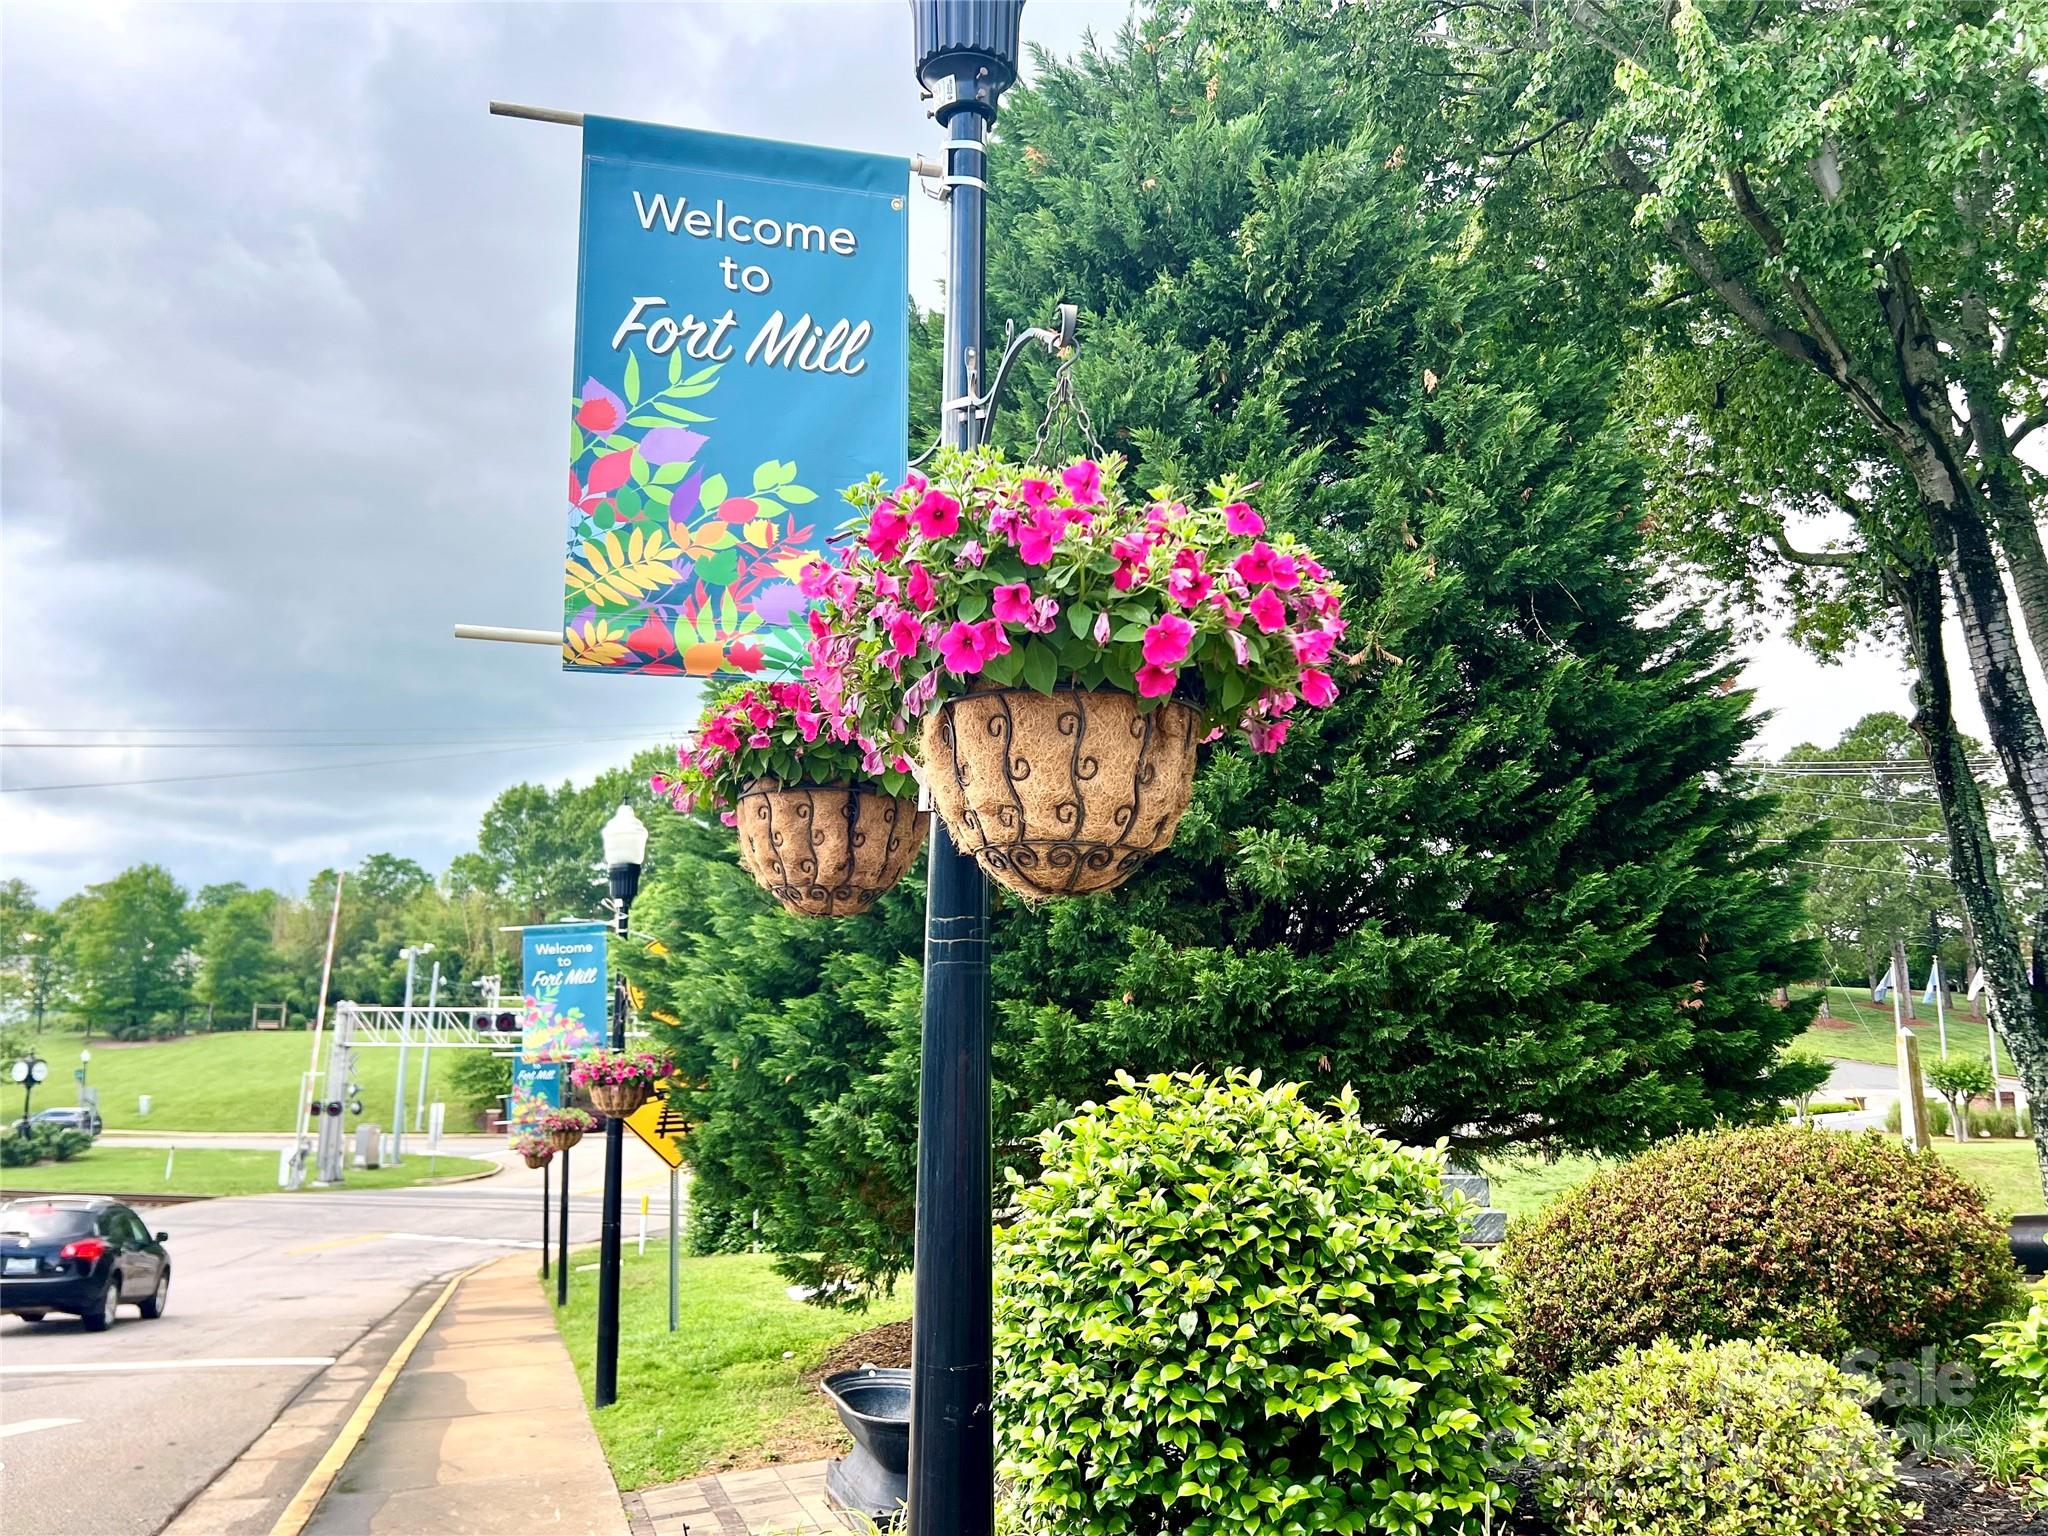
Fort Mill welcome banner above hanging baskets of pink flowers along a landscaped roadside.
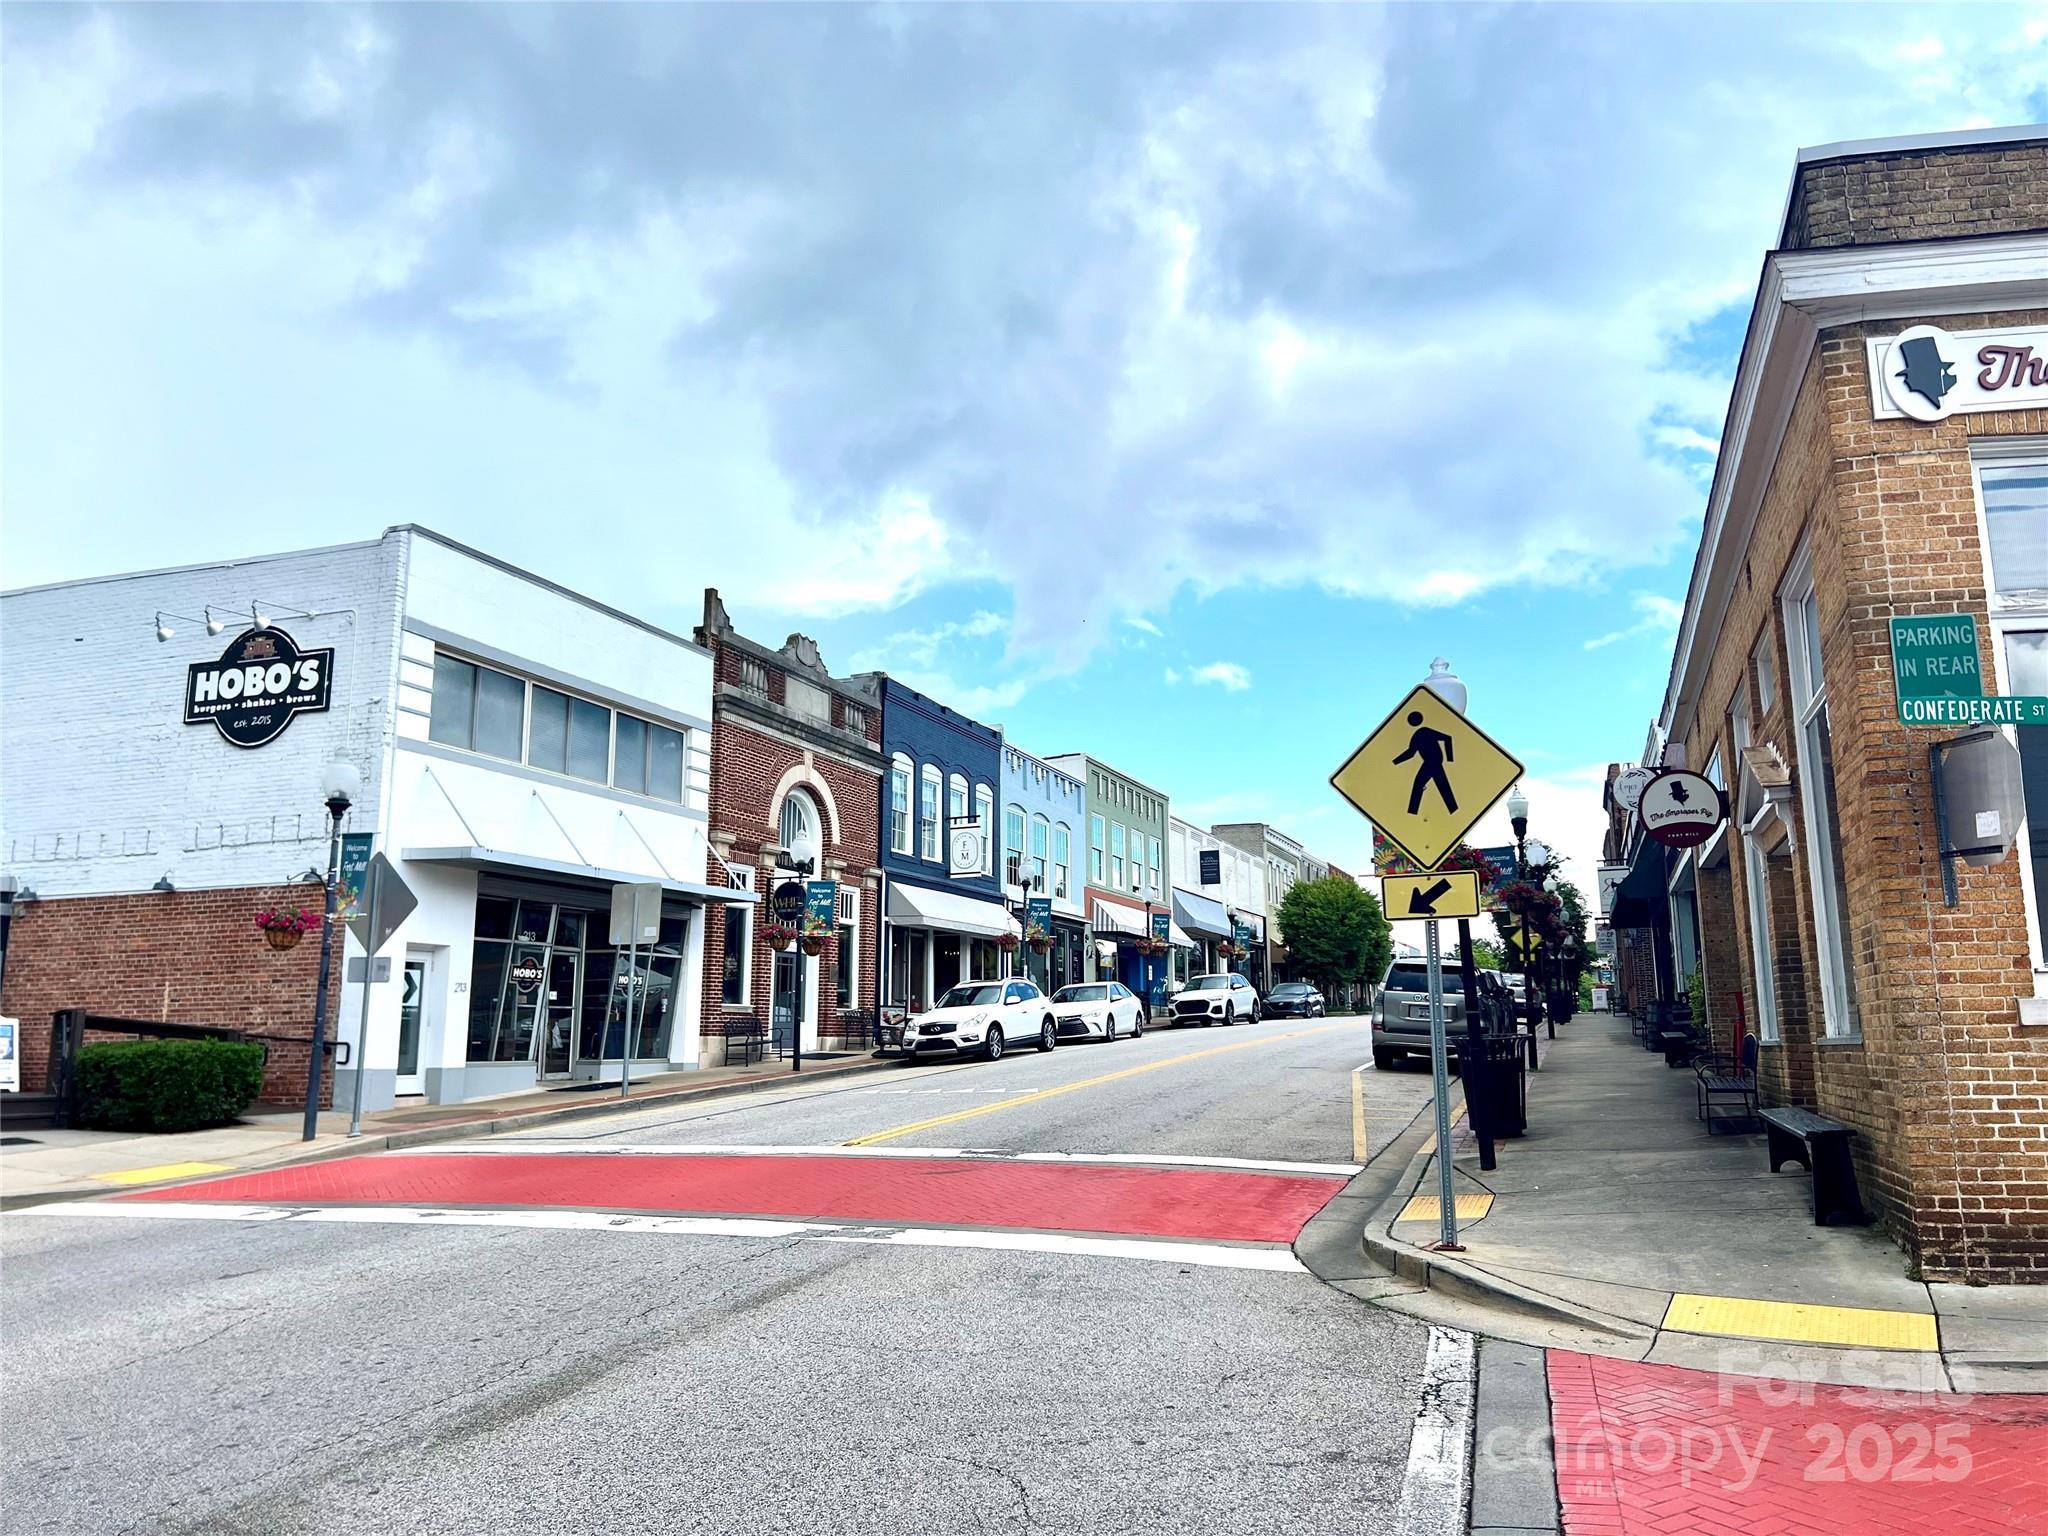
Downtown street with colorful storefronts, parked cars, and a red pedestrian crossing.
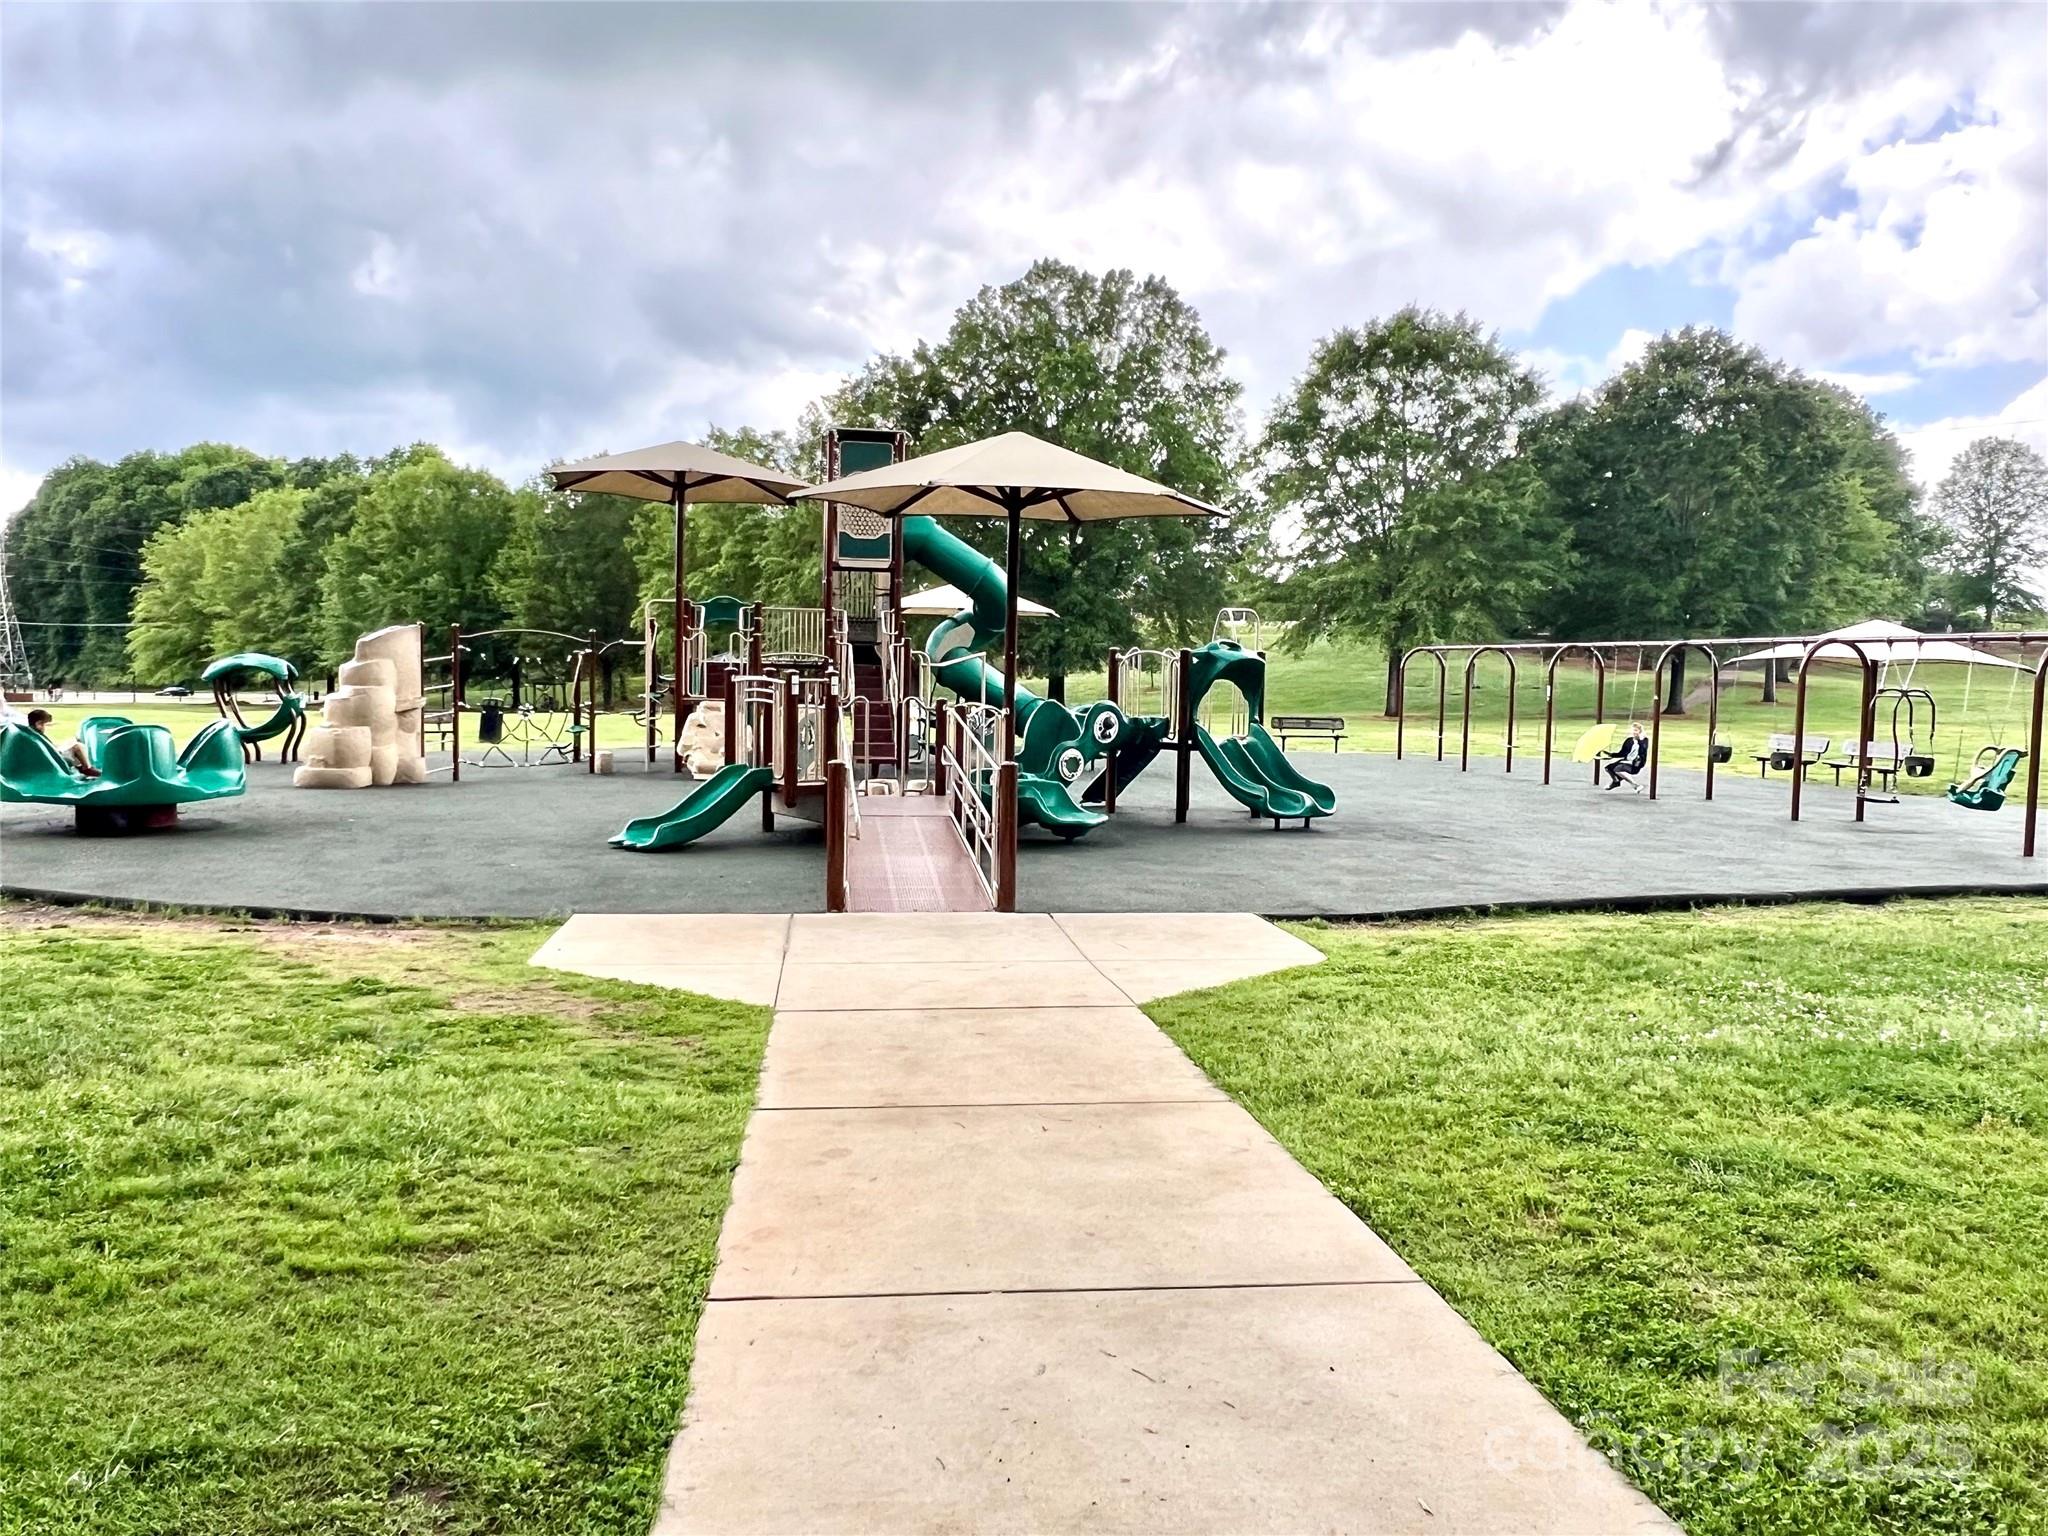
Community playground with green slides, climbing equipment, swings, and shade umbrellas beside a paved path.
SEE ALL PHOTOS
Kitchen with a granite island, stainless steel appliances, pendant lights, and an open adjoining room.
Gray townhouse with white garage door, black entry door, and landscaped front yard.
Unfurnished kitchen with a navy island, granite counters, white cabinets, and stainless steel appliances.
Gray two-story townhouse with a garage, covered entry, and landscaped front yard.
Blue-gray home entrance with a dark front door beside a white garage and concrete driveway.
Entry hallway with floral wallpaper, a navy accent wall, and a wooden coat-hook rail.
Kitchen with a blue granite-topped island, white cabinets, and stainless steel appliances.
Kitchen with white cabinets, stainless steel appliances, and a blue island beside a carpeted staircase.
Kitchen with a navy island, granite countertop, white cabinets, and stainless steel appliances.
Vacant kitchen with a granite island, pendant lights, gray flooring, and sliding glass doors to a patio.
Vacant living room with gray plank floors, navy accent wall, ceiling fan, and sliding glass door.
Vacant living area with gray tile floors, blue accent wall, ceiling fan, and sliding glass door.
Vacant living room with gray tile flooring, a sliding glass door to the deck, and a staircase.
Empty living room with wood-look tile floors, a sliding glass door, and a ceiling fan.
Open-plan living area and kitchen with wood-look floors, a blue island, white cabinets, and a staircase.
Open-plan living room and kitchen with navy accent wall, wood-look floors, island, and carpeted staircase.
Open kitchen with a navy island and accent wall, white cabinetry, stainless appliances, and wood-look floors.
Bathroom pedestal sink with chrome faucet, large round mirror, and white hand towel.
Laundry closet with wire shelving, cleaning supplies, and washer hookups.
Walk-in closet with empty white wire shelving along three walls.
Carpeted staircase descends to a lower level with gray wood-look flooring and a metal handrail.
Carpeted upstairs landing with a low half wall and doorways to two rooms.
Empty carpeted upstairs landing with a half-wall overlooking the stairs and an open doorway to another room.
Empty carpeted bedroom with gray walls and an open doorway to a bathroom vanity.
Empty carpeted room with three windows fitted with white blinds.
Empty carpeted bedroom with two blinded windows and an open doorway to an en-suite bathroom.
Bathroom with a glass-enclosed tiled shower and a white double-sink vanity.
Modern bathroom with a gray-tiled glass shower and white double-sink vanity.
Empty carpeted room with a dark accent wall, long wooden shelf, and window with white blinds.
Empty carpeted bedroom with white curtains framing a window overlooking a neighboring house.
Bathroom with a white vanity, large mirror, toilet, and bathtub with built-in shower shelves.
Sloped backyard with a wooden deck, stone retaining wall, and white vinyl fence.
Wooden deck overlooking a grassy slope and tan retaining wall, with a white fence and lattice gate.
Wooden deck overlooking a sloped grassy backyard with a retaining wall and trees.
Rear exterior of a gray-sided home with a raised wooden deck and fenced yard.
Anne Springs Close Greenway entrance monument with Adventure Road lettering.
Fort Mill welcome banner above hanging baskets of pink flowers along a landscaped roadside.
Downtown street with colorful storefronts, parked cars, and a red pedestrian crossing.
Community playground with green slides, climbing equipment, swings, and shade umbrellas beside a paved path.
Courtesy of COMPASS, Michelle Hovey Listing Contact: [email protected] 
Sold

502 Tayberry Lane

502 Tayberry Lane, Fort Mill, SC 29715

$300,000
Experience low-maintenance, energy efficient living in this newer construction end-unit townhome, ideally situated in the sought-after Fort Mill area. This bright home offers added privacy, additional light end-unit, and features a welcoming covered front porch and foyer with a custom drop area. The open-concept layout includes quartz countertops, stainless steel appliances, and enhanced molding details. Enjoy outdoor living with a private deck, plus the convenience of an attached one-car garage and flat driveway for parking. Upstairs, a versatile loft space, two full bathrooms, and a spacious primary suite with a walk-in closet, dual vanity, and walk-in shower. Located in Ashe Downs, with close access to the Regent Parkway with great running/walking areas. Dining and daily essentials are just over a mile away. Minutes from top Fort Mill attractions including Kingsley dining and shops, Anne Springs Close Greenway, downtown Fort Mill, Carowinds, parks, and I-77/485 for easy commuting.

3
beds

3
baths

1,635 Sq.Ft. LIVING AREA

2,178 Sq.Ft. lot

Michelle Alexandra Hovey

Michelle Alexandra Hovey

Features & Amenities

Interior

  • total bedrooms3
  • Total bathrooms3
  • full bathrooms2
  • half bathroom1
  • Laundry room Laundry Closet, Upper Level
  • Flooring Carpet, Tile, Vinyl
  • APPLIANCES Dishwasher, Electric Range, Electric Water Heater, Microwave, Refrigerator
  • other interior Features Entrance Foyer, Kitchen Island, Pantry

Area & Lot

  • Status Sold
  • Date Sold December 12, 2025
  • Living Area1,635 Sq.Ft.
  • Lot Area2,178 Sq.Ft.
  • MLS® ID4263539
  • TypeTownhouse
  • YEAR BUILT2023
  • Elementary SchoolSugar Creek
  • Middle SchoolSpringfield
  • High SchoolNation Ford

Exterior

  • STORIES2
  • Garage Space1.0
  • water SourceCity
  • utilitiesElectricity Connected
  • lot featuresEnd Unit
  • parkingDriveway, Attached Garage
  • HEAT TYPECentral
  • AIR CONDITIONINGCentral Air
  • sewerPublic Sewer
  • SubstructureSlab

Financial

  • Sales Price$300,000
  • HOA $200/mo

Work With Us

At The Alexander Realty Group, we combine local expertise, innovative marketing, and personalized service to deliver a seamless real estate experience. Whether you're buying, selling, investing, or managing property, our team is committed to helping you achieve your goals with confidence, transparency, and results.

Follow Us on Instagram