
The Alexander Realty Group
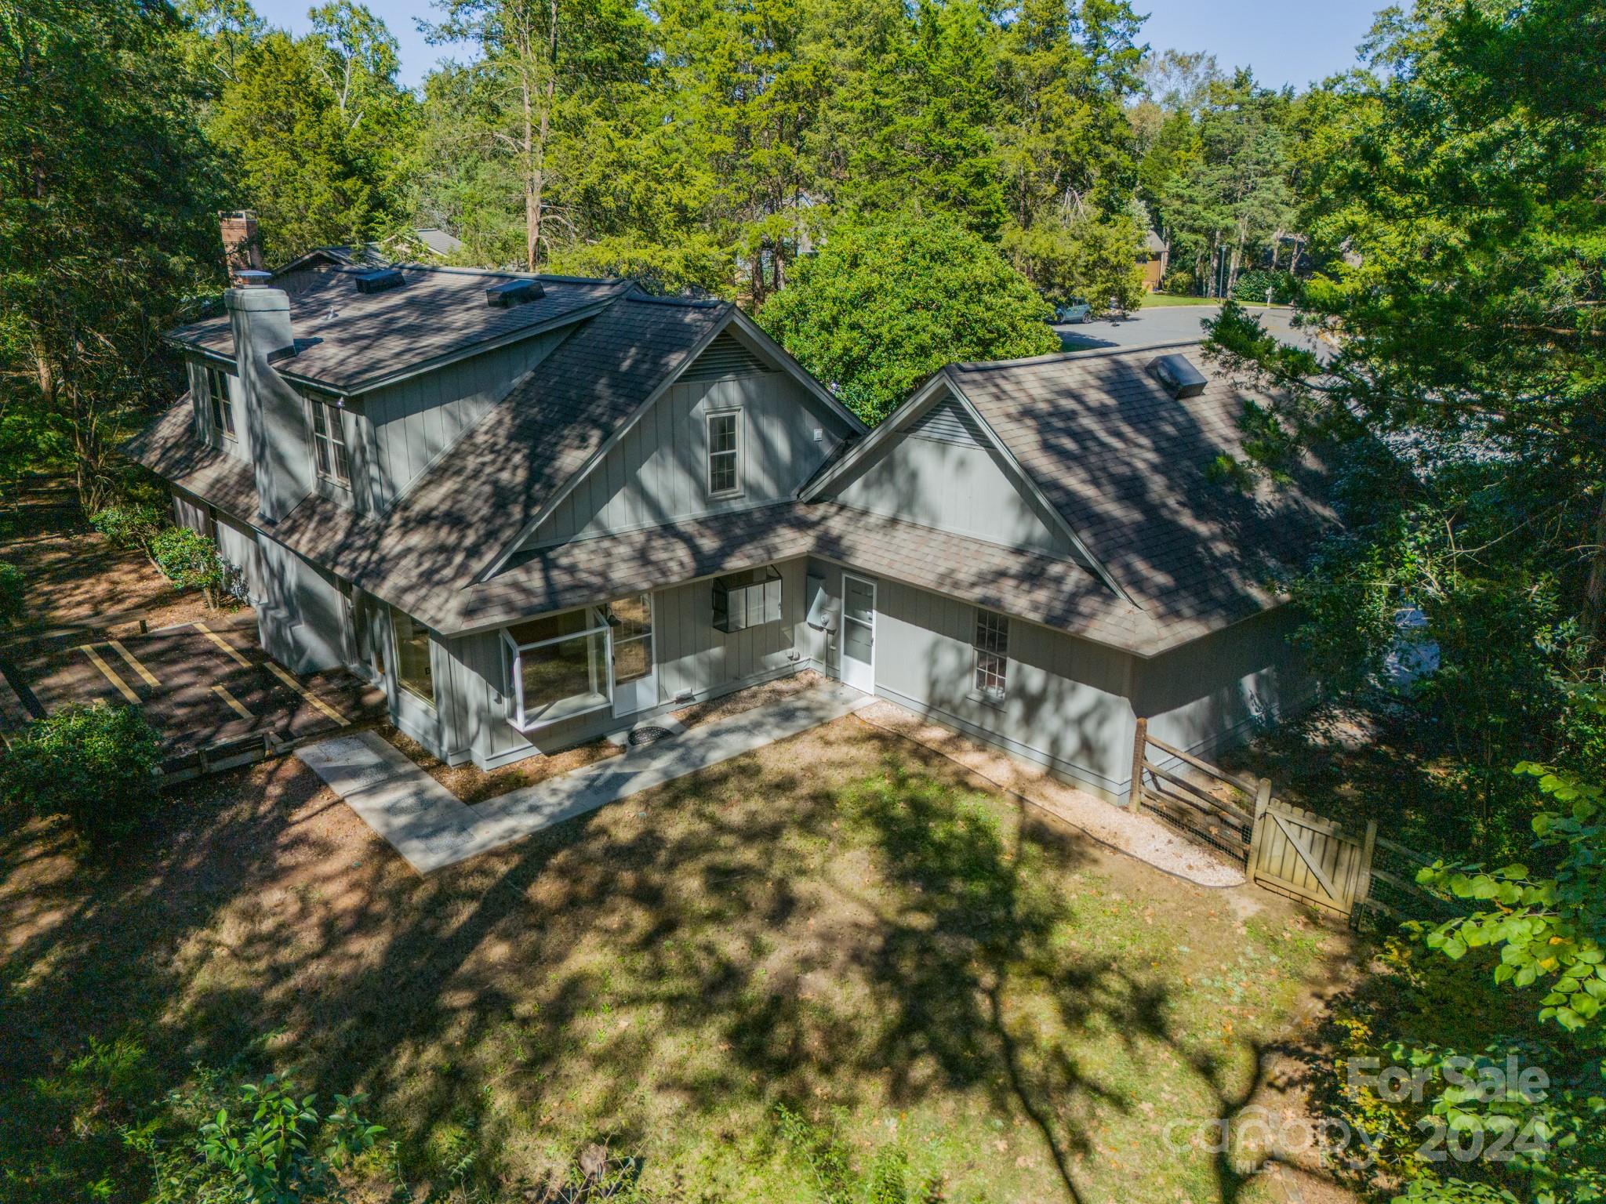
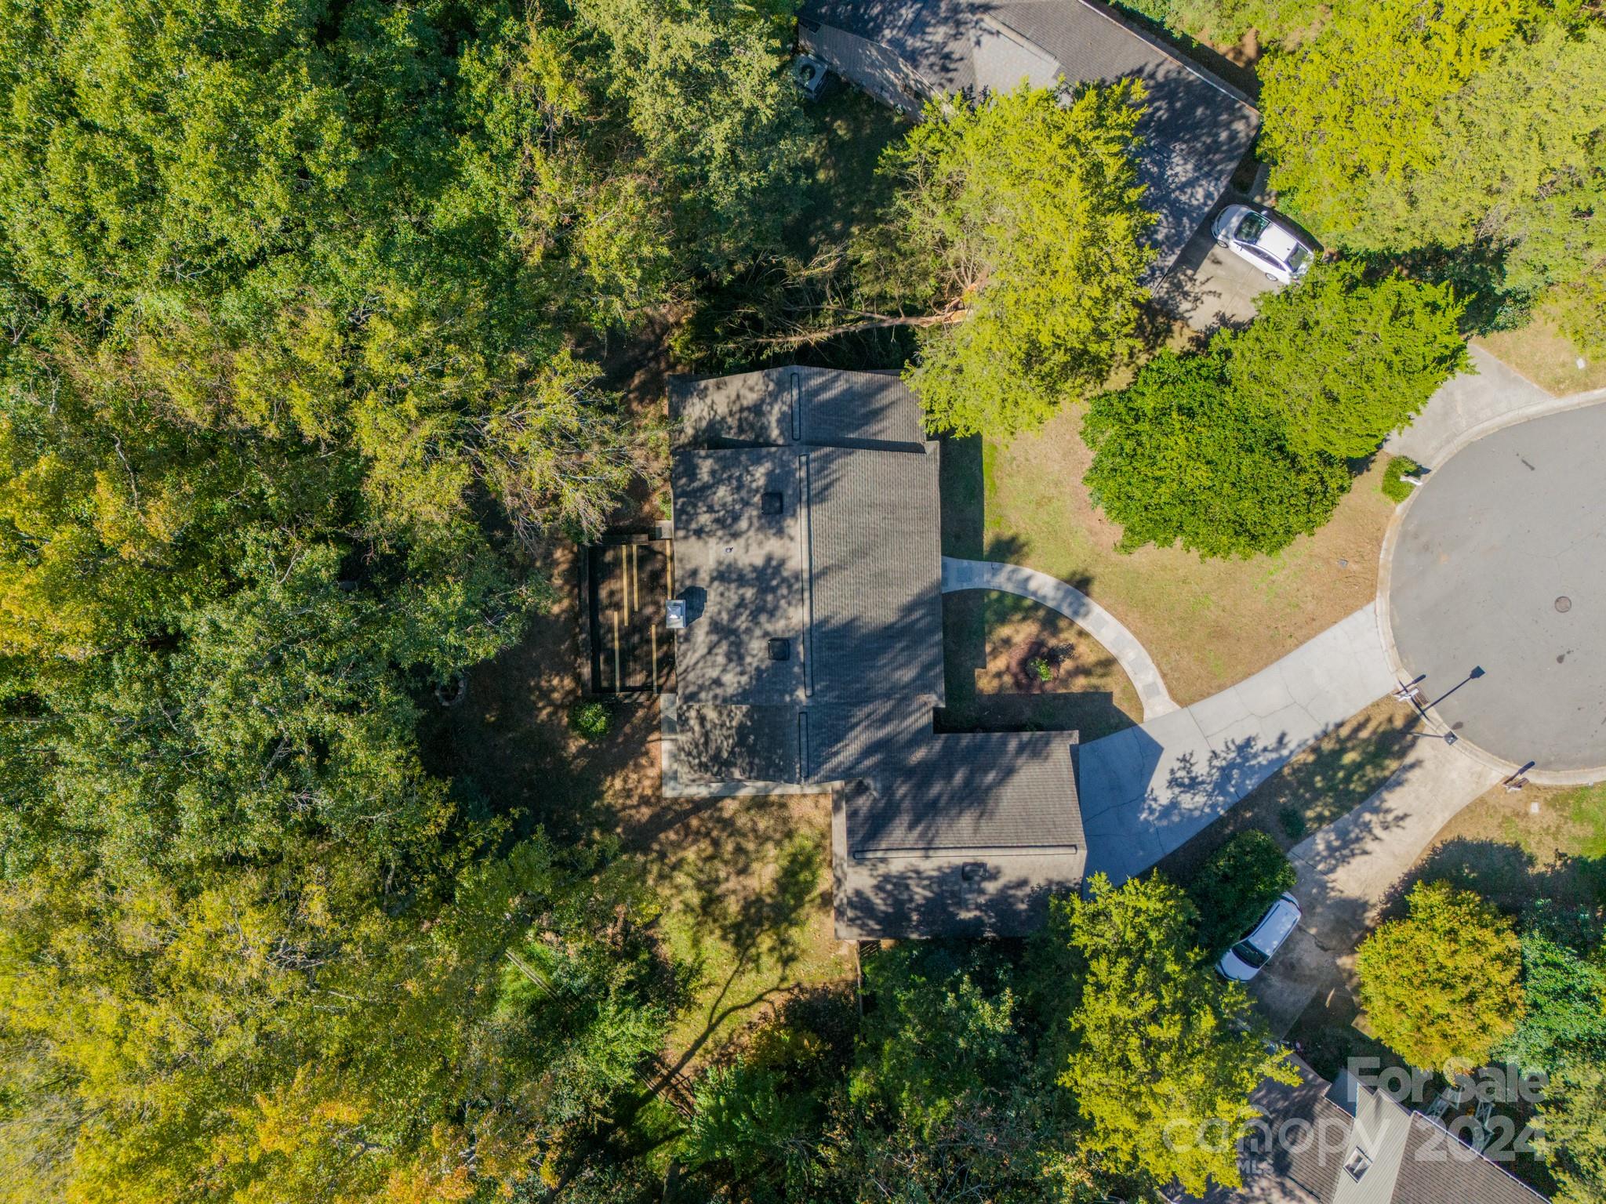
Gray, multi-gabled house surrounded by trees, viewed from above with its fenced backyard and patio.
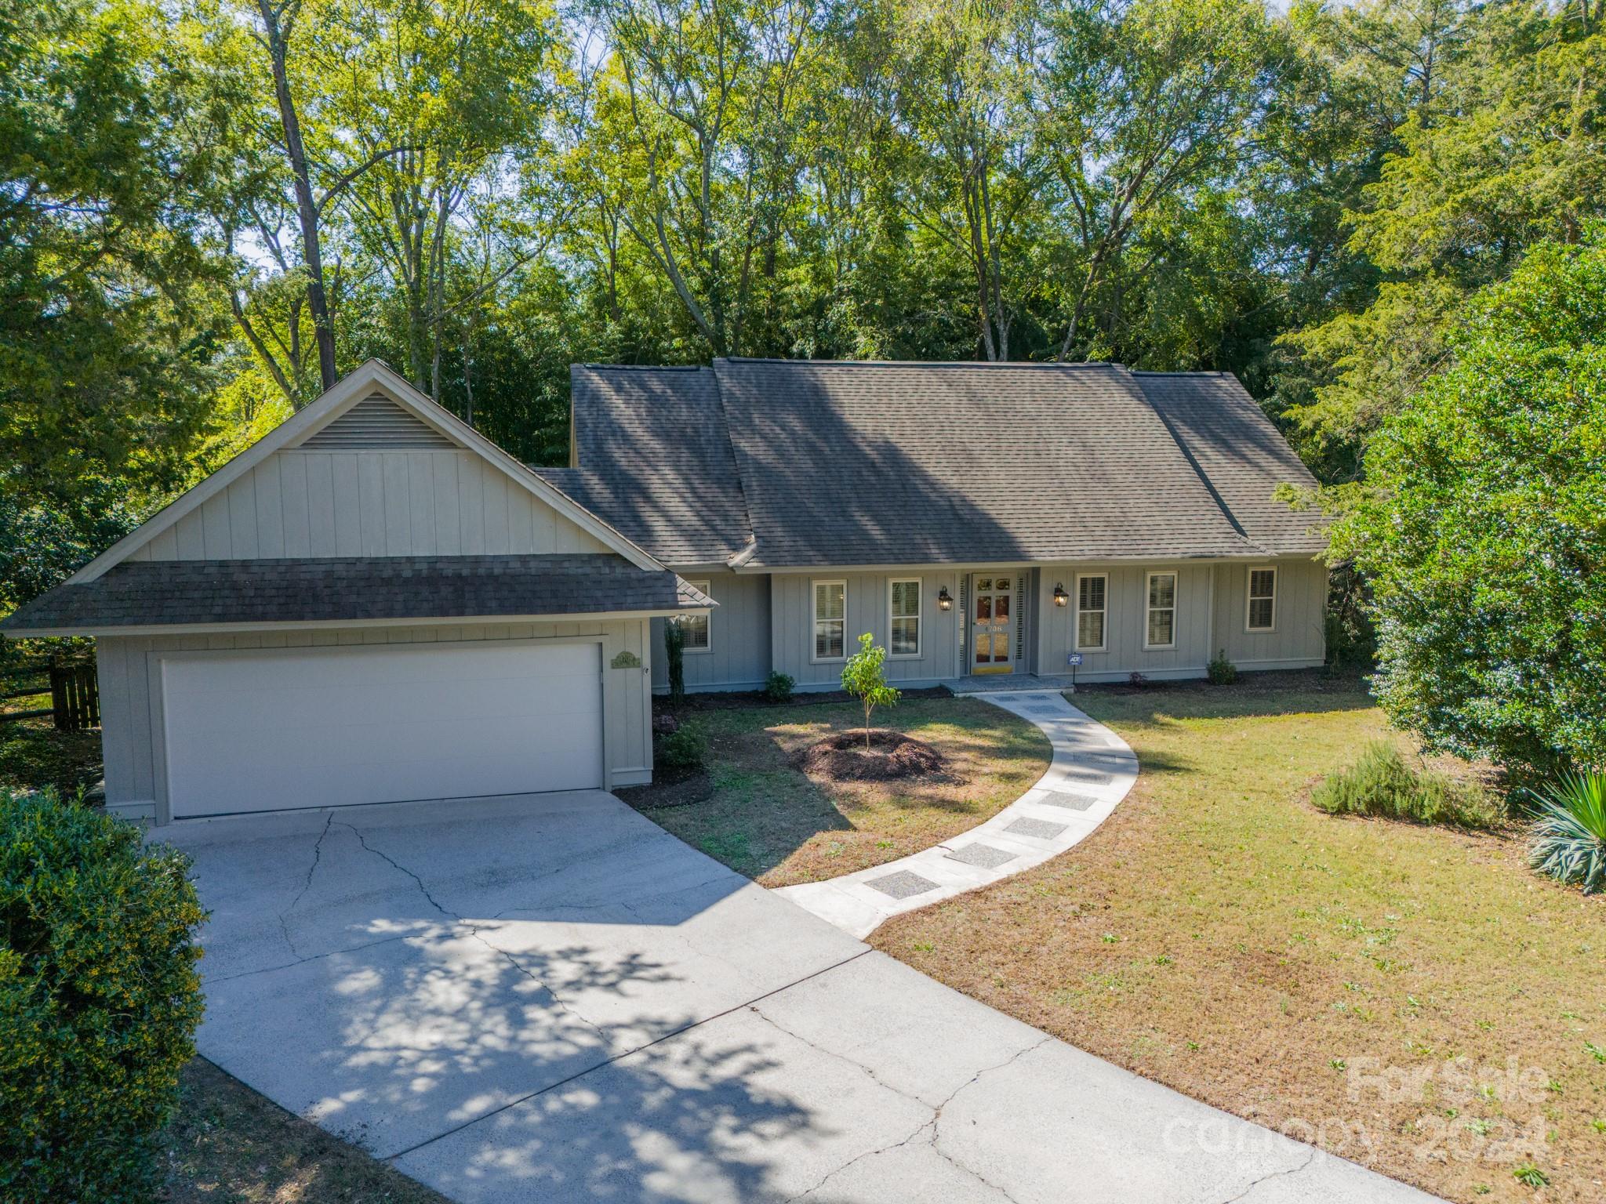
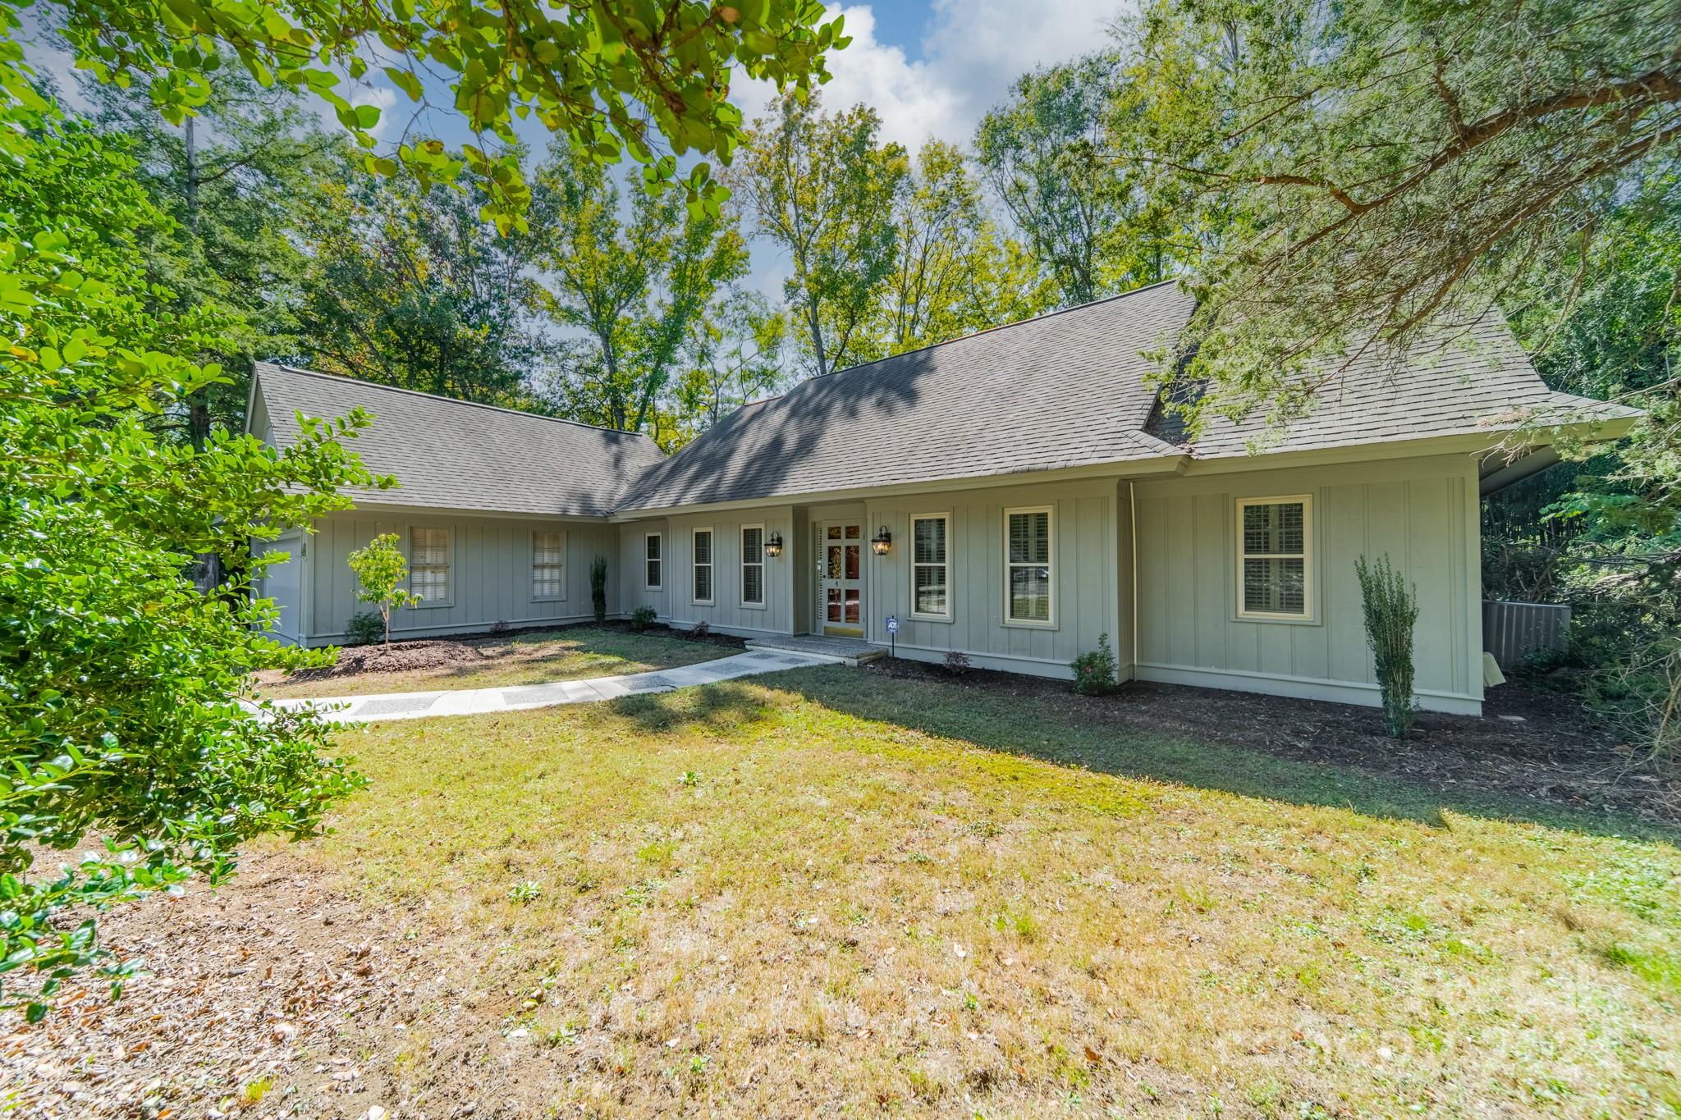
Gray single-story house with an attached garage, curved walkway, and mature trees.
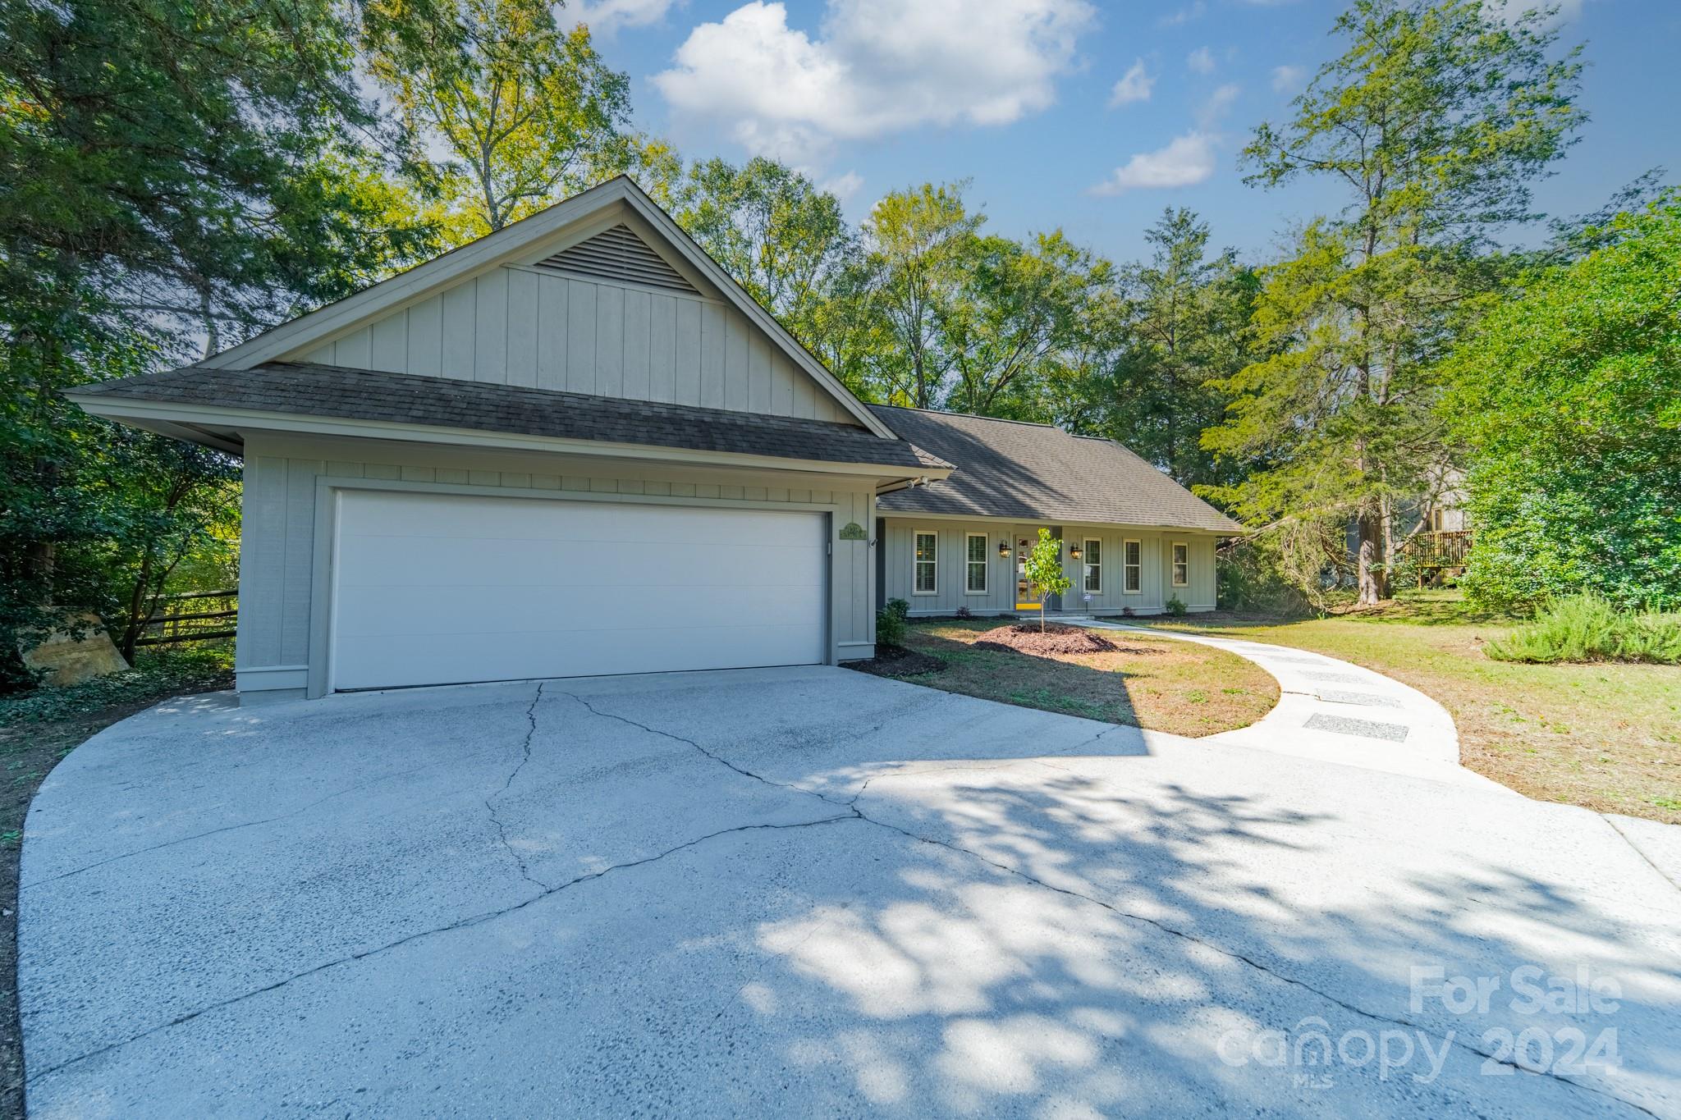
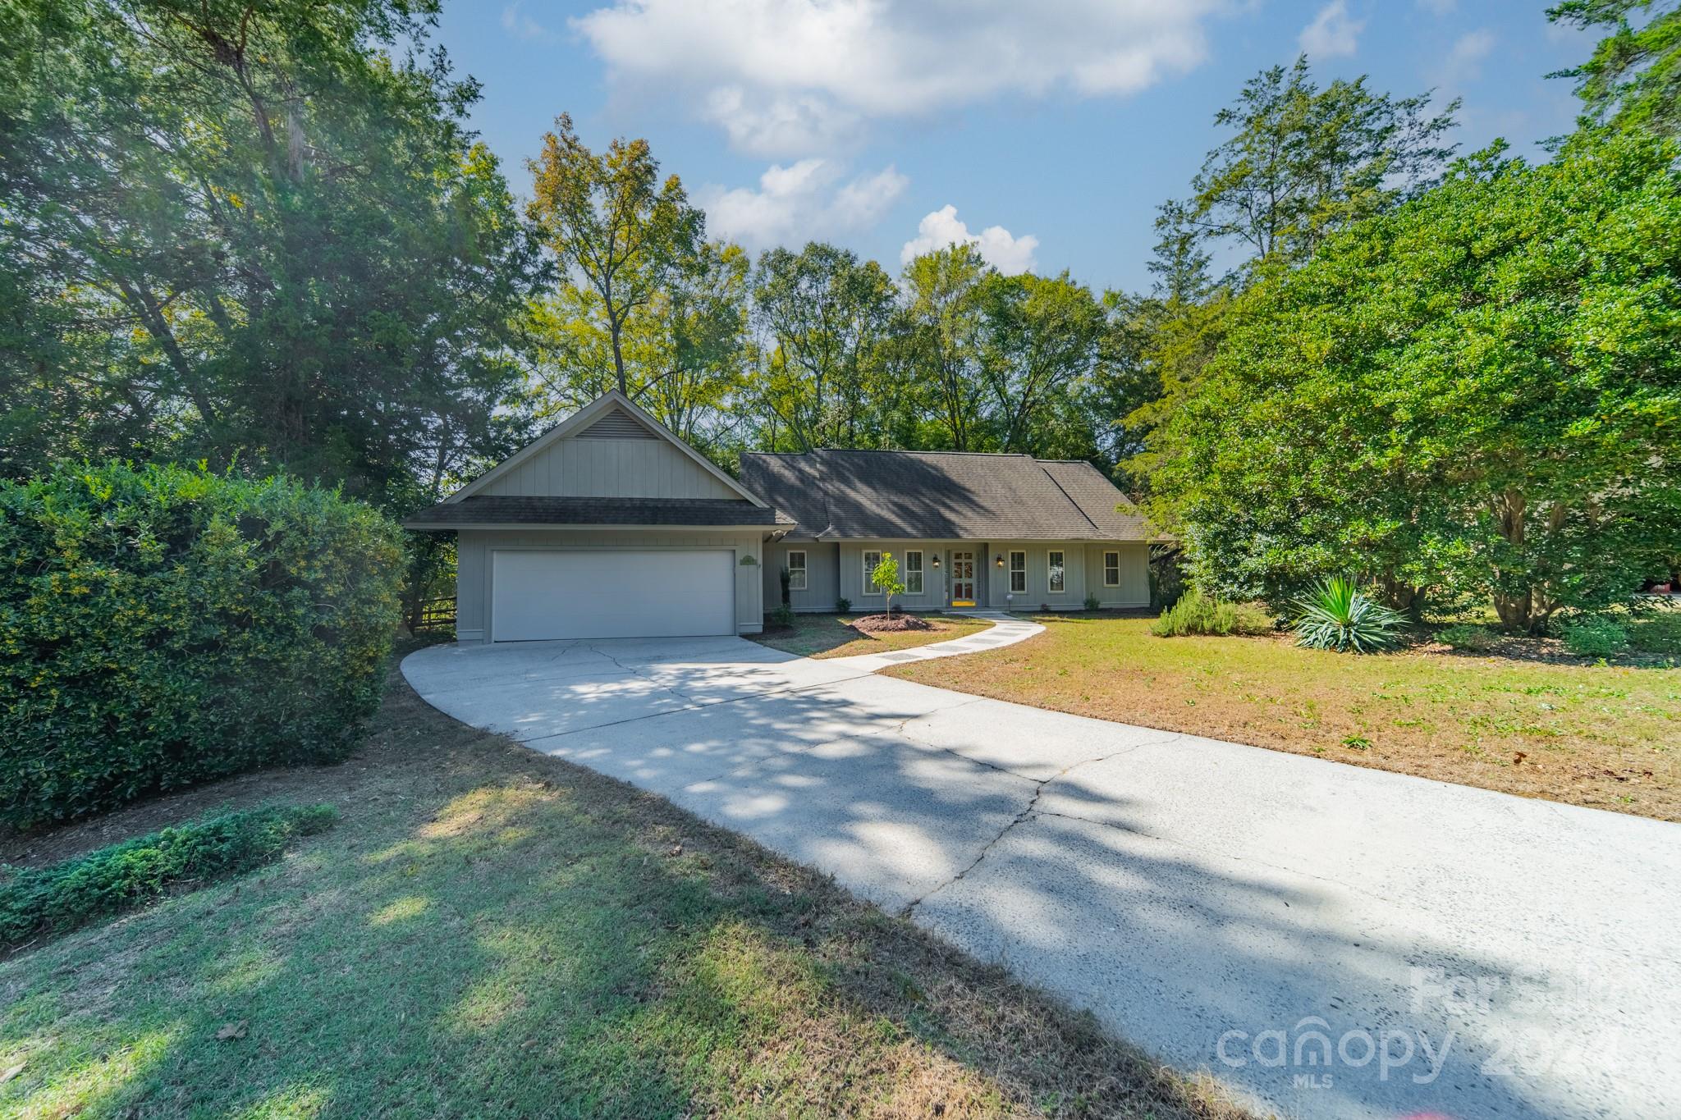
Single-story home with a large garage, broad driveway, and curved front walkway among mature trees.
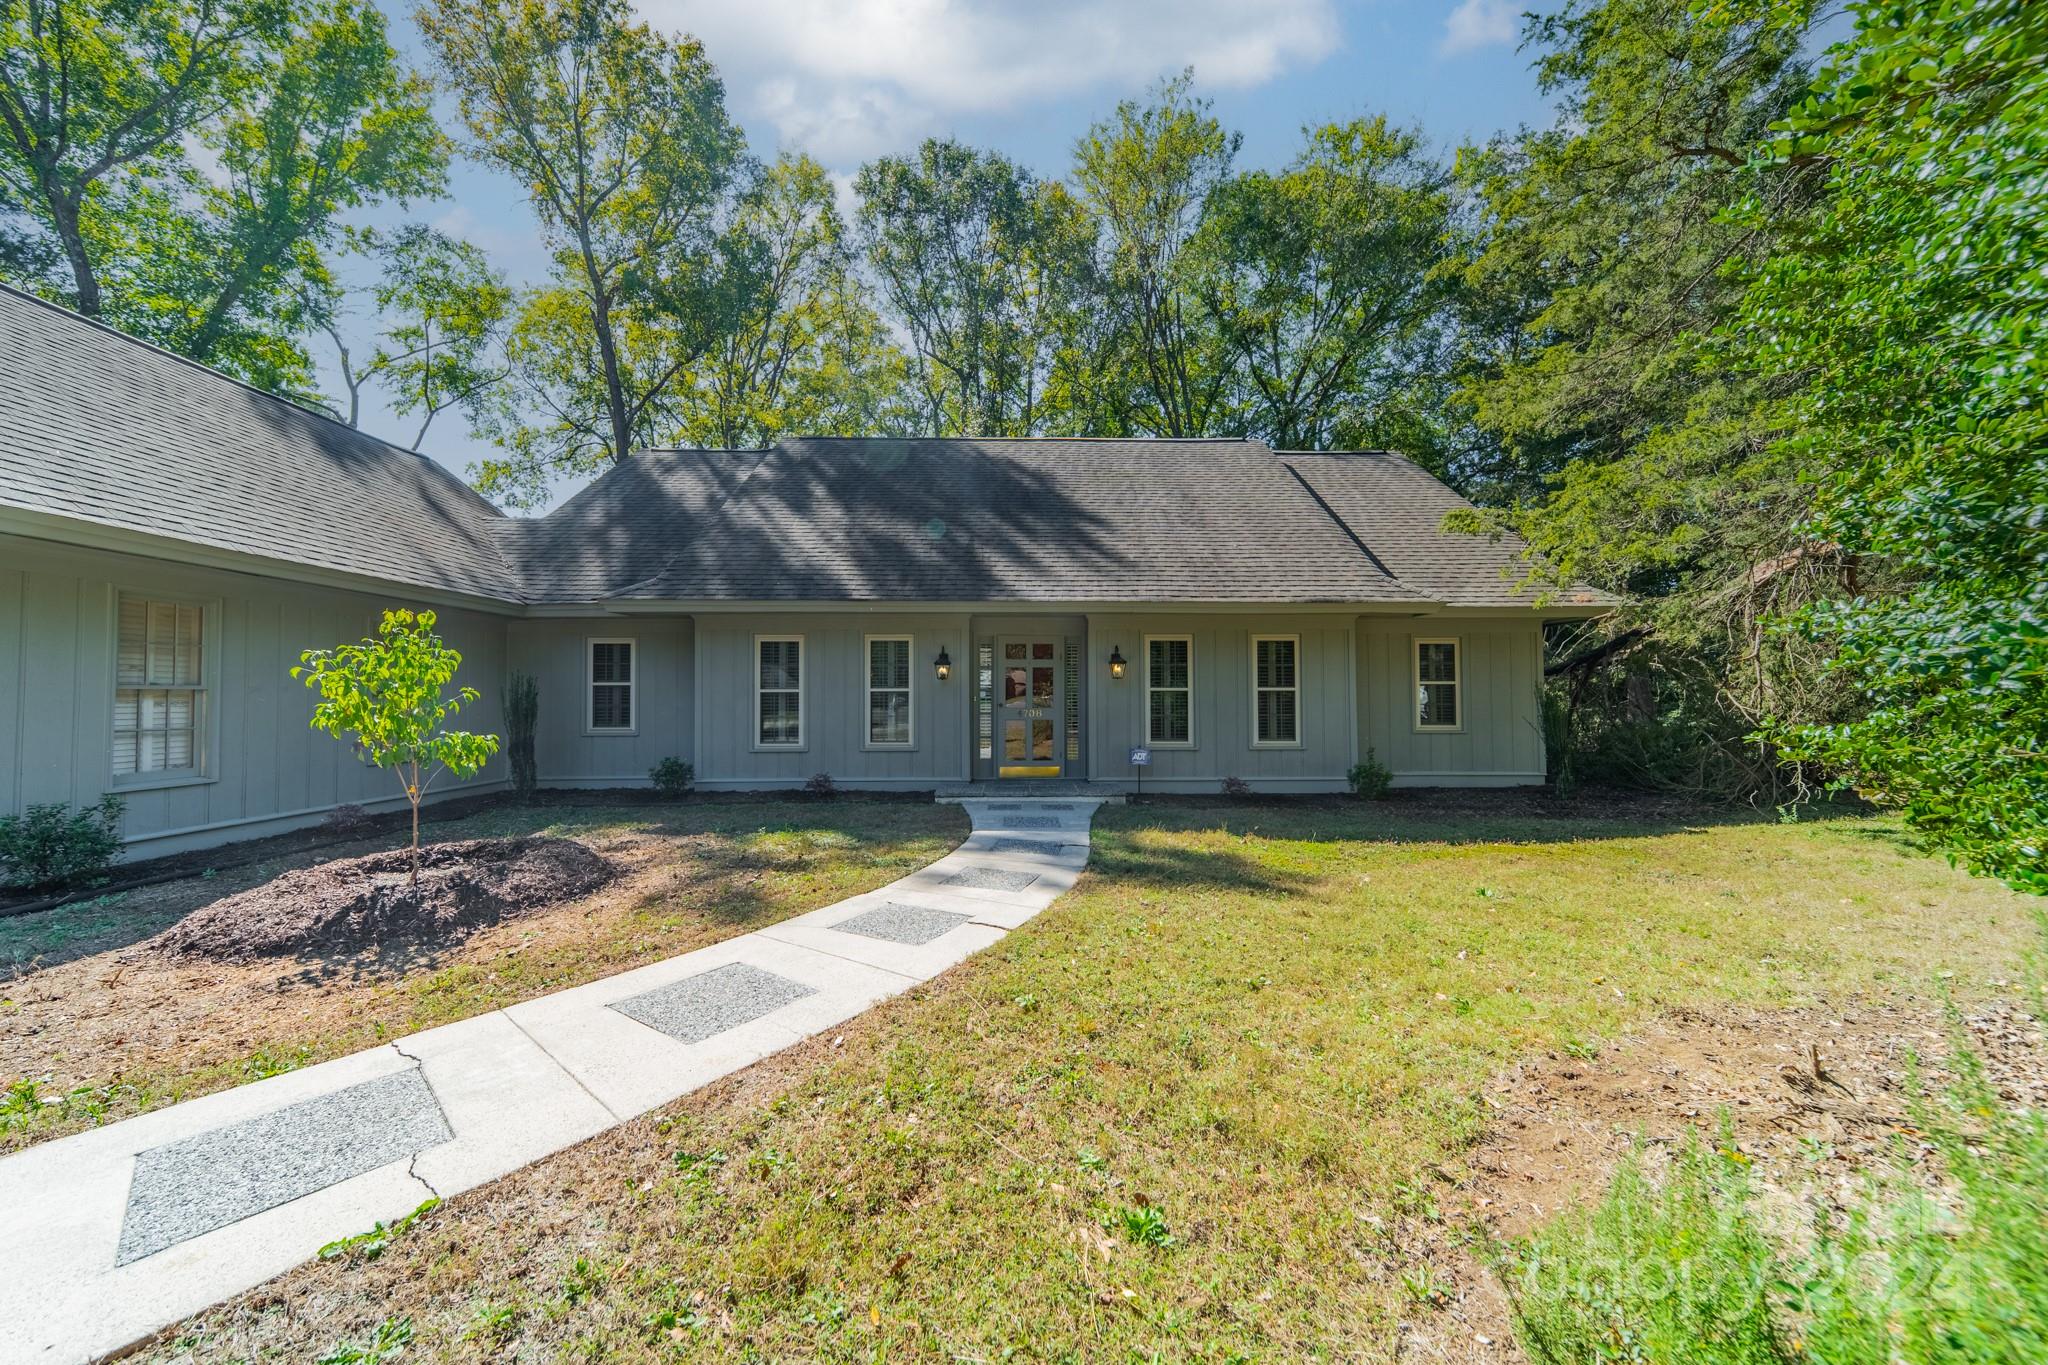
Gray single-story house framed by mature trees, with a curved walkway leading to its front door.
Gray single-story house with a broad roof, curved front walkway, and mature trees.
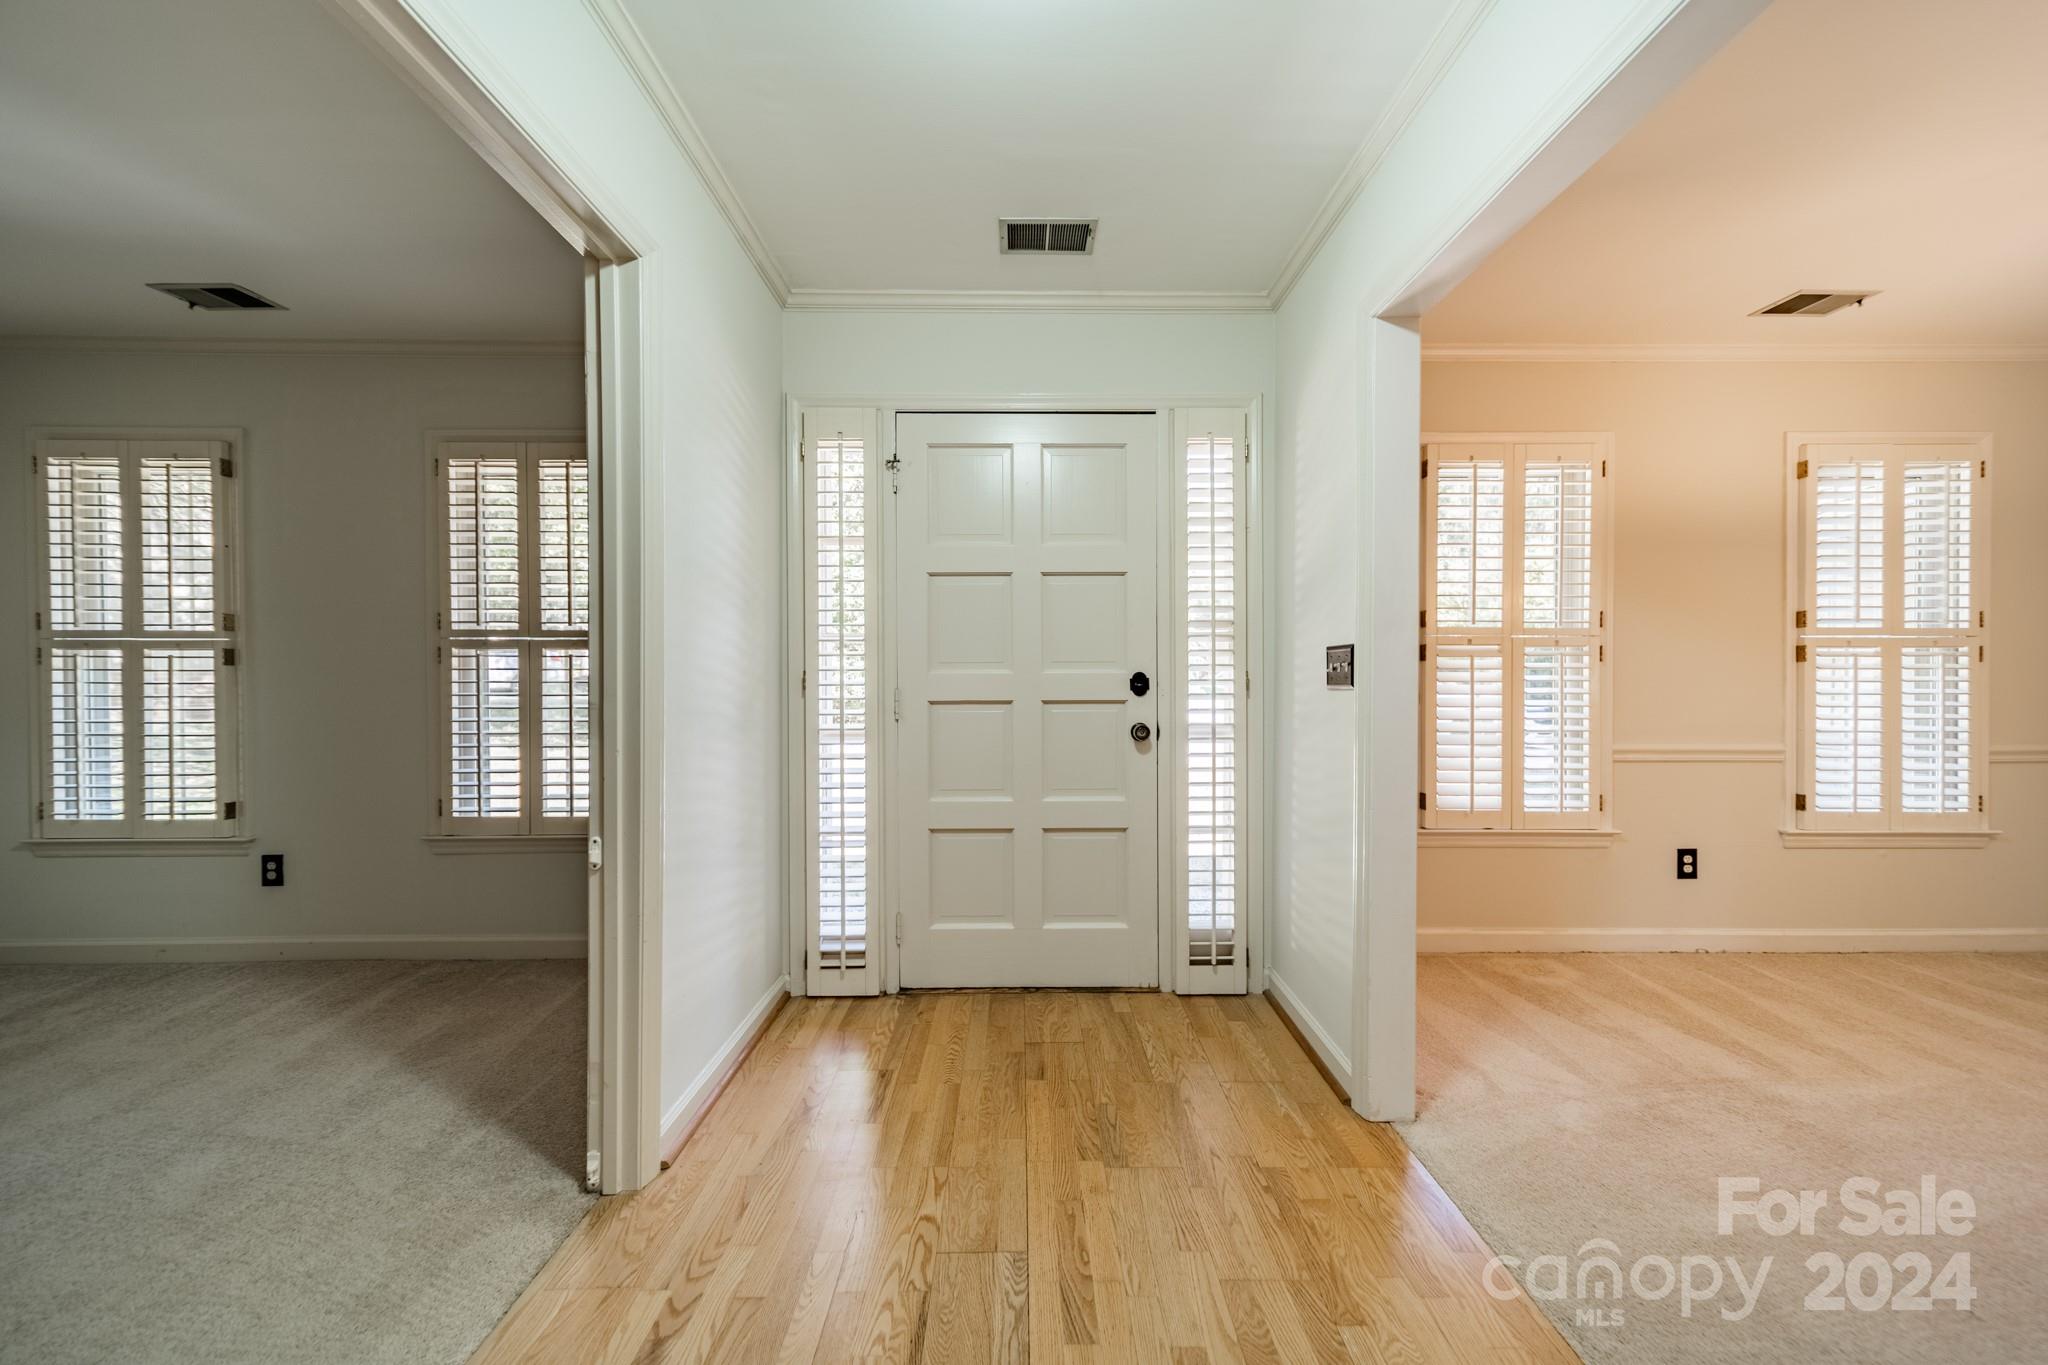
Entryway with a paneled front door, narrow sidelights, hardwood floor, and adjoining carpeted rooms.
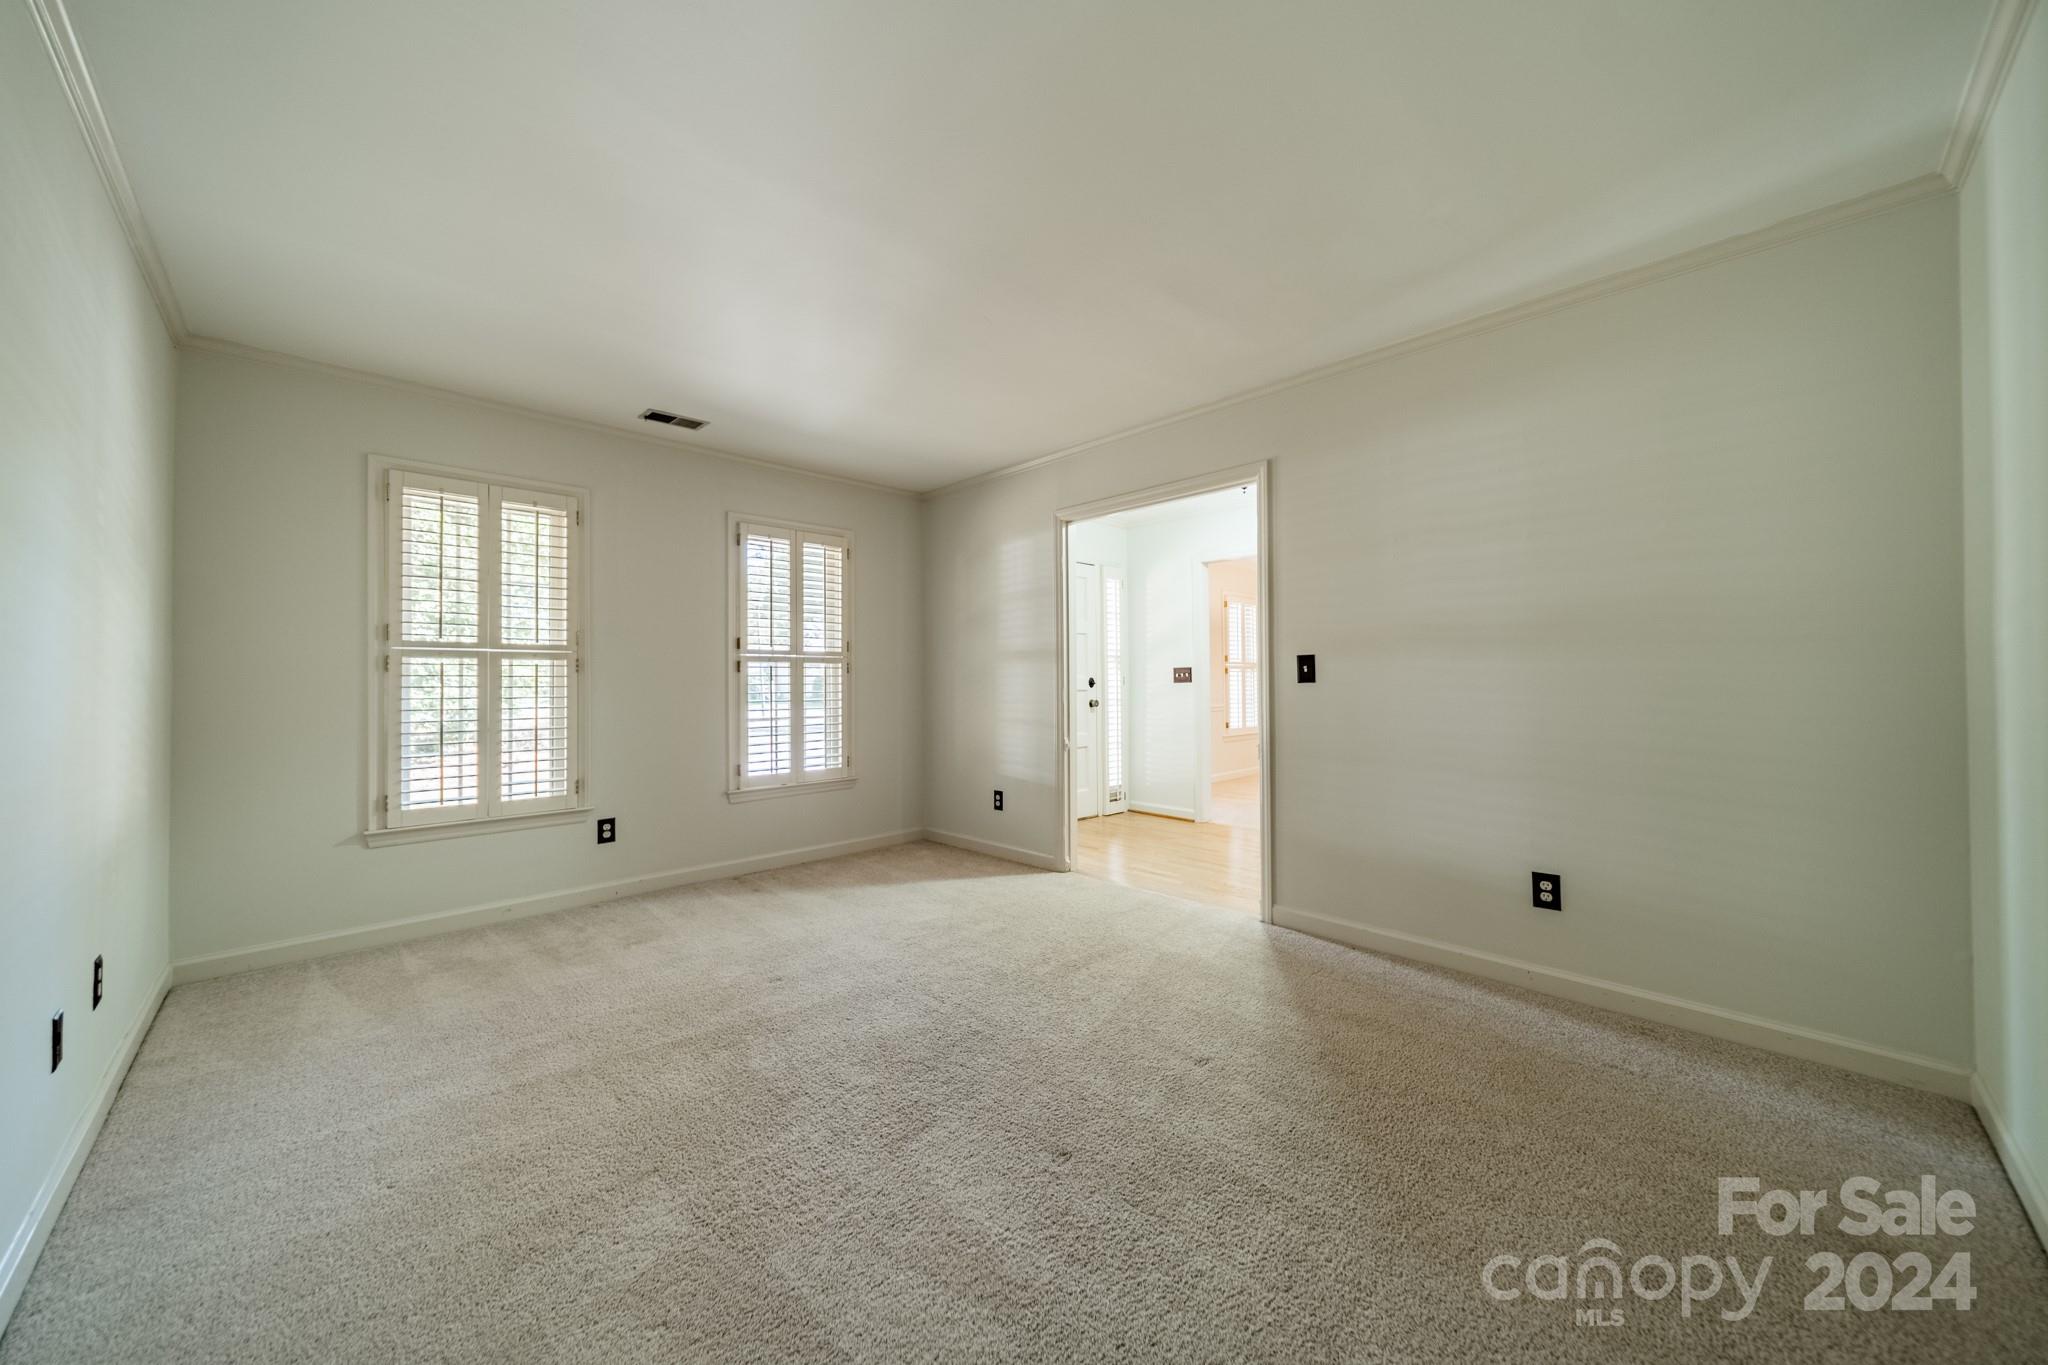
Empty carpeted bedroom with two shuttered windows and an open doorway to a bright adjoining room.
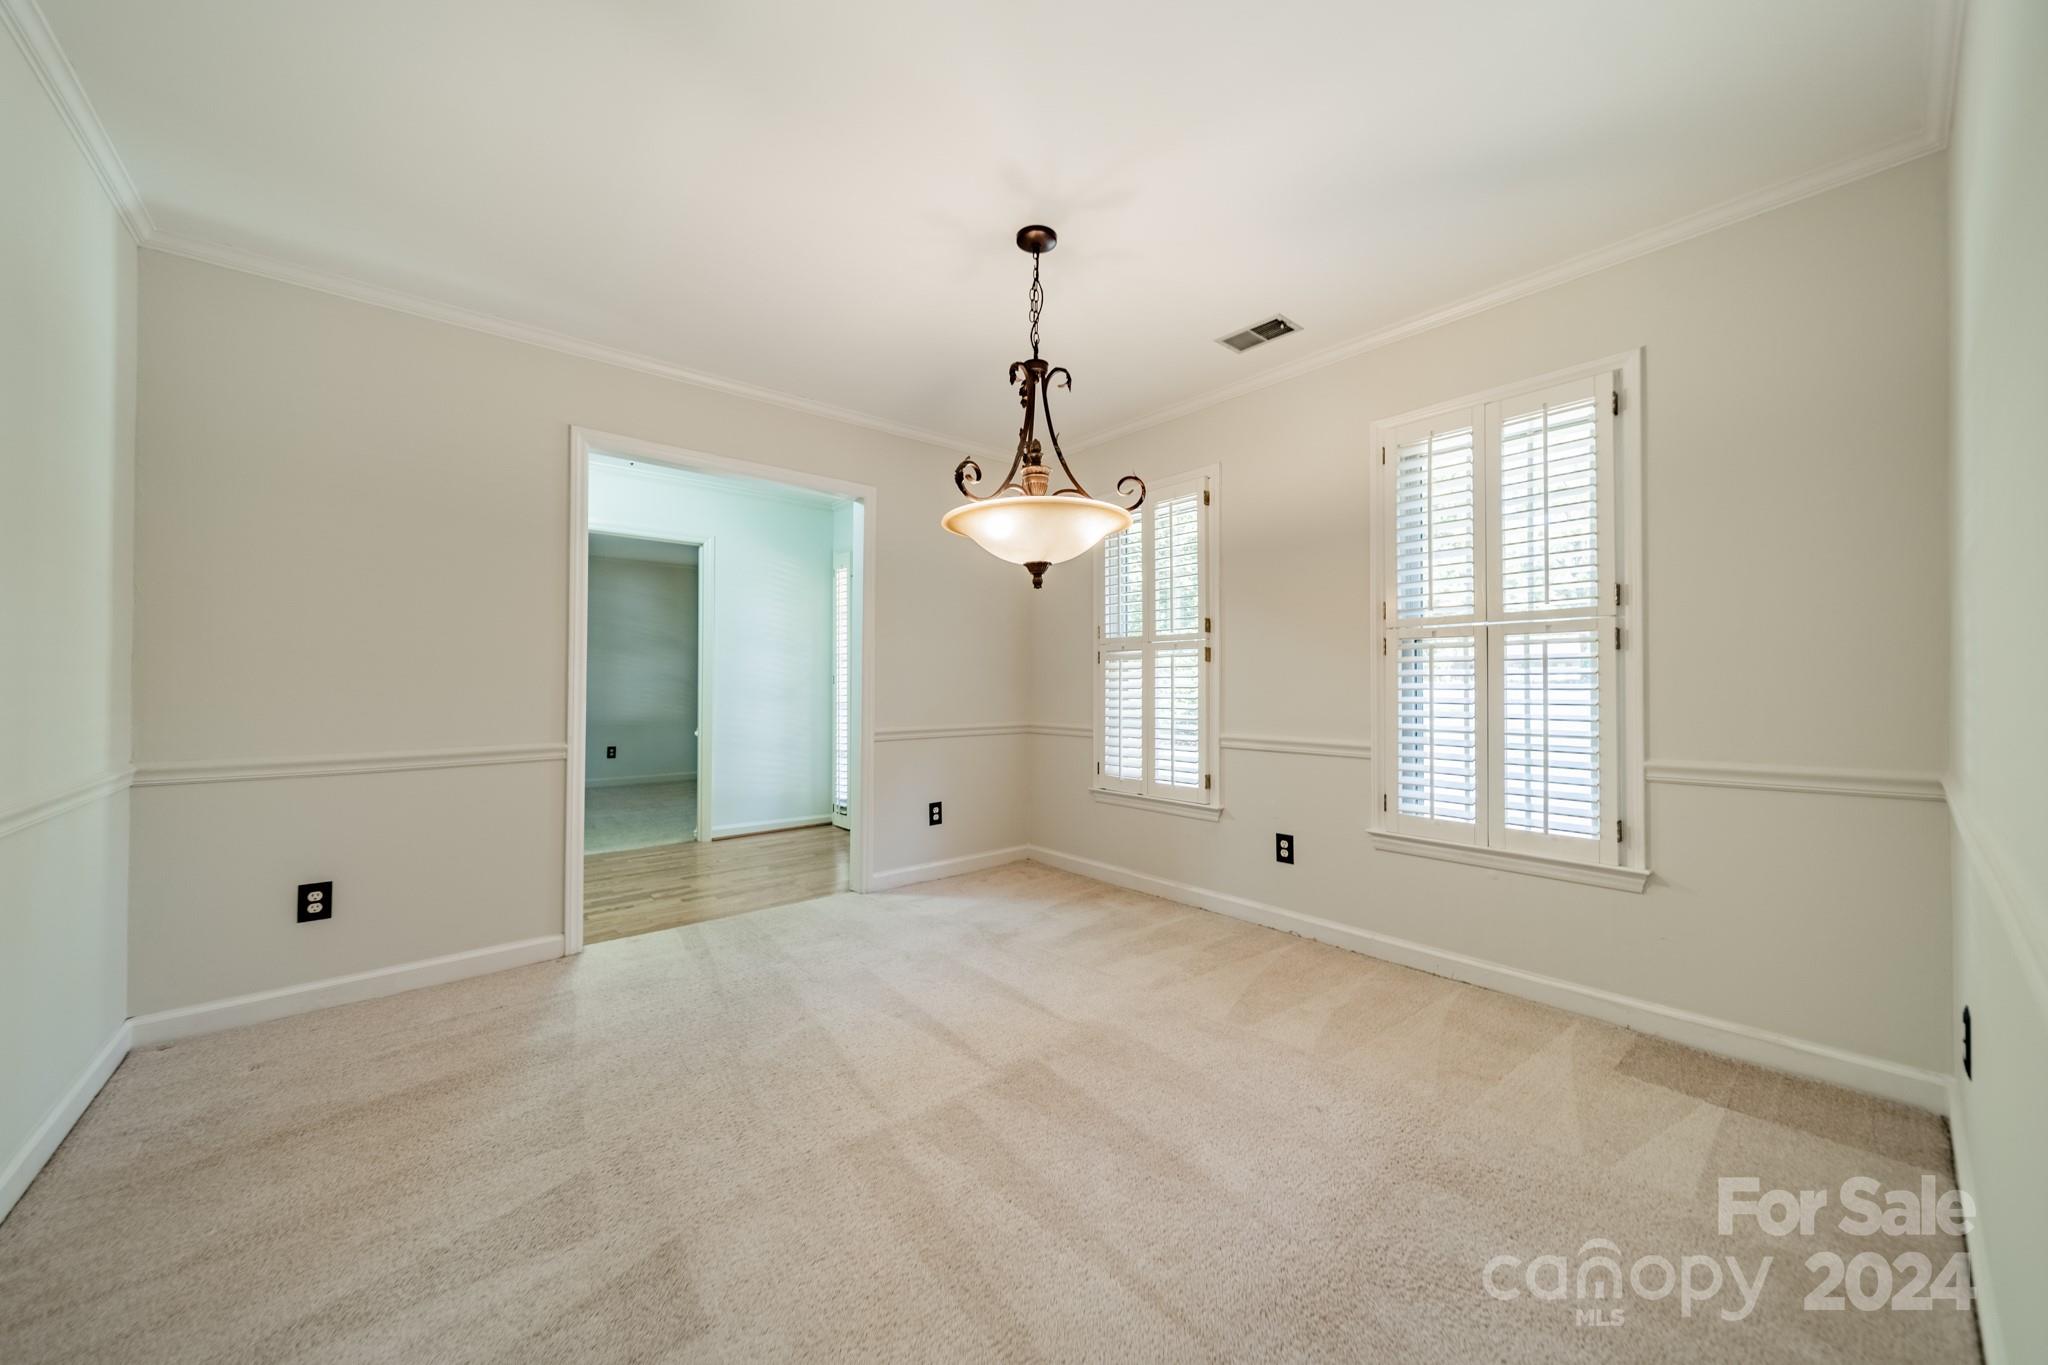
Empty dining room with beige carpet, a decorative chandelier, chair rail, and shuttered windows.
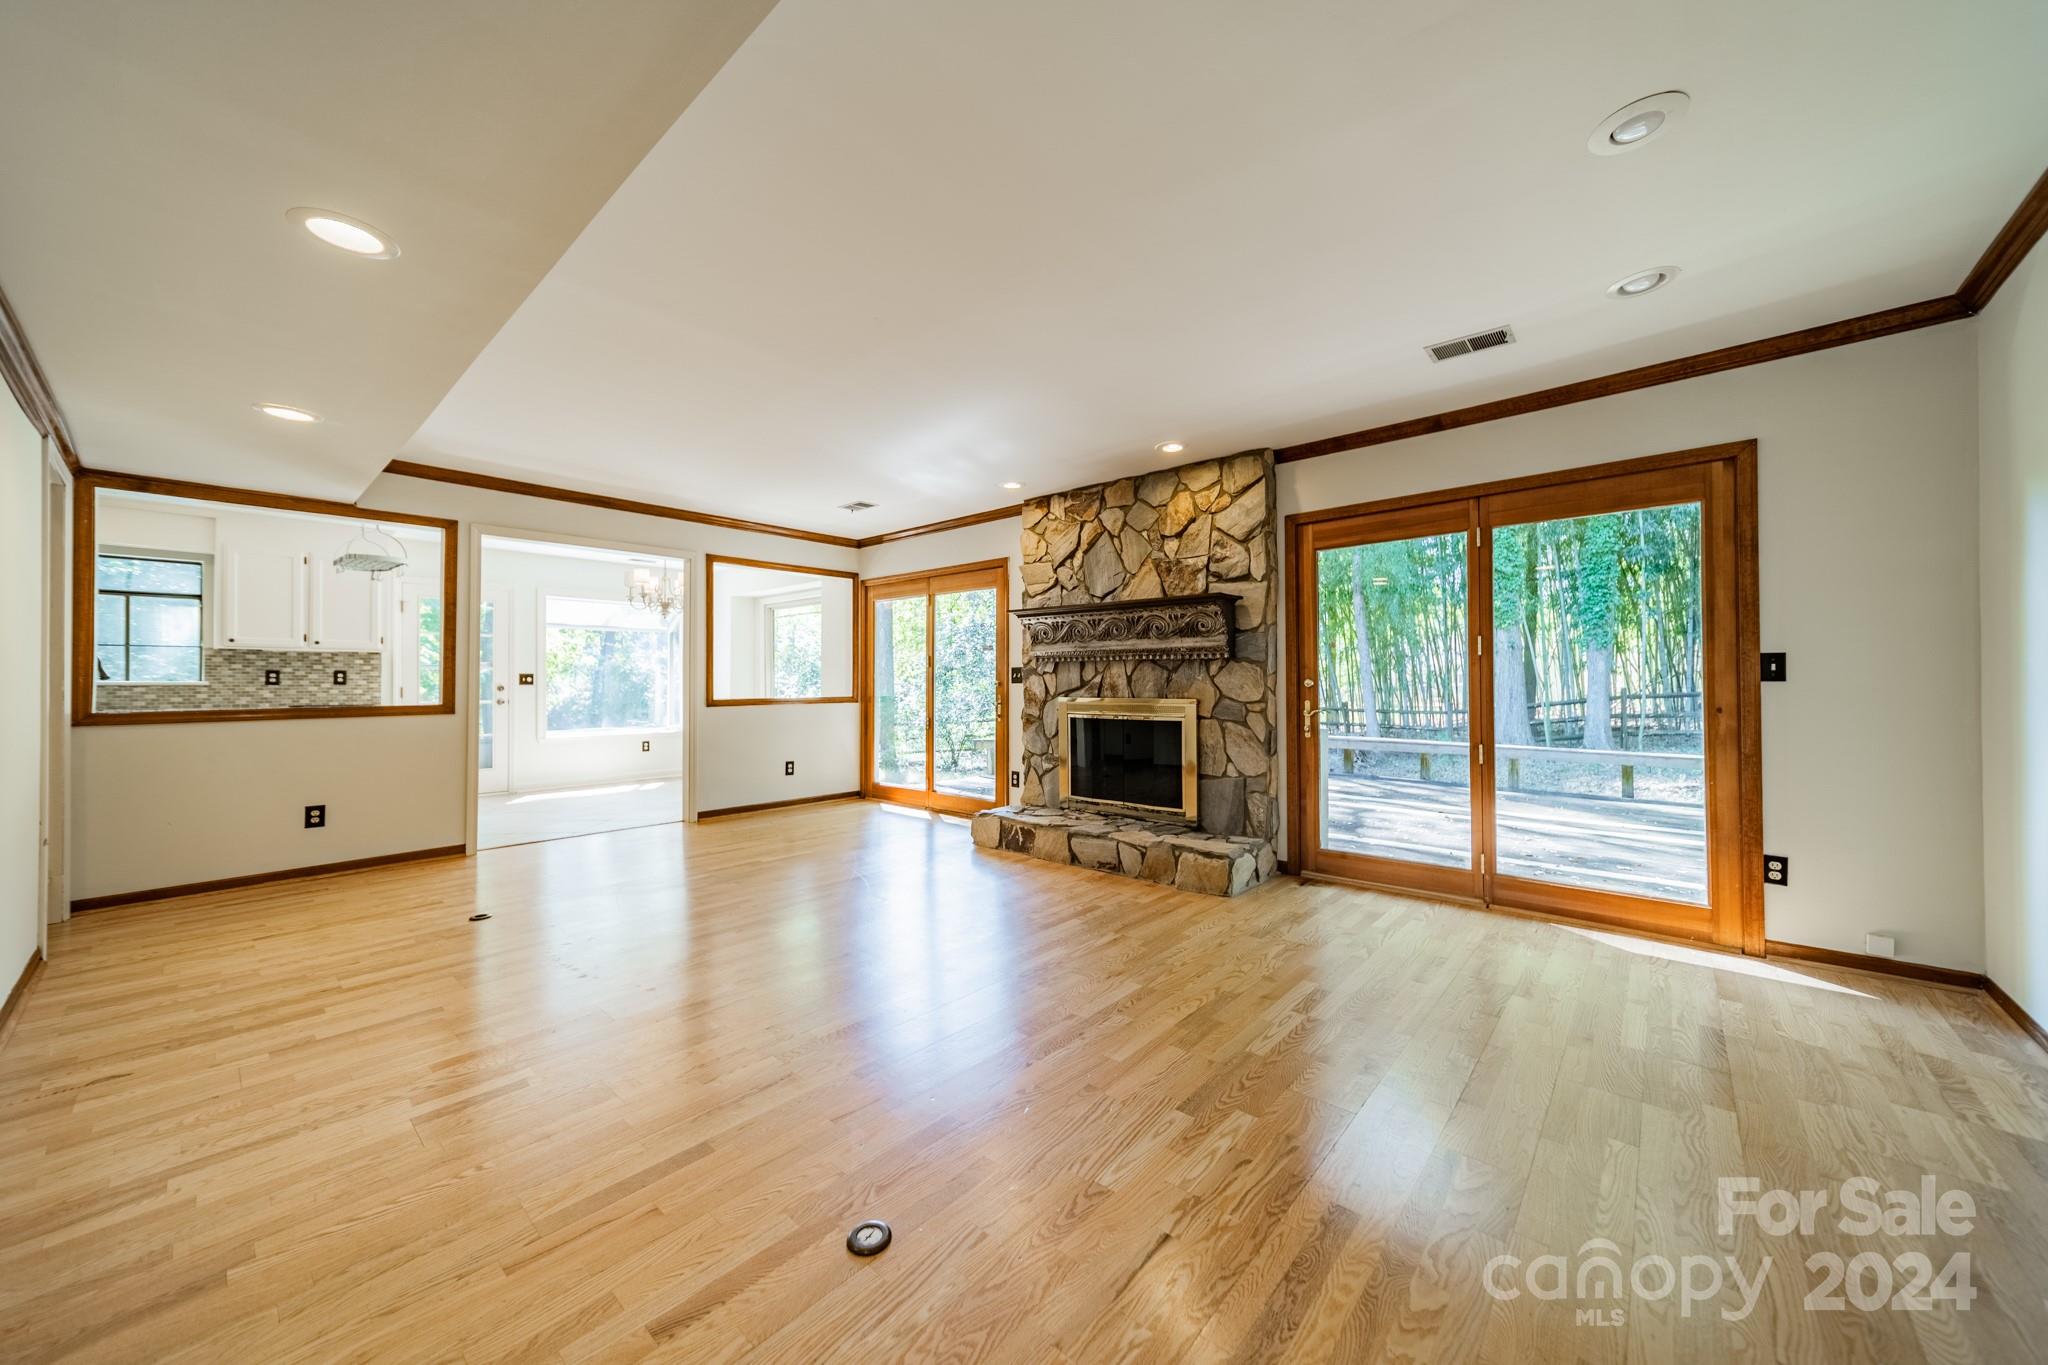
Vacant living room with a stone fireplace, hardwood floors, and sliding glass doors to a tree-lined deck.
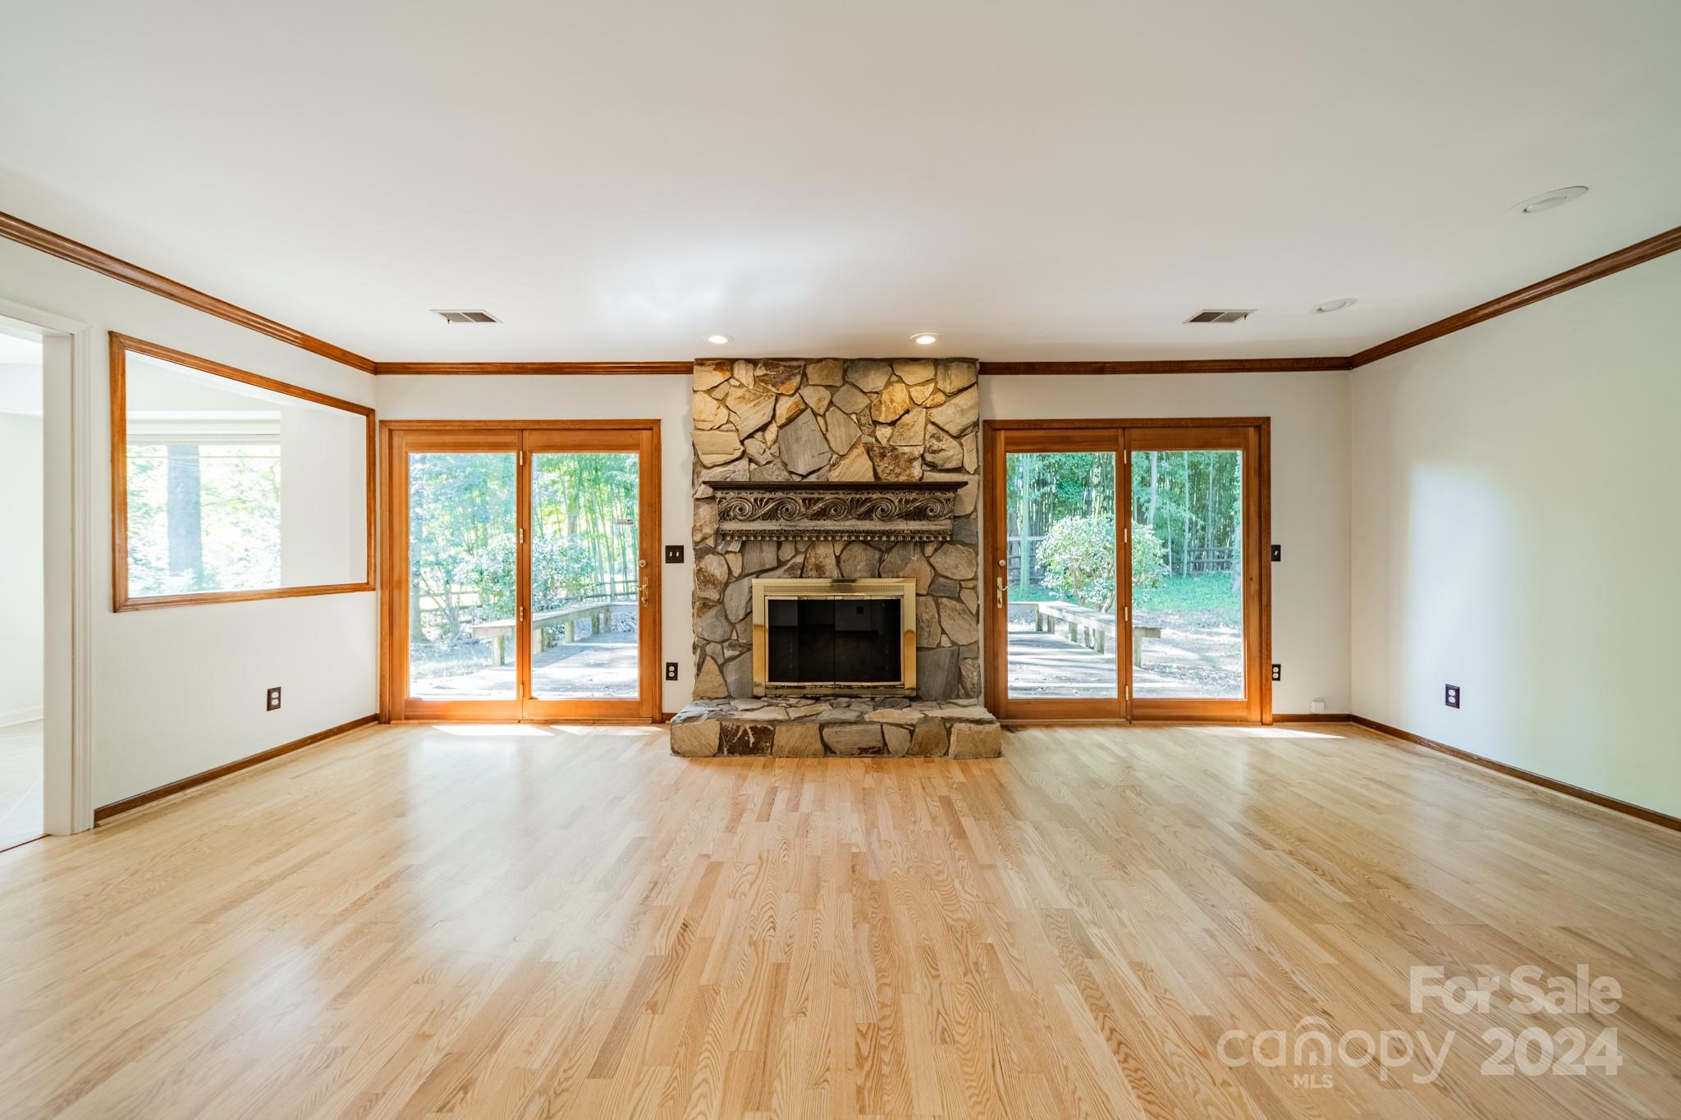
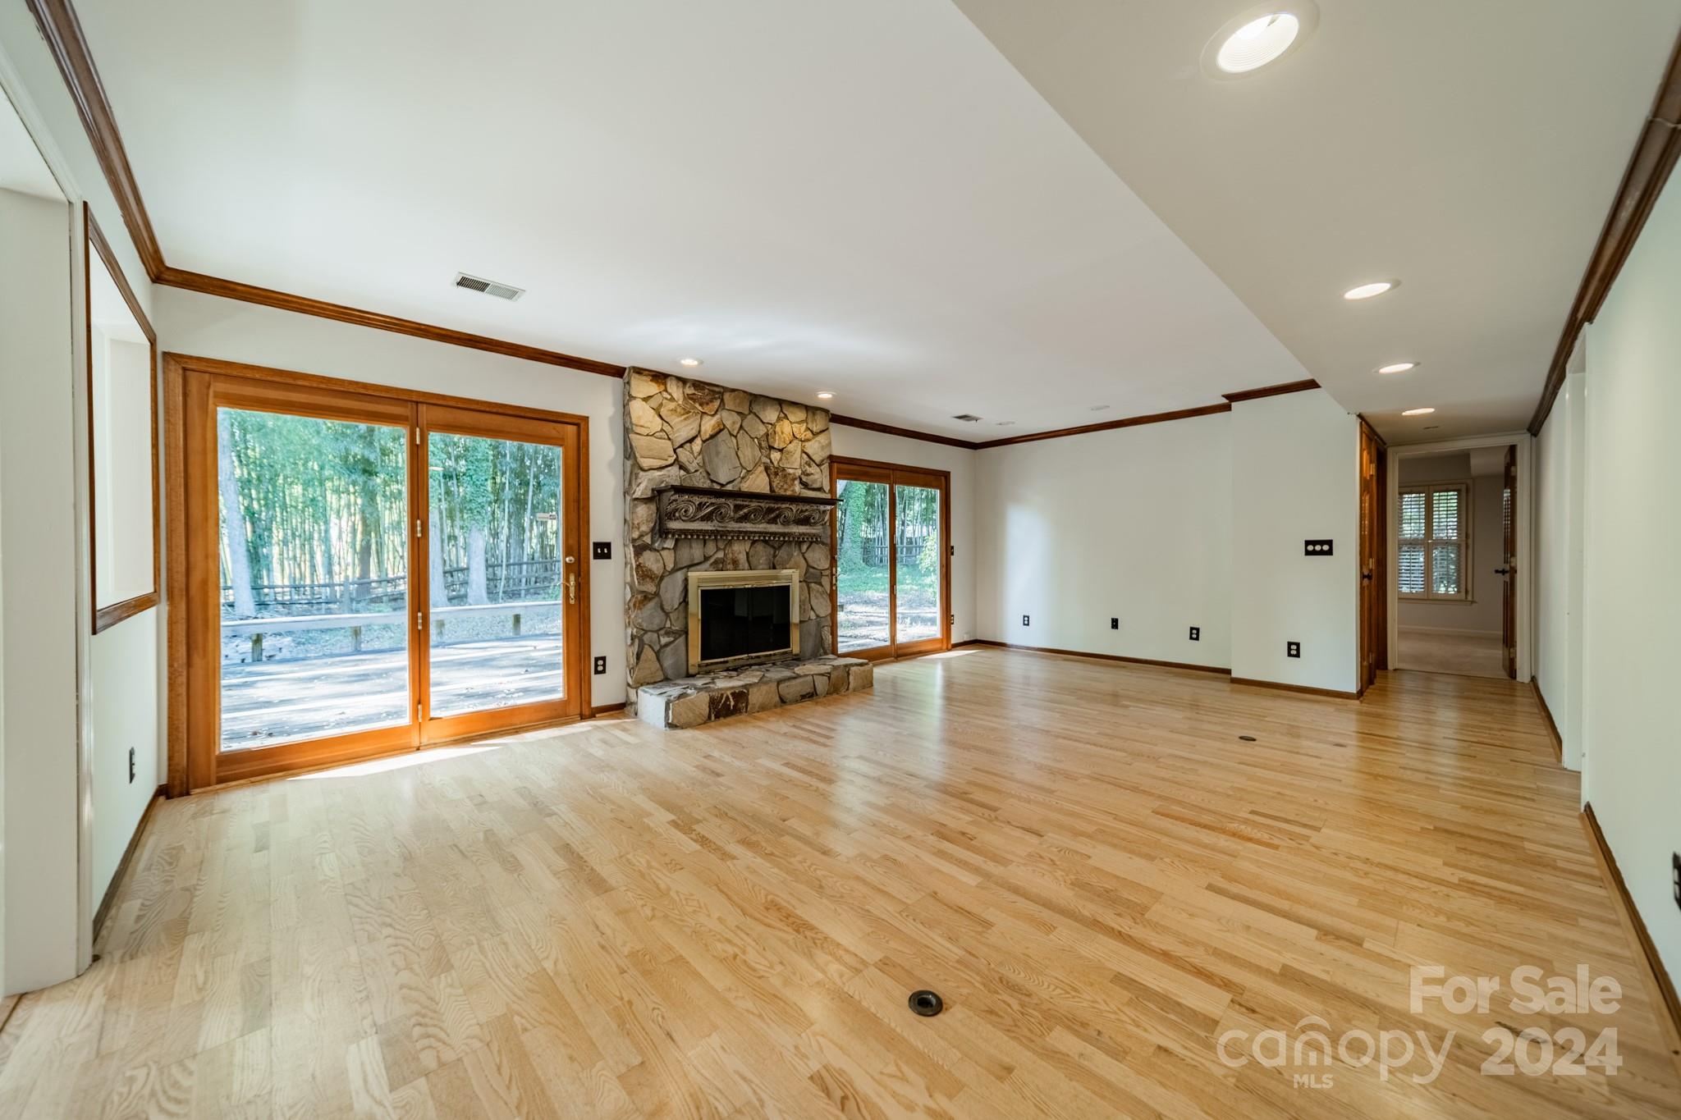
Vacant living room with a stone fireplace, light hardwood floors, and glass doors to a wooded yard.
Empty living room with a stone fireplace, hardwood floors, and sliding doors to a wooded deck.
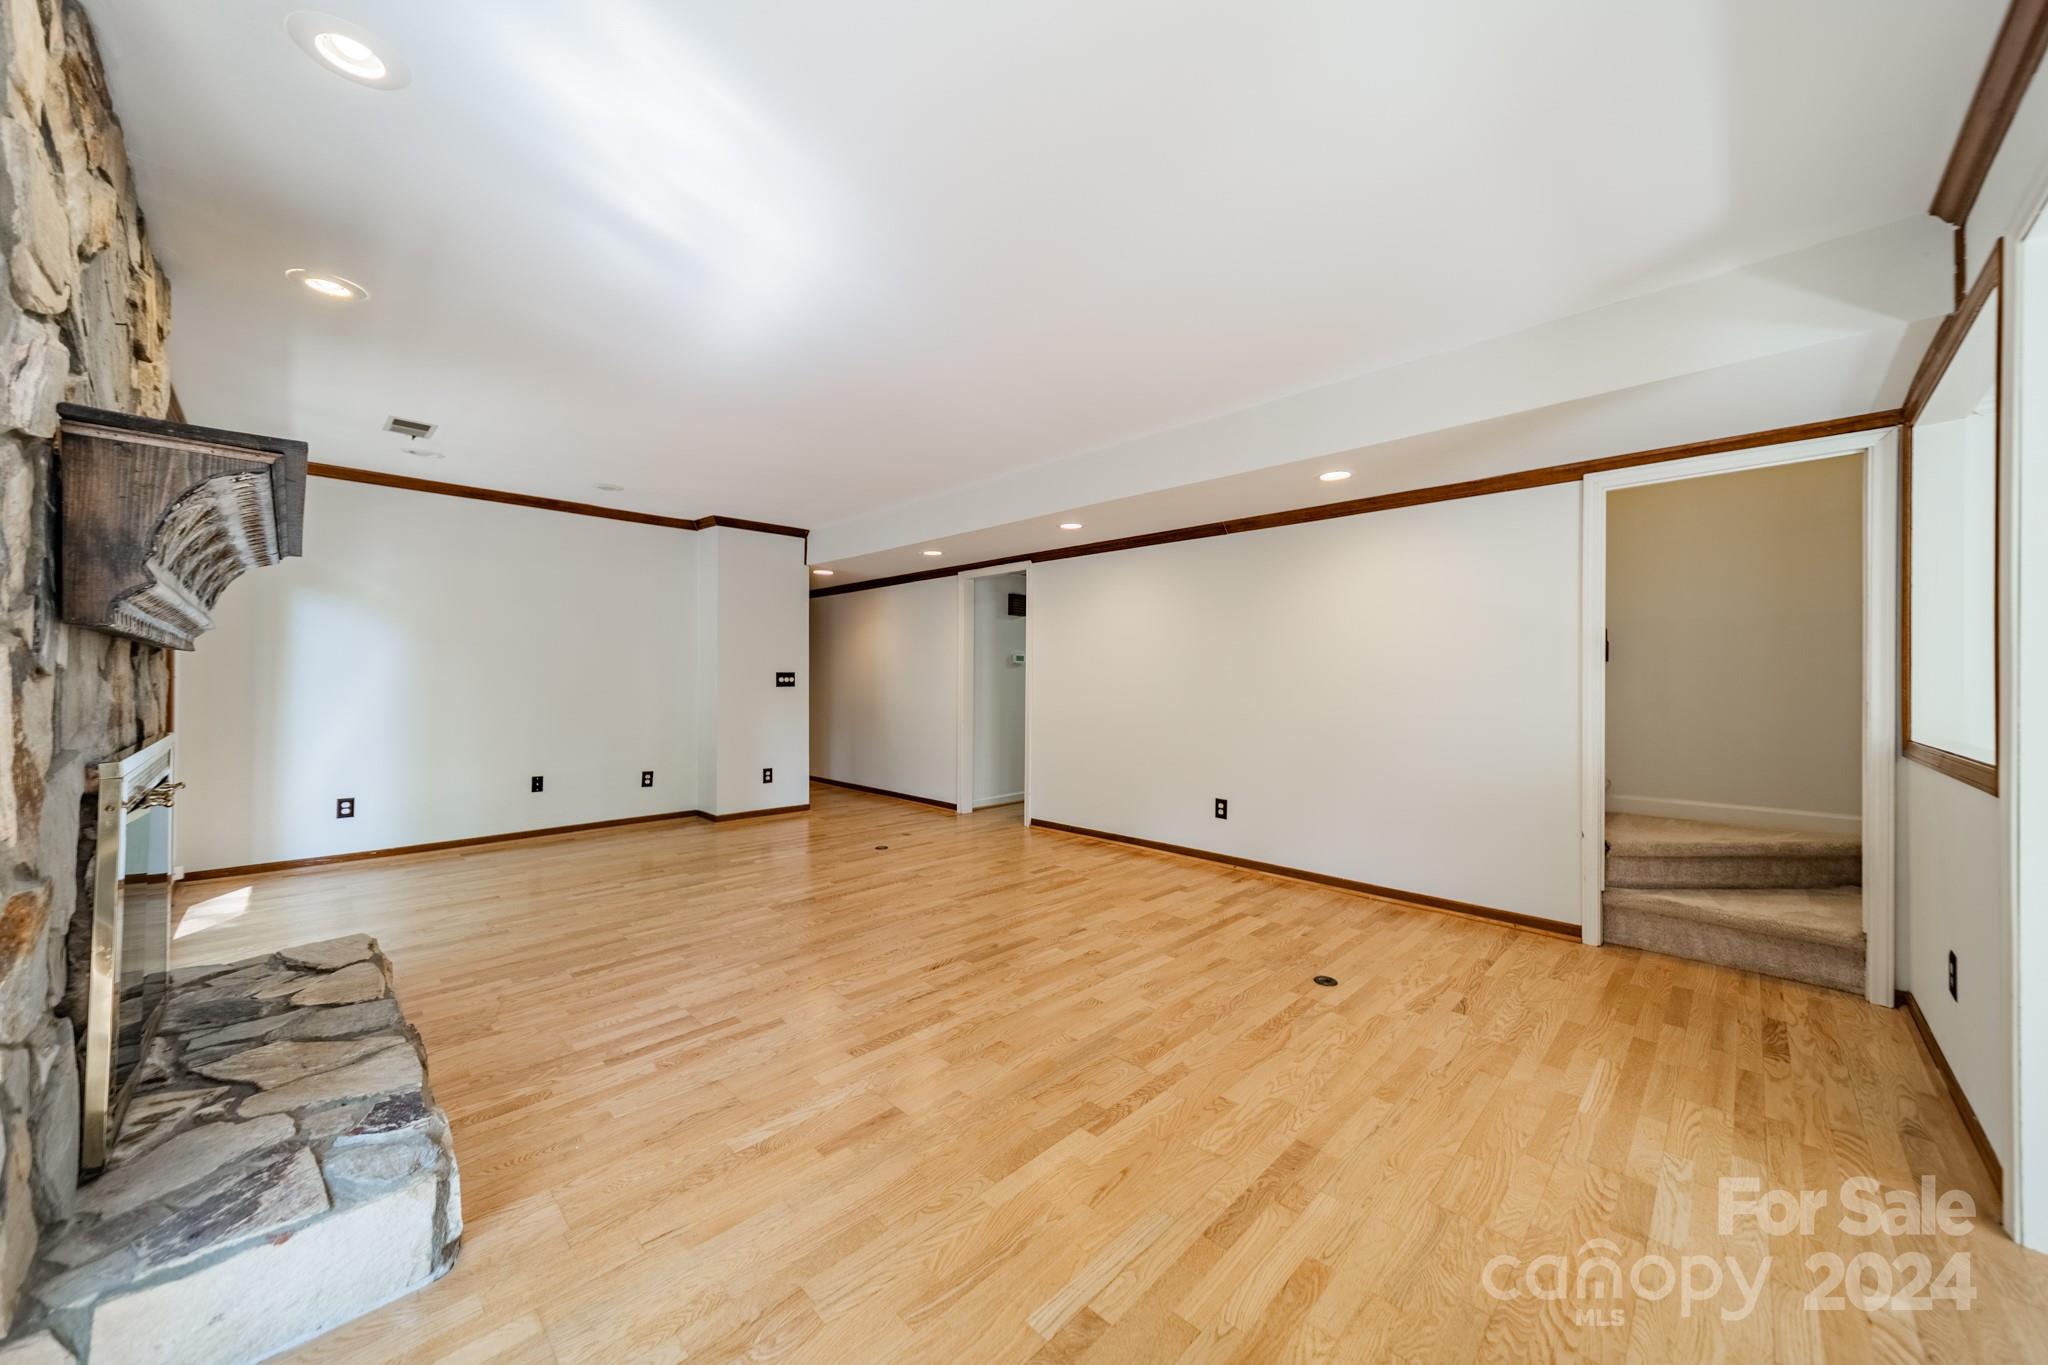
Vacant living room with hardwood floors, a stone fireplace, and carpeted steps.
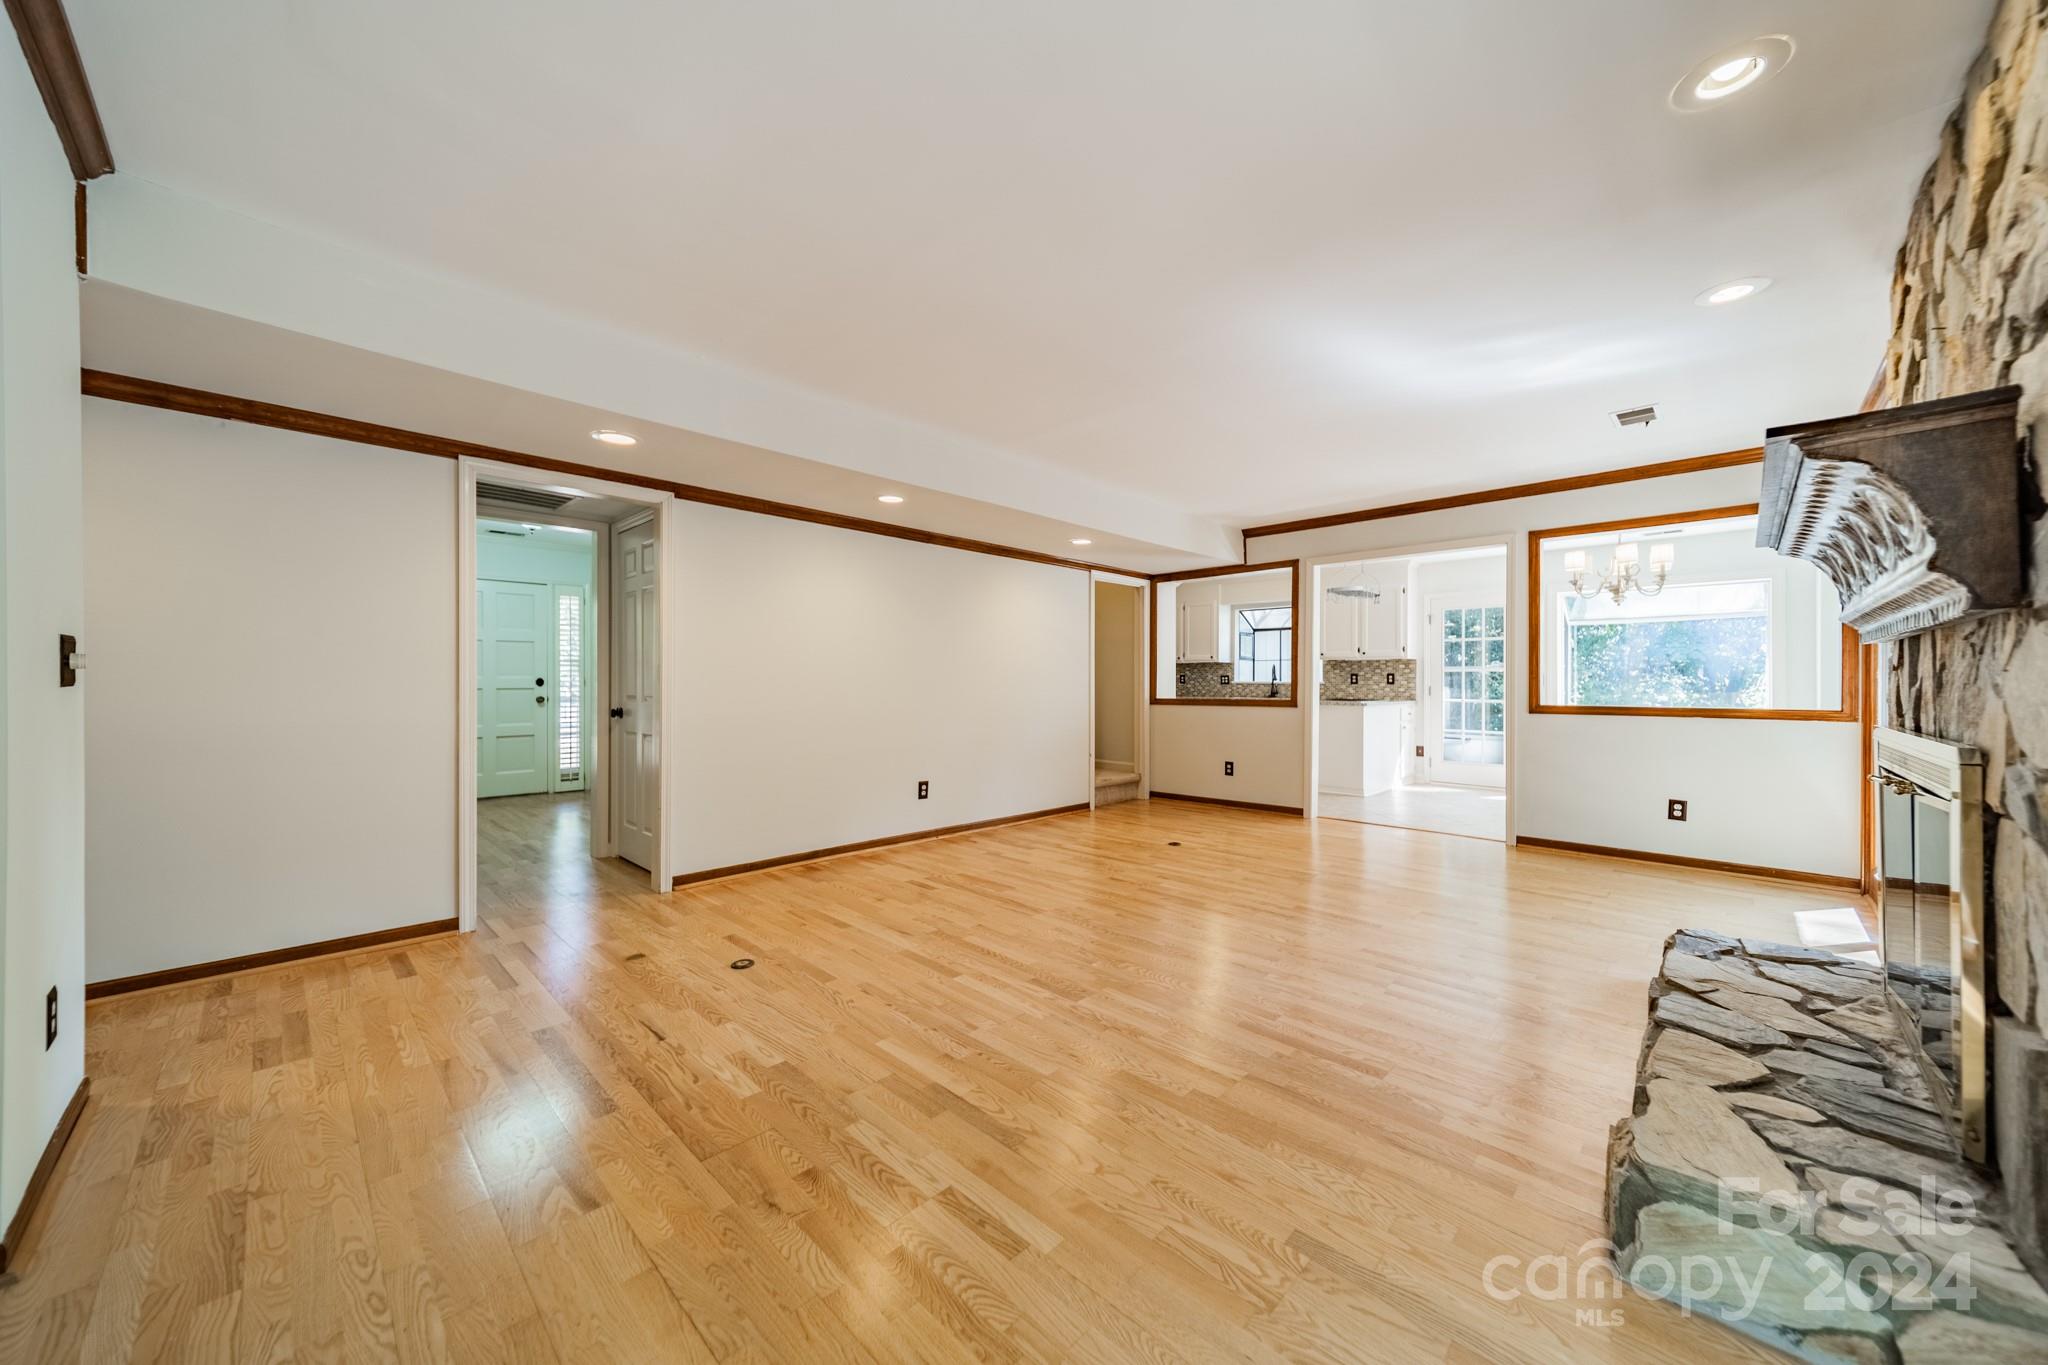
Vacant living room with hardwood floors, a stone fireplace, and an opening to the kitchen.
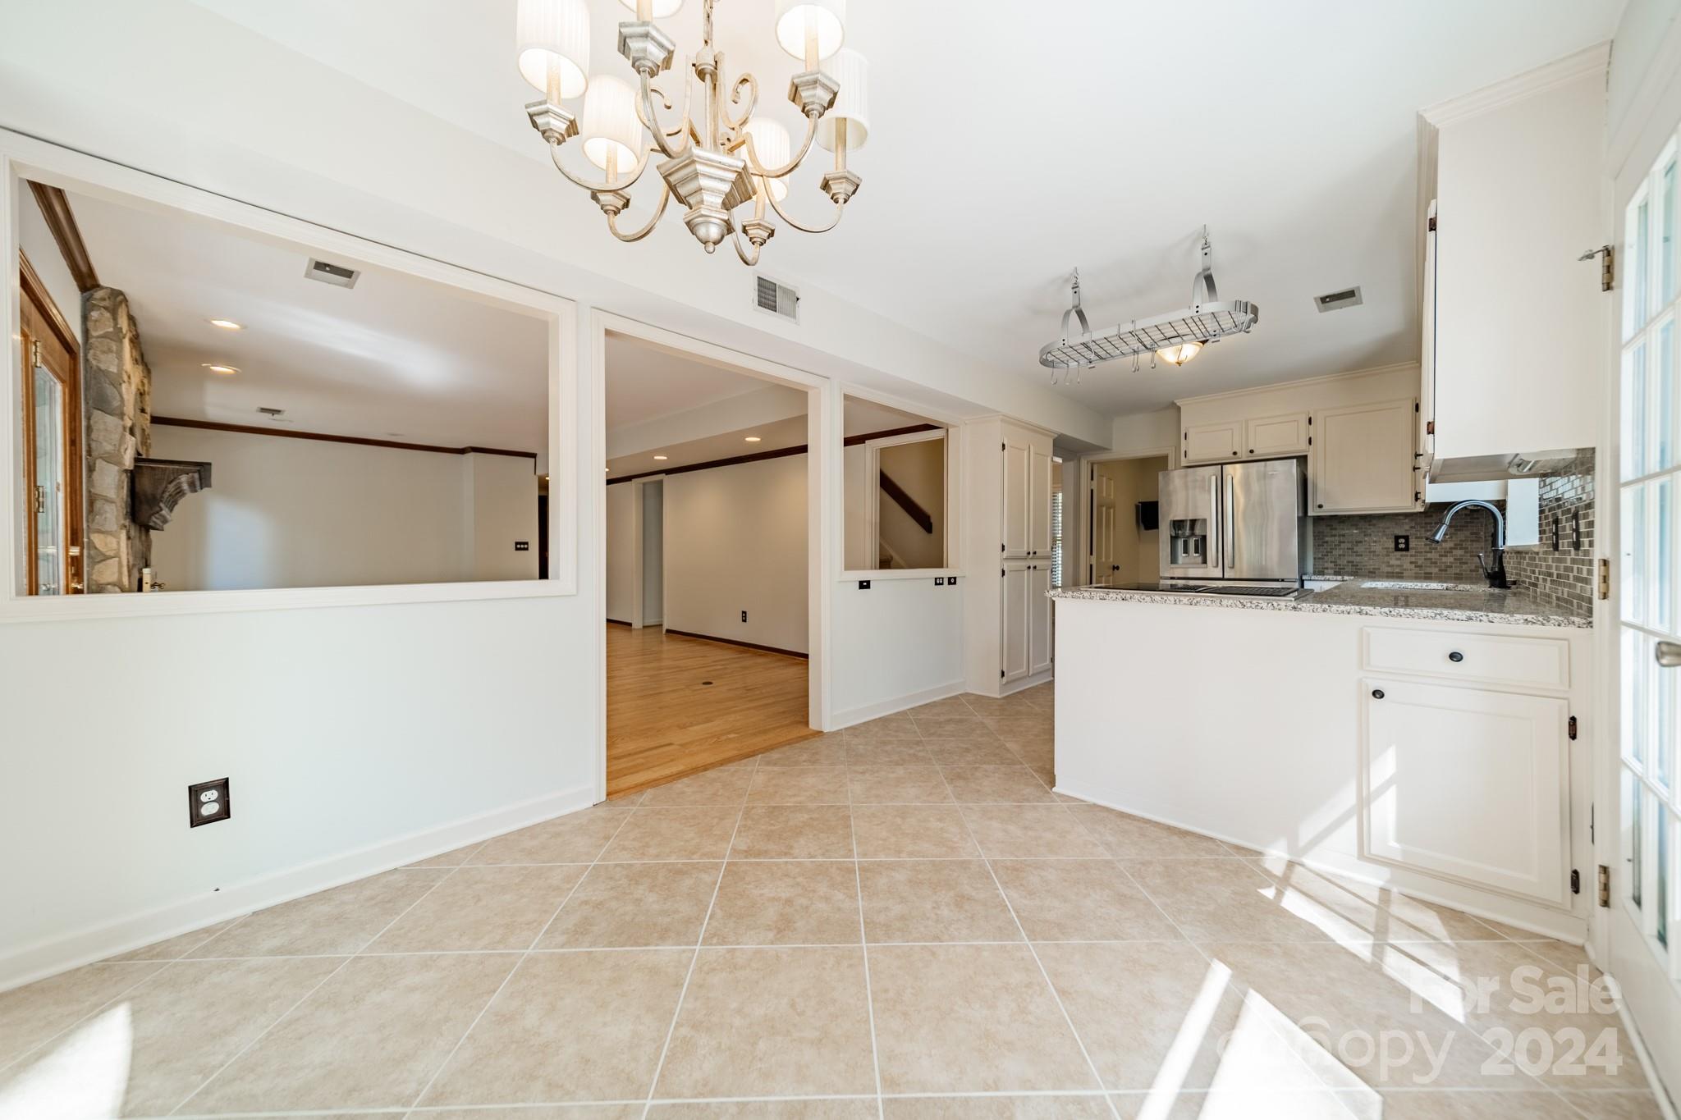
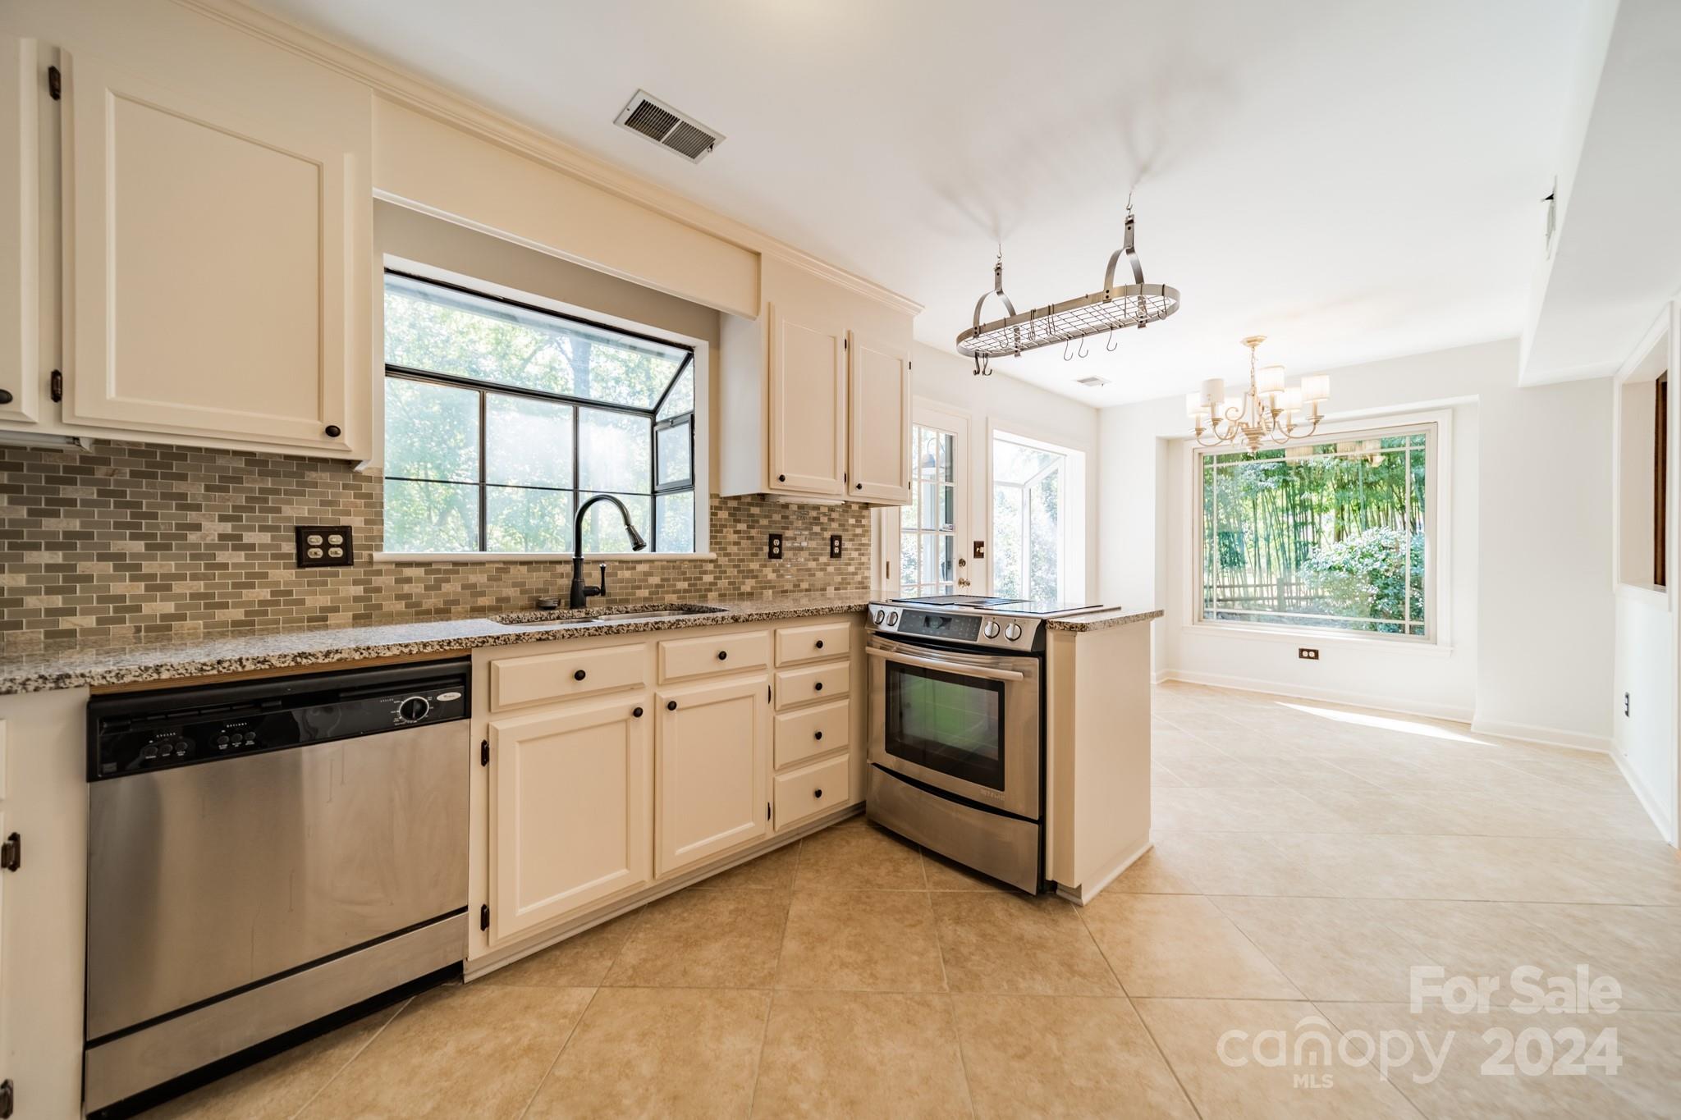
Vacant kitchen with white cabinets, stainless steel appliances, granite counters, and large beige tile flooring.
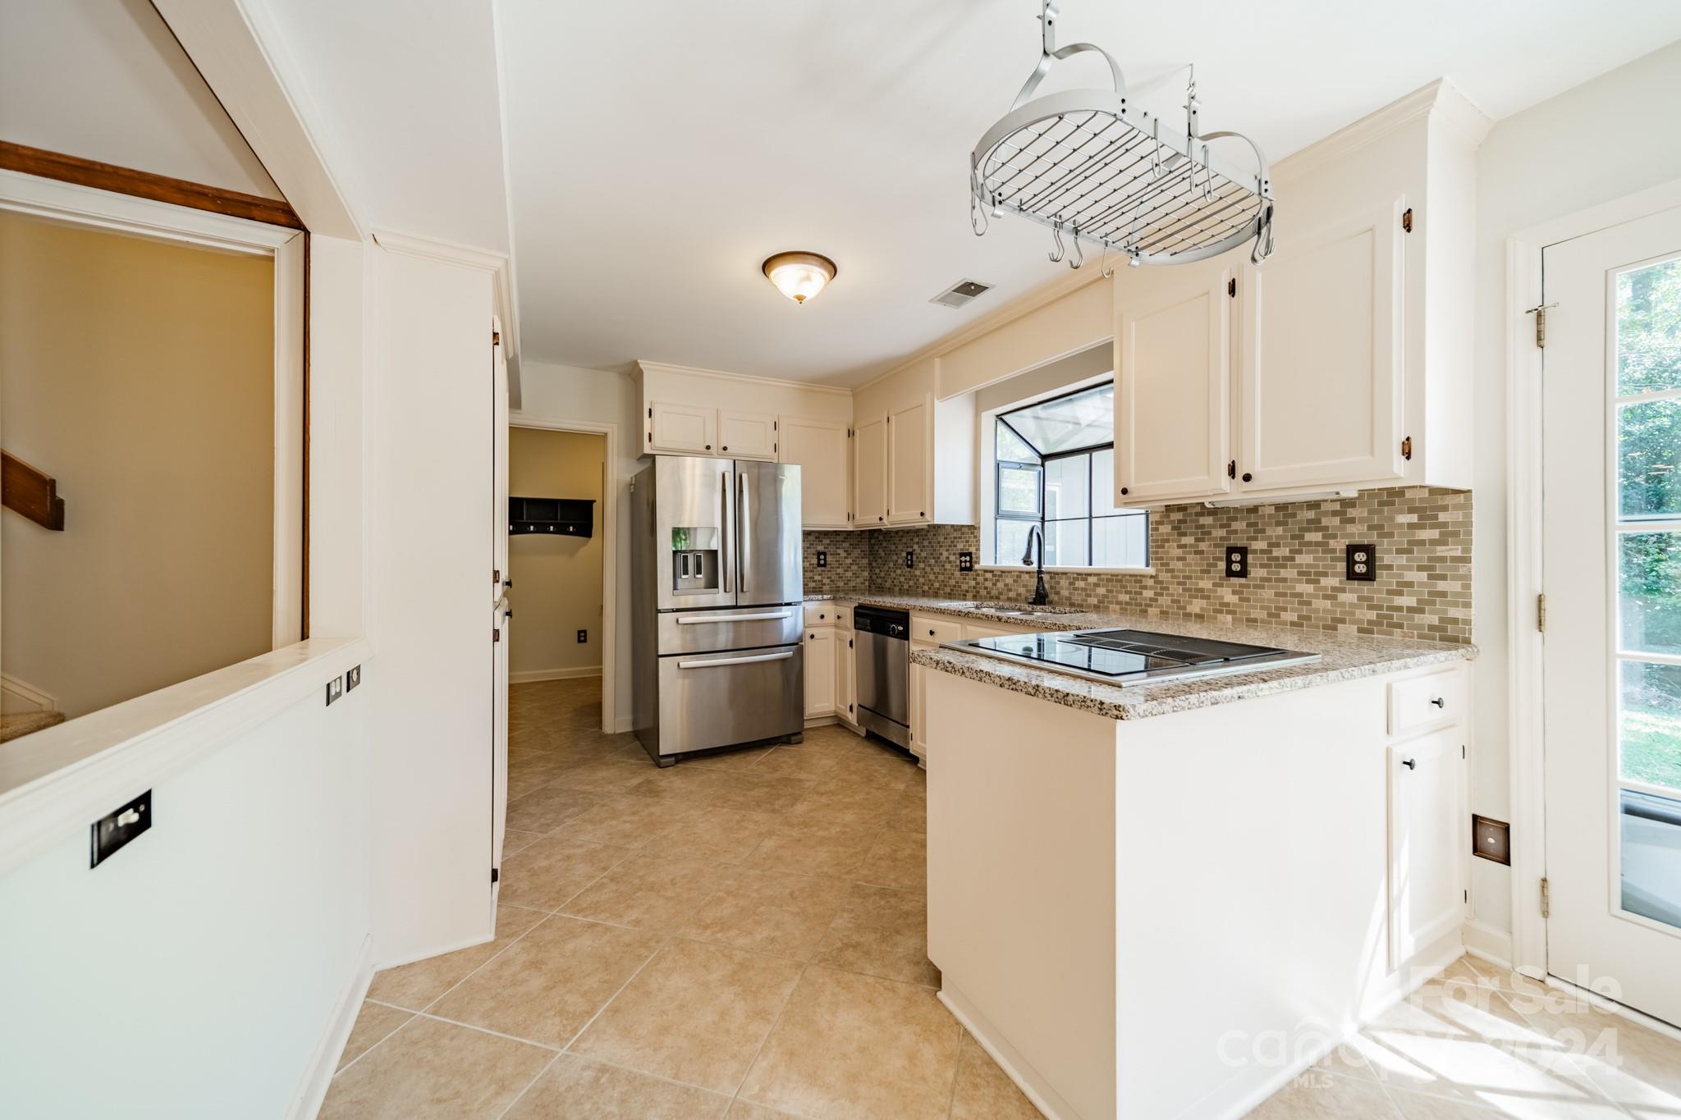
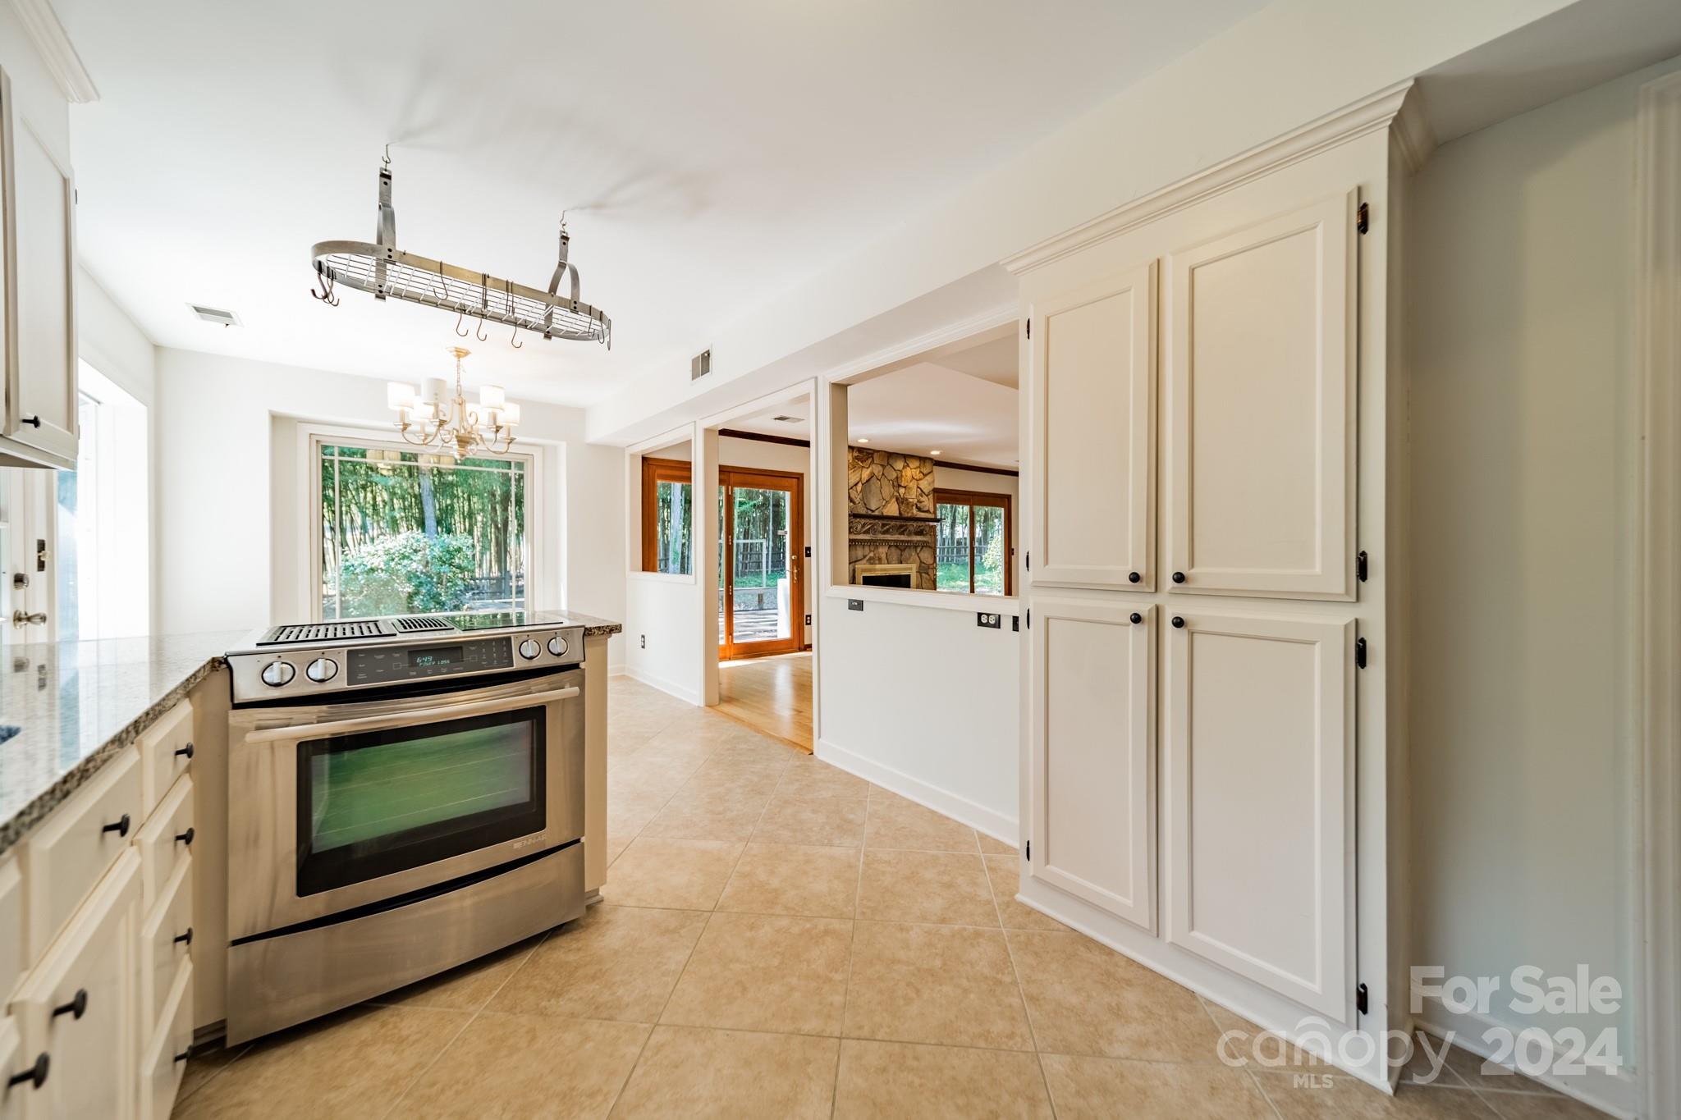
Kitchen with white cabinets, granite counters, stainless steel appliances, and a central cooktop island.
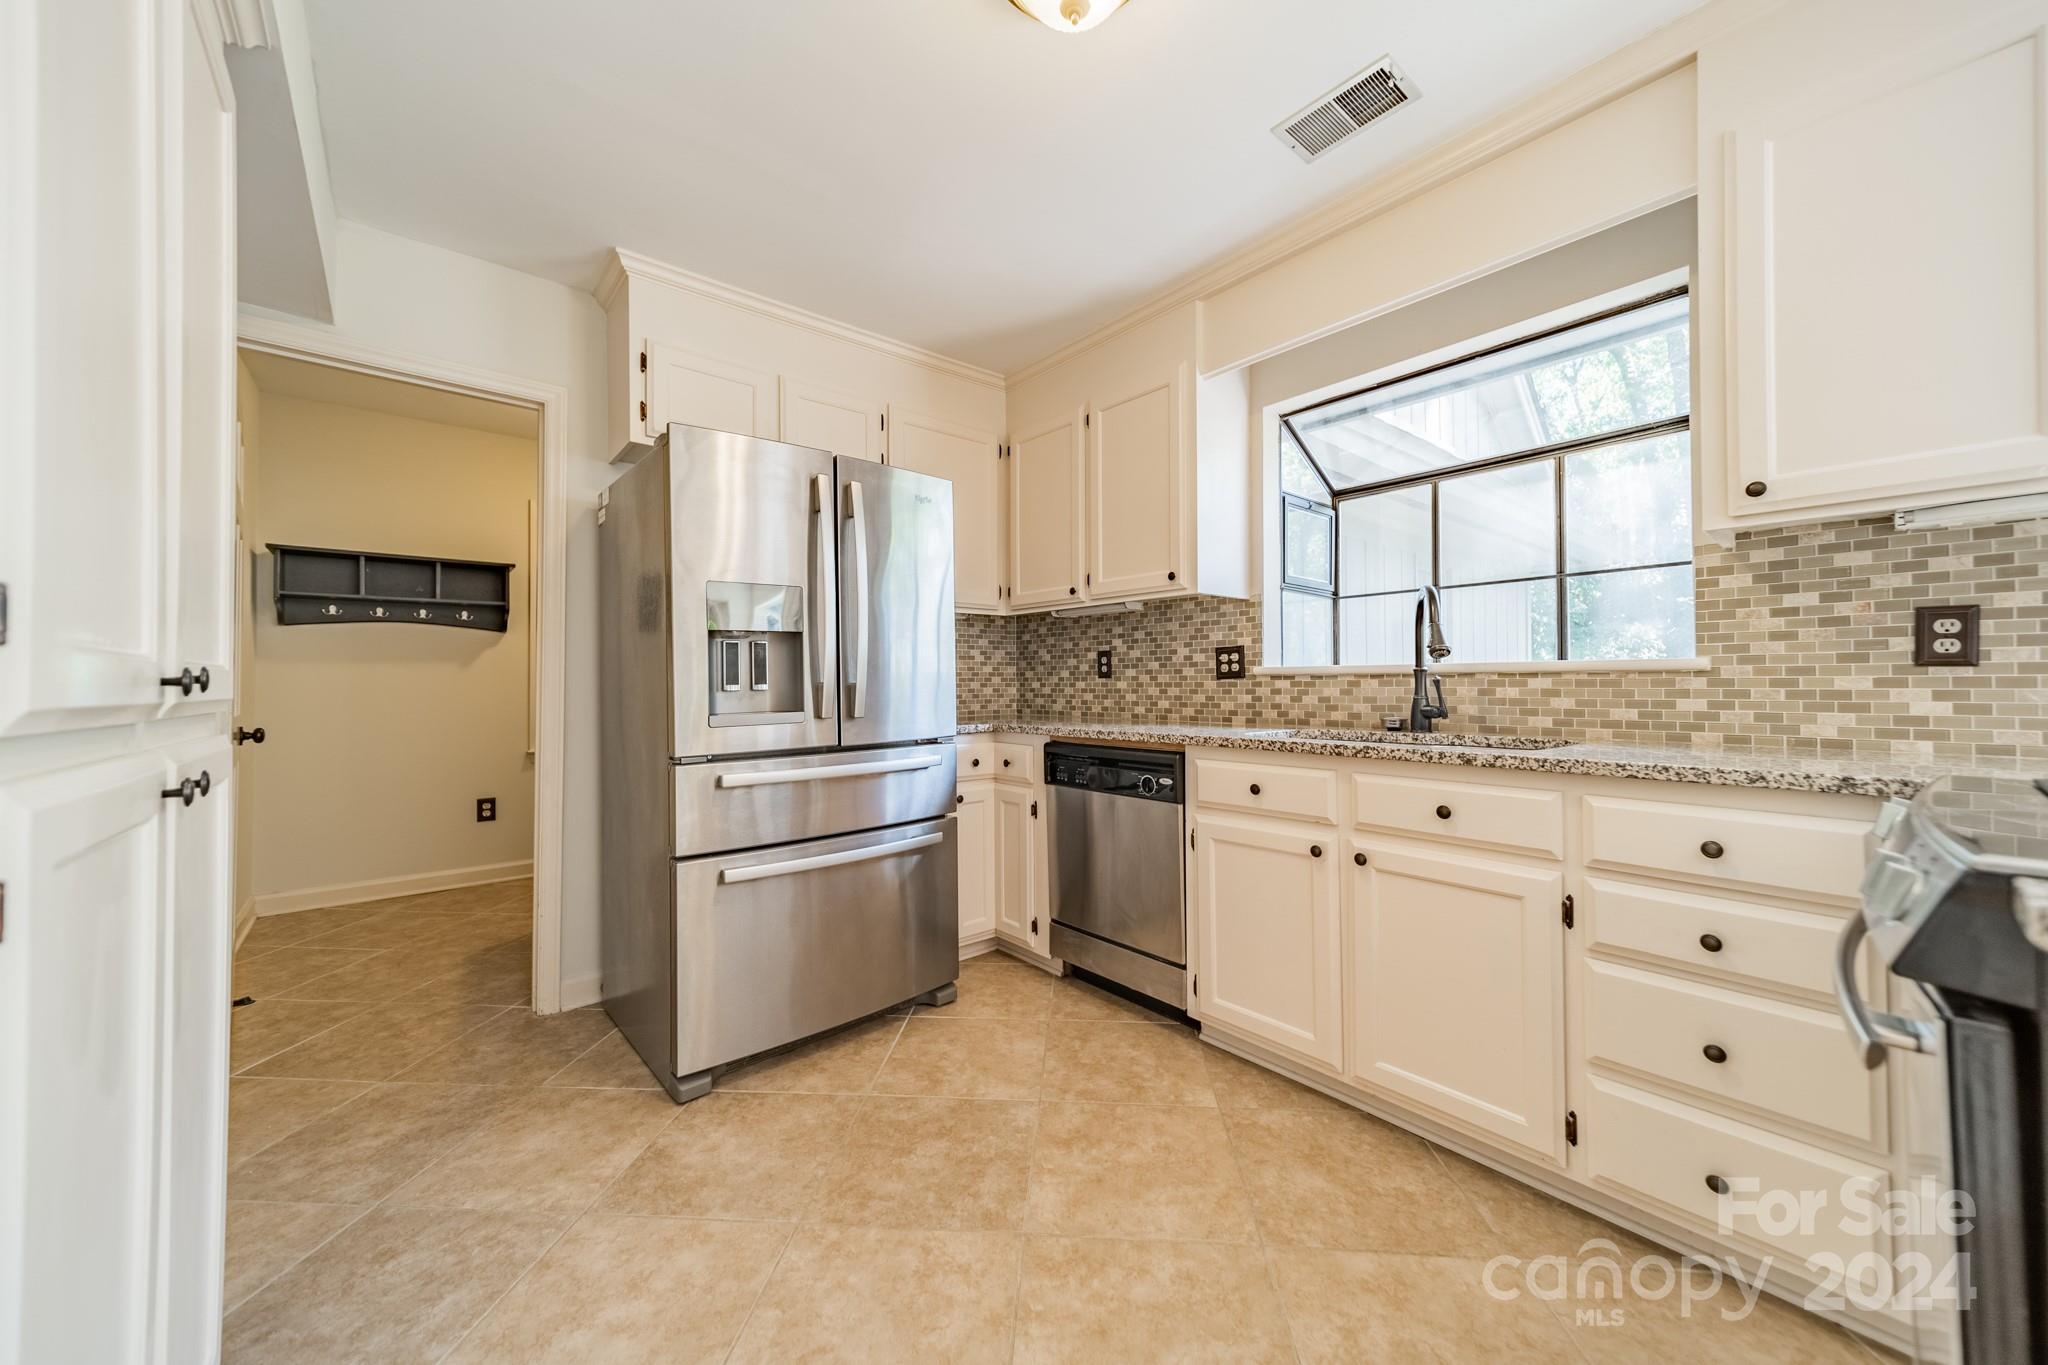
Kitchen with white cabinets, stainless steel appliances, and a large window above the sink.
Bright kitchen with cream cabinetry, stainless steel appliances, and a large window overlooking bamboo.
Kitchen with white cabinetry, granite counters, stainless steel range, and hanging pot rack.
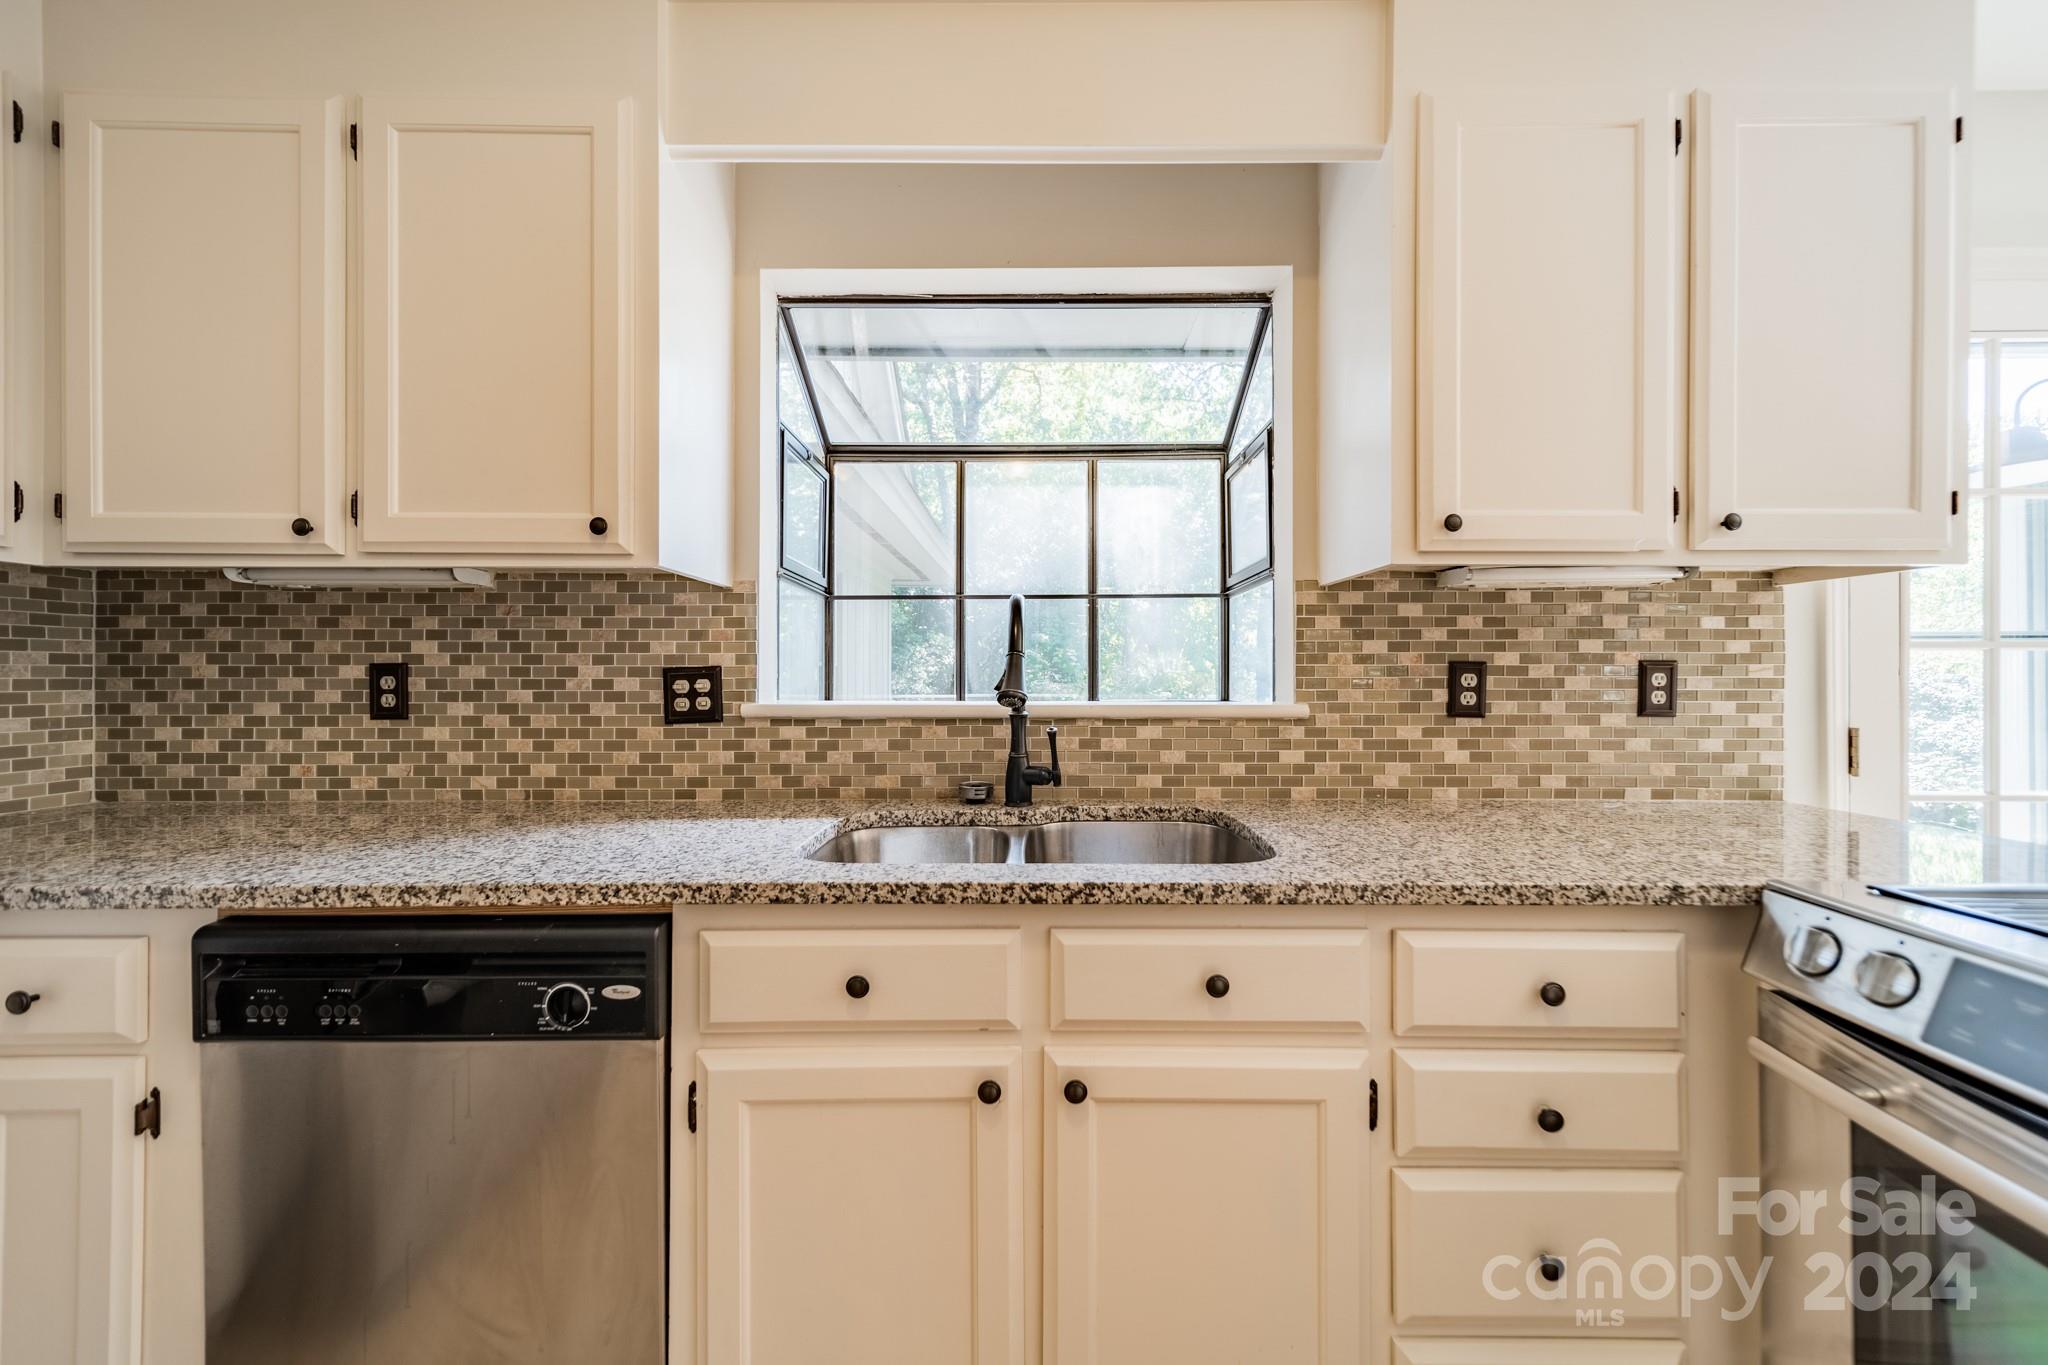
Kitchen with cream cabinets, mosaic tile backsplash, granite counters, and a sink beneath a bay window.
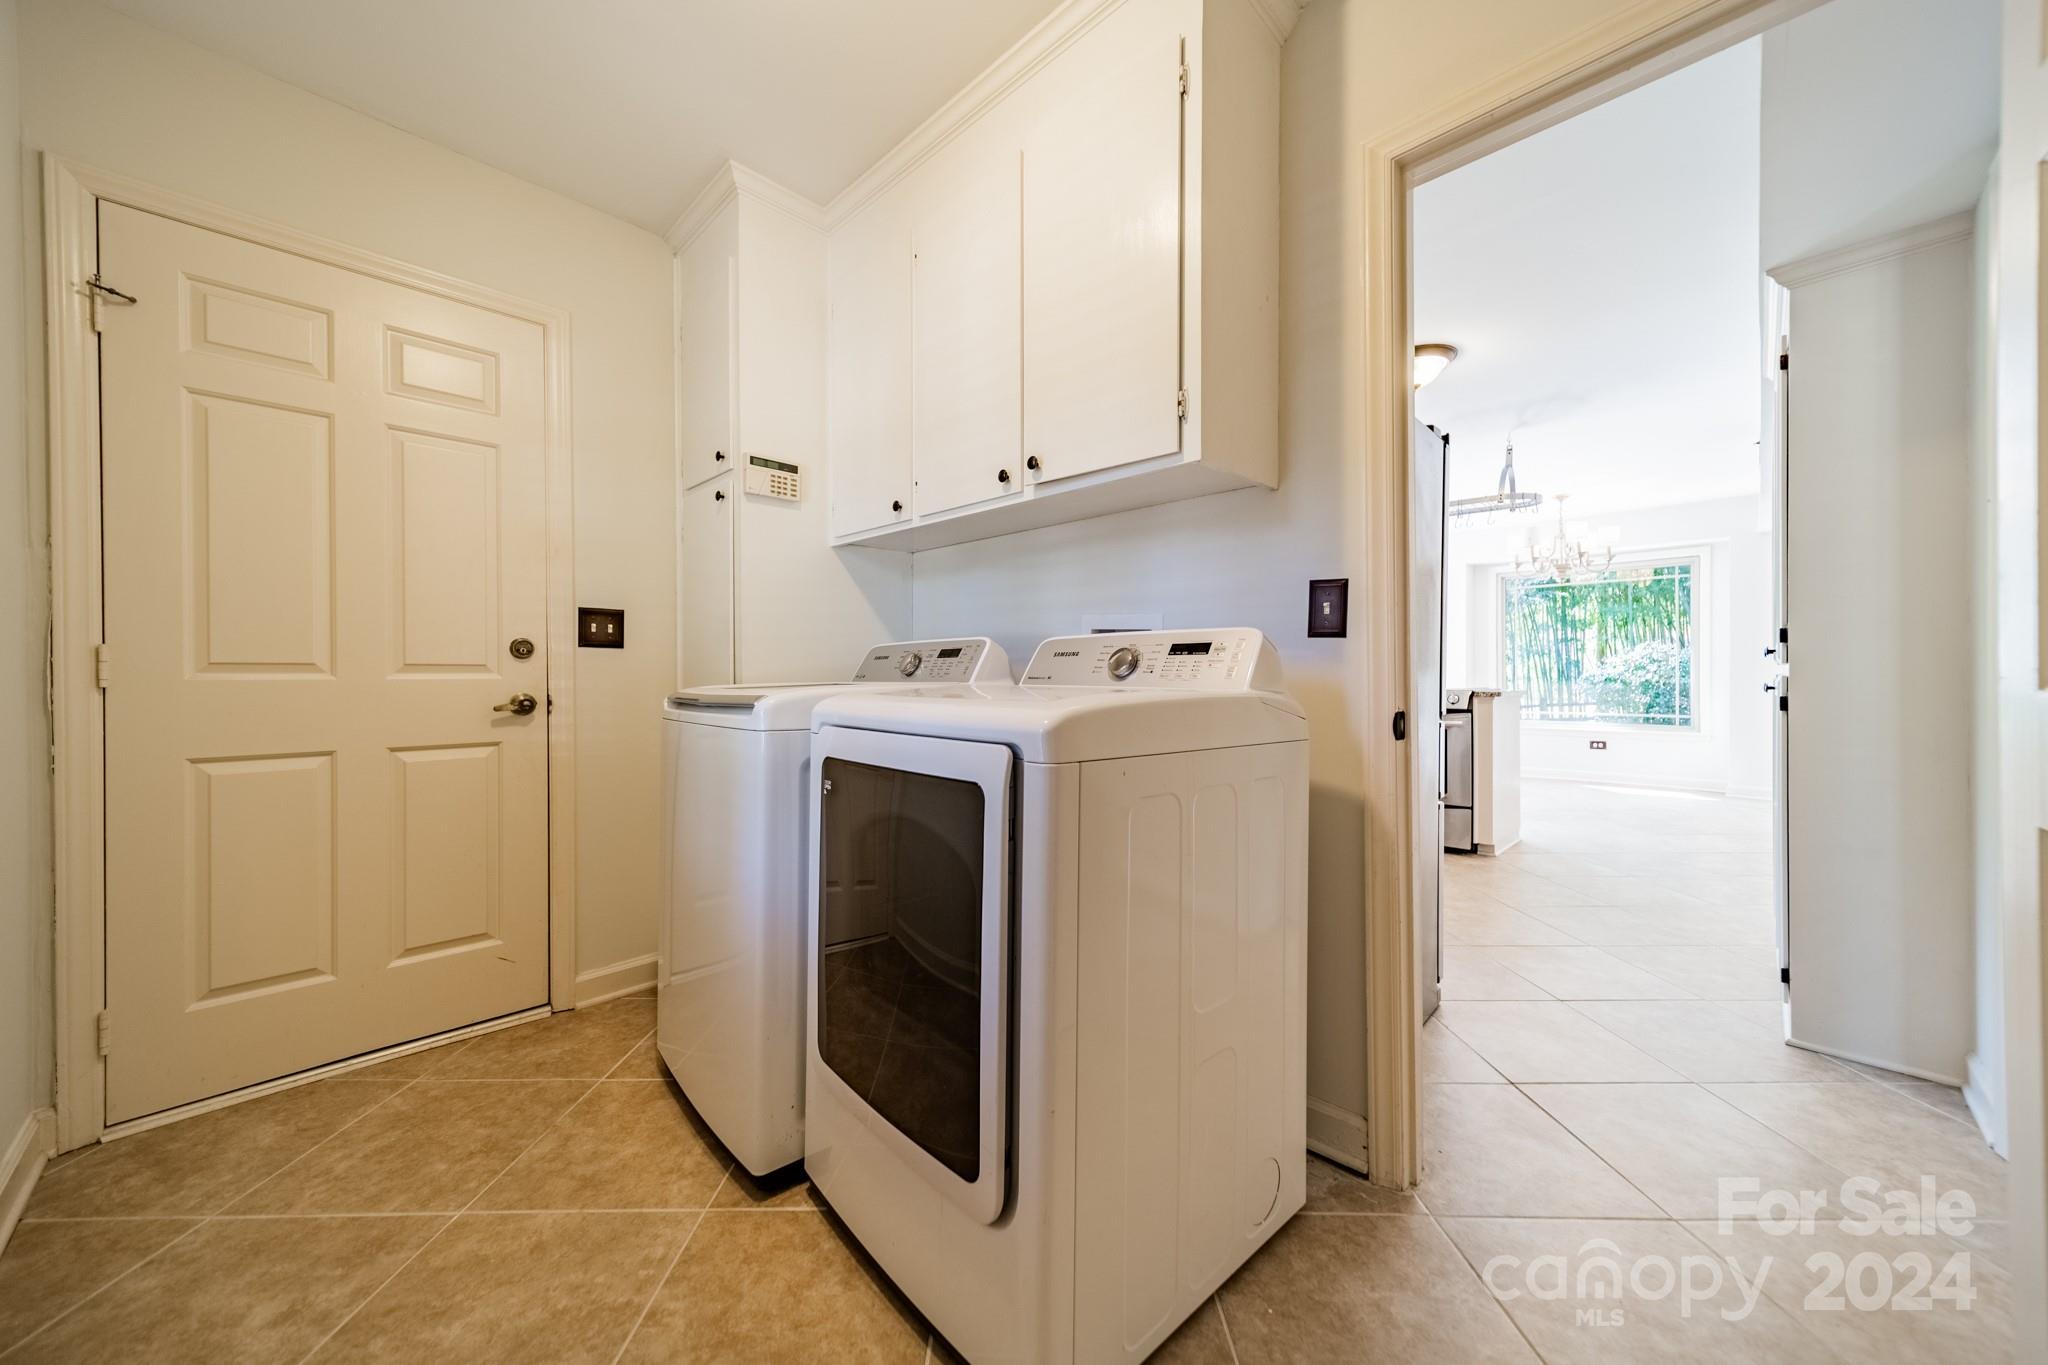
Laundry room with white washer and dryer, built-in cabinets, and a paneled door.
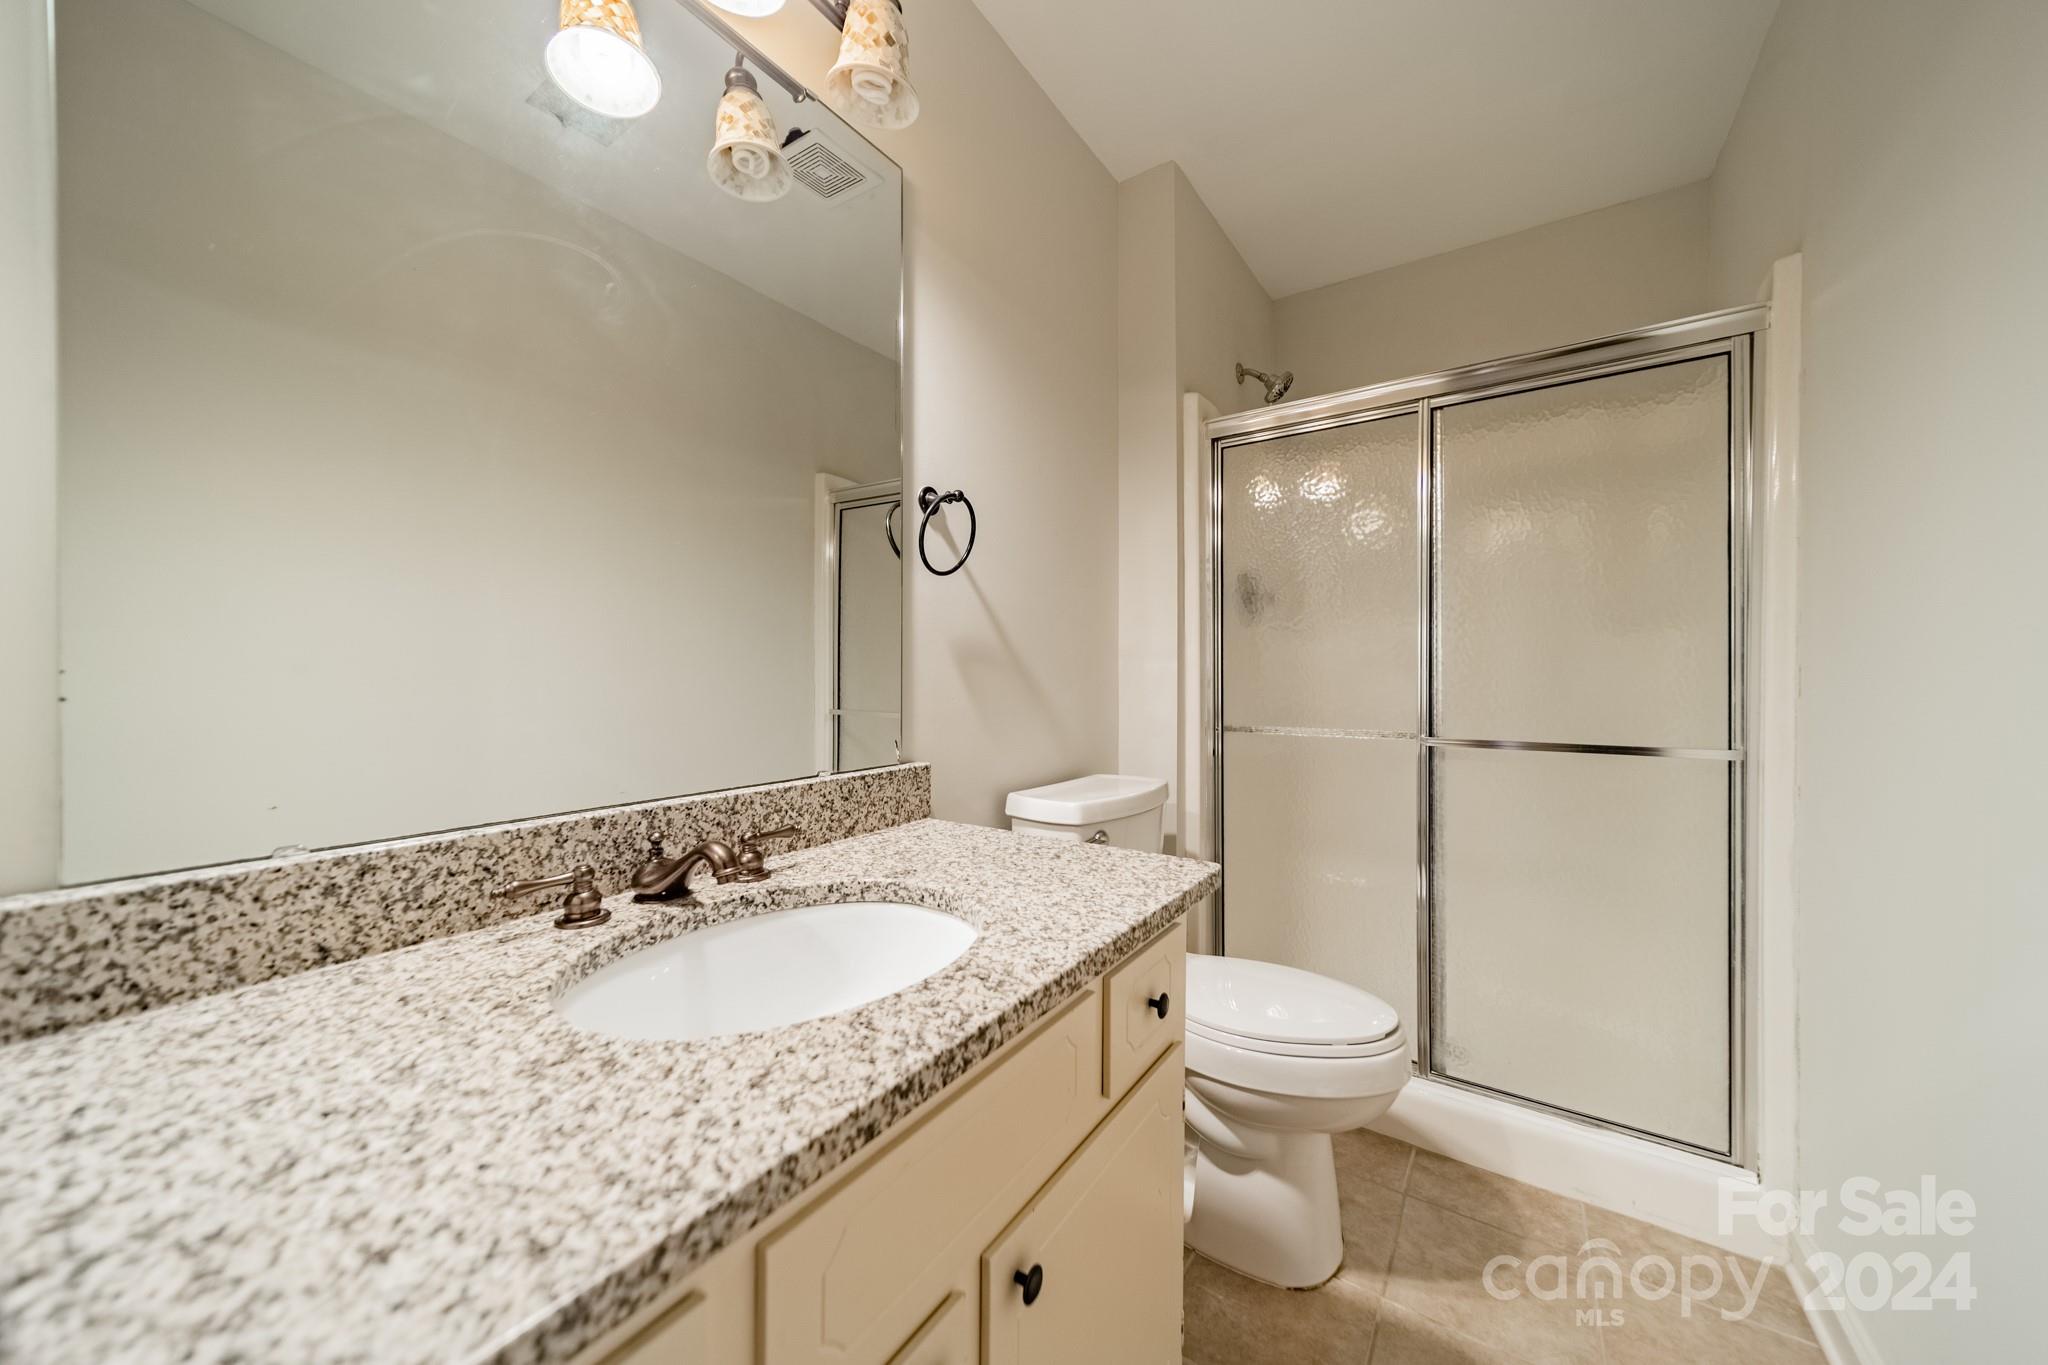
Bathroom with a speckled granite vanity, large mirror, toilet, and sliding glass shower.
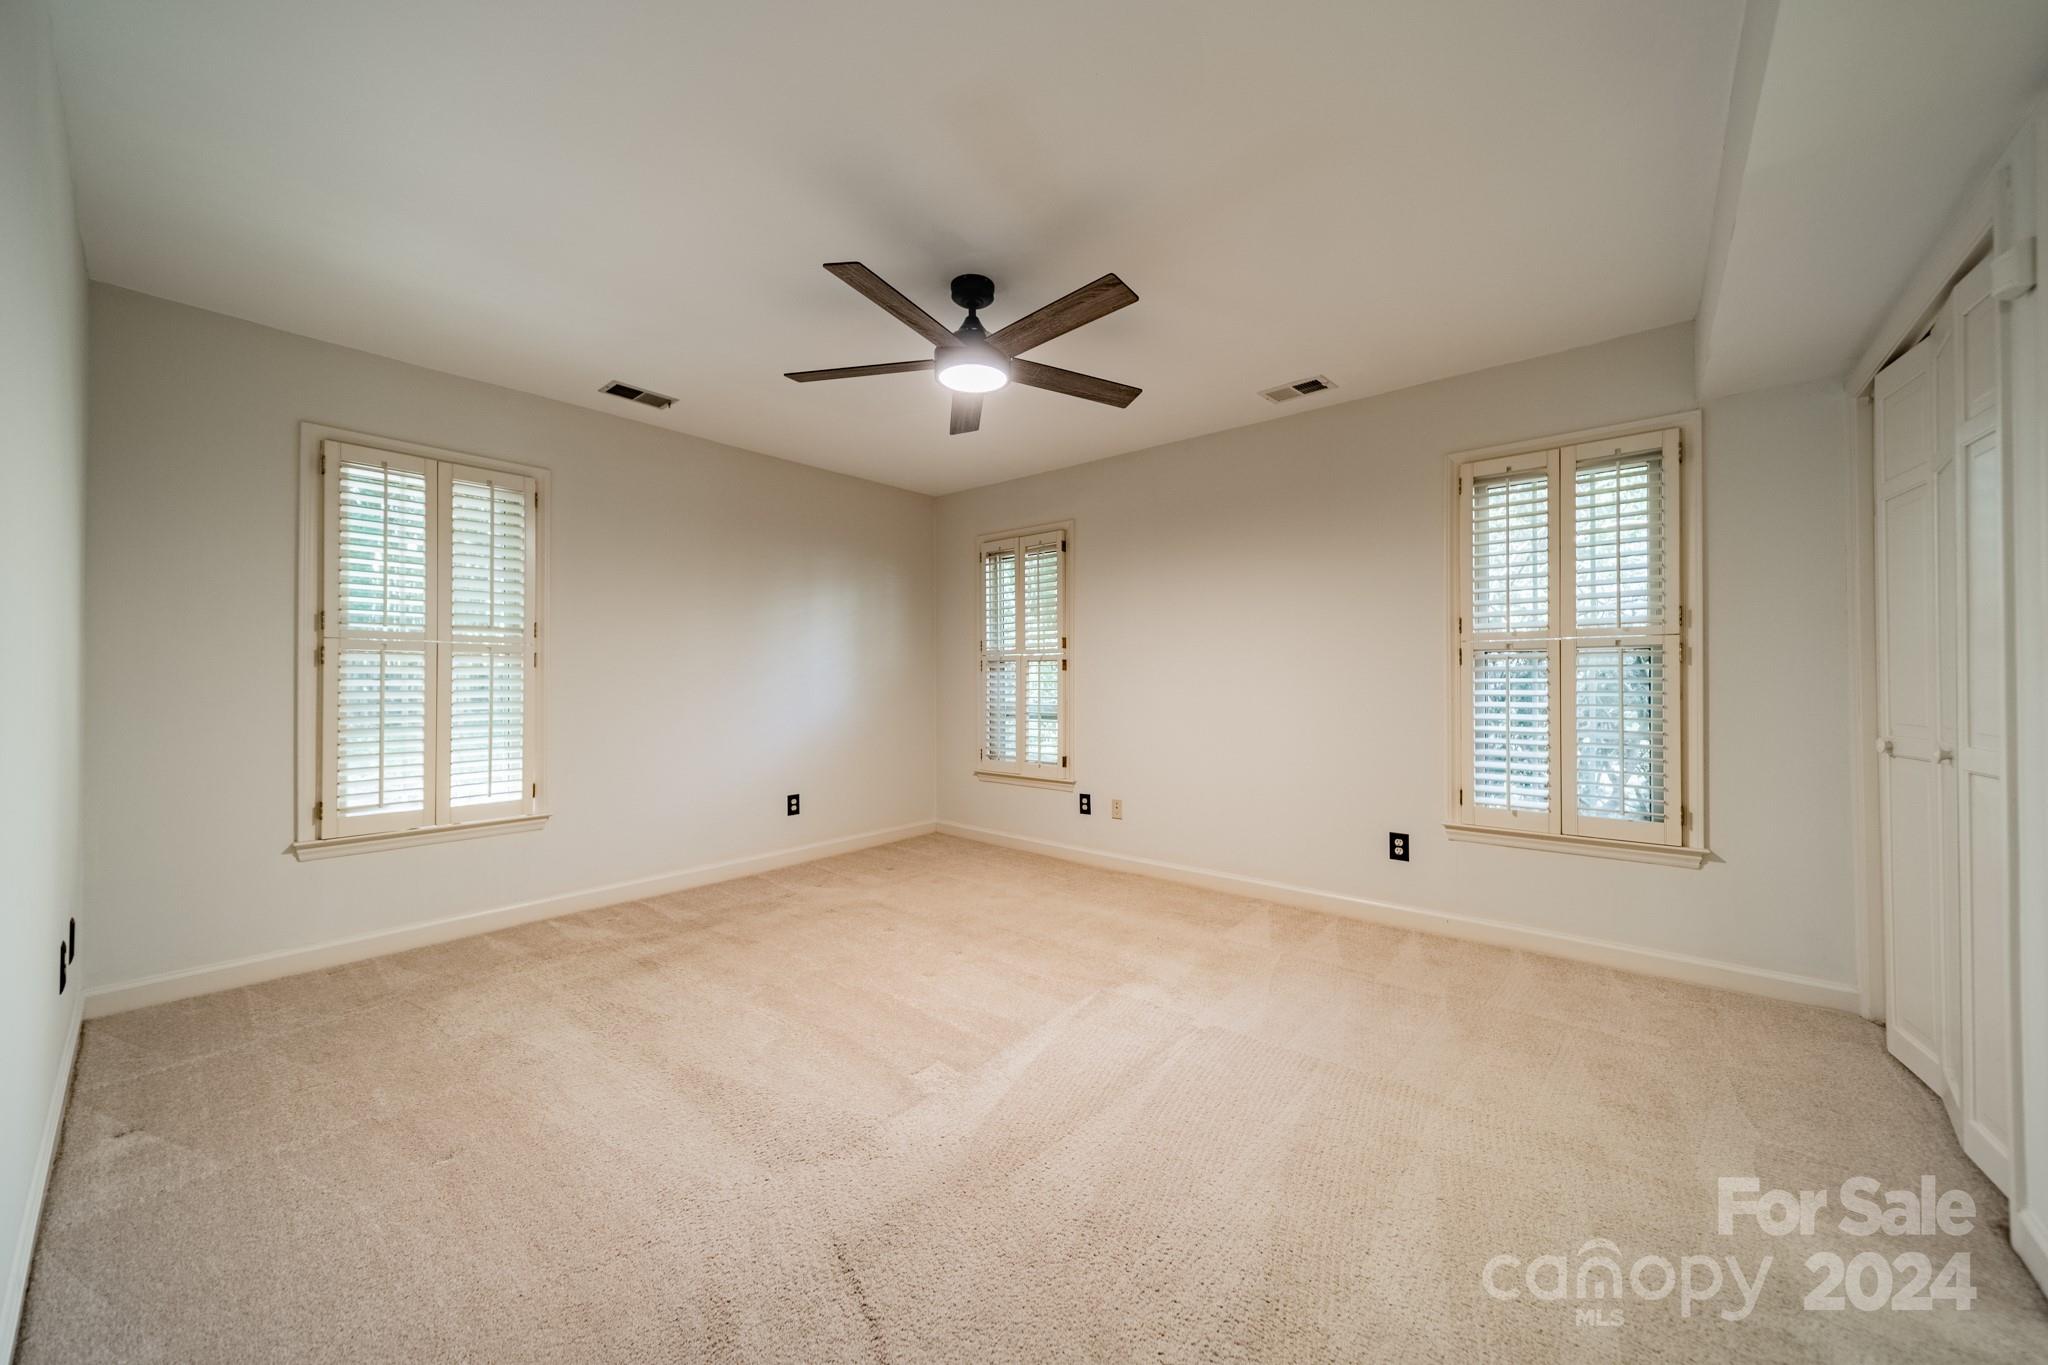
Empty carpeted bedroom with a ceiling fan, three shuttered windows, and built-in closet doors.
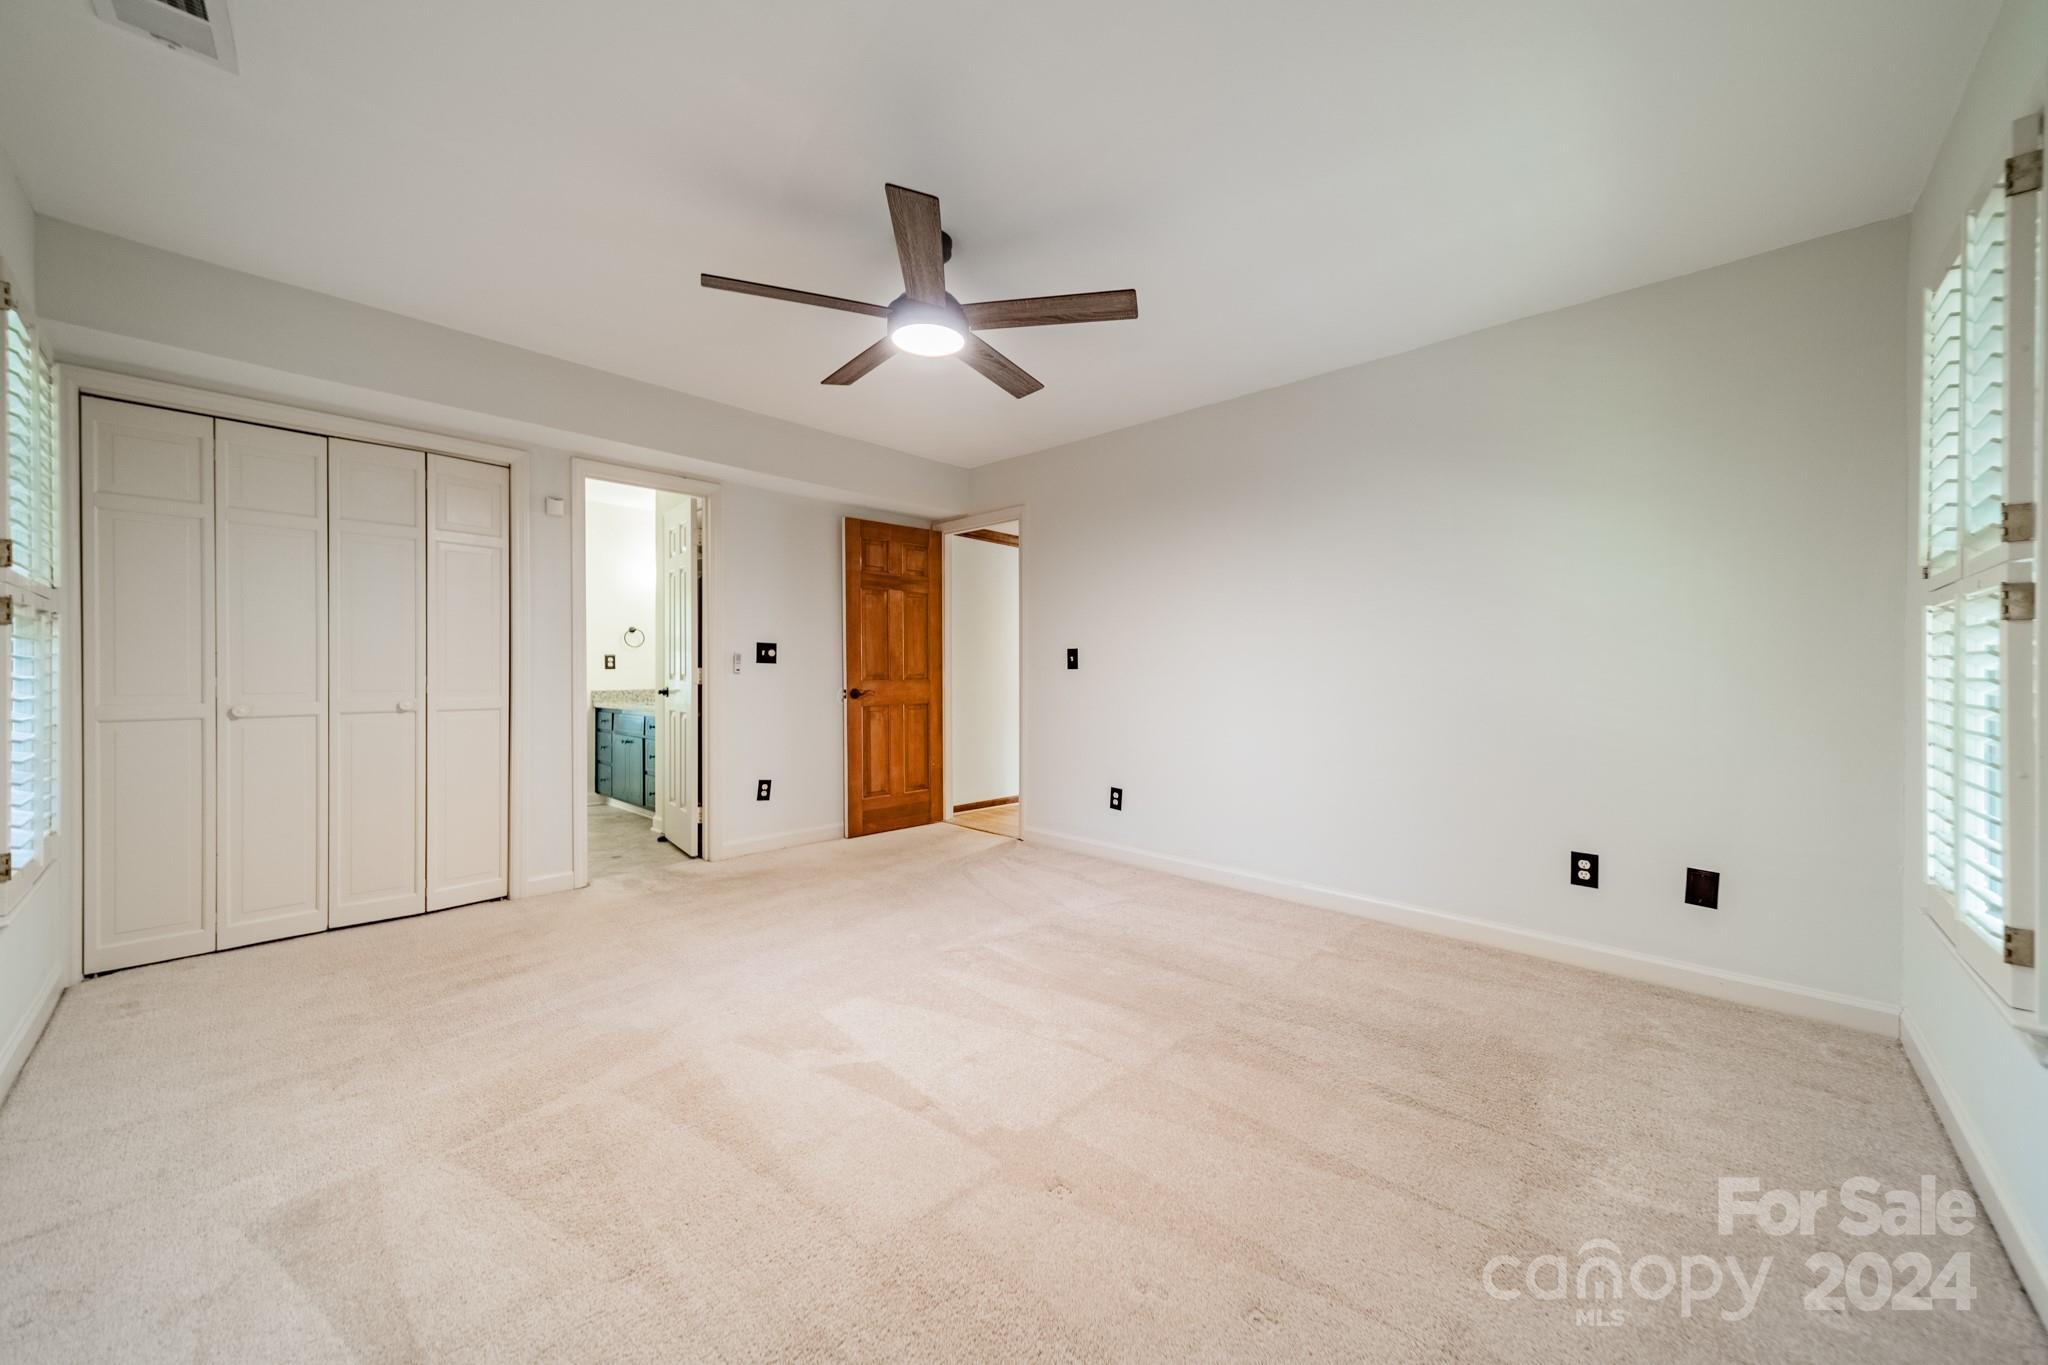
Empty bedroom with beige carpet, white paneled closets, shuttered windows, and a dark wood ceiling fan.
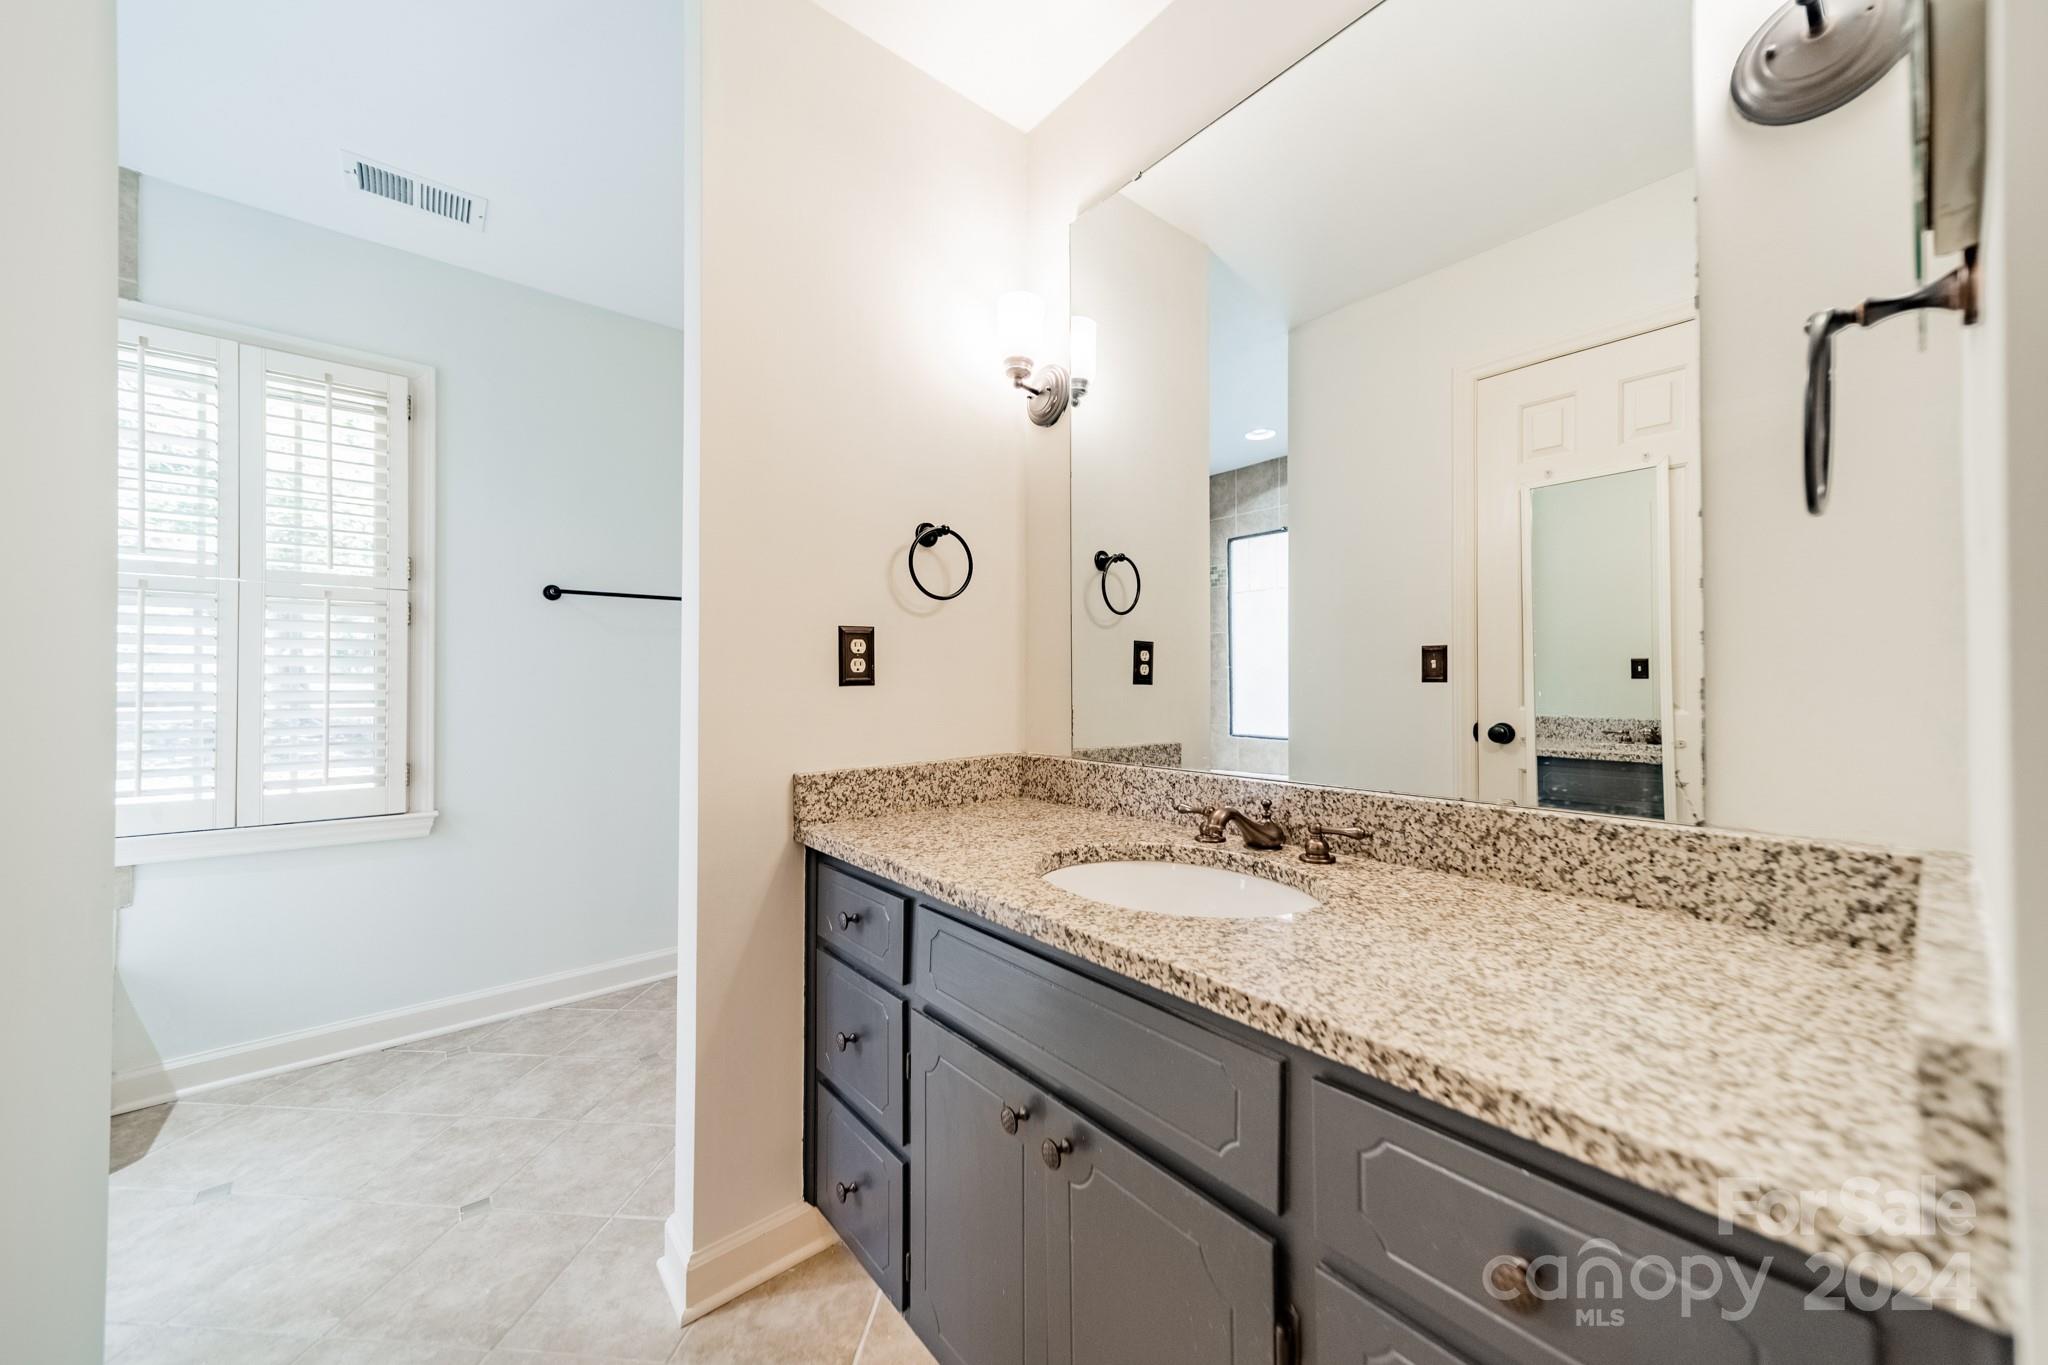
Bathroom vanity with speckled granite counter, gray cabinets, large mirror, and shuttered window.
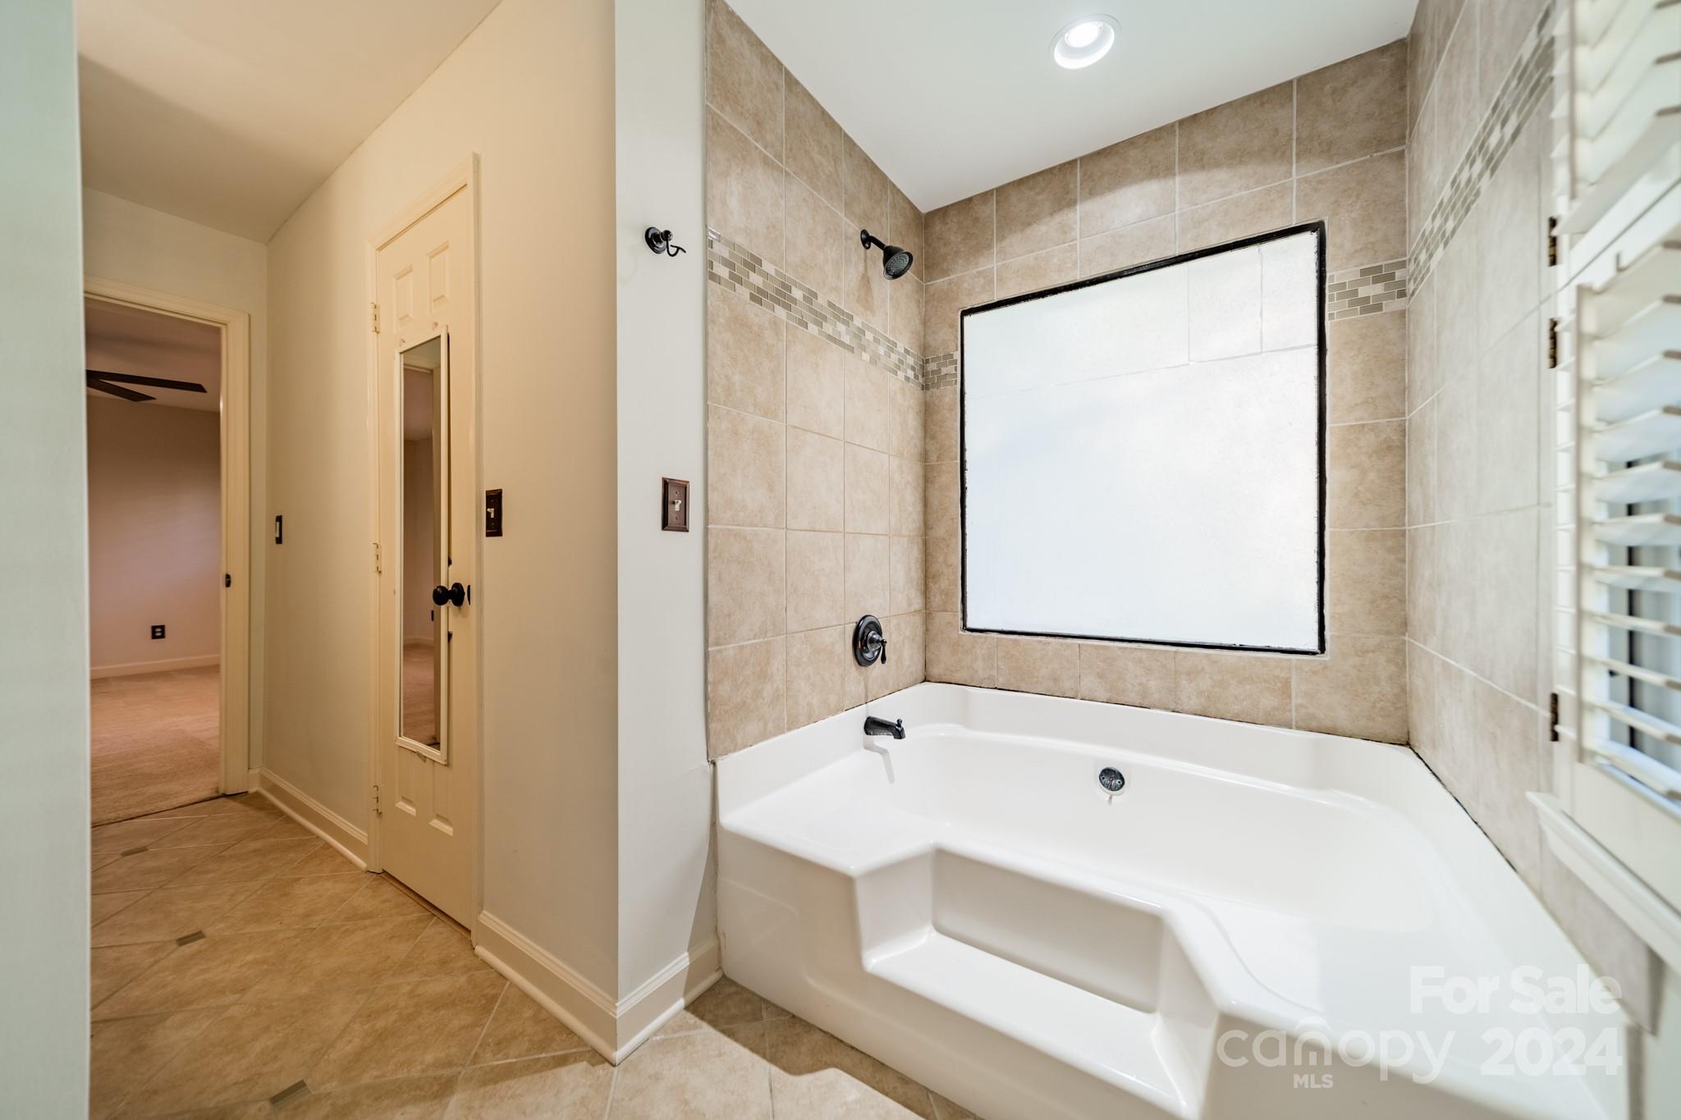
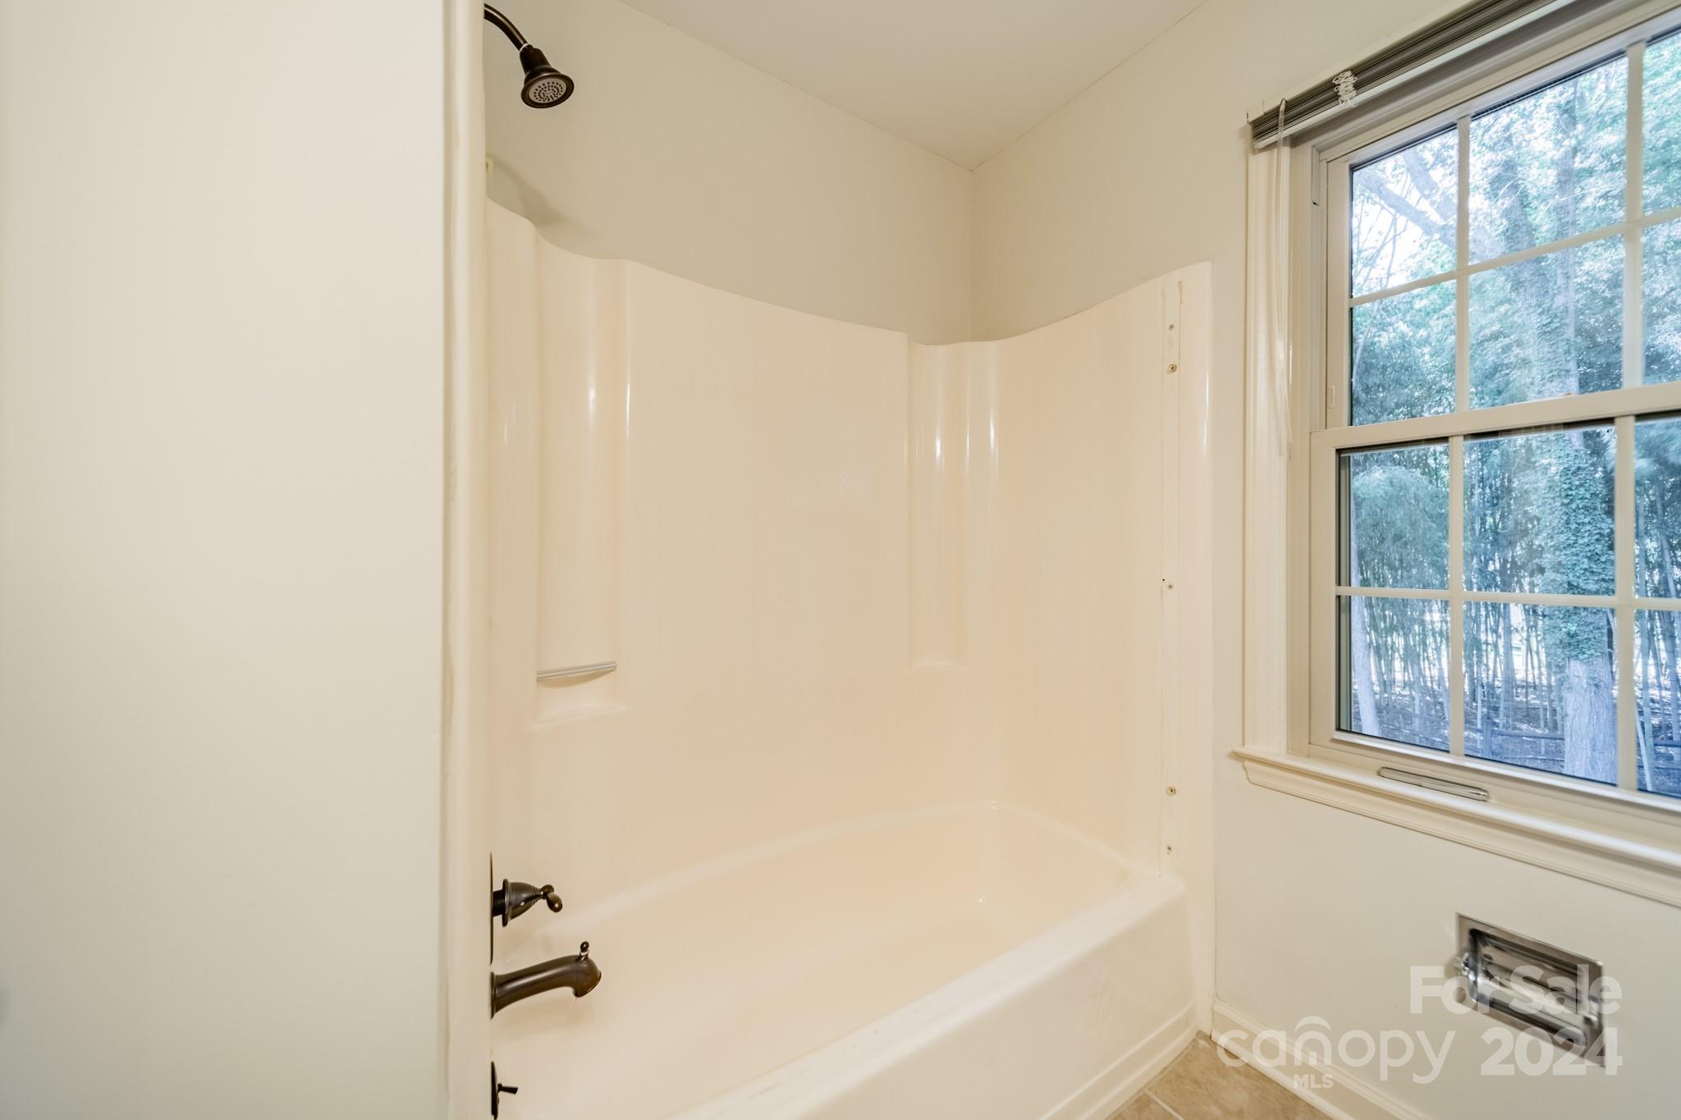
Bathroom with a large white built-in tub, beige tile, dark fixtures, and a window with white blinds.
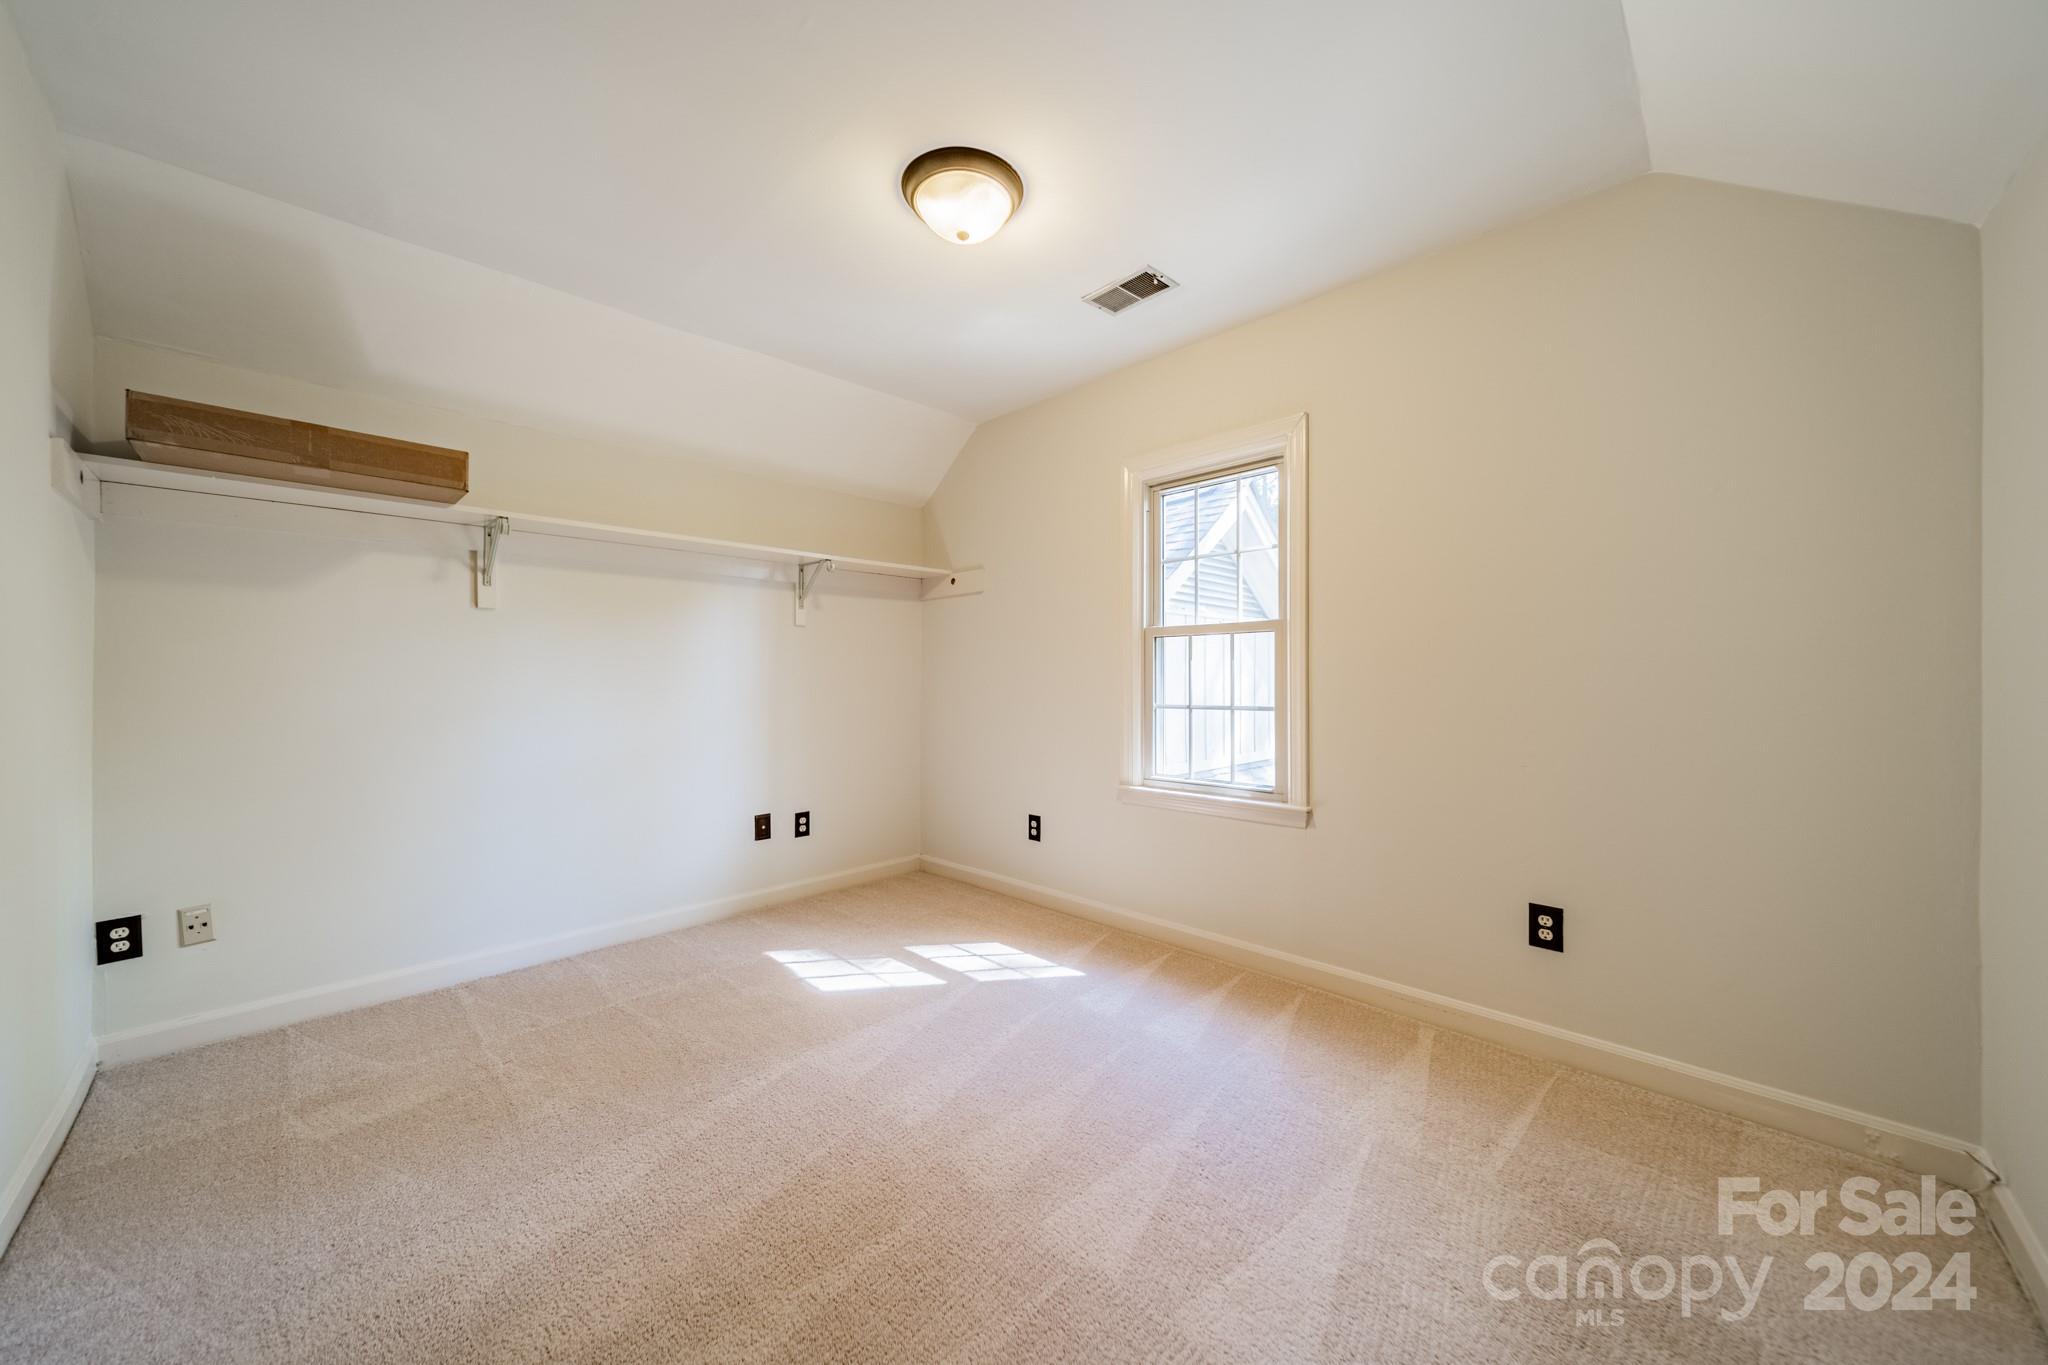
Empty carpeted room with a sloped ceiling, long wall shelf, and single window.
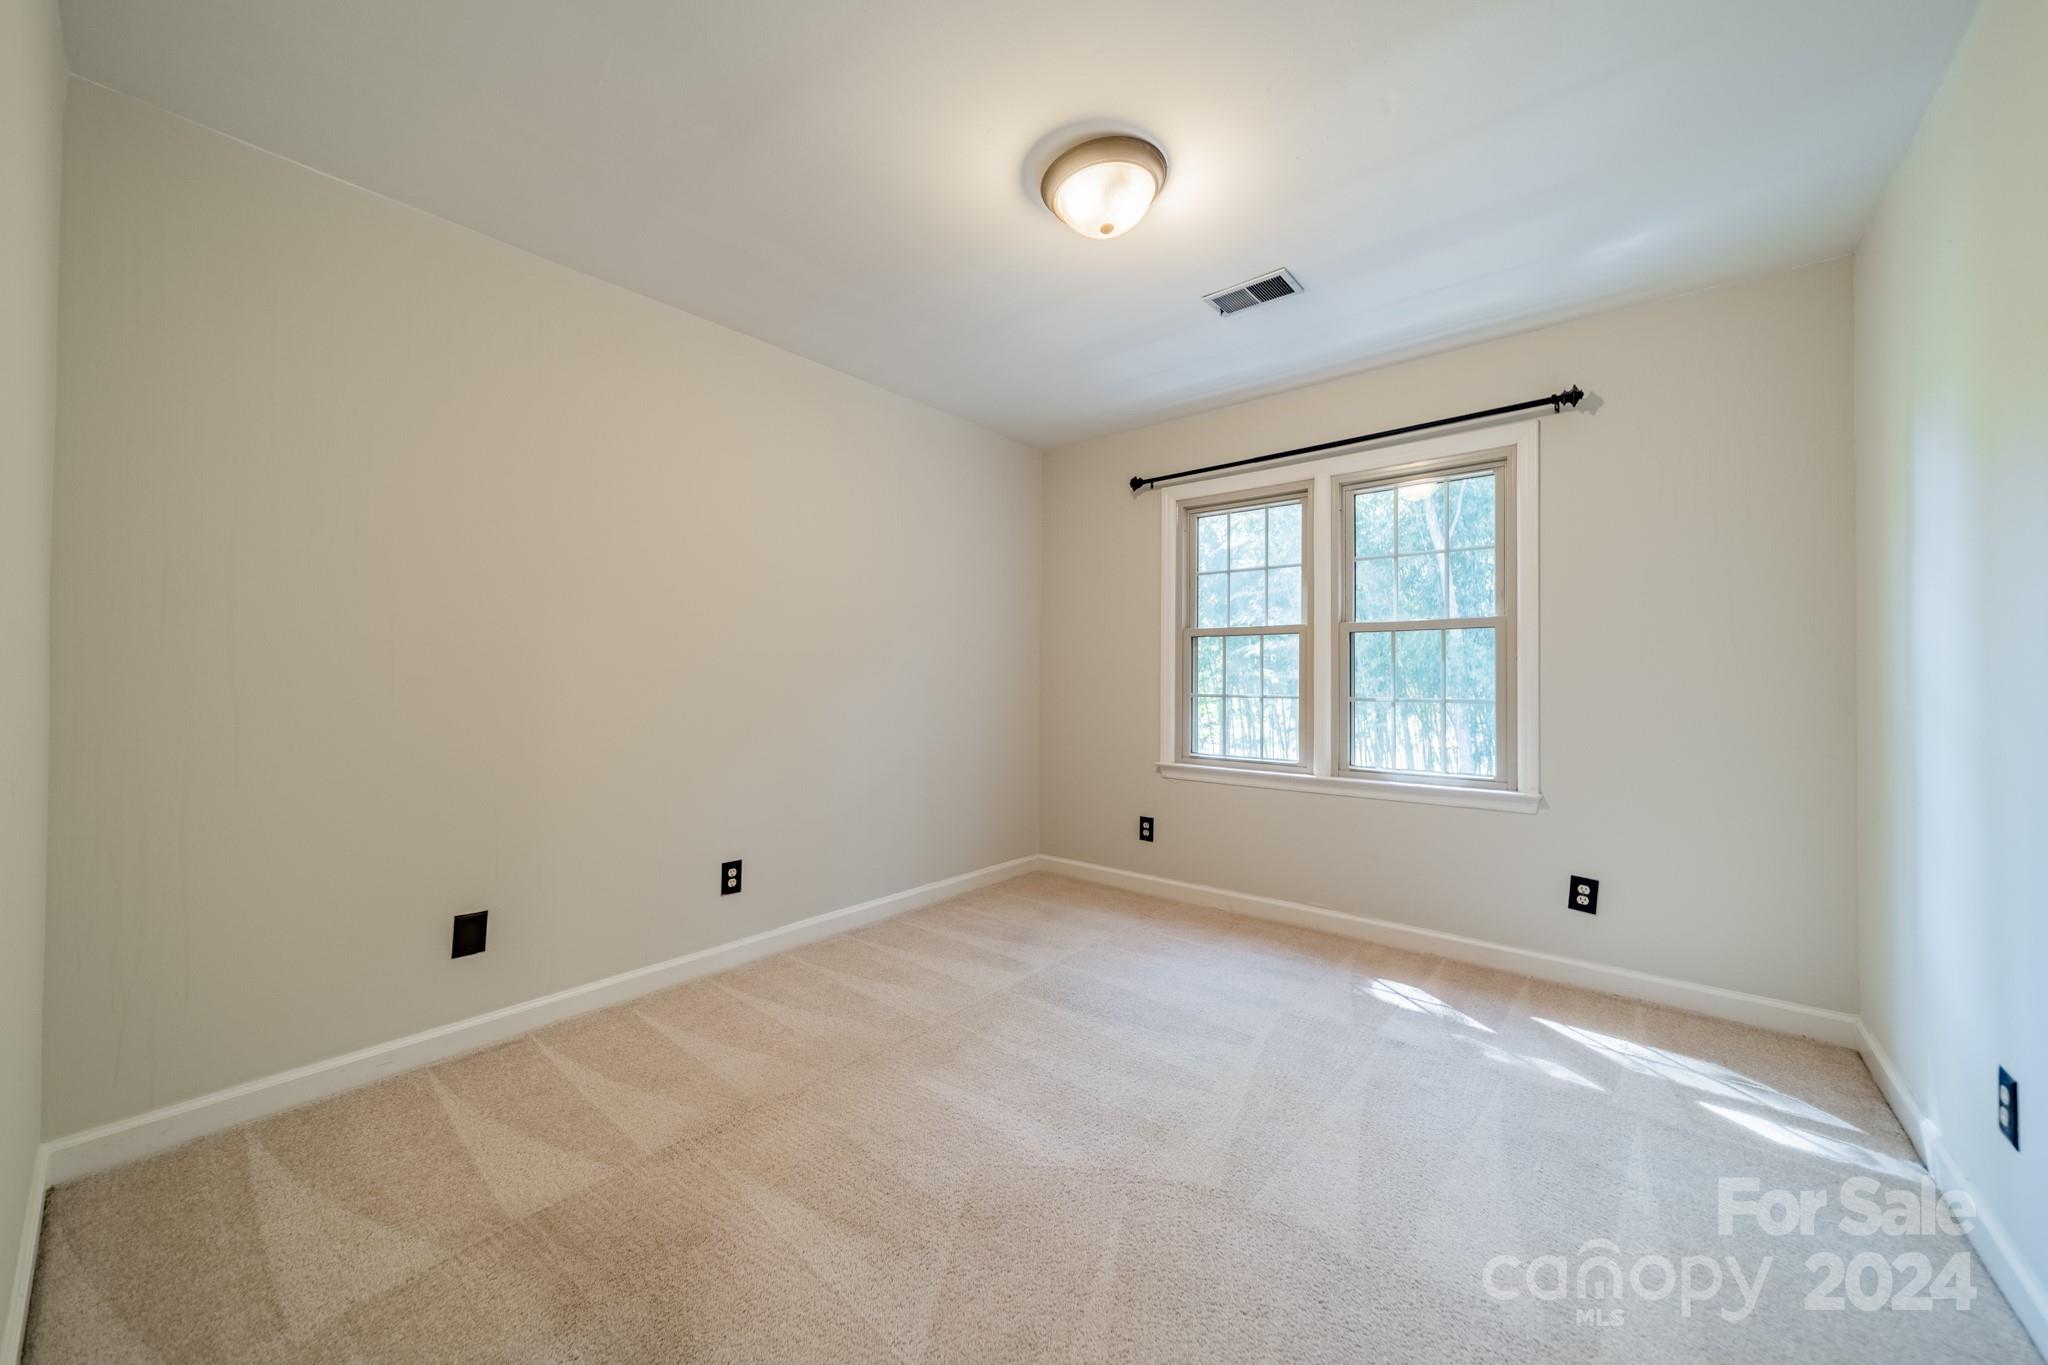
Empty carpeted bedroom with two windows and sunlight falling across the floor.
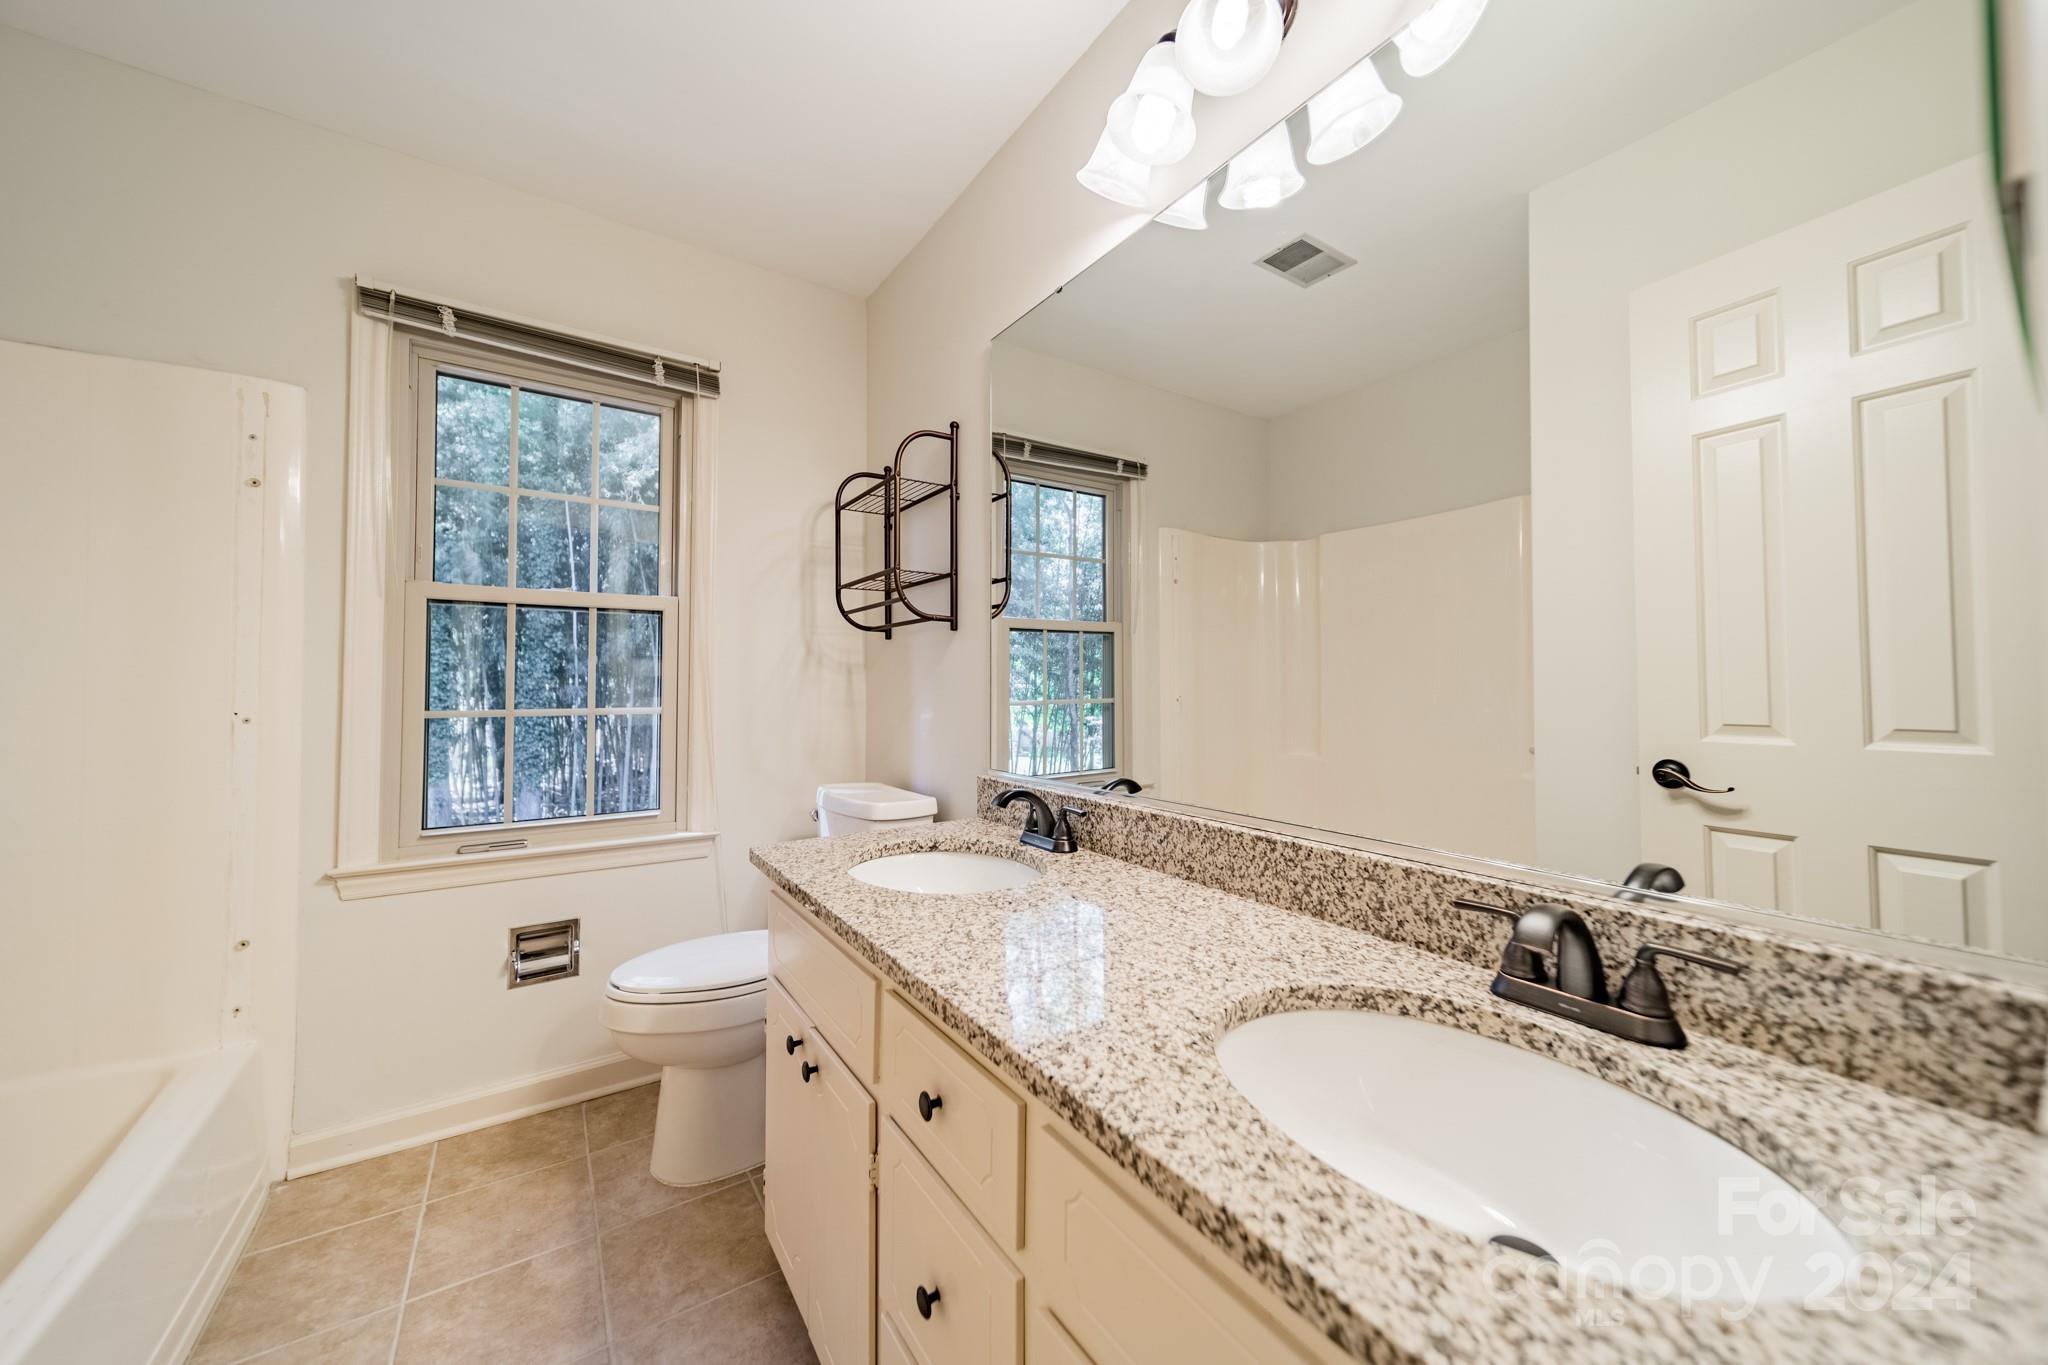
Bathroom with a long double-sink granite vanity, large mirror, and white bathtub.
Bathroom with a white tub and shower beside a large window overlooking trees.
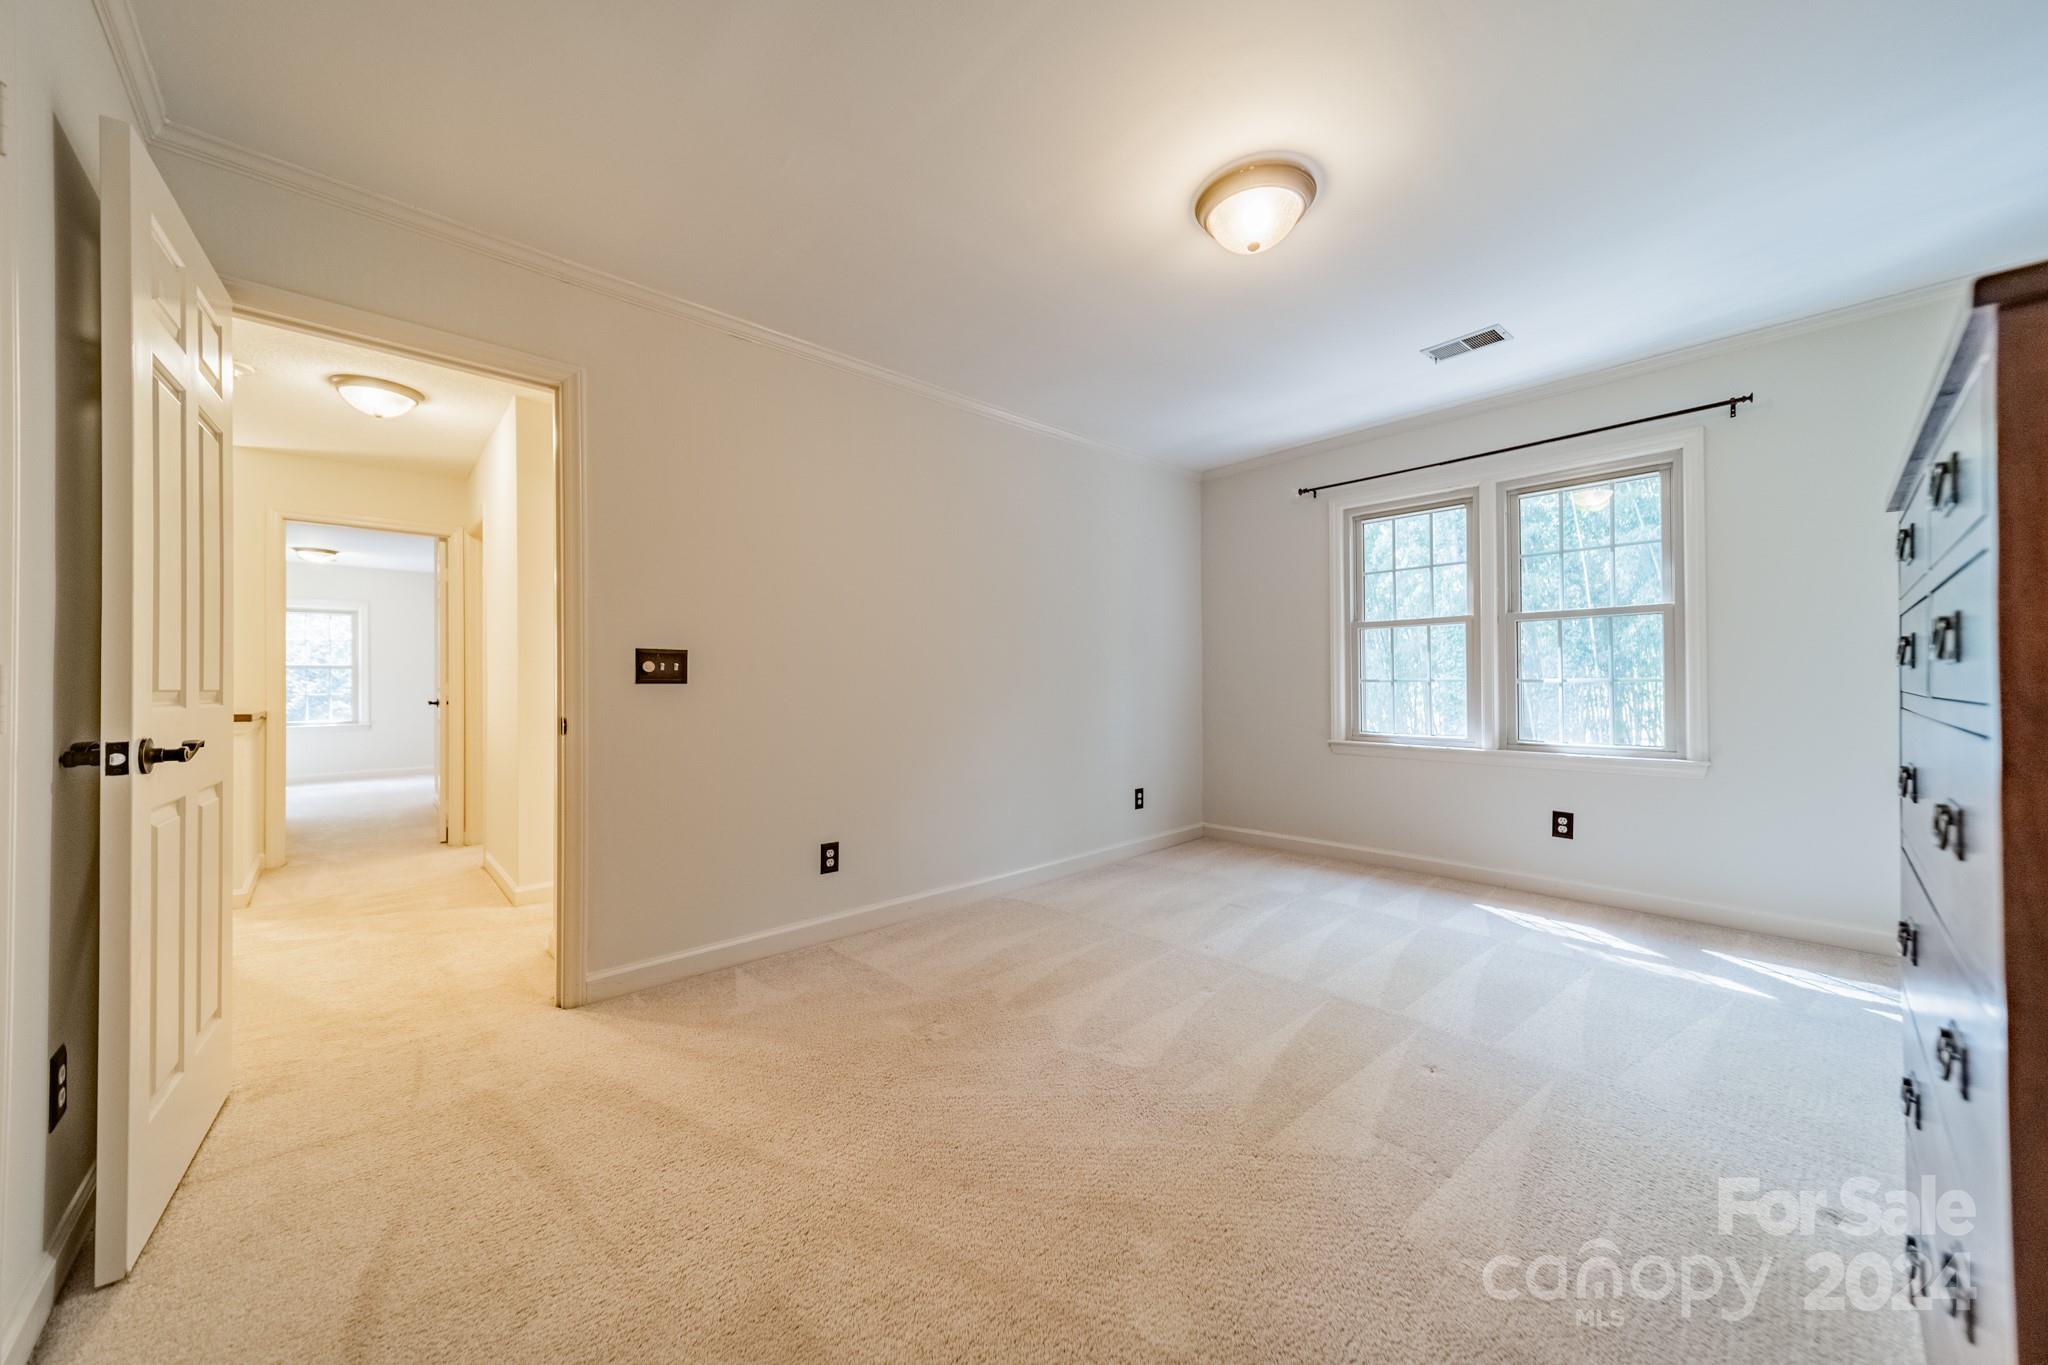
Vacant carpeted bedroom with two windows and built-in drawers beside an open doorway.
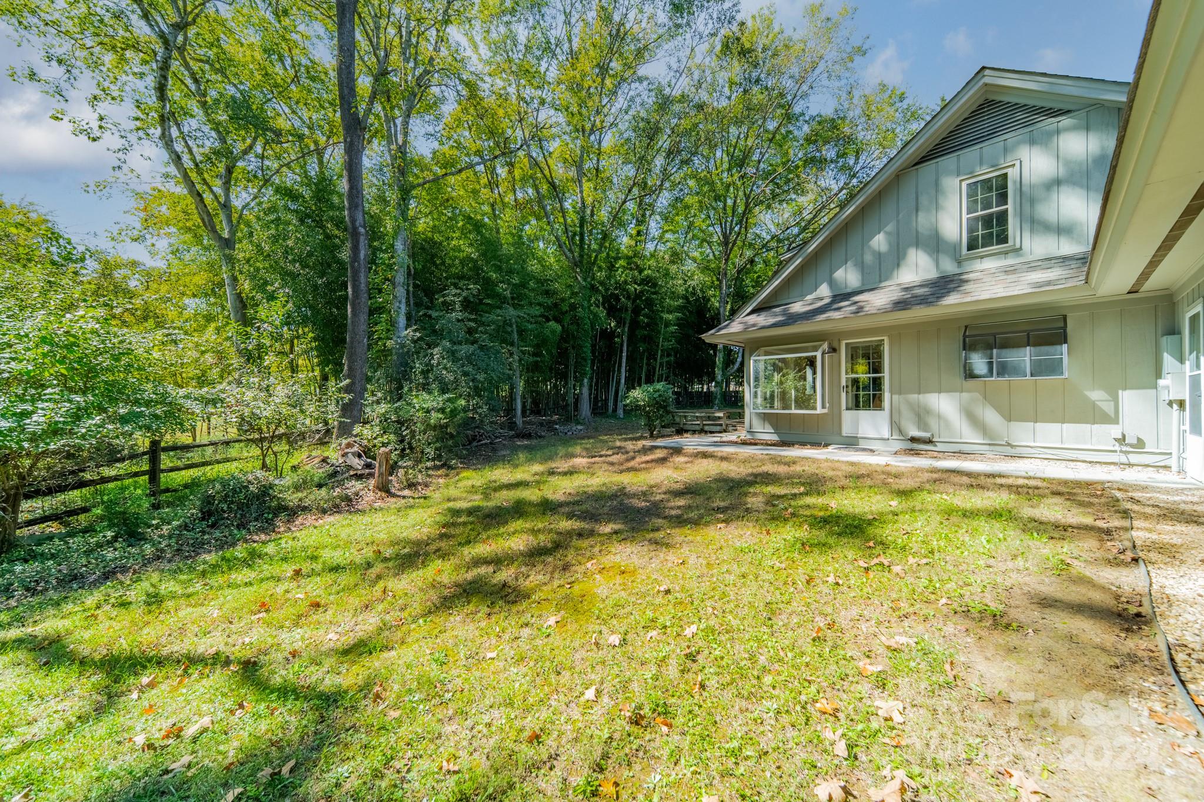
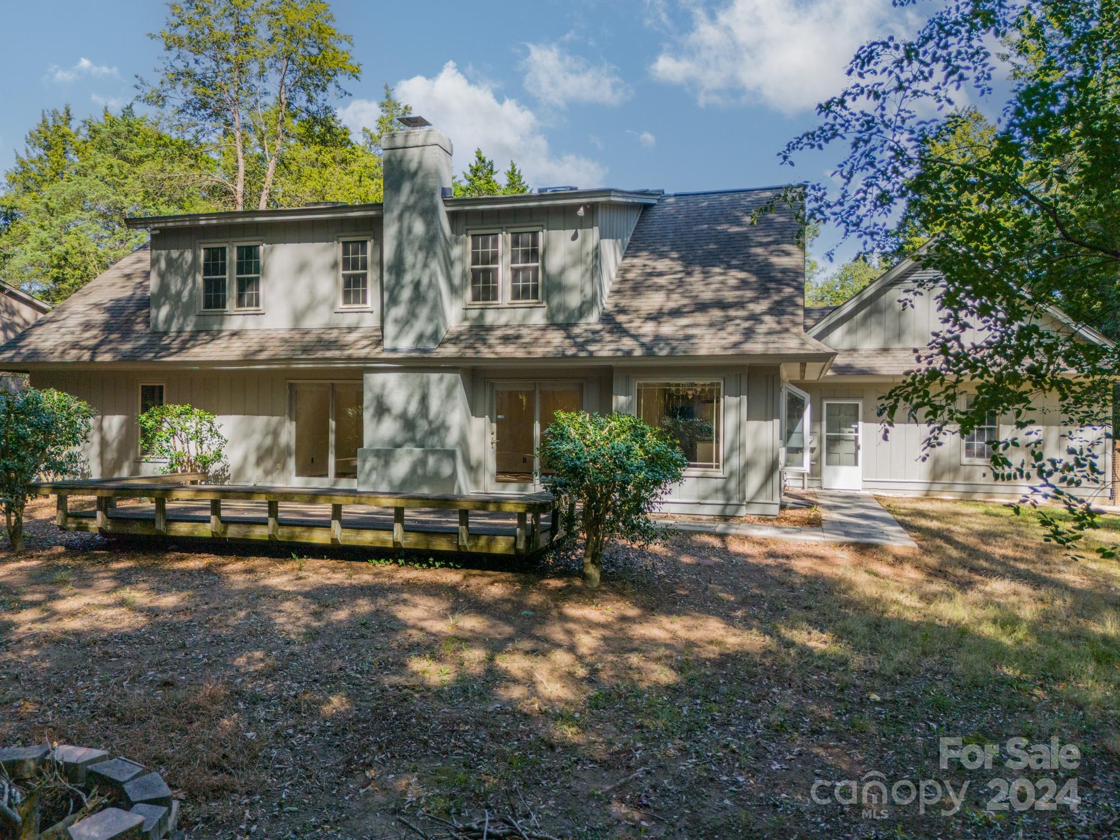
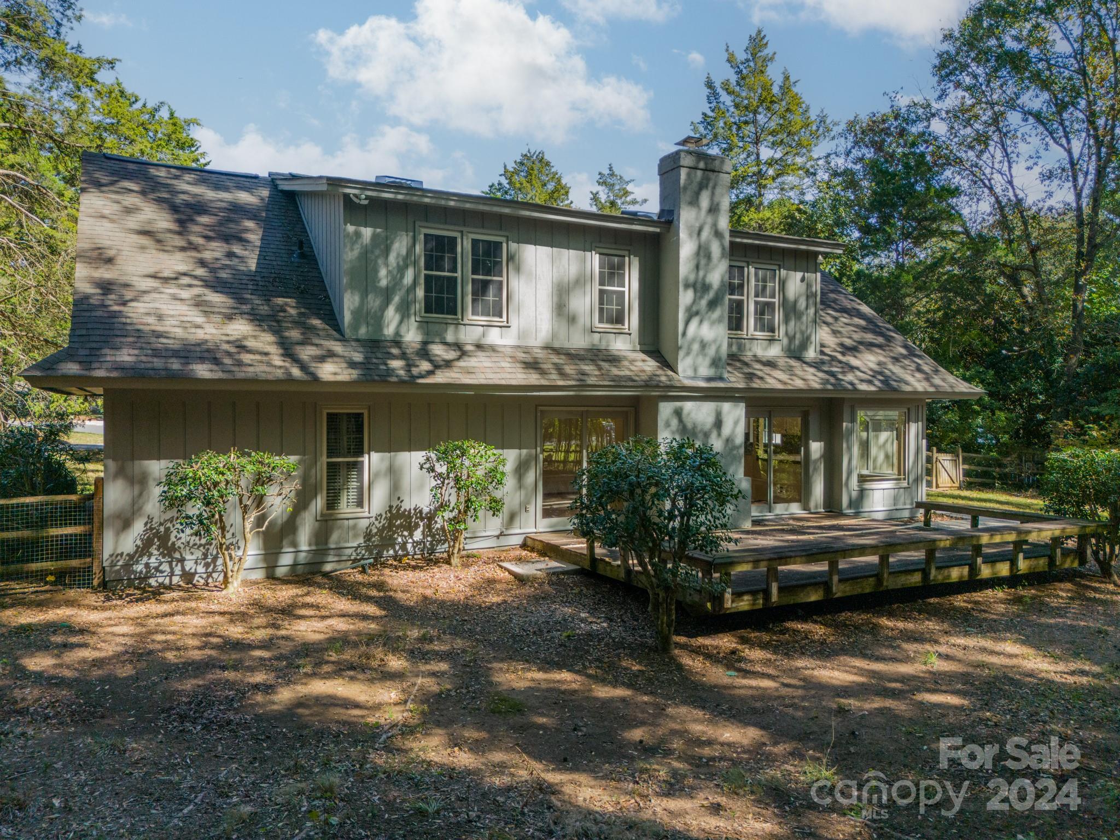
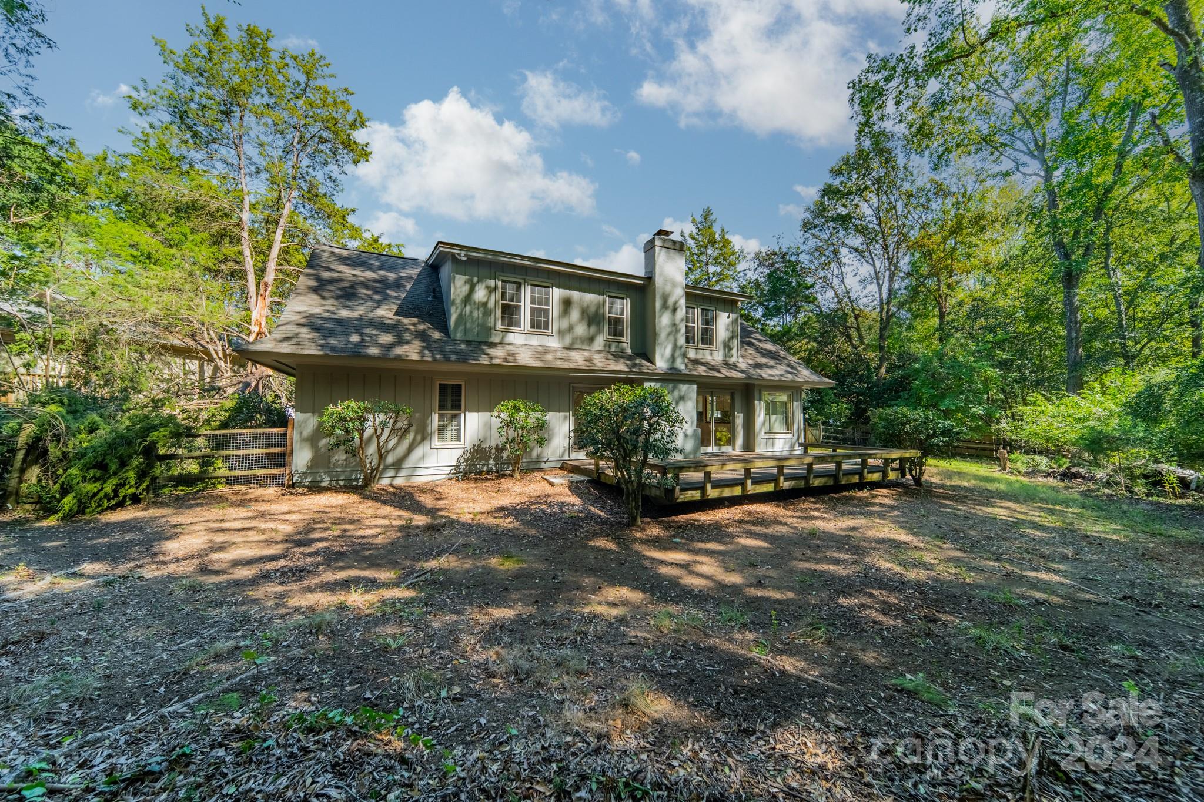
House’s rear exterior and grassy backyard bordered by mature trees and woods.
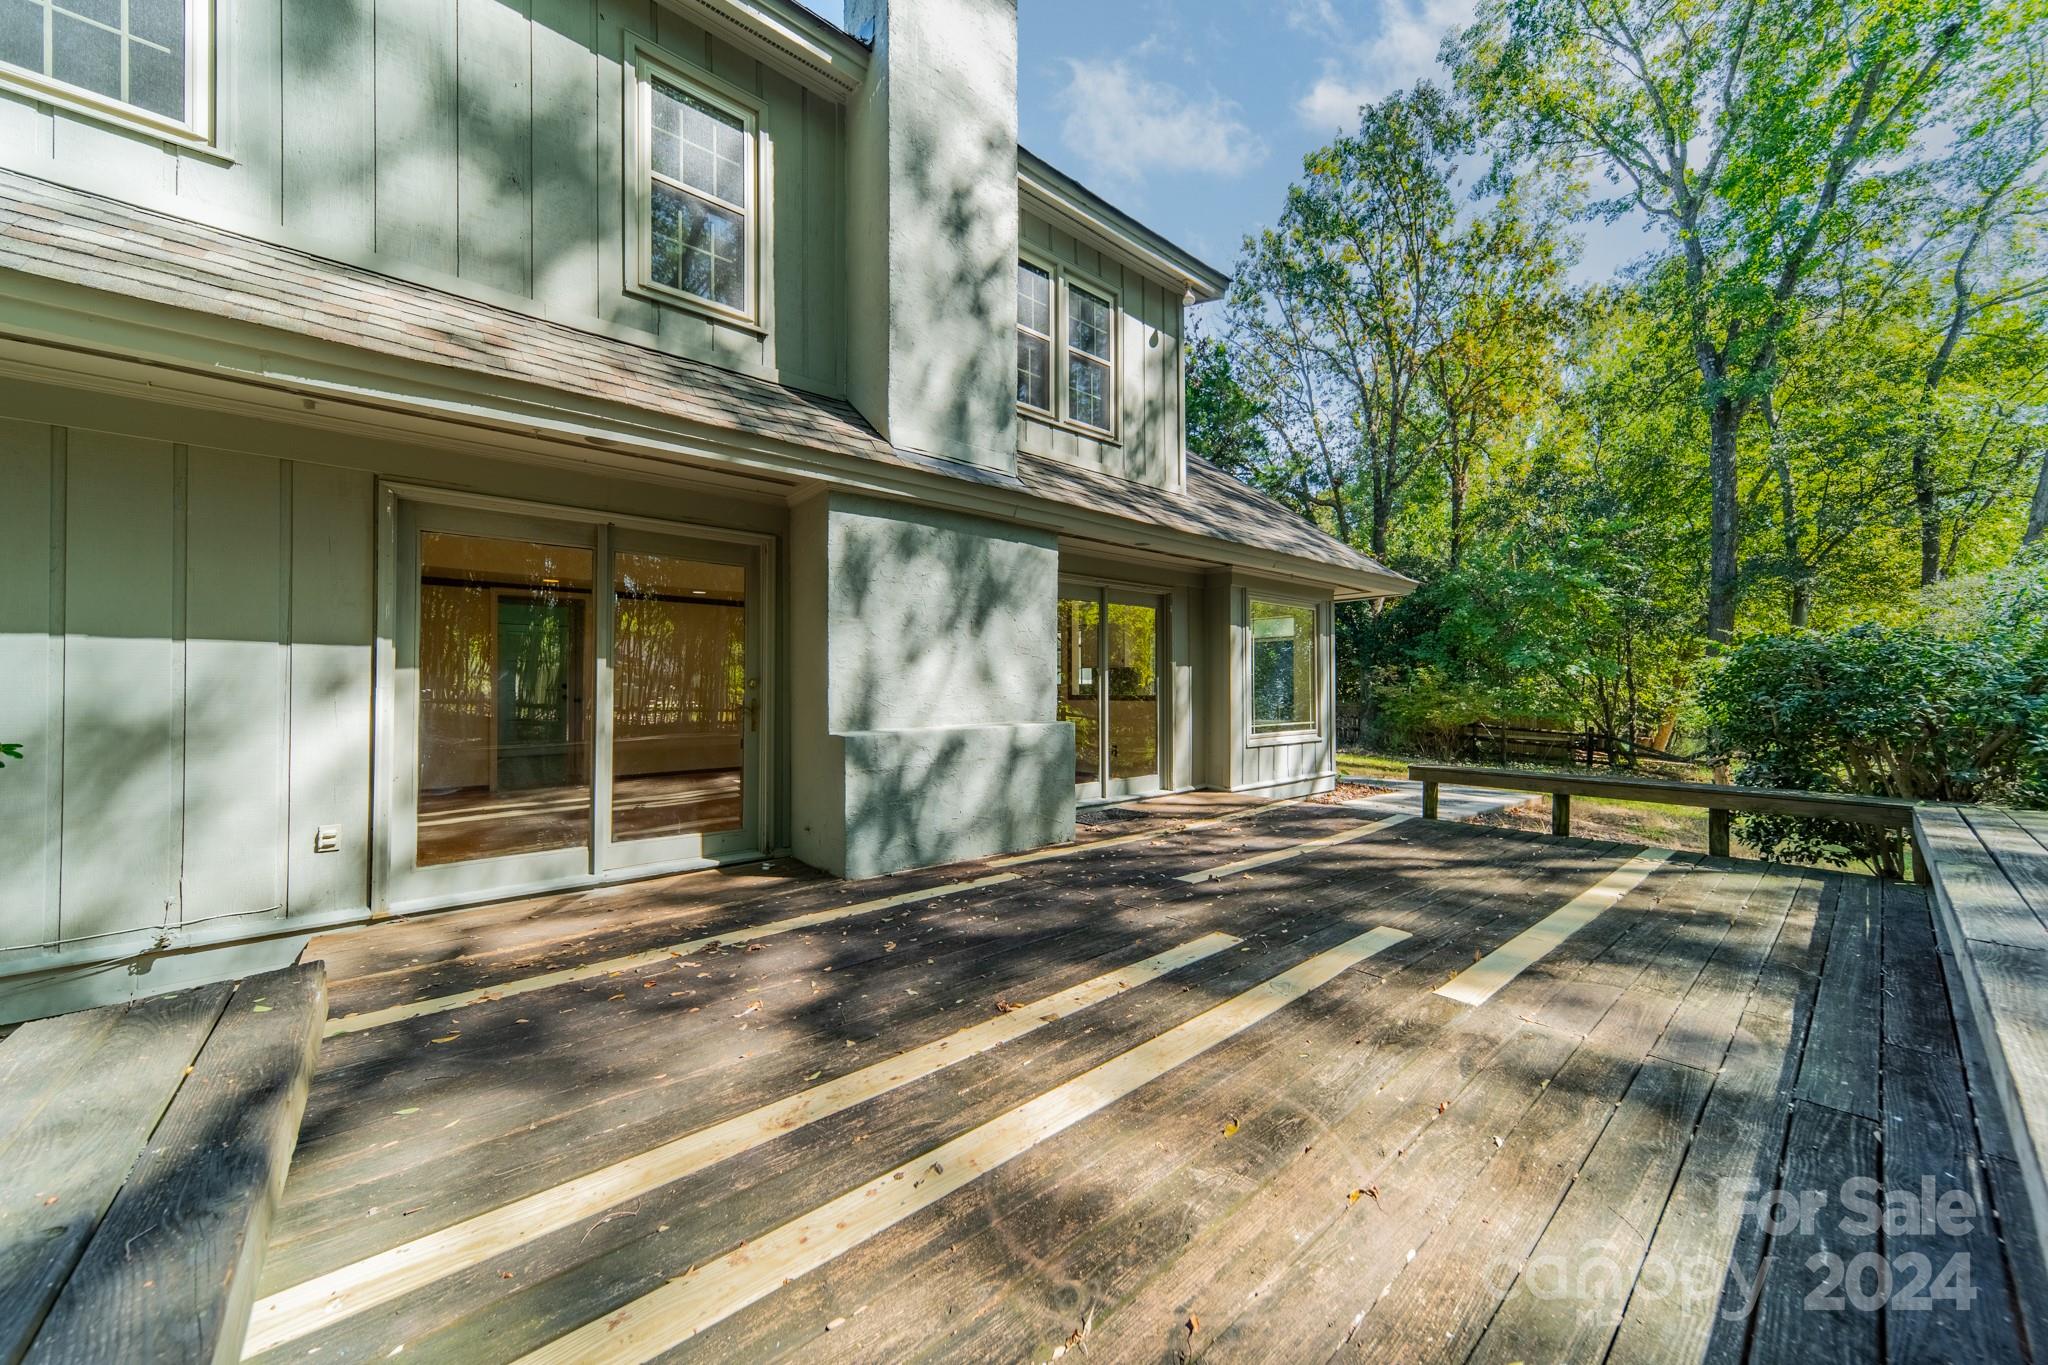
Rear of a two-story house with a broad wood deck and leafy backyard.
Two-story gray home with a raised wooden deck, prominent chimney, and mature trees in the backyard.
Rear of a gray two-story house with a raised wooden deck and mature trees.
Two-story home with a raised wooden deck, chimney, and mature trees surrounding the backyard.
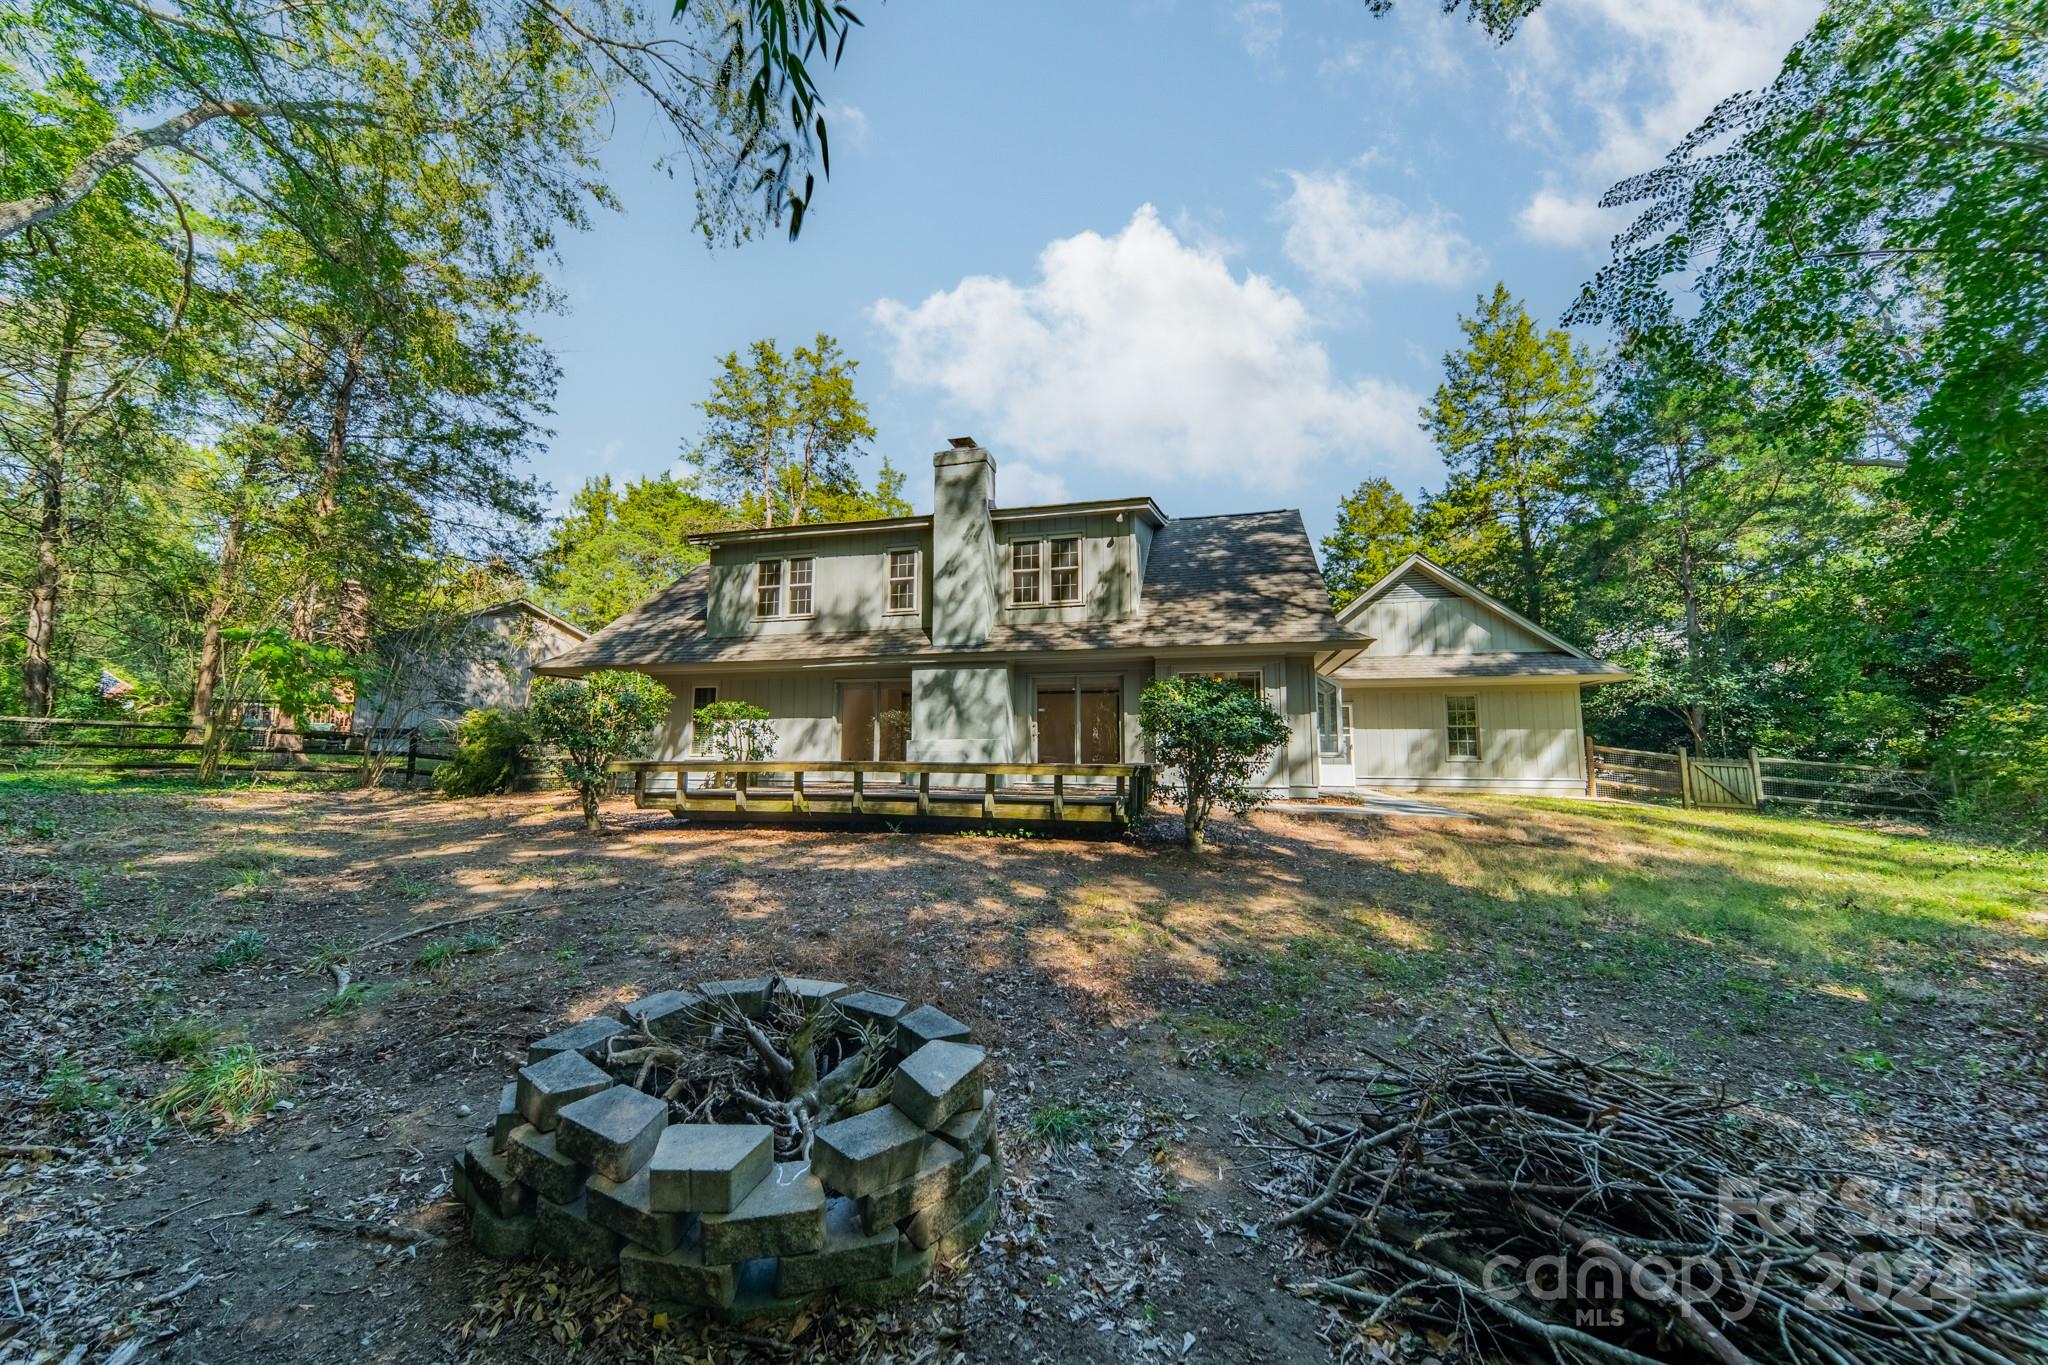
Two-story gray house with a raised deck, wooded backyard, and circular stone fire pit.
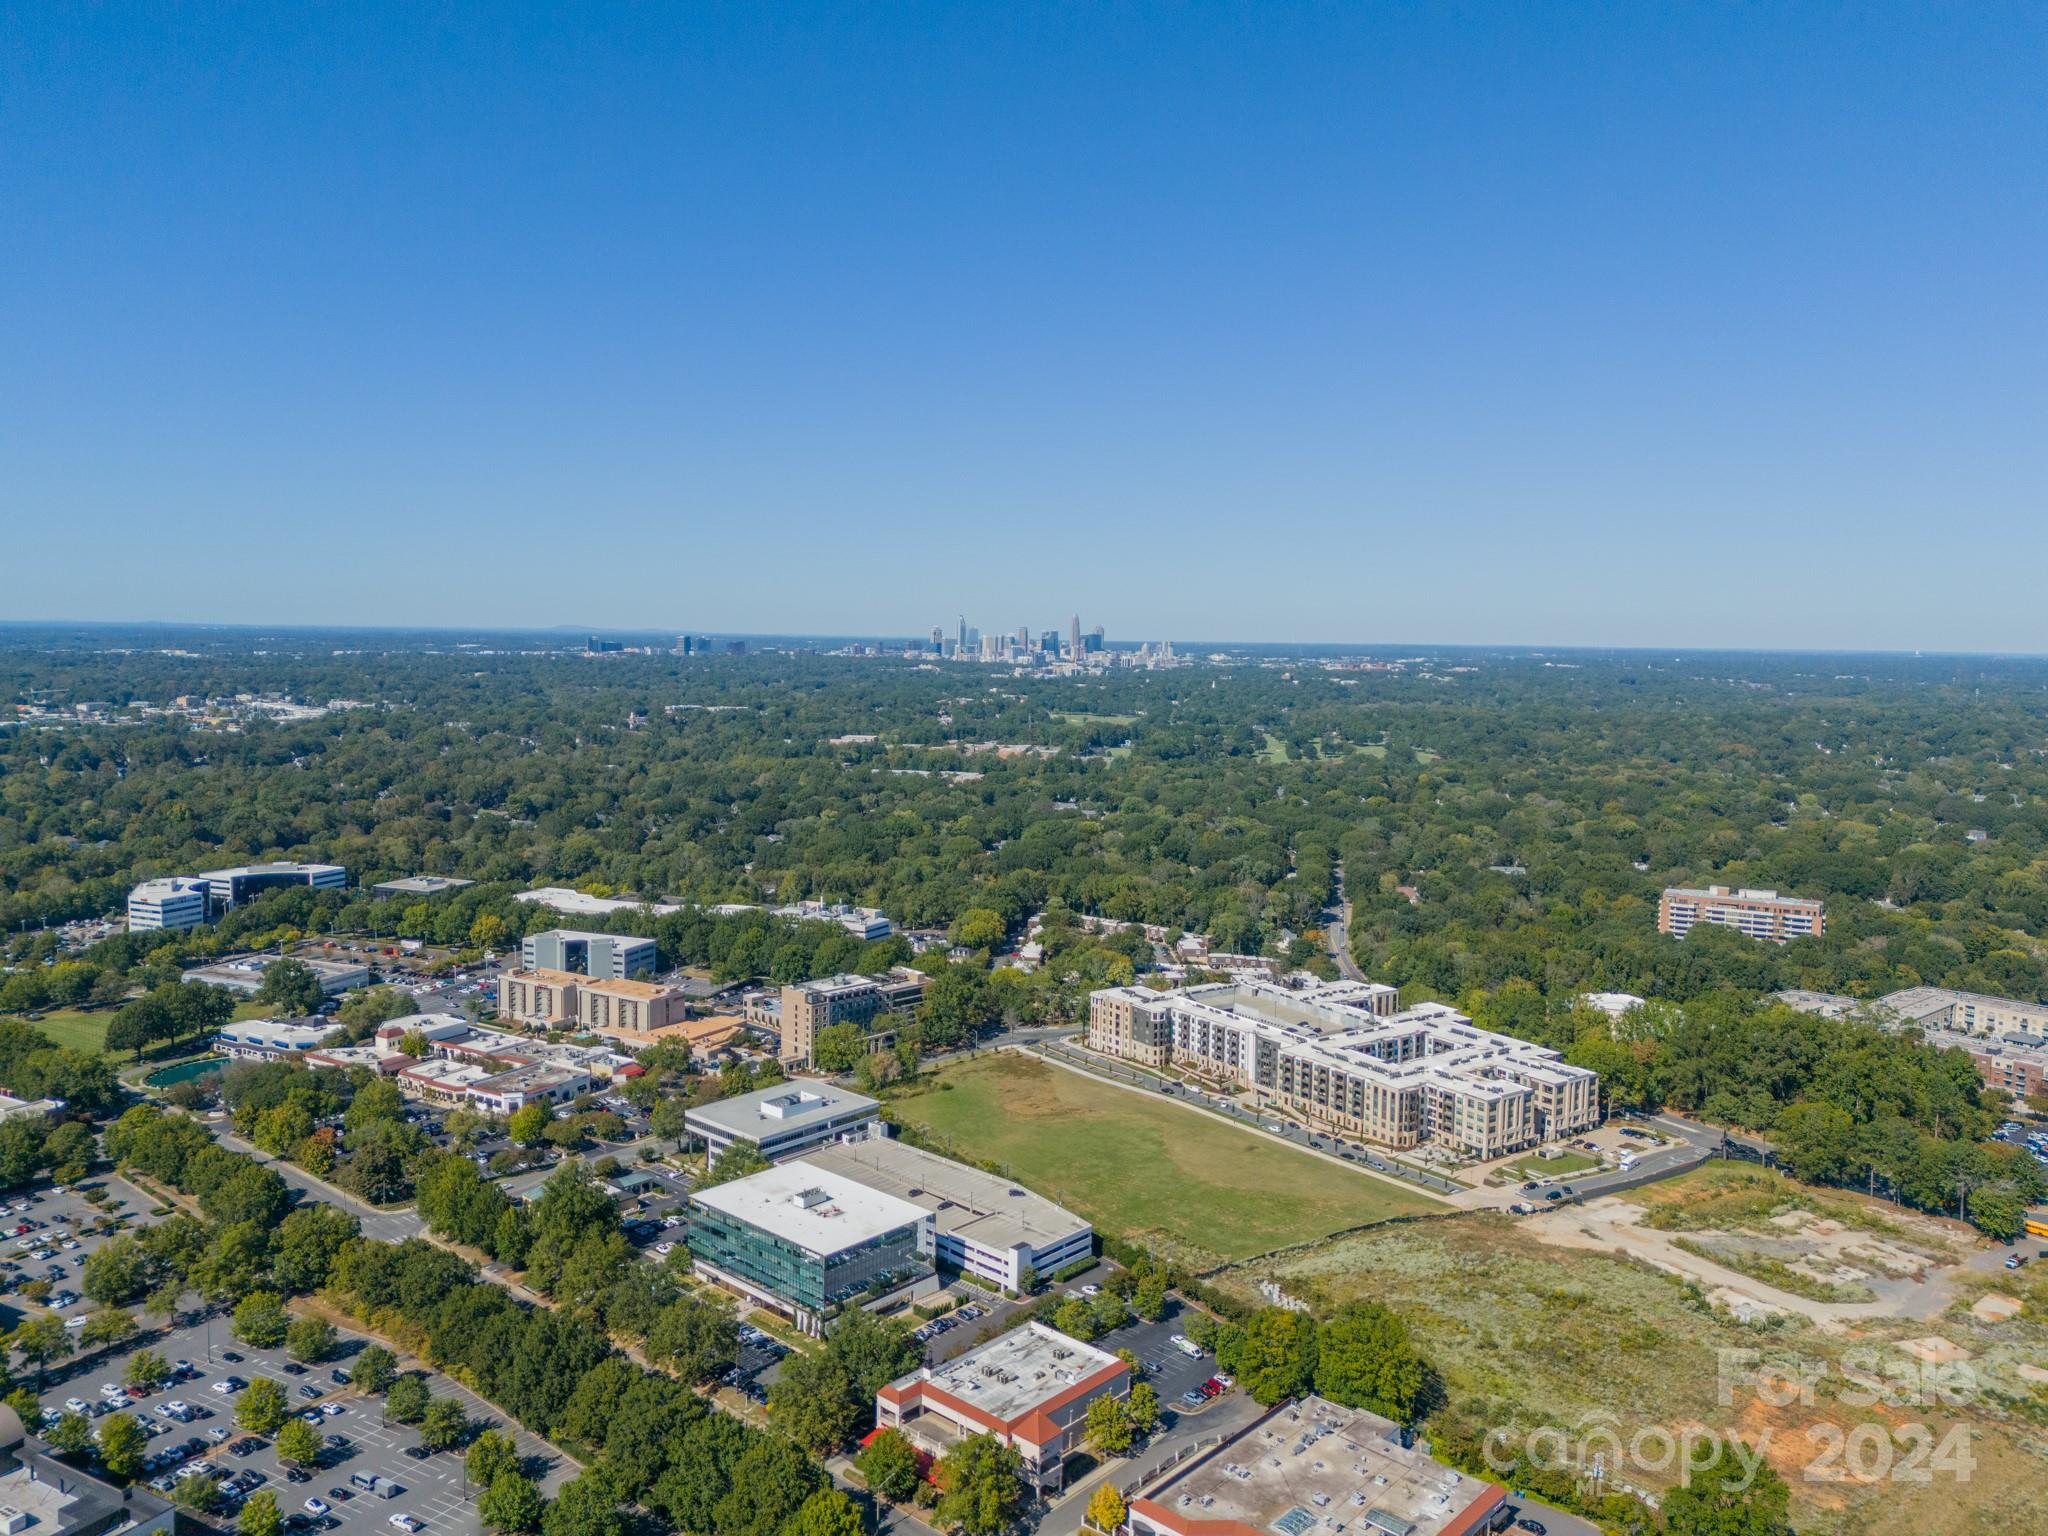
Aerial view of tree-covered Charlotte, with nearby buildings and the distant city skyline.
Aerial view of a wooded home beside a cul-de-sac, with a curved walkway and driveway.
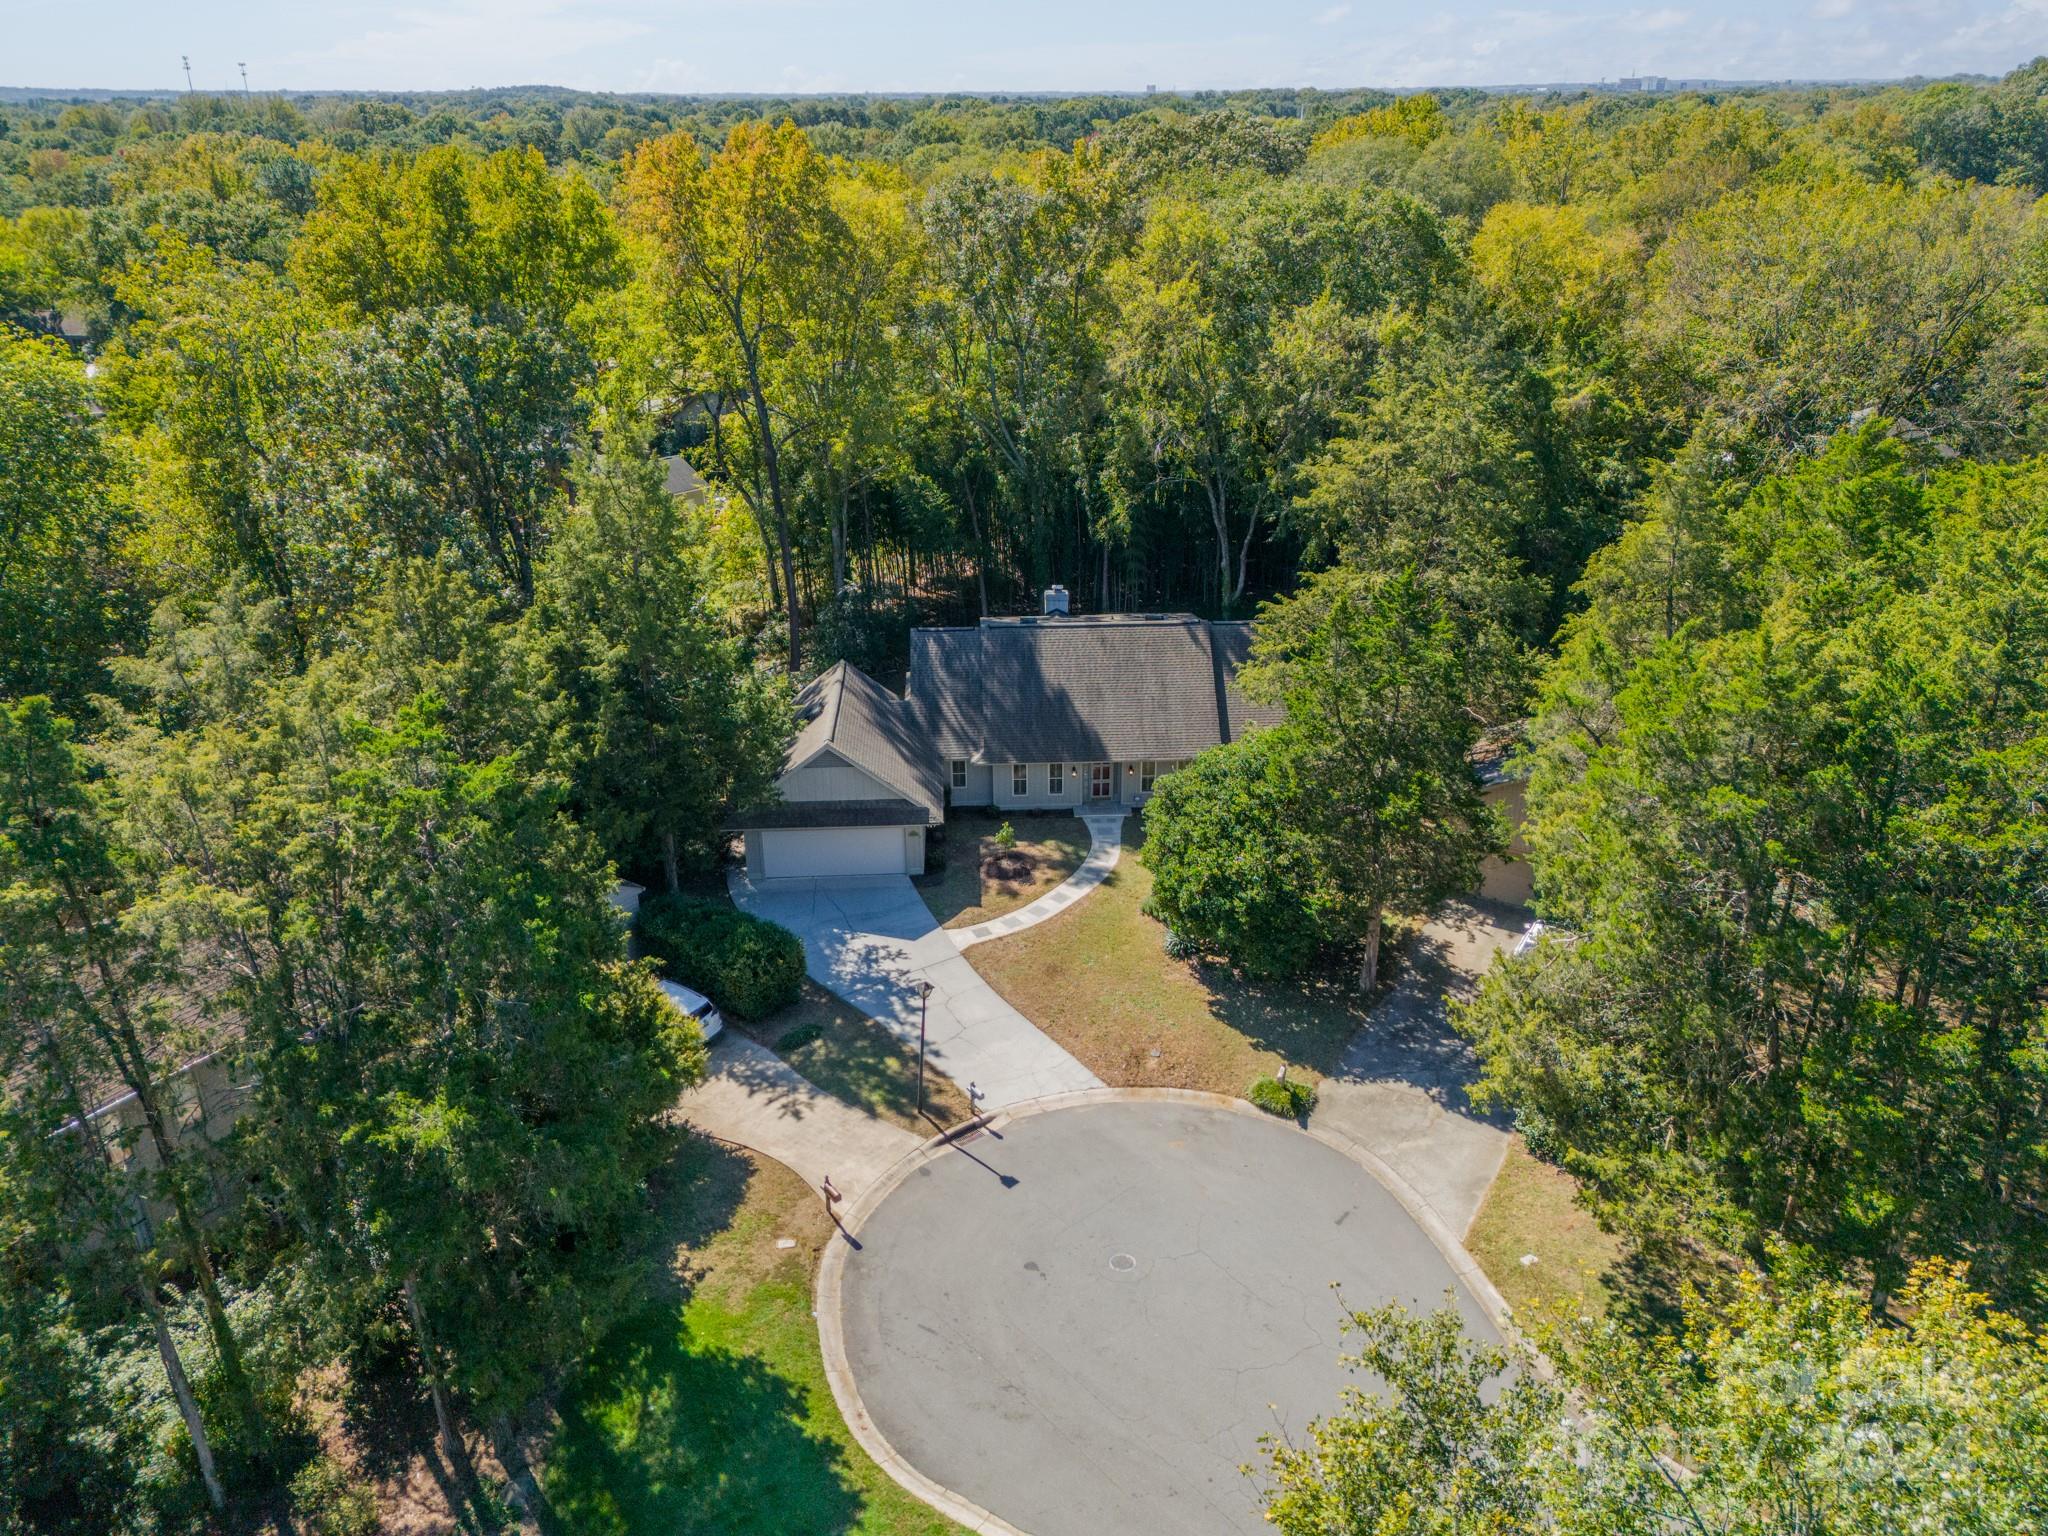
Aerial view of a wooded home on a cul-de-sac, with an attached garage and curved driveway.
Gray single-story home with an attached garage, curved driveway, and mature trees surrounding the yard.
SEE ALL PHOTOS
Gray, multi-gabled house surrounded by trees, viewed from above with its fenced backyard and patio.
Gray single-story house with an attached garage, curved walkway, and mature trees.
Single-story home with a large garage, broad driveway, and curved front walkway among mature trees.
Gray single-story house framed by mature trees, with a curved walkway leading to its front door.
Gray single-story house with a broad roof, curved front walkway, and mature trees.
Entryway with a paneled front door, narrow sidelights, hardwood floor, and adjoining carpeted rooms.
Empty carpeted bedroom with two shuttered windows and an open doorway to a bright adjoining room.
Empty dining room with beige carpet, a decorative chandelier, chair rail, and shuttered windows.
Vacant living room with a stone fireplace, hardwood floors, and sliding glass doors to a tree-lined deck.
Vacant living room with a stone fireplace, light hardwood floors, and glass doors to a wooded yard.
Empty living room with a stone fireplace, hardwood floors, and sliding doors to a wooded deck.
Vacant living room with hardwood floors, a stone fireplace, and carpeted steps.
Vacant living room with hardwood floors, a stone fireplace, and an opening to the kitchen.
Vacant kitchen with white cabinets, stainless steel appliances, granite counters, and large beige tile flooring.
Kitchen with white cabinets, granite counters, stainless steel appliances, and a central cooktop island.
Kitchen with white cabinets, stainless steel appliances, and a large window above the sink.
Bright kitchen with cream cabinetry, stainless steel appliances, and a large window overlooking bamboo.
Kitchen with white cabinetry, granite counters, stainless steel range, and hanging pot rack.
Kitchen with cream cabinets, mosaic tile backsplash, granite counters, and a sink beneath a bay window.
Laundry room with white washer and dryer, built-in cabinets, and a paneled door.
Bathroom with a speckled granite vanity, large mirror, toilet, and sliding glass shower.
Empty carpeted bedroom with a ceiling fan, three shuttered windows, and built-in closet doors.
Empty bedroom with beige carpet, white paneled closets, shuttered windows, and a dark wood ceiling fan.
Bathroom vanity with speckled granite counter, gray cabinets, large mirror, and shuttered window.
Bathroom with a large white built-in tub, beige tile, dark fixtures, and a window with white blinds.
Empty carpeted room with a sloped ceiling, long wall shelf, and single window.
Empty carpeted bedroom with two windows and sunlight falling across the floor.
Bathroom with a long double-sink granite vanity, large mirror, and white bathtub.
Bathroom with a white tub and shower beside a large window overlooking trees.
Vacant carpeted bedroom with two windows and built-in drawers beside an open doorway.
House’s rear exterior and grassy backyard bordered by mature trees and woods.
Rear of a two-story house with a broad wood deck and leafy backyard.
Two-story gray home with a raised wooden deck, prominent chimney, and mature trees in the backyard.
Rear of a gray two-story house with a raised wooden deck and mature trees.
Two-story home with a raised wooden deck, chimney, and mature trees surrounding the backyard.
Two-story gray house with a raised deck, wooded backyard, and circular stone fire pit.
Aerial view of tree-covered Charlotte, with nearby buildings and the distant city skyline.
Aerial view of a wooded home beside a cul-de-sac, with a curved walkway and driveway.
Aerial view of a wooded home on a cul-de-sac, with an attached garage and curved driveway.
Gray single-story home with an attached garage, curved driveway, and mature trees surrounding the yard.
Courtesy of COMPASS, Michelle Hovey Listing Contact: [email protected] 
Sold

4708 Carmel Vista Lane

4708 Carmel Vista Lane, Charlotte, NC 28226

$565,000
Situated on a tranquil cul-de-sac with fenced yard, this home offers a perfect blend of comfort and convenience. Original character detail in trim work and wood-burning fireplace centered in the living room, creates a cozy atmosphere. Convenient primary bedroom on the main level with walk in closet space and oversized tub. The kitchen is designed for both functionality and style, showcasing granite countertops and extended windows for an abundance of natural light. An oversized two-car garage offers ample storage space. Plenty of storage with walk in attic access the second floor. This home is a true move in ready gem in a prime location.

4
beds

3
baths

2,185 Sq.Ft. LIVING AREA

0.35 Acres lot

Michelle Alexandra Hovey

Michelle Alexandra Hovey

Features & Amenities

Interior

  • total bedrooms4
  • Total bathrooms3
  • full bathrooms3
  • Laundry room Laundry Room, Main Level
  • Flooring Carpet, Laminate, Tile
  • Fireplace Living Room, Wood Burning
  • APPLIANCES Dishwasher, Electric Oven, Washer/Dryer
  • other interior Features Attic Walk In, Walk-In Closet(s)

Area & Lot

  • Status Sold
  • Date Sold January 10, 2025
  • Living Area2,185 Sq.Ft.
  • Lot Area0.35 Acres
  • MLS® ID4190871
  • TypeResidential
  • YEAR BUILT1978
  • NeighborhoodCharlotte
  • Elementary SchoolBeverly Woods
  • Middle SchoolCarmel
  • High SchoolSouth Mecklenburg

Exterior

  • STORIES2
  • Garage Space2.0
  • water SourceCity
  • utilitiesElectricity Connected
  • lot featuresCul-De-Sac
  • parkingAttached Garage, Garage Faces Front
  • HEAT TYPECentral
  • AIR CONDITIONINGCentral Air
  • sewerPublic Sewer
  • SubstructureSlab
  • other exterior FeaturesFire Pit

Financial

  • Sales Price$565,000
  • HOA $59/mo

Charlotte

It is the largest city in North Carolina and a growing hub for business, innovation, and culture.

Explore

Work With Us

At The Alexander Realty Group, we combine local expertise, innovative marketing, and personalized service to deliver a seamless real estate experience. Whether you're buying, selling, investing, or managing property, our team is committed to helping you achieve your goals with confidence, transparency, and results.

Follow Us on Instagram