
Leave a Message

By providing your contact information to The Alexander Realty Group, your personal information will be processed in accordance with The Alexander Realty Group's Privacy Policy. By checking the box(es) below, you expressly consent to receive marketing or promotional real estate communication from The Alexander Realty Group in the manner selected by you. For SMS text messages, message frequency varies. Message and data rates may apply. Consent is not a condition of purchase of any goods or services. You may opt out of receiving further communications from The Alexander Realty Group at any time. To opt out of receiving SMS text messages, reply STOP to unsubscribe. SMS text messaging is subject to our Terms of Use.

Thank you for your message. We will be in touch with you shortly.

468 White Oak Branch Road
SEE ALL PHOTOS
468 White Oak Branch Road
Courtesy of True North Realty, Rachel Knox Listing Contact: [email protected] 
Sold

468 White Oak Branch Road

468 White Oak Branch Road, Statesville, NC 28625

$425,000
Back on market at absolutely no fault of the sellers!
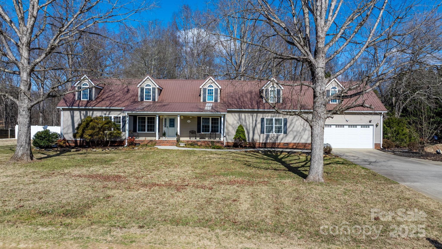
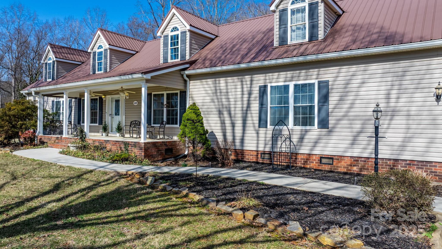
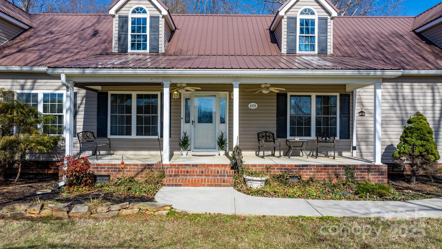
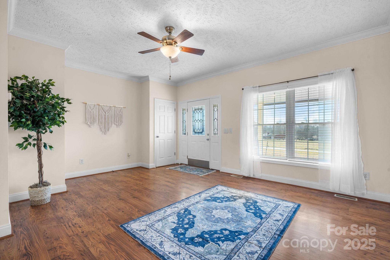
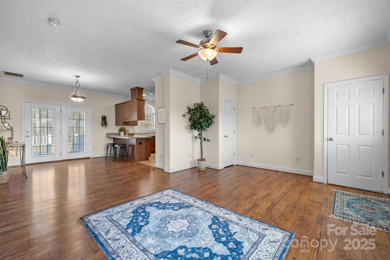
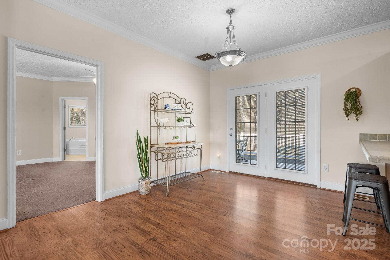
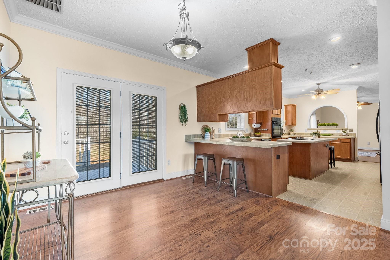
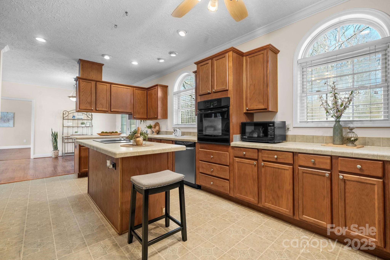
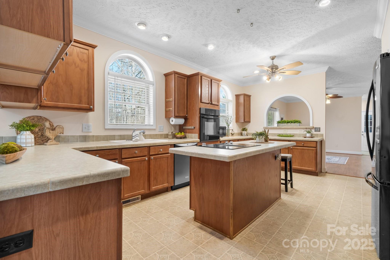
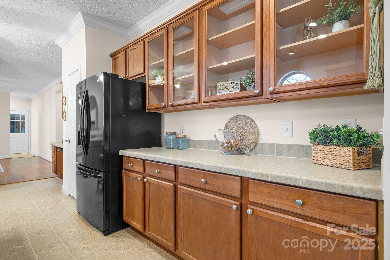
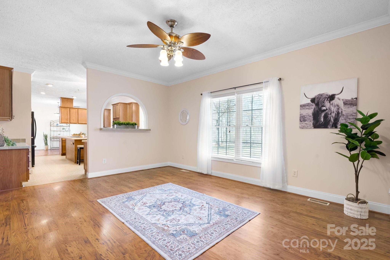
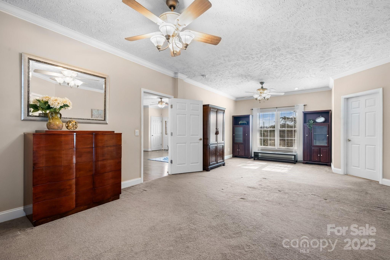
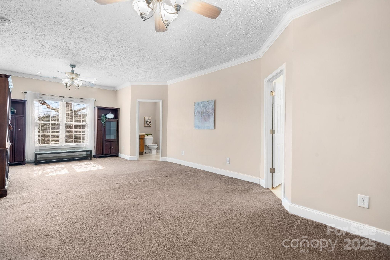
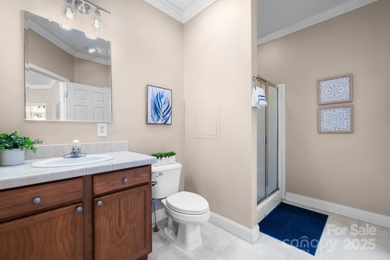
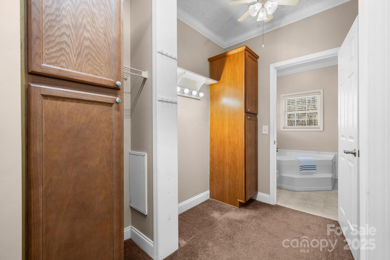
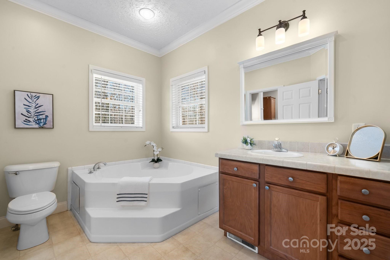
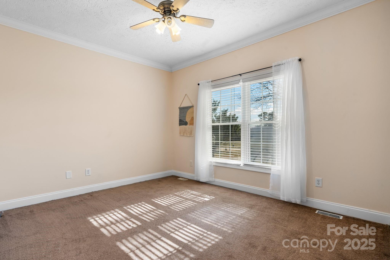
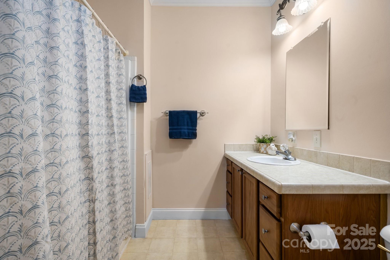
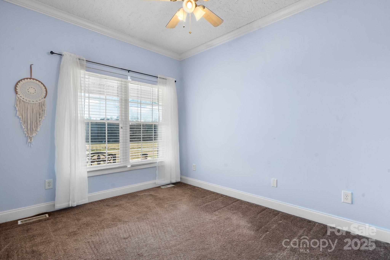
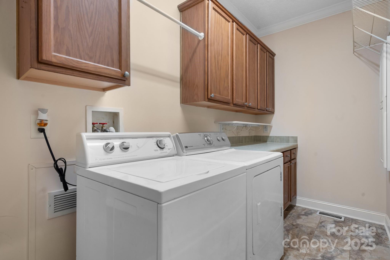
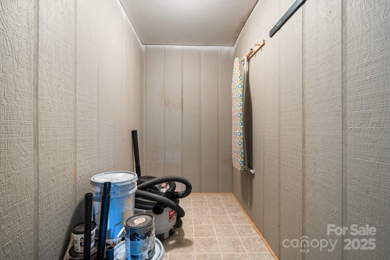
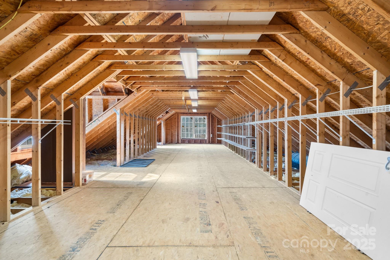
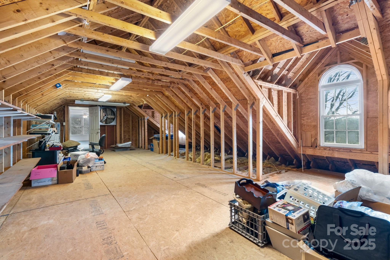
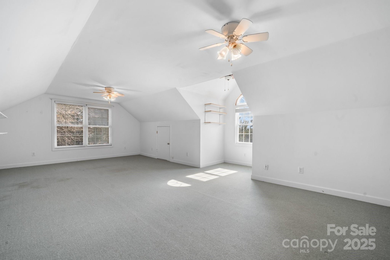
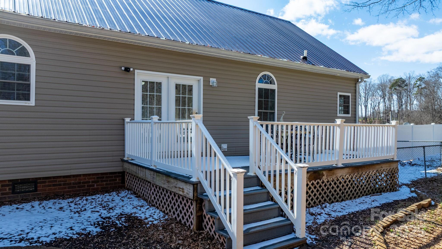
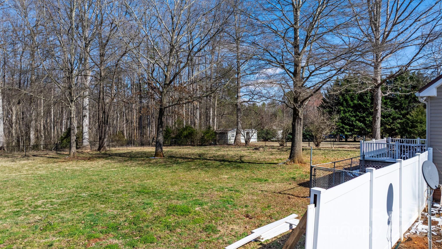
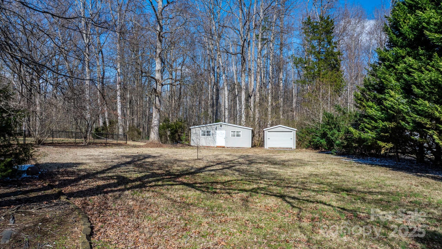
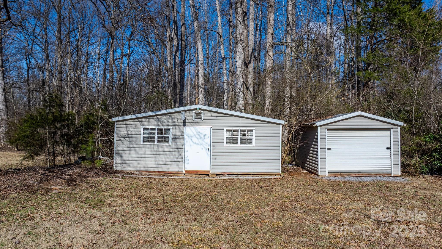
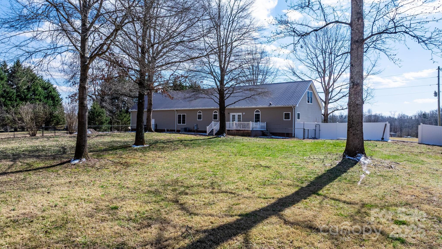
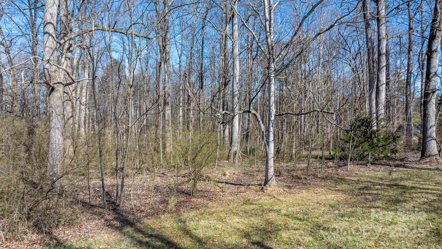
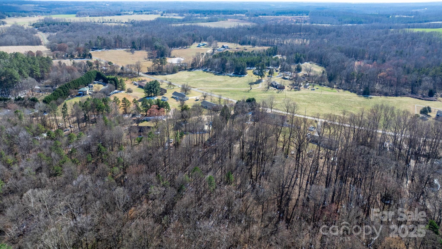
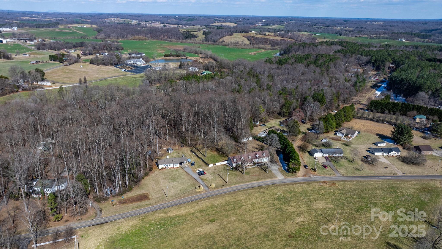
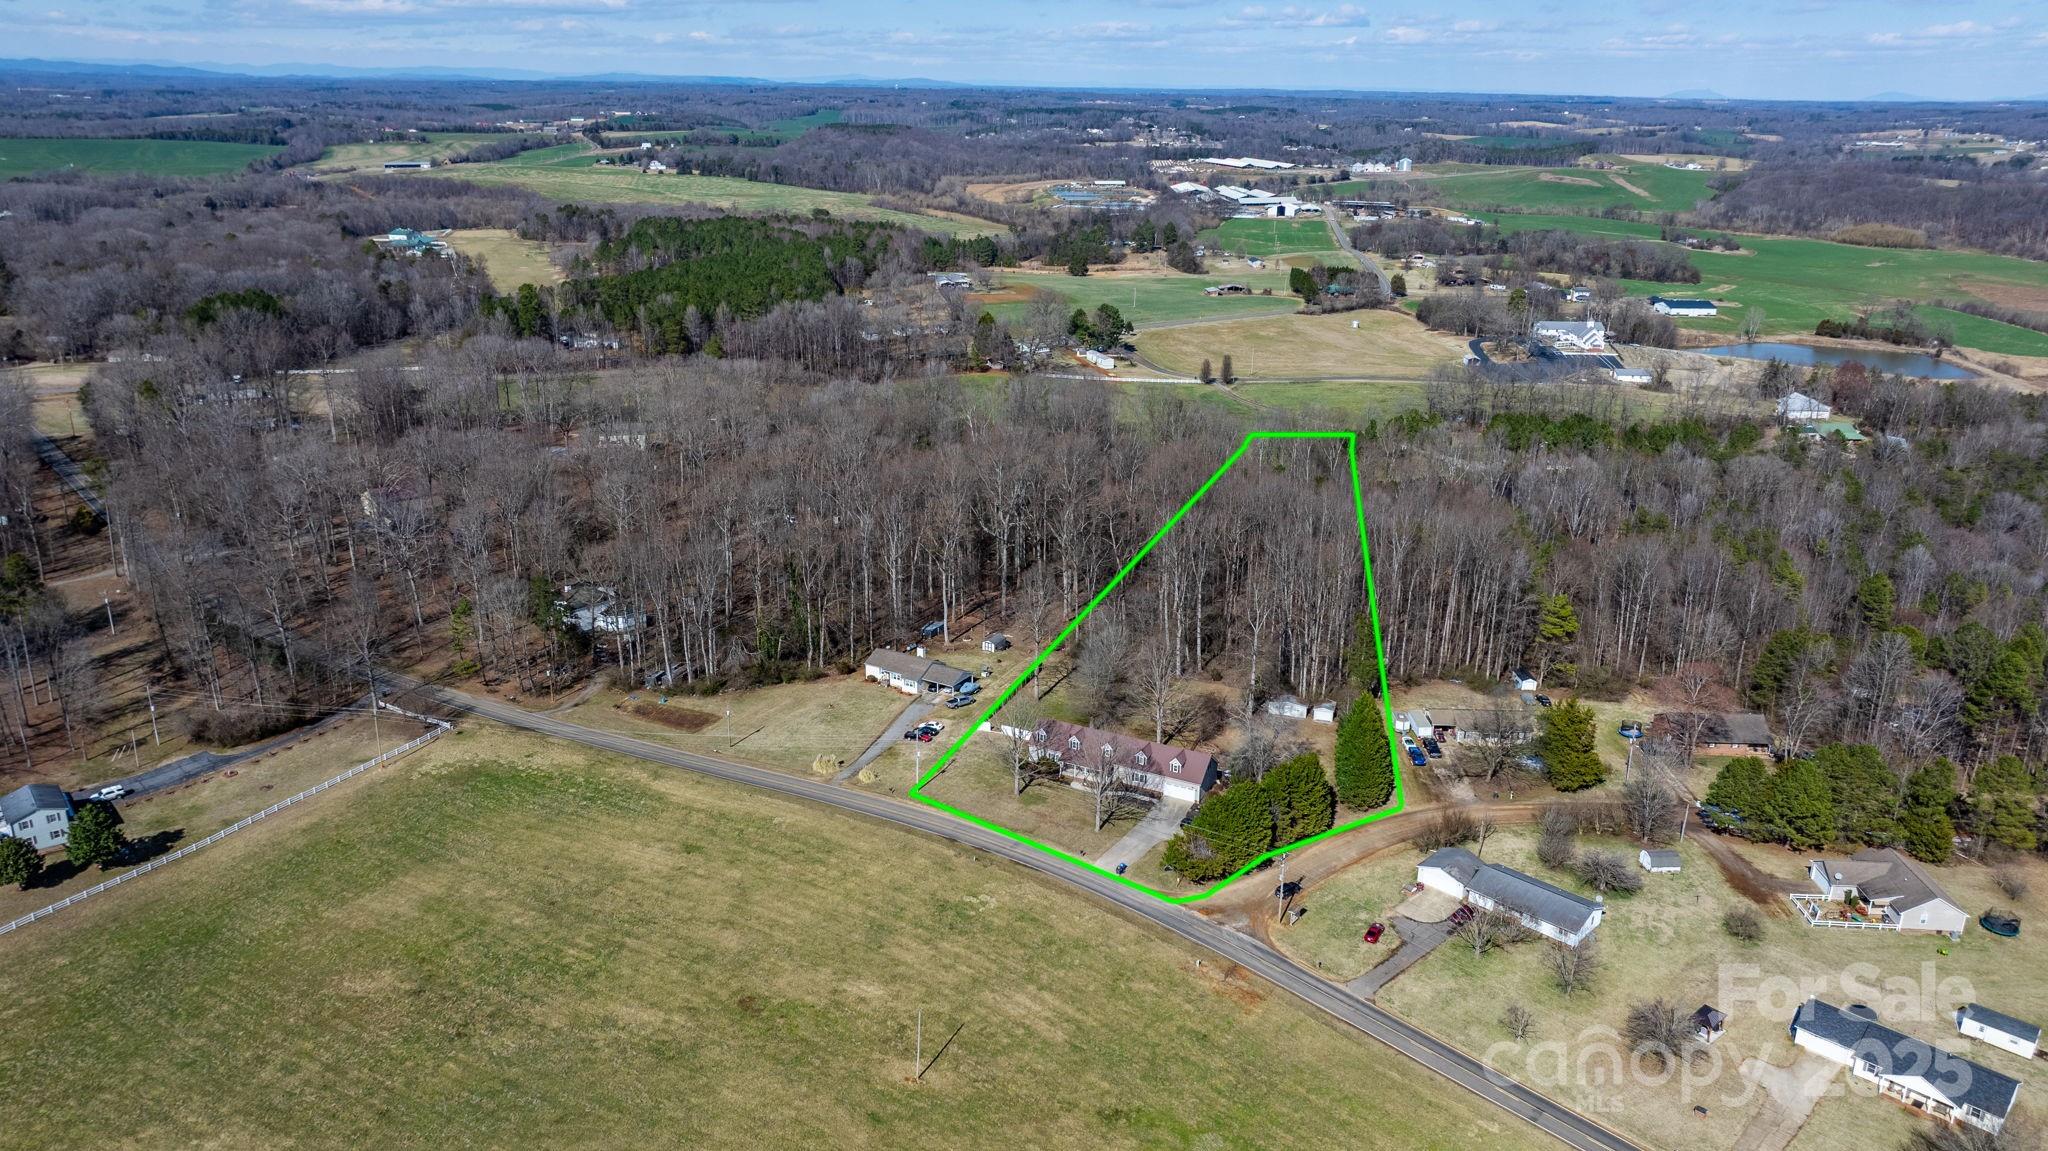
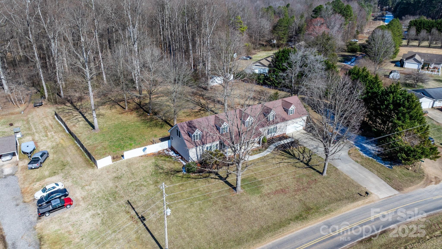
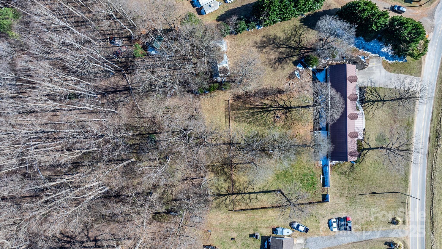
Location, Acreage, and Country Charm!!! This lovely 3 bed, 3 bath Ranch-style home features stunning views, mature trees, a fenced in backyard and peaceful setting. Situated on over three acres, enjoy privacy and serene surroundings. With over five-hundred square feet of finished space upstairs, that's only the beginning of the possibilities, as the attic would be a very simple finish to add lots more usable space! The gorgeous metal roof (2018), updated HVAC (2017), and brand new water heater (2025) are just a few of the updates that are icing on the cake with this delightful home. With a two-car attached garage, separate laundry area on the main floor, and double bathrooms off the primary bedroom - the custom qualities shine through. Enjoy a large kitchen and beautiful back deck and take your vacation at home!
Come see 468 White Oak Branch today!!
We appreciate buyers agents.

3
beds

3
baths

2,601 Sq.Ft. LIVING AREA

3.1 Acres lot

Michelle Alexandra Hovey

Michelle Alexandra Hovey

Features & Amenities

Interior

  • total bedrooms3
  • Total bathrooms3
  • full bathrooms3
  • Laundry room Laundry Room
  • APPLIANCES Dishwasher, Electric Range, Microwave, Refrigerator, Washer/Dryer
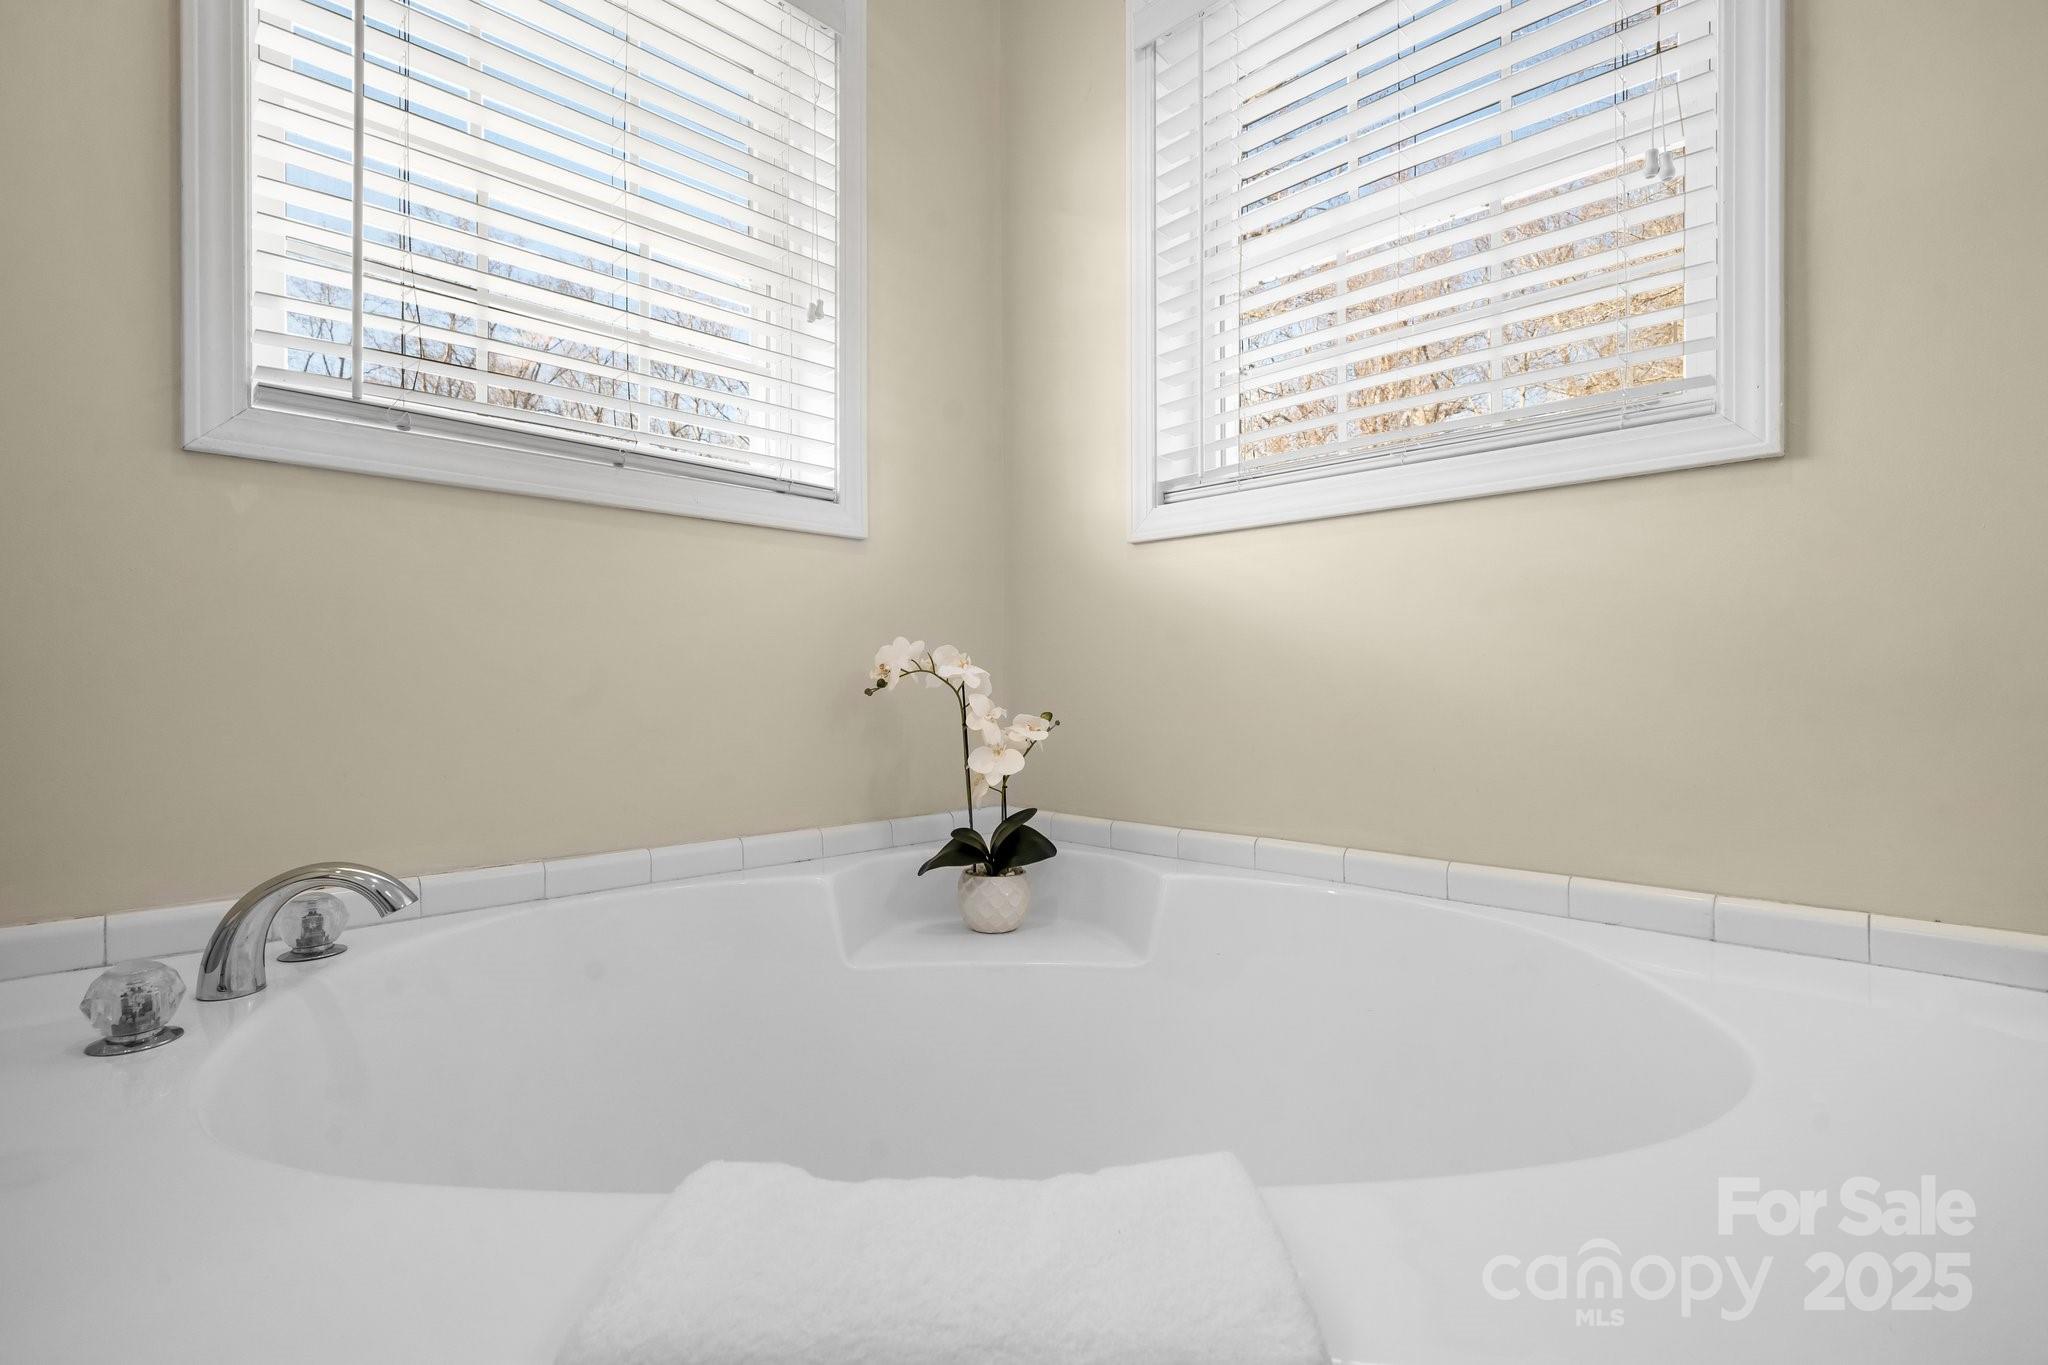
  • other interior Features Attic Walk In, Garden Tub, Walk-In Closet(s)

Area & Lot

  • Status Sold
  • Date Sold May 16, 2025
  • Living Area2,601 Sq.Ft.
  • Lot Area3.1 Acres
  • MLS® ID4225027
  • TypeResidential
  • YEAR BUILT2005
  • Elementary SchoolCool Spring
  • Middle SchoolEast Middle
  • High SchoolNorth Iredell

Exterior

  • STORIES1
  • Garage Space2.0
  • water SourceCounty Water
  • roofMetal
  • parkingAttached Garage
  • HEAT TYPEElectric, Heat Pump
  • AIR CONDITIONINGElectric, Heat Pump
  • sewerSeptic Installed
  • SubstructureCrawl Space

Financial

  • Sales Price$425,000
  • Zoning RA
View Virtual Tour

Work With Us

At The Alexander Realty Group, we combine local expertise, innovative marketing, and personalized service to deliver a seamless real estate experience. Whether you're buying, selling, investing, or managing property, our team is committed to helping you achieve your goals with confidence, transparency, and results.

Follow Us on Instagram