
The Alexander Realty Group
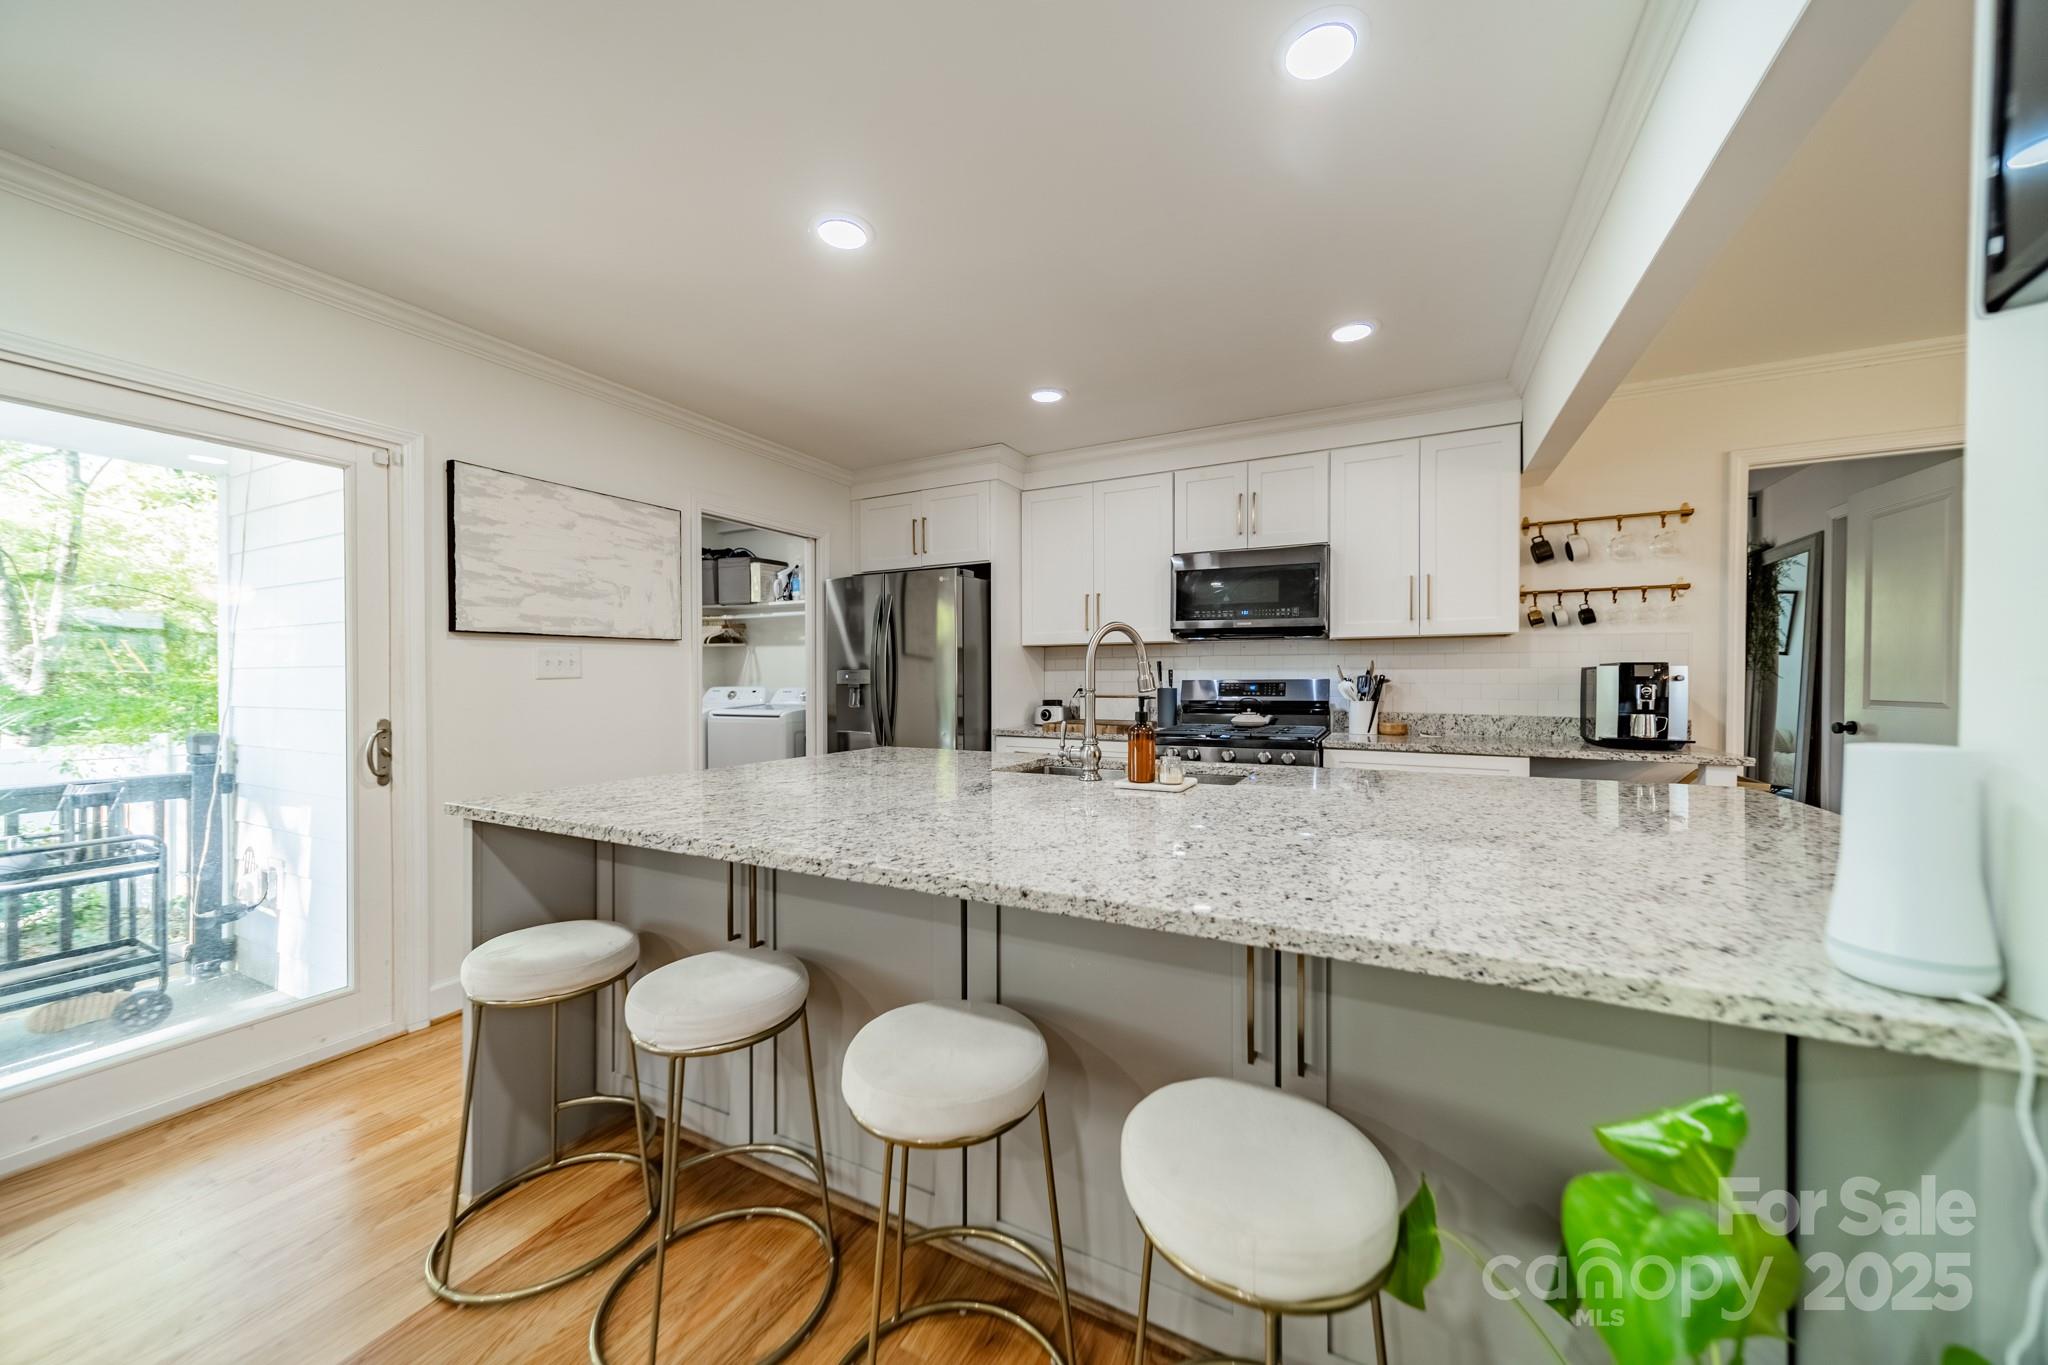
Kitchen with a granite island, four stools, white cabinets, and stainless steel appliances.
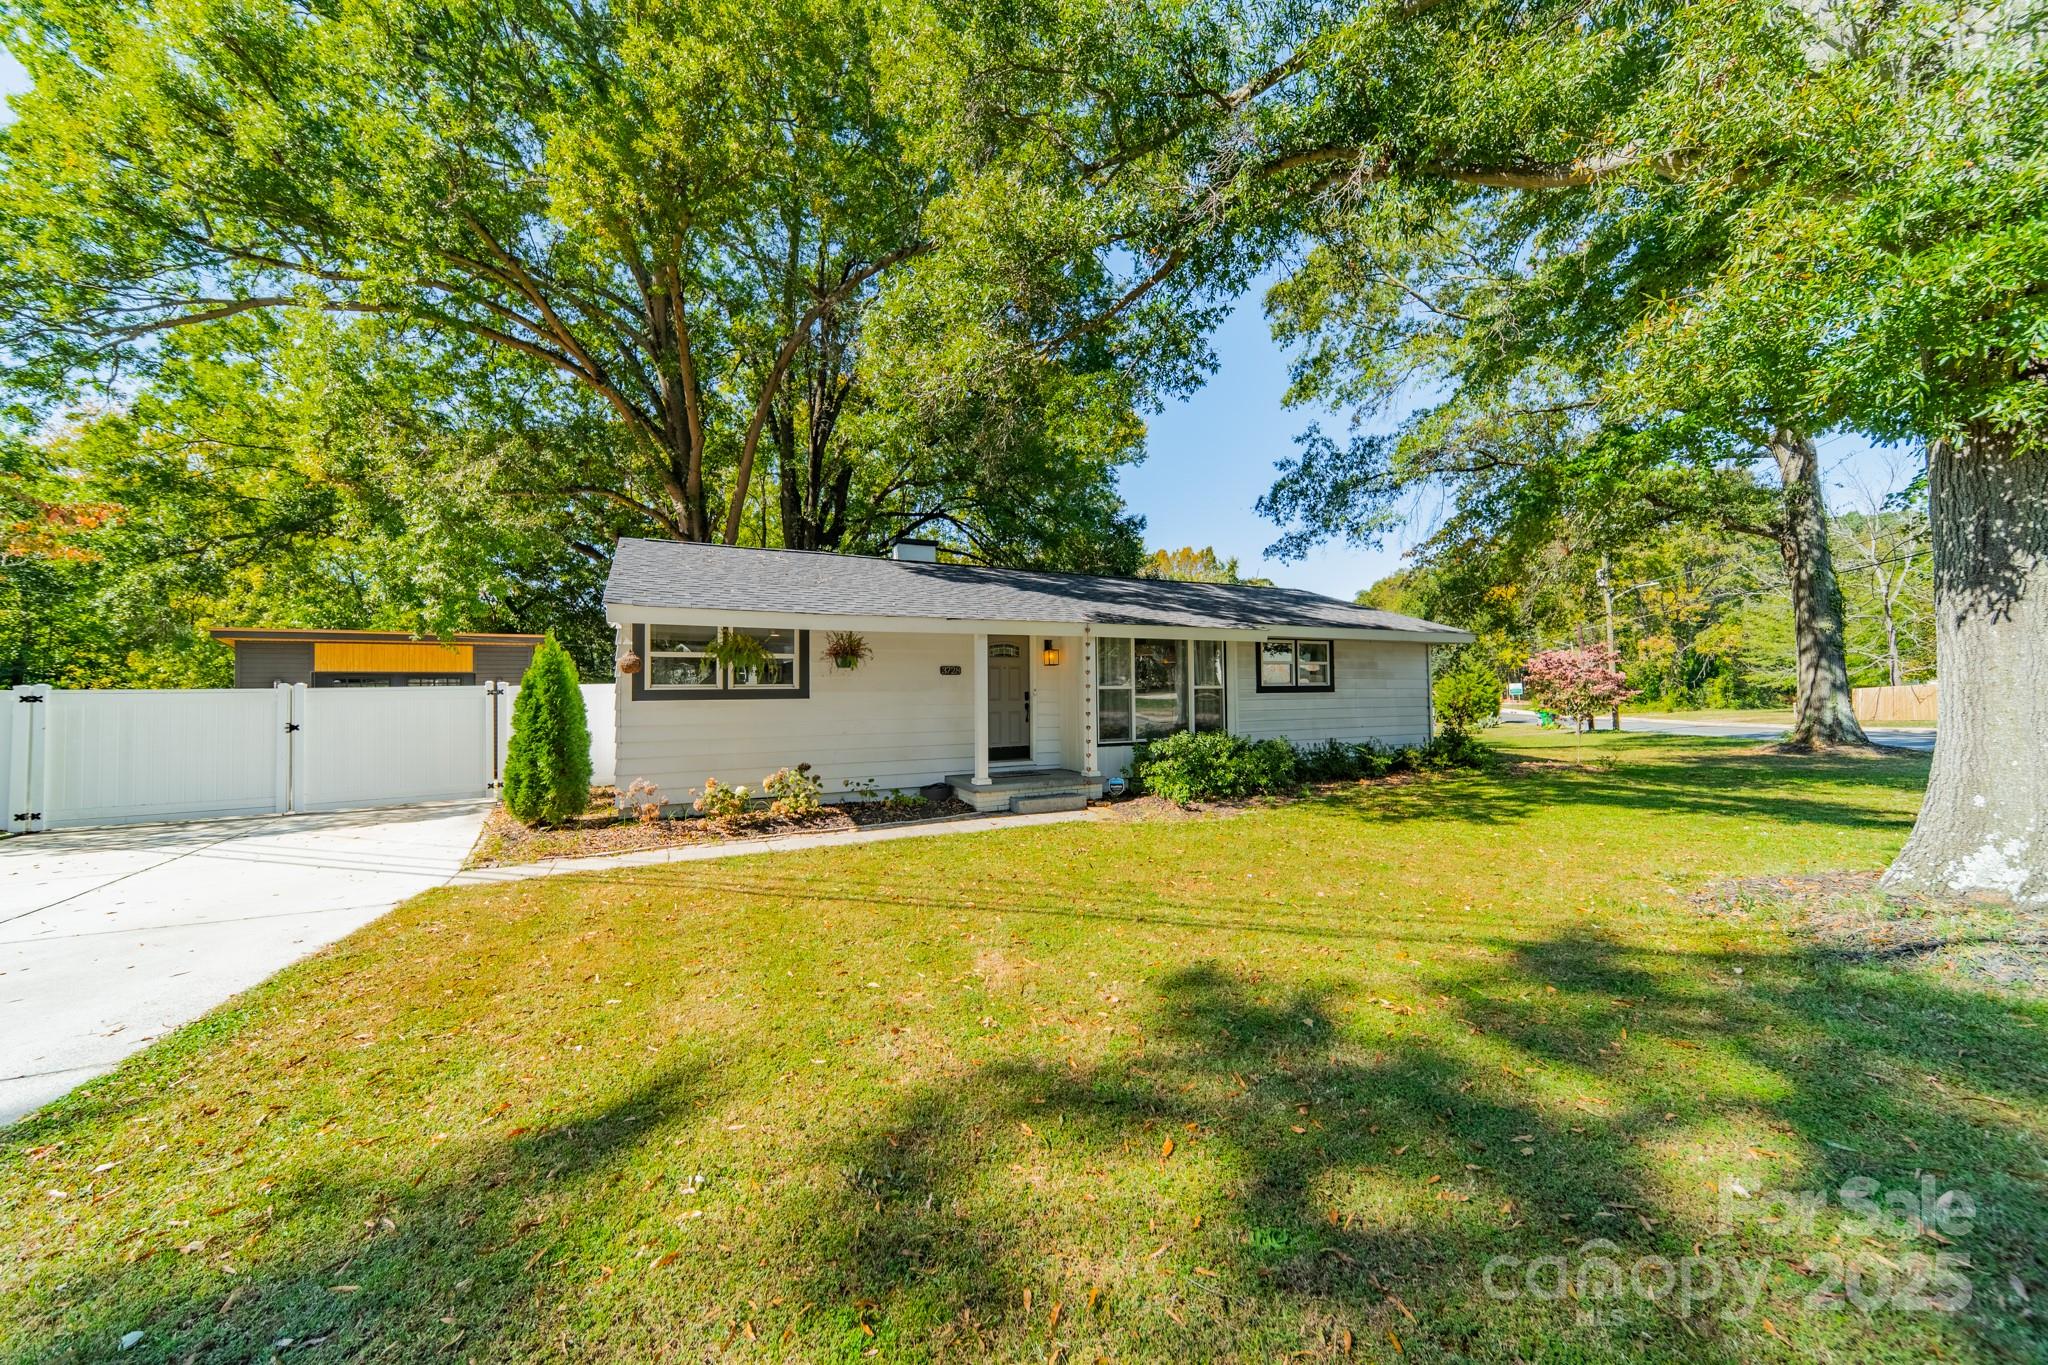
Single-story ranch house beneath mature trees, with a broad lawn, driveway, and white privacy fence.
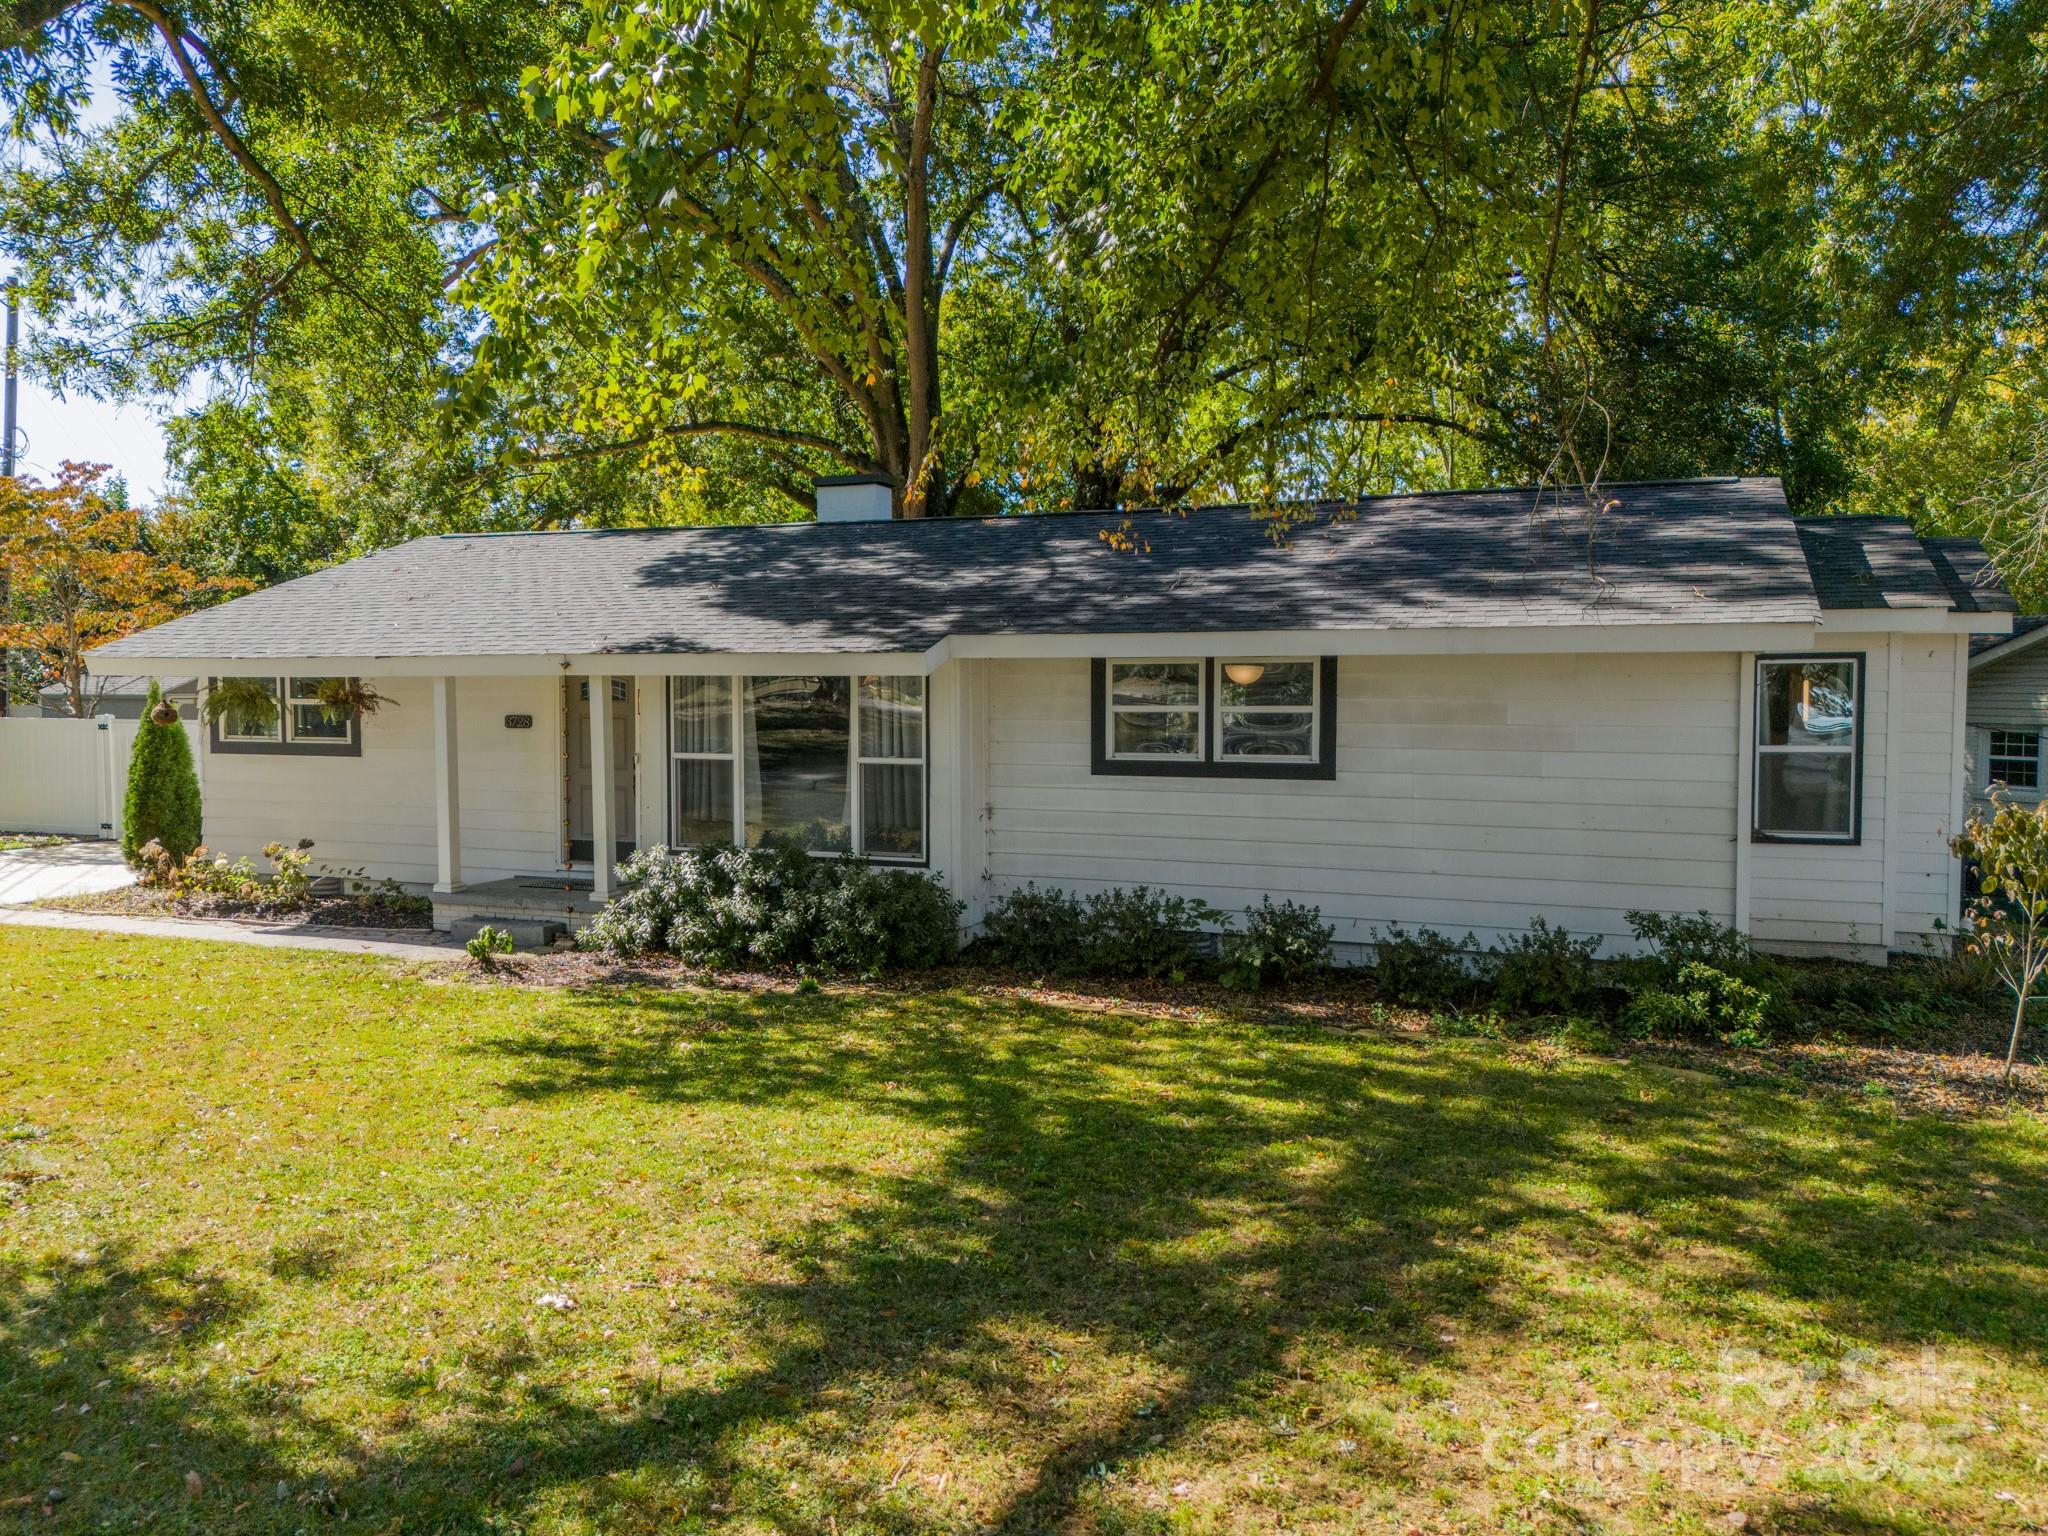
Single-story white home with a covered entry and mature trees shading the front lawn.
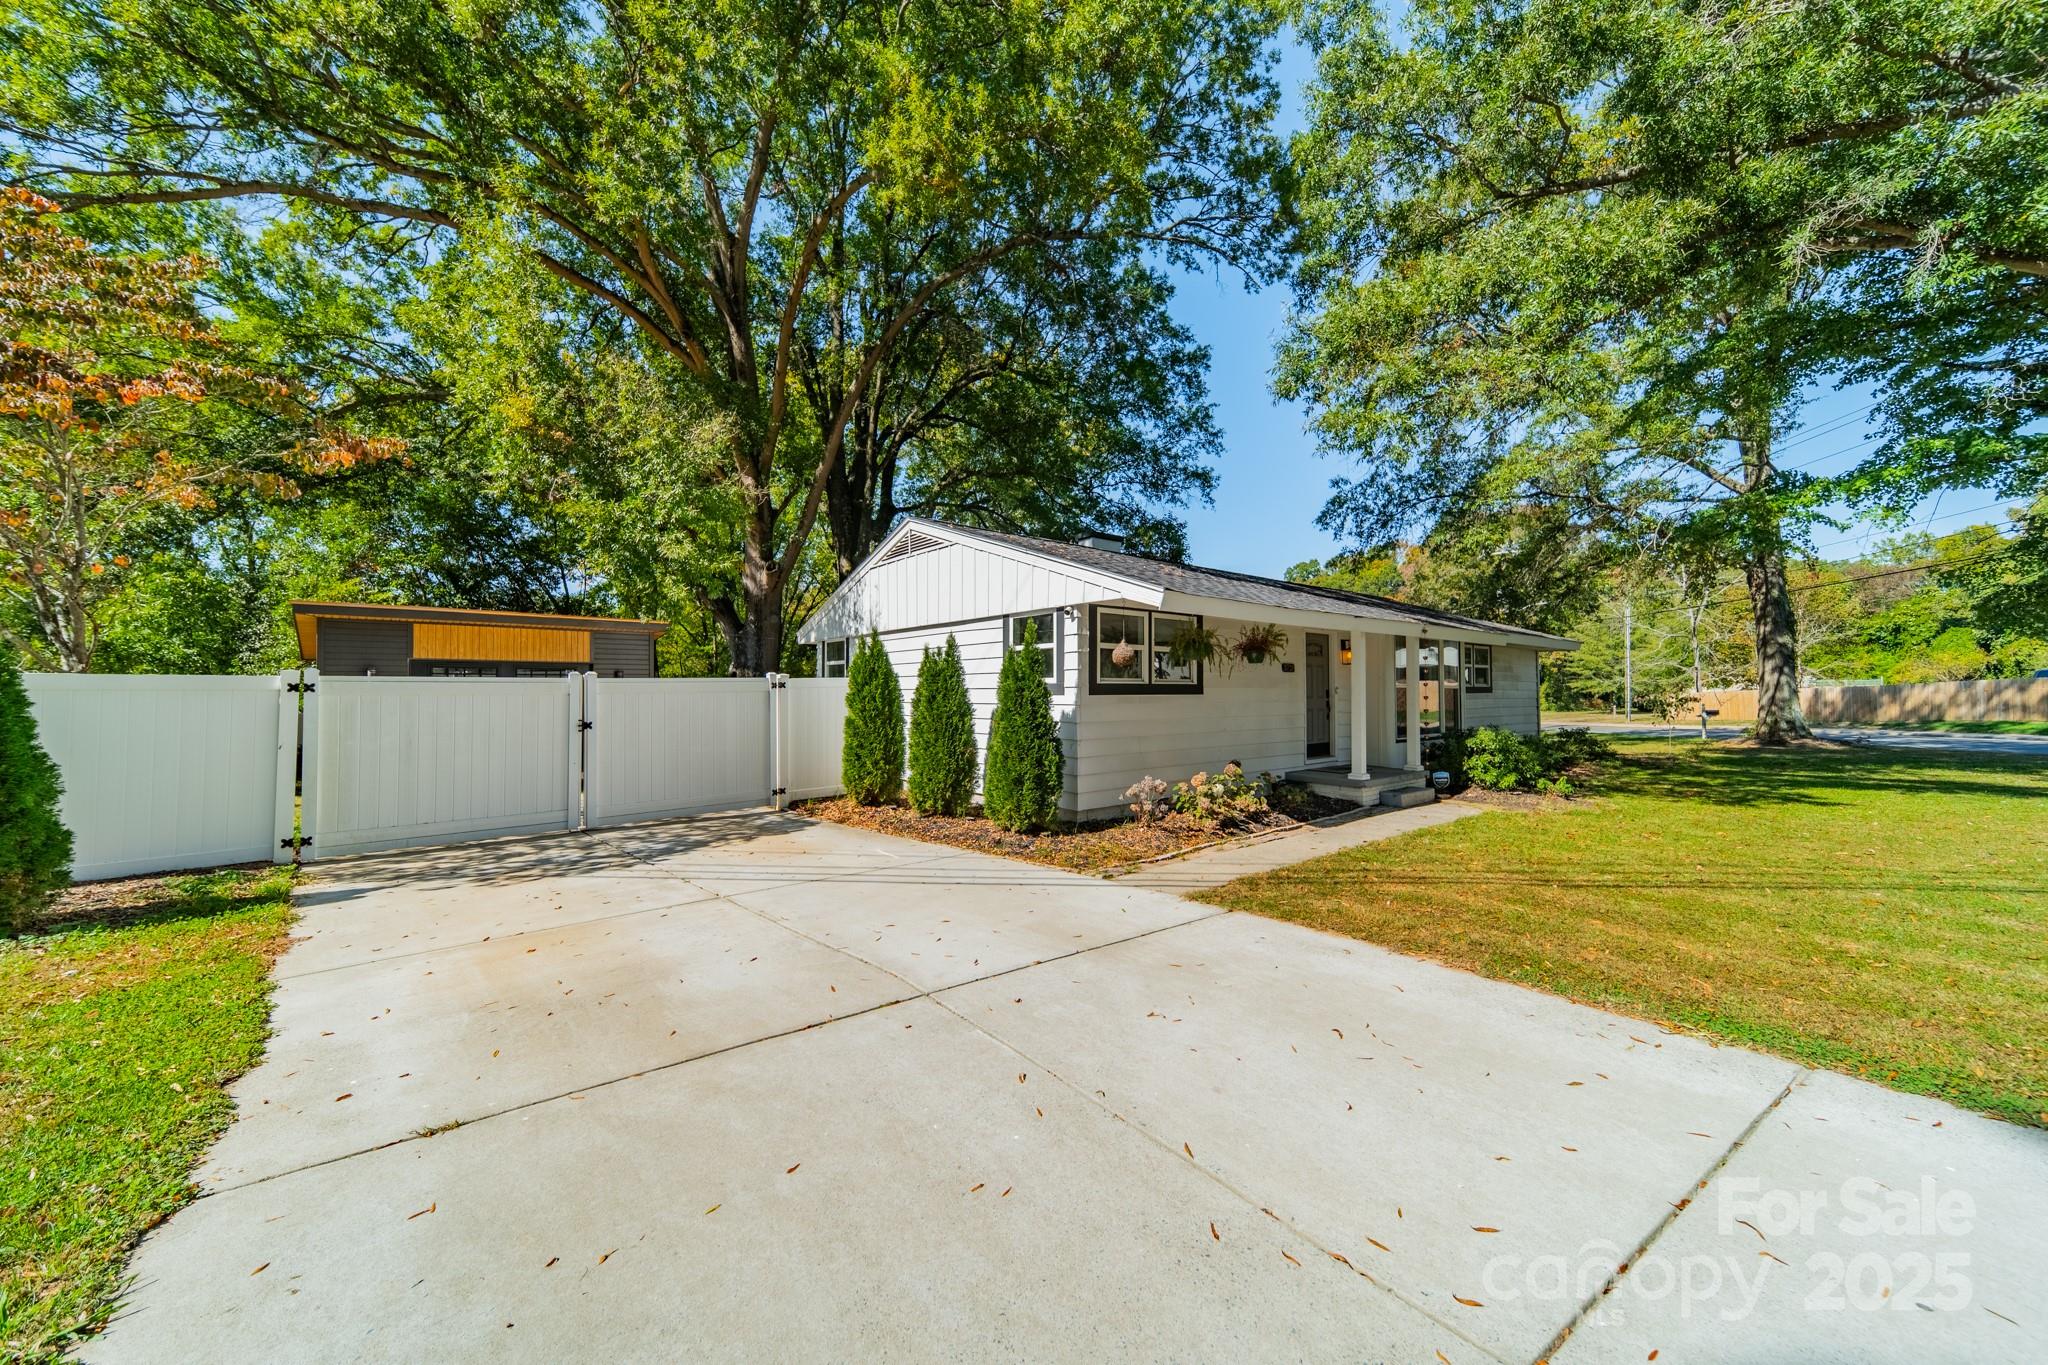
Single-story white home with a covered entry, broad driveway, and tall privacy fence beneath mature trees.
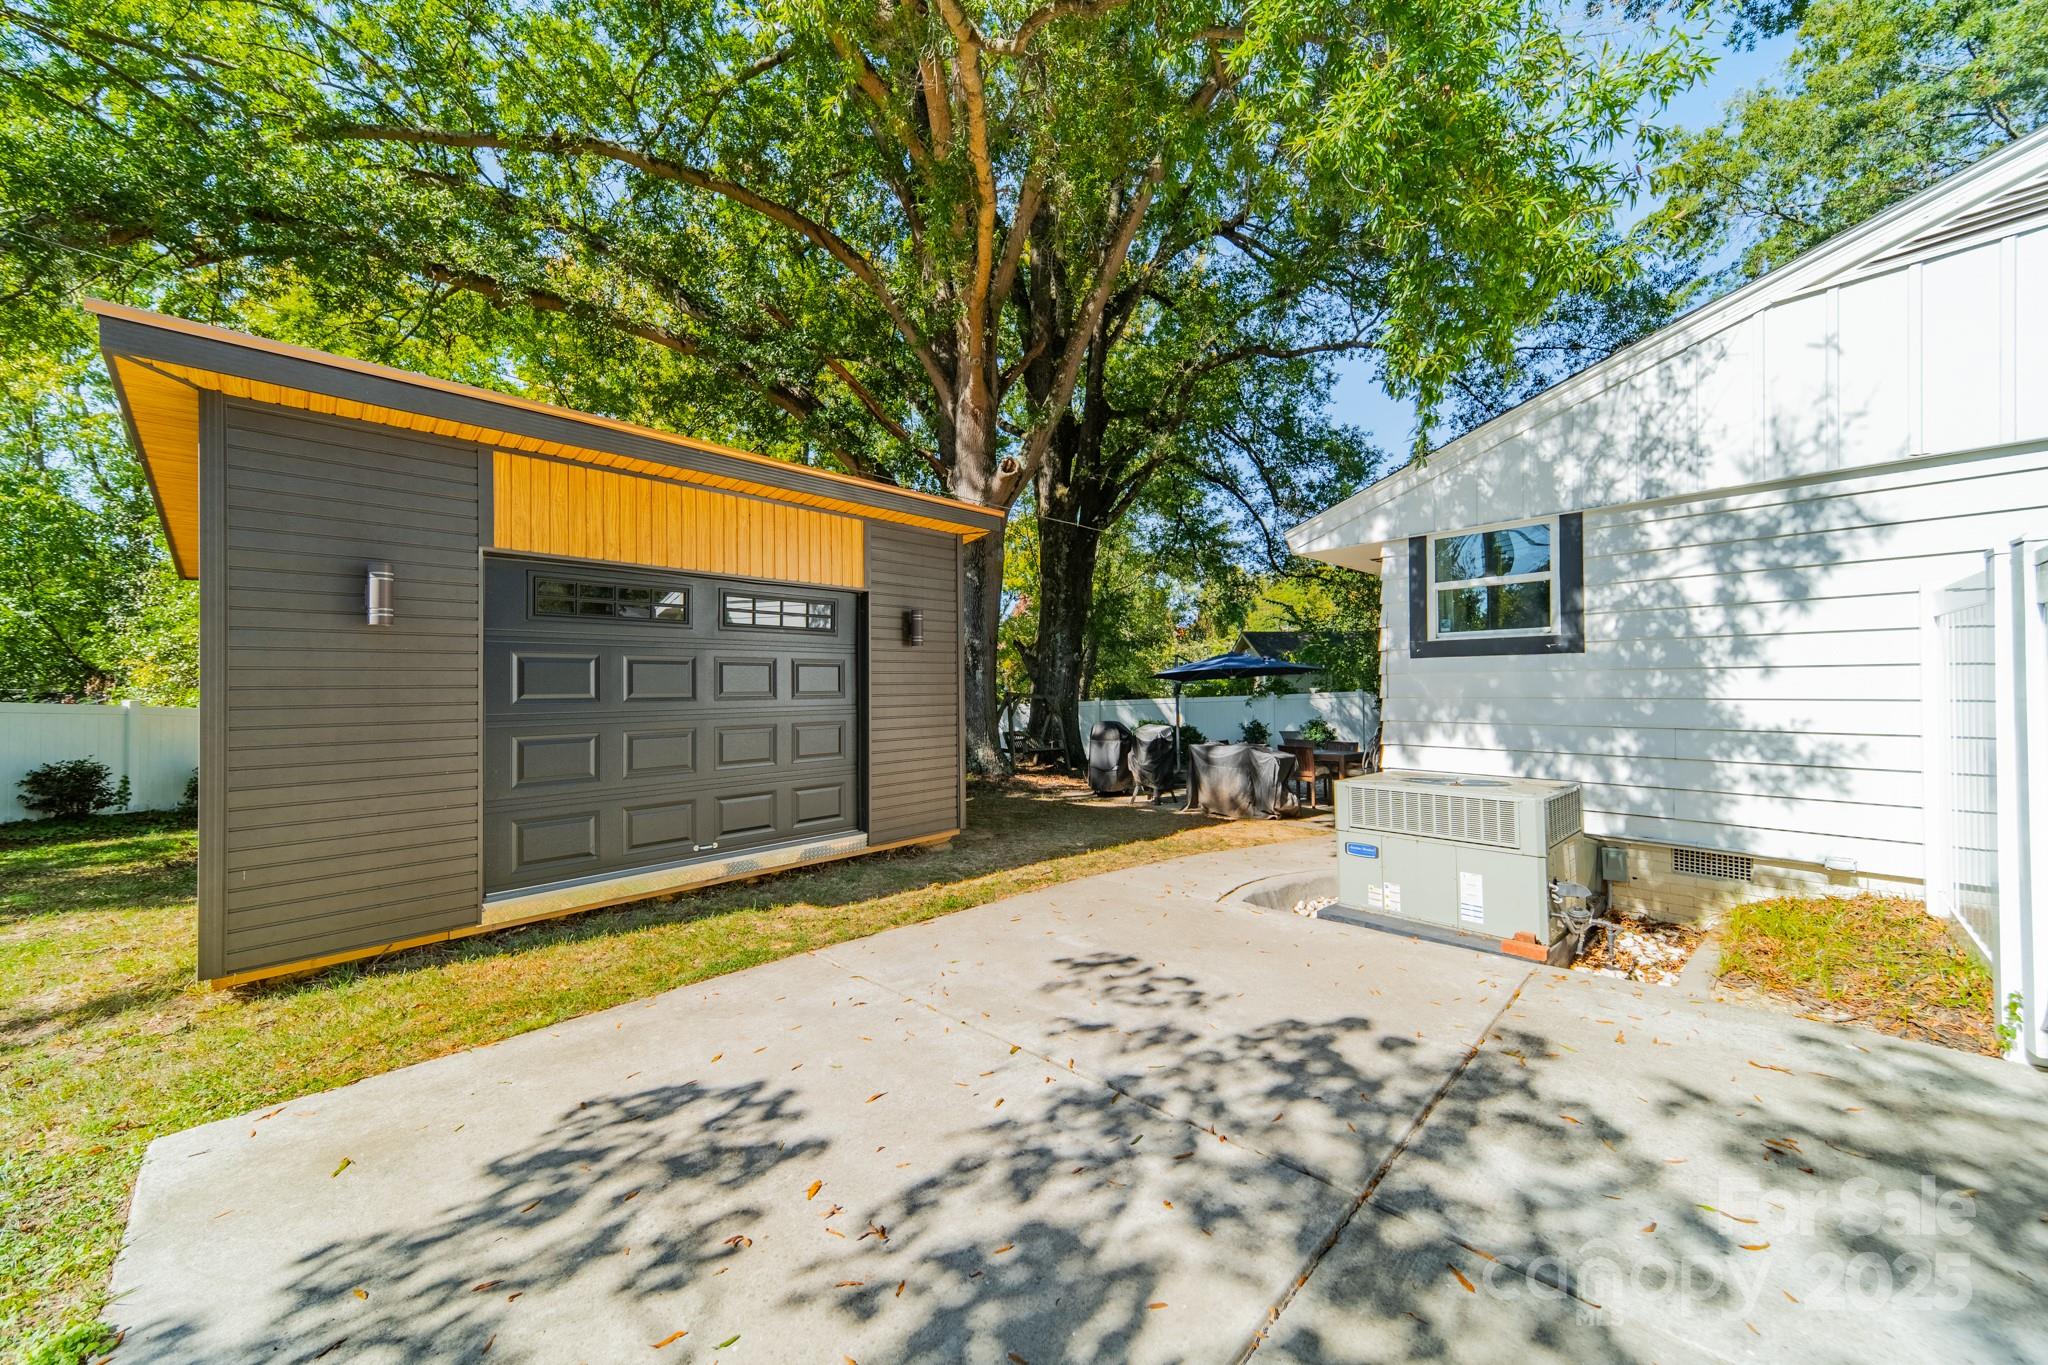
Detached garage with charcoal siding and wood accents beside the white house and driveway.
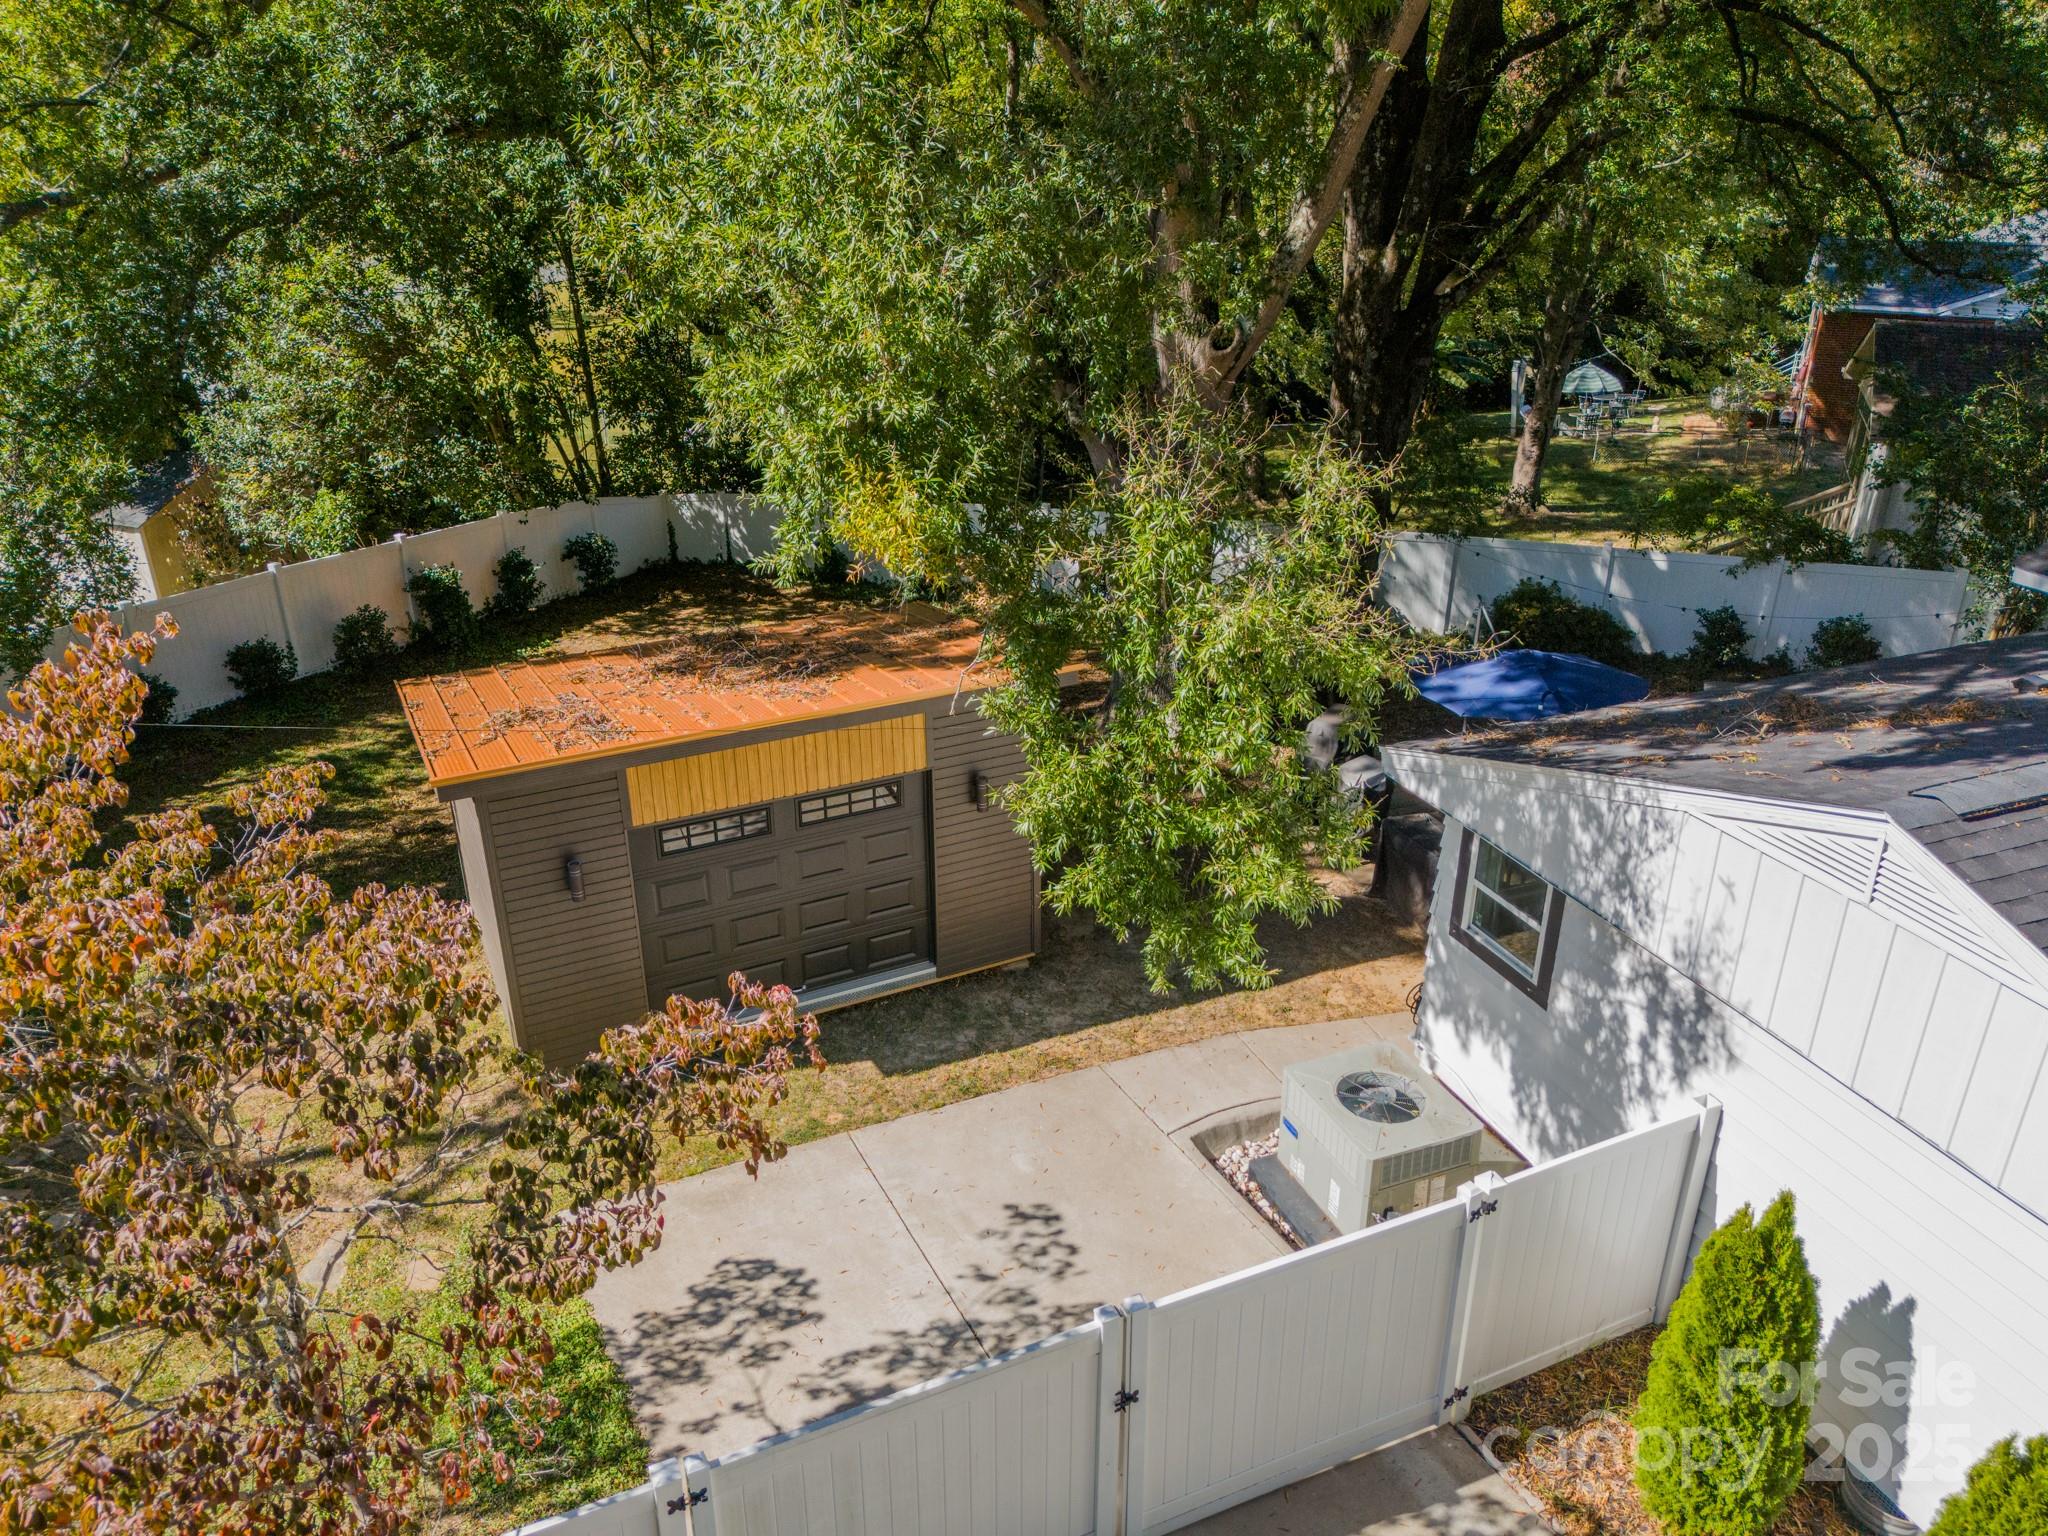
Aerial view of a fenced backyard with a detached garage, paved area, mature trees, and a blue-covered pool.
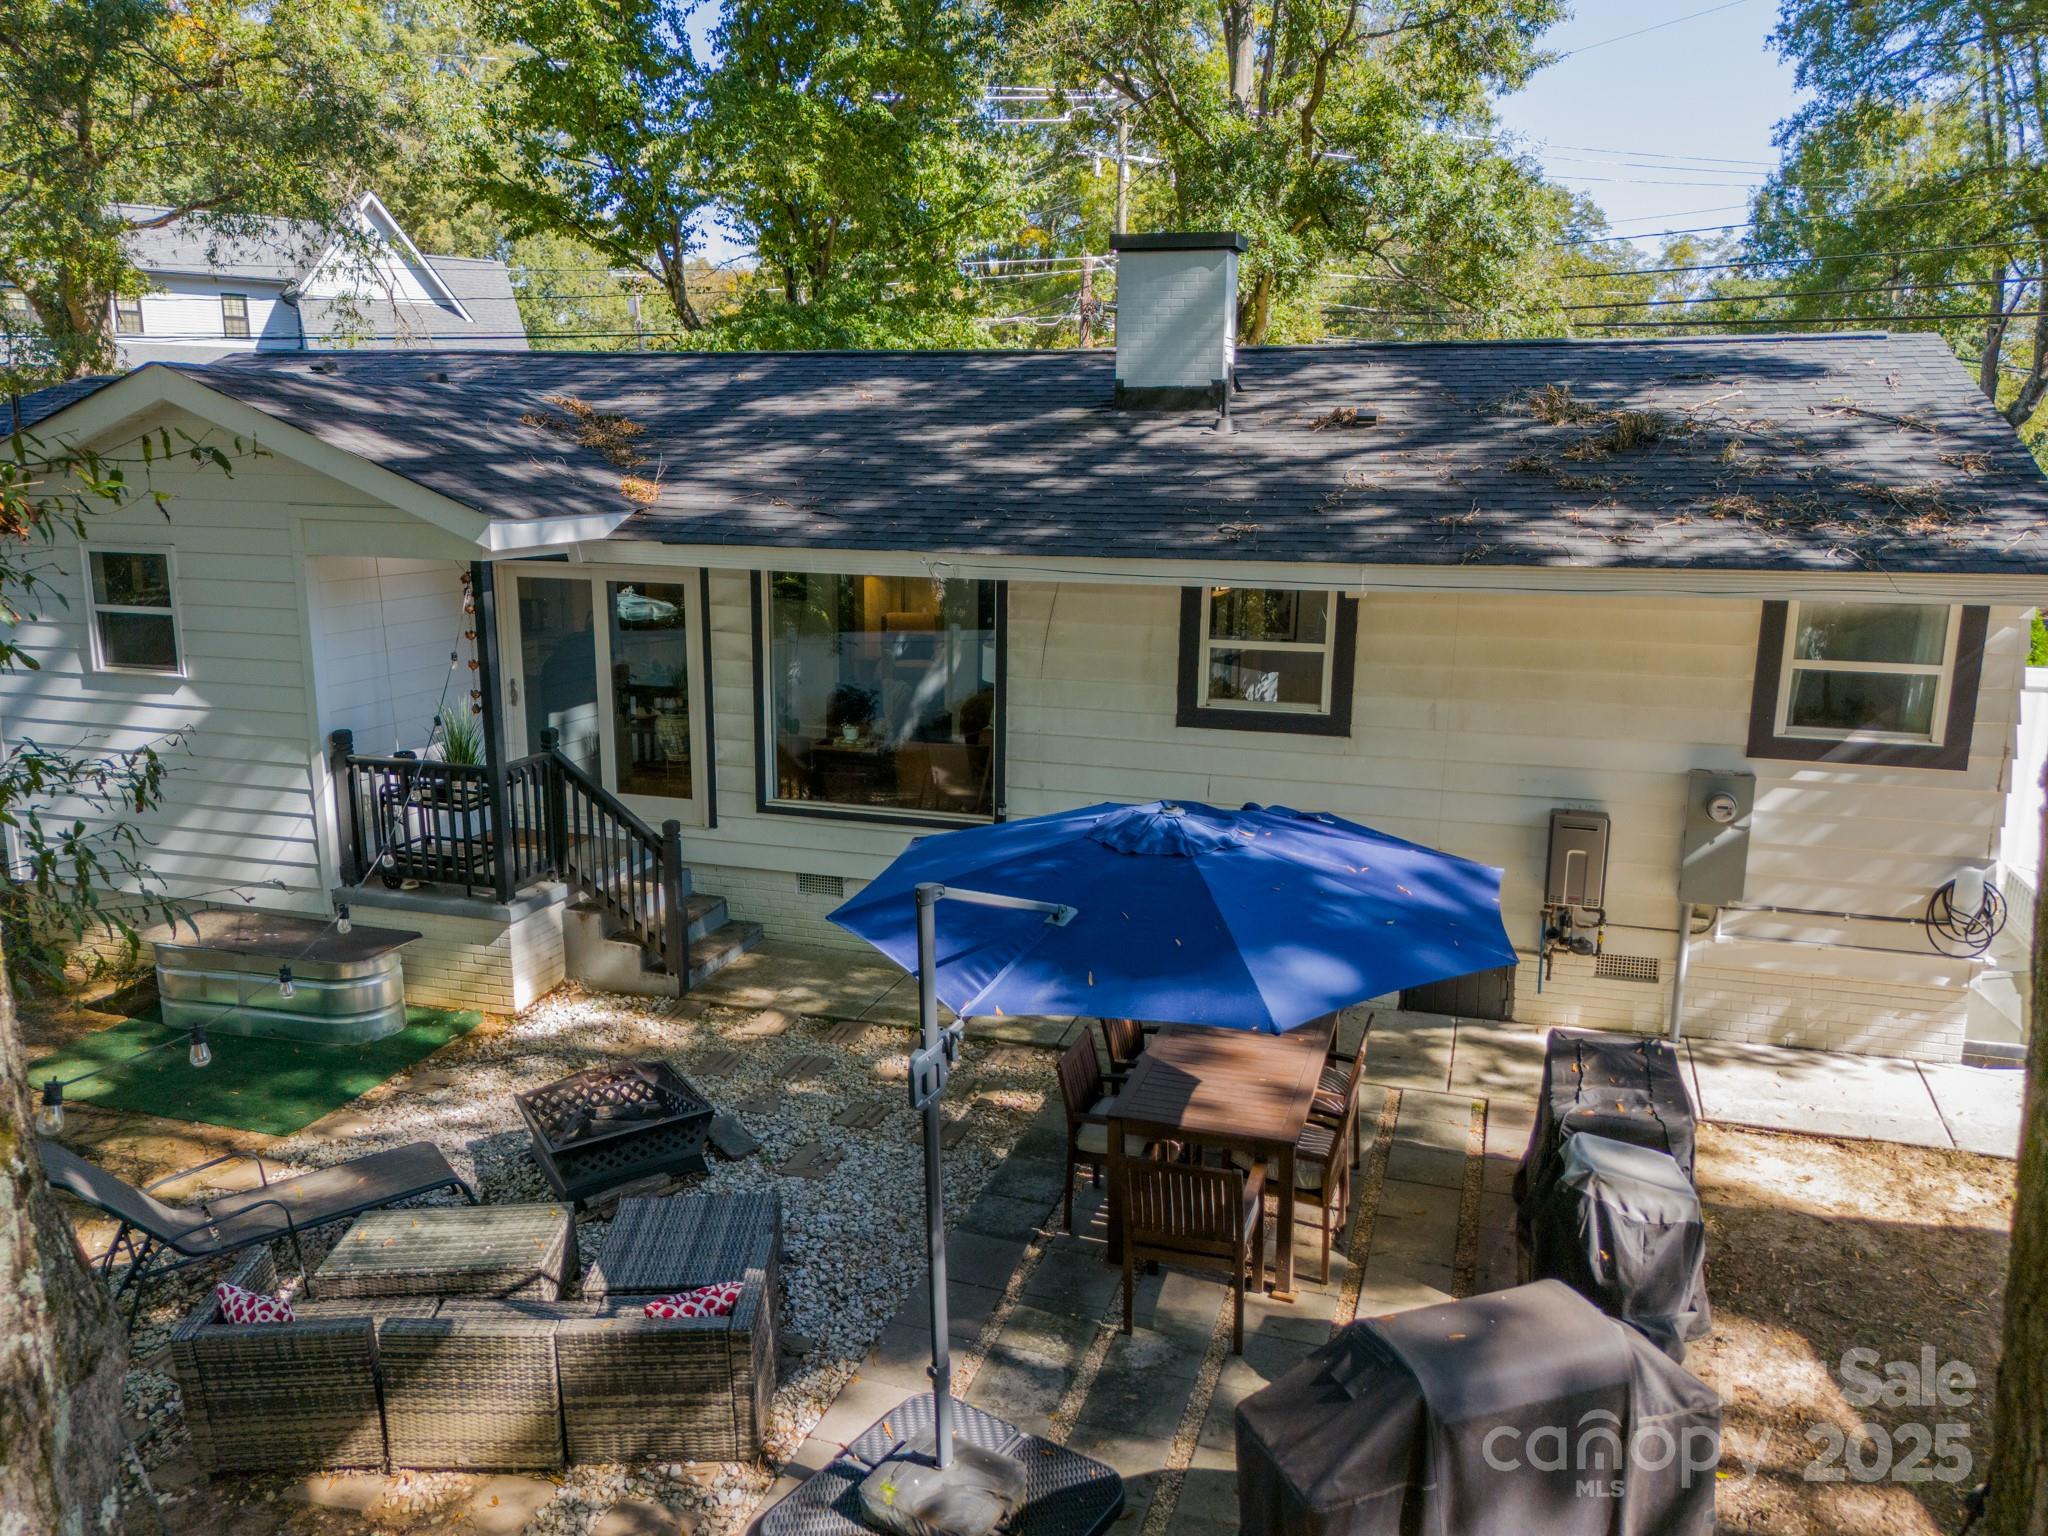
Home’s rear patio with a blue umbrella, outdoor dining table, seating, and a small hot tub.
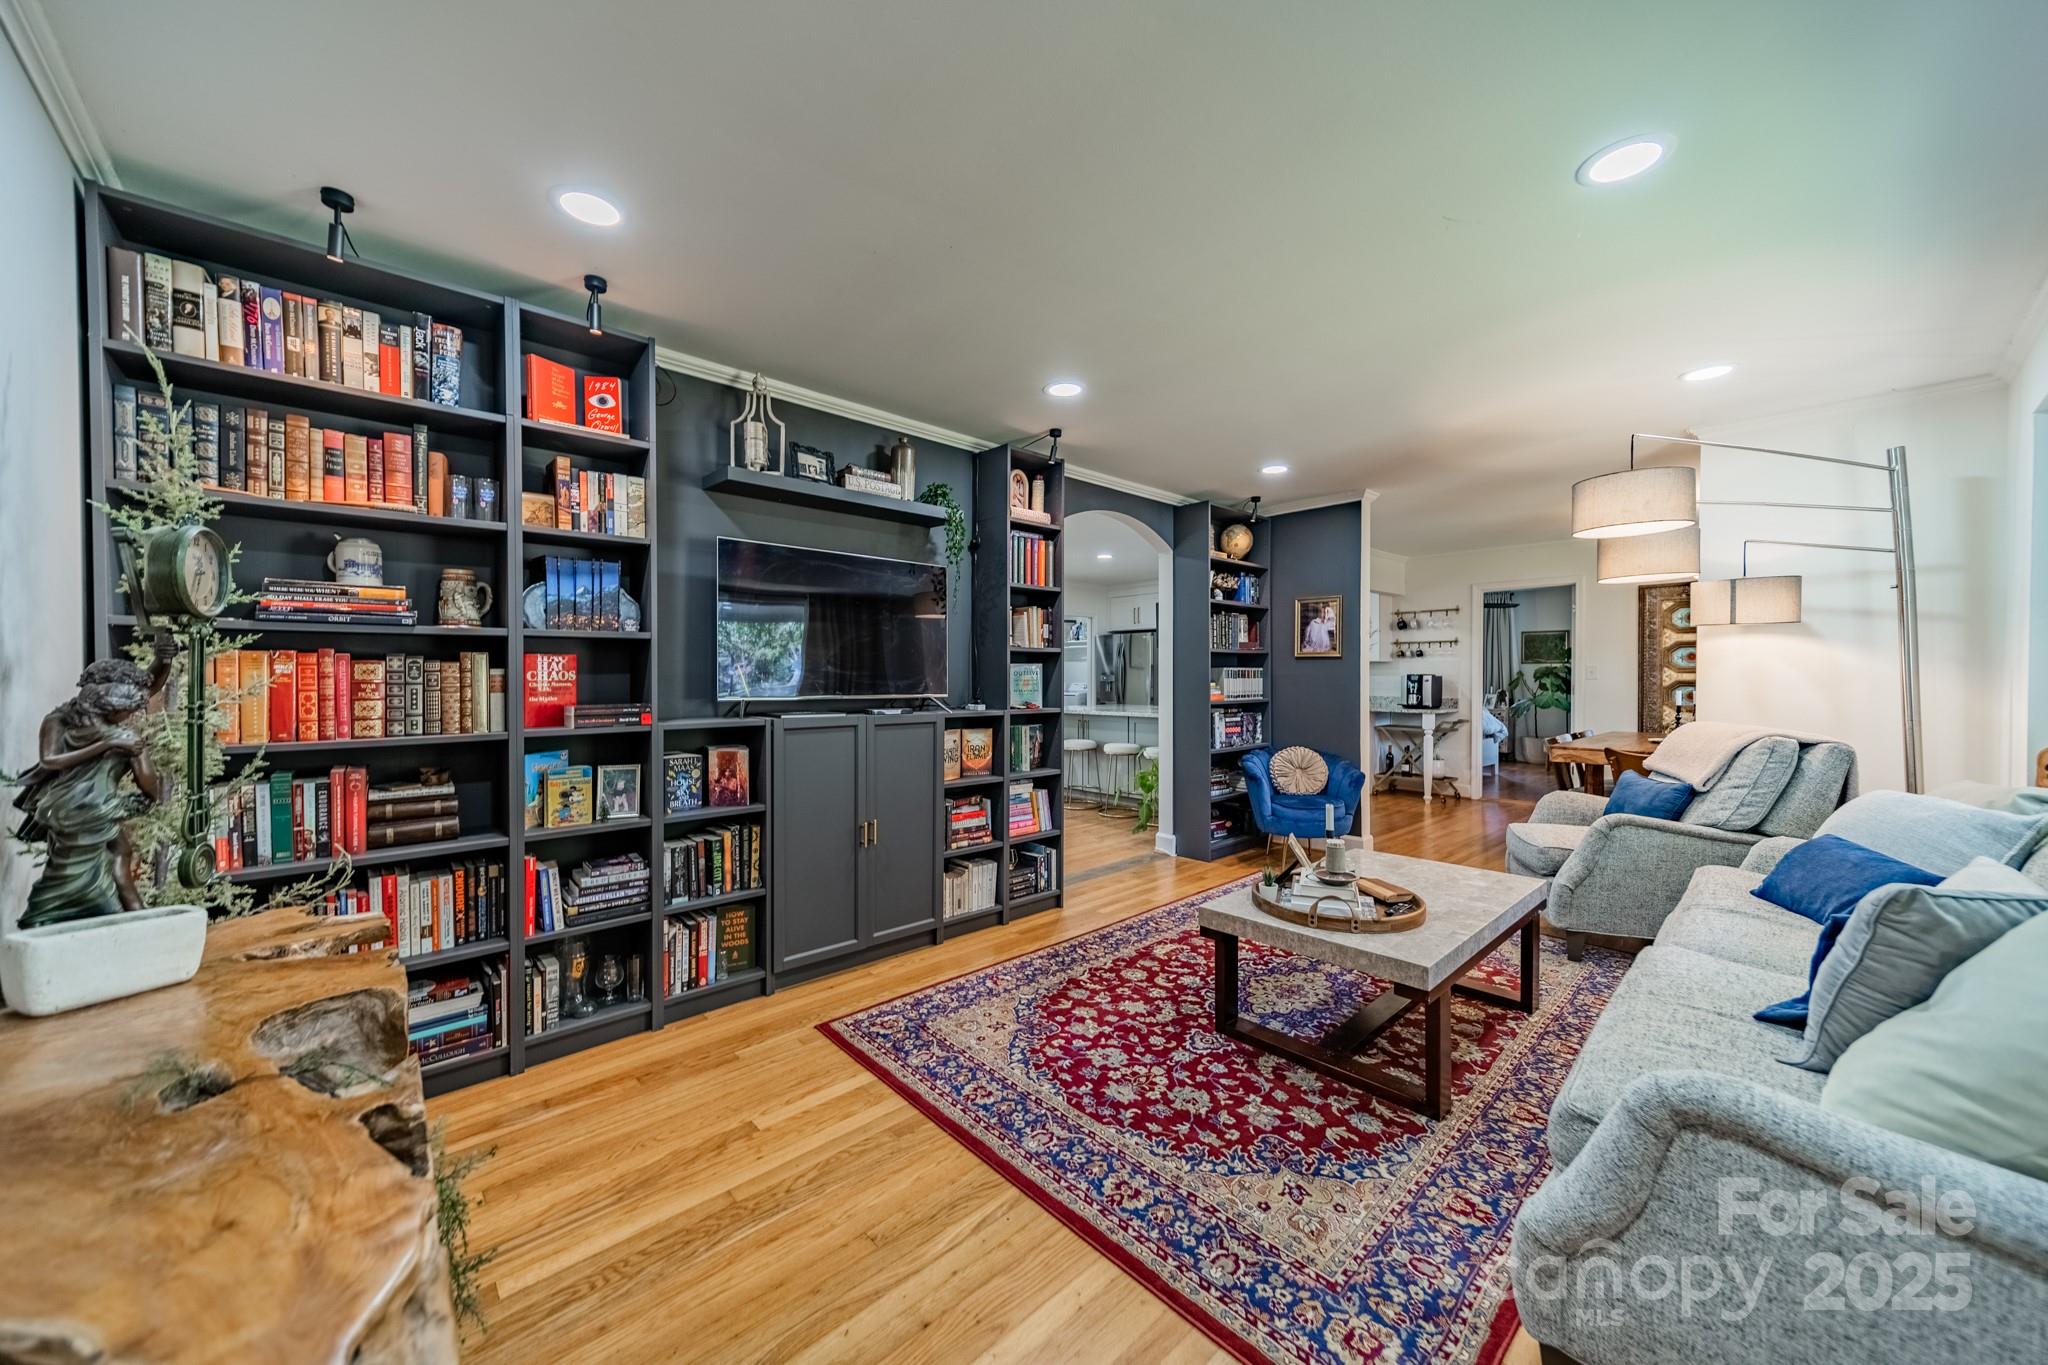
Living room with built-in bookshelves, gray sofas, hardwood floors, and a red patterned rug.
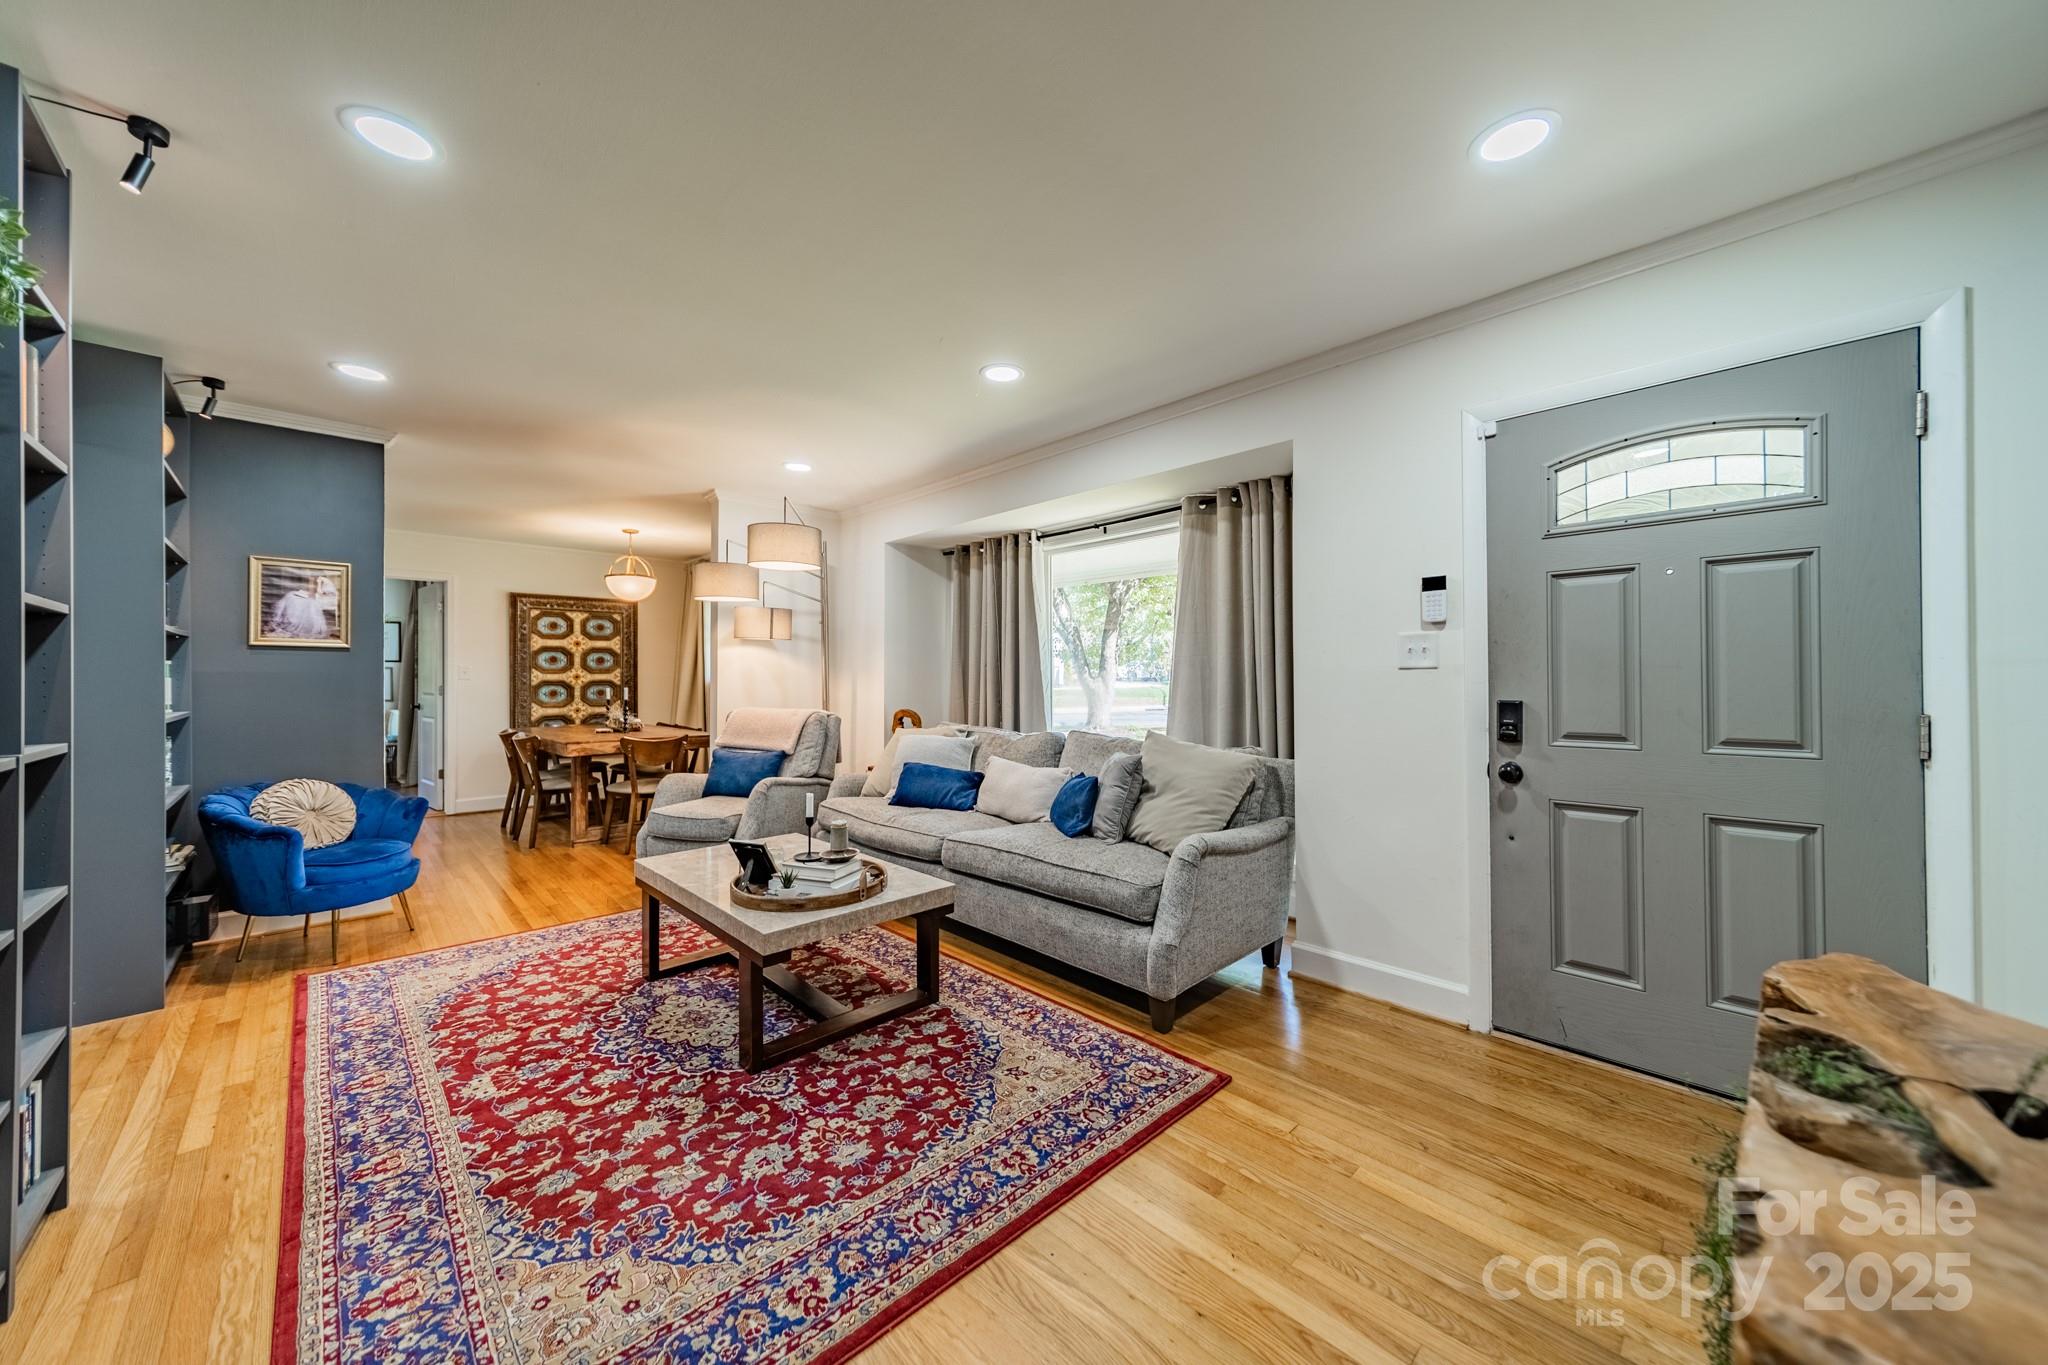
Furnished living room with gray sofa, blue chair, patterned rug, and adjoining dining area.
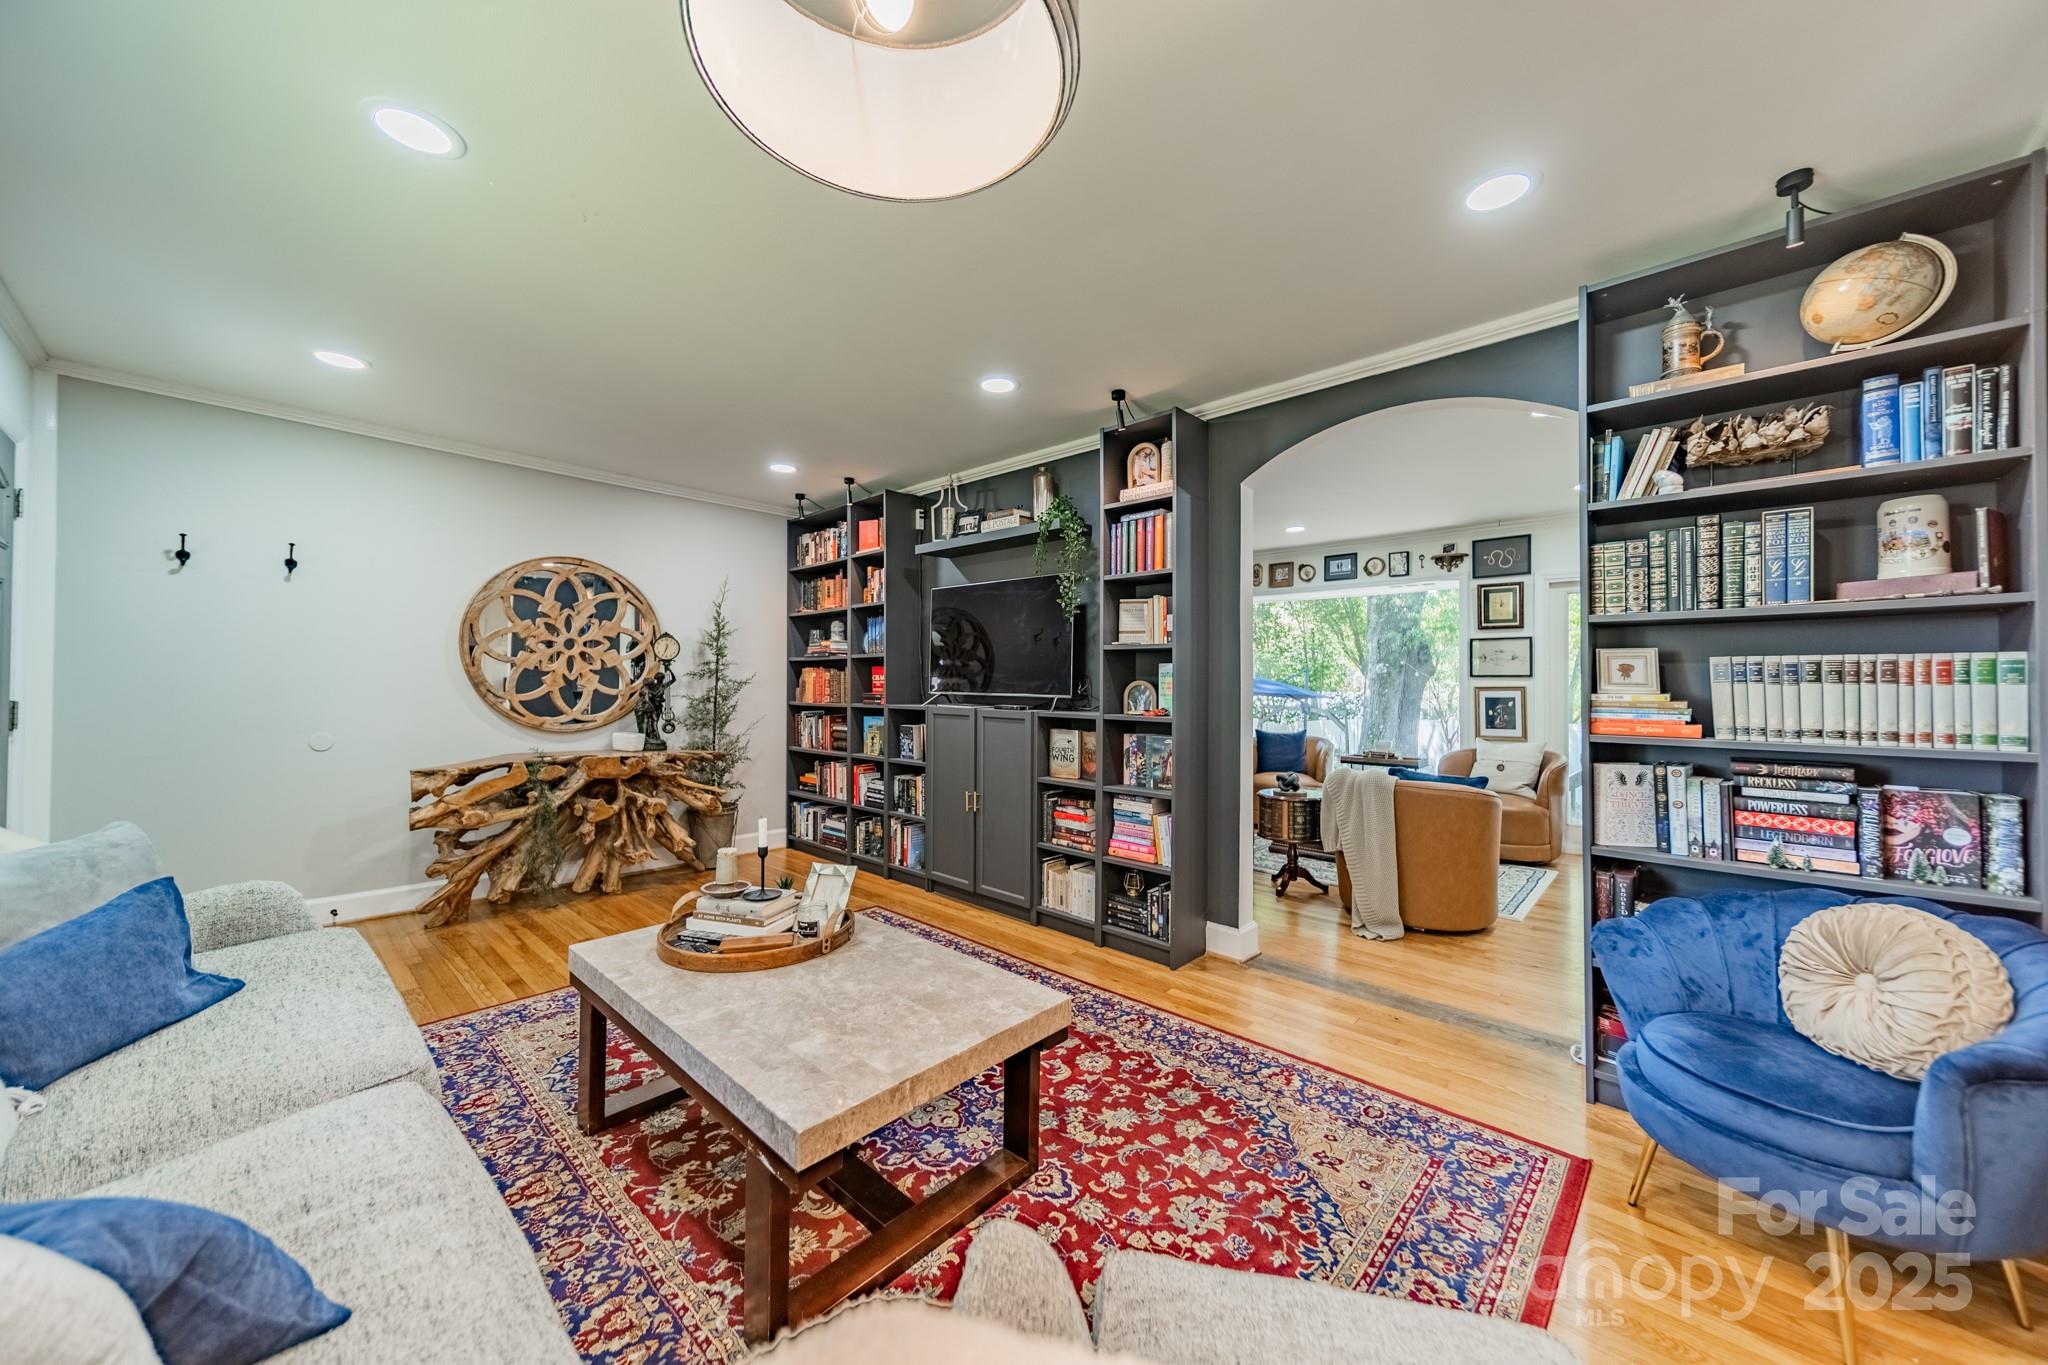
Living room with built-in bookcases, a patterned rug, and an arched opening to a second sitting area.
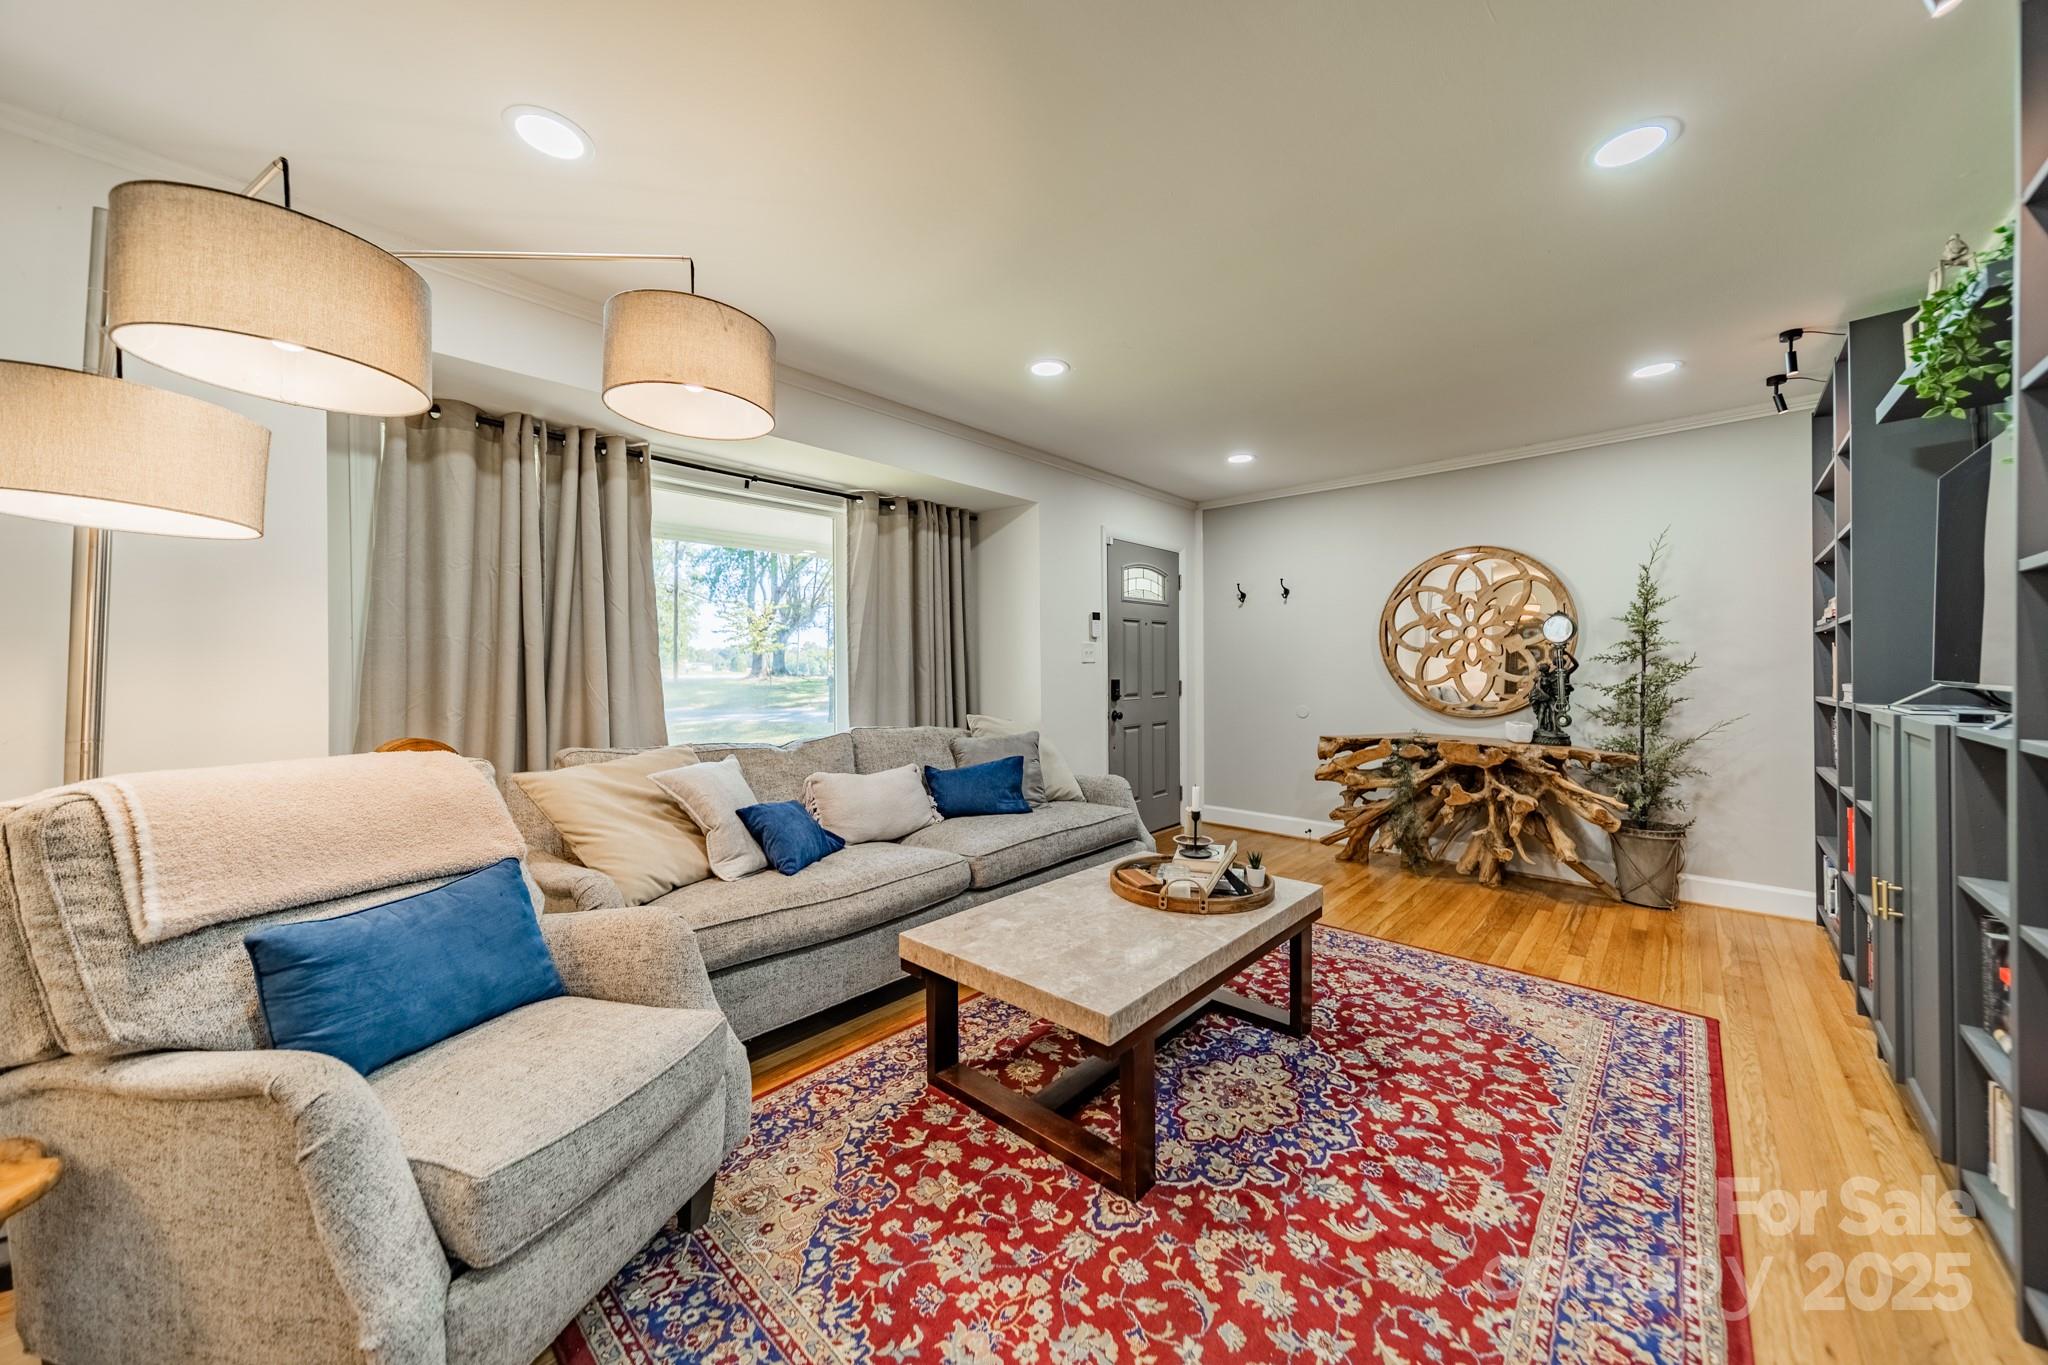
Furnished living room with gray sofas, blue pillows, a red patterned rug, and hardwood floors.
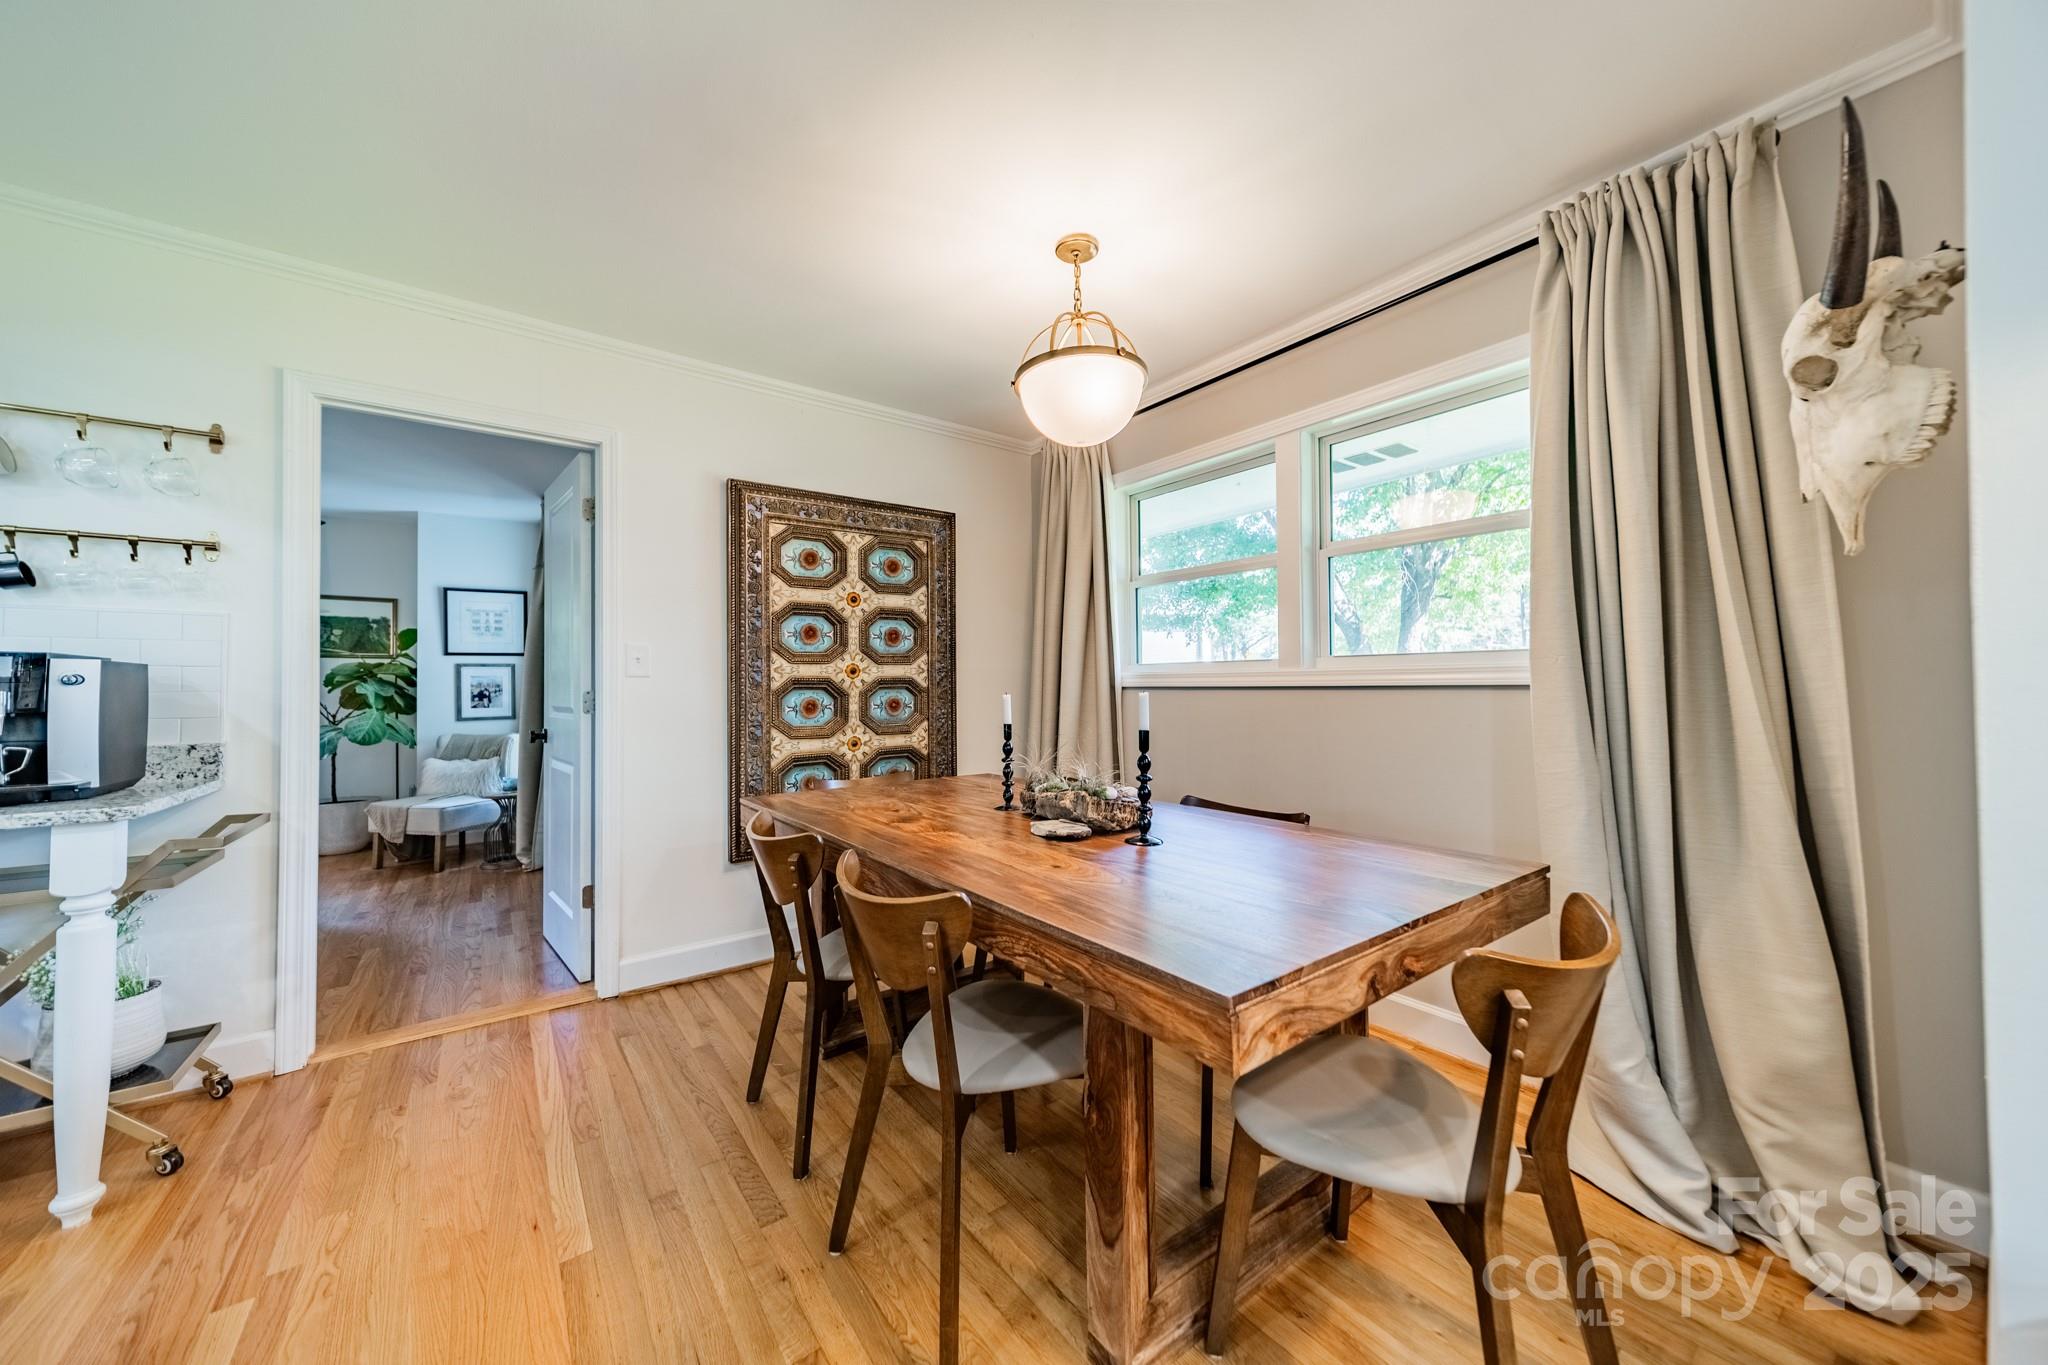
Dining room with a live-edge wooden table, sculptural chairs, and tall beige curtains.
Kitchen with a large gray island, granite counters, white cabinets, and stainless steel appliances.
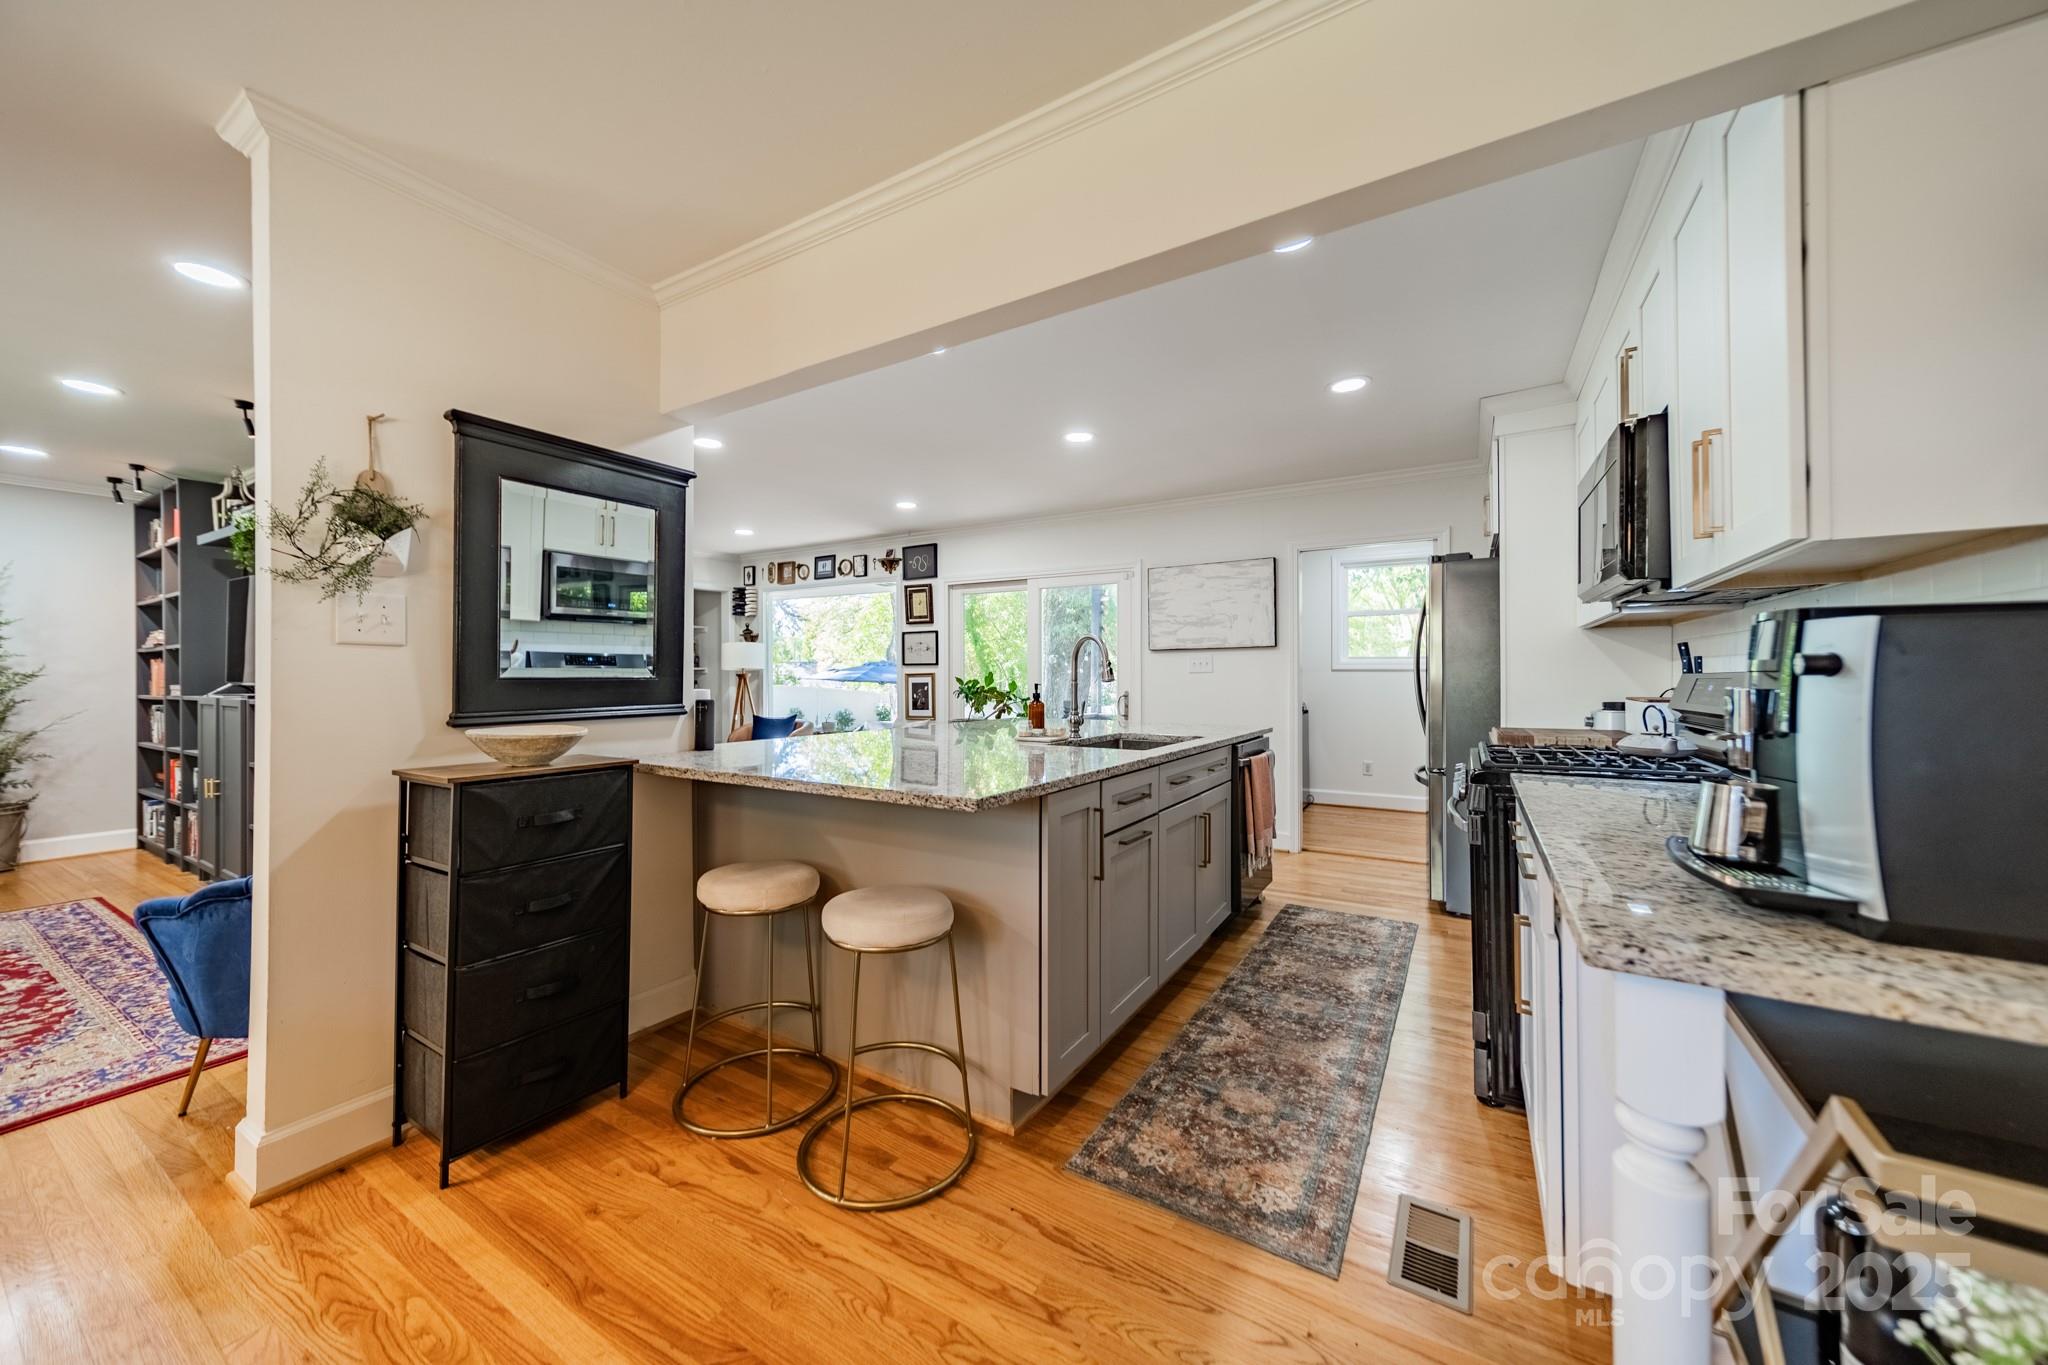
Bright kitchen with white cabinets, granite peninsula, stainless steel appliances, and a doorway to a sitting room.
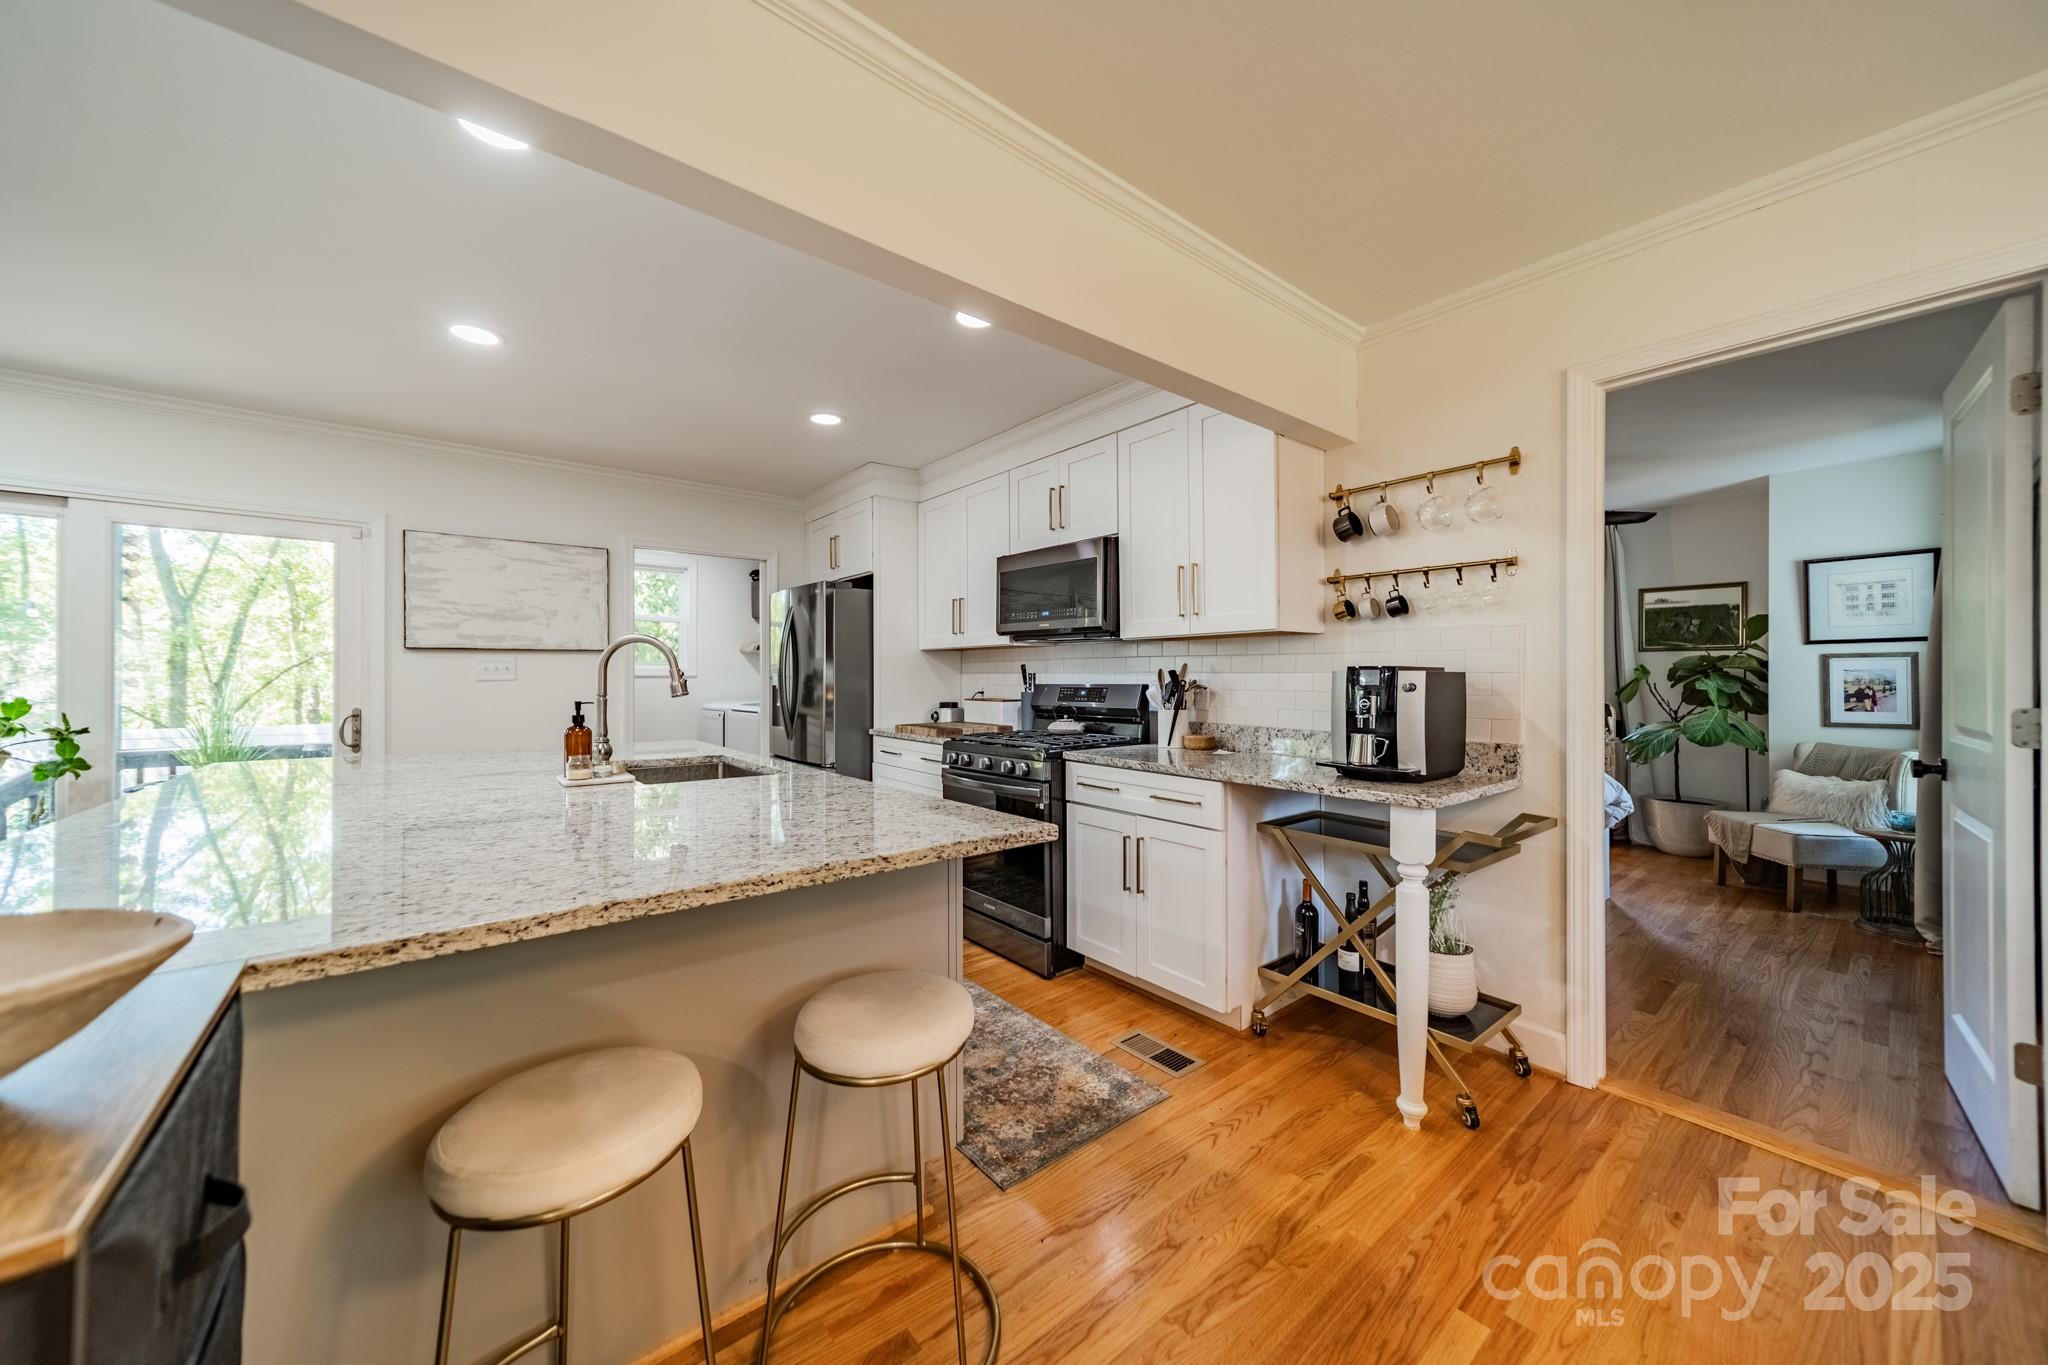
Bright kitchen with white cabinetry, granite island, stainless steel appliances, and hardwood floors.
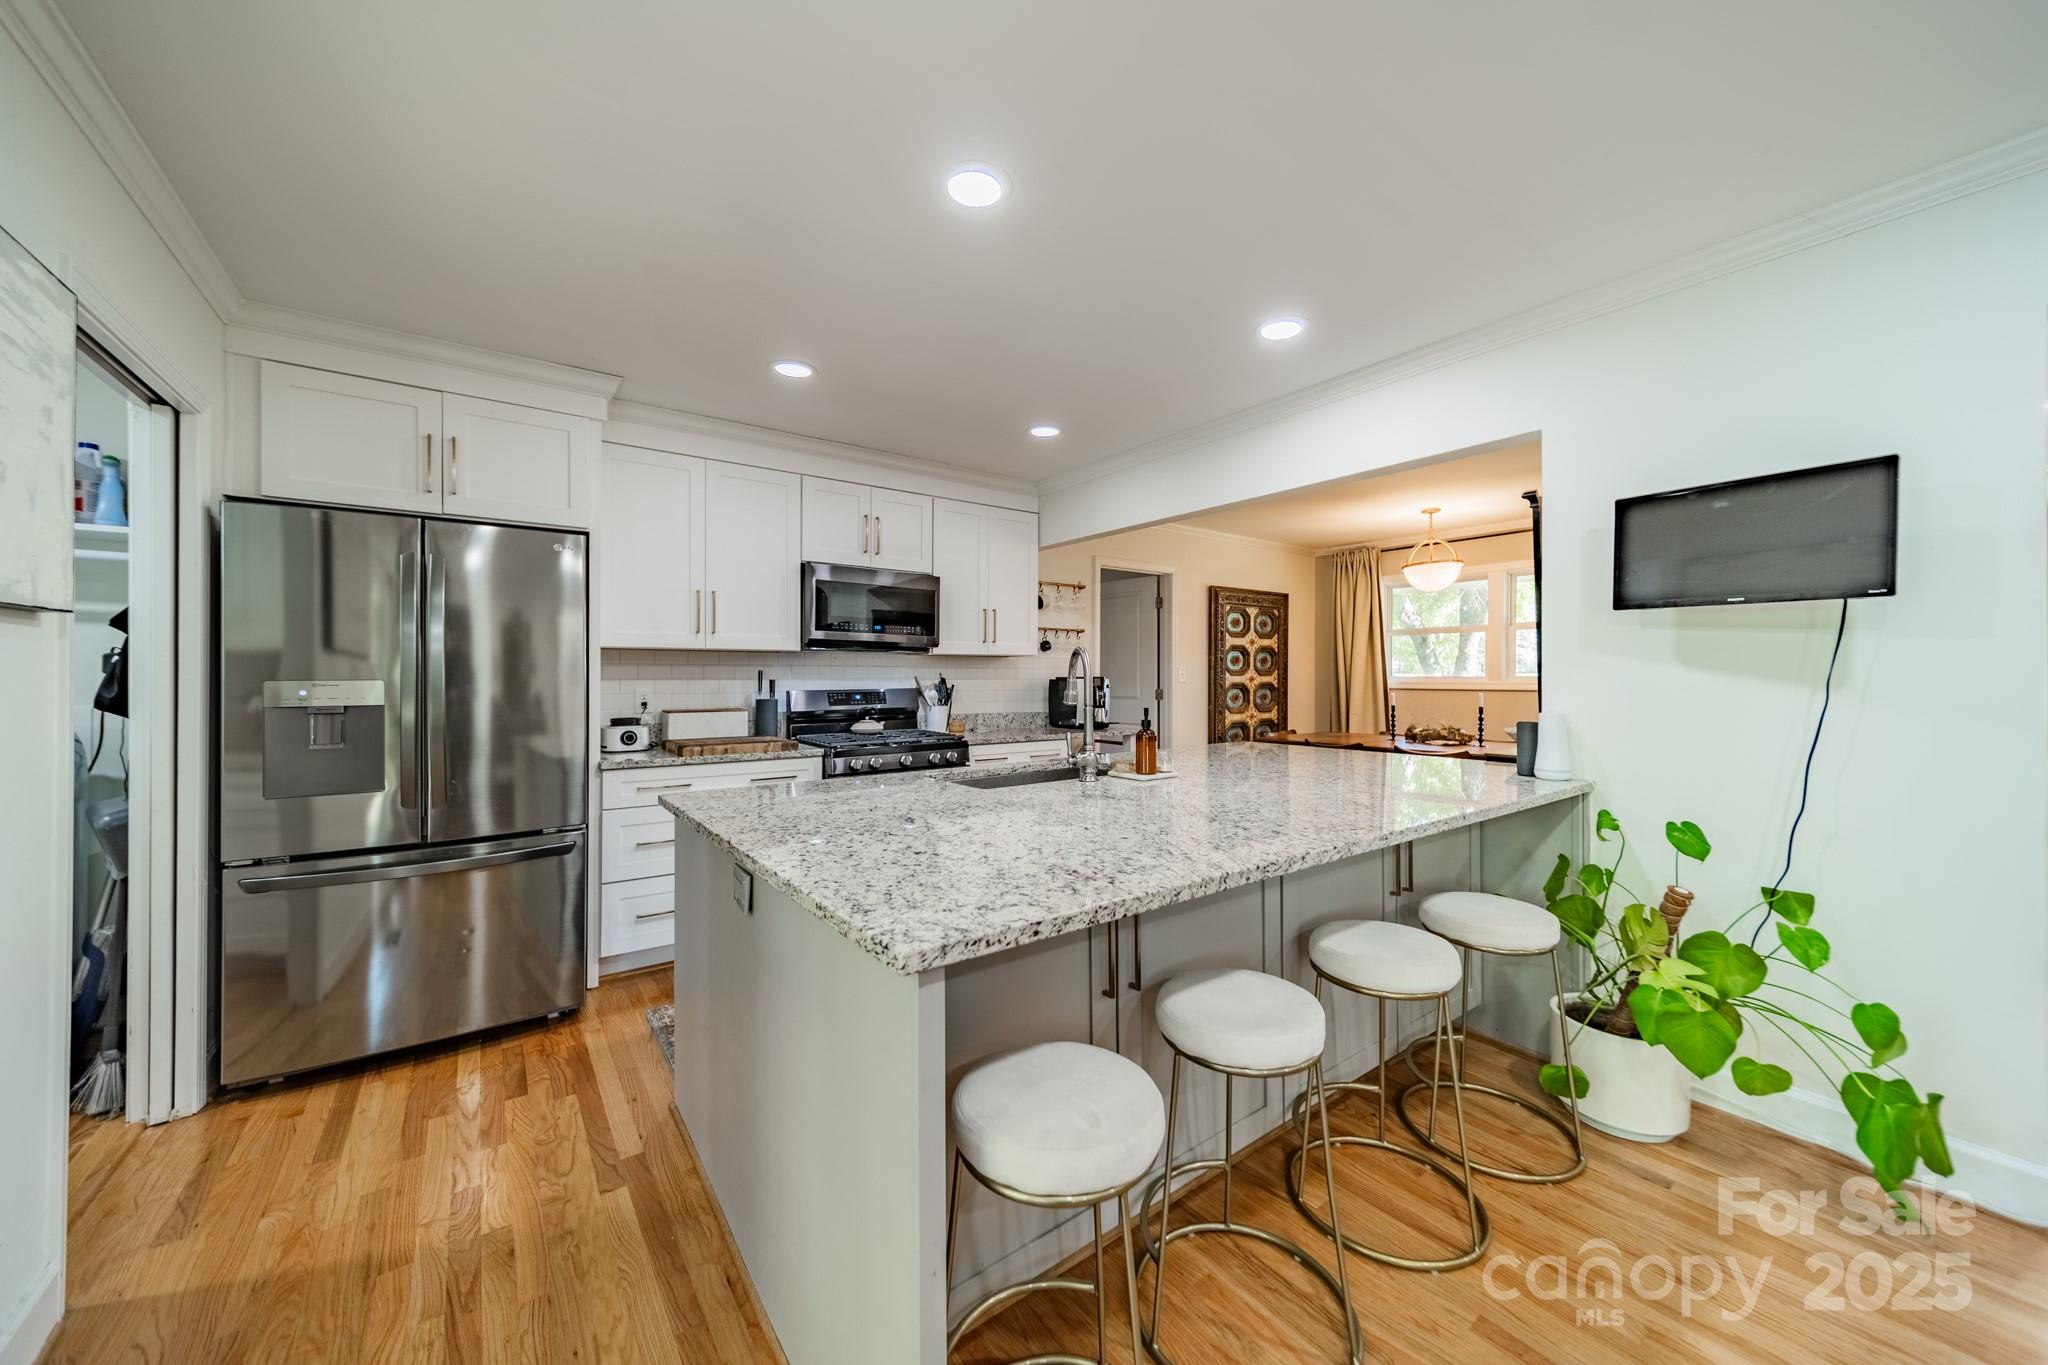
Kitchen with a granite island, four white stools, stainless steel appliances, and hardwood floors.
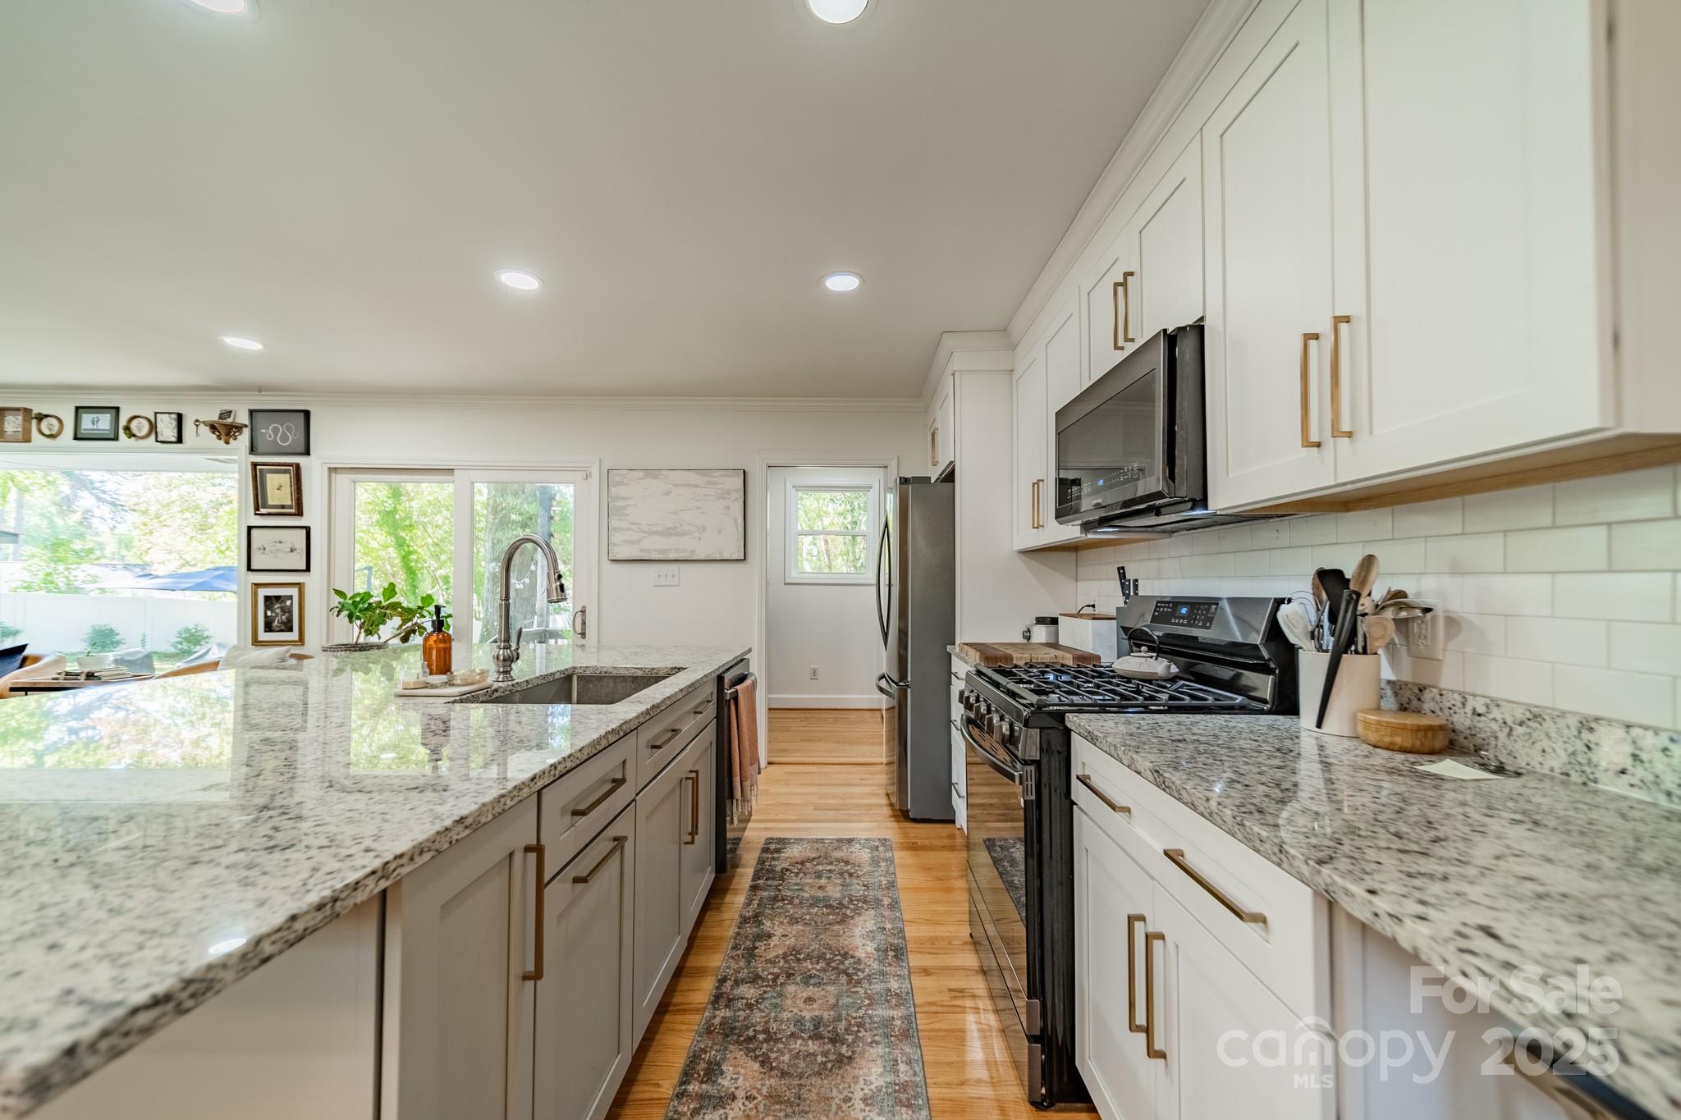
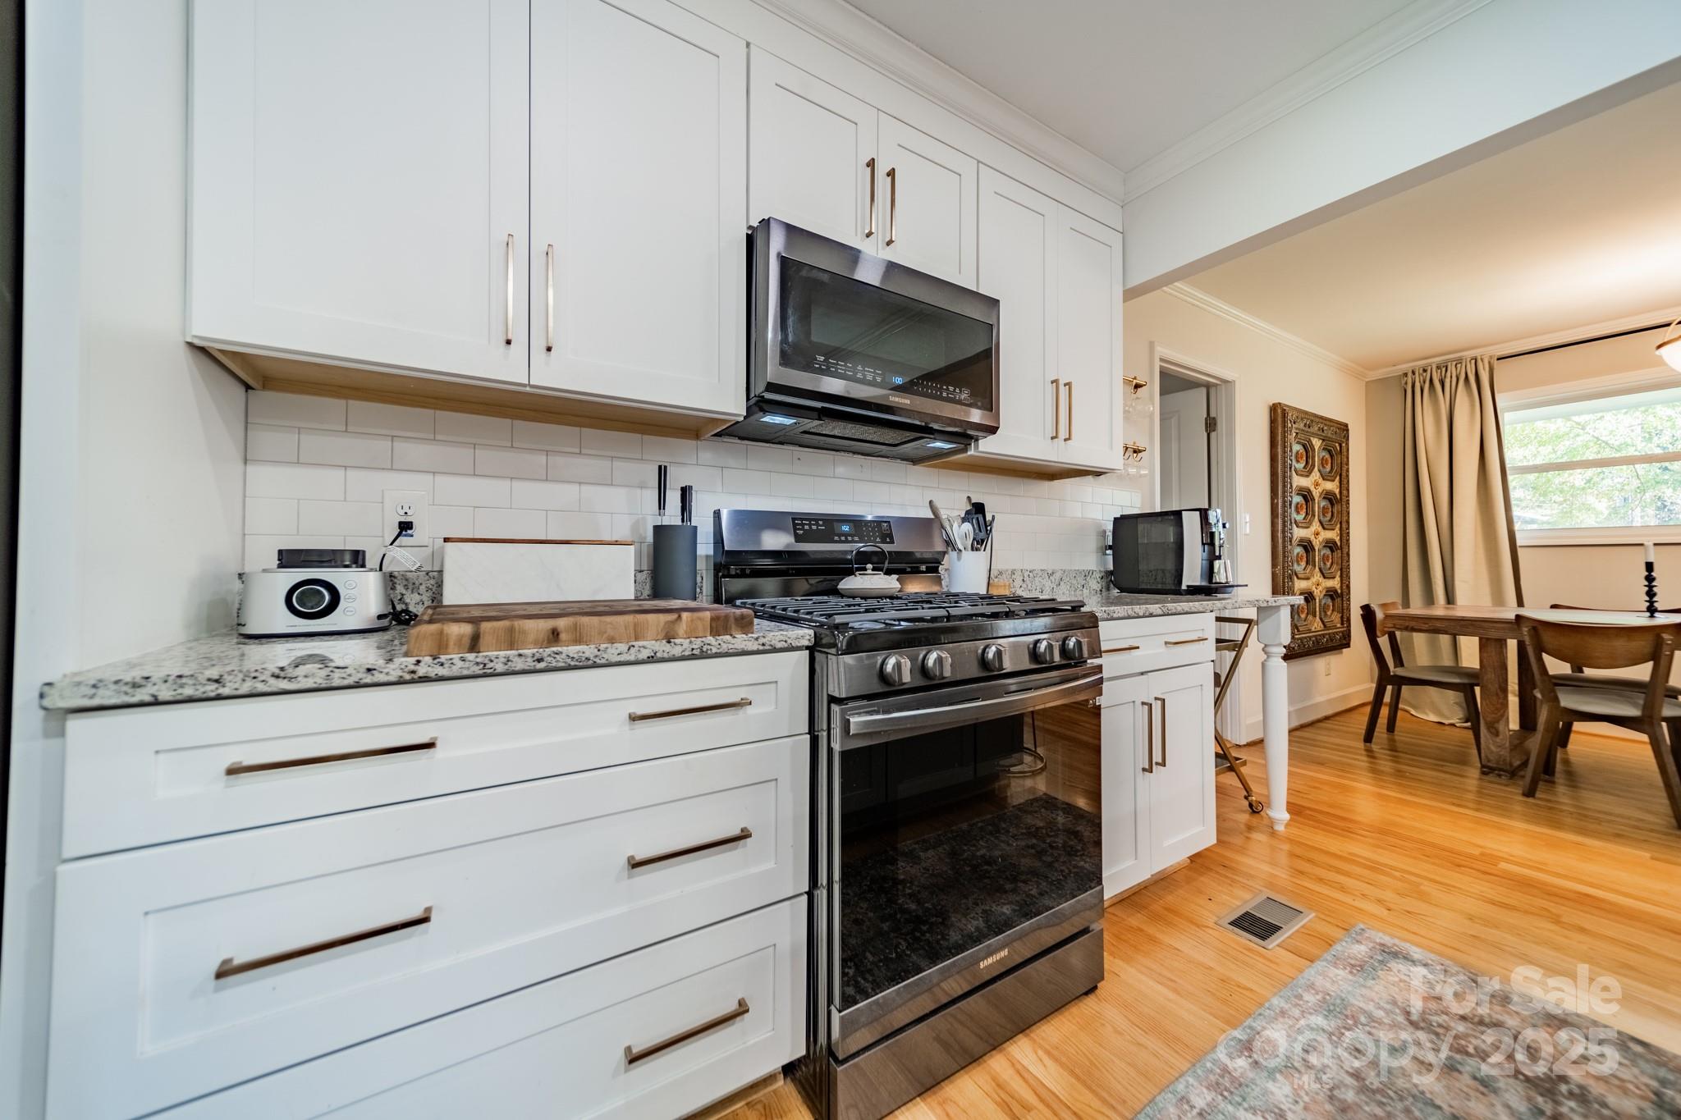
Kitchen with white cabinets, granite counters, stainless steel range, and an adjoining dining area.
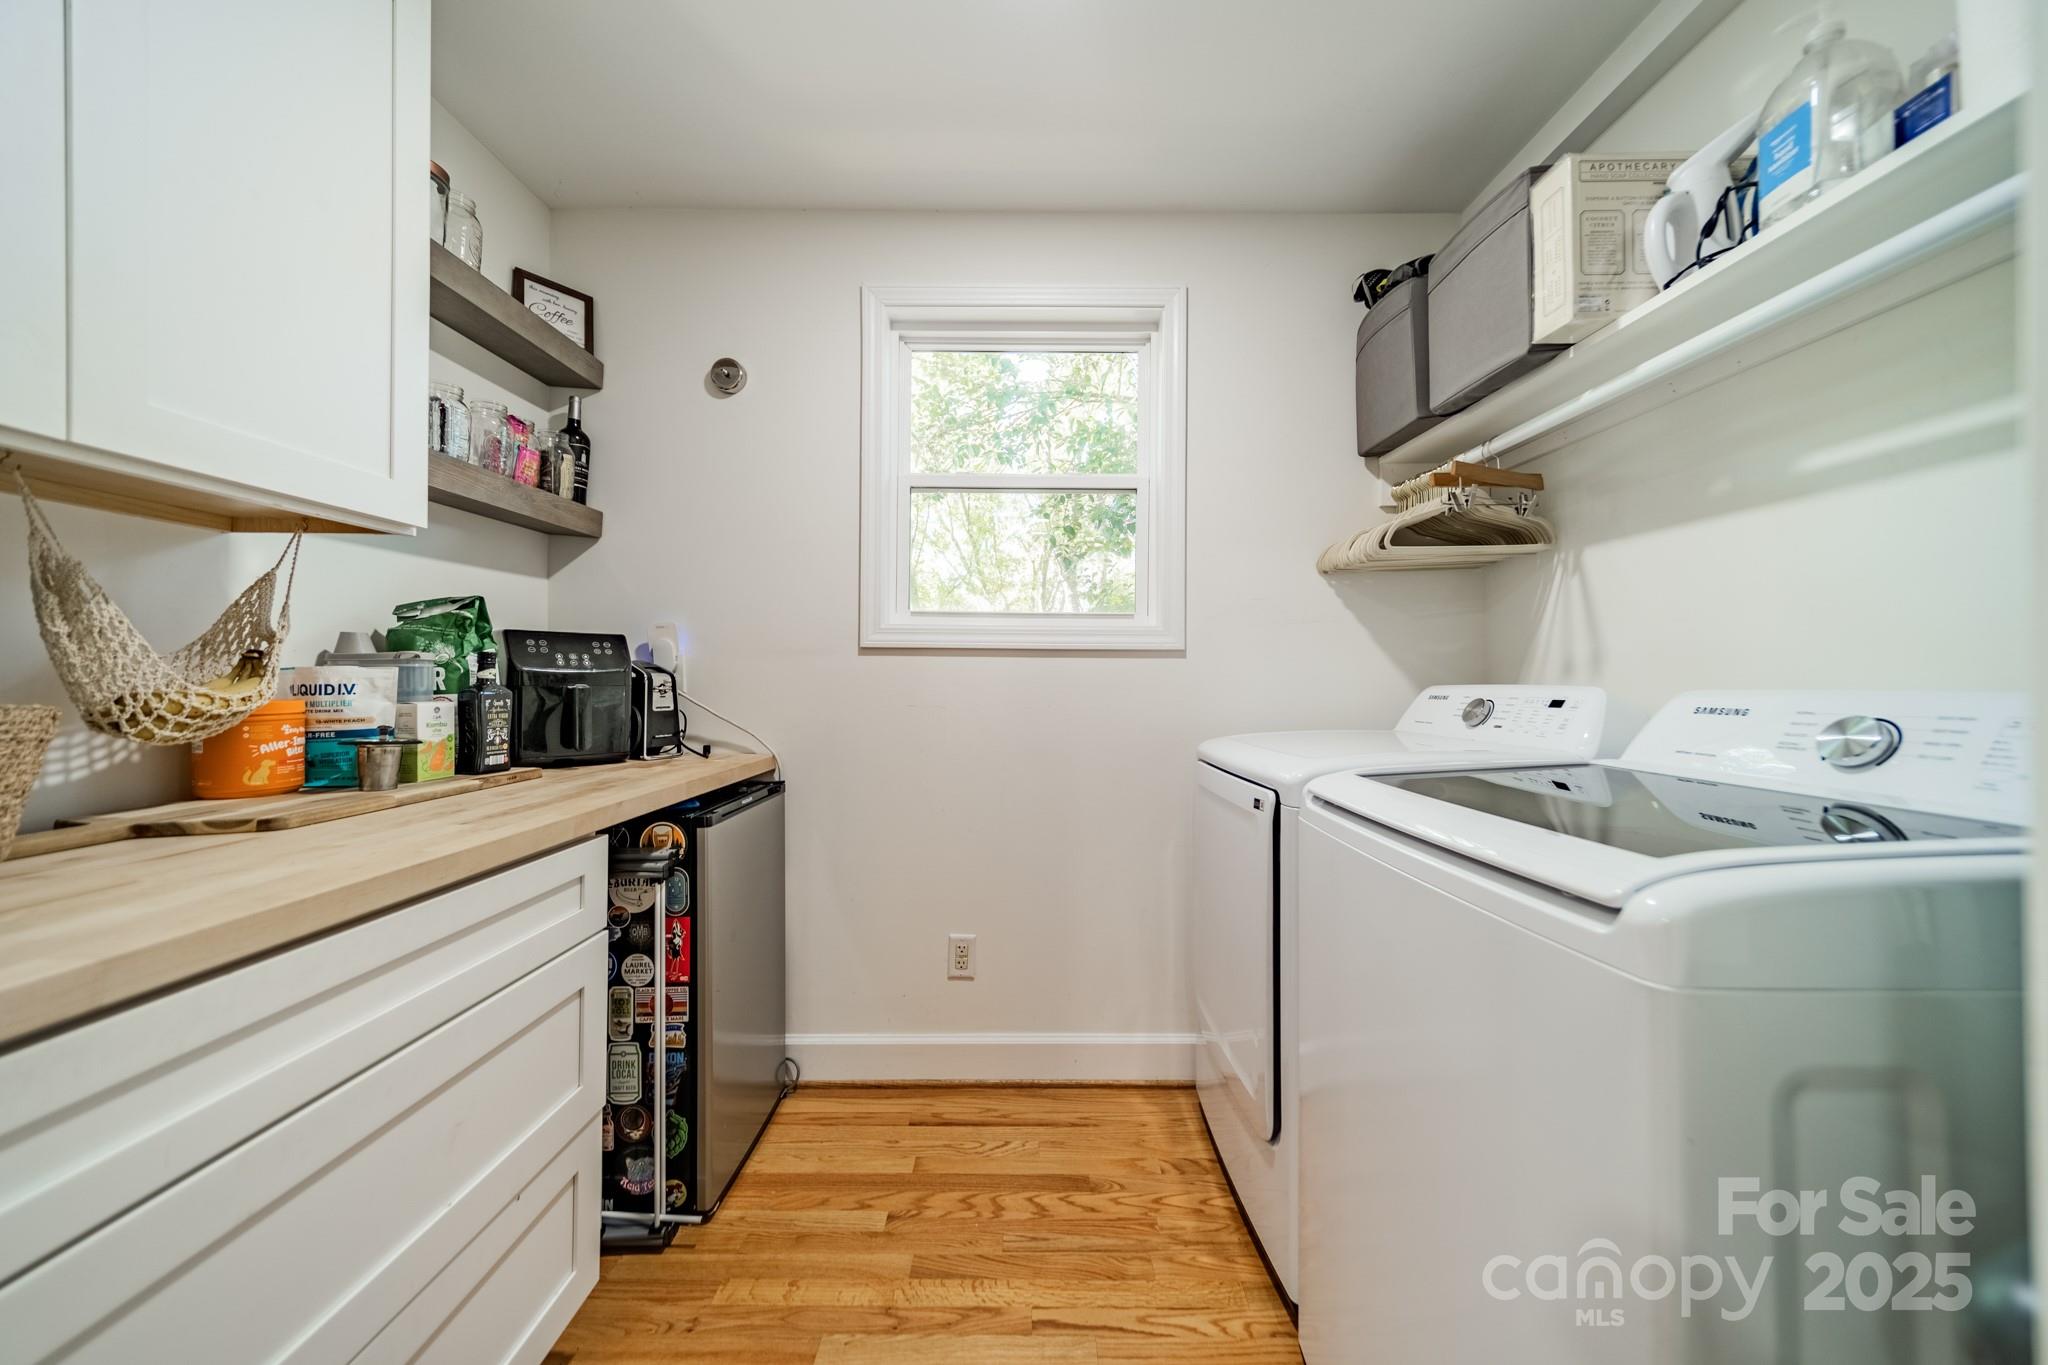
Laundry room with white washer and dryer, wood flooring, and a window above the machines.
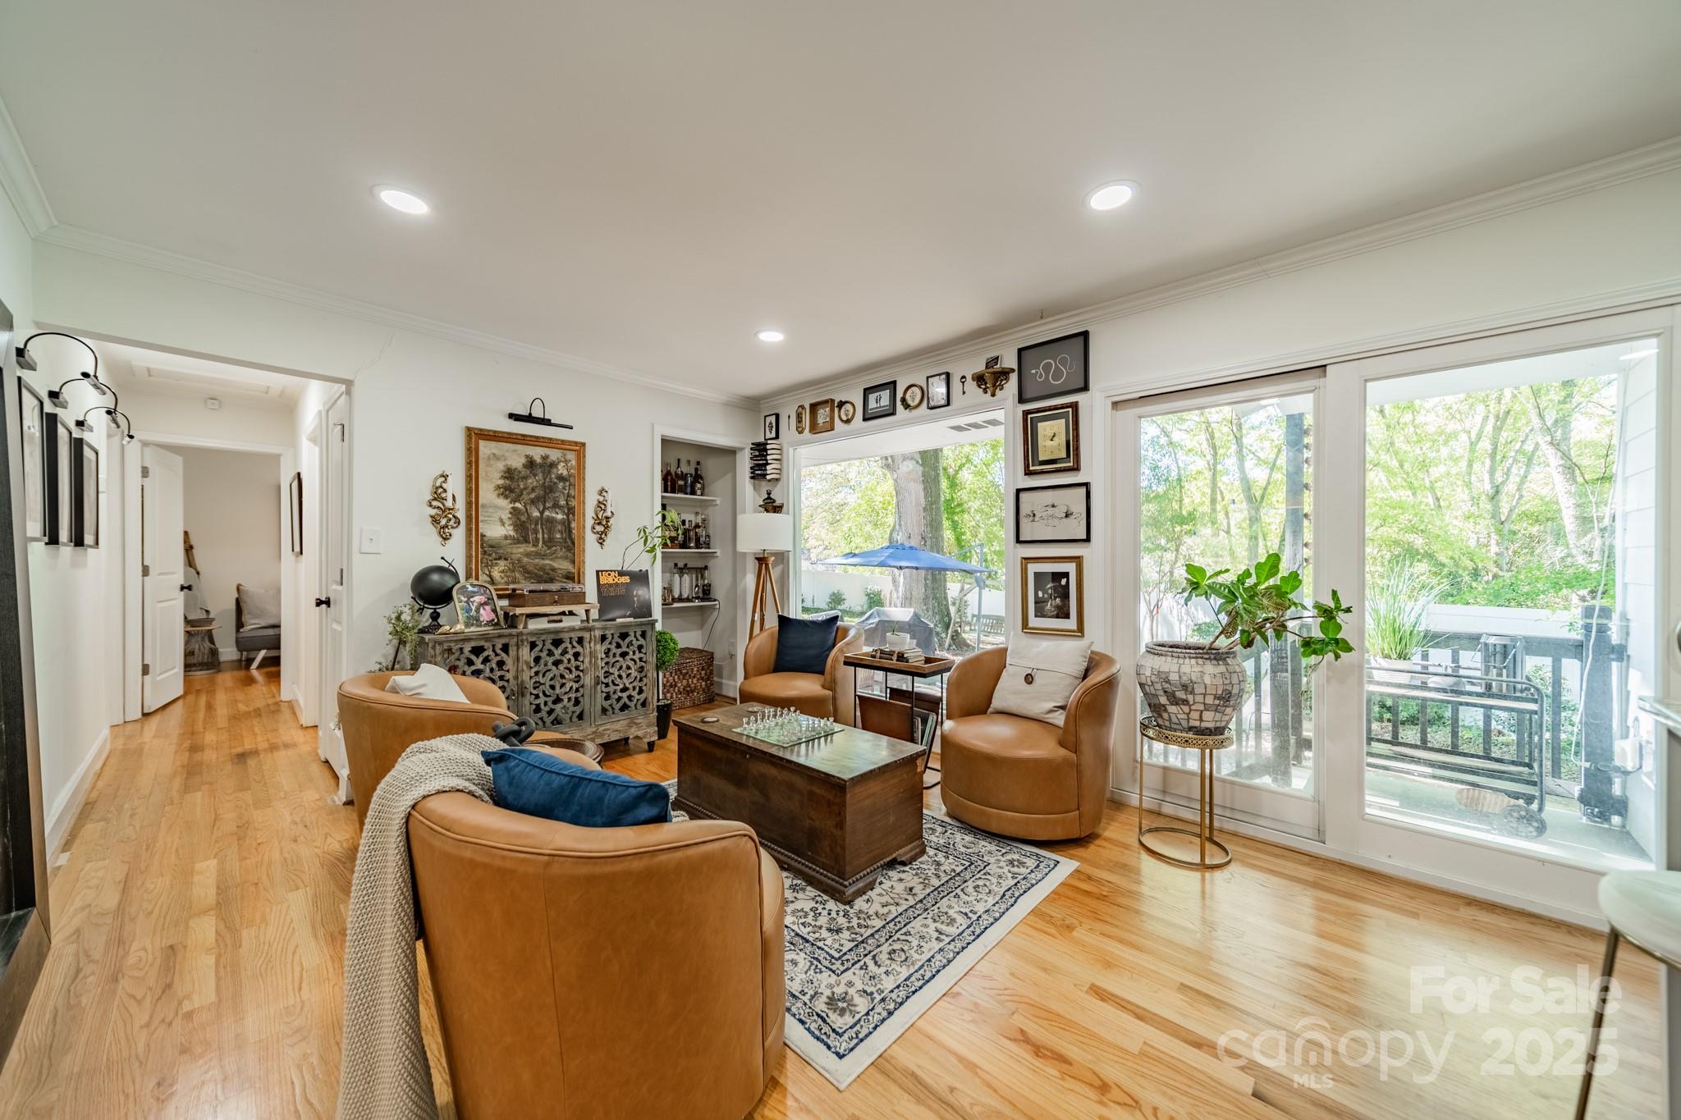
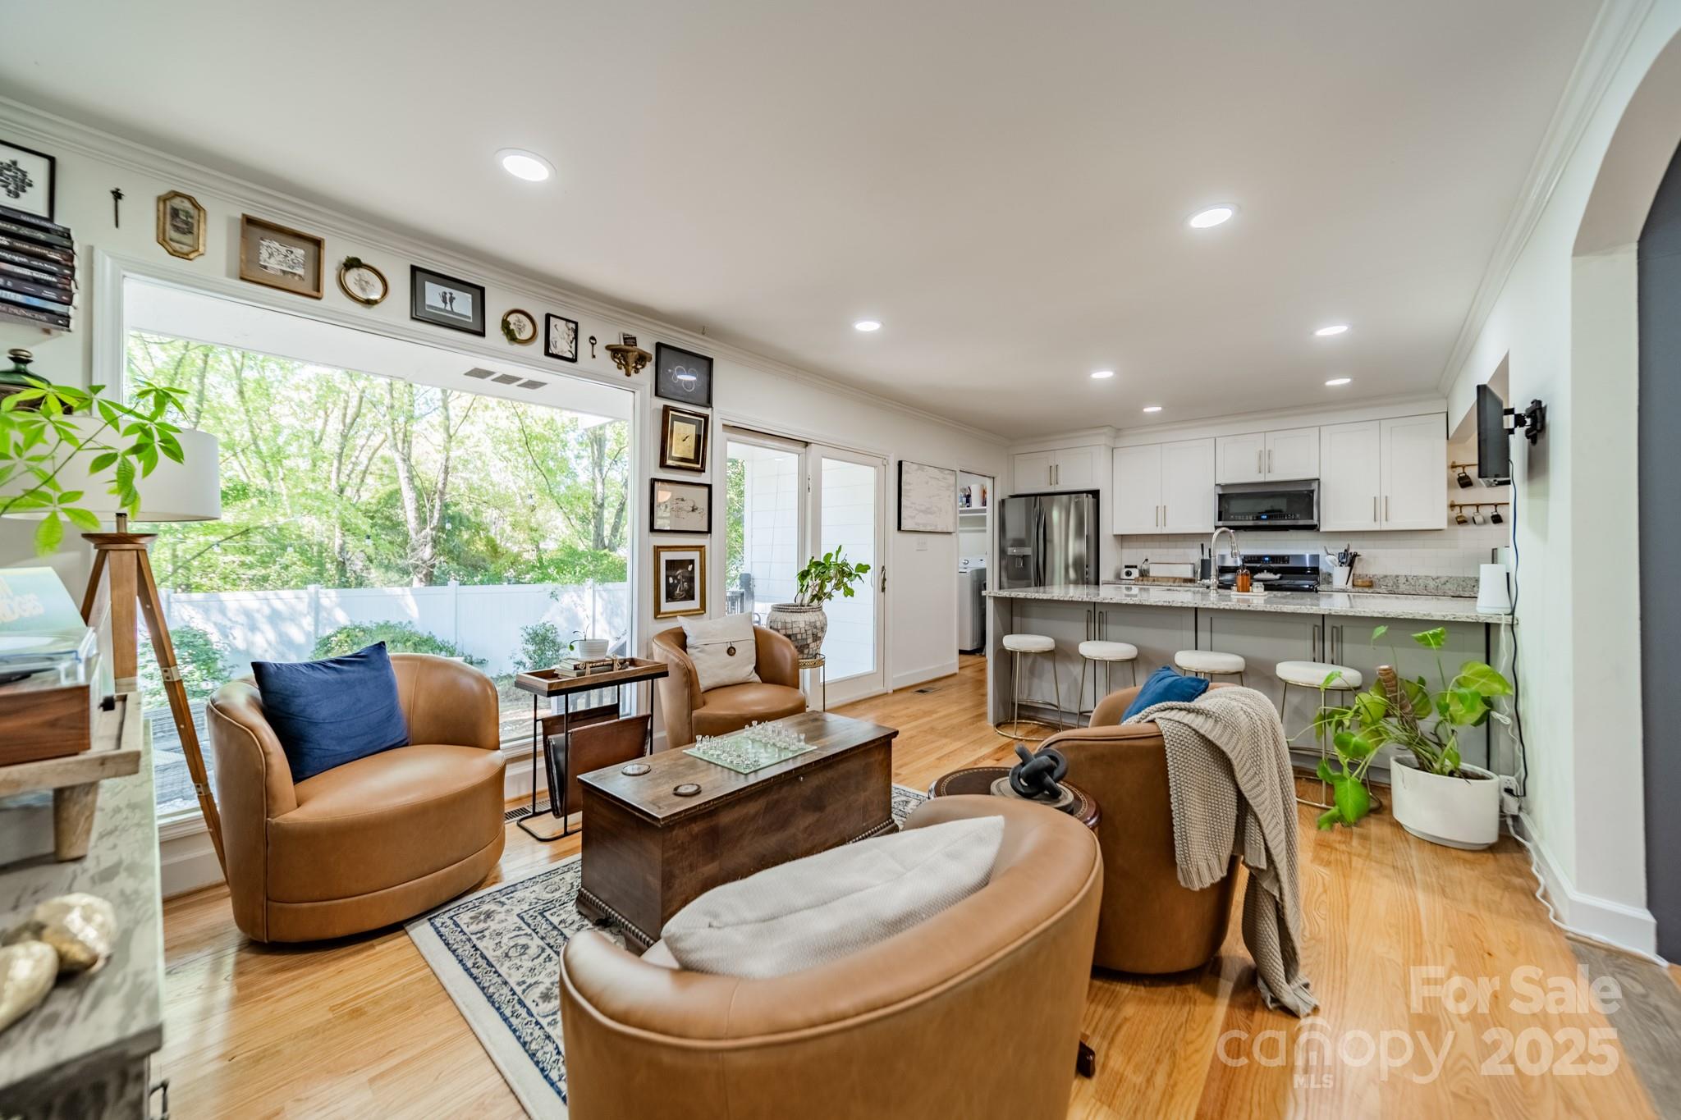
Living room with tan leather chairs, hardwood floors, and large windows overlooking a leafy deck.
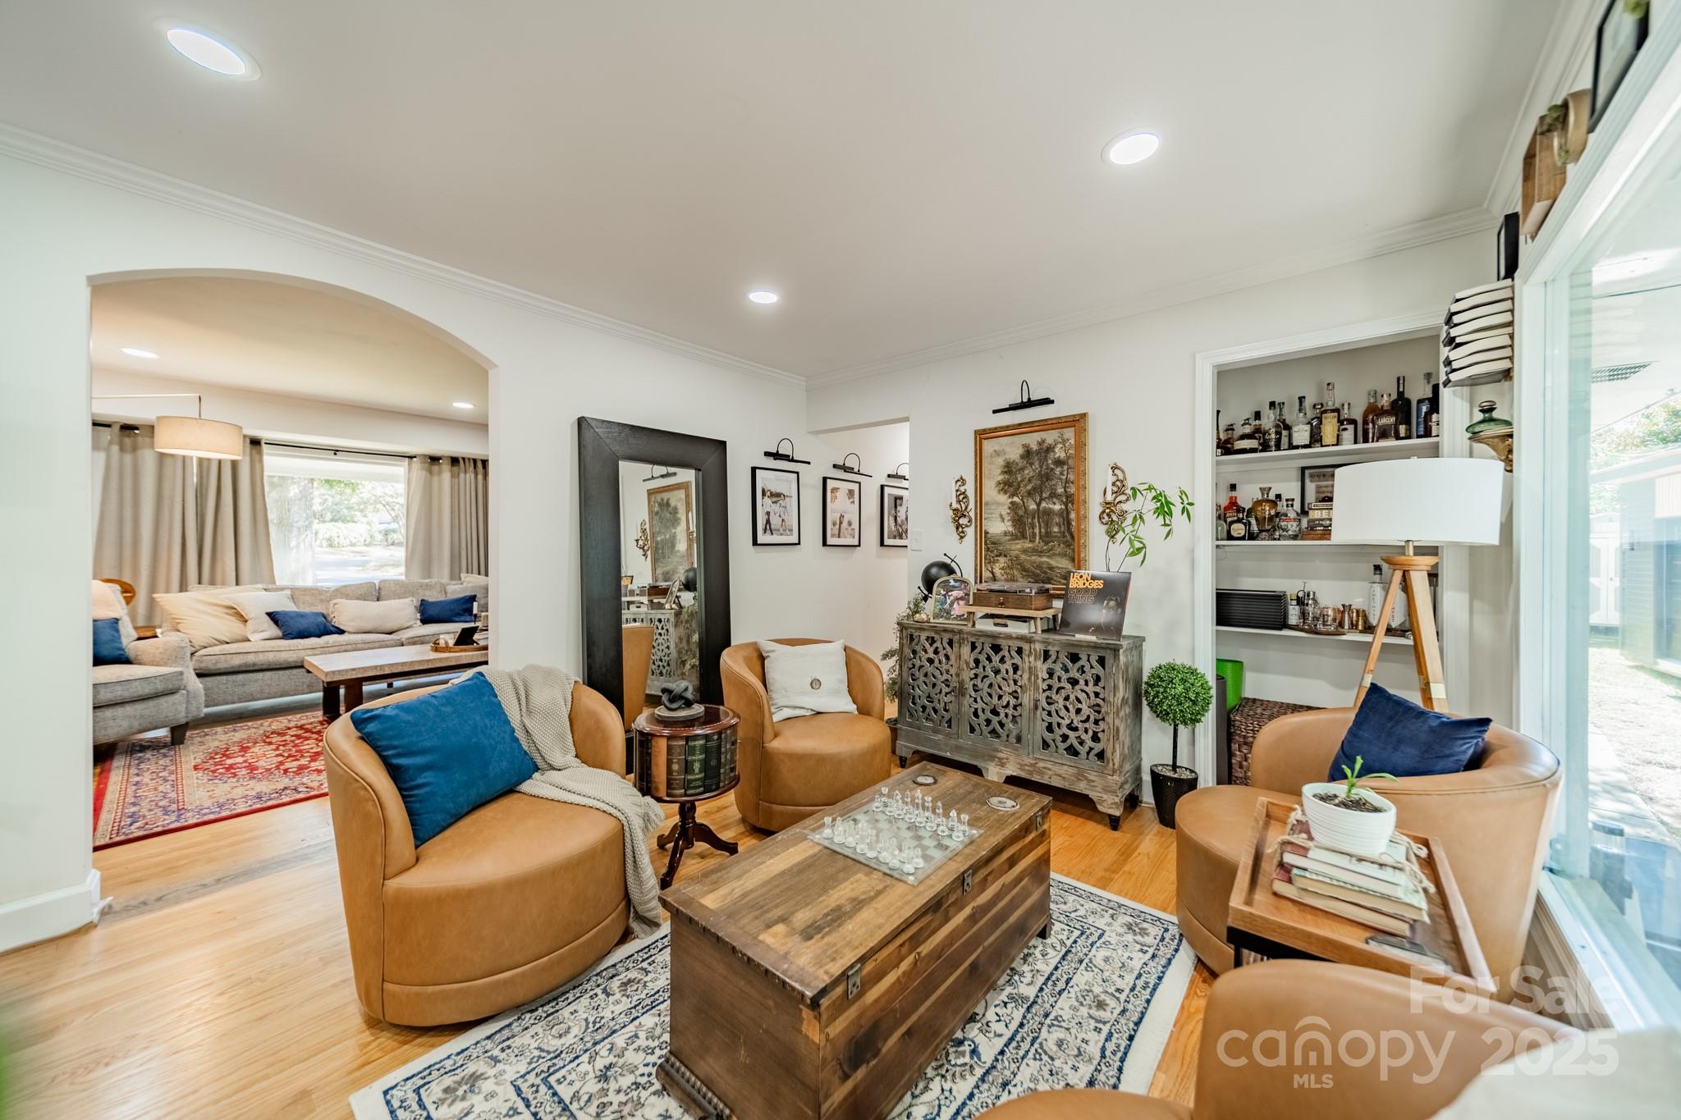
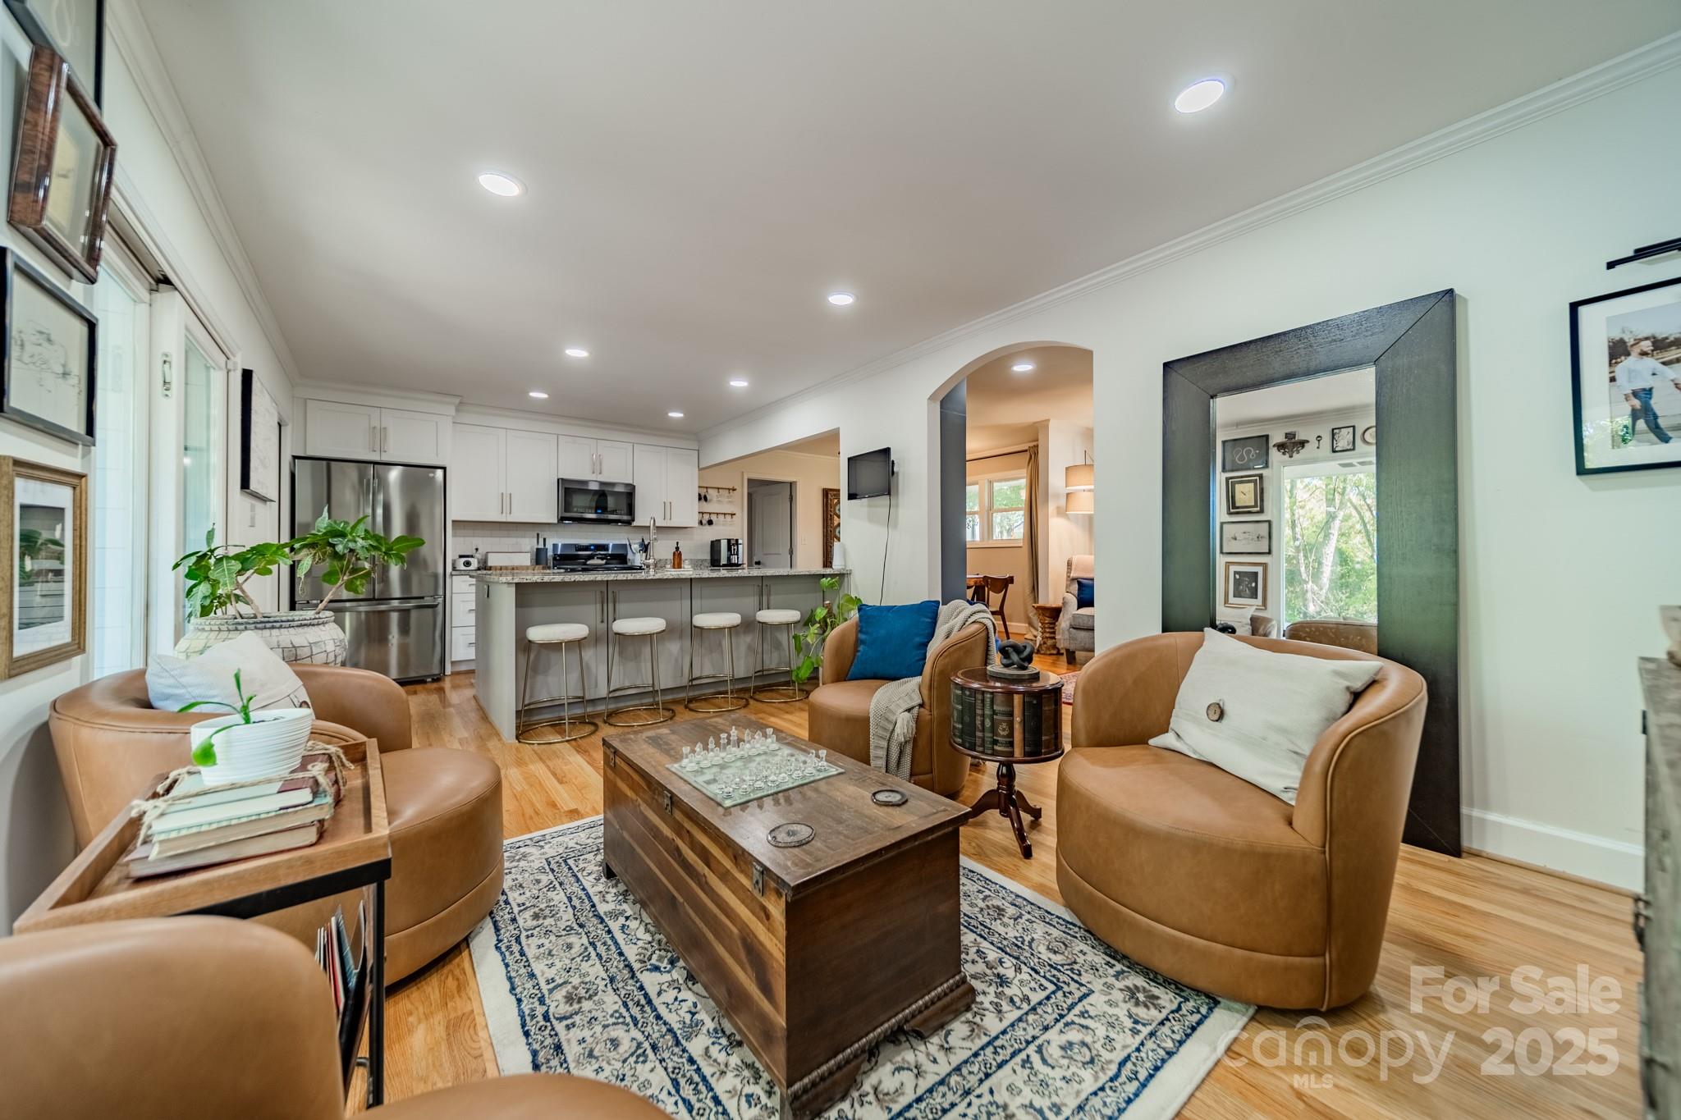
Furnished living room with tan leather chairs, blue pillows, a wooden trunk coffee table, and an arched opening to a sitting area.
Living room with tan leather chairs, a wood coffee table, and an open kitchen with a breakfast bar.
Furnished living room opening to a white kitchen, with tan leather chairs and large windows overlooking trees.
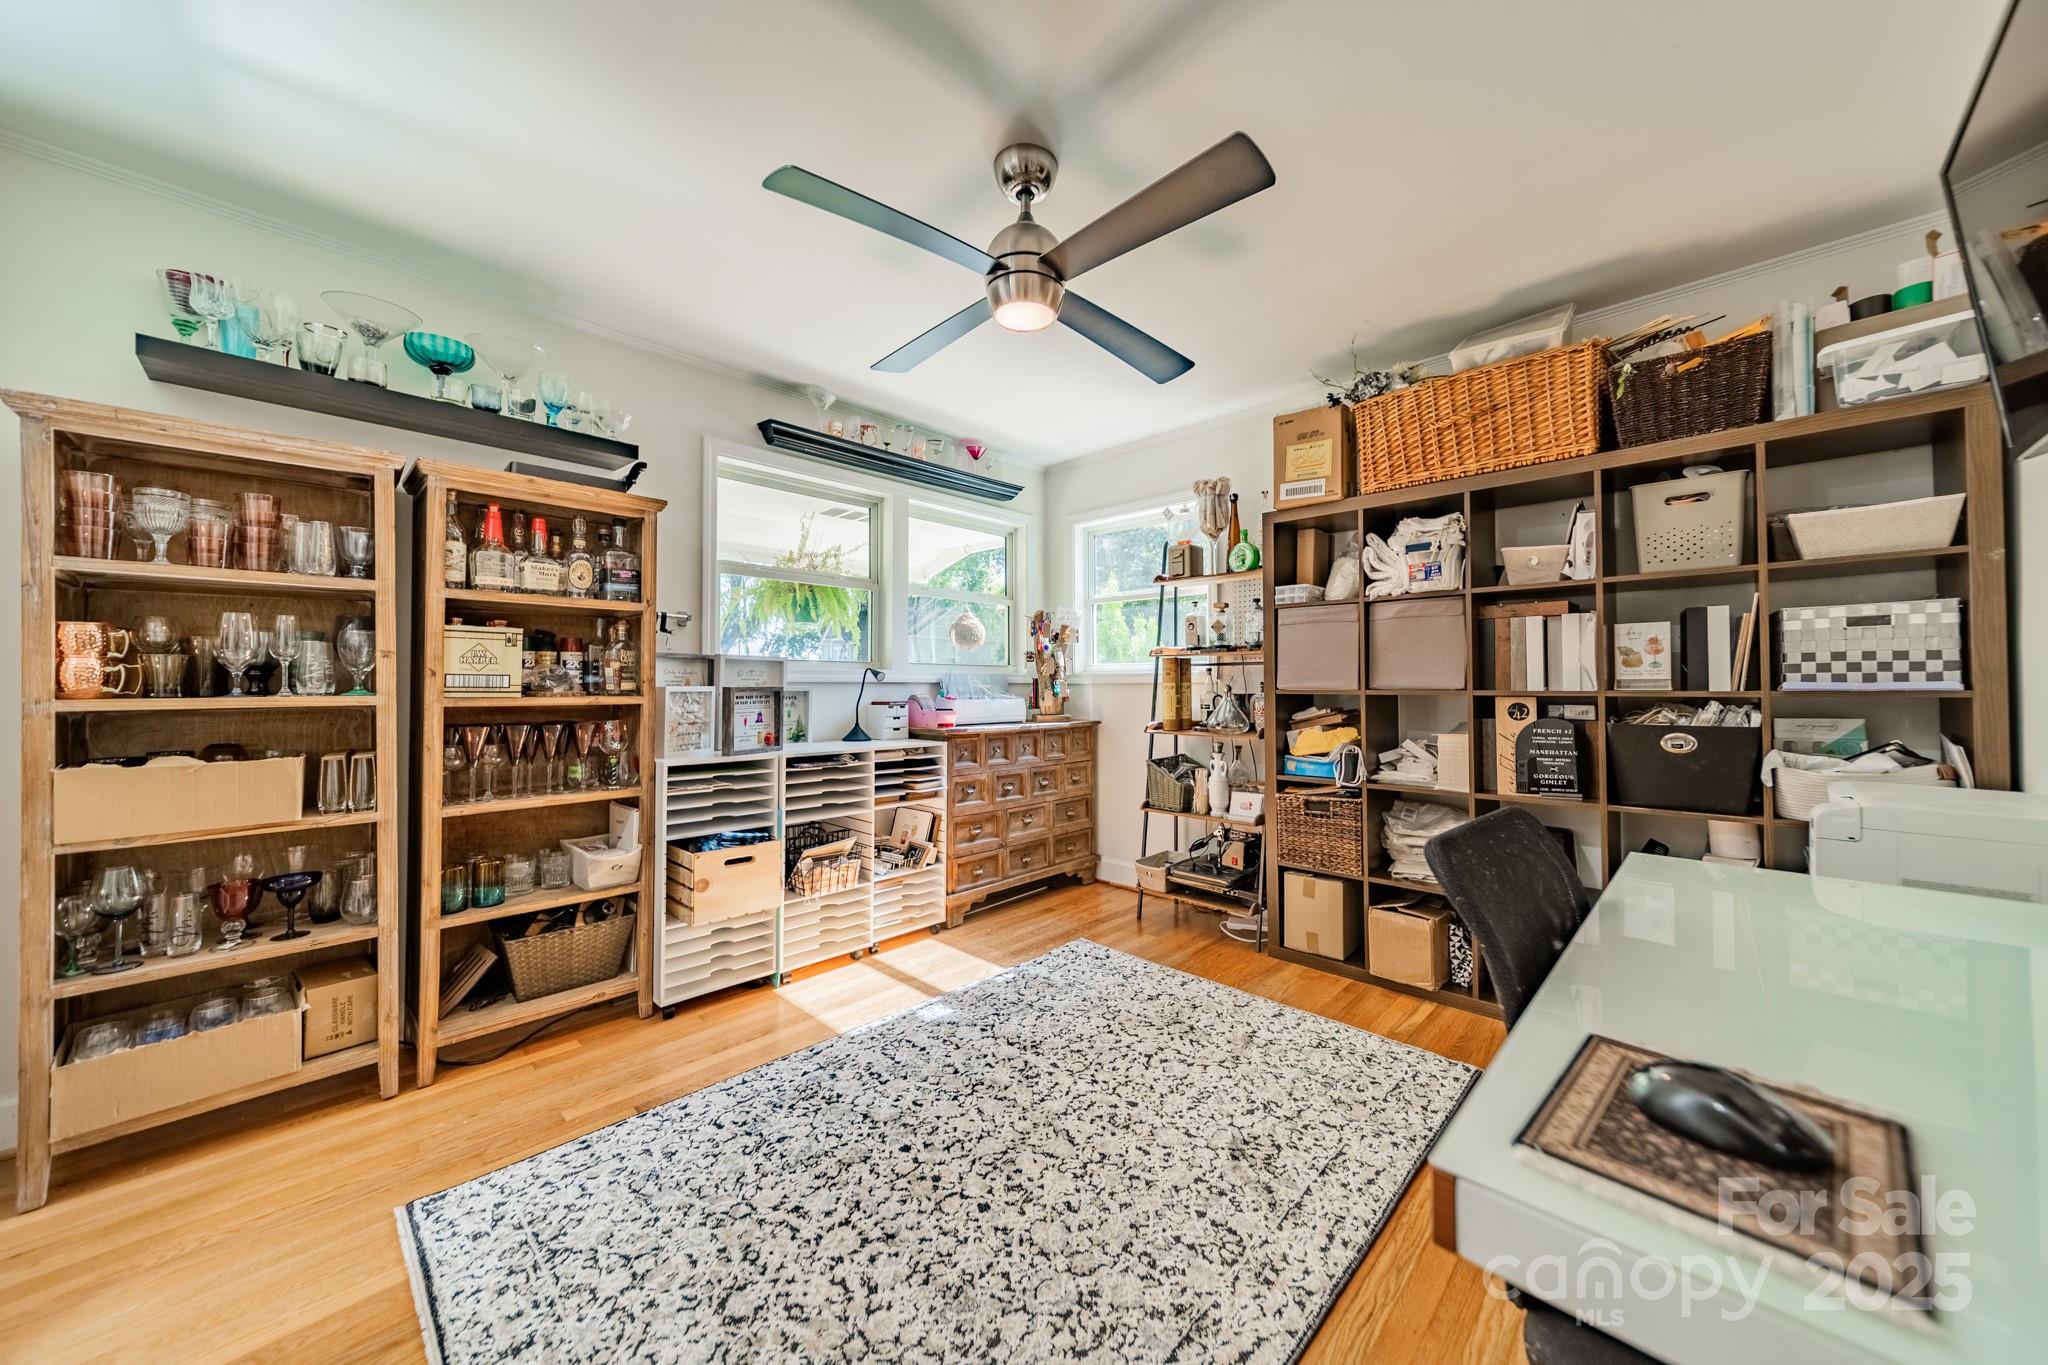
Bright office with extensive storage shelving, a large patterned rug, and daylight from several windows.
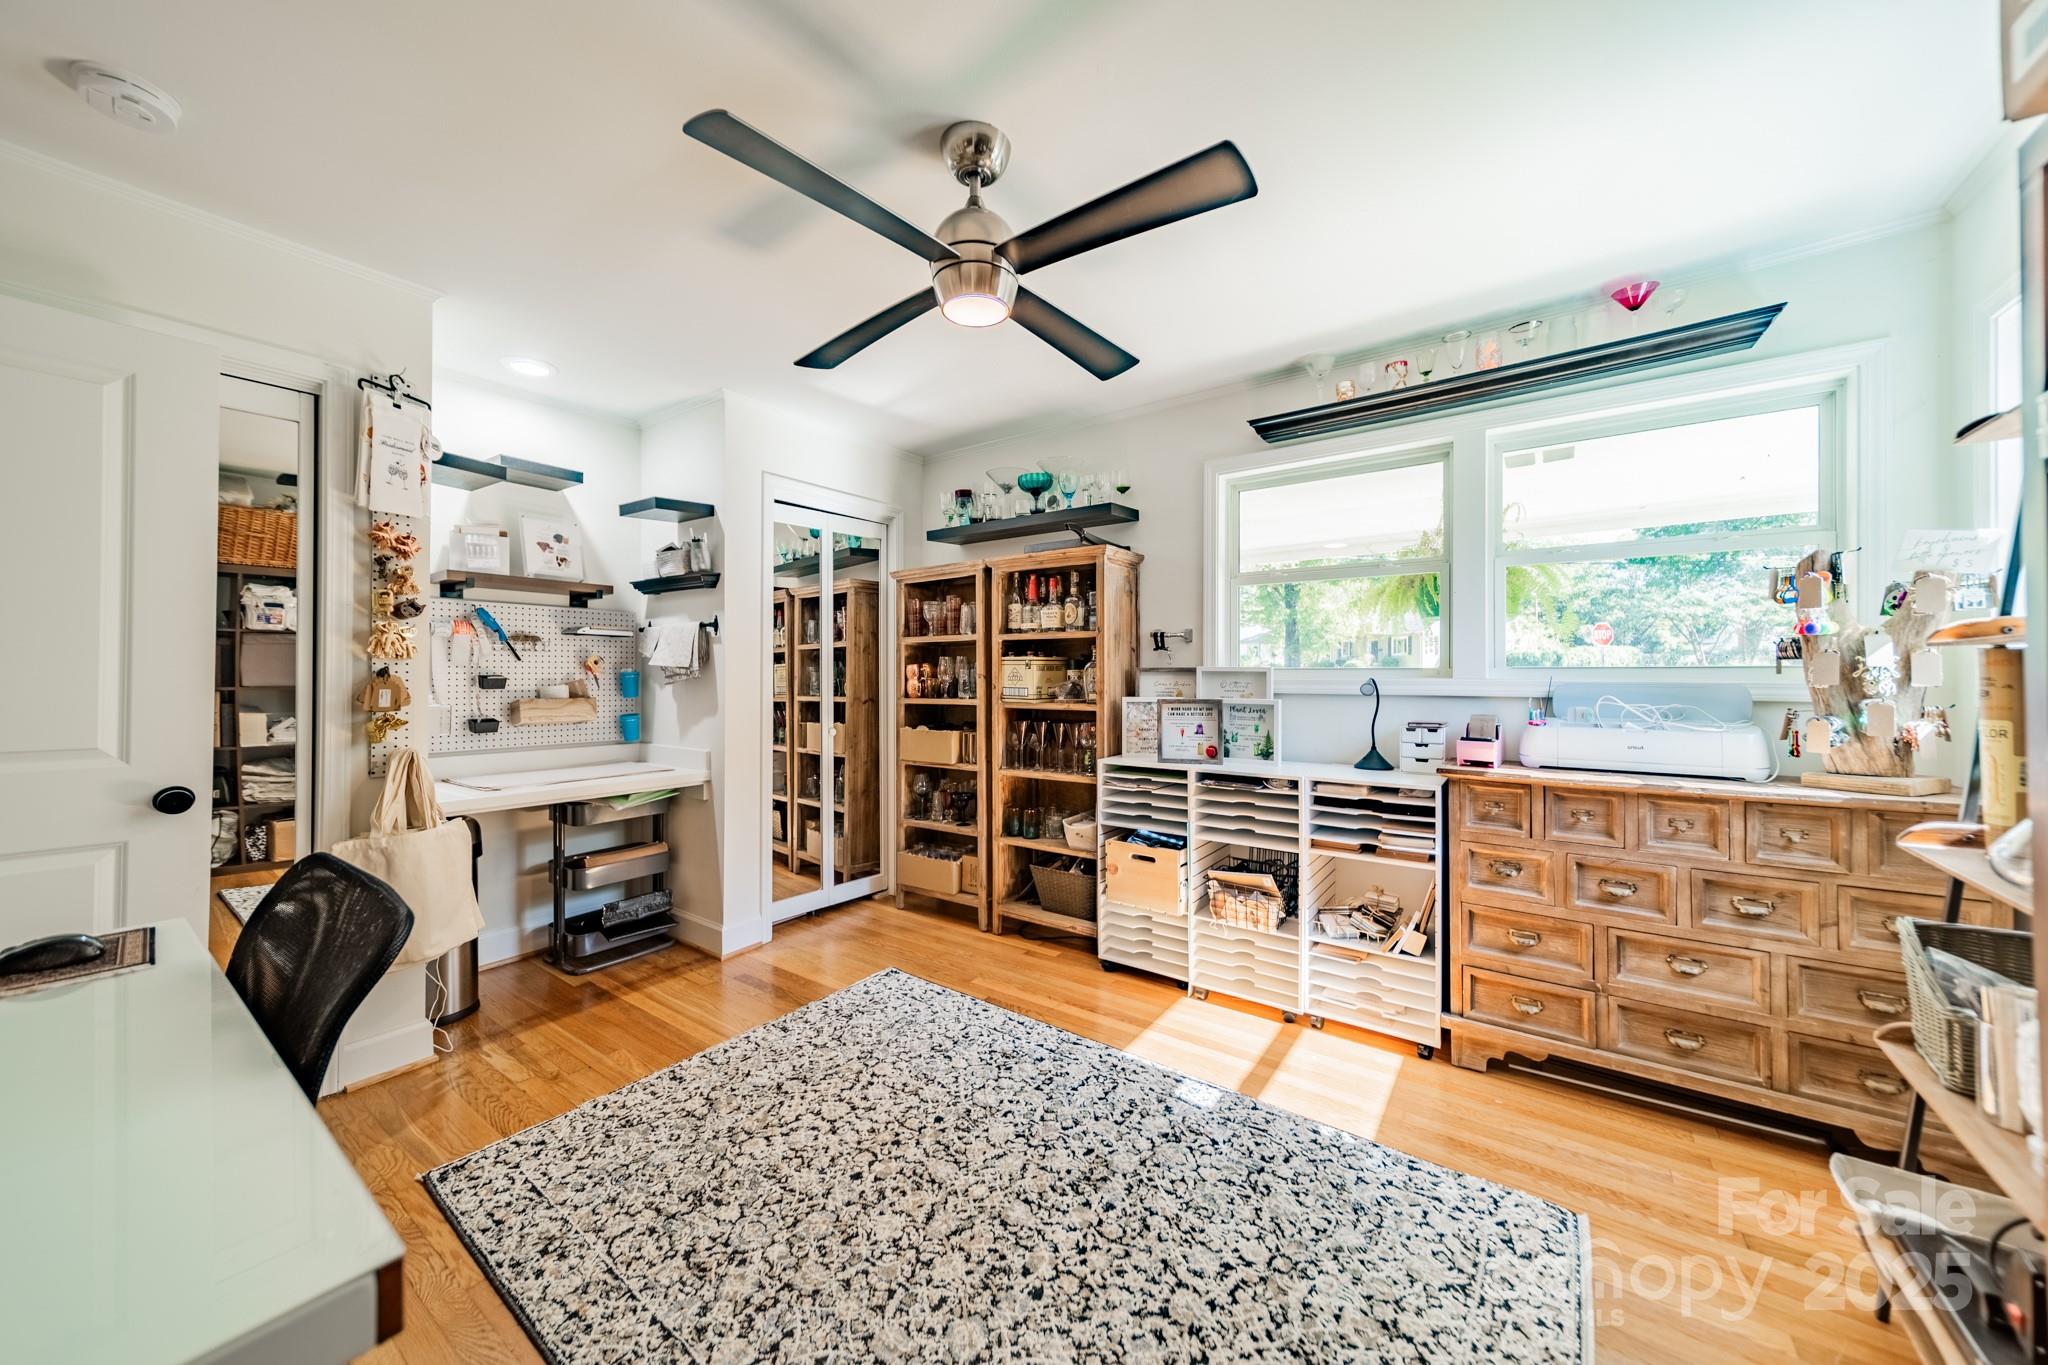
Craft room with a pegboard worktable, wooden cabinets, craft supplies, and large windows.
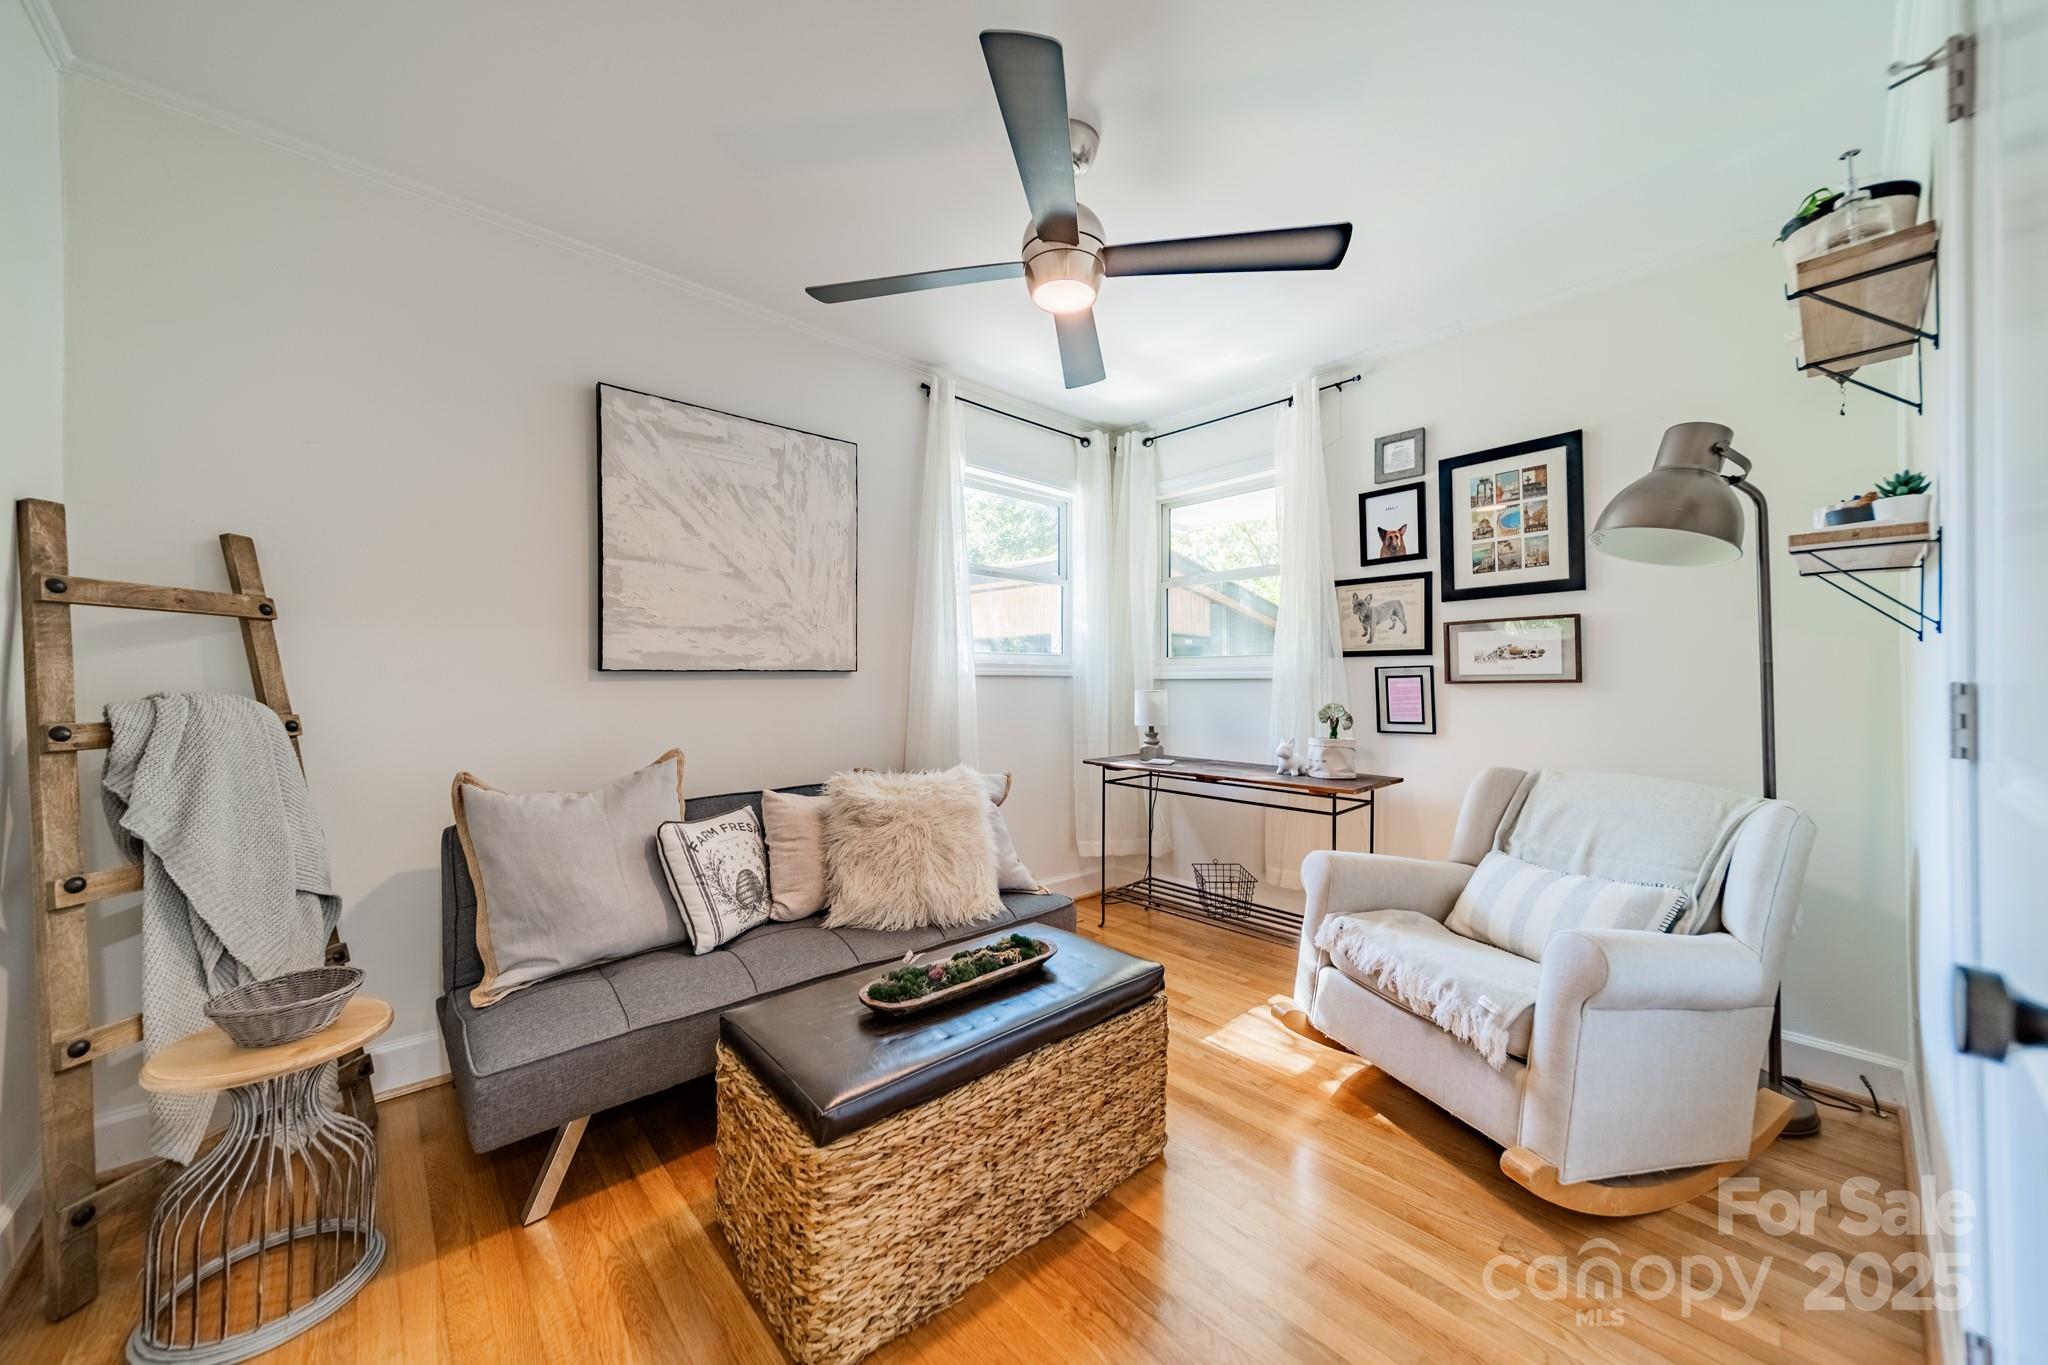
Living room with hardwood floors, a gray sofa, white rocking chair, and woven ottoman.
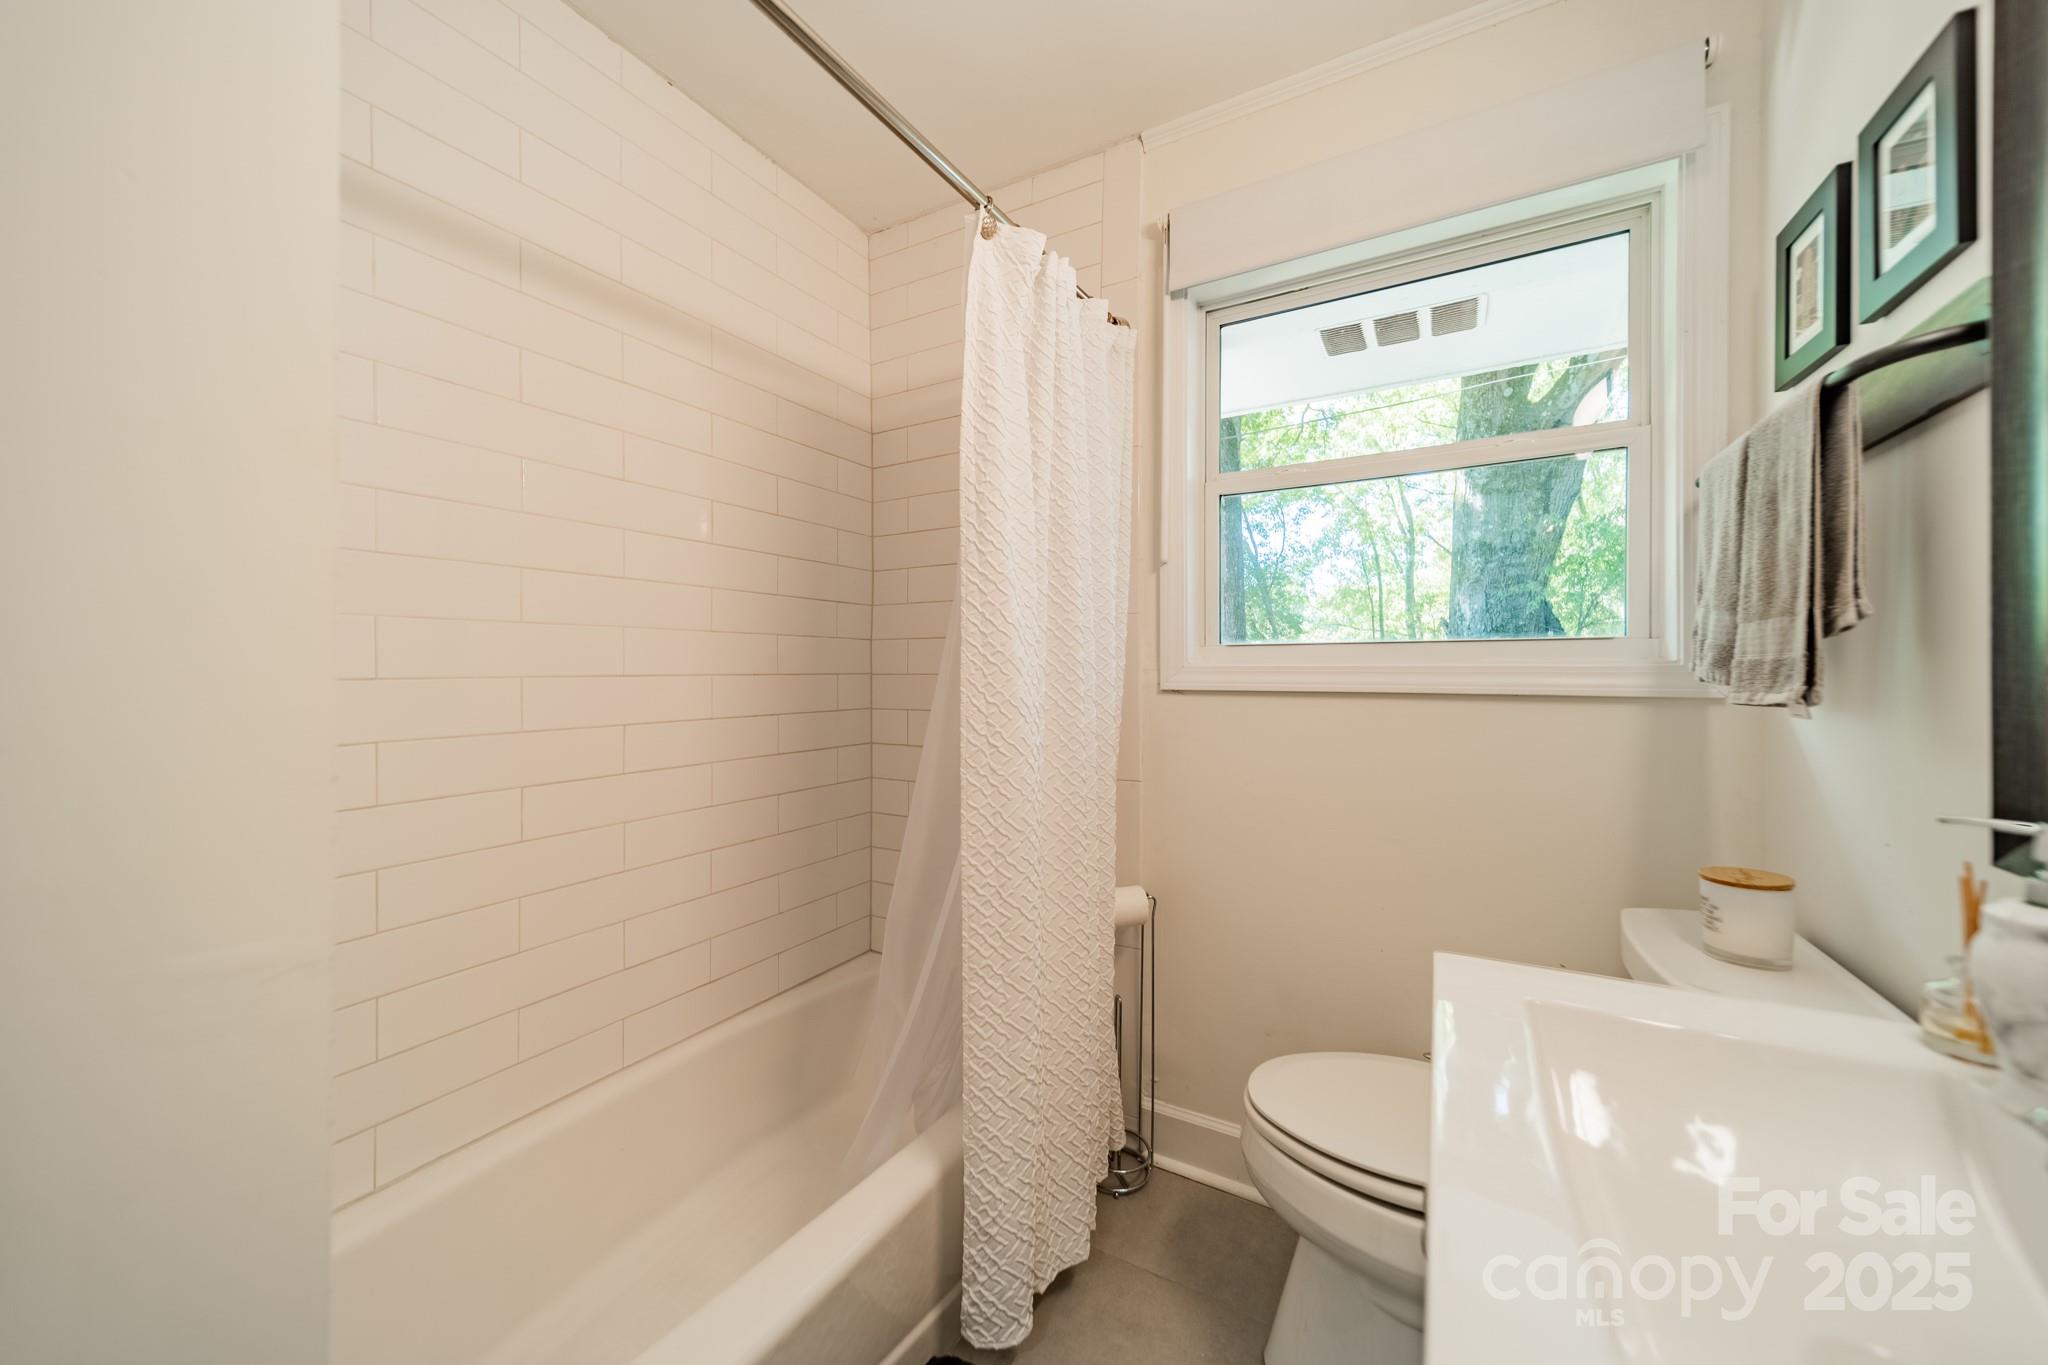
Bathroom with white subway-tile tub surround, shower curtain, and a window overlooking leafy trees.
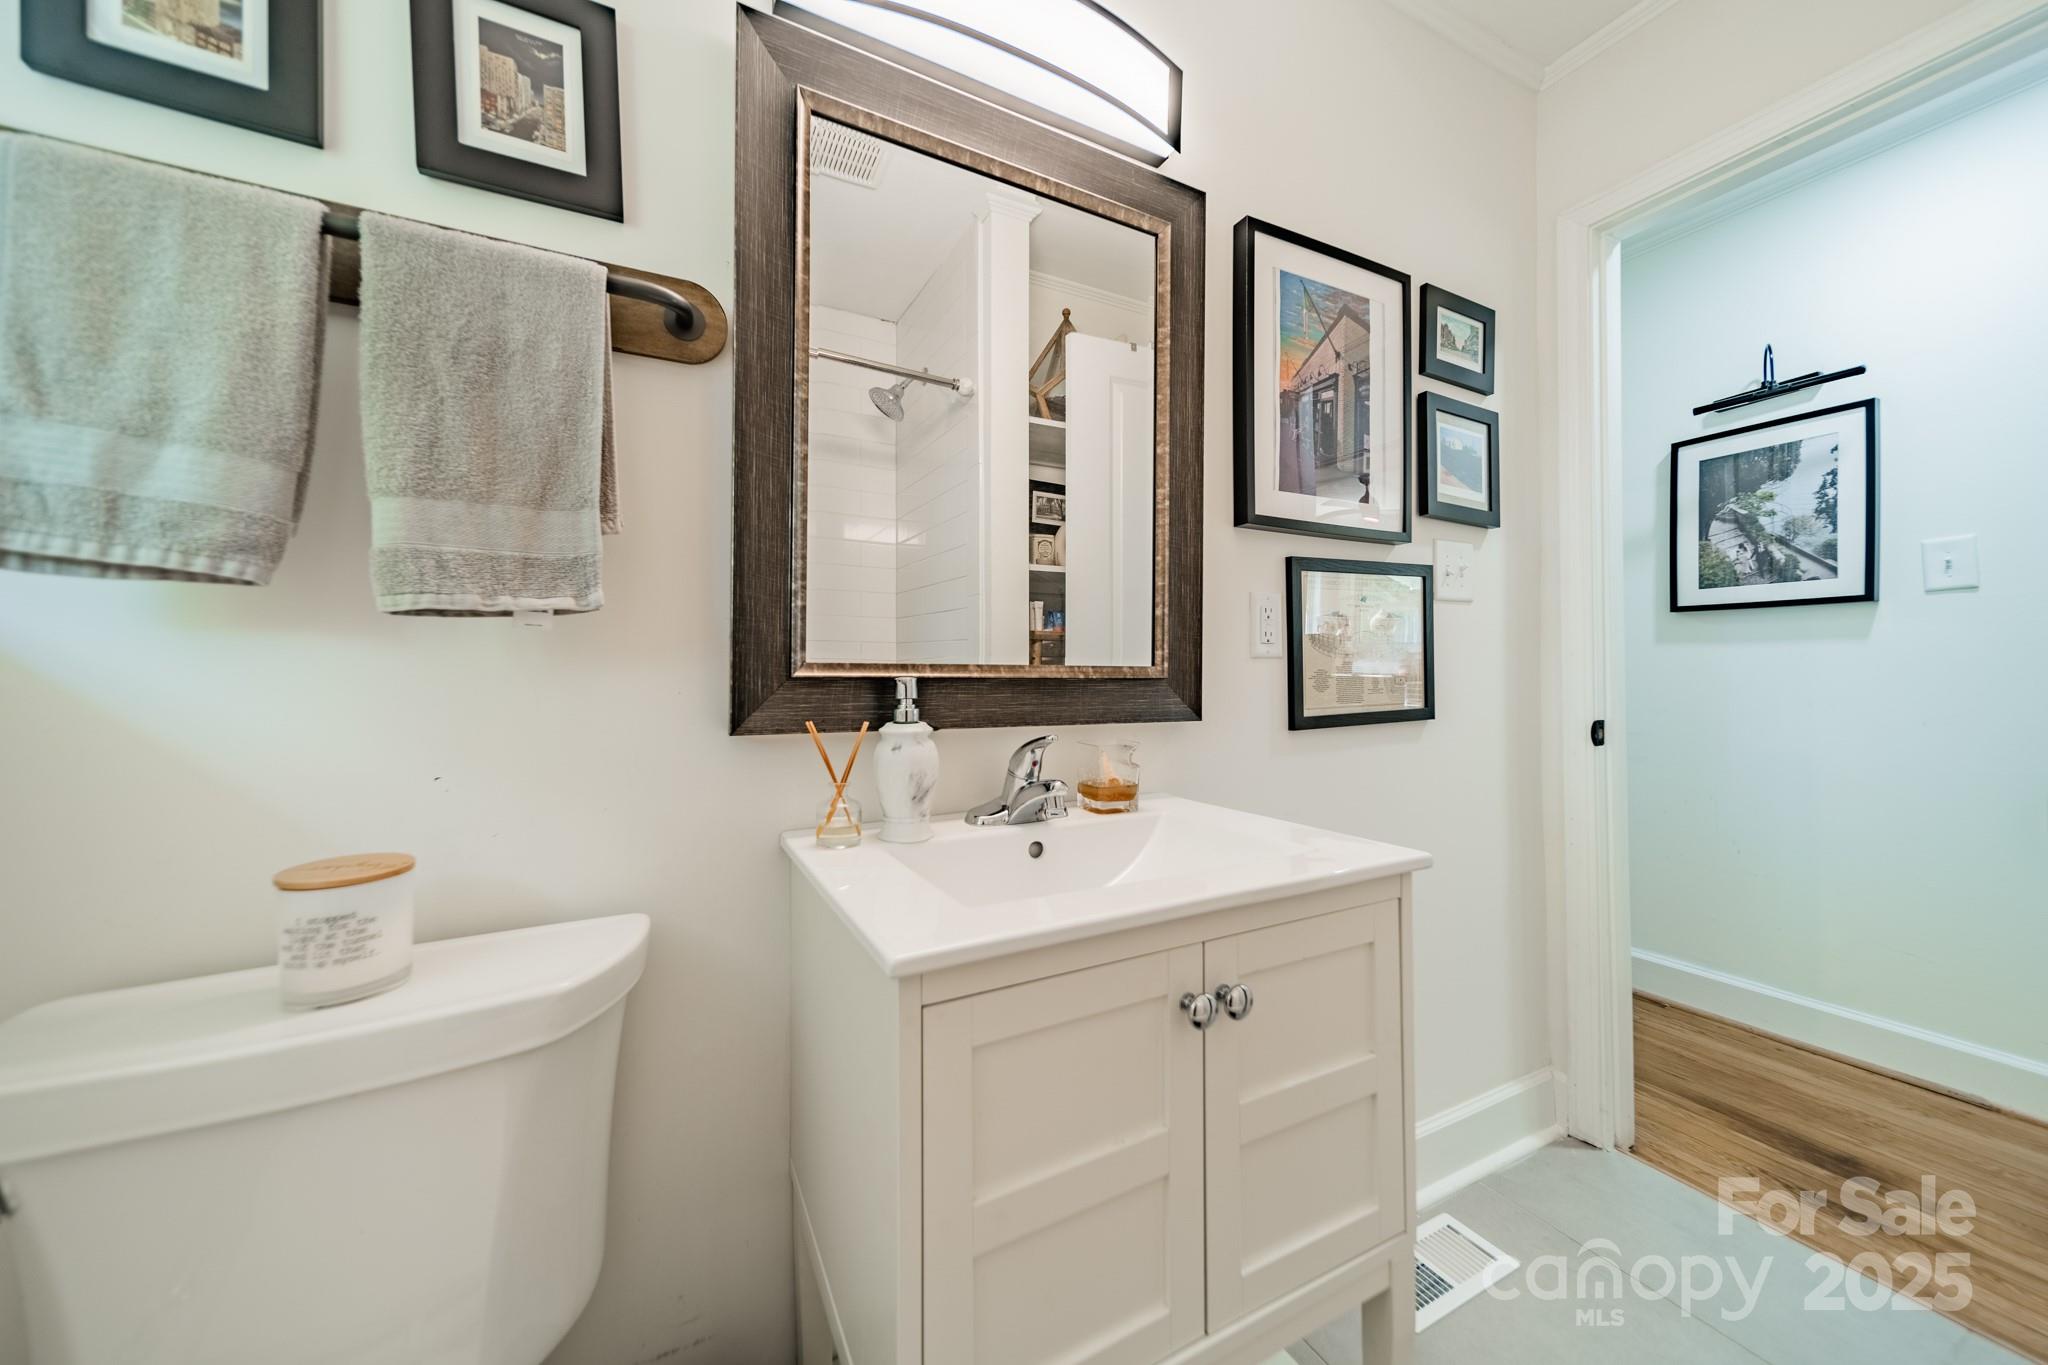
Bathroom with a white vanity, framed art, and a mirror reflecting a tiled shower.
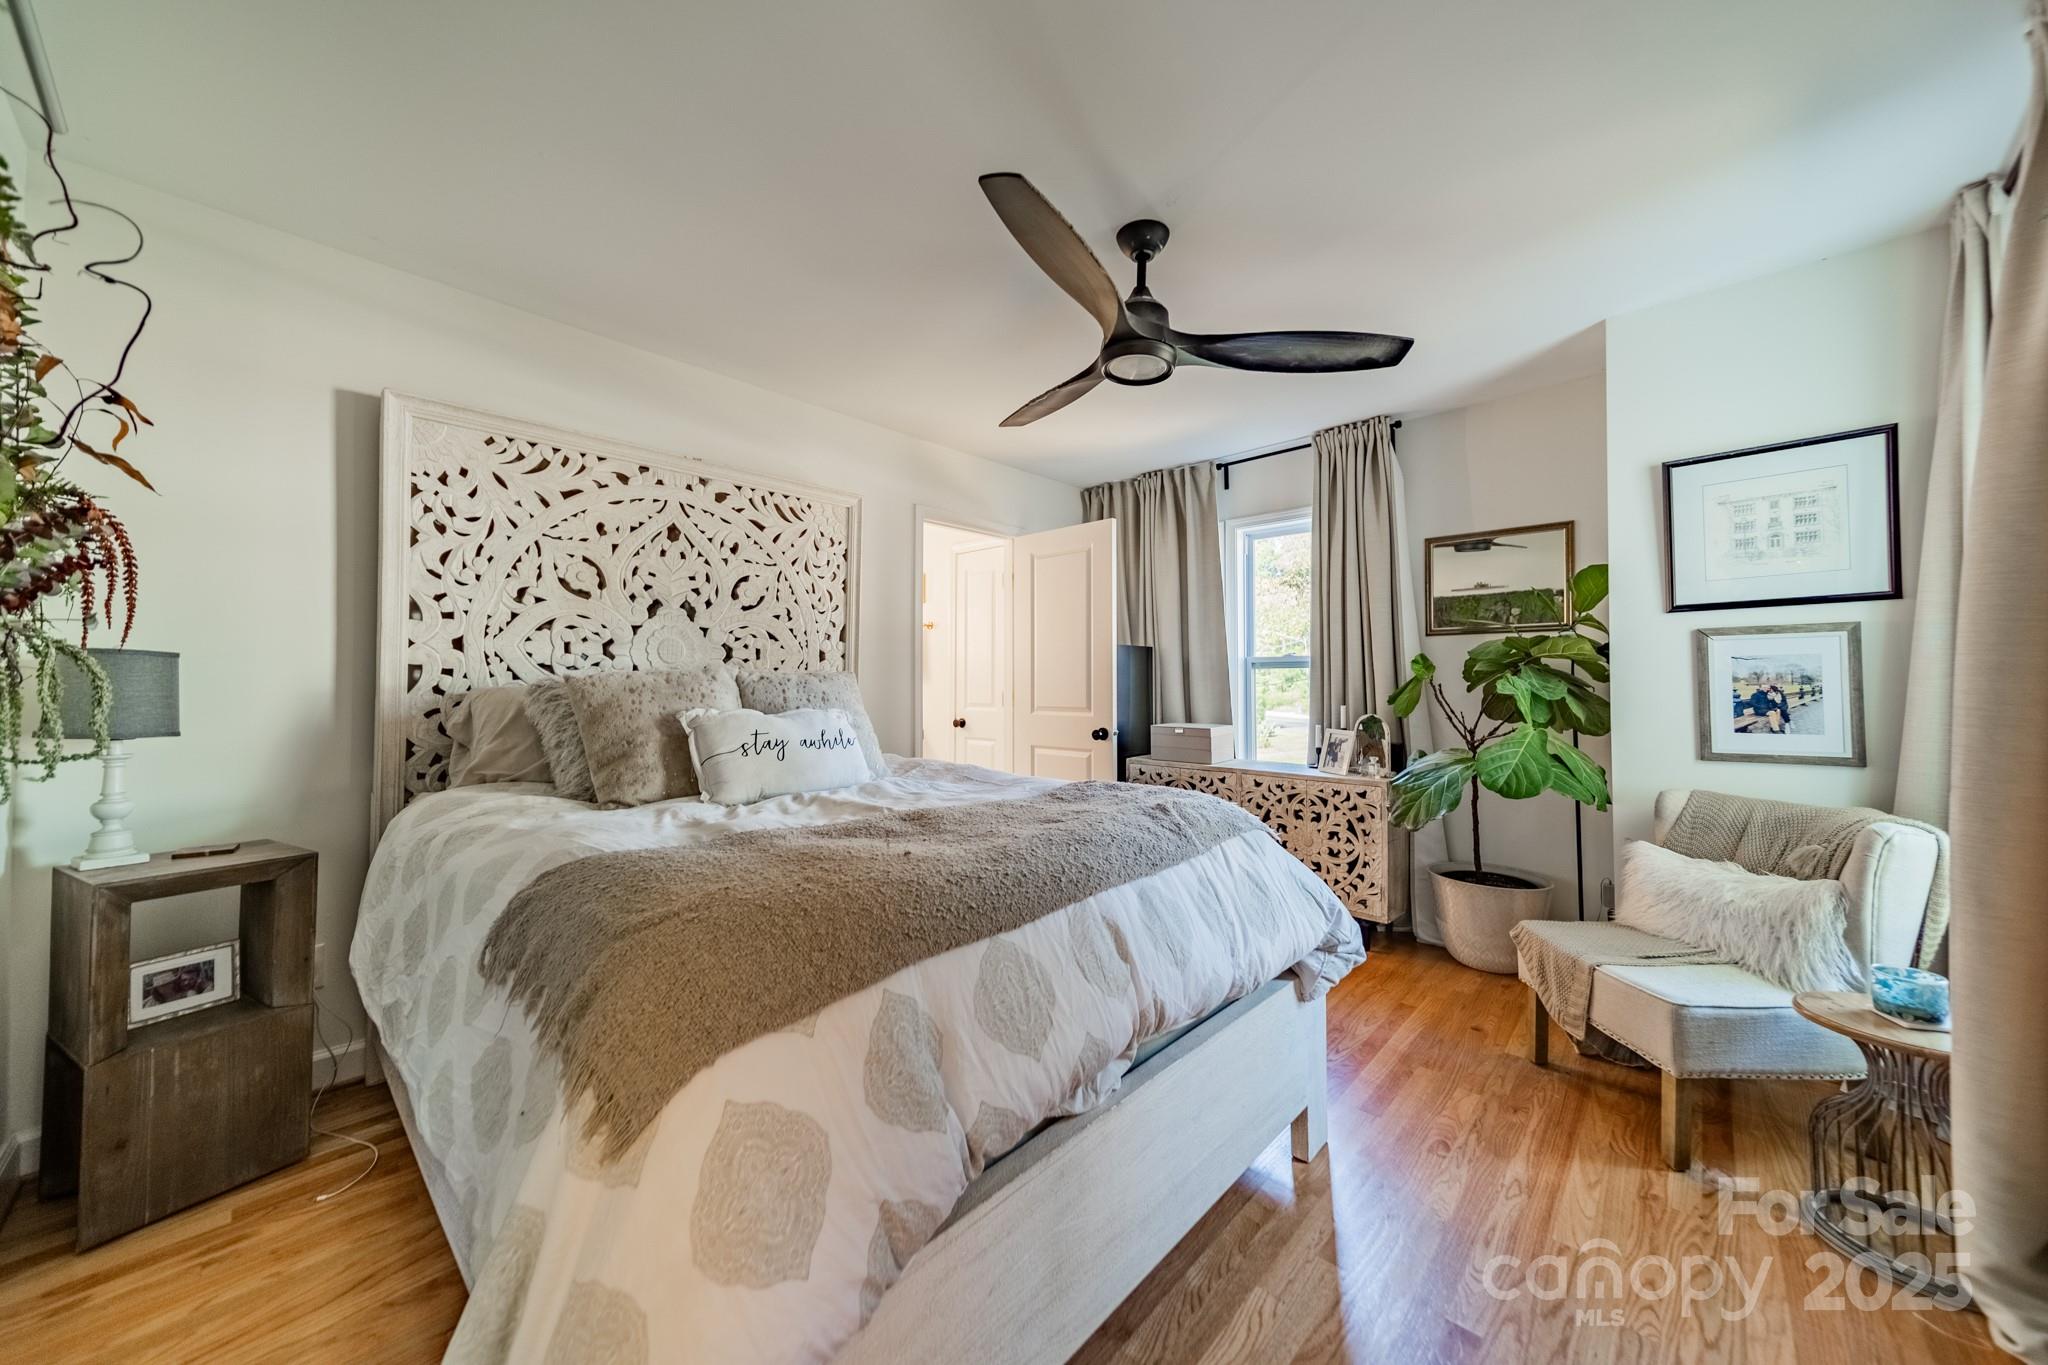
Bedroom with an ornate carved headboard, hardwood floors, and a curtained window.
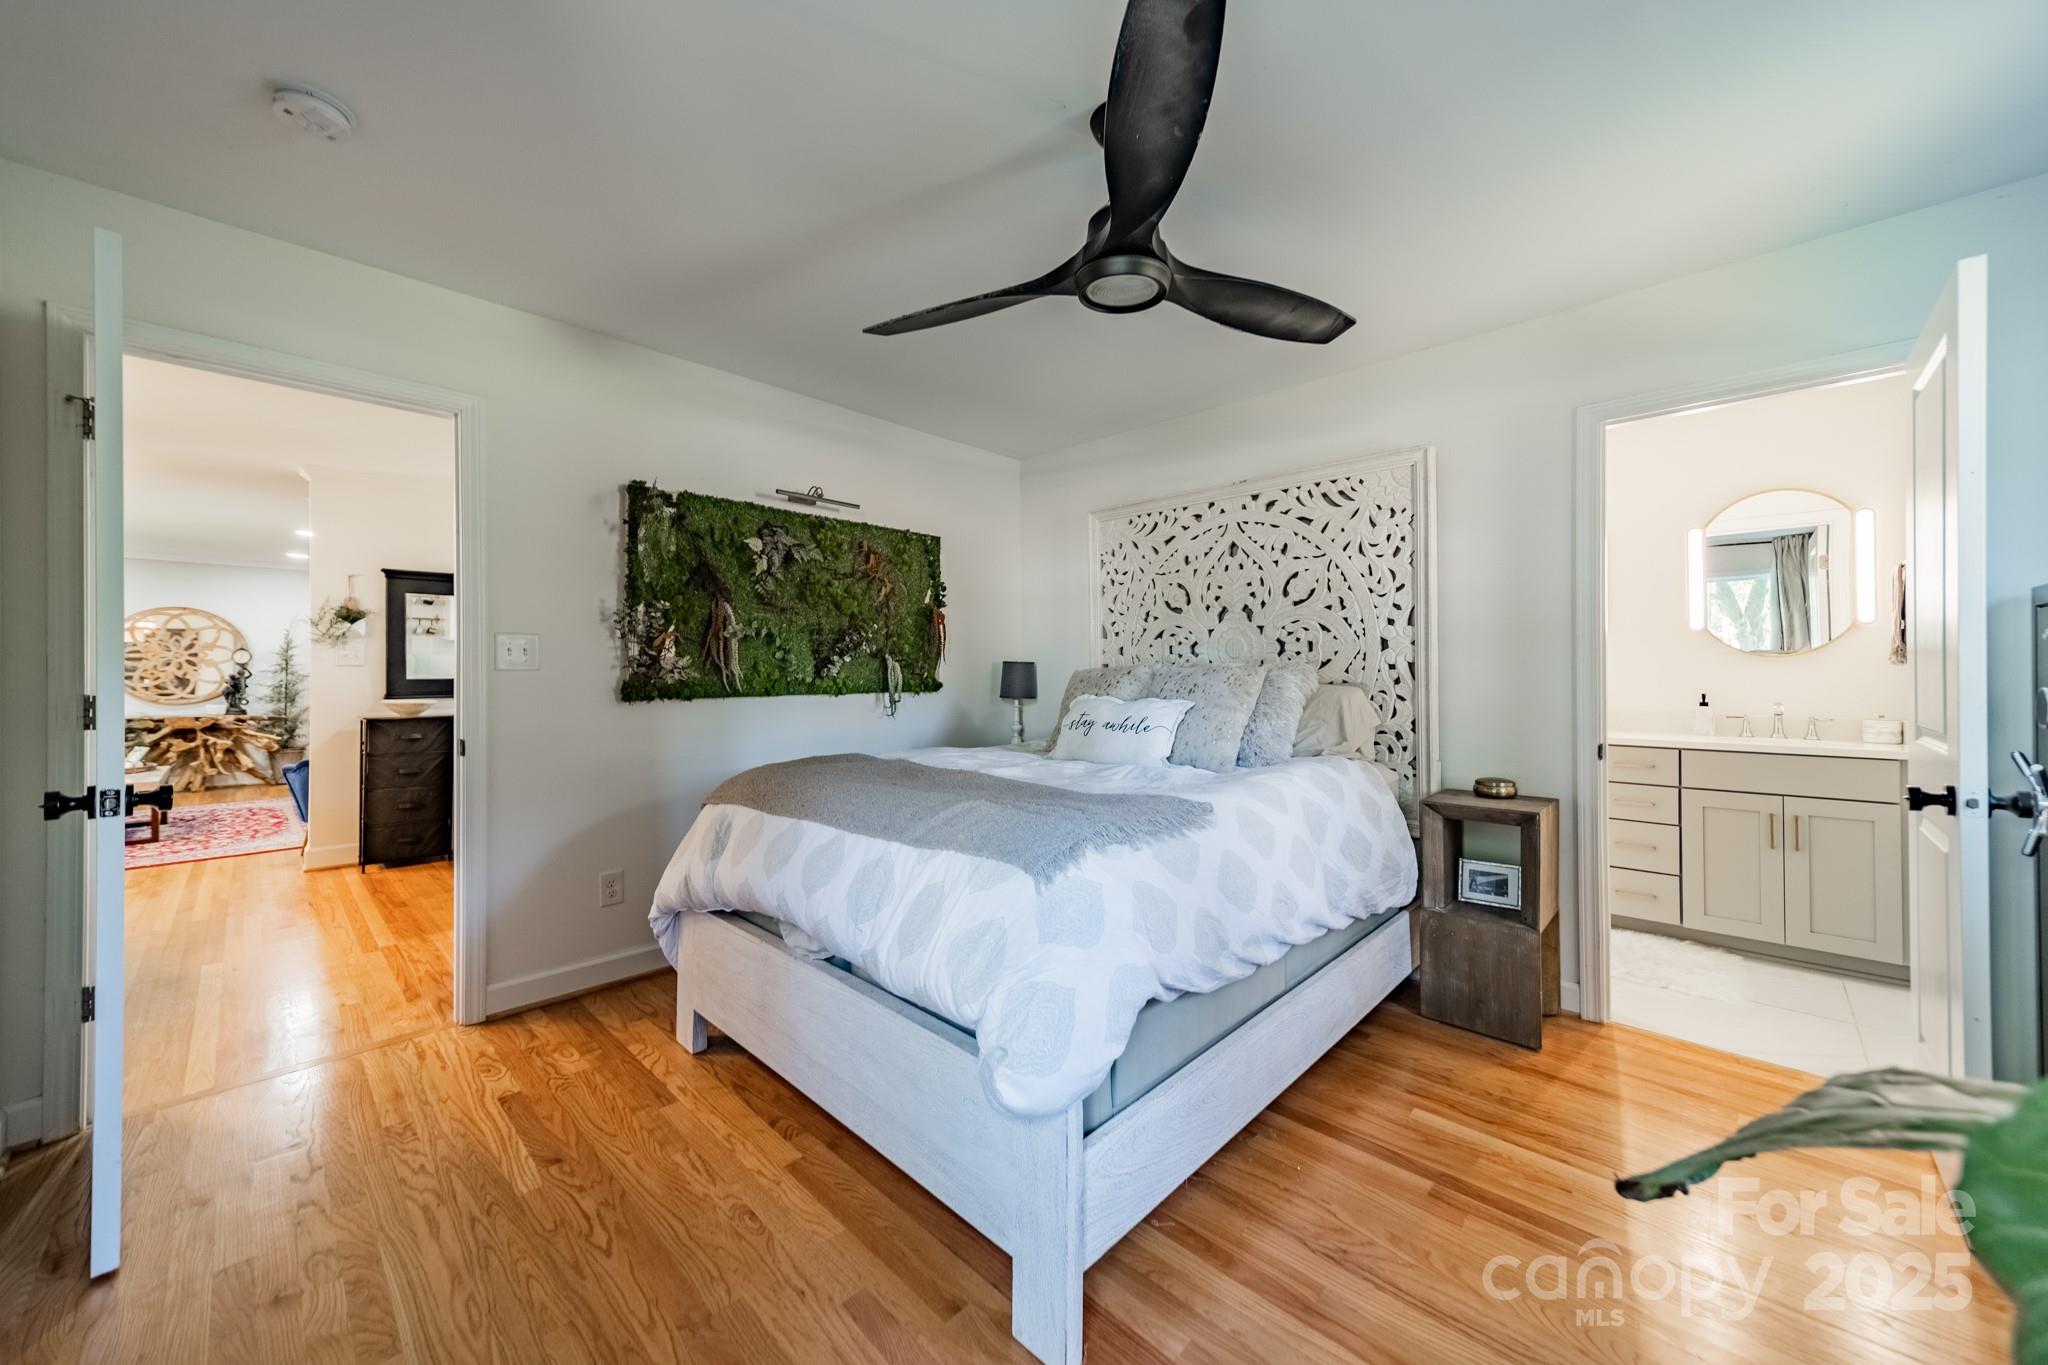
Furnished bedroom with an ornate carved headboard, green moss wall art, and an en-suite bathroom.
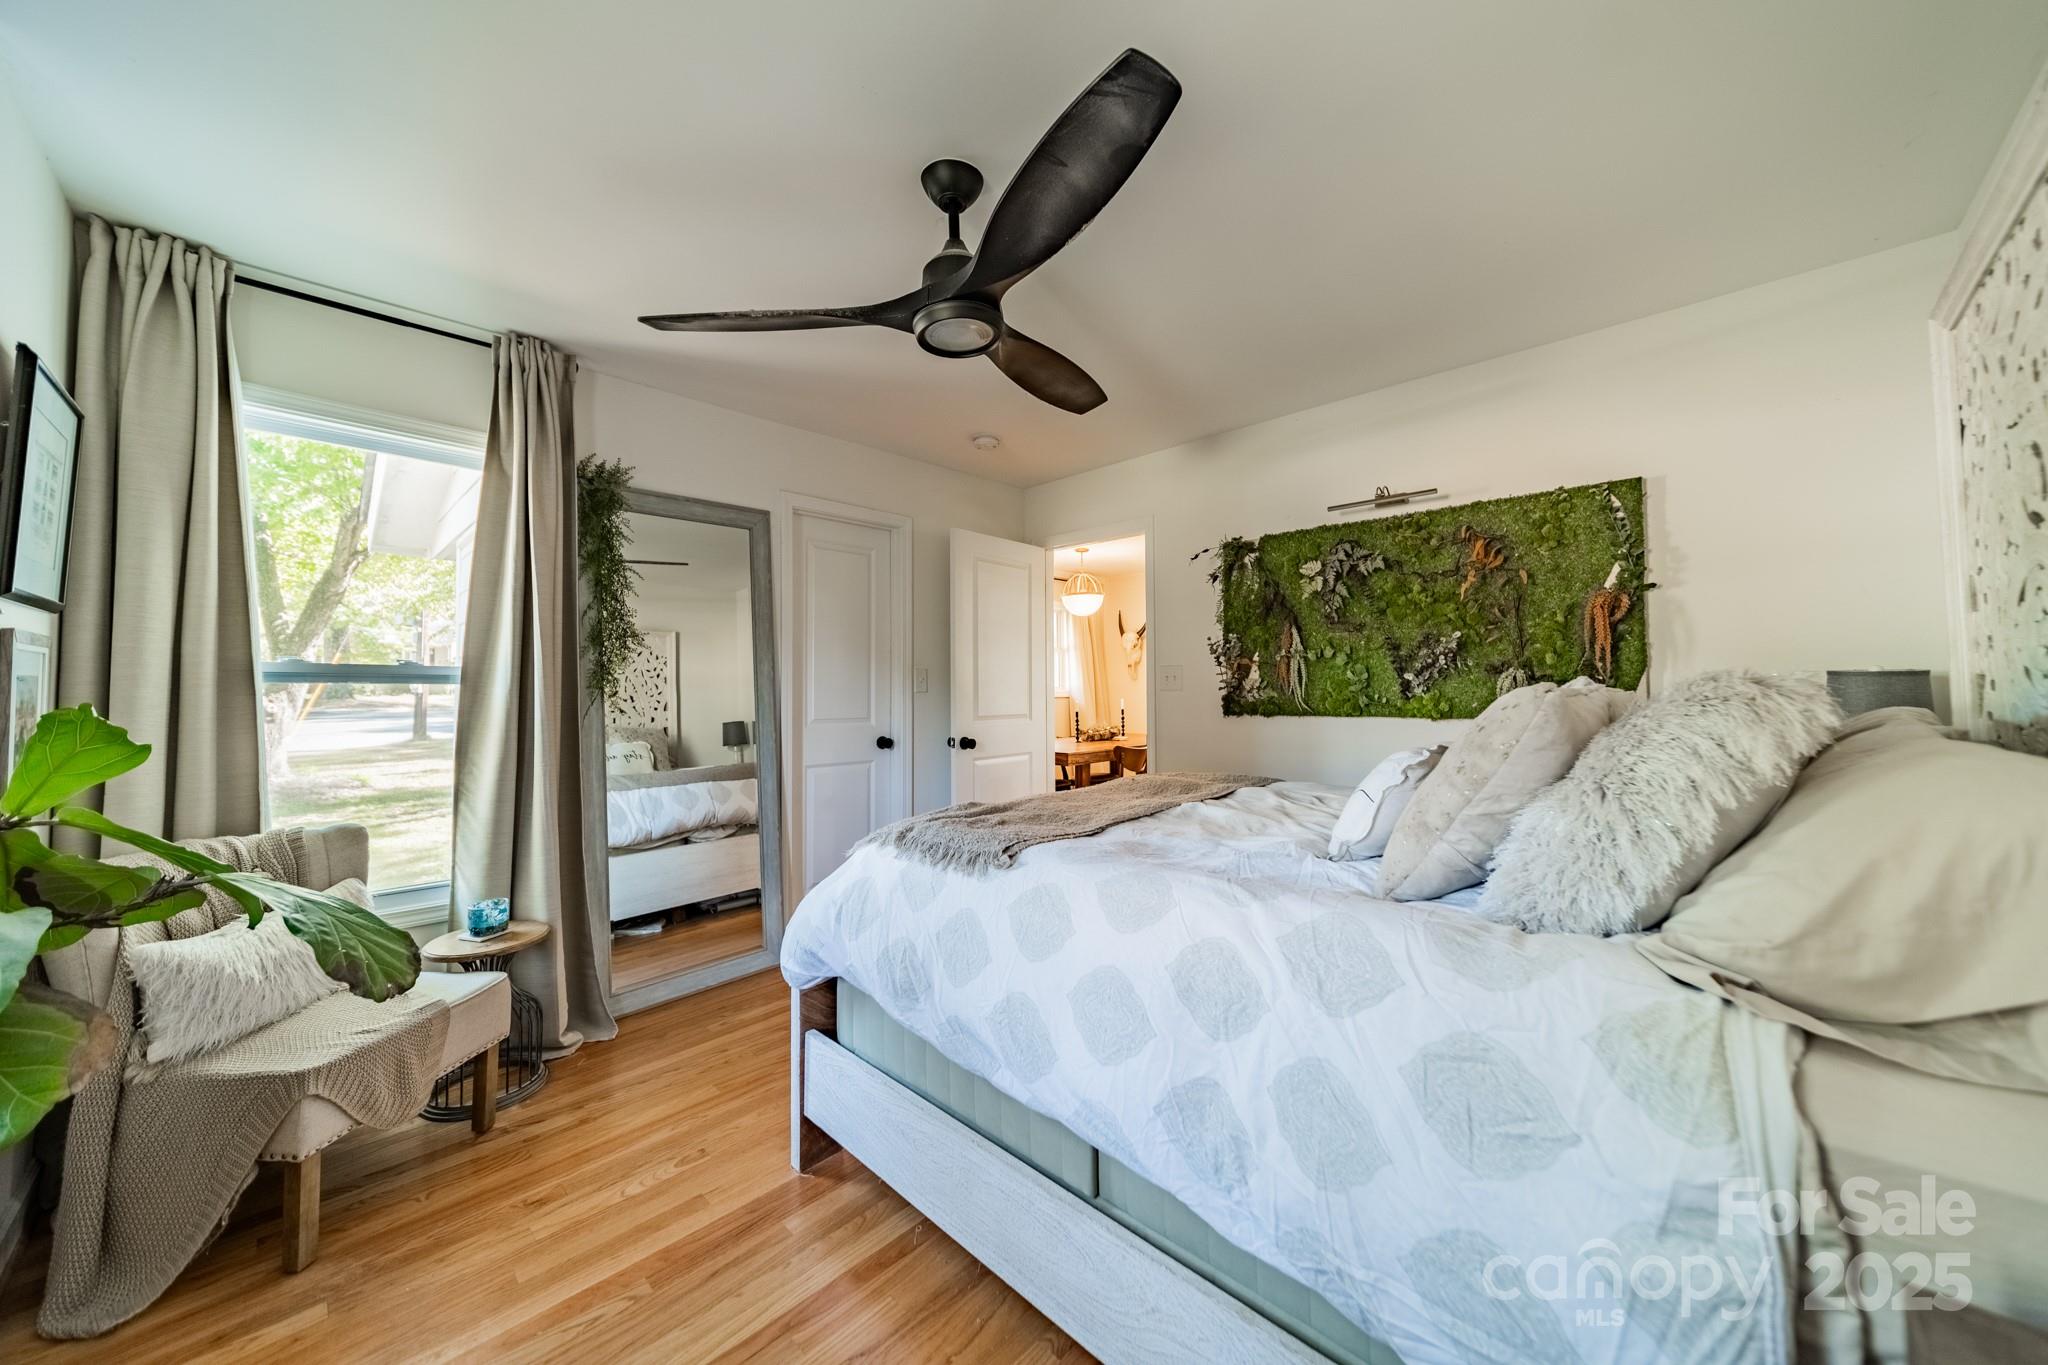
Furnished bedroom with a white bed, green living-wall artwork, and wood floors.
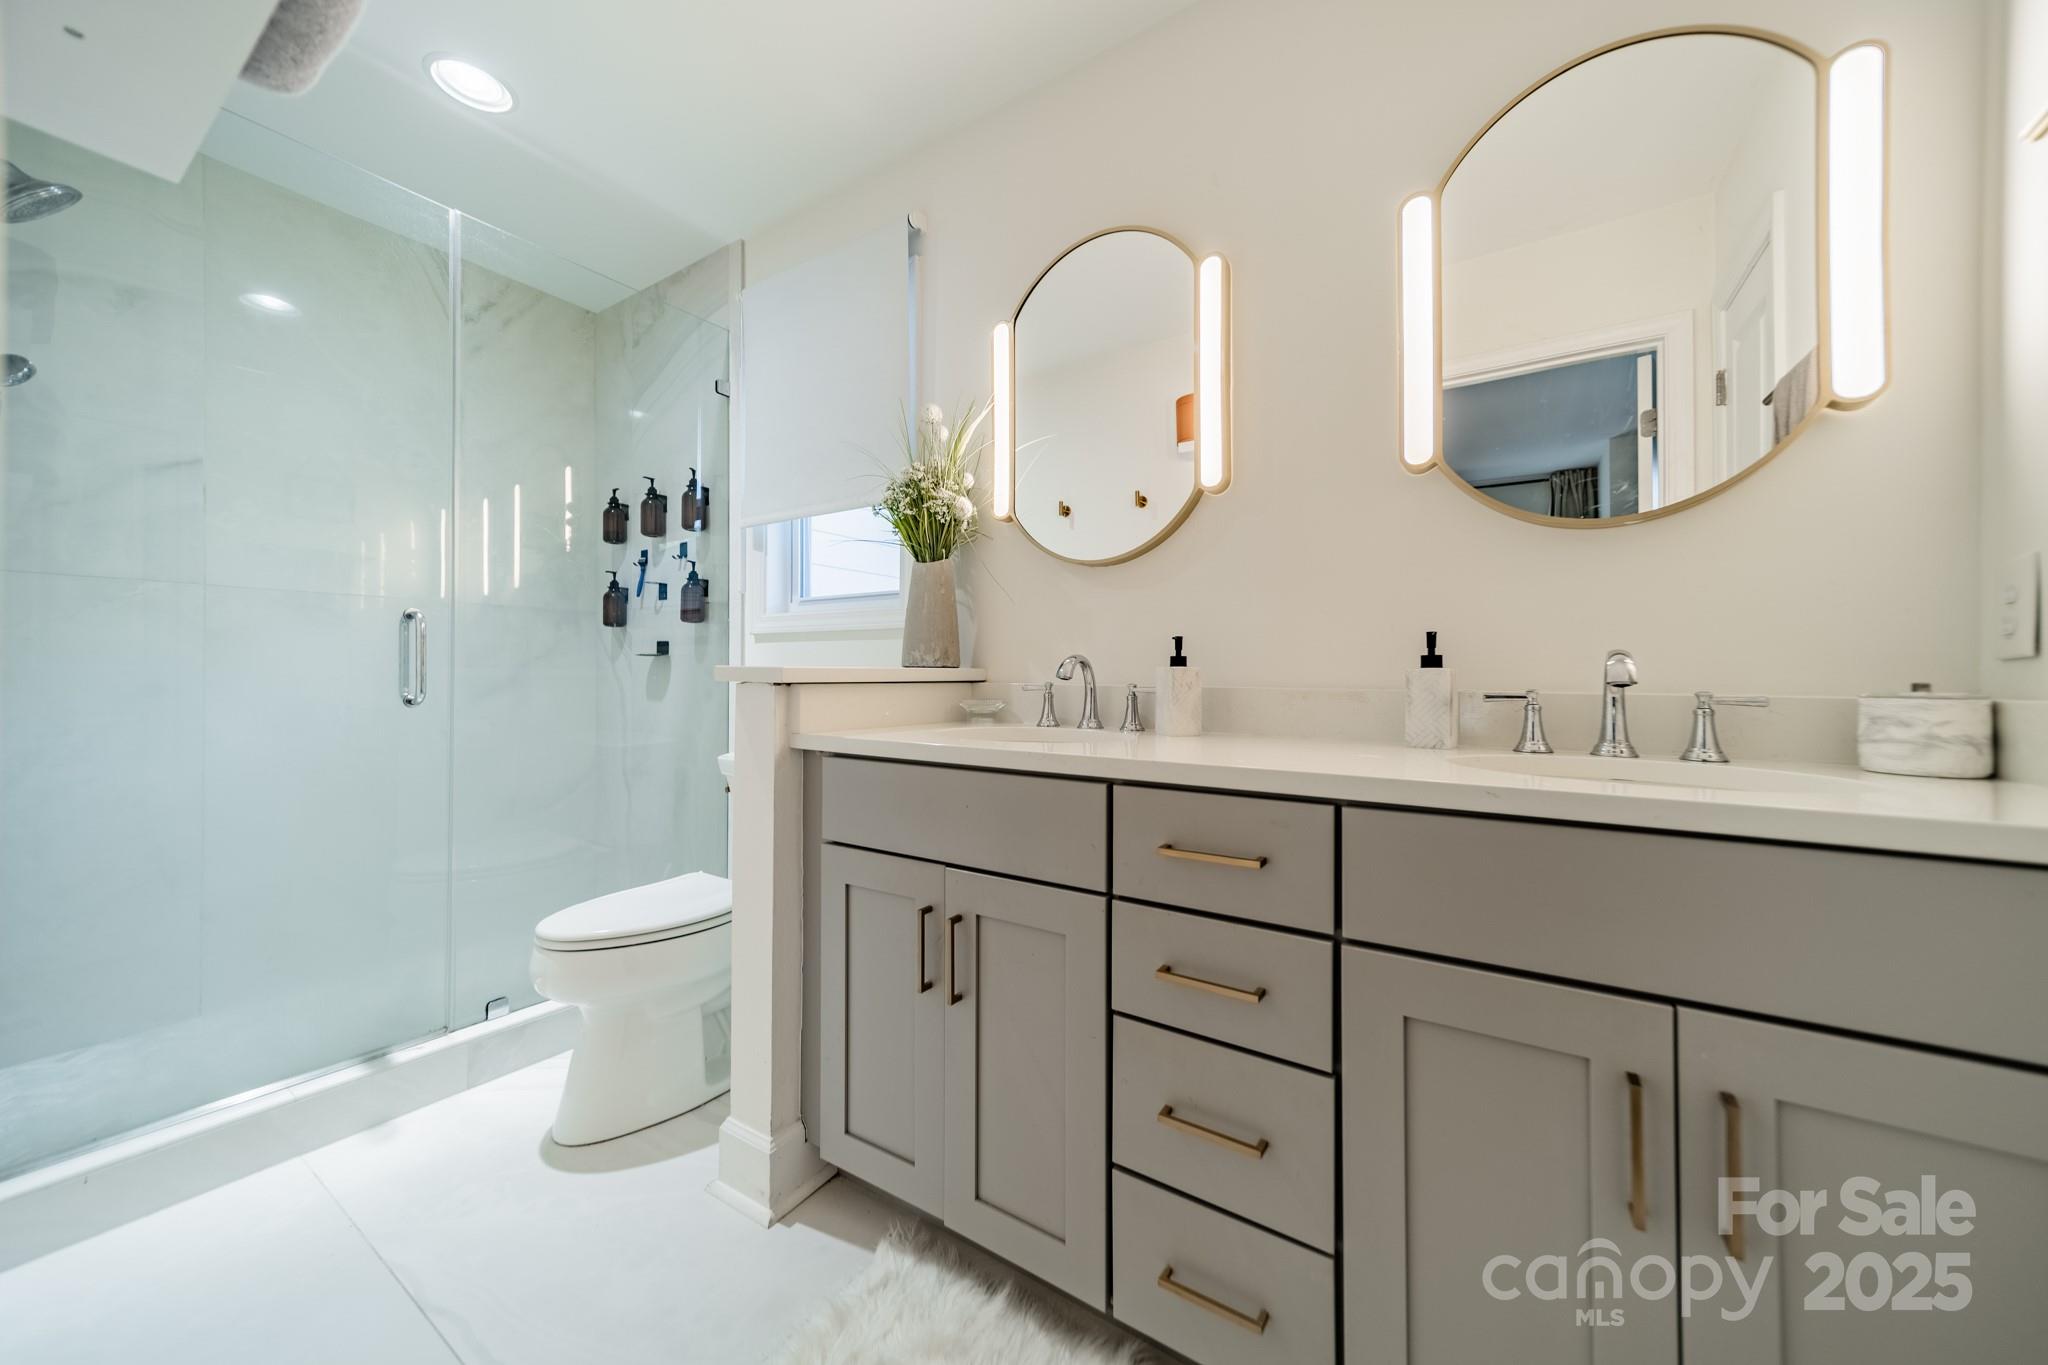
Bathroom with a glass shower, gray double vanity, brass hardware, and illuminated arched mirrors.
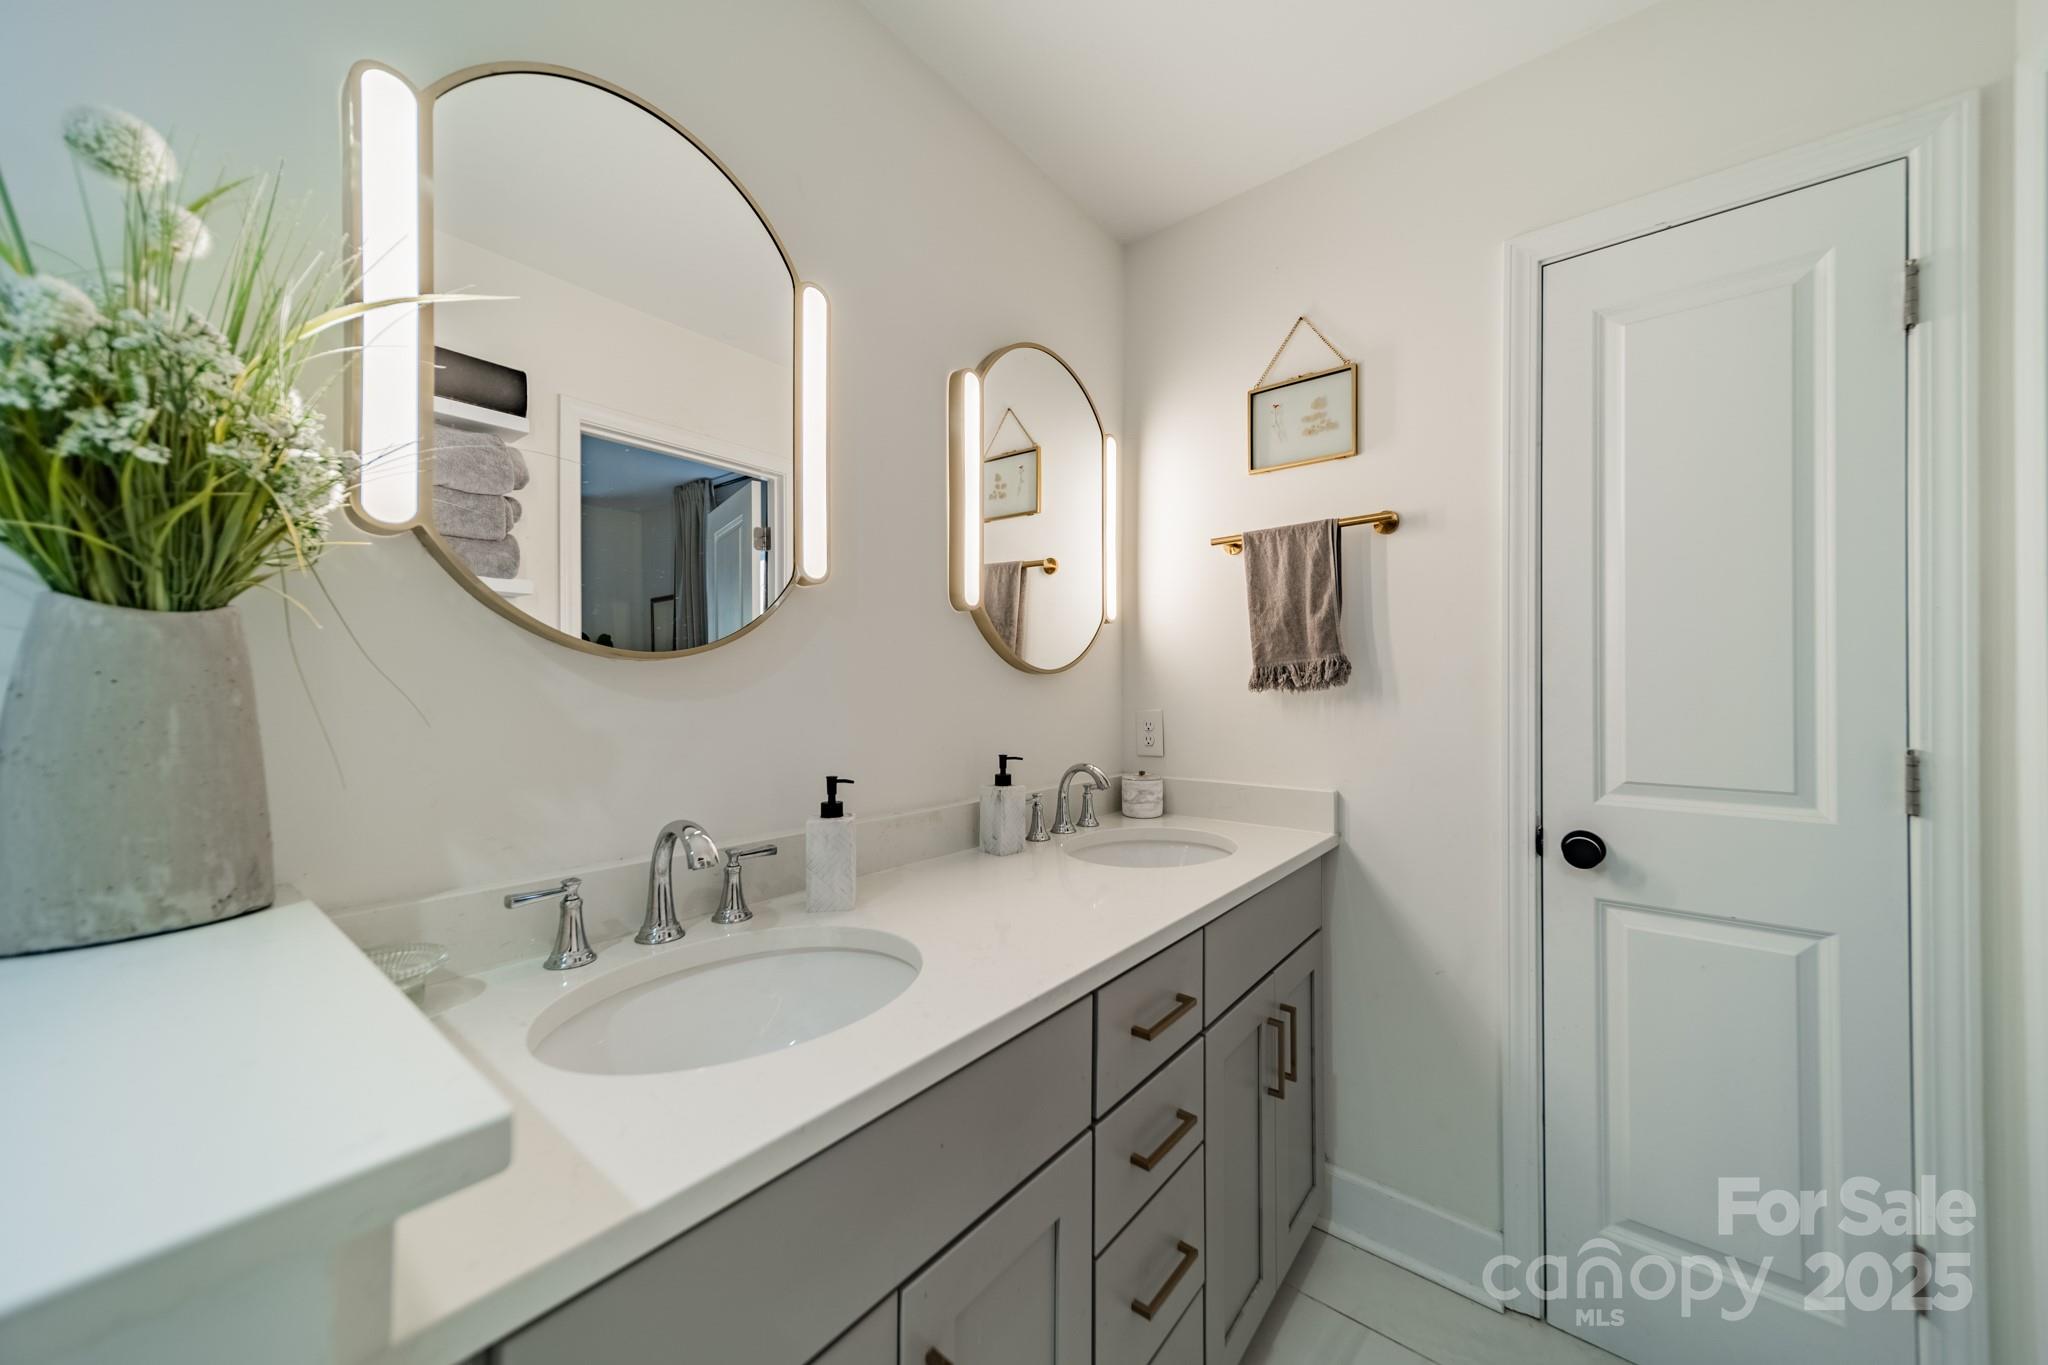
Bathroom with a double-sink vanity, illuminated arched mirrors, gray cabinets, and brass accents.
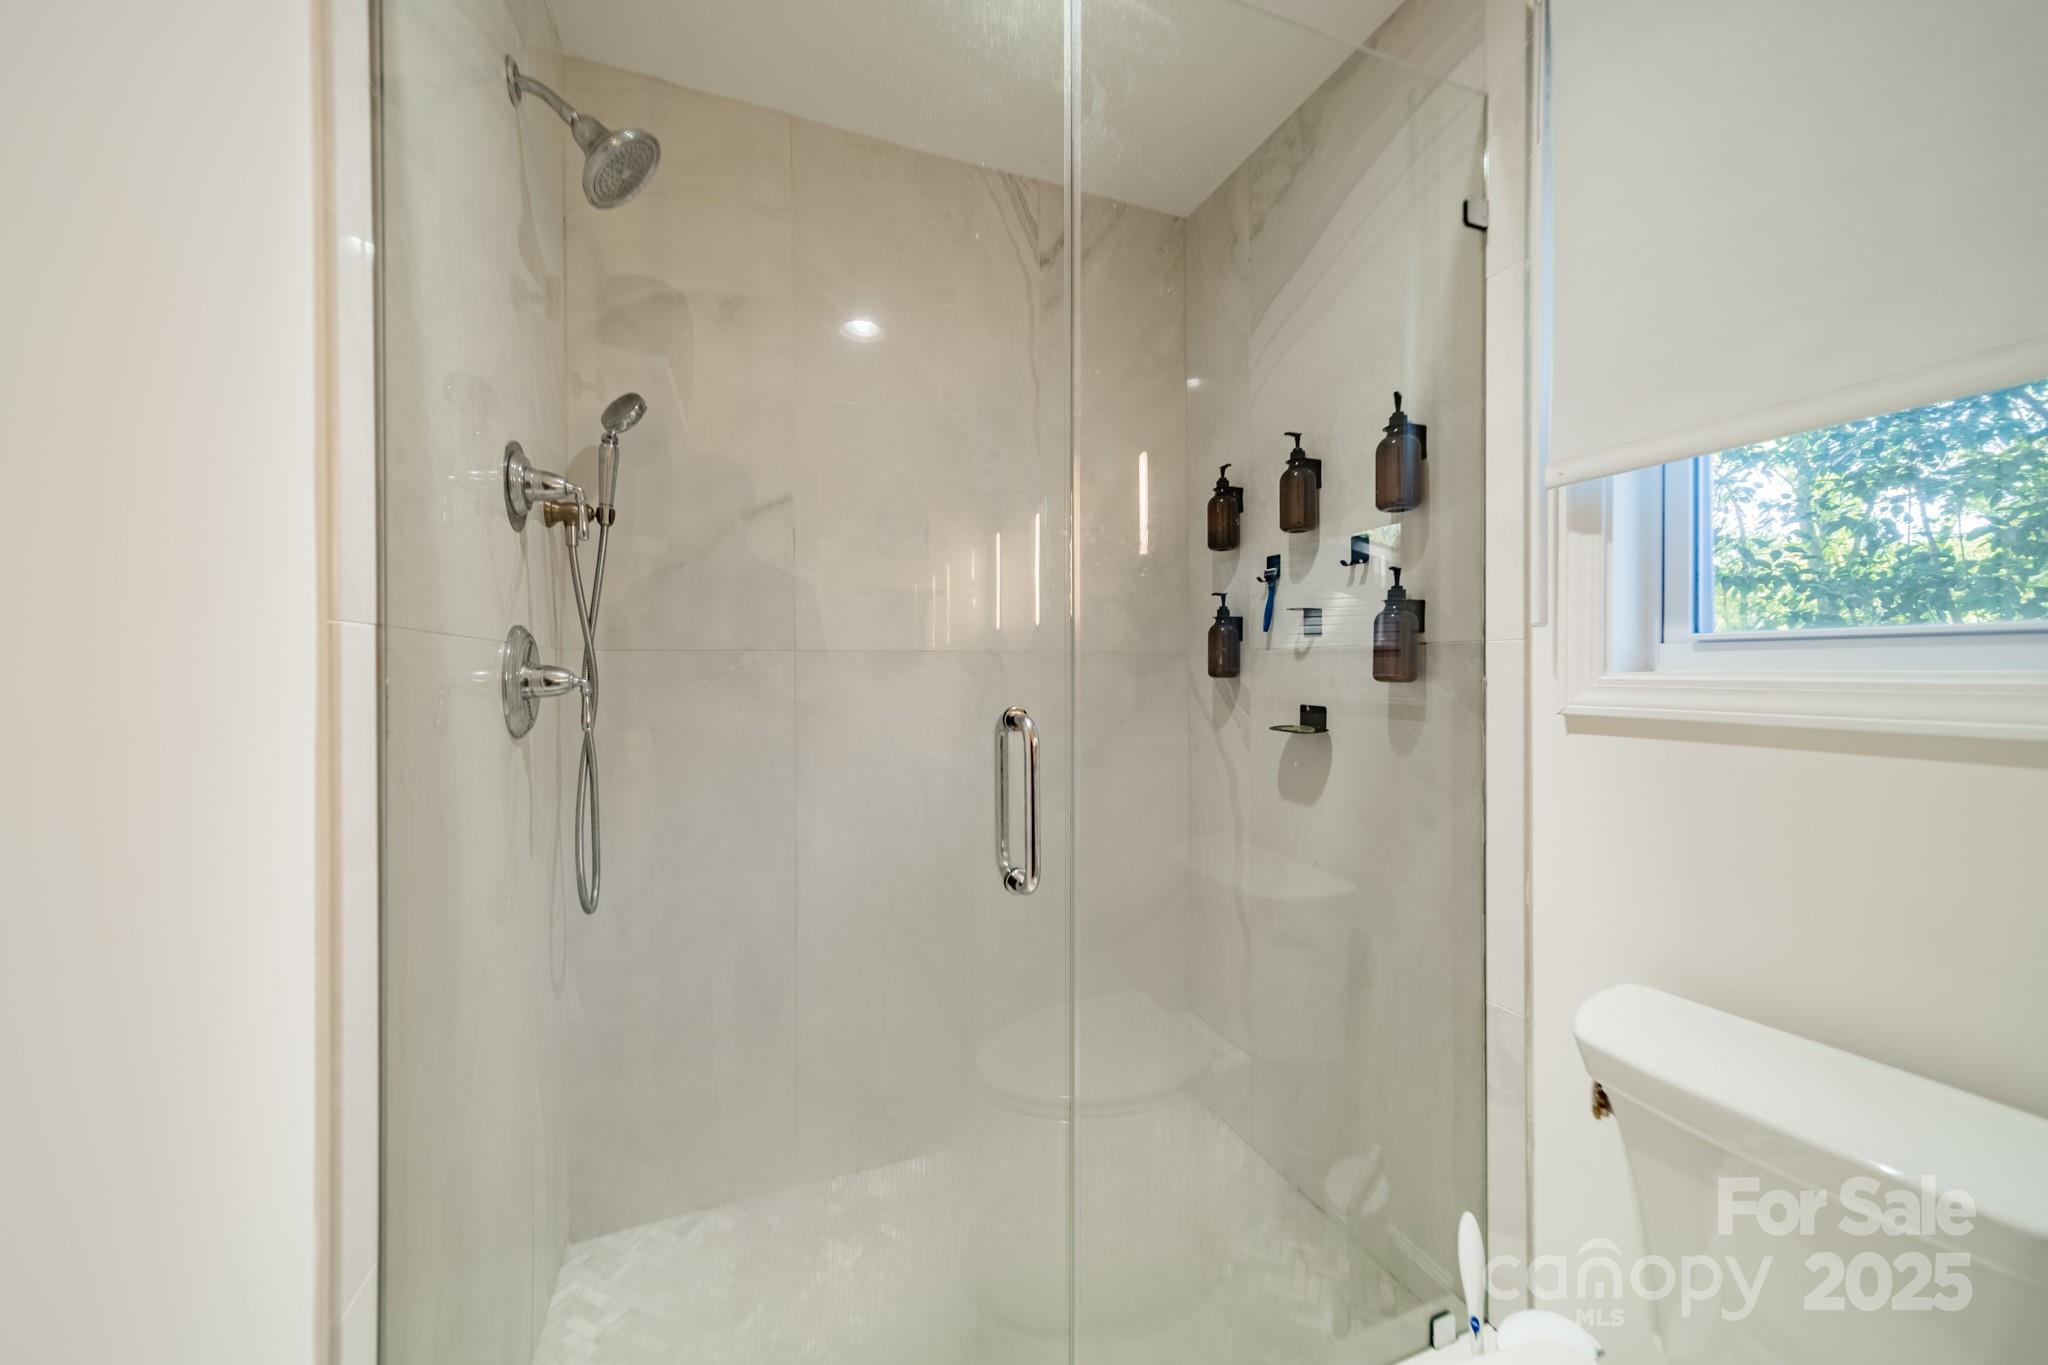
Walk-in shower with glass doors, pale stone-look tile, wall dispensers, and a nearby window.
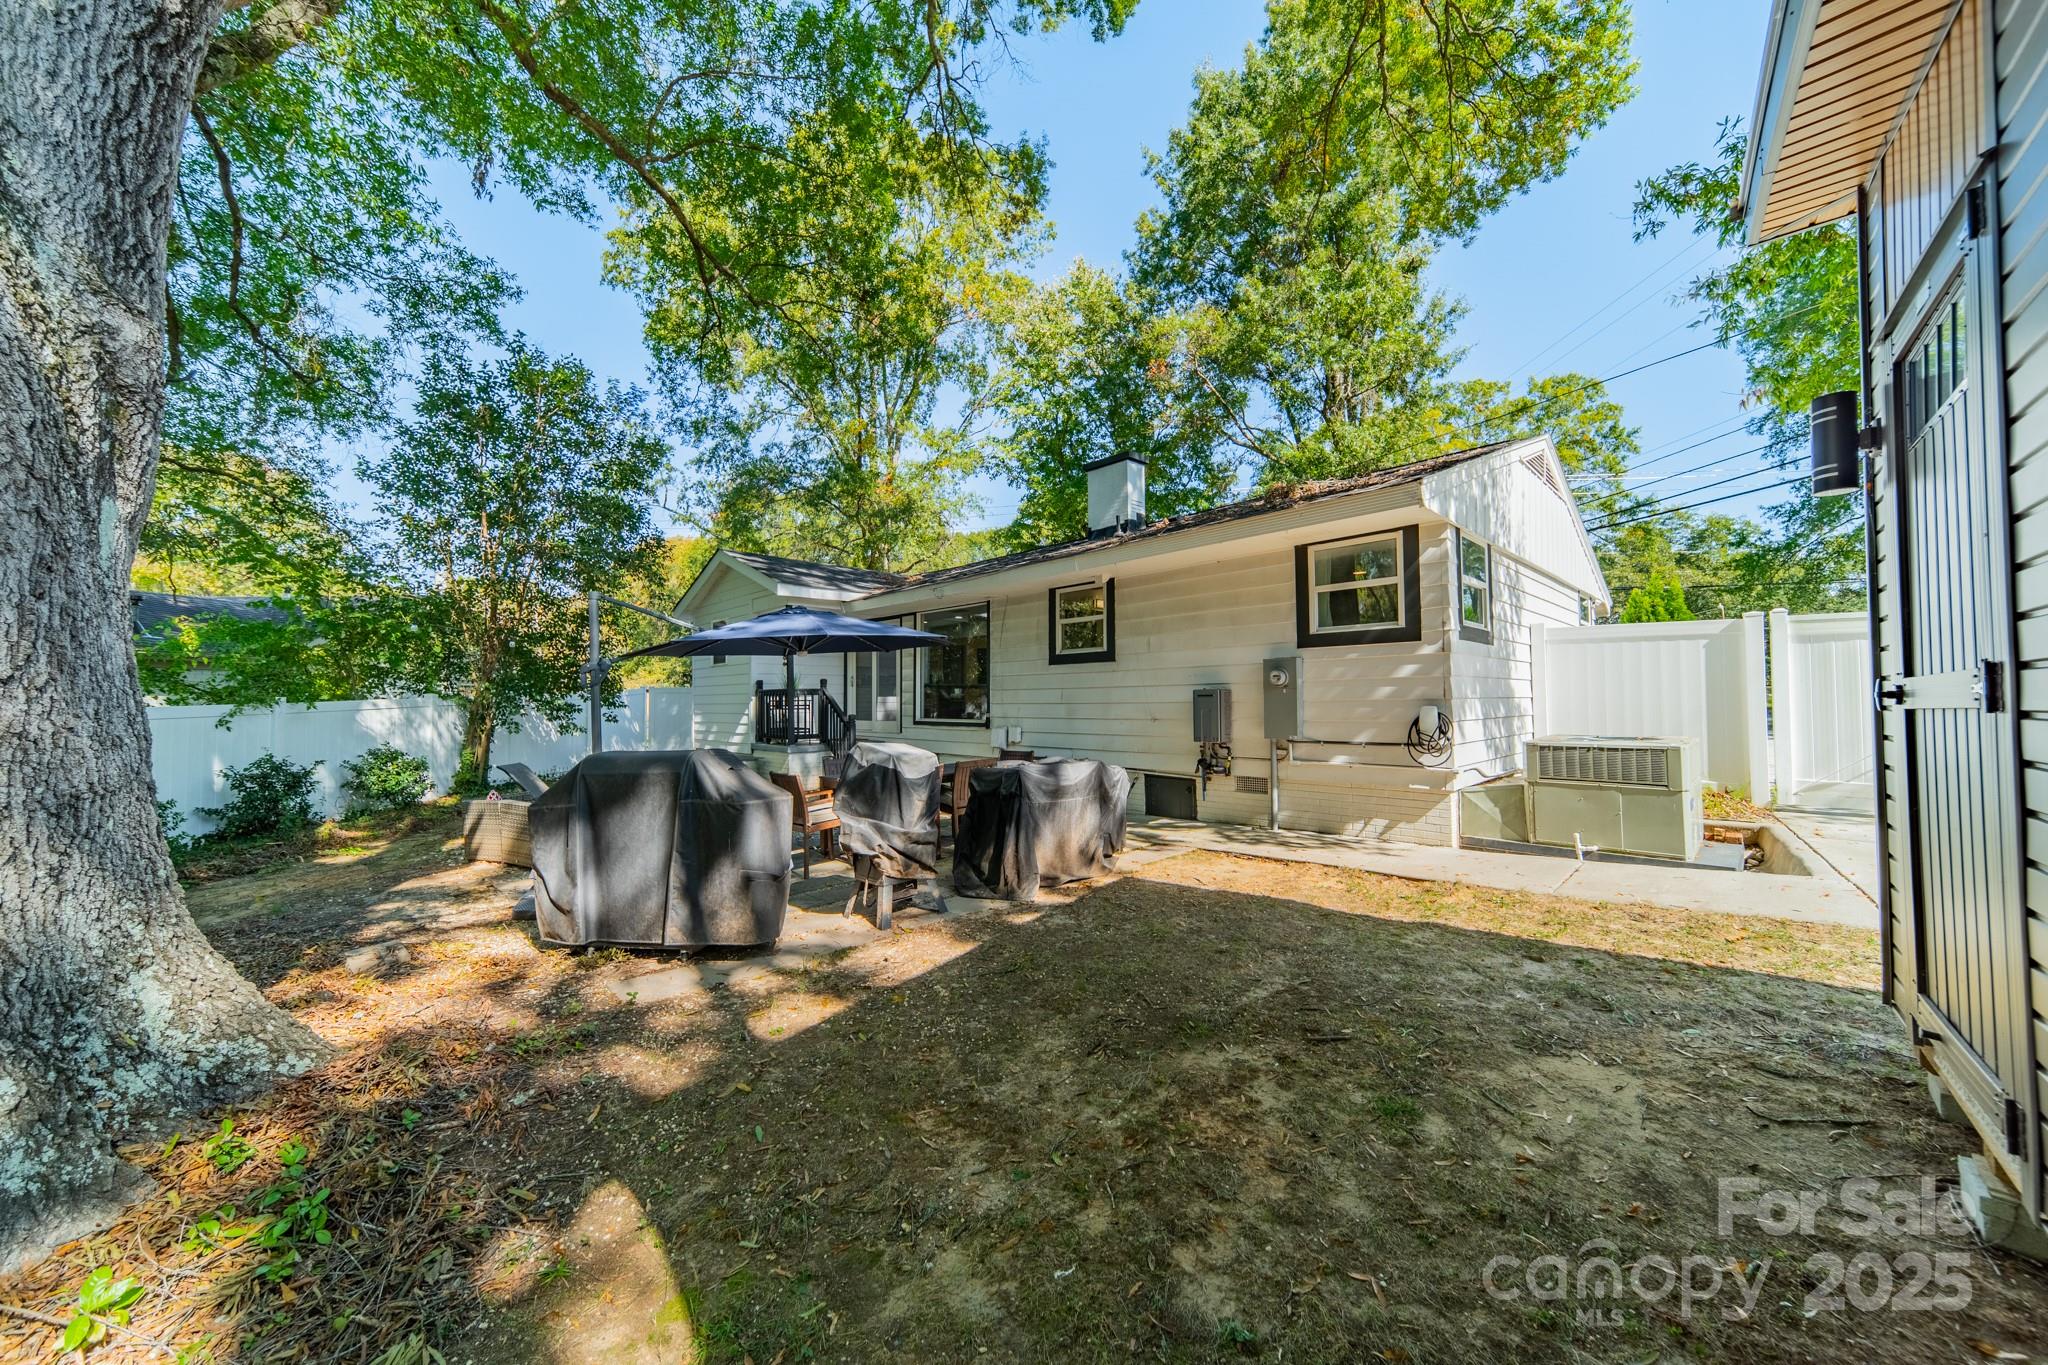
Backyard with covered patio furniture, a large shade tree, and white privacy fencing.
White home’s backyard patio with outdoor dining furniture, a blue umbrella, and a small gray shed.
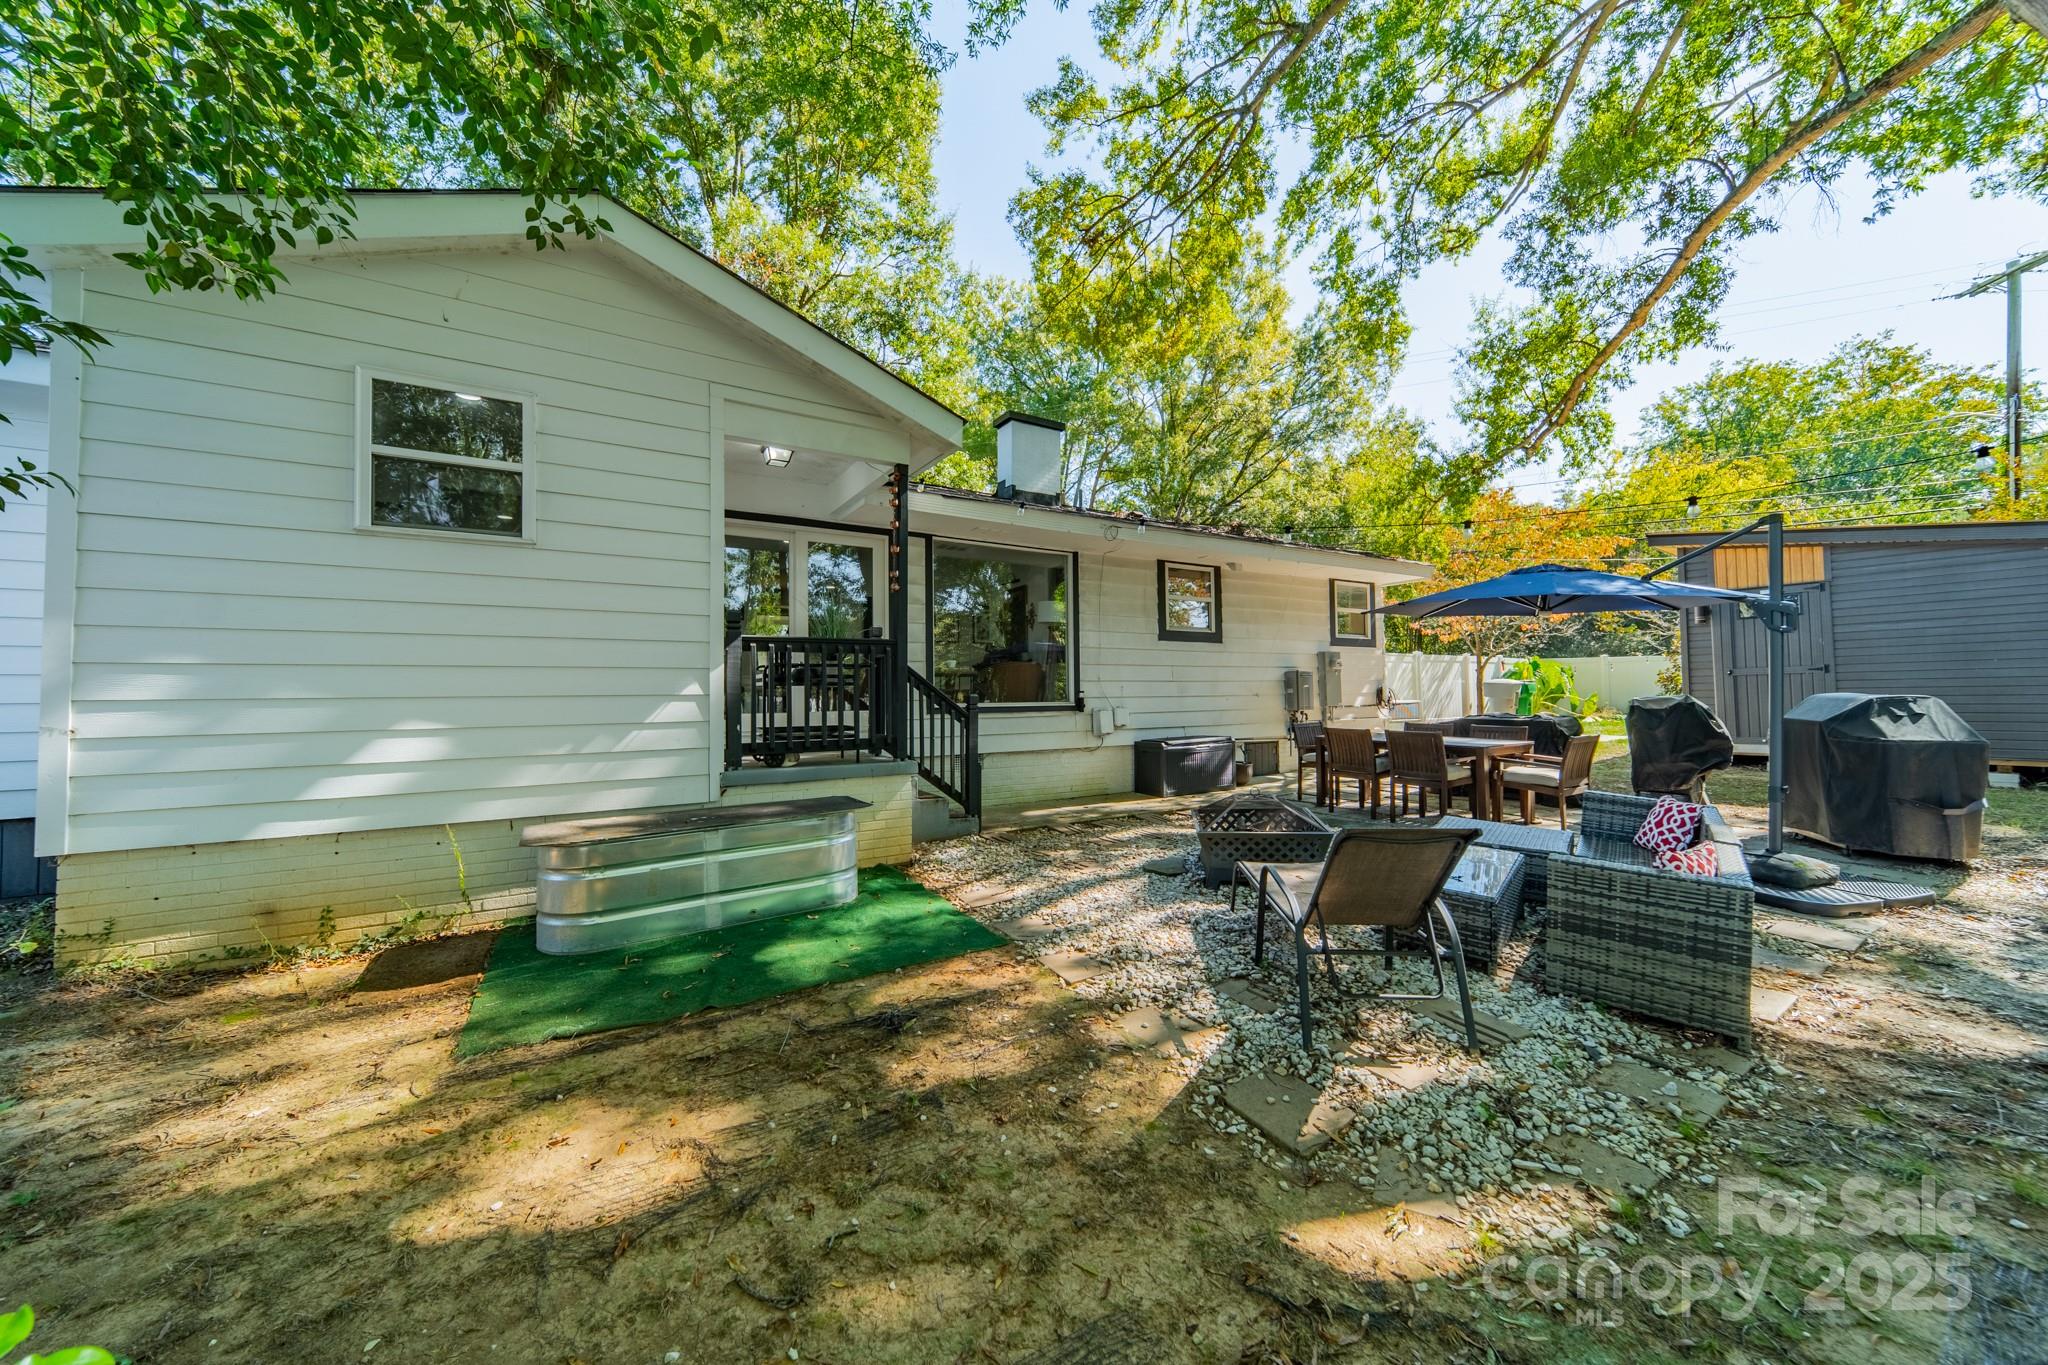
White home's rear exterior with a furnished patio and mature trees.
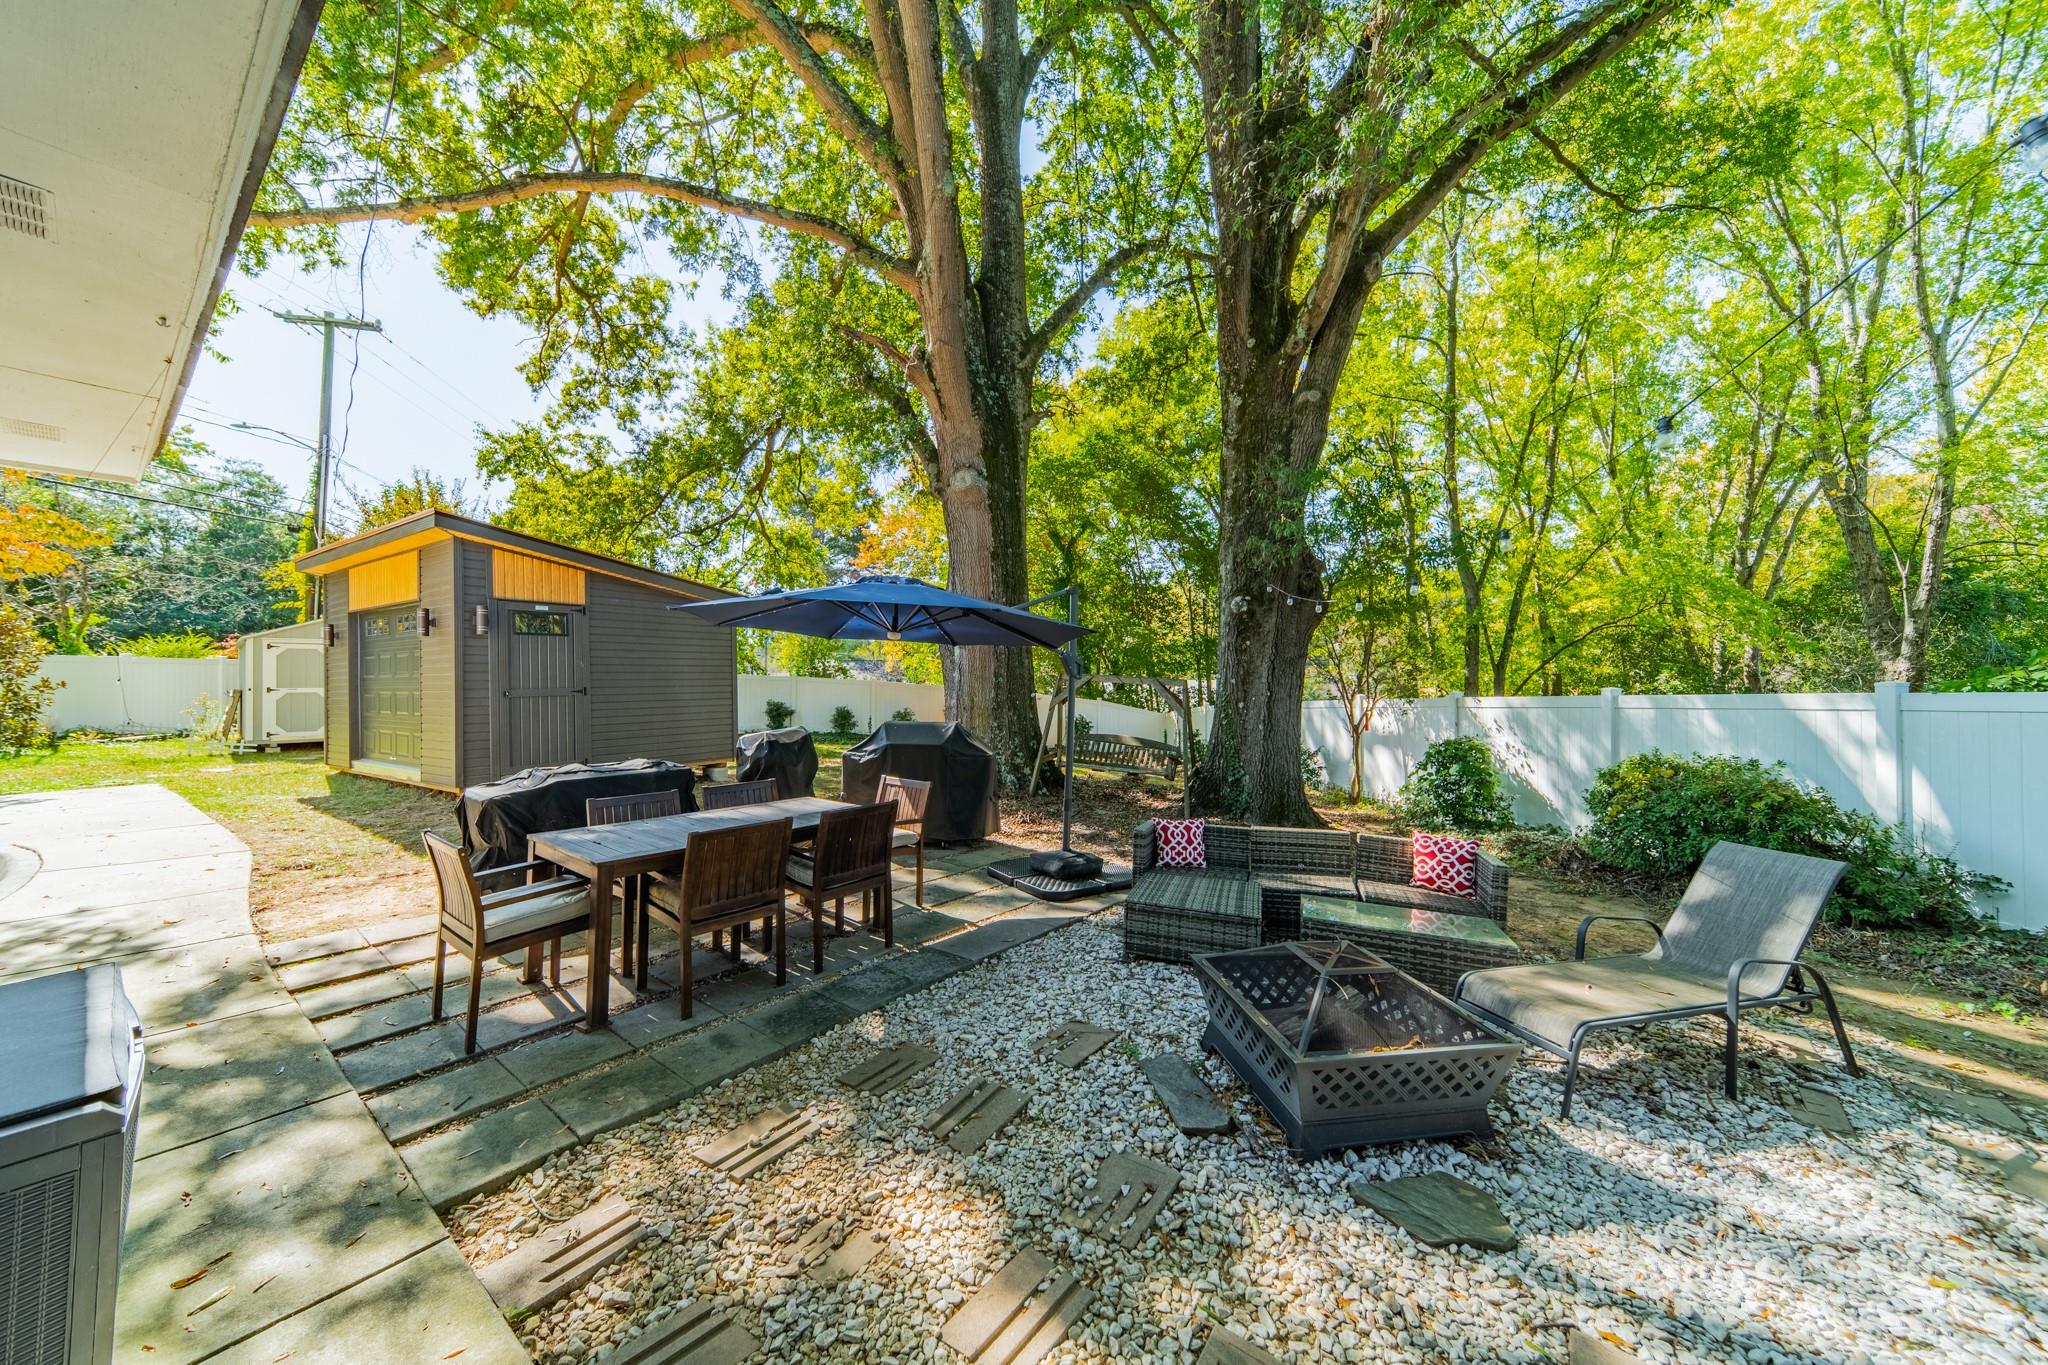
Shaded backyard patio with outdoor dining and lounge areas beneath mature trees.
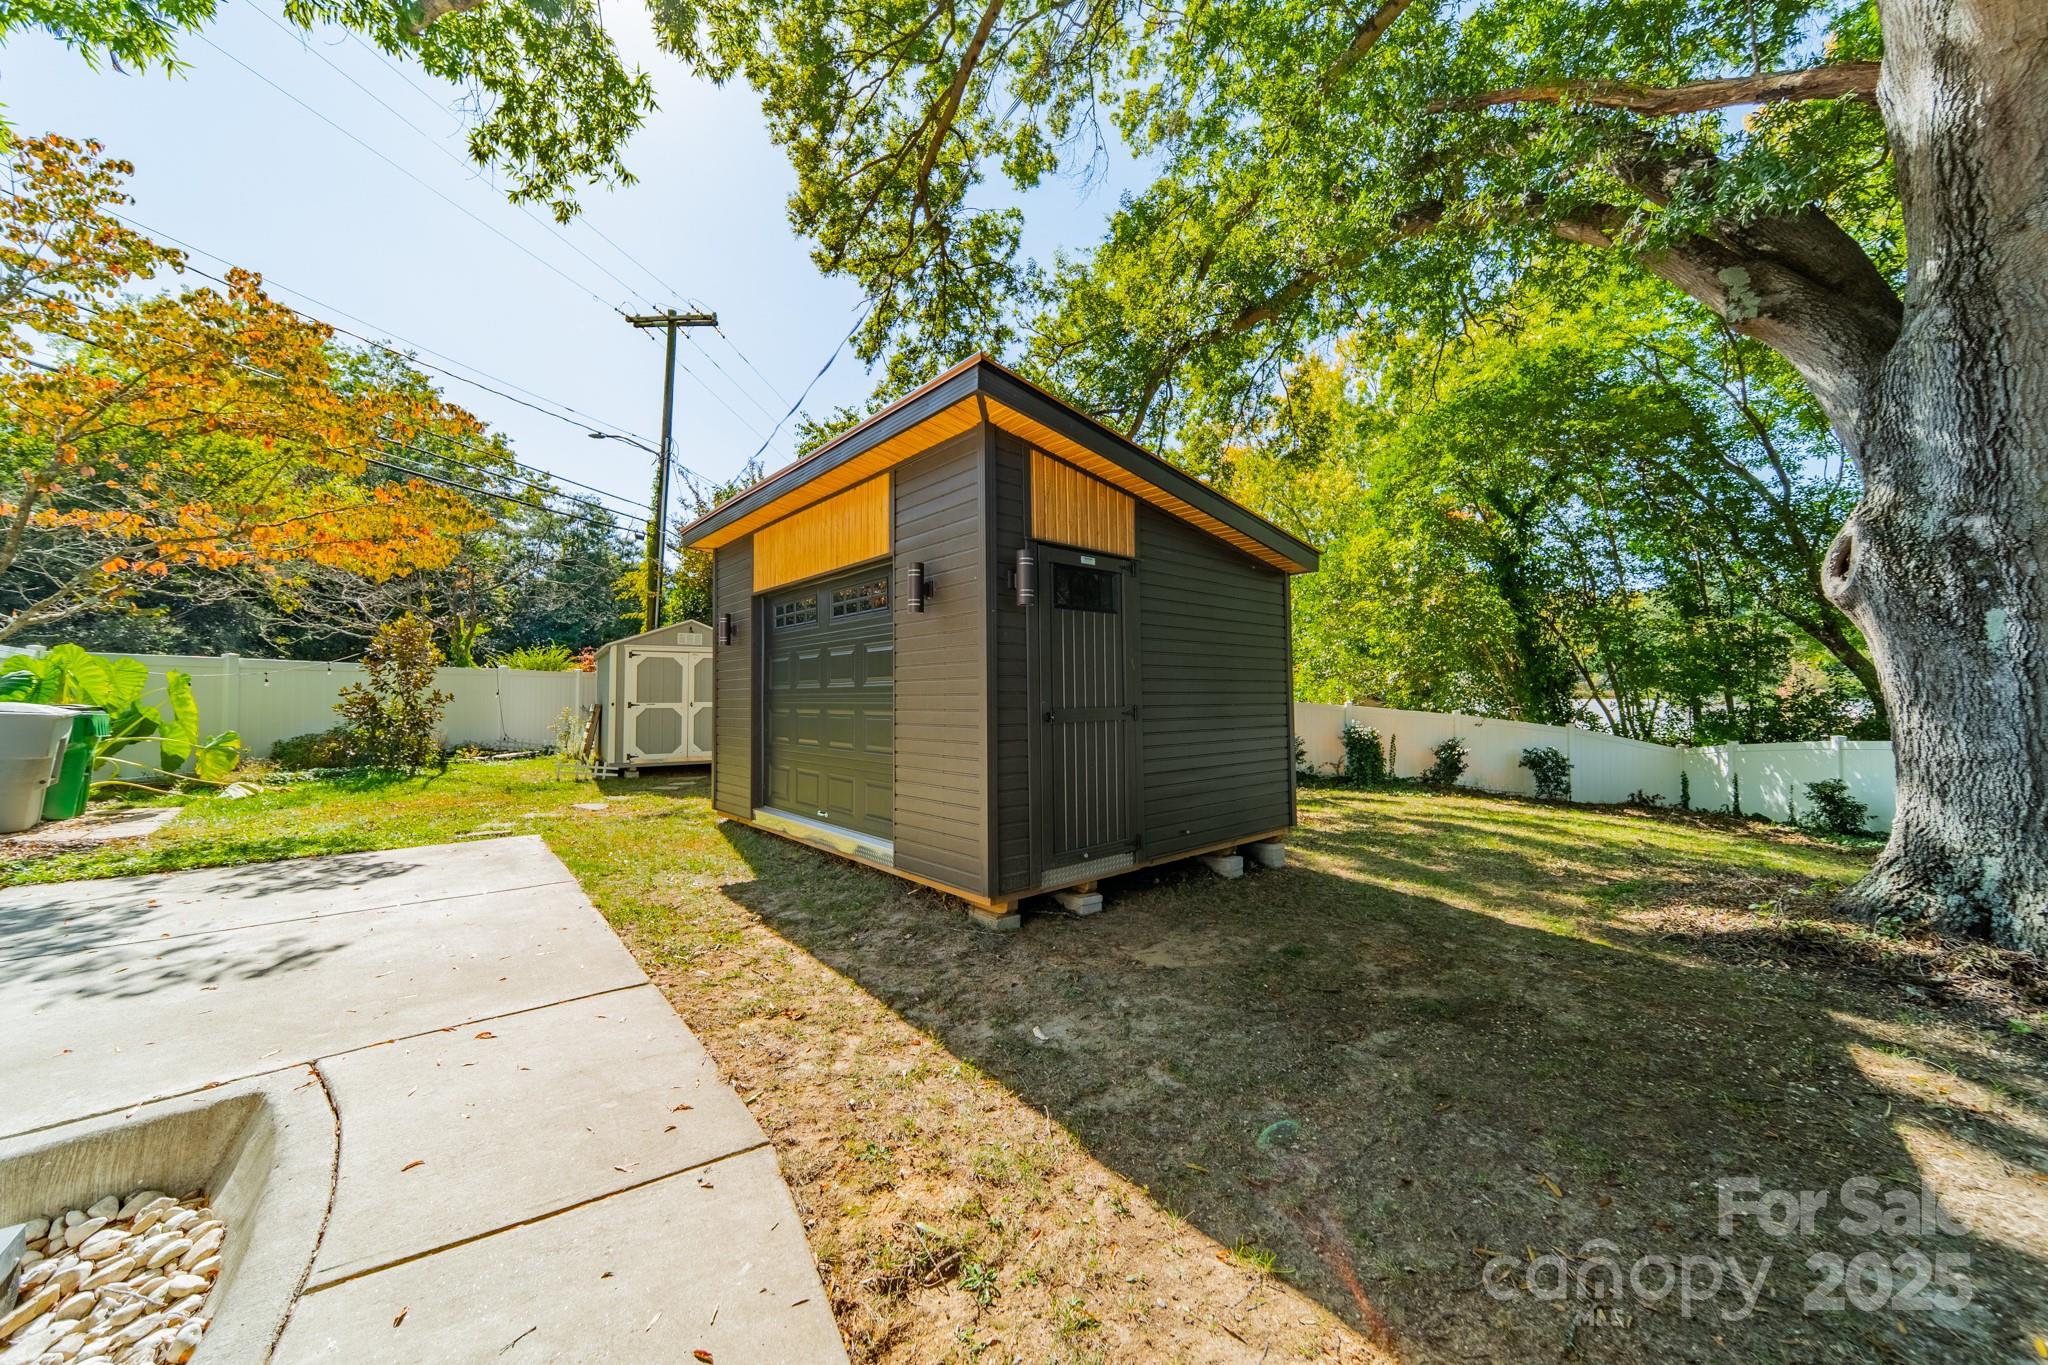
Backyard shed with warm wood trim, beside a concrete walkway under mature trees.
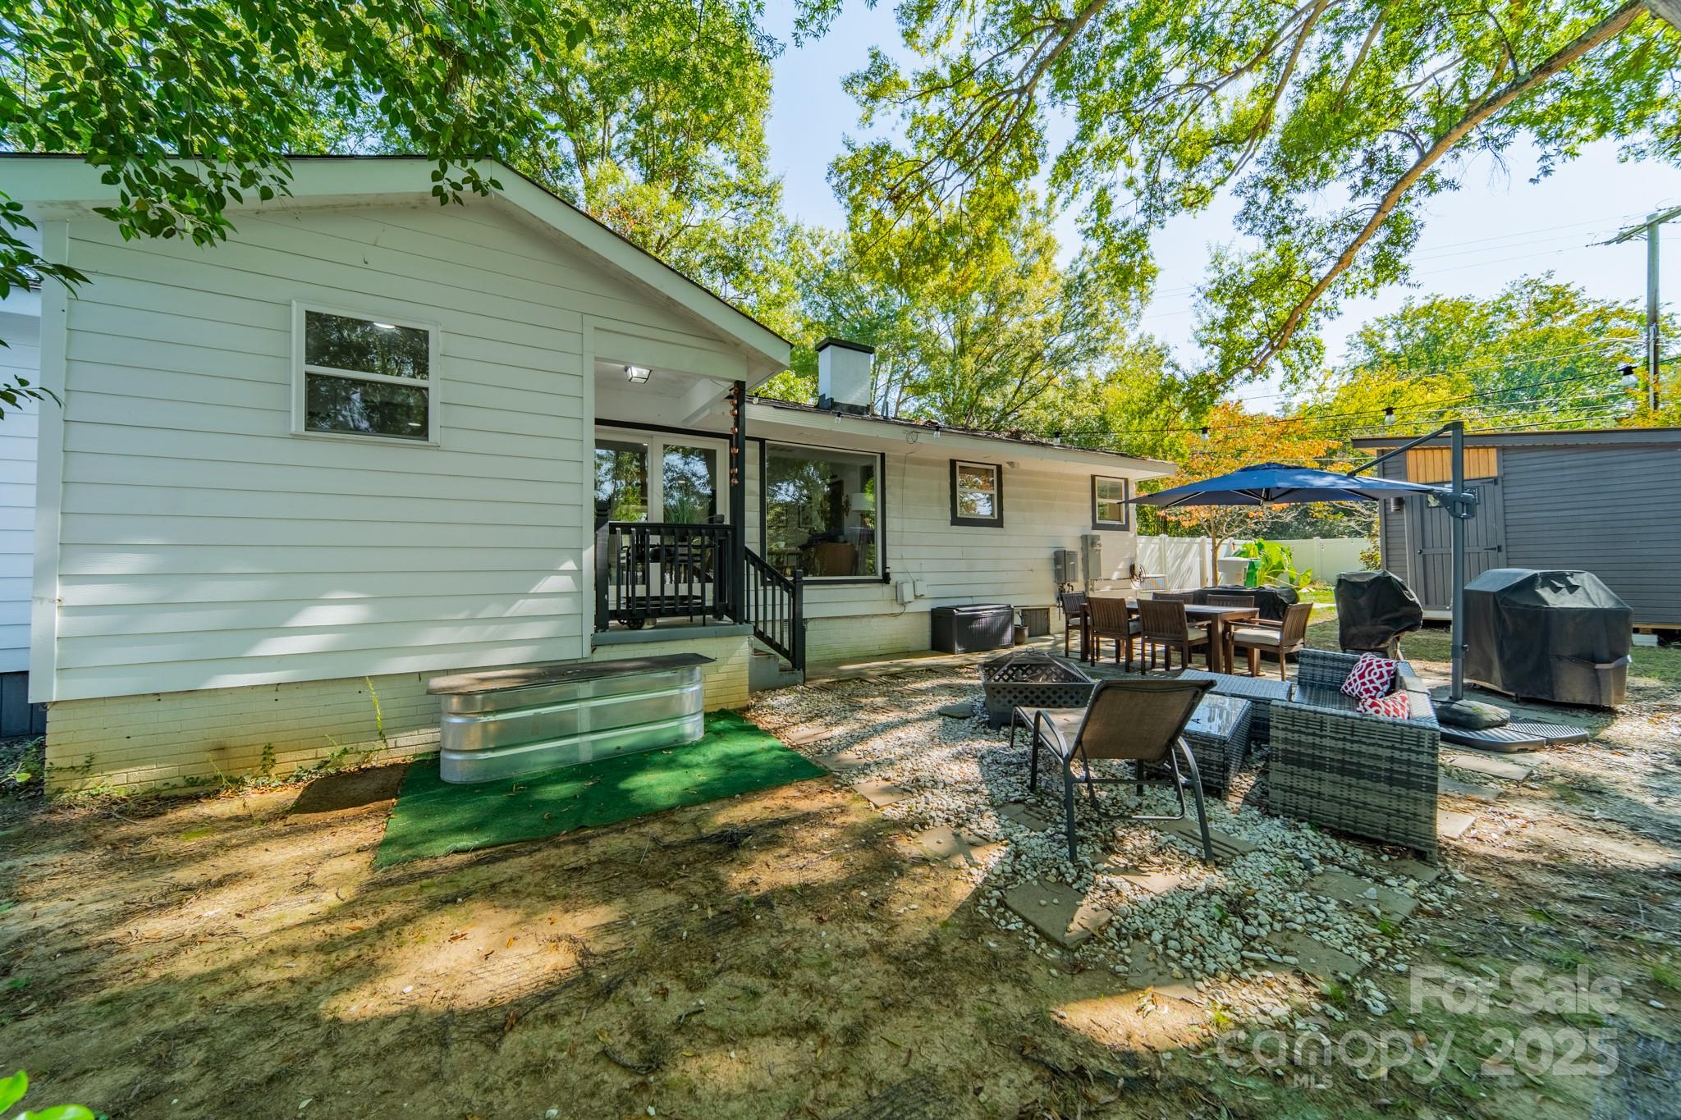
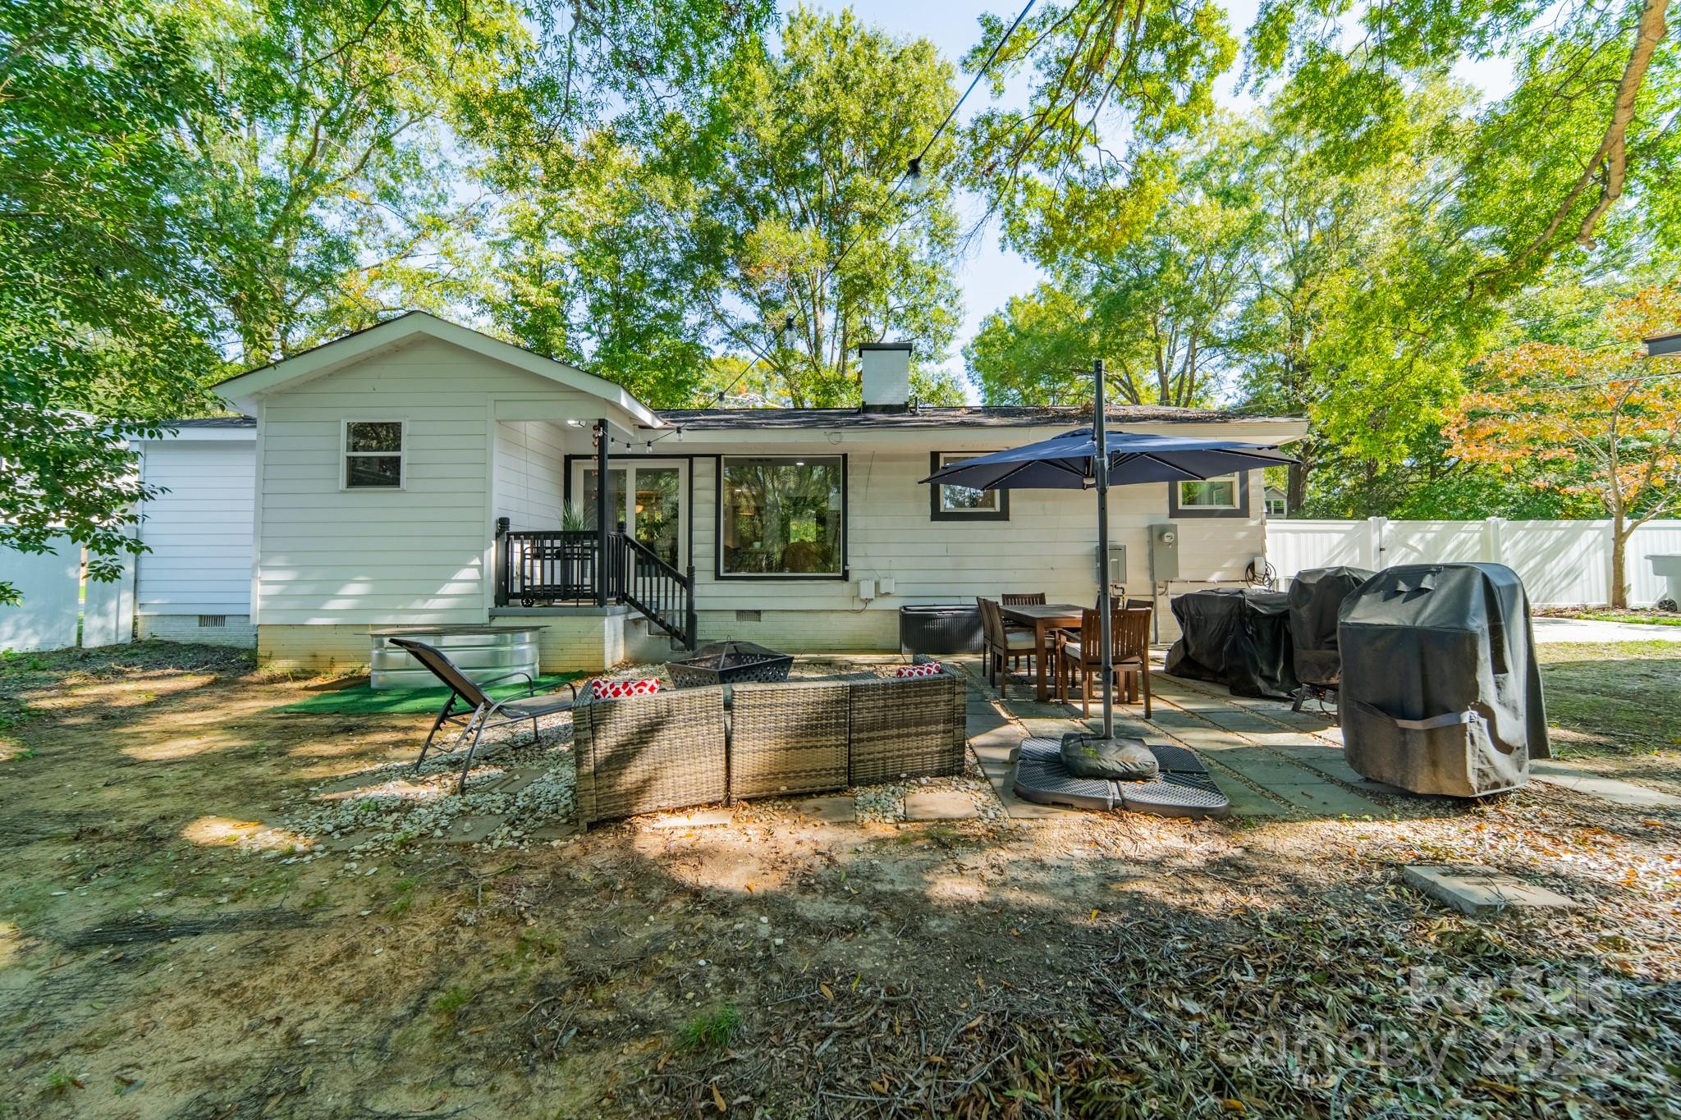
Rear of a white home with a furnished patio, umbrella, and mature trees.
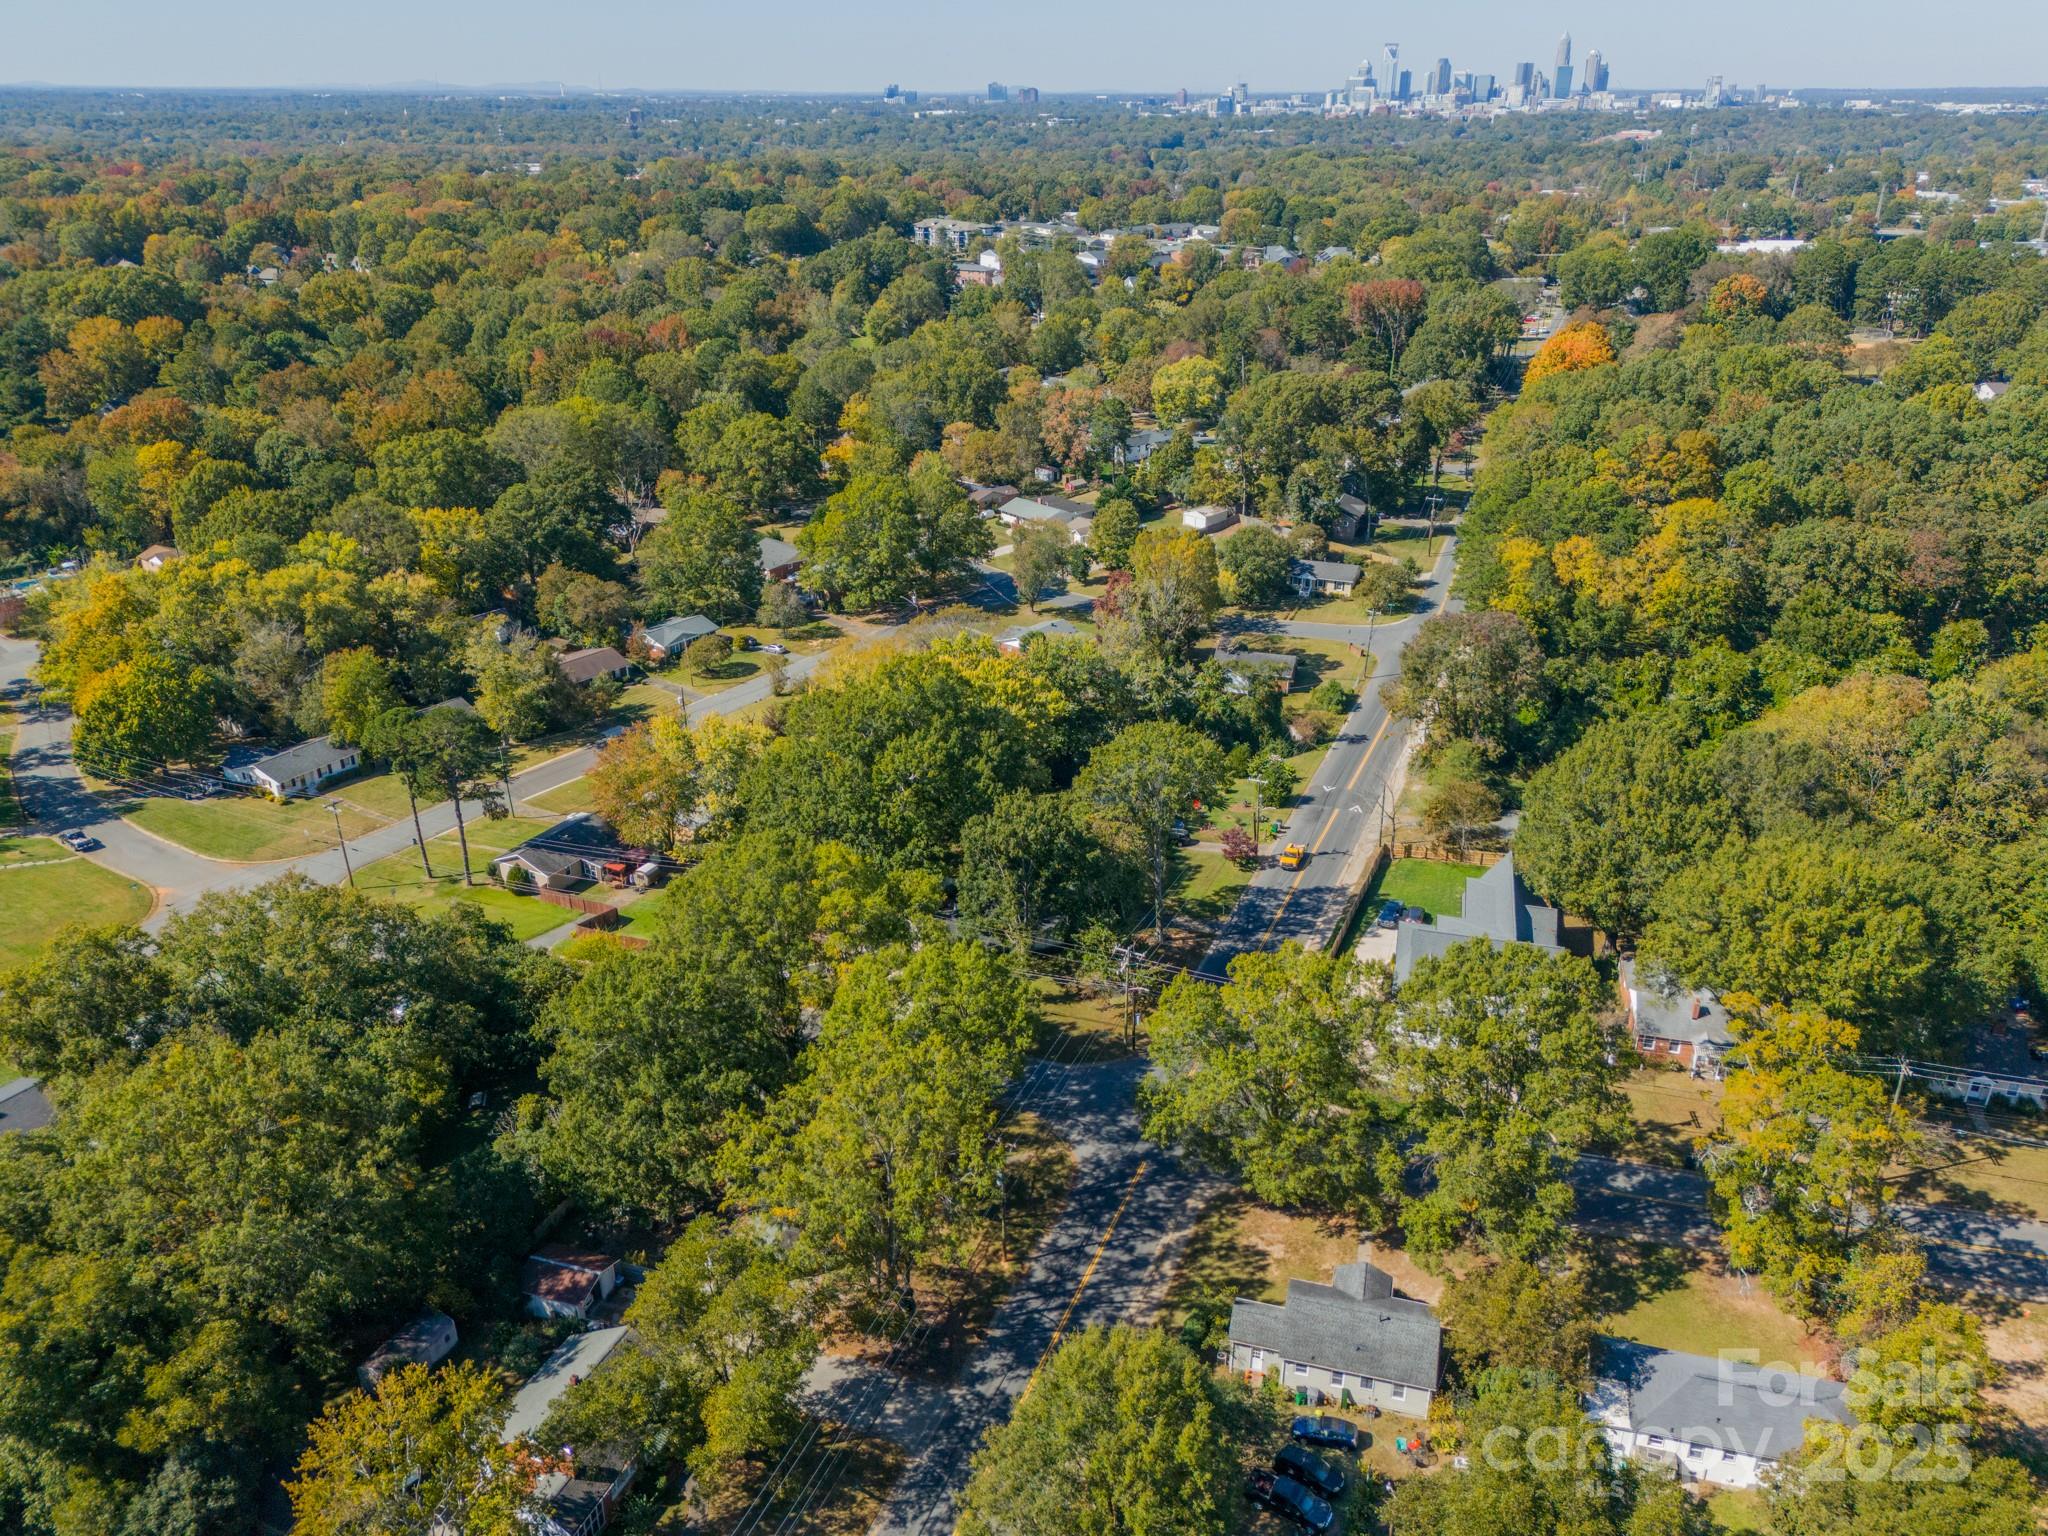
Aerial neighborhood view with tree-lined streets and Charlotte’s skyline in the distance.
SEE ALL PHOTOS
Kitchen with a granite island, four stools, white cabinets, and stainless steel appliances.
Single-story ranch house beneath mature trees, with a broad lawn, driveway, and white privacy fence.
Single-story white home with a covered entry and mature trees shading the front lawn.
Single-story white home with a covered entry, broad driveway, and tall privacy fence beneath mature trees.
Detached garage with charcoal siding and wood accents beside the white house and driveway.
Aerial view of a fenced backyard with a detached garage, paved area, mature trees, and a blue-covered pool.
Home’s rear patio with a blue umbrella, outdoor dining table, seating, and a small hot tub.
Living room with built-in bookshelves, gray sofas, hardwood floors, and a red patterned rug.
Furnished living room with gray sofa, blue chair, patterned rug, and adjoining dining area.
Living room with built-in bookcases, a patterned rug, and an arched opening to a second sitting area.
Furnished living room with gray sofas, blue pillows, a red patterned rug, and hardwood floors.
Dining room with a live-edge wooden table, sculptural chairs, and tall beige curtains.
Kitchen with a large gray island, granite counters, white cabinets, and stainless steel appliances.
Bright kitchen with white cabinets, granite peninsula, stainless steel appliances, and a doorway to a sitting room.
Bright kitchen with white cabinetry, granite island, stainless steel appliances, and hardwood floors.
Kitchen with a granite island, four white stools, stainless steel appliances, and hardwood floors.
Kitchen with white cabinets, granite counters, stainless steel range, and an adjoining dining area.
Laundry room with white washer and dryer, wood flooring, and a window above the machines.
Living room with tan leather chairs, hardwood floors, and large windows overlooking a leafy deck.
Furnished living room with tan leather chairs, blue pillows, a wooden trunk coffee table, and an arched opening to a sitting area.
Living room with tan leather chairs, a wood coffee table, and an open kitchen with a breakfast bar.
Furnished living room opening to a white kitchen, with tan leather chairs and large windows overlooking trees.
Bright office with extensive storage shelving, a large patterned rug, and daylight from several windows.
Craft room with a pegboard worktable, wooden cabinets, craft supplies, and large windows.
Living room with hardwood floors, a gray sofa, white rocking chair, and woven ottoman.
Bathroom with white subway-tile tub surround, shower curtain, and a window overlooking leafy trees.
Bathroom with a white vanity, framed art, and a mirror reflecting a tiled shower.
Bedroom with an ornate carved headboard, hardwood floors, and a curtained window.
Furnished bedroom with an ornate carved headboard, green moss wall art, and an en-suite bathroom.
Furnished bedroom with a white bed, green living-wall artwork, and wood floors.
Bathroom with a glass shower, gray double vanity, brass hardware, and illuminated arched mirrors.
Bathroom with a double-sink vanity, illuminated arched mirrors, gray cabinets, and brass accents.
Walk-in shower with glass doors, pale stone-look tile, wall dispensers, and a nearby window.
Backyard with covered patio furniture, a large shade tree, and white privacy fencing.
White home’s backyard patio with outdoor dining furniture, a blue umbrella, and a small gray shed.
White home's rear exterior with a furnished patio and mature trees.
Shaded backyard patio with outdoor dining and lounge areas beneath mature trees.
Backyard shed with warm wood trim, beside a concrete walkway under mature trees.
Rear of a white home with a furnished patio, umbrella, and mature trees.
Aerial neighborhood view with tree-lined streets and Charlotte’s skyline in the distance.
Courtesy of COMPASS, Michelle Hovey Listing Contact: [email protected] 
Sold

3728 Craig Avenue

3728 Craig Avenue, Charlotte, NC 28211

$582,500
MOTIVATED SELLER! Urban retreat minutes from everything either walking or driving. This modern single-family home offers the perfect blend of city living and peaceful retreat. Recently remodeled, featuring an expanded primary suite with a luxurious en-suite bath and walk-in closet. The exterior boasts sleek, low-maintenance siding and new energy-efficient windows. Inside, natural light floods the space through large picture windows, showcasing built-in additions and open floor plan. The kitchen shines with an extended island, modern cabinetry, granite countertops, and stainless steel appliances. Hardwood floors flow throughout, marble tile adding a touch of elegance to the primary bath. Enjoy a functional laundry room, sliding doors leading to a refreshed patio, and a privacy fence surrounding the extended driveway. Additional storage includes a modern shed and garage structure. With a new AC unit, tankless water heater, updated plumbing, and more, this home is fully move-in ready.

3
beds

2
baths

1,479 Sq.Ft. LIVING AREA

0.27 Acres lot

Michelle Alexandra Hovey

Michelle Alexandra Hovey

Features & Amenities

Interior

  • total bedrooms3
  • Total bathrooms2
  • full bathrooms2
  • Laundry room Laundry Room
  • Flooring Marble, Tile, Wood
  • APPLIANCES Dishwasher, Microwave, Tankless Water Heater

Area & Lot

  • Status Sold
  • Date Sold March 13, 2025
  • Living Area1,479 Sq.Ft.
  • Lot Area0.27 Acres
  • MLS® ID4194677
  • TypeResidential
  • YEAR BUILT1956
  • NeighborhoodCharlotte
  • Elementary SchoolUnspecified
  • Middle SchoolAlexander Graham
  • High SchoolMyers Park

Exterior

  • STORIES1
  • Garage Space1.0
  • water SourceCity
  • parkingDriveway
  • HEAT TYPECentral
  • AIR CONDITIONINGCentral Air
  • sewerPublic Sewer
  • SubstructureCrawl Space

Financial

  • Sales Price$582,500

Charlotte

It is the largest city in North Carolina and a growing hub for business, innovation, and culture.

Explore

Work With Us

At The Alexander Realty Group, we combine local expertise, innovative marketing, and personalized service to deliver a seamless real estate experience. Whether you're buying, selling, investing, or managing property, our team is committed to helping you achieve your goals with confidence, transparency, and results.

Follow Us on Instagram