Leave a Message

By providing your contact information to The Alexander Realty Group, your personal information will be processed in accordance with The Alexander Realty Group's Privacy Policy. By checking the box(es) below, you expressly consent to receive marketing or promotional real estate communication from The Alexander Realty Group in the manner selected by you. For SMS text messages, message frequency varies. Message and data rates may apply. Consent is not a condition of purchase of any goods or services. You may opt out of receiving further communications from The Alexander Realty Group at any time. To opt out of receiving SMS text messages, reply STOP to unsubscribe. SMS text messaging is subject to our Terms of Use.

Thank you for your message. We will be in touch with you shortly.

3417 Mayhew Forrest Lane
SEE ALL PHOTOS
3417 Mayhew Forrest Lane
Courtesy of Keller Williams Connected, Jonathan Winn Listing Contact: [email protected] 
Sold

3417 Mayhew Forrest Lane

3417 Mayhew Forrest Lane, Mint Hill, NC 28227

$857,000
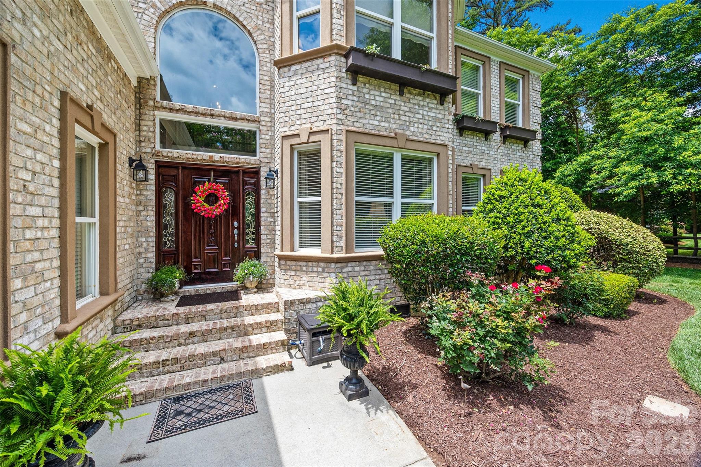
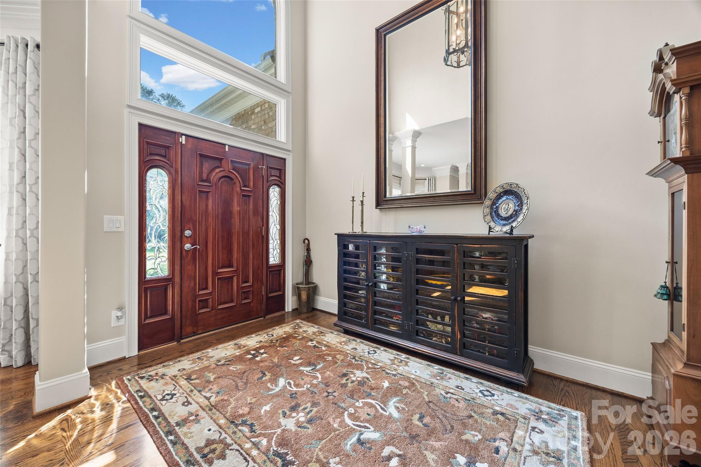
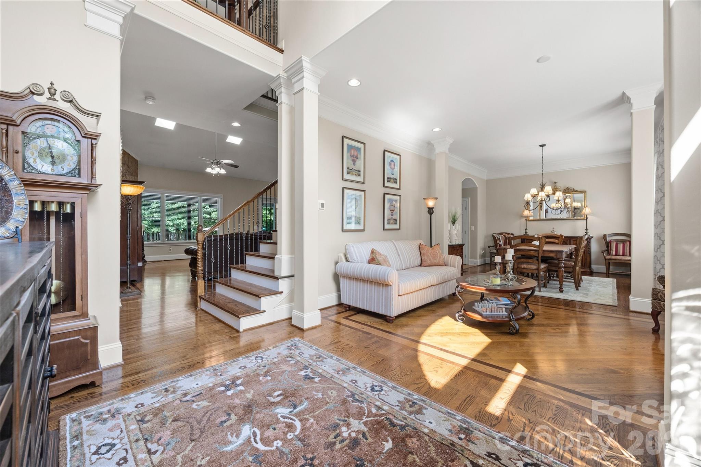
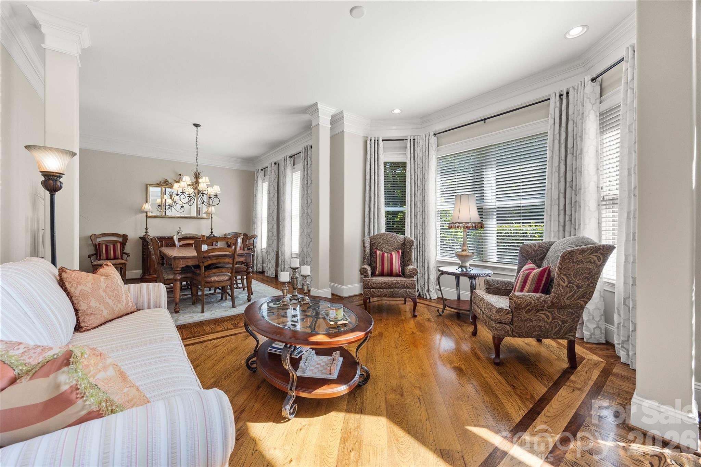
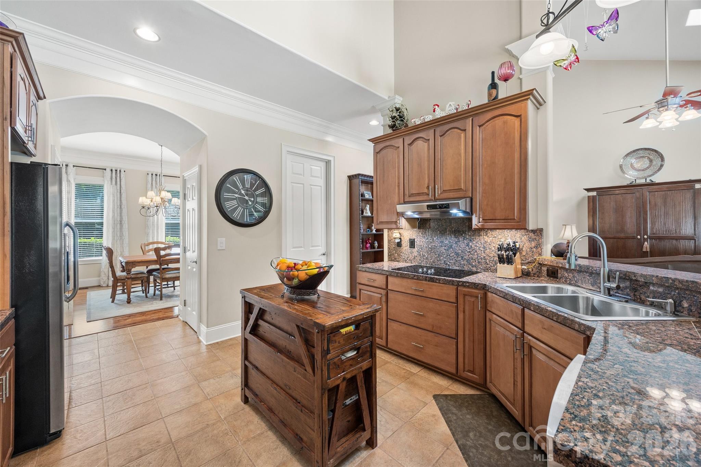
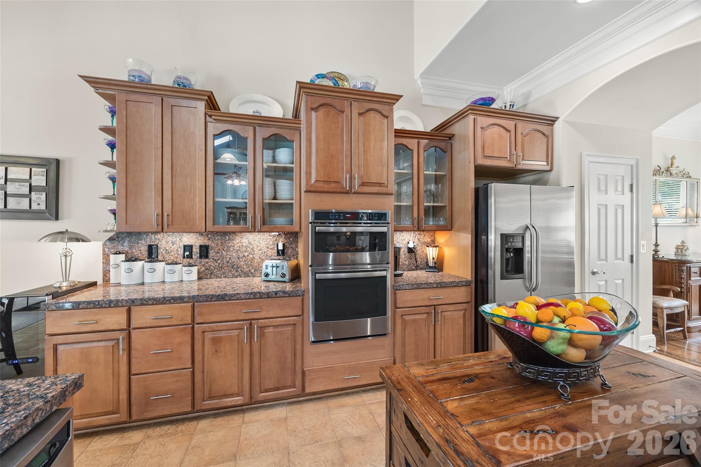
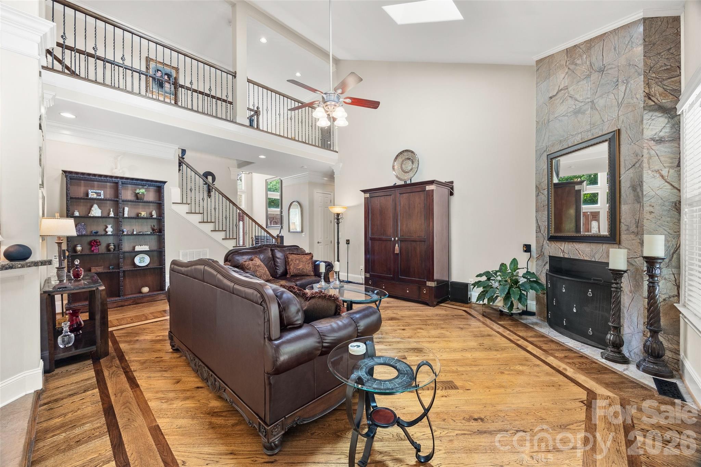
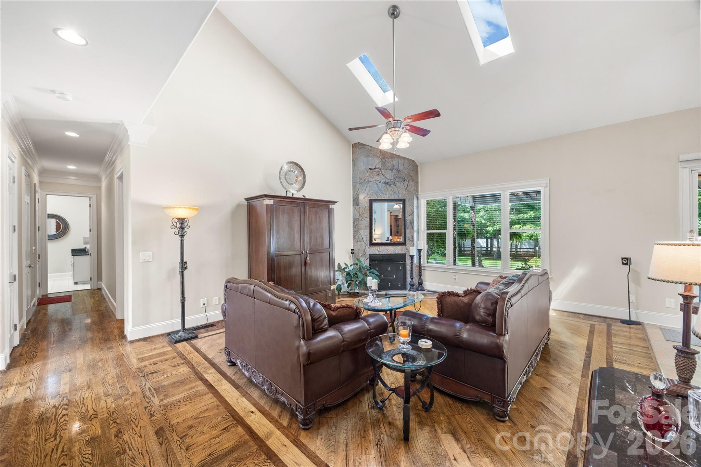
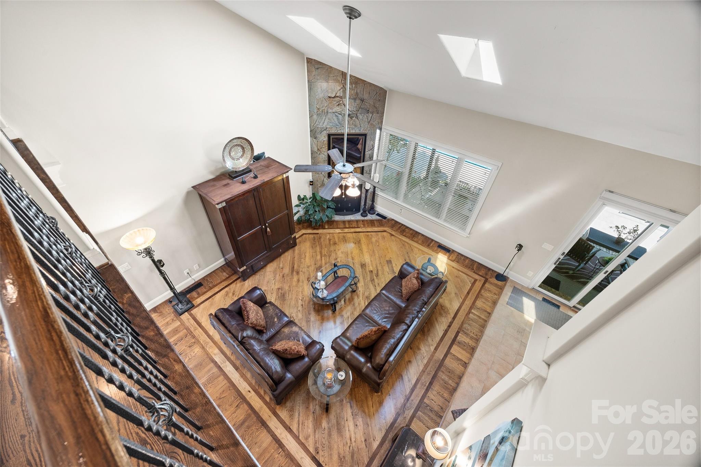
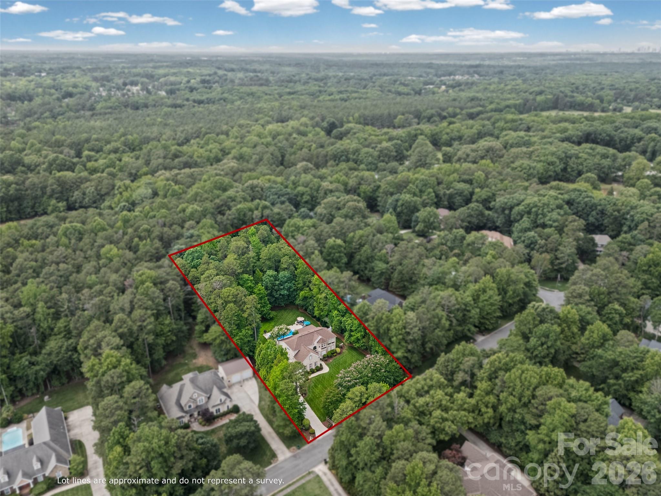
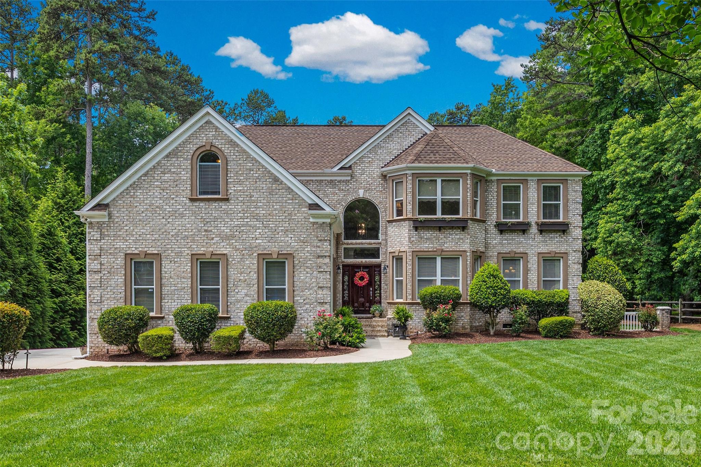
If you are looking for space to breathe without sacrificing thoughtful, high-end design or close proximity to Charlotte, this full-brick Mint Hill home delivers it all. Tucked away in an established neighborhood known for its mature tree canopy, this property sits on a hard-to-find flat, private one-acre lot that feels like your own personal park. The home has been exceptionally well-maintained and its craftsmanship stands out immediately. Step inside to find soaring ceilings and extra-tall custom doorways, originally designed to accomodate a professional athlete, which gives the entire main level a bright, lofty feel. The real showstoppers, though, are the custom hardwood floors with detailed inlays that run seamlessly through the main living areas and the dramatic, thick-profile crown molding throughout.

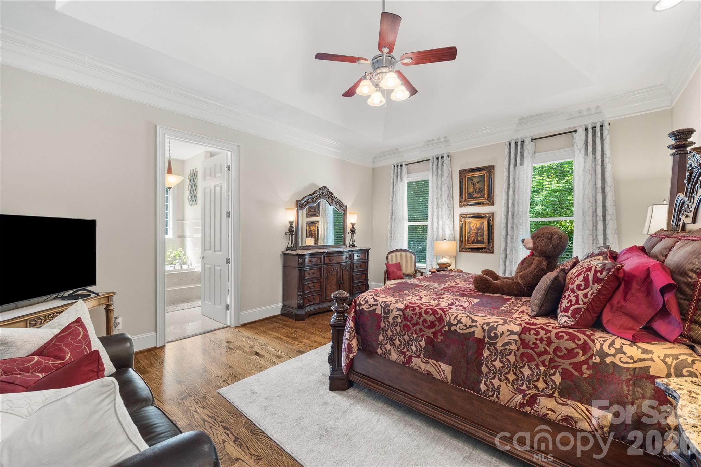
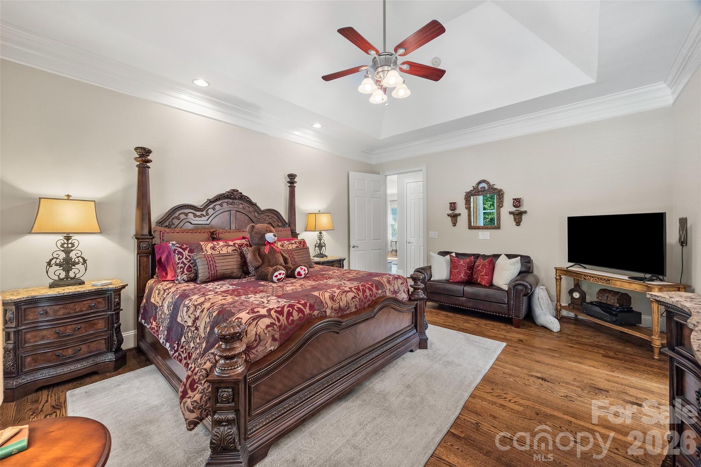
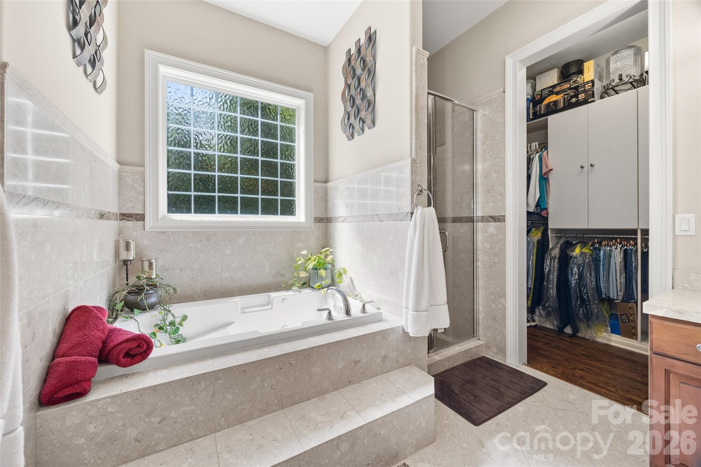
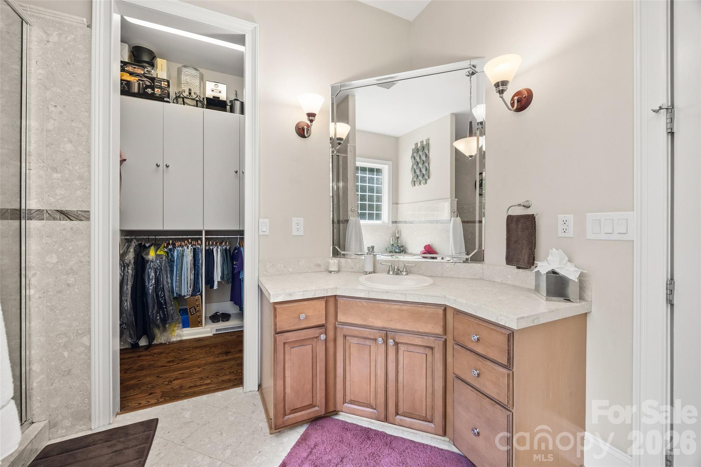
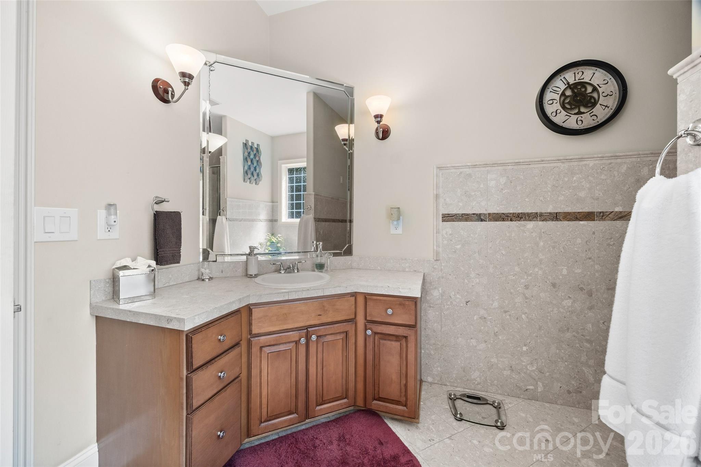
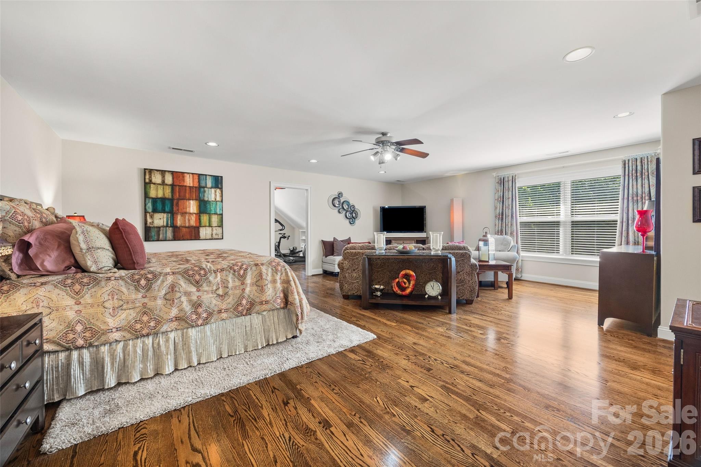
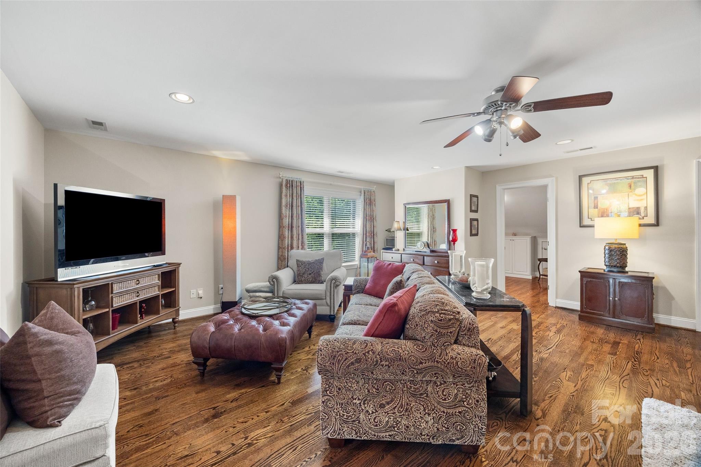
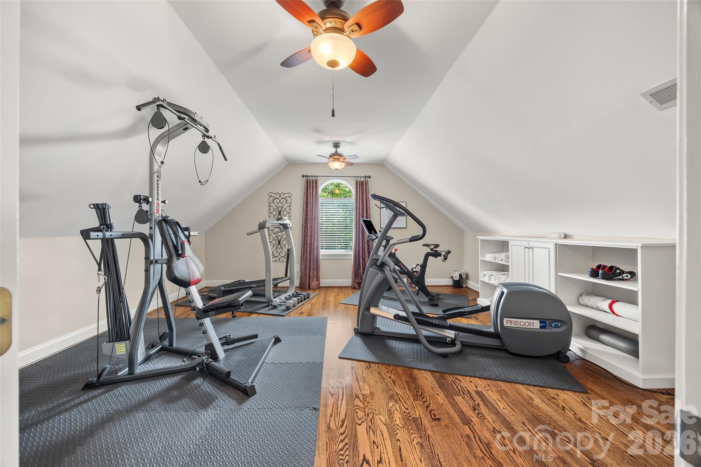
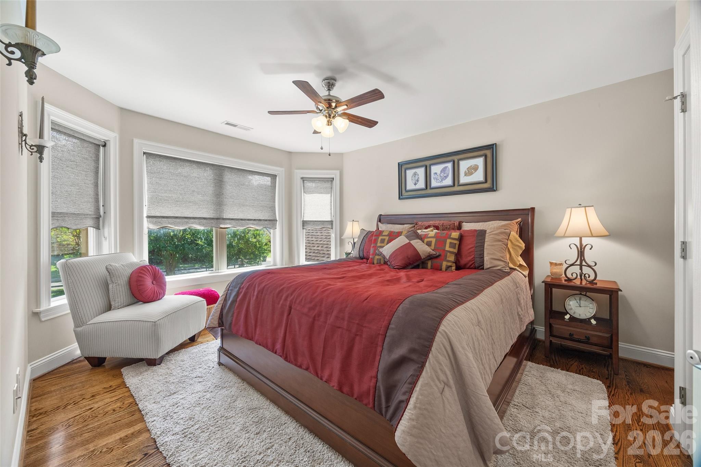
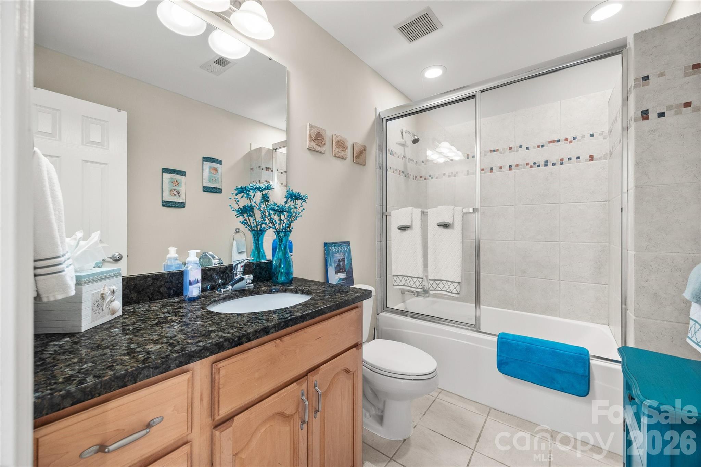
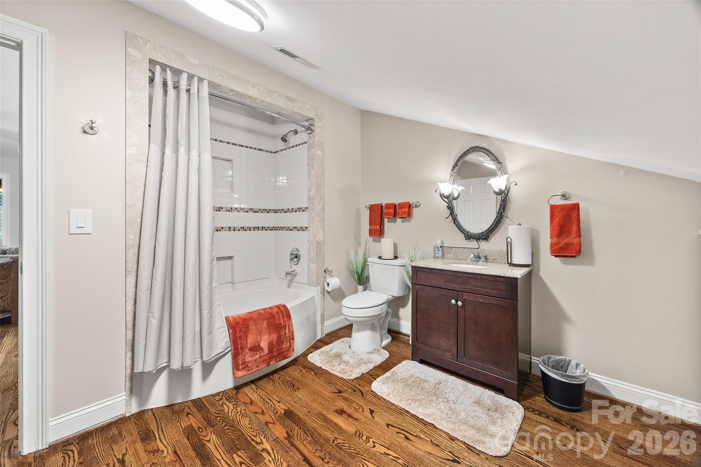
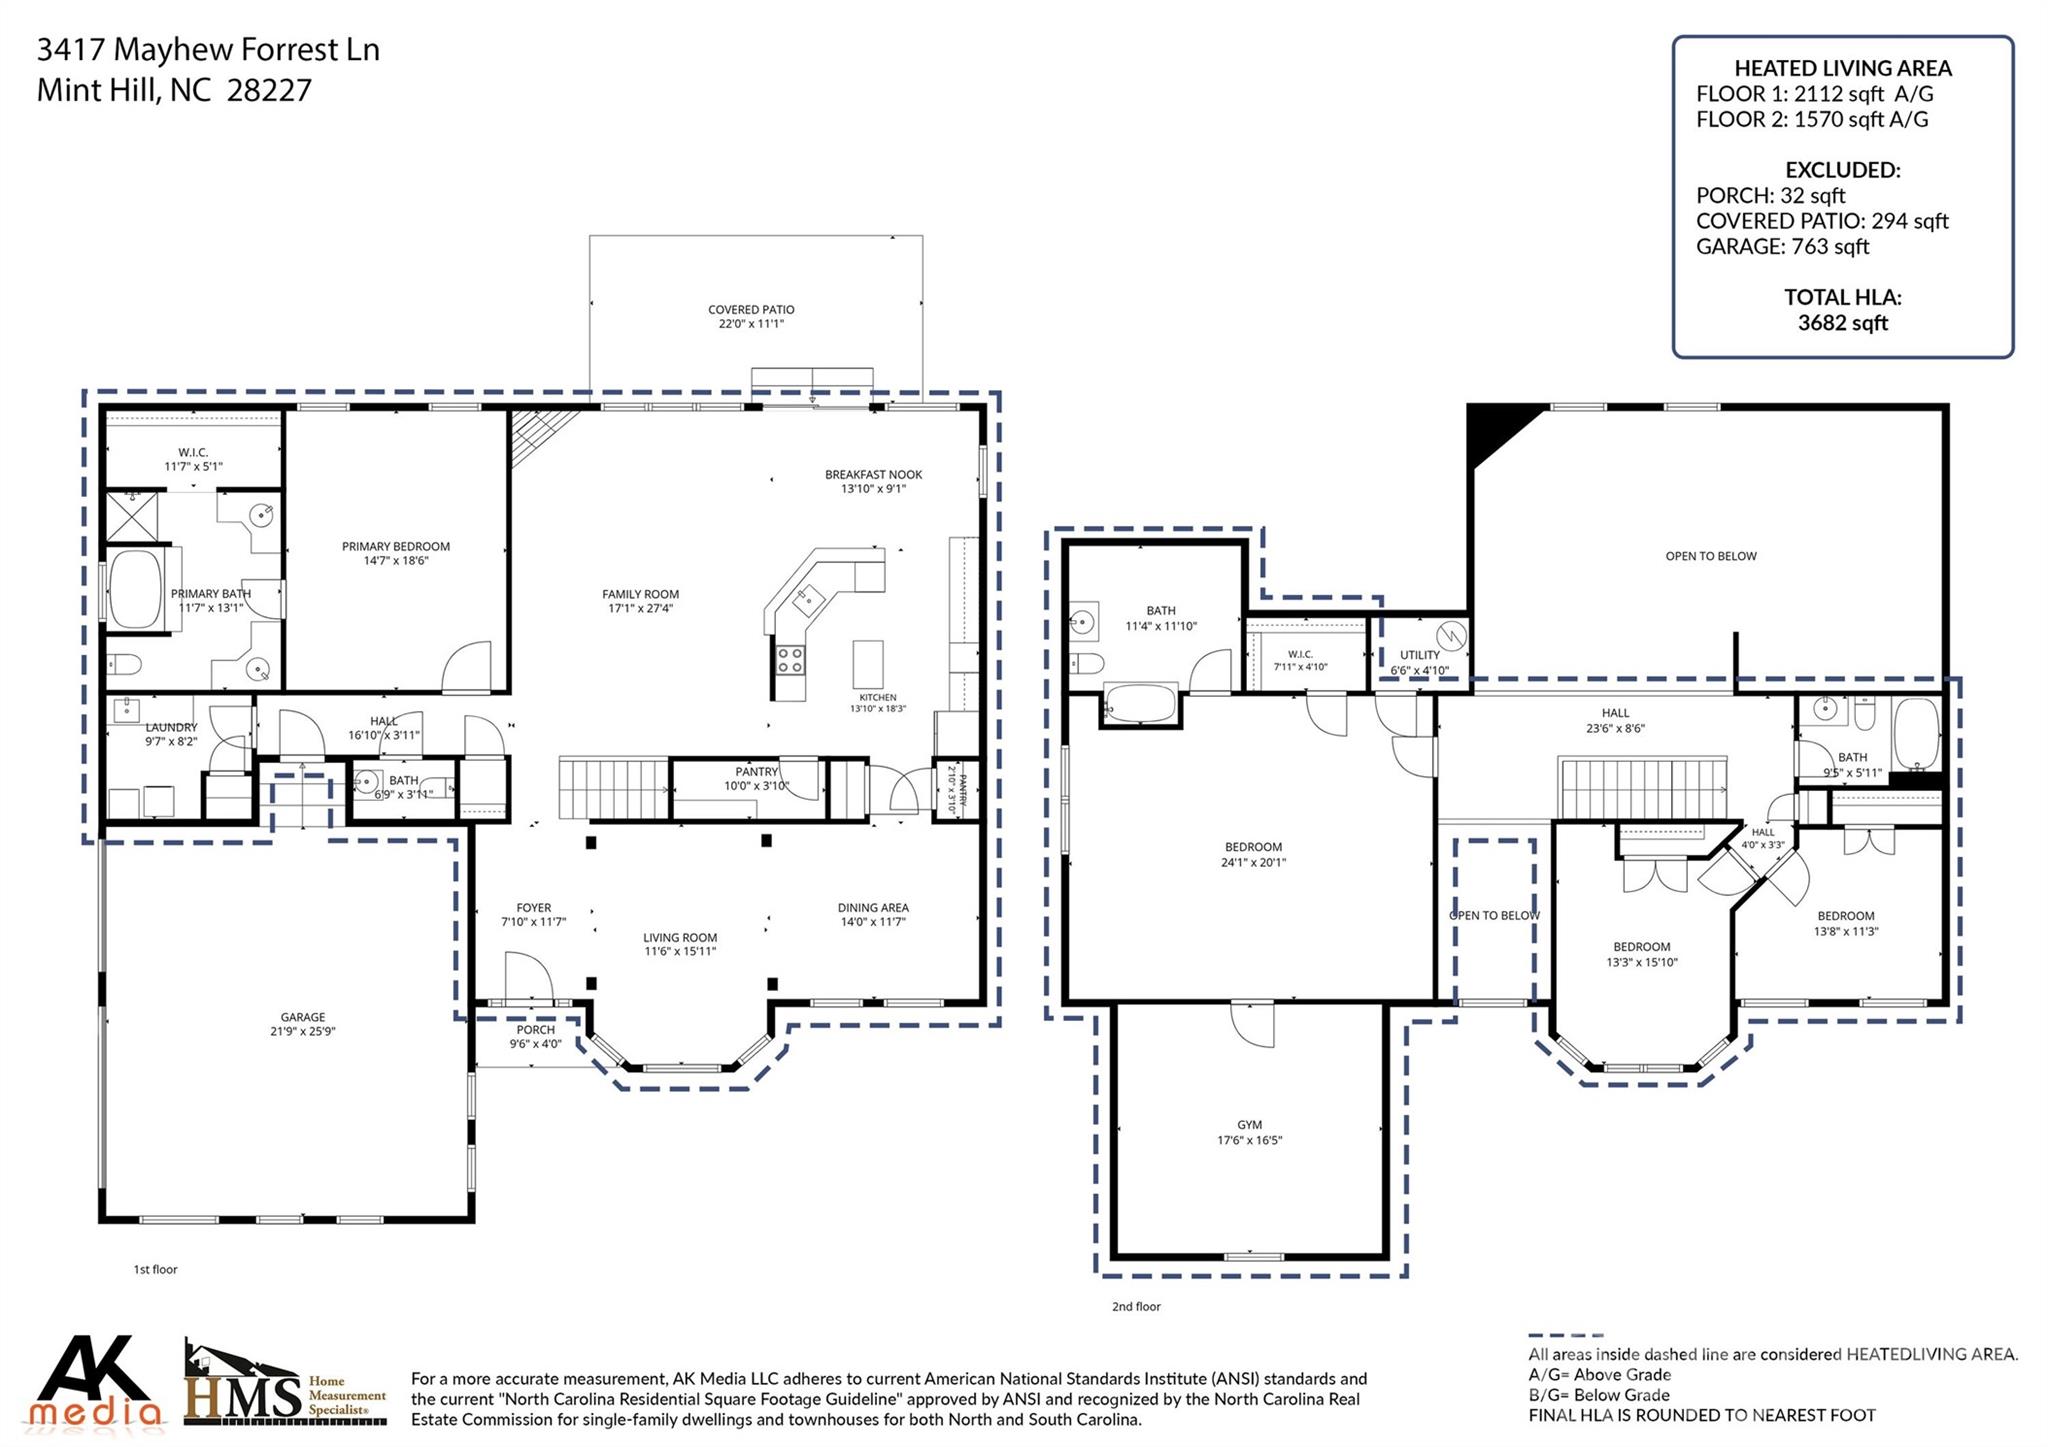
The layout is incredibly functional, featuring a highly sought-after first-floor primary suite. It serves as a quiet, sunlit sanctuary, complete with a generous walk-in closet outfitted with custom built-ins and an en-suite inclusive of a large soaking tub. Upstairs, you'll find a spacious guest suite with its private bathroom and flex space currently being used as a gym, as well as the additional bedrooms.

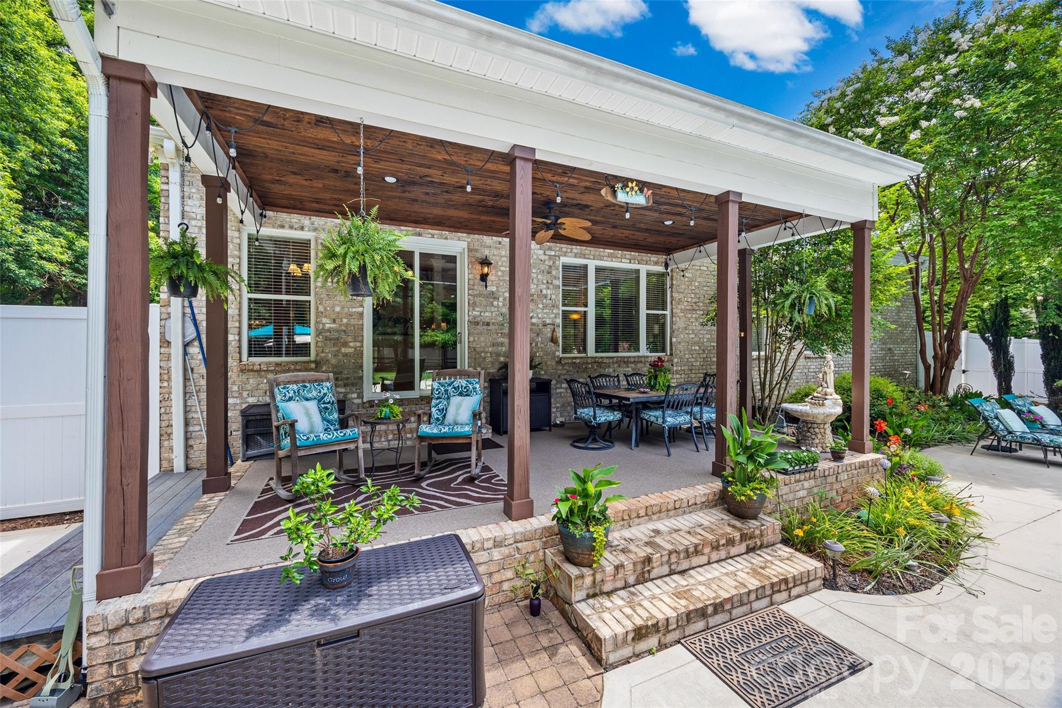
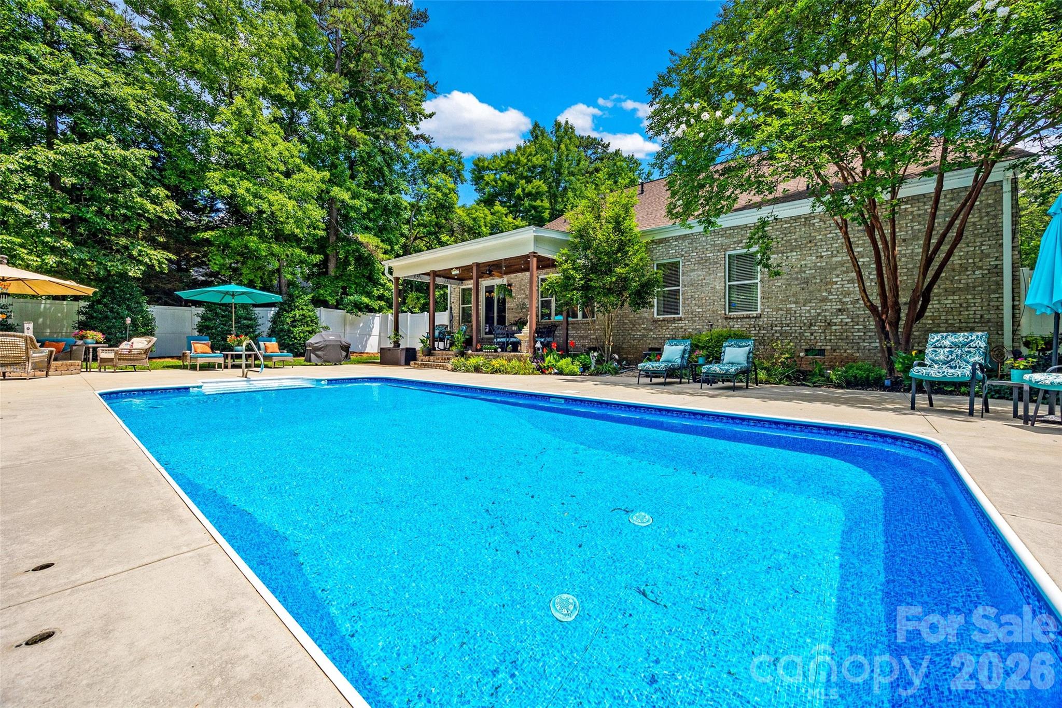
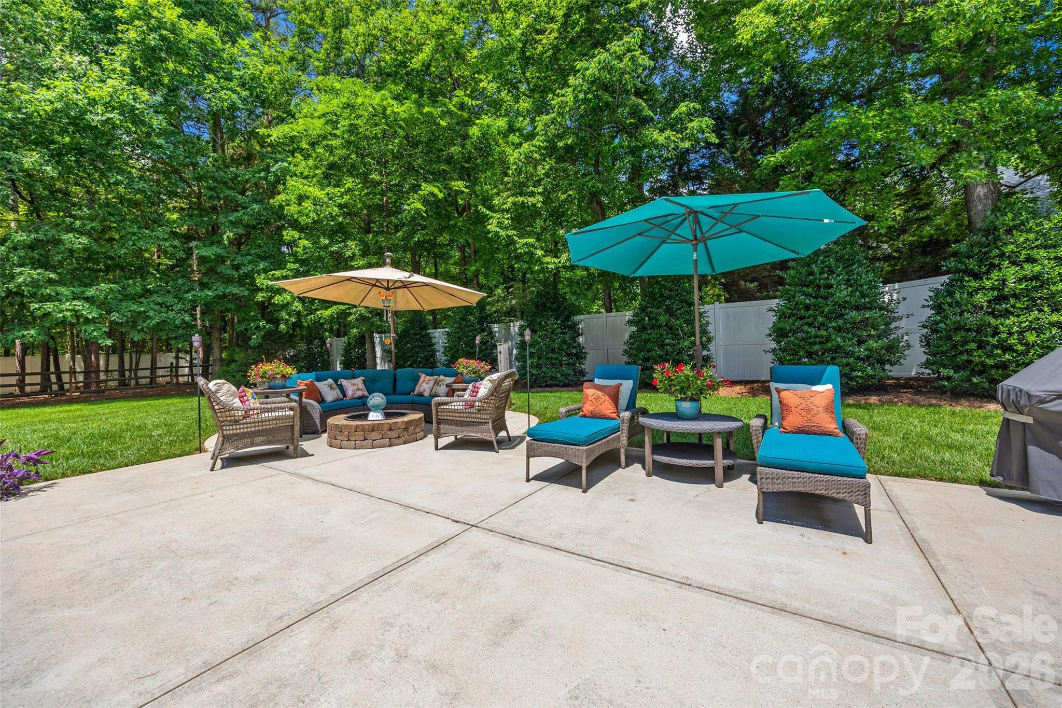
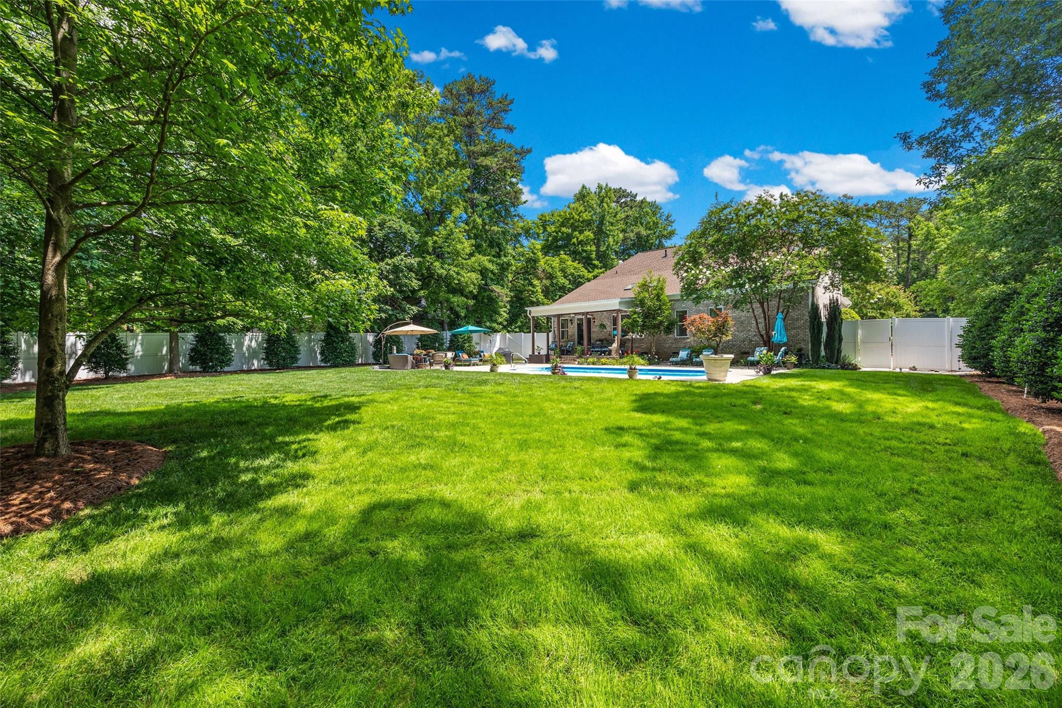
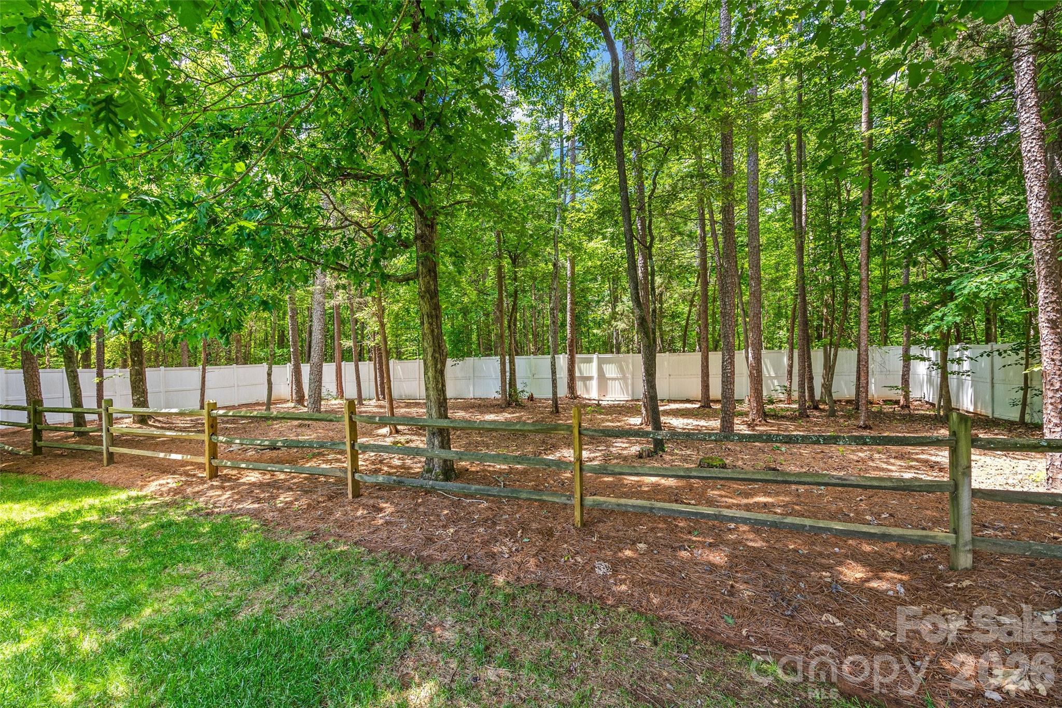
While the interior of this home is undeniable luxury, the true showstopper is the backyard oasis. Backing up to a dense, tranquil hardwood canopy and fully enclosed by a rare, eight-foot privacy fence, this outdoor space offers an unparalleled level of seclusion. It is a masterclass in Carolinas lifestyle design. Spend vibrant summer days lounging poolside by the sparkling in-ground pool, or gather around the custom fire pit for crisp autumn evenings. The expansive covered rear porch serves as an elegant extension of the home, perfect for your morning espresso or al fresco dinner parties. This space is so spectacular it has even served as a private wedding venue, complete with a five-piece band on the porch and guests dancing poolside under the stars.

Rarely does a property seamlessly bridge the gap between unrestricted privacy and urban accessibility. Boasting a coveted three-car garage and the absolute freedom of no HOA restrictions, this estate caters perfectly to car enthusiasts, hobbyists, or those simply seeking a relaxed, unconfined lifestyle. Nestled in a prime location, you are just a short drive from the charming local spots, boutiques, and eateries of Mint Hill, while the world-class dining, sports venues, and energy of Uptown Charlotte are just minutes away. In a rapidly growing market, finding a property that offers this level of autonomy, space, and proximity to the city is increasingly hard to find, making this home a true crown jewel of the Queen City suburbs.

4
beds

4
baths

3,682 Sq.Ft. LIVING AREA

0.99 Acres lot

Kelly Sturgill

Kelly Sturgill

Features & Amenities

Interior

  • total bedrooms4
  • Total bathrooms4
  • full bathrooms3
  • half bathroom1
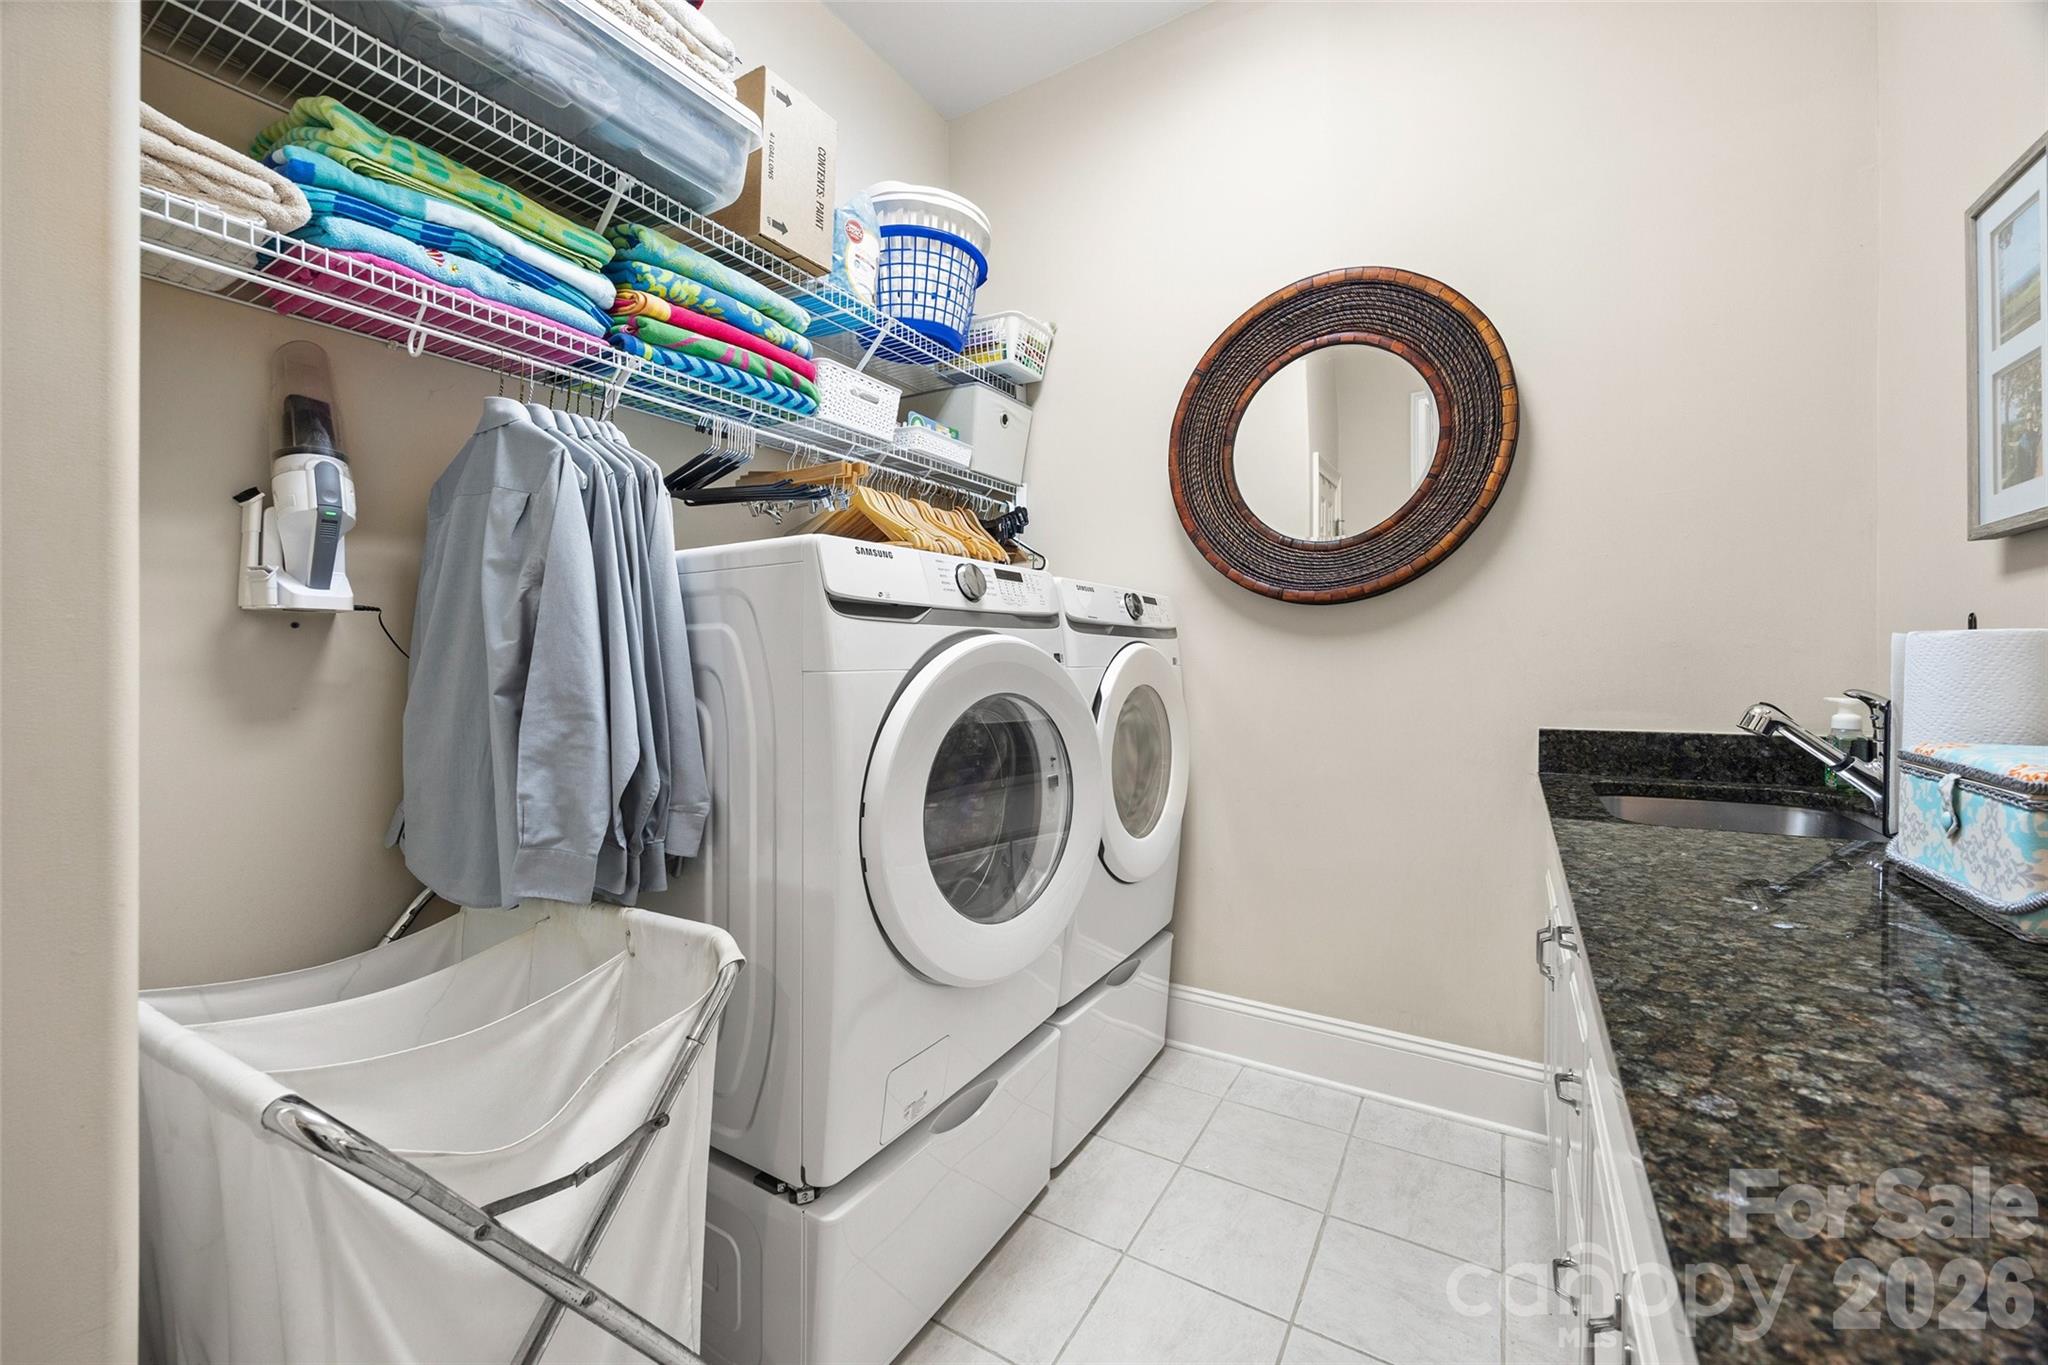
  • Laundry room Gas Dryer Hookup, Mud Room, In Unit, Inside, Laundry Room, Main Level
  • Flooring Tile, Wood
  • Fireplace Family Room, Gas Log, Great Room
  • APPLIANCES Convection Microwave, Convection Oven, Dishwasher, Disposal, Dryer, Electric Cooktop, Electric Oven, Electric Range, Exhaust Hood, Gas Water Heater, Microwave, Oven, Plumbed For Ice Maker, Refrigerator, Refrigerator with Ice Maker, Washer
  • other interior Features Attic Other, Attic Stairs Pulldown, Entrance Foyer, Garden Tub, Pantry, Storage, Walk-In Closet(s), Walk-In Pantry

Area & Lot

  • Status Sold
  • Date Sold July 30, 2026
  • Living Area3,682 Sq.Ft.
  • Lot Area0.99 Acres
  • MLS® ID4369945
  • TypeResidential
  • YEAR BUILT2002
  • NeighborhoodCharlotte
  • Architecture StylesTransitional
  • Elementary SchoolBain
  • Middle SchoolMint Hill
  • High SchoolIndependence

Exterior

  • STORIES2
  • Garage Space3.0
  • water SourceWell
  • utilitiesNatural Gas
  • roofArchitectural Shingle
  • lot featuresGreen Area, Level, Private, Wooded
  • parkingDriveway, Attached Garage, Garage Faces Side
  • HEAT TYPEForced Air, Natural Gas
  • AIR CONDITIONINGCentral Air
  • sewerSeptic Installed
  • SubstructureCrawl Space
  • other exterior FeaturesFire Pit, Gas Grill

Financial

  • Sales Price$857,000
  • Zoning R
View Virtual Tour

Charlotte

It is the largest city in North Carolina and a growing hub for business, innovation, and culture.

Explore

Work With Us

At The Alexander Realty Group, we combine local expertise, innovative marketing, and personalized service to deliver a seamless real estate experience. Whether you're buying, selling, investing, or managing property, our team is committed to helping you achieve your goals with confidence, transparency, and results.

Follow Us on Instagram