
Leave a Message

By providing your contact information to The Alexander Realty Group, your personal information will be processed in accordance with The Alexander Realty Group's Privacy Policy. By checking the box(es) below, you expressly consent to receive marketing or promotional real estate communication from The Alexander Realty Group in the manner selected by you. For SMS text messages, message frequency varies. Message and data rates may apply. Consent is not a condition of purchase of any goods or services. You may opt out of receiving further communications from The Alexander Realty Group at any time. To opt out of receiving SMS text messages, reply STOP to unsubscribe. SMS text messaging is subject to our Terms of Use.

Thank you for your message. We will be in touch with you shortly.

278 W Waterlynn Road
SEE ALL PHOTOS
278 W Waterlynn Road
Courtesy of Coldwell Banker Realty, Matt Slack Listing Contact: [email protected] 
Sold

278 W Waterlynn Road

278 W Waterlynn Road, Mooresville, NC 28117

$750,000
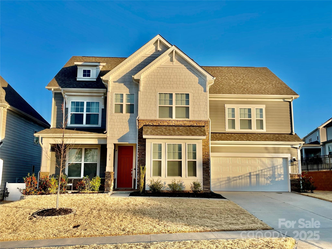
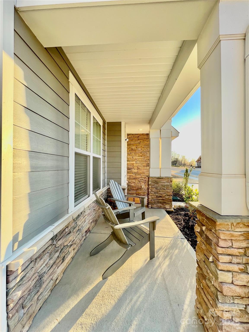
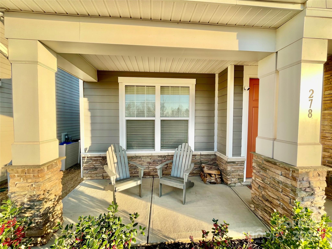
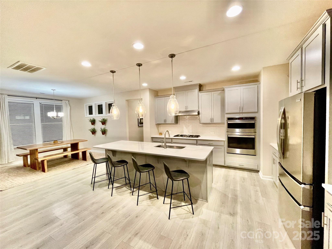
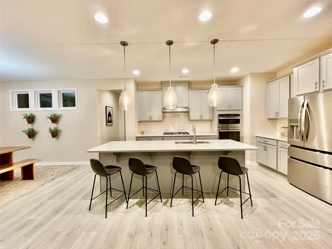
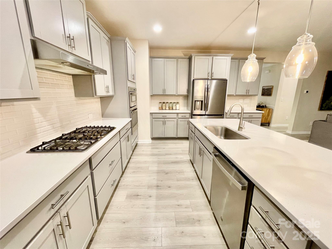
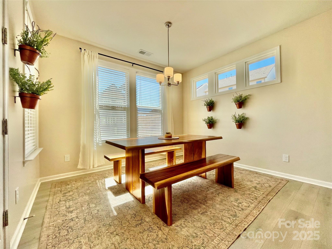
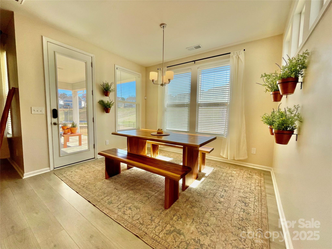
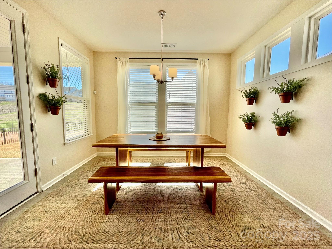
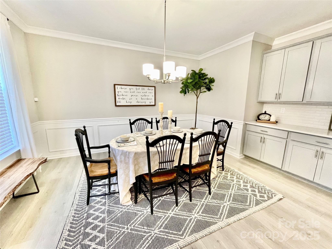
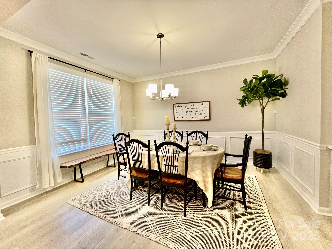
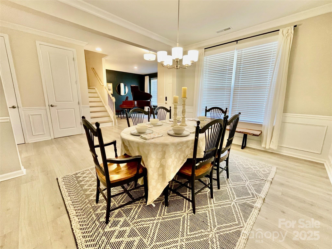
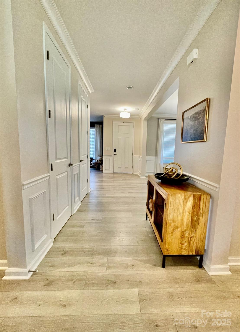
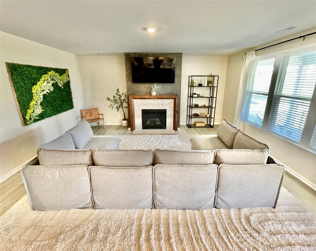
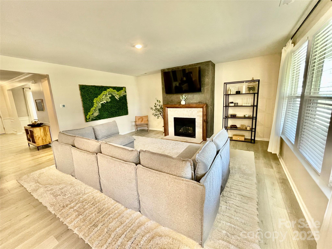
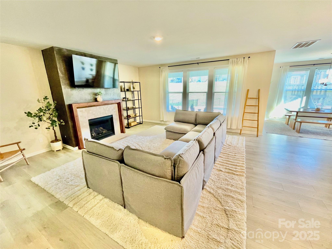
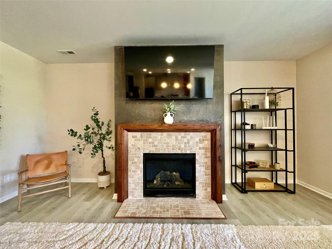
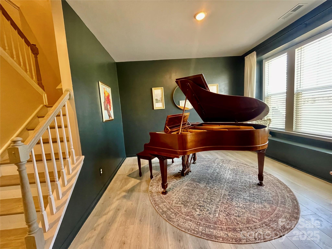
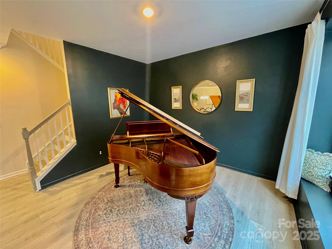
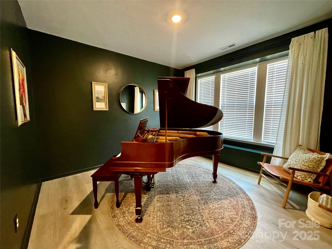
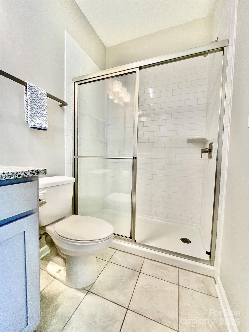
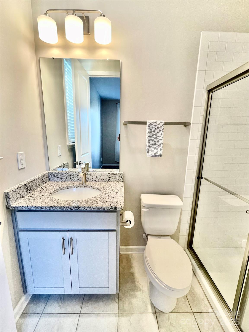
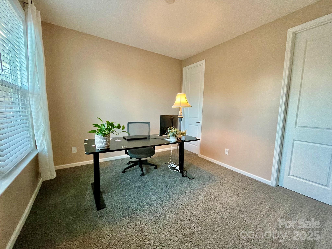
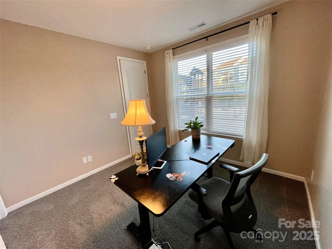
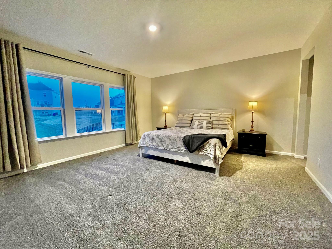
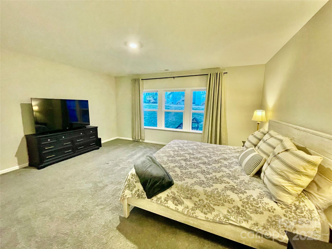
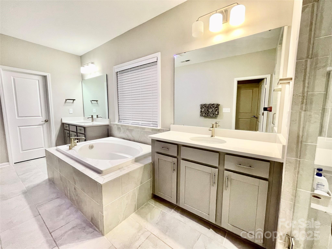
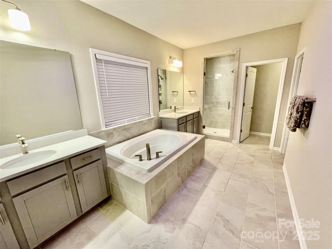
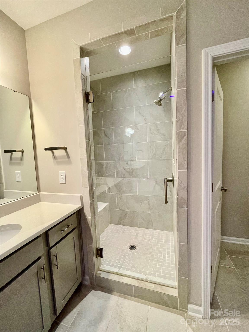
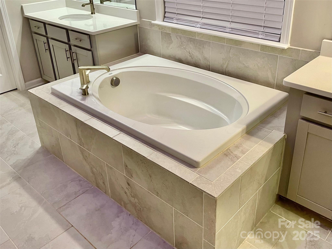
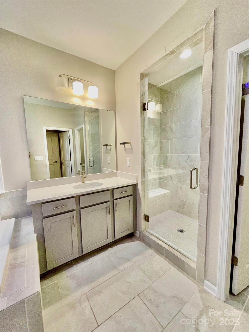
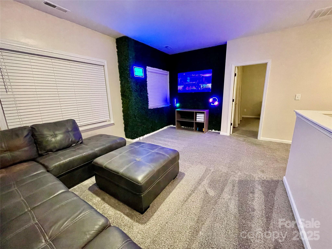
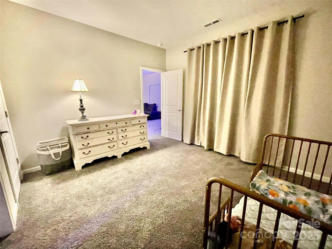
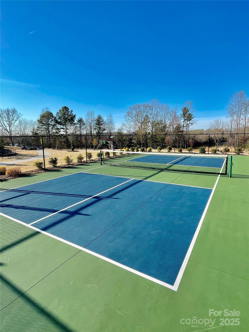
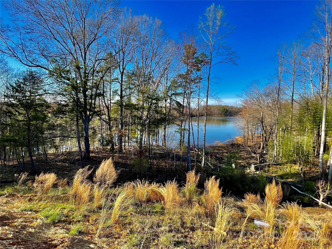
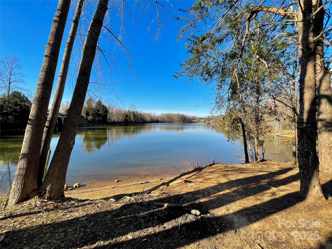
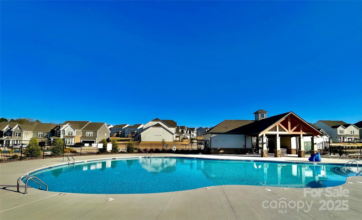
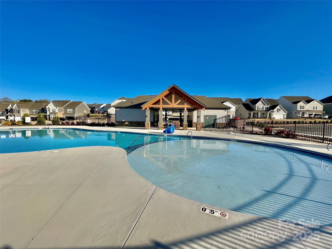
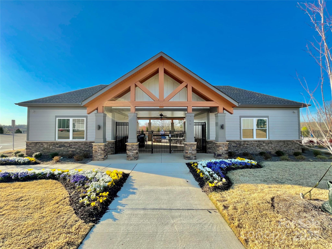
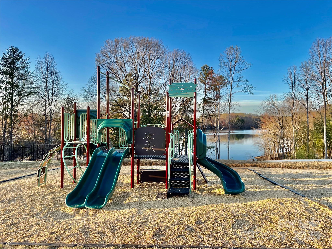
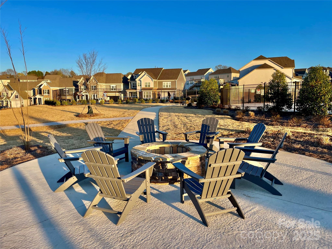
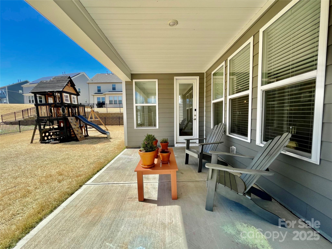
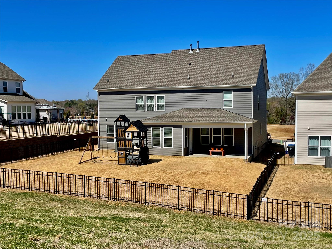
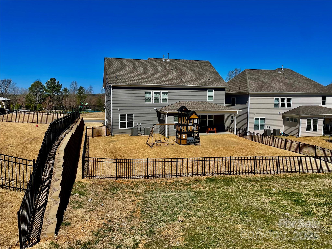
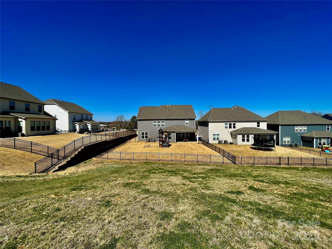
Welcome to Reid's Cove! This gorgeous, virtually new home is just walking distance from the amenities this Lake Lifestyle Community offers including Resort Style Pool, Pickleball Court, Outdoor Firepit with Seating, Kayak Storage, Playground, Butterfly Gardens, LAKE ACCESS, and sidewalks on both sides of the streets for evening strolls. Look no more, this open-concept home has everything you could want and more! The first floor stuns with a large dropzone area right off the garage entry, formal dining room, study, beautiful family room with fireplace that opens to the gourmet kitchen, casual dining, large walk-in pantry, and a full guest suite with walk-in shower. Upstairs you'll be greeted with a bright, open loft, oversized owner's suite, and garden bath with two walk-in closets, three additional secondary bedrooms, two secondary bathrooms, the laundry room, and an additional bonus room!

5
beds

5
baths

3,732 Sq.Ft. LIVING AREA

7,840.8 Sq.Ft. lot

Michelle Alexandra Hovey

Michelle Alexandra Hovey

Features & Amenities

Interior

  • total bedrooms5
  • Total bathrooms5
  • full bathrooms4
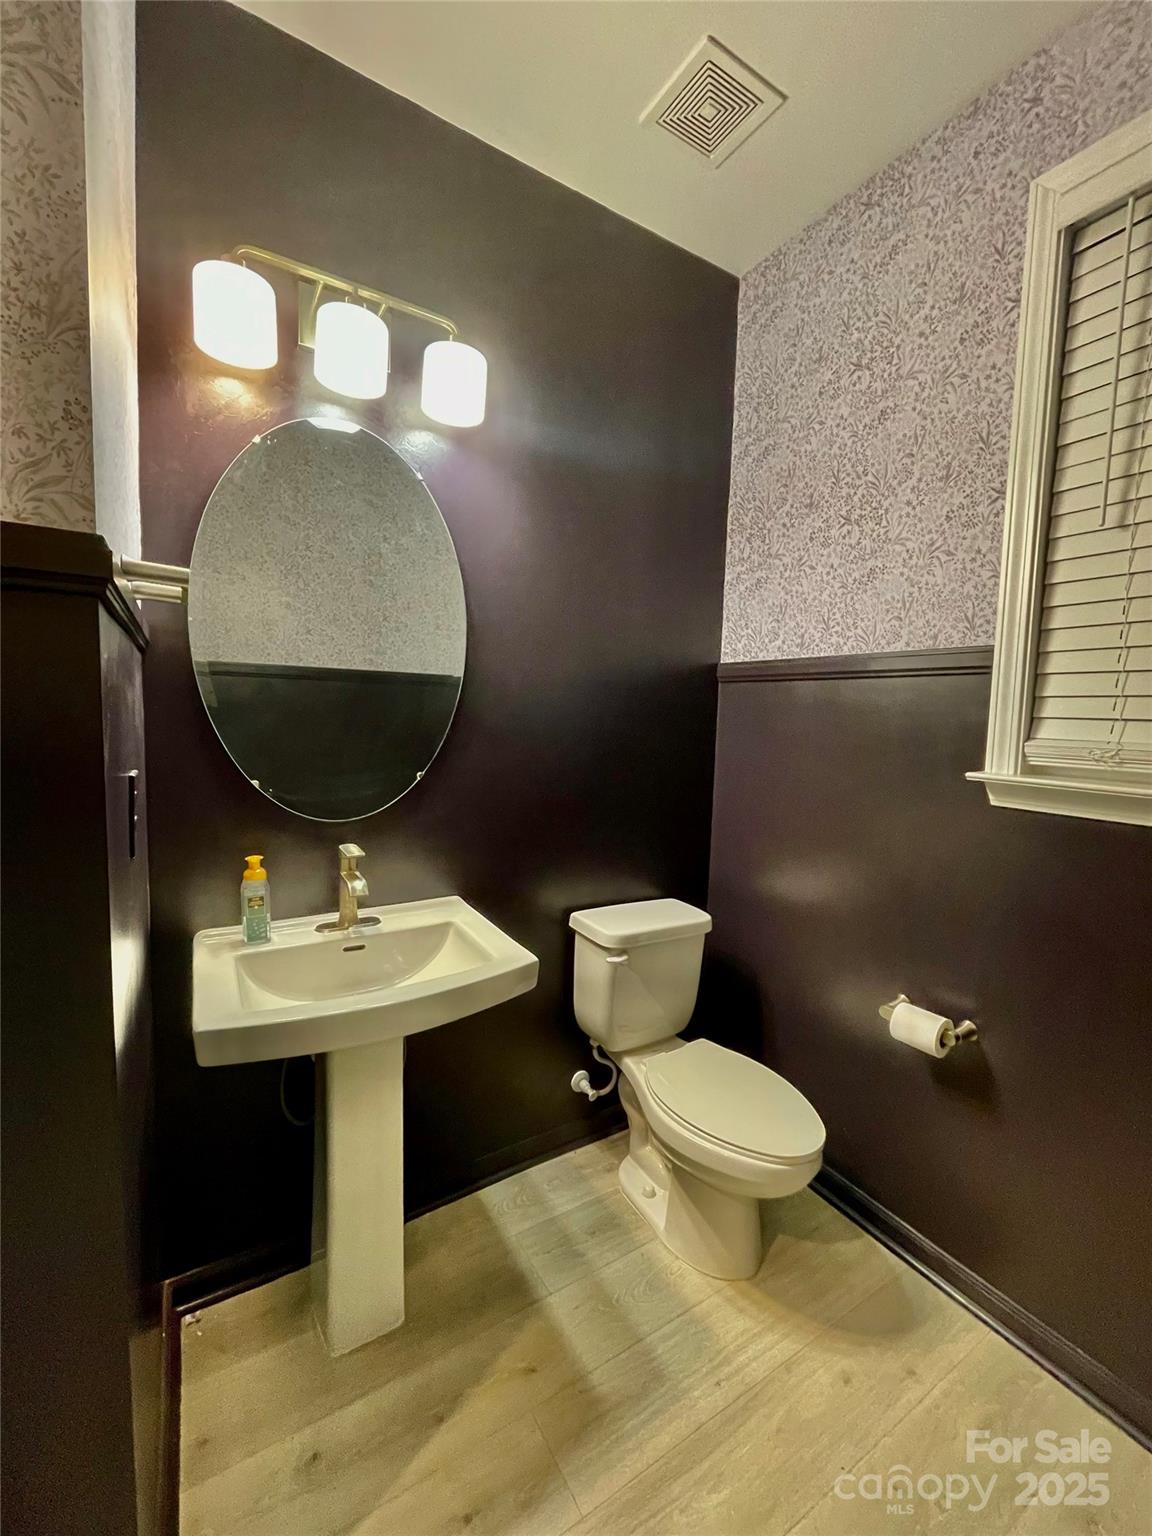
  • half bathroom1
  • Laundry room Electric Dryer Hookup, Upper Level, Washer Hookup
  • Flooring Carpet, Tile, Vinyl, Wood
  • Fireplace Gas Log, Great Room
  • APPLIANCES Convection Microwave, Dishwasher, Disposal, Gas Cooktop
  • other interior Features Attic Stairs Pulldown, Breakfast Bar, Drop Zone, Entrance Foyer, Garden Tub, Kitchen Island, Open Floorplan, Walk-In Closet(s), Walk-In Pantry

Area & Lot

  • Status Sold
  • Date Sold May 2, 2025
  • Living Area3,732 Sq.Ft.
  • Lot Area7,840.8 Sq.Ft.
  • MLS® ID4235907
  • TypeResidential
  • YEAR BUILT2022
  • NeighborhoodMooresville
  • Architecture StylesTraditional
  • Elementary SchoolCoddle Creek
  • Middle SchoolBrawley
  • High SchoolLake Norman

Exterior

  • STORIES2
  • Garage Space2.0
  • water SourceCity
  • utilitiesCable Available, Underground Power Lines
  • roofShingle
  • lot featuresCleared, Level, Views
  • parkingDriveway, Attached Garage
  • HEAT TYPECentral, Forced Air, Natural Gas, Zoned
  • AIR CONDITIONINGCentral Air, Zoned
  • sewerPublic Sewer
  • SubstructurePermanent, Slab

Financial

  • Sales Price$750,000
  • HOA $1,200/yr
  • Zoning TN

Mooresville

35.580°N, 80.810°W

Explore

Work With Us

At The Alexander Realty Group, we combine local expertise, innovative marketing, and personalized service to deliver a seamless real estate experience. Whether you're buying, selling, investing, or managing property, our team is committed to helping you achieve your goals with confidence, transparency, and results.

Follow Us on Instagram