Leave a Message

By providing your contact information to The Alexander Realty Group, your personal information will be processed in accordance with The Alexander Realty Group's Privacy Policy. By checking the box(es) below, you expressly consent to receive marketing or promotional real estate communication from The Alexander Realty Group in the manner selected by you. For SMS text messages, message frequency varies. Message and data rates may apply. Consent is not a condition of purchase of any goods or services. You may opt out of receiving further communications from The Alexander Realty Group at any time. To opt out of receiving SMS text messages, reply STOP to unsubscribe. SMS text messaging is subject to our Terms of Use.

Thank you for your message. We will be in touch with you shortly.

2742 Bancroft Street
SEE ALL PHOTOS
2742 Bancroft Street
Courtesy of SERHANT, Josh Dearing Listing Contact: [email protected] 
Sold

2742 Bancroft Street

2742 Bancroft Street, Charlotte, NC 28206

$602,900
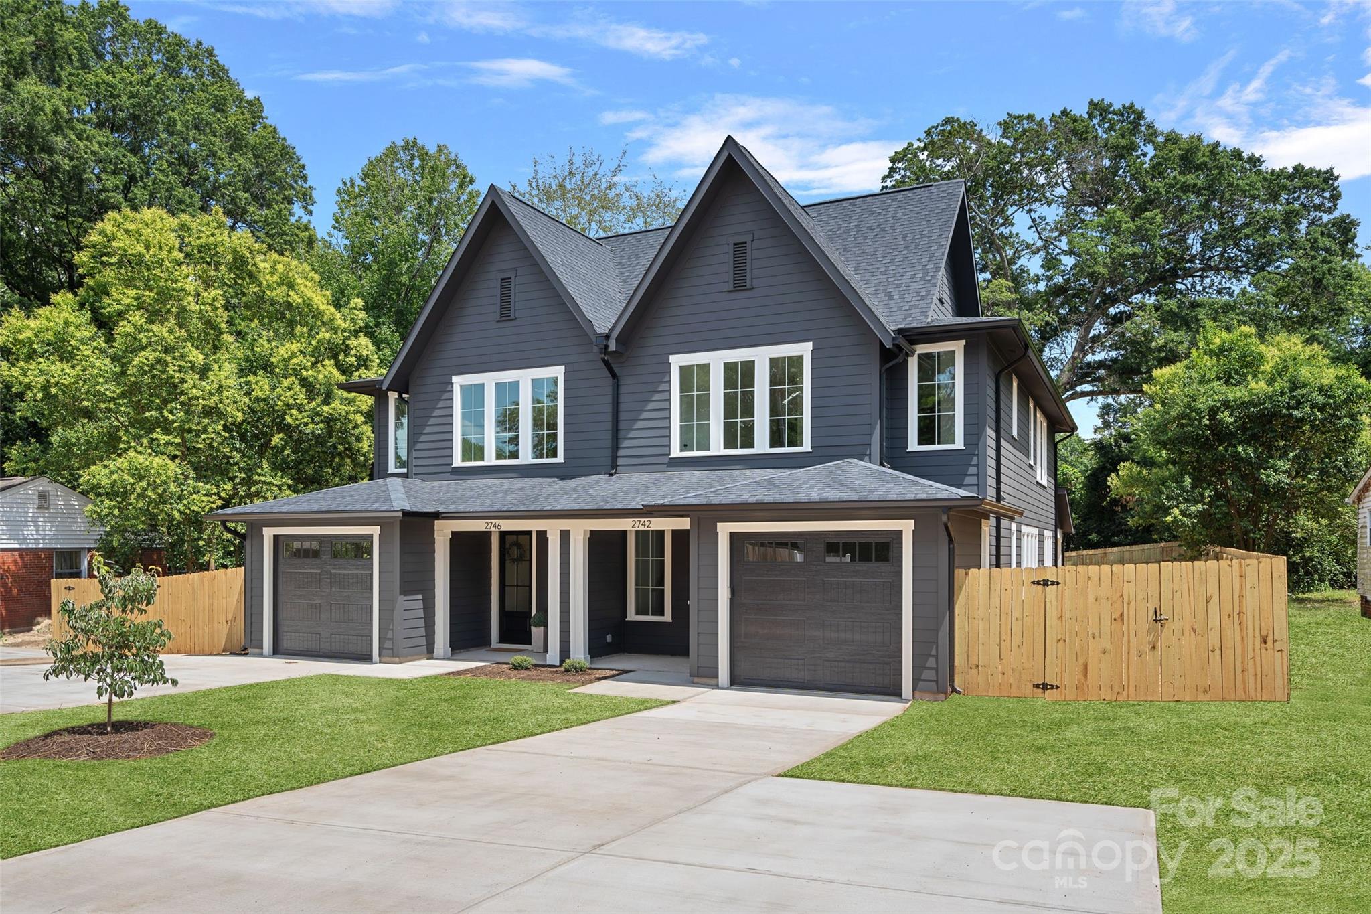
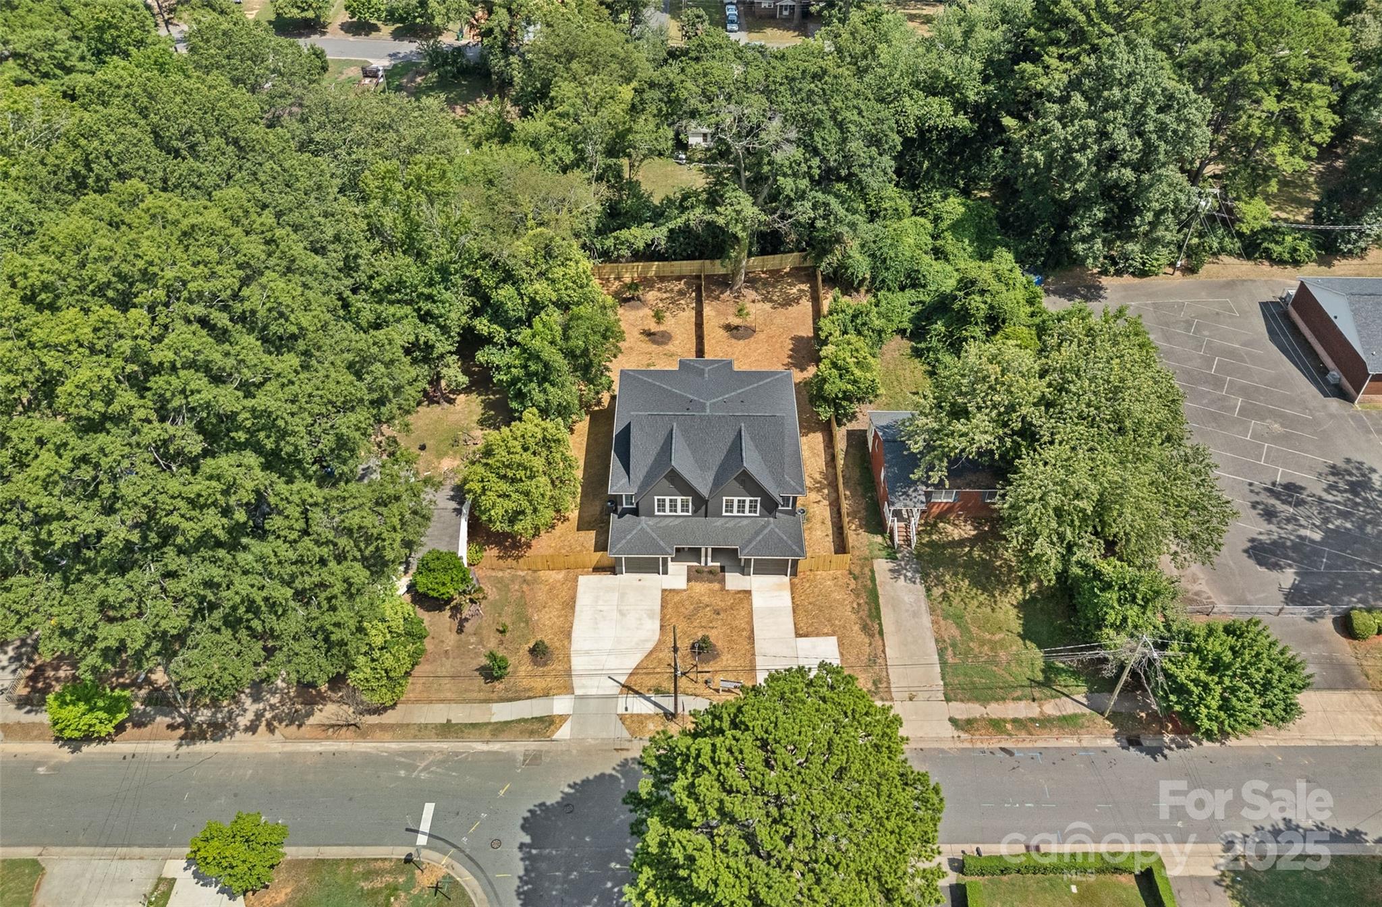
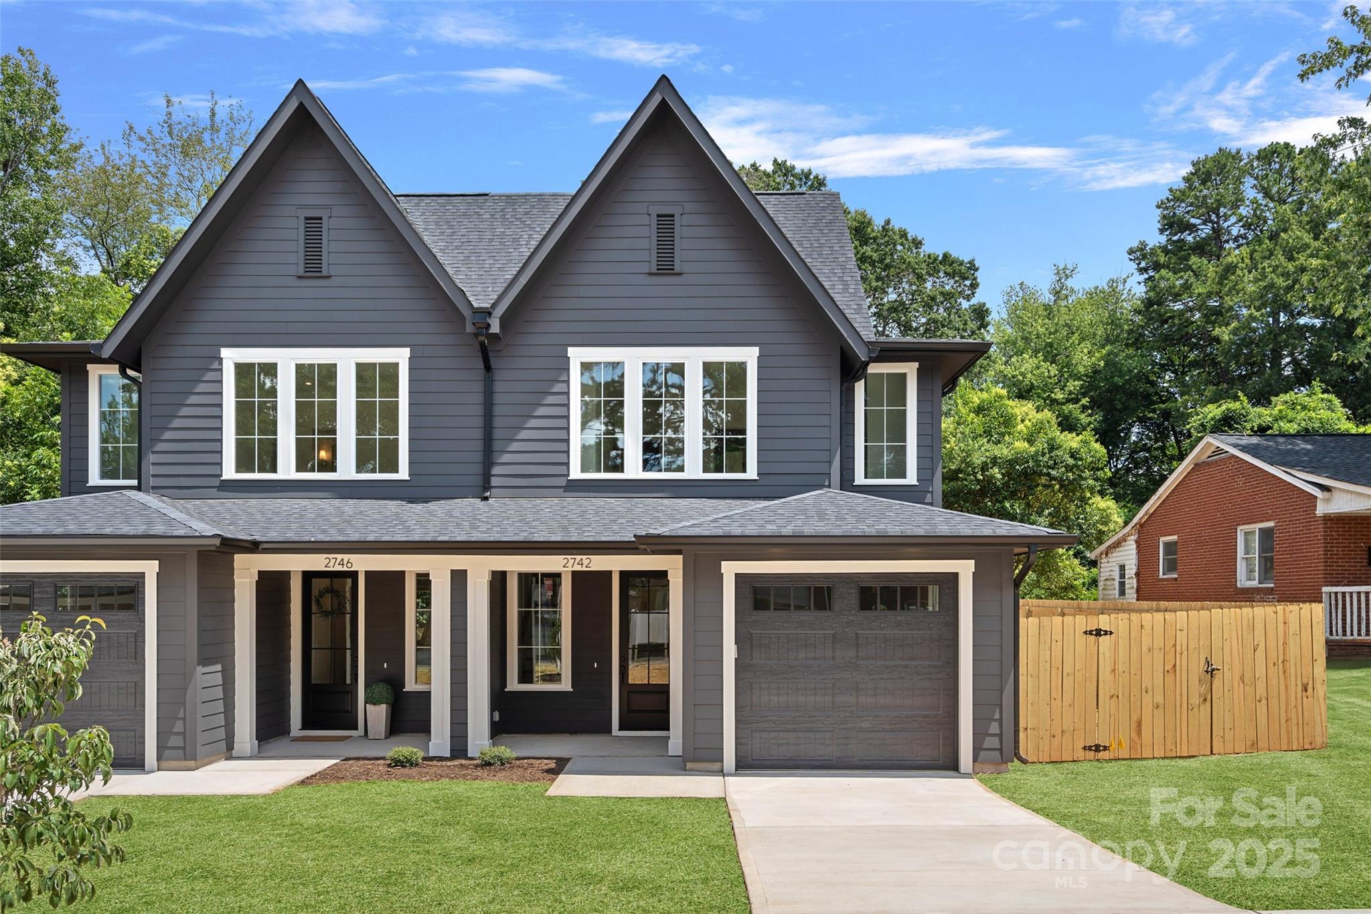
Experience refined urban living in this brand-new luxury duet home, perfectly positioned on a spacious lot in one of Charlotte's most dynamic growth districts, just minutes from Camp North End, NoDa, Optimist Hall, and Uptown. Surrounded by new development, popular dining, and a thriving local scene, this area continues to attract attention from homeowners and investors alike, making this home both a stylish residence and a sound long-term investment.

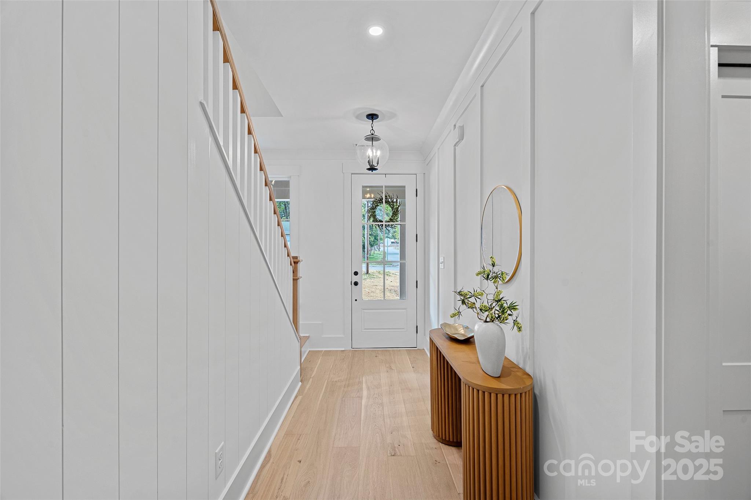
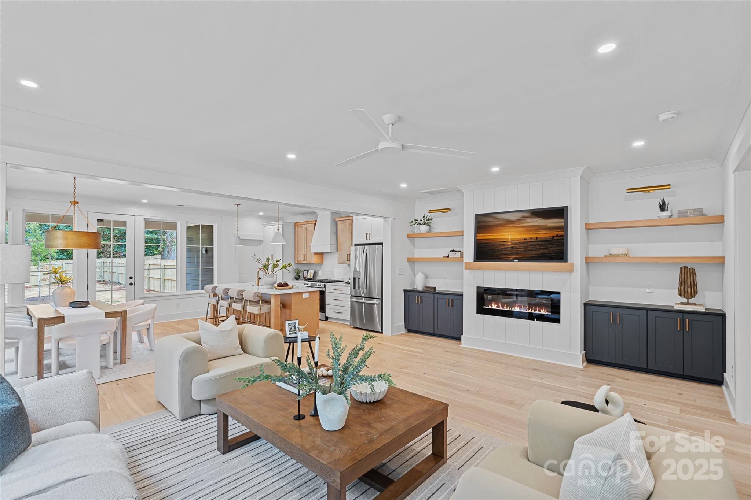
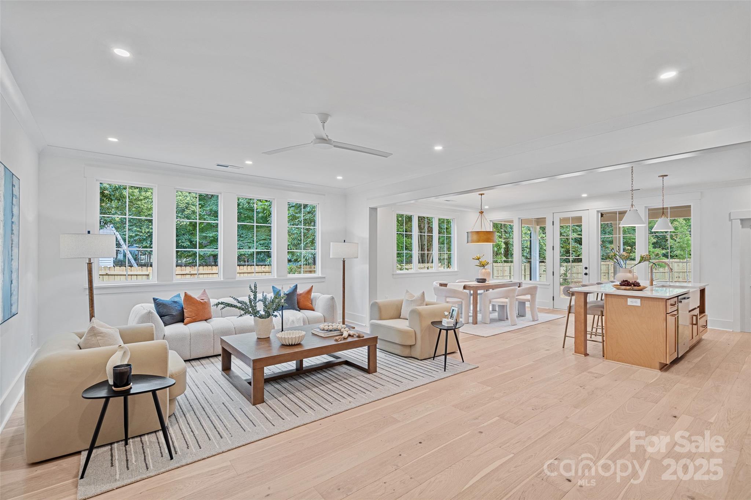
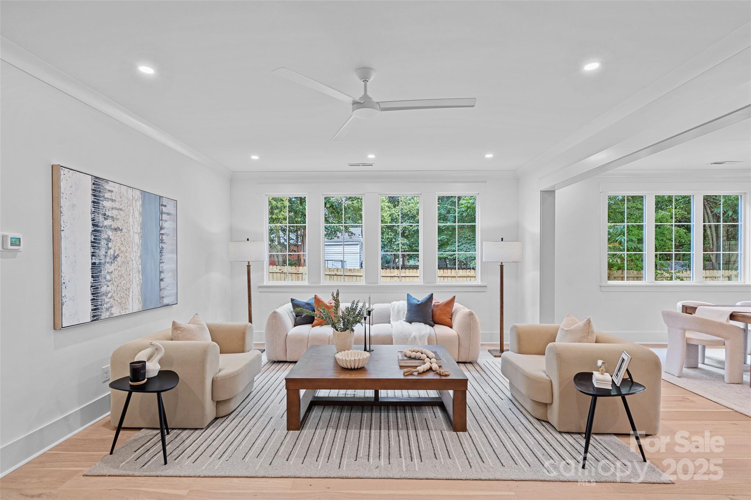
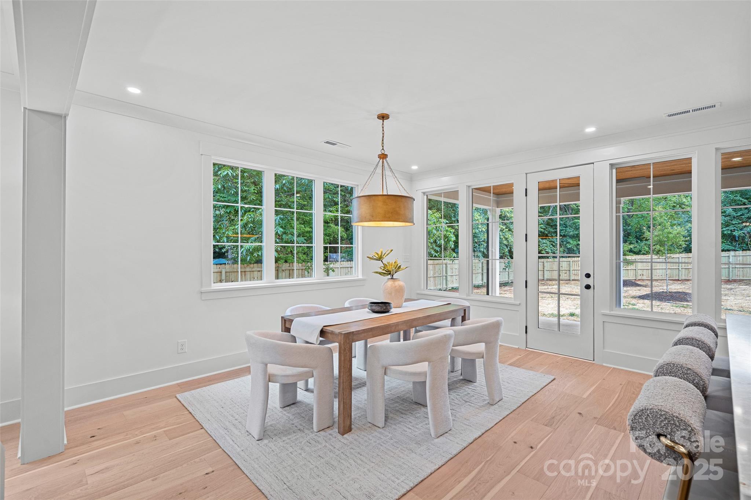
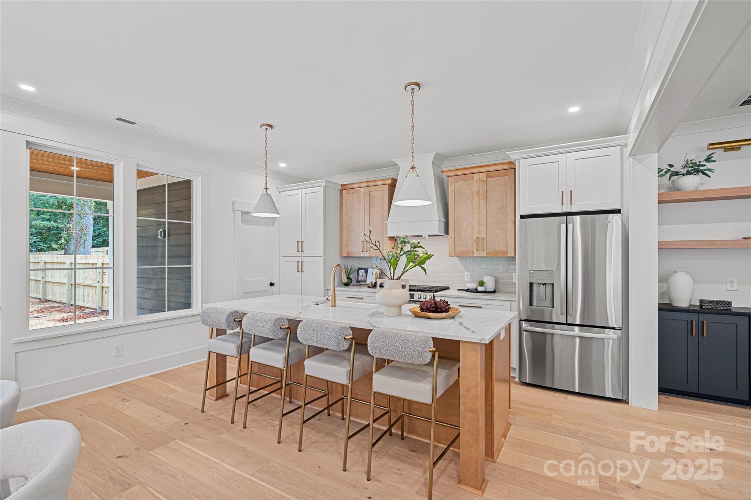
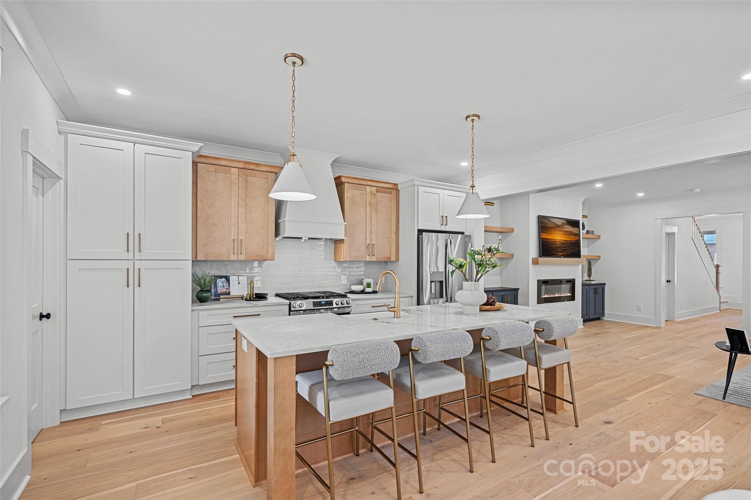
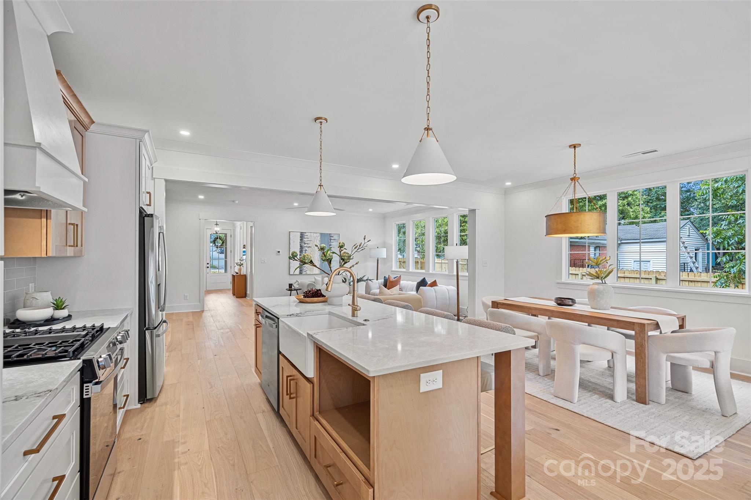
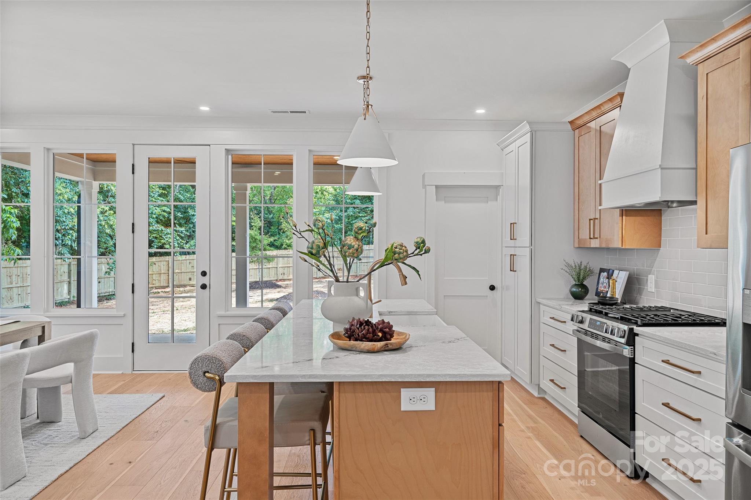
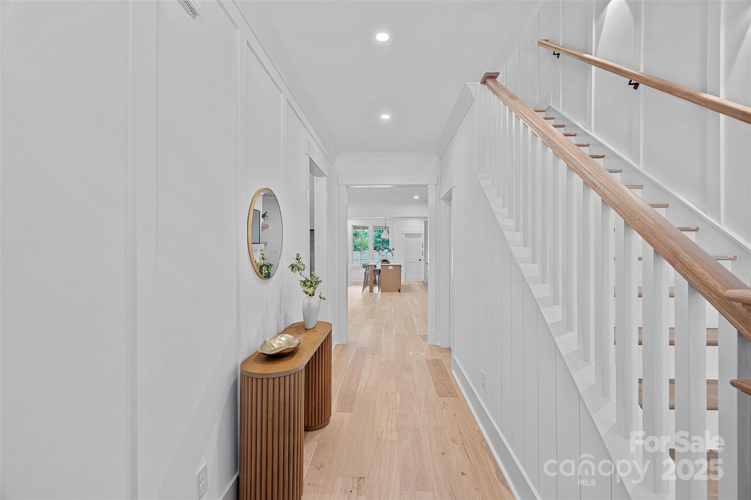
Crafted with timeless finishes, this home showcases white oak flooring, designer lighting, and modern architectural details throughout. The chef's kitchen impresses with quartz countertops, an oversized island, gas range, and custom soft-close cabinetry with warm honey-toned accents that complement the island and hardware for a cohesive, elevated design. Seamless flow connects the kitchen, dining, and living spaces, highlighted by built-ins, shiplap accents, and a cozy fireplace that create a sophisticated yet inviting atmosphere.

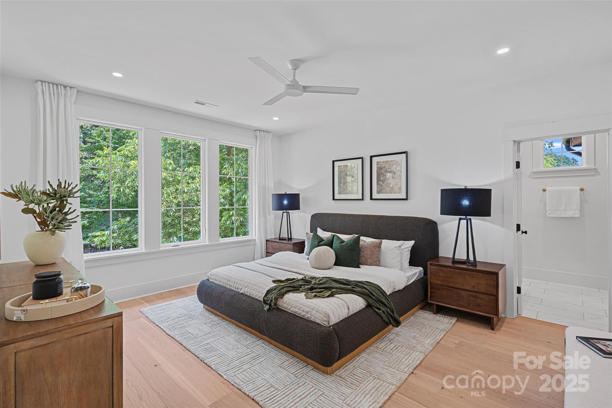
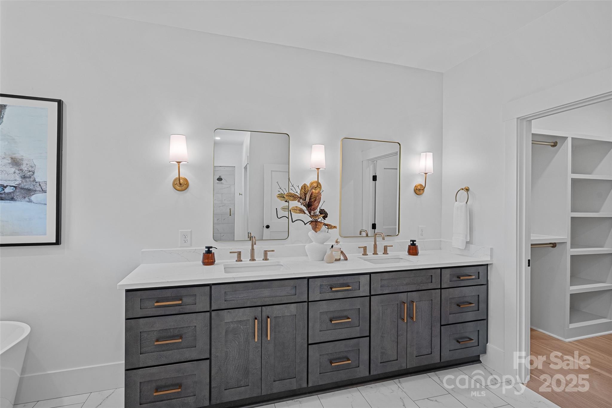
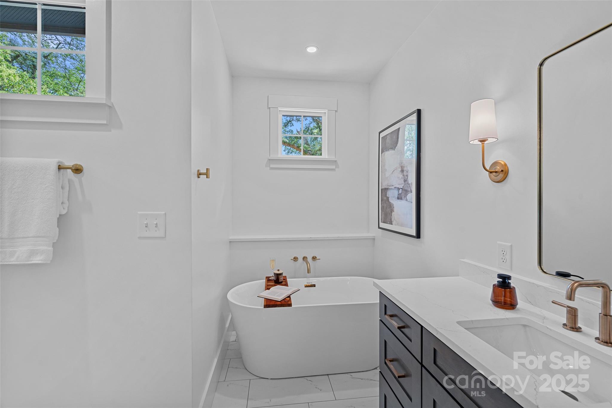
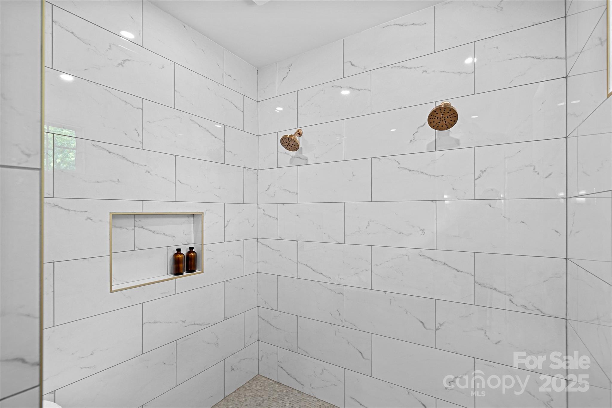
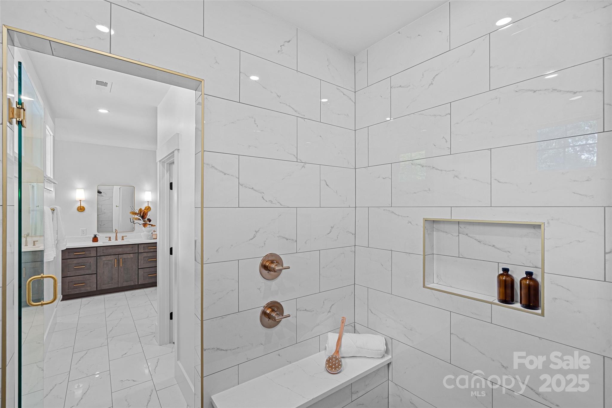
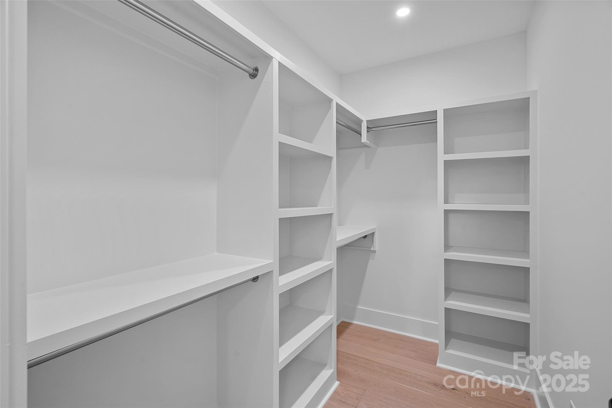
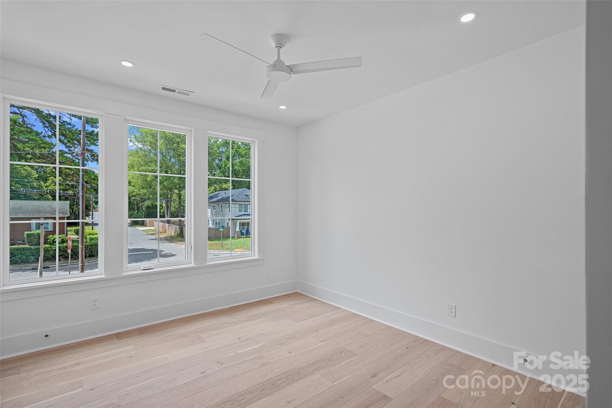
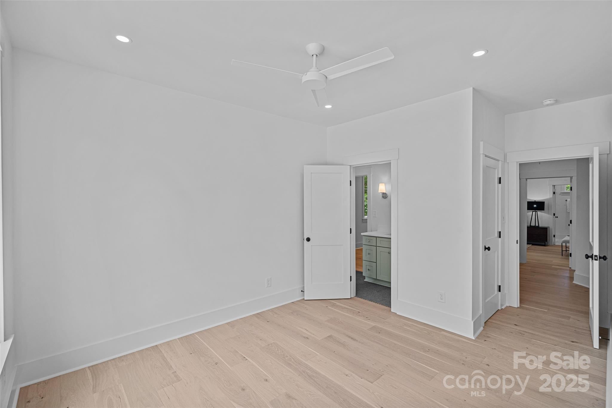
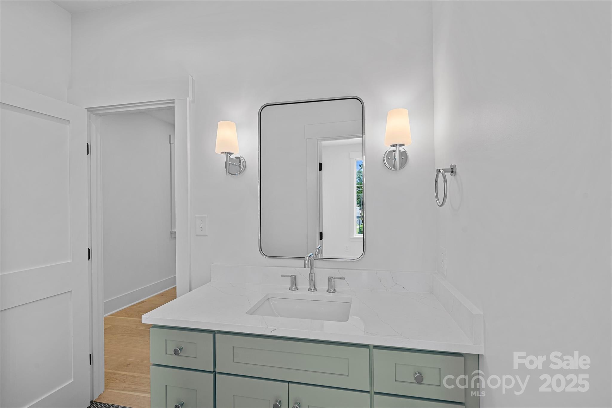
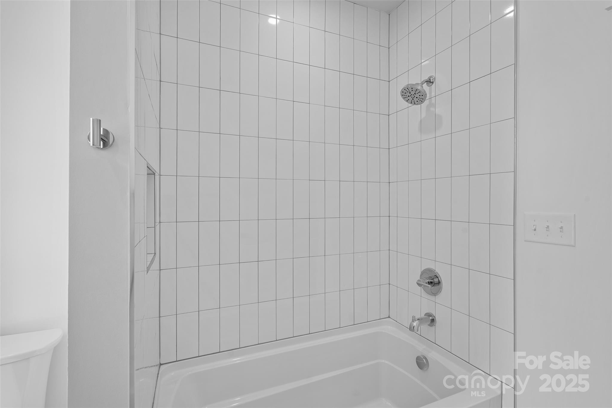
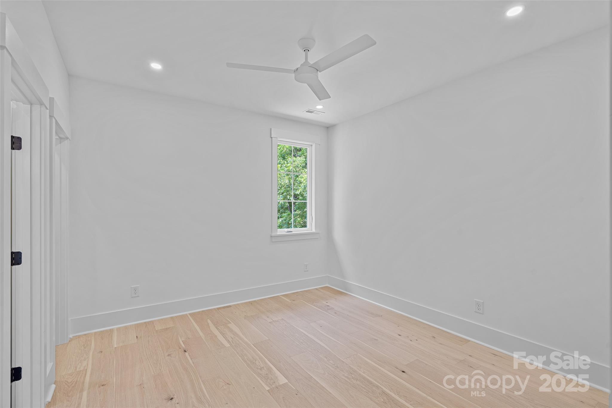
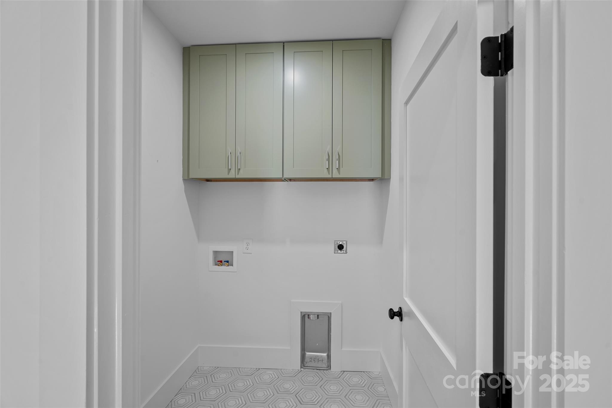
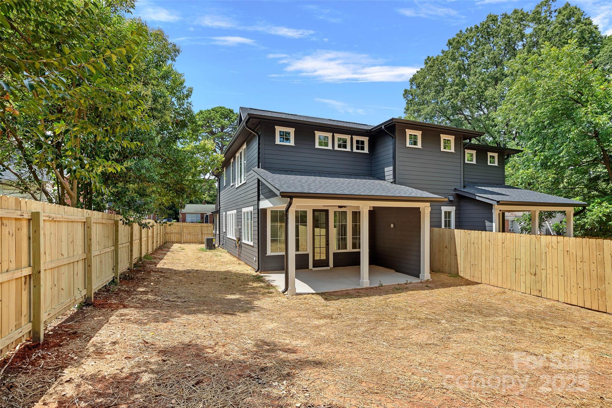
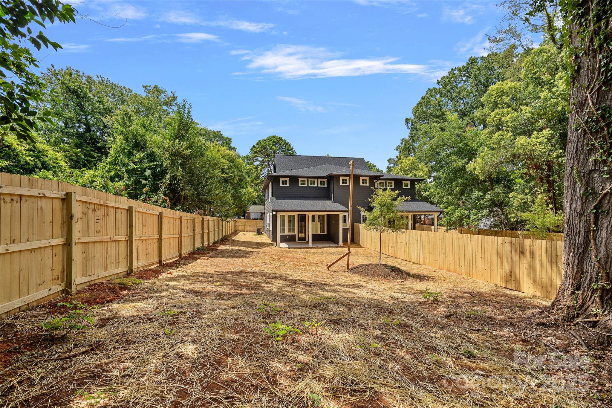
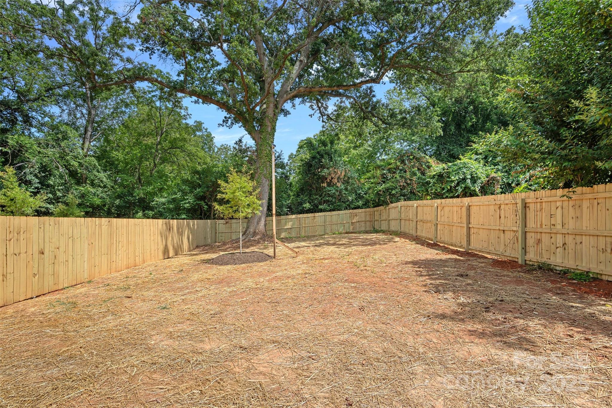
The primary suite offers a spa-inspired retreat with a dual quartz vanity, frameless glass shower, soaking tub, and large walk-in closet. Two additional bedrooms, a beautifully appointed full bath, and a spacious laundry room complete the upper level. Enjoy effortless entertaining or peaceful evenings on the covered back patio overlooking a private, fenced backyard, a rare find in this central location.

With no HOA and proximity to Charlotte's most vibrant destinations, this home blends luxurious living with exceptional investment potential in one of the Queen City's most promising areas.

3
beds

3
baths

2,202 Sq.Ft. LIVING AREA

7,405.2 Sq.Ft. lot

Michelle Alexandra Hovey

Michelle Alexandra Hovey

Features & Amenities

Interior

  • total bedrooms3
  • Total bathrooms3
  • full bathrooms2
  • half bathroom1
  • Laundry room Laundry Room, Upper Level
  • Flooring Tile, Wood
  • Fireplace Electric, Living Room
  • APPLIANCES Dishwasher, Disposal, Exhaust Hood, Gas Range, Gas Water Heater, Microwave, Refrigerator, Tankless Water Heater
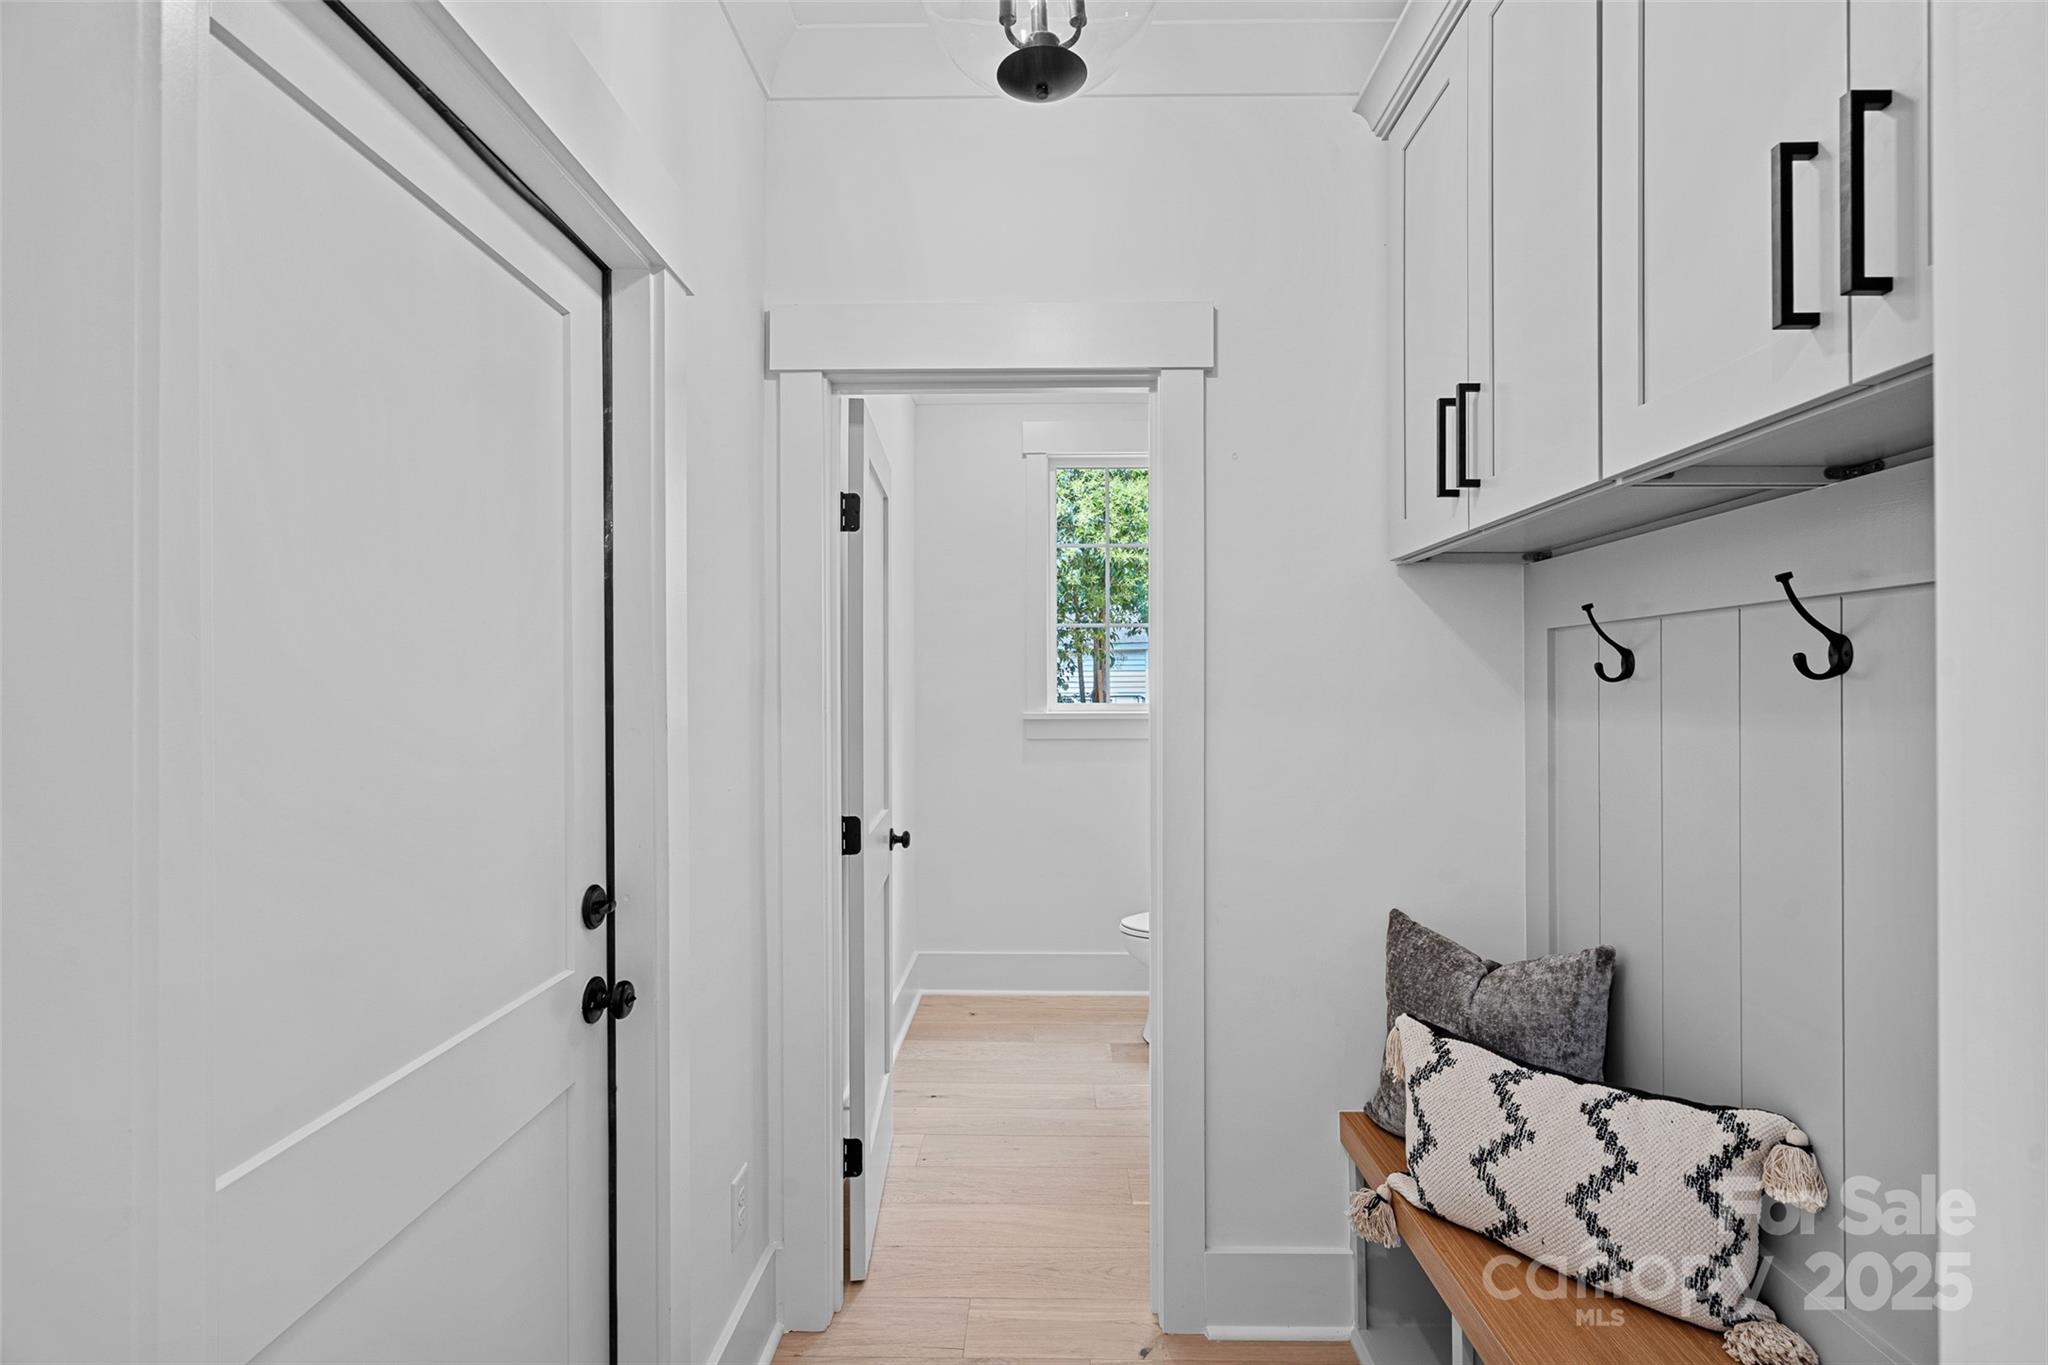
  • other interior Features Breakfast Bar, Built-in Features, Drop Zone, Entrance Foyer, Garden Tub, Kitchen Island, Open Floorplan, Pantry, Walk-In Closet(s), Walk-In Pantry

Area & Lot

  • Status Sold
  • Date Sold December 30, 2025
  • Living Area2,202 Sq.Ft.
  • Lot Area7,405.2 Sq.Ft.
  • MLS® ID4284580
  • TypeTownhouse
  • YEAR BUILT2025
  • NeighborhoodCharlotte
  • Architecture StylesTransitional
  • Elementary SchoolUnspecified
  • Middle SchoolUnspecified
  • High SchoolUnspecified

Exterior

  • STORIES2
  • Garage Space1.0
  • water SourceCity
  • parkingDriveway, Attached Garage
  • HEAT TYPEElectric
  • AIR CONDITIONINGCentral Air
  • sewerPublic Sewer
  • SubstructureSlab

Financial

  • Sales Price$602,900
View Virtual Tour

Charlotte

It is the largest city in North Carolina and a growing hub for business, innovation, and culture.

Explore

Work With Us

At The Alexander Realty Group, we combine local expertise, innovative marketing, and personalized service to deliver a seamless real estate experience. Whether you're buying, selling, investing, or managing property, our team is committed to helping you achieve your goals with confidence, transparency, and results.

Follow Us on Instagram