The Alexander Realty Group
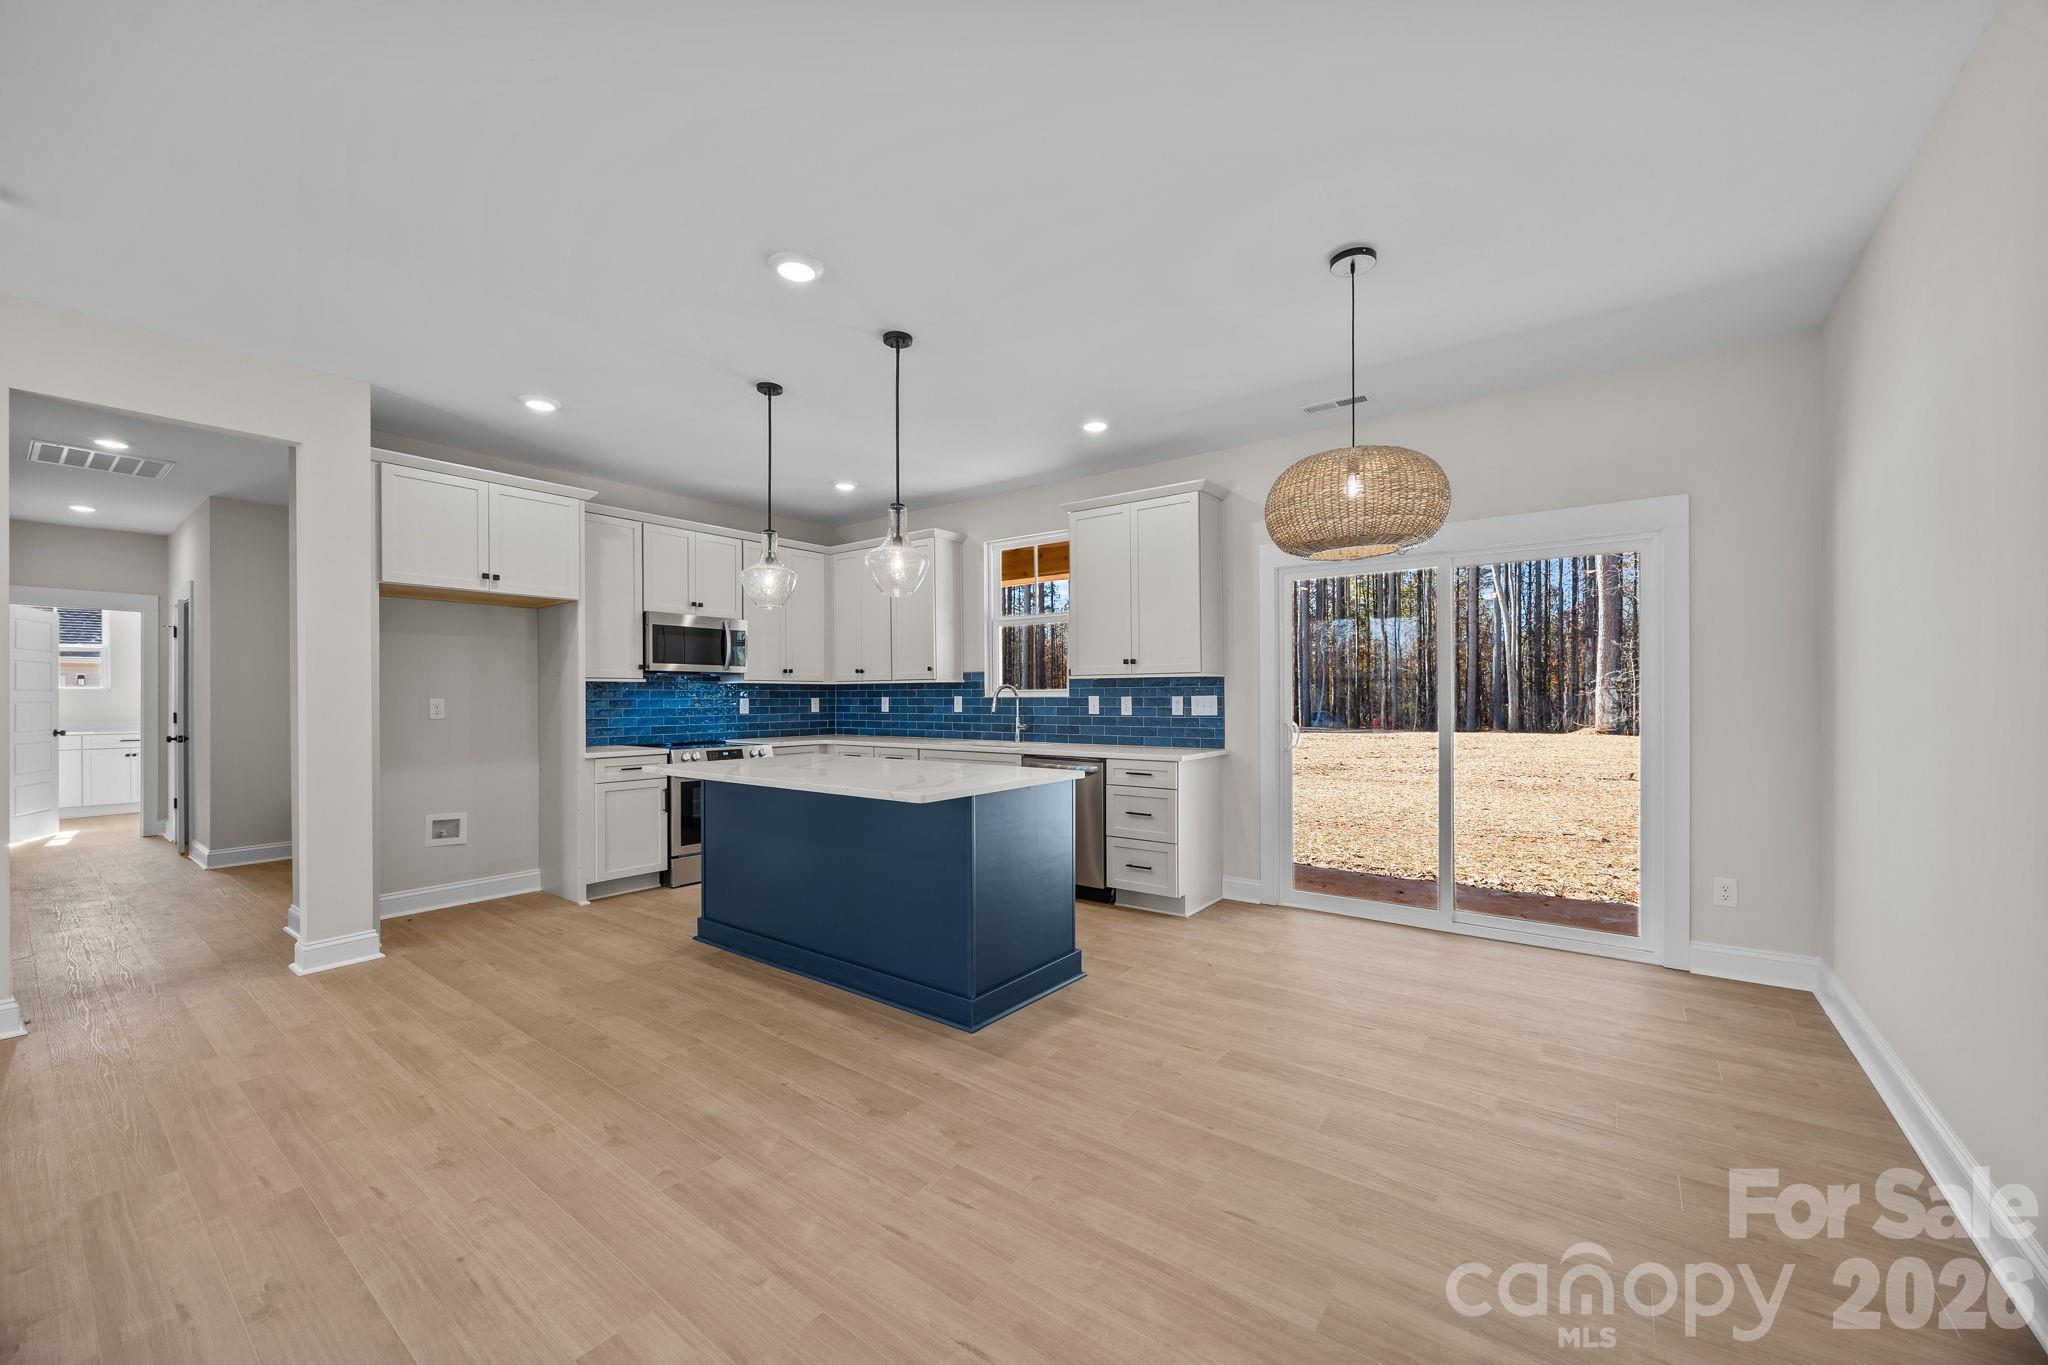
Kitchen with a blue island and tile backsplash, opening to wooded backyard through sliding glass doors.
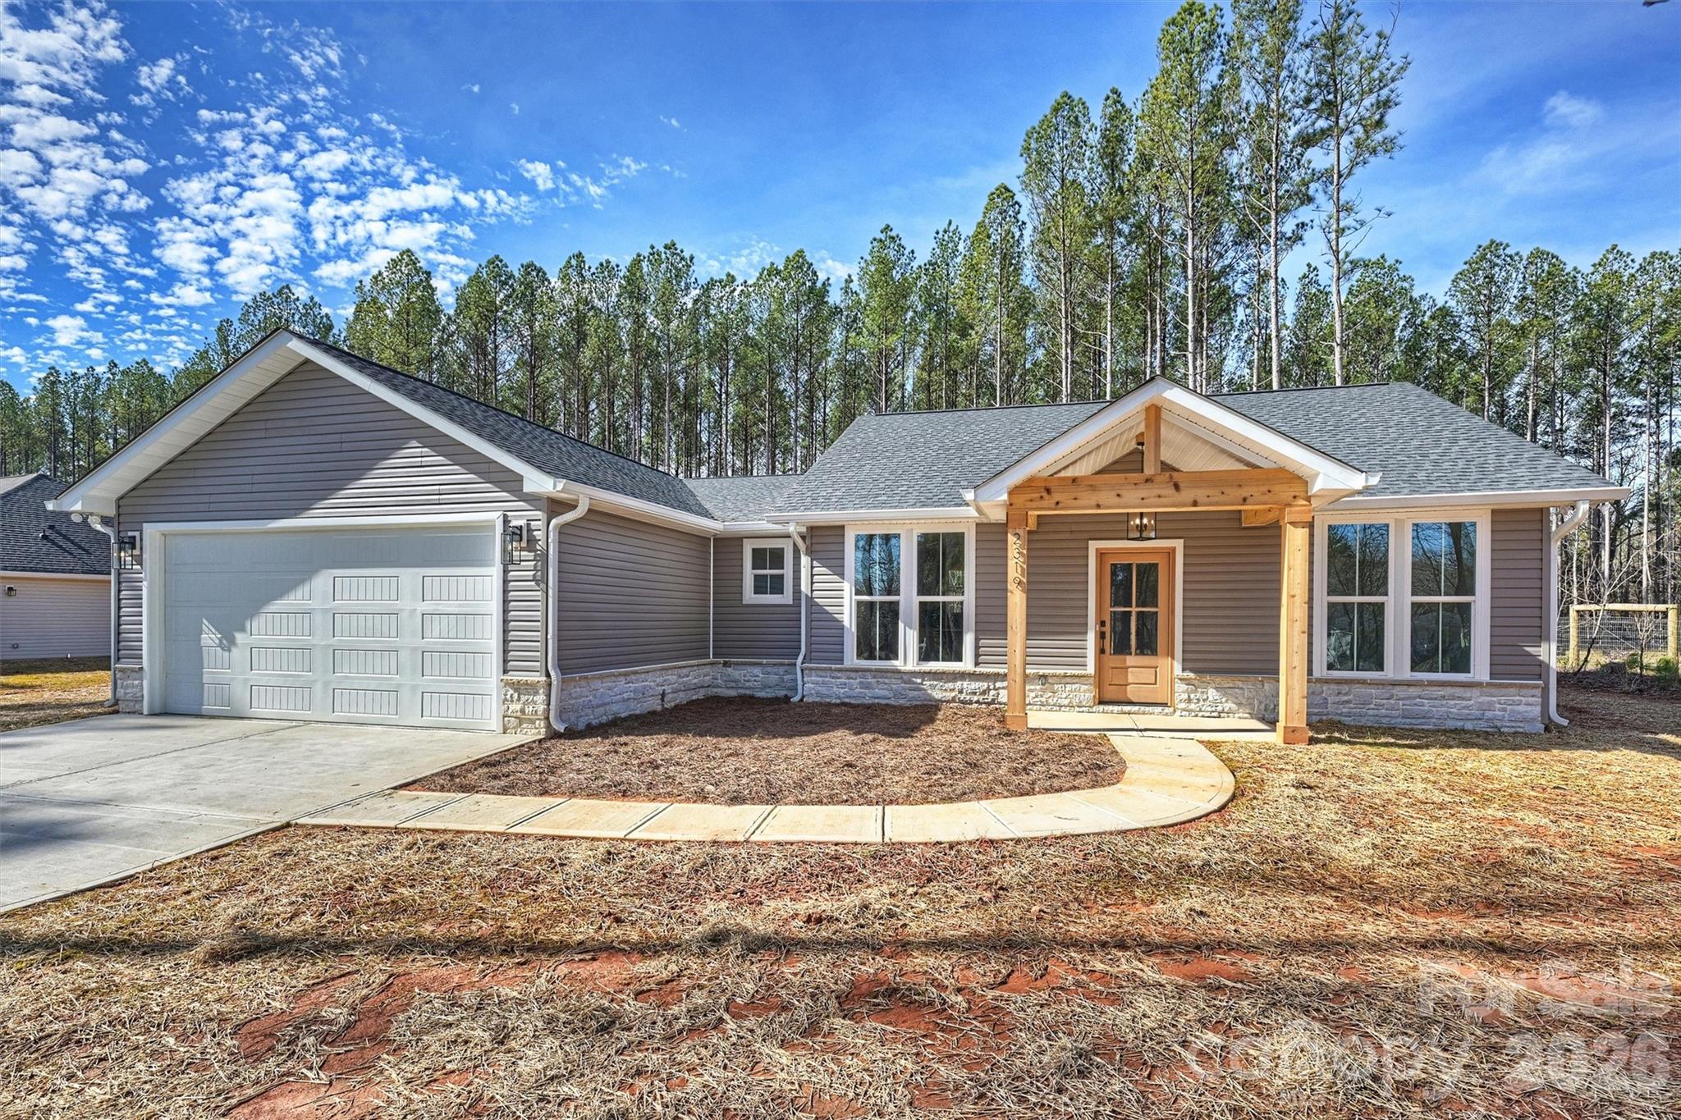
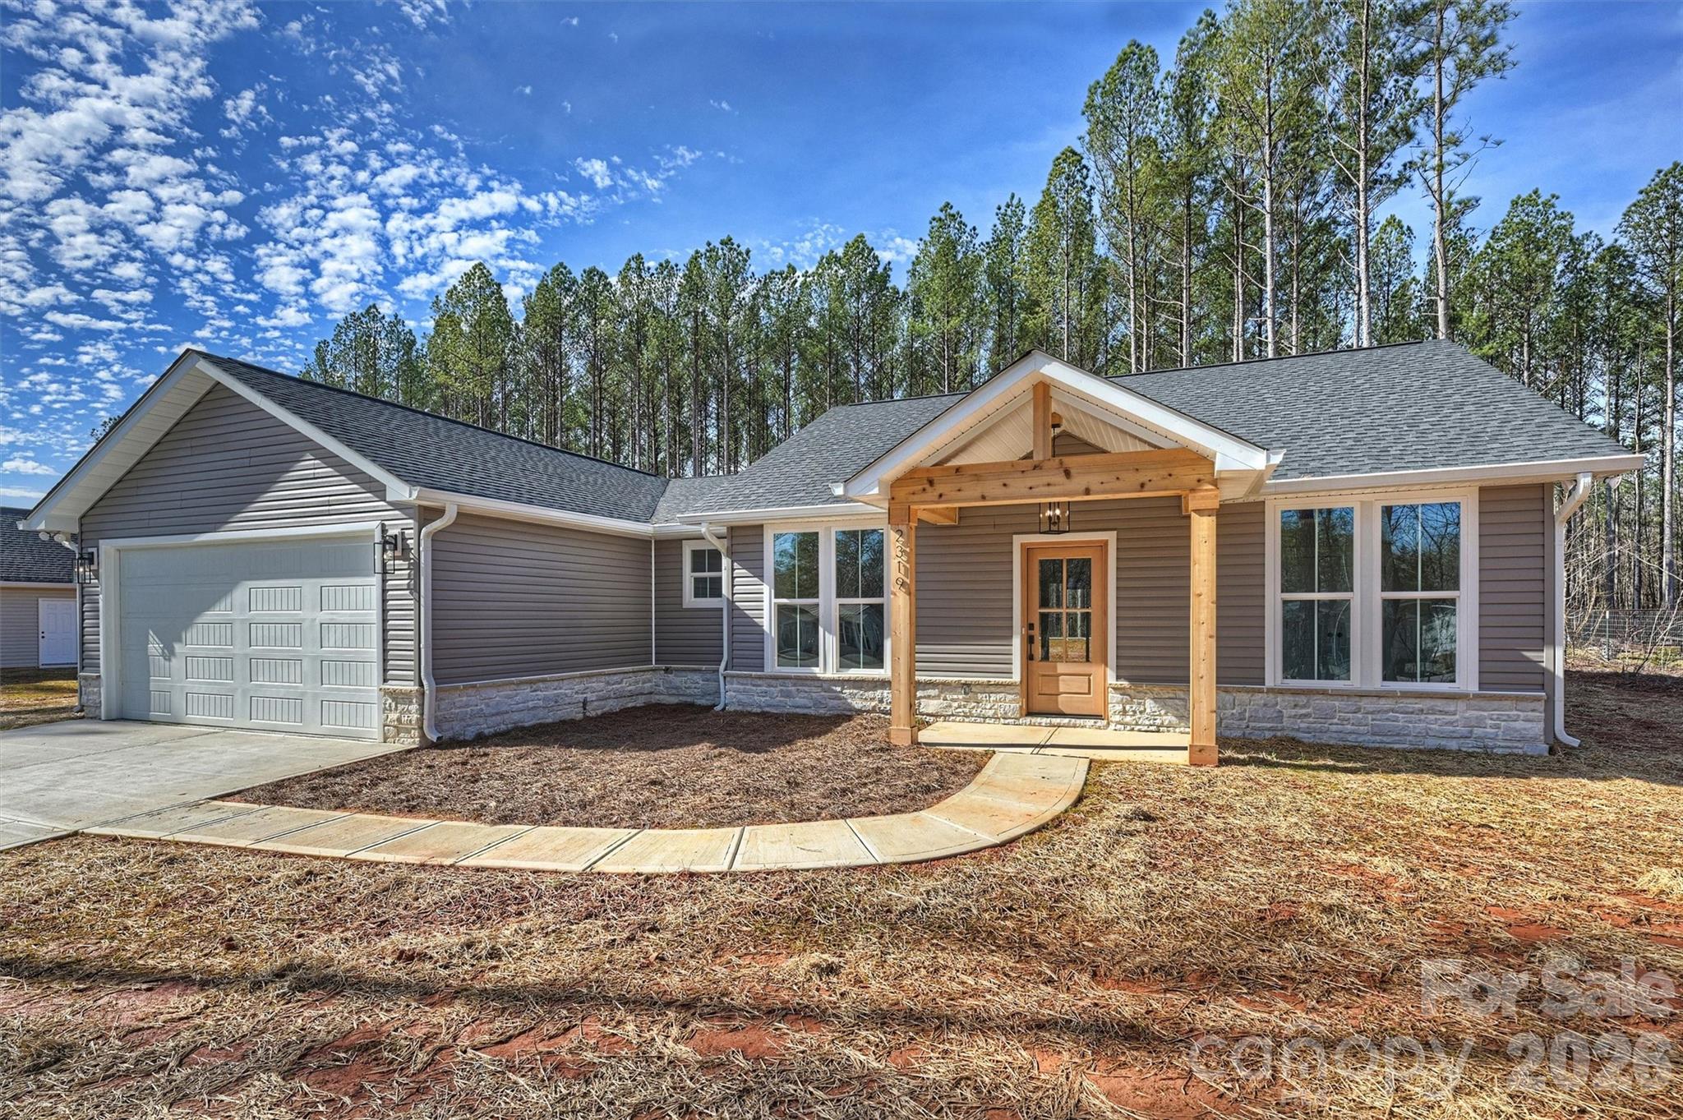
Single-story gray home with a stone base, attached garage, and timber-covered front porch.
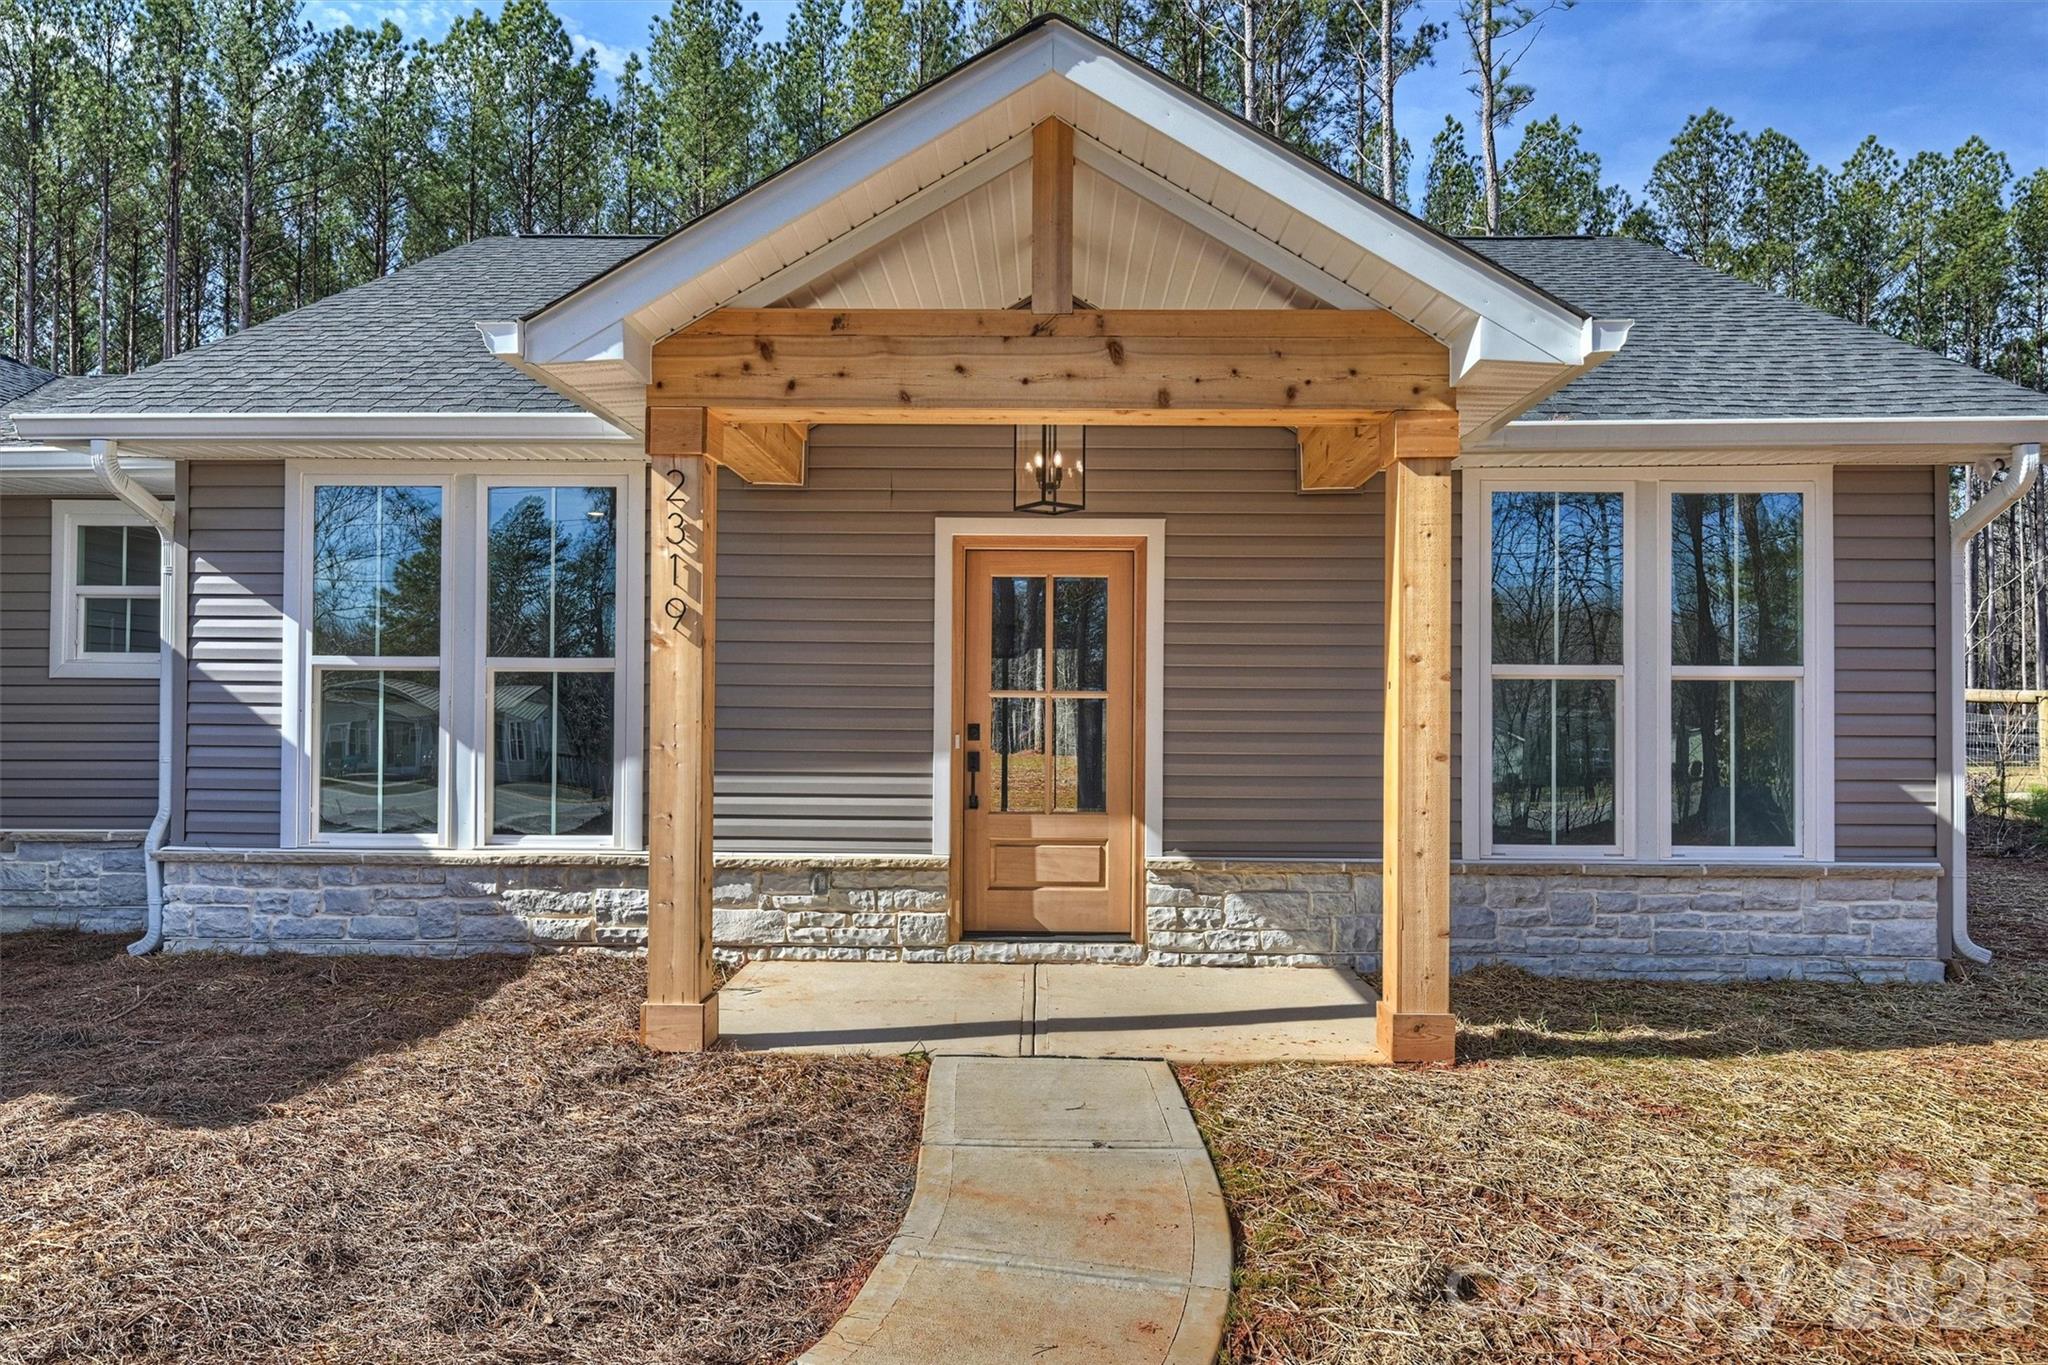
House exterior with a timber-covered entry, stone foundation, and curved walkway.
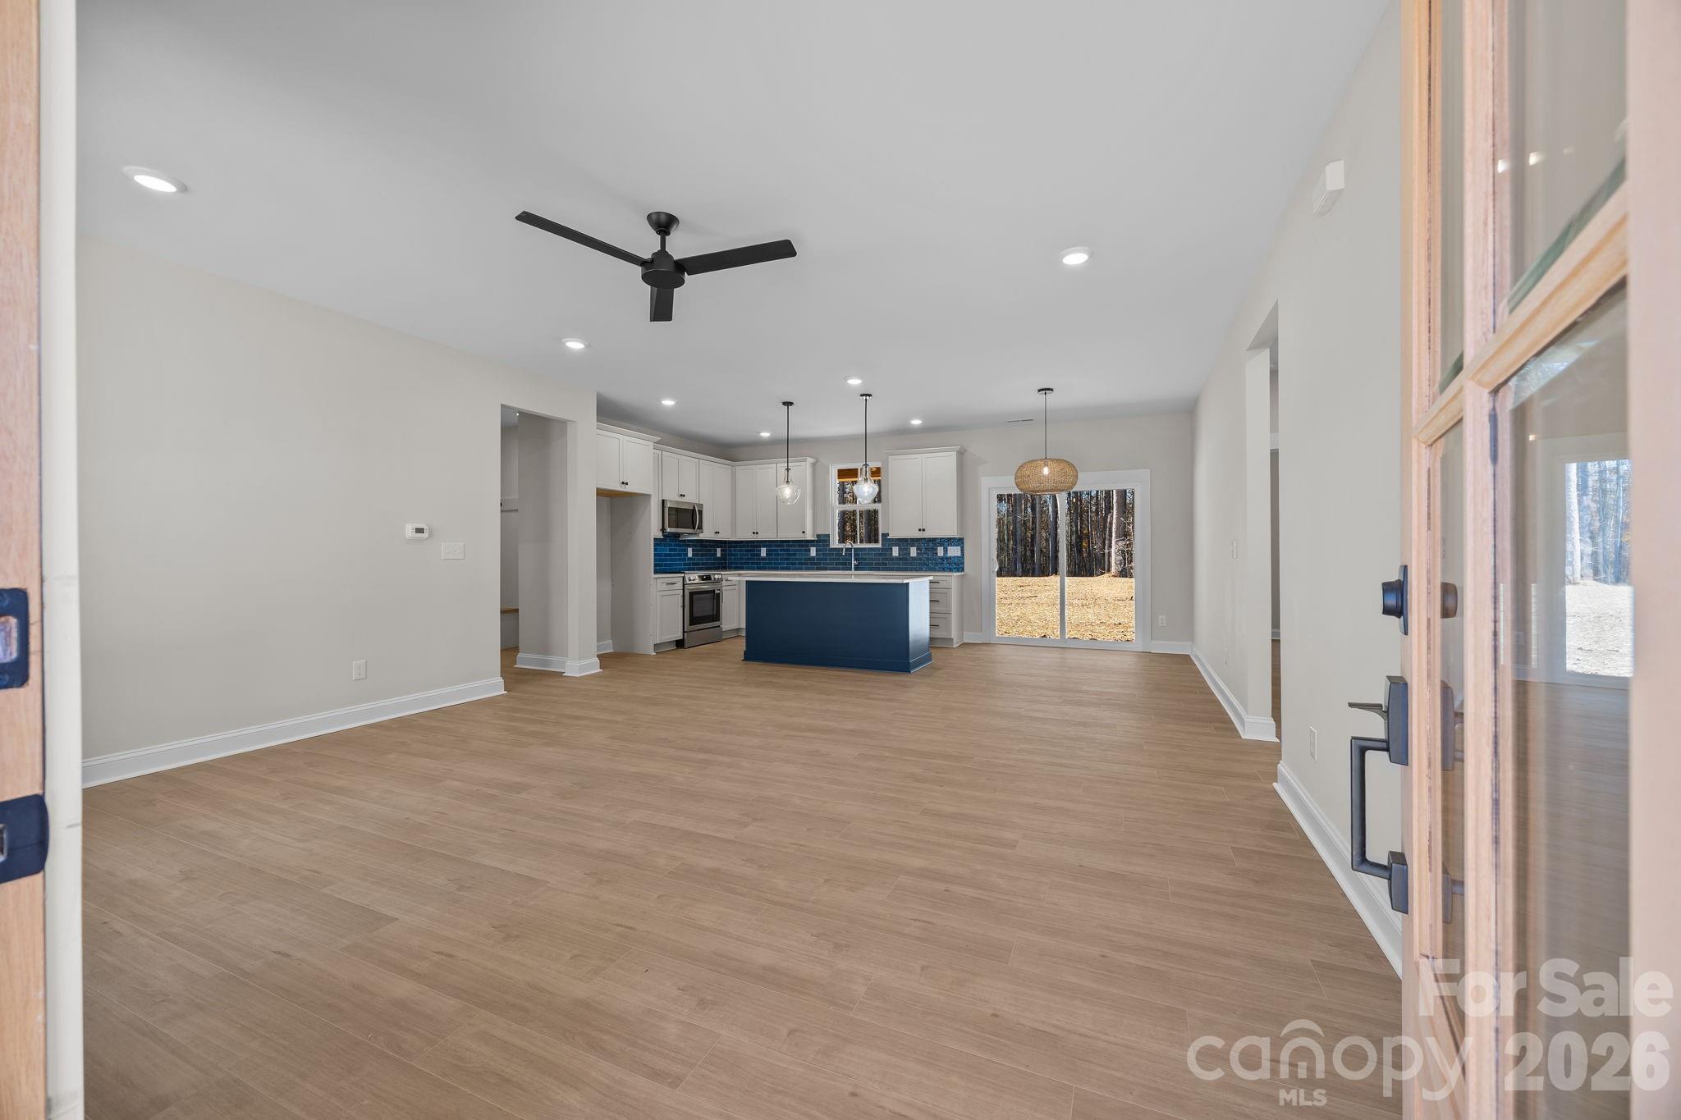
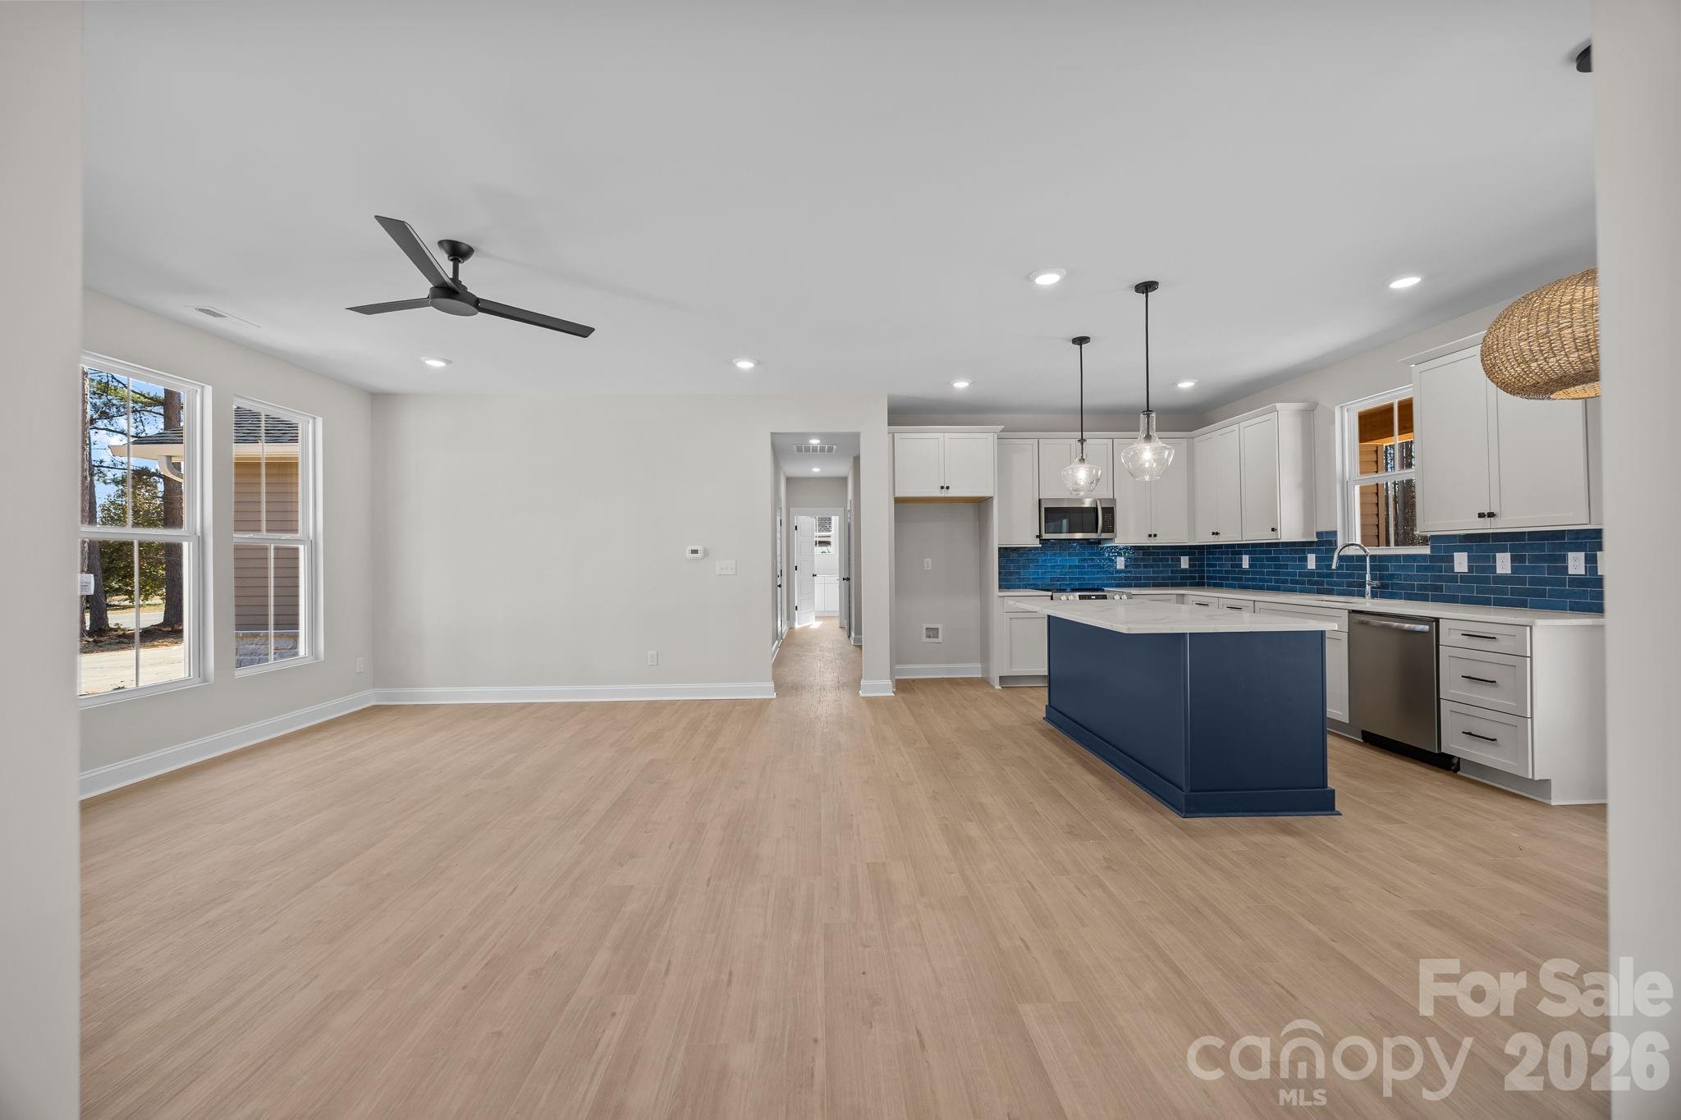
Open kitchen and living area with blue island, tile backsplash, and wood-look flooring.
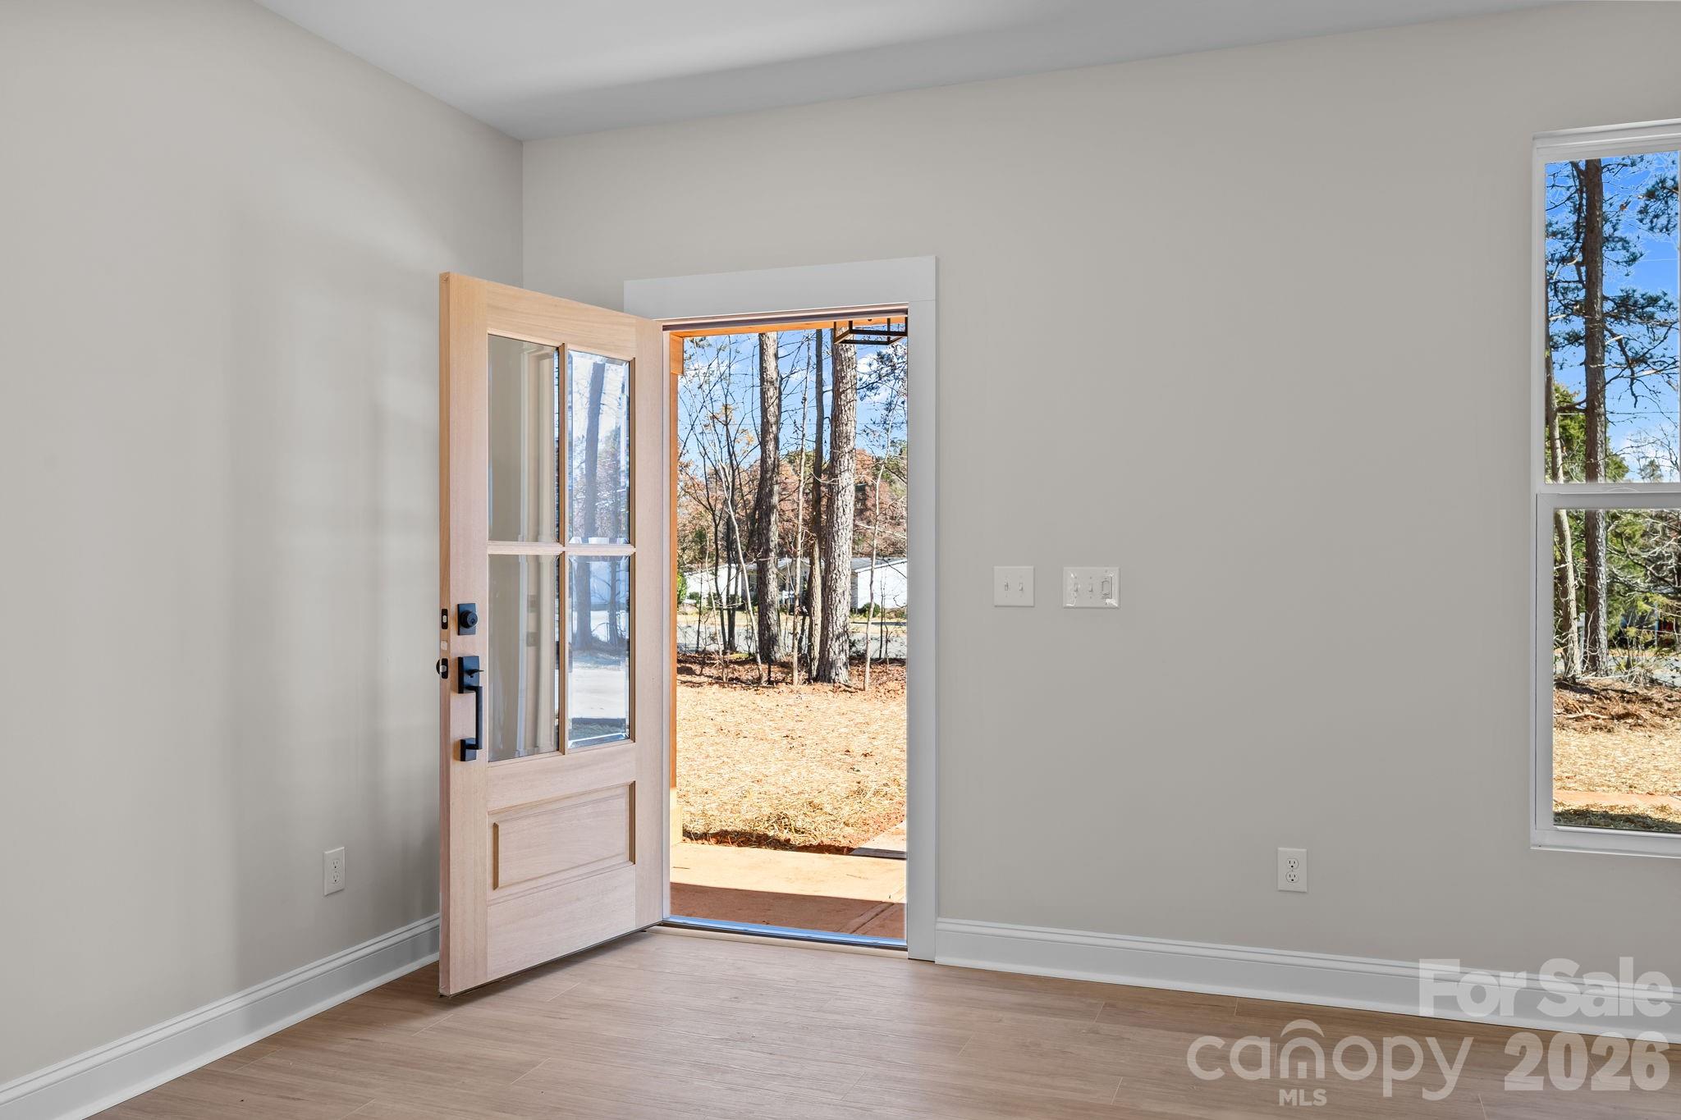
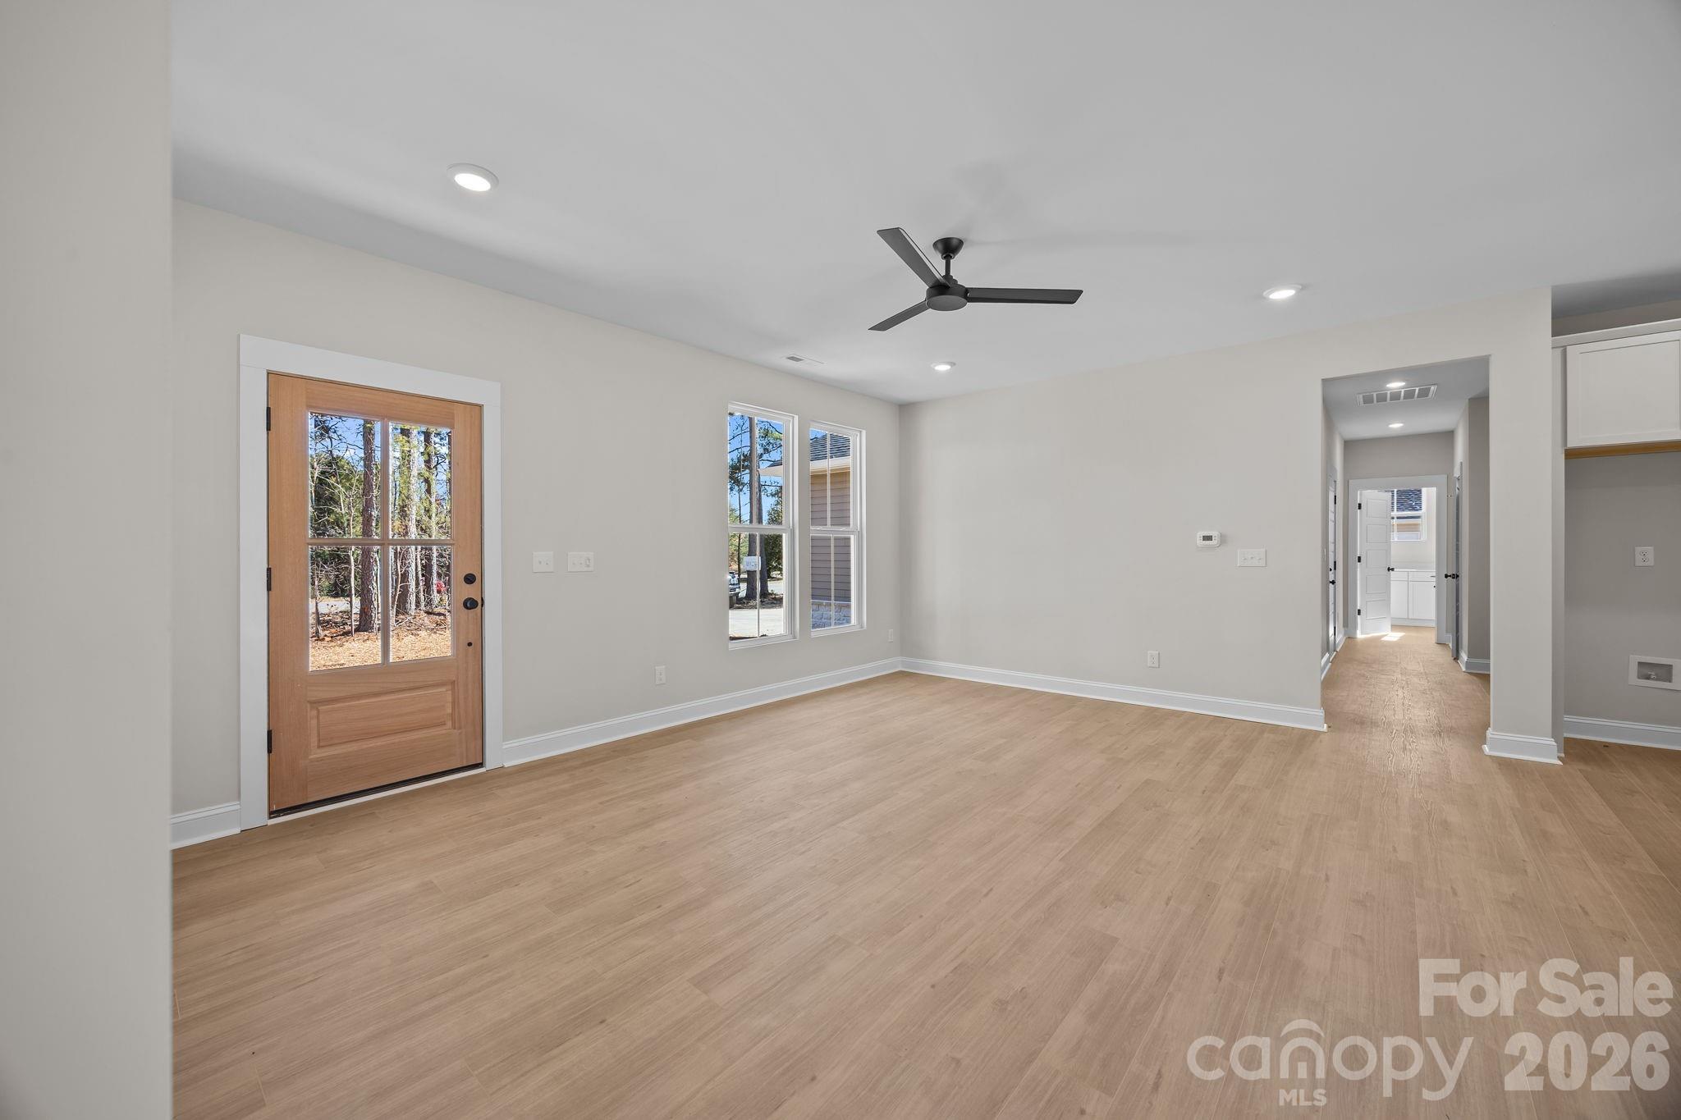
Unfurnished entry room with an open glass-paneled door overlooking a wooded yard.
Empty living room with light wood floors, a glass-paneled front door, and a ceiling fan.
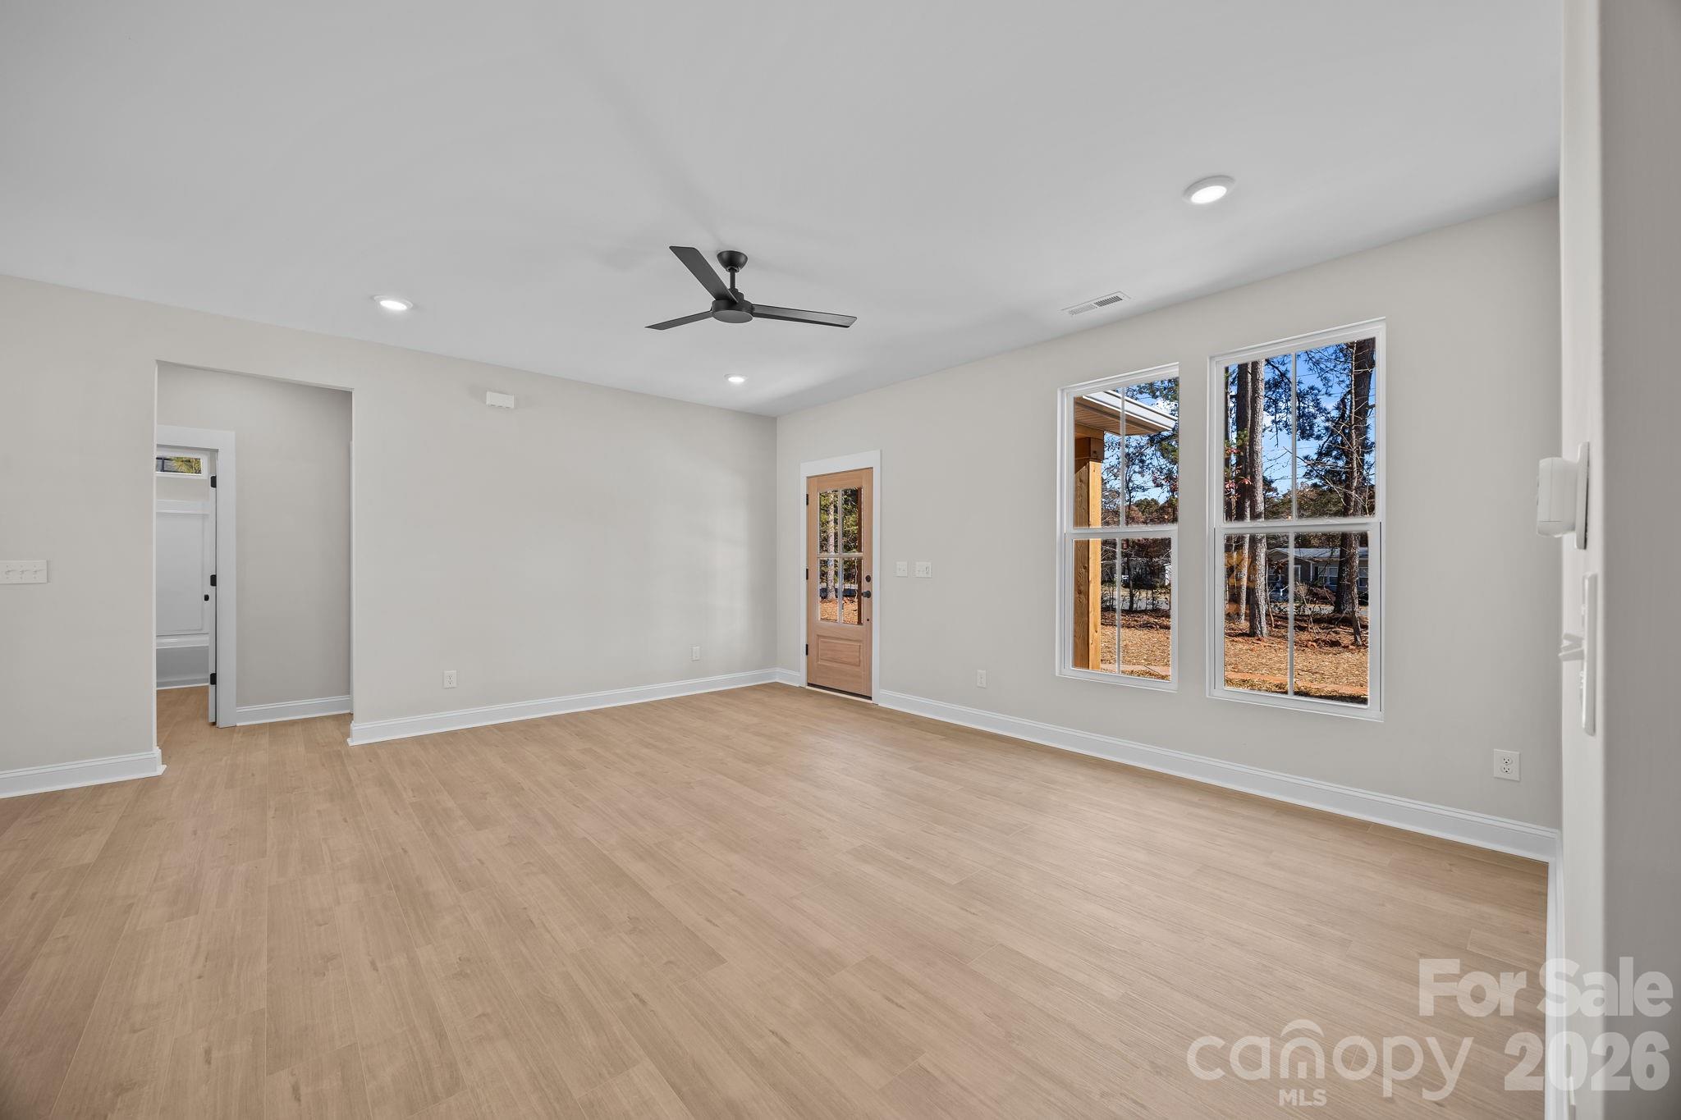
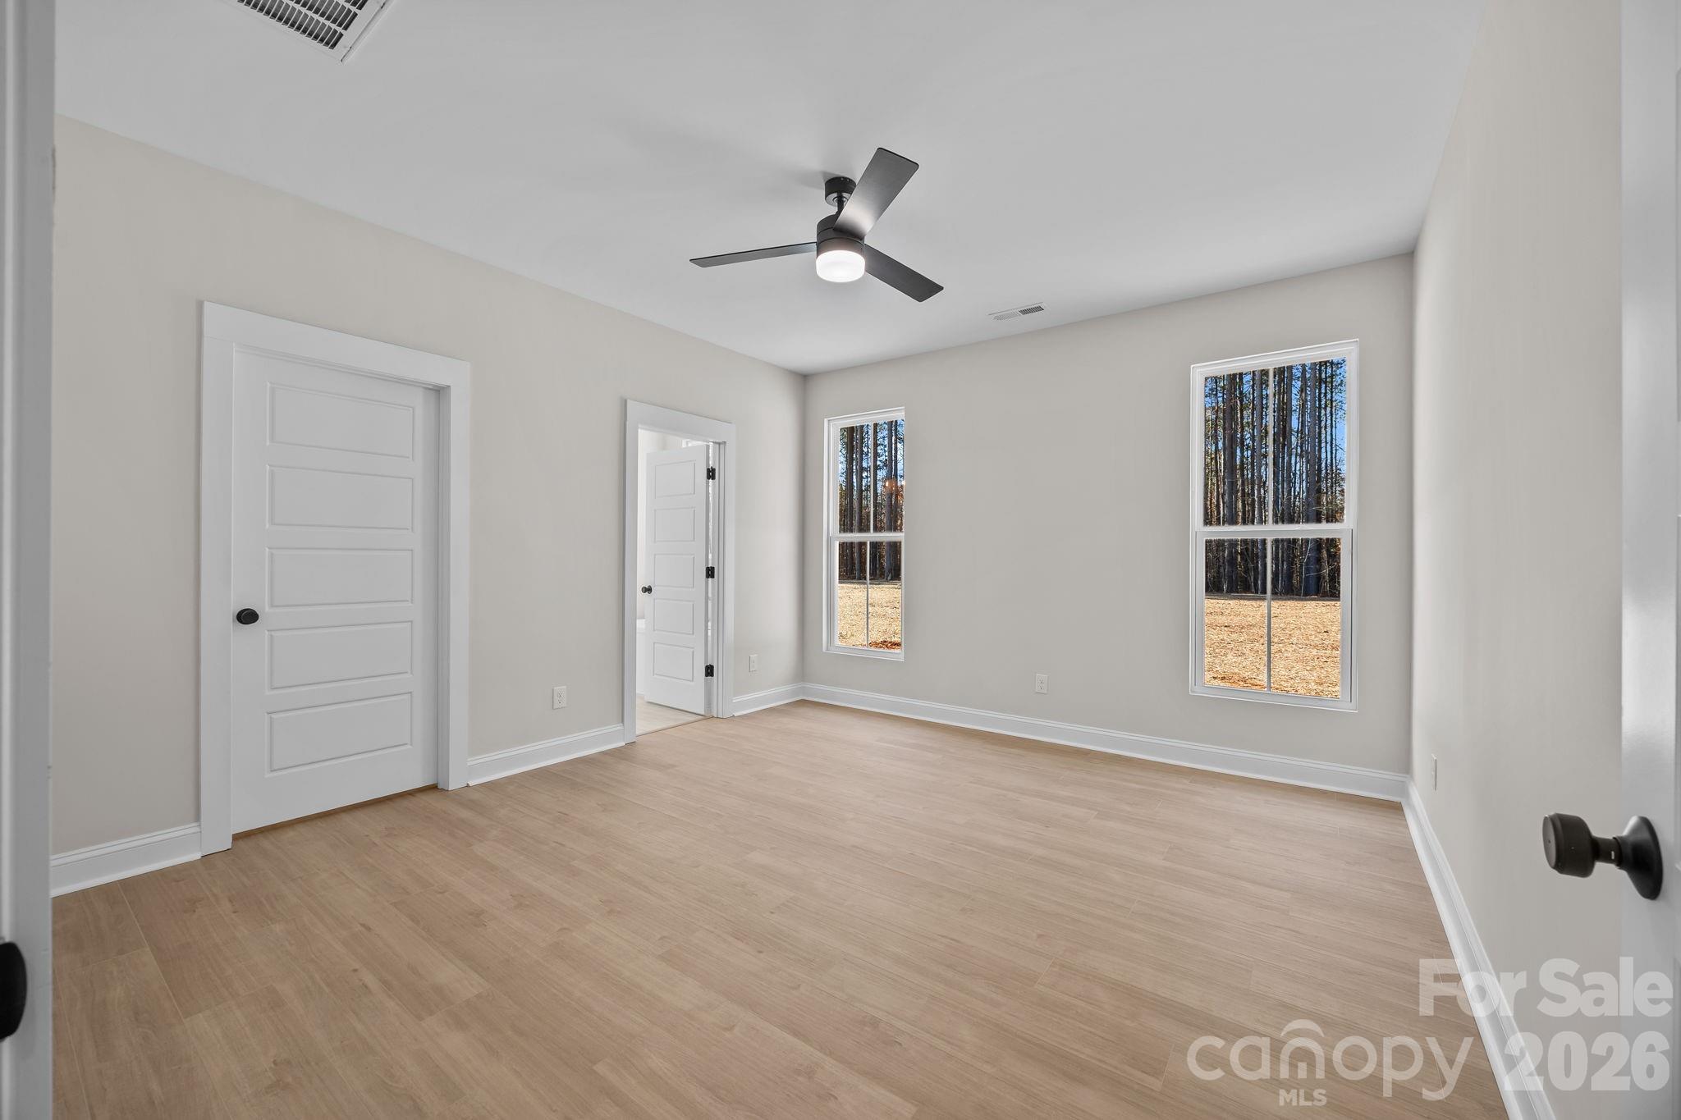
Empty room with light wood flooring, a ceiling fan, and tall windows overlooking trees.
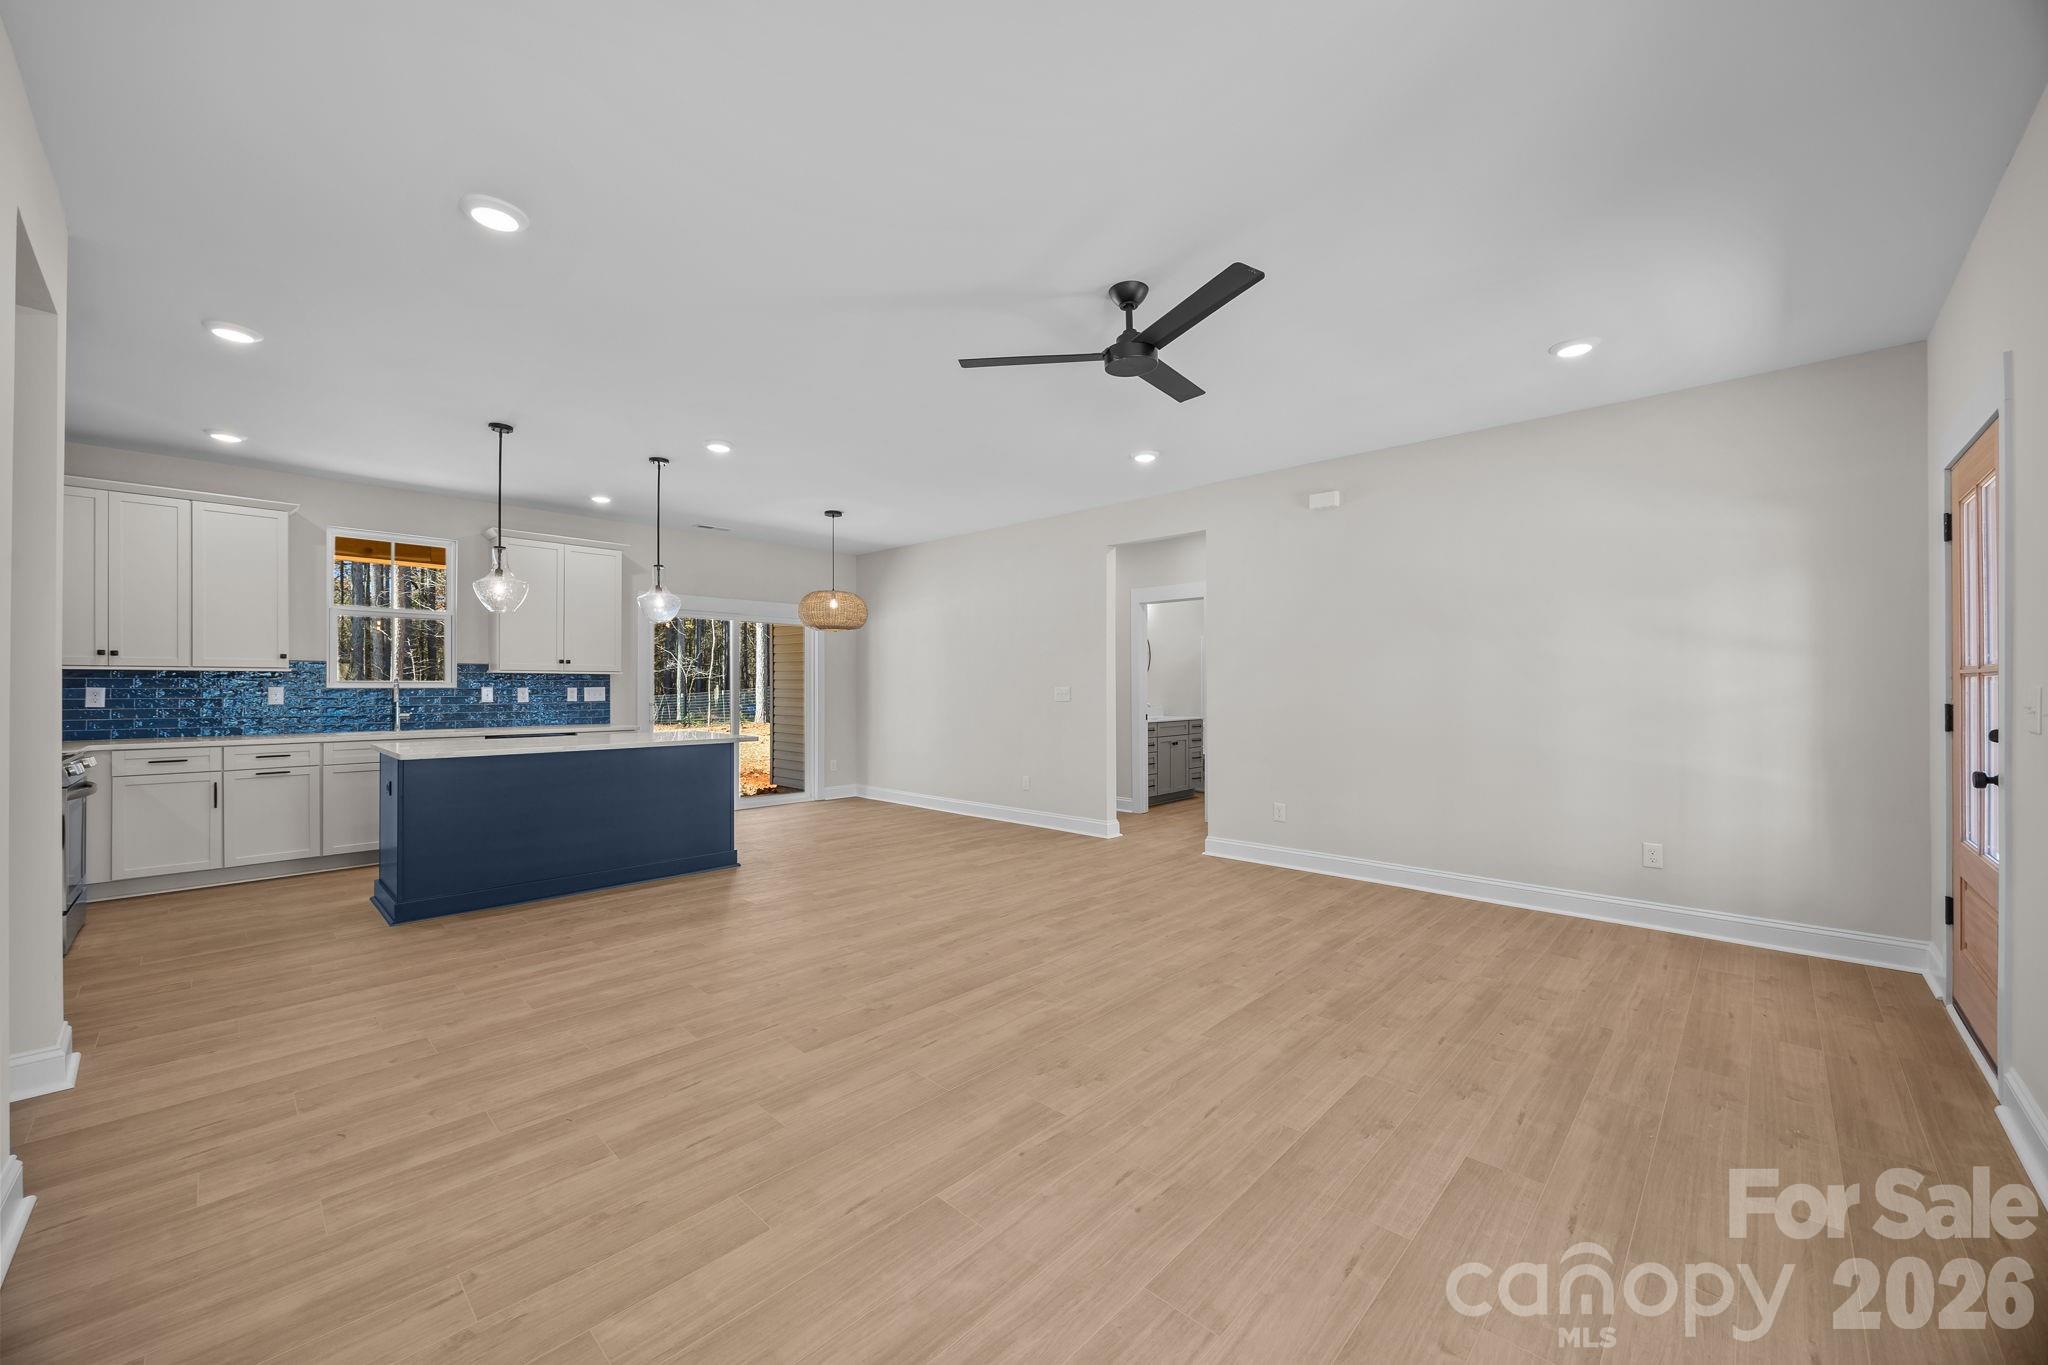
Open kitchen and dining area with a navy island, blue tile backsplash, and light wood flooring.
Open kitchen and living area with a navy island, blue tile backsplash, and light wood floors.
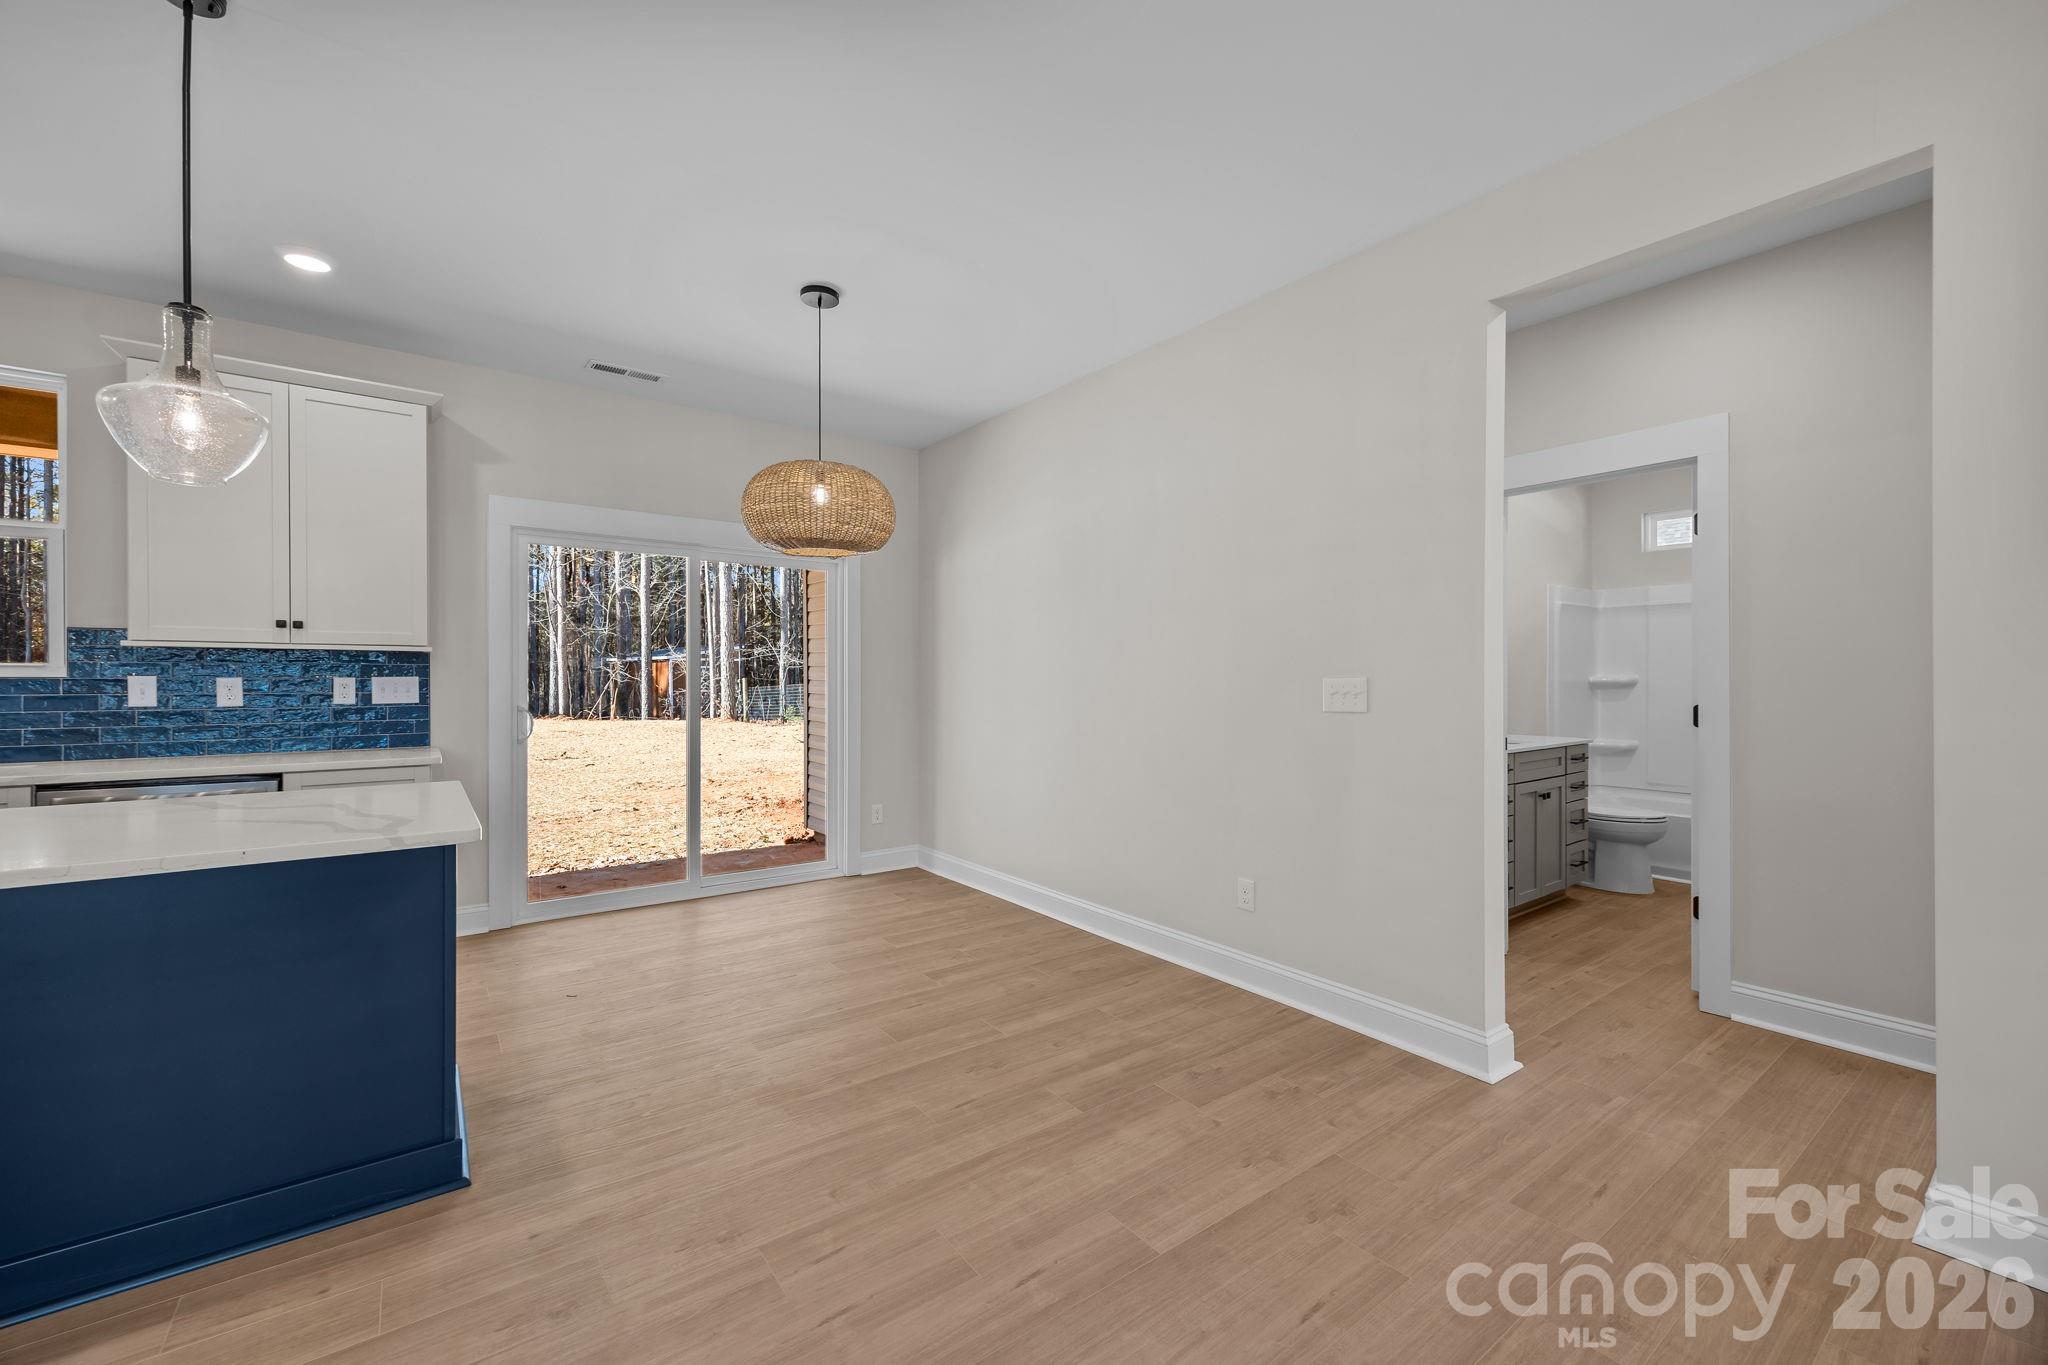
Kitchen and dining area with blue tile backsplash, island, sliding glass doors, and bathroom doorway.
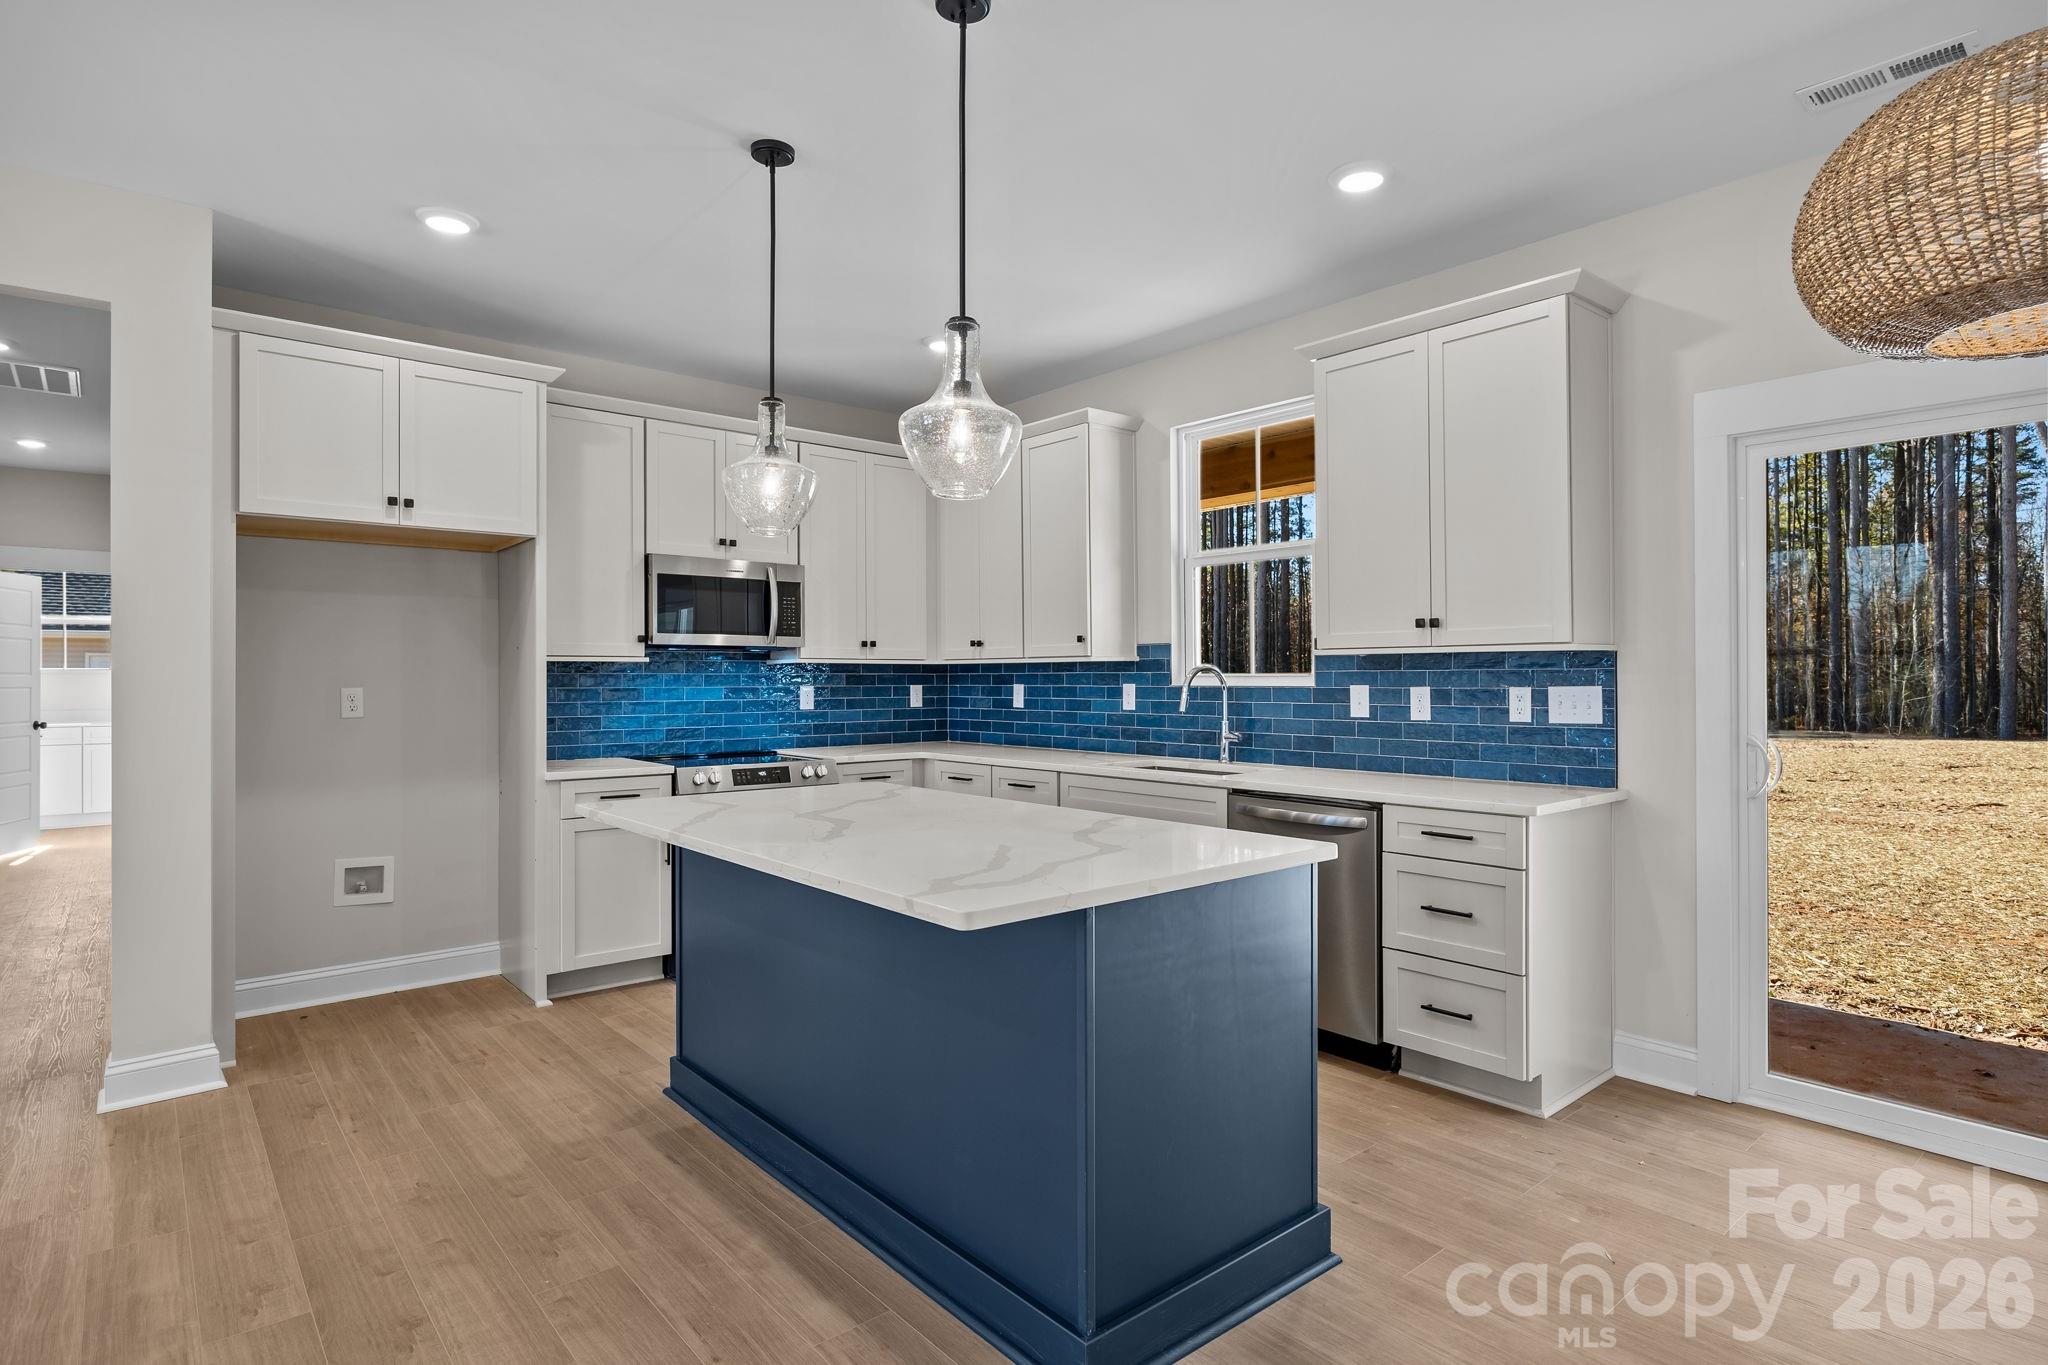
Kitchen with a blue island, blue tile backsplash, white cabinets, and a view of the woods.
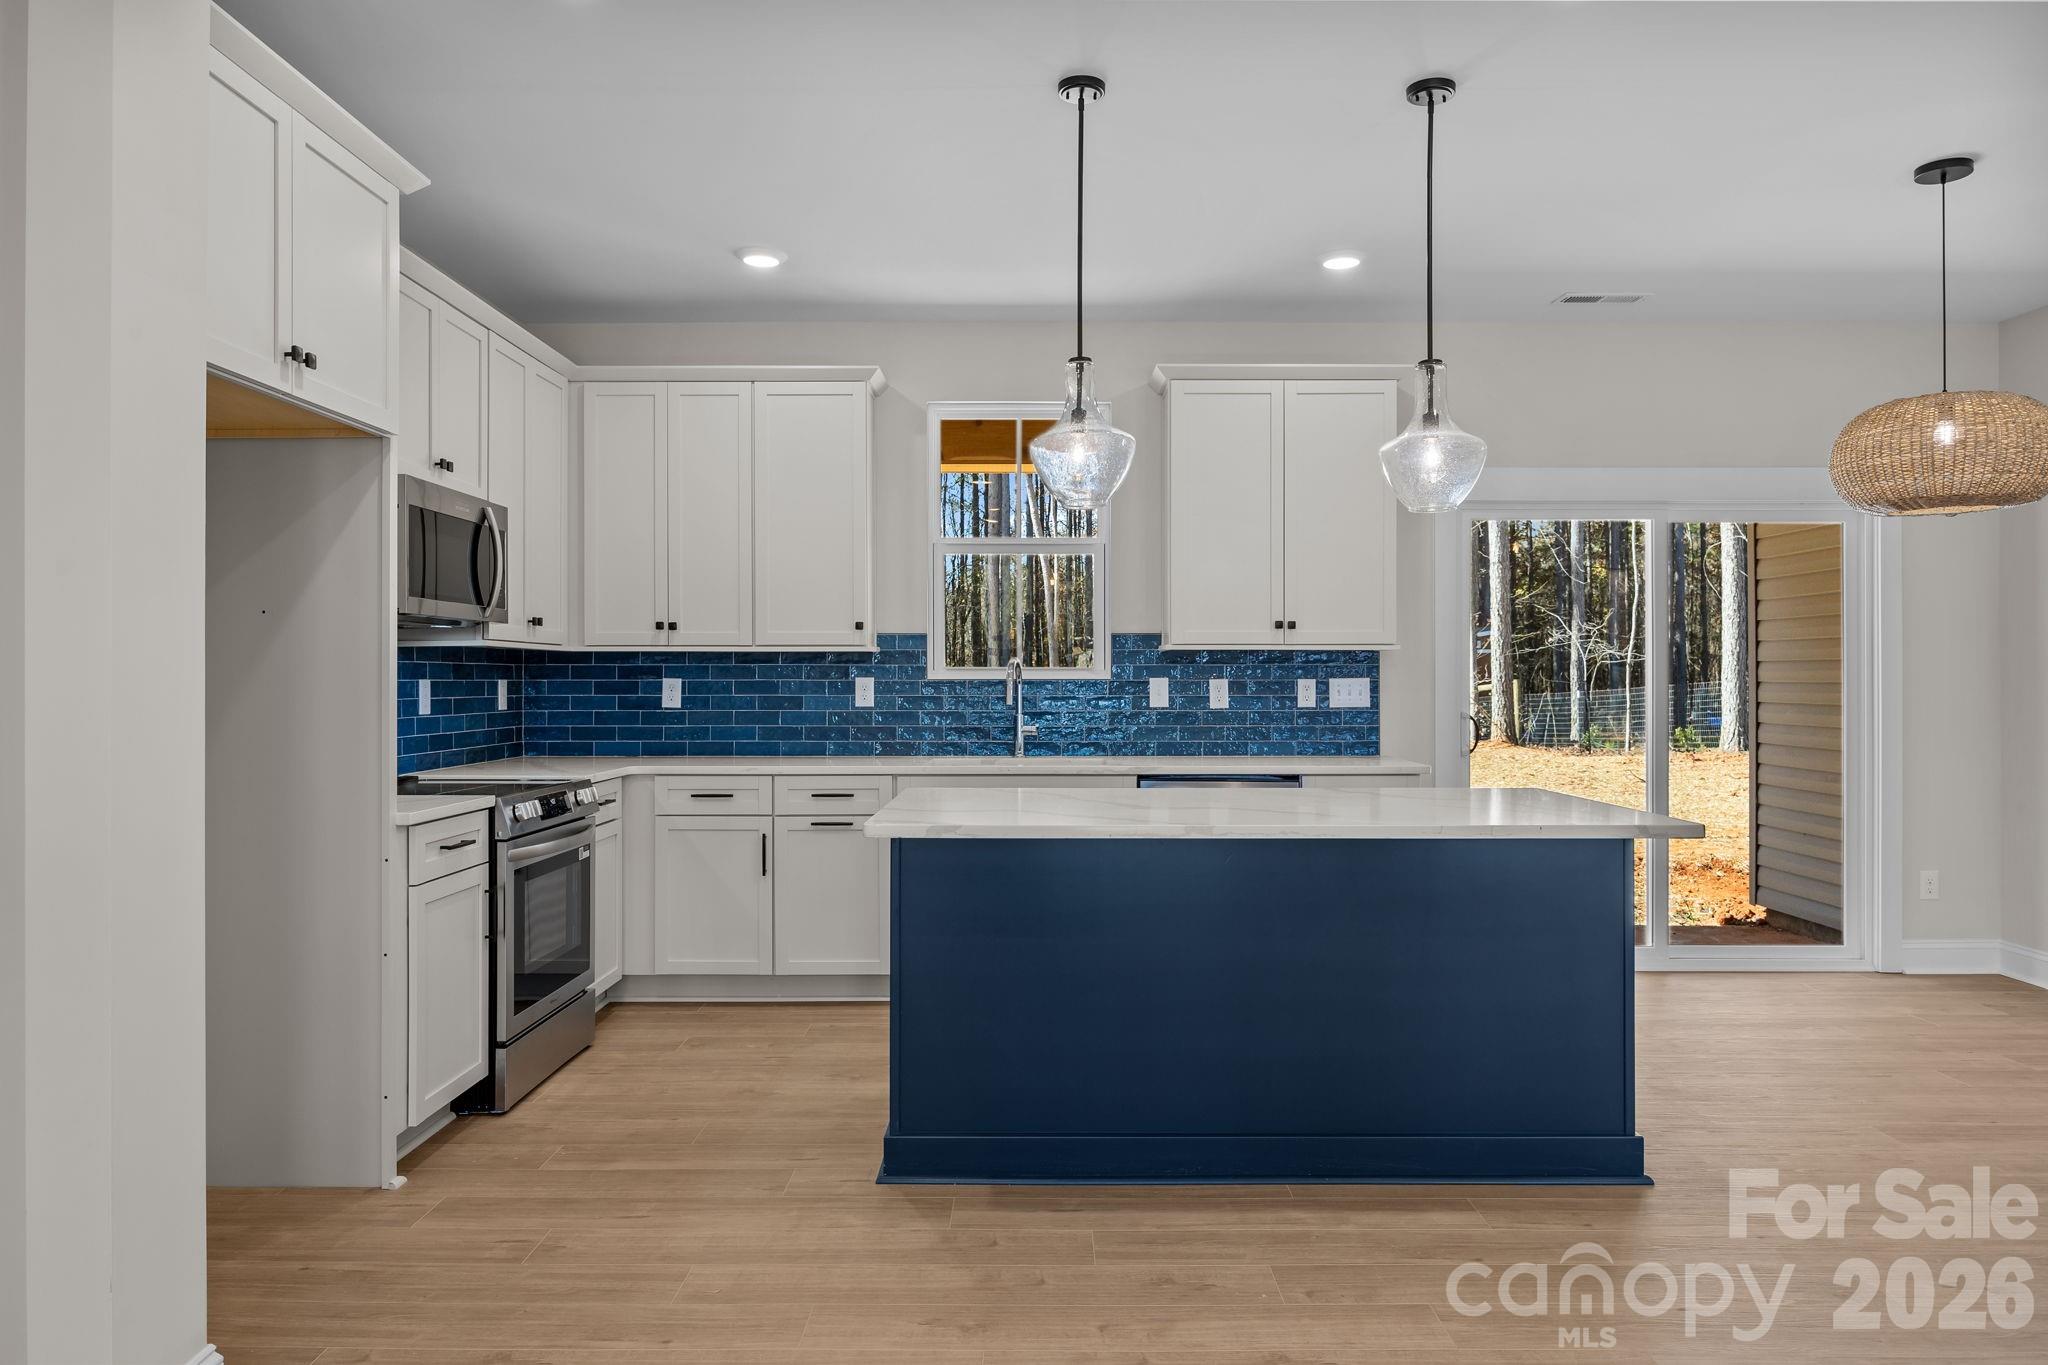
Kitchen with white cabinetry, blue tile backsplash, and a navy island overlooking wooded surroundings.
Modern kitchen with a blue island, blue tile backsplash, white cabinets, and stainless steel appliances.
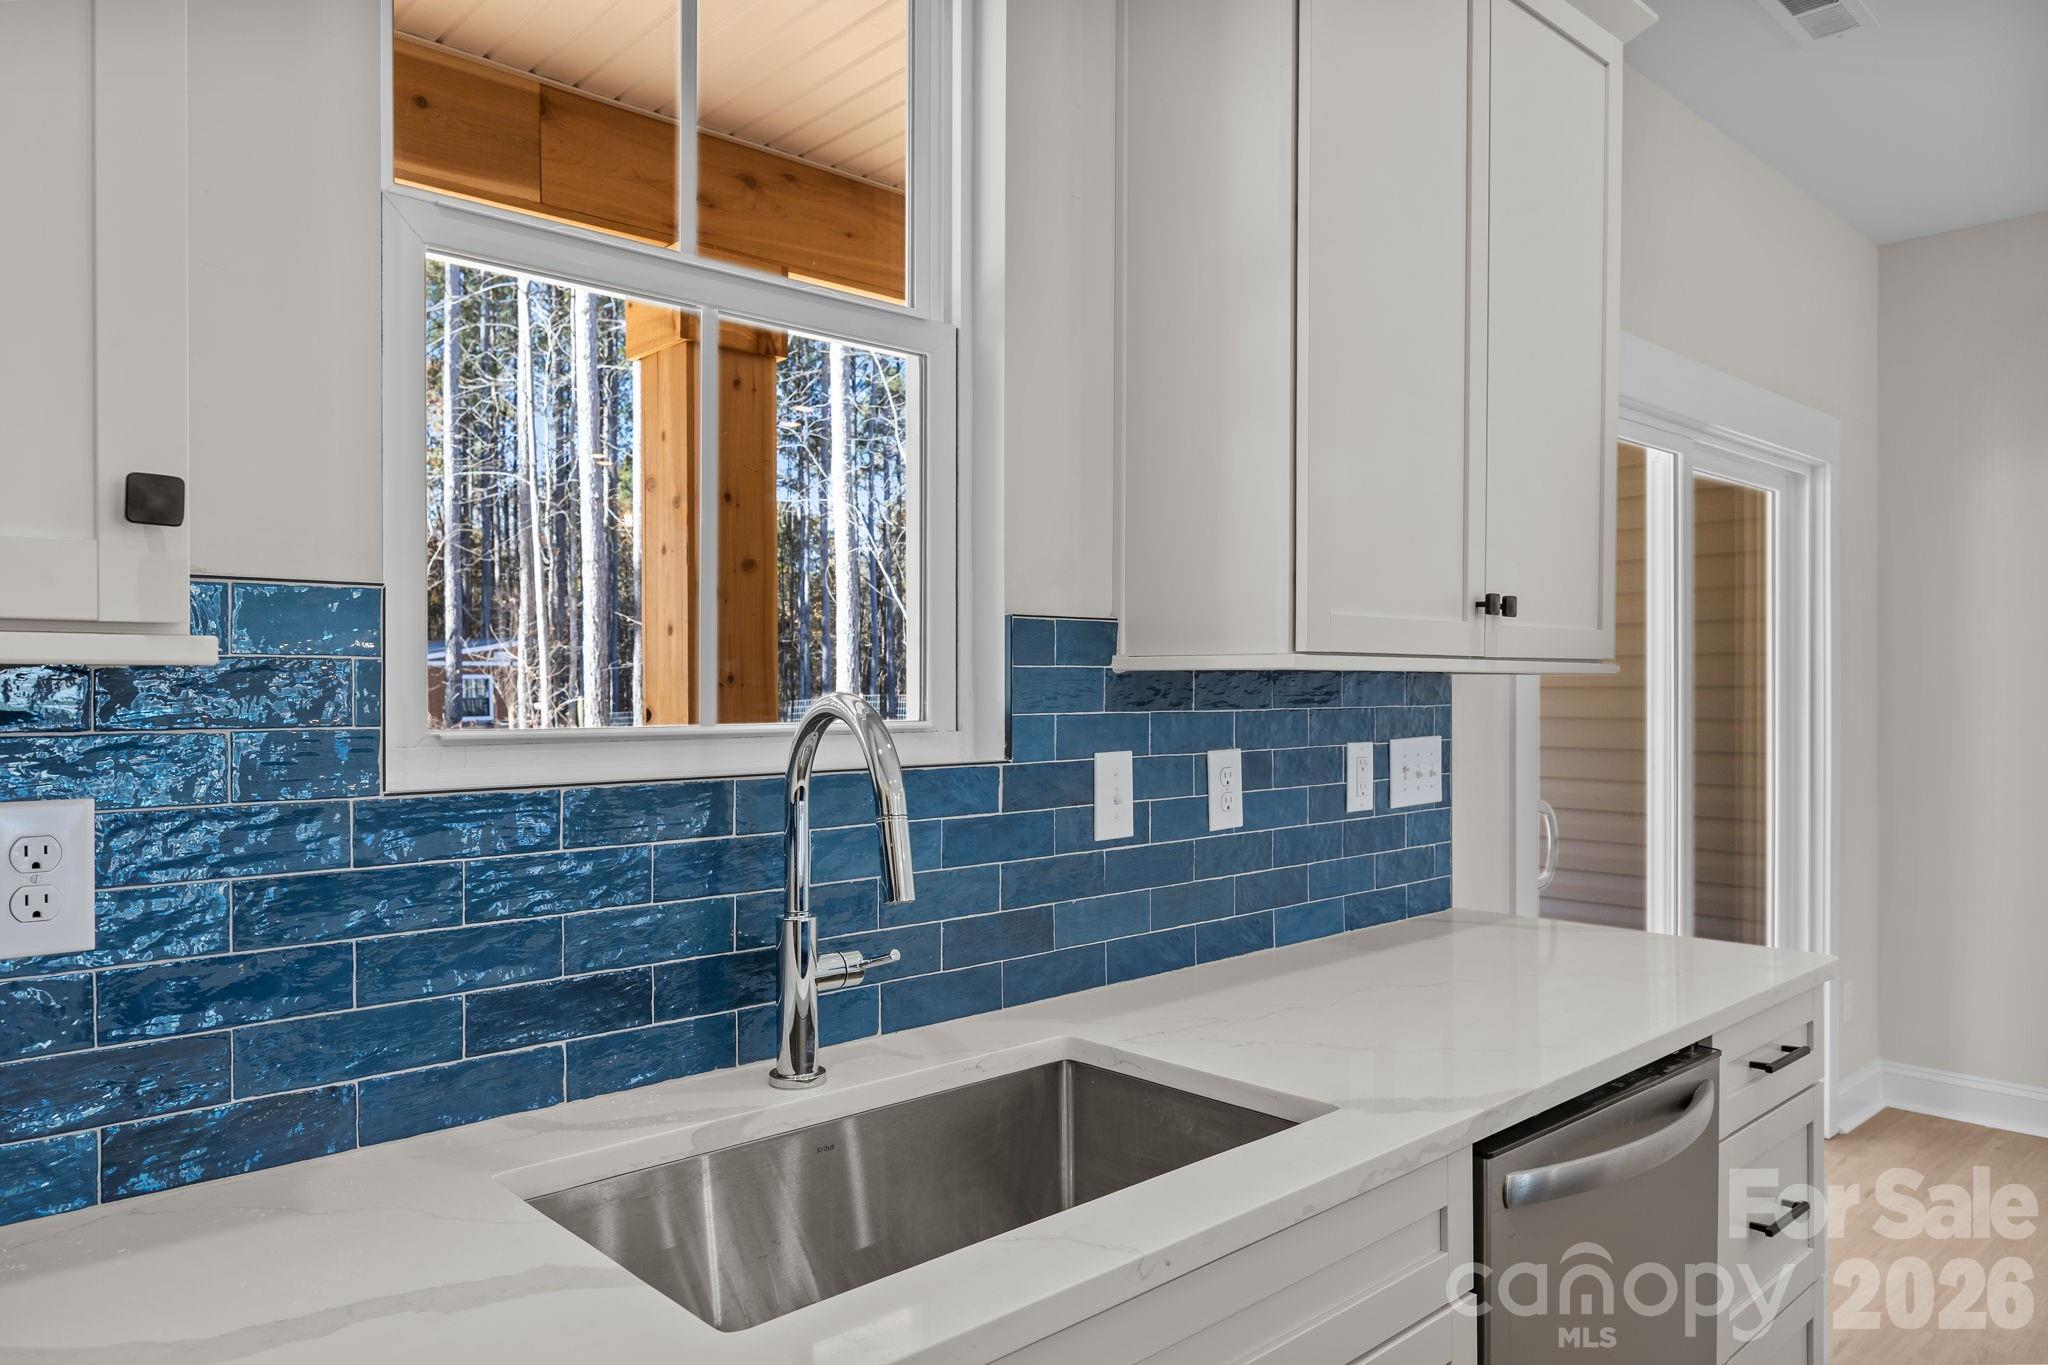
Kitchen with deep blue tile backsplash, white cabinetry, and a stainless farmhouse sink.
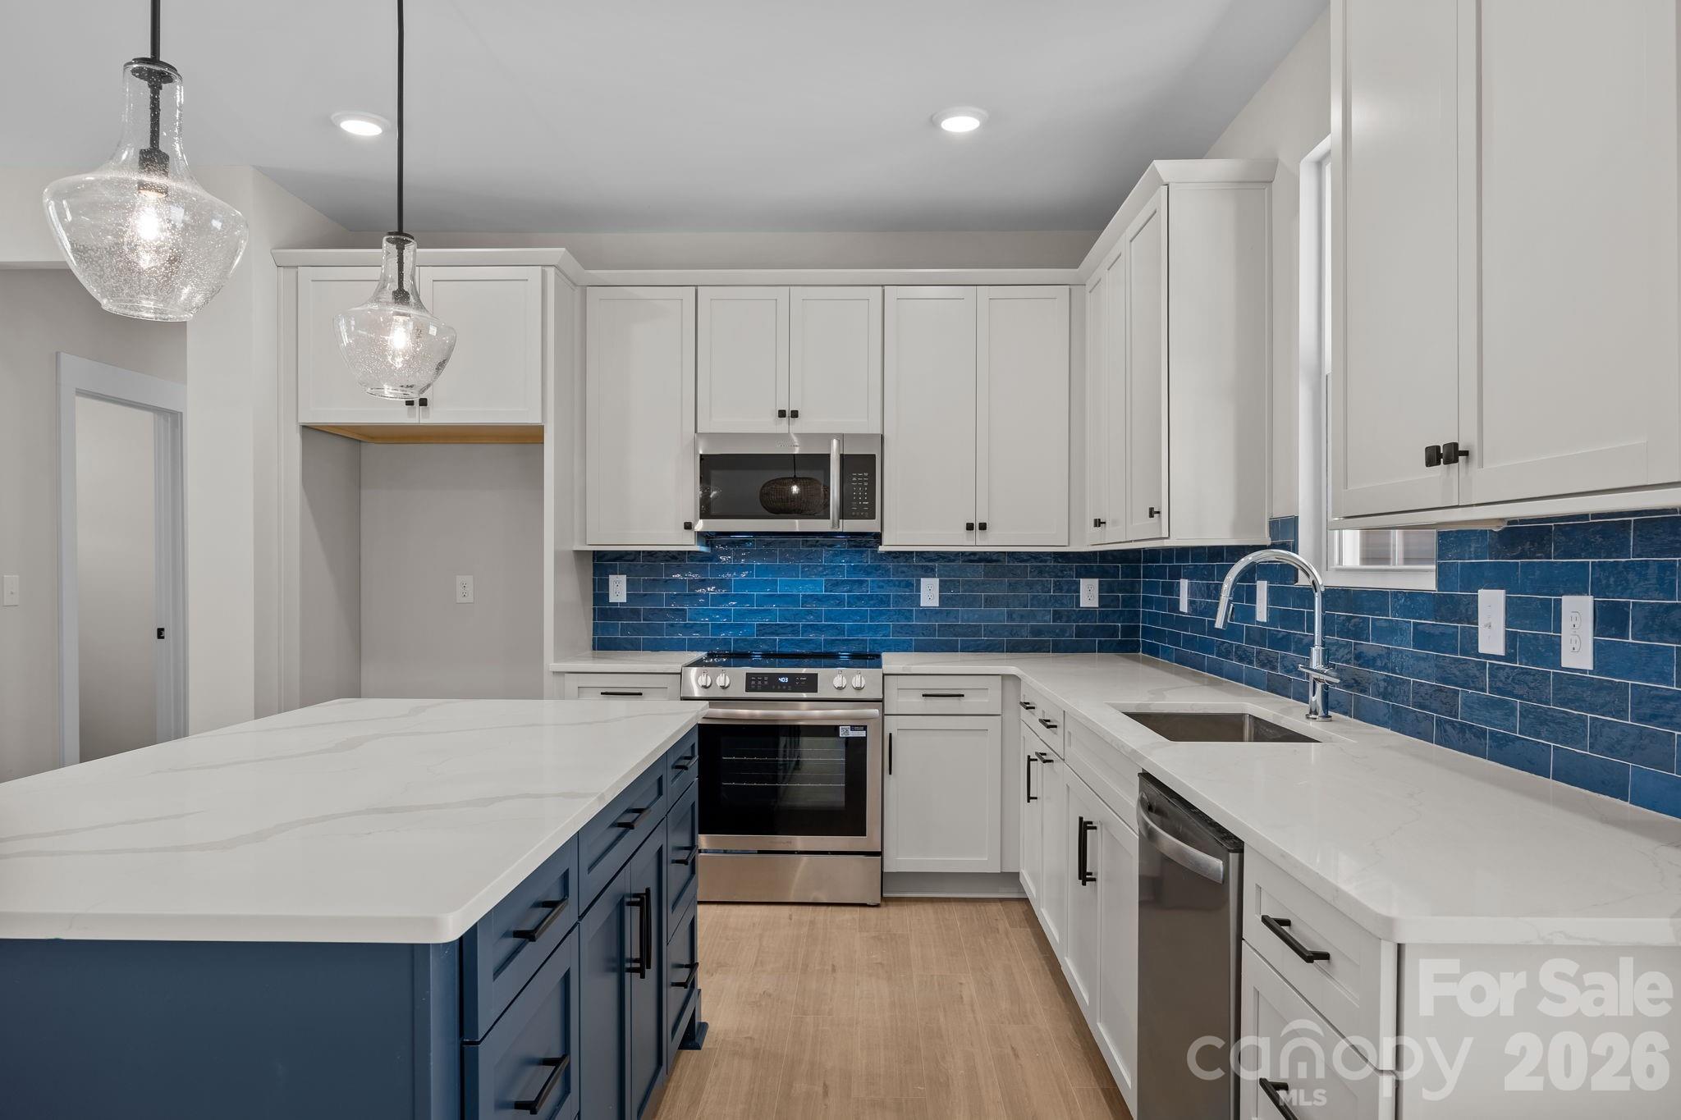
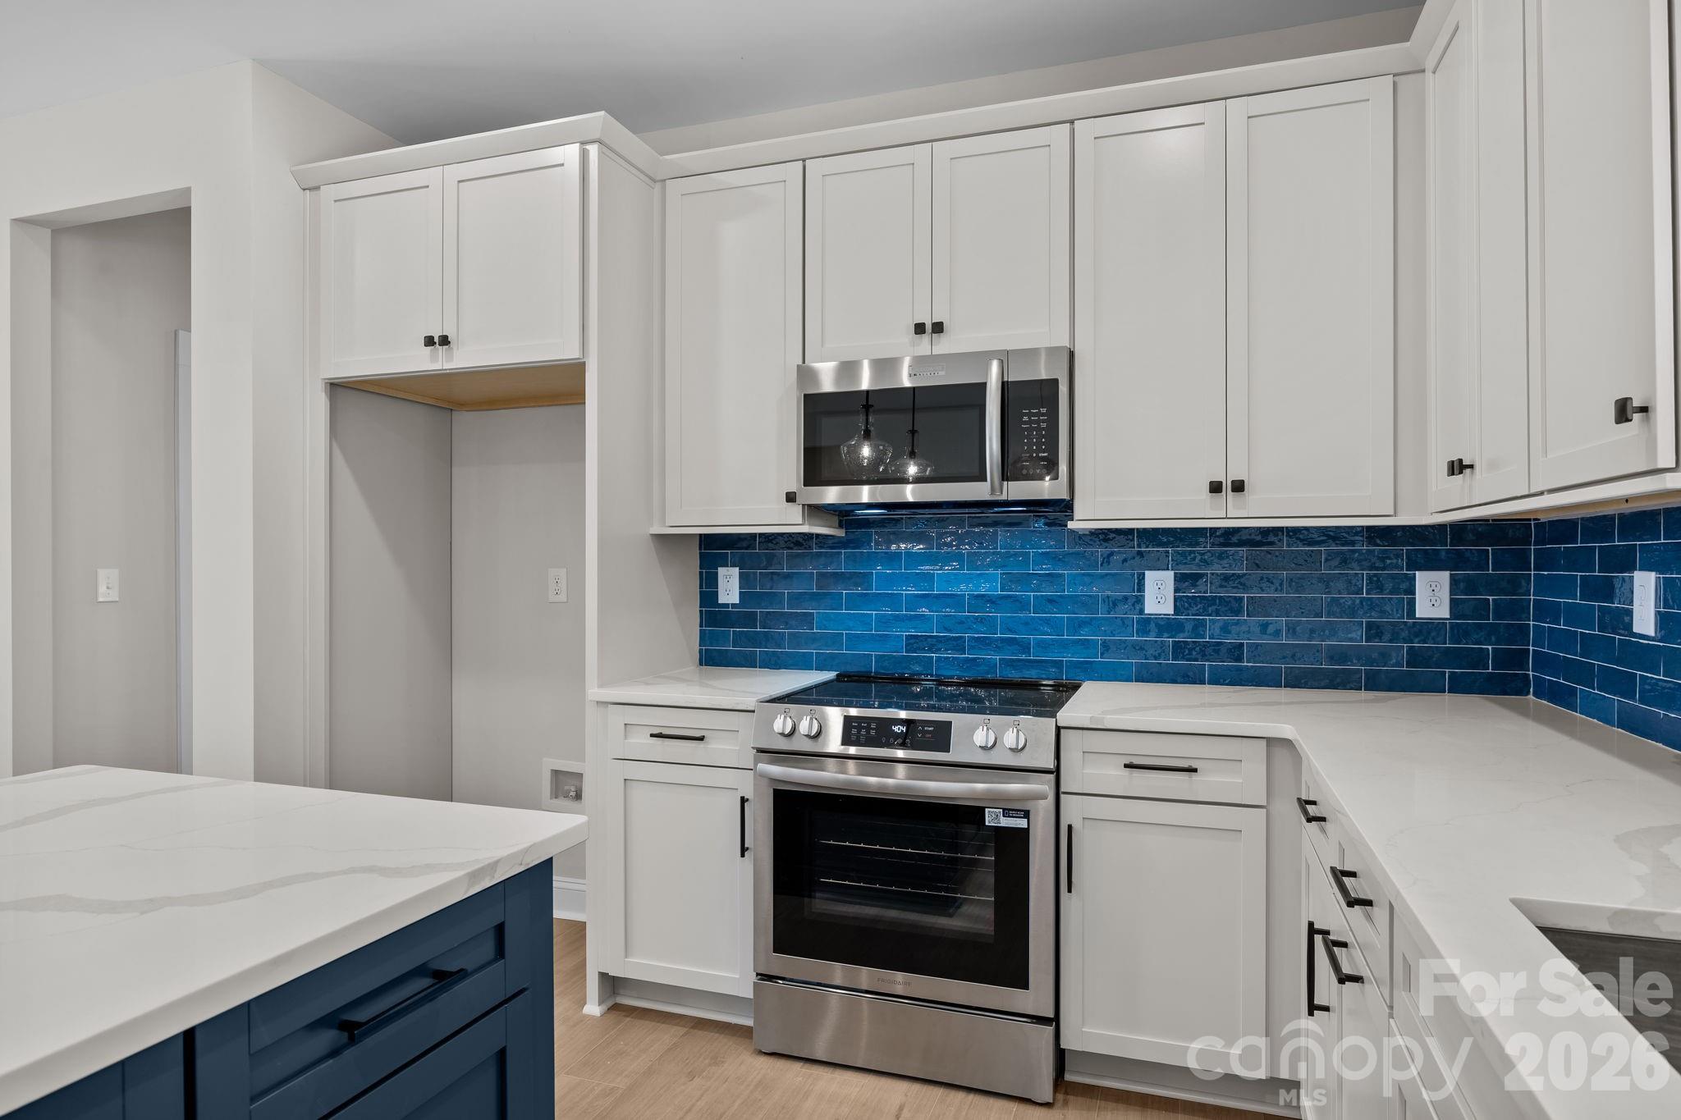
Kitchen with white cabinets, stainless steel appliances, and a vivid blue tile backsplash.
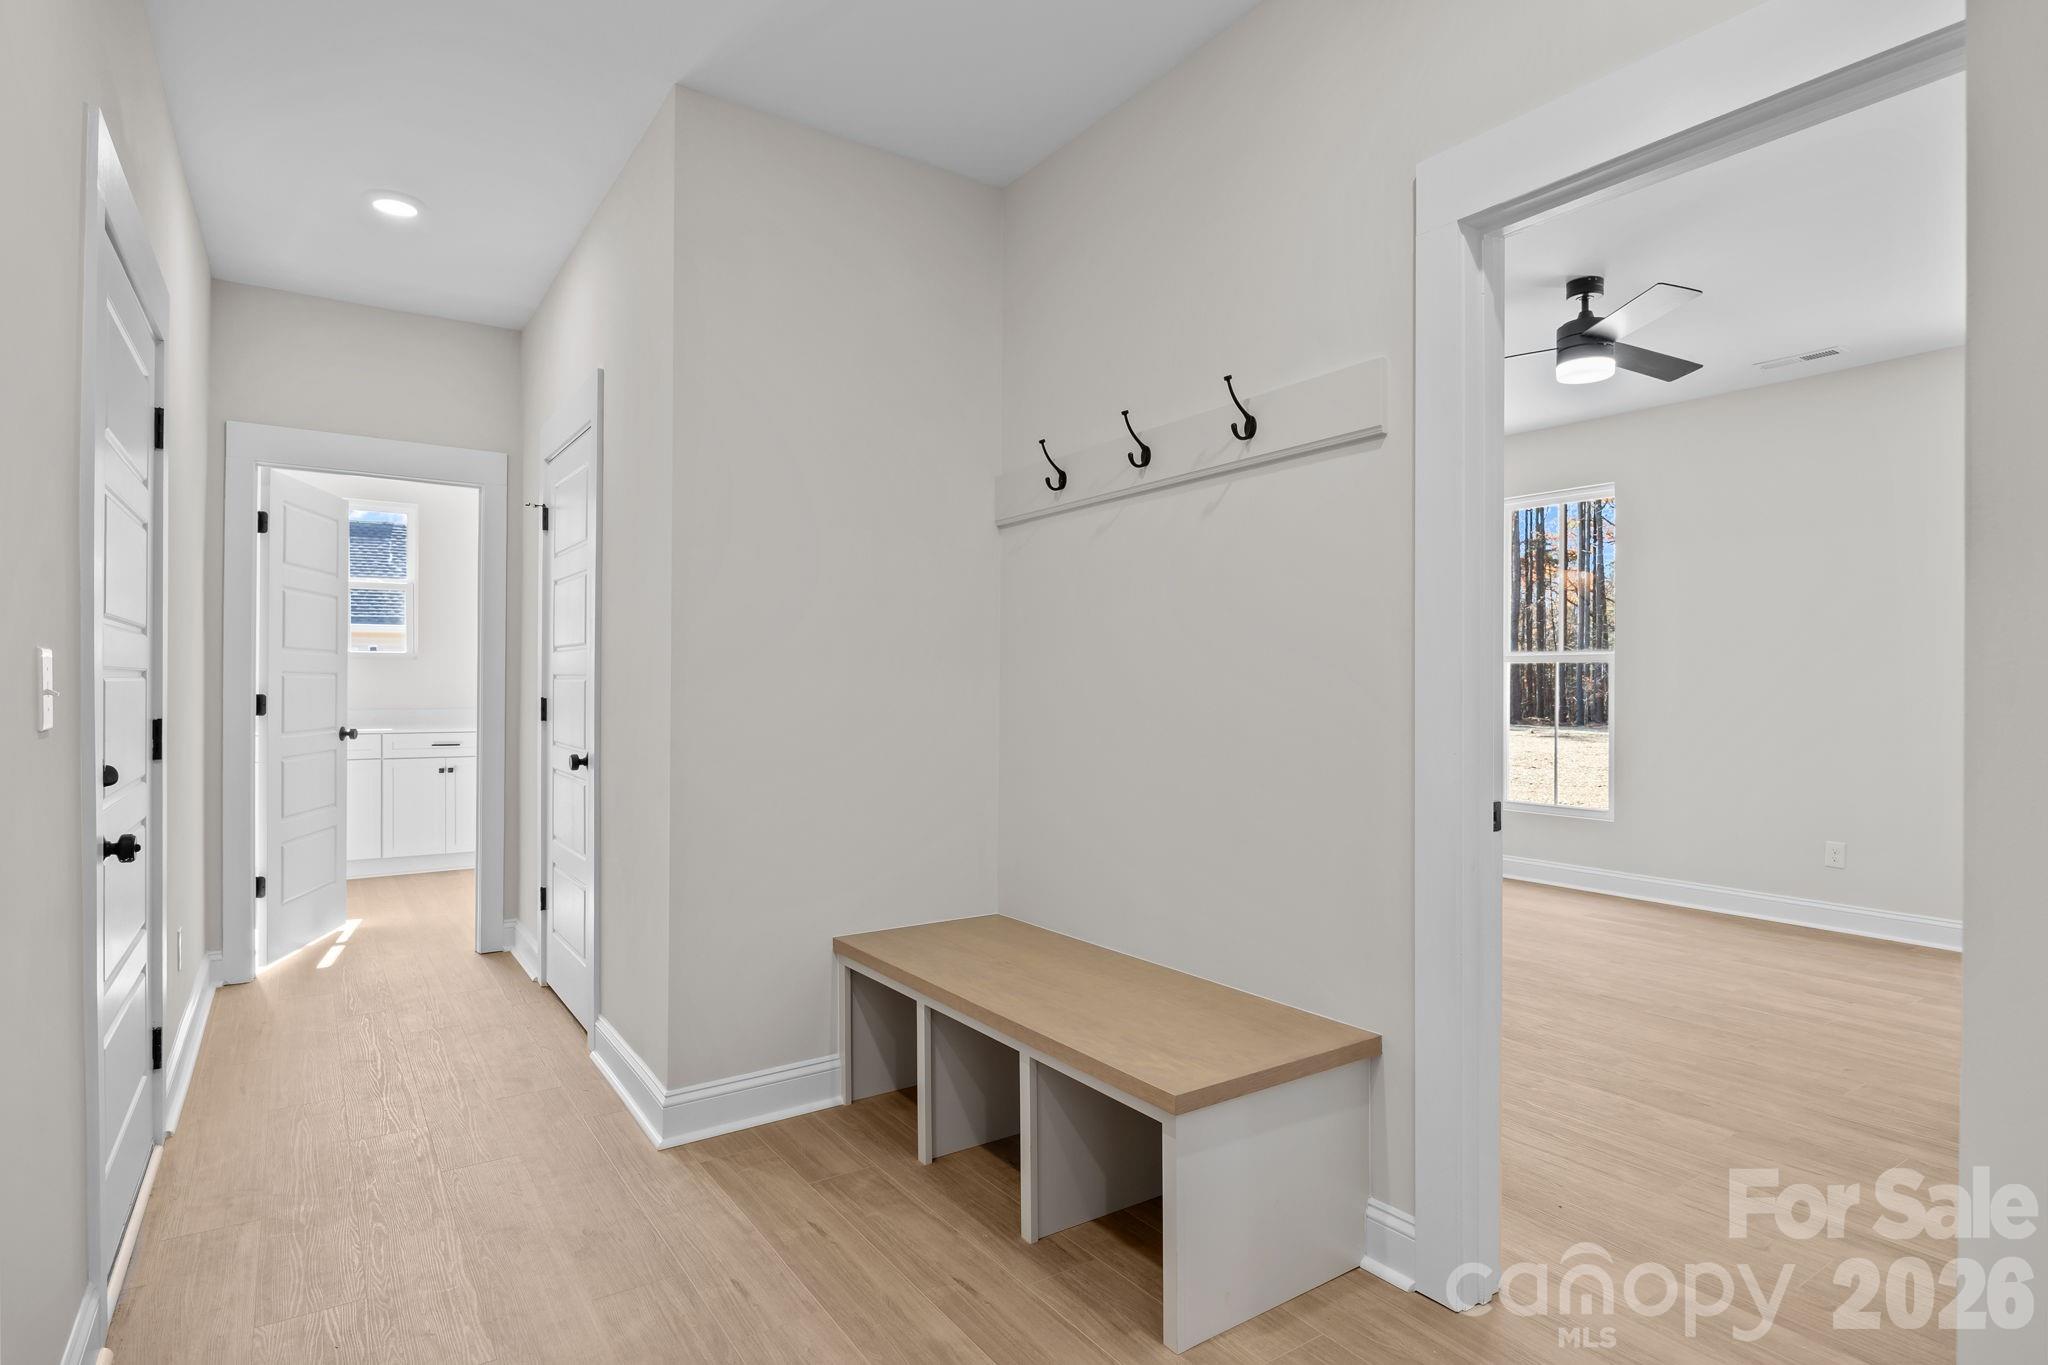
Mudroom hallway with a wooden bench, wall hooks, and adjoining rooms.
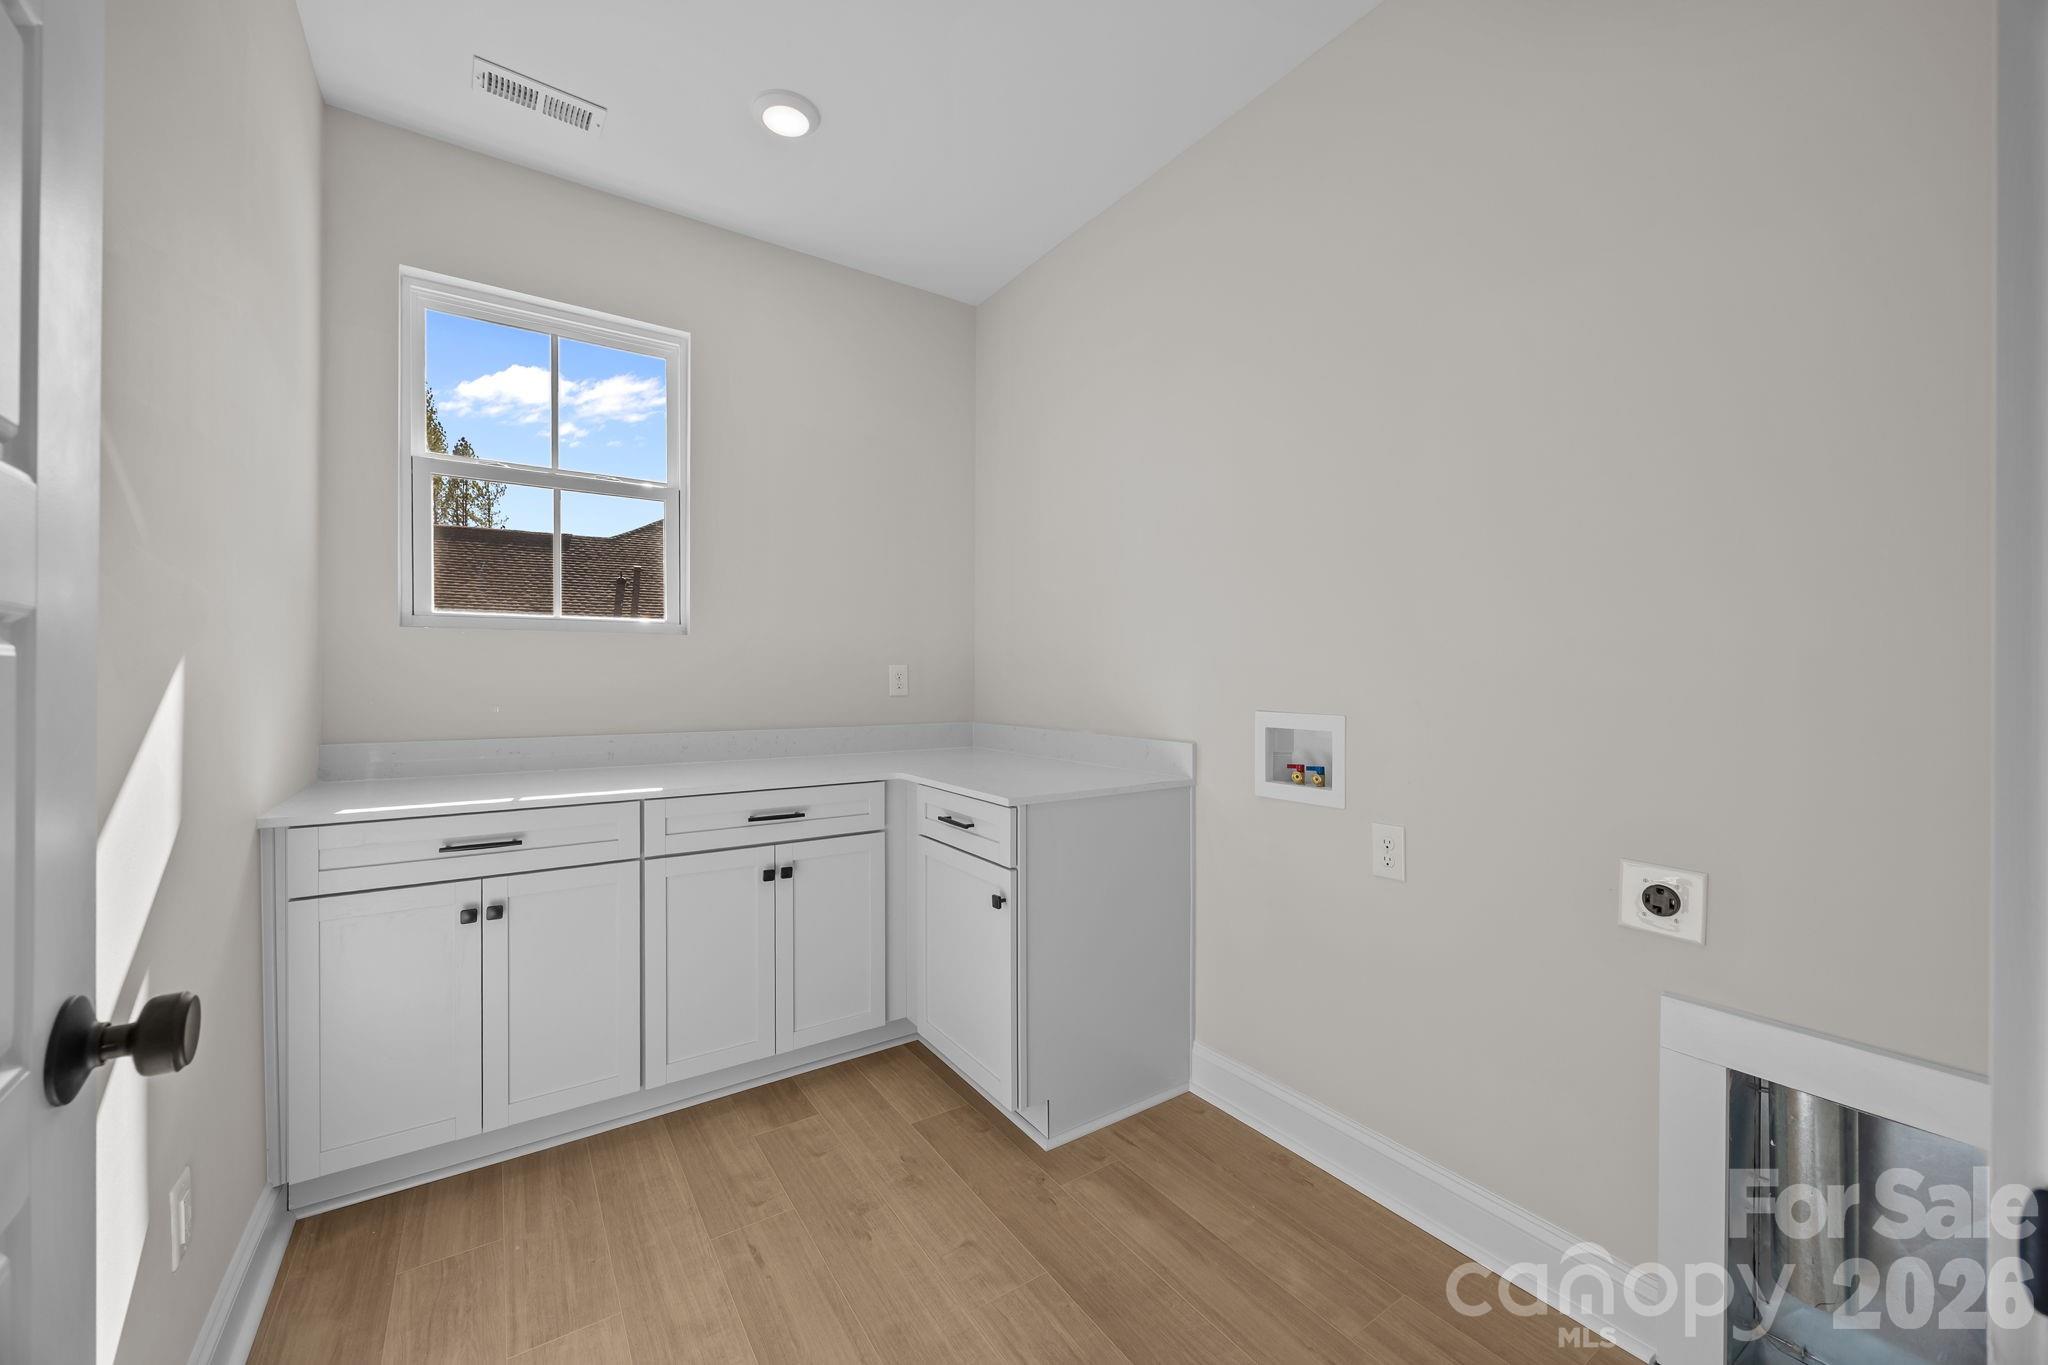
Laundry room with white cabinets, a countertop, and washer and dryer hookups.
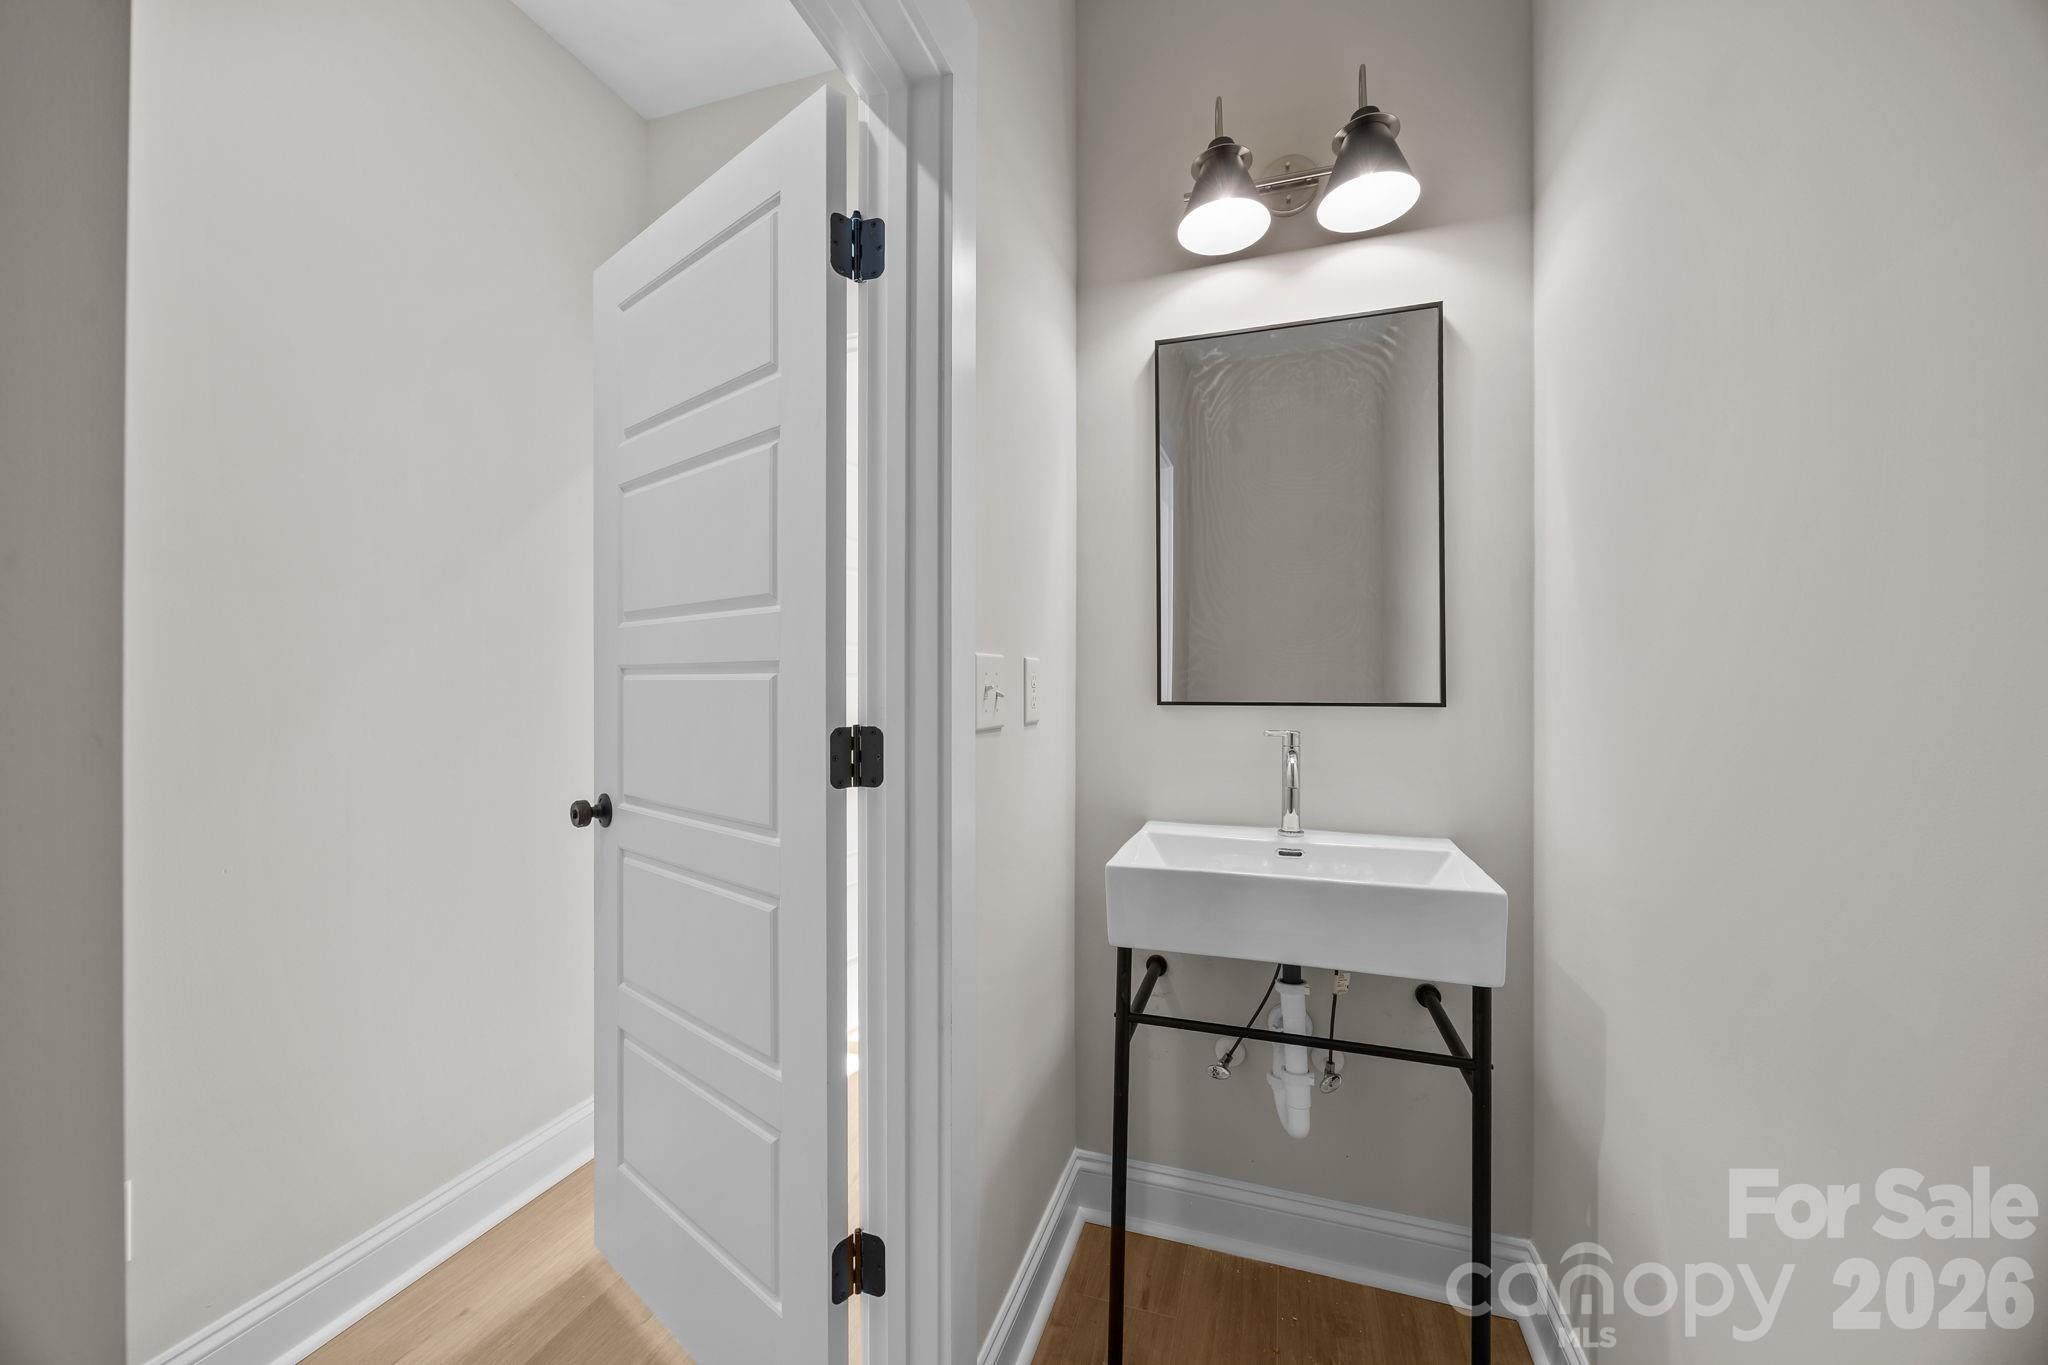
Bathroom with a white vessel sink on a black metal stand and an open paneled door.
Empty room with light wood flooring, a ceiling fan, and windows overlooking trees.
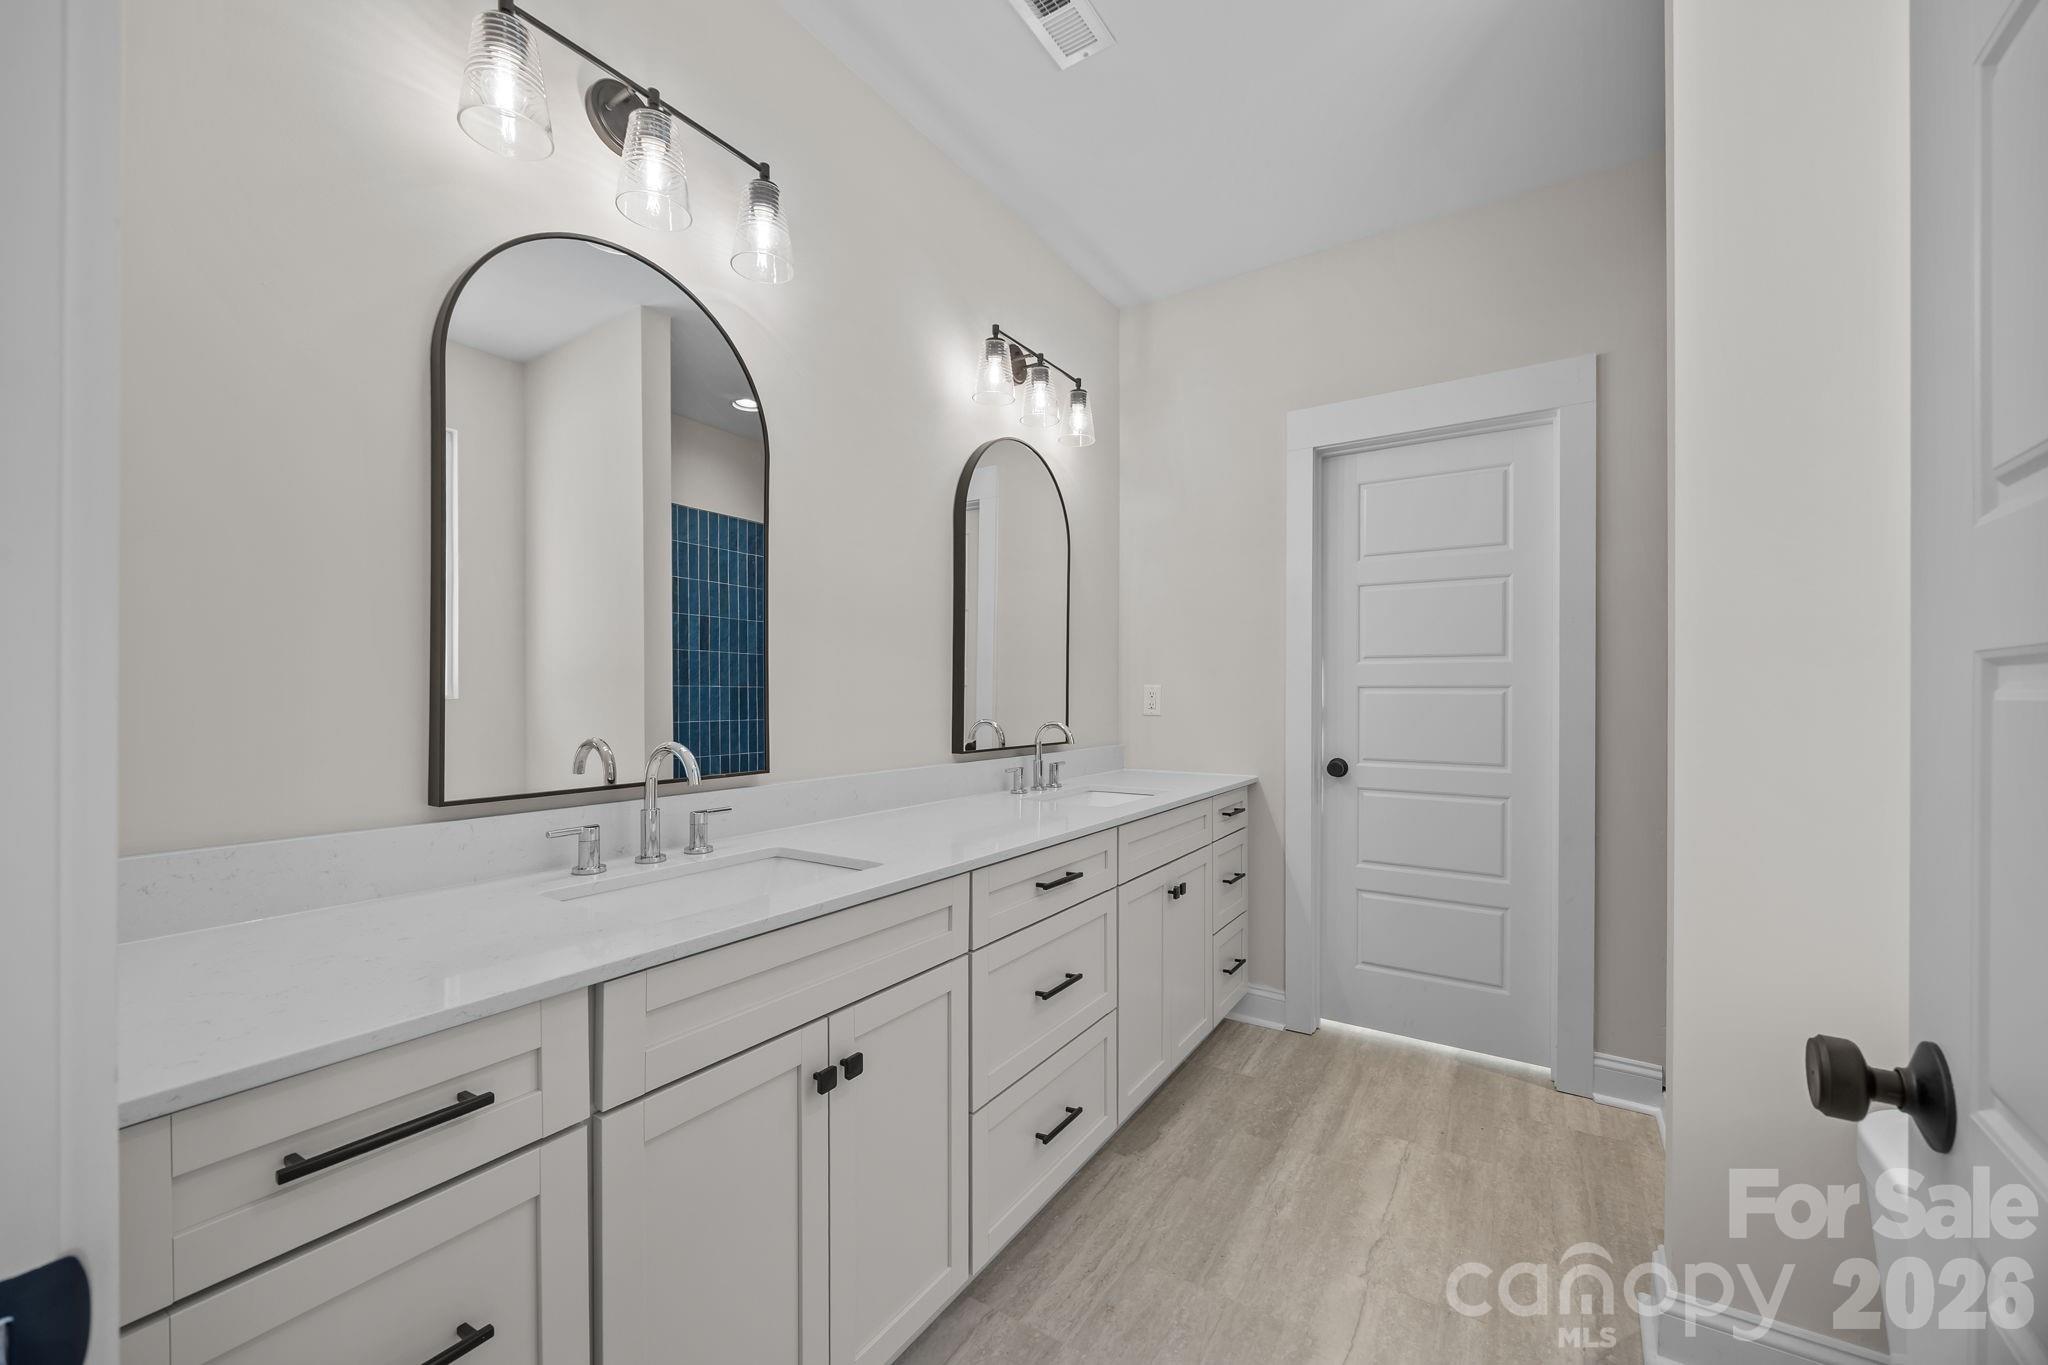
Bathroom with a long double-sink vanity, arched mirrors, and white cabinetry.
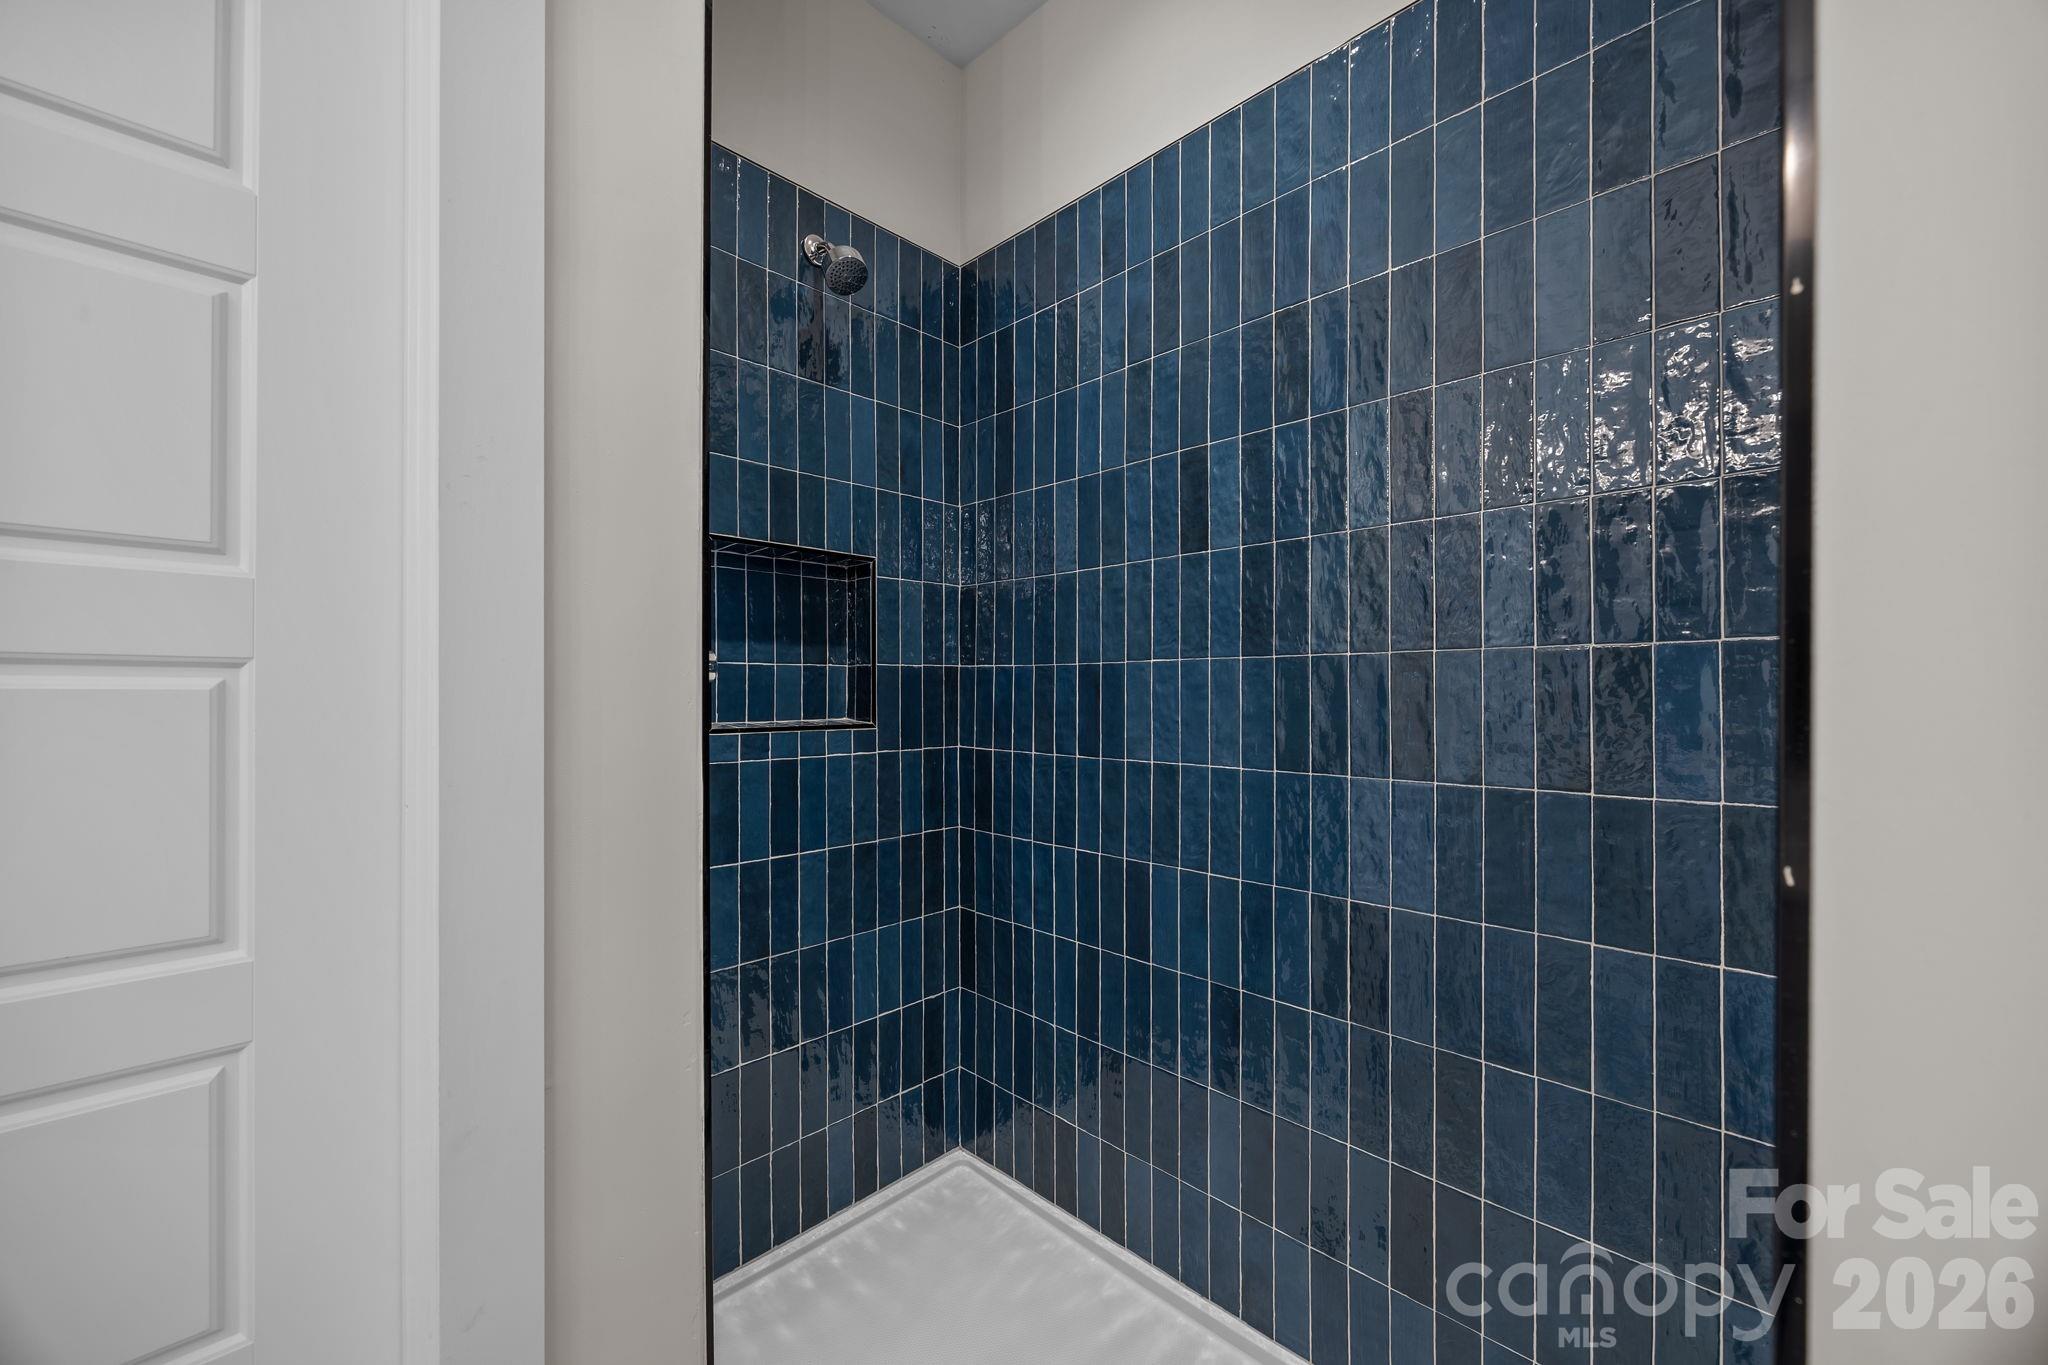
Blue-tiled walk-in shower with a built-in niche and white shower base.
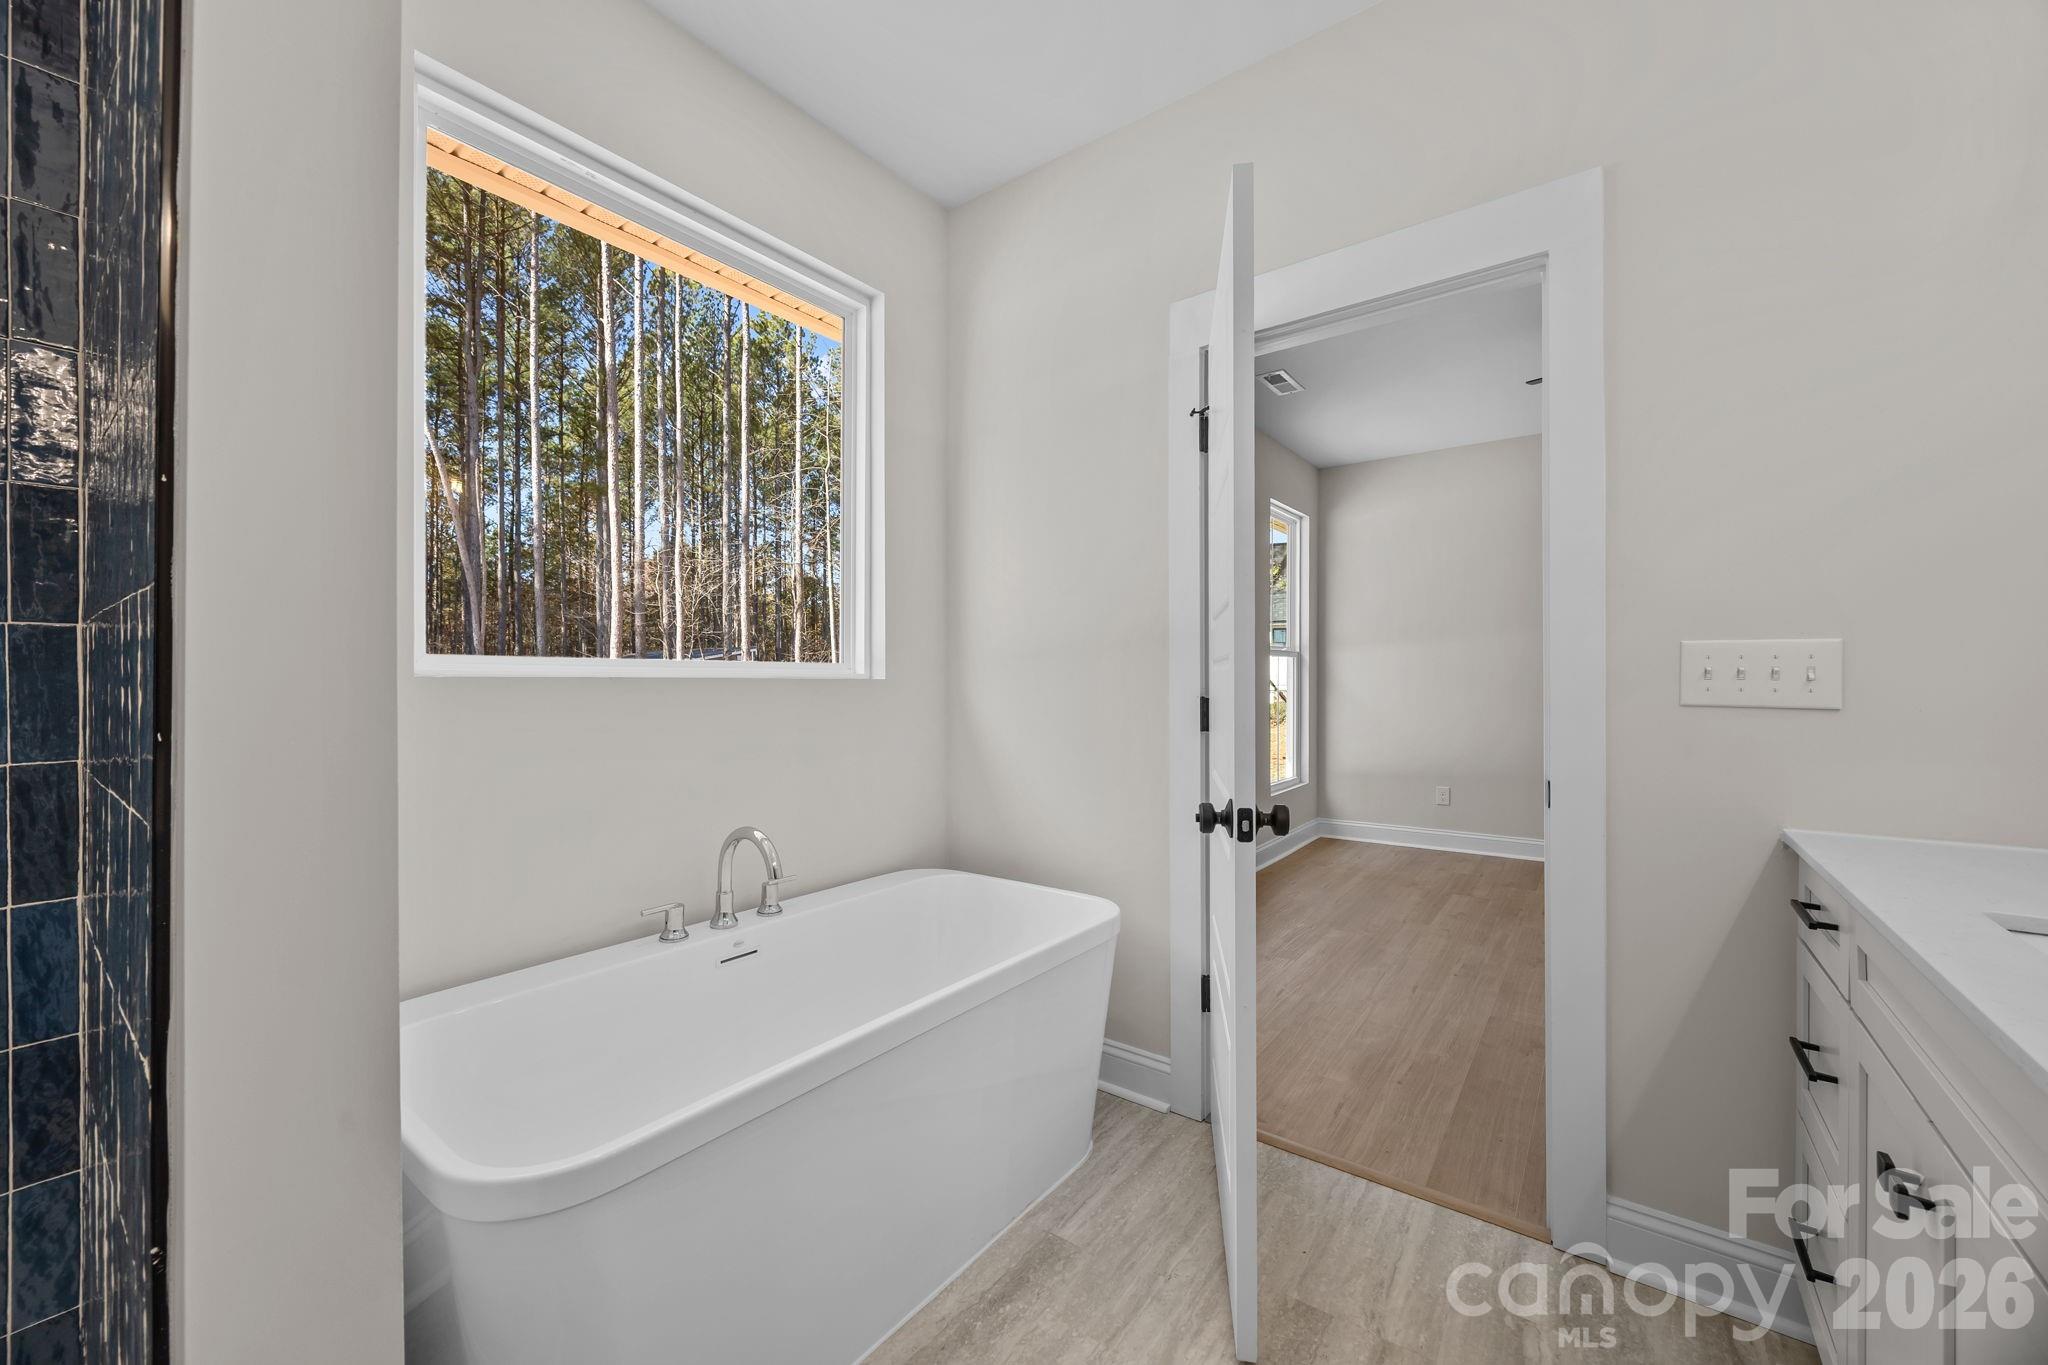
Bathroom with a freestanding tub beneath a large window overlooking trees, dark tile, and a partial vanity.
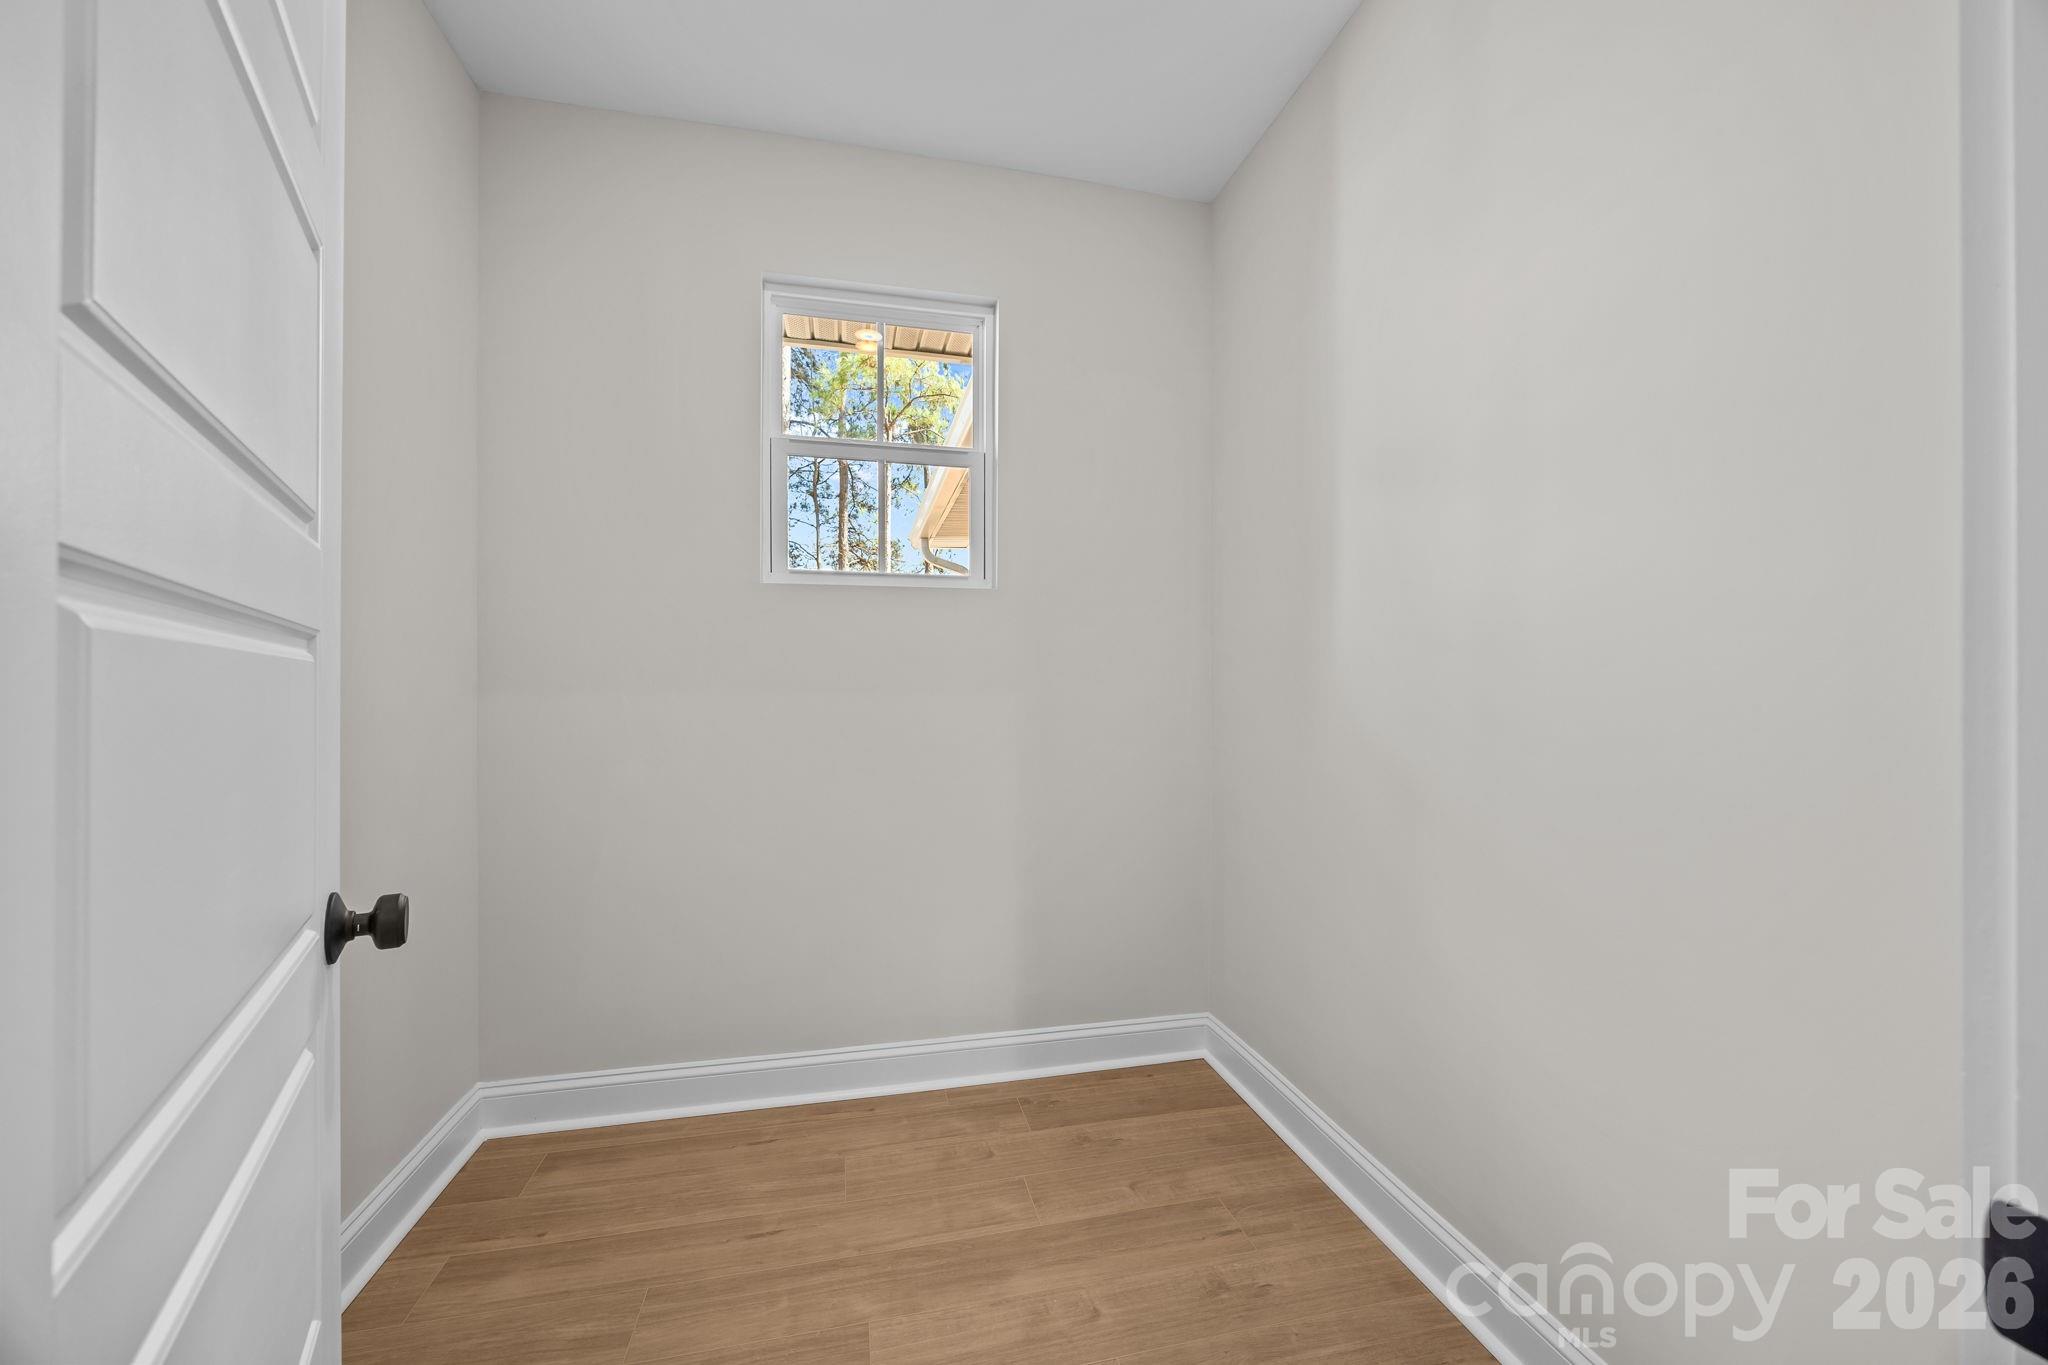
Small empty room with wood-look flooring, a single window, and a white paneled door.
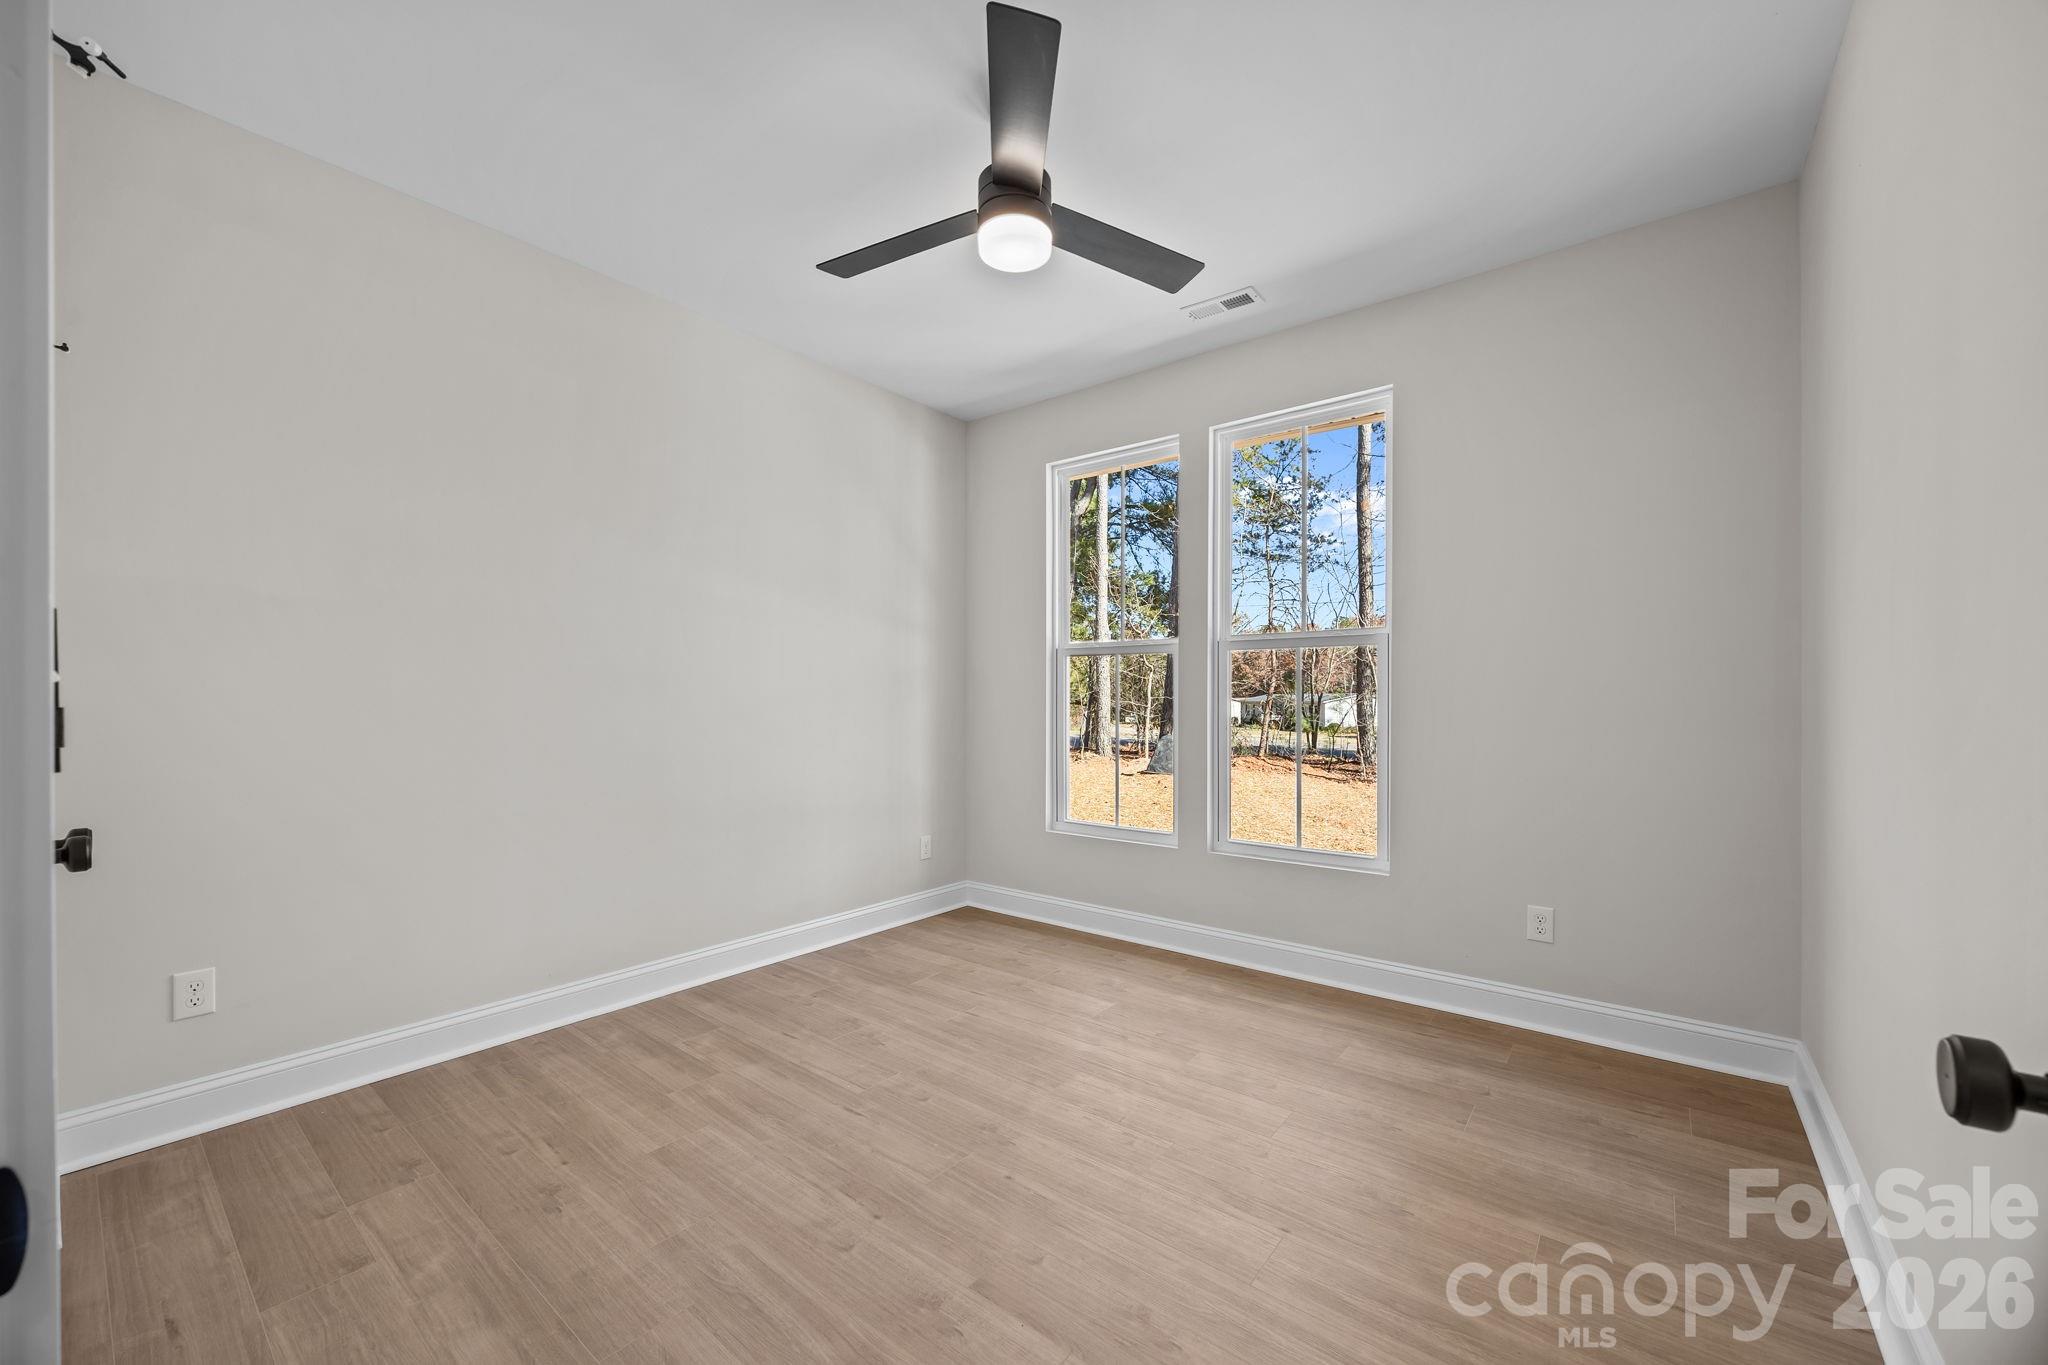
Empty bedroom with two tall windows, light wood-look flooring, and a ceiling fan.
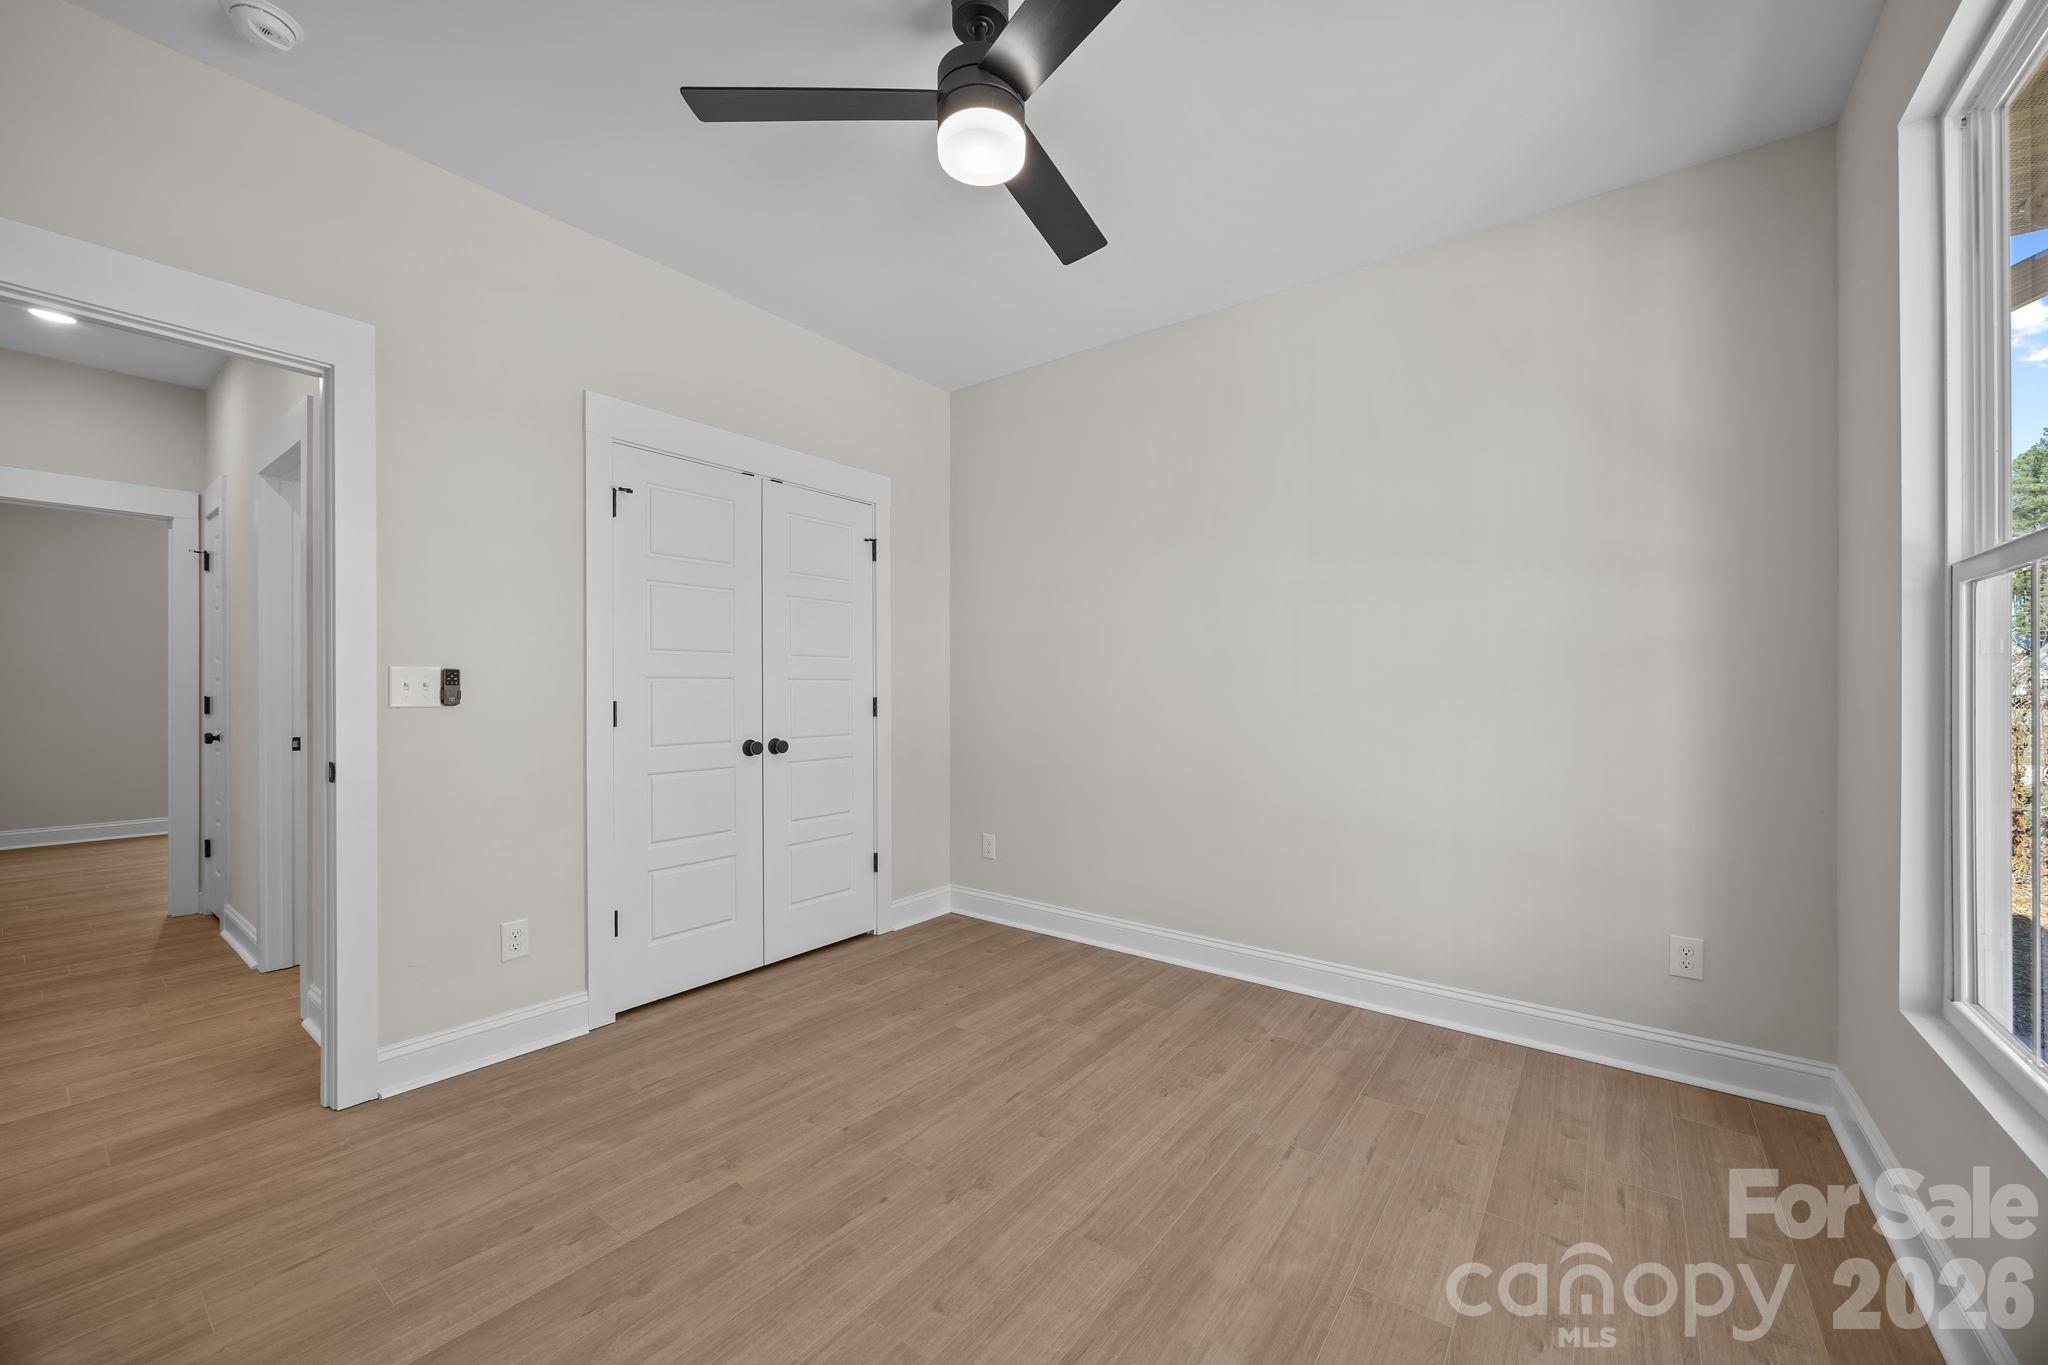
Empty bedroom with wood flooring, double closet doors, ceiling fan, and tall windows.
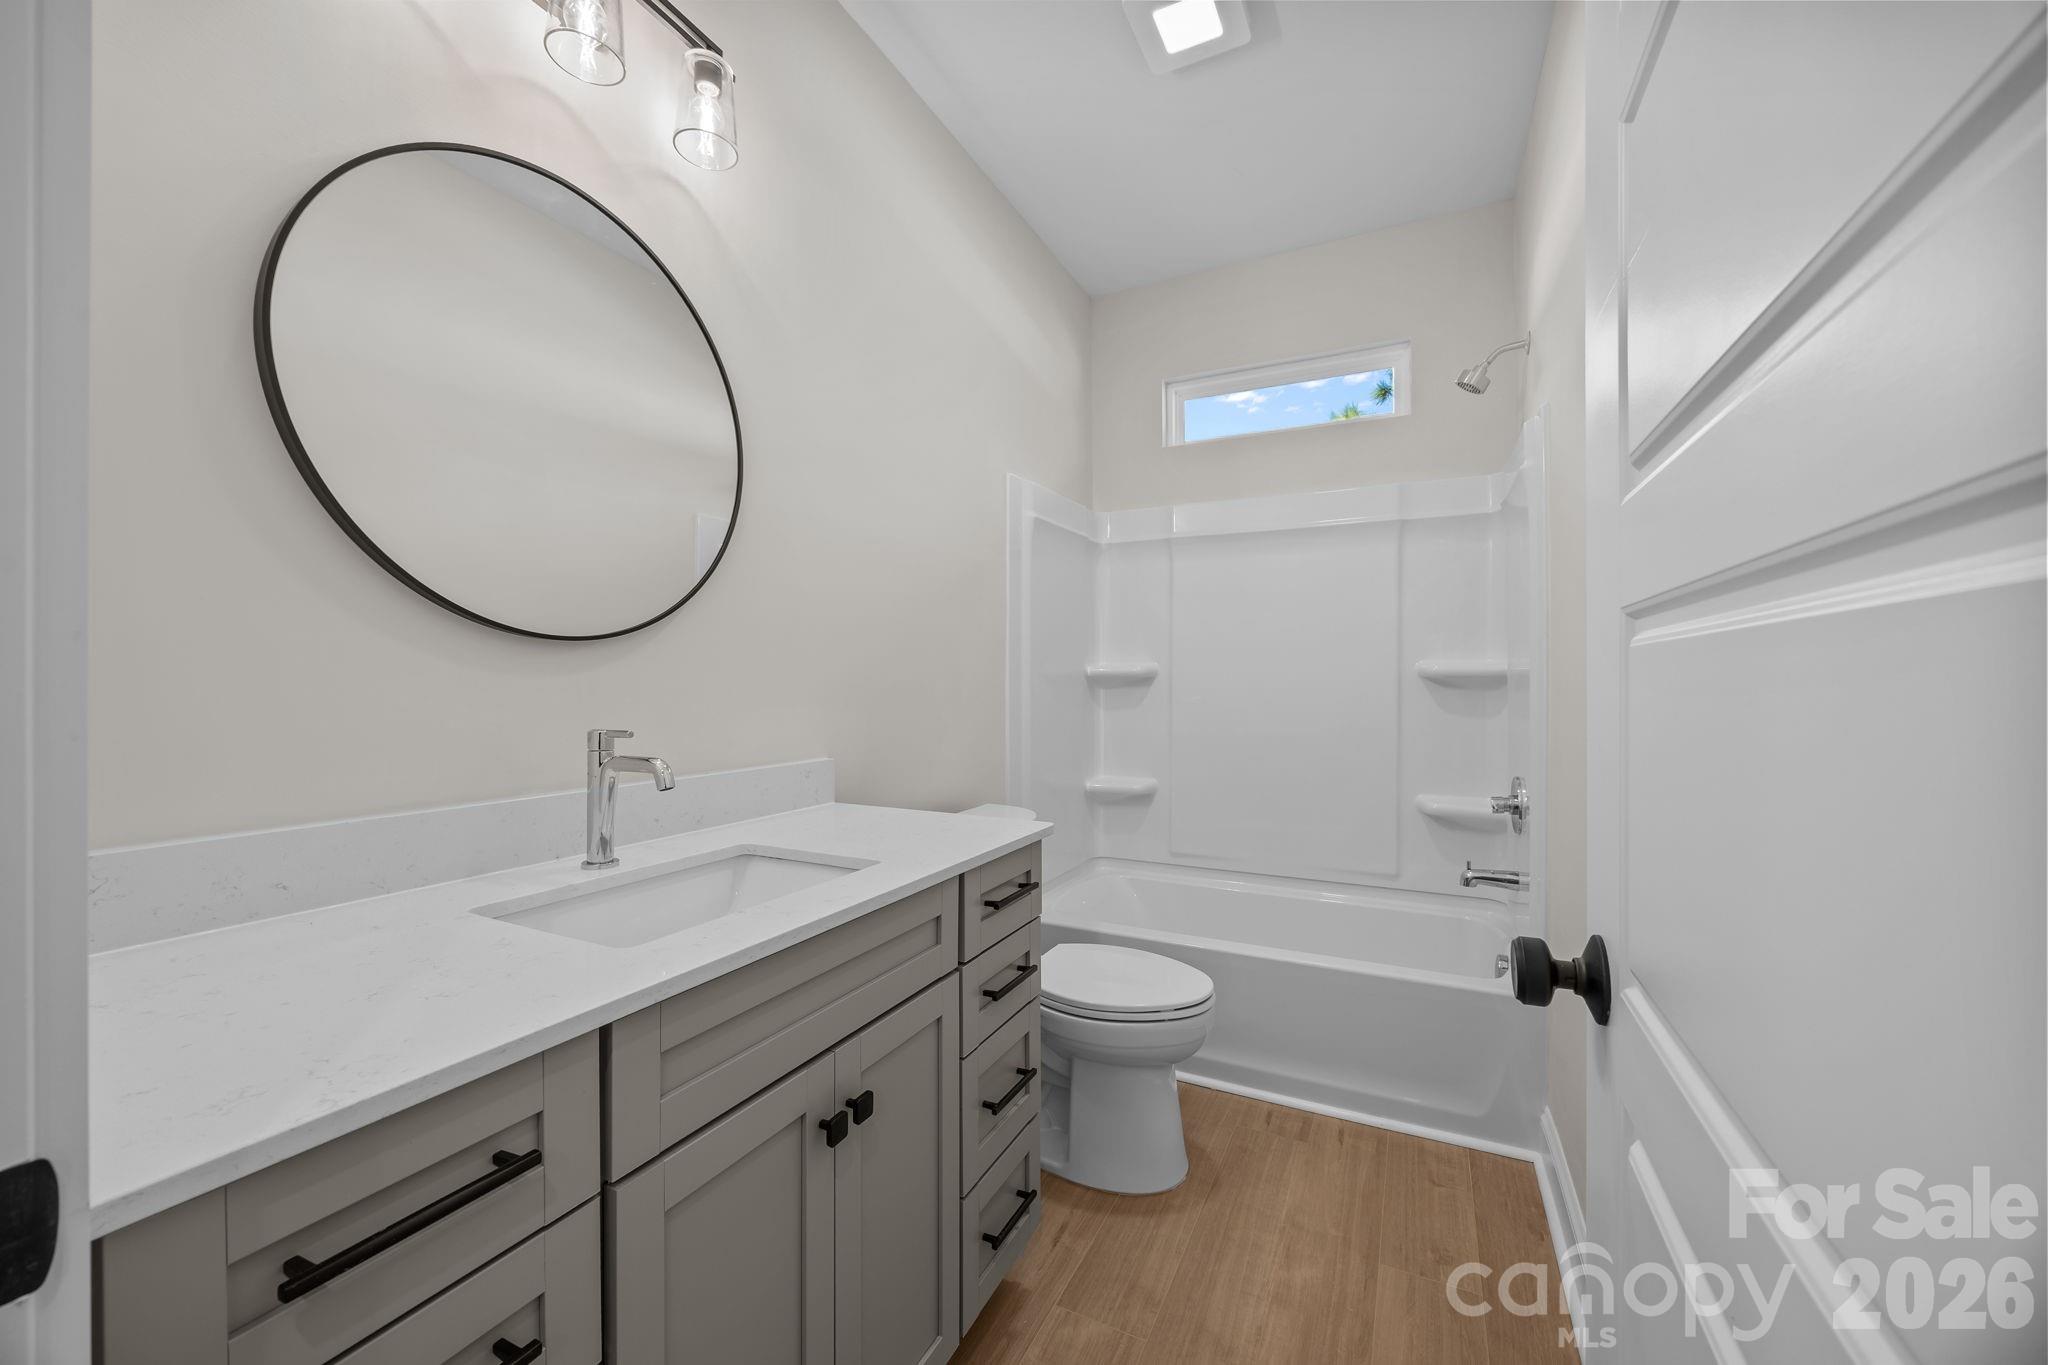
Bathroom with a gray vanity, round mirror, and tub-shower beneath a high window.
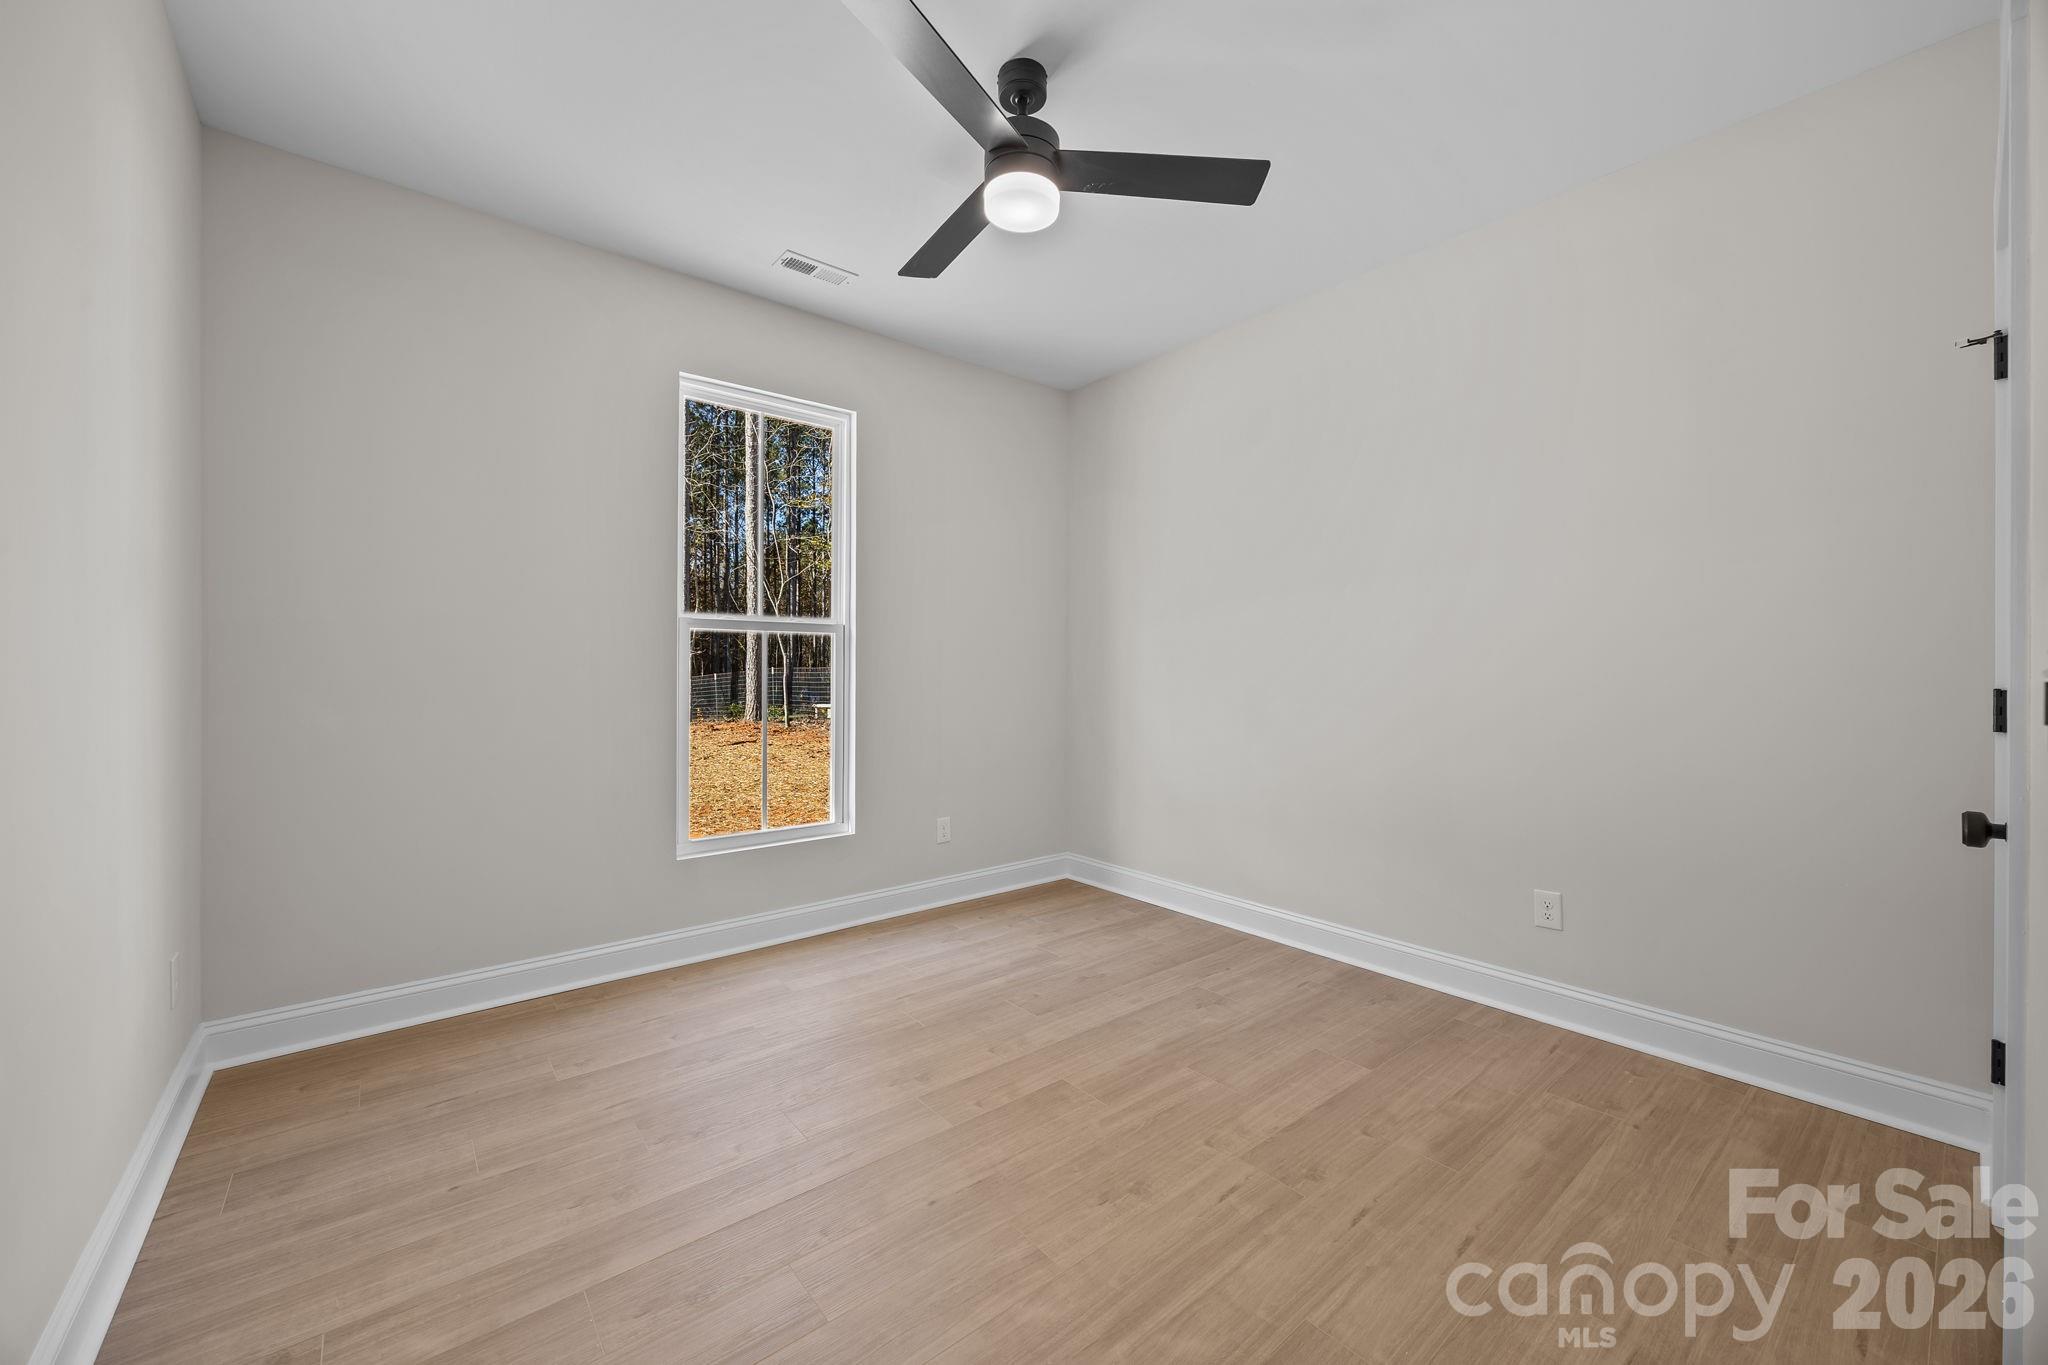
Empty room with light wood flooring, a tall window, and a black ceiling fan.
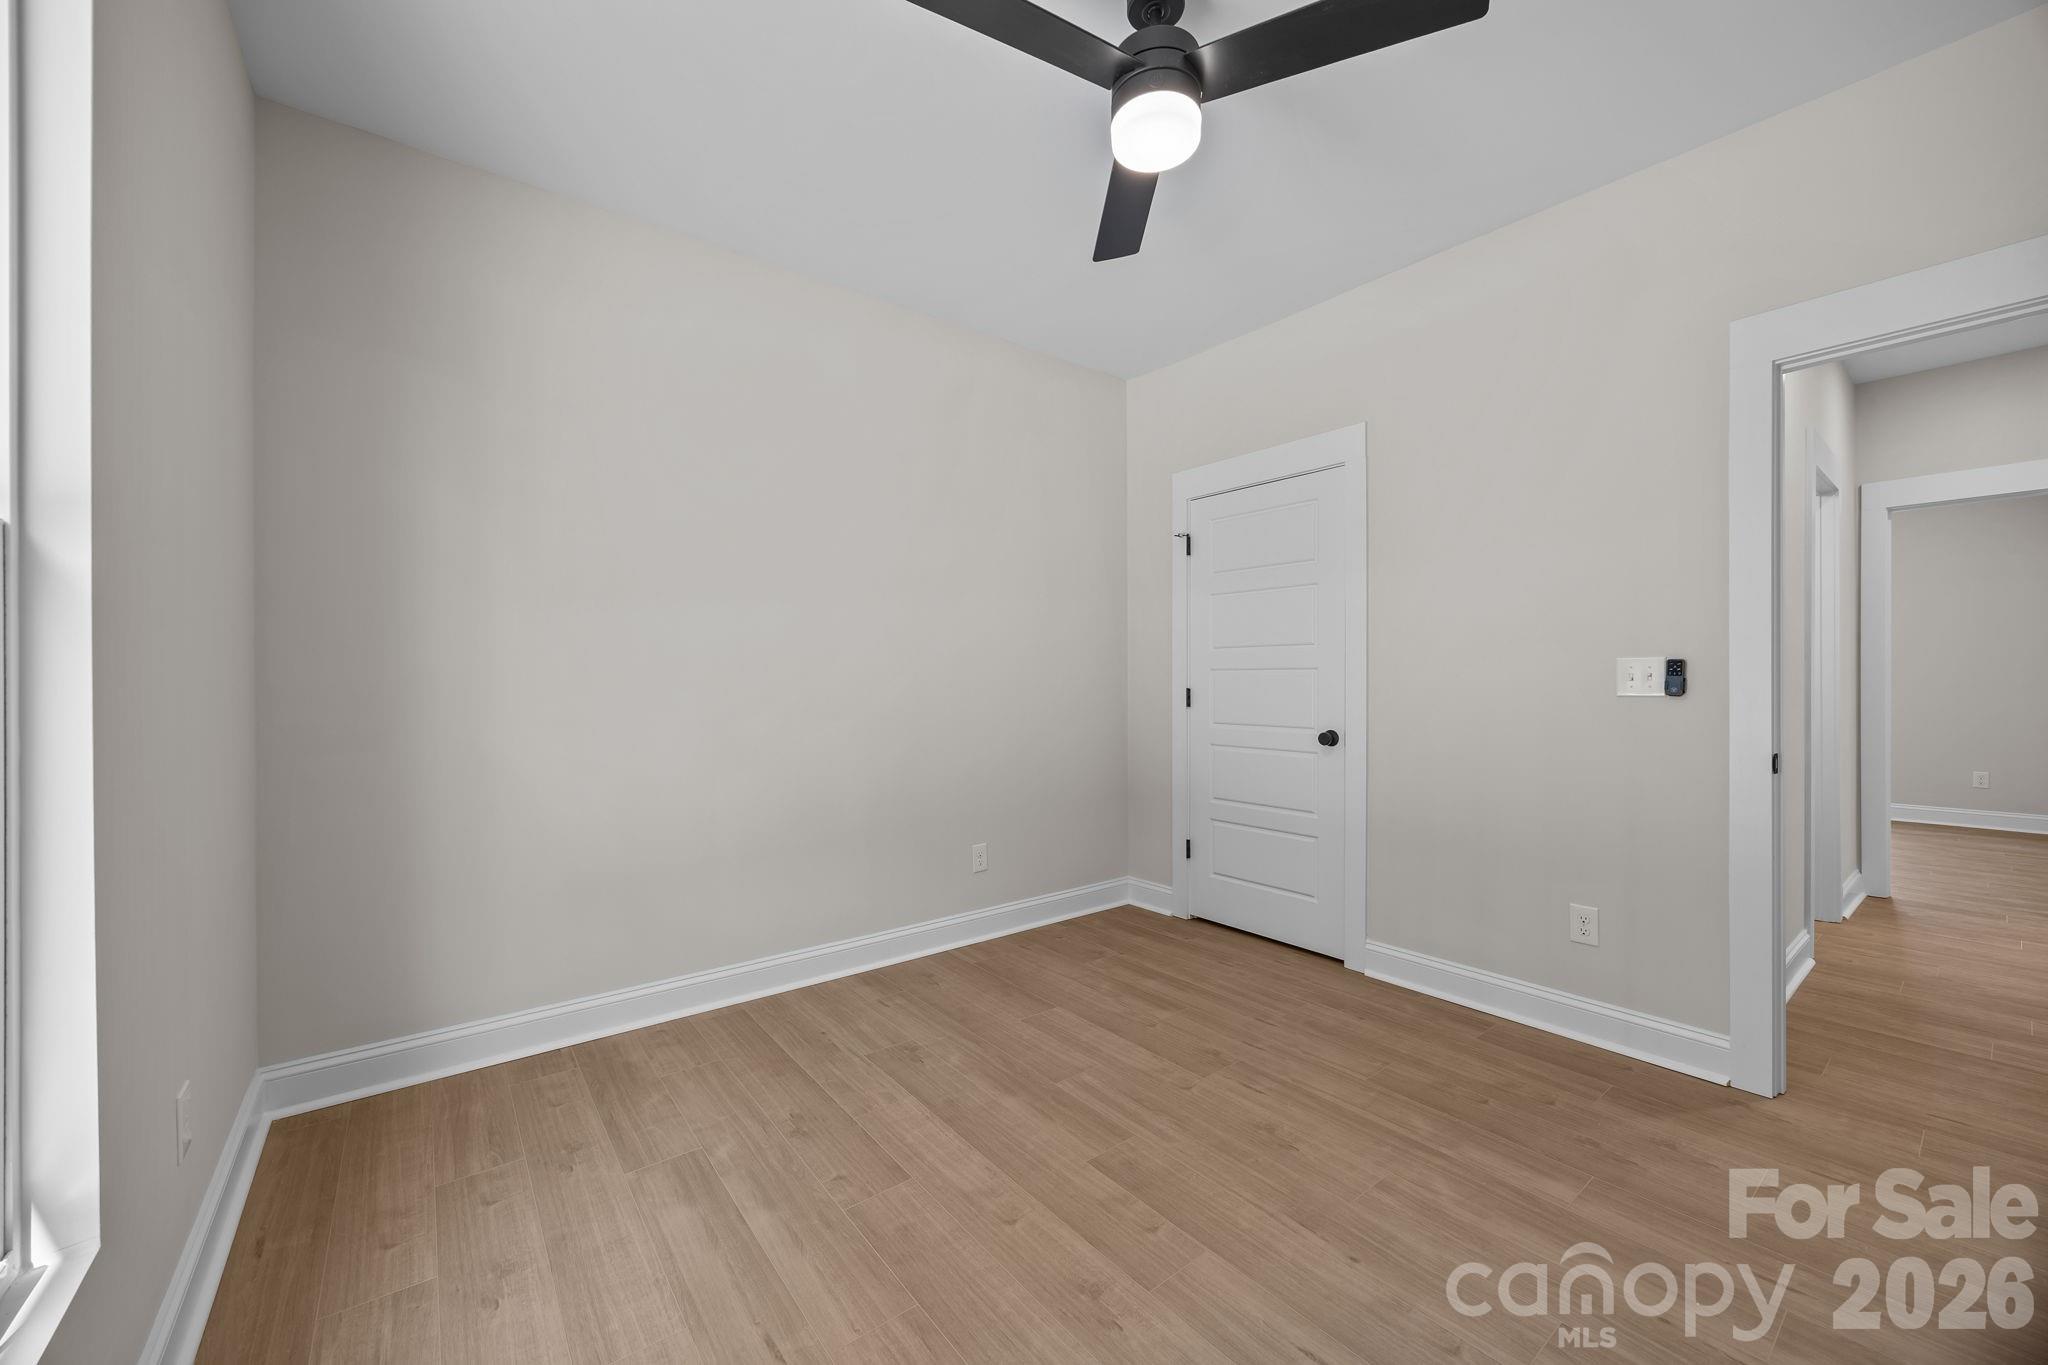
Empty room with wood-look flooring, a black ceiling fan, and a paneled door.
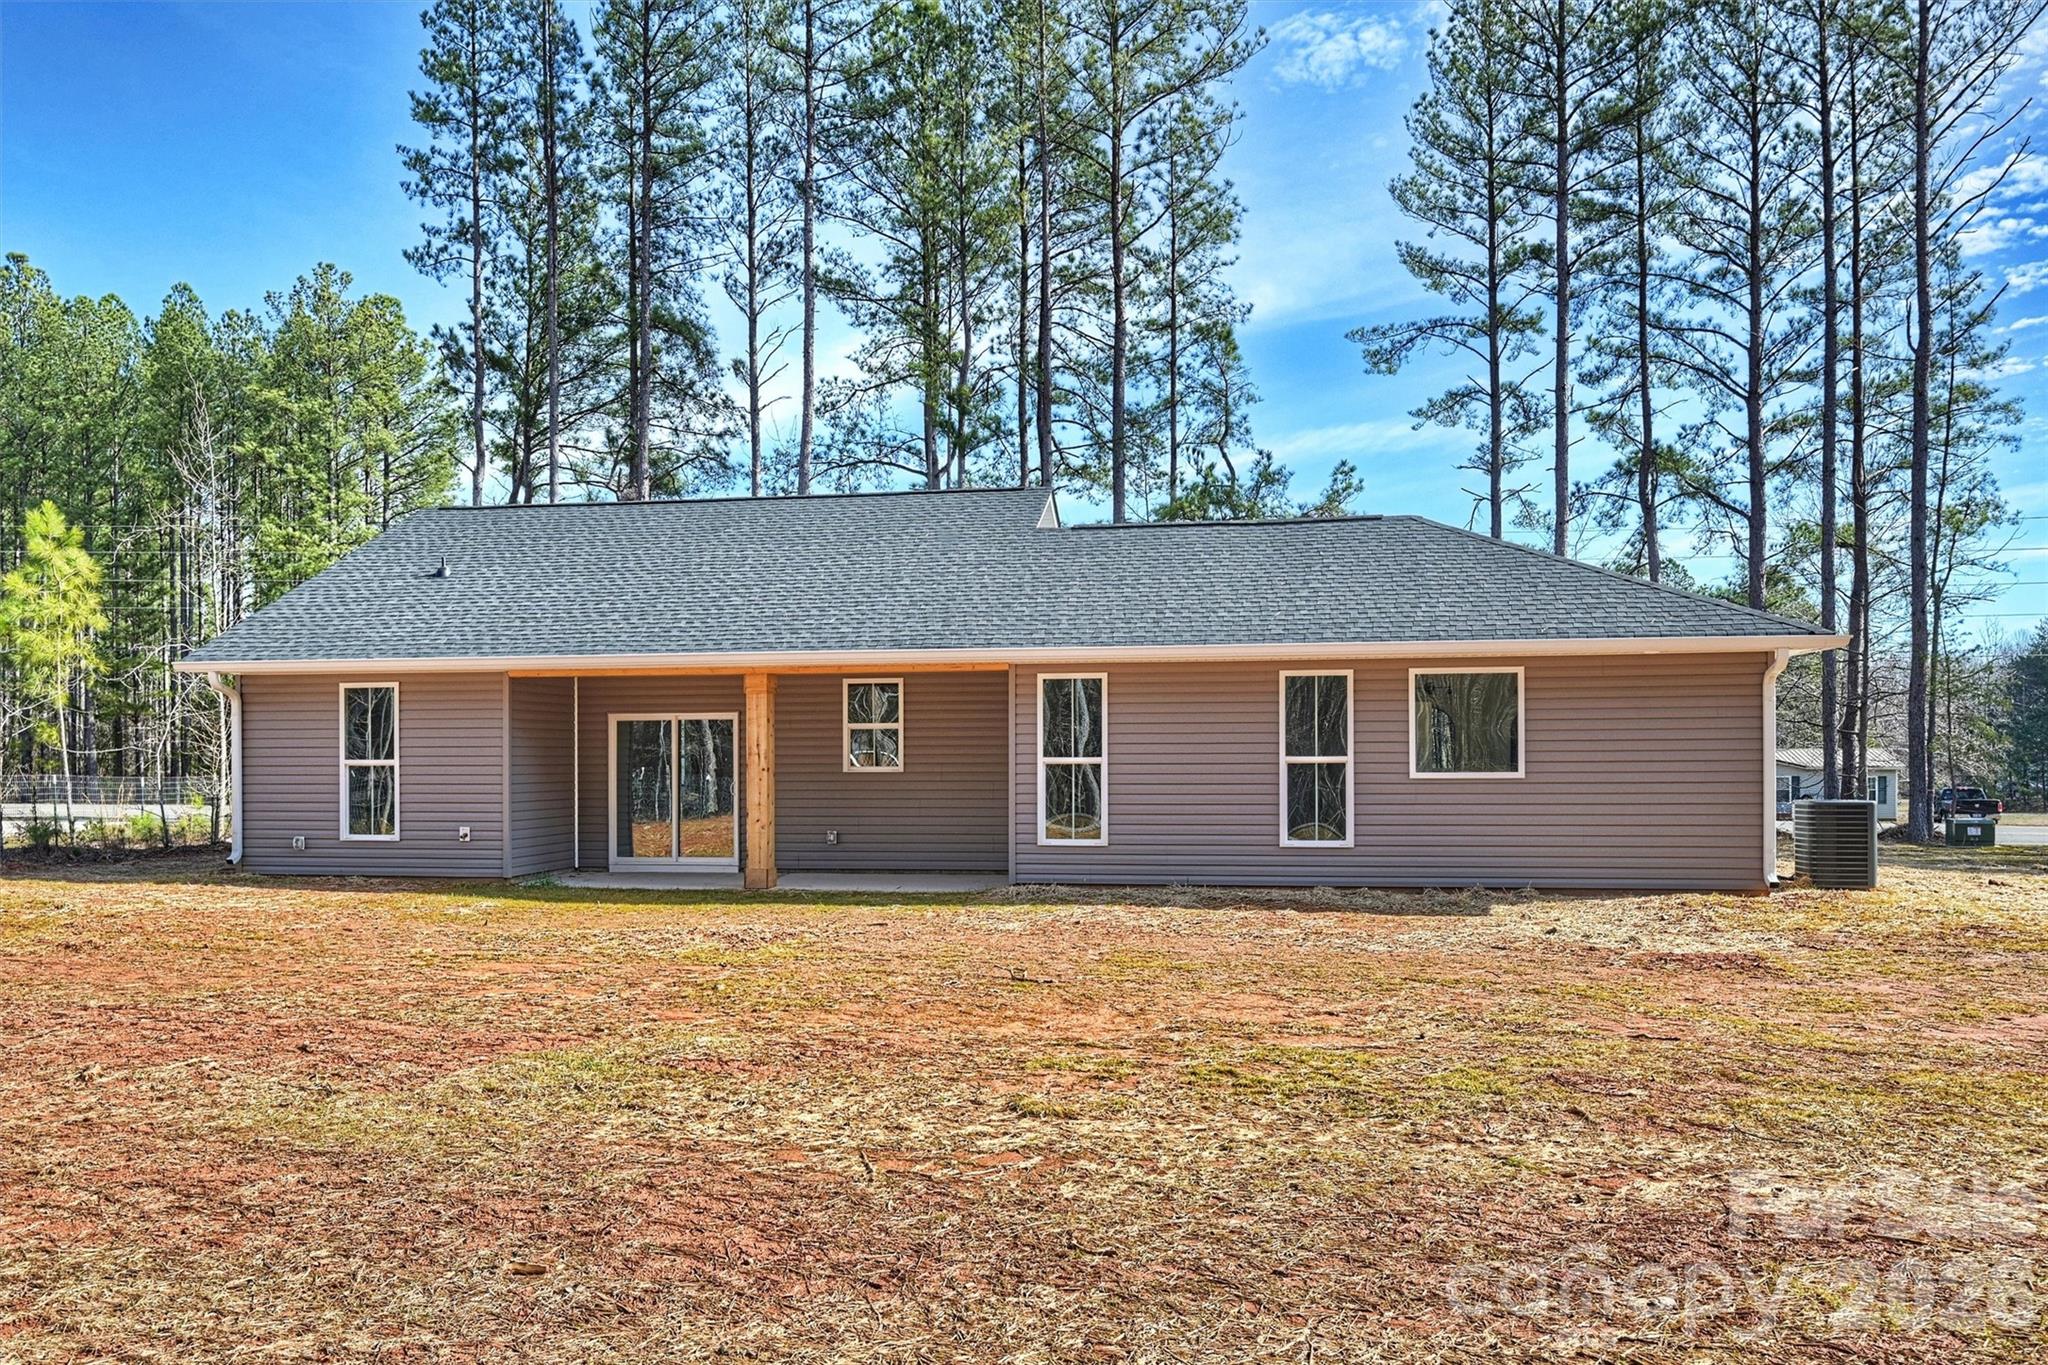
Rear of a single-story home with a covered patio, sliding glass door, and tall pine trees.
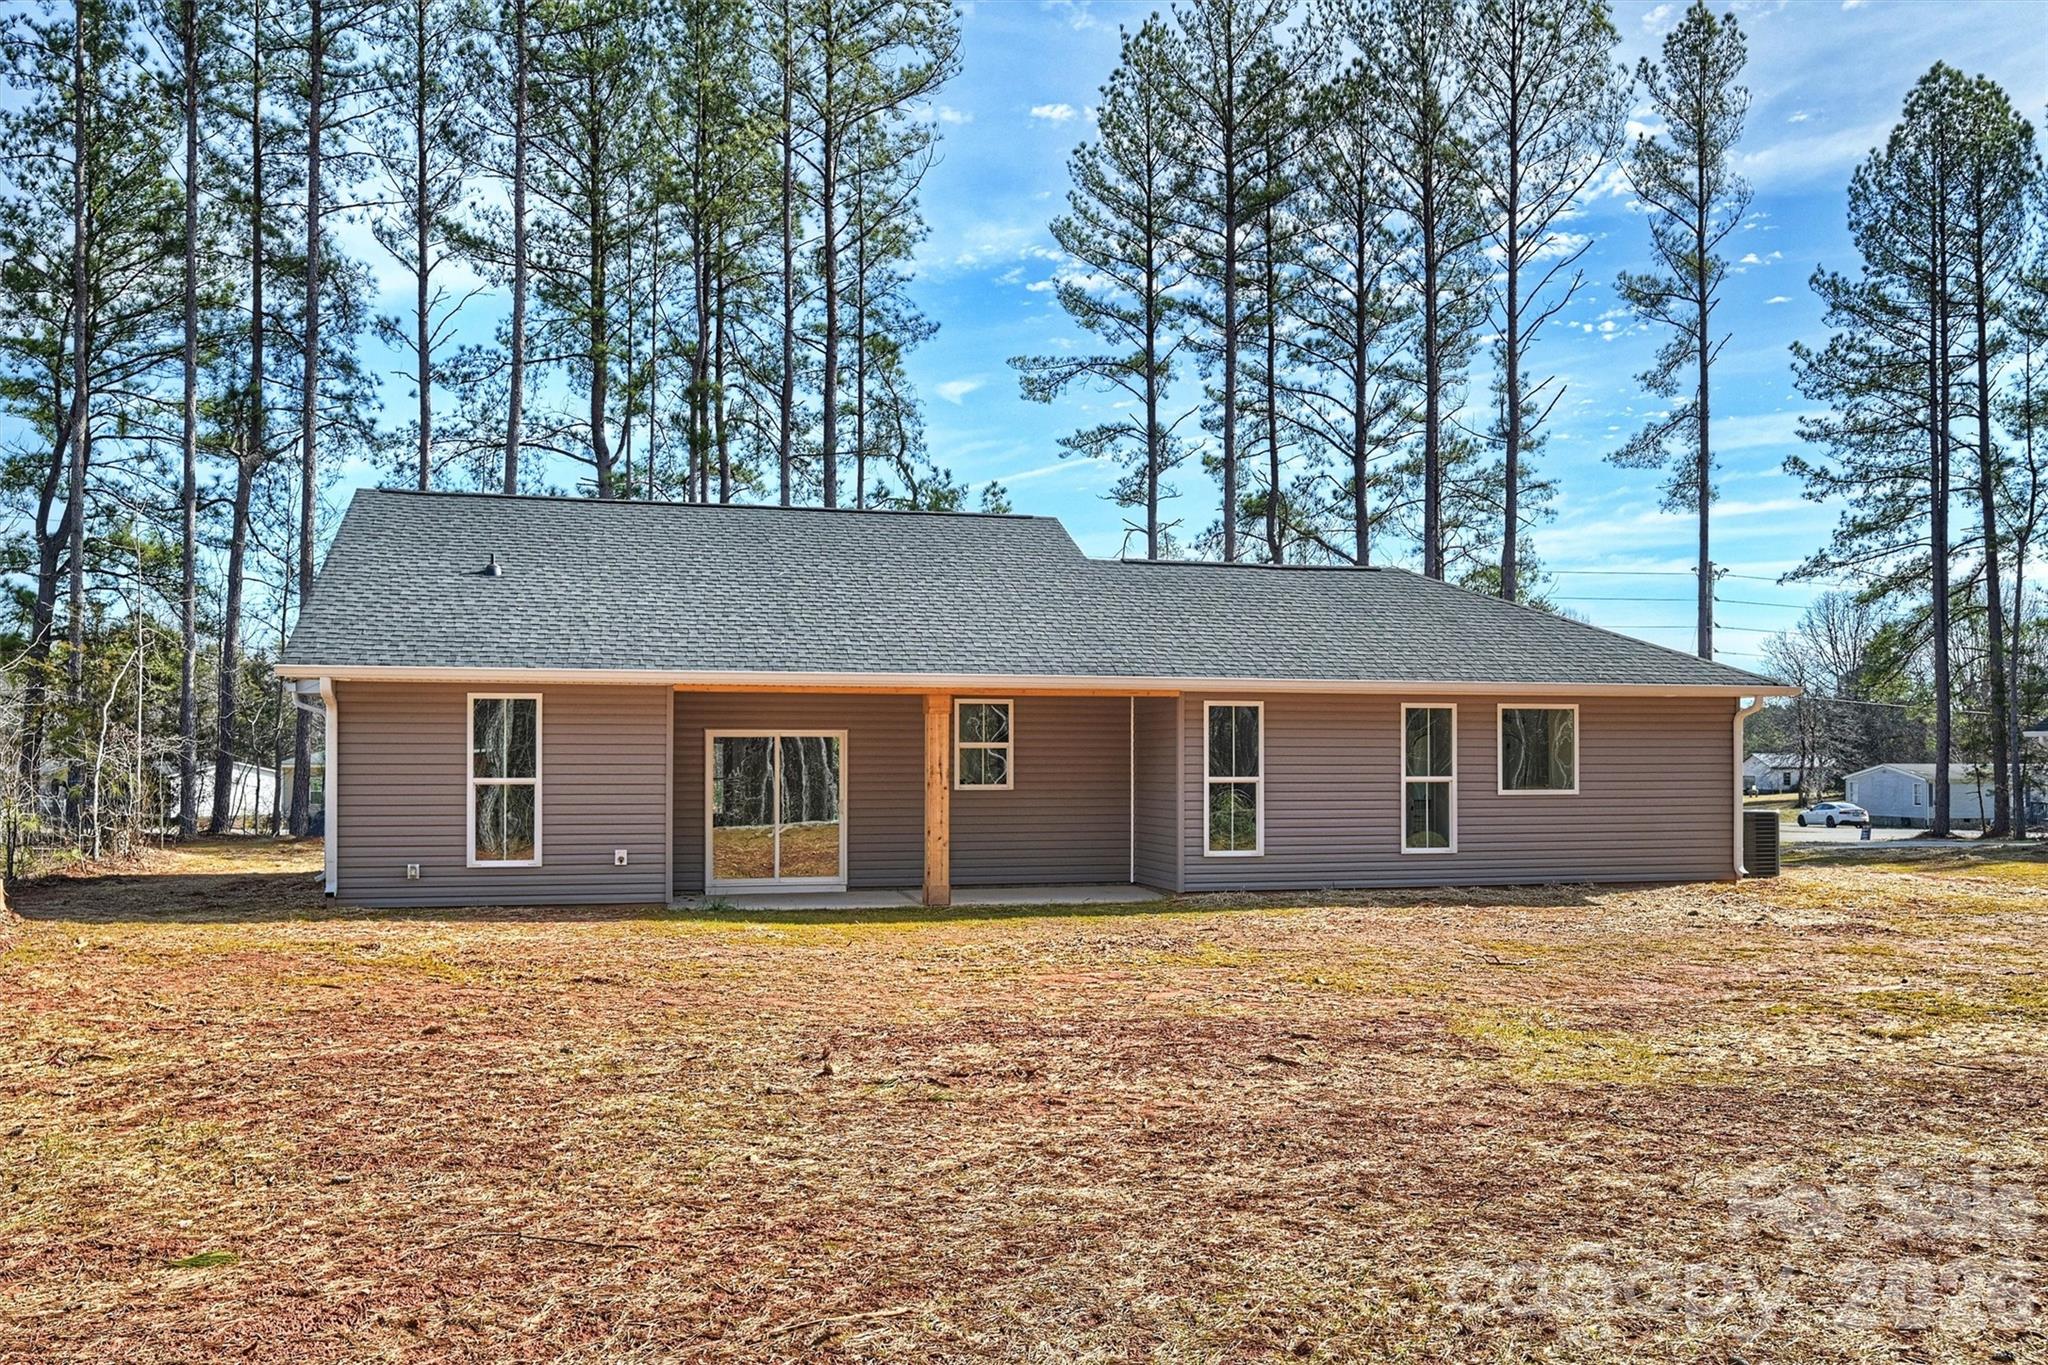
Rear exterior of a single-story home with gray siding, sliding glass doors, and tall pine trees behind it.
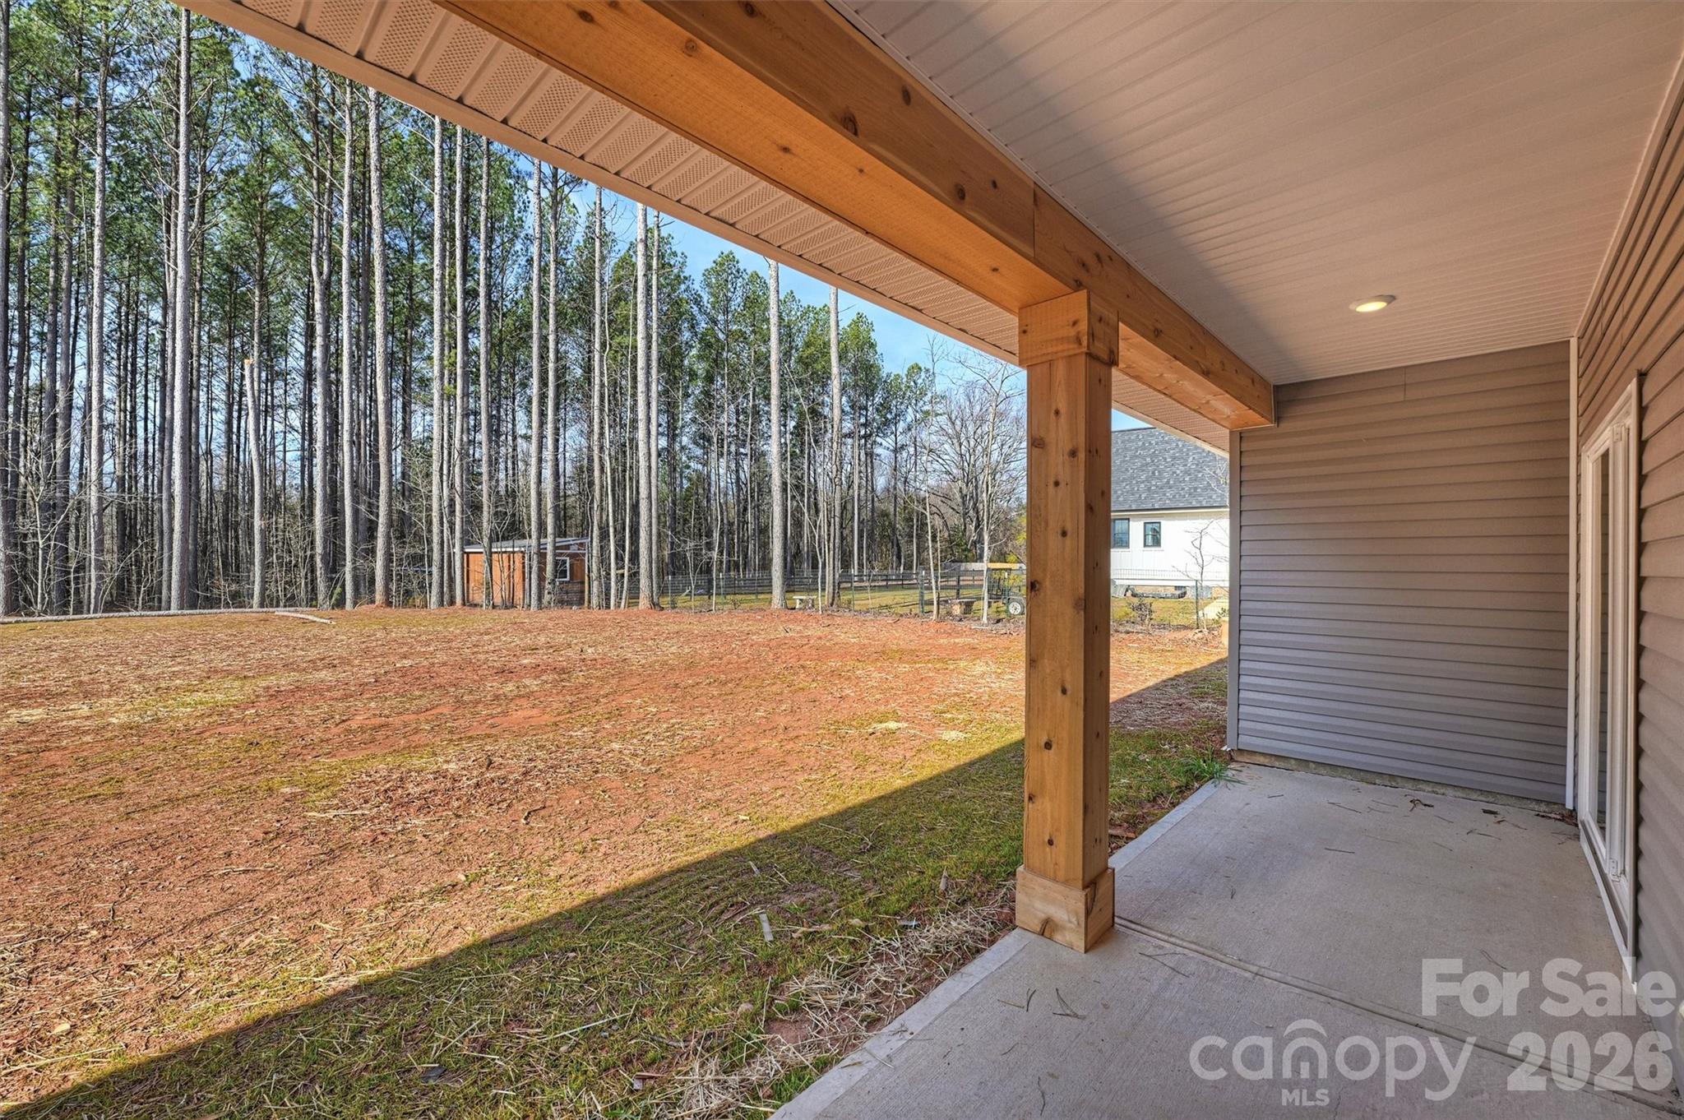
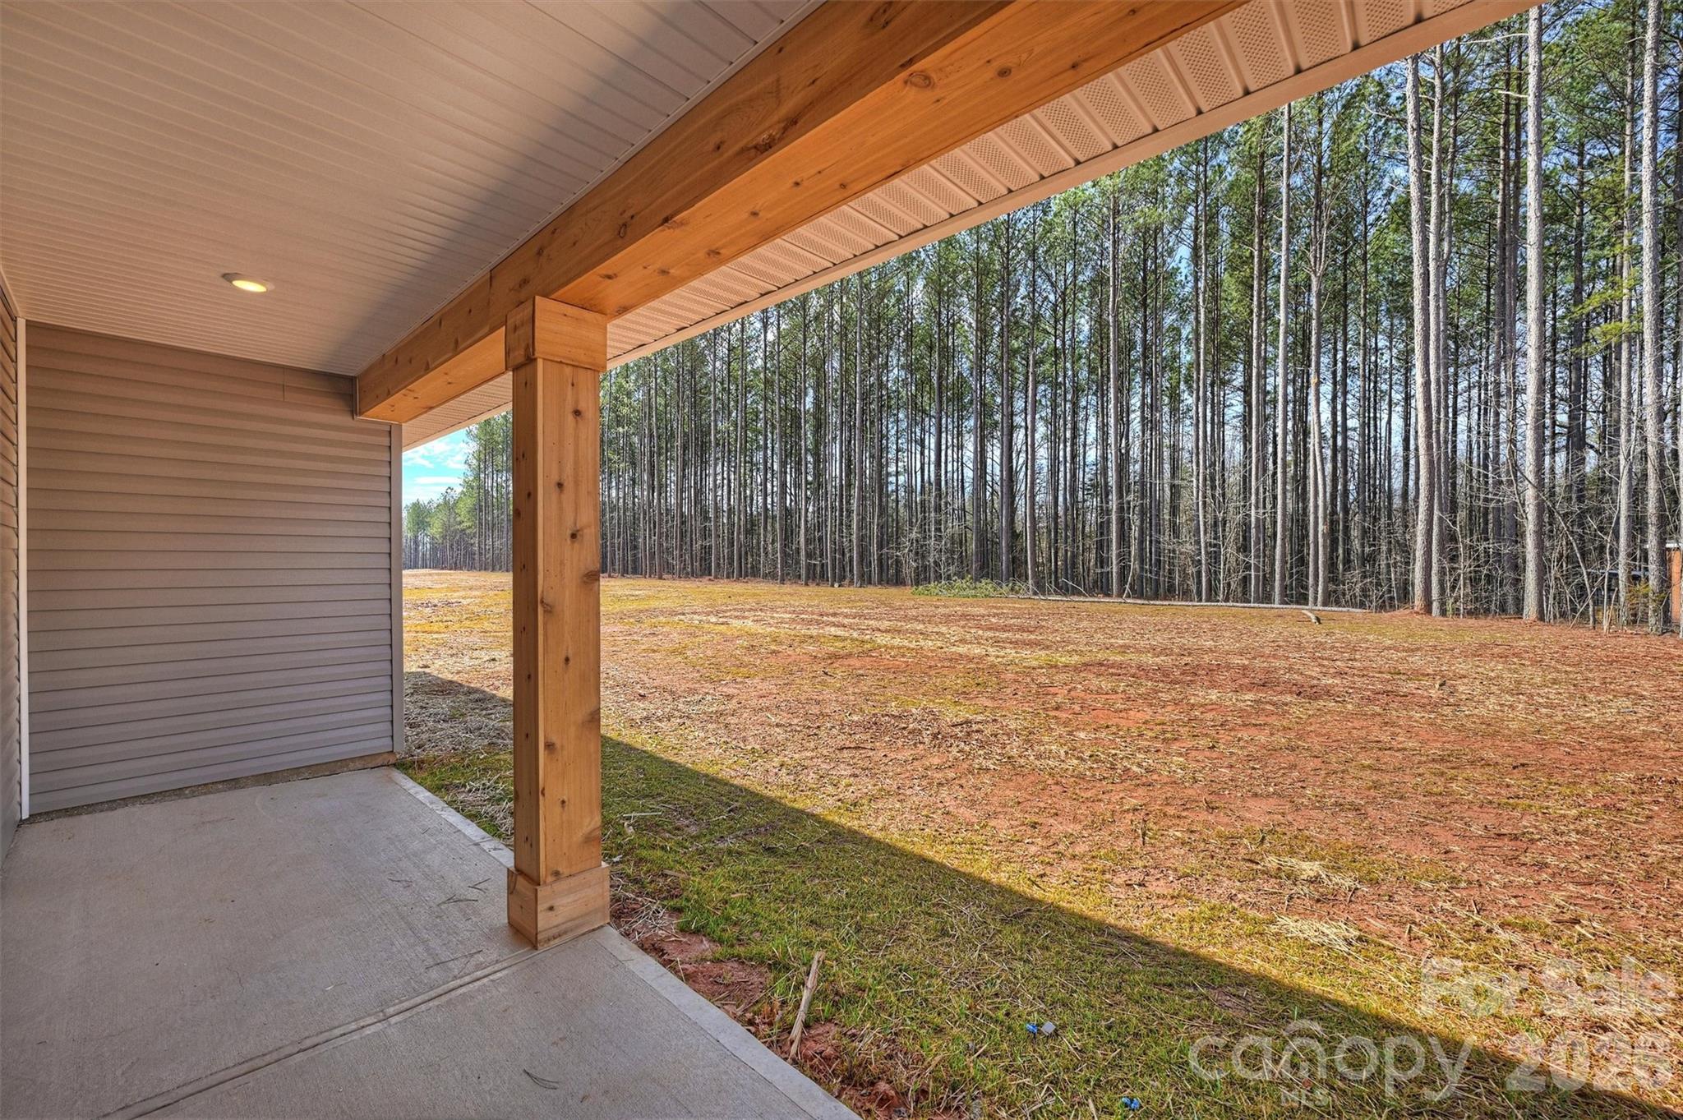
Covered rear patio overlooks a broad yard bordered by pine trees.
Covered patio with timber posts overlooking a cleared yard and dense pine woods.
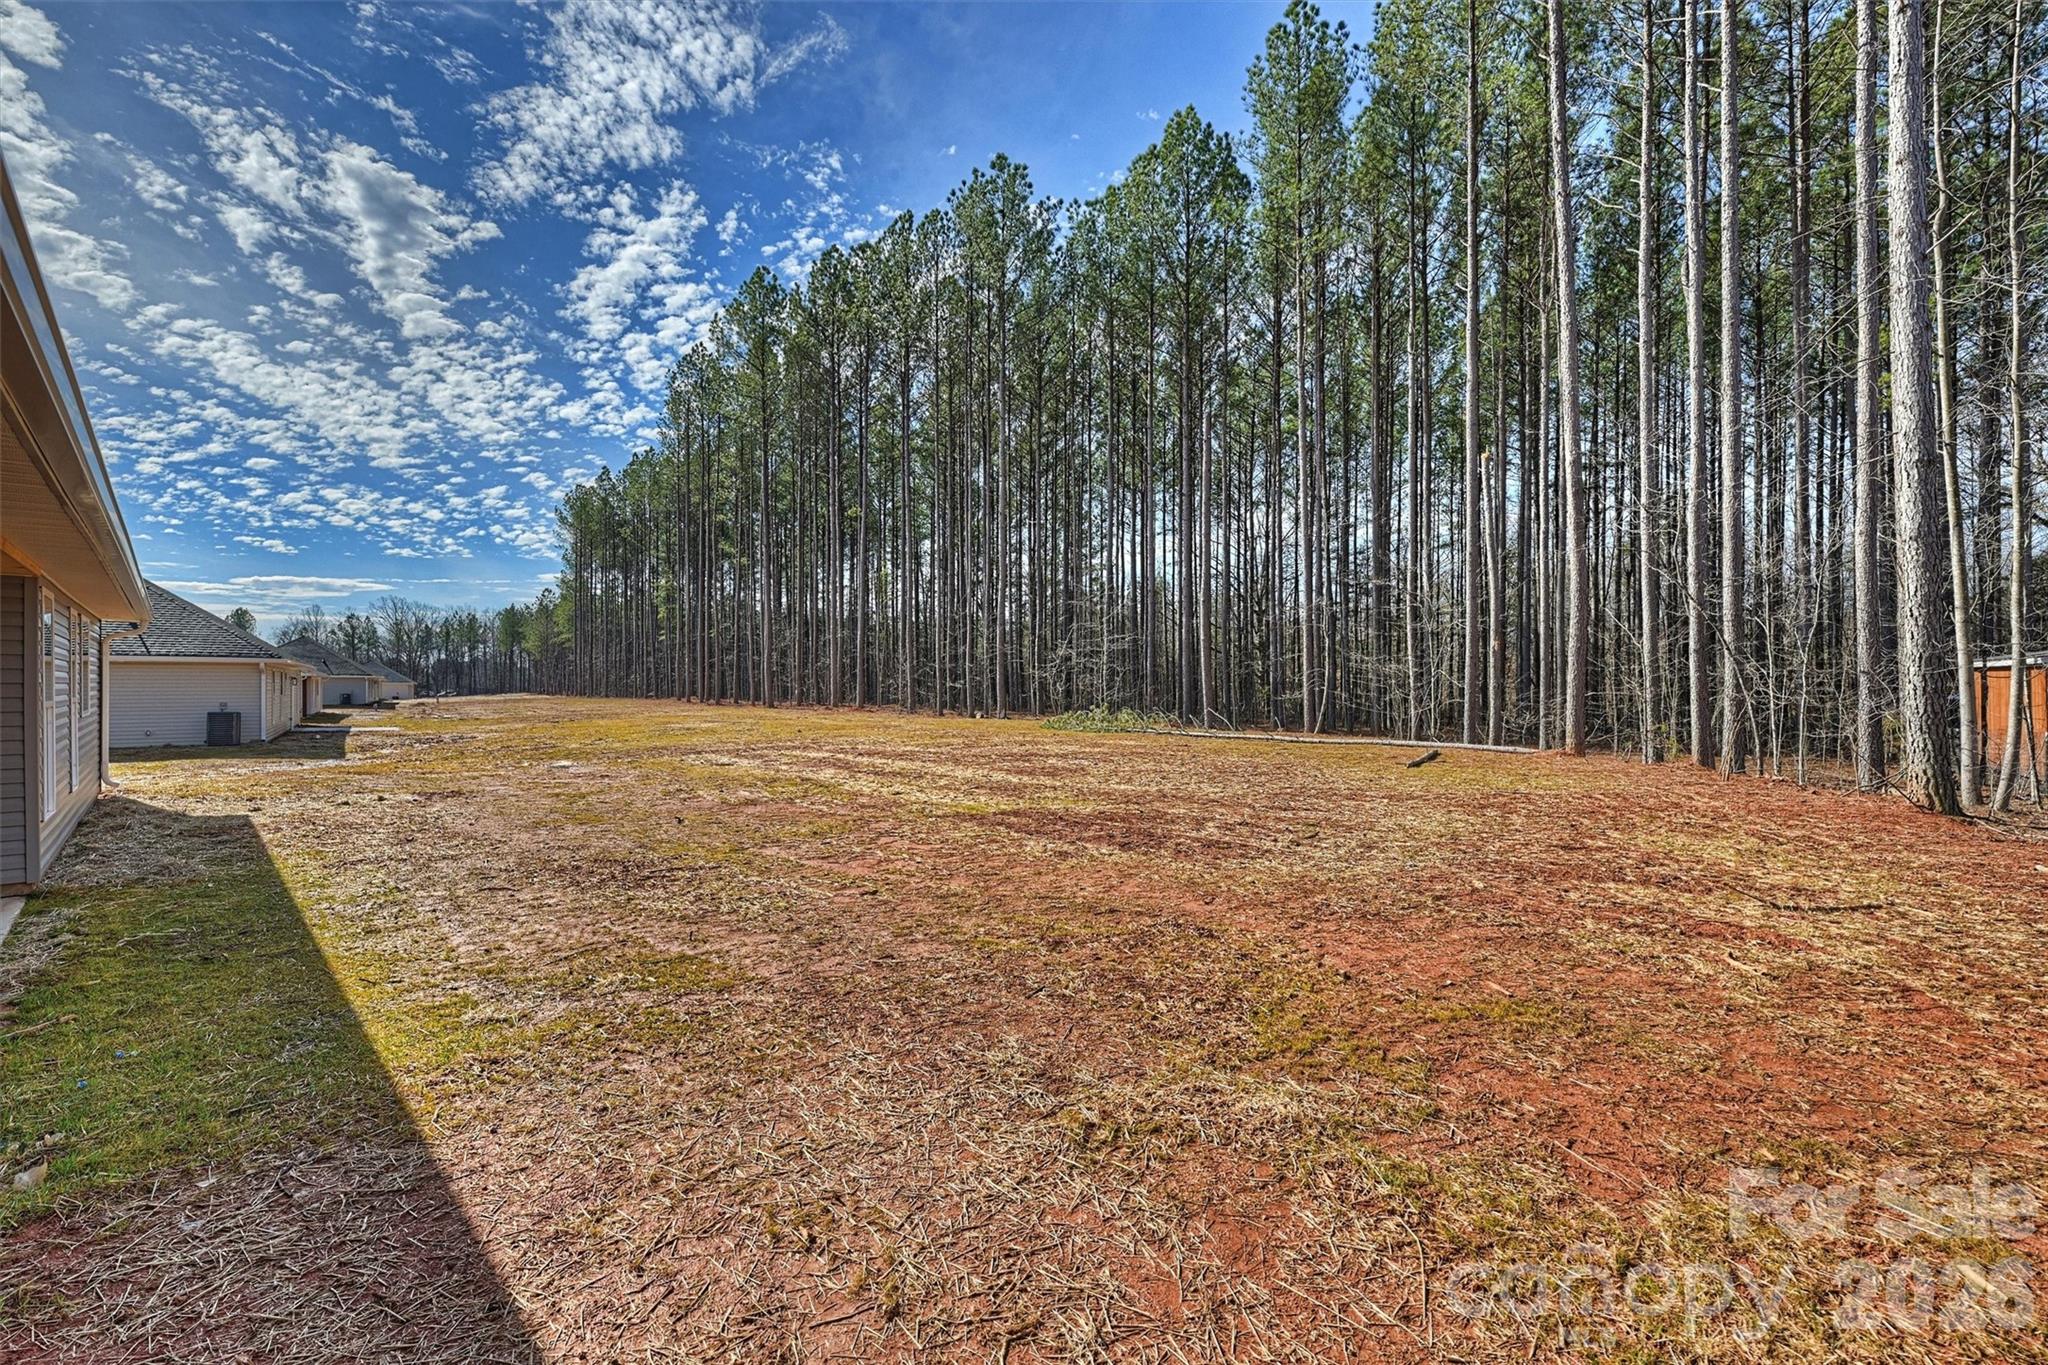
Open backyard beside homes, bordered by a dense stand of tall pine trees.
Single-story home with an attached garage, timber-covered entry porch, and wooded backdrop.
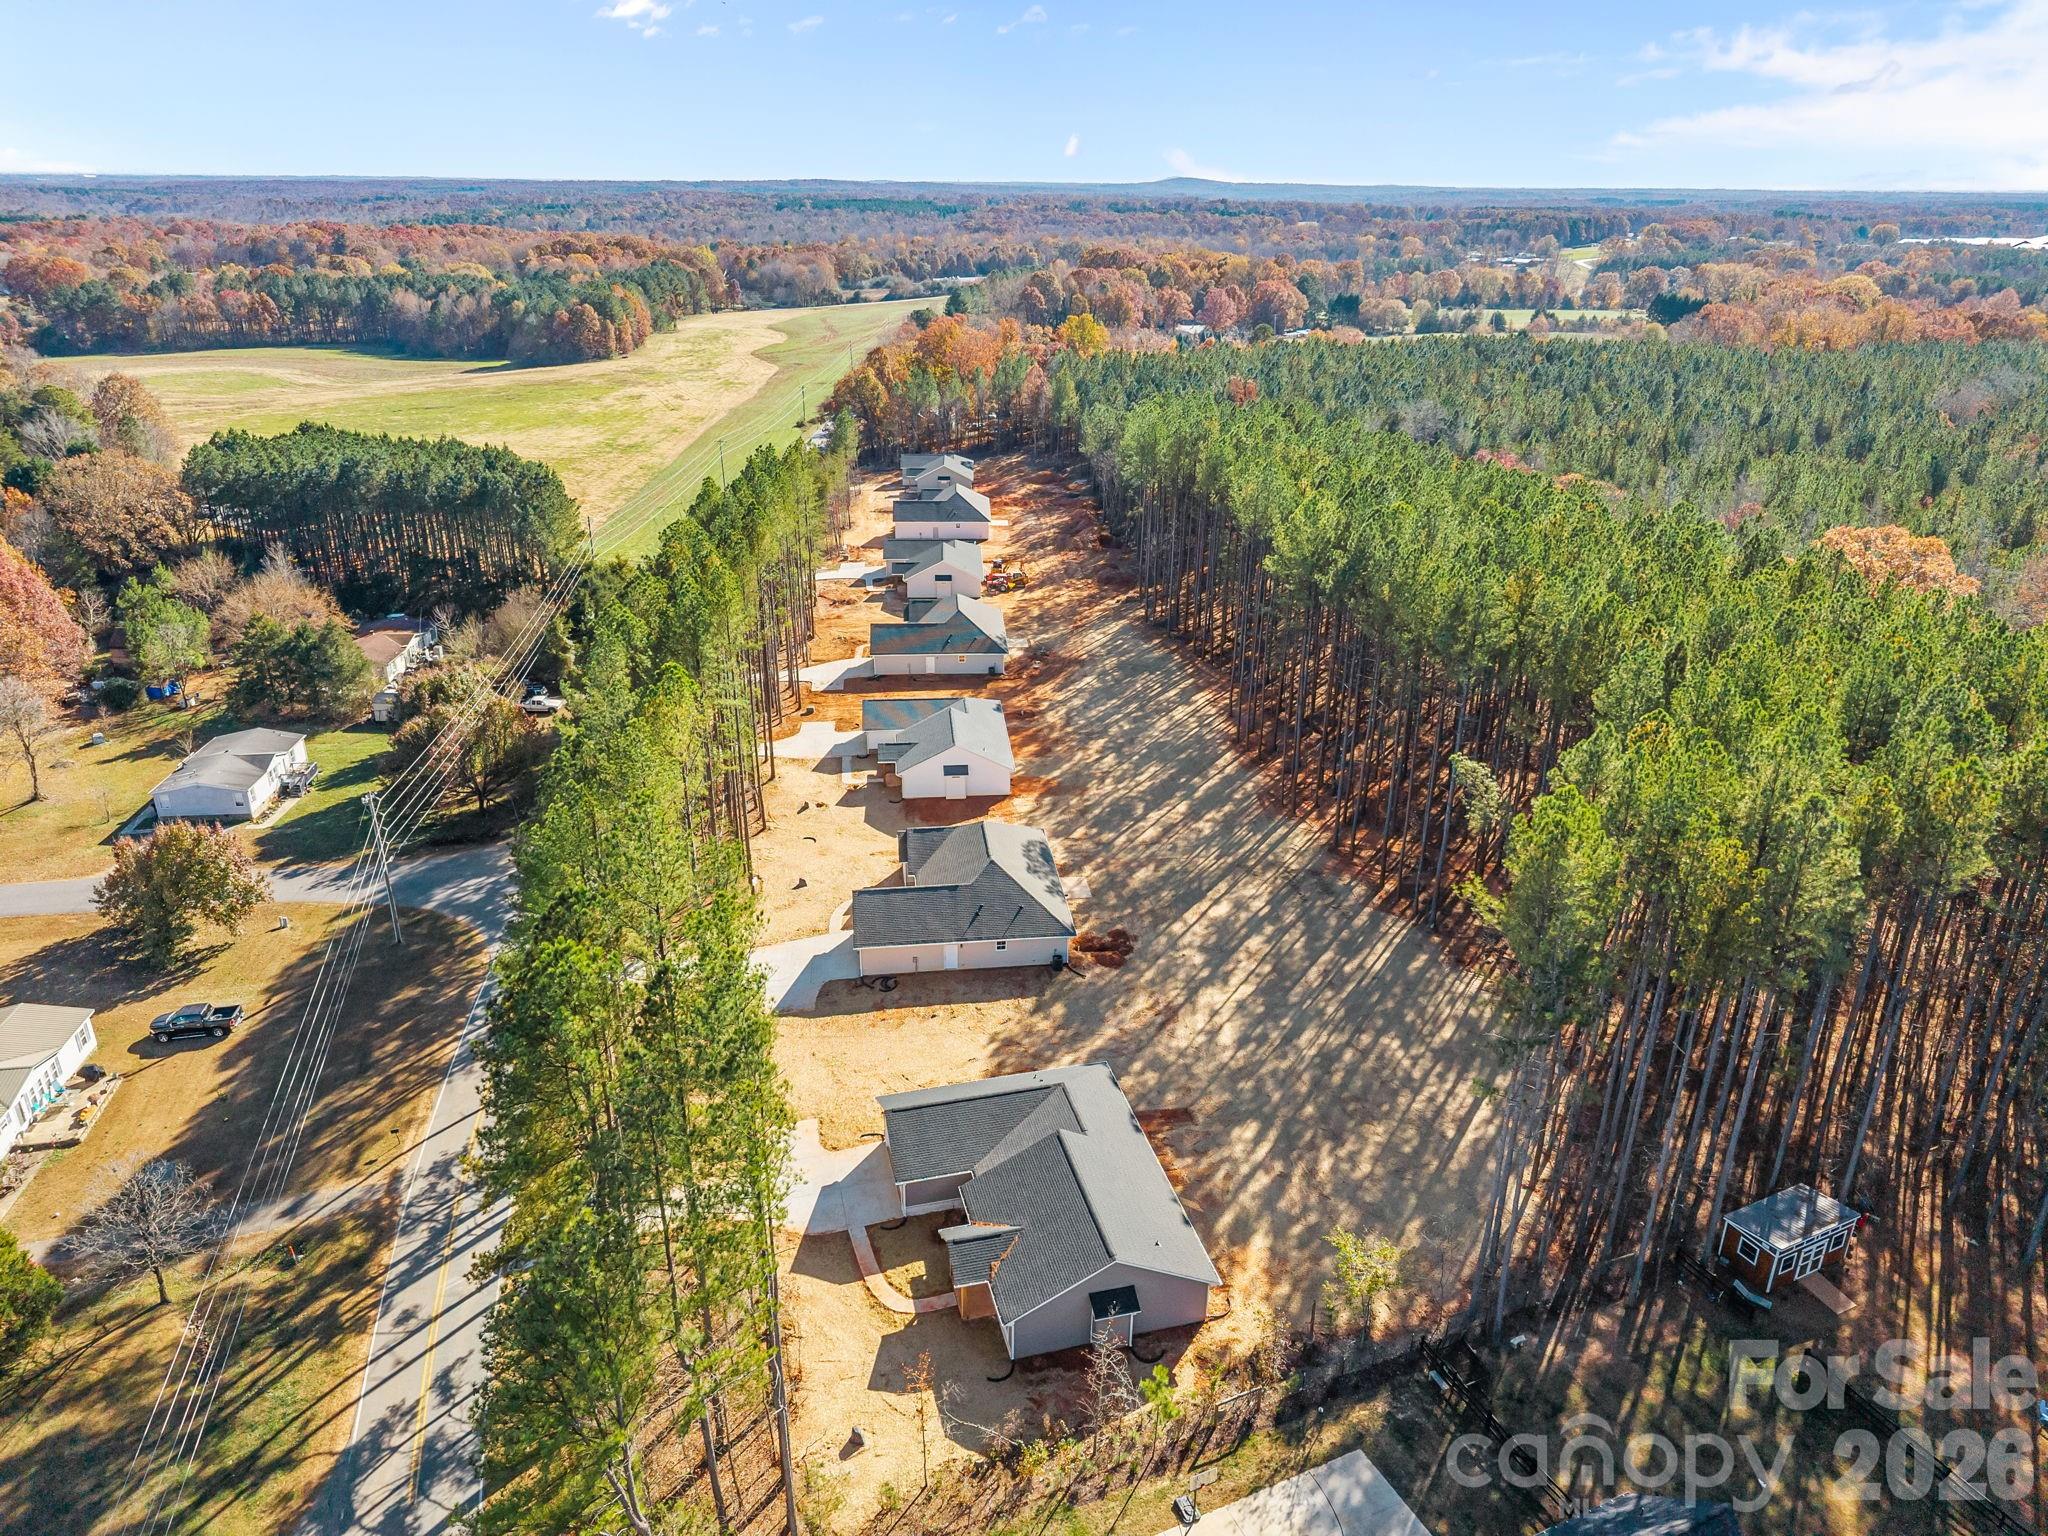
Aerial view of a row of homes beside a pine forest and open fields.
SEE ALL PHOTOS
Kitchen with a blue island and tile backsplash, opening to wooded backyard through sliding glass doors.
Single-story gray home with a stone base, attached garage, and timber-covered front porch.
House exterior with a timber-covered entry, stone foundation, and curved walkway.
Open kitchen and living area with blue island, tile backsplash, and wood-look flooring.
Unfurnished entry room with an open glass-paneled door overlooking a wooded yard.
Empty living room with light wood floors, a glass-paneled front door, and a ceiling fan.
Empty room with light wood flooring, a ceiling fan, and tall windows overlooking trees.
Open kitchen and dining area with a navy island, blue tile backsplash, and light wood flooring.
Open kitchen and living area with a navy island, blue tile backsplash, and light wood floors.
Kitchen and dining area with blue tile backsplash, island, sliding glass doors, and bathroom doorway.
Kitchen with a blue island, blue tile backsplash, white cabinets, and a view of the woods.
Kitchen with white cabinetry, blue tile backsplash, and a navy island overlooking wooded surroundings.
Modern kitchen with a blue island, blue tile backsplash, white cabinets, and stainless steel appliances.
Kitchen with deep blue tile backsplash, white cabinetry, and a stainless farmhouse sink.
Kitchen with white cabinets, stainless steel appliances, and a vivid blue tile backsplash.
Mudroom hallway with a wooden bench, wall hooks, and adjoining rooms.
Laundry room with white cabinets, a countertop, and washer and dryer hookups.
Bathroom with a white vessel sink on a black metal stand and an open paneled door.
Empty room with light wood flooring, a ceiling fan, and windows overlooking trees.
Bathroom with a long double-sink vanity, arched mirrors, and white cabinetry.
Blue-tiled walk-in shower with a built-in niche and white shower base.
Bathroom with a freestanding tub beneath a large window overlooking trees, dark tile, and a partial vanity.
Small empty room with wood-look flooring, a single window, and a white paneled door.
Empty bedroom with two tall windows, light wood-look flooring, and a ceiling fan.
Empty bedroom with wood flooring, double closet doors, ceiling fan, and tall windows.
Bathroom with a gray vanity, round mirror, and tub-shower beneath a high window.
Empty room with light wood flooring, a tall window, and a black ceiling fan.
Empty room with wood-look flooring, a black ceiling fan, and a paneled door.
Rear of a single-story home with a covered patio, sliding glass door, and tall pine trees.
Rear exterior of a single-story home with gray siding, sliding glass doors, and tall pine trees behind it.
Covered rear patio overlooks a broad yard bordered by pine trees.
Covered patio with timber posts overlooking a cleared yard and dense pine woods.
Open backyard beside homes, bordered by a dense stand of tall pine trees.
Single-story home with an attached garage, timber-covered entry porch, and wooded backdrop.
Aerial view of a row of homes beside a pine forest and open fields.
Courtesy of COMPASS, Michelle Hovey Listing Contact: [email protected] 
Sold

2319 Lee Lawing Road

2319 Lee Lawing Road, Lincolnton, NC 28092

$439,000
Recently completed and now available with NO HOA, discover North Pines--Lincolnton's newest collection of thoughtfully designed single-level homes by Brancer Homes. 2319 Lee Lawing Road blends quality craftsmanship, elevated finishes, and the tranquility of a rural setting just 15 minutes from downtown Lincolnton and convenient to shopping in Sherrills Ford and Denver.

A welcoming exterior sets the tone with stone accents and a stained wood front-porch column surround, creating warm and timeless curb appeal. Inside, the builder's Lakeside Designer Package showcases elevated lighting selections, upgraded cabinetry in mixed designer tones, and quartz countertops throughout for a cohesive and refined look.

The open-concept kitchen features pendant lighting over the island, a walk-in pantry, and seamless flow into the main living areas--an ideal layout for modern living and entertaining. The spa-inspired primary suite offers a stand-alone soaking tub, tiled shower wall, and a calming designer palette complemented by crisp white ceilings.

Additional highlights include a functional drop zone, added recessed lighting, and a well-appointed laundry room with cabinetry and quartz counters. The home is completed by an extended two-car garage with exterior door, additional driveway parking, and a covered back porch overlooking tree-lined surroundings that provide both privacy and a peaceful setting.

Now that construction is complete, this home is part of a newly released collection in North Pines--offering a rare opportunity to own move-in ready new construction with elevated design, no HOA, and a relaxed rural lifestyle in one of Lincolnton's fastest-growing areas.

3
beds

3
baths

1,609 Sq.Ft. LIVING AREA

0.7 Acres lot

Michelle Alexandra Hovey

Michelle Alexandra Hovey

Features & Amenities

Interior

  • total bedrooms3
  • Total bathrooms3
  • full bathrooms2
  • half bathroom1
  • Laundry room Utility Room, Laundry Room
  • Flooring Vinyl
  • APPLIANCES Dishwasher, Electric Range, Microwave

Area & Lot

  • Status Sold
  • Date Sold June 11, 2026
  • Living Area1,609 Sq.Ft.
  • Lot Area0.7 Acres
  • MLS® ID4349001
  • TypeResidential
  • YEAR BUILT2025
  • Elementary SchoolPumpkin Center
  • Middle SchoolNorth Lincoln
  • High SchoolNorth Lincoln

Exterior

  • STORIES1
  • Garage Space2.0
  • water SourceWell
  • utilitiesElectricity Connected
  • parkingAttached Garage, Garage Faces Front
  • HEAT TYPEHeat Pump
  • AIR CONDITIONINGCentral Air
  • sewerSeptic Installed
  • SubstructureSlab

Financial

  • Sales Price$439,000

Work With Us

At The Alexander Realty Group, we combine local expertise, innovative marketing, and personalized service to deliver a seamless real estate experience. Whether you're buying, selling, investing, or managing property, our team is committed to helping you achieve your goals with confidence, transparency, and results.

Follow Us on Instagram