Leave a Message

By providing your contact information to The Alexander Realty Group, your personal information will be processed in accordance with The Alexander Realty Group's Privacy Policy. By checking the box(es) below, you expressly consent to receive marketing or promotional real estate communication from The Alexander Realty Group in the manner selected by you. For SMS text messages, message frequency varies. Message and data rates may apply. Consent is not a condition of purchase of any goods or services. You may opt out of receiving further communications from The Alexander Realty Group at any time. To opt out of receiving SMS text messages, reply STOP to unsubscribe. SMS text messaging is subject to our Terms of Use.

Thank you for your message. We will be in touch with you shortly.

2113 Woodlawn Street Unit: A
SEE ALL PHOTOS
2113 Woodlawn Street Unit: A
Courtesy of COMPASS, Michelle Hovey Listing Contact: [email protected] 
Sold

2113 Woodlawn Street Unit: A

2113 Woodlawn Street Unit: A, Kannapolis, NC 28083

$369,600
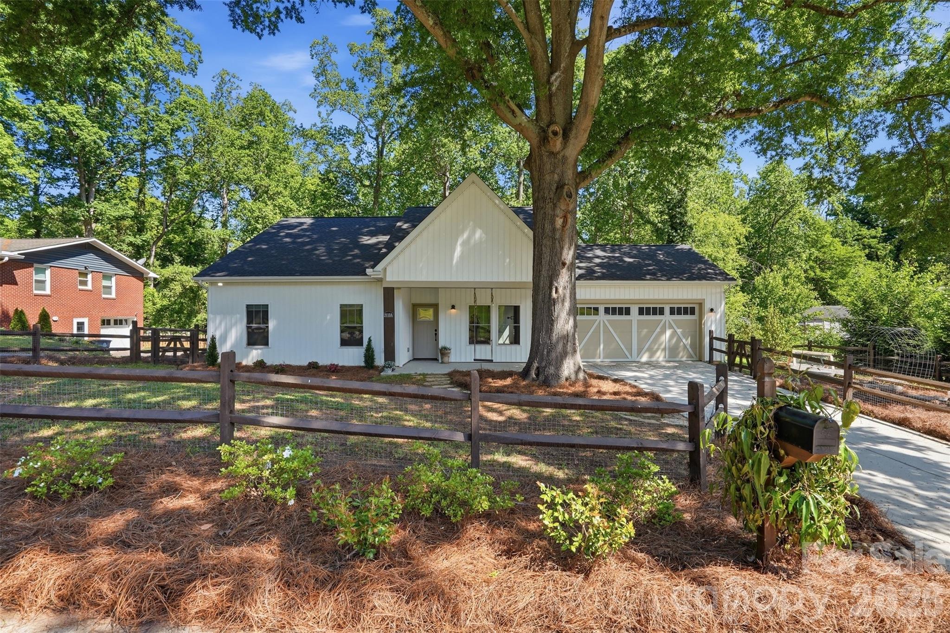
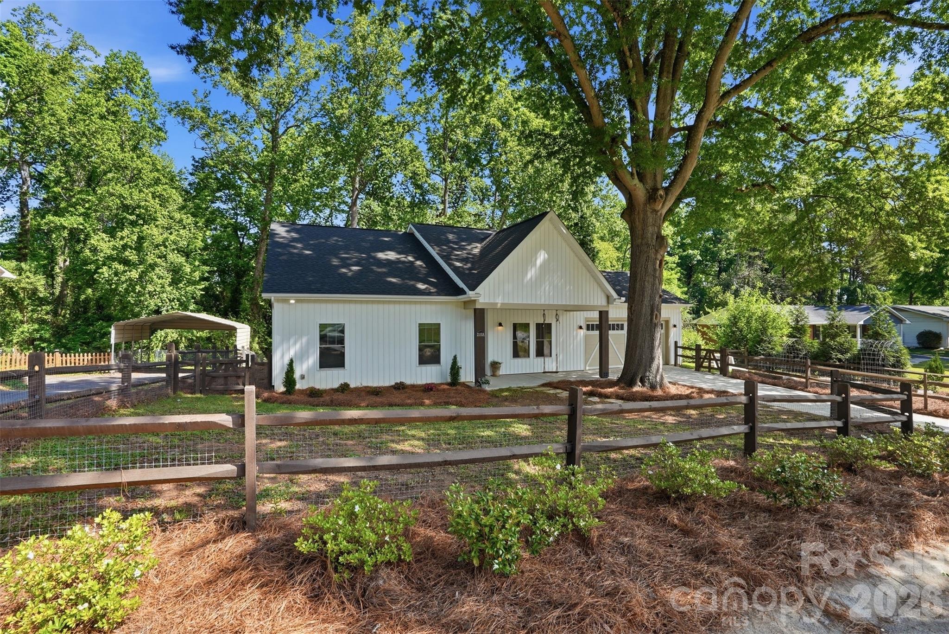
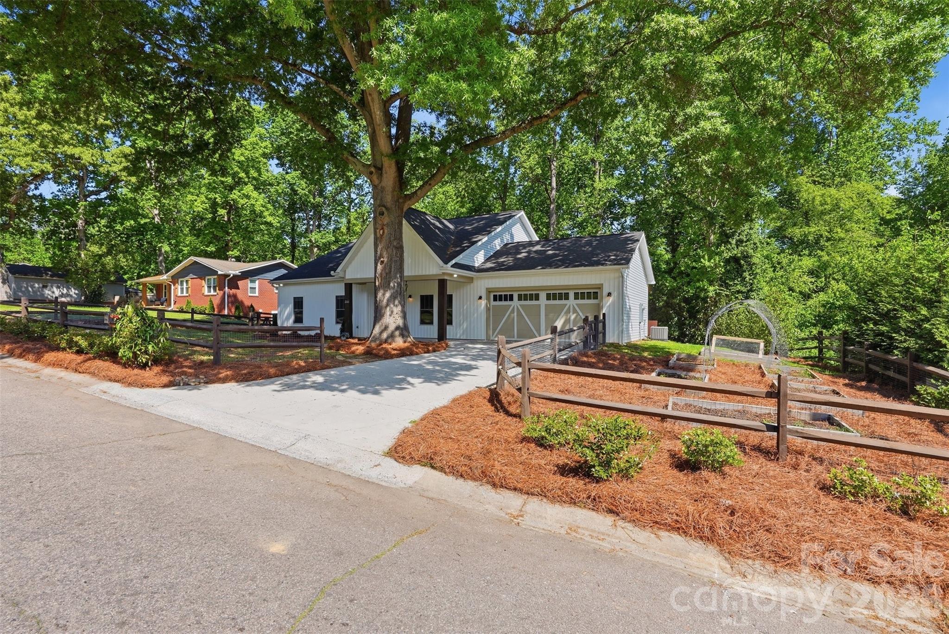
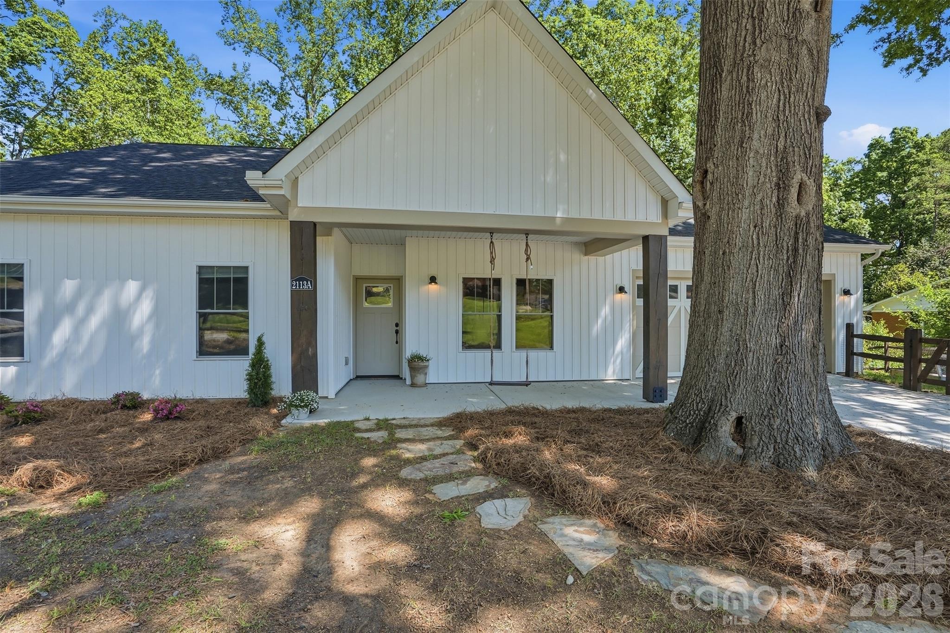
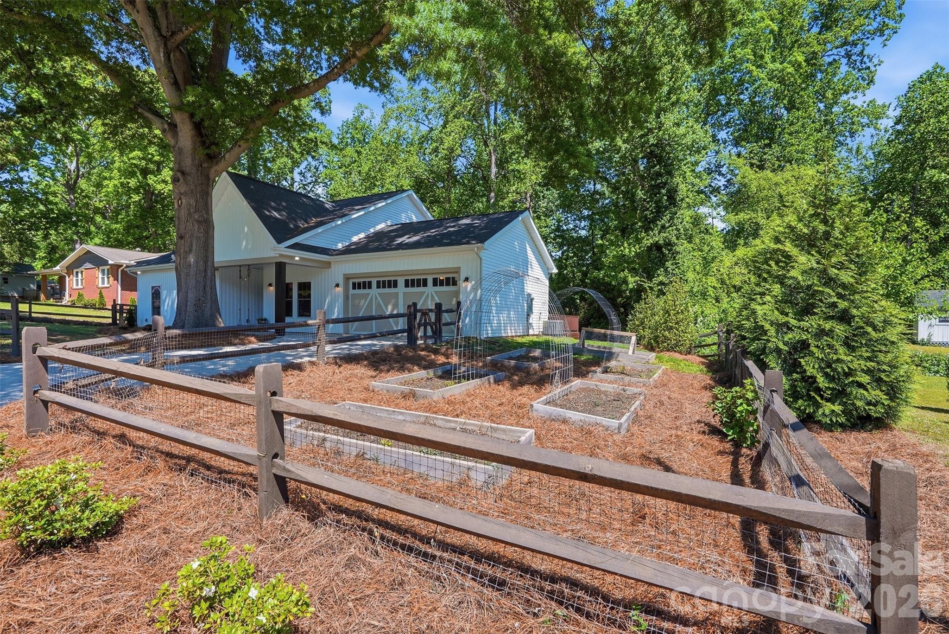
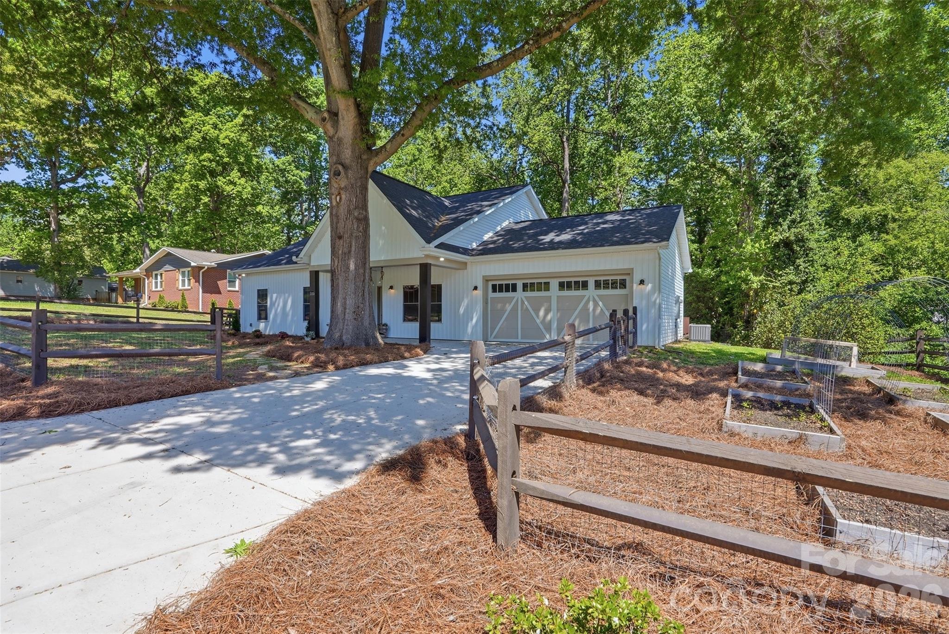
Step into contemporary comfort with this stunning 2022 newer-build nestled in the heart of Kannapolis. From the moment you arrive, the updated curb appeal captures your attention, featuring stylish vertical vinyl siding and a cozy front porch--complete with a swing perfect for southern afternoons. The property boasts a large flat driveway leading to a 2-car attached garage, providing ample parking and storage.

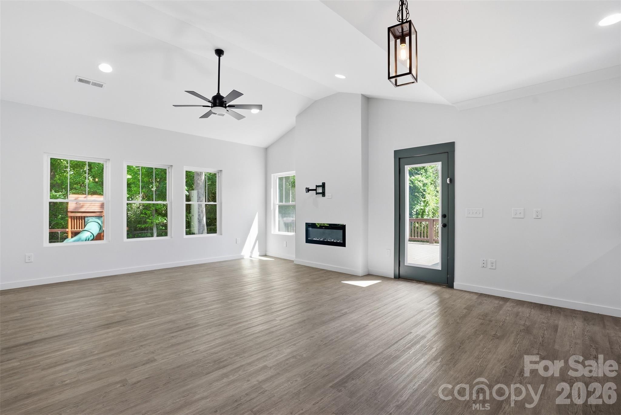
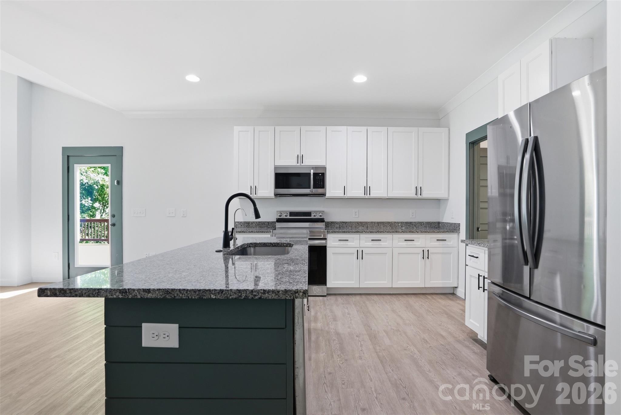
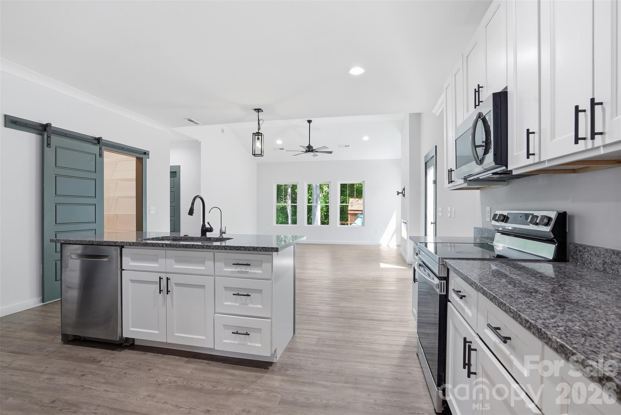
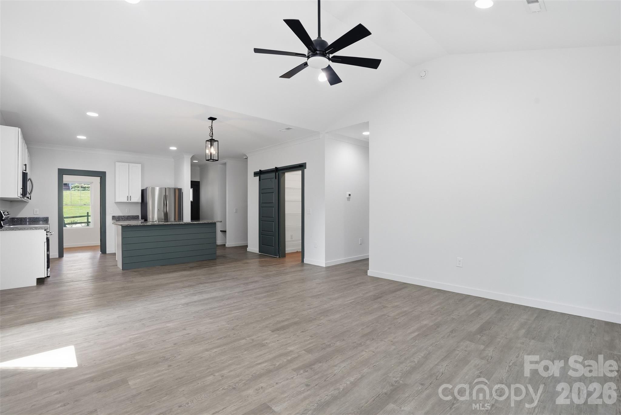
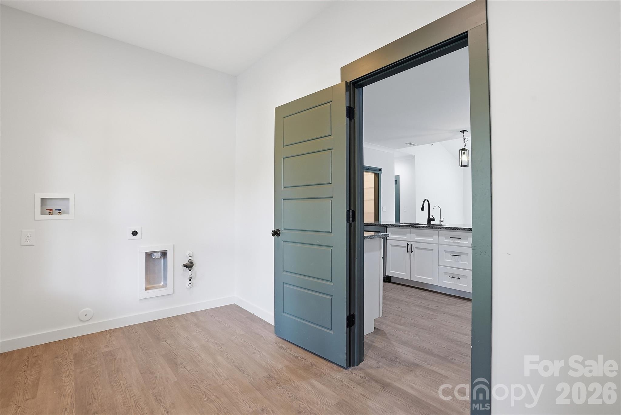
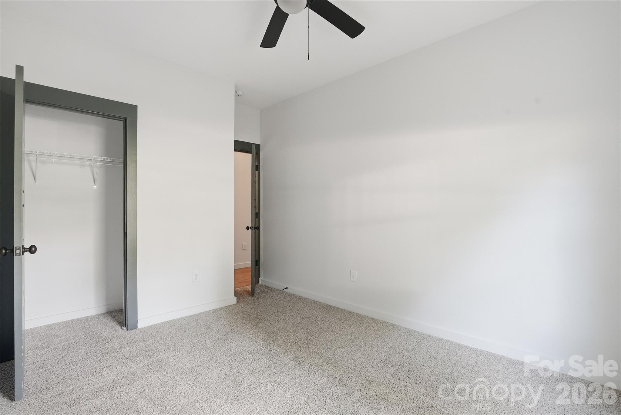
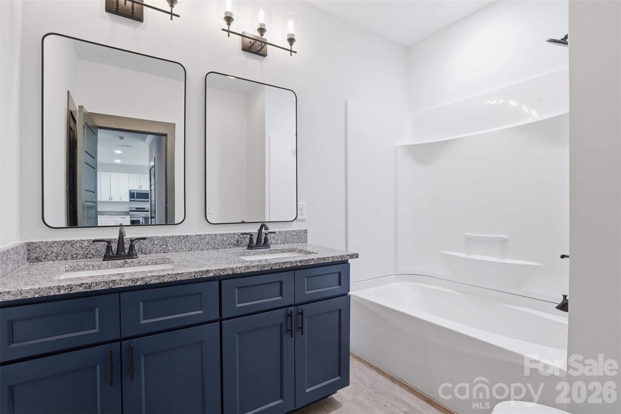
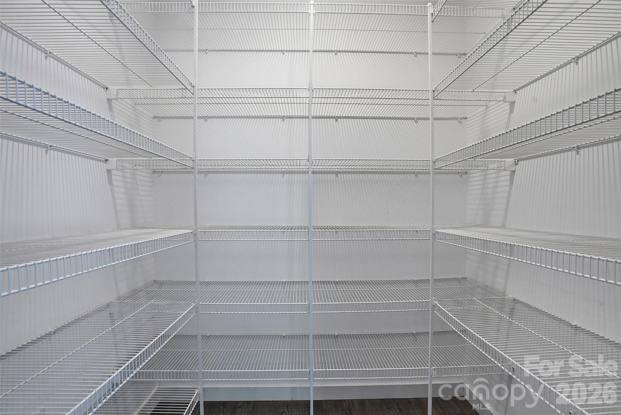
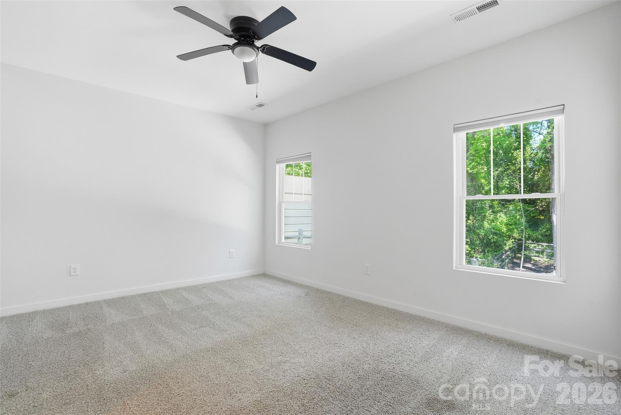
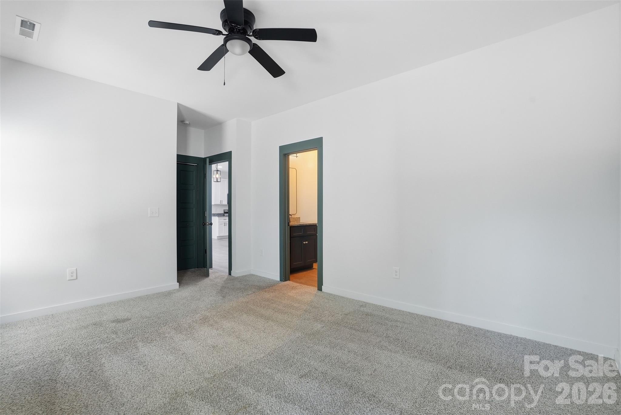
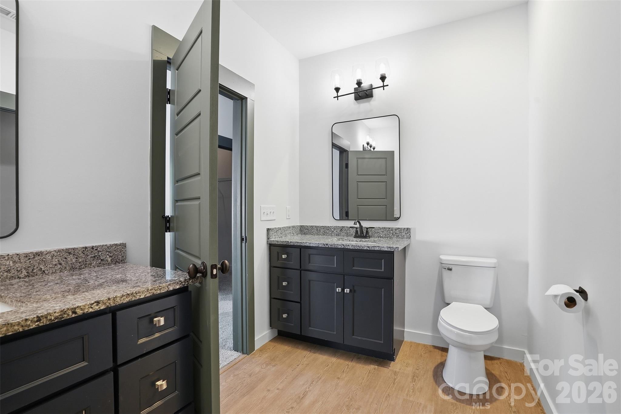
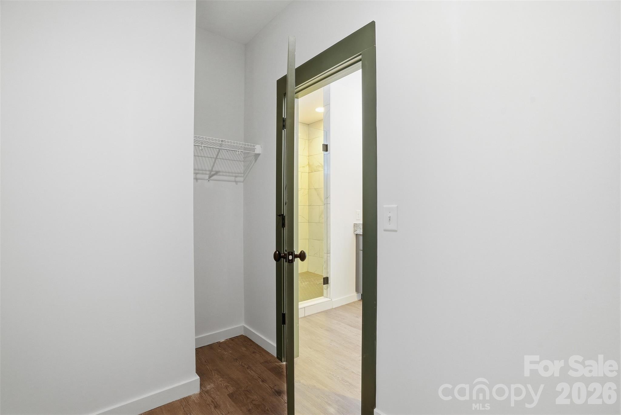
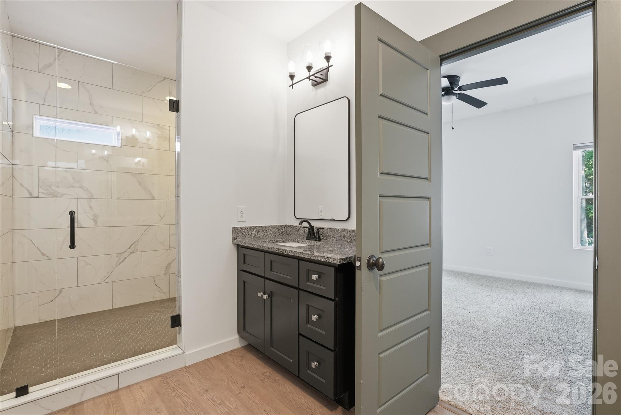
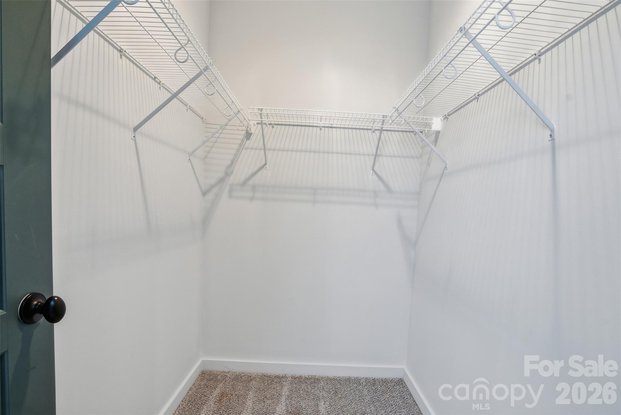
The interior features durable vinyl flooring and a fresh, updated color scheme accented by striking green interior doors. The Gourmet Kitchen: The heart of the home showcases a large island with green shiplap detailing, sleek granite countertops, and a huge walk-in pantry tucked behind a trendy sliding barn door. Living & Utility: Enjoy the airy feel of the vaulted ceiling in the great room and a generously sized laundry area. The Primary Retreat: Relax in a spacious suite featuring two walk-in closets and a luxurious bathroom with an extra-large walk-in shower featuring a custom pebble liner.

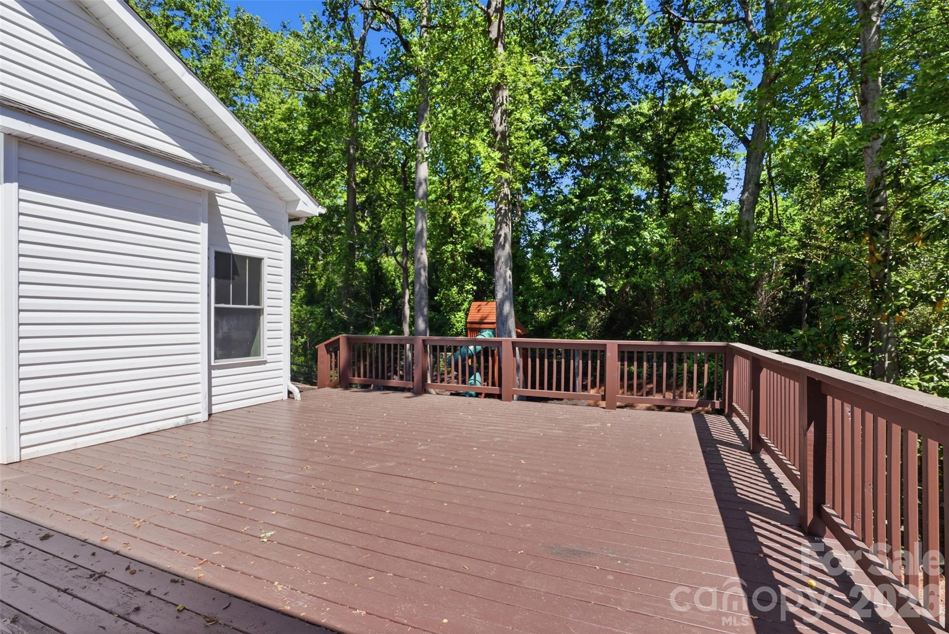
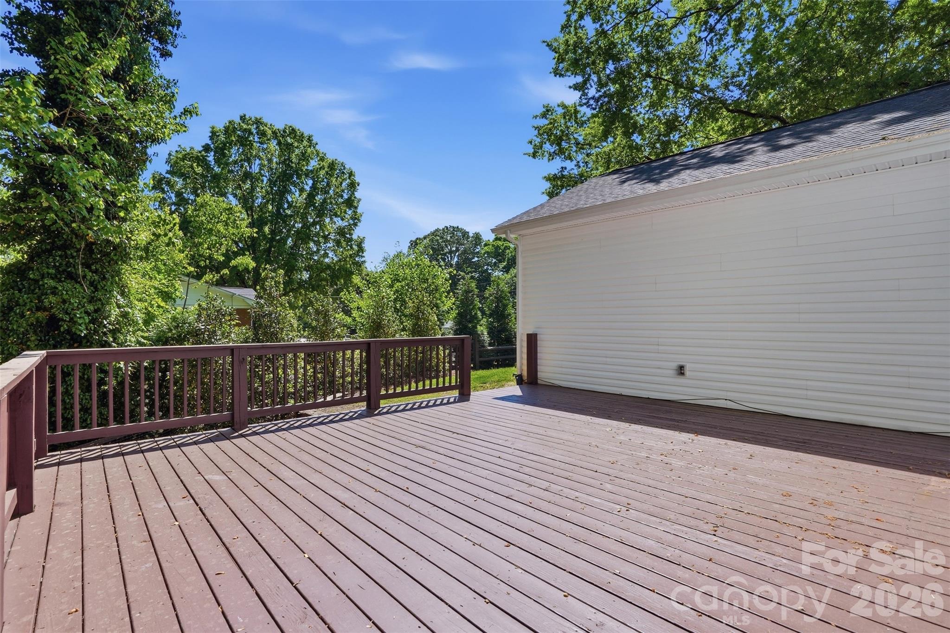
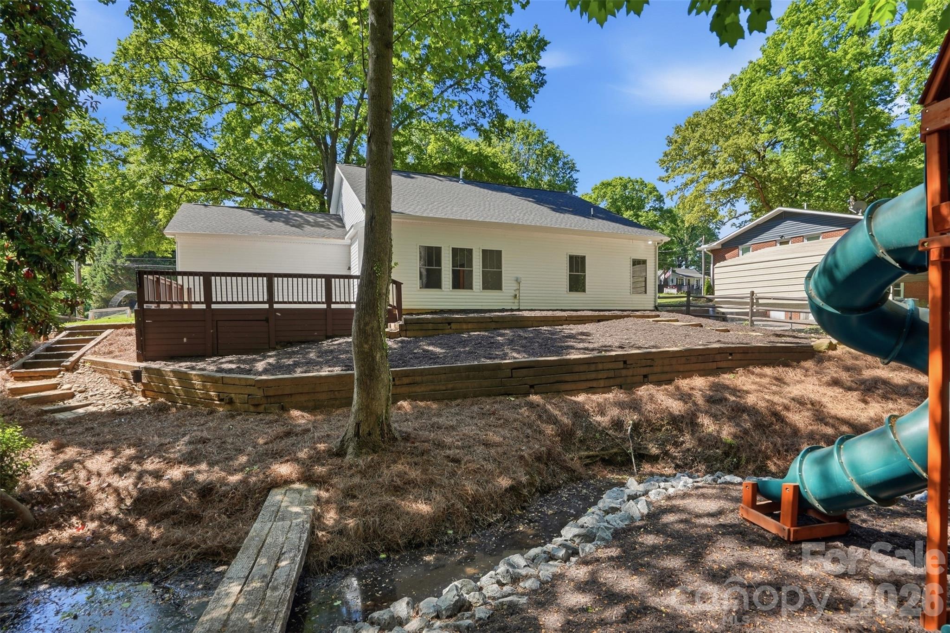
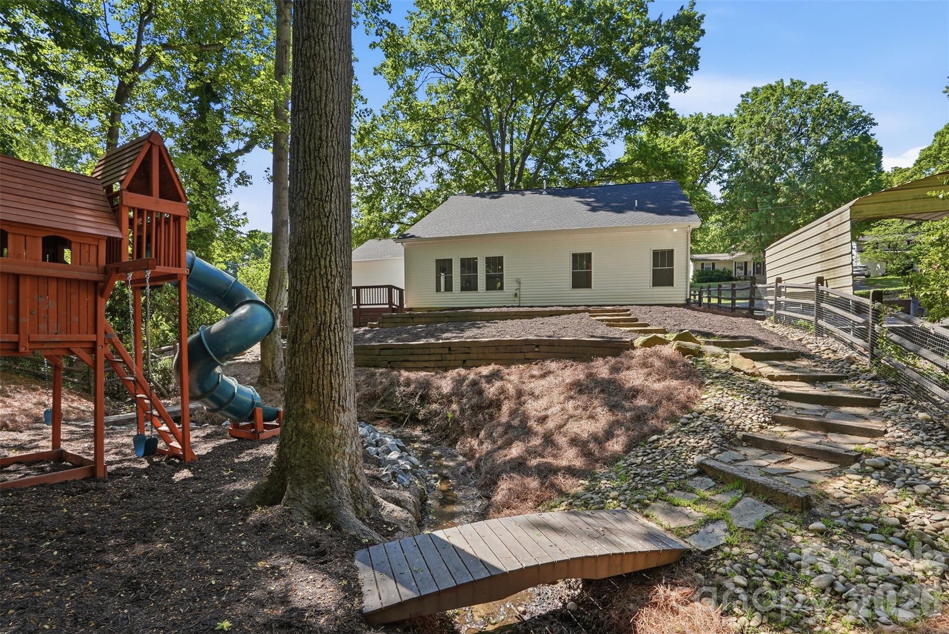
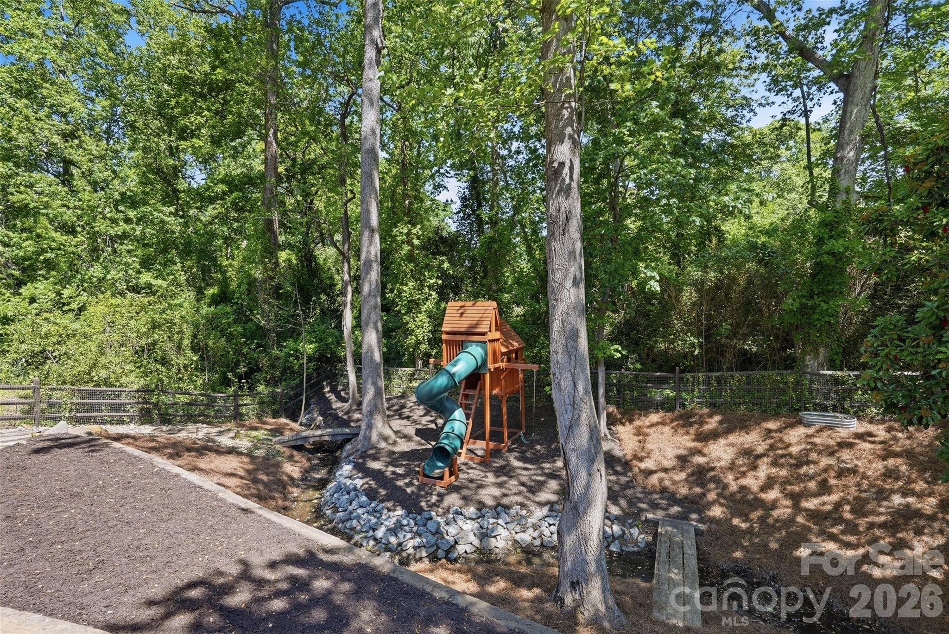
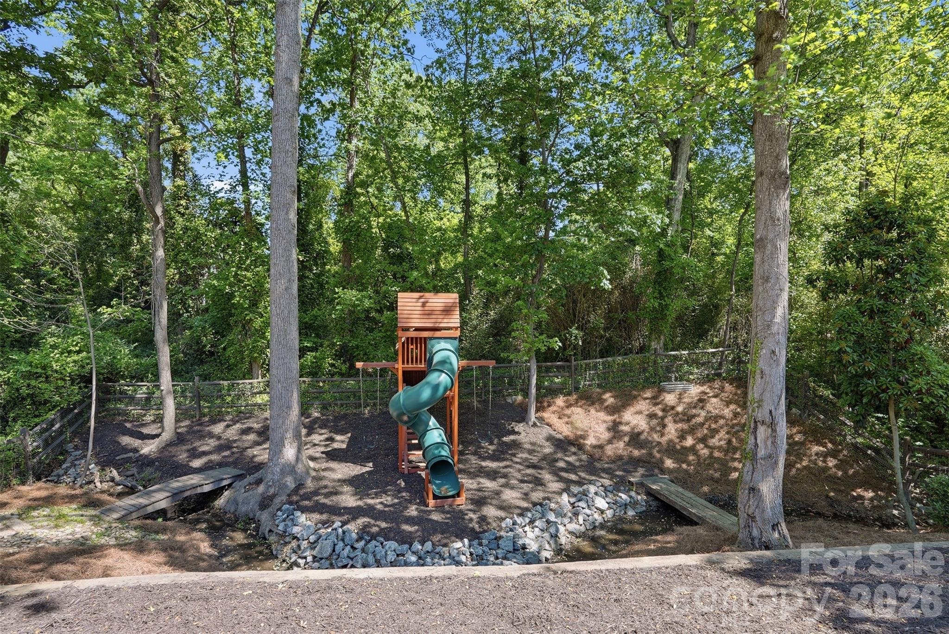
The yard is designed for both relaxation and adventure. Fenced around most of the front, side, and back, the property includes a dedicated garden area. Follow the path to your own charming creek, where terracing ensures the land on the other side is fully usable for additional yard space. After exploring, unwind on the extended, extra-large deck overlooking your private wooded backdrop. Irrigation system added to include the front yard, garden side yard, and top level of the backyard.

Experience the vibrant energy of downtown Kannapolis, just minutes away! Catch a game at the Atrium Health Ballpark, home of the Cannon Ballers minor league team. Walk to charming local shops, restaurants, and Village Park, which features a splash pad, carousel, playground, and the Rotary Express train. Located just 1.5 miles from I-85, offering an easy commute to Charlotte and the surrounding Triad.

This home blends "new-home" peace of mind with a unique, custom personality.

3
beds

2
baths

1,525 Sq.Ft. LIVING AREA

0.29 Acres lot

Michelle Alexandra Hovey

Michelle Alexandra Hovey

Features & Amenities

Interior

  • total bedrooms3
  • Total bathrooms2
  • full bathrooms2
  • Laundry room Laundry Room
  • Flooring Vinyl
  • Fireplace Electric
  • APPLIANCES Dishwasher, Electric Range, Microwave
  • other interior Features Kitchen Island, Open Floorplan, Walk-In Closet(s), Walk-In Pantry

Area & Lot

  • Status Sold
  • Date Sold May 28, 2026
  • Living Area1,525 Sq.Ft.
  • Lot Area0.29 Acres
  • MLS® ID4372659
  • TypeResidential
  • YEAR BUILT2022
  • NeighborhoodKannapolis
  • Elementary SchoolUnspecified
  • Middle SchoolUnspecified
  • High SchoolKannapolis

Exterior

  • STORIES1
  • Garage Space2.0
  • water SourceCity
  • lot featuresWooded
  • parkingAttached Garage, Garage Faces Front
  • HEAT TYPECentral
  • AIR CONDITIONINGCentral Air
  • sewerPublic Sewer
  • SubstructureSlab

Financial

  • Sales Price$369,600
  • Zoning R-4

Kannapolis

Explore

Work With Us

At The Alexander Realty Group, we combine local expertise, innovative marketing, and personalized service to deliver a seamless real estate experience. Whether you're buying, selling, investing, or managing property, our team is committed to helping you achieve your goals with confidence, transparency, and results.

Follow Us on Instagram