

Leave a Message

By providing your contact information to The Alexander Realty Group, your personal information will be processed in accordance with The Alexander Realty Group's Privacy Policy. By checking the box(es) below, you expressly consent to receive marketing or promotional real estate communication from The Alexander Realty Group in the manner selected by you. For SMS text messages, message frequency varies. Message and data rates may apply. Consent is not a condition of purchase of any goods or services. You may opt out of receiving further communications from The Alexander Realty Group at any time. To opt out of receiving SMS text messages, reply STOP to unsubscribe. SMS text messaging is subject to our Terms of Use.

Thank you for your message. We will be in touch with you shortly.

2026 Knell Drive
2026 Knell Drive
2026 Knell Drive
2026 Knell Drive
2026 Knell Drive
2026 Knell Drive
2026 Knell Drive
2026 Knell Drive
2026 Knell Drive
2026 Knell Drive
2026 Knell Drive
2026 Knell Drive
2026 Knell Drive
2026 Knell Drive
2026 Knell Drive
2026 Knell Drive
2026 Knell Drive
2026 Knell Drive
2026 Knell Drive
2026 Knell Drive
2026 Knell Drive
2026 Knell Drive
2026 Knell Drive
2026 Knell Drive
2026 Knell Drive
2026 Knell Drive
2026 Knell Drive
2026 Knell Drive
2026 Knell Drive
2026 Knell Drive
2026 Knell Drive
2026 Knell Drive
2026 Knell Drive
2026 Knell Drive
2026 Knell Drive
2026 Knell Drive
2026 Knell Drive
2026 Knell Drive
2026 Knell Drive
2026 Knell Drive
2026 Knell Drive
2026 Knell Drive
2026 Knell Drive
2026 Knell Drive
2026 Knell Drive
2026 Knell Drive
2026 Knell Drive
2026 Knell Drive
SEE ALL PHOTOS
2026 Knell Drive
2026 Knell Drive
2026 Knell Drive
2026 Knell Drive
2026 Knell Drive
2026 Knell Drive
2026 Knell Drive
2026 Knell Drive
2026 Knell Drive
2026 Knell Drive
2026 Knell Drive
2026 Knell Drive
2026 Knell Drive
2026 Knell Drive
2026 Knell Drive
2026 Knell Drive
2026 Knell Drive
2026 Knell Drive
2026 Knell Drive
2026 Knell Drive
2026 Knell Drive
2026 Knell Drive
2026 Knell Drive
2026 Knell Drive
2026 Knell Drive
2026 Knell Drive
2026 Knell Drive
2026 Knell Drive
2026 Knell Drive
2026 Knell Drive
2026 Knell Drive
2026 Knell Drive
2026 Knell Drive
2026 Knell Drive
2026 Knell Drive
2026 Knell Drive
2026 Knell Drive
2026 Knell Drive
2026 Knell Drive
2026 Knell Drive
2026 Knell Drive
2026 Knell Drive
2026 Knell Drive
2026 Knell Drive
2026 Knell Drive
2026 Knell Drive
2026 Knell Drive
2026 Knell Drive
Courtesy of Coldwell Banker Realty, Joy Groya Listing Contact: [email protected] 
Sold

2026 Knell Drive

2026 Knell Drive, Charlotte, NC 28212

$497,000
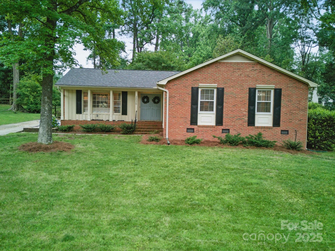
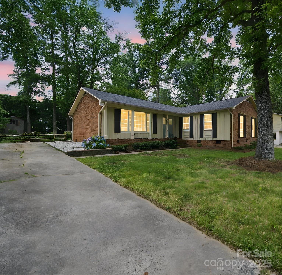
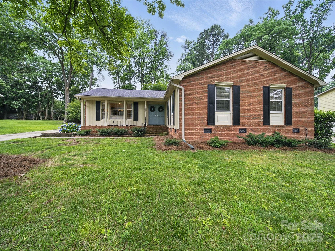
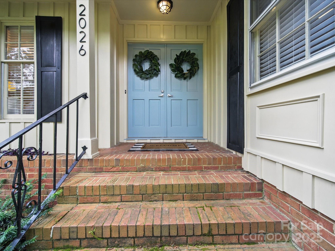
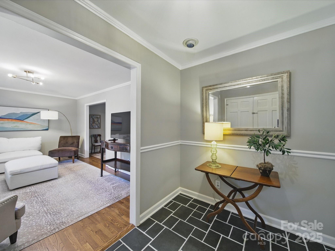
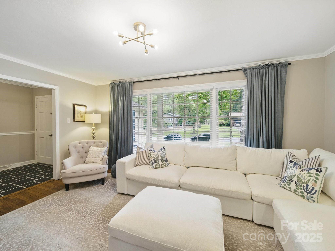
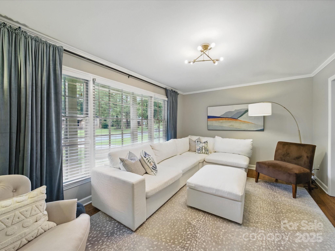
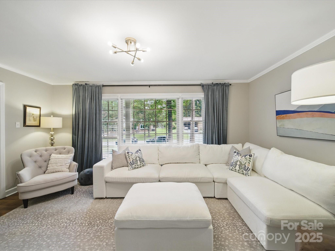
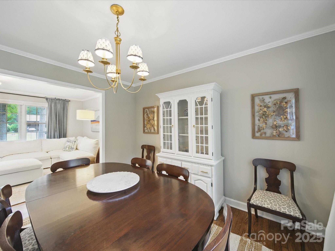
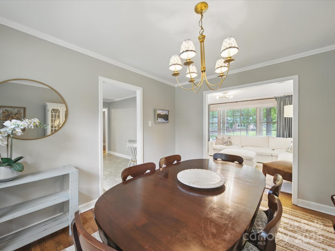
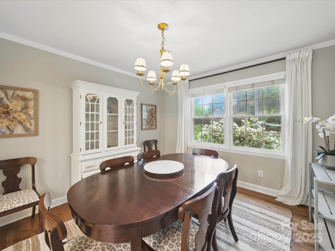
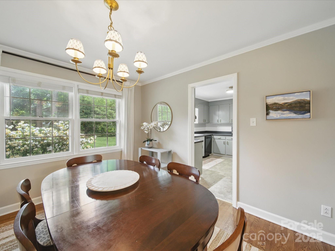
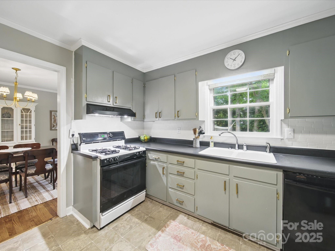
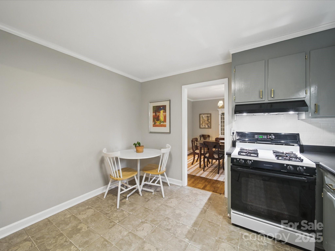
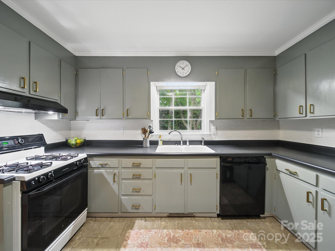
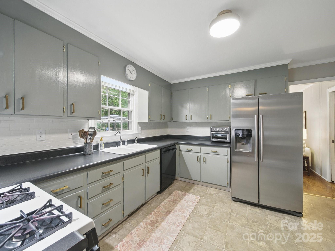
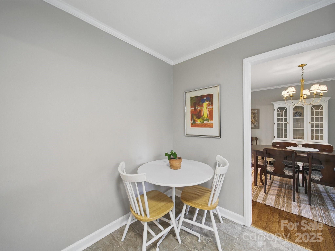
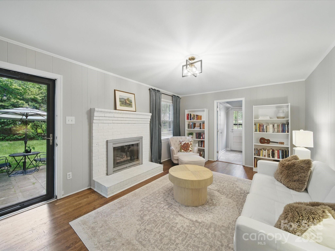
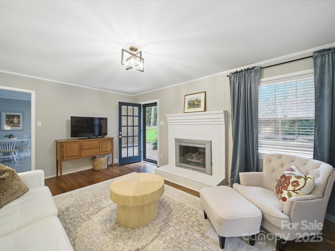
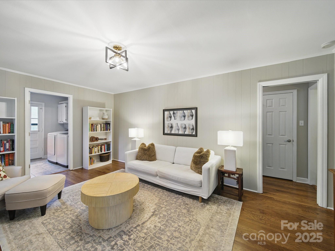
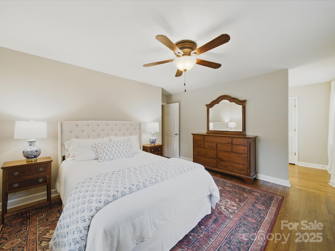

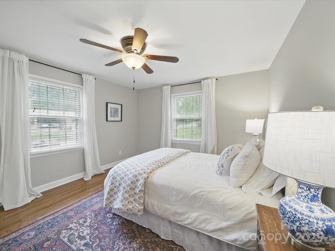
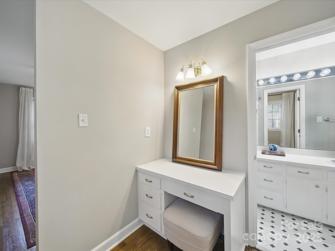
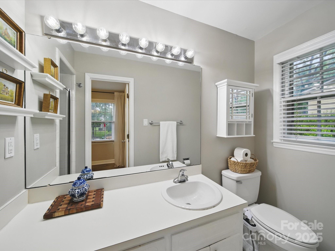
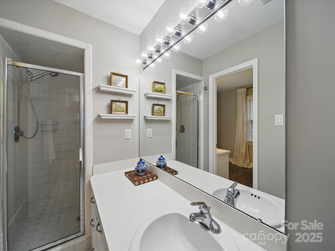
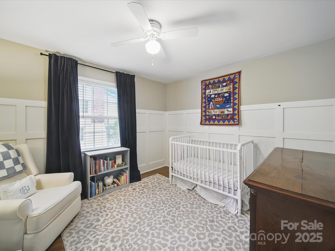
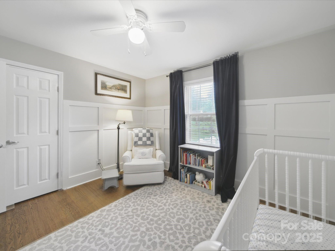
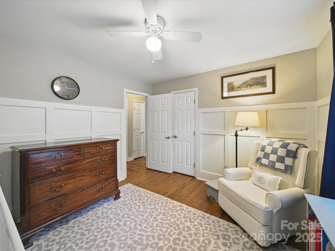

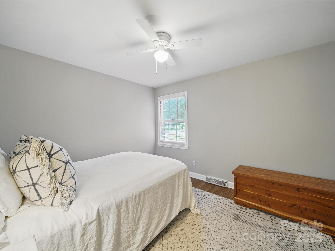
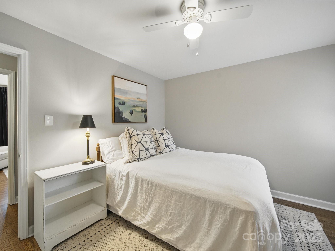
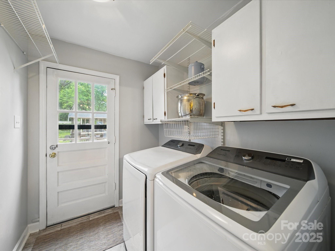
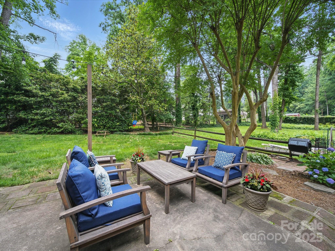
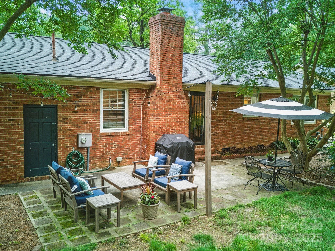
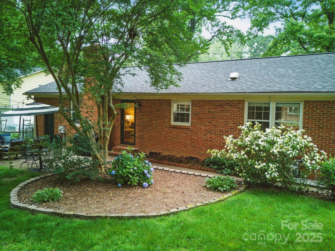
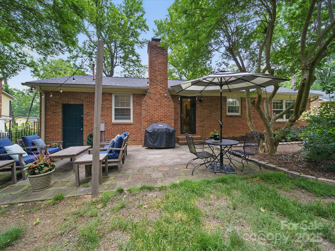
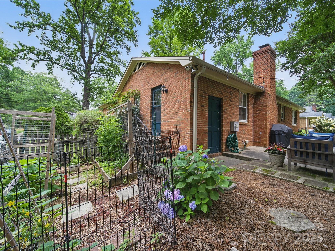
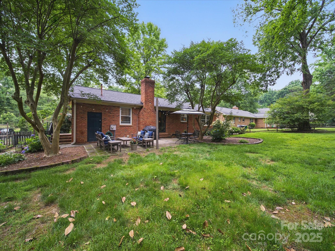
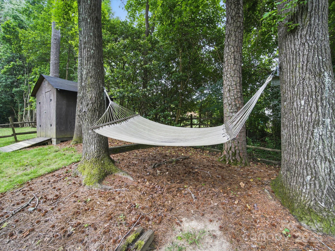
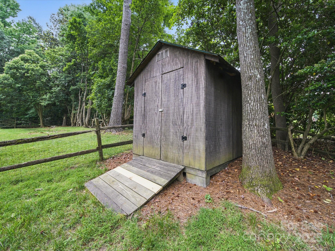
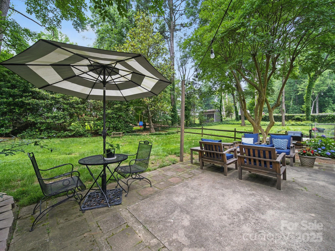
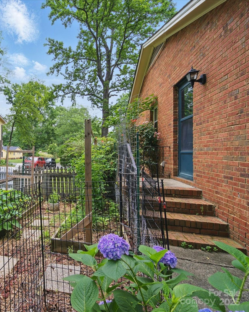
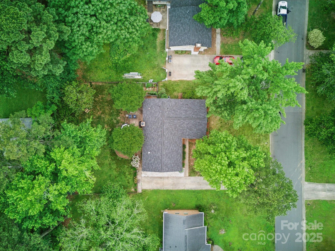
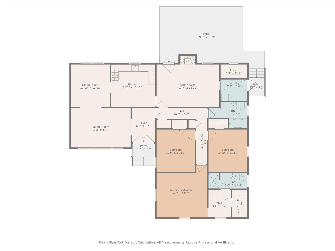
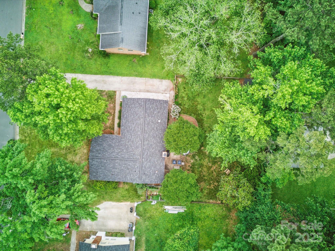
Wonderful 1-story brick home in McClintock Woods. This home features a newly grouted slate entryway leading to gorgeous, refinished hardwood floors throughout most of the home. The living room opens to the dining room for ease of entertaining & everyday living. The kitchen has a gas range, painted cabinets & overlooks the lush backyard. The family room in the back of the home is the perfect place to spend time relaxing & playing games. It opens to a glorious fenced-in backyard complete with a patio, gardens & a large shed with power. The owner's suite is large & open and has a private dressing area or small office. Board & Batten paneling was added to bottom of bedroom 2 for the nursery & bedroom 3 is spacious. A new roof was installed in 10/23. It has newer gutters with a drip edge & gutter guards. The furnace was replaced in 10/24 & the previous owners sealed the crawlspace, added a moisture barrier, a sump pump & dehumidifier. A small retaining wall was added at the front walkway.

3
beds

2
baths

1,754 Sq.Ft. LIVING AREA

0.28 Acres lot

Michelle Alexandra Hovey

Michelle Alexandra Hovey

Features & Amenities

Interior

  • total bedrooms3
  • Total bathrooms2
  • full bathrooms2
  • Laundry room Laundry Room
  • Flooring Linoleum, Wood
  • Fireplace Gas, Gas Log
  • APPLIANCES Dishwasher, Disposal, Gas Range, Gas Water Heater, Ice Maker, Microwave
  • other interior Features Attic Stairs Pulldown, Cable Prewire, Walk-In Closet(s)

Area & Lot

  • Status Sold
  • Date Sold June 30, 2025
  • Living Area1,754 Sq.Ft.
  • Lot Area0.28 Acres
  • MLS® ID4264112
  • TypeResidential
  • YEAR BUILT1972
  • NeighborhoodCharlotte
  • Elementary SchoolRama Road
  • Middle SchoolMcClintock
  • High SchoolEast Mecklenburg

Exterior

  • STORIES1
  • water SourceCity
  • utilitiesCable Available
  • roofShingle
  • lot featuresLevel, Private
  • parkingDriveway, Parking Space(s)
  • HEAT TYPEForced Air, Natural Gas
  • AIR CONDITIONINGCeiling Fan(s), Central Air, Heat Pump
  • sewerPublic Sewer
  • SubstructureCrawl Space

Financial

  • Sales Price$497,000

Charlotte

It is the largest city in North Carolina and a growing hub for business, innovation, and culture.

Explore

Work With Us

At The Alexander Realty Group, we combine local expertise, innovative marketing, and personalized service to deliver a seamless real estate experience. Whether you're buying, selling, investing, or managing property, our team is committed to helping you achieve your goals with confidence, transparency, and results.

Follow Us on Instagram