
Leave a Message

By providing your contact information to The Alexander Realty Group, your personal information will be processed in accordance with The Alexander Realty Group's Privacy Policy. By checking the box(es) below, you expressly consent to receive marketing or promotional real estate communication from The Alexander Realty Group in the manner selected by you. For SMS text messages, message frequency varies. Message and data rates may apply. Consent is not a condition of purchase of any goods or services. You may opt out of receiving further communications from The Alexander Realty Group at any time. To opt out of receiving SMS text messages, reply STOP to unsubscribe. SMS text messaging is subject to our Terms of Use.

Thank you for your message. We will be in touch with you shortly.

19413 Coachmans Trace
SEE ALL PHOTOS
19413 Coachmans Trace
Courtesy of Premier Sotheby's International Realty, Janell Snevel Listing Contact: [email protected] 
Sold

19413 Coachmans Trace

19413 Coachmans Trace, Cornelius, NC 28031

$1,125,000
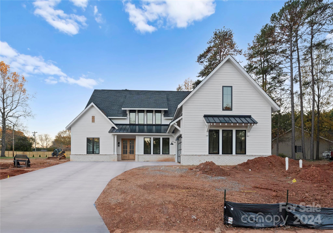
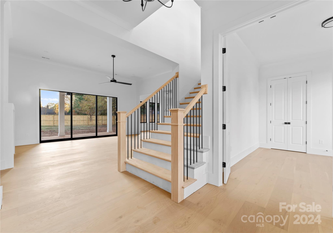
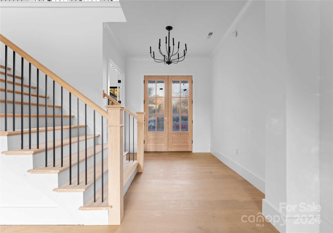
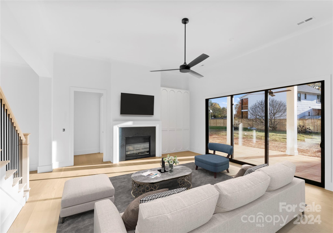
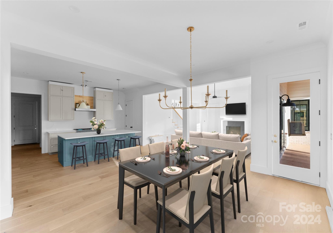
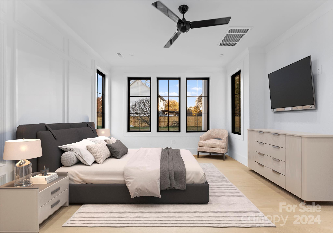
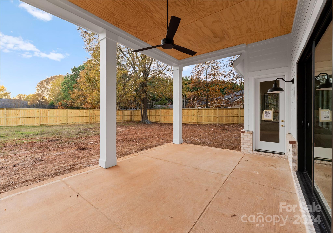
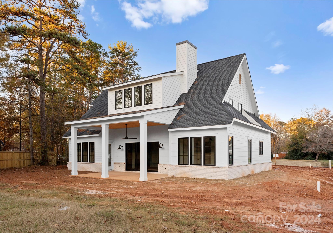
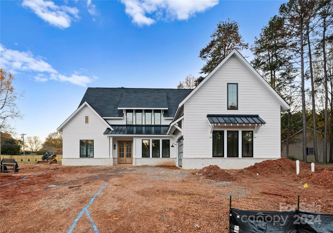
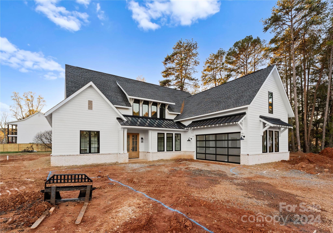
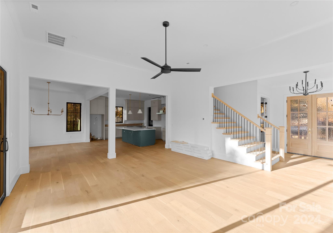
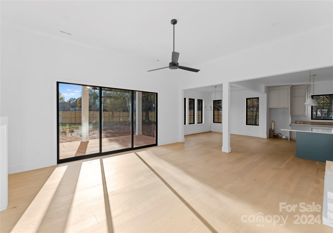
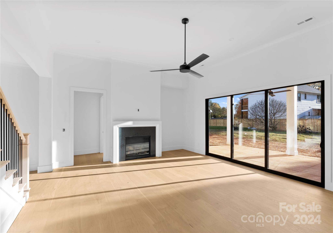
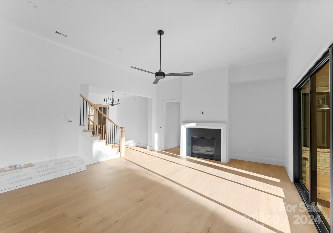
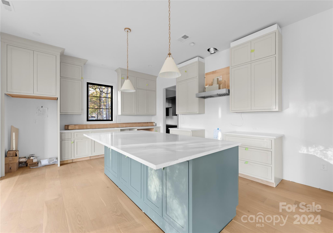
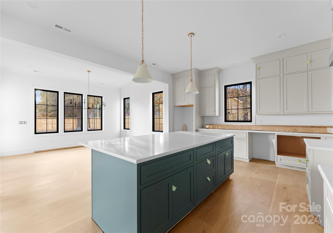
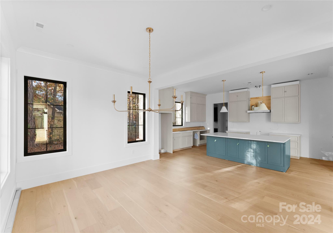
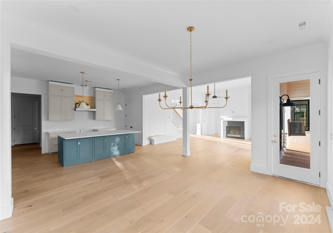
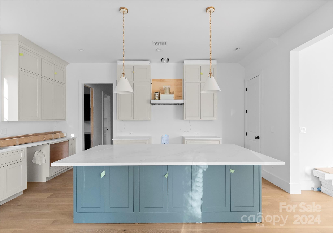
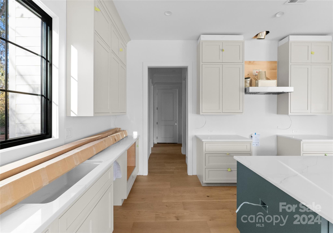
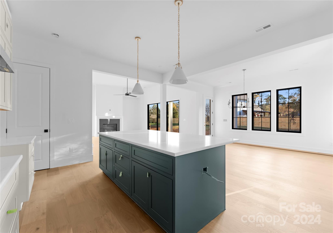
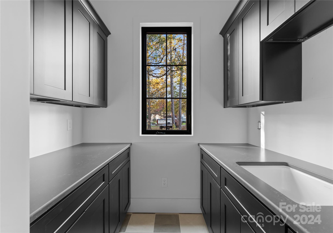
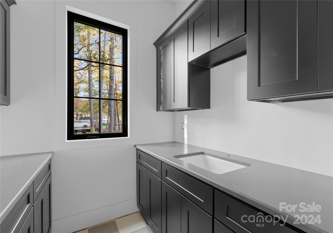
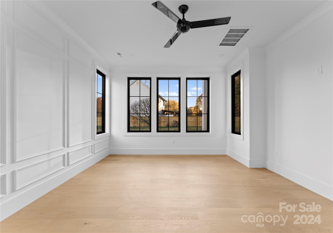
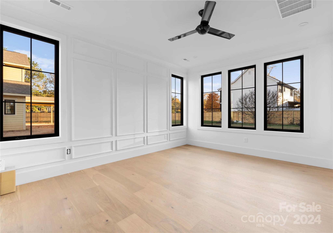
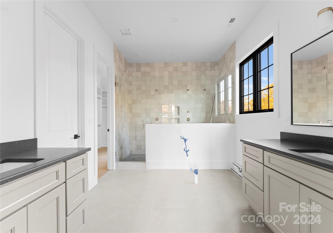
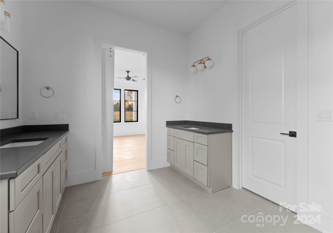
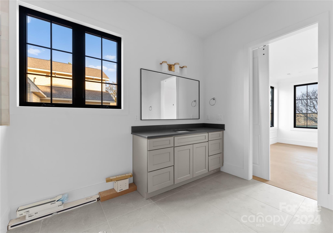
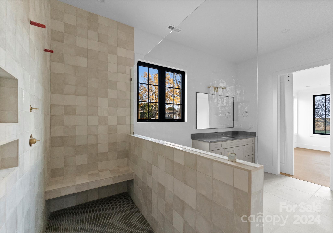
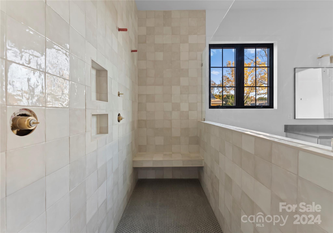
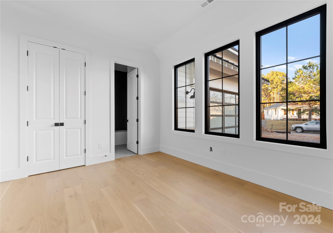
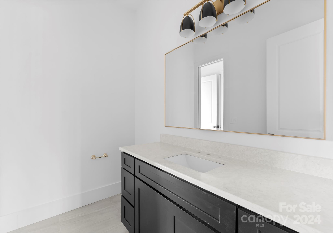
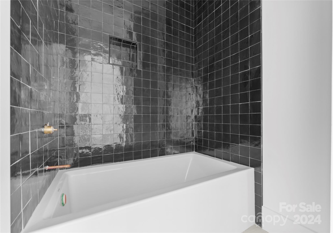
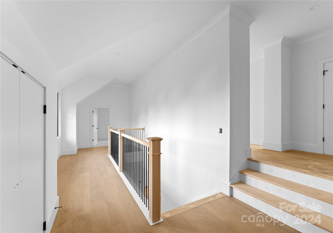
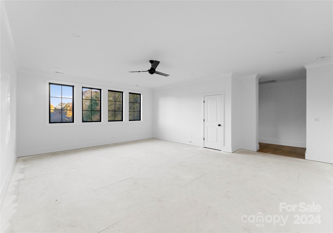
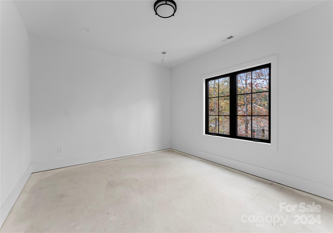
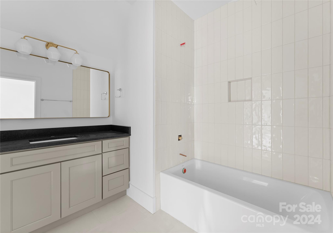
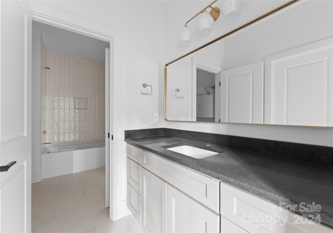
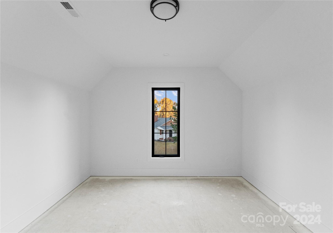
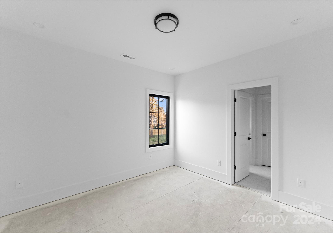
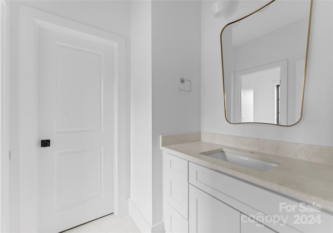
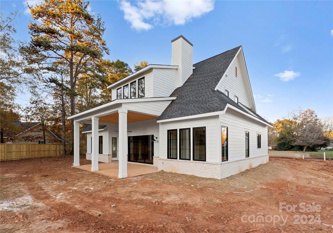
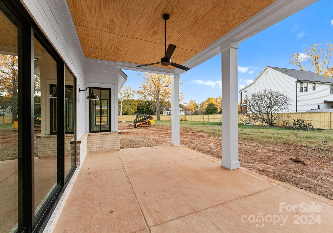
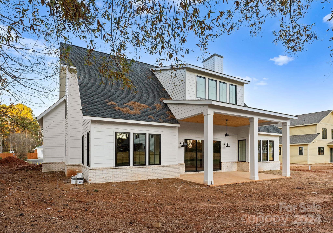
Ready to move in mid-December! Primary Bedroom and Guest Suite on the main. Fully fenced in backyard. Walking distance to fine dining and located in an incredible school district. A perfect masterpiece by Frusterio Design, crafted by Lagniappe Homes. This exquisite 3,680 sqft residence boasts 5 bedrooms, 4 full bathrooms, and a bonus room. The great room invites gatherings with its cedar-wrapped beams, cozy fireplace, and 12' multi-slide glass door opening to the covered patio. A chef's kitchen complete with an adjacent scullery for extra prep space, cleaning, and storage. Solid wood cabinets, quartz countertops, under-cabinet lighting, and a premium appliance package. 10' and 12' ceilings and 8' solid core doors on the main level. Primary bedroom features a double shower head, custom tile shower, and large walk-in closet with custom built-ins. Nestled on a charming street with no HOA, this home offers the ultimate blend of comfort and sophistication.

5
beds

4
baths

3,672 Sq.Ft. LIVING AREA

0.33 Acres lot

Michelle Alexandra Hovey

Michelle Alexandra Hovey

Features & Amenities

Interior

  • total bedrooms5
  • Total bathrooms4
  • full bathrooms4
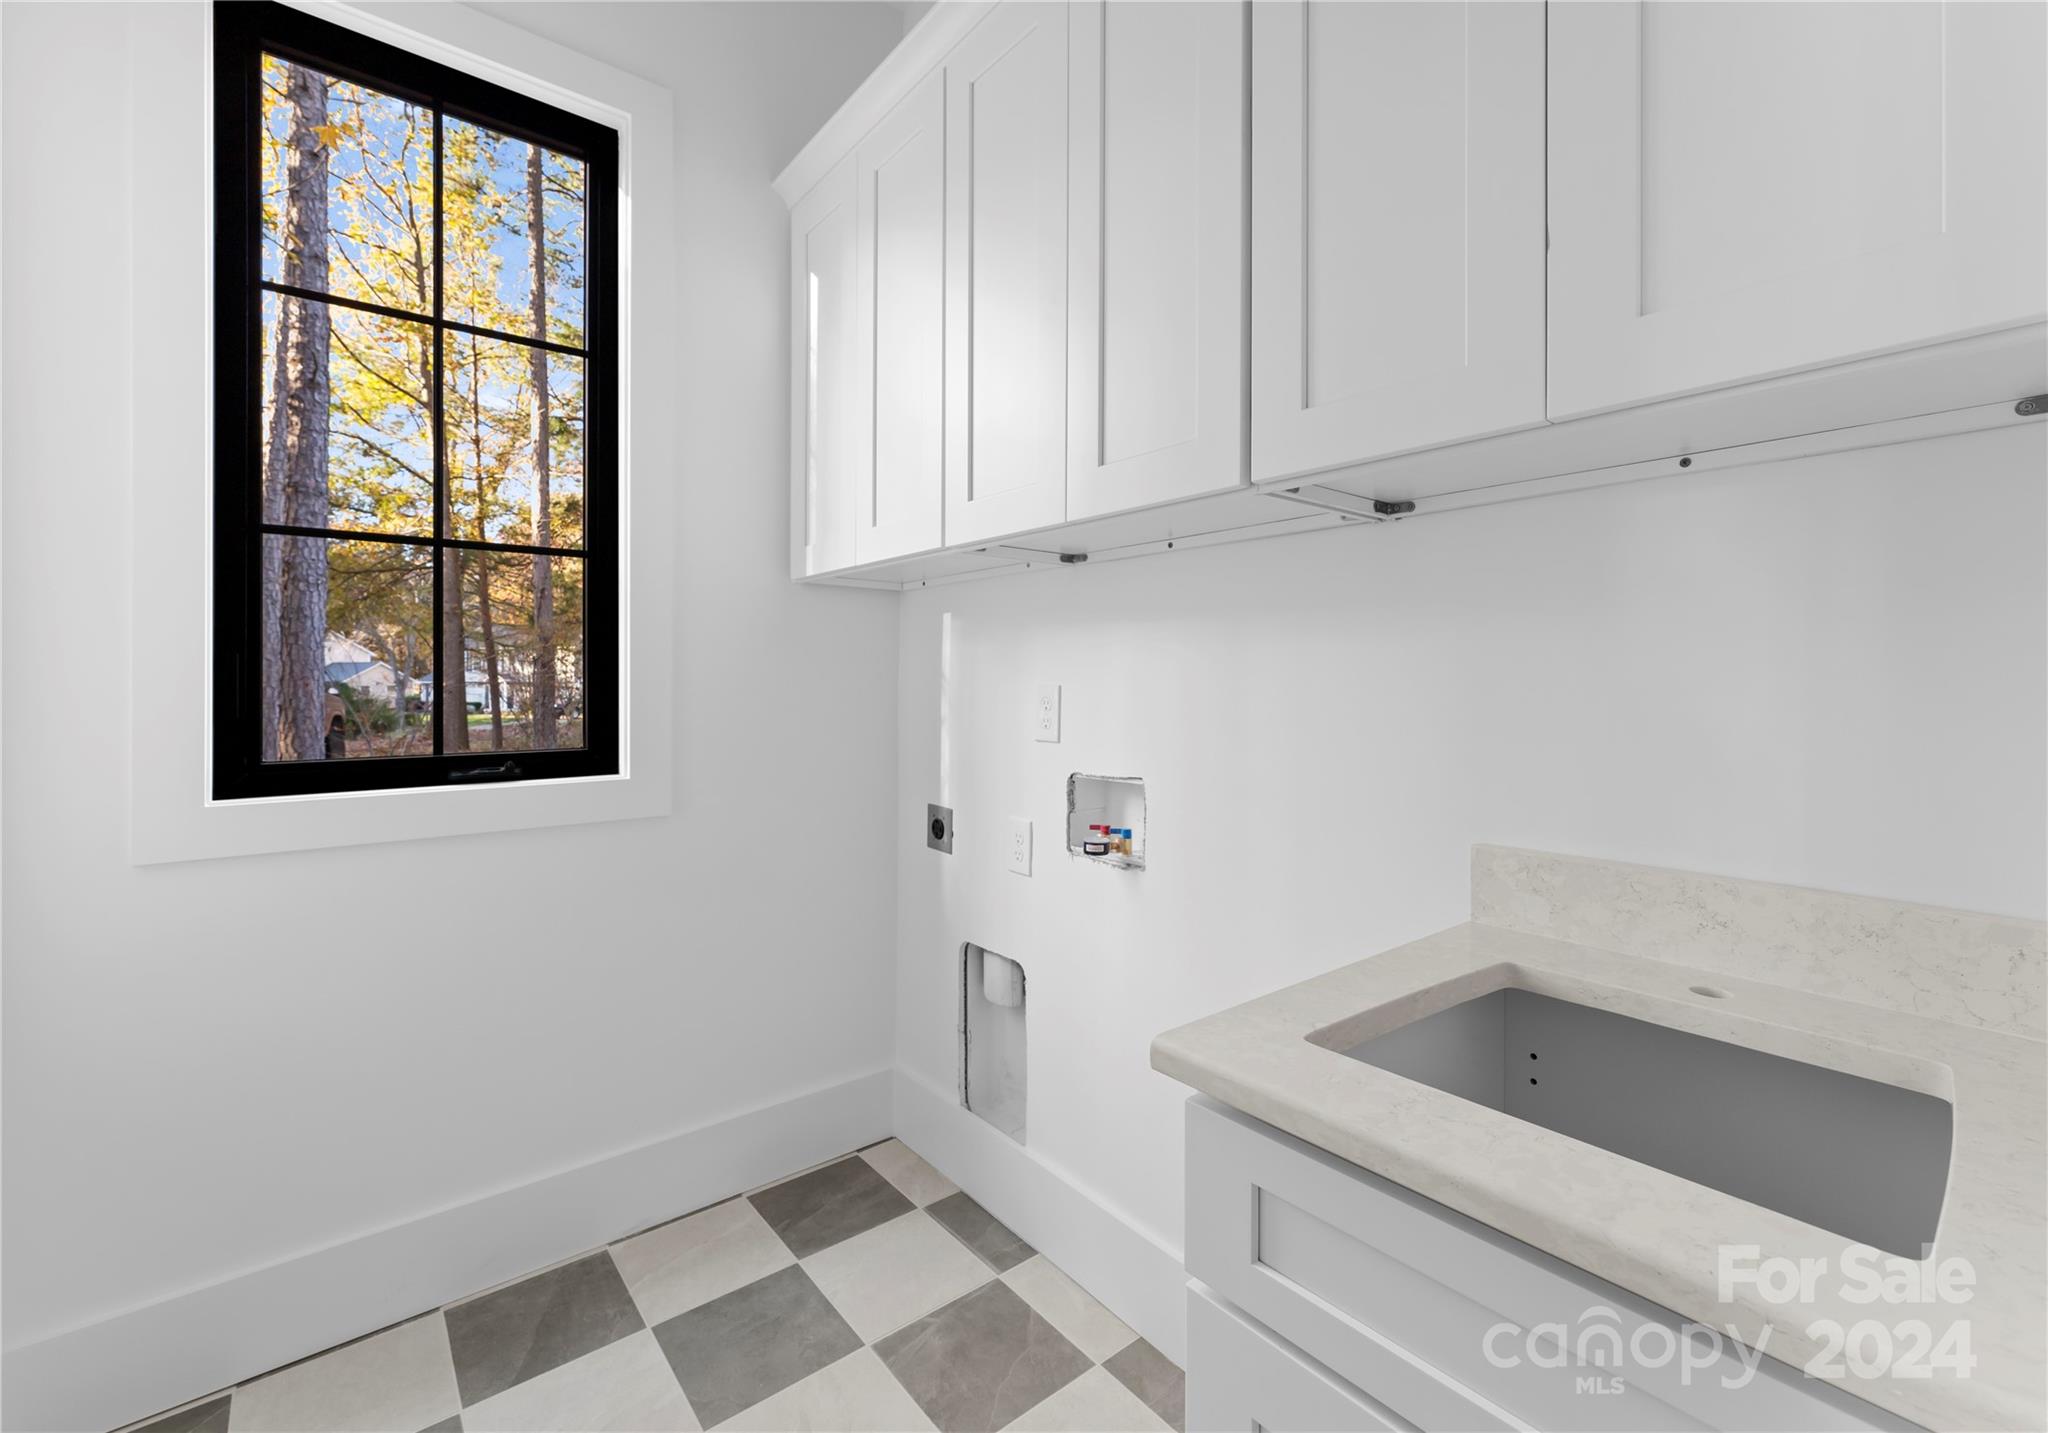
  • Laundry room Laundry Room, Main Level, Sink
  • Flooring Carpet, Hardwood, Tile
  • Fireplace Great Room
  • APPLIANCES Dishwasher, Disposal, Gas Oven, Gas Water Heater, Microwave, Tankless Water Heater
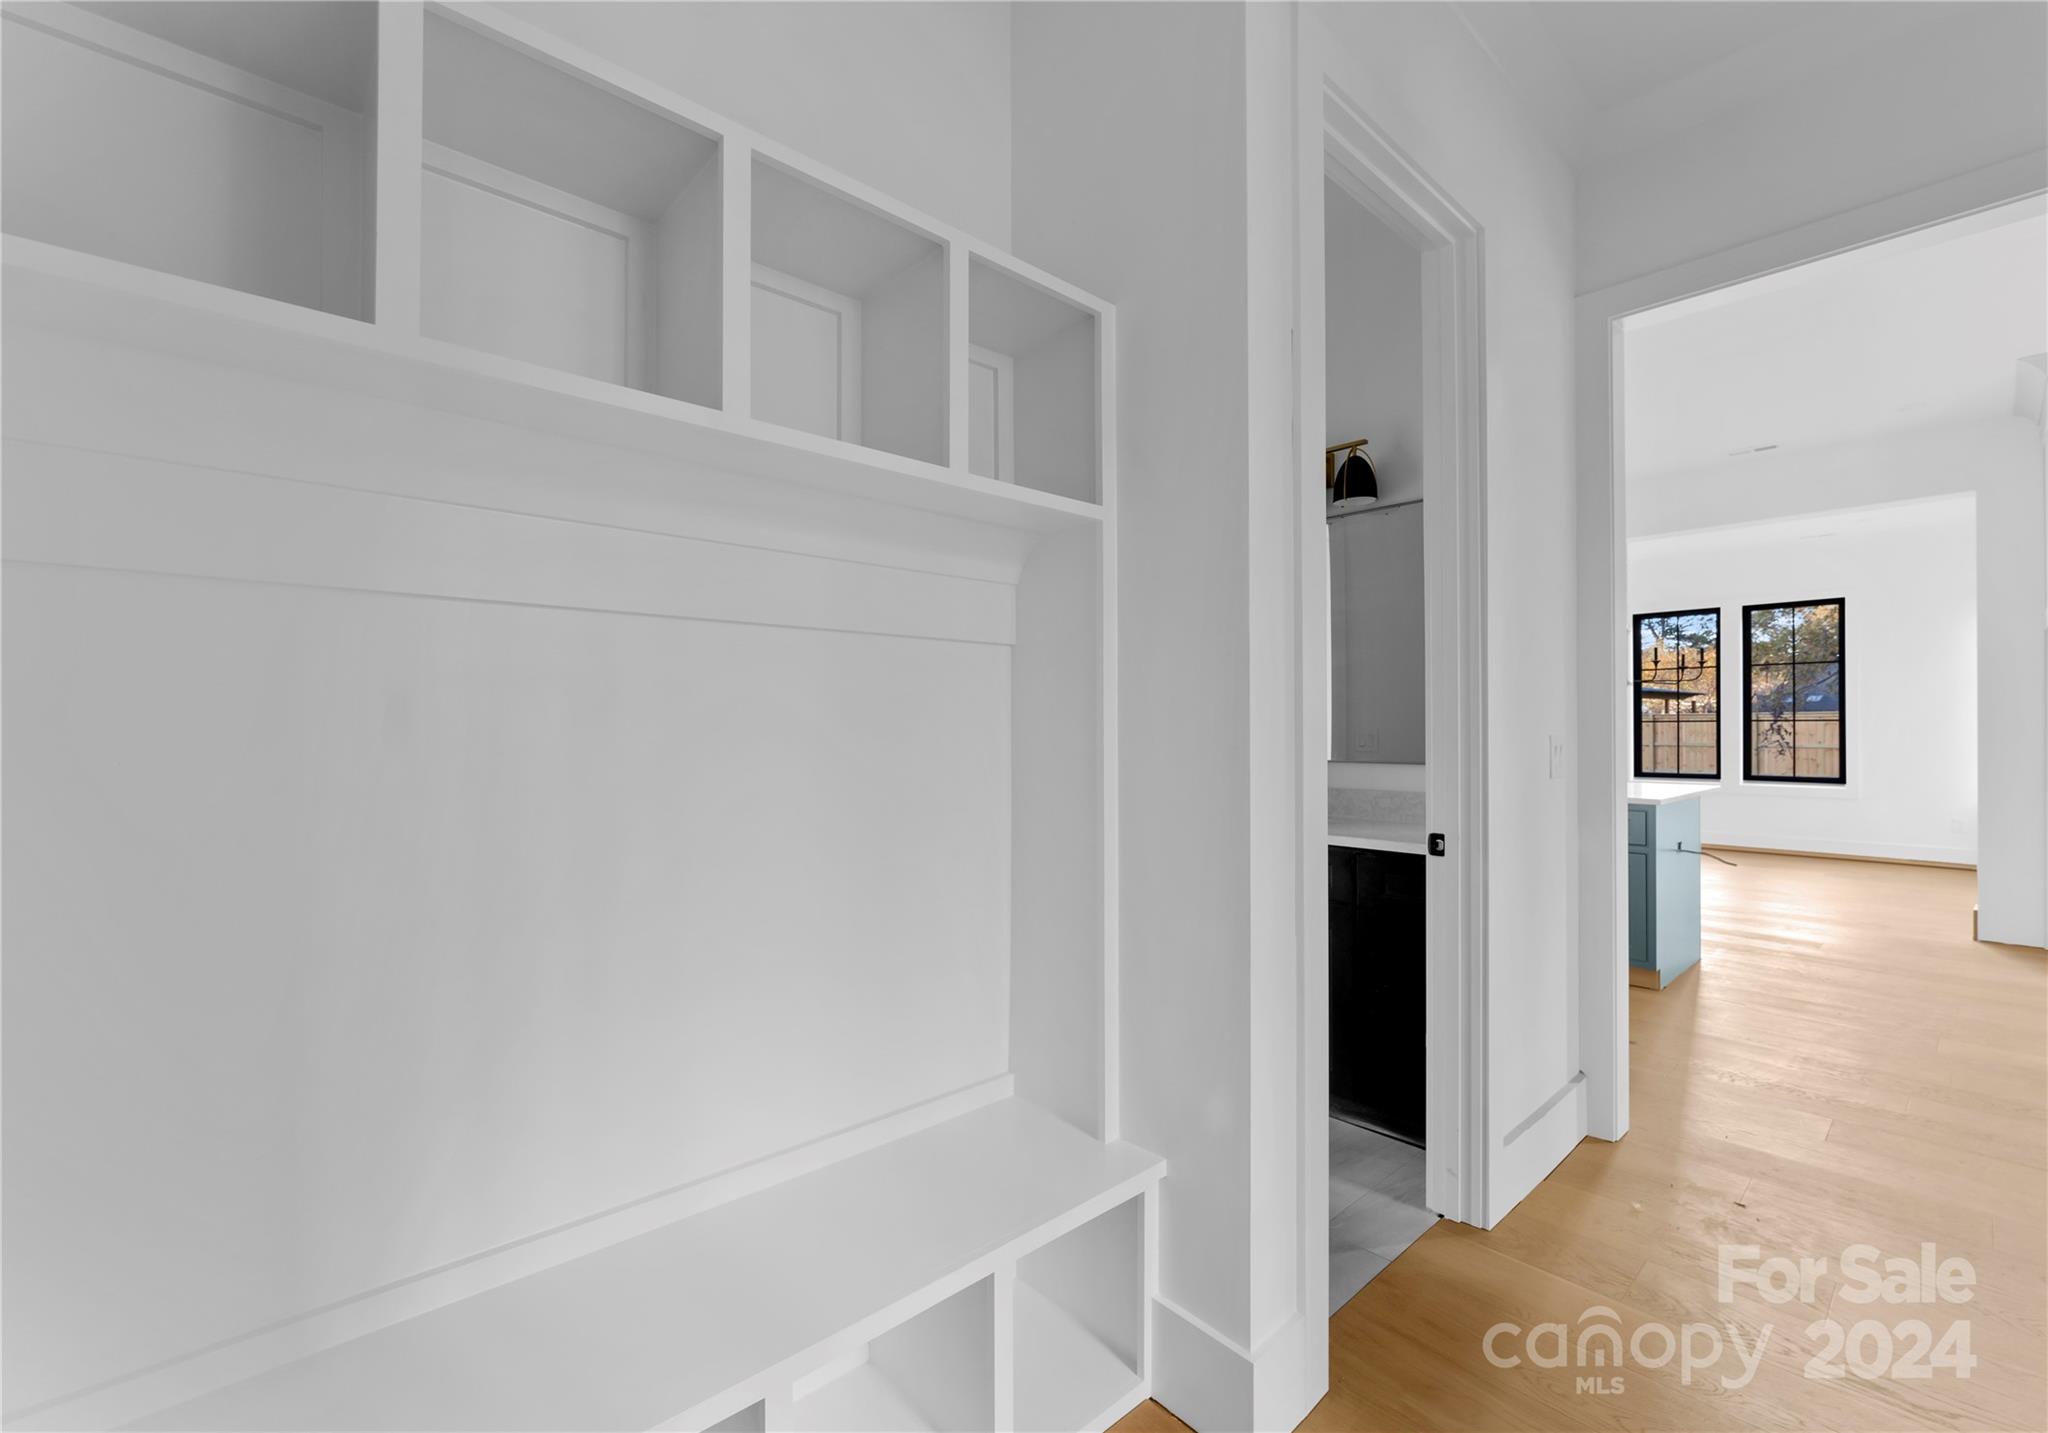
  • other interior Features Attic Walk In, Drop Zone, Kitchen Island, Open Floorplan, Pantry, Storage, Walk-In Closet(s), Other - See Remarks

Area & Lot

  • Status Sold
  • Date Sold January 9, 2025
  • Living Area3,672 Sq.Ft.
  • Lot Area0.33 Acres
  • MLS® ID4126261
  • TypeResidential
  • YEAR BUILT2024
  • NeighborhoodCornelius
  • Elementary SchoolJ.V. Washam
  • Middle SchoolBailey
  • High SchoolWilliam Amos Hough

Exterior

  • STORIES2
  • Garage Space2.0
  • water SourceCity
  • utilitiesGas
  • roofShingle
  • lot featuresCleared, Level
  • parkingDriveway, Attached Garage
  • HEAT TYPECentral, Natural Gas
  • AIR CONDITIONINGCentral Air
  • sewerPublic Sewer
  • SubstructureSlab
  • security FeaturesCarbon Monoxide Detector(s), Smoke Detector(s)

Financial

  • Sales Price$1,125,000
View Virtual Tour

Cornelius

35.480°N, 80.860°W

Explore

Work With Us

At The Alexander Realty Group, we combine local expertise, innovative marketing, and personalized service to deliver a seamless real estate experience. Whether you're buying, selling, investing, or managing property, our team is committed to helping you achieve your goals with confidence, transparency, and results.

Follow Us on Instagram