
Leave a Message

By providing your contact information to The Alexander Realty Group, your personal information will be processed in accordance with The Alexander Realty Group's Privacy Policy. By checking the box(es) below, you expressly consent to receive marketing or promotional real estate communication from The Alexander Realty Group in the manner selected by you. For SMS text messages, message frequency varies. Message and data rates may apply. Consent is not a condition of purchase of any goods or services. You may opt out of receiving further communications from The Alexander Realty Group at any time. To opt out of receiving SMS text messages, reply STOP to unsubscribe. SMS text messaging is subject to our Terms of Use.

Thank you for your message. We will be in touch with you shortly.

1925 Dunavant Street
SEE ALL PHOTOS
1925 Dunavant Street
Courtesy of Keller Williams South Park, Jon Wian Listing Contact: [email protected] 
Sold

1925 Dunavant Street

1925 Dunavant Street, Charlotte, NC 28203

$760,000
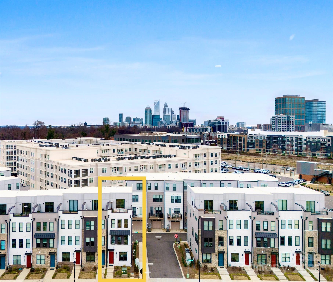
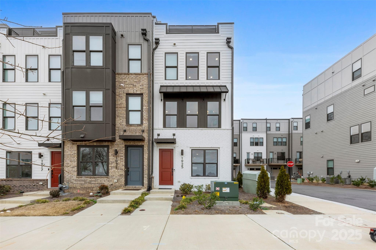
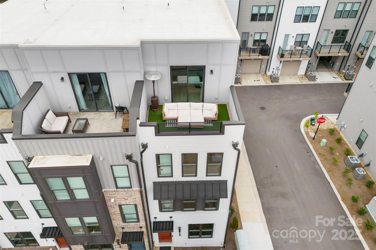
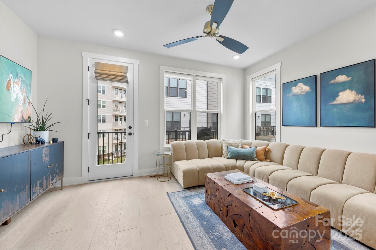
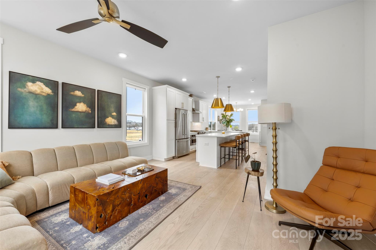
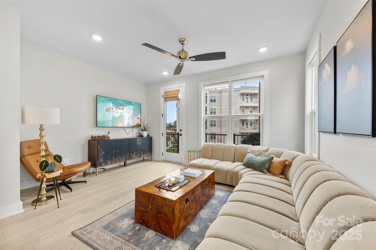
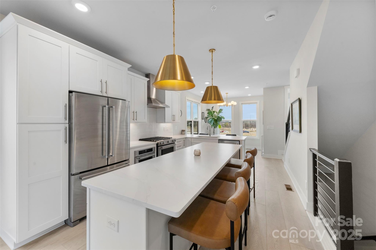
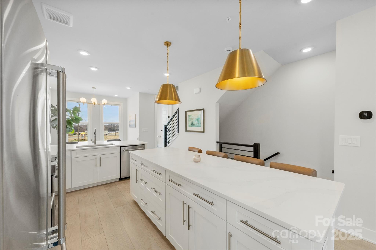
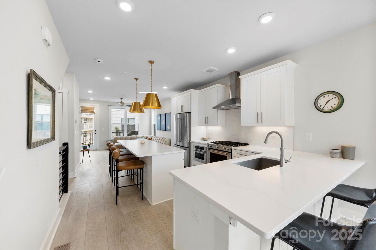
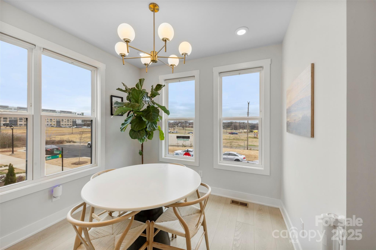
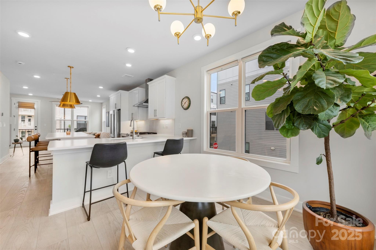
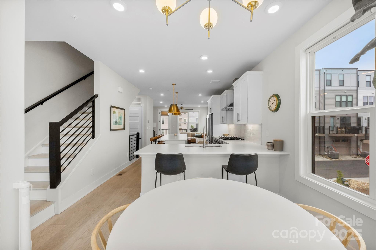
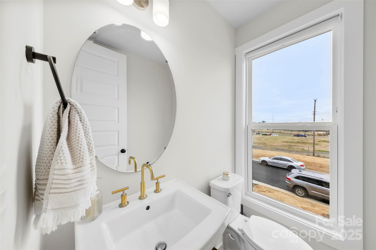
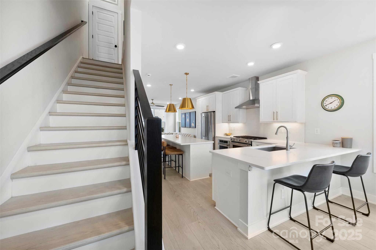
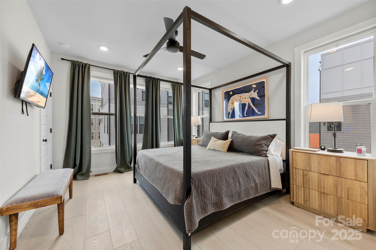
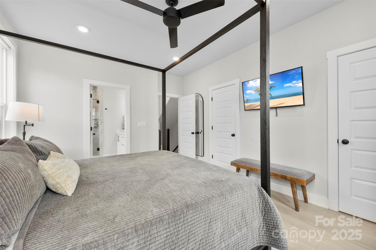
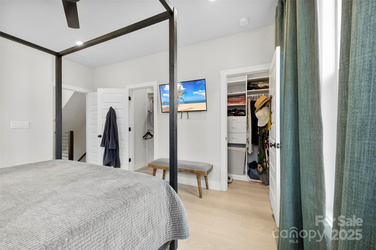
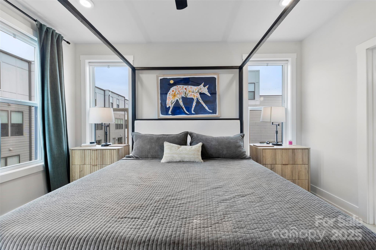
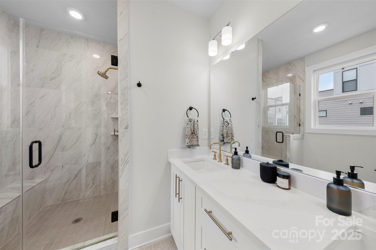
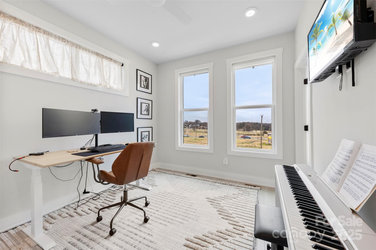
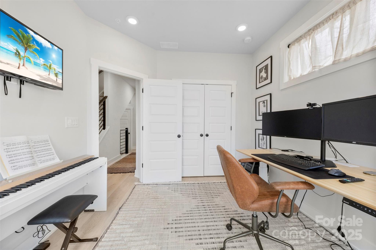
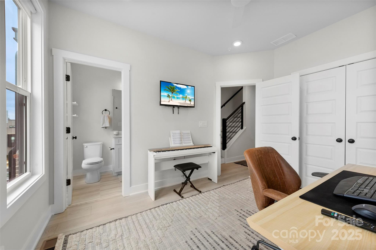
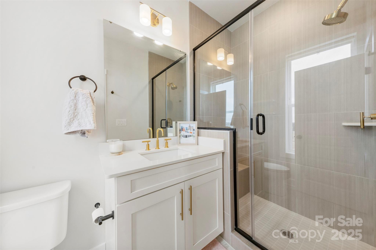
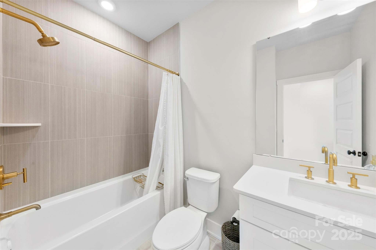
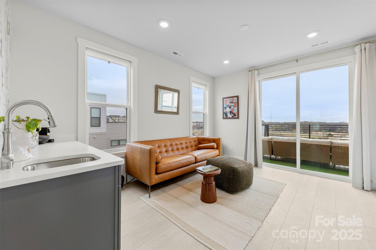
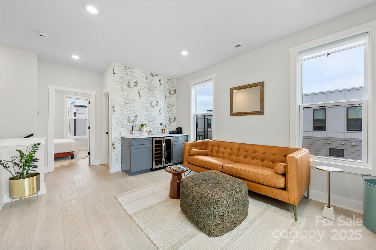
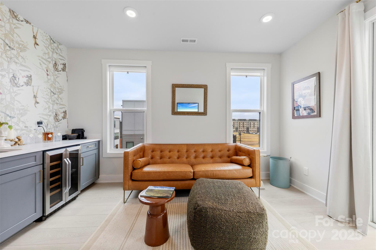
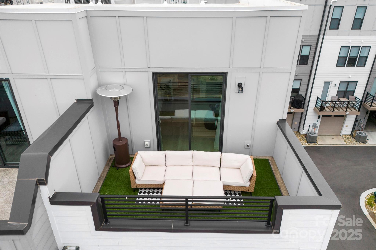
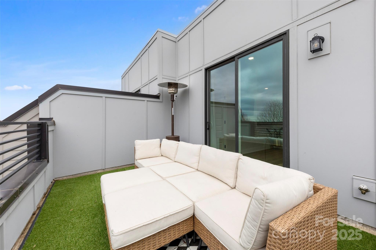
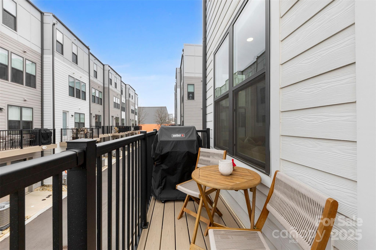
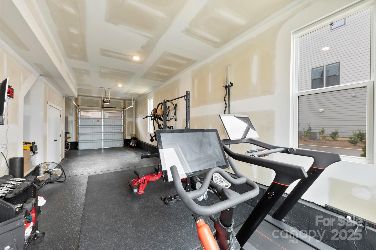
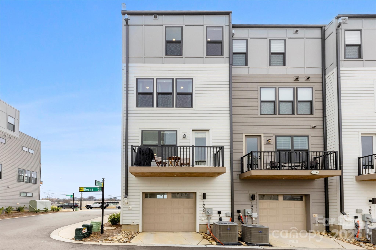
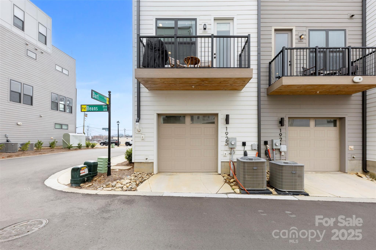
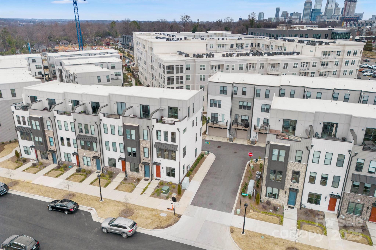
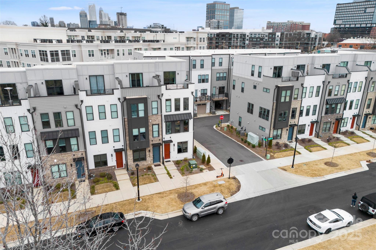
Modern and upscale END unit townhome with roof top terrace located in one of Charlotte's most desirable neighborhoods. Close proximity to Uptown- walk to restaurants, retail stores, entertainment, and the light rail. Immaculately maintained & like new, this TH is complete w/ high end finishes & upgrades throughout. The gourmet kitchen offers tons of counter space, a center island, a peninsula breakfast bar, & brass hardware. LVP flooring throughout, plus custom closets by "Closets by Design." Open living room/kitchen design with tons of windows & natural light on every floor. The spacious Primary suite offers an ensuite bath w/ a luxurious tile shower. Stylish loft on the 4th level leads to the private, roof top terrace & includes a wet bar w/ wine refrigerator. Tandem garage has upgraded epoxy floors, a gym & room to park one car (or 2 cars without). The location is one of the most sought-after areas of the city with growing development surrounding it.

3
beds

4
baths

1,859 Sq.Ft. LIVING AREA

1,176.12 Sq.Ft. lot

Michelle Alexandra Hovey

Michelle Alexandra Hovey

Features & Amenities

Interior

  • total bedrooms3
  • Total bathrooms4
  • full bathrooms3
  • half bathroom1
  • Laundry room Electric Dryer Hookup, Upper Level, Washer Hookup
  • Flooring Vinyl
  • APPLIANCES Dishwasher, Exhaust Hood, Gas Range, Microwave, Plumbed For Ice Maker, Self Cleaning Oven, Wine Refrigerator
  • other interior Features Attic Stairs Pulldown, Breakfast Bar, Entrance Foyer, Kitchen Island, Pantry, Walk-In Closet(s), Wet Bar

Area & Lot

  • Status Sold
  • Date Sold March 19, 2025
  • Living Area1,859 Sq.Ft.
  • Lot Area1,176.12 Sq.Ft.
  • MLS® ID4220971
  • TypeTownhouse
  • YEAR BUILT2023
  • NeighborhoodCharlotte
  • Architecture StylesModern
  • Elementary SchoolDilworth Latta Campus/Dilworth Sedgefield Campus
  • Middle SchoolSedgefield
  • High SchoolMyers Park

Exterior

  • STORIES4
  • Garage Space2.0
  • water SourceCity
  • lot featuresEnd Unit, Views
  • parkingAttached Garage, Garage Faces Rear
  • HEAT TYPENatural Gas, Zoned
  • AIR CONDITIONINGCentral Air, Zoned
  • sewerPublic Sewer
  • SubstructureSlab
  • other exterior FeaturesRooftop Terrace

Financial

  • Sales Price$760,000
  • HOA $250/mo

Charlotte

It is the largest city in North Carolina and a growing hub for business, innovation, and culture.

Explore

Work With Us

At The Alexander Realty Group, we combine local expertise, innovative marketing, and personalized service to deliver a seamless real estate experience. Whether you're buying, selling, investing, or managing property, our team is committed to helping you achieve your goals with confidence, transparency, and results.

Follow Us on Instagram