
Leave a Message

By providing your contact information to The Alexander Realty Group, your personal information will be processed in accordance with The Alexander Realty Group's Privacy Policy. By checking the box(es) below, you expressly consent to receive marketing or promotional real estate communication from The Alexander Realty Group in the manner selected by you. For SMS text messages, message frequency varies. Message and data rates may apply. Consent is not a condition of purchase of any goods or services. You may opt out of receiving further communications from The Alexander Realty Group at any time. To opt out of receiving SMS text messages, reply STOP to unsubscribe. SMS text messaging is subject to our Terms of Use.

Thank you for your message. We will be in touch with you shortly.

15607 Sanderson Hill Road
SEE ALL PHOTOS
15607 Sanderson Hill Road
Courtesy of Dickens Mitchener & Associates Inc, Jane Lemmond Listing Contact: [email protected] 
Sold

15607 Sanderson Hill Road

15607 Sanderson Hill Road, Davidson, NC 28036

$1,115,000
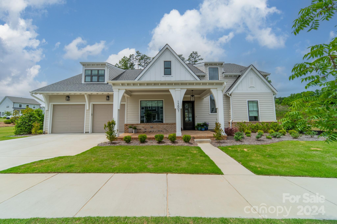
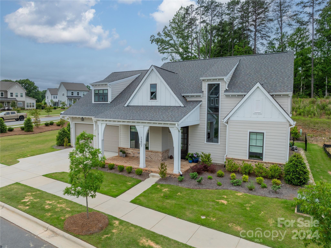
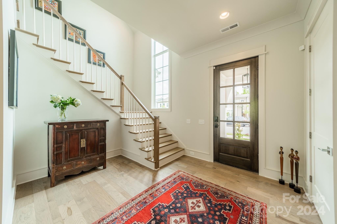
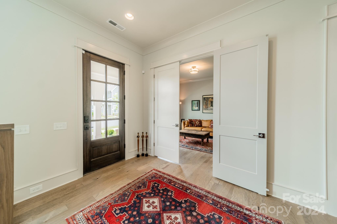
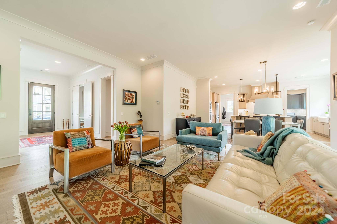
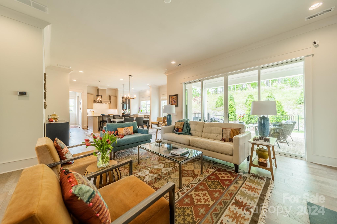
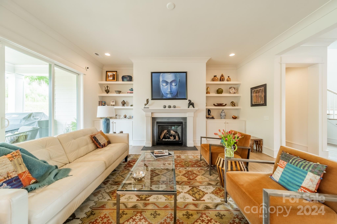
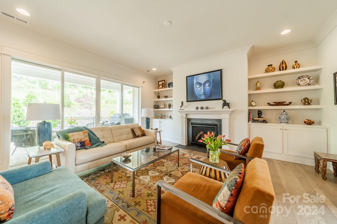
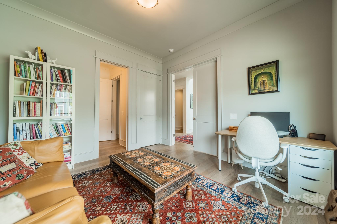
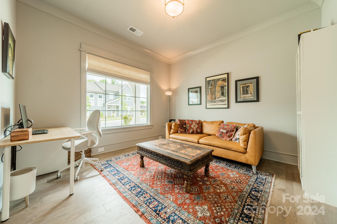
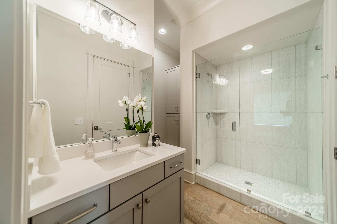
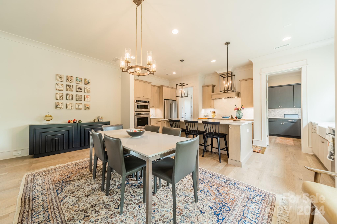
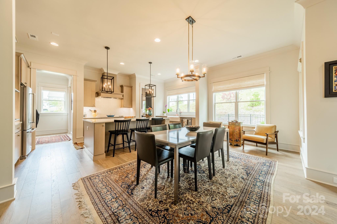
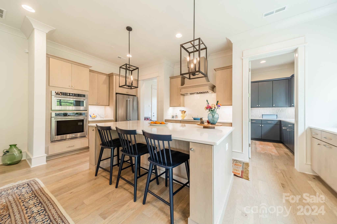
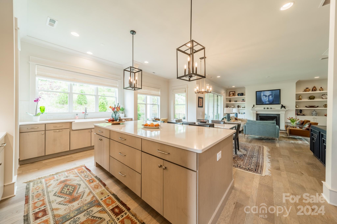
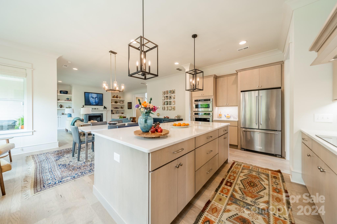
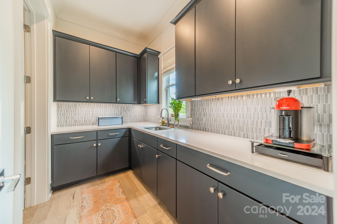
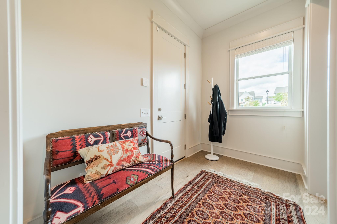
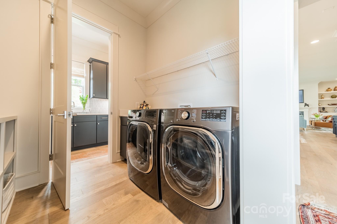
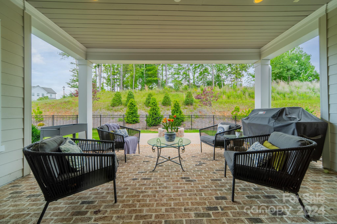
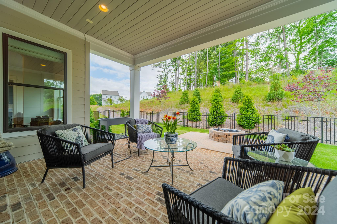
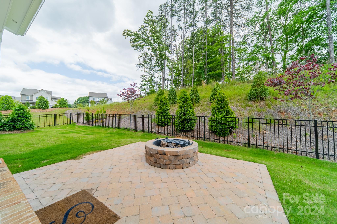
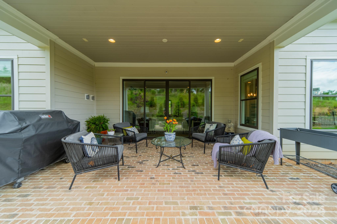
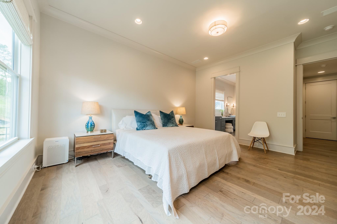
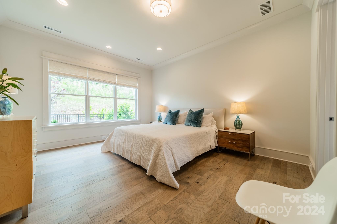
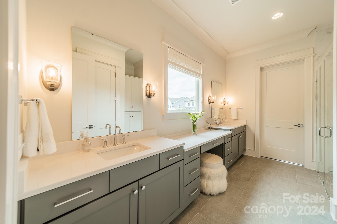
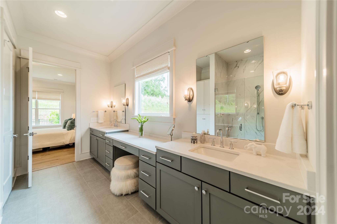
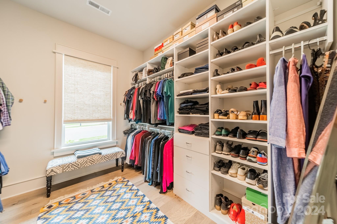
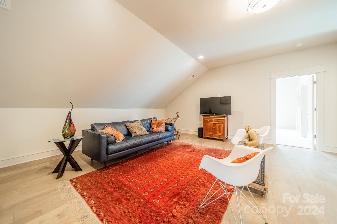
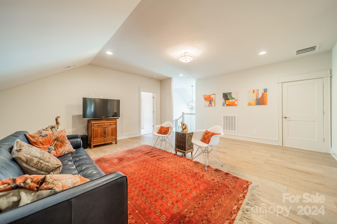
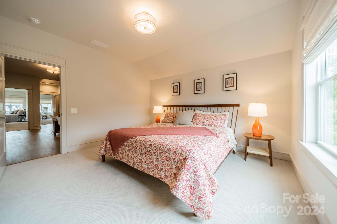
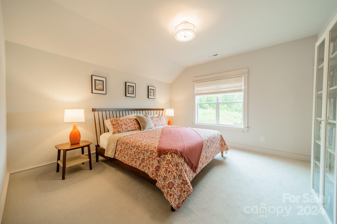
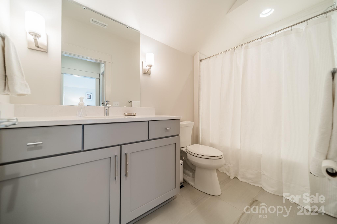
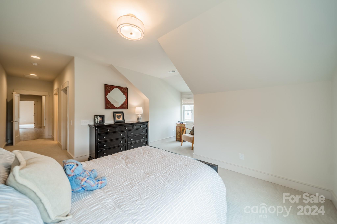
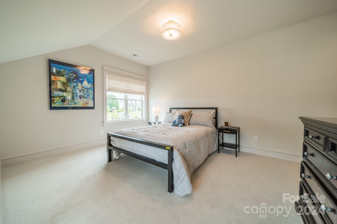
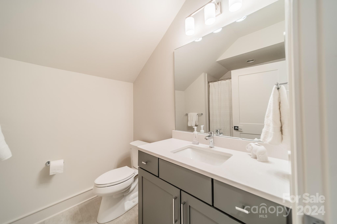
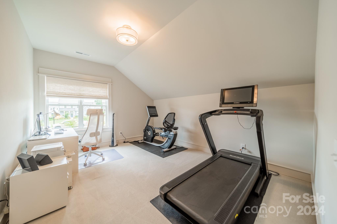
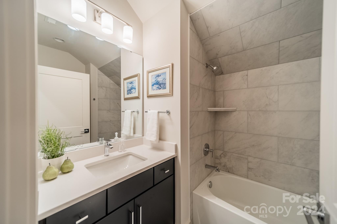
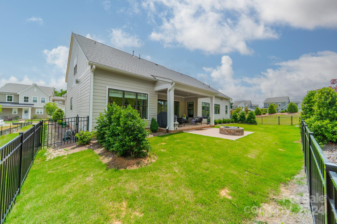
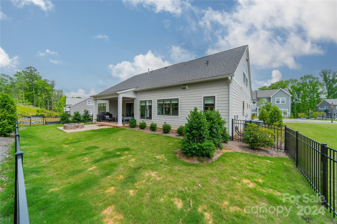
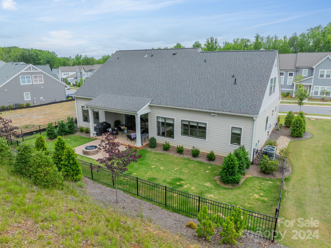
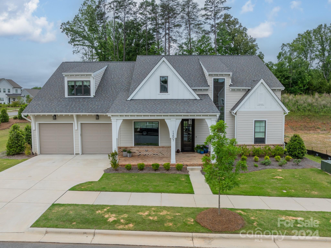
Stunning former Simonini model home! Exceptional open & flexible layout includes an inviting front porch, generous foyer, spacious great room which seamlessly connects to the dining & kitchen areas. Eight foot sliding glass doors fill the space with natural light & lead to a beautiful covered terrace. Main floor offers a convenient "one-level" living experience, complete with a luxurious primary suite & a study/bedroom connected to a full bath. The kitchen is a chef's dream, with a central island, ample cabinetry & prep space, walk-through scullery, induction cooktop, stone countertops, a tile backsplash, & stainless appliances. Plus a drop zone & laundry/mud room. High ceilings, gorgeous wide plank wood flooring & elegant finishes throughout. Upper level features two ensuite bedrooms plus a third bedroom, hall bath & a graciously sized bonus room. Walk-in attic space, fenced backyard & fire pit too! Minutes from downtown Davidson, shopping & restaurants. Welcome Home!

4
beds

5
baths

3,640 Sq.Ft. LIVING AREA

6,534 Sq.Ft. lot

Michelle Alexandra Hovey

Michelle Alexandra Hovey

Features & Amenities

Interior

  • total bedrooms4
  • Total bathrooms5
  • full bathrooms5
  • Laundry room Electric Dryer Hookup, Mud Room
  • Flooring Carpet, Hardwood, Tile
  • Fireplace Gas Log, Gas Vented, Insert, Living Room
  • APPLIANCES Convection Oven, Dishwasher, Disposal, Electric Cooktop, Electric Oven, Electric Water Heater
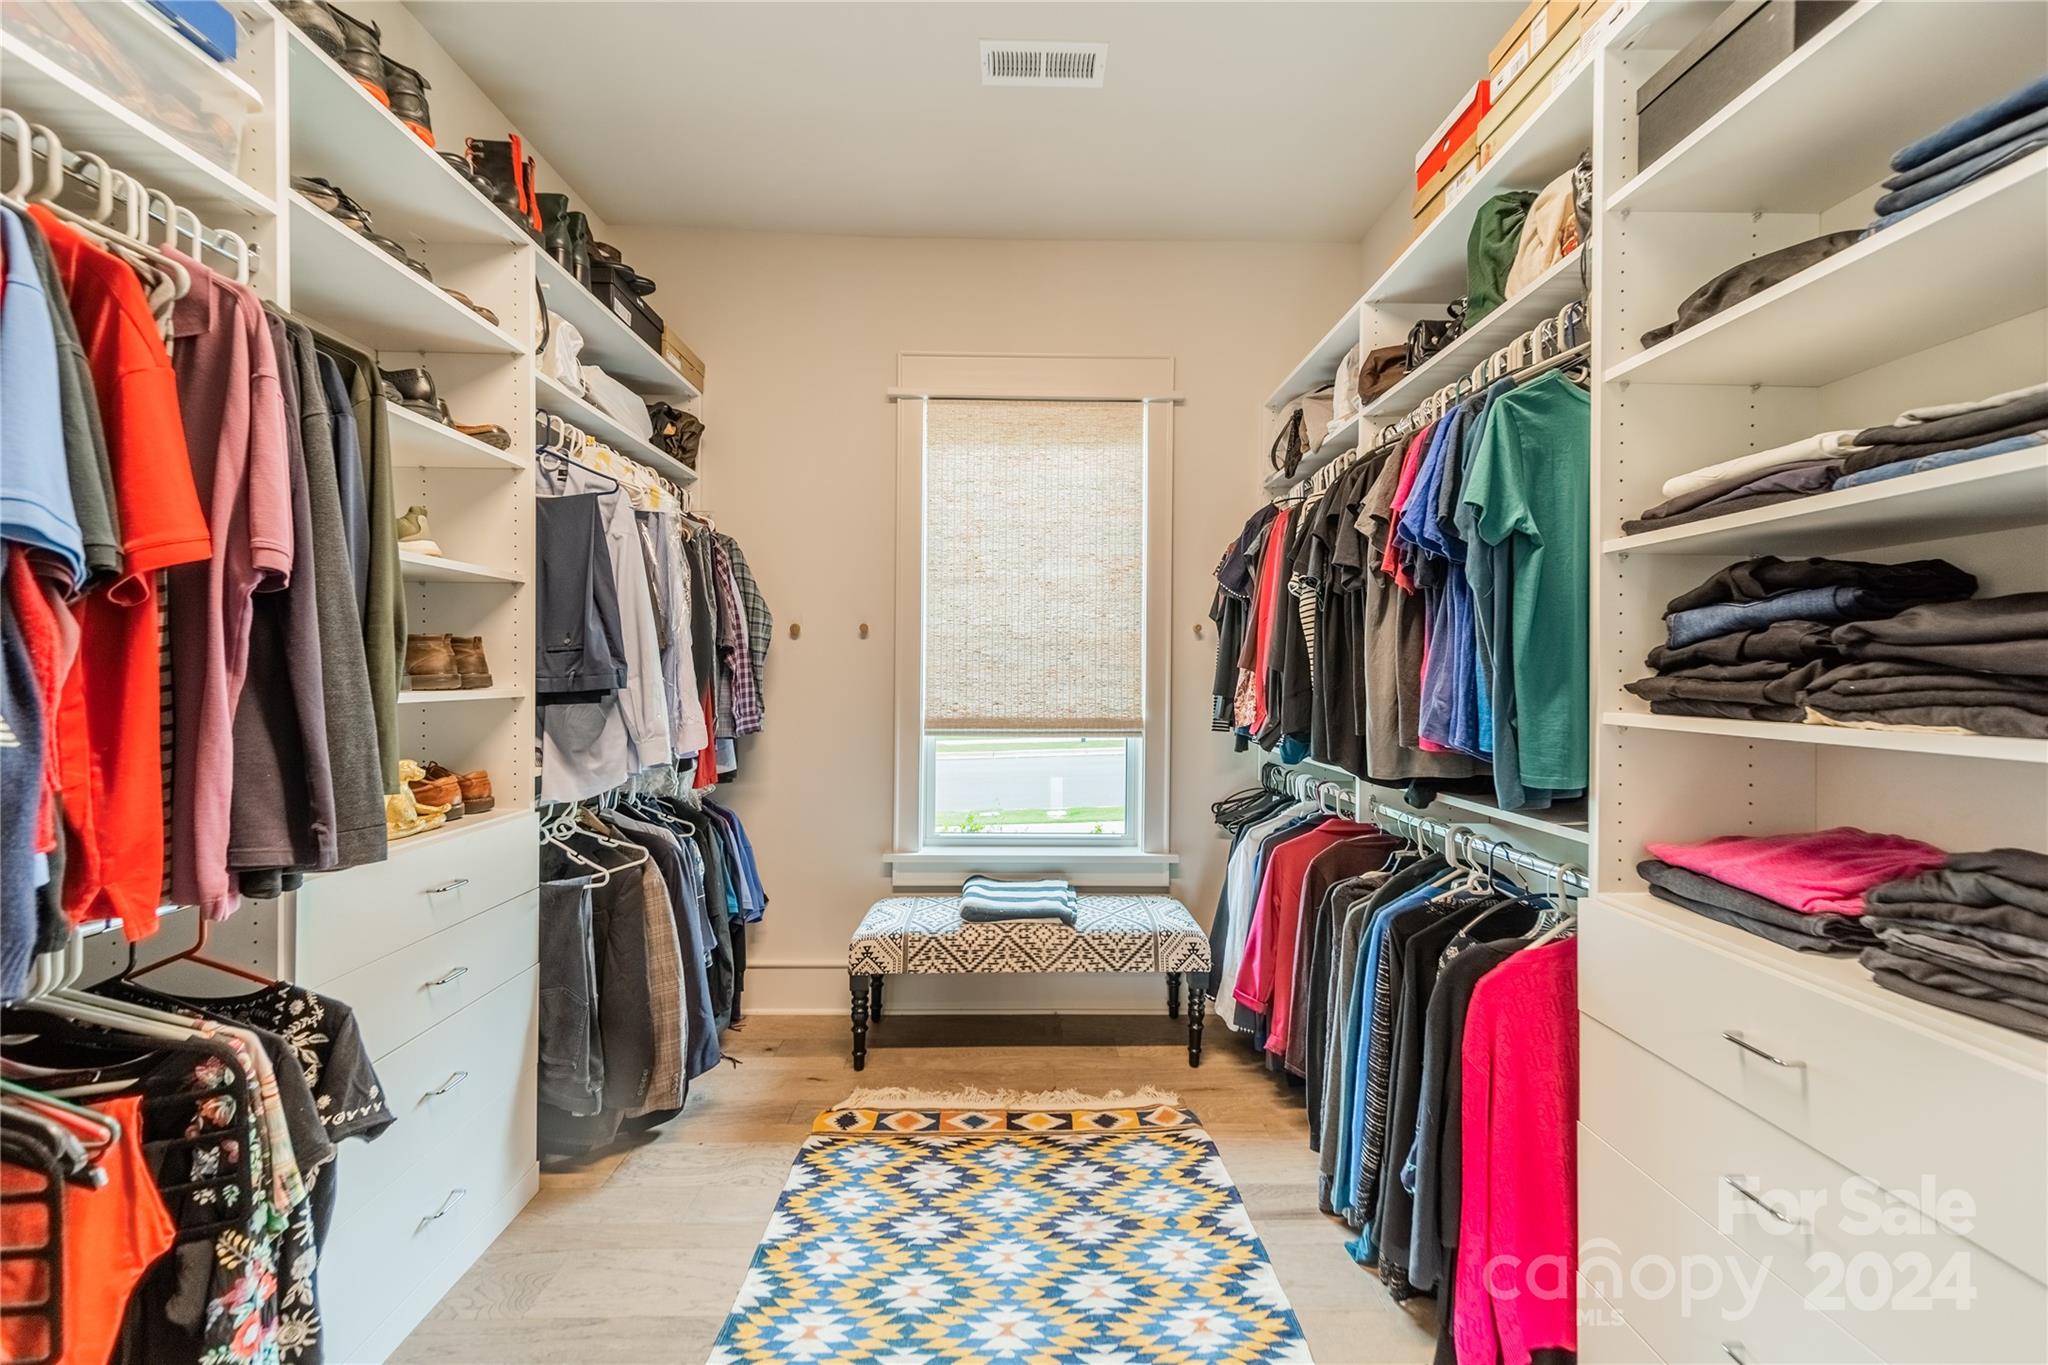
  • other interior Features Attic Finished, Attic Walk In, Built-in Features, Drop Zone, Entrance Foyer, Kitchen Island, Open Floorplan, Pantry, Storage, Walk-In Closet(s), Walk-In Pantry

Area & Lot

  • Status Sold
  • Date Sold August 13, 2024
  • Living Area3,640 Sq.Ft.
  • Lot Area6,534 Sq.Ft.
  • MLS® ID4142243
  • TypeResidential
  • YEAR BUILT2022
  • NeighborhoodDavidson
  • Architecture StylesTransitional
  • Elementary SchoolDavidson K-8
  • Middle SchoolDavidson K-8
  • High SchoolWilliam Amos Hough

Exterior

  • STORIES2
  • Garage Space2.0
  • water SourceCity
  • utilitiesCable Available, Gas
  • roofShingle
  • parkingDriveway, Attached Garage, Garage Door Opener, Garage Faces Front
  • HEAT TYPEForced Air, Heat Pump, Natural Gas, Zoned
  • AIR CONDITIONINGCentral Air, Zoned
  • sewerPublic Sewer
  • SubstructureSlab
  • security FeaturesSecurity System
  • other exterior FeaturesFire Pit

Financial

  • Sales Price$1,115,000
  • HOA $375/3 mos

Davidson

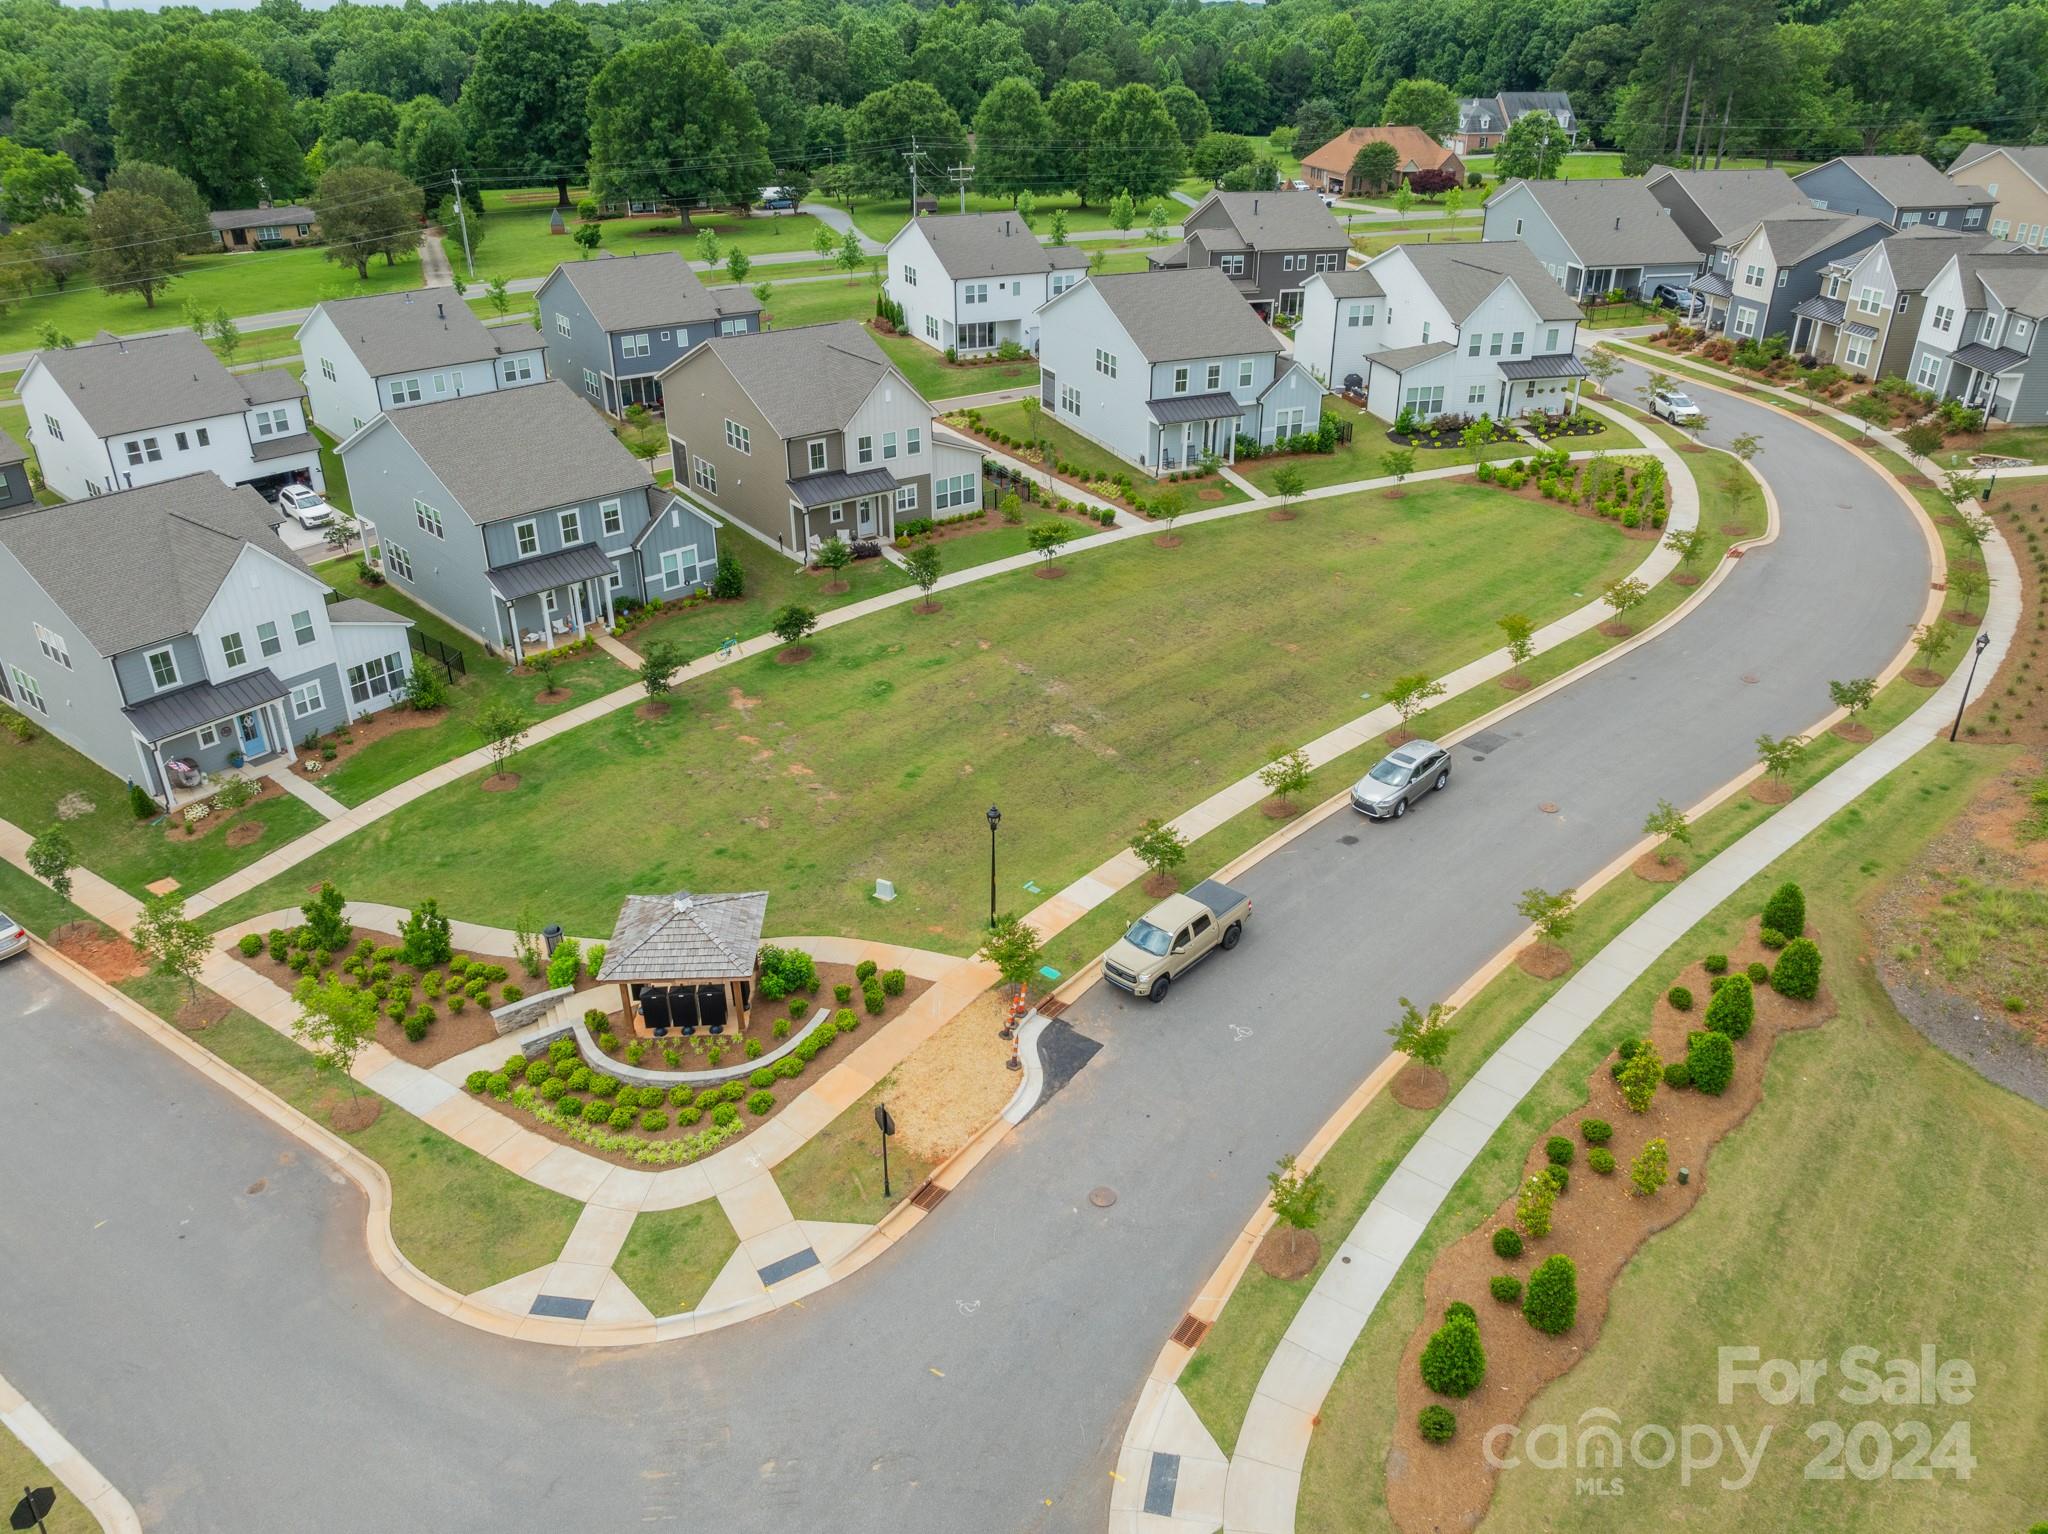
It is a charming town north of Charlotte known for its walkable downtown, academic energy, and historic appeal.

Explore

Work With Us

At The Alexander Realty Group, we combine local expertise, innovative marketing, and personalized service to deliver a seamless real estate experience. Whether you're buying, selling, investing, or managing property, our team is committed to helping you achieve your goals with confidence, transparency, and results.

Follow Us on Instagram