


Leave a Message

By providing your contact information to The Alexander Realty Group, your personal information will be processed in accordance with The Alexander Realty Group's Privacy Policy. By checking the box(es) below, you expressly consent to receive marketing or promotional real estate communication from The Alexander Realty Group in the manner selected by you. For SMS text messages, message frequency varies. Message and data rates may apply. Consent is not a condition of purchase of any goods or services. You may opt out of receiving further communications from The Alexander Realty Group at any time. To opt out of receiving SMS text messages, reply STOP to unsubscribe. SMS text messaging is subject to our Terms of Use.

Thank you for your message. We will be in touch with you shortly.

1511 Cleveland Avenue Unit: A
SEE ALL PHOTOS
1511 Cleveland Avenue Unit: A
Courtesy of Brandon Lawn Real Estate LLC, Andi Zage Listing Contact: [email protected] 
Sold

1511 Cleveland Avenue Unit: A

1511 Cleveland Avenue Unit: A, Charlotte, NC 28203

$380,000
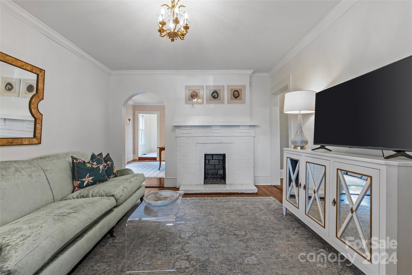
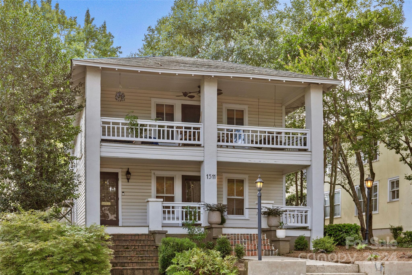
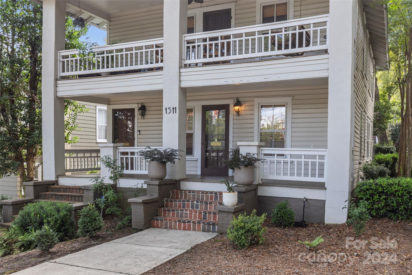
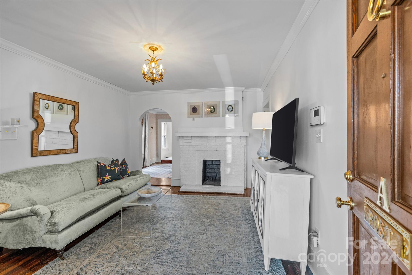
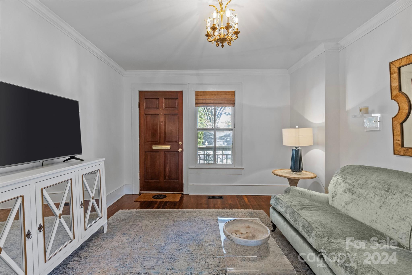
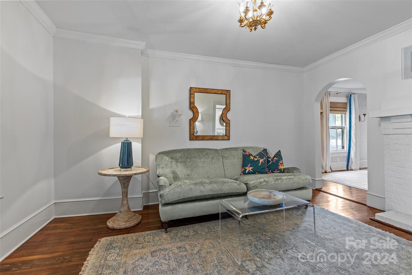
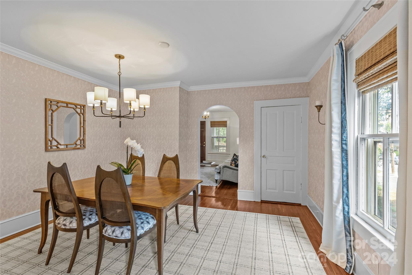
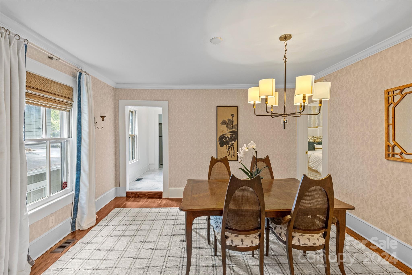
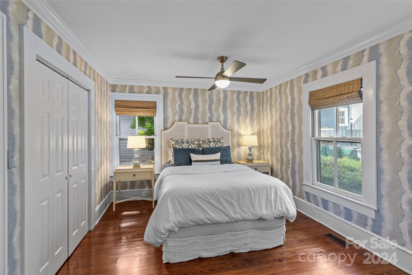
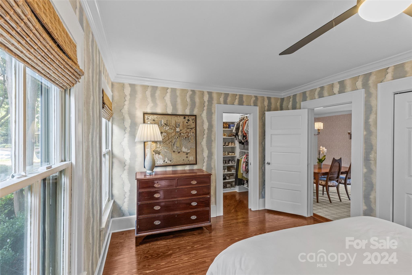
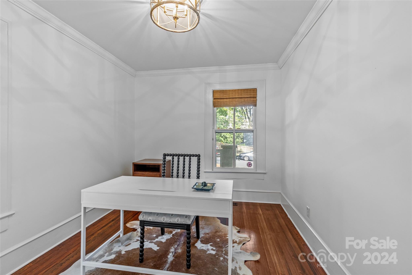

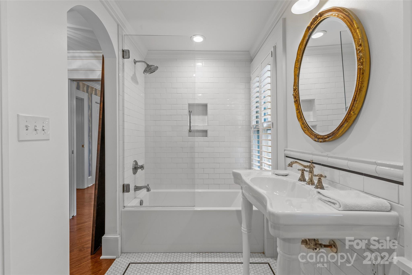
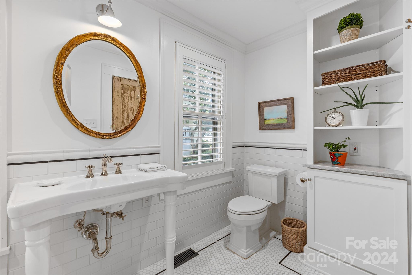
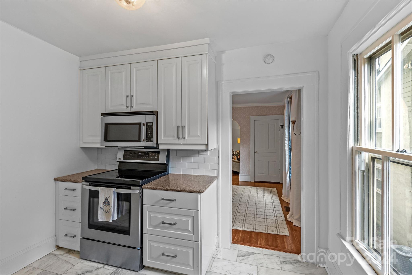
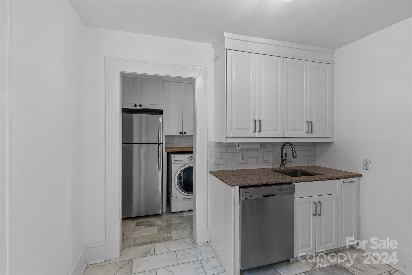
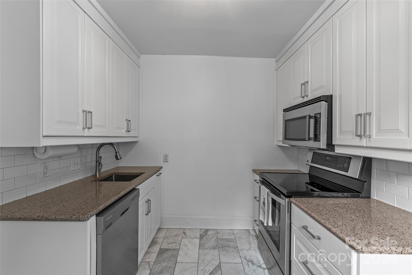
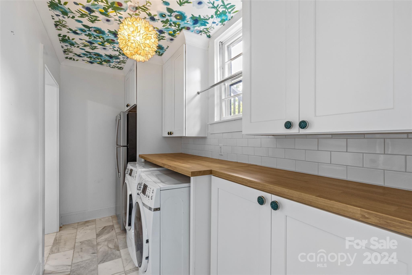
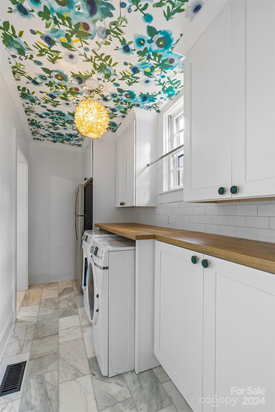
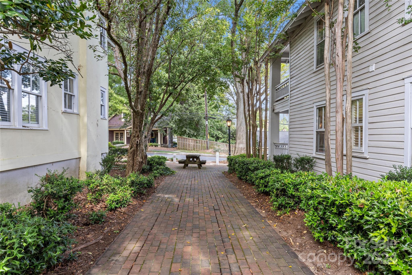
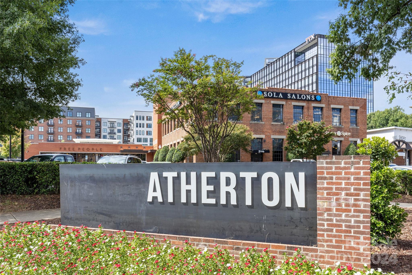
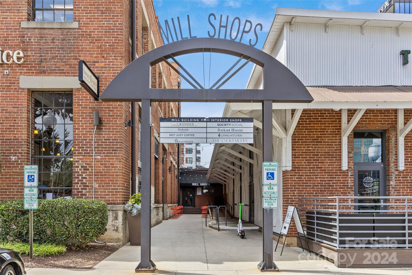
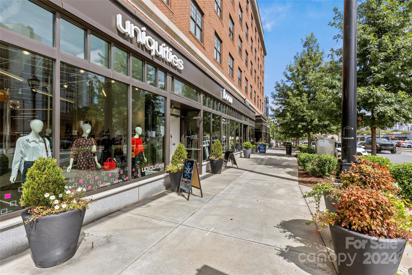
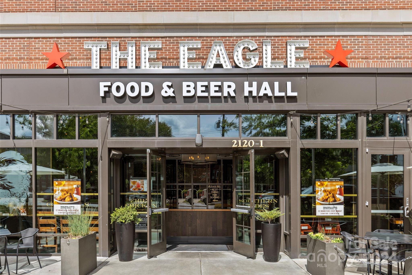
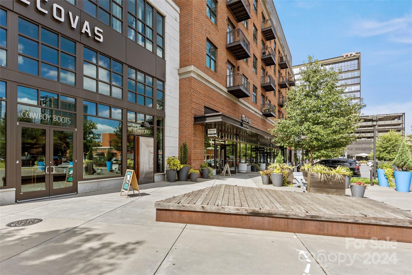
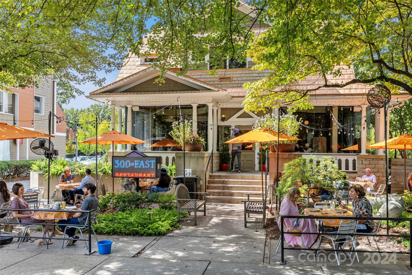
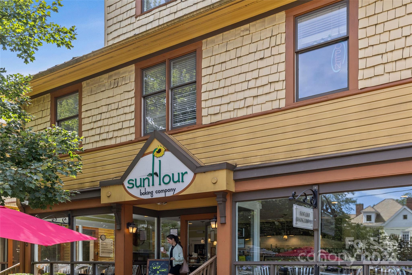
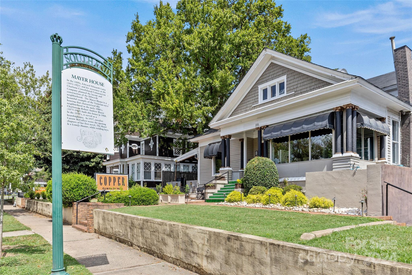
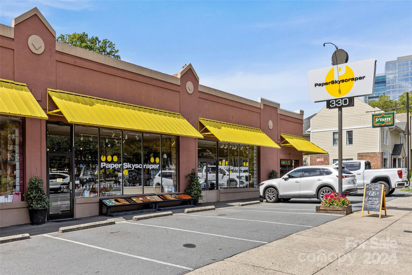
WELCOME TO HISTORIC DILWORTH! Built in 1926, this home is loaded with charm and character. Conveniently located to all of the shops and restaurants in Dilworth, South End, Uptown Charlotte, and the light rail. Cozy living room with arched doorway leading to the gorgeous dining room with high-end wallpaper. The kitchen features stainless steel appliances, marble flooring, and white subway backsplash. Adorable laundry room with custom cabinetry, butcher block countertop, ceiling wallpaper and ceiling light. Primary bedroom includes two closets and a remodeled bathroom with marble flooring, glass shower door, and new plumbing fixtures. Additional bedroom can be used as a work from home office.

2
beds

1
bath

984 Sq.Ft. LIVING AREA

Michelle Alexandra Hovey

Michelle Alexandra Hovey

Features & Amenities

Interior

  • total bedrooms2
  • Total bathroom1
  • full bathroom1
  • Laundry room Laundry Room, Main Level
  • Flooring Marble, Wood
  • Fireplace Living Room
  • APPLIANCES Convection Oven, Dishwasher, Disposal, Electric Cooktop, Microwave
  • other interior Features Pantry, Walk-In Closet(s)

Area & Lot

  • Status Sold
  • Date Sold November 26, 2024
  • Living Area984 Sq.Ft.
  • MLS® ID4180718
  • TypeCondo
  • YEAR BUILT1926
  • NeighborhoodCharlotte
  • Elementary SchoolDilworth
  • Middle SchoolSedgefield
  • High SchoolMyers Park

Exterior

  • STORIES1
  • water SourceCity
  • utilitiesCable Available, Wired Internet Available
  • parkingOn Street, Parking Lot
  • HEAT TYPECentral
  • AIR CONDITIONINGCentral Air
  • sewerPublic Sewer
  • SubstructureCrawl Space

Financial

  • Sales Price$380,000
  • HOA $328/mo

Charlotte

It is the largest city in North Carolina and a growing hub for business, innovation, and culture.

Explore

Work With Us

At The Alexander Realty Group, we combine local expertise, innovative marketing, and personalized service to deliver a seamless real estate experience. Whether you're buying, selling, investing, or managing property, our team is committed to helping you achieve your goals with confidence, transparency, and results.

Follow Us on Instagram
