
Leave a Message

By providing your contact information to The Alexander Realty Group, your personal information will be processed in accordance with The Alexander Realty Group's Privacy Policy. By checking the box(es) below, you expressly consent to receive marketing or promotional real estate communication from The Alexander Realty Group in the manner selected by you. For SMS text messages, message frequency varies. Message and data rates may apply. Consent is not a condition of purchase of any goods or services. You may opt out of receiving further communications from The Alexander Realty Group at any time. To opt out of receiving SMS text messages, reply STOP to unsubscribe. SMS text messaging is subject to our Terms of Use.

Thank you for your message. We will be in touch with you shortly.

14012 Camden Close Circle Unit: 35
SEE ALL PHOTOS
14012 Camden Close Circle Unit: 35
Courtesy of Pulte Home Corporation, Mary Ann Dumke Listing Contact: [email protected] 
Sold

14012 Camden Close Circle Unit: 35

14012 Camden Close Circle Unit: 35, Huntersville, NC 28078

$1,360,000
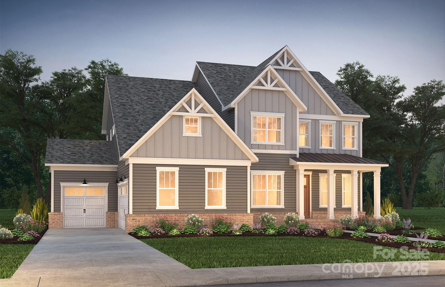
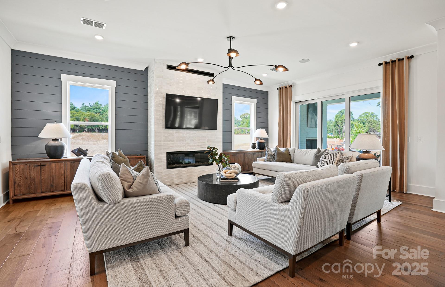
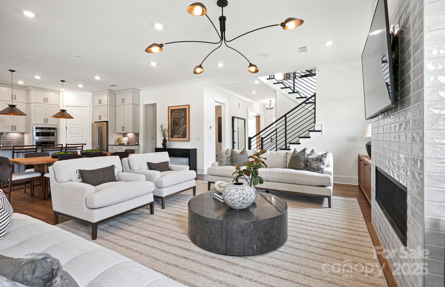
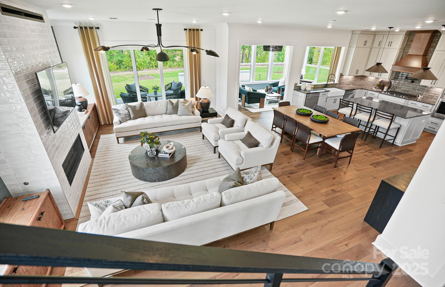
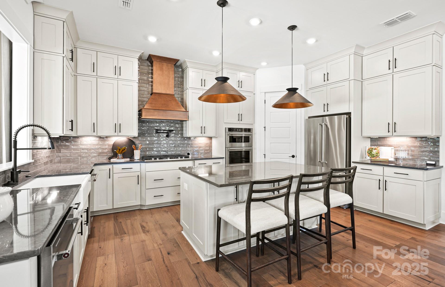
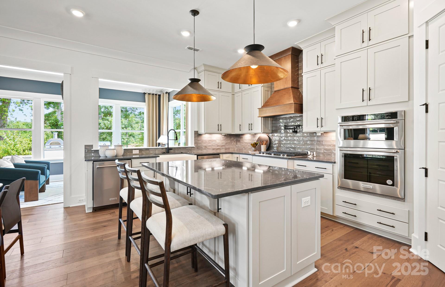
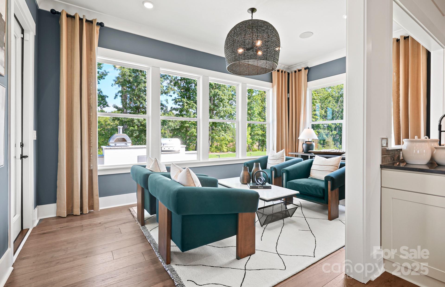
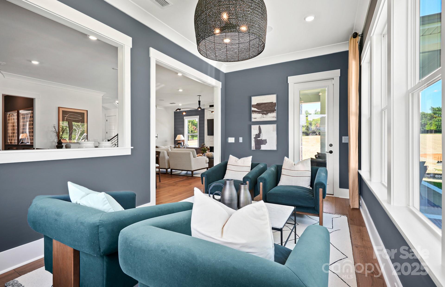
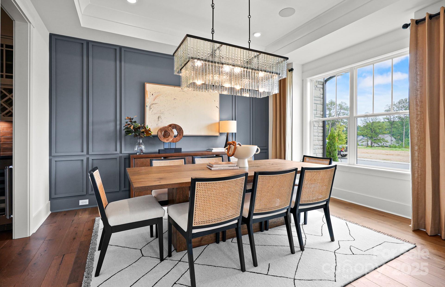
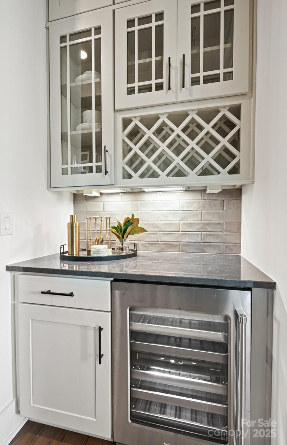
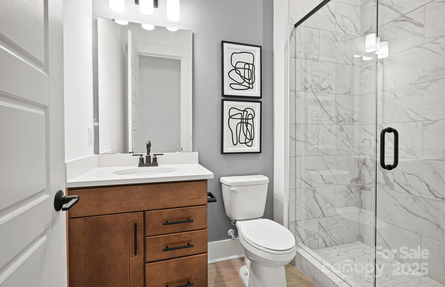
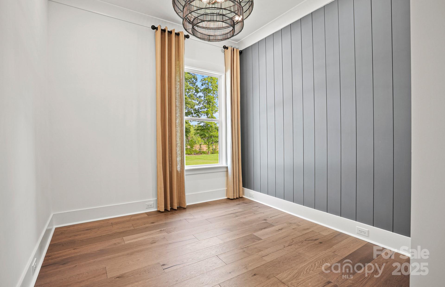
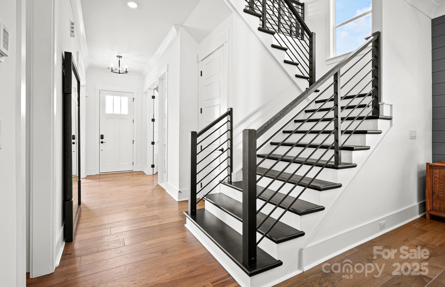
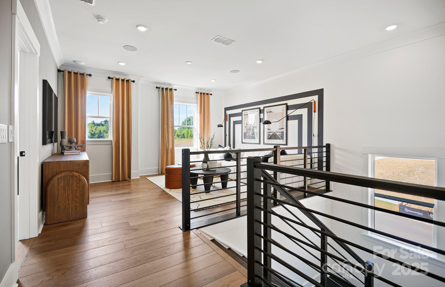
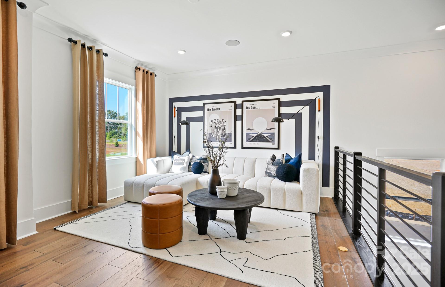
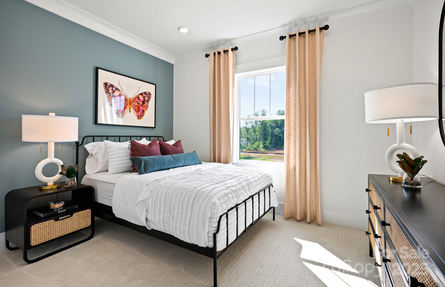
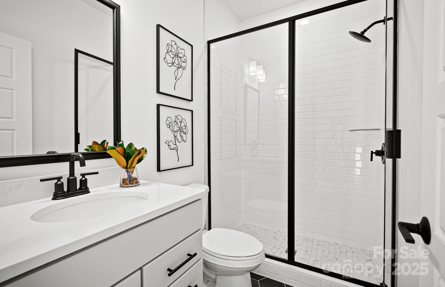
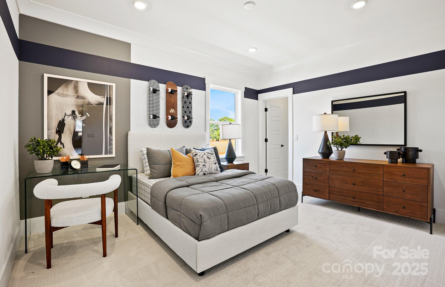
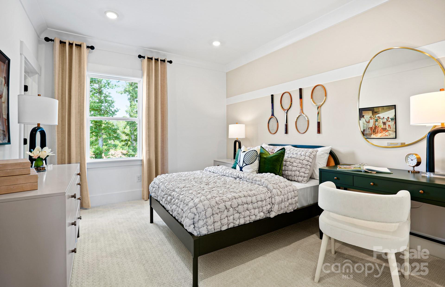
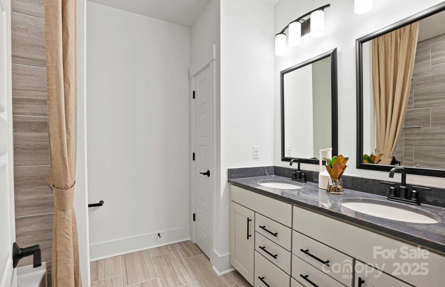
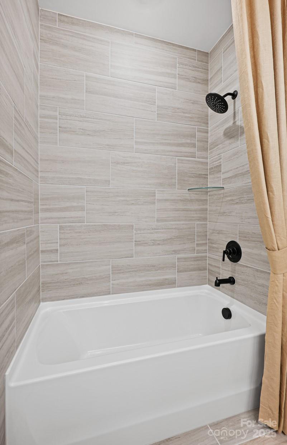
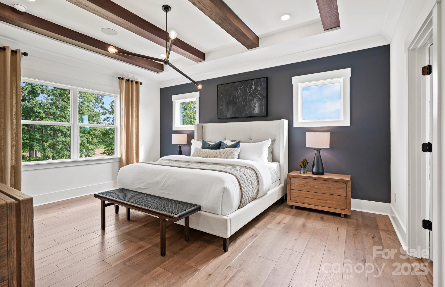
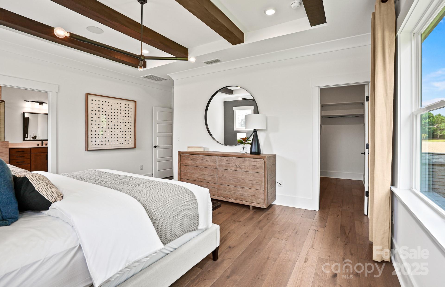
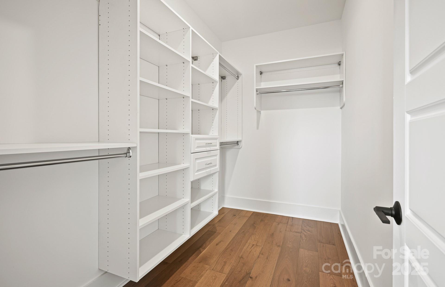
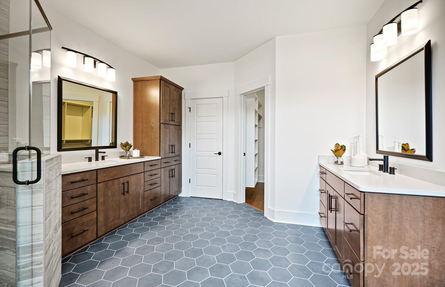
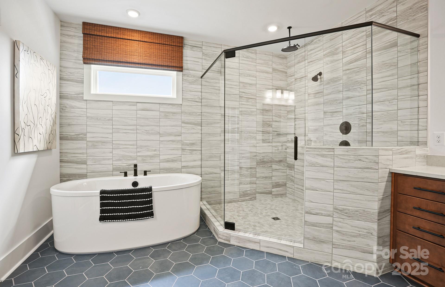
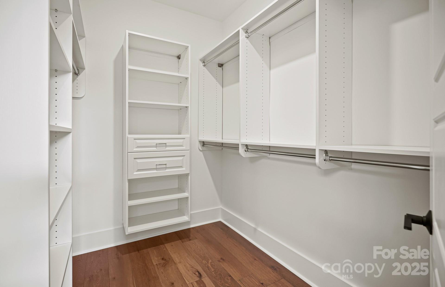
New Rexford Plan. Beautifully appointed home with open floor plan, spacious rooms and high attention to detail. Well-appointed gourmet kitchen with stacked white cabinets and Kitchen Aid appliance package with 2 dishwashers, upgraded tile backsplash, quartz countertops and under cabinet lighting. Butler's Pantry off kitchen is wine chiller ready. Light filled sunroom off of kitchen cafe' leads to large covered deck and deck extension. Spacious gathering room with tile fireplace and natural light galore open. Private first floor guest suite. Secluded Owner's suite on second floor with dual closet spaces with custom closet shelving. Spa bath with split vanities, free standing tub and oversized tile shower with dual shower heads. Second floor also has 3 spacious secondary bedrooms. Second floor loft open loft. Large basement with 2 rec room spaces, bedroom full bath and tons of storage. Spacious corner home site.

6
beds

6
baths

4,927 Sq.Ft. LIVING AREA

0.37 Acres lot

Michelle Alexandra Hovey

Michelle Alexandra Hovey

Features & Amenities

Interior

  • total bedrooms6
  • Total bathrooms6
  • full bathrooms5
  • half bathroom1
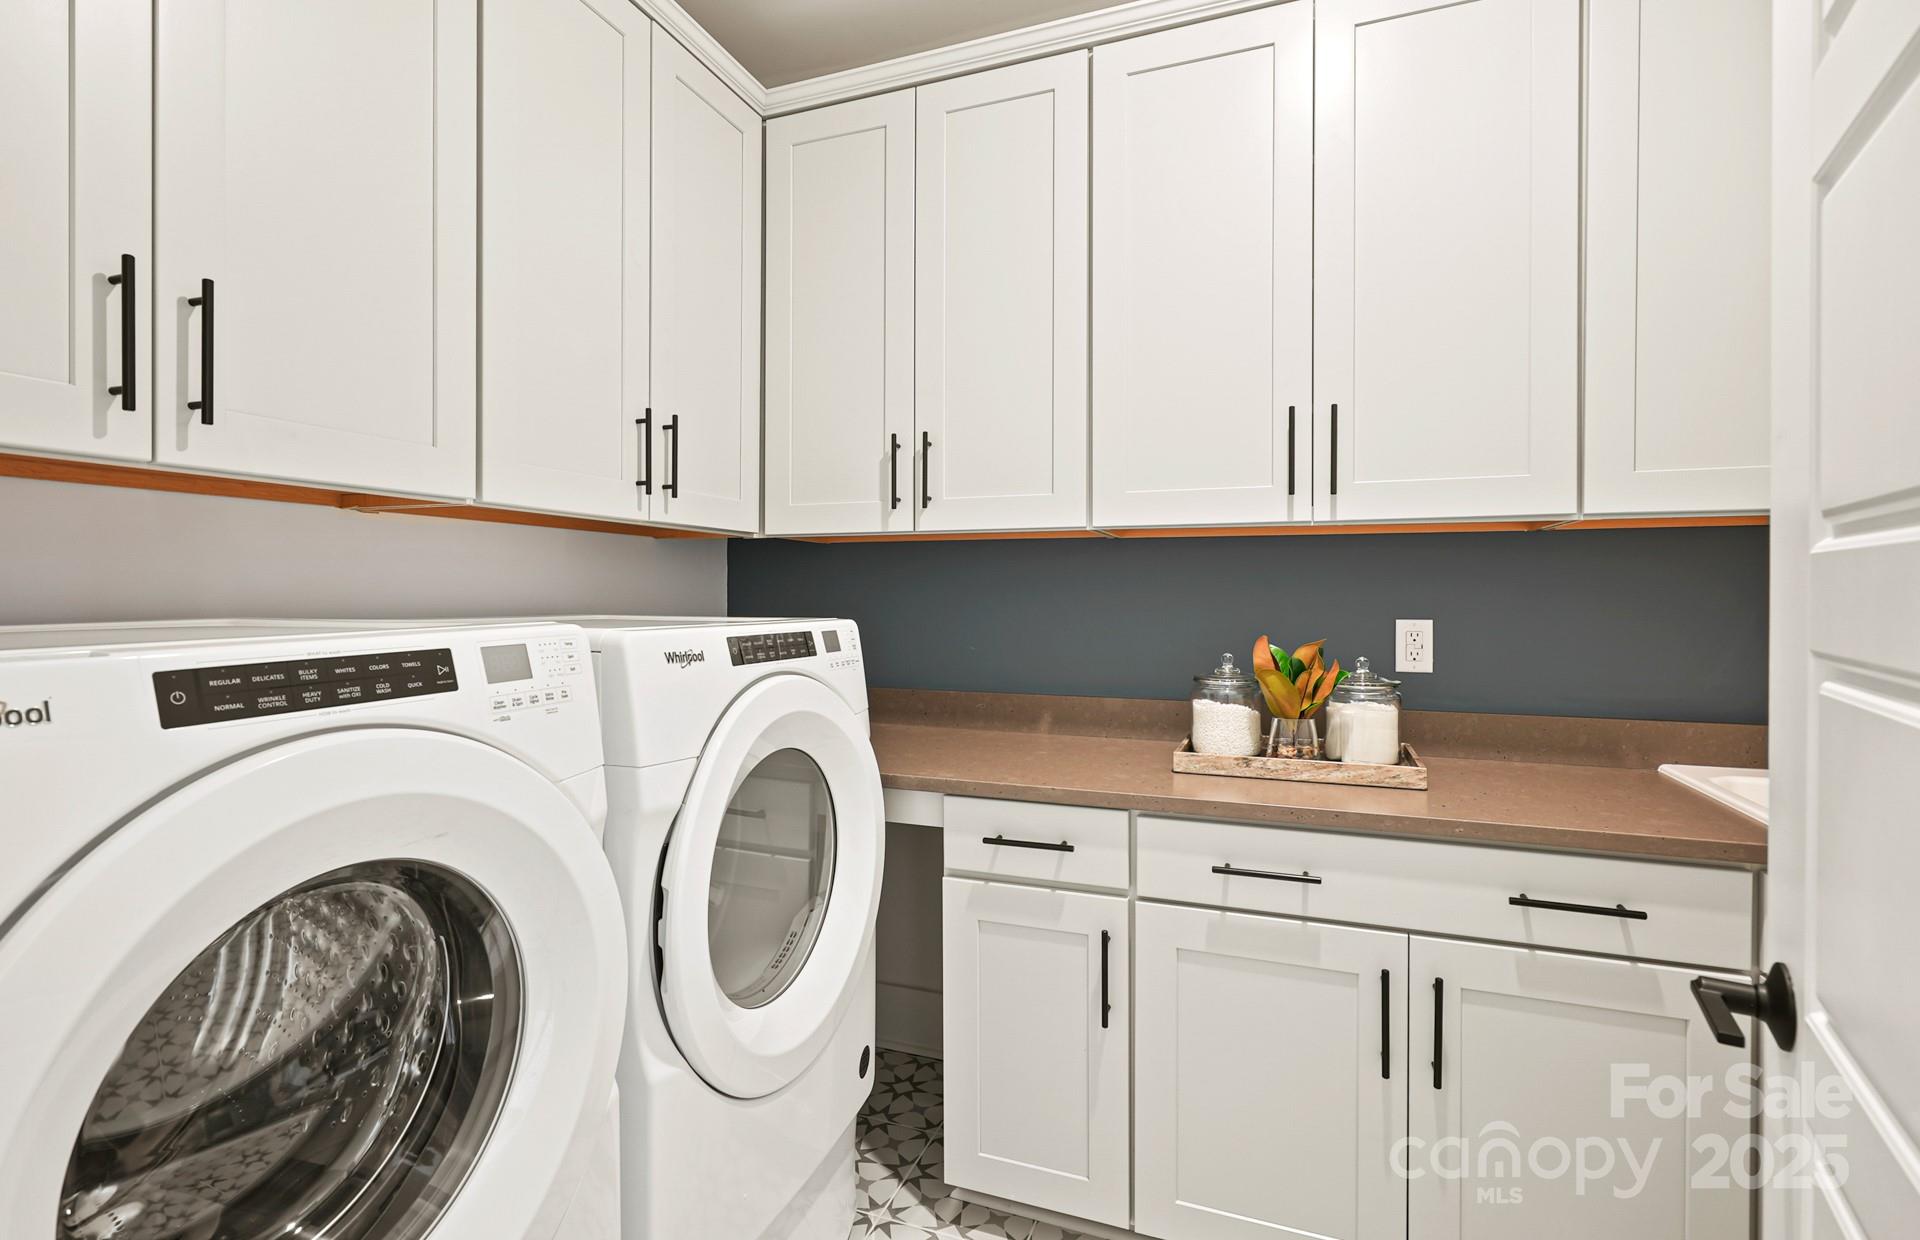
  • Laundry room Electric Dryer Hookup, Laundry Room, Upper Level, Washer Hookup
  • Flooring Carpet, Hardwood, Tile
  • Fireplace Gas, Great Room
  • APPLIANCES Convection Oven, Dishwasher, Disposal, Exhaust Hood, Gas Cooktop, Microwave, Plumbed For Ice Maker, Self Cleaning Oven, Tankless Water Heater, Wall Oven
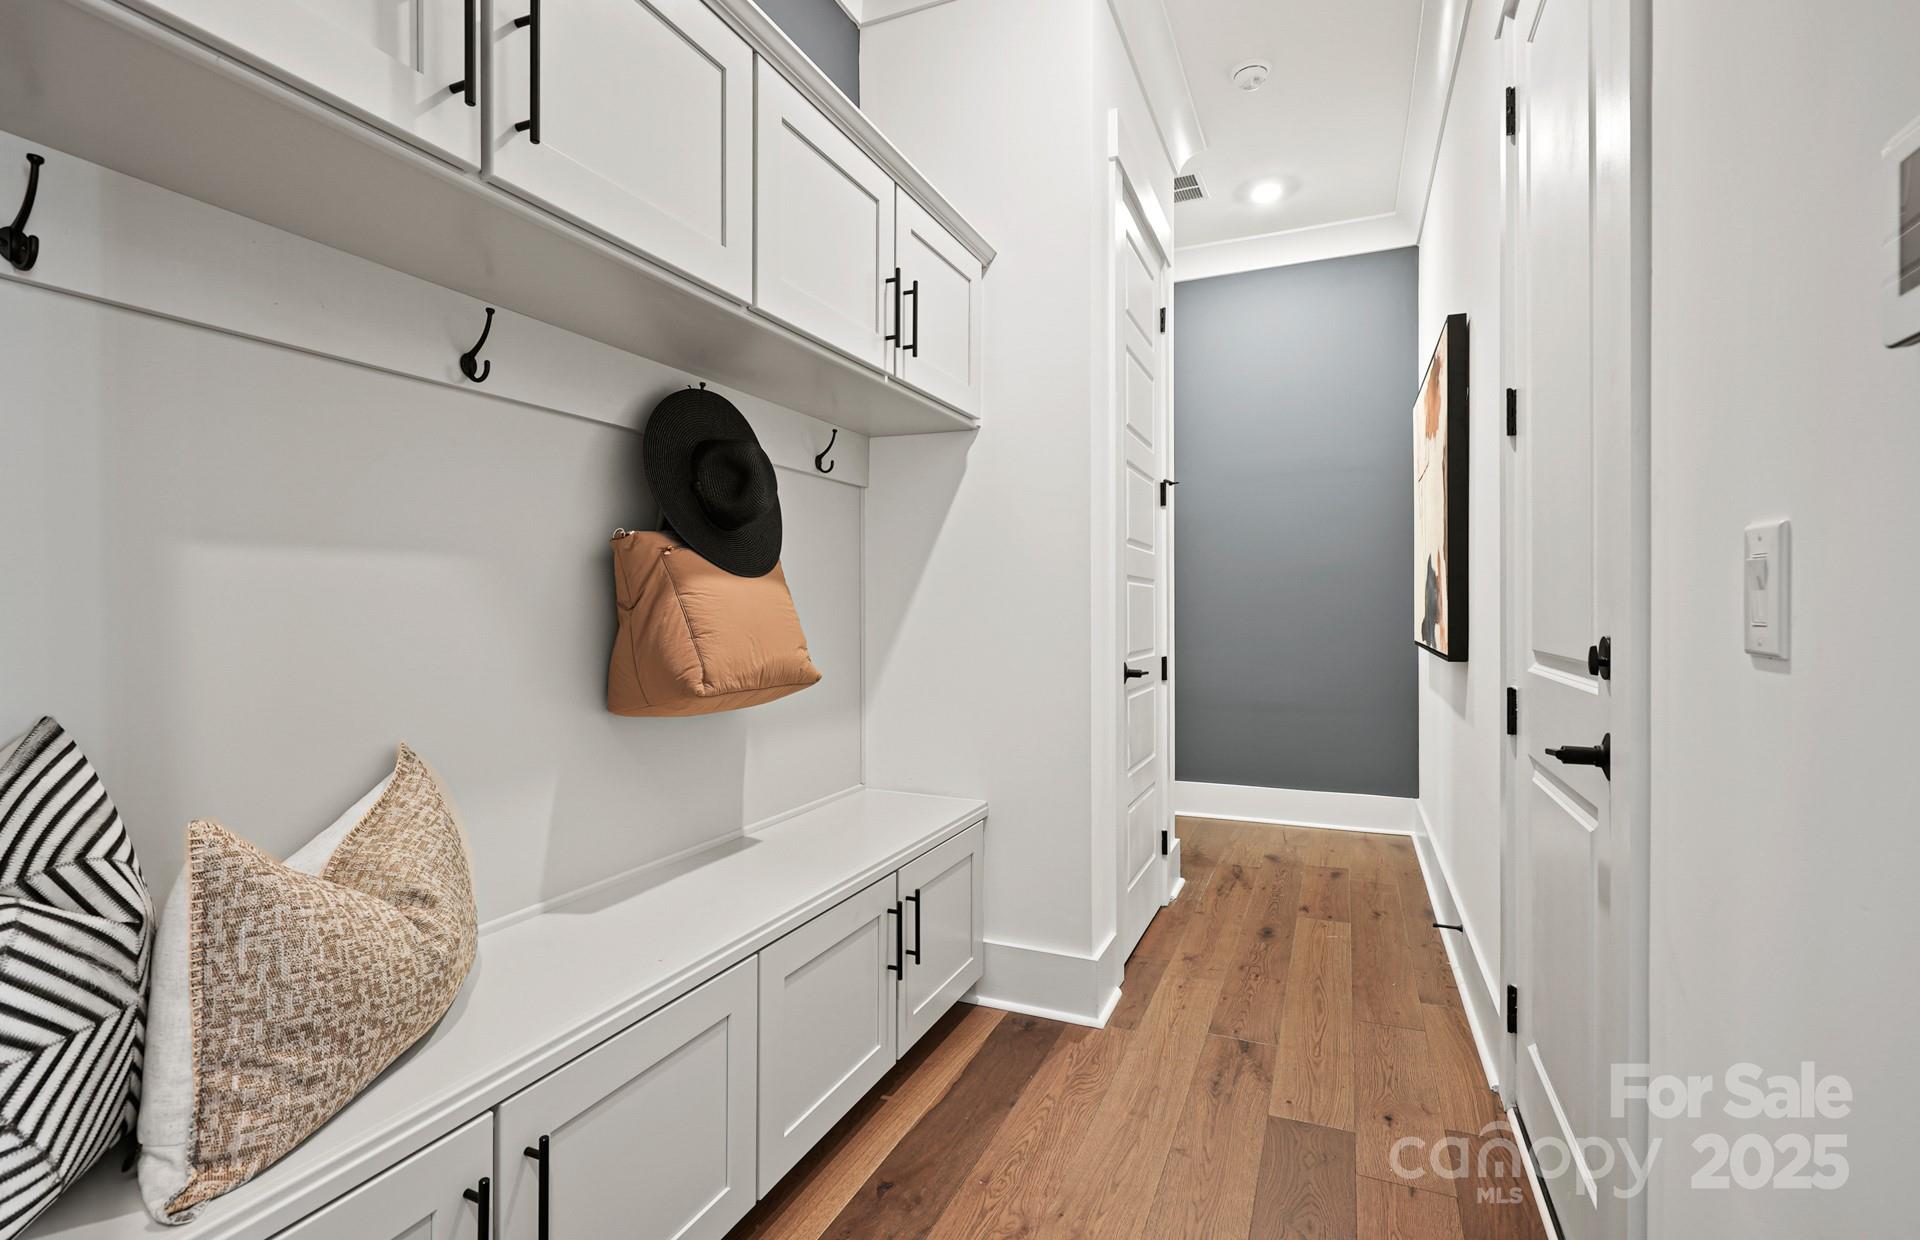
  • other interior Features Attic Stairs Pulldown, Cable Prewire, Drop Zone, Kitchen Island, Open Floorplan, Storage, Walk-In Closet(s), Walk-In Pantry

Area & Lot

  • Status Sold
  • Date Sold December 17, 2025
  • Living Area4,927 Sq.Ft.
  • Lot Area0.37 Acres
  • MLS® ID4247590
  • TypeResidential
  • YEAR BUILT2025
  • NeighborhoodHuntersville
  • Architecture StylesTransitional
  • Elementary SchoolHuntersville
  • Middle SchoolBailey
  • High SchoolWilliam Amos Hough

Exterior

  • STORIES2
  • Garage Space3.0
  • water SourceCity
  • utilitiesCable Available, Natural Gas
  • roofArchitectural Shingle
  • lot featuresCorner Lot
  • parkingAttached Garage
  • HEAT TYPEForced Air, Natural Gas, Zoned
  • AIR CONDITIONINGElectric, Zoned
  • sewerPublic Sewer
  • SubstructureBasement
  • other exterior FeaturesIn-Ground Irrigation

Financial

  • Sales Price$1,360,000
  • HOA $540/3 mos

Huntersville

35.410°N, 80.840°W

Explore

Work With Us

At The Alexander Realty Group, we combine local expertise, innovative marketing, and personalized service to deliver a seamless real estate experience. Whether you're buying, selling, investing, or managing property, our team is committed to helping you achieve your goals with confidence, transparency, and results.

Follow Us on Instagram