
Leave a Message

By providing your contact information to The Alexander Realty Group, your personal information will be processed in accordance with The Alexander Realty Group's Privacy Policy. By checking the box(es) below, you expressly consent to receive marketing or promotional real estate communication from The Alexander Realty Group in the manner selected by you. For SMS text messages, message frequency varies. Message and data rates may apply. Consent is not a condition of purchase of any goods or services. You may opt out of receiving further communications from The Alexander Realty Group at any time. To opt out of receiving SMS text messages, reply STOP to unsubscribe. SMS text messaging is subject to our Terms of Use.

Thank you for your message. We will be in touch with you shortly.

138 Summerhill Drive Unit: 14
SEE ALL PHOTOS
138 Summerhill Drive Unit: 14
Courtesy of Eastwood Homes, Michael Conley Listing Contact: [email protected] 
Sold

138 Summerhill Drive Unit: 14

138 Summerhill Drive Unit: 14, Mooresville, NC 28115

$579,000
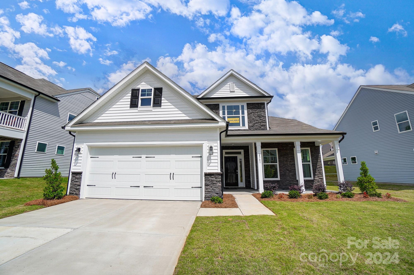
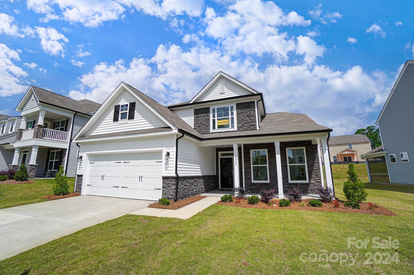
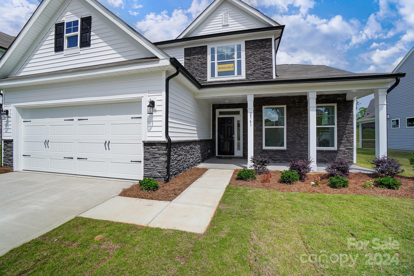
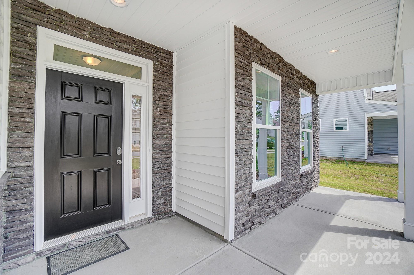
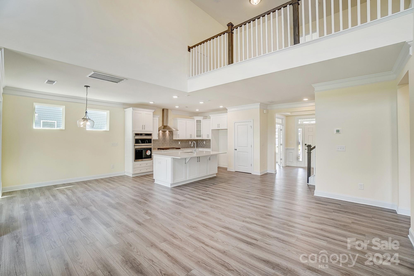
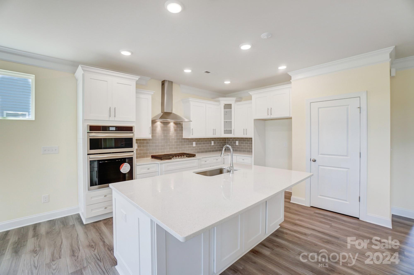
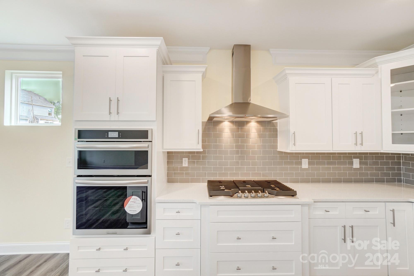
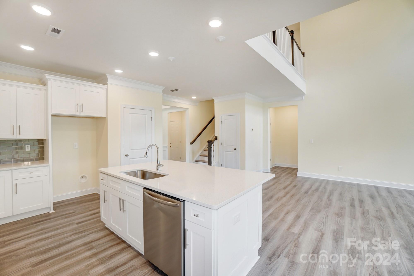
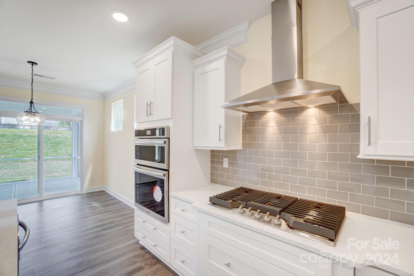
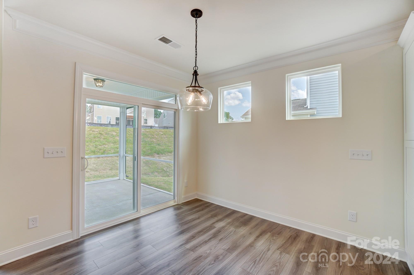
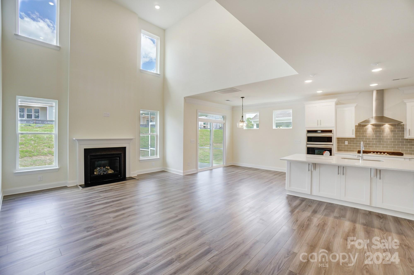
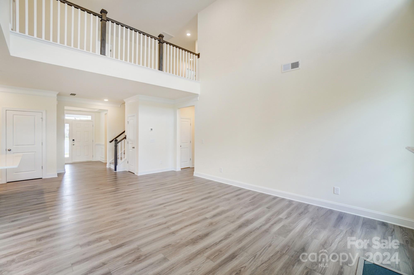
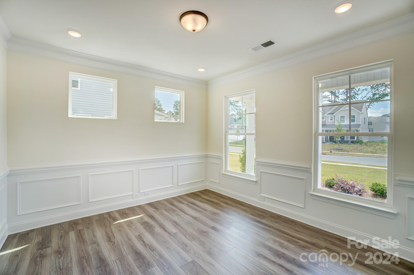
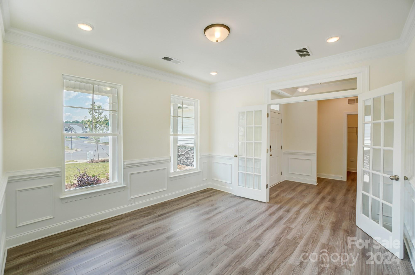
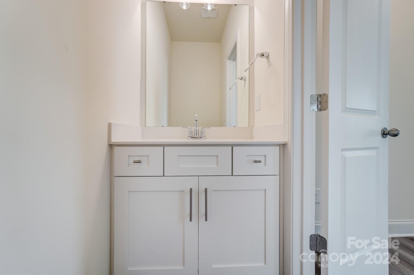
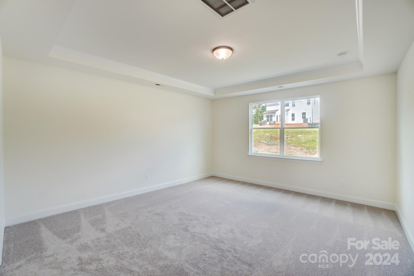
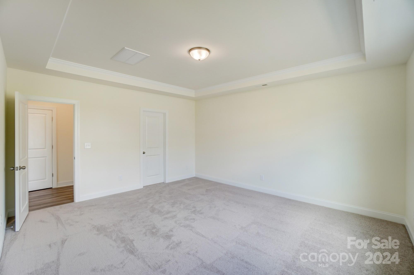
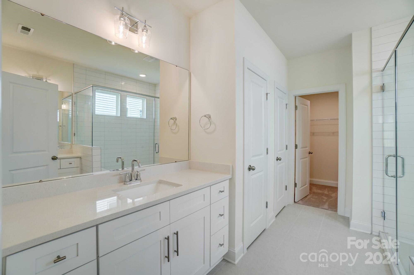
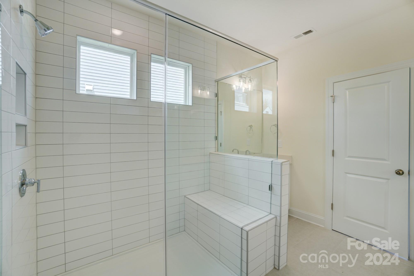
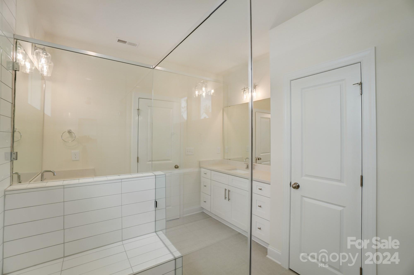
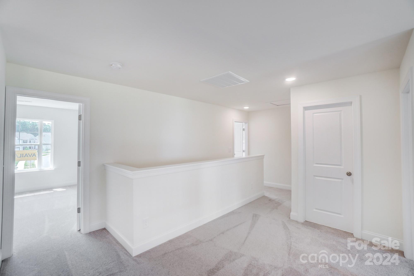
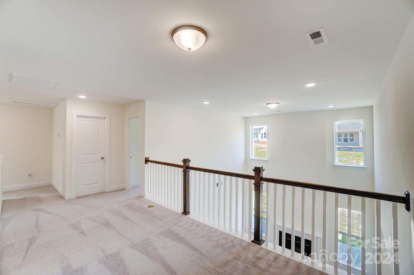
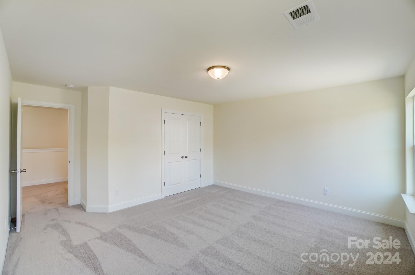
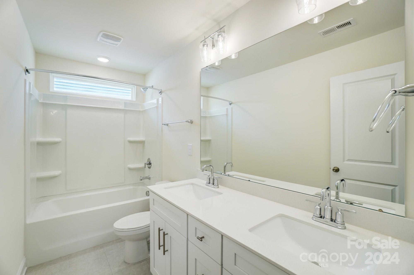
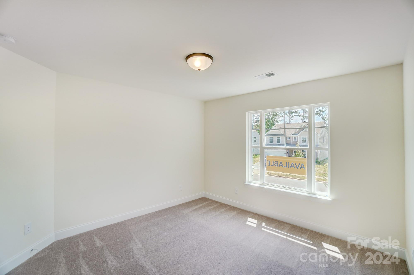
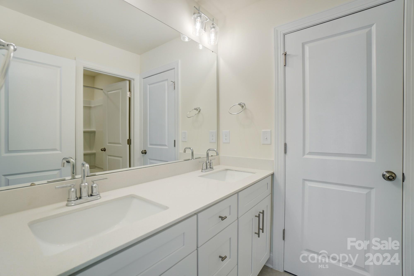
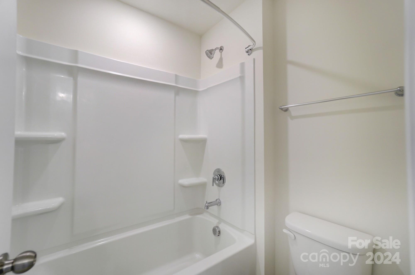
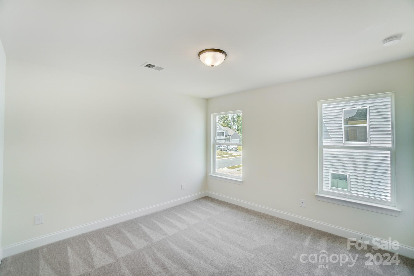
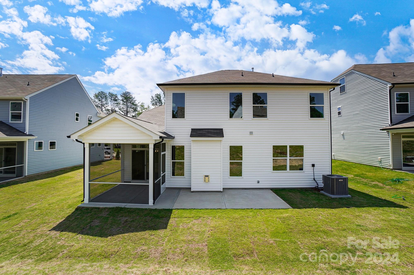
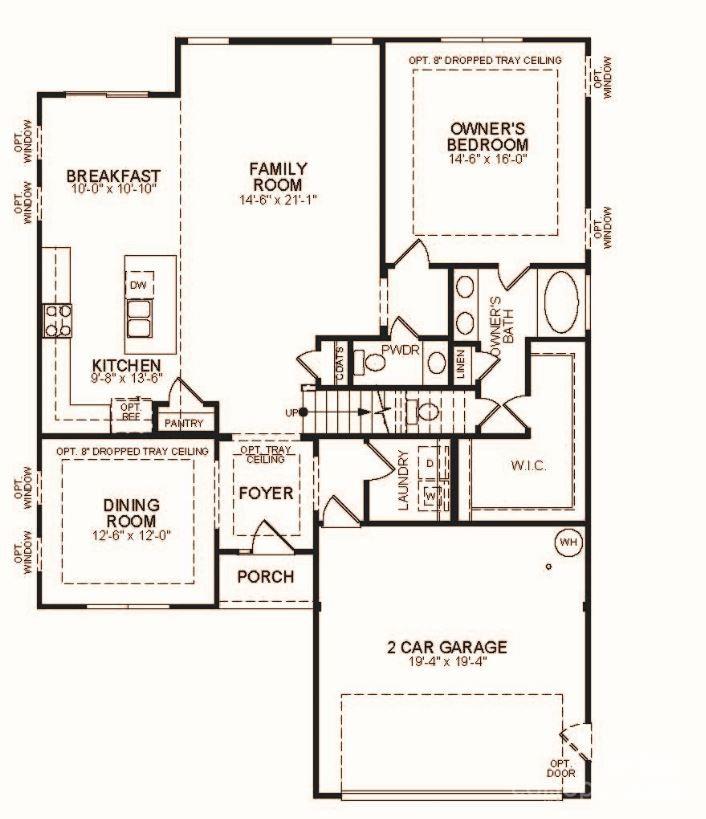
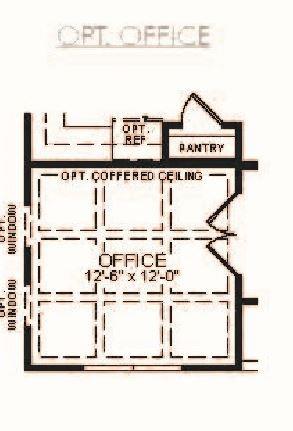
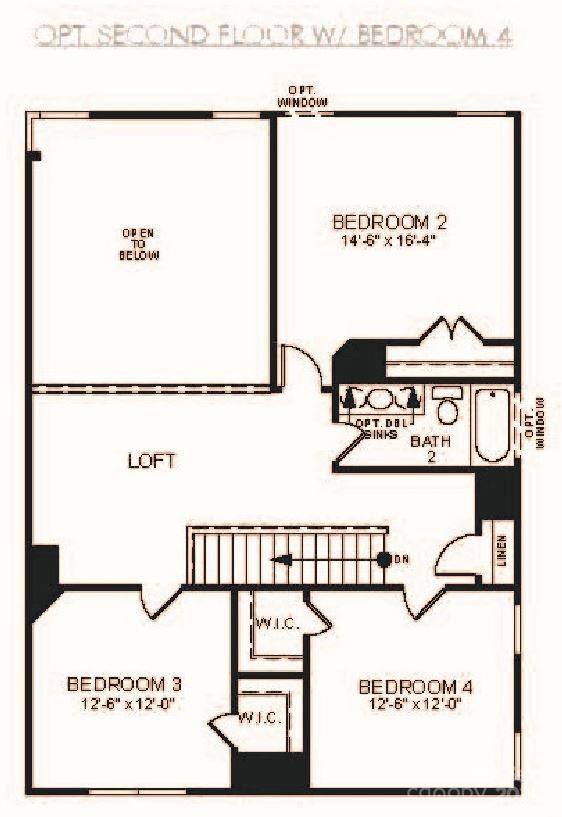
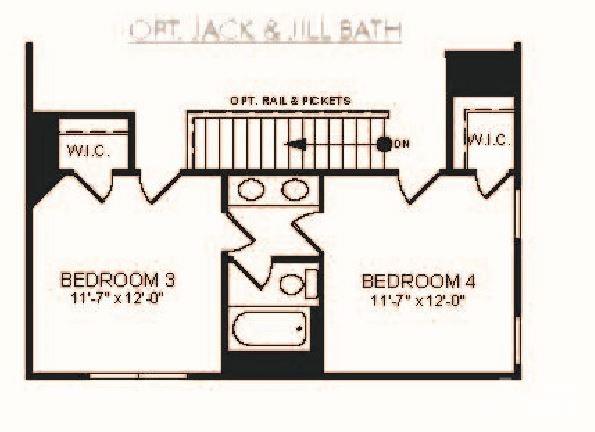
Proud to be named 2023 Builder of the Year, by the Home Building Association of Greater Charlotte! This Raleigh floorplan has 4 bedrooms, 3 full baths and a powder room and more than 2,400 square feet. The main level includes the primary bedroom and bath, a study, a spacious family room with fireplace, and a designer kitchen with island. The kitchen has white cabinets, quartz counters, a tile backsplash, and stainless appliances including a gas cooktop and wall oven. Enhanced Vinyl Plank flooring runs throughout the main living areas. The second floor includes three secondary bedrooms, and a loft. Metal stair balusters, composite stair treads, and upgraded trim add to the home's elegance. Enjoy the outdoors on the front porch or back wood deck. Ask about Smart Home features included in this home. Onsite New Home Specialist can provide guidance regarding estimated completion dates, however, any dates provided are subject to change.

4
beds

4
baths

2,449 Sq.Ft. LIVING AREA

6,098.4 Sq.Ft. lot

Michelle Alexandra Hovey

Michelle Alexandra Hovey

Features & Amenities

Interior

  • total bedrooms4
  • Total bathrooms4
  • full bathrooms3
  • half bathroom1
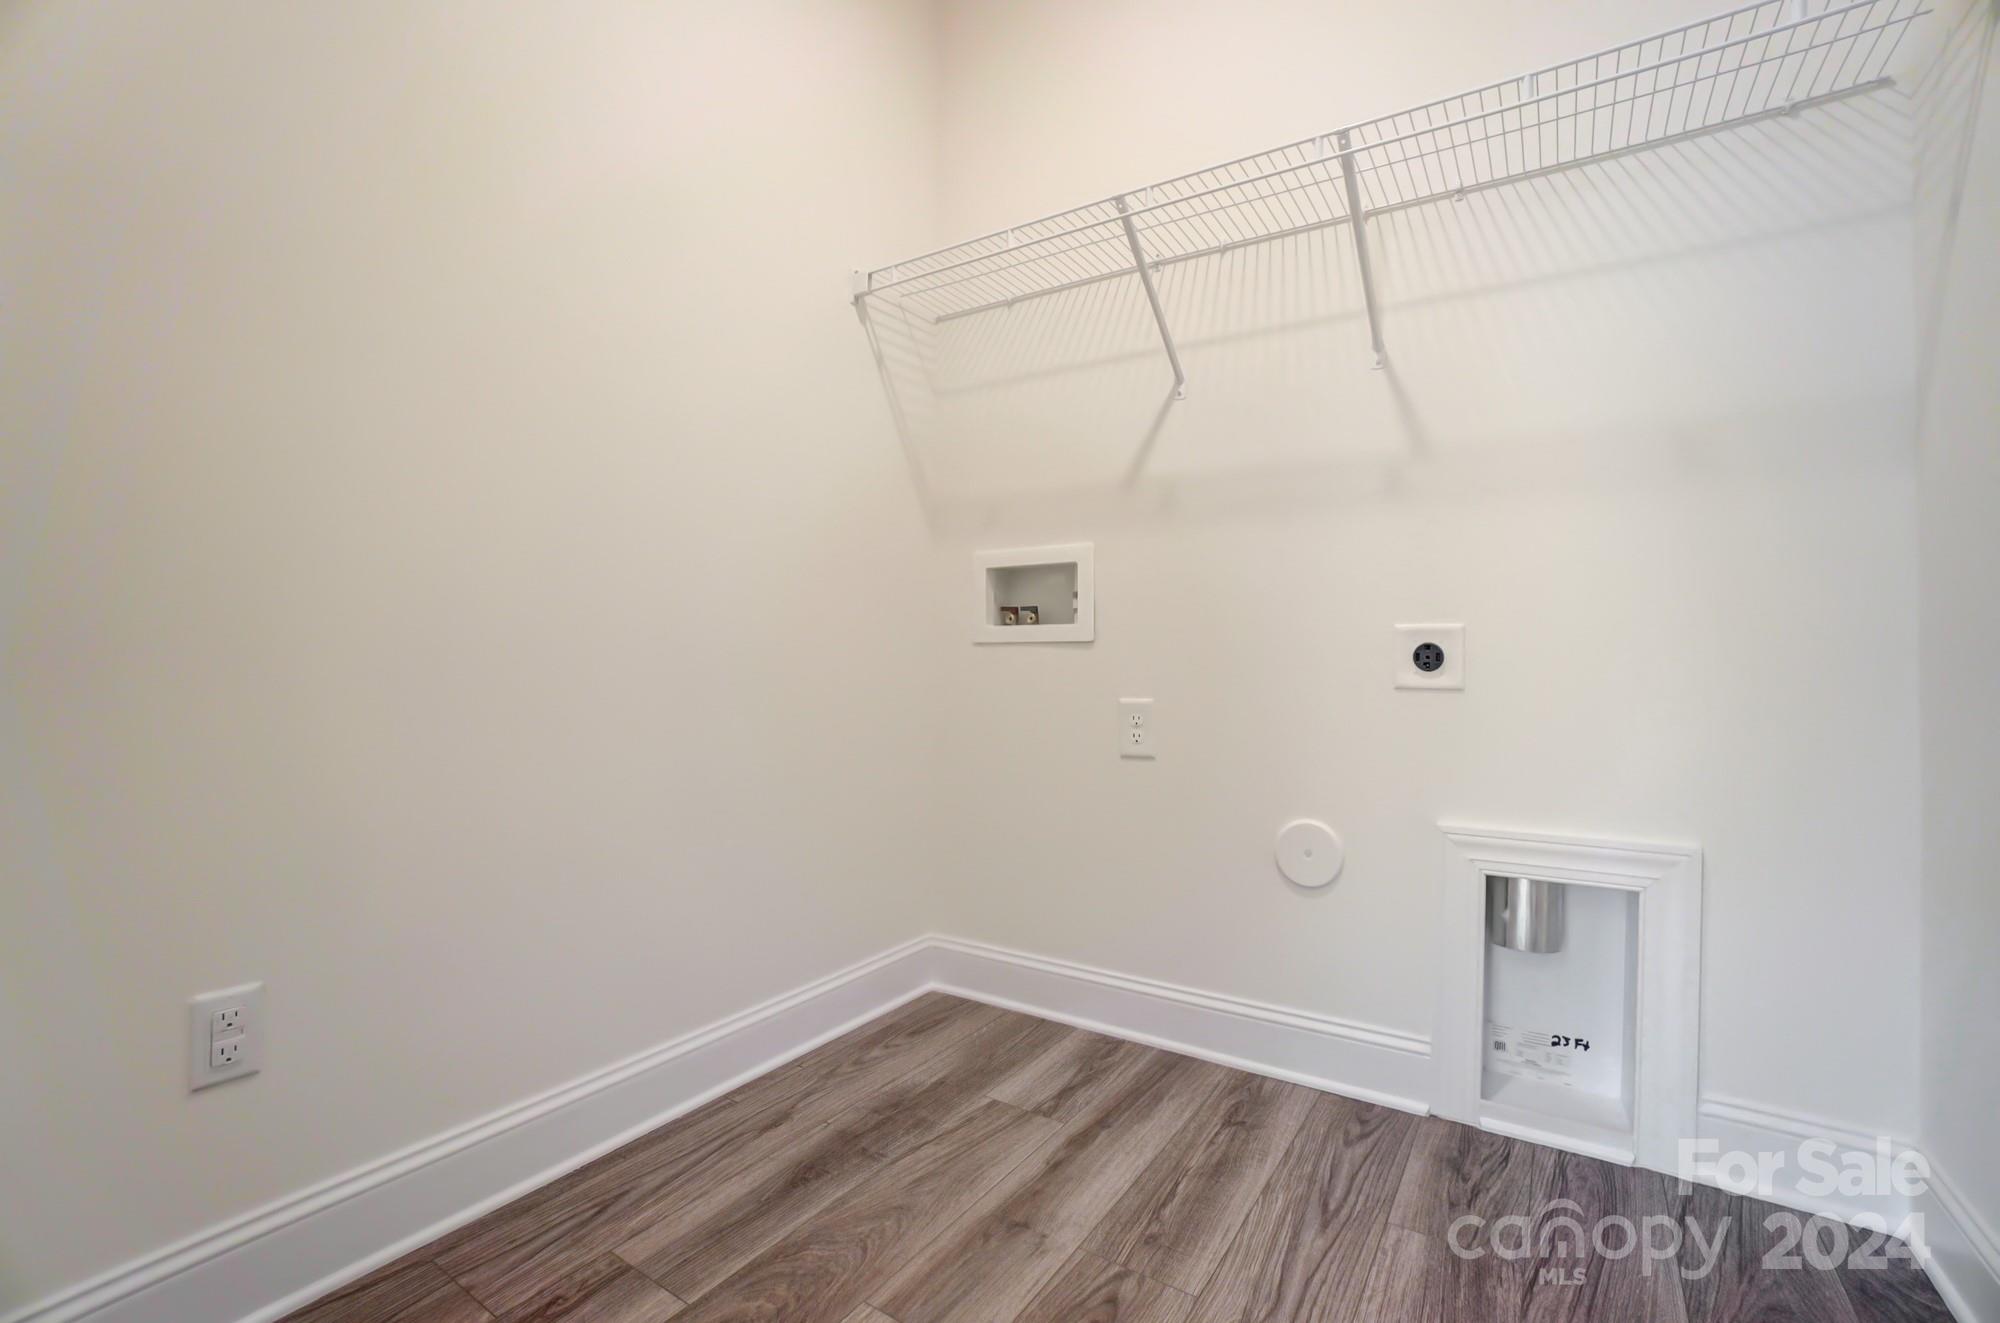
  • Laundry room Electric Dryer Hookup, Laundry Room, Main Level
  • Flooring Carpet, Vinyl
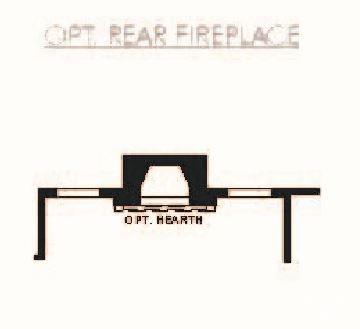
  • Fireplace Family Room, Gas Vented
  • APPLIANCES Dishwasher, Disposal, Electric Water Heater, Exhaust Hood, Gas Cooktop, Microwave, Plumbed For Ice Maker, Refrigerator, Self Cleaning Oven, Wall Oven, Washer/Dryer
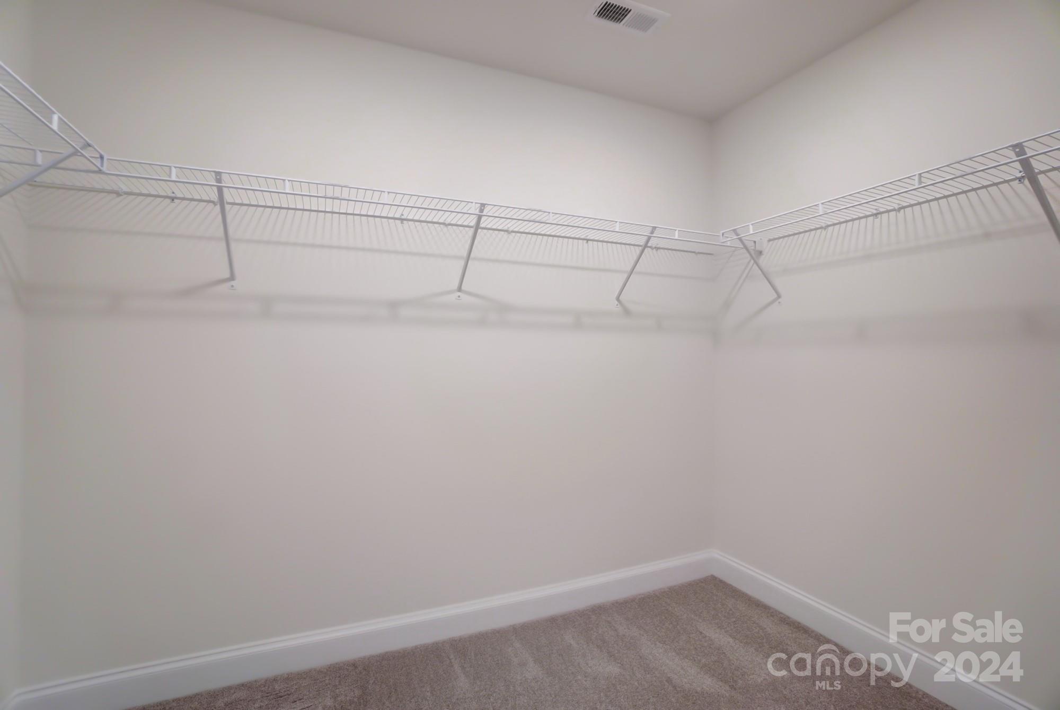
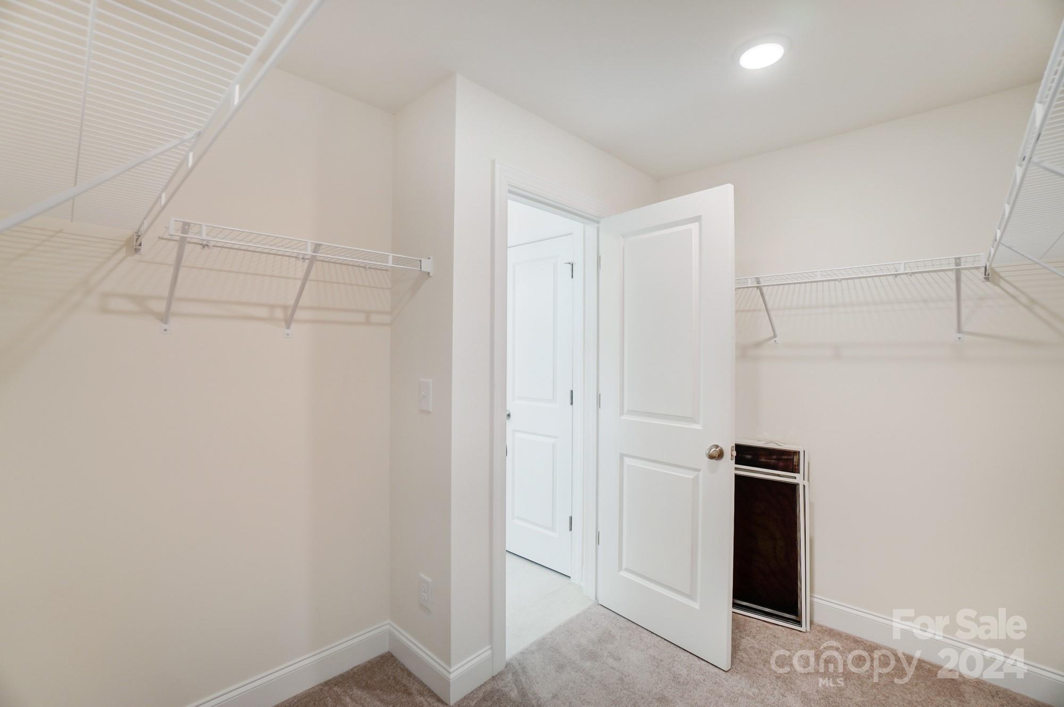
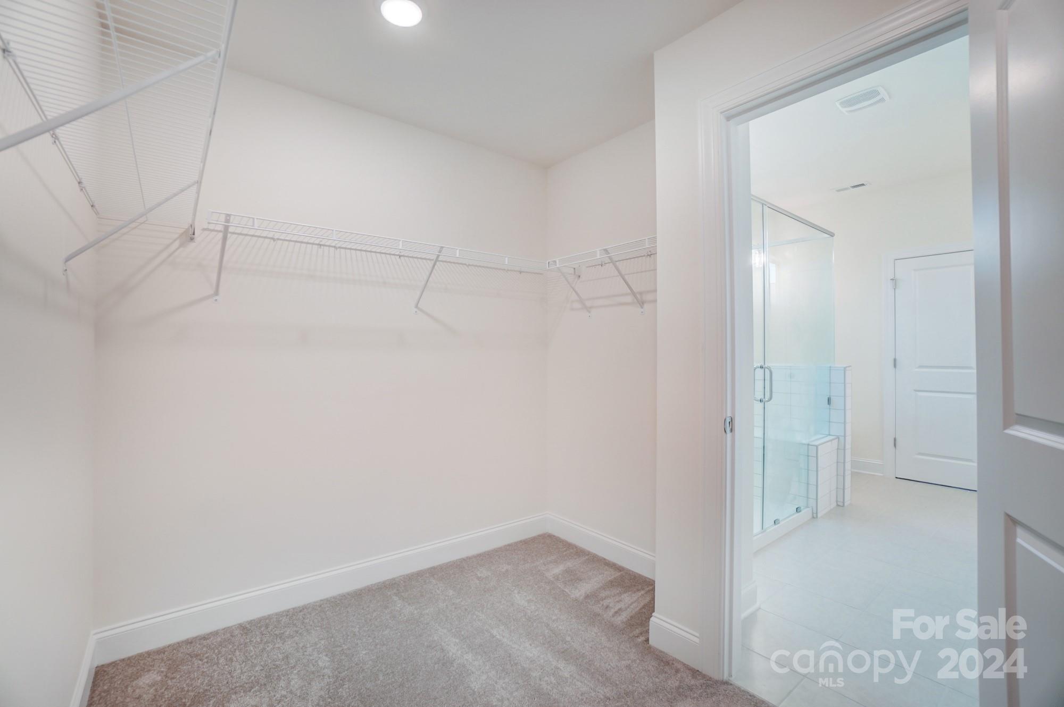
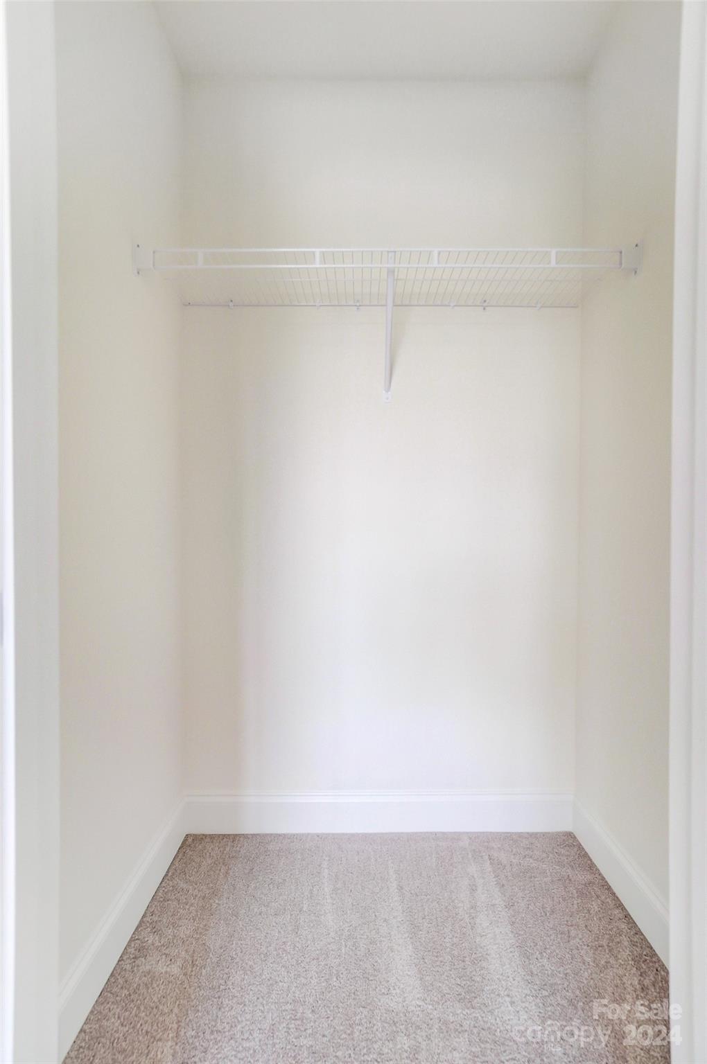
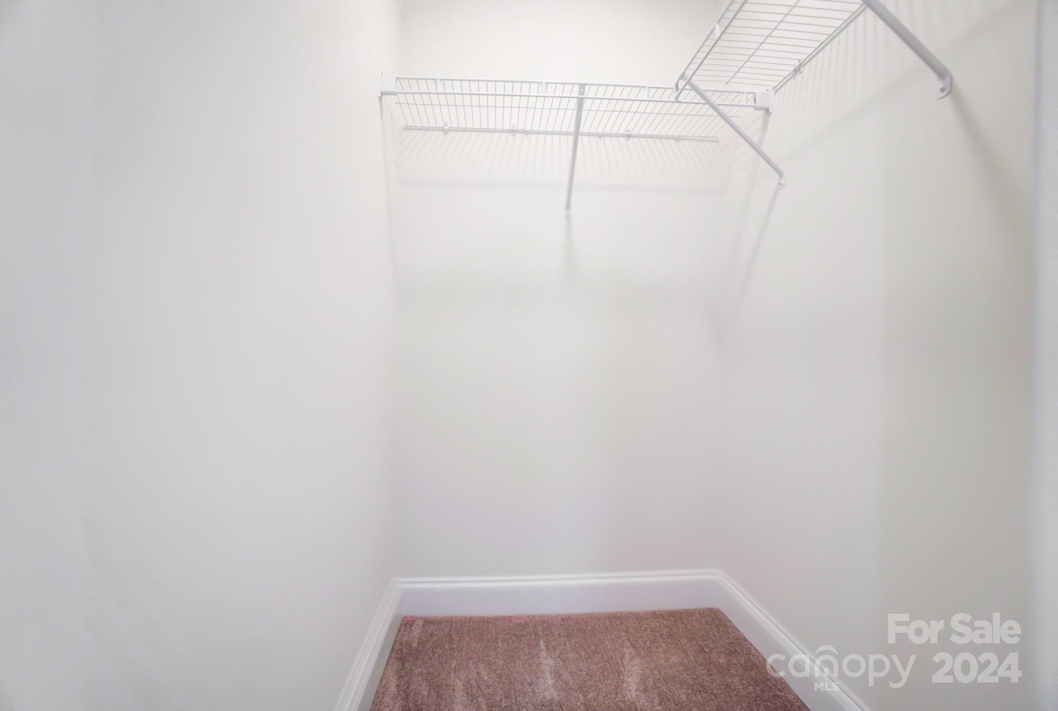
  • other interior Features Cable Prewire, Entrance Foyer, Kitchen Island, Pantry, Walk-In Closet(s)

Area & Lot

  • Status Sold
  • Date Sold November 13, 2024
  • Living Area2,449 Sq.Ft.
  • Lot Area6,098.4 Sq.Ft.
  • MLS® ID4143936
  • TypeResidential
  • YEAR BUILT2024
  • NeighborhoodMooresville
  • Elementary SchoolCoddle Creek
  • Middle SchoolWoodland Heights
  • High SchoolLake Norman

Exterior

  • STORIES2
  • Garage Space2.0
  • water SourceCity
  • roofShingle
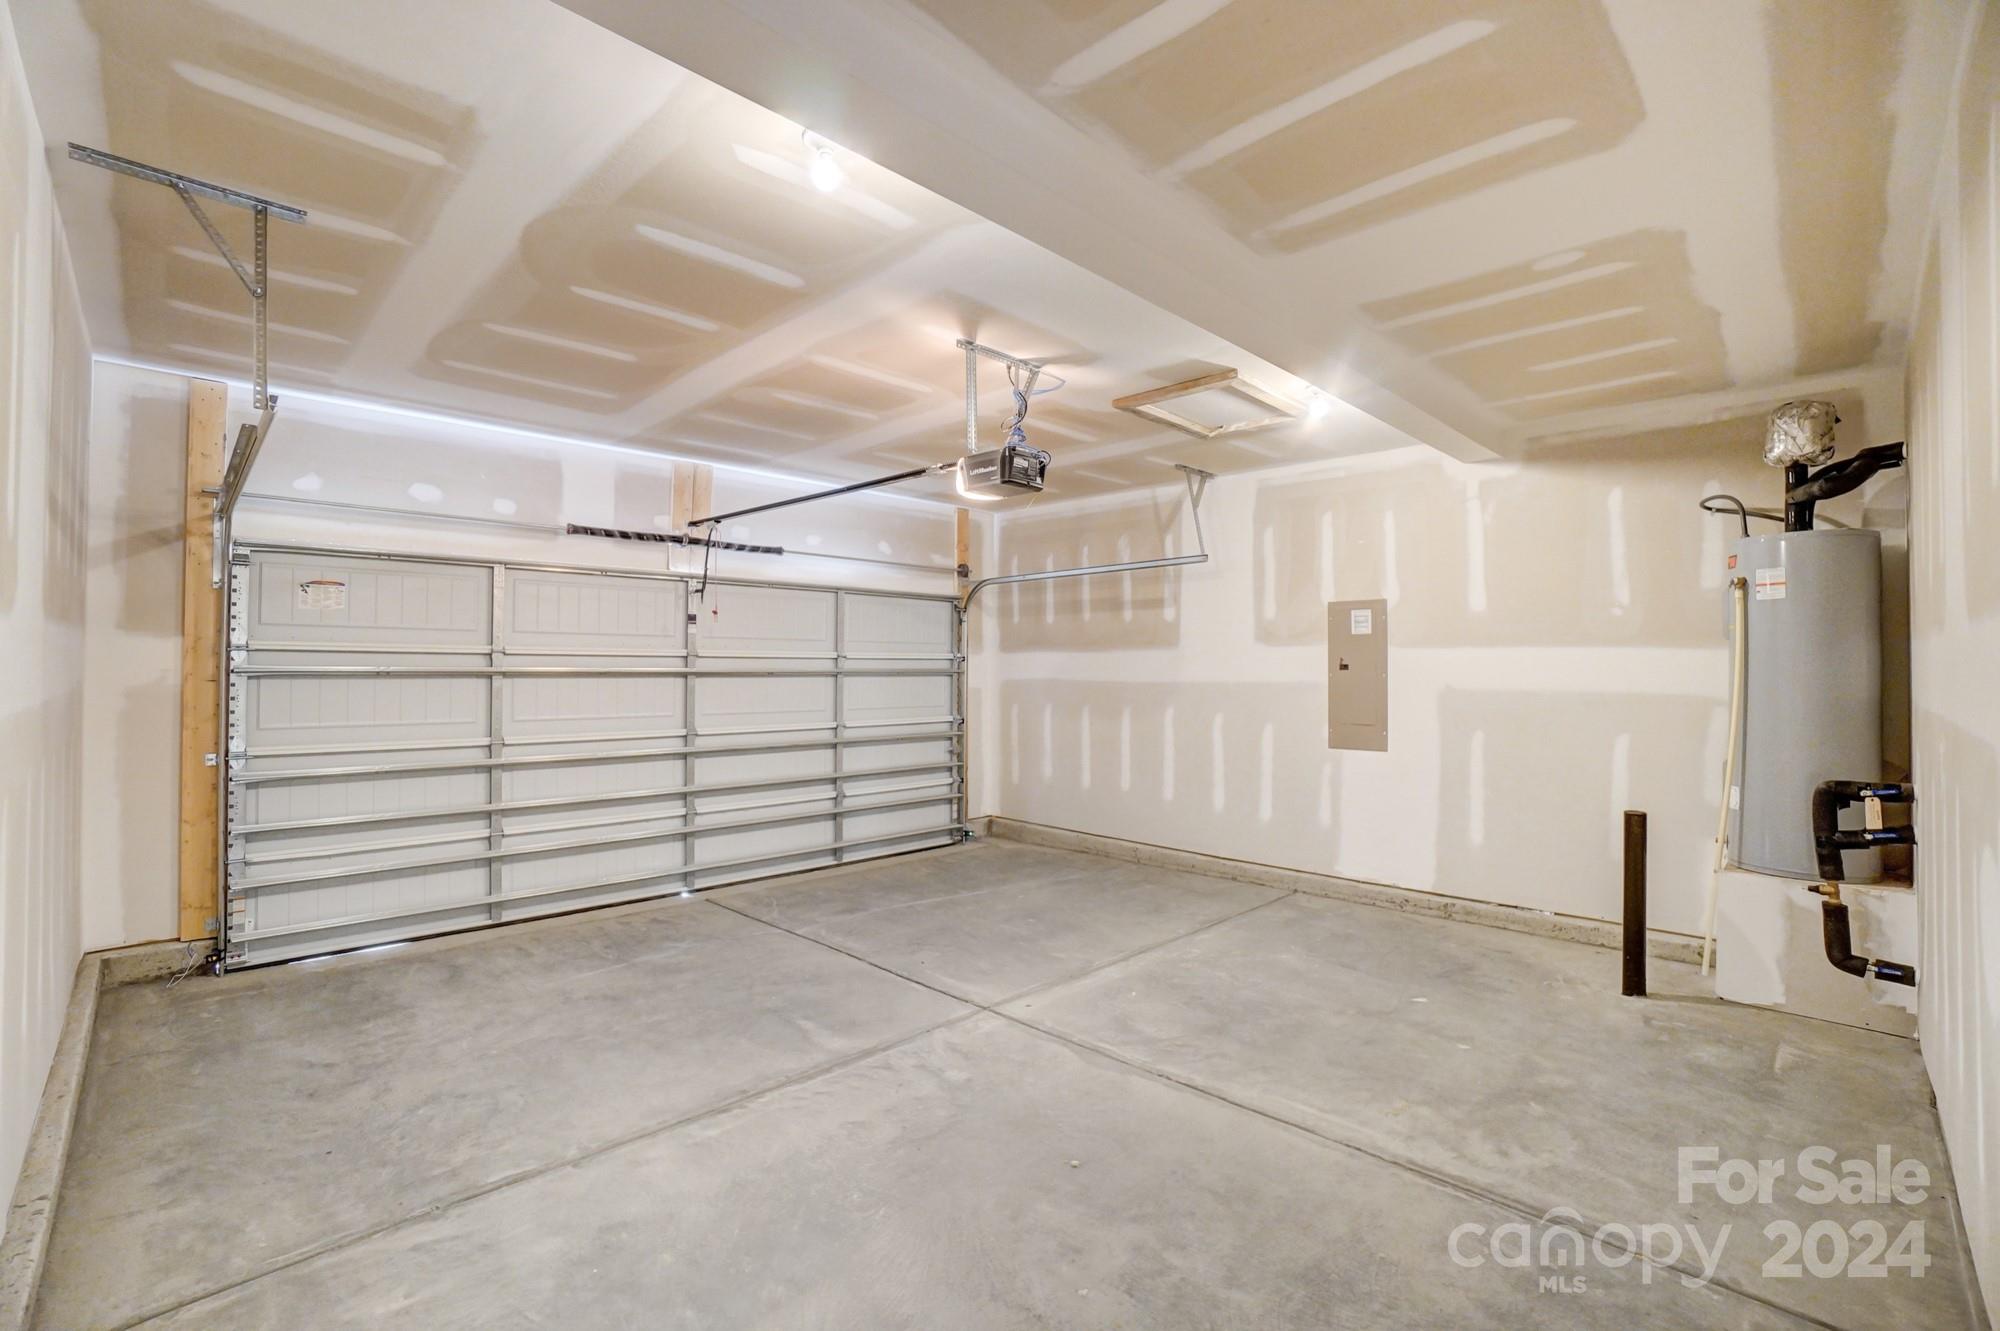
  • parkingDriveway, Attached Garage, Garage Door Opener, Garage Faces Front
  • HEAT TYPEForced Air, Natural Gas
  • AIR CONDITIONINGCentral Air
  • sewerPublic Sewer
  • SubstructureSlab
  • security FeaturesCarbon Monoxide Detector(s)

Financial

  • Sales Price$579,000
  • HOA $820/yr

Mooresville

35.580°N, 80.810°W

Explore

Work With Us

At The Alexander Realty Group, we combine local expertise, innovative marketing, and personalized service to deliver a seamless real estate experience. Whether you're buying, selling, investing, or managing property, our team is committed to helping you achieve your goals with confidence, transparency, and results.

Follow Us on Instagram