

Leave a Message

By providing your contact information to The Alexander Realty Group, your personal information will be processed in accordance with The Alexander Realty Group's Privacy Policy. By checking the box(es) below, you expressly consent to receive marketing or promotional real estate communication from The Alexander Realty Group in the manner selected by you. For SMS text messages, message frequency varies. Message and data rates may apply. Consent is not a condition of purchase of any goods or services. You may opt out of receiving further communications from The Alexander Realty Group at any time. To opt out of receiving SMS text messages, reply STOP to unsubscribe. SMS text messaging is subject to our Terms of Use.

Thank you for your message. We will be in touch with you shortly.

13428 Scanlan Way
13428 Scanlan Way
13428 Scanlan Way
13428 Scanlan Way
13428 Scanlan Way
13428 Scanlan Way
13428 Scanlan Way
13428 Scanlan Way
13428 Scanlan Way
13428 Scanlan Way
13428 Scanlan Way
13428 Scanlan Way
13428 Scanlan Way
13428 Scanlan Way
13428 Scanlan Way
13428 Scanlan Way
13428 Scanlan Way
13428 Scanlan Way
13428 Scanlan Way
13428 Scanlan Way
13428 Scanlan Way
13428 Scanlan Way
13428 Scanlan Way
13428 Scanlan Way
13428 Scanlan Way
13428 Scanlan Way
13428 Scanlan Way
13428 Scanlan Way
13428 Scanlan Way
13428 Scanlan Way
13428 Scanlan Way
13428 Scanlan Way
13428 Scanlan Way
13428 Scanlan Way
13428 Scanlan Way
13428 Scanlan Way
13428 Scanlan Way
13428 Scanlan Way
13428 Scanlan Way
13428 Scanlan Way
13428 Scanlan Way
13428 Scanlan Way
13428 Scanlan Way
13428 Scanlan Way
13428 Scanlan Way
13428 Scanlan Way
13428 Scanlan Way
13428 Scanlan Way
SEE ALL PHOTOS
13428 Scanlan Way
13428 Scanlan Way
13428 Scanlan Way
13428 Scanlan Way
13428 Scanlan Way
13428 Scanlan Way
13428 Scanlan Way
13428 Scanlan Way
13428 Scanlan Way
13428 Scanlan Way
13428 Scanlan Way
13428 Scanlan Way
13428 Scanlan Way
13428 Scanlan Way
13428 Scanlan Way
13428 Scanlan Way
13428 Scanlan Way
13428 Scanlan Way
13428 Scanlan Way
13428 Scanlan Way
13428 Scanlan Way
13428 Scanlan Way
13428 Scanlan Way
13428 Scanlan Way
13428 Scanlan Way
13428 Scanlan Way
13428 Scanlan Way
13428 Scanlan Way
13428 Scanlan Way
13428 Scanlan Way
13428 Scanlan Way
13428 Scanlan Way
13428 Scanlan Way
13428 Scanlan Way
13428 Scanlan Way
13428 Scanlan Way
13428 Scanlan Way
13428 Scanlan Way
13428 Scanlan Way
13428 Scanlan Way
13428 Scanlan Way
13428 Scanlan Way
13428 Scanlan Way
13428 Scanlan Way
13428 Scanlan Way
13428 Scanlan Way
13428 Scanlan Way
13428 Scanlan Way
Courtesy of COMPASS, Michelle Hovey Listing Contact: [email protected] 
Sold

13428 Scanlan Way

13428 Scanlan Way, Davidson, NC 28036

$735,000
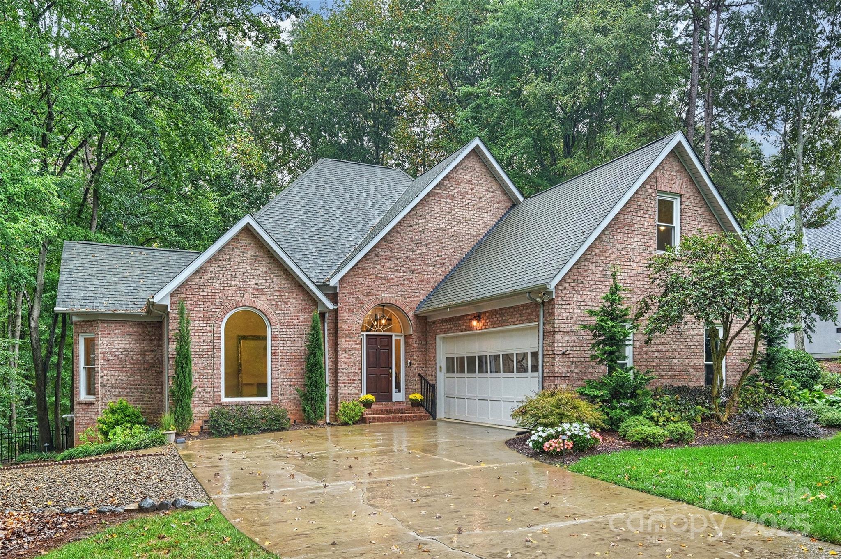
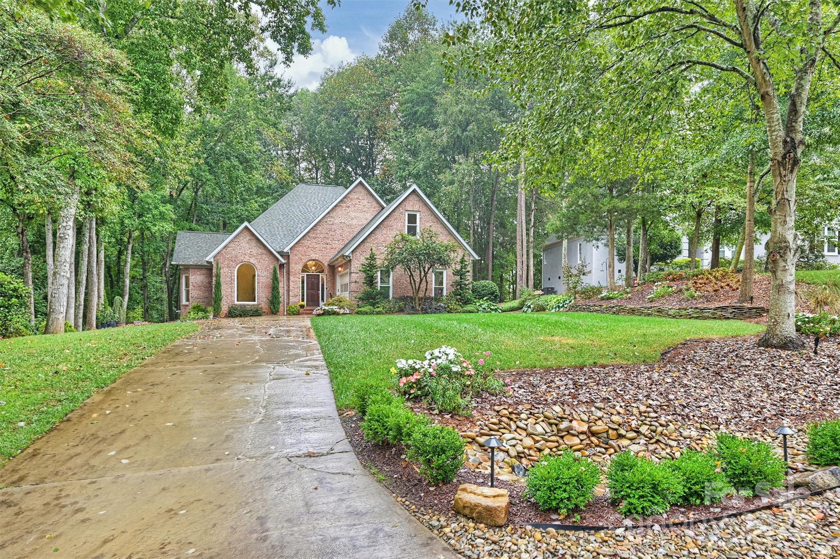
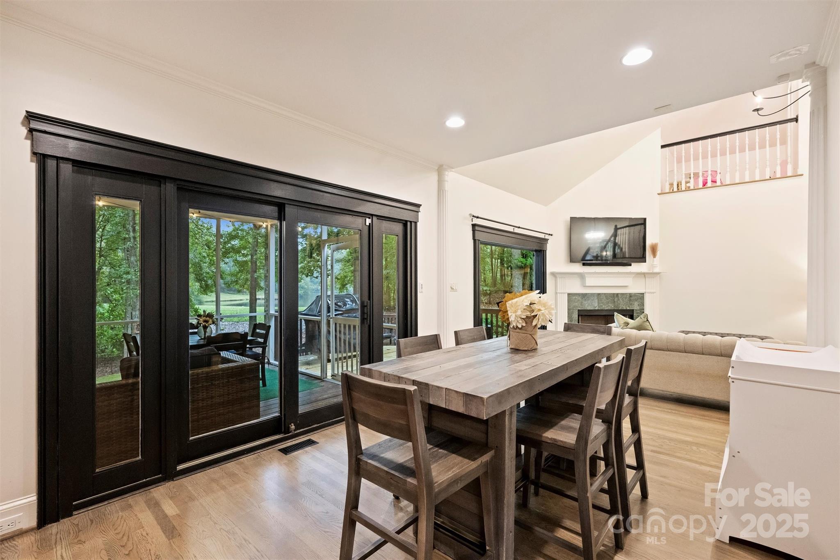
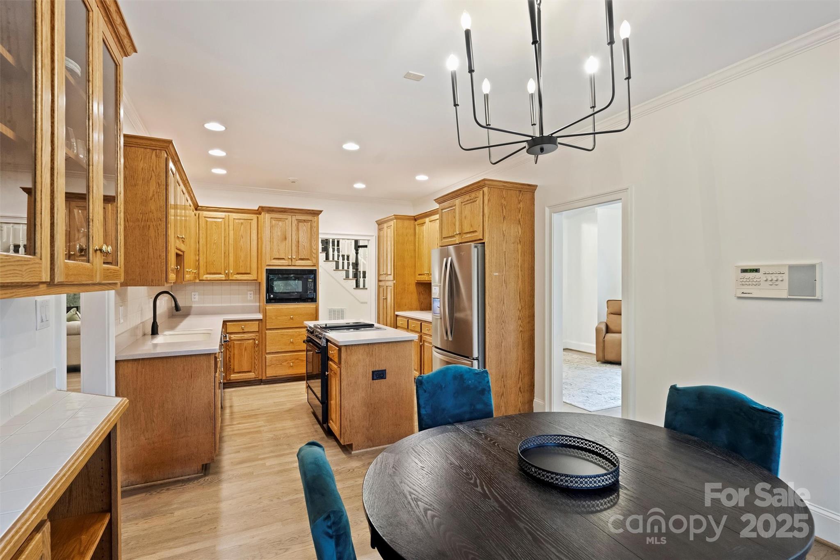
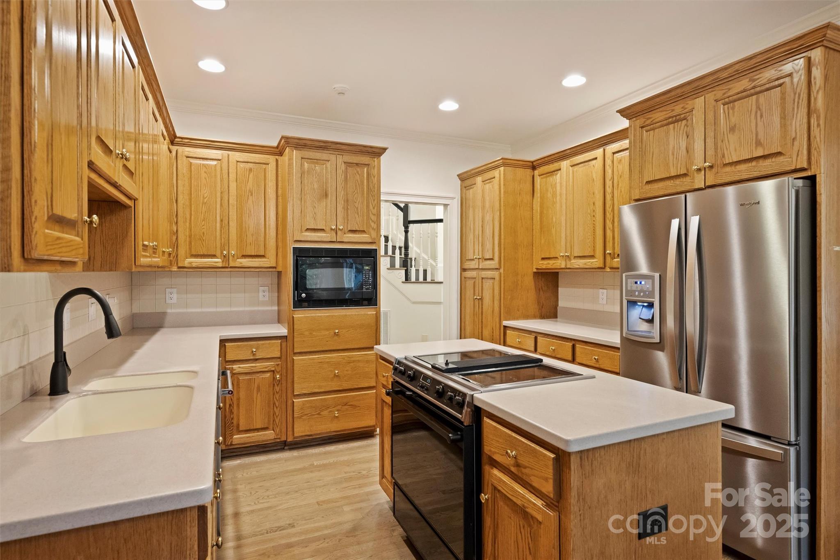
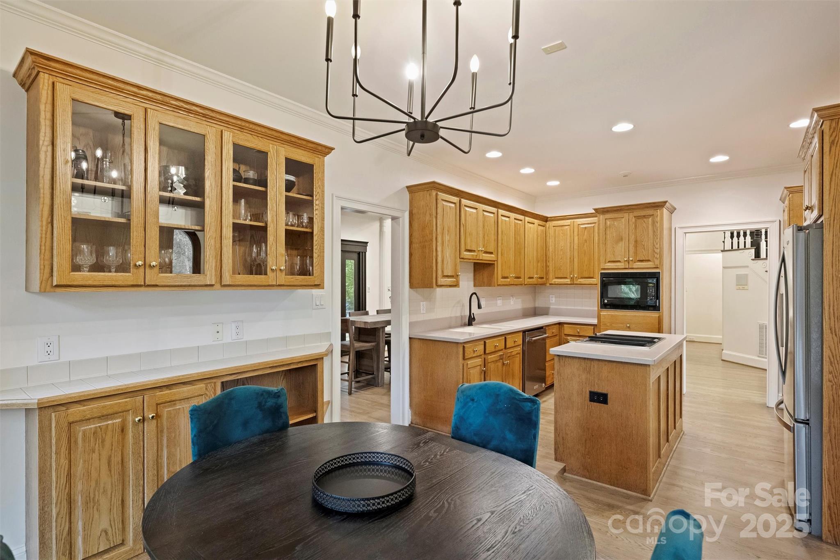
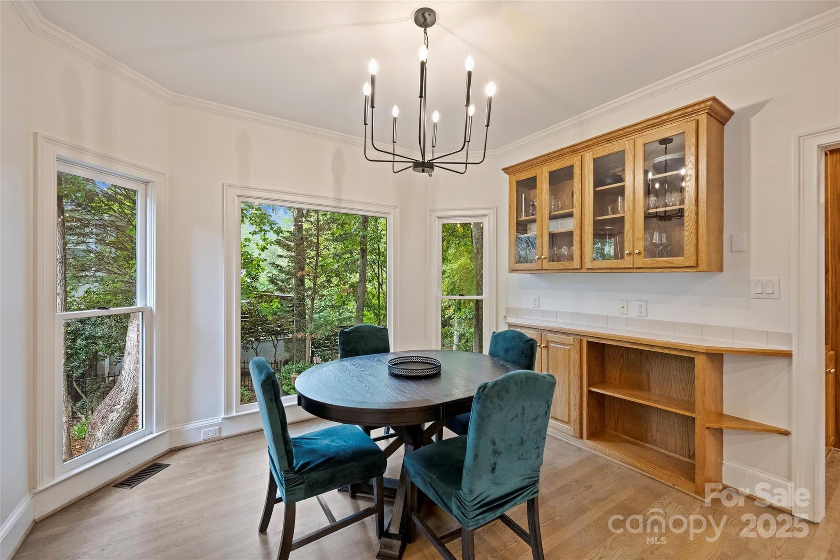
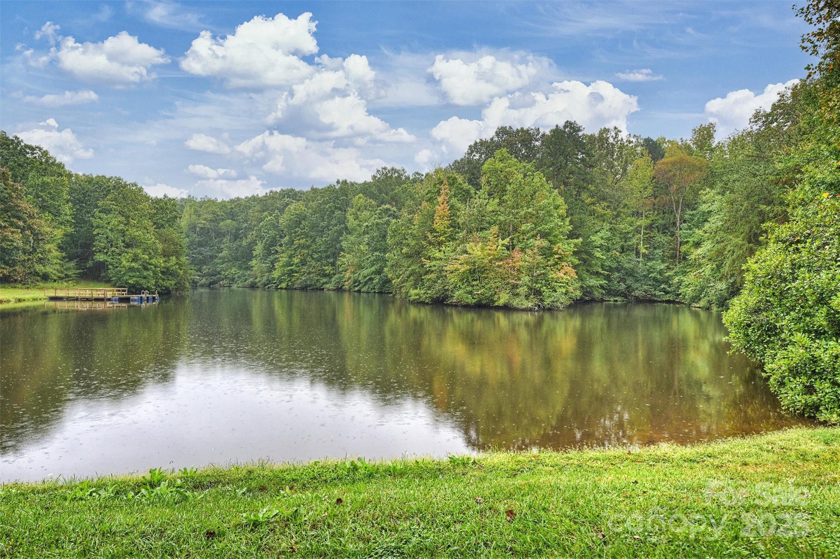
Discover your private retreat in the heart of Davidson with this rare .7-acre homesite offering unmatched privacy and direct views of Pages Pond. Designed for both everyday comfort and elegant entertaining, this 3-bedroom, 2.5-bath, residence blends refined interiors with serene outdoor living.
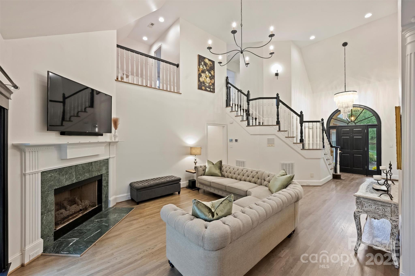
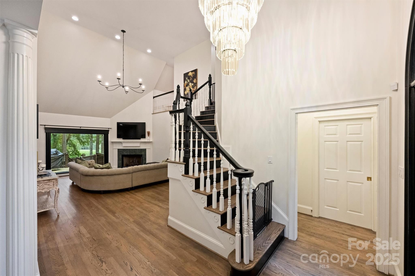
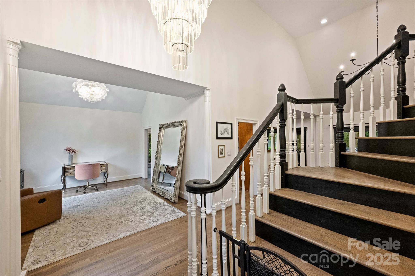
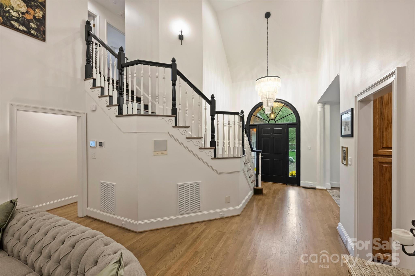
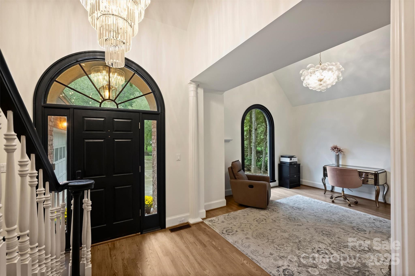
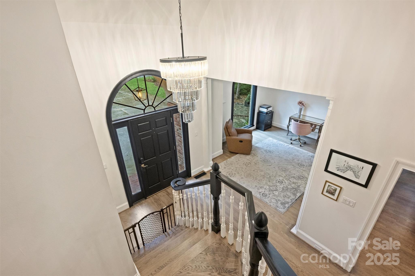
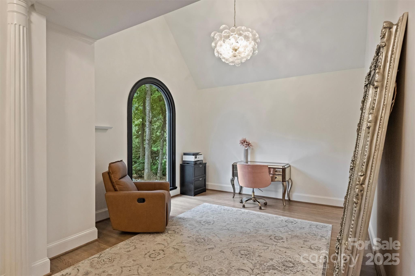
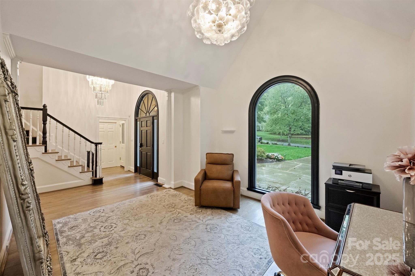
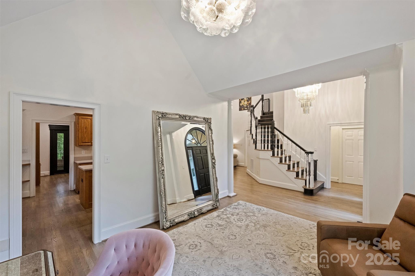
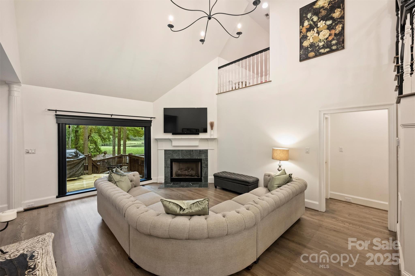
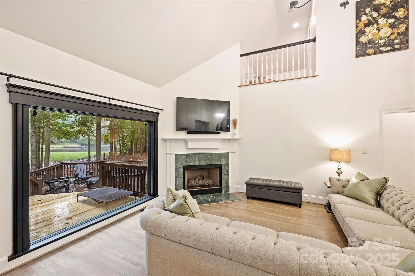
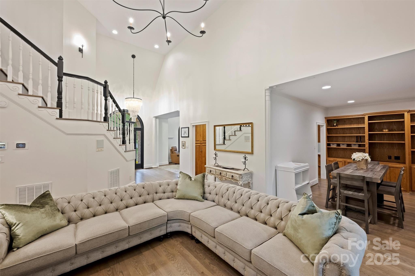
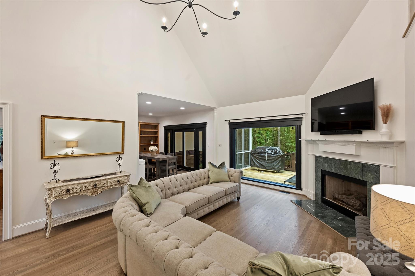
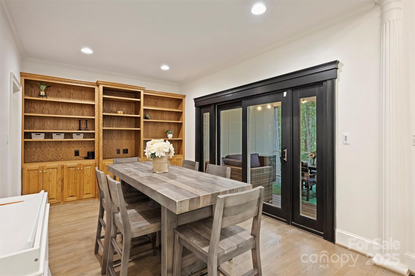
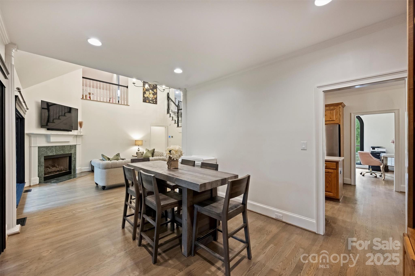
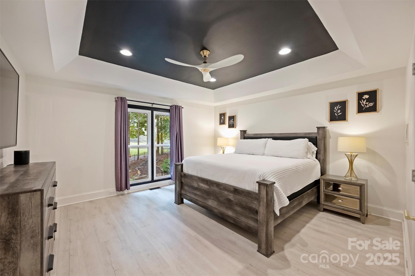
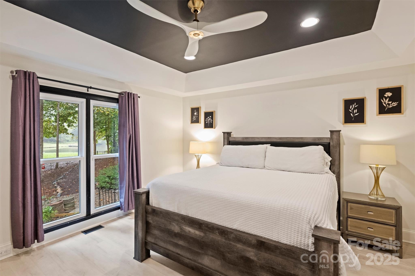
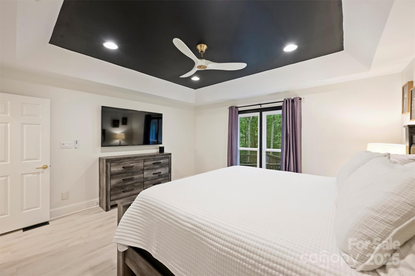
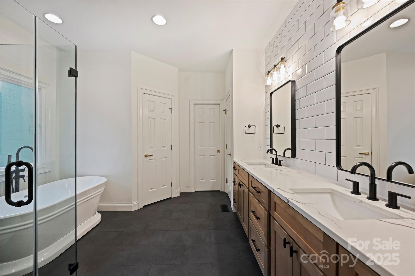
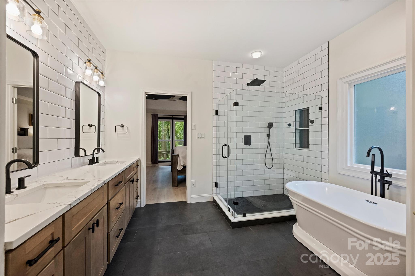
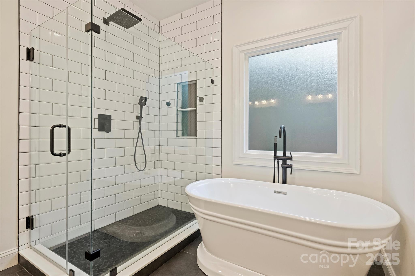
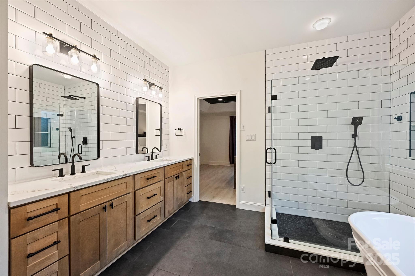
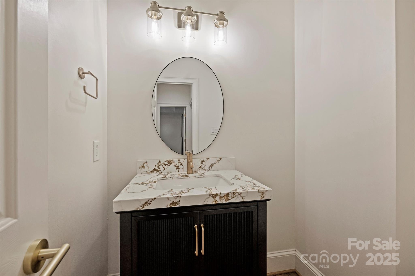
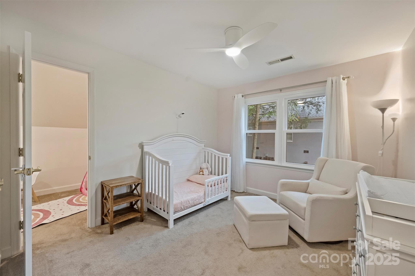
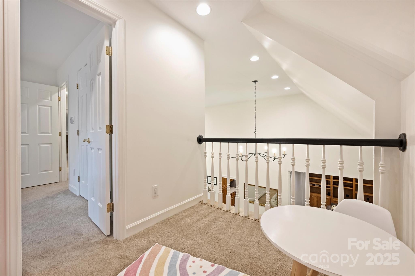
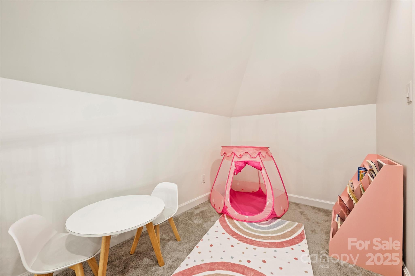
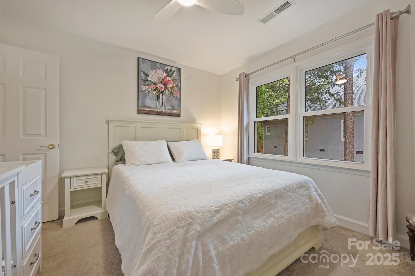
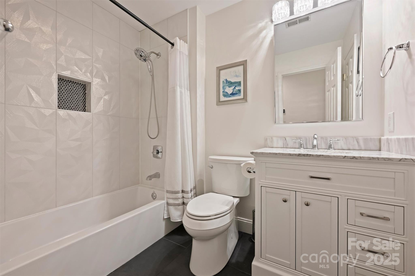
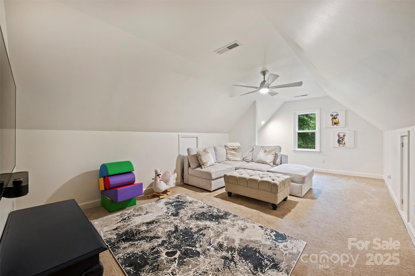
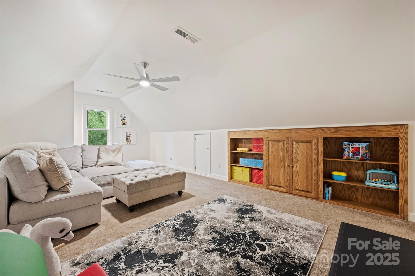
Step inside to a two-story great room filled with natural light, anchored by a cozy fireplace and framed by a sweeping staircase. Hardwood floors have been beautifully refinished, while updated chandeliers add a touch of sophistication. The main-level primary suite offers tranquil pond views and a fully refreshed spa-inspired bathroom with privacy windows. Upstairs, two additional bedrooms, a bonus room, and updated bathrooms provide versatility for family or guests.
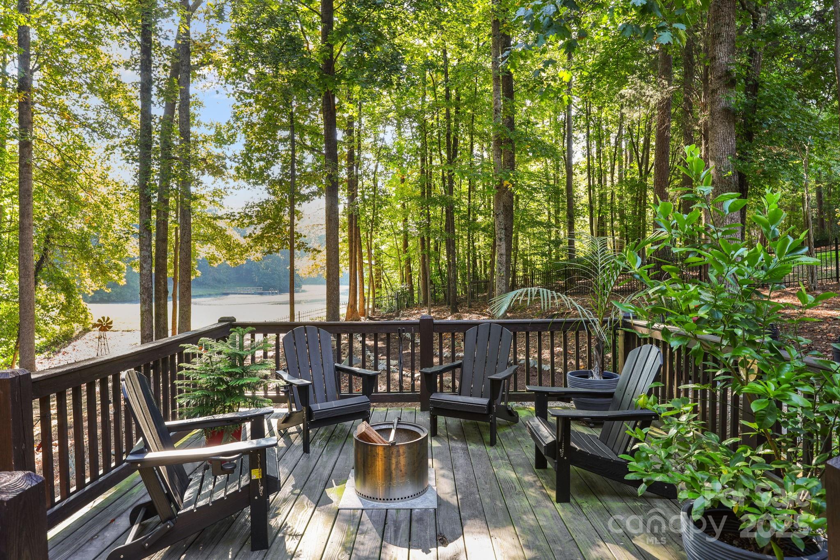
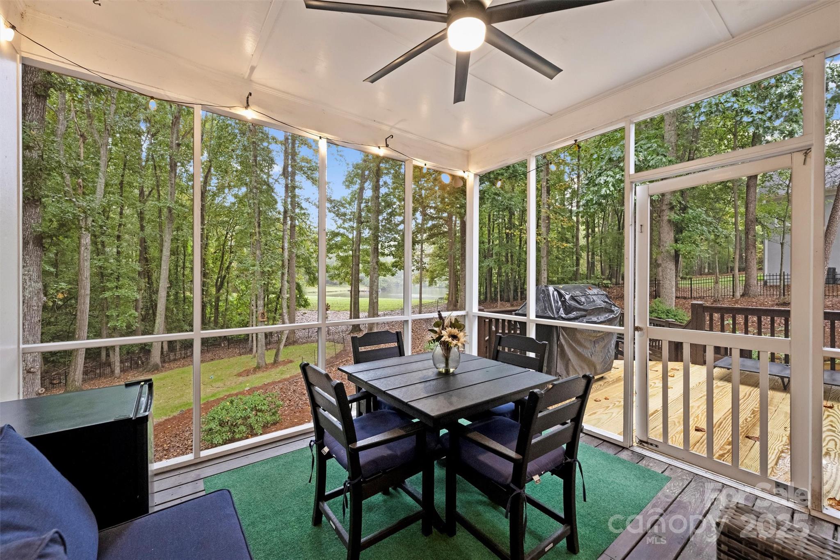
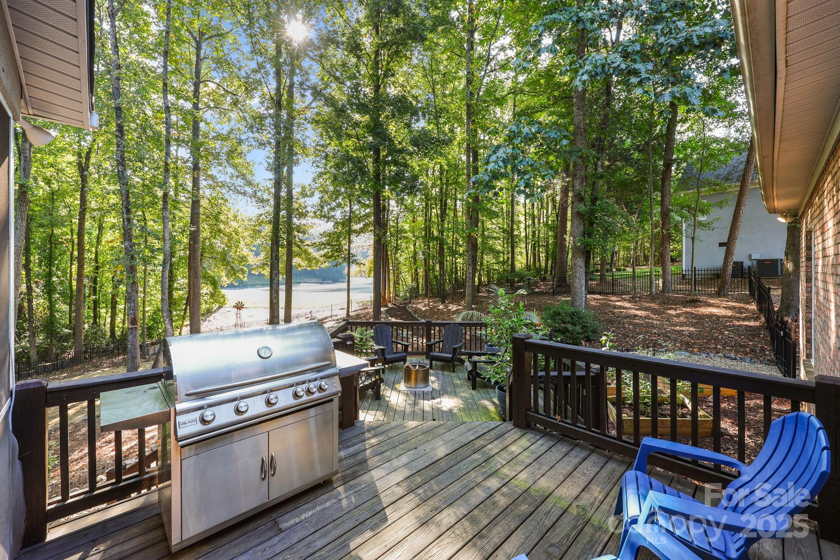
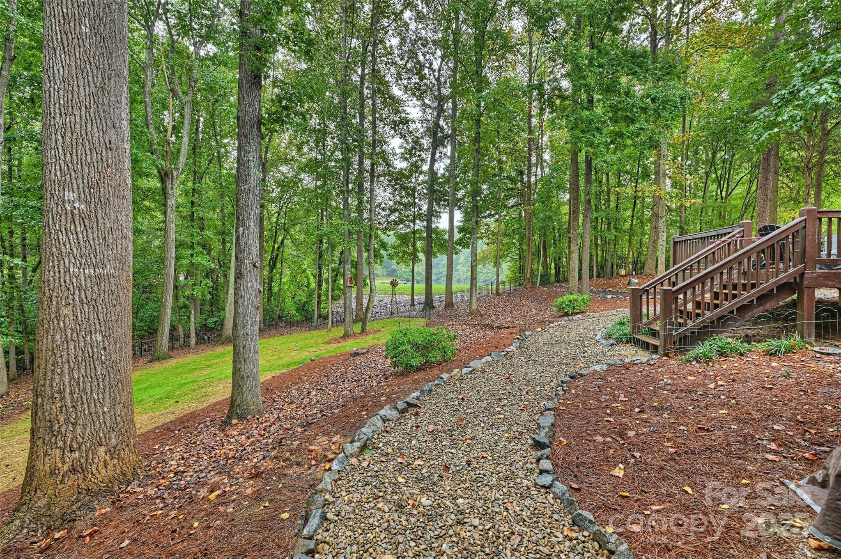
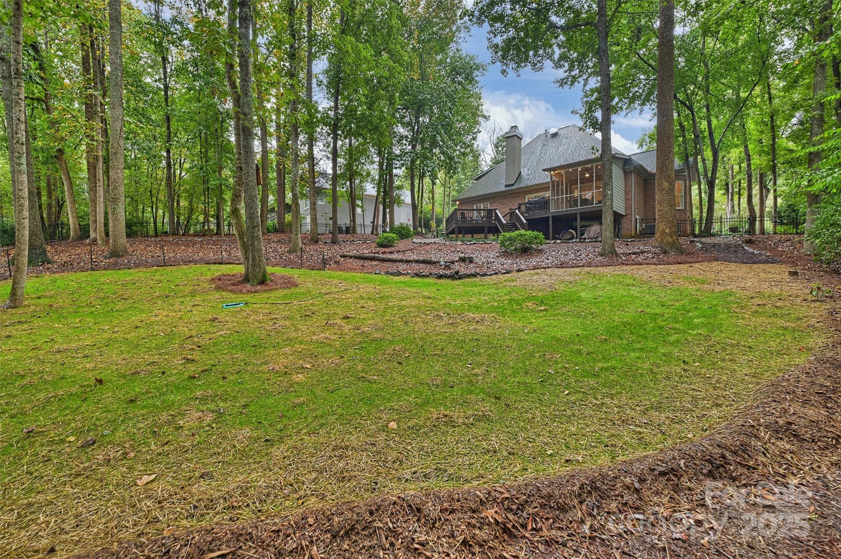
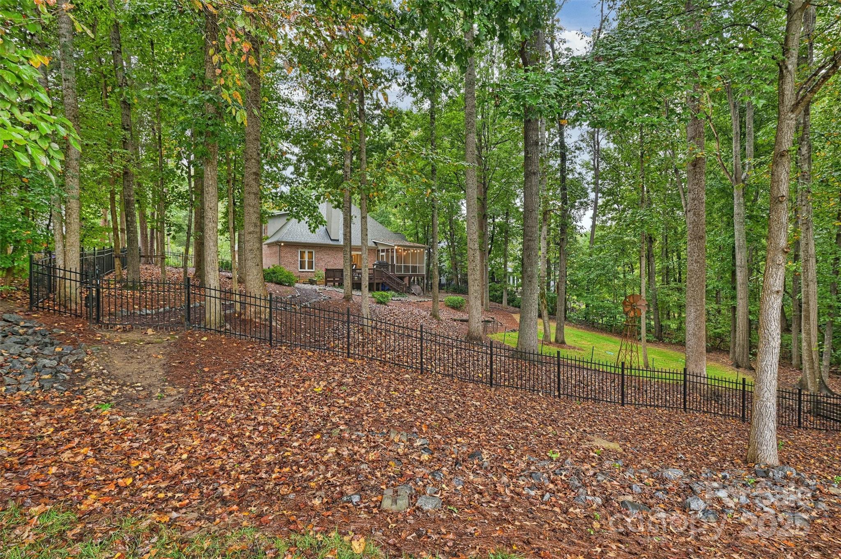
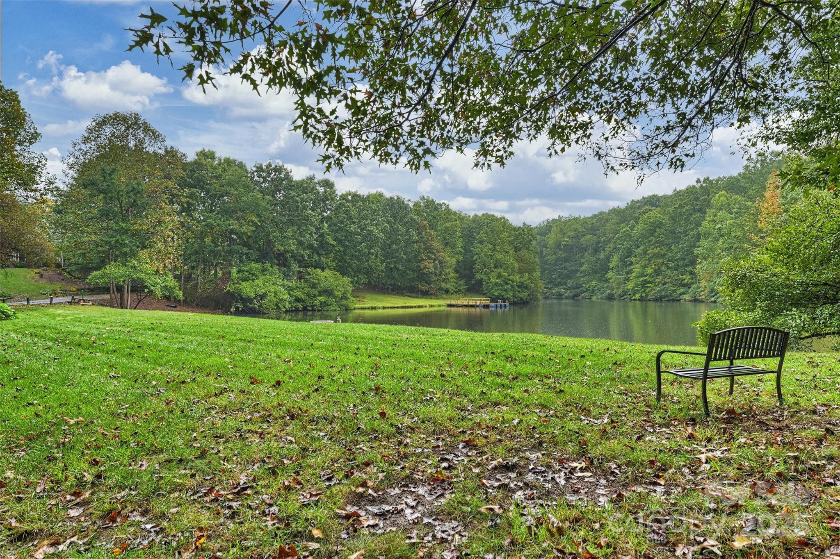
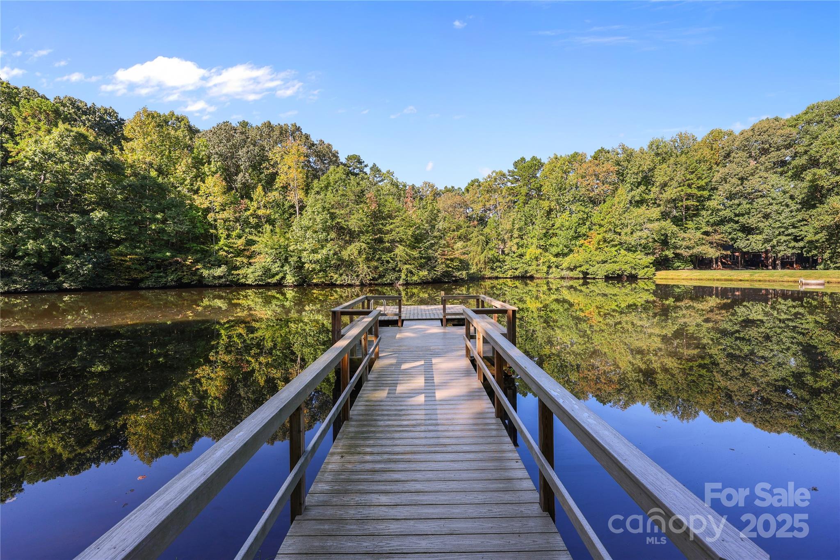
Enjoy year-round outdoor living on the screened porch or expansive deck, where panoramic pond views and daily visits from heron and songbirds create a peaceful backdrop. The grounds have been thoughtfully landscaped with lush greenery, flowering plants, and raised garden beds, rock paths, complemented by a fully fenced yard with direct access to the HOA's common space. From your backyard, step onto community trails, fish from the shared dock, or head down the cul-de-sac to the neighborhood tennis and basketball courts right in the heart of Davidson.

3
beds

3
baths

2,540 Sq.Ft. LIVING AREA

0.7 Acres lot

Michelle Alexandra Hovey

Michelle Alexandra Hovey

Features & Amenities

Interior

  • total bedrooms3
  • Total bathrooms3
  • full bathrooms2
  • half bathroom1
  • Laundry room Laundry Room, Main Level
  • Flooring Carpet, Tile, Vinyl, Wood
  • Fireplace Gas, Great Room
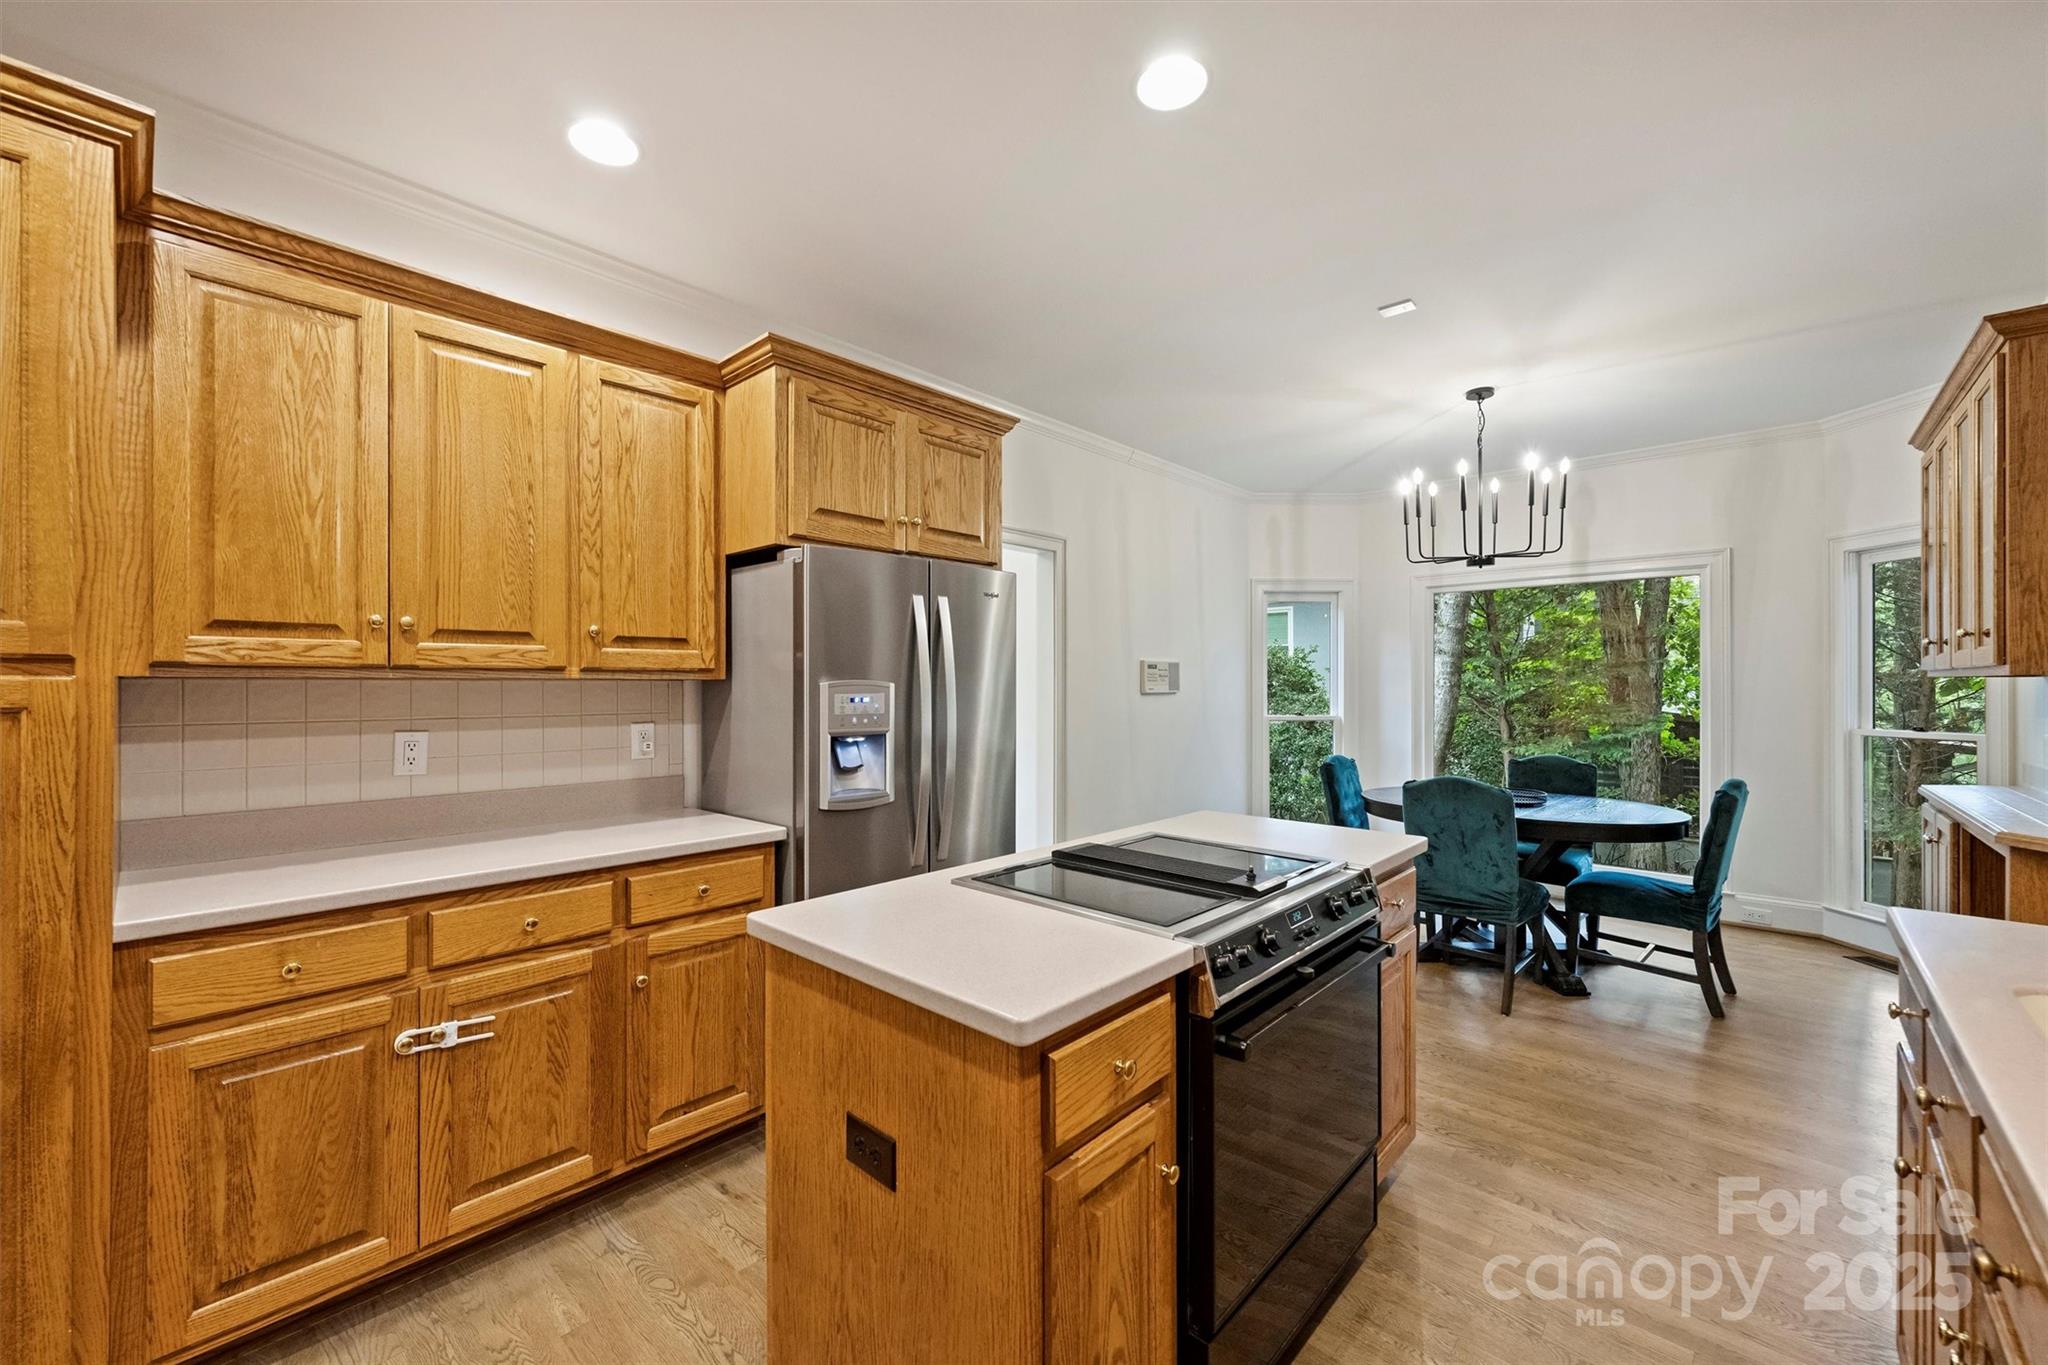
  • APPLIANCES Dishwasher, Electric Range, Microwave, Refrigerator
  • other interior Features Built-in Features, Entrance Foyer, Kitchen Island, Walk-In Closet(s)

Area & Lot

  • Status Sold
  • Date Sold November 12, 2025
  • Living Area2,540 Sq.Ft.
  • Lot Area0.7 Acres
  • MLS® ID4307266
  • TypeResidential
  • YEAR BUILT1994
  • NeighborhoodDavidson
  • Water FrontageBoat Slip Community
  • Elementary SchoolDavidson
  • Middle SchoolBailey
  • High SchoolWilliam Amos Hough

Exterior

  • STORIES2
  • Garage Space2.0
  • water SourceCity
  • utilitiesElectricity Connected, Natural Gas
  • lot featuresPond(s), Private, Views, Wooded
  • parkingDriveway, Attached Garage, Garage Faces Side
  • HEAT TYPECentral
  • AIR CONDITIONINGCentral Air
  • sewerPublic Sewer
  • SubstructureCrawl Space

Financial

  • Sales Price$735,000
  • HOA $1,070/yr

Davidson

It is a charming town north of Charlotte known for its walkable downtown, academic energy, and historic appeal.

Explore

Work With Us

At The Alexander Realty Group, we combine local expertise, innovative marketing, and personalized service to deliver a seamless real estate experience. Whether you're buying, selling, investing, or managing property, our team is committed to helping you achieve your goals with confidence, transparency, and results.

Follow Us on Instagram