
Leave a Message

By providing your contact information to The Alexander Realty Group, your personal information will be processed in accordance with The Alexander Realty Group's Privacy Policy. By checking the box(es) below, you expressly consent to receive marketing or promotional real estate communication from The Alexander Realty Group in the manner selected by you. For SMS text messages, message frequency varies. Message and data rates may apply. Consent is not a condition of purchase of any goods or services. You may opt out of receiving further communications from The Alexander Realty Group at any time. To opt out of receiving SMS text messages, reply STOP to unsubscribe. SMS text messaging is subject to our Terms of Use.

Thank you for your message. We will be in touch with you shortly.

12032 Shady Oak Court
SEE ALL PHOTOS
12032 Shady Oak Court
Courtesy of The Alexander Realty Group, Michelle Hovey Listing Contact: [email protected] 
Sold

12032 Shady Oak Court

12032 Shady Oak Court, Mint Hill, NC 28227

$635,000
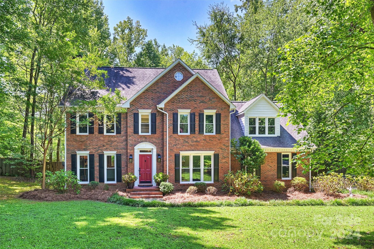
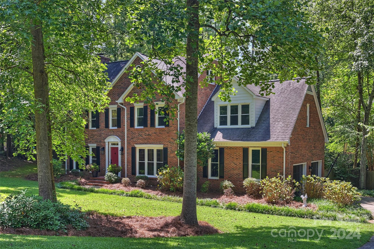
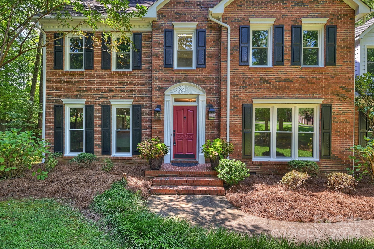
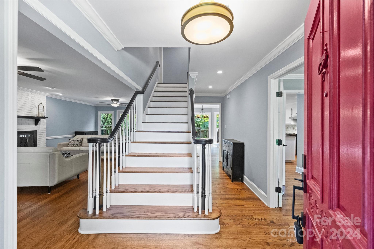
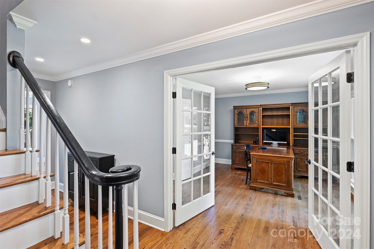
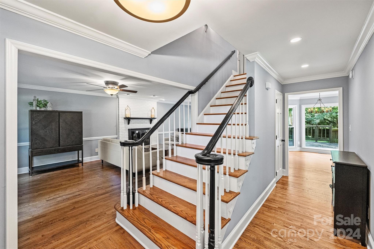
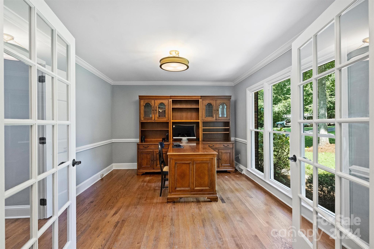
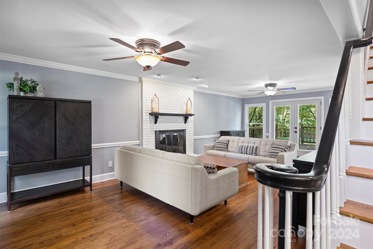
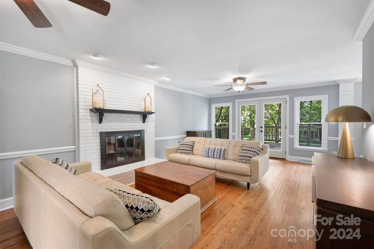
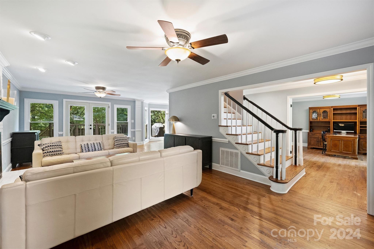
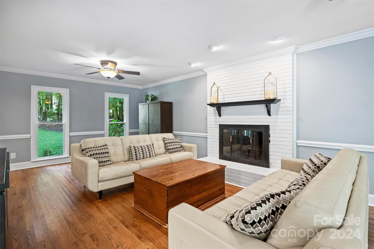
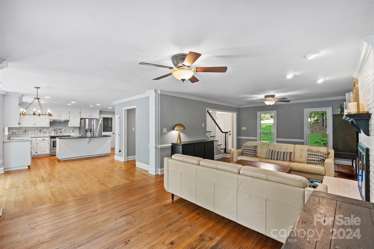
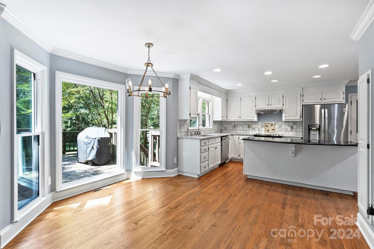
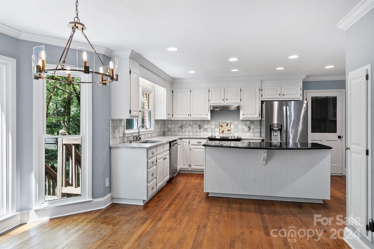
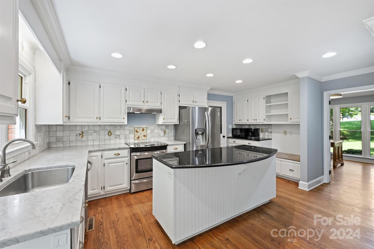
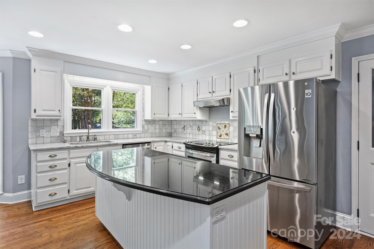
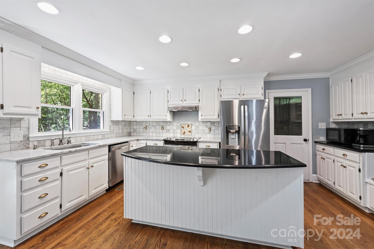
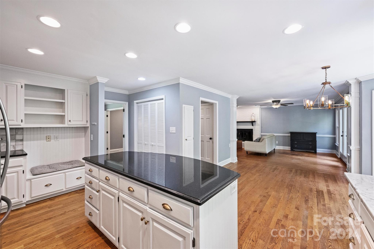
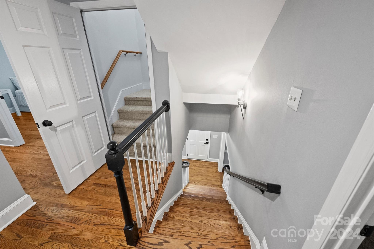
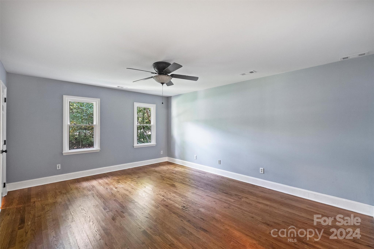
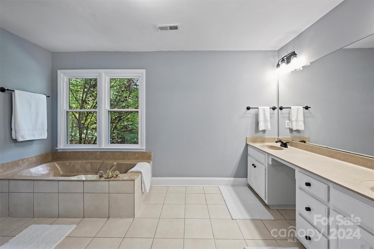
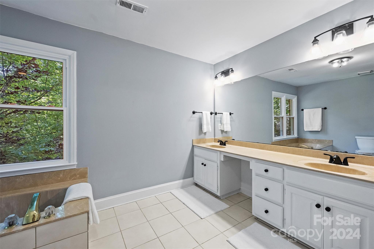
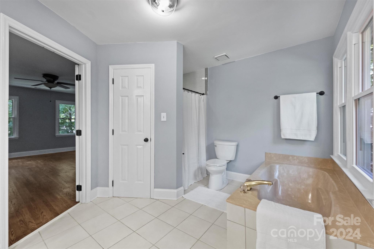
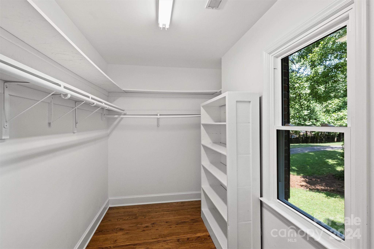
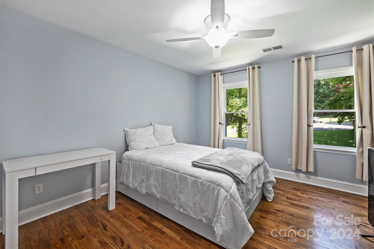
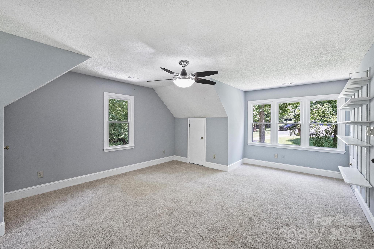
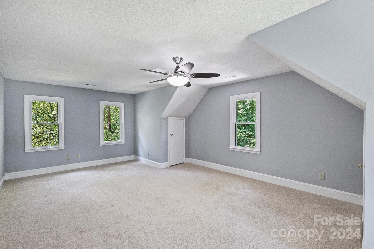
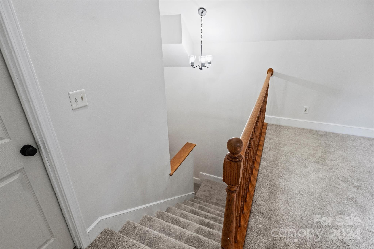
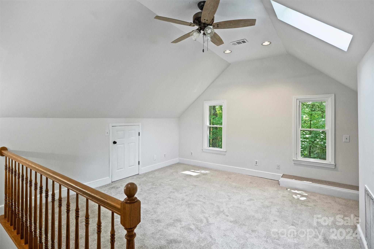
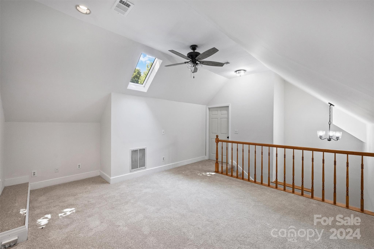
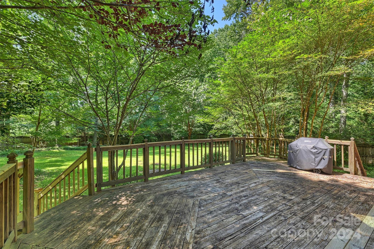
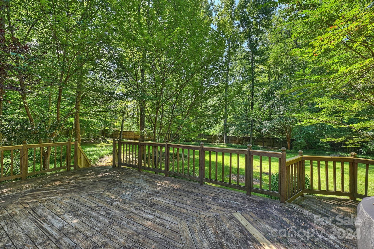
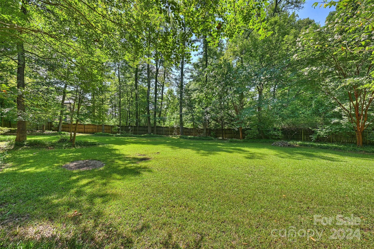
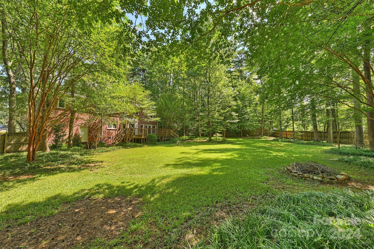
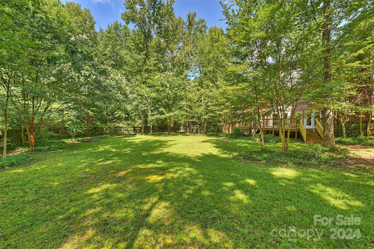
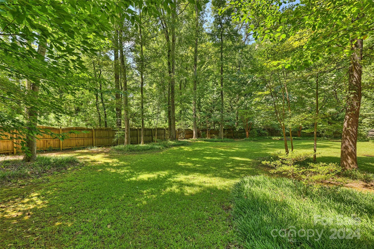
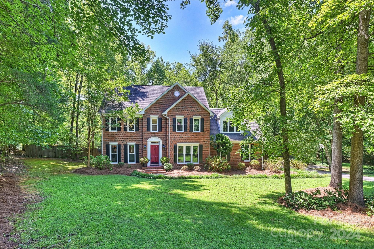
Situated on a private cul-de-sac lot just under an acre, this distinguished home seamlessly blends modern character with functional design. Walk to downtown Mint Hill with sidewalk access less than a mile away. The property is graced by mature trees and landscaping, with a spacious parking area. Upon entering, you'll be greeted by a stunningly refinished staircase. The main floor features an enclosed office space and a cozy living room with a fireplace. New windows throughout the home provide abundant natural light and showcase the beautiful surroundings. The upper level is highlighted by an expansive primary bedroom with a walk-in closet, two guest bedrooms, a bonus room, and laundry area. The third floor boasts a versatile bonus room/bedroom with a new skylight, along with a massive walk-in attic space for ample storage. Downtown Mint Hill is a vibrant, growing community, offering festive town events, a local library, and an array of burgeoning shops and restaurants.

4
beds

3
baths

2,891 Sq.Ft. LIVING AREA

0.81 Acres lot

Michelle Alexandra Hovey

Michelle Alexandra Hovey

Features & Amenities

Interior

  • total bedrooms4
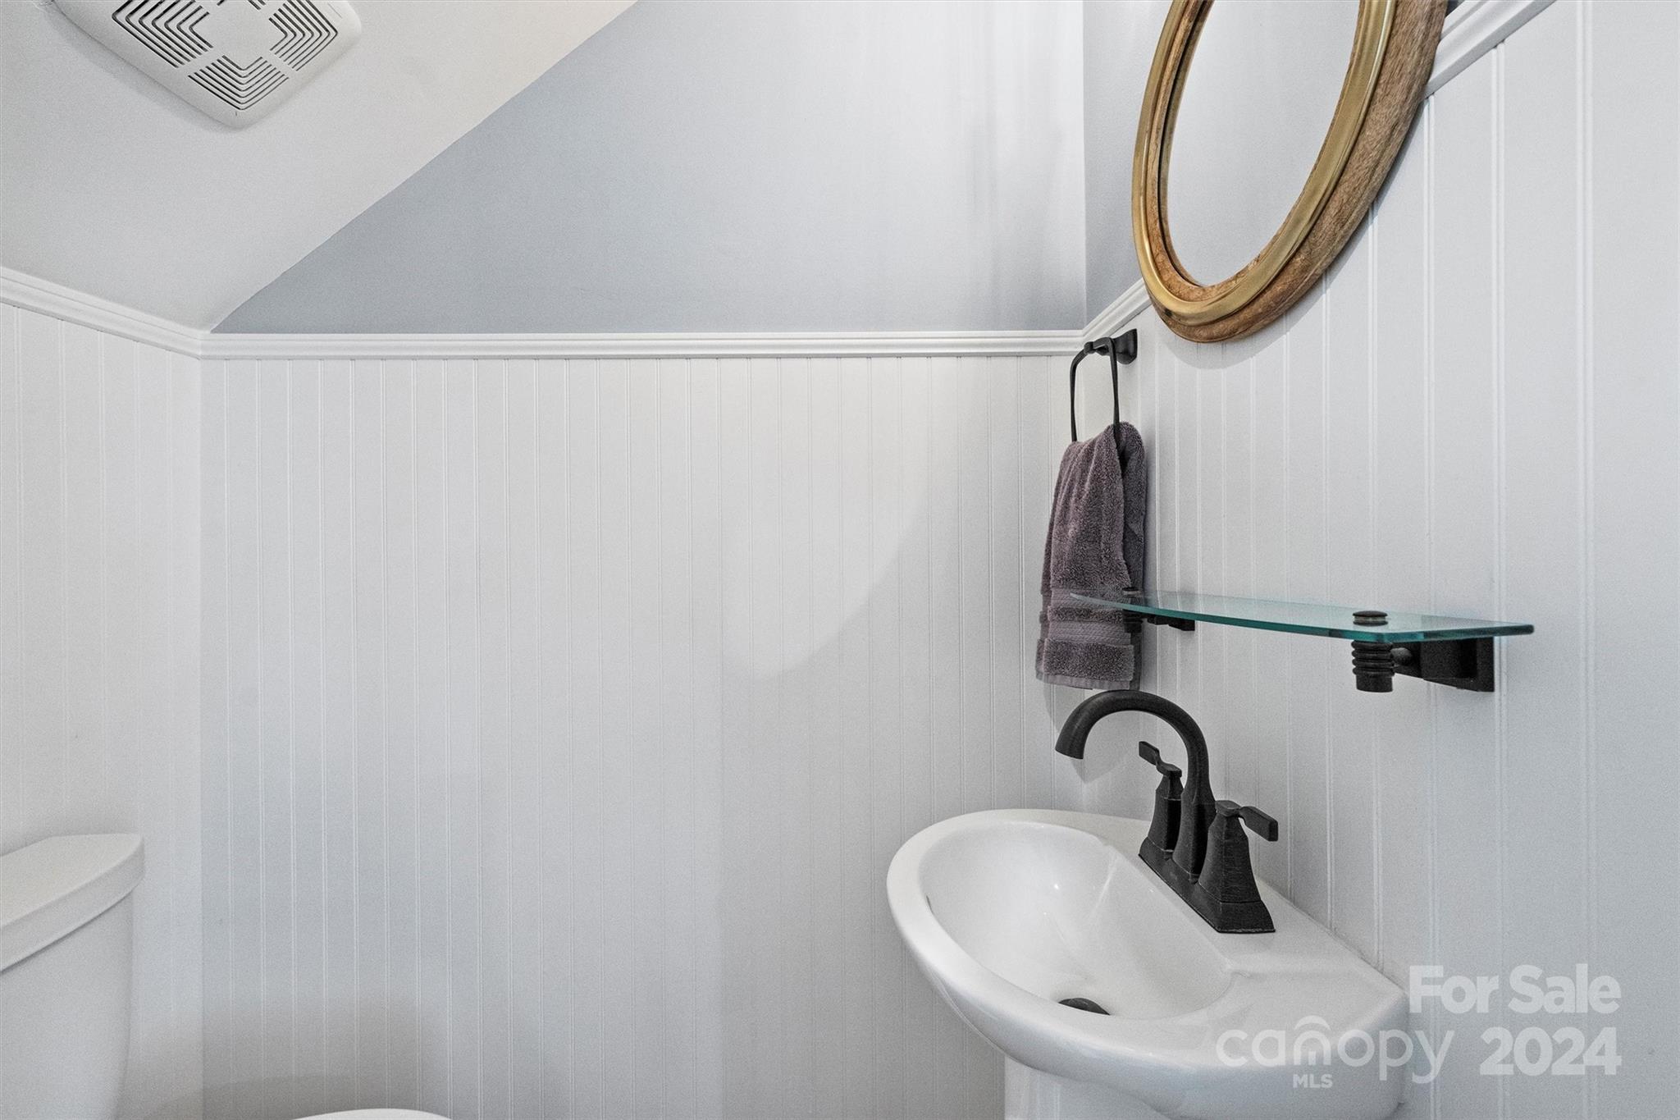
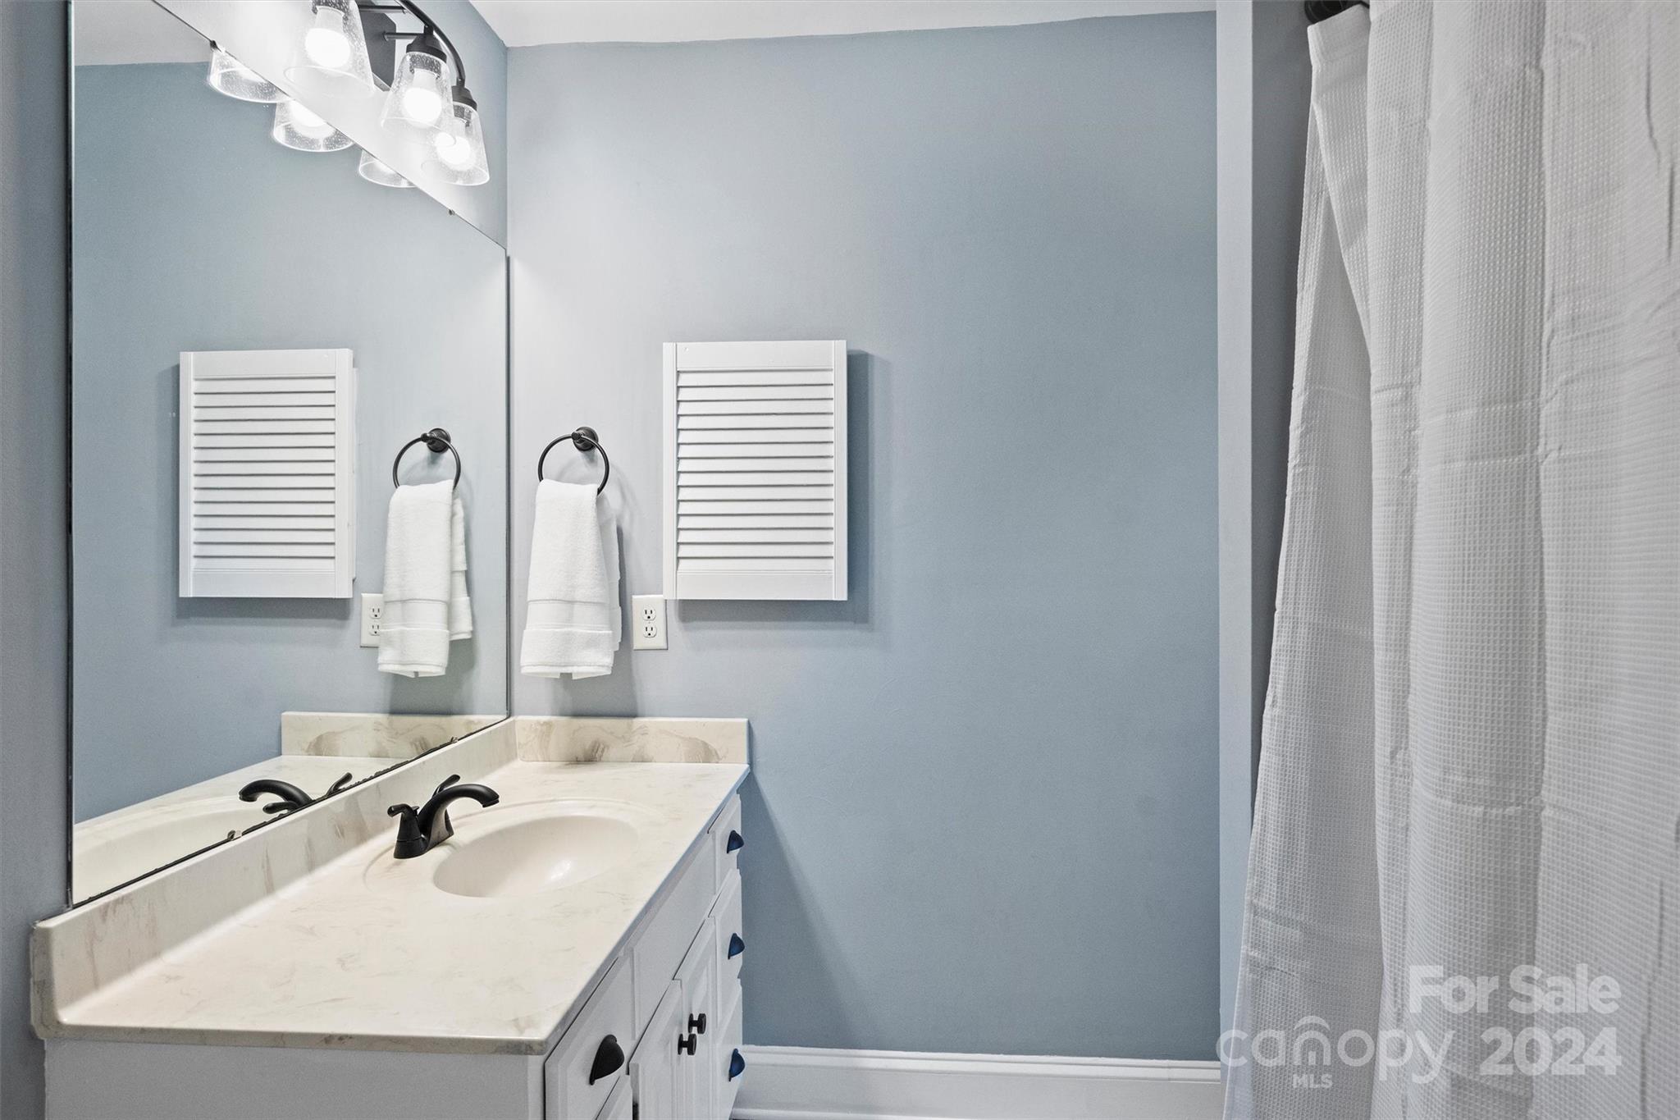
  • Total bathrooms3
  • full bathrooms2
  • half bathroom1
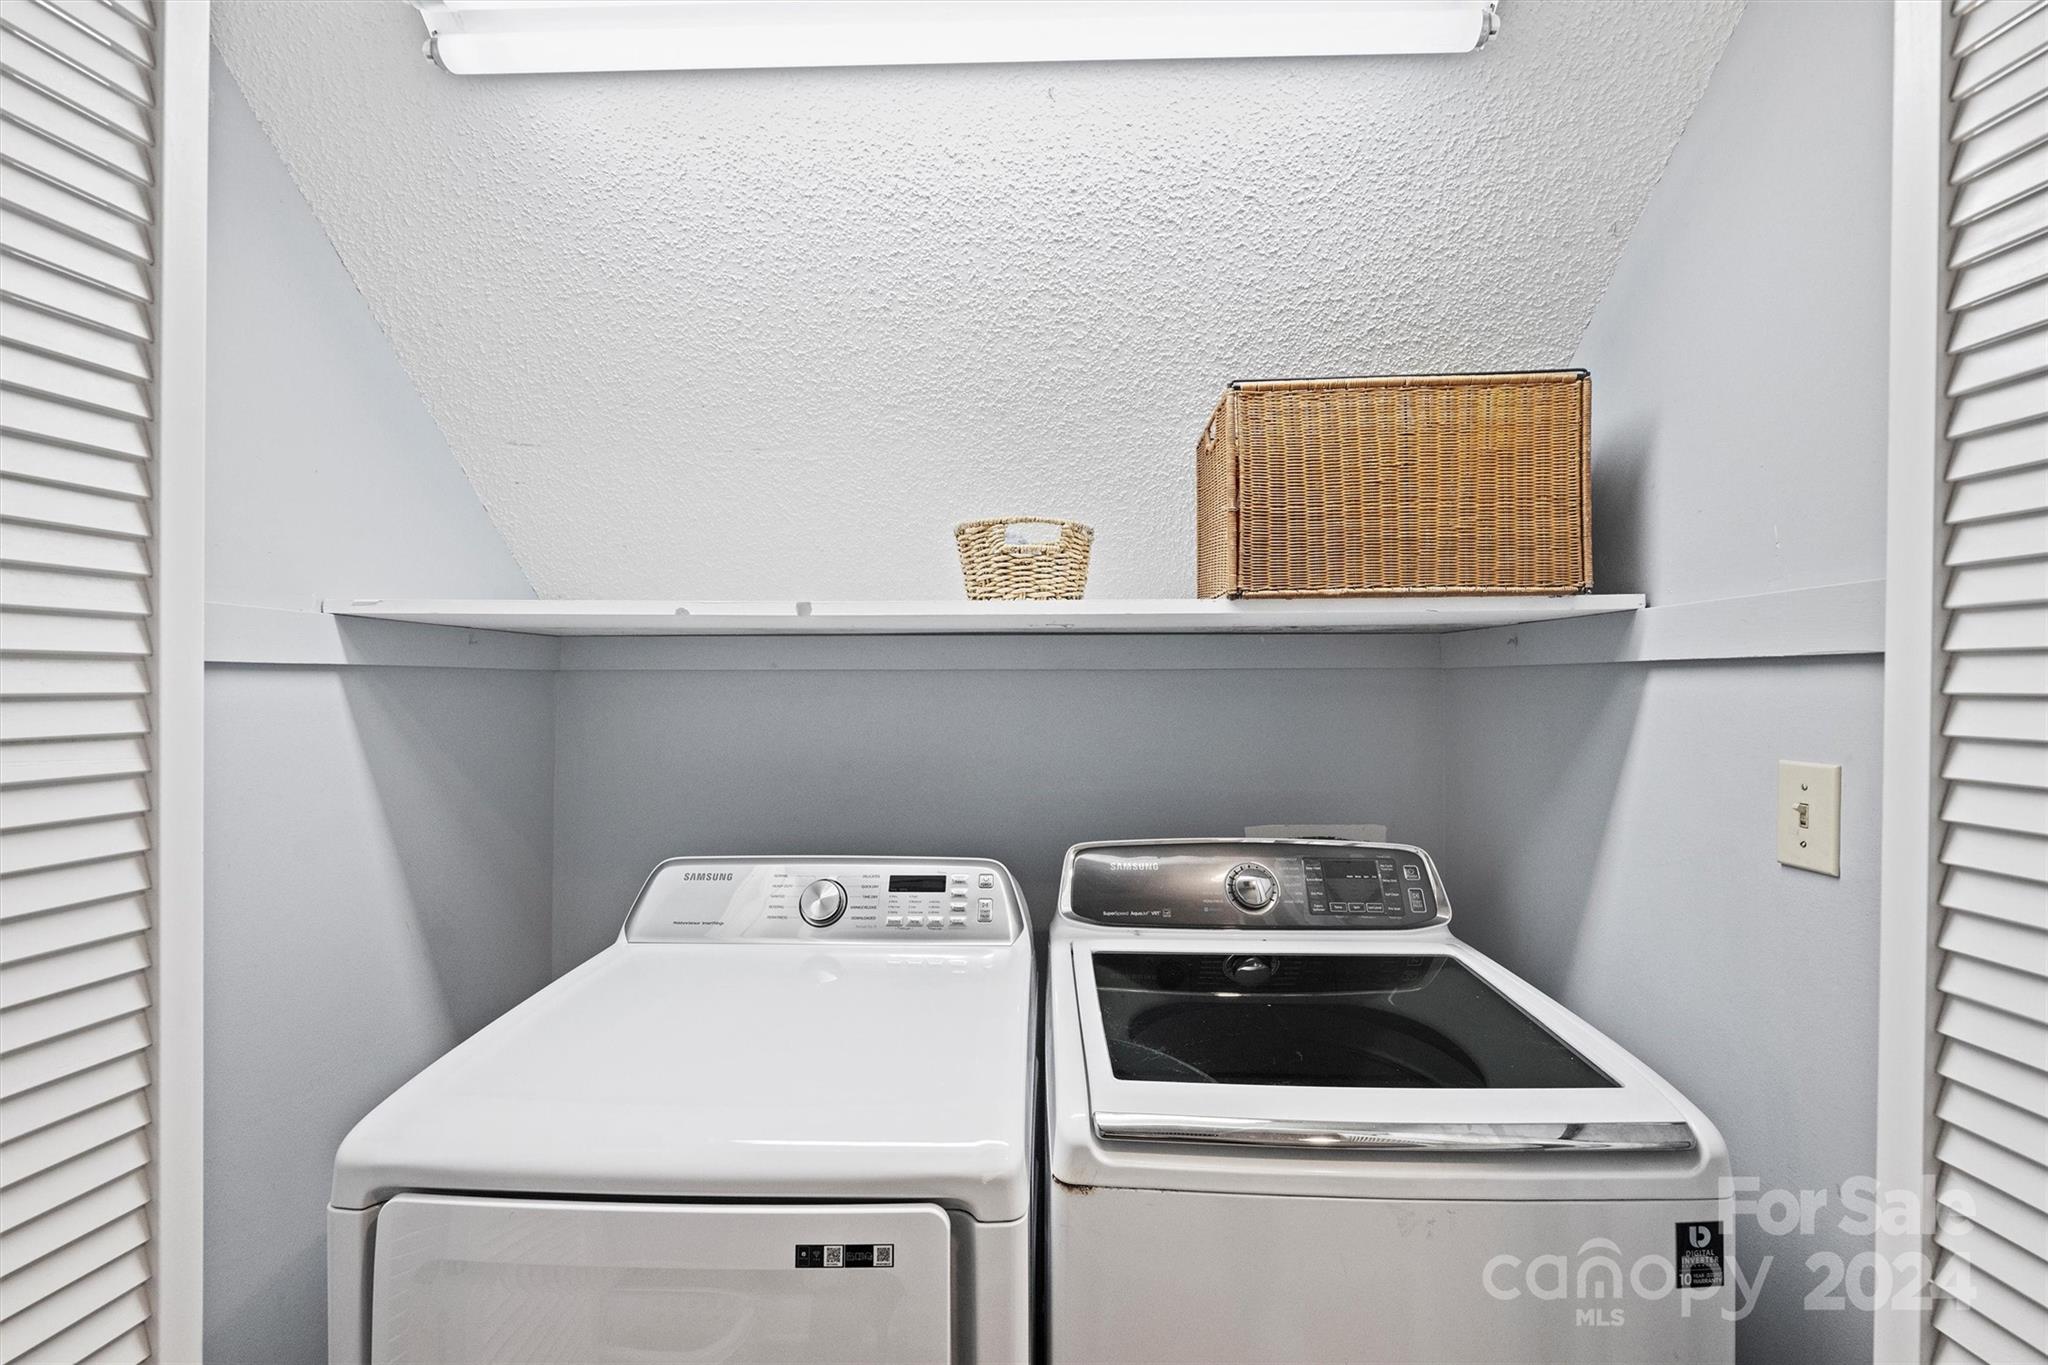
  • Laundry room Laundry Closet, Upper Level
  • Flooring Carpet, Tile, Wood
  • Fireplace Living Room
  • APPLIANCES Dishwasher
  • other interior Features Attic Walk In, Kitchen Island

Area & Lot

  • Status Sold
  • Date Sold September 30, 2024
  • Living Area2,891 Sq.Ft.
  • Lot Area0.81 Acres
  • MLS® ID4172078
  • TypeResidential
  • YEAR BUILT1991
  • NeighborhoodCharlotte
  • Elementary SchoolBain
  • Middle SchoolMint Hill
  • High SchoolIndependence

Exterior

  • STORIES3
  • Garage Space2.0
  • water SourceCity
  • lot featuresCul-De-Sac
  • parkingAttached Garage, Garage Faces Side
  • HEAT TYPECentral
  • AIR CONDITIONINGCentral Air
  • sewerPublic Sewer
  • SubstructureCrawl Space

Financial

  • Sales Price$635,000
  • HOA $175/yr
  • Zoning R

Charlotte

It is the largest city in North Carolina and a growing hub for business, innovation, and culture.

Explore

Work With Us

At The Alexander Realty Group, we combine local expertise, innovative marketing, and personalized service to deliver a seamless real estate experience. Whether you're buying, selling, investing, or managing property, our team is committed to helping you achieve your goals with confidence, transparency, and results.

Follow Us on Instagram