
Leave a Message

By providing your contact information to The Alexander Realty Group, your personal information will be processed in accordance with The Alexander Realty Group's Privacy Policy. By checking the box(es) below, you expressly consent to receive marketing or promotional real estate communication from The Alexander Realty Group in the manner selected by you. For SMS text messages, message frequency varies. Message and data rates may apply. Consent is not a condition of purchase of any goods or services. You may opt out of receiving further communications from The Alexander Realty Group at any time. To opt out of receiving SMS text messages, reply STOP to unsubscribe. SMS text messaging is subject to our Terms of Use.

Thank you for your message. We will be in touch with you shortly.

12020 Westbranch Parkway
SEE ALL PHOTOS
12020 Westbranch Parkway
Courtesy of Coldwell Banker Realty, Jen Huskey Listing Contact: [email protected] 
Sold

12020 Westbranch Parkway

12020 Westbranch Parkway, Davidson, NC 28036

$775,000
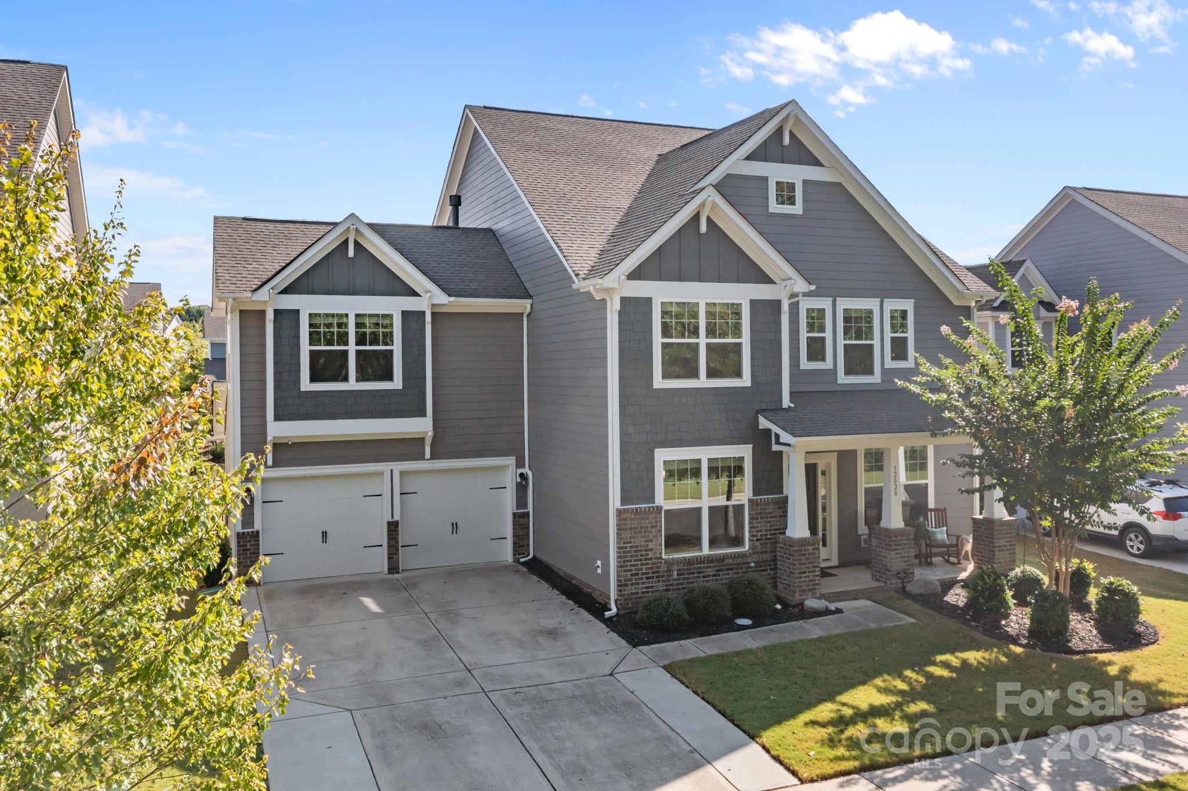
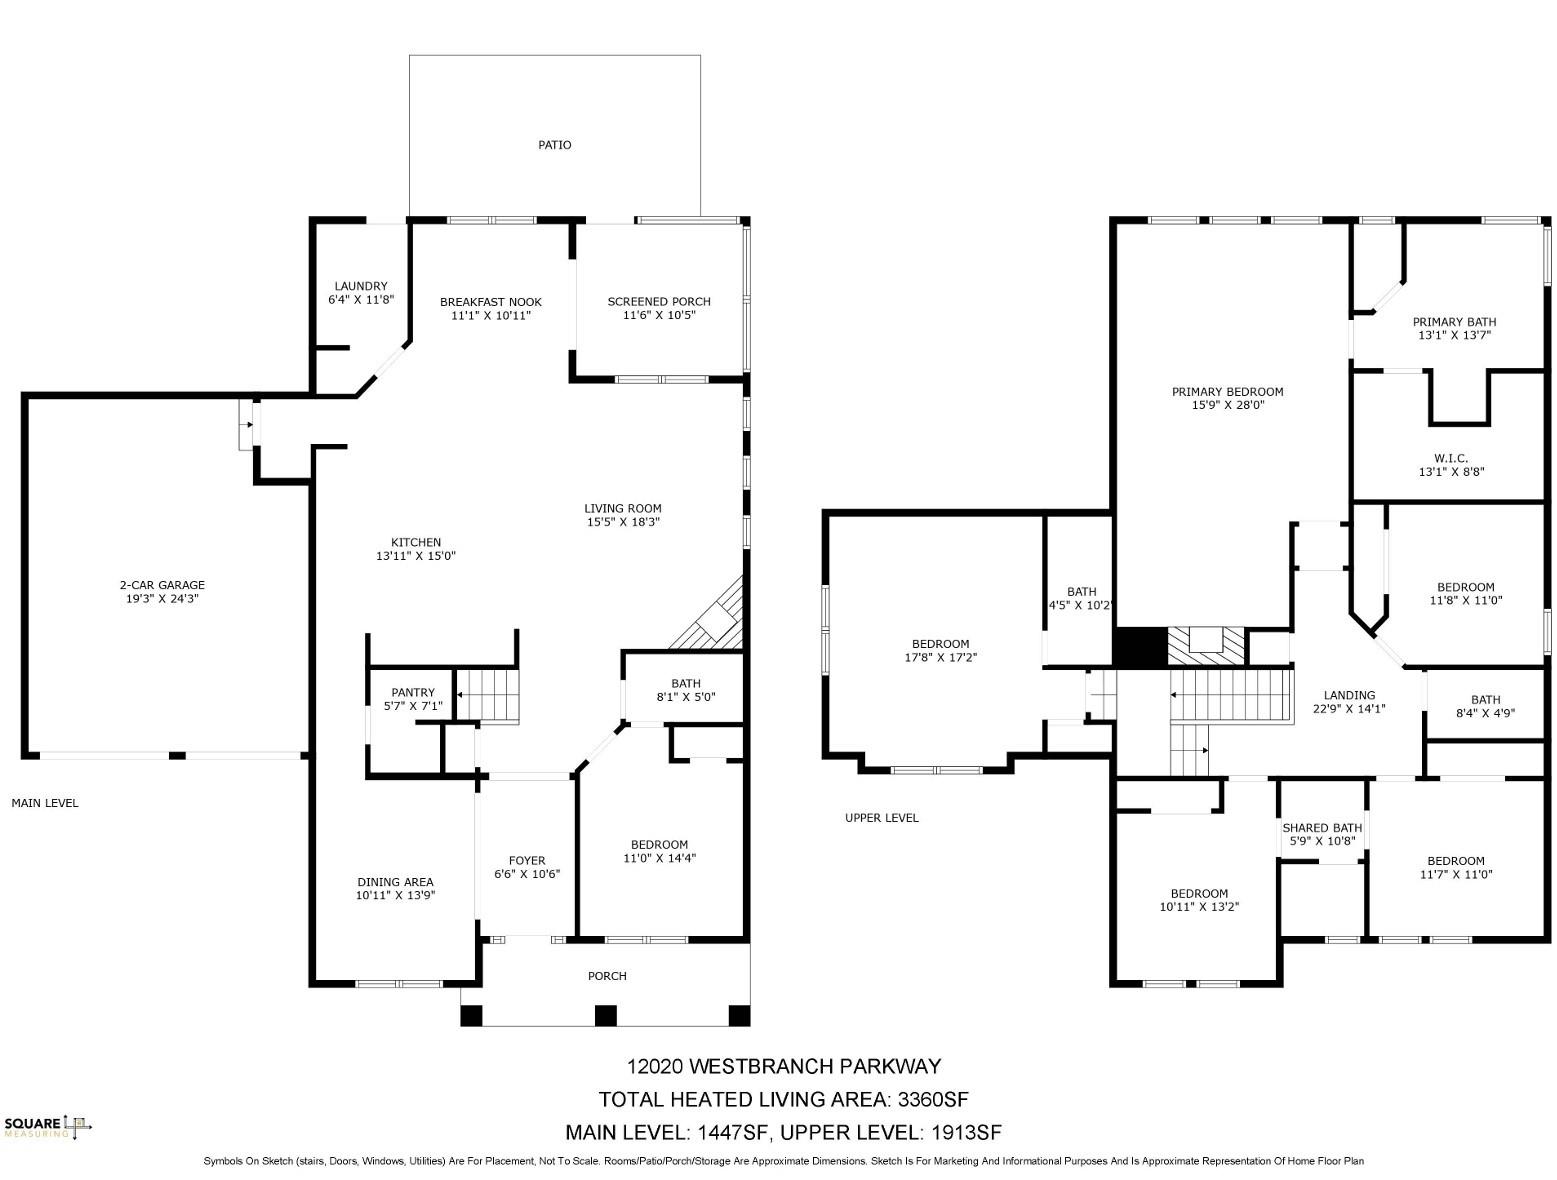
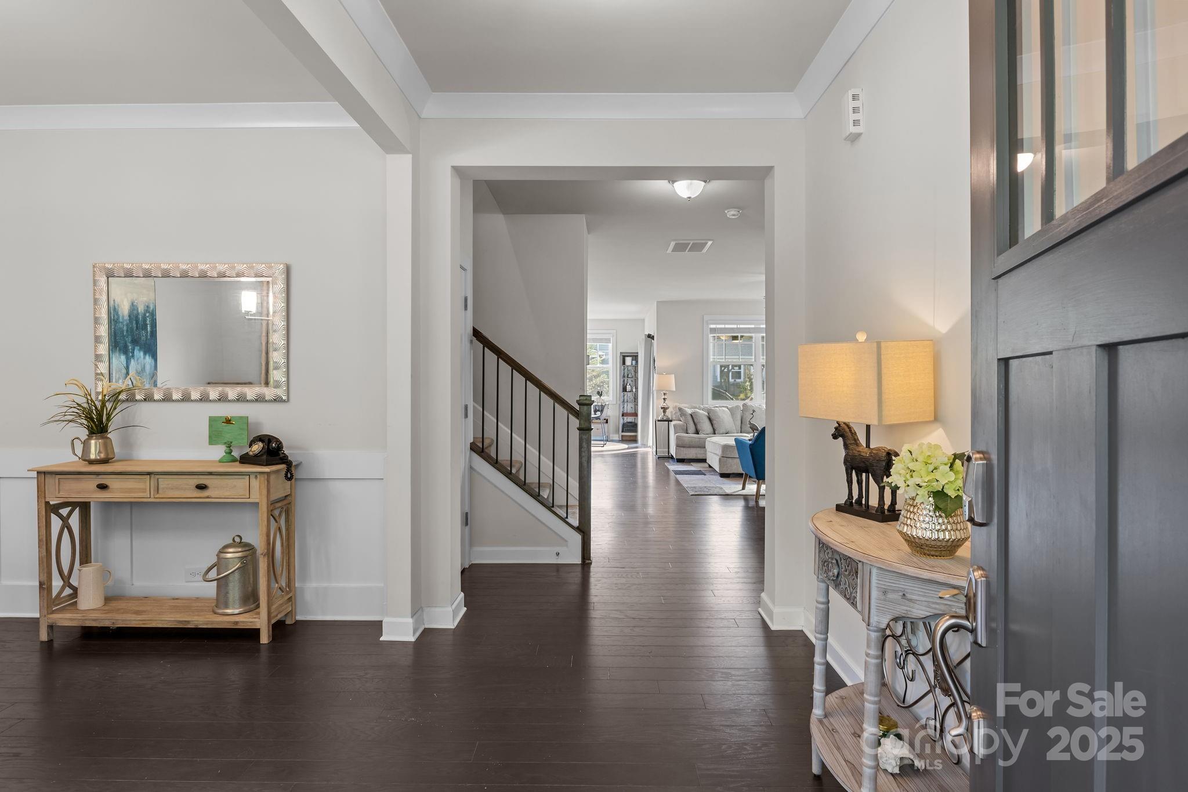
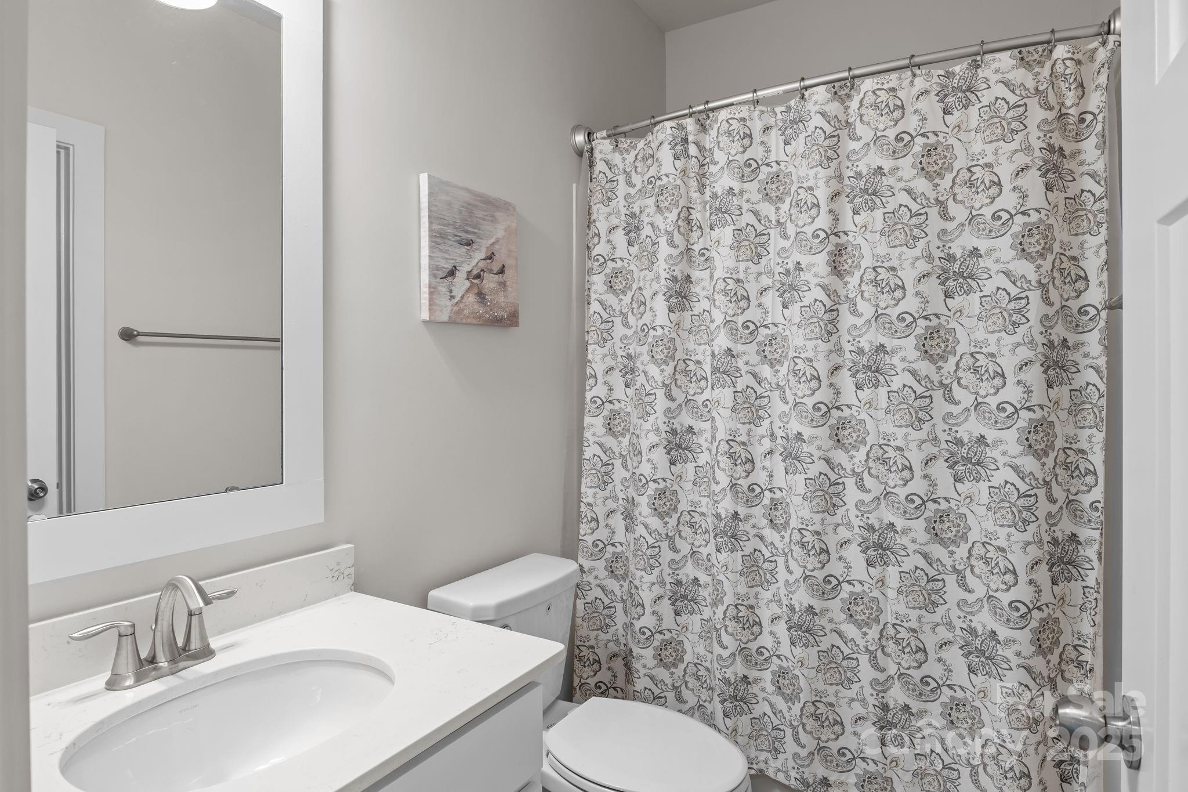
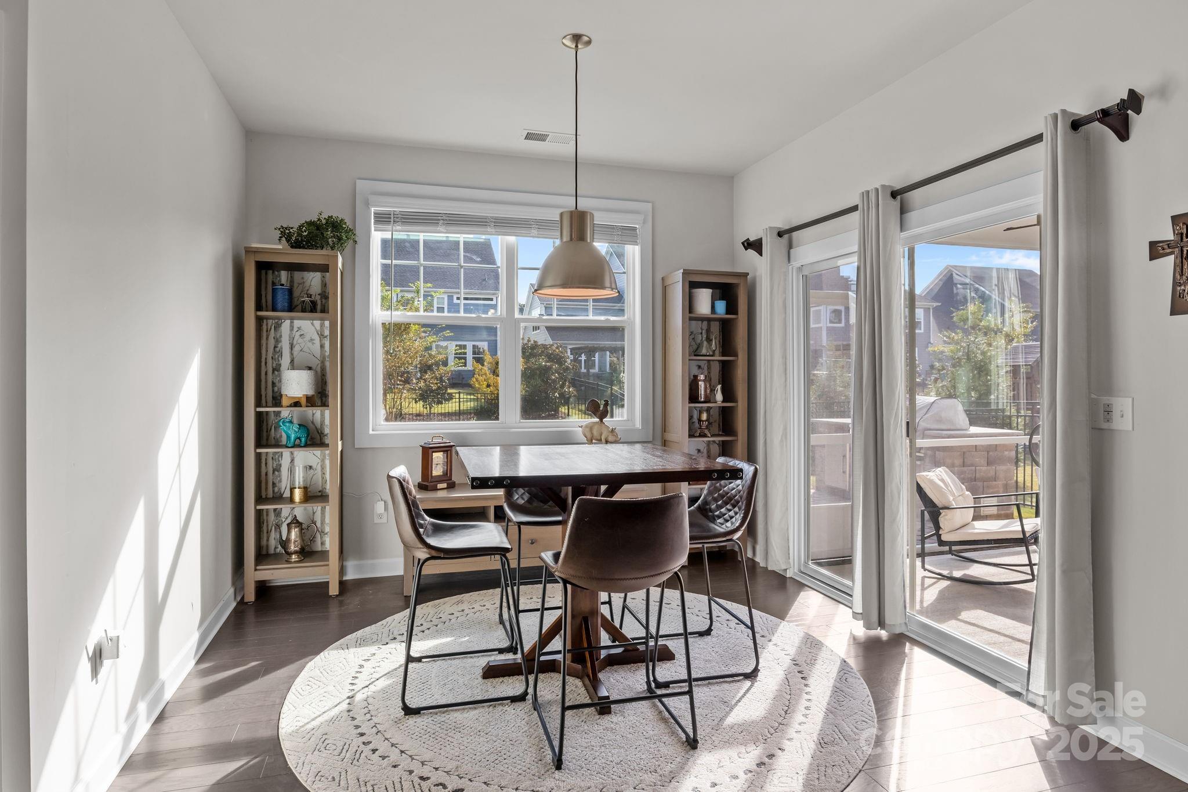
Welcome to the beautiful Westbranch community in Davidson, NC! This Ivy Model -- the largest model in the neighborhood -- offers an impressive six bedrooms and five full bathrooms, blending spacious design with thoughtful upgrades.

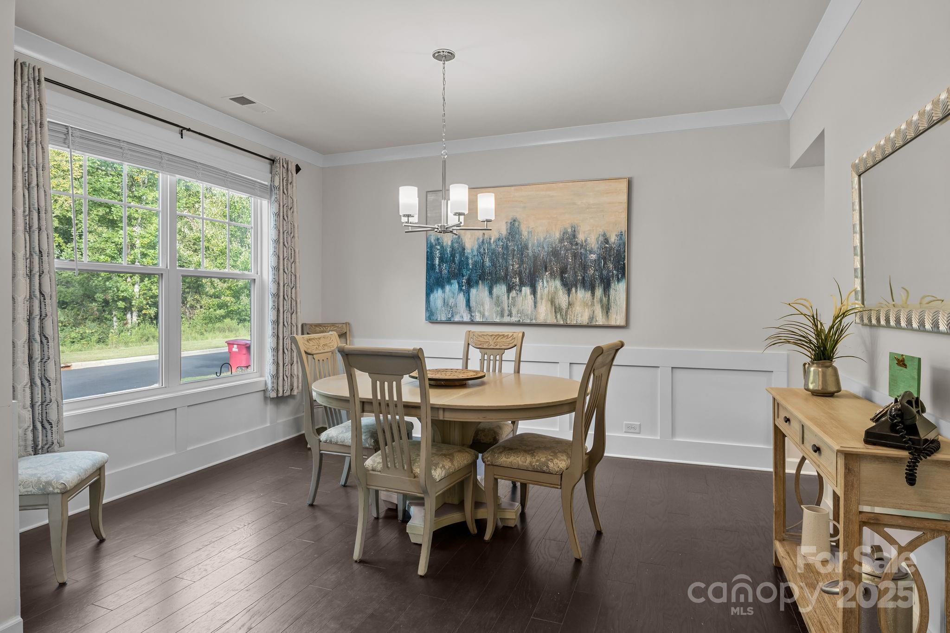
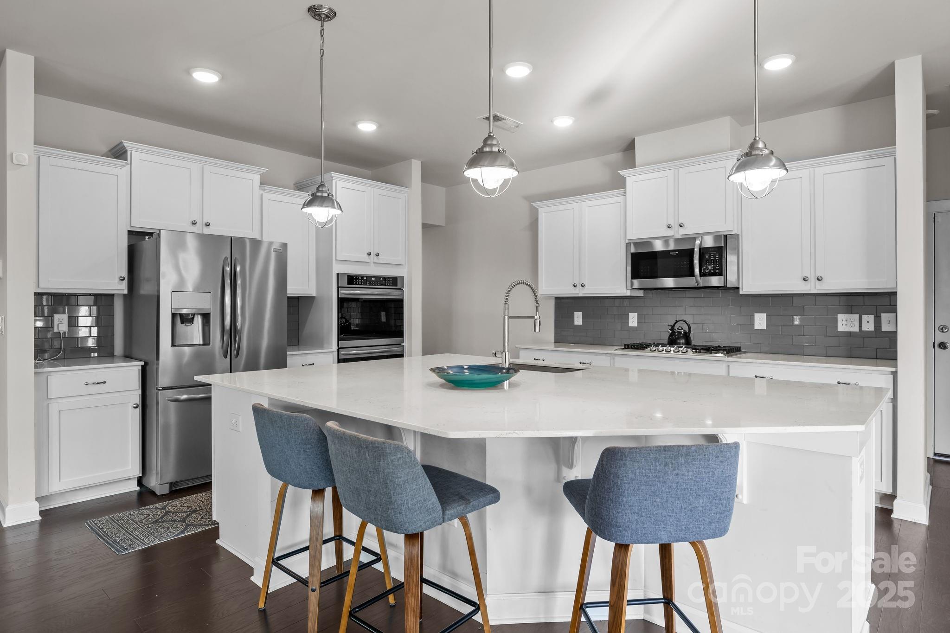
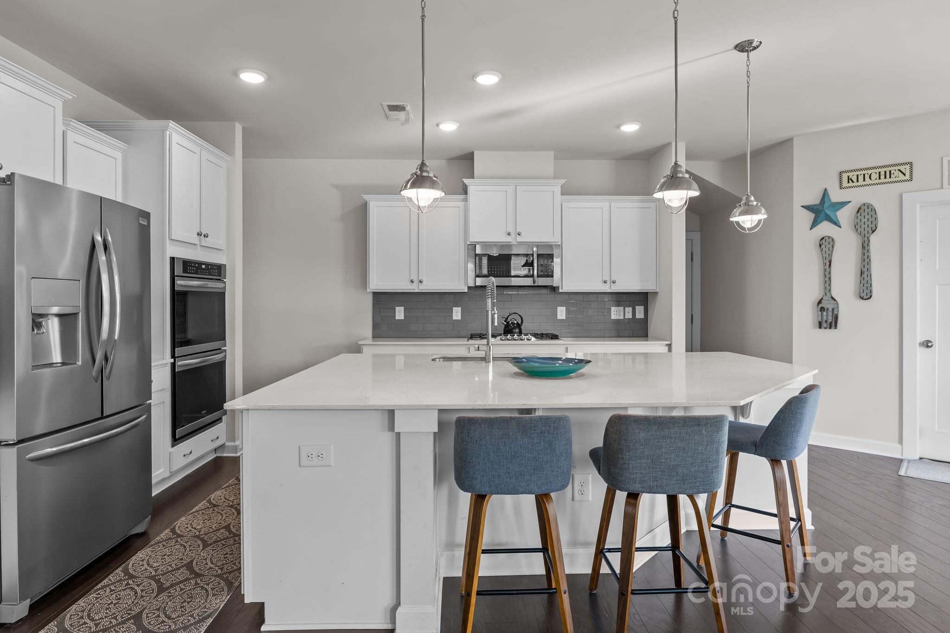
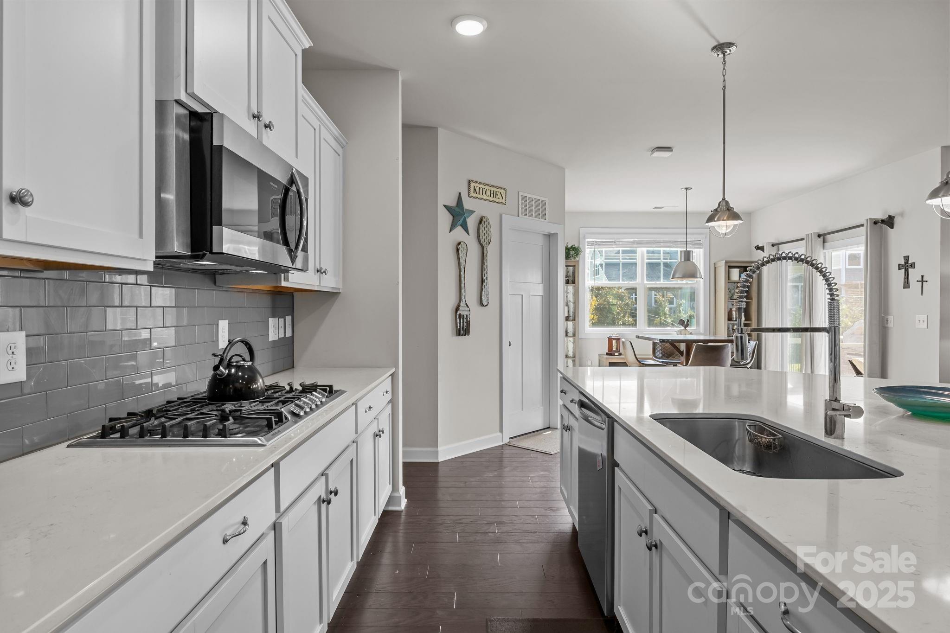
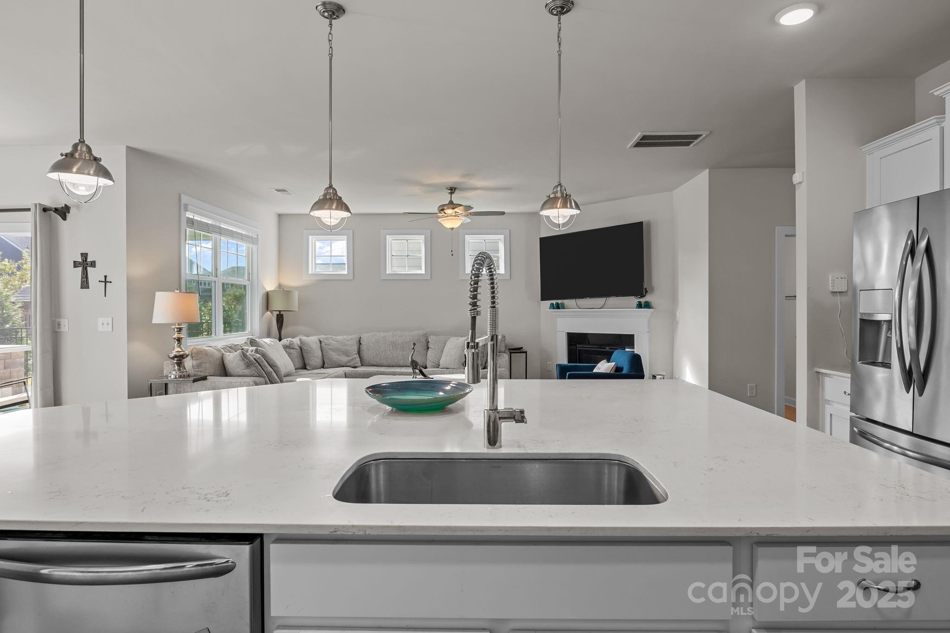
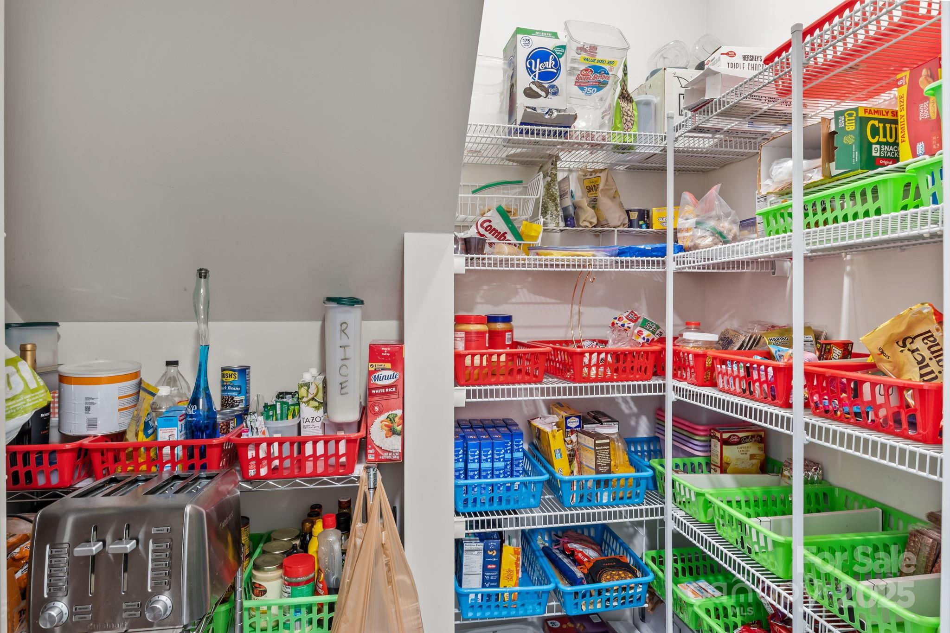
Inside, you'll find elegant crown molding, soft-close cabinetry, and an open layout ideal for both everyday living and entertaining. The kitchen is a true showpiece, featuring quartz countertops, double ovens, stainless steel appliances, a massive walk-in pantry, and a grand island that naturally brings everyone together.

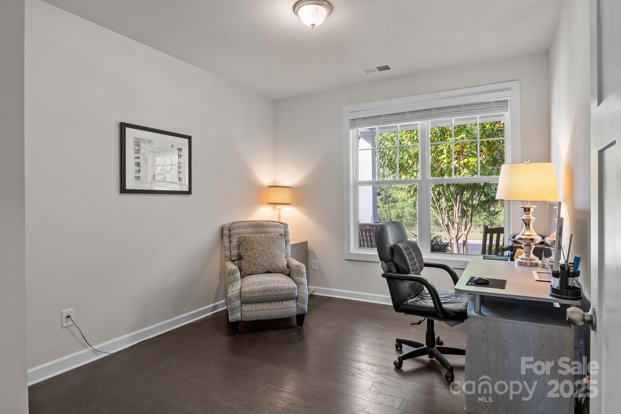
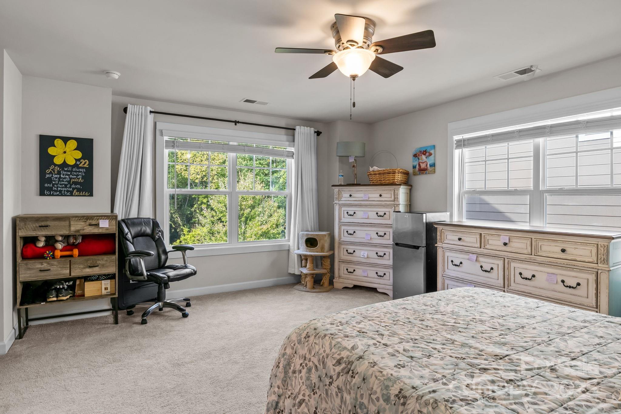
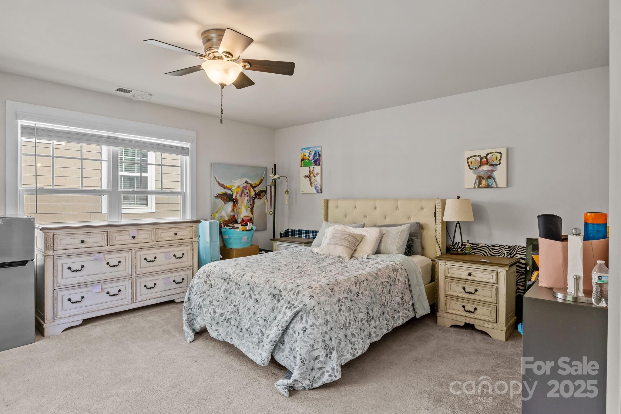
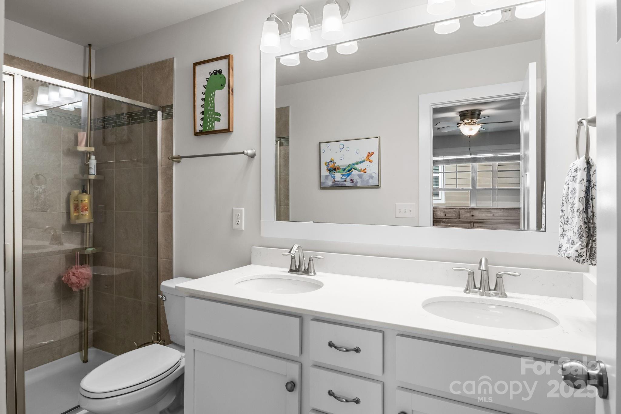
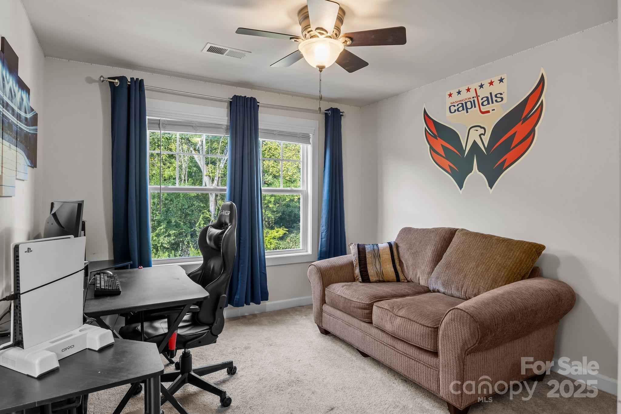
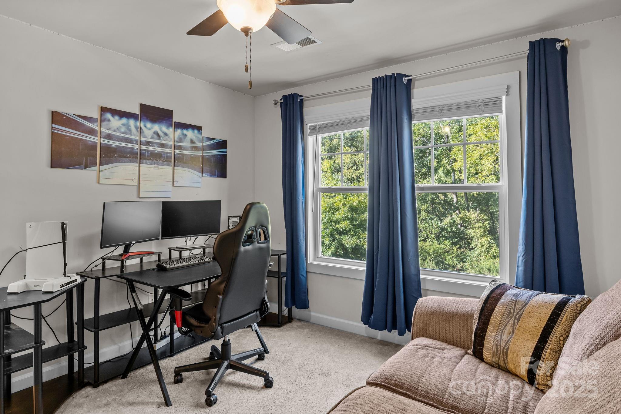
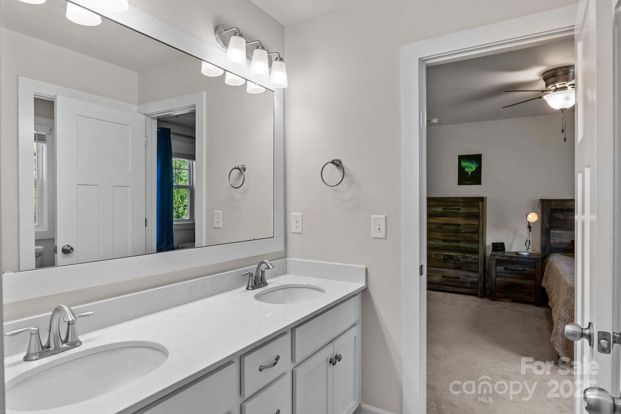
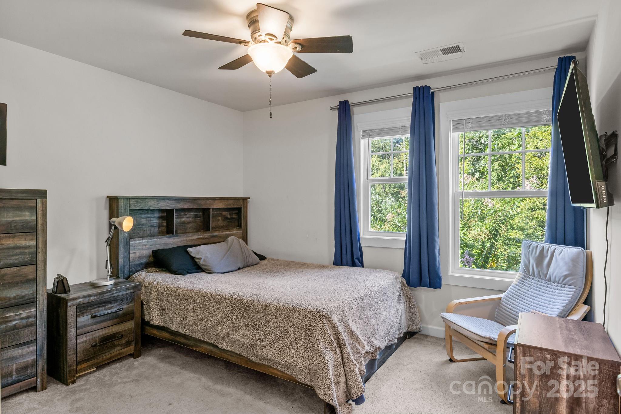
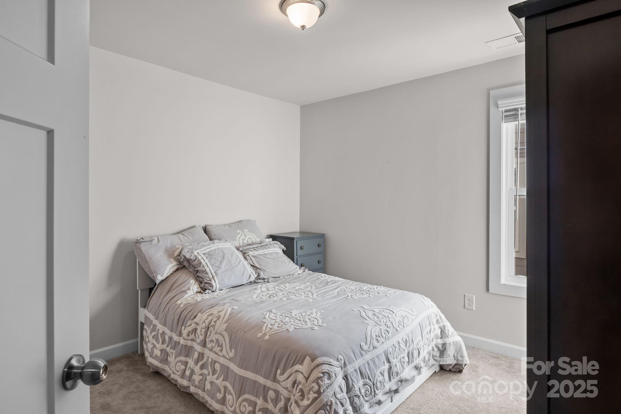
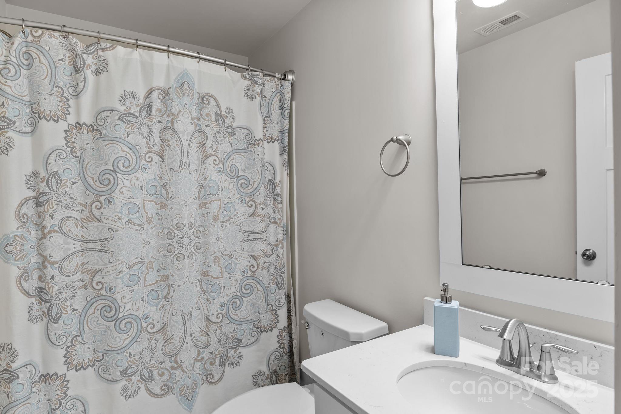
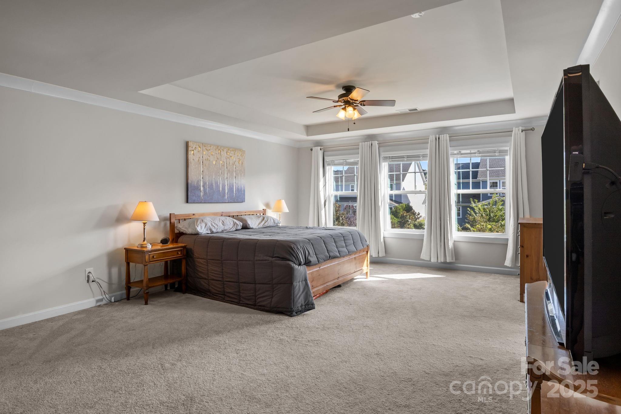
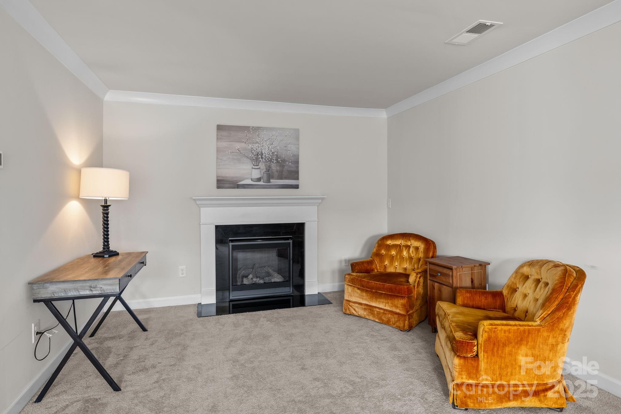
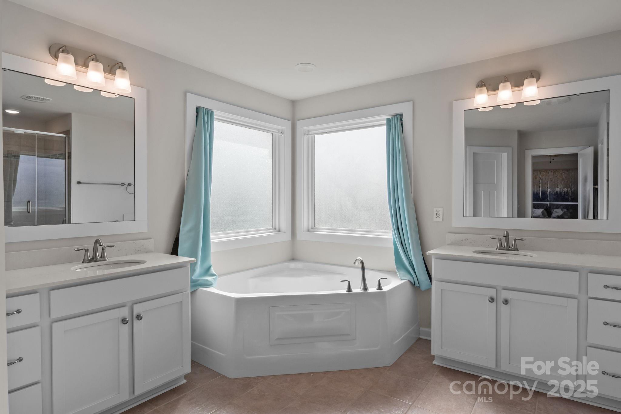
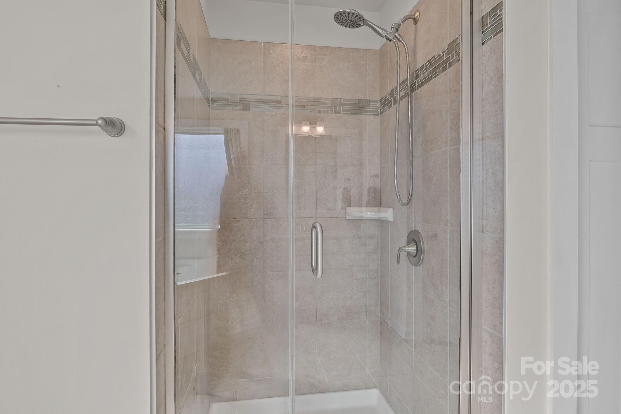
The main-level ensuite bedroom offers flexibility as a private office, guest suite, or multi-purpose space. Upstairs, the primary retreat includes a cozy sitting area with fireplace, a wraparound walk-in closet, and a spa-like bath. A second primary bedroom upstairs, along with additional bedrooms and baths, ensures there's room for everyone. Three more bedrooms round out the upstairs.

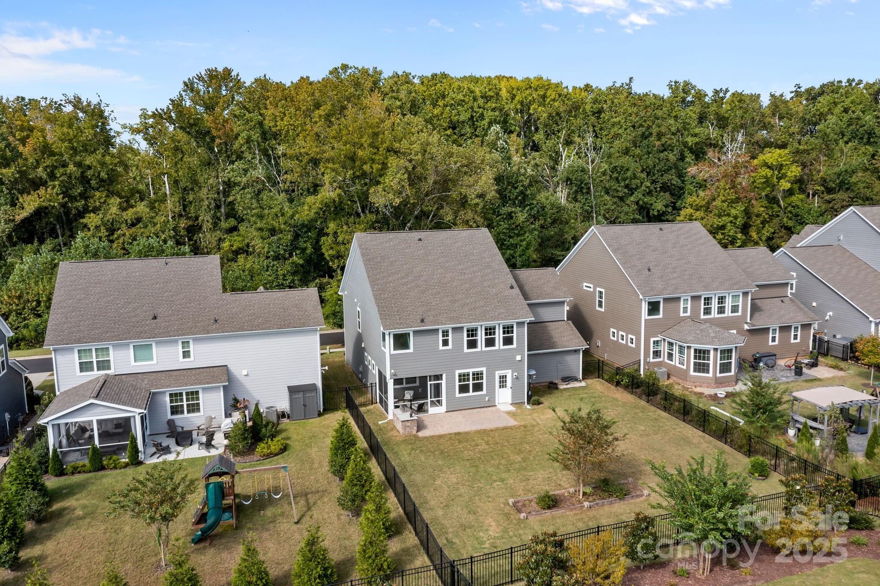
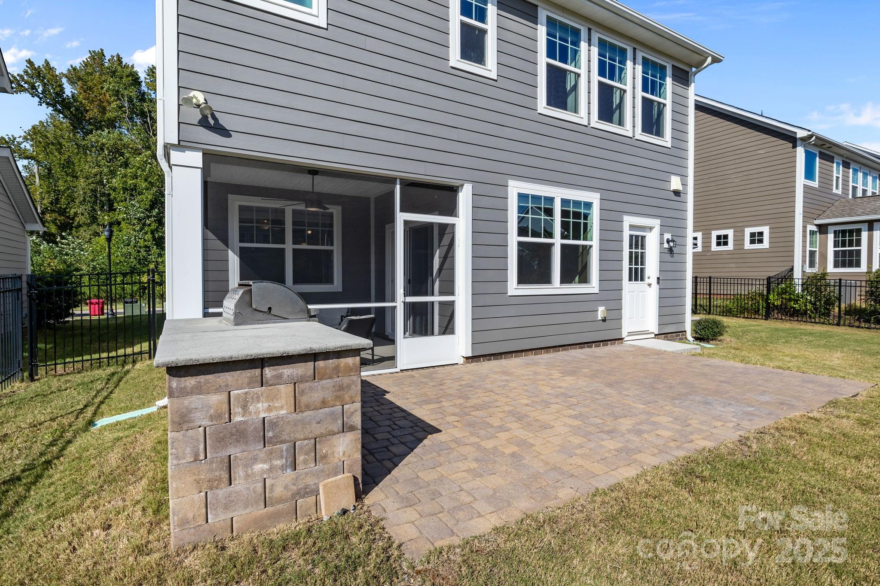
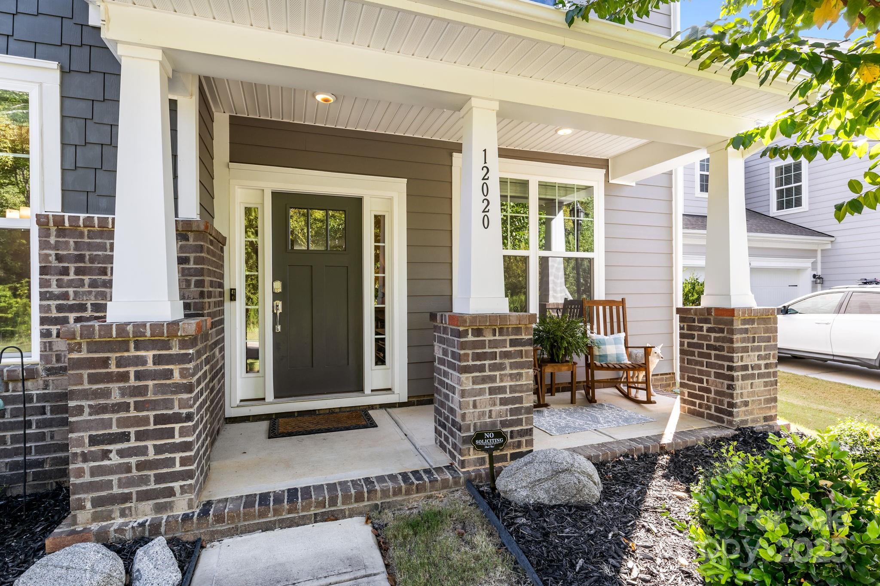
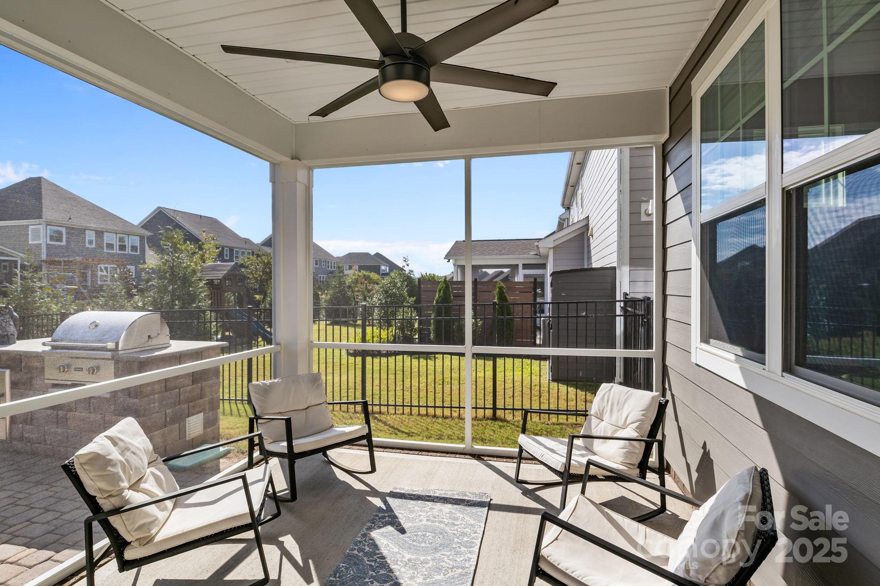
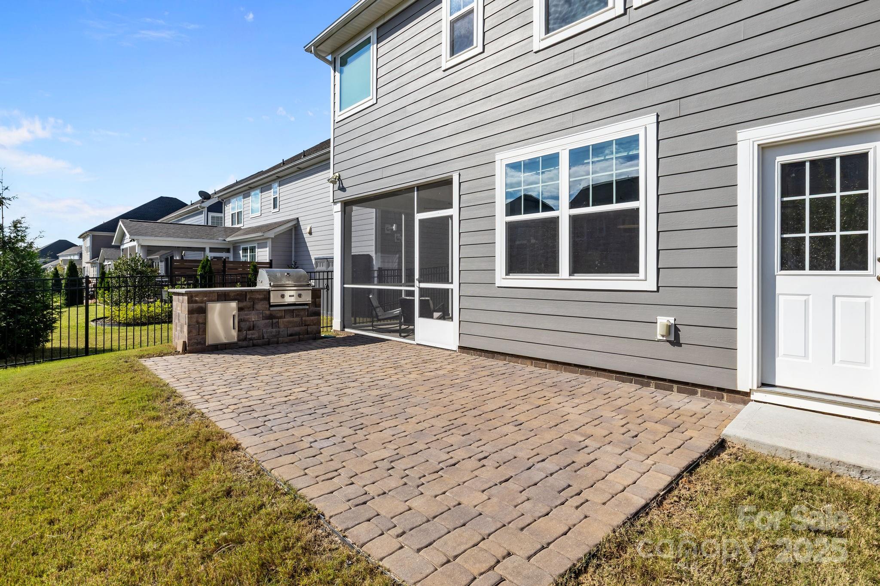
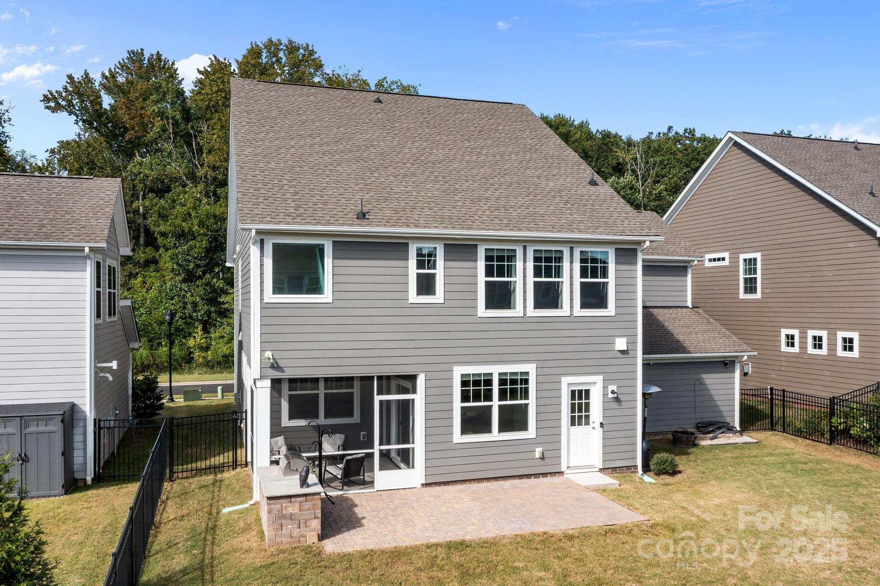
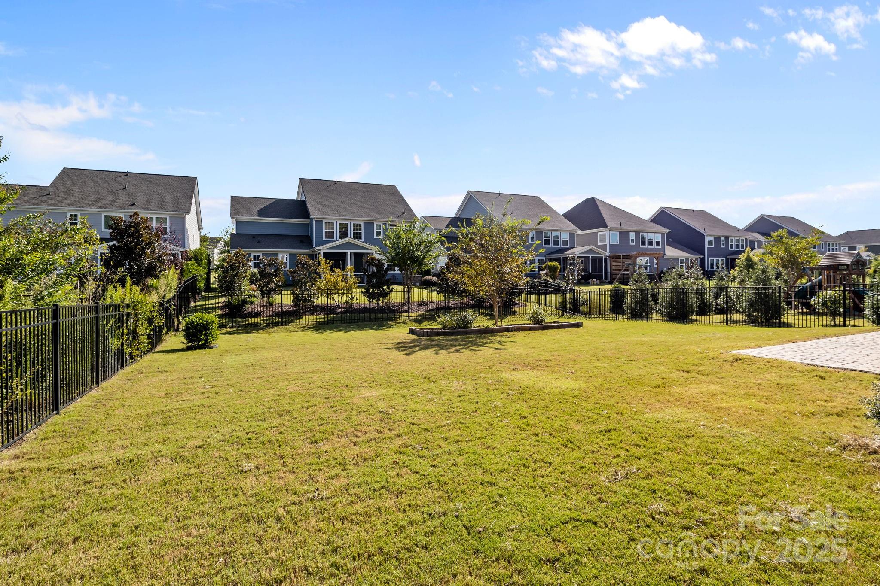
Outdoor living is just as inviting: enjoy a large paver patio and fenced yard. The front of the home overlooks the greenway, offering scenic views and convenient access to Carolina Thread Trail. Practical features like blown garage insulation and an insulated garage door add efficiency and comfort.

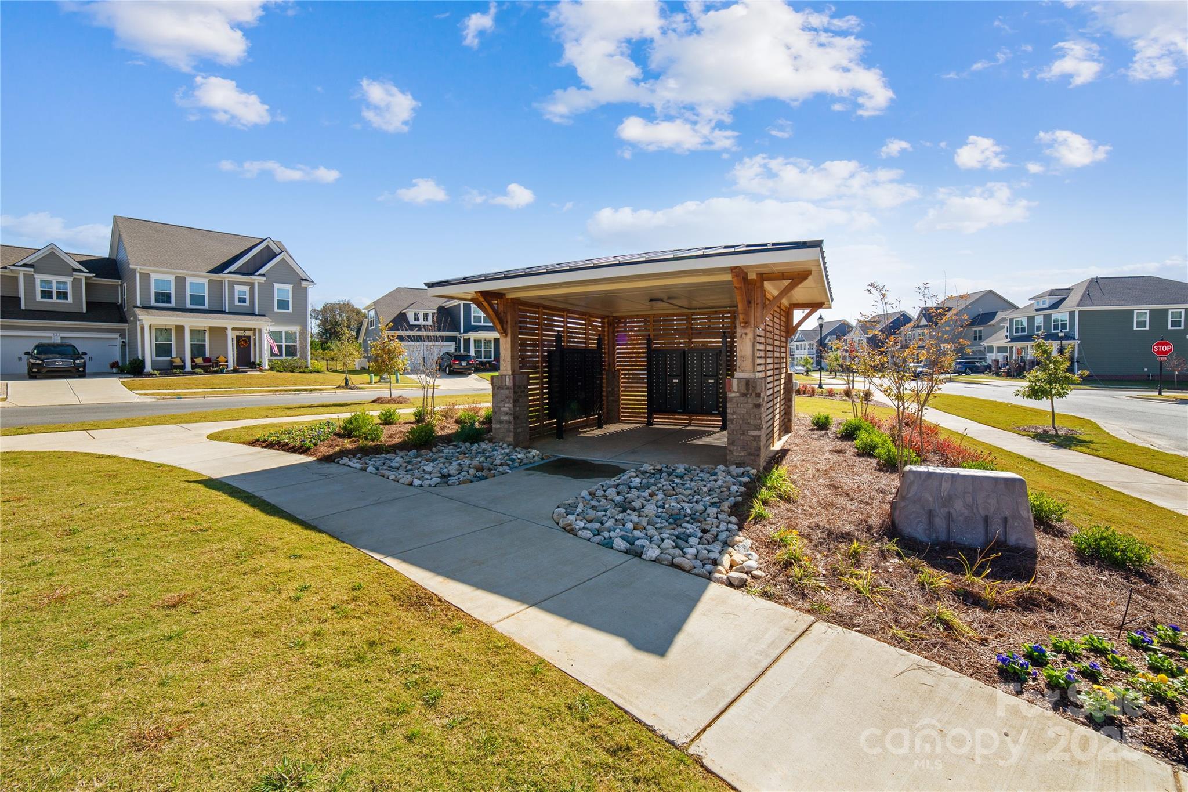
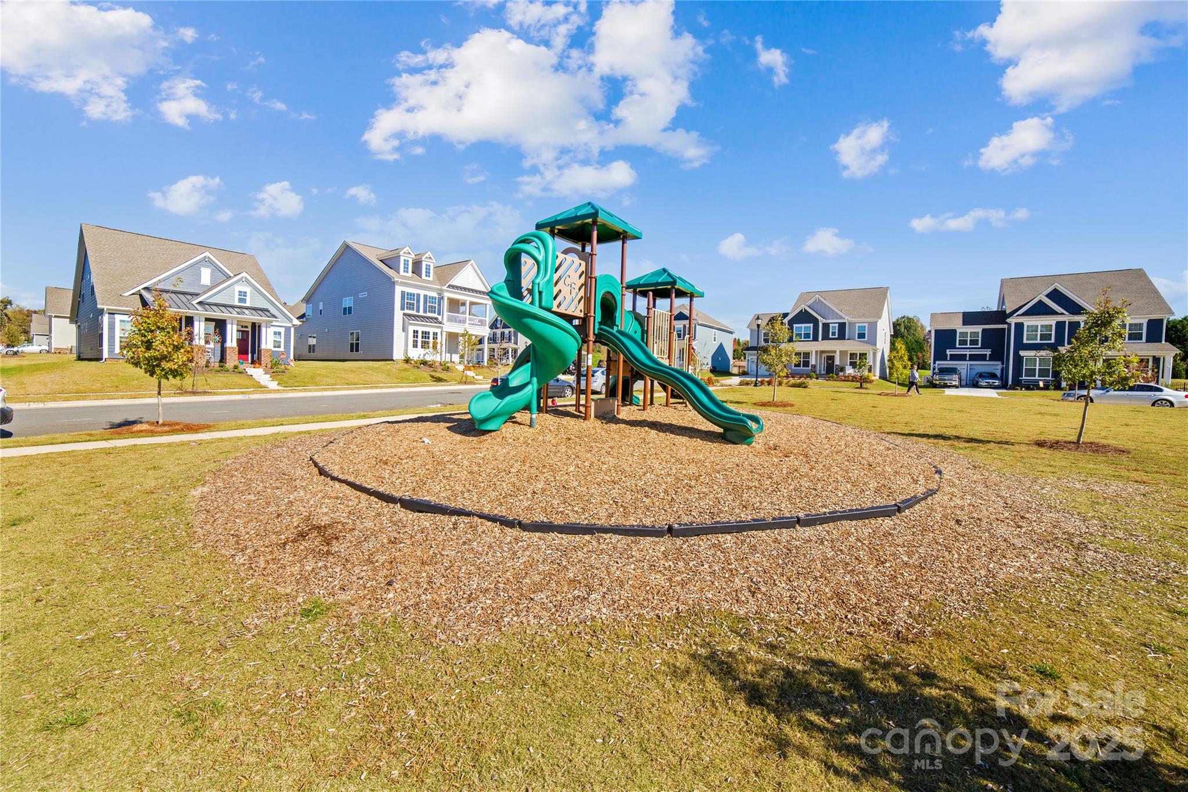
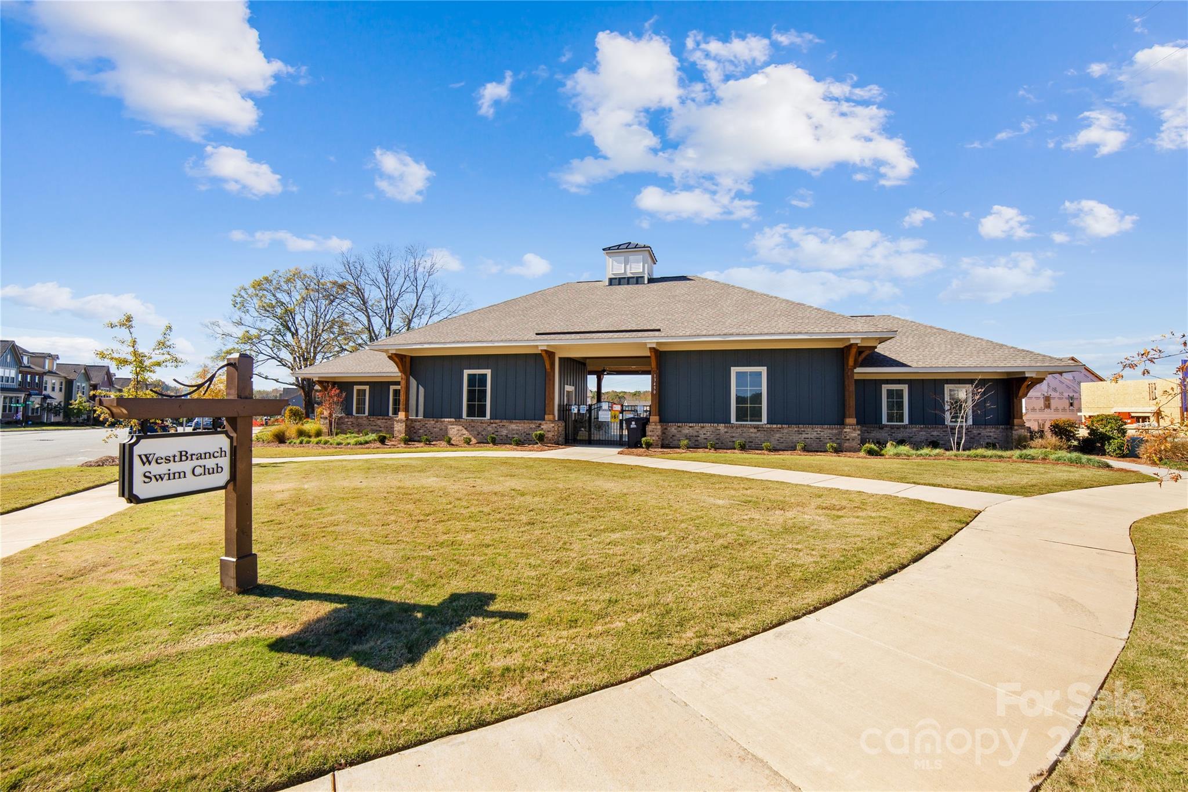
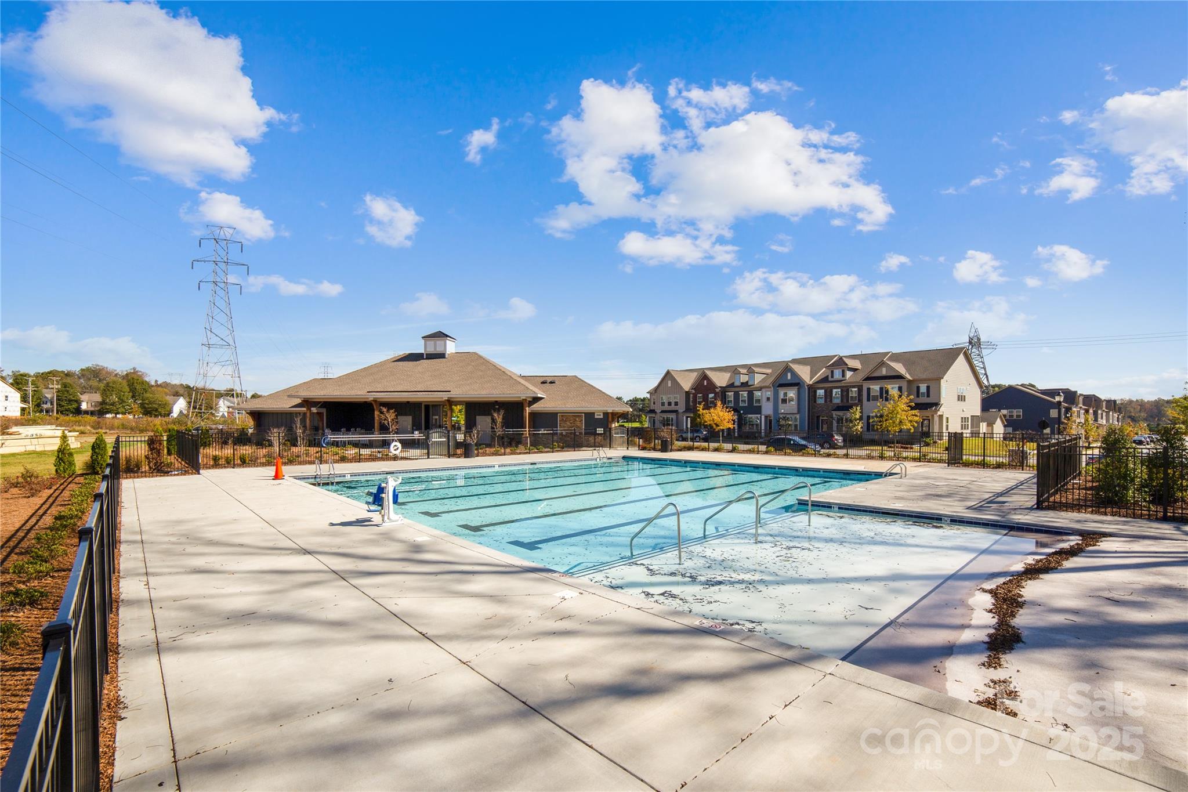
The Westbranch community enhances the lifestyle with a resort-style pool, cabana, open green space, and a calendar of events that bring neighbors together. Highly rated schools, along with Davidson favorites like the farmer's market, local restaurants, concerts on the green, and Davidson College, are all just a mile away.

This home combines the best of space, convenience, and community -- ready to be personalized by you!

6
beds

5
baths

3,360 Sq.Ft. LIVING AREA

8,276.4 Sq.Ft. lot

Michelle Alexandra Hovey

Michelle Alexandra Hovey

Features & Amenities

Interior

  • total bedrooms6
  • Total bathrooms5
  • full bathrooms5
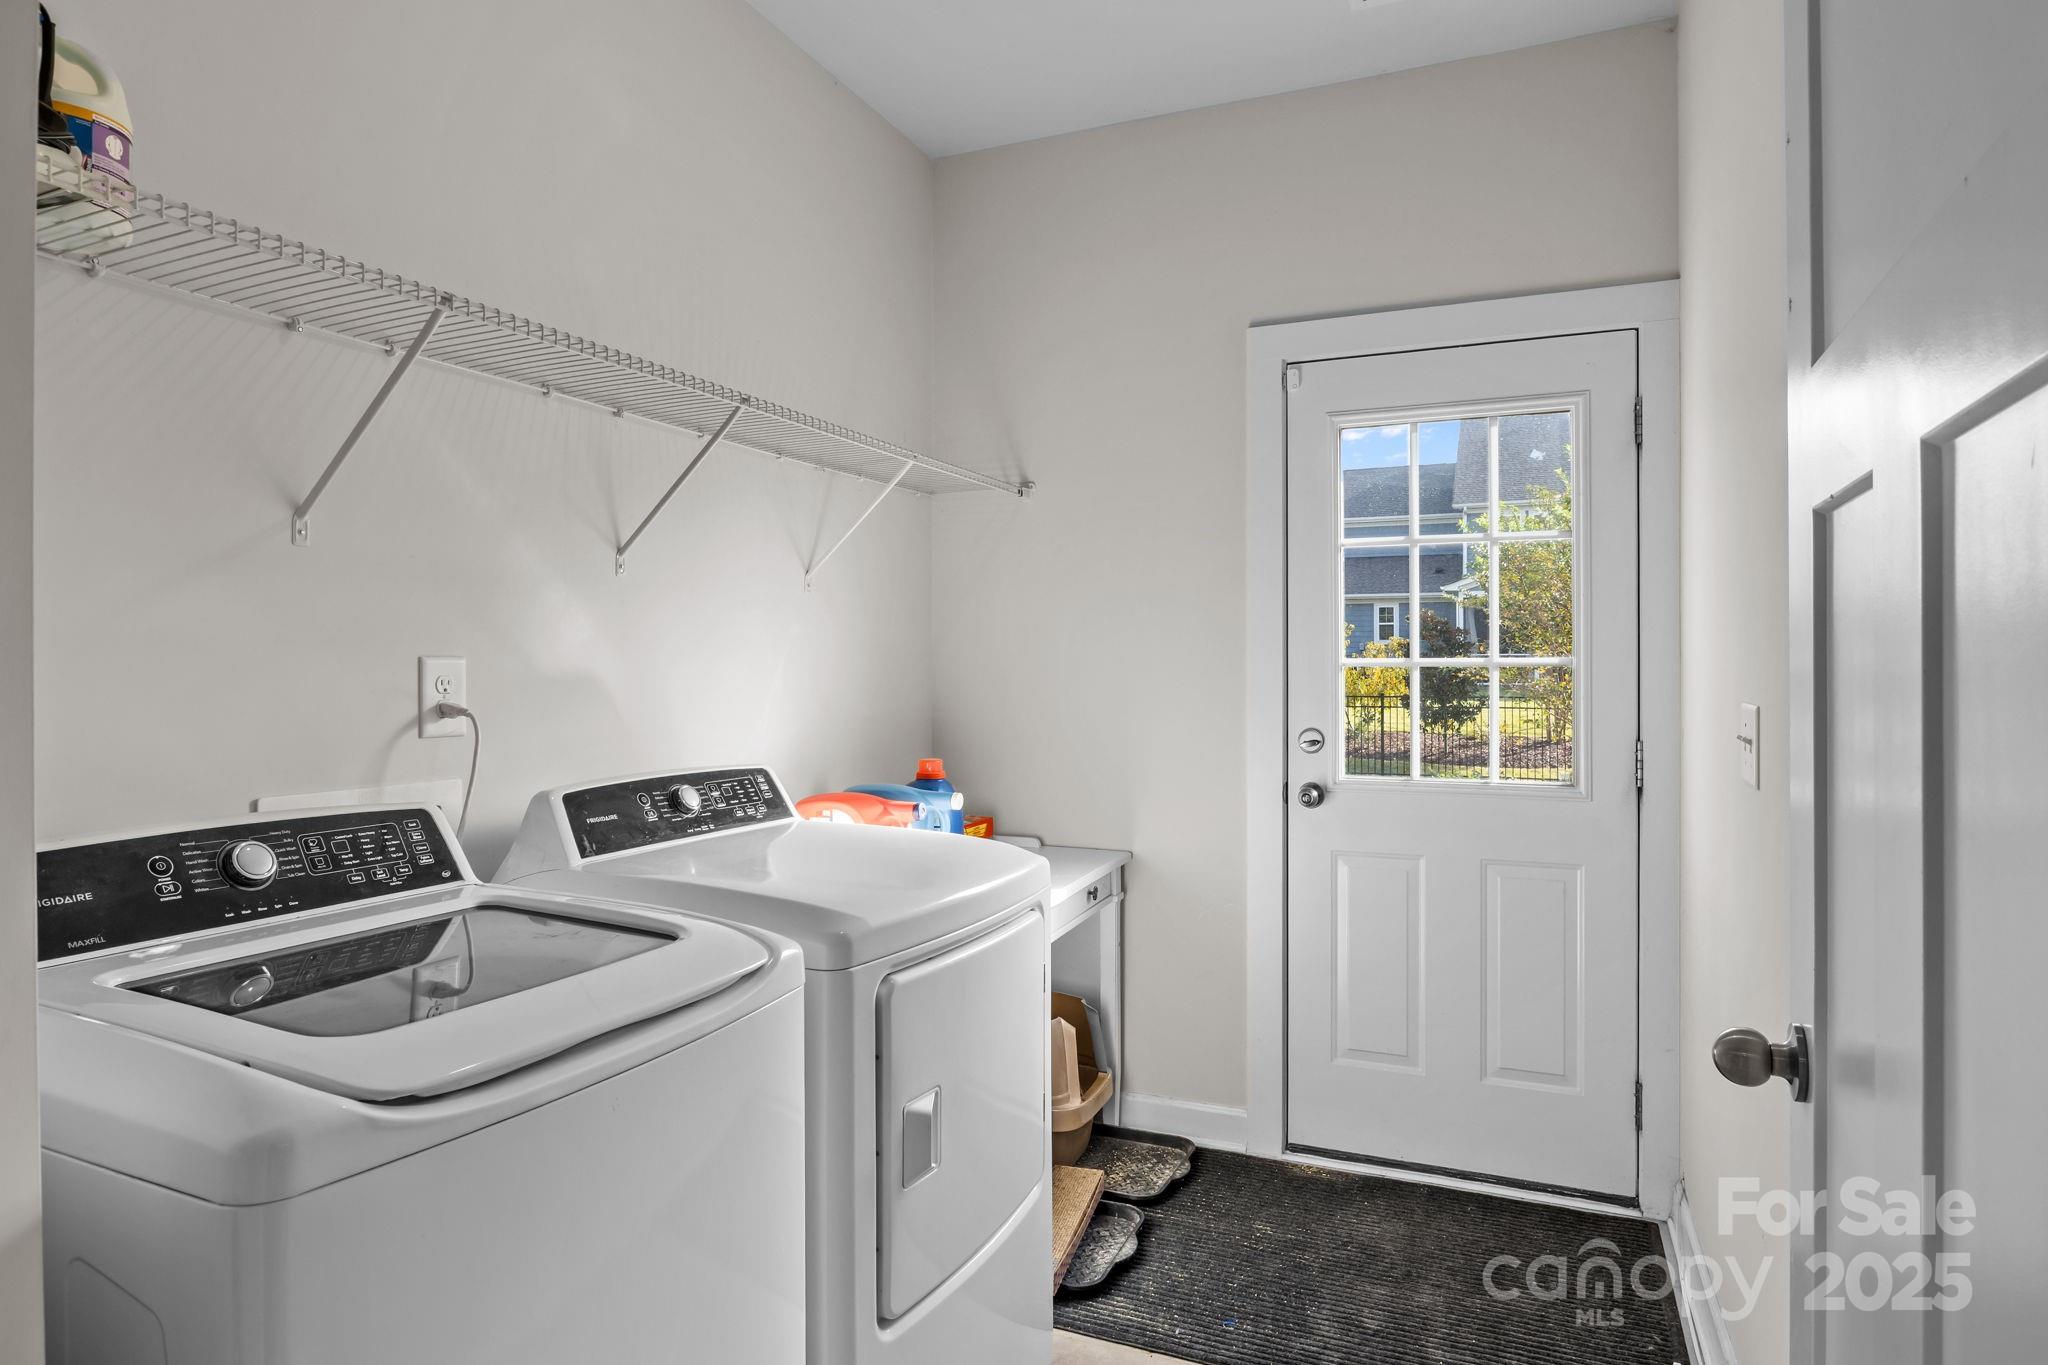
  • Laundry room Laundry Room, Main Level
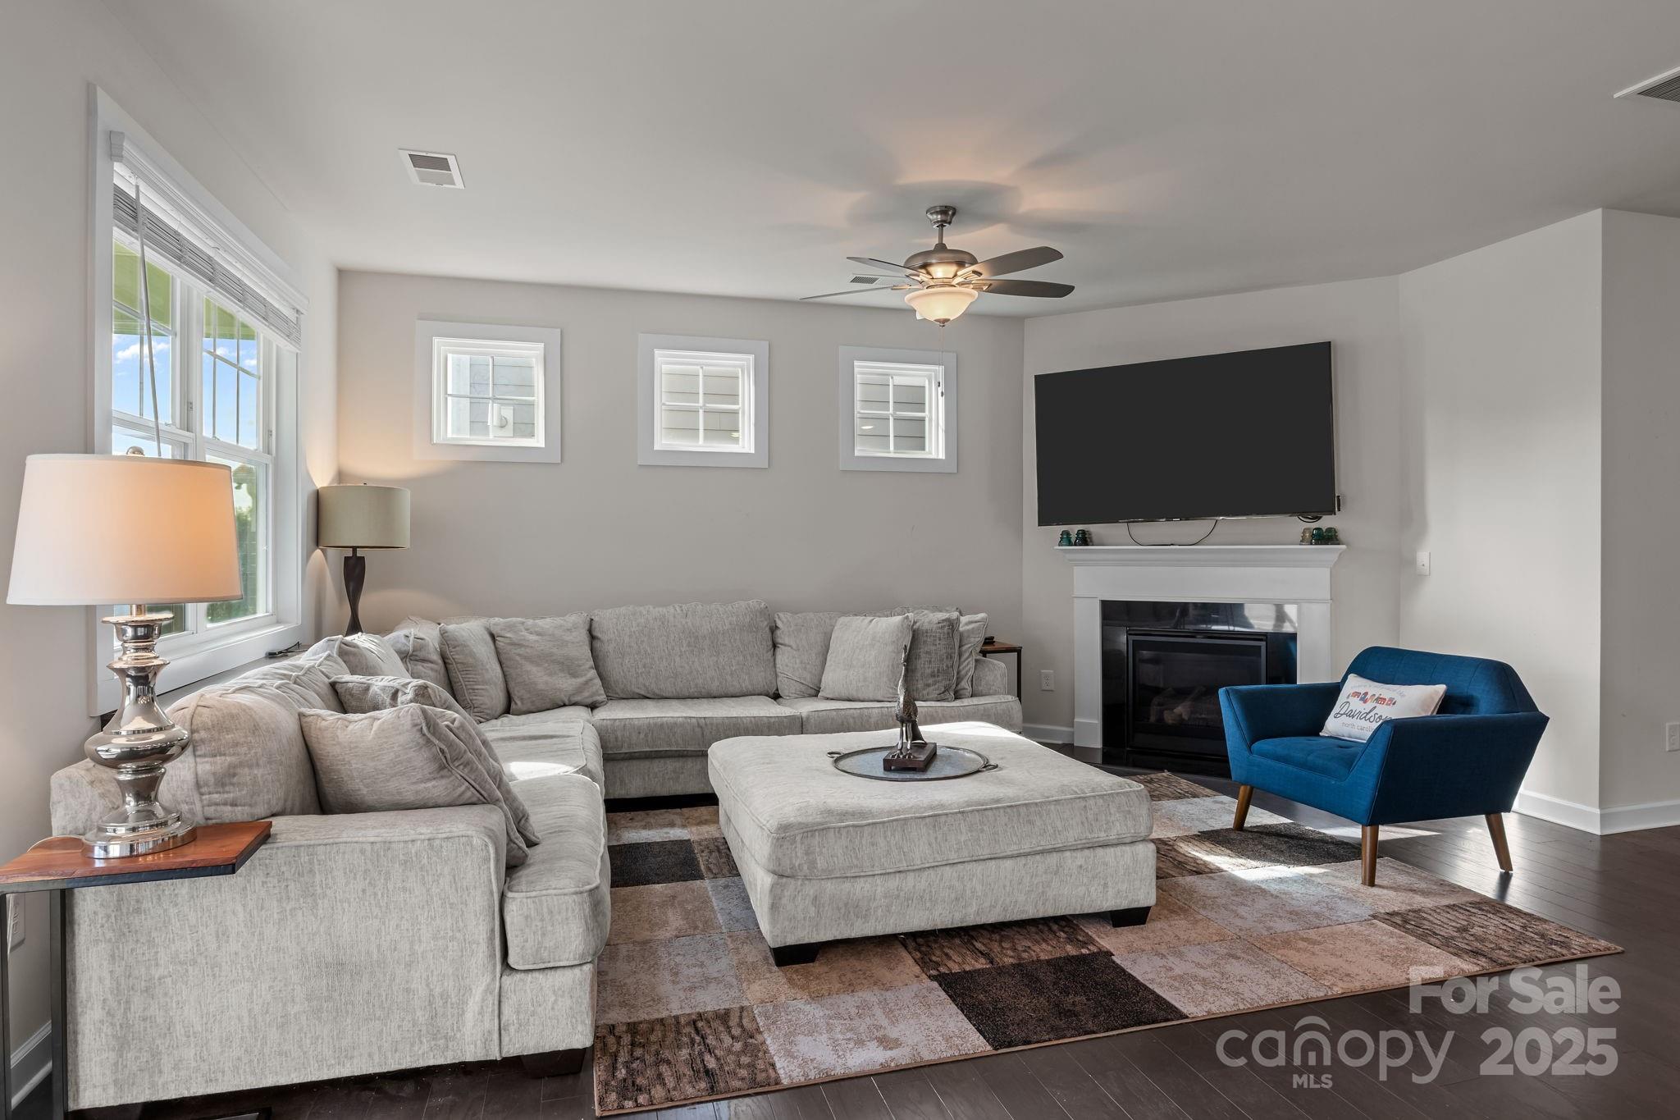
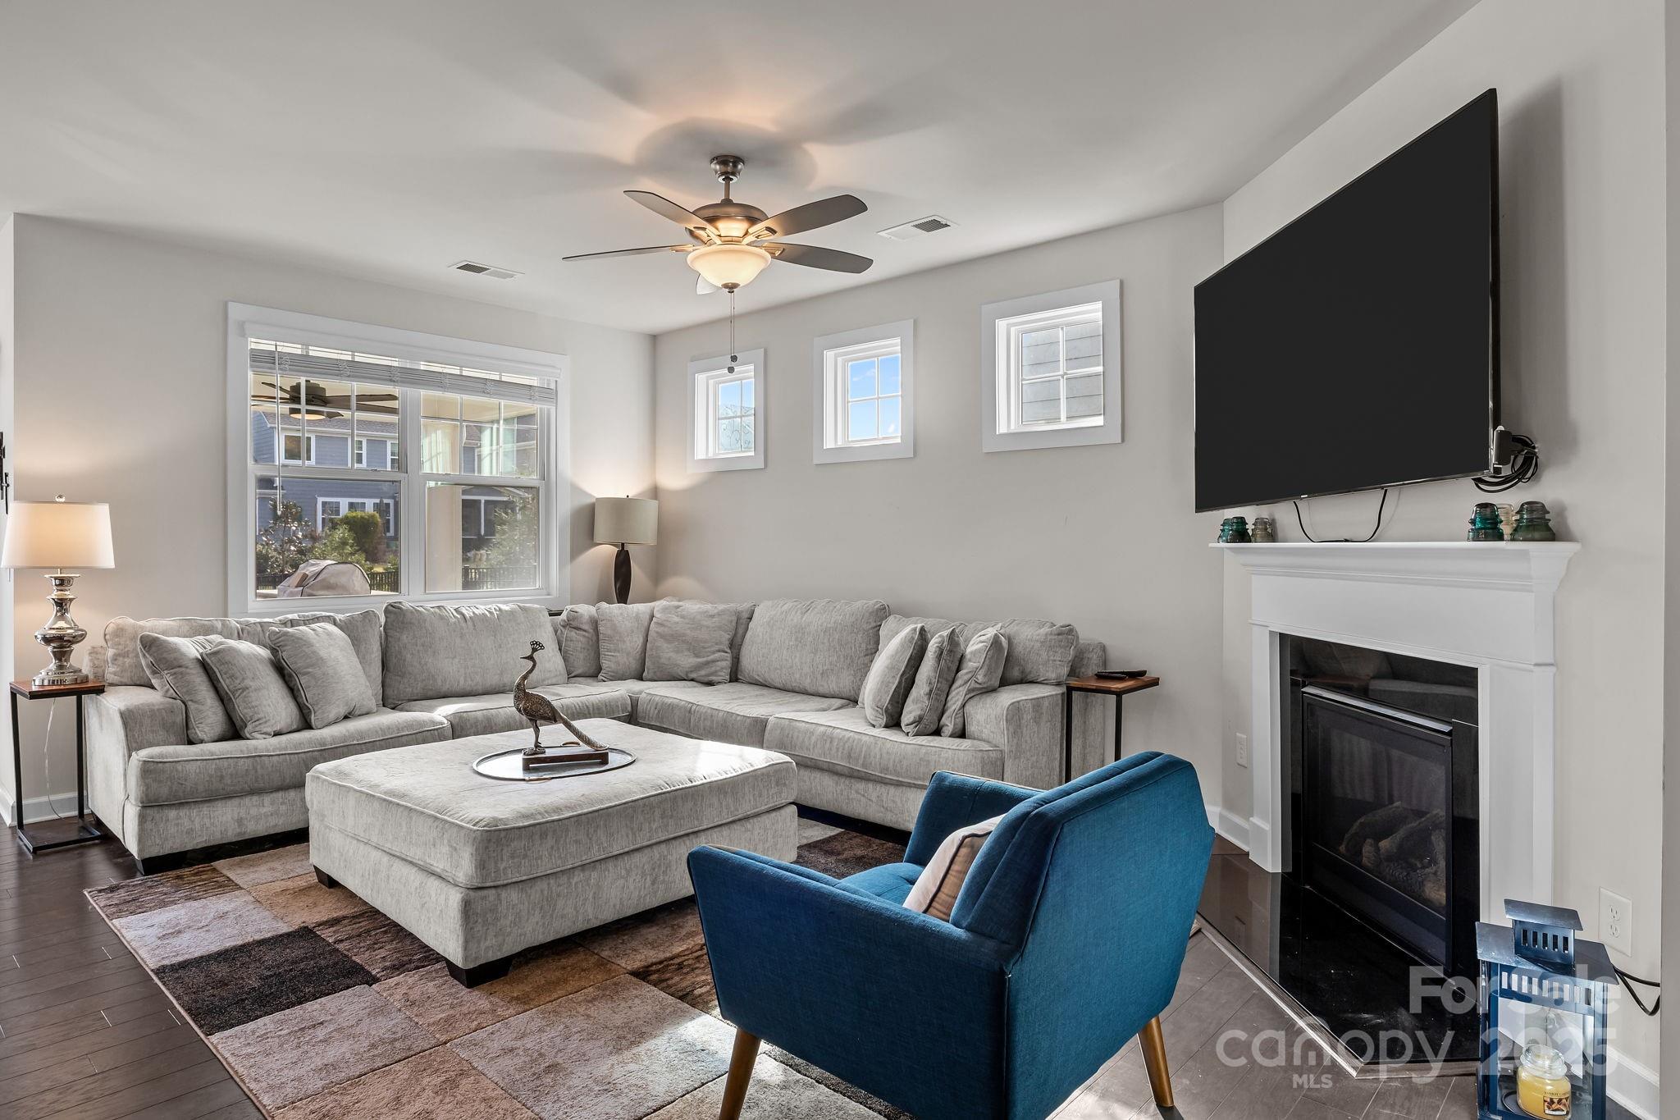
  • Fireplace Gas Log, Living Room, Primary Bedroom
  • APPLIANCES Double Oven, Gas Cooktop, Tankless Water Heater

Area & Lot

  • Status Sold
  • Date Sold October 22, 2025
  • Living Area3,360 Sq.Ft.
  • Lot Area8,276.4 Sq.Ft.
  • MLS® ID4295305
  • TypeResidential
  • YEAR BUILT2019
  • NeighborhoodDavidson
  • Elementary SchoolDavidson
  • Middle SchoolBailey
  • High SchoolWilliam Amos Hough

Exterior

  • STORIES2
  • Garage Space2.0
  • water SourceCity
  • utilitiesFiber Optics, Natural Gas, Underground Power Lines
  • roofArchitectural Shingle
  • parkingAttached Garage
  • HEAT TYPEForced Air
  • AIR CONDITIONINGCentral Air
  • sewerPublic Sewer
  • SubstructureSlab

Financial

  • Sales Price$775,000
  • HOA $285/3 mos

Davidson

It is a charming town north of Charlotte known for its walkable downtown, academic energy, and historic appeal.

Explore

Work With Us

At The Alexander Realty Group, we combine local expertise, innovative marketing, and personalized service to deliver a seamless real estate experience. Whether you're buying, selling, investing, or managing property, our team is committed to helping you achieve your goals with confidence, transparency, and results.

Follow Us on Instagram