
The Alexander Realty Group
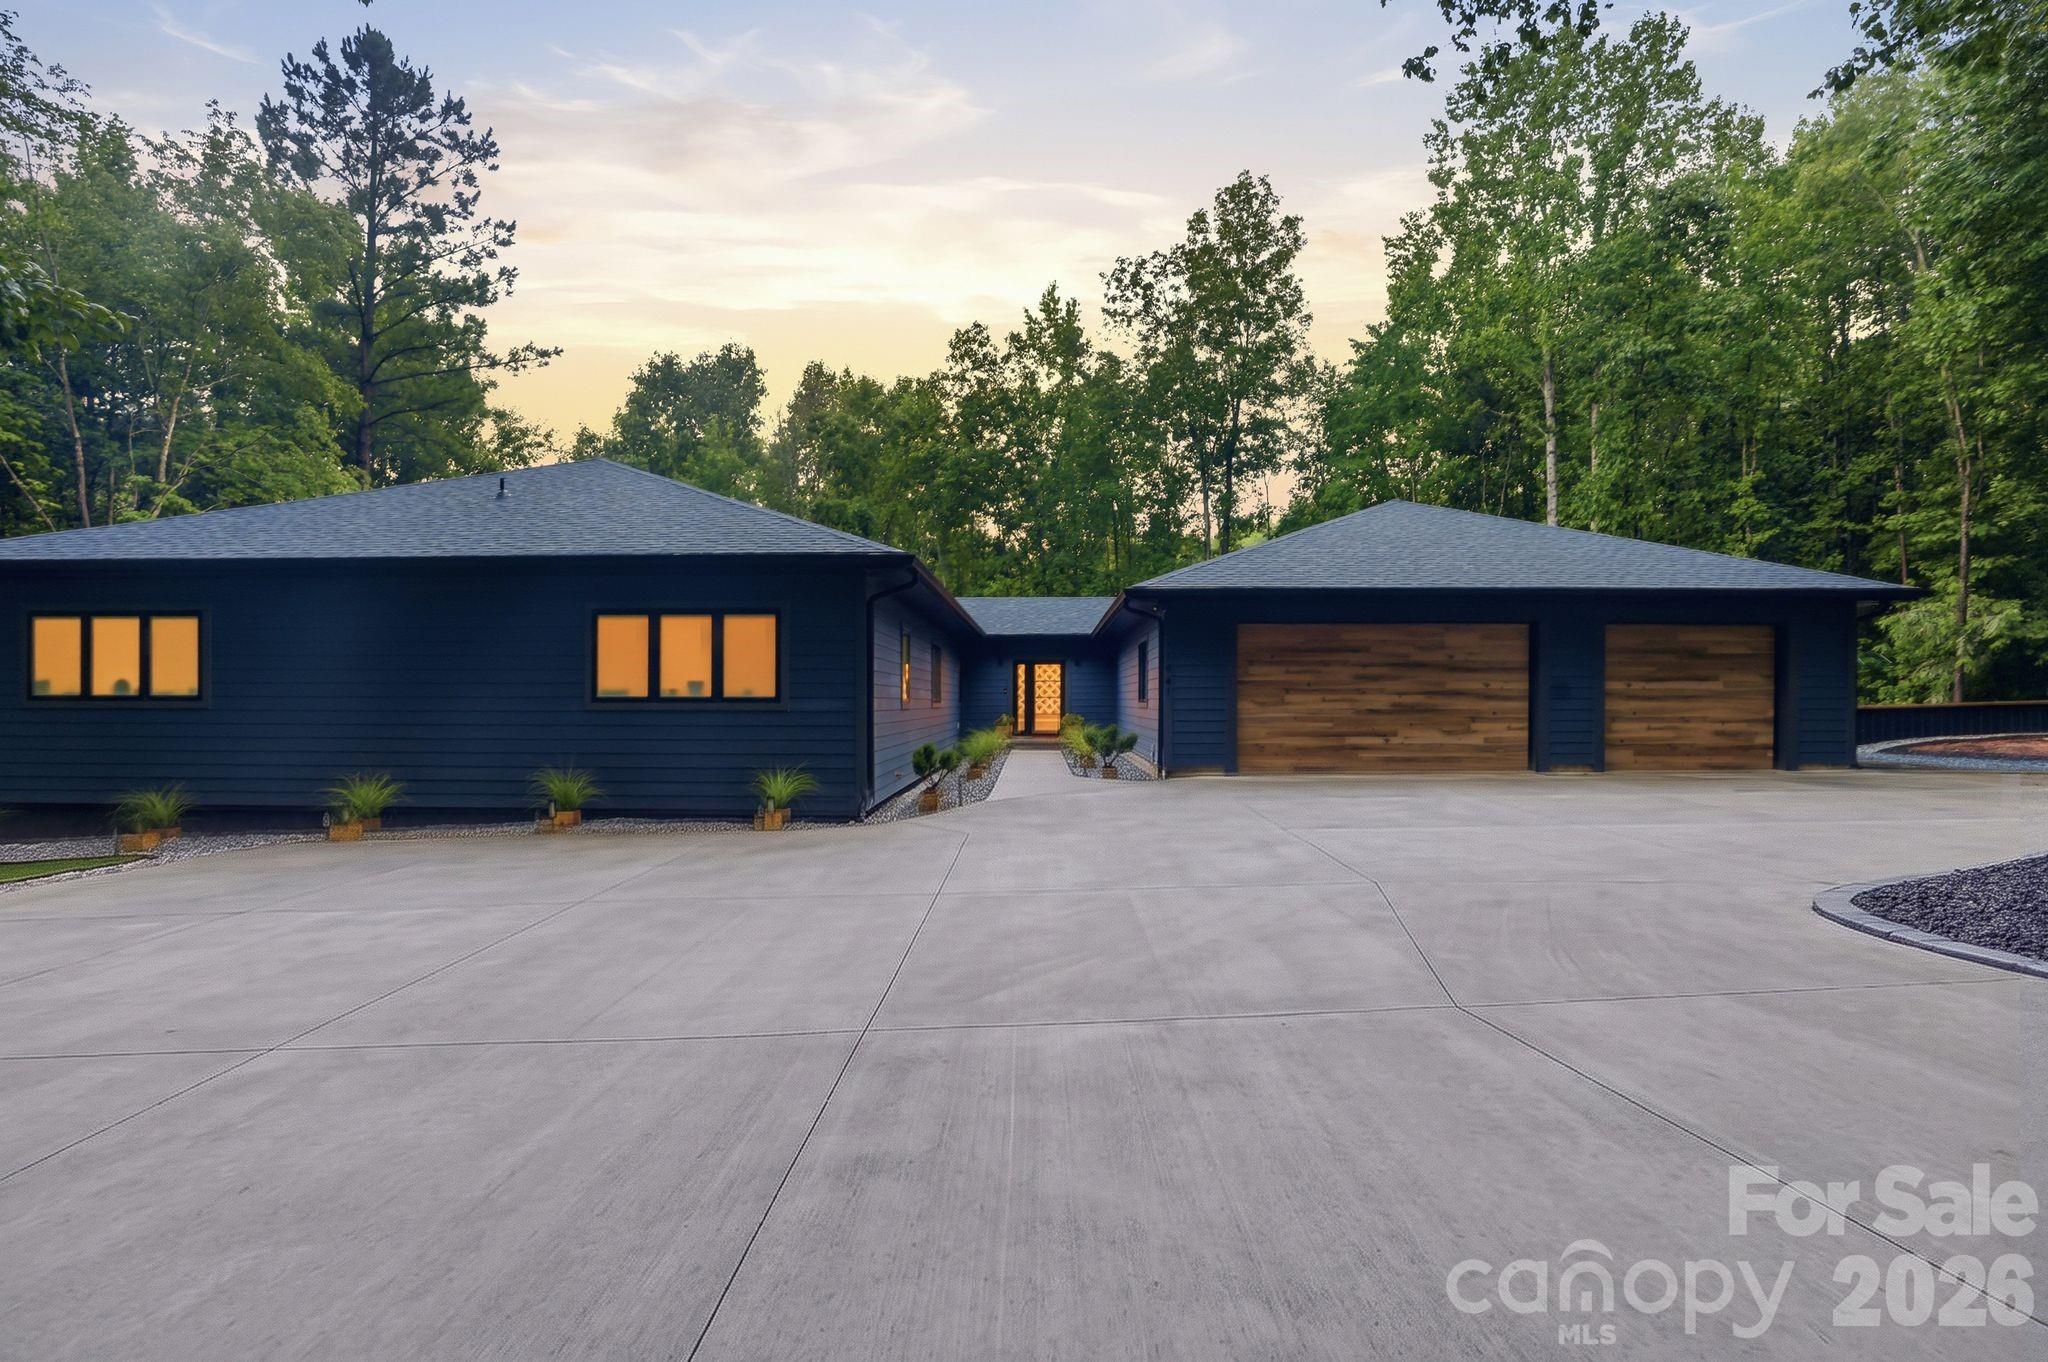
Modern dark blue home with wood garage doors and a warmly lit entry at dusk.
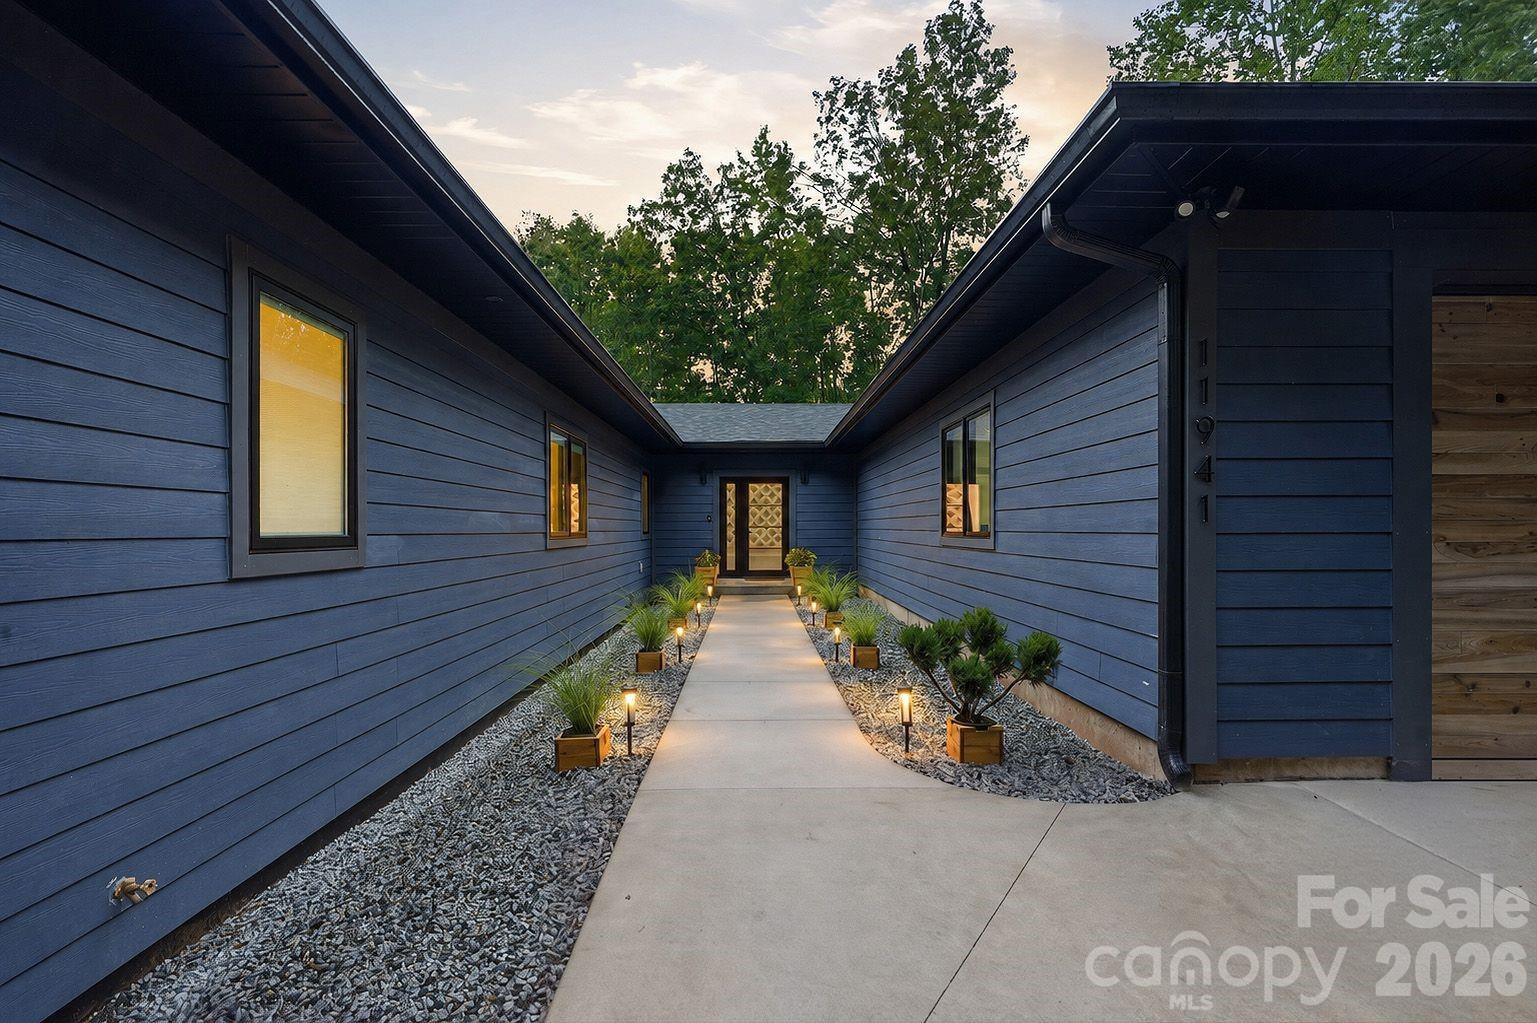
Modern dark blue home entrance with a long concrete walkway and illuminated gravel landscaping.
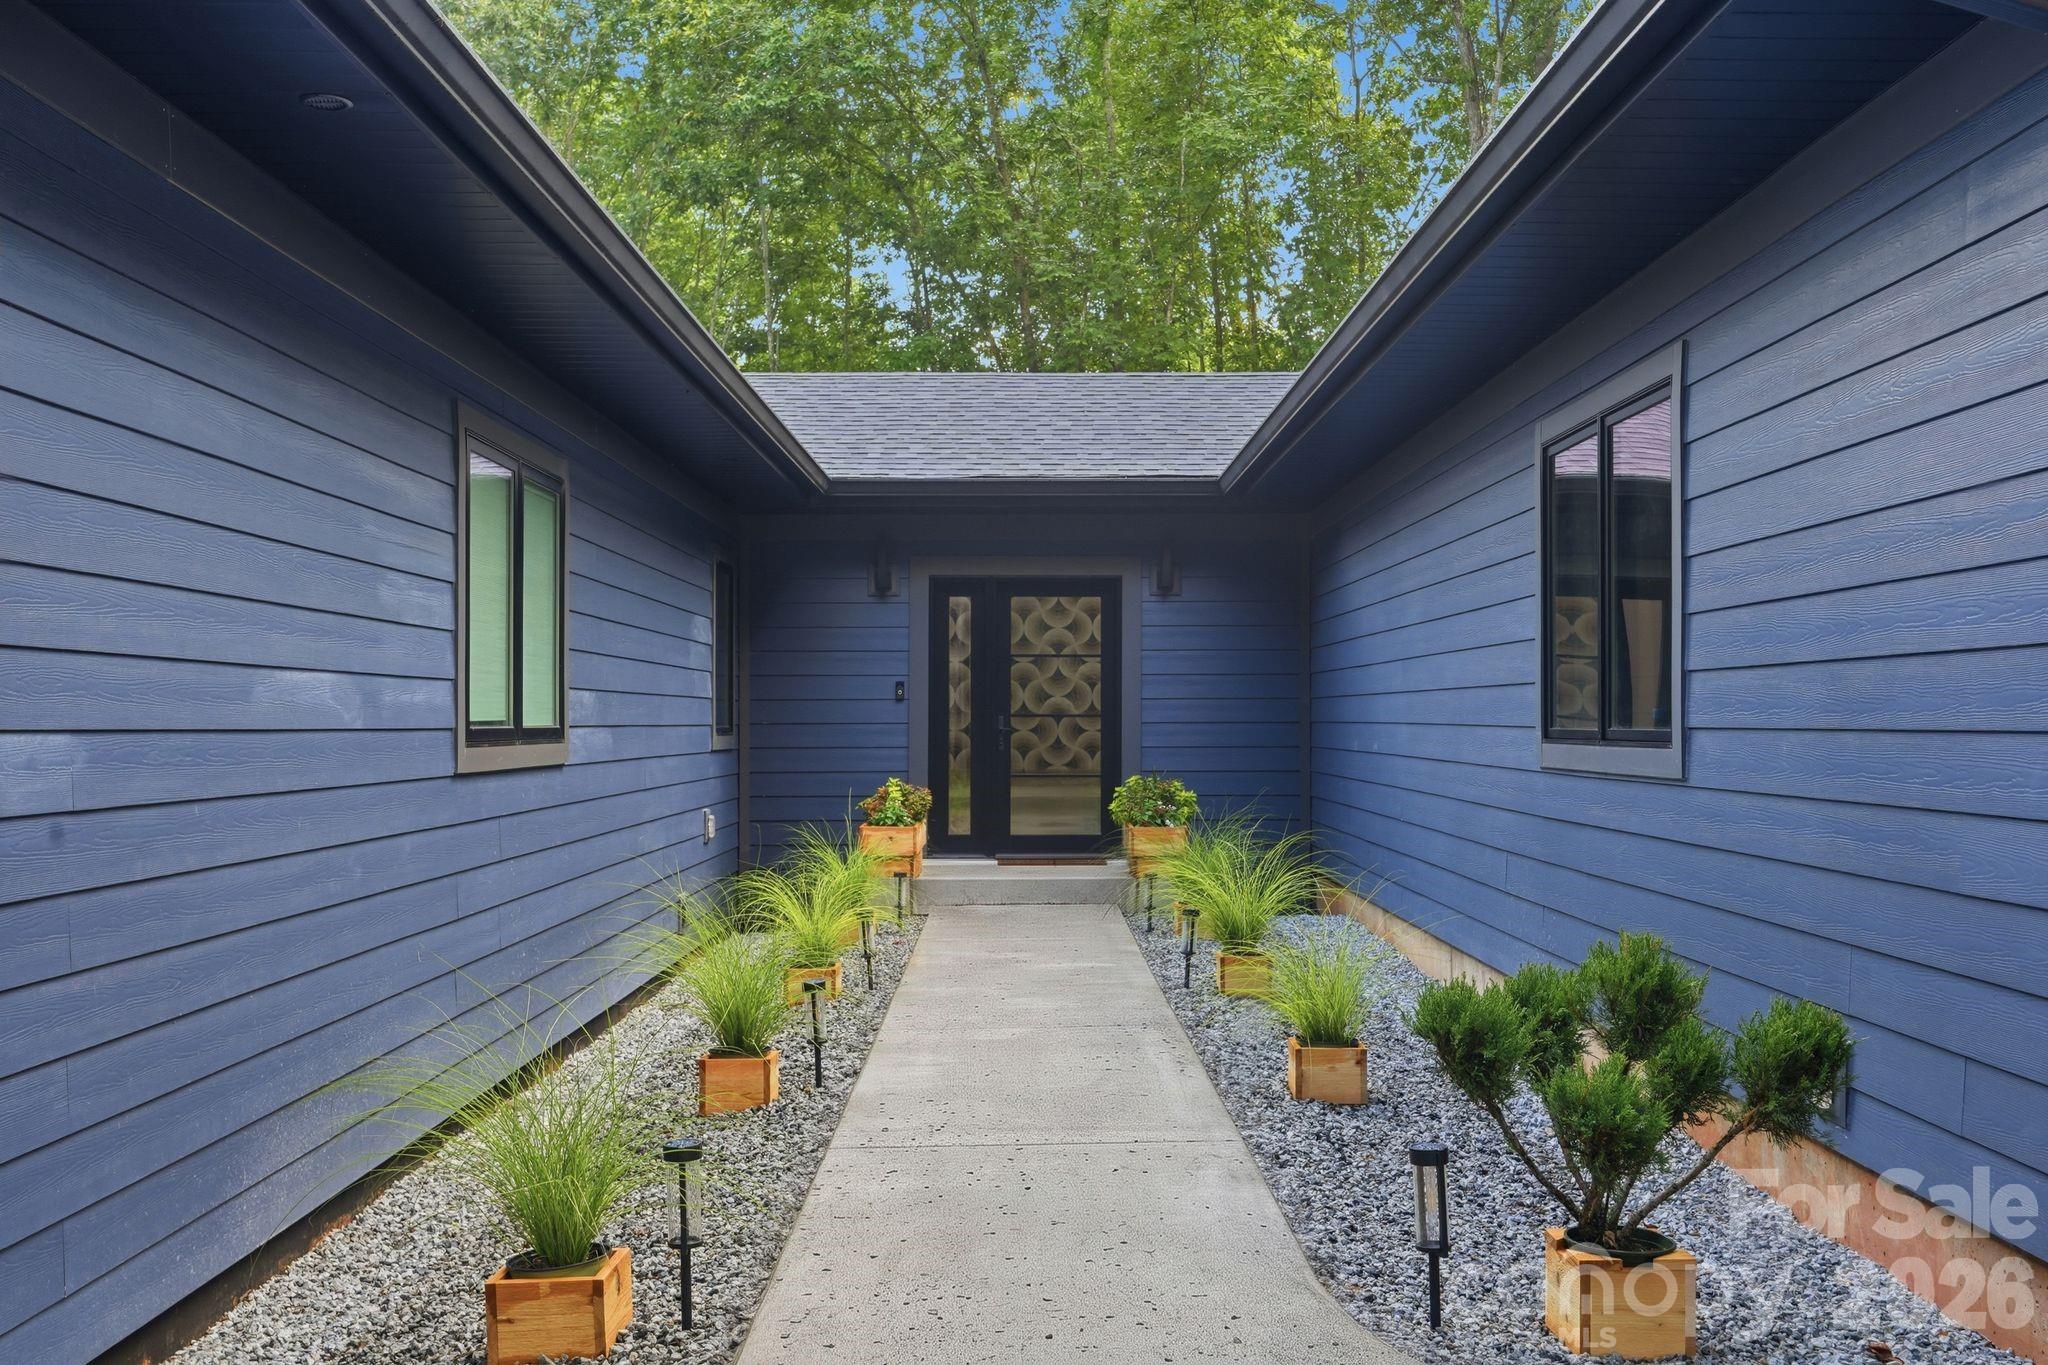
Modern home entrance with blue siding, glass double doors, and a gravel-lined walkway.
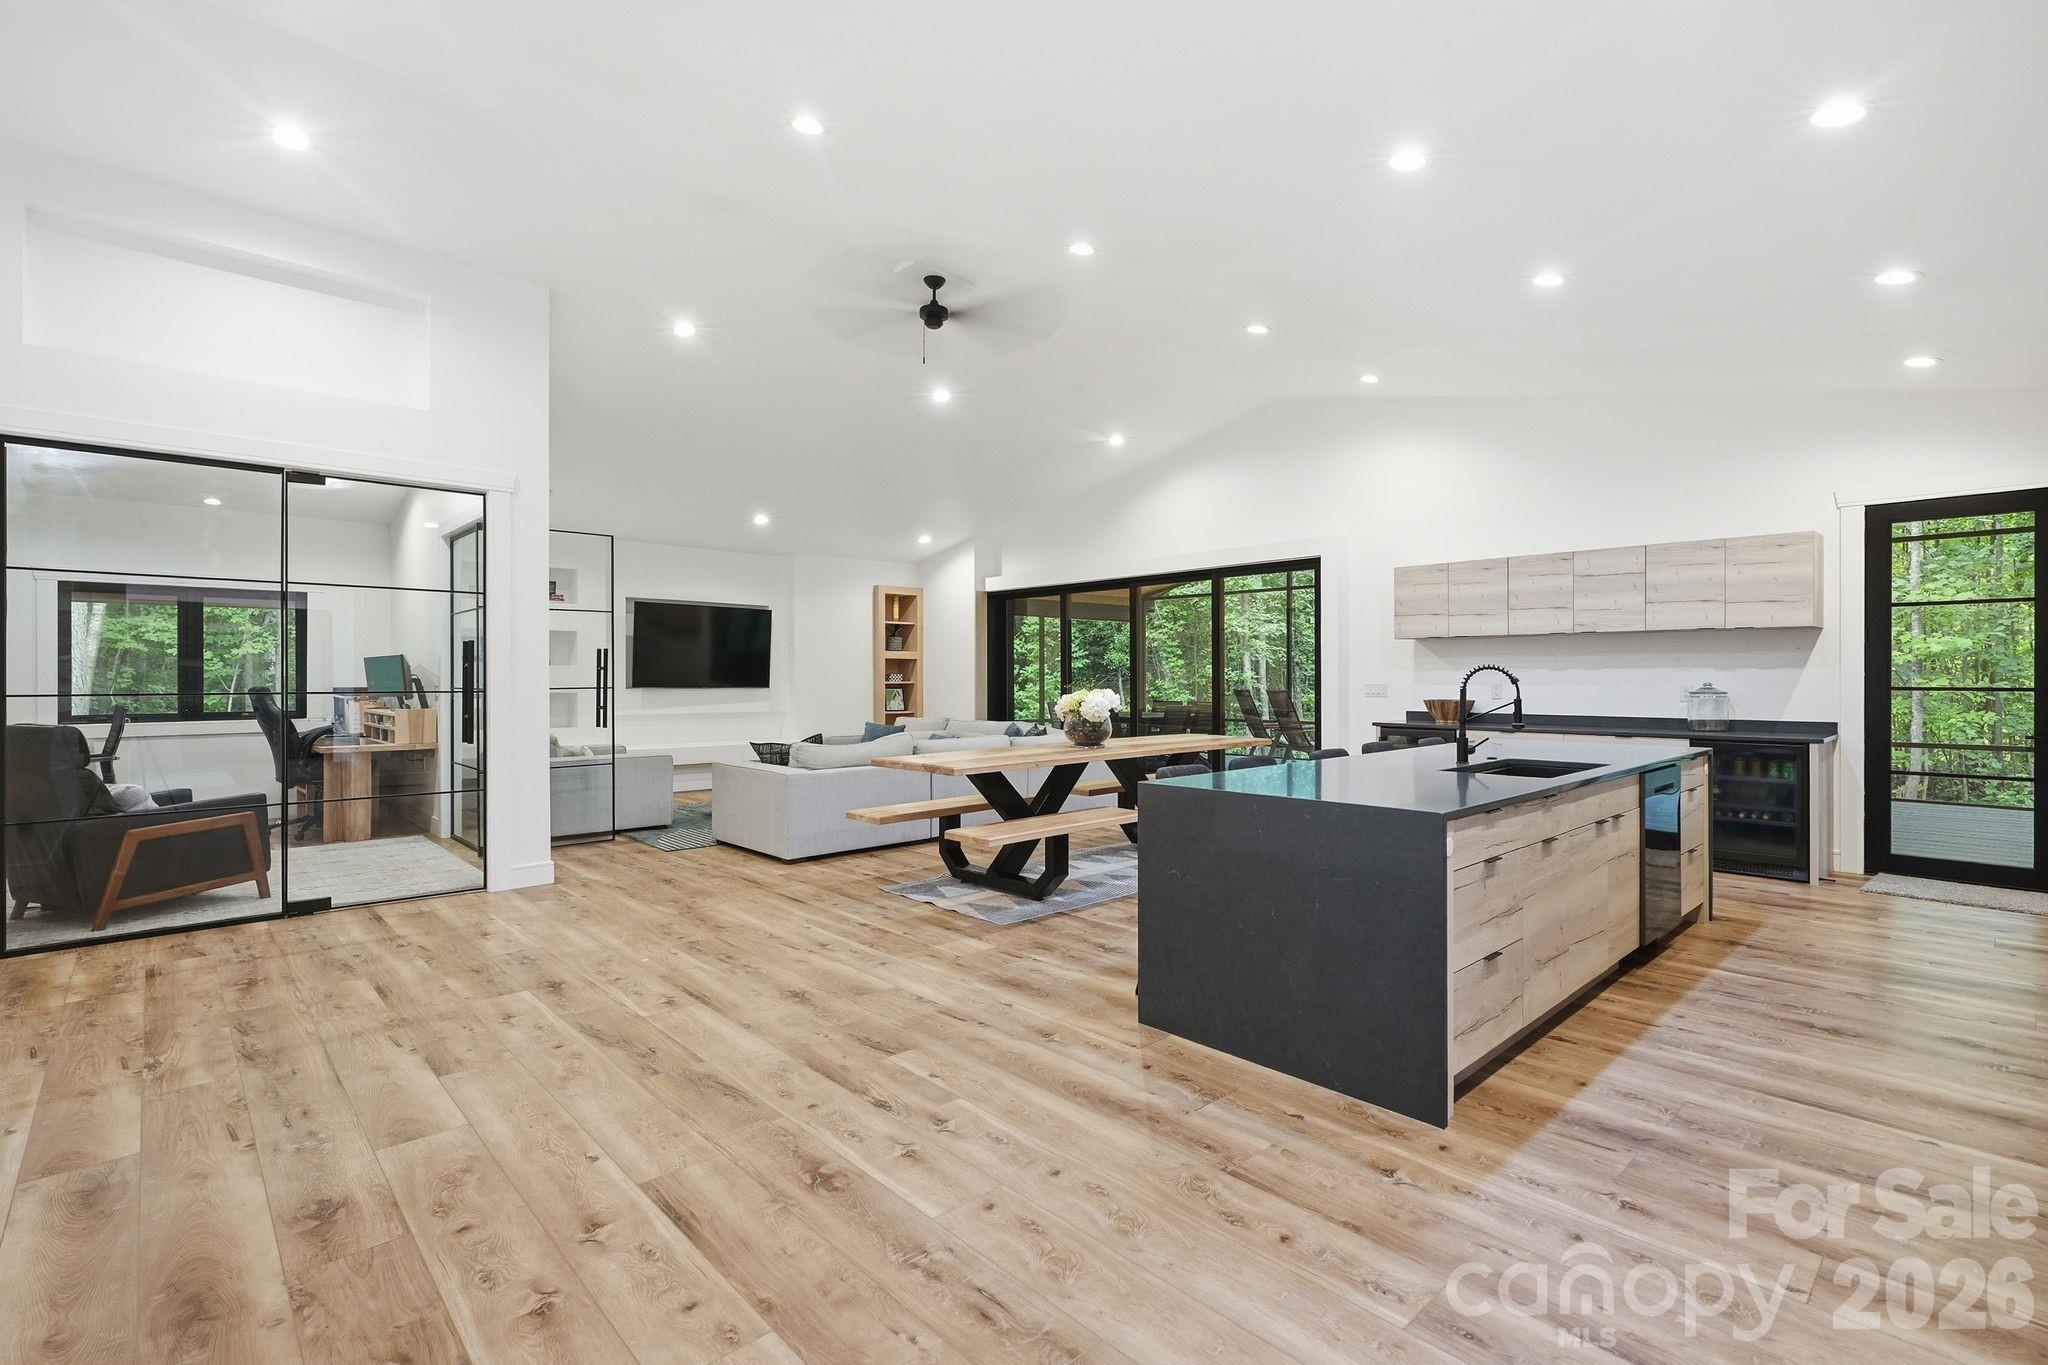
Open-plan kitchen and living area with a dark island, glass-walled office, and doors opening toward wooded greenery.
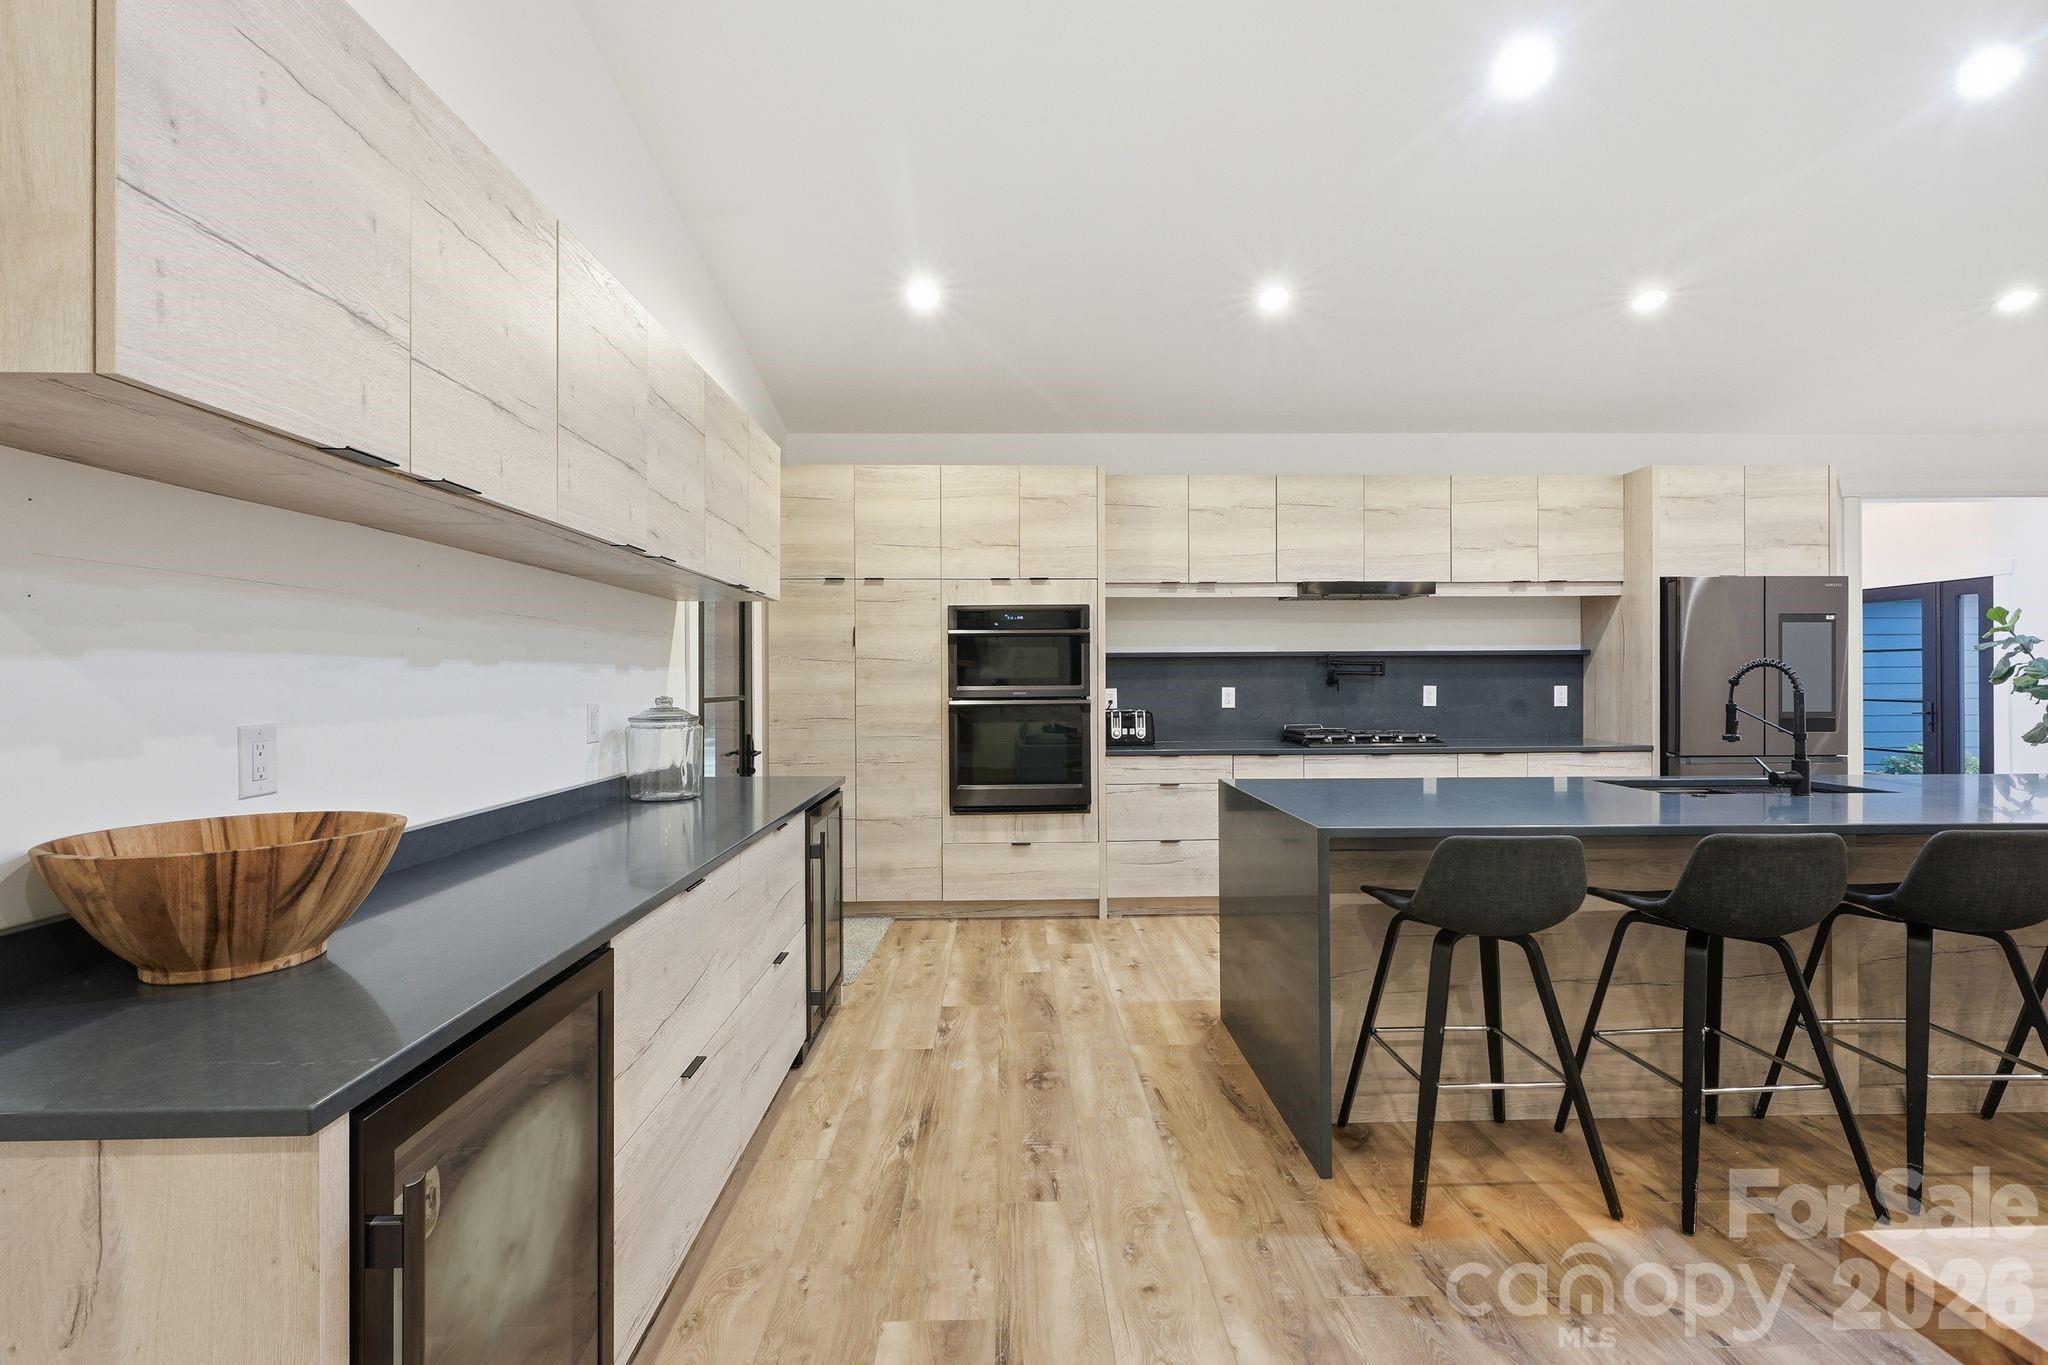
Modern kitchen with pale wood cabinetry, dark island, double ovens, and three bar stools.
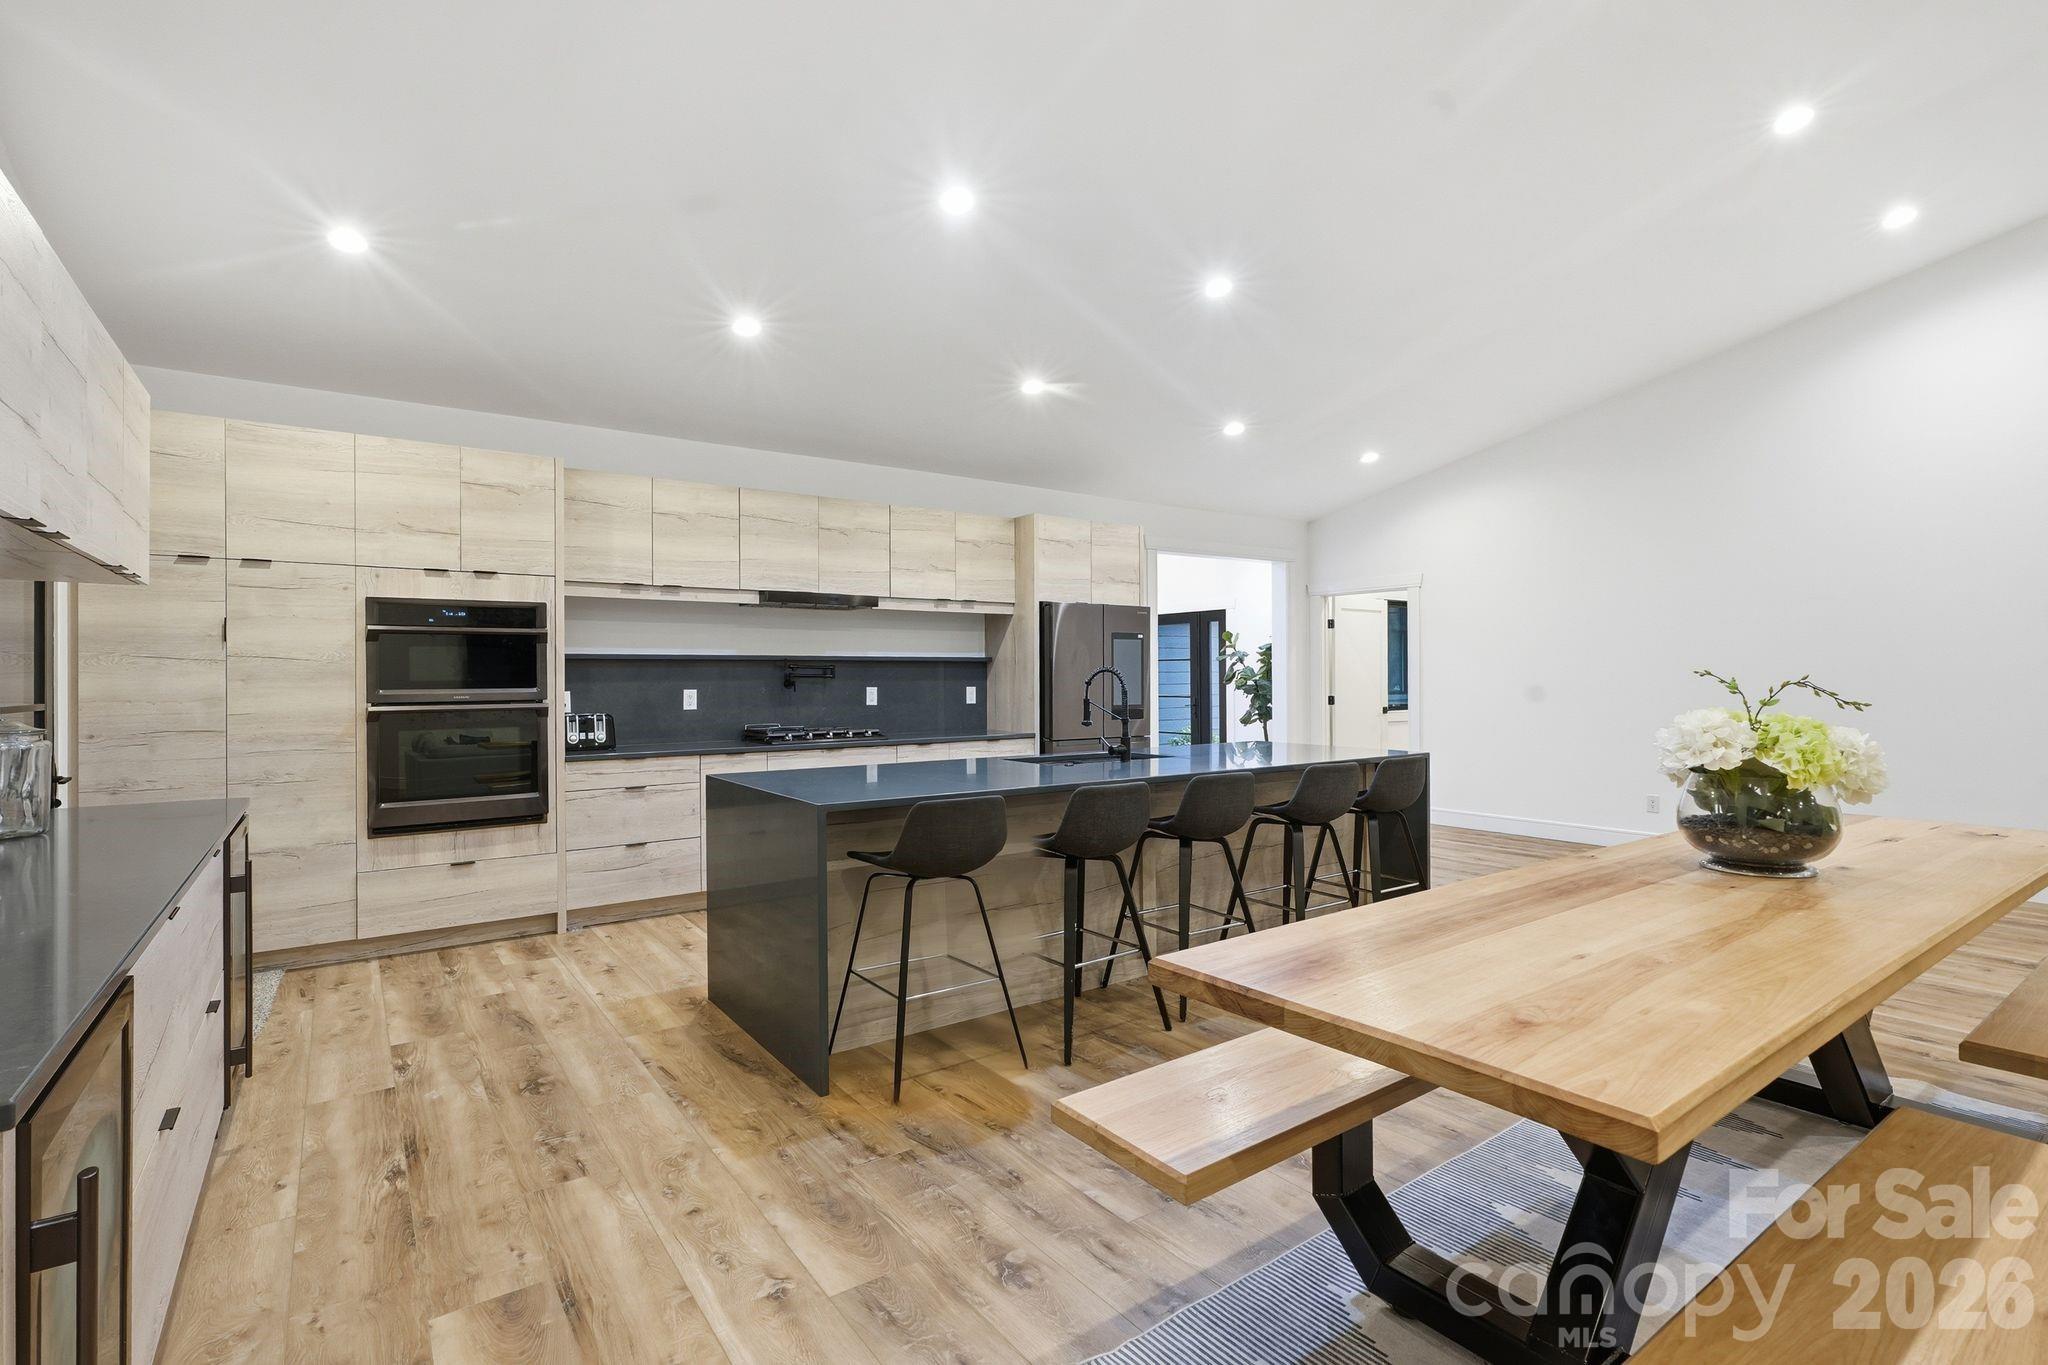
Modern kitchen with pale wood cabinets, dark island, and a large dining table with bench seating.
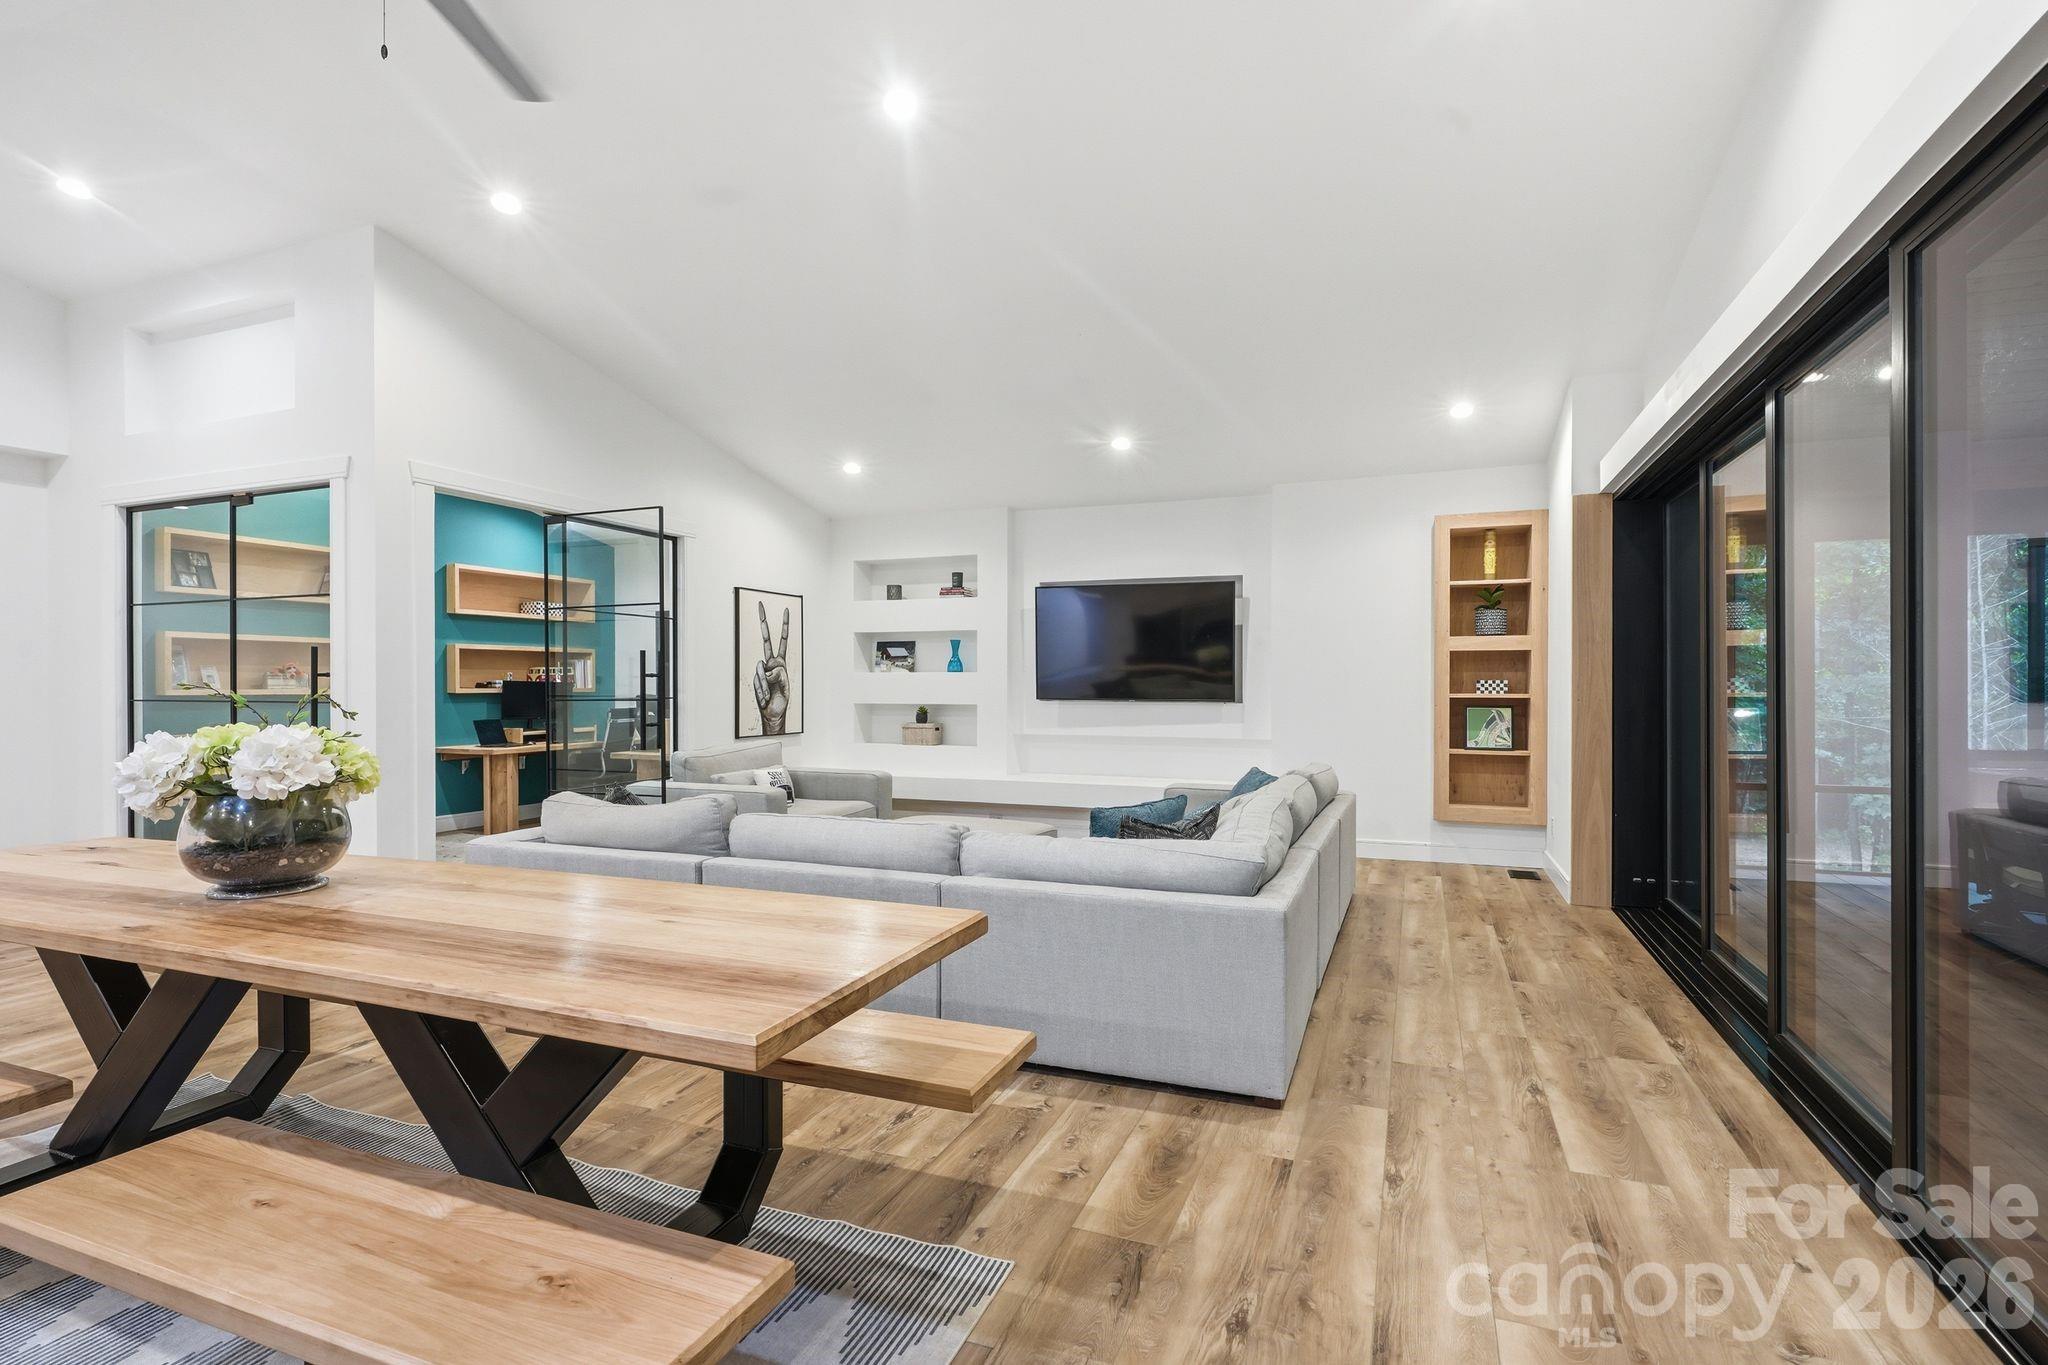
Modern living room with a gray sectional, teal office nook, and large sliding glass doors.
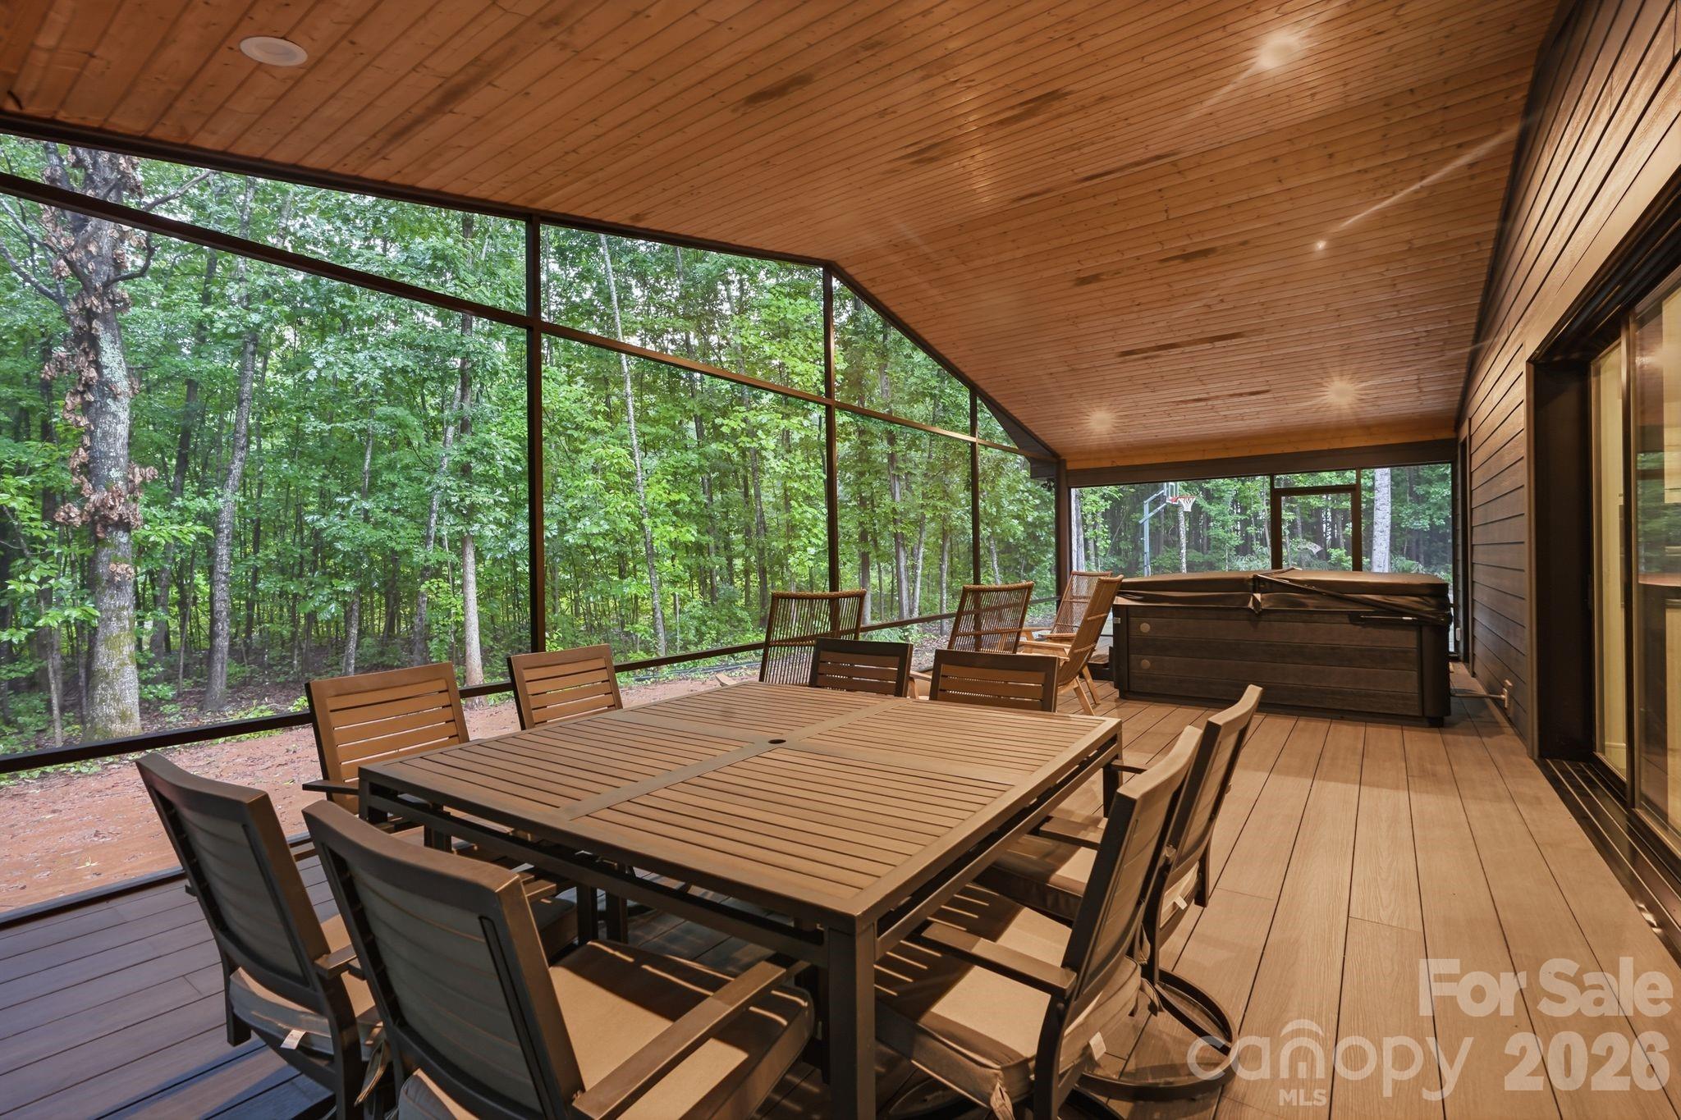
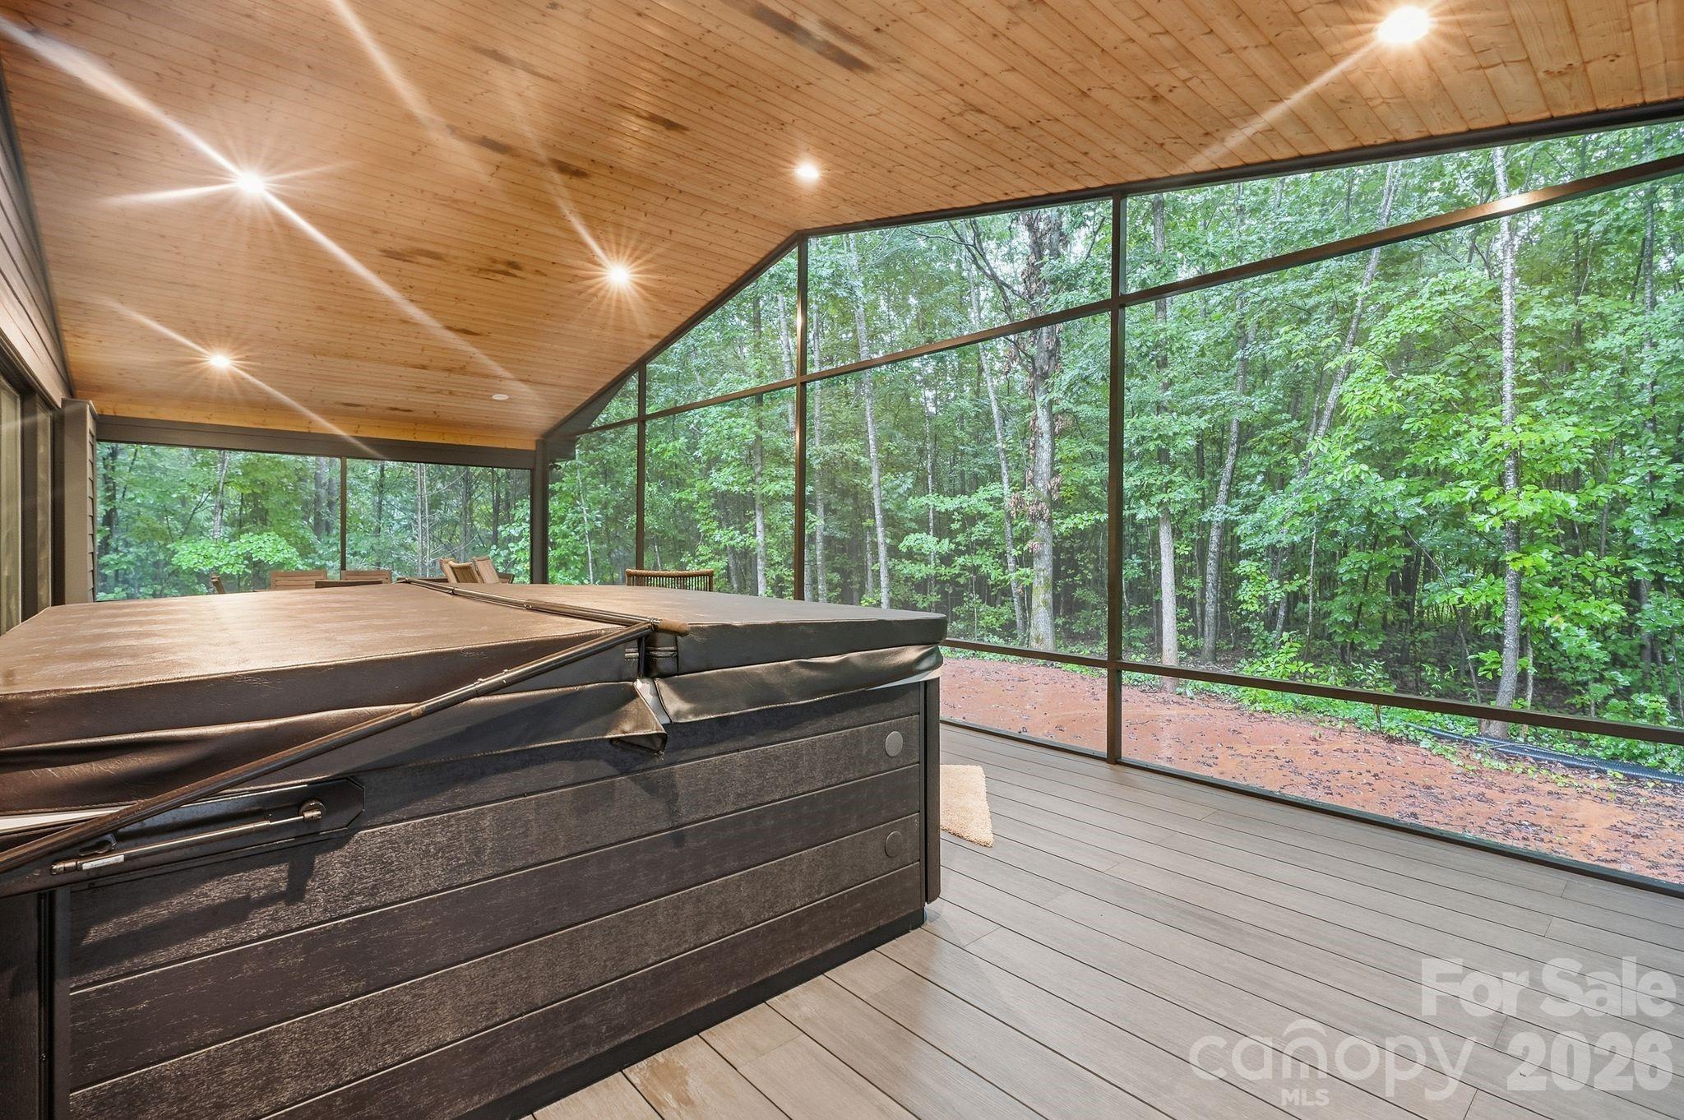
Screened patio with wood ceilings, dining furniture, a hot tub, and wooded views.
Screened porch with a large hot tub and floor-to-ceiling views of the woods.
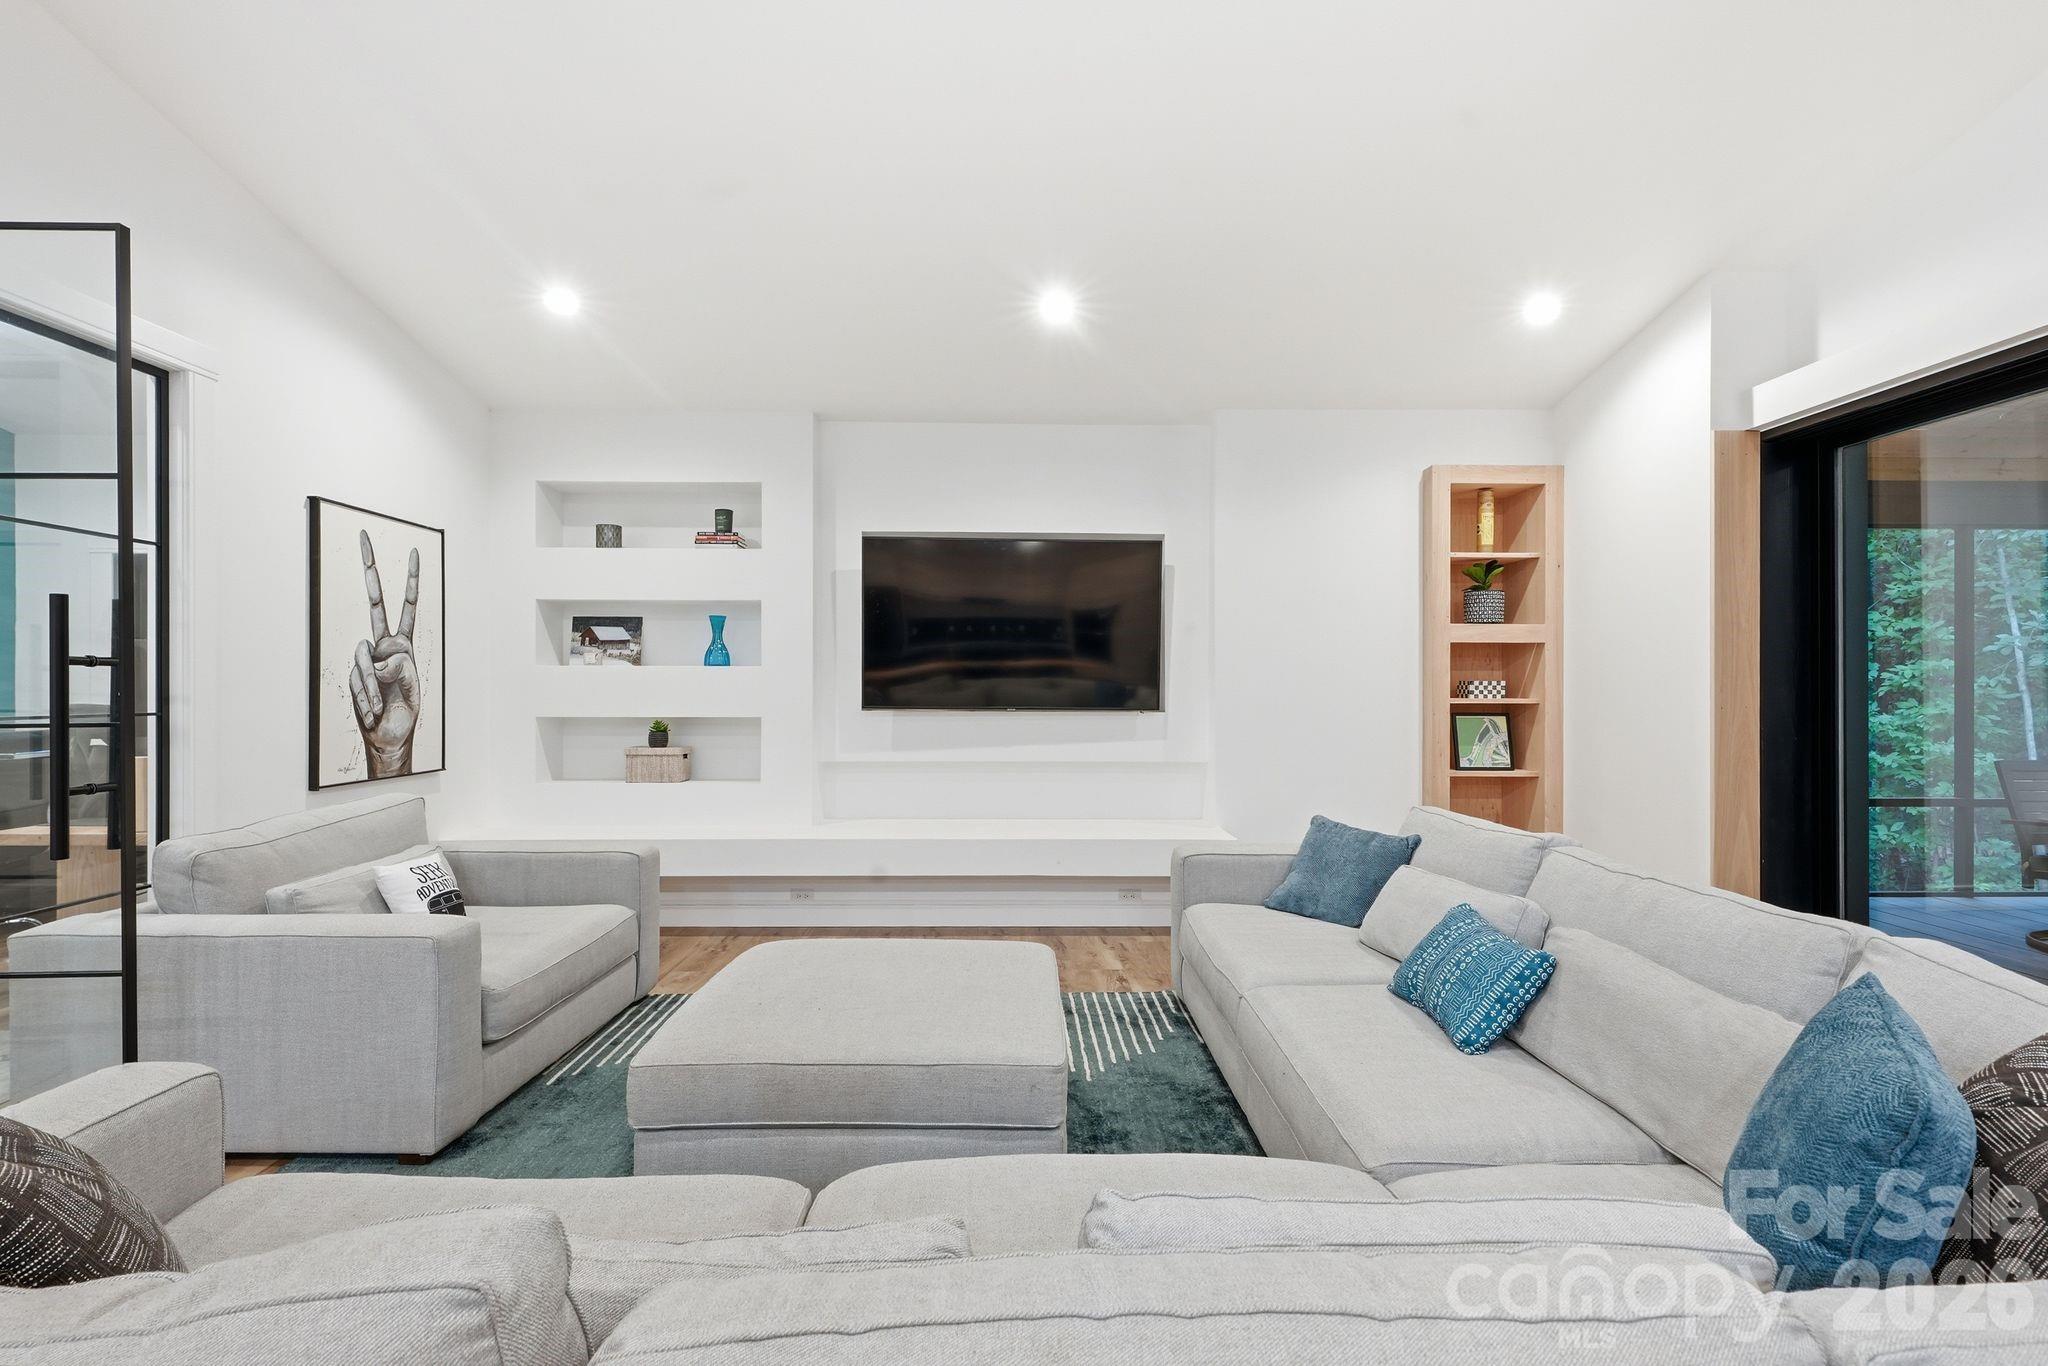
Modern living room with gray sectional sofas, a built-in television wall, and large glass doors.
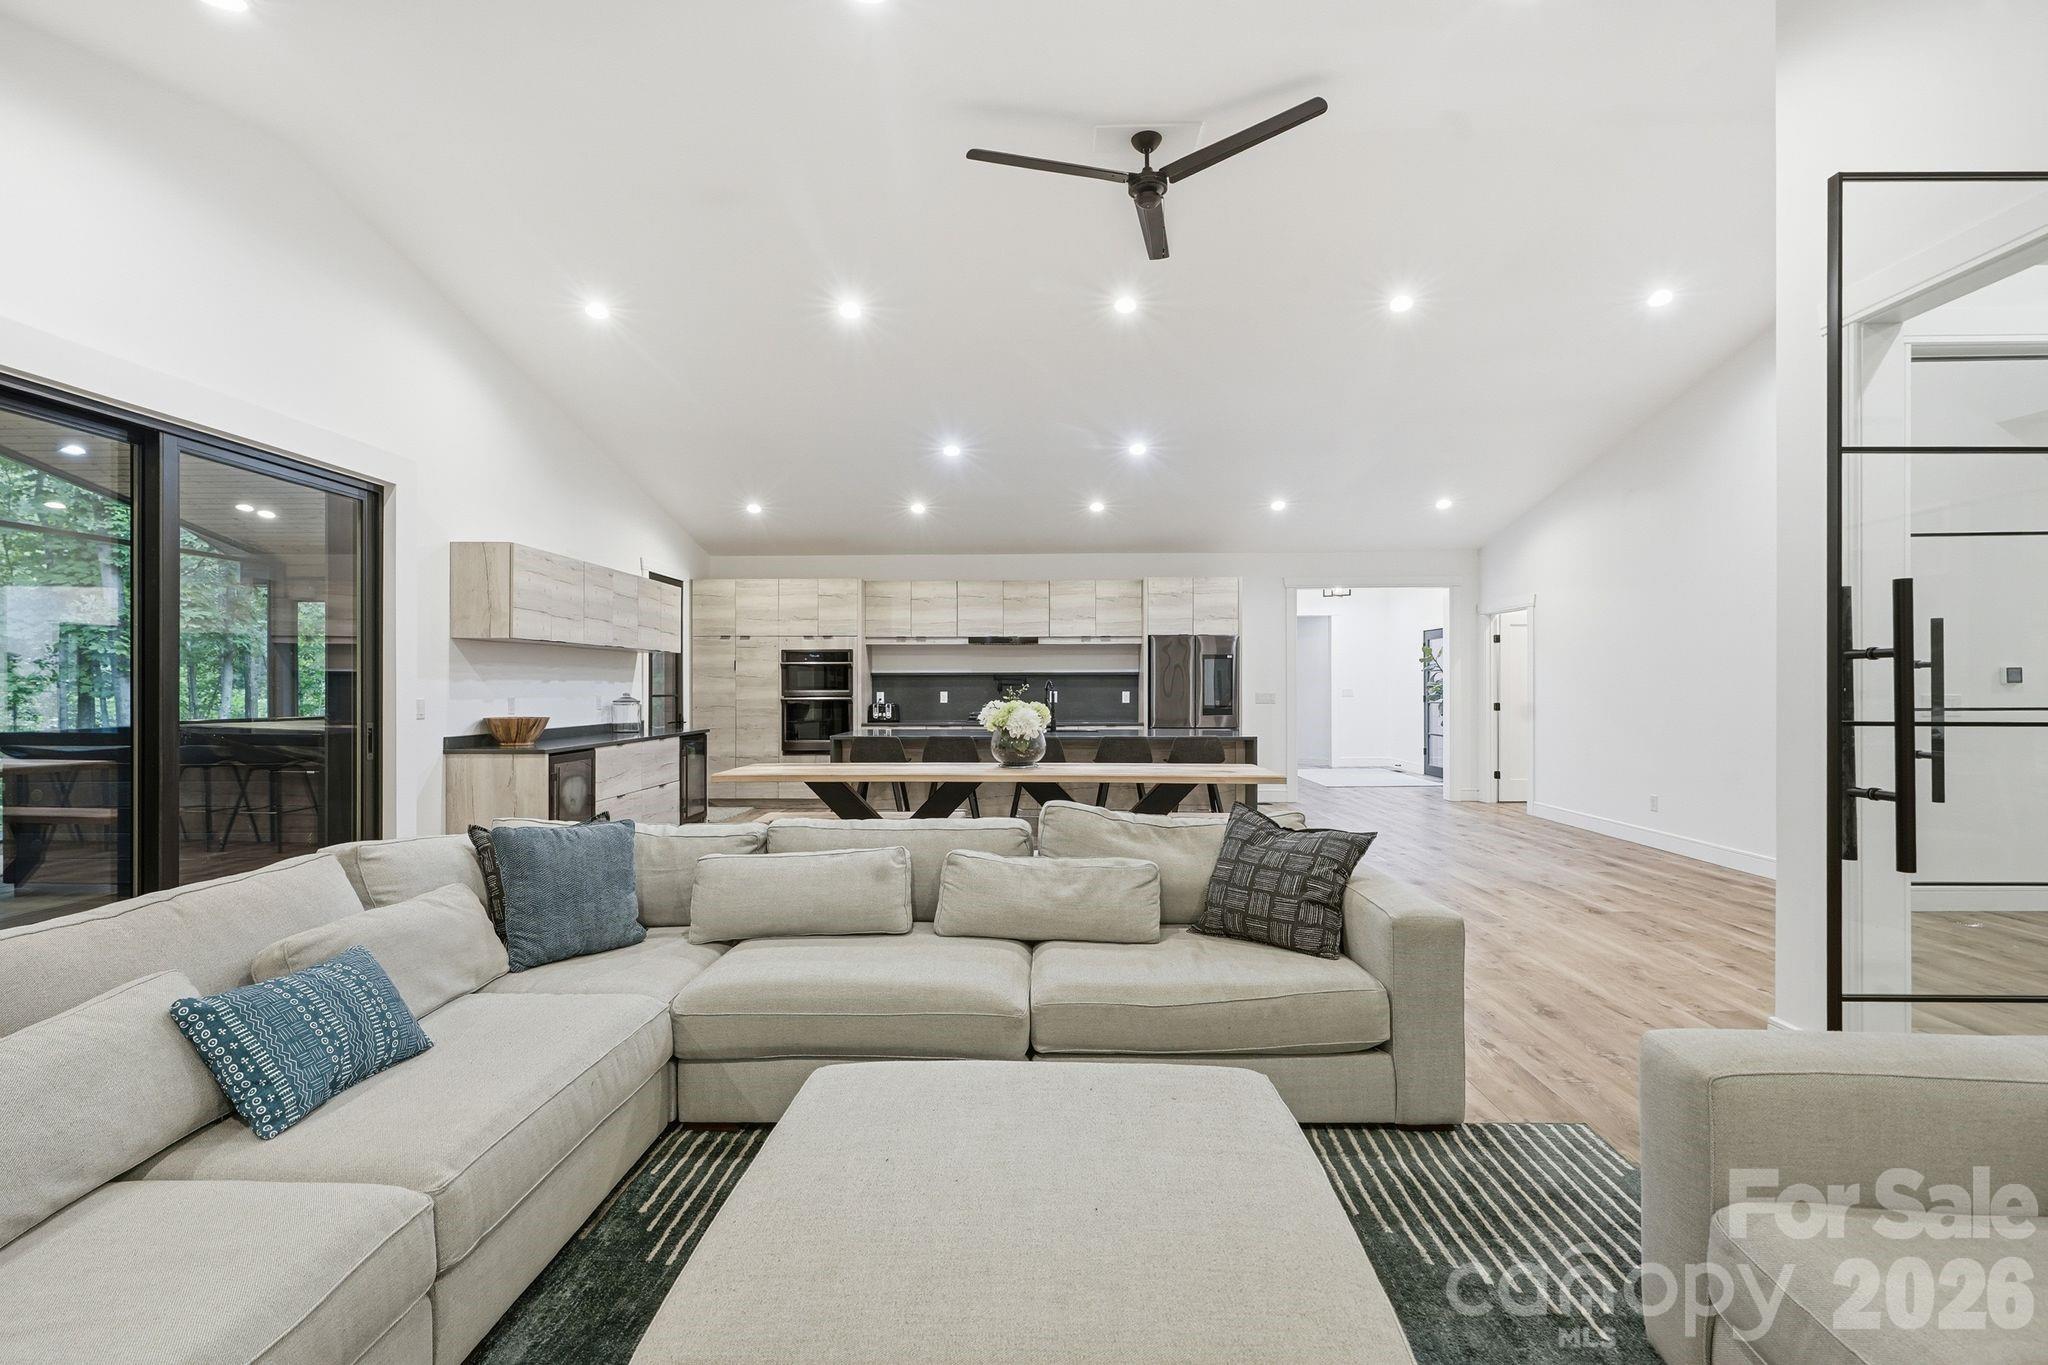
Open-plan living room with a large sectional facing a modern kitchen and dining table.
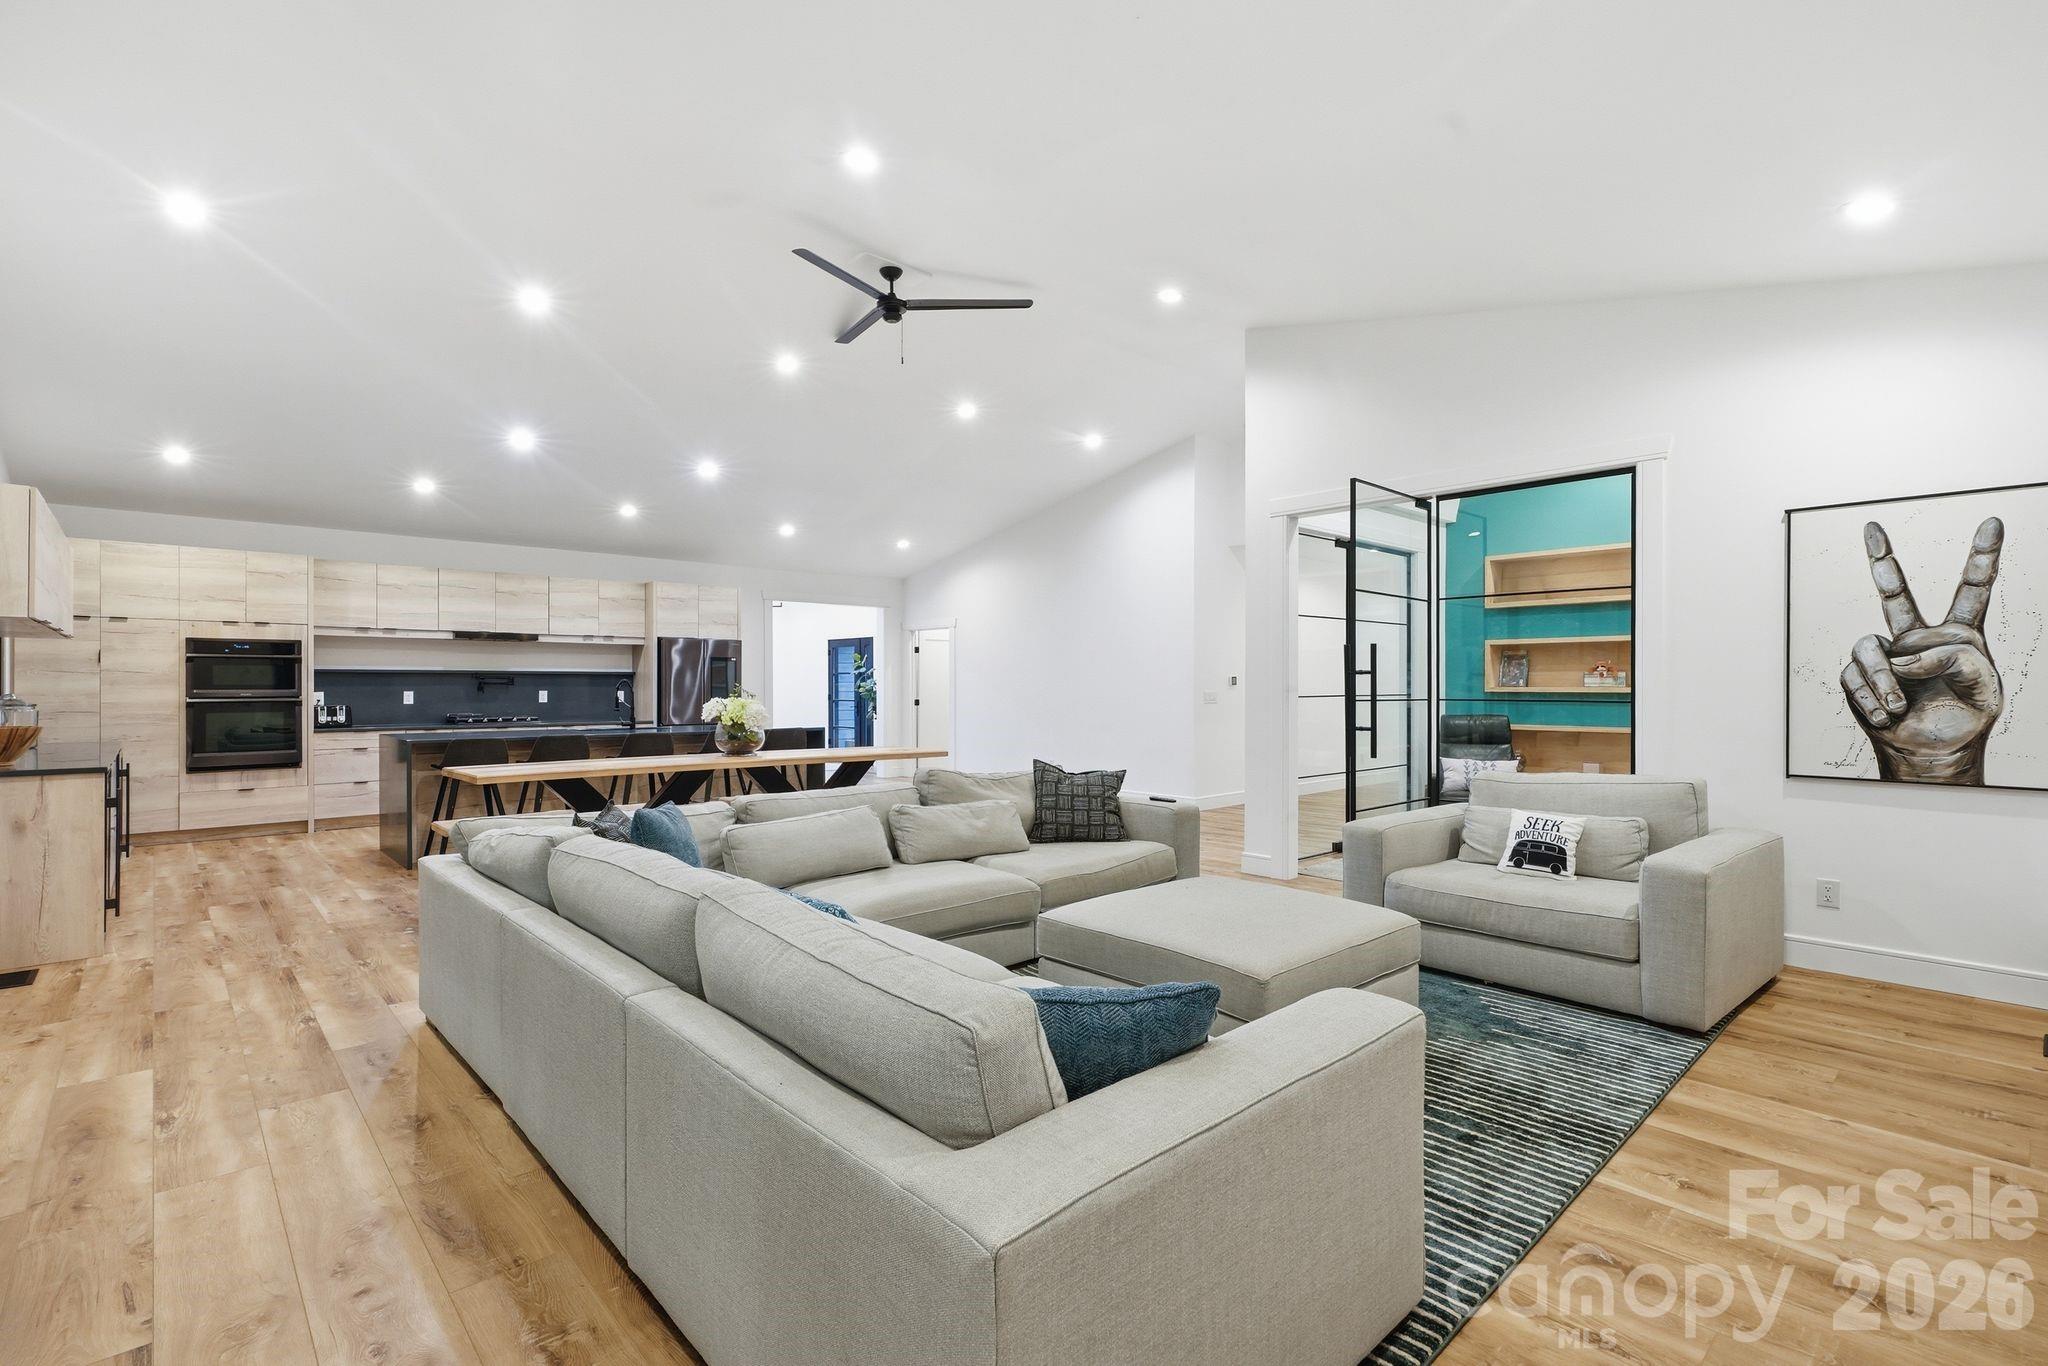
Open-plan living room with a large gray sectional, light wood kitchen, turquoise display nook, and peace-sign artwork.
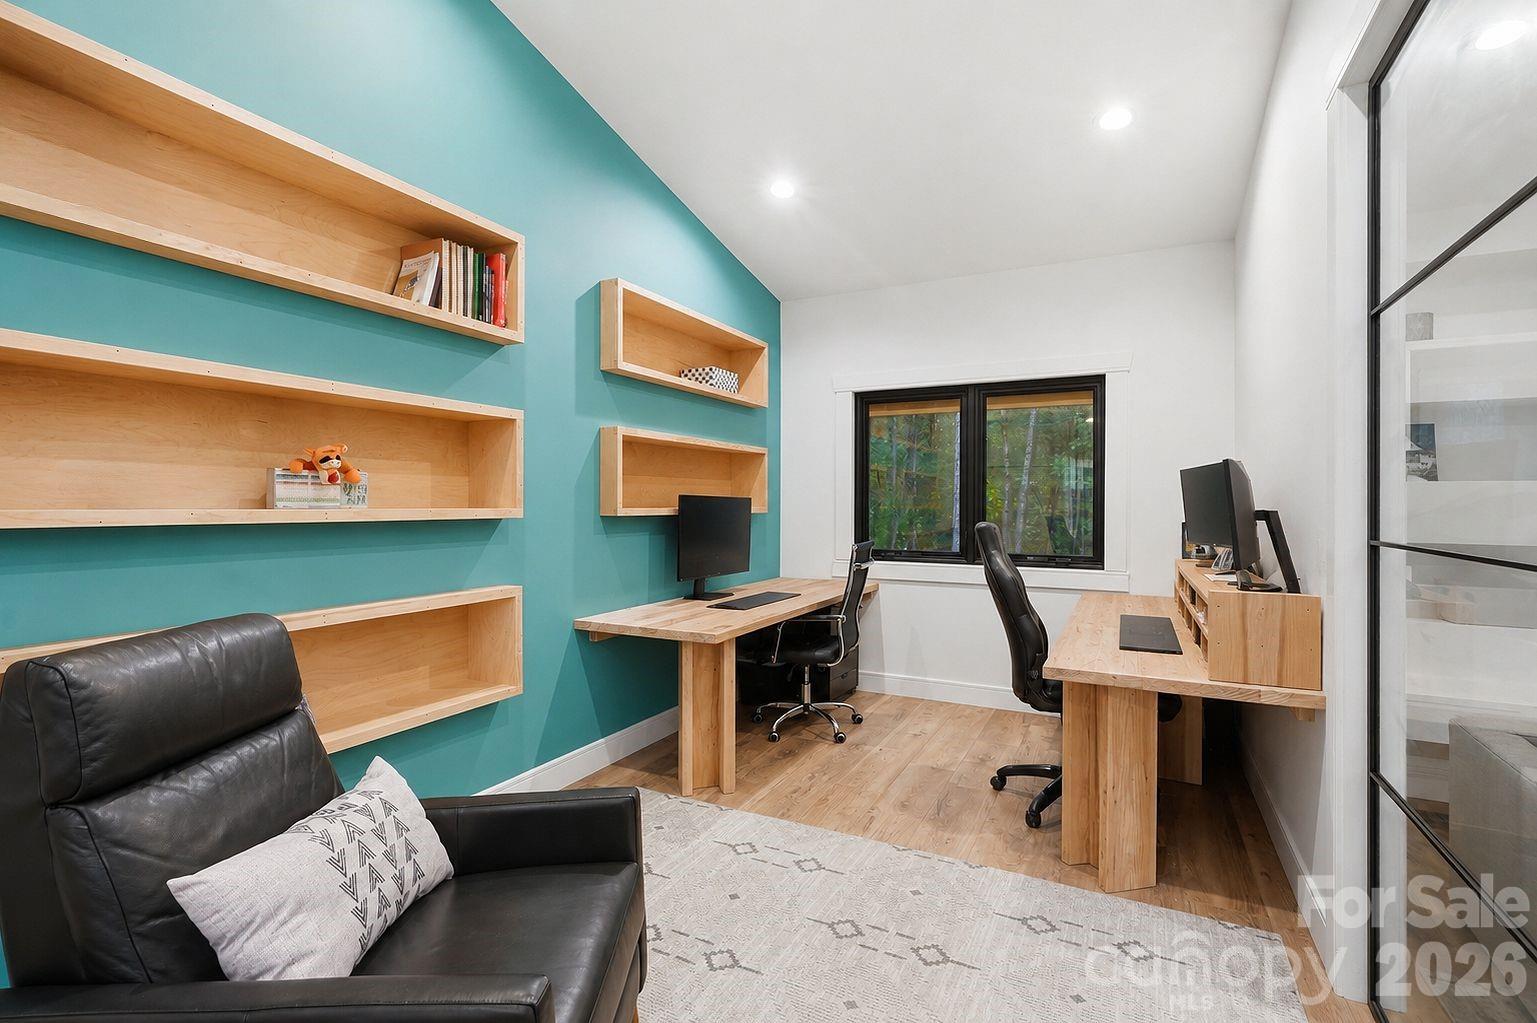
Home office with teal walls, wooden shelving and desks, and a black leather lounge chair.
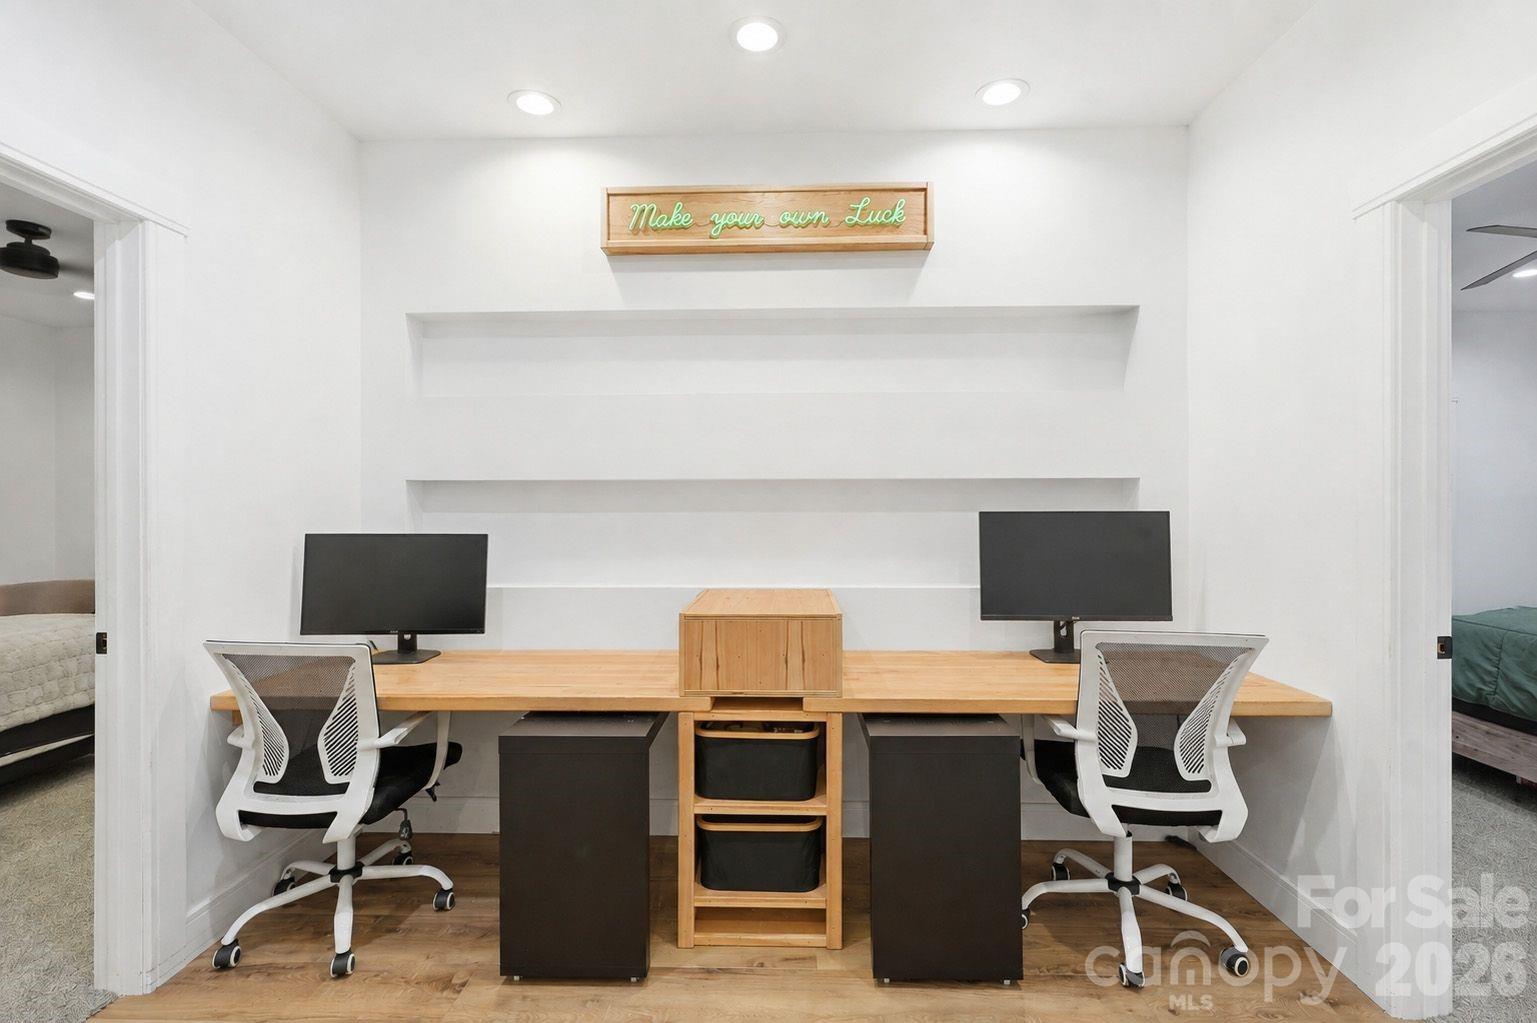
Office nook with two workstations, a long wood desk, and a “Make your own Luck” sign.
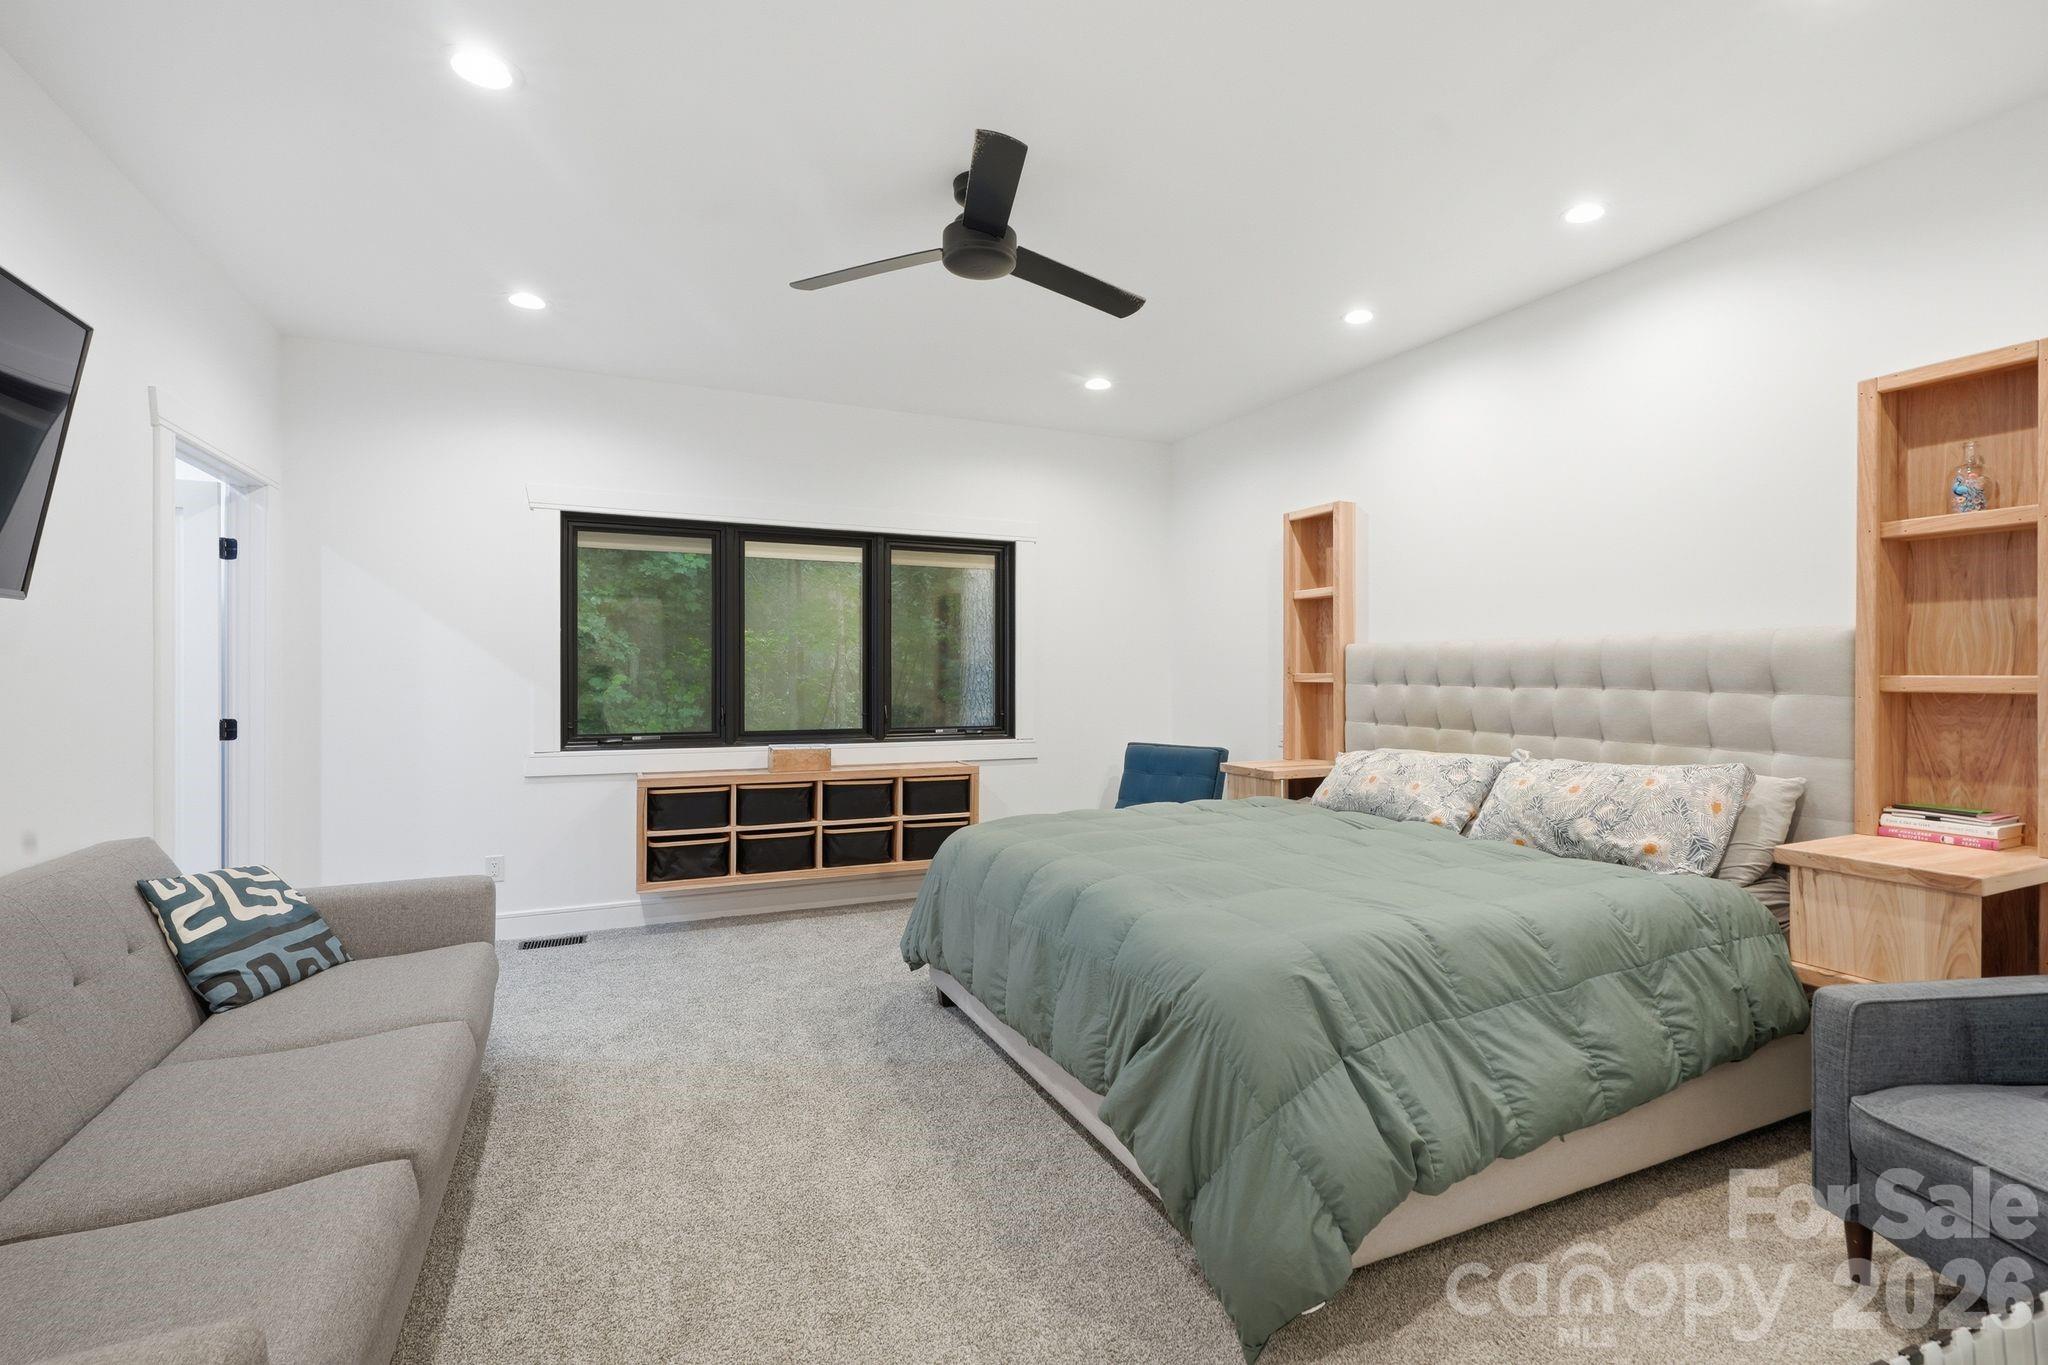
Furnished bedroom with a sage green bedspread, wood shelving, and a wide black-framed window.
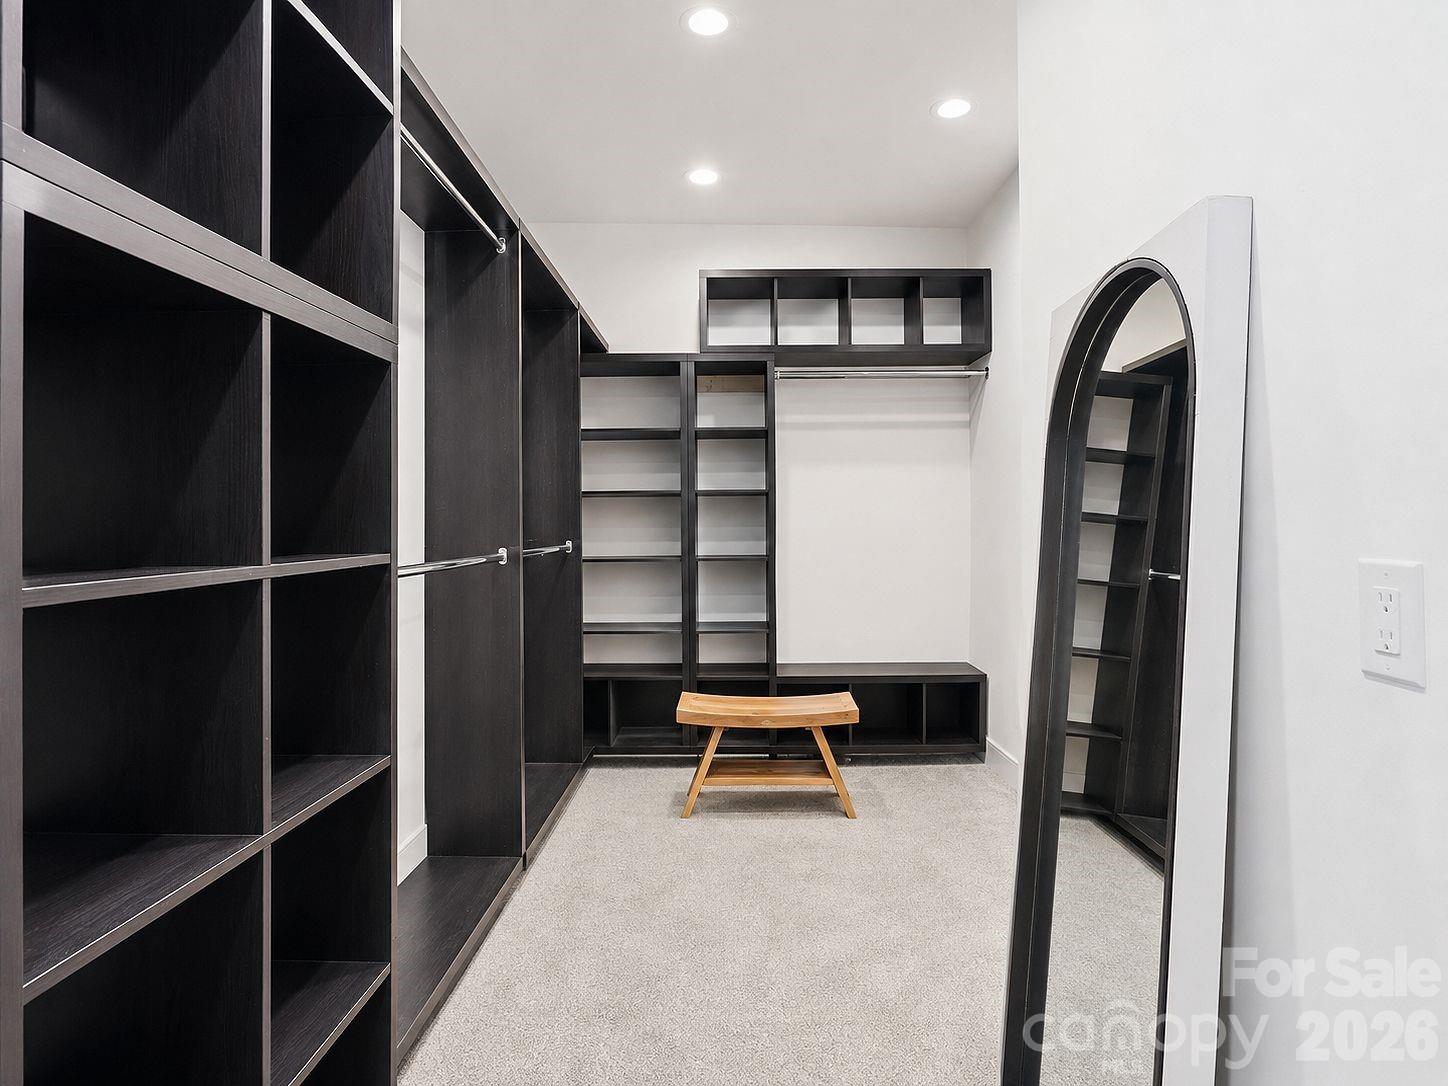
Walk-in closet with dark built-in shelving, a wooden bench, and a tall arched mirror.
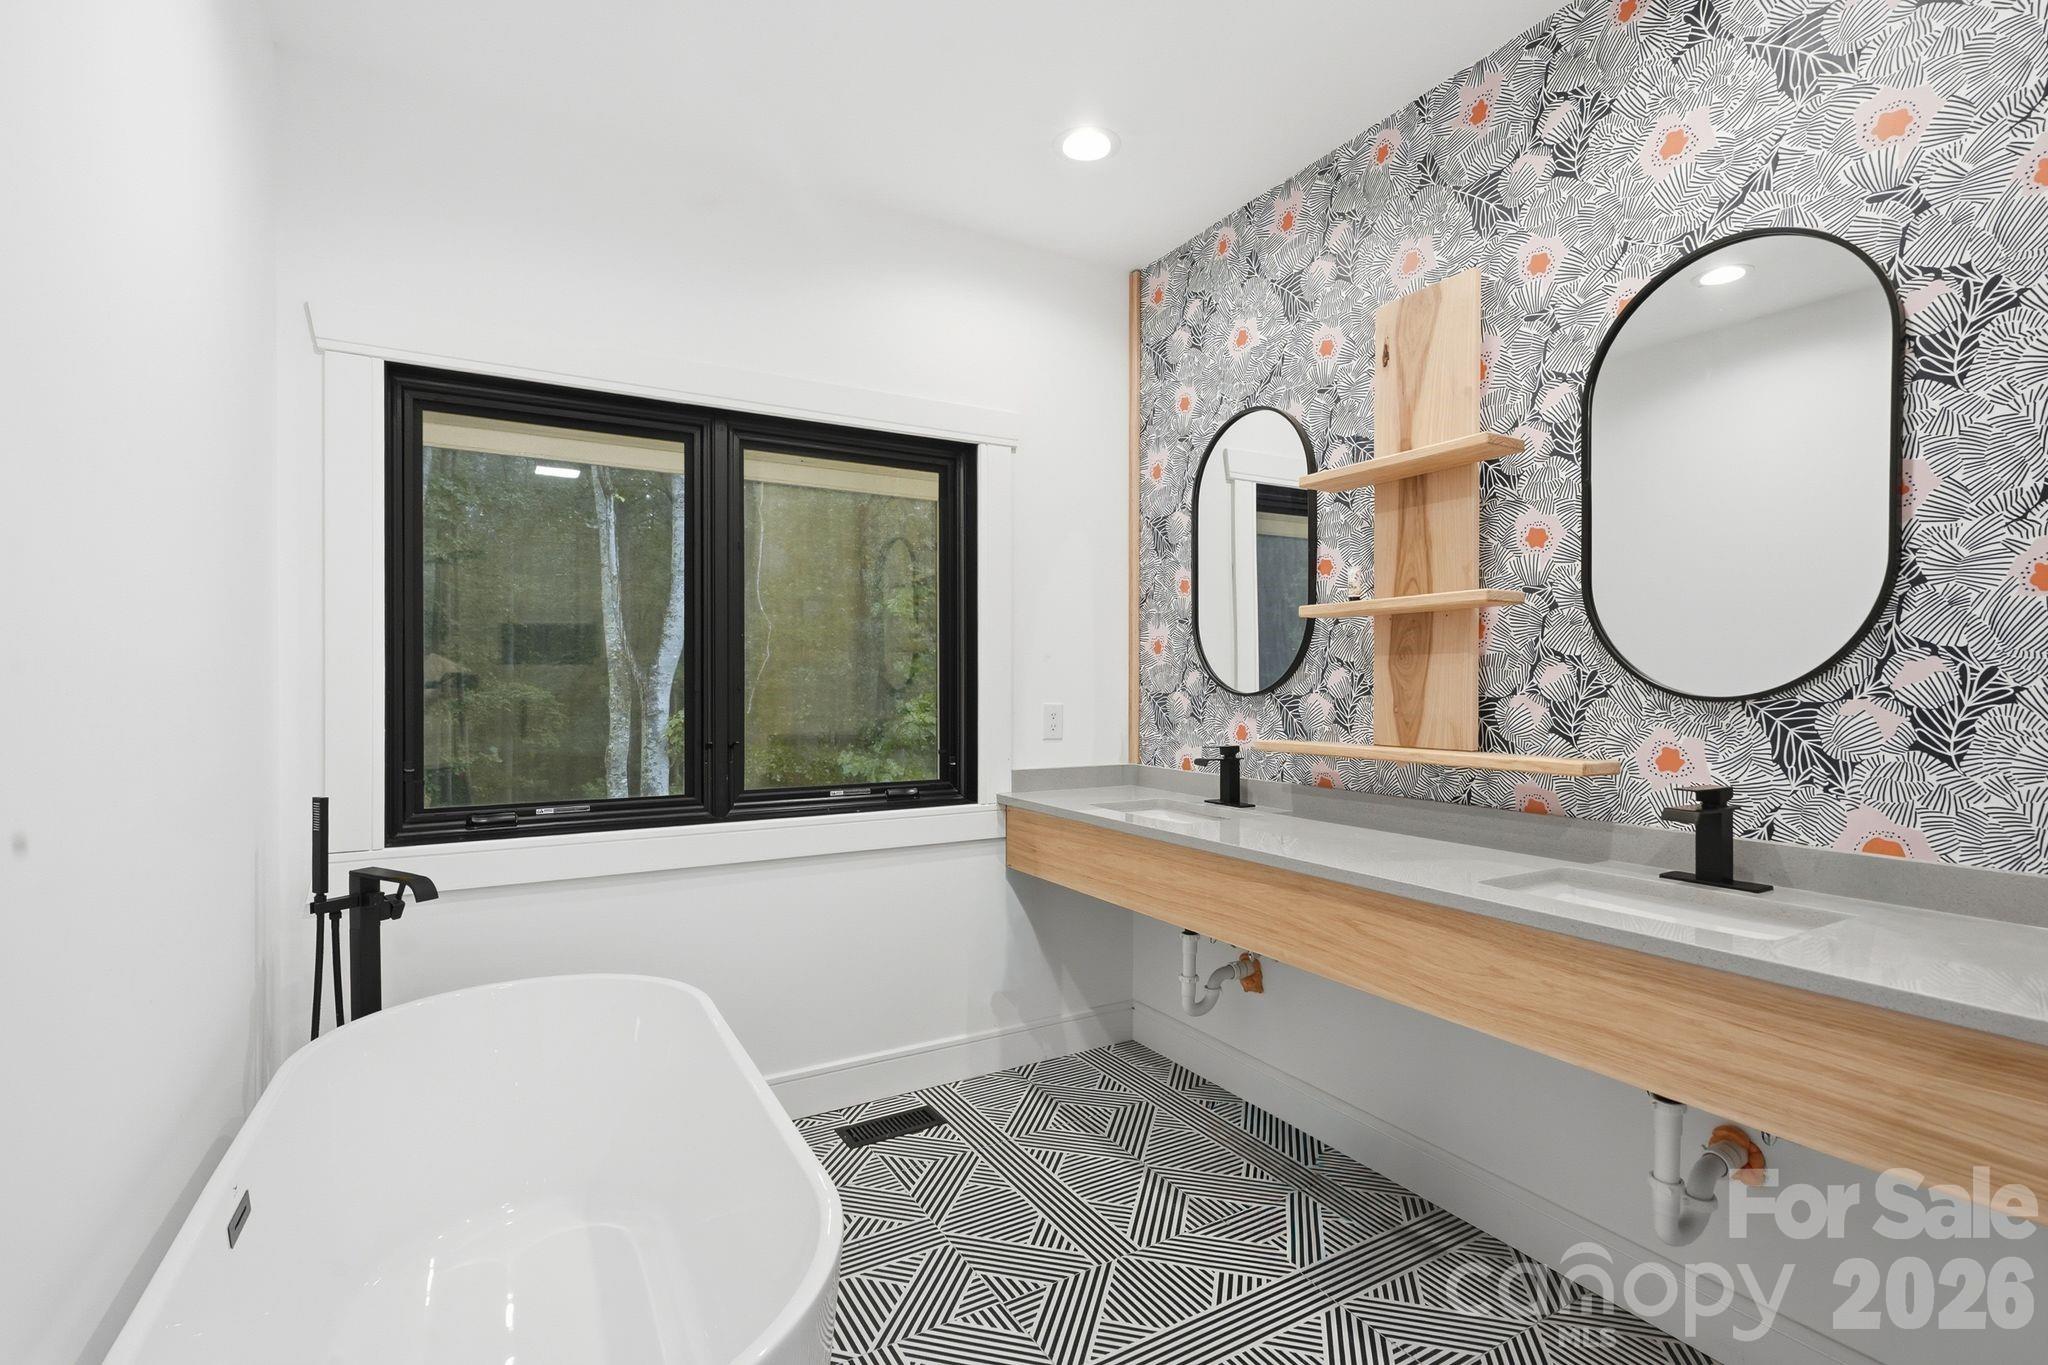
Modern bathroom with a freestanding tub, double vanity, patterned wallpaper, and geometric tile floor.
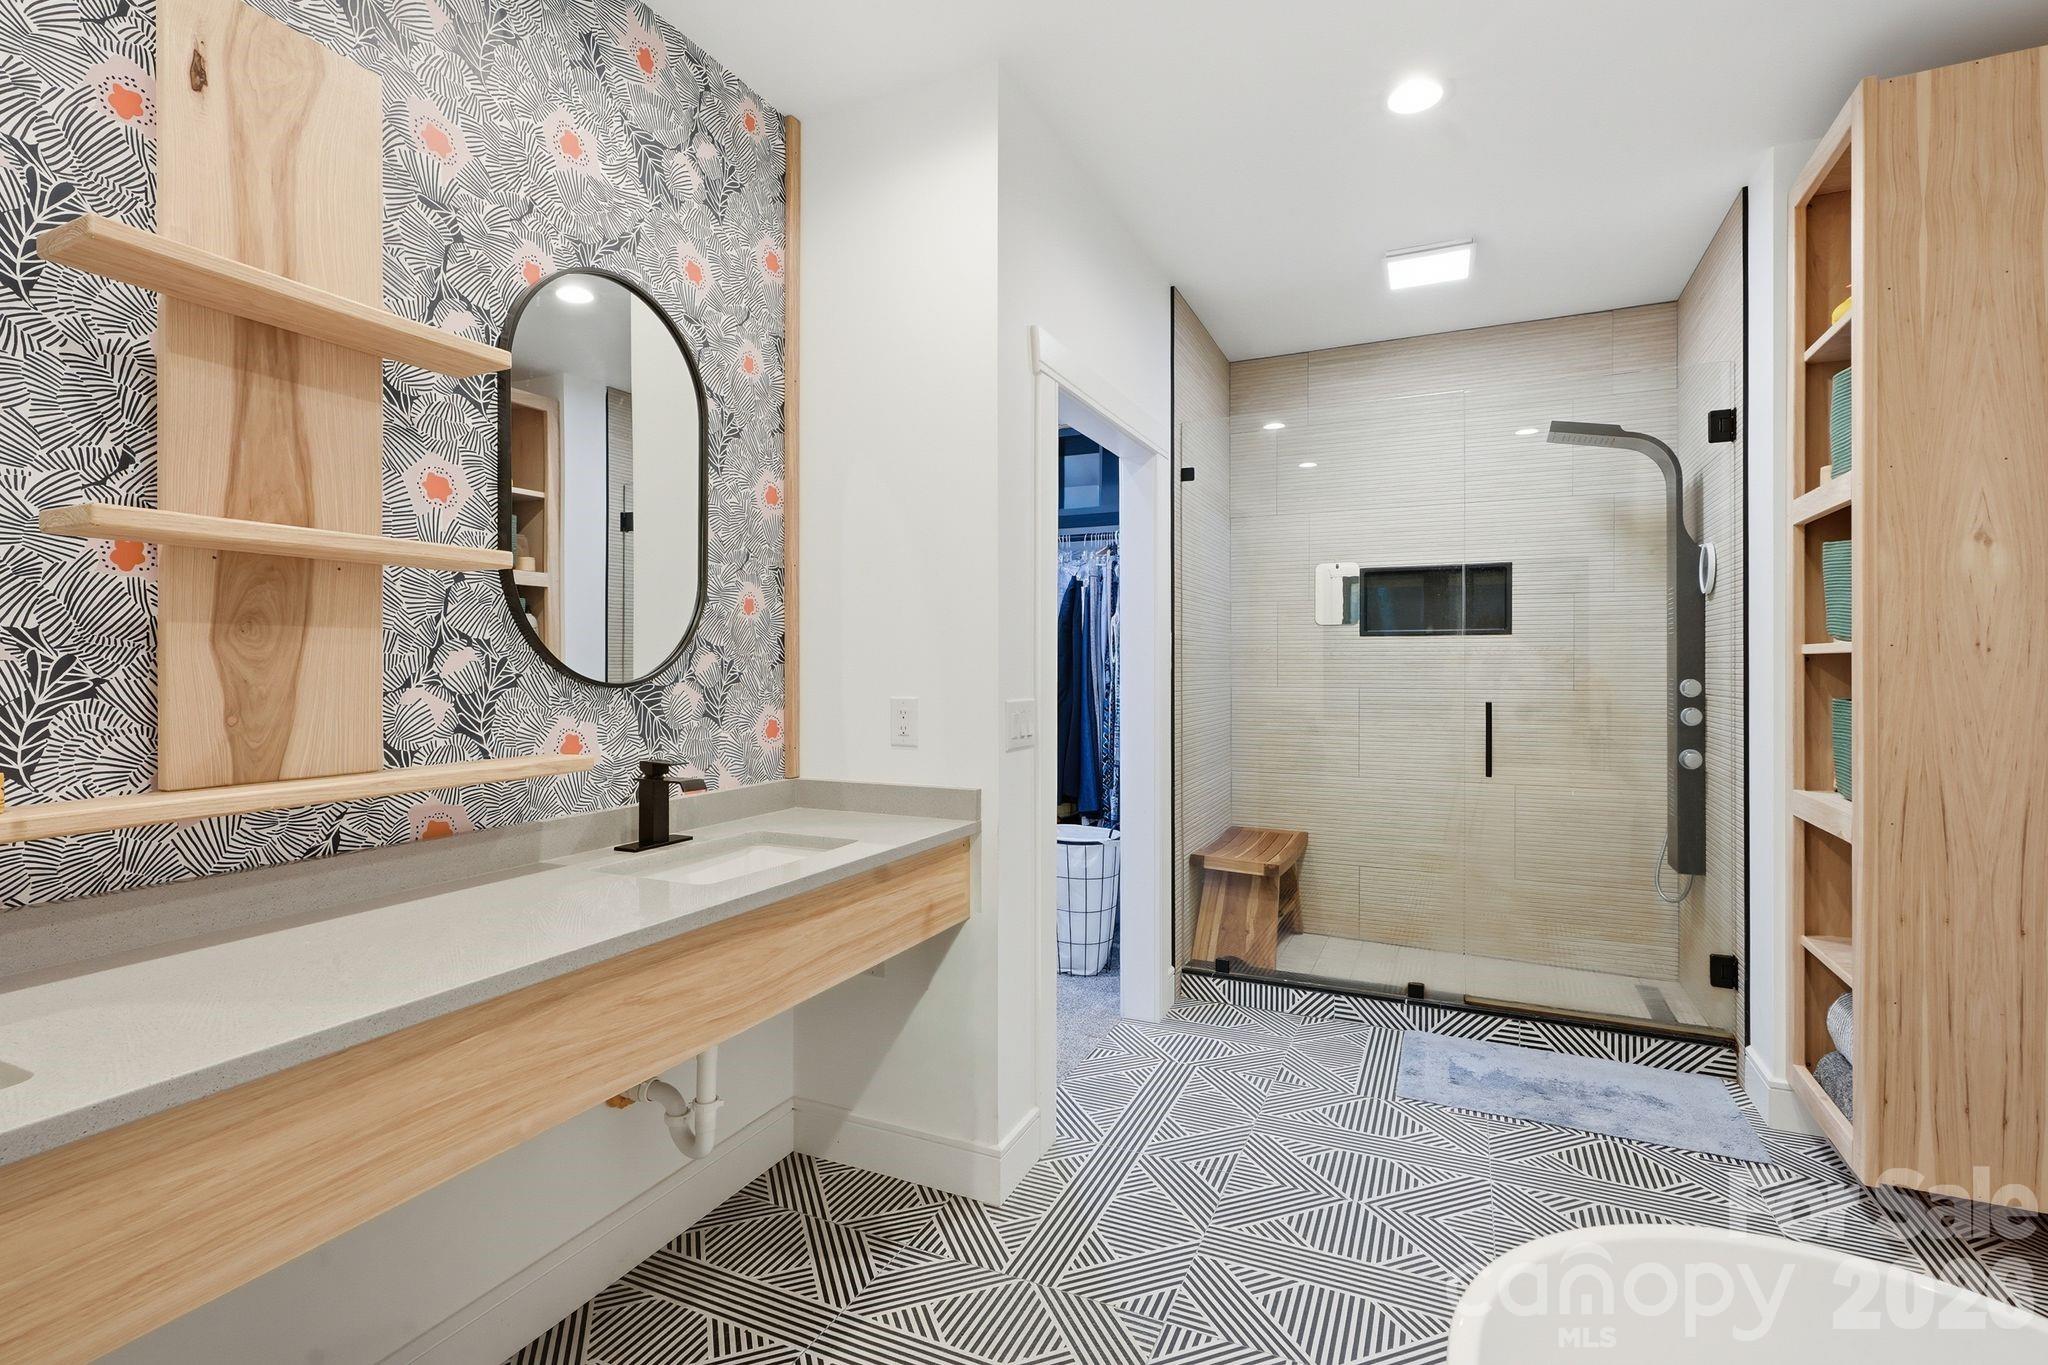
Modern bathroom with a wood vanity, coral-accented botanical wallpaper, and glass walk-in shower.
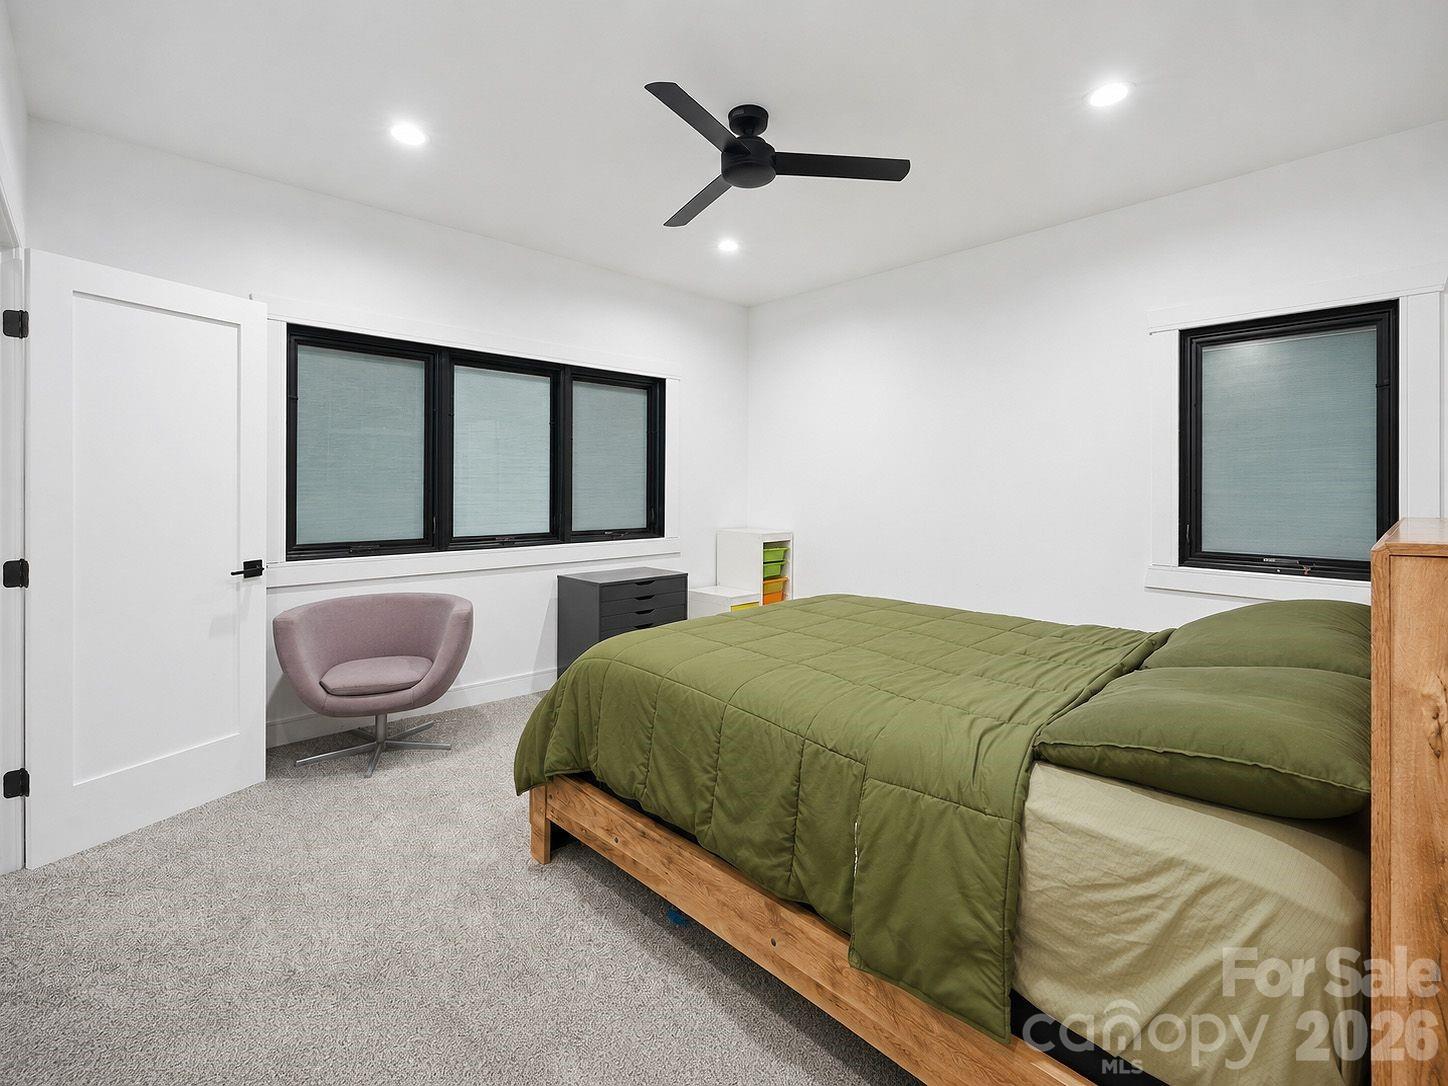
Bedroom with olive-green bedding, a wood bed frame, black-trimmed windows, and a ceiling fan.
Modern bathroom with a glass walk-in shower and wood double vanity with two sinks.
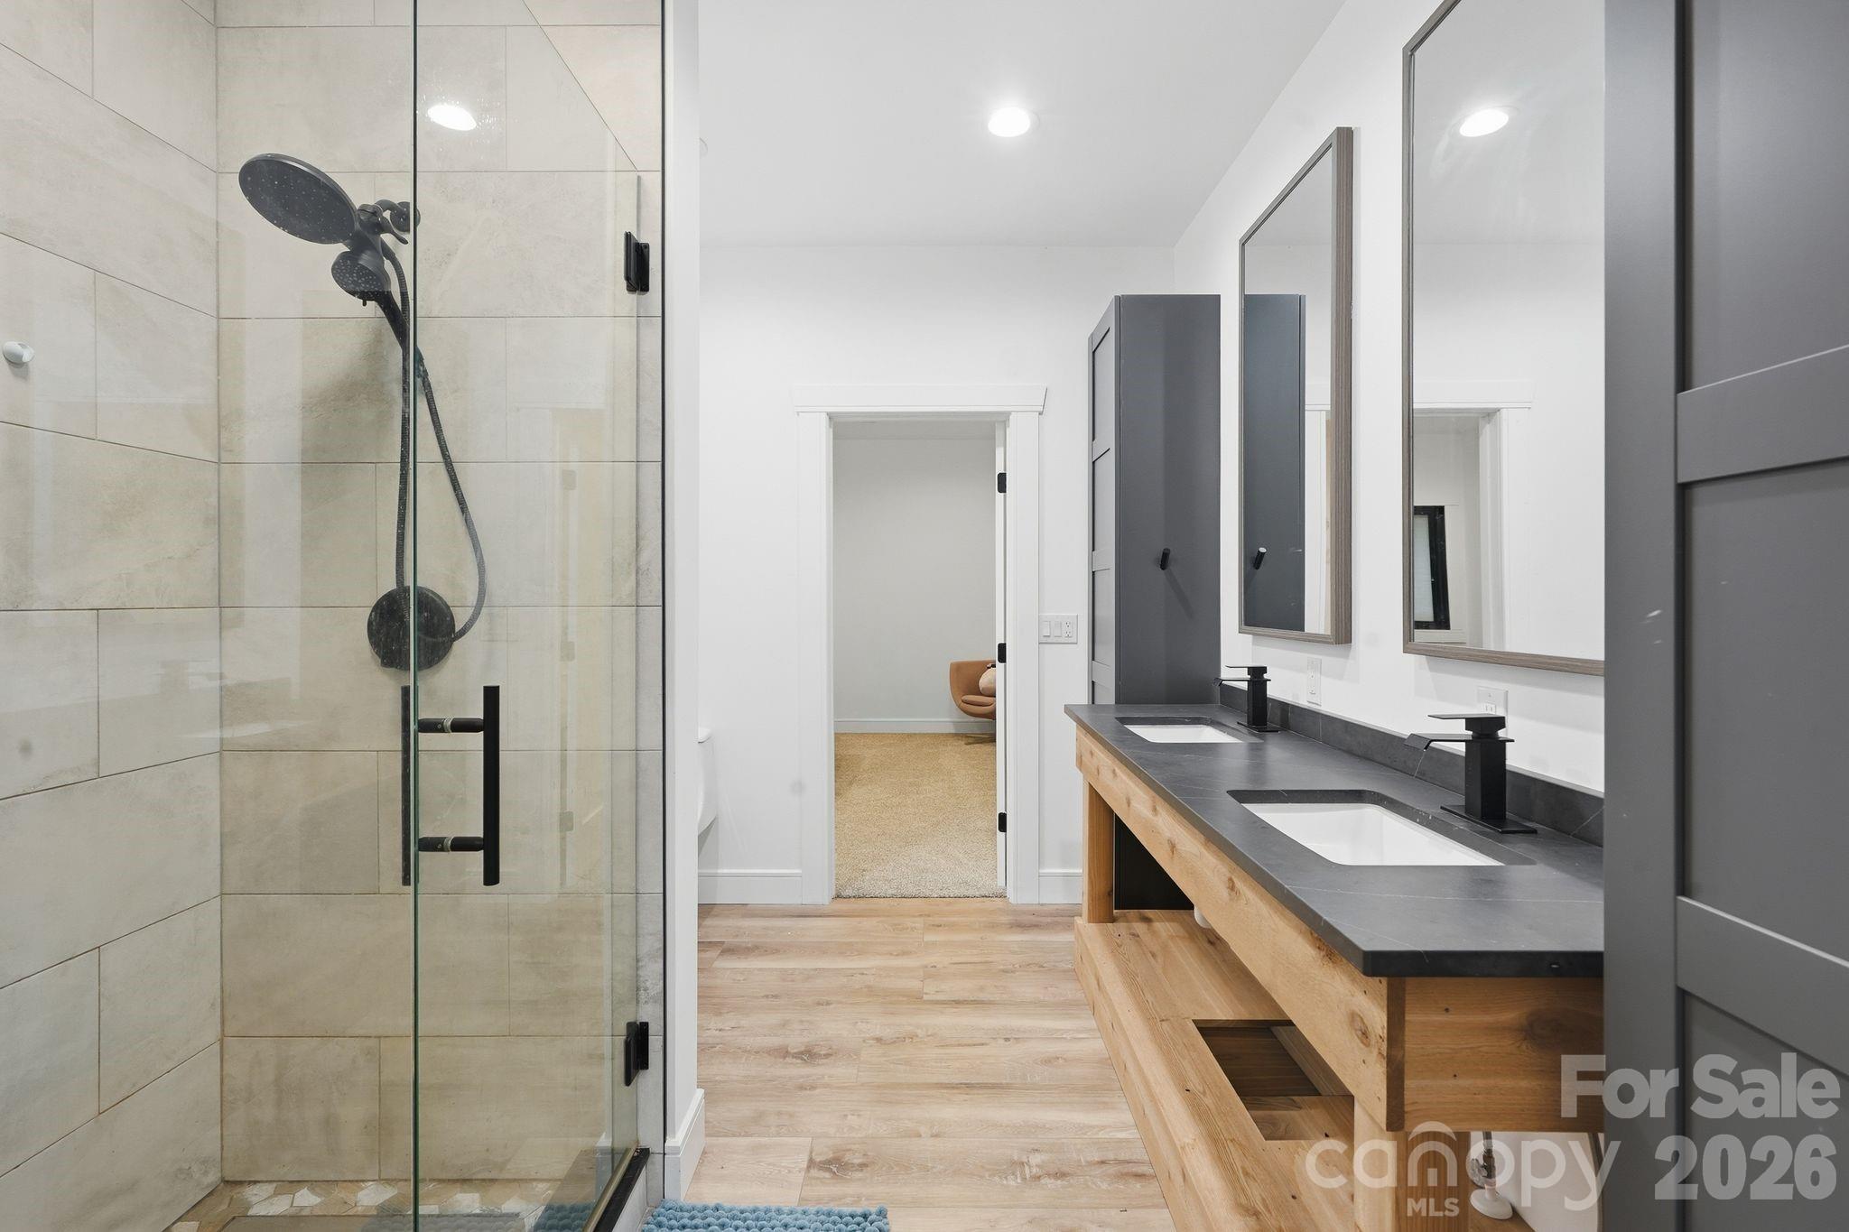
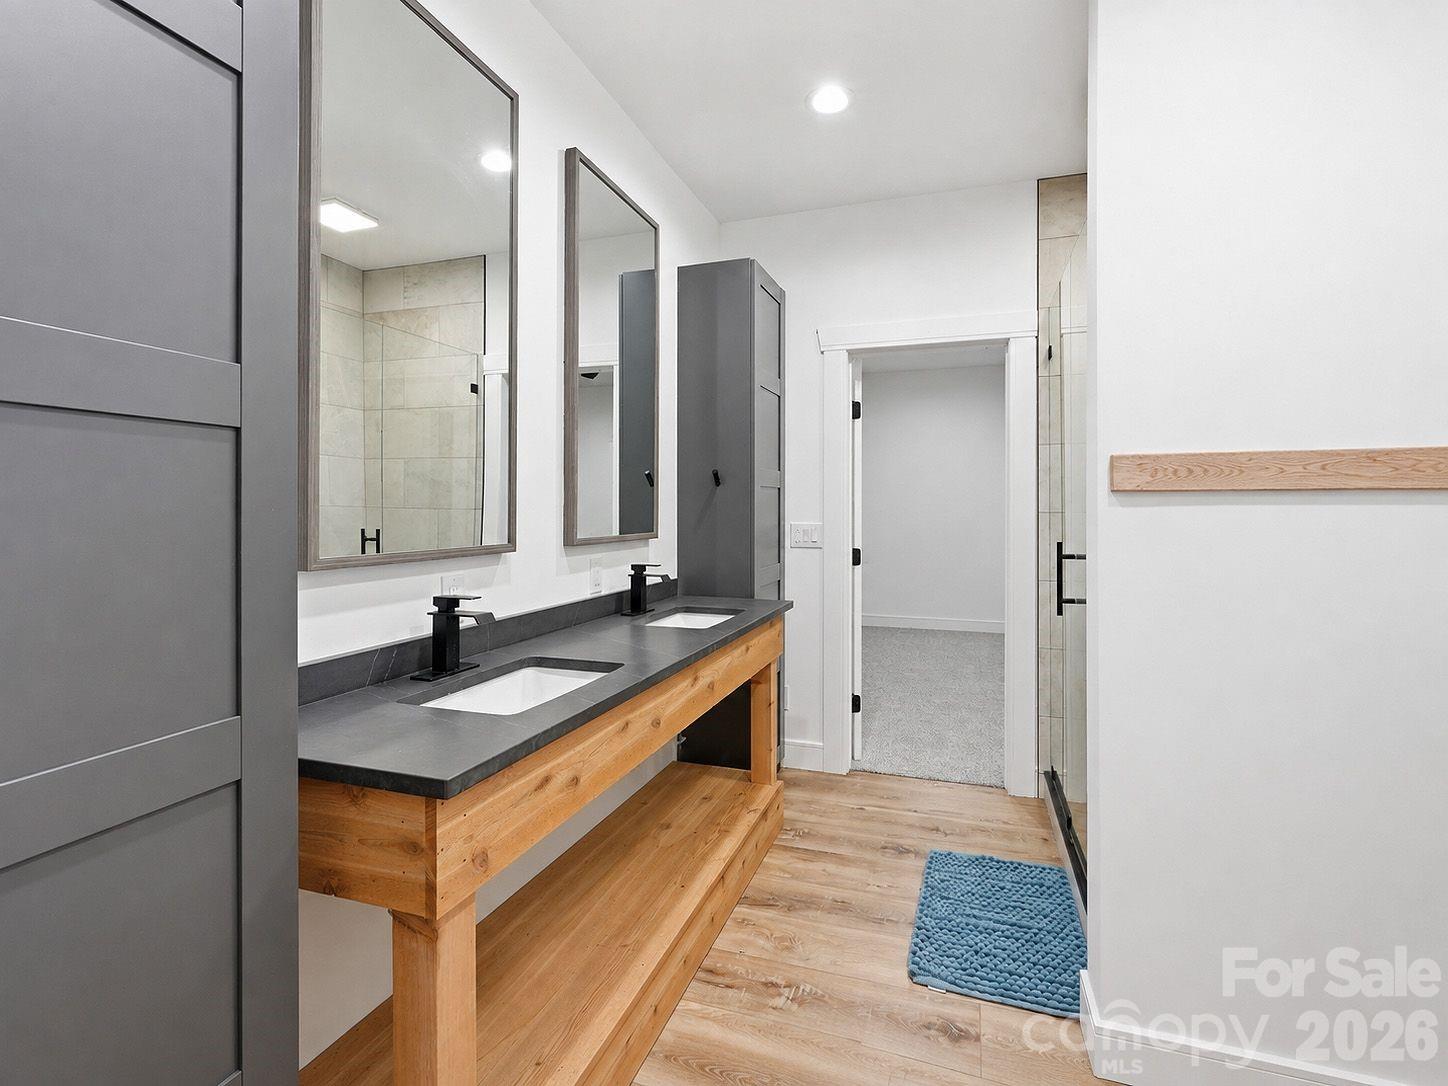
Modern bathroom with a double wood vanity, charcoal countertop, framed mirrors, and tiled glass shower.
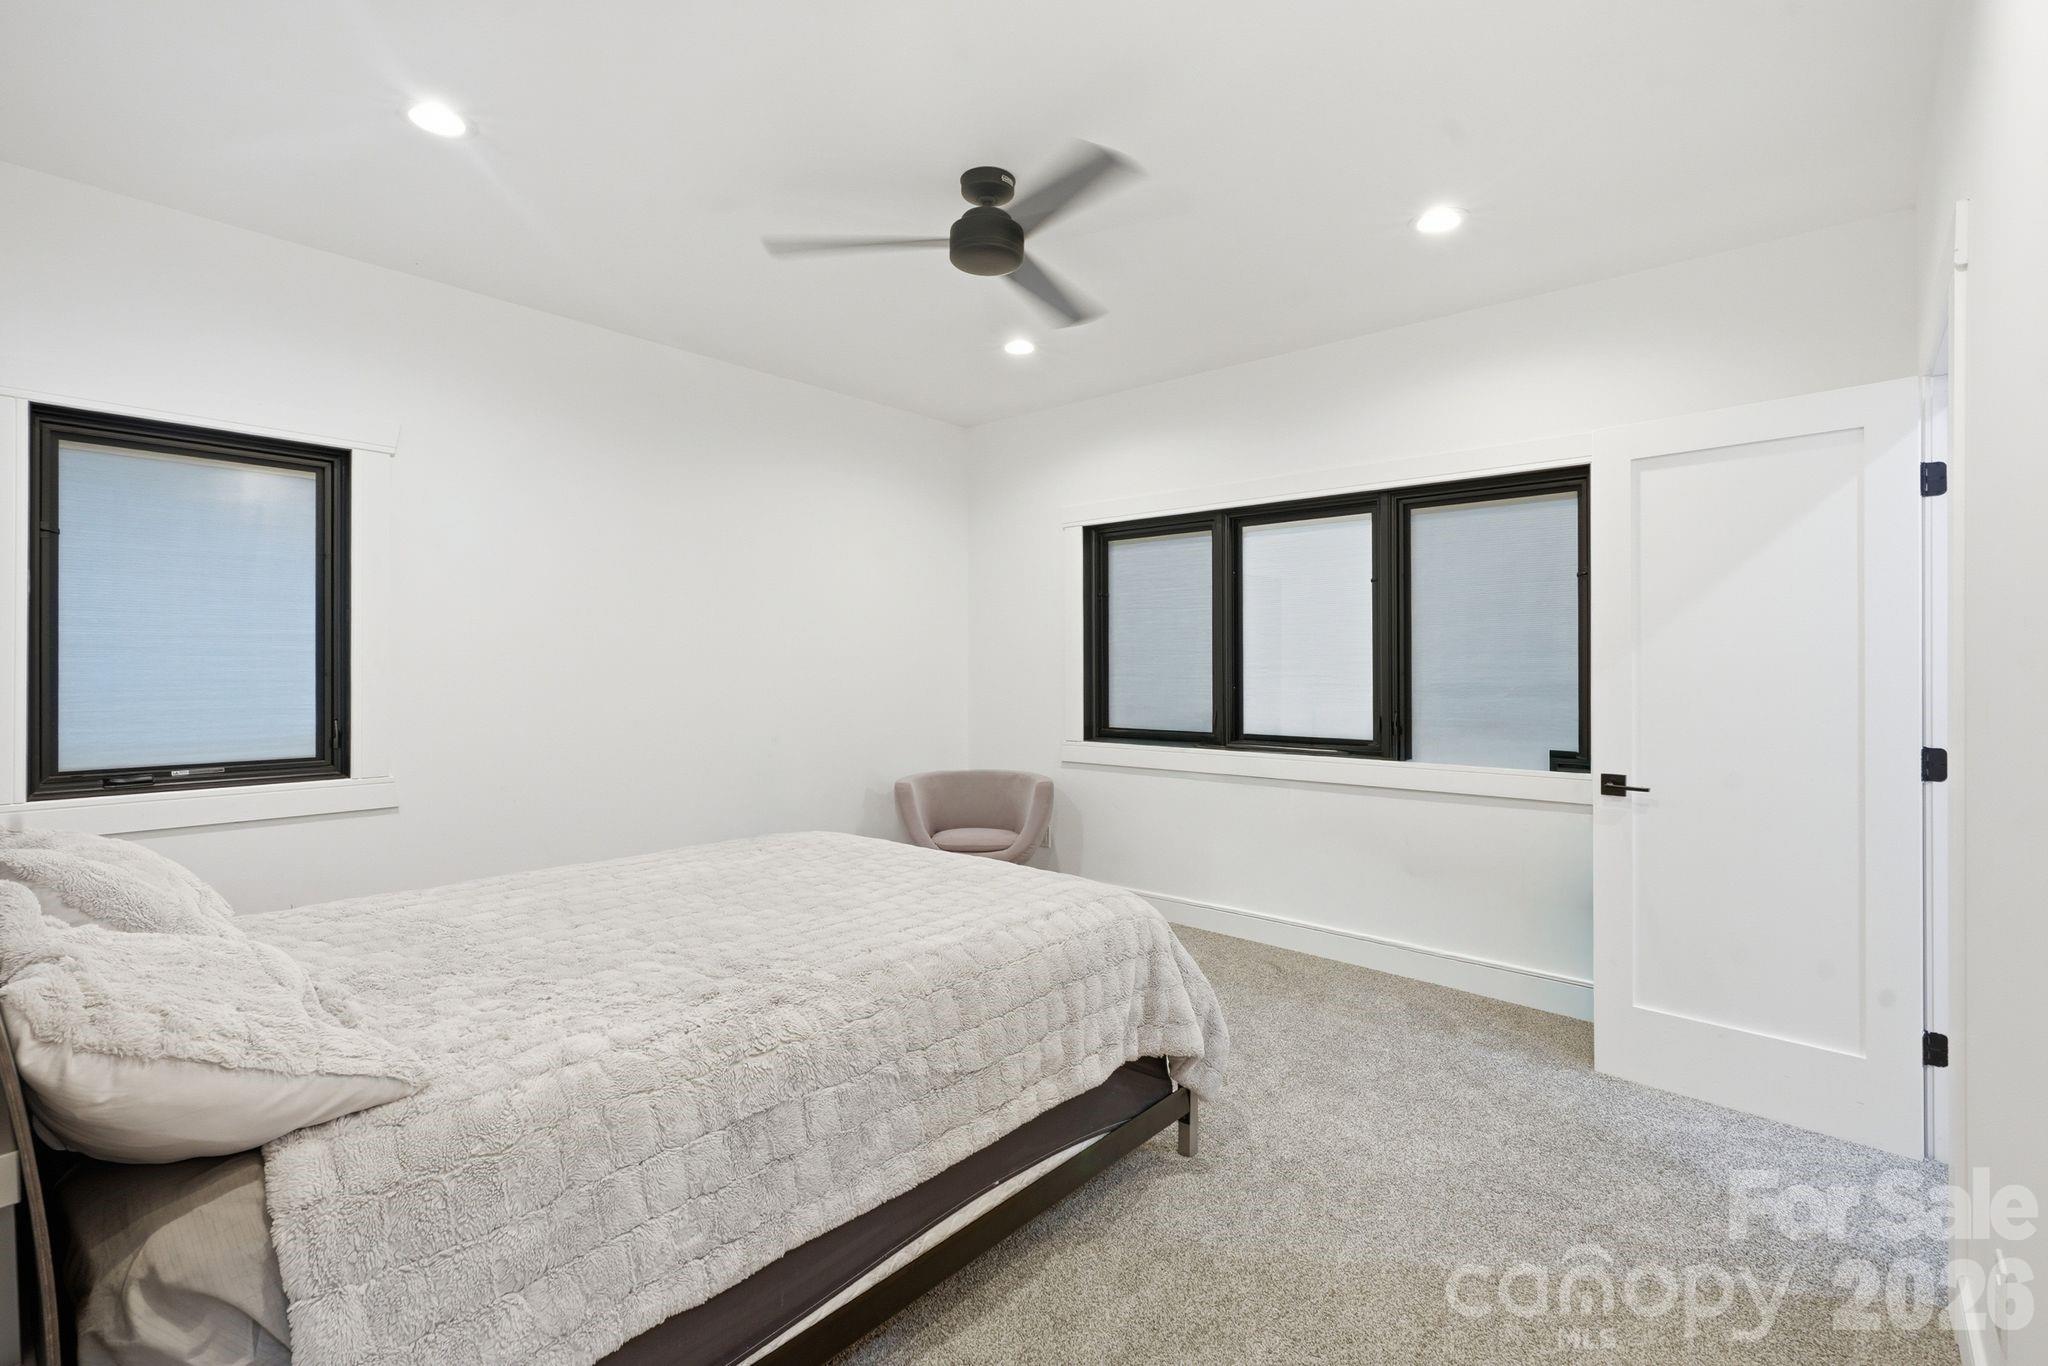
Bedroom with a light quilted bed, gray carpet, black-framed windows, and a ceiling fan.
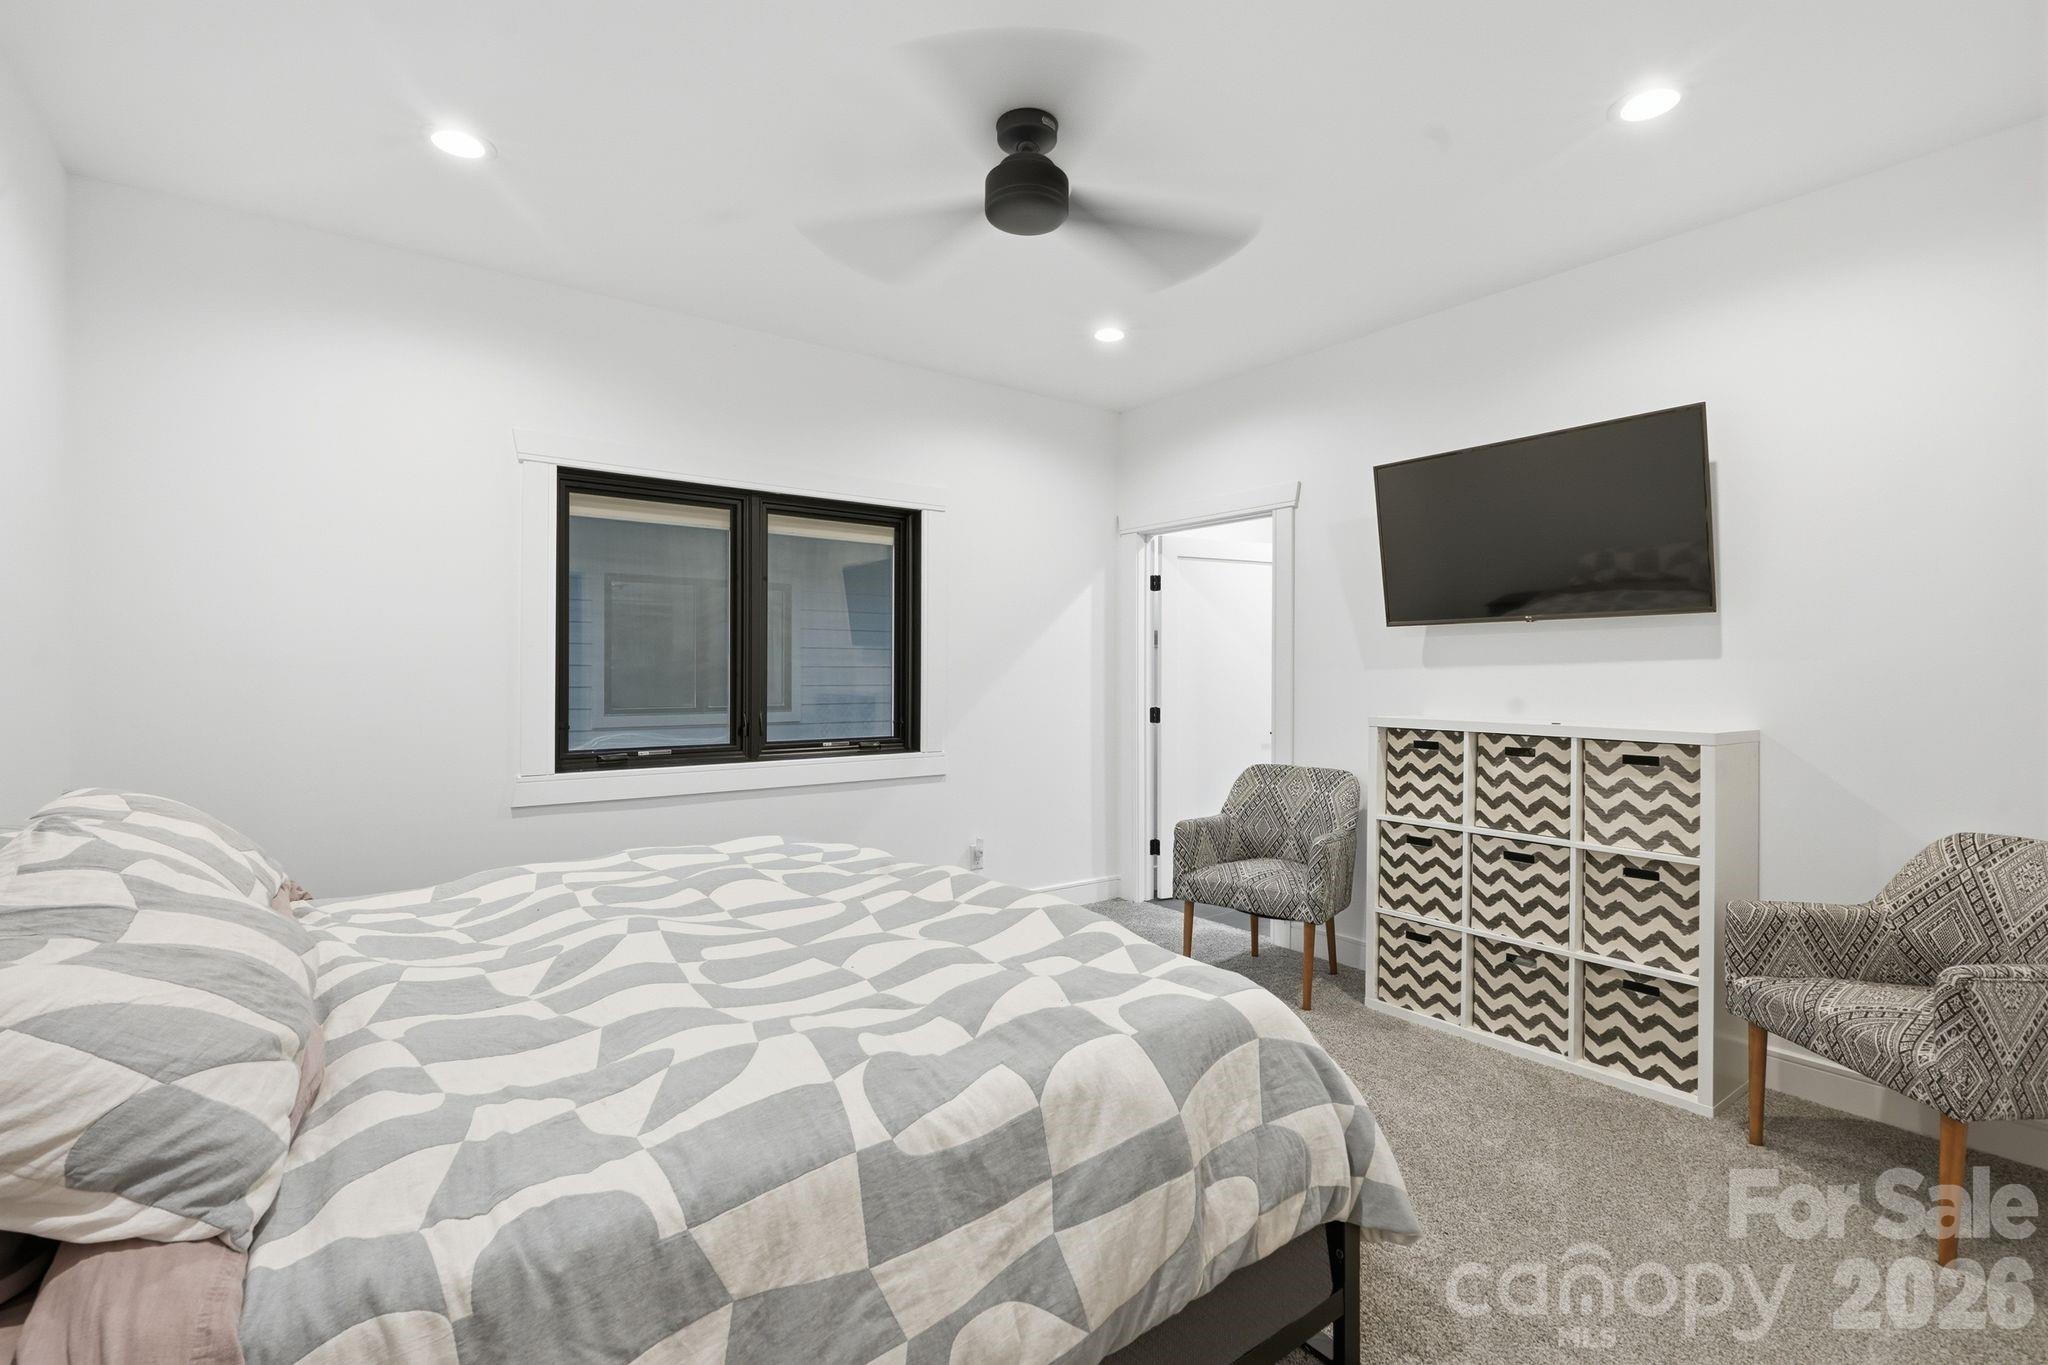
Bedroom with a geometric quilt, wall-mounted television, patterned cabinet, and two upholstered chairs.
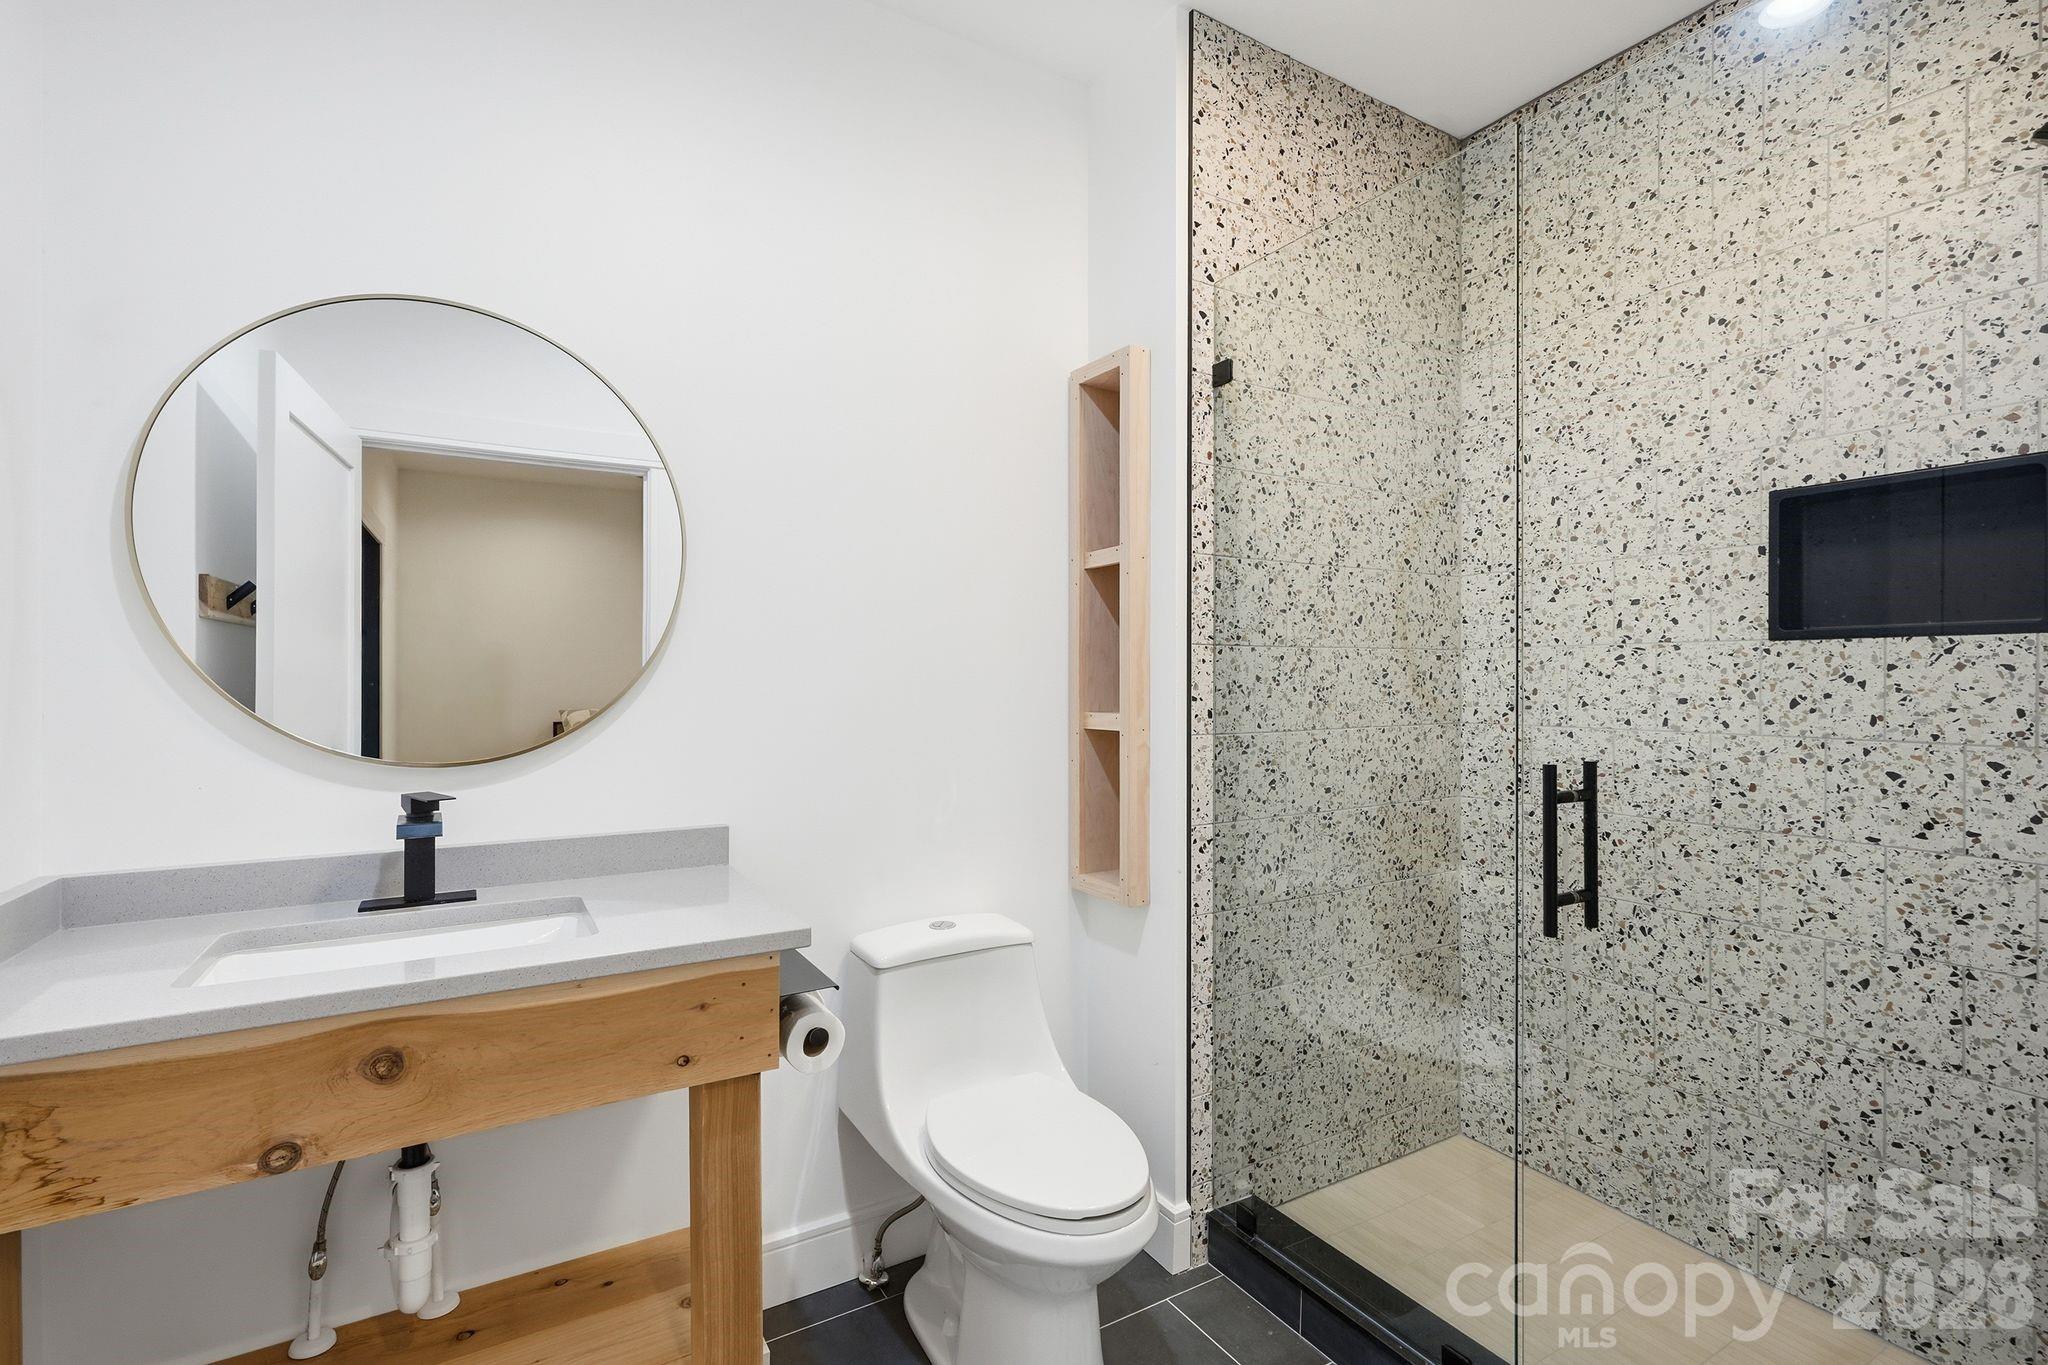
Modern bathroom with a wood vanity, round mirror, and speckled-tile glass shower.
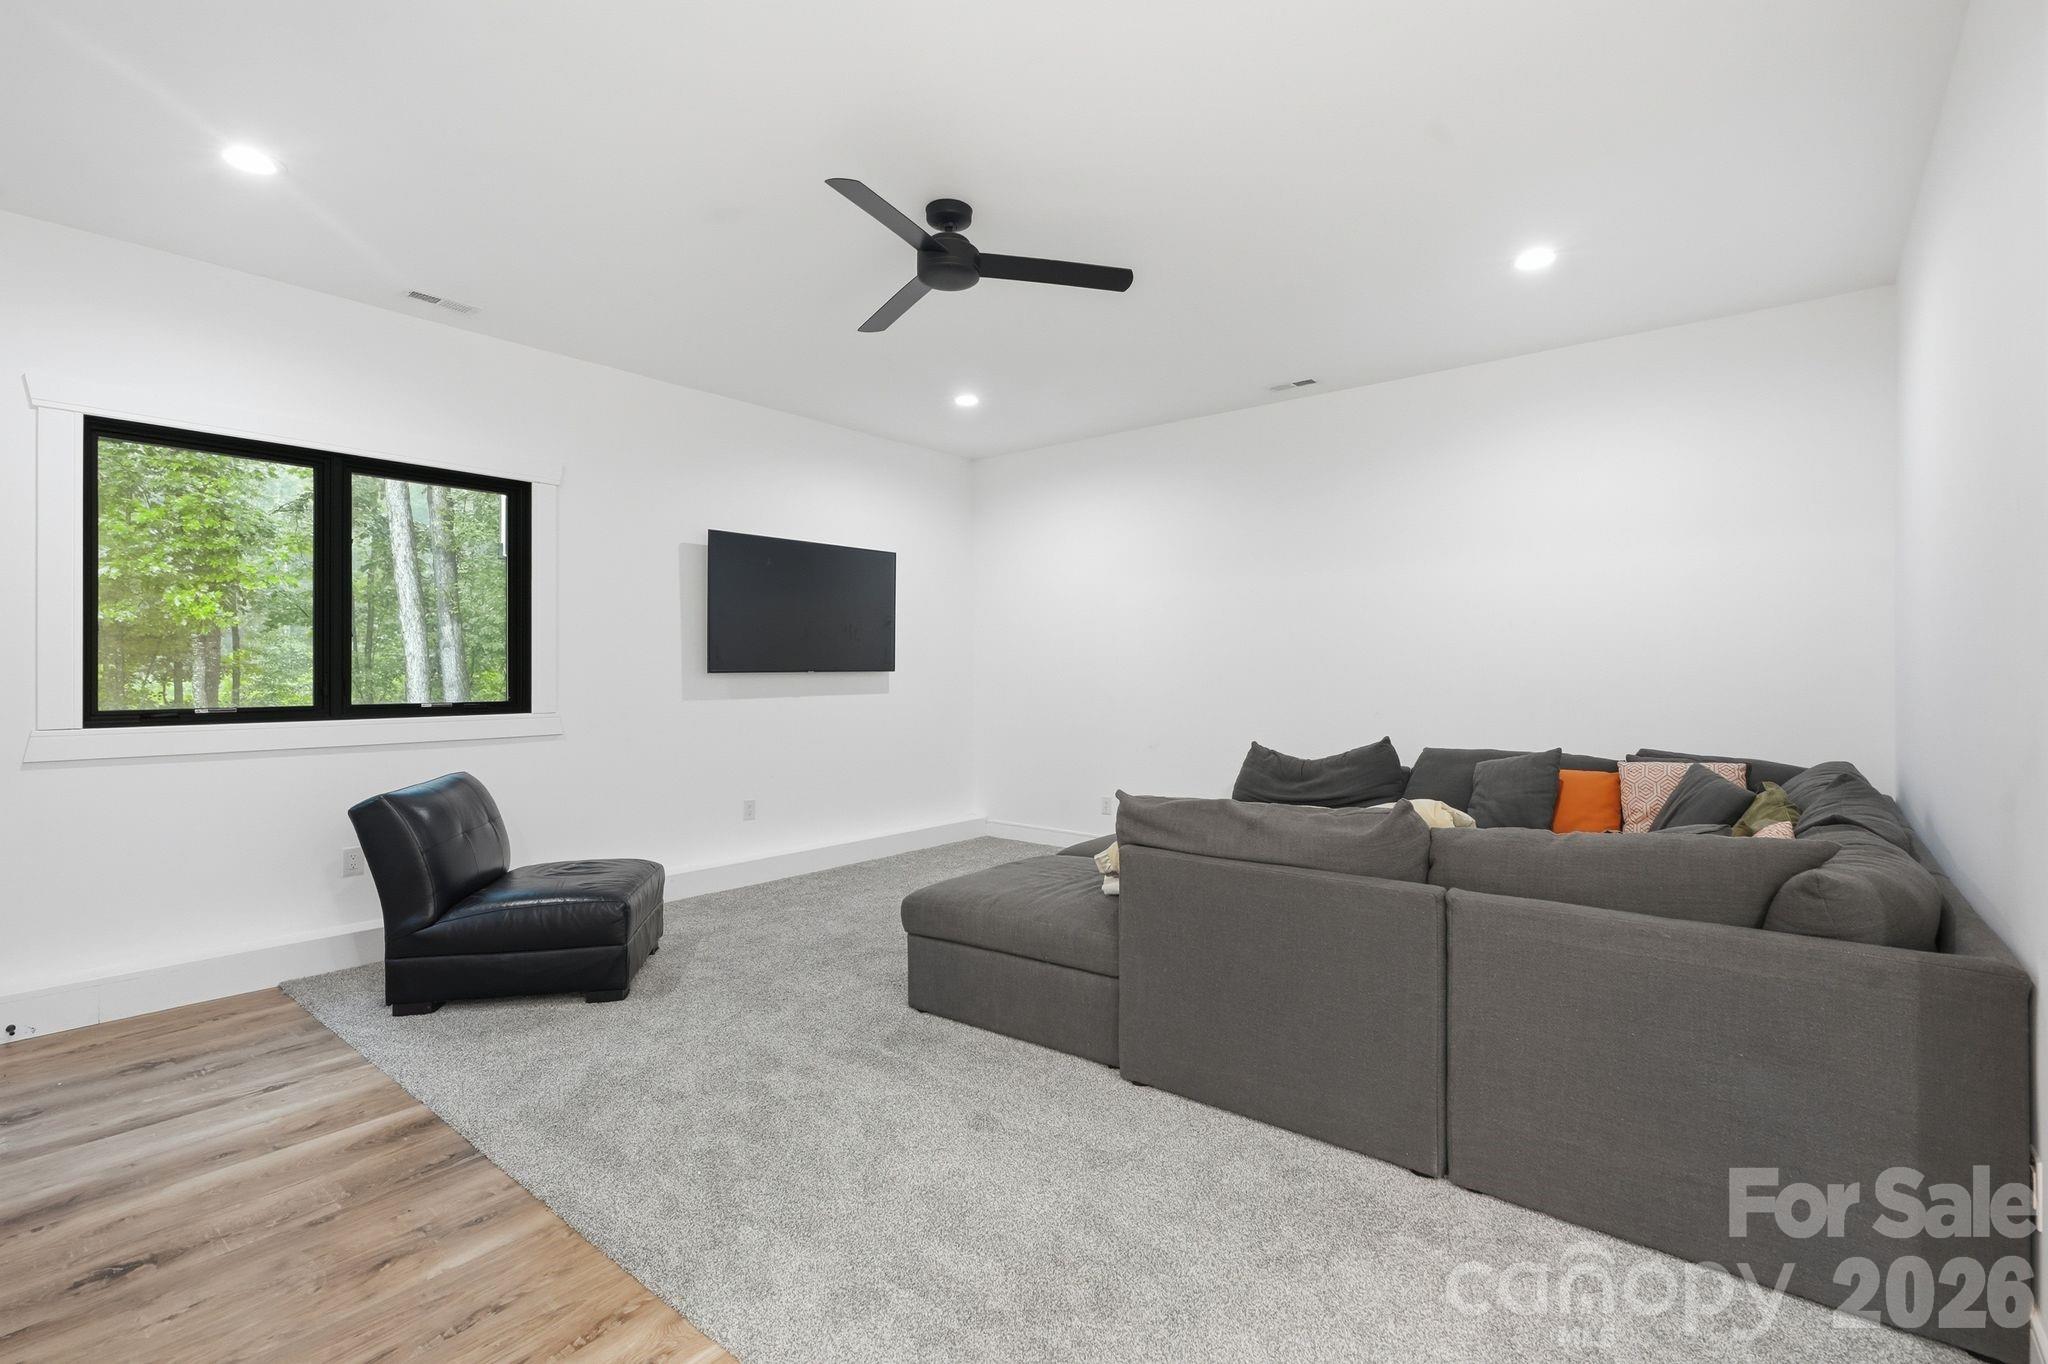
Furnished living room with a gray sectional, black lounge chair, and wide window overlooking trees.
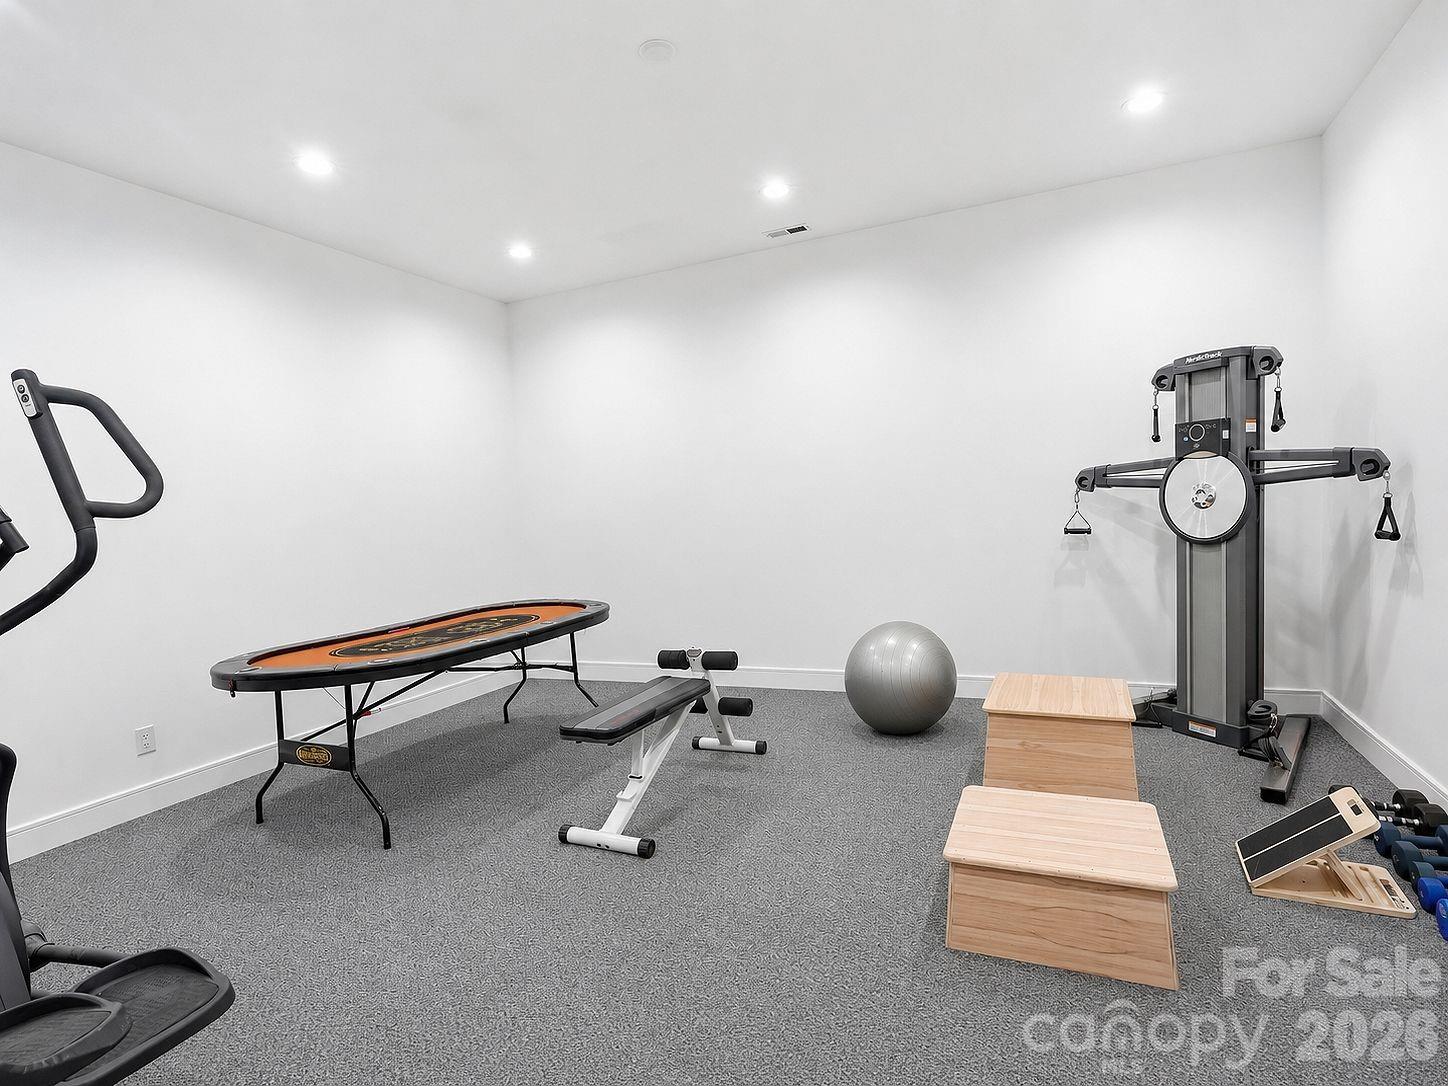
Home gym with a cable machine, exercise bike, weight bench, and wooden plyometric boxes.
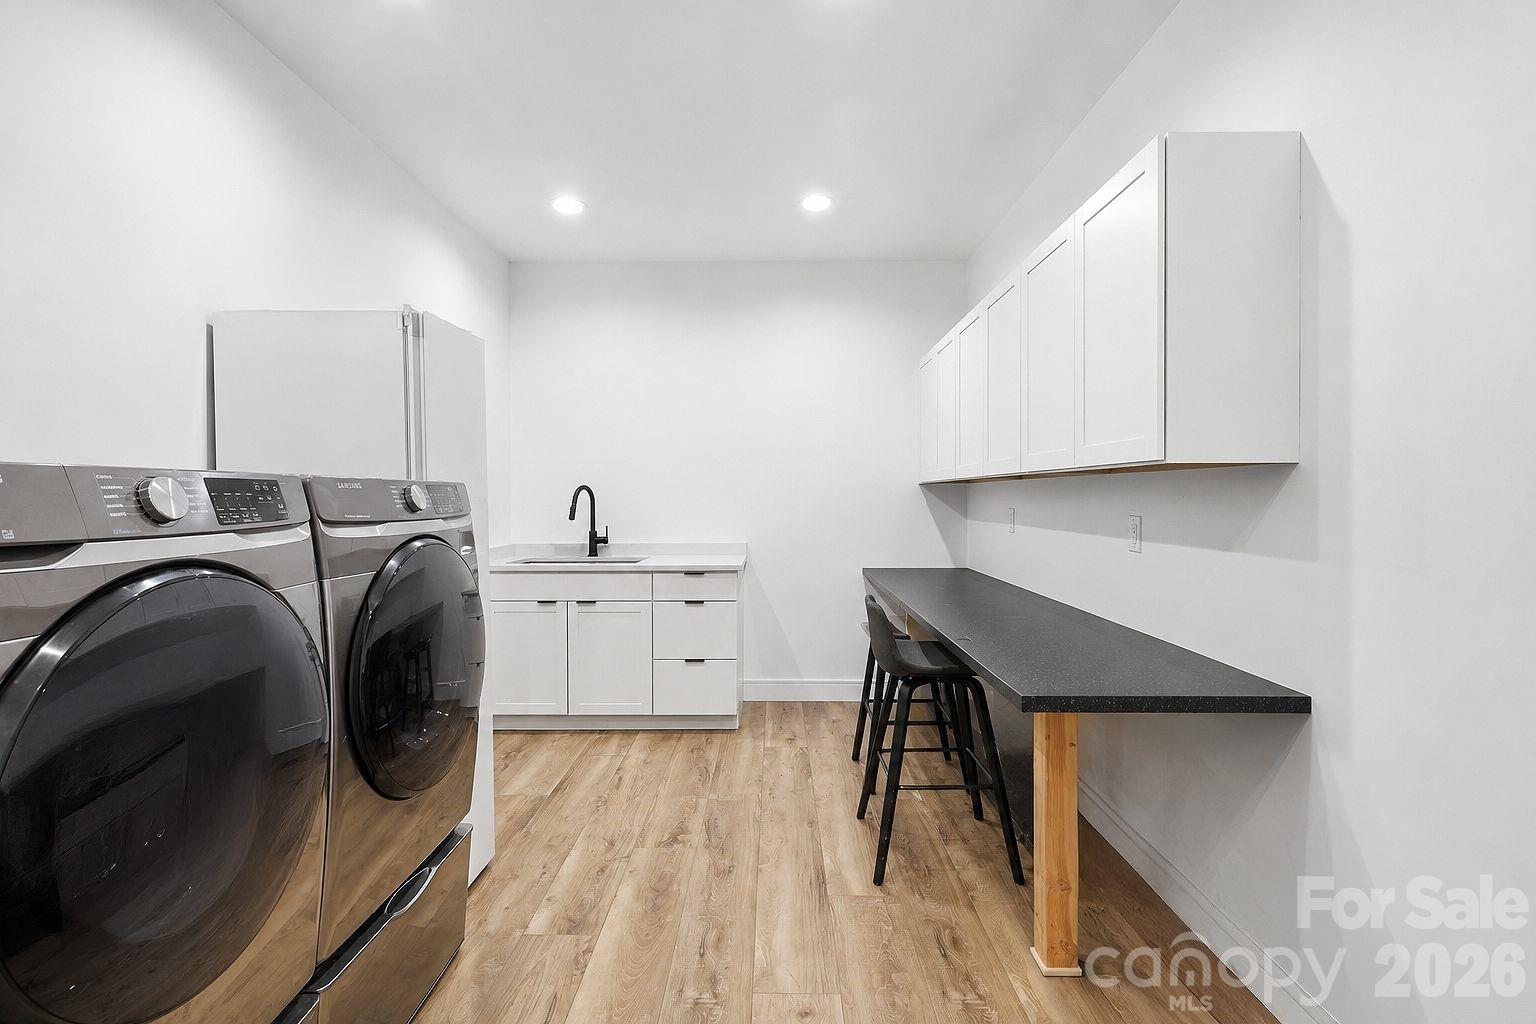
Laundry room with front-loading washer and dryer, utility sink, white cabinets, and a long countertop.
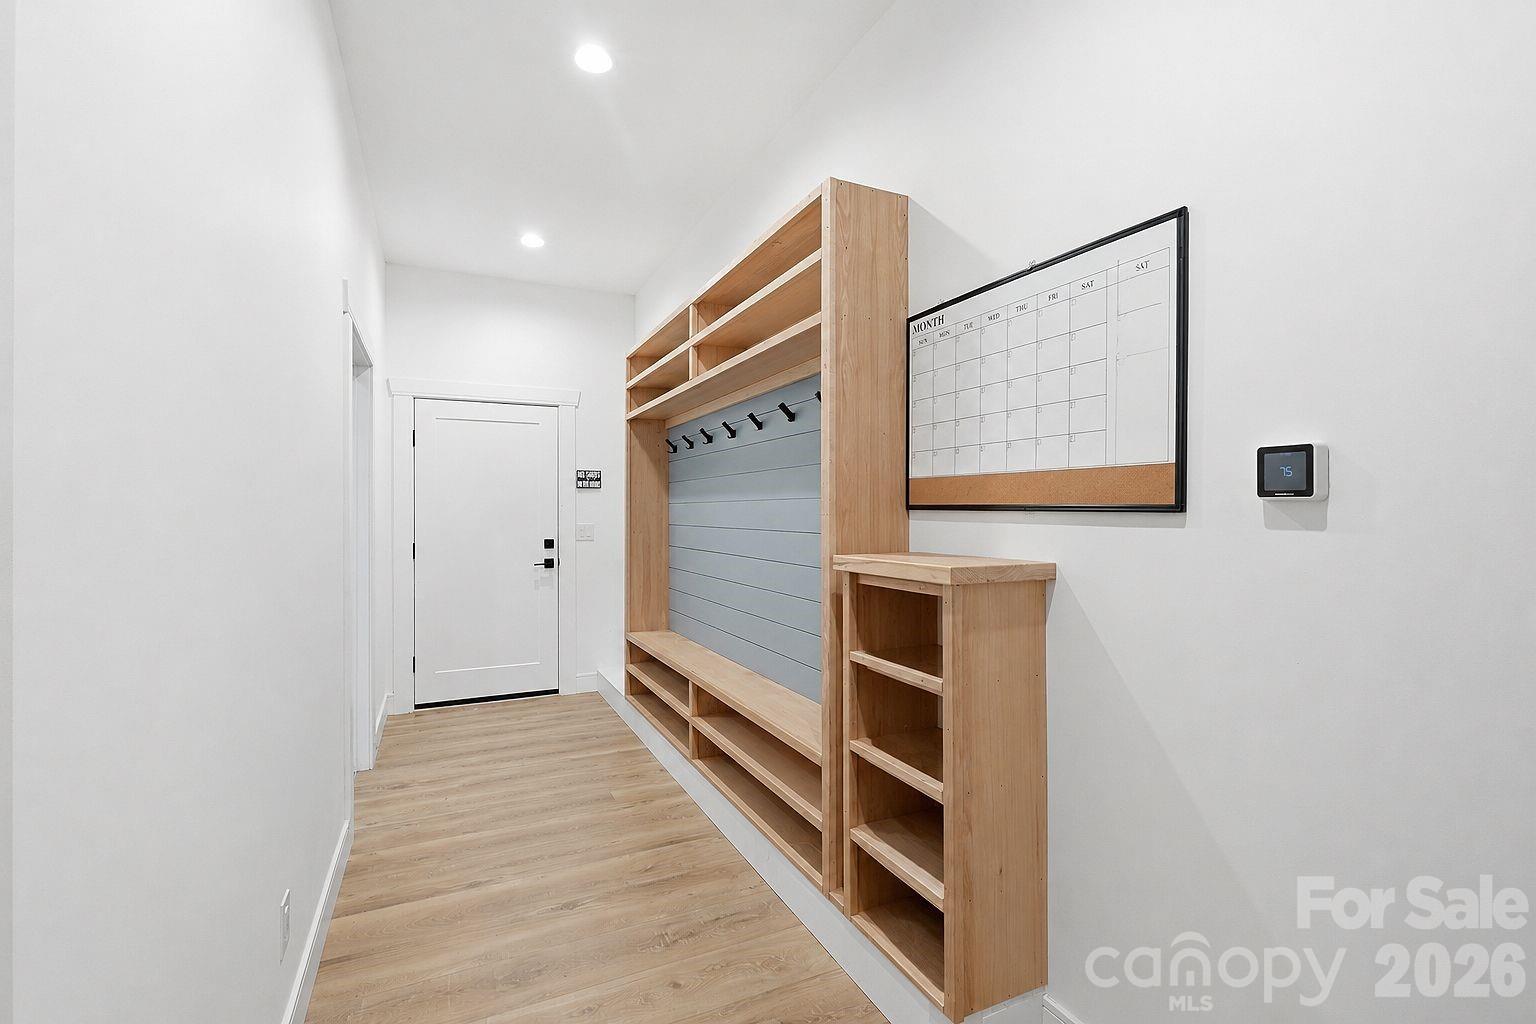
Mudroom with custom wood cubbies, black hooks, a gray paneled wall, and a calendar.
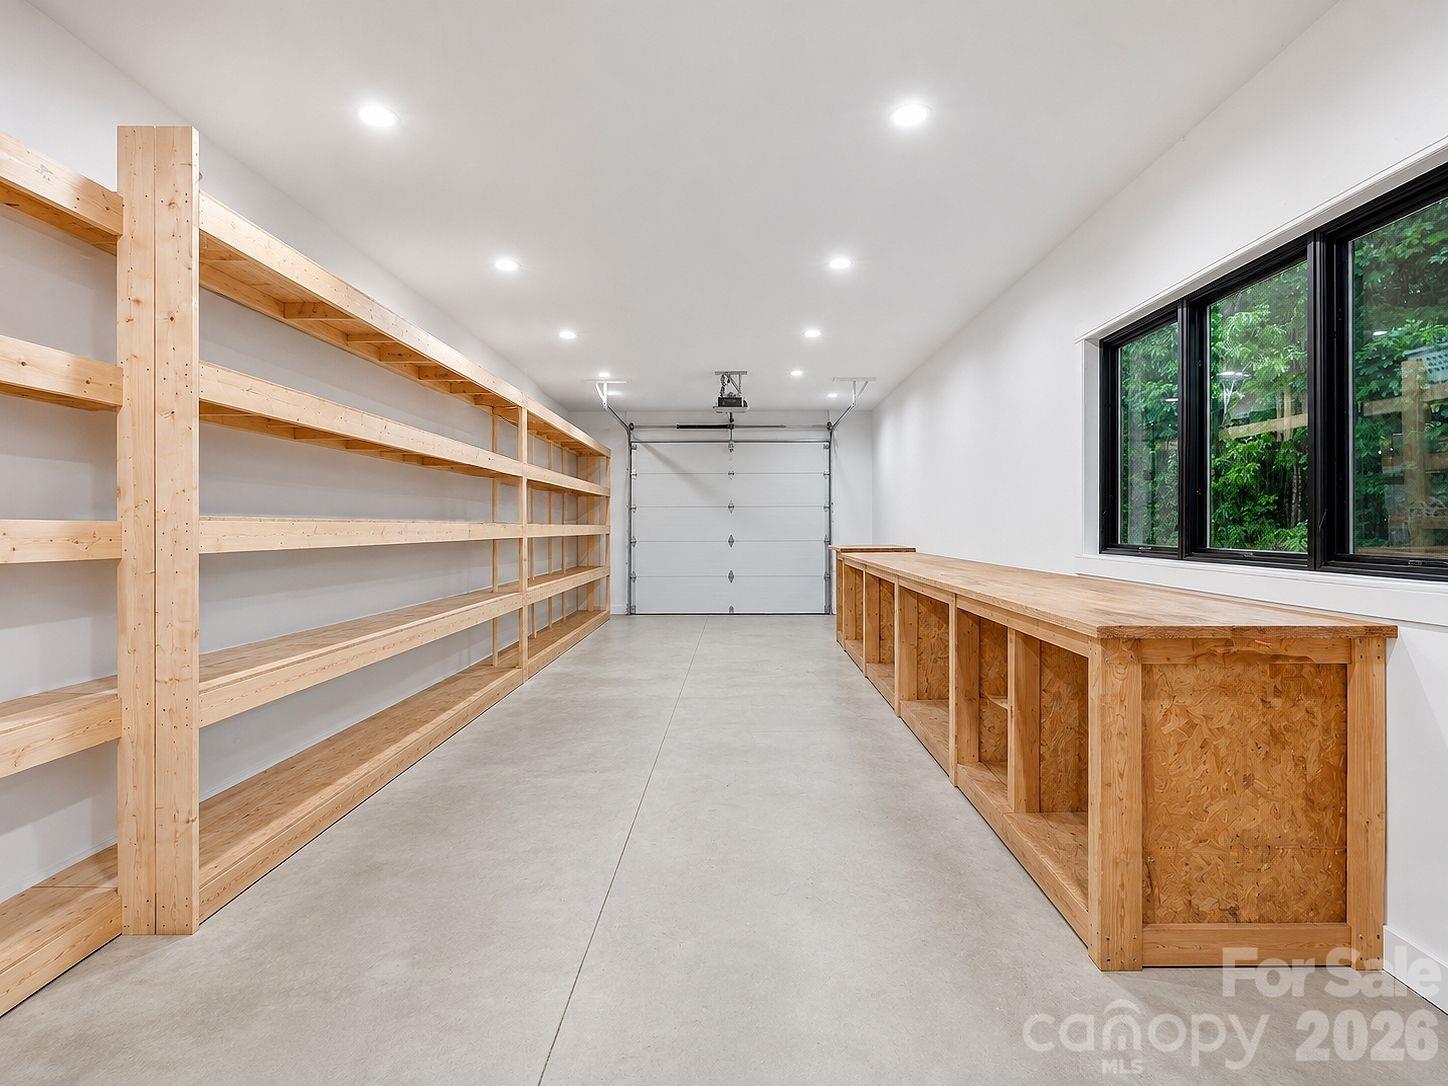
Garage workshop with built-in wooden shelving, a long workbench, and large windows.
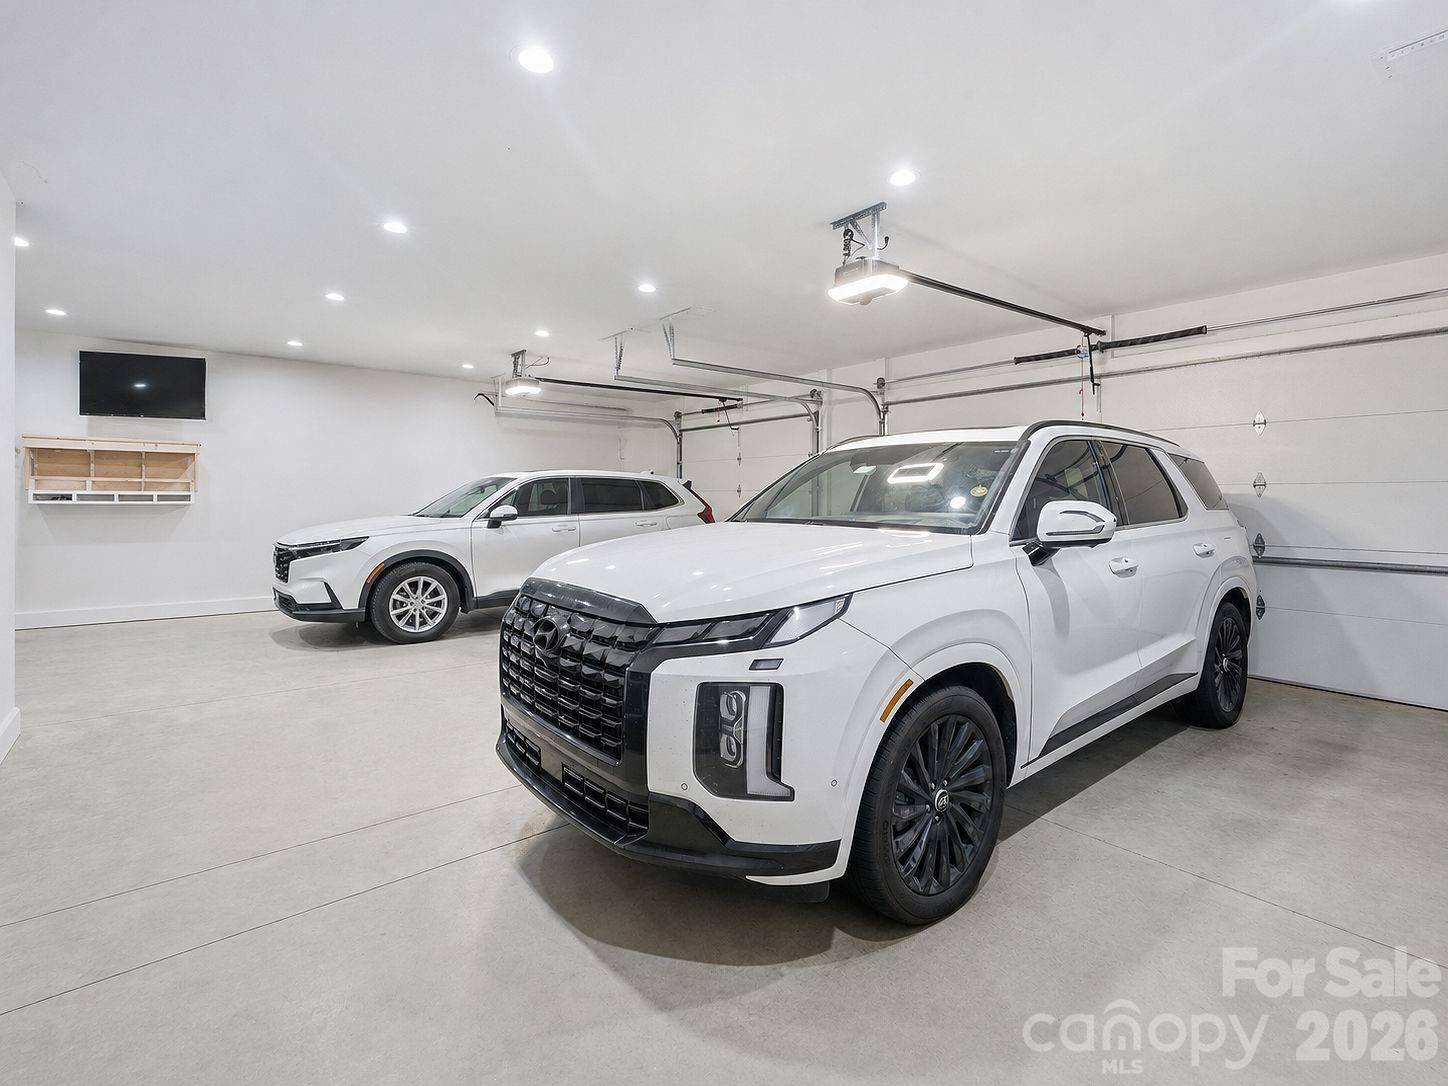
Bright garage with two white SUVs, multiple garage doors, and recessed ceiling lights.
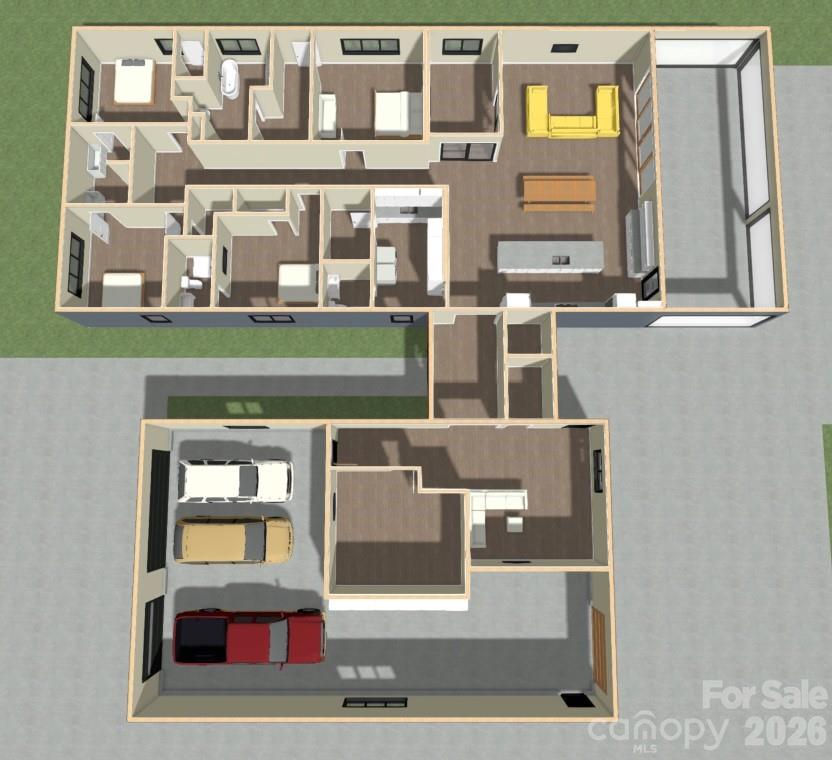
3D floor plan showing the home’s rooms and a garage with three vehicles.
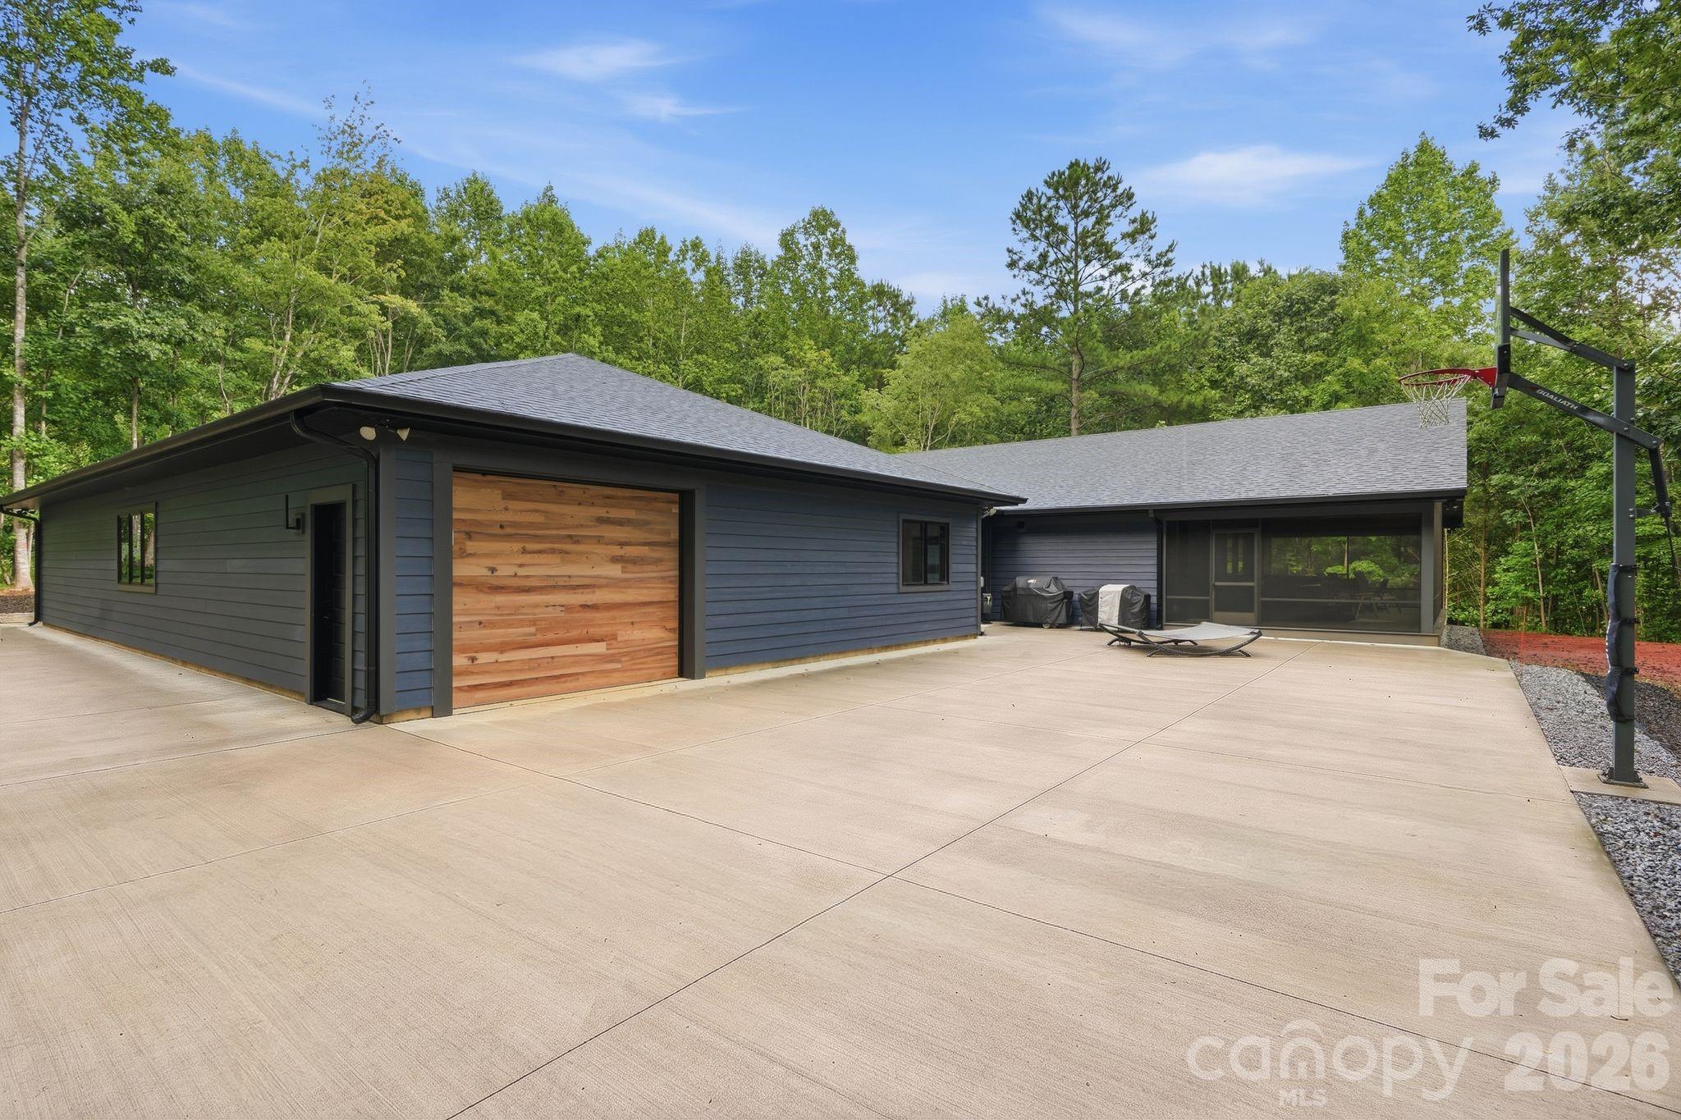
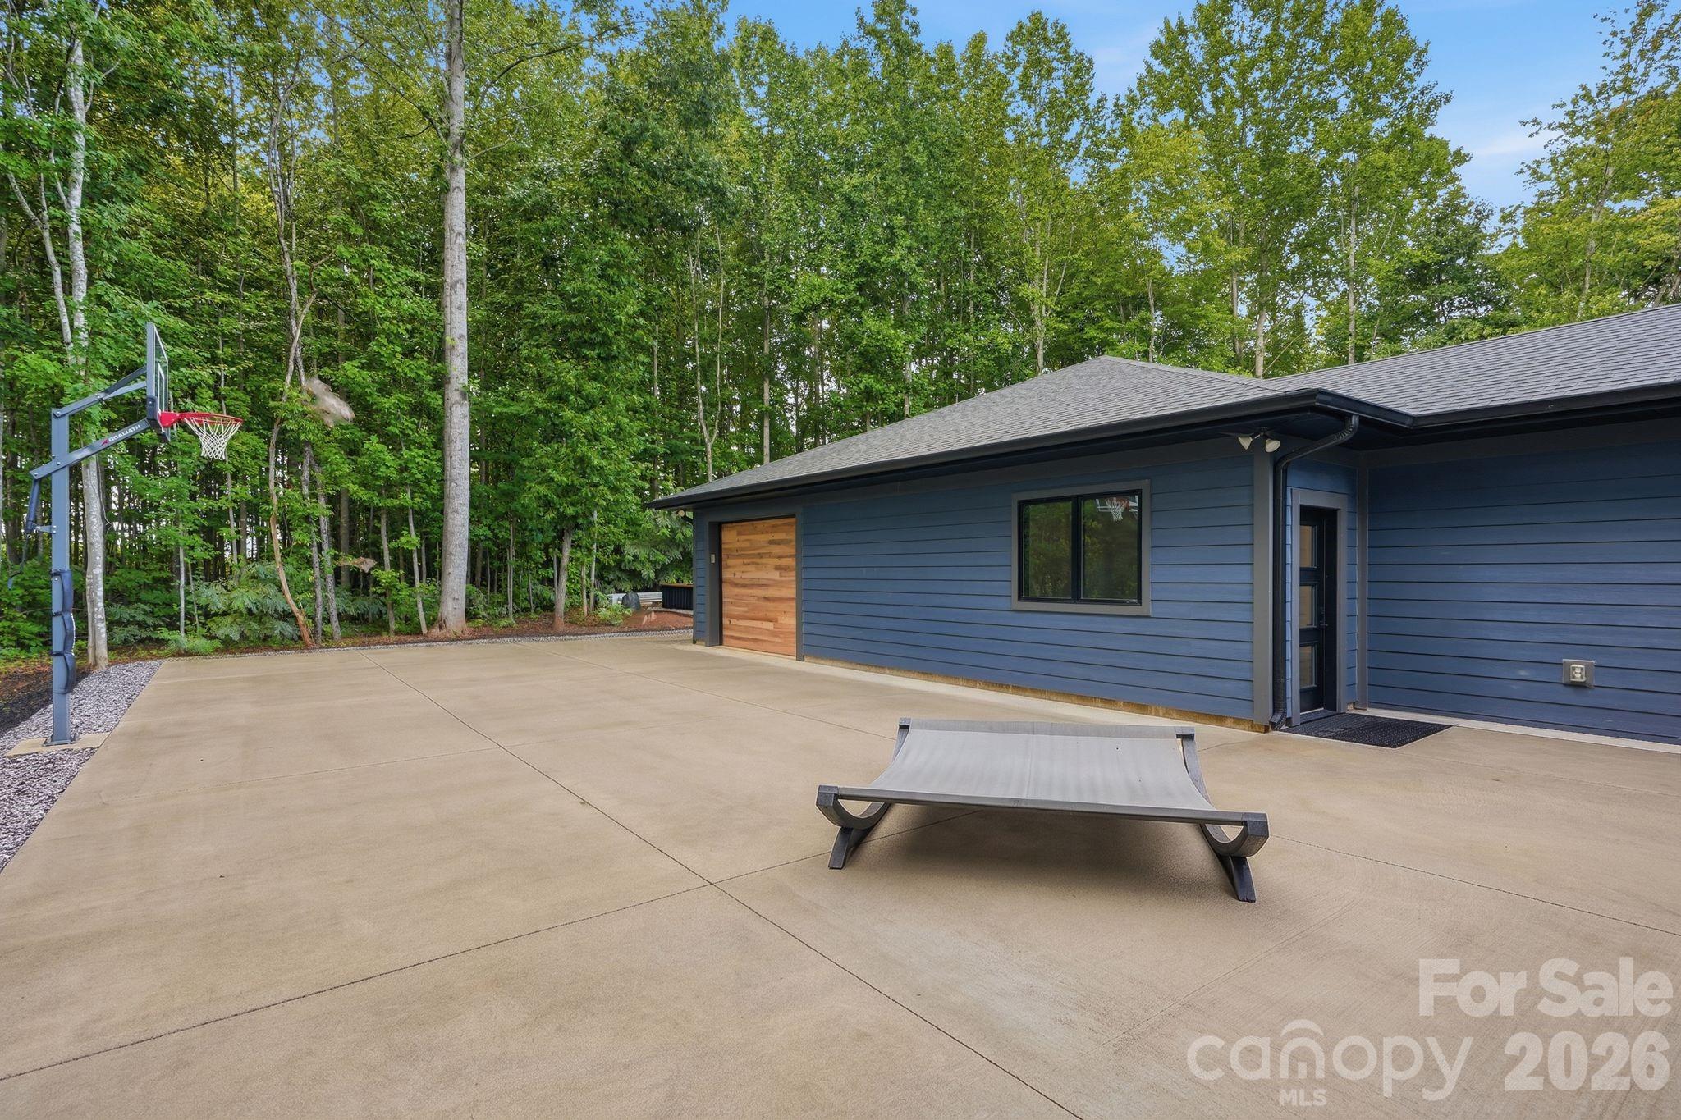
Modern home with a wood-paneled garage door, screened porch, and basketball hoop beside a broad concrete patio.
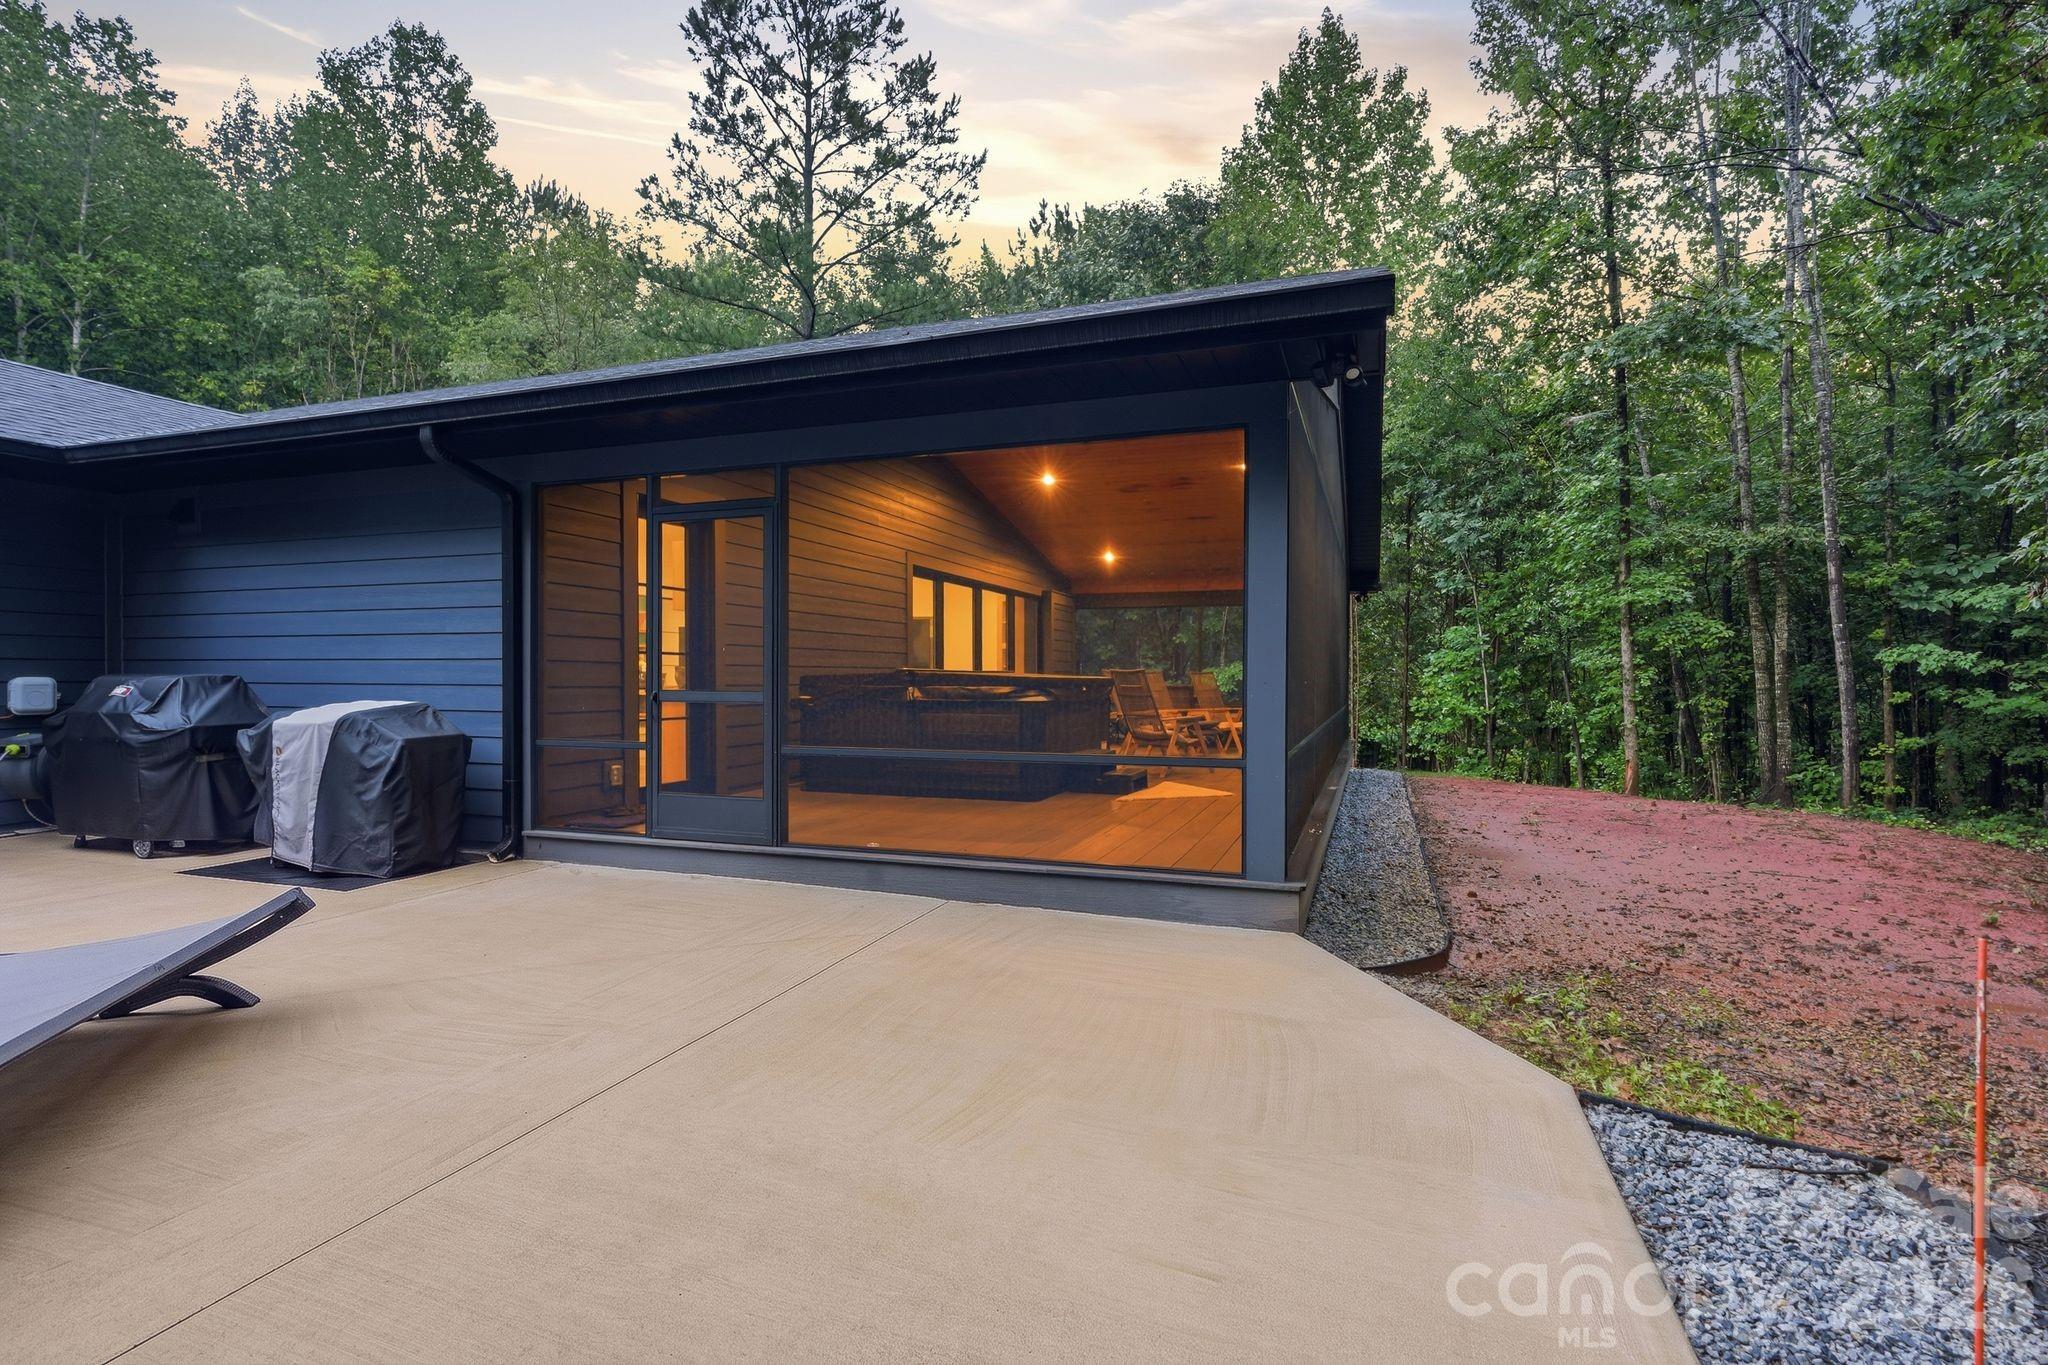
Modern home’s glass-enclosed patio glows warmly beside a concrete terrace and wooded surroundings.
Concrete patio beside a blue-sided home, with a basketball hoop and wooded backdrop.
Rectangular pool beside a concrete patio, with dense woods behind it.
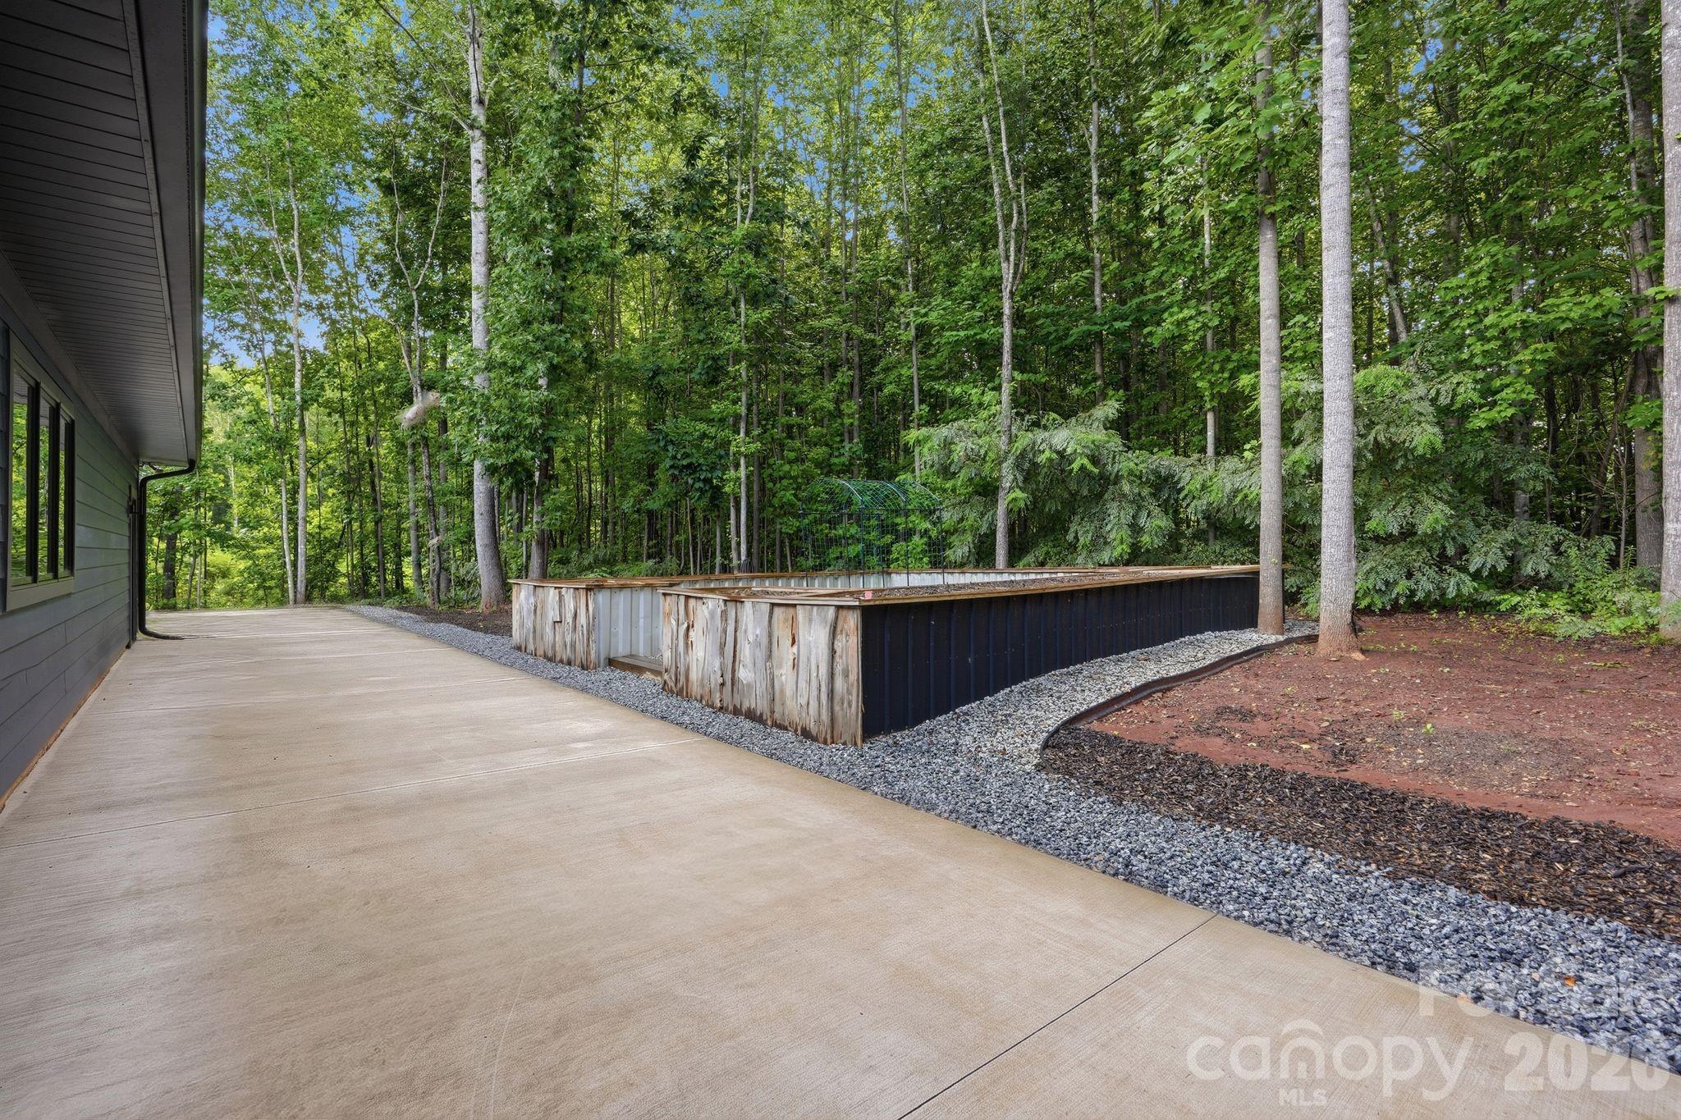
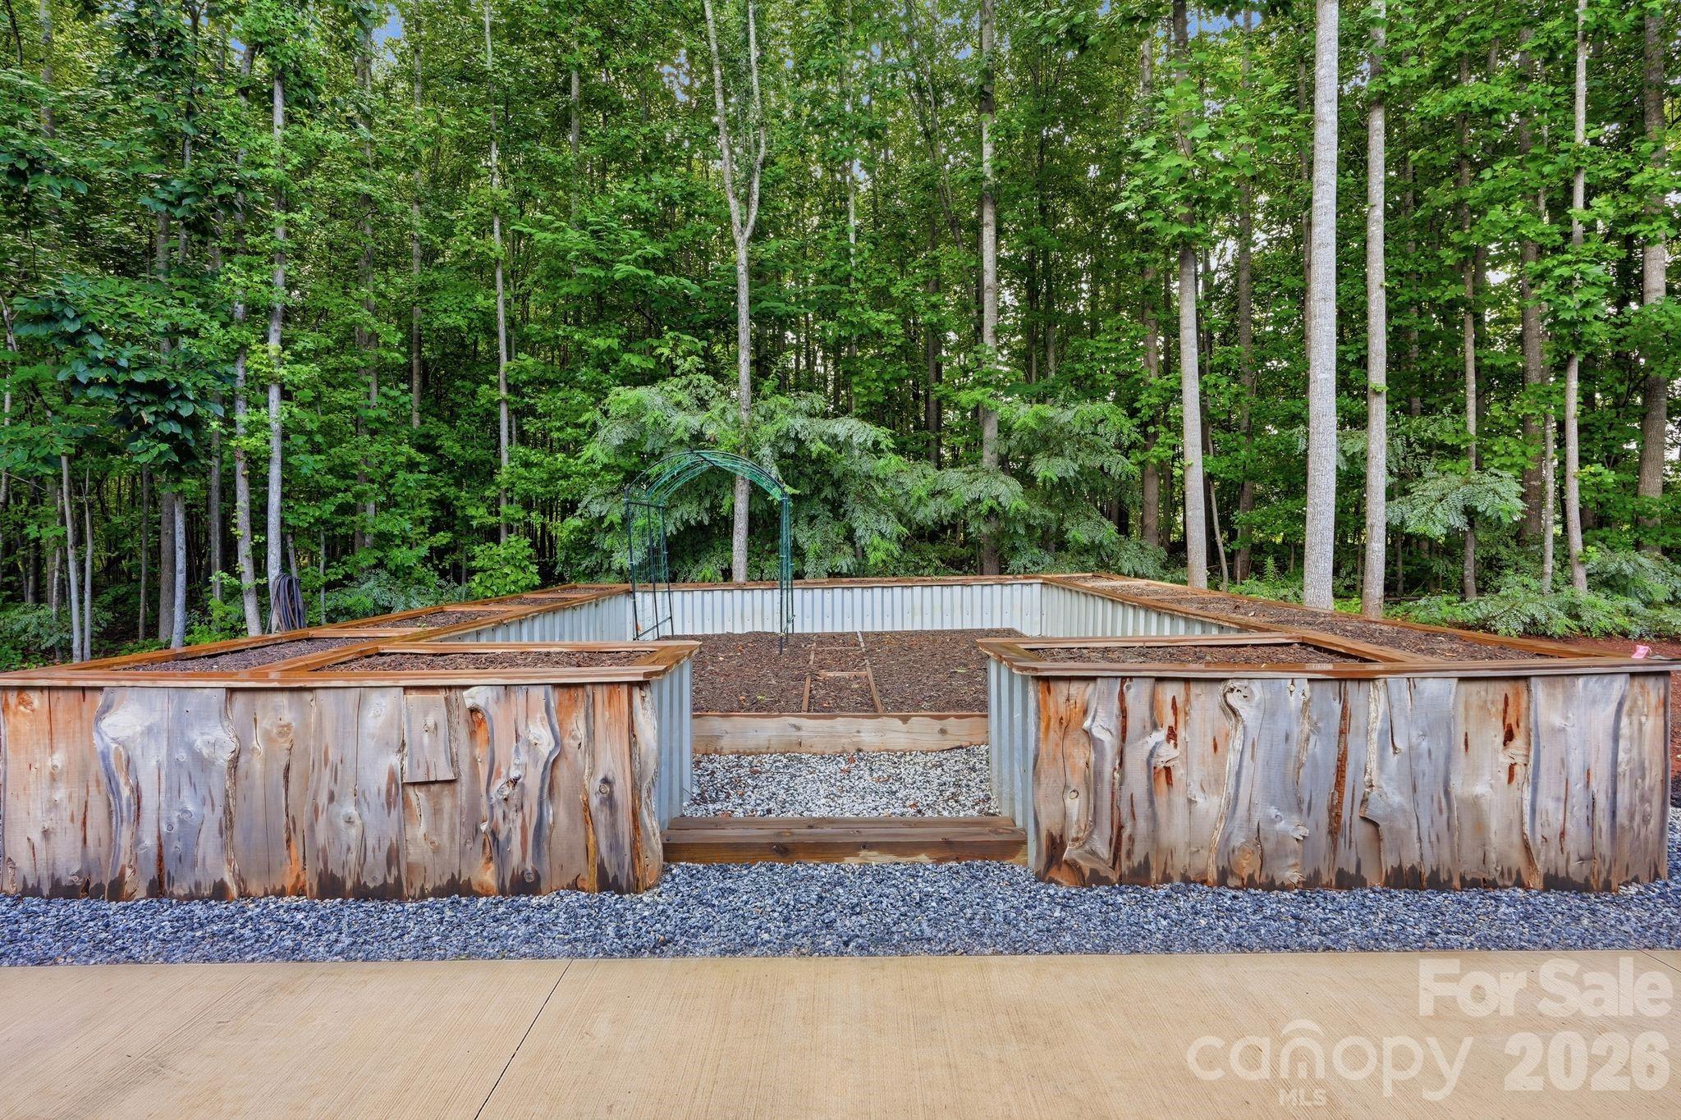
Weathered-log raised garden beds and a metal arch in a wooded backyard, beside a gravel path and patio.
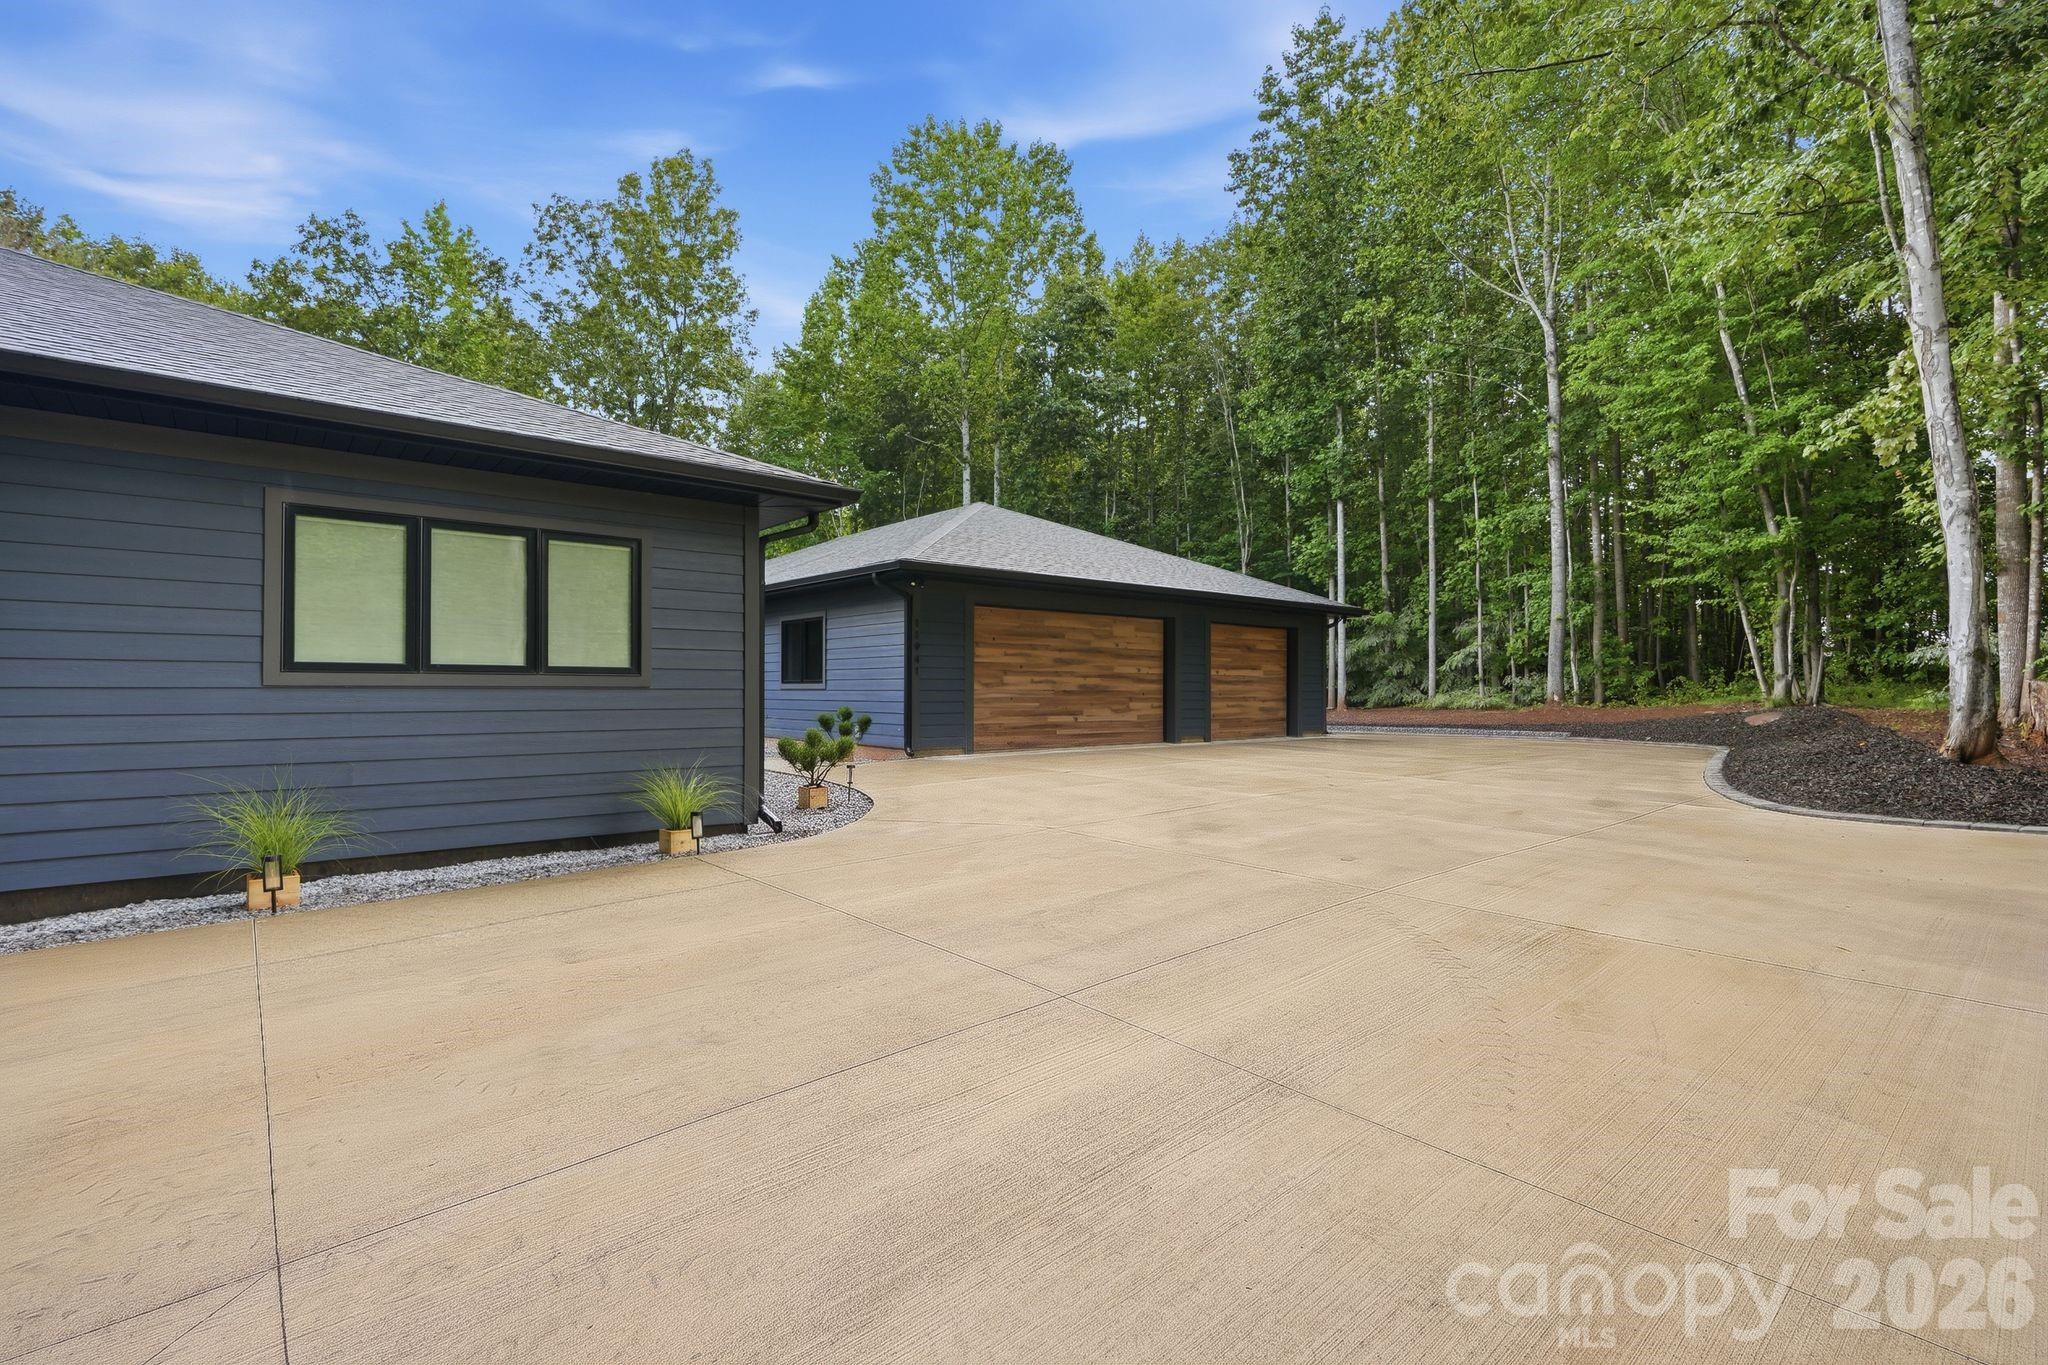
Modern gray property and detached wooden-door garage beside a broad concrete driveway and wooded area.
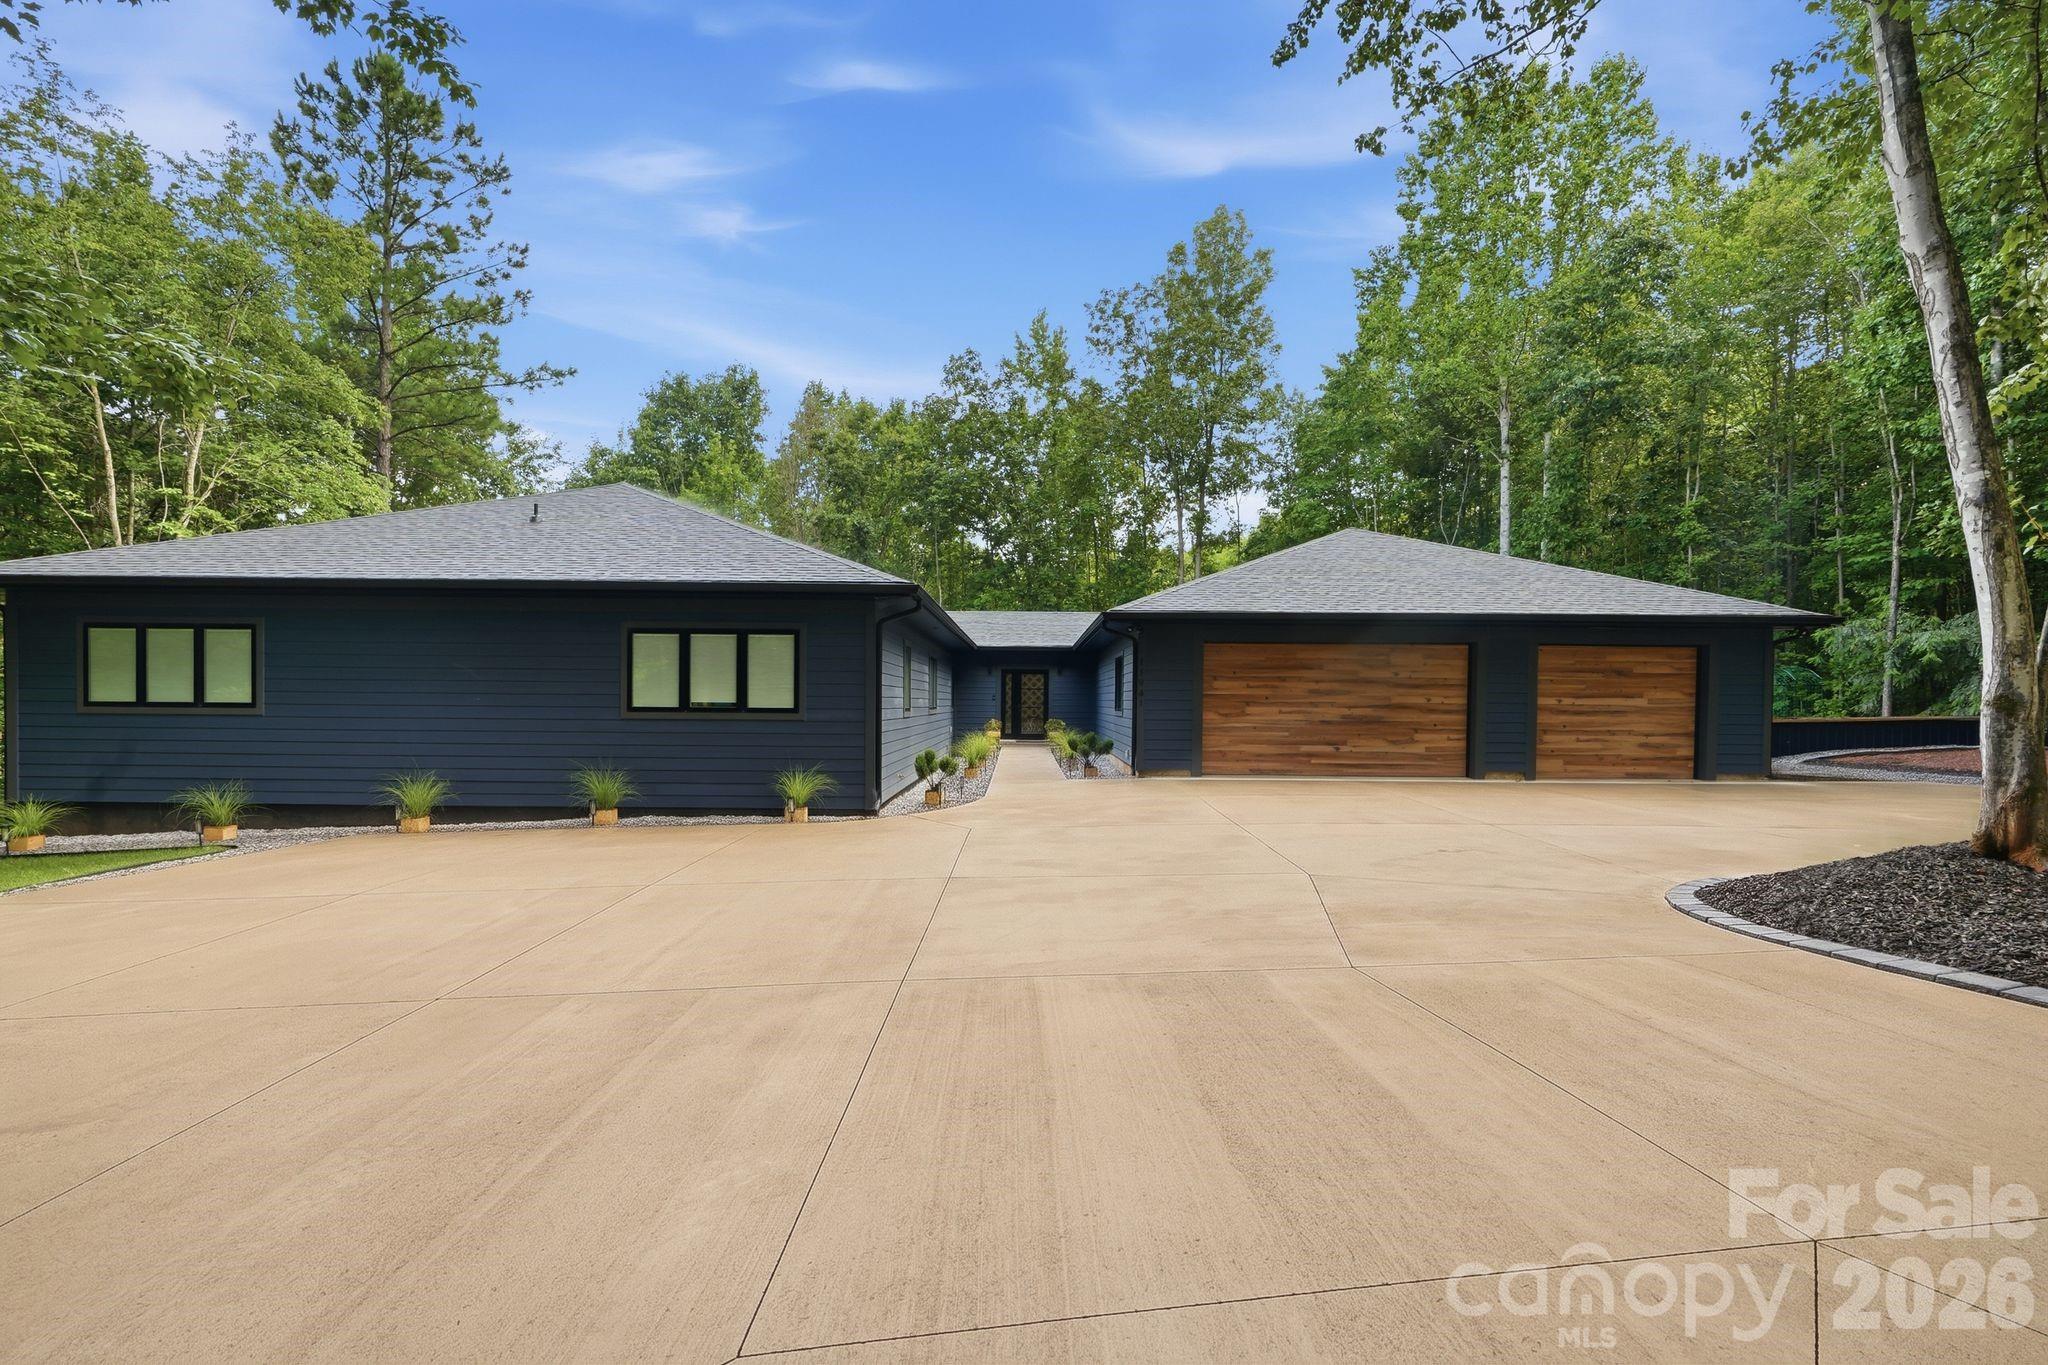
Modern dark-sided home with a wide concrete driveway, wood garage doors, and a wooded setting.
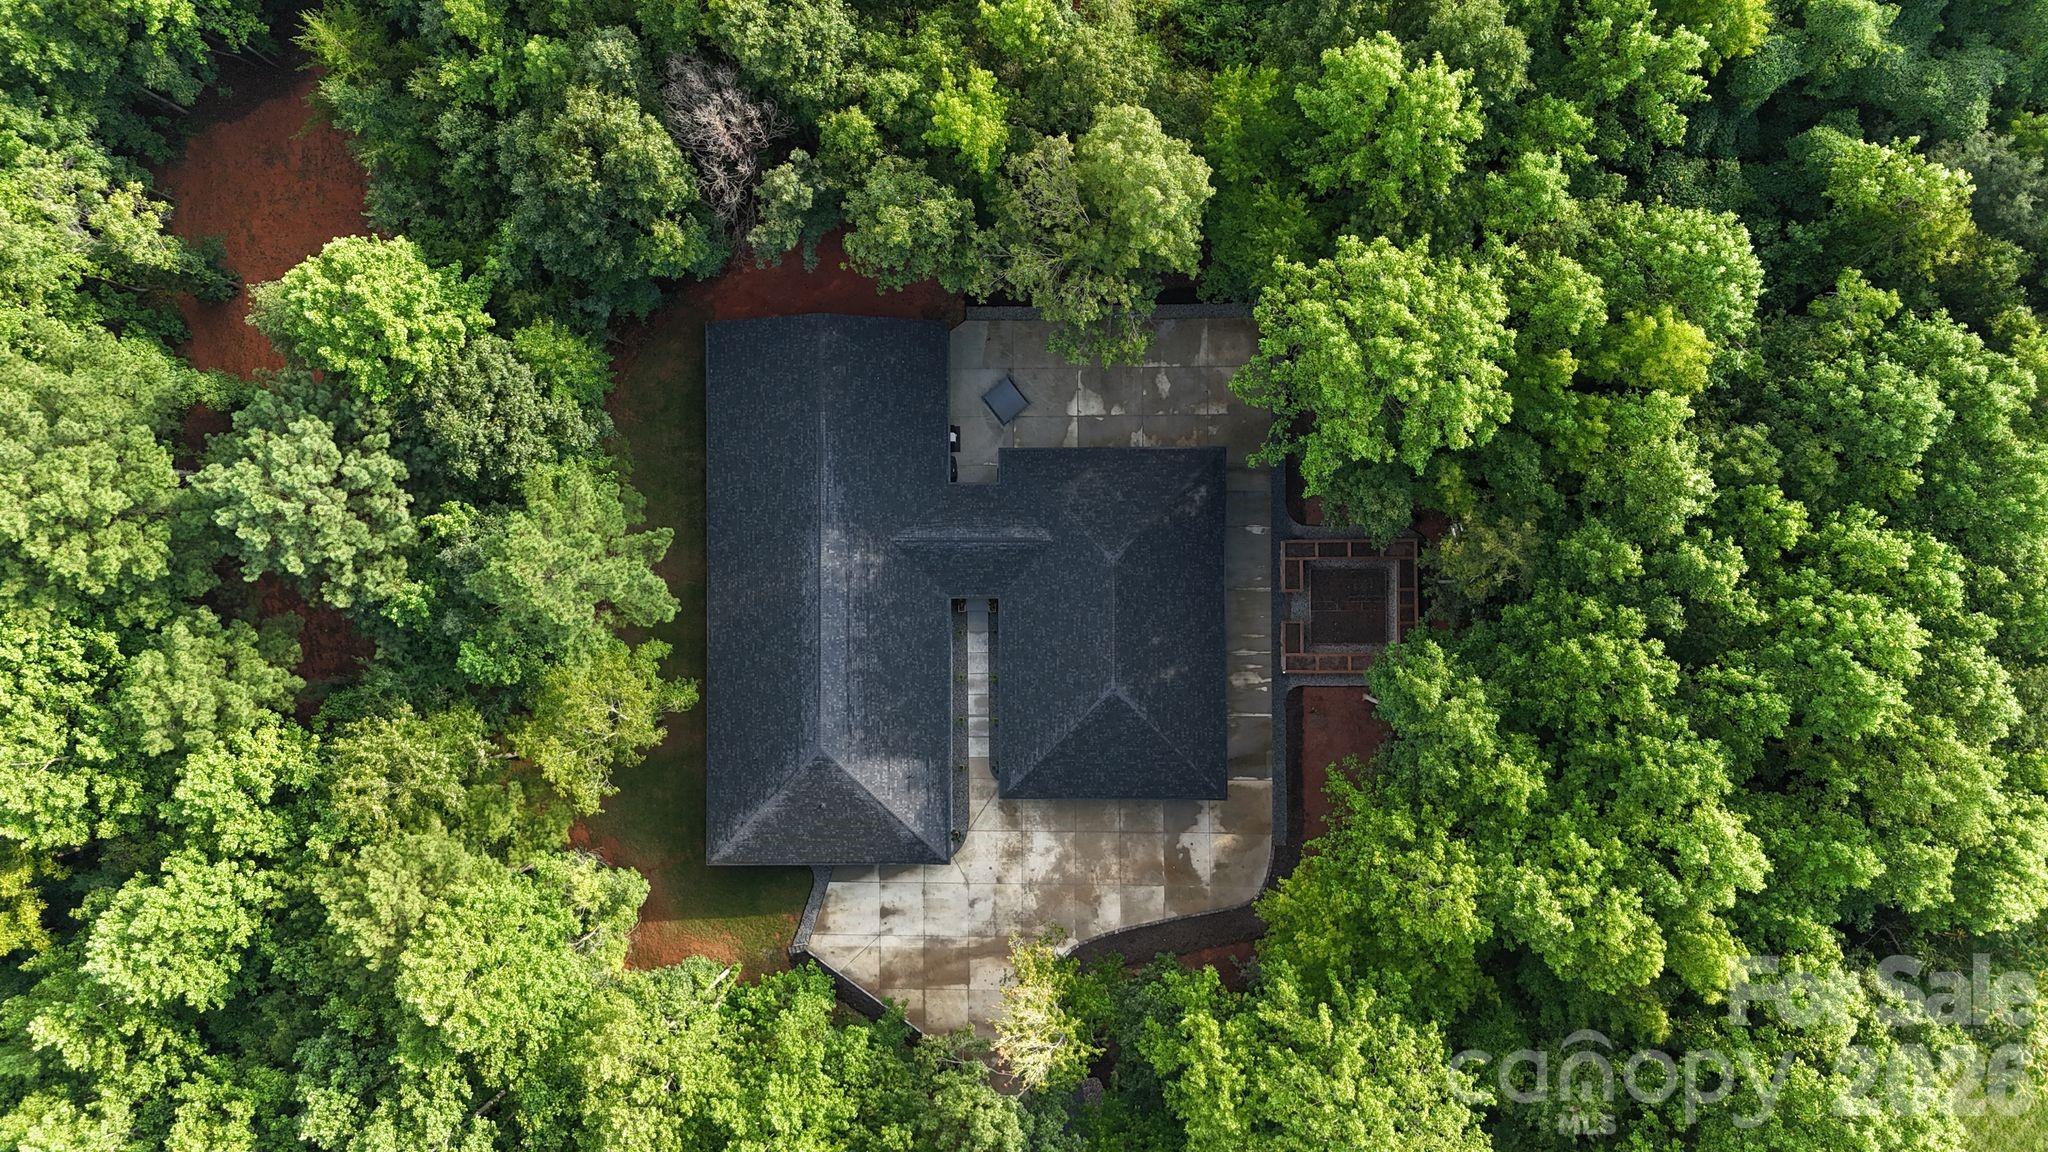
Aerial view of a dark-roofed house surrounded by trees, with a paved patio and deck.
Aerial view of a tree-surrounded home with a basketball court behind it.
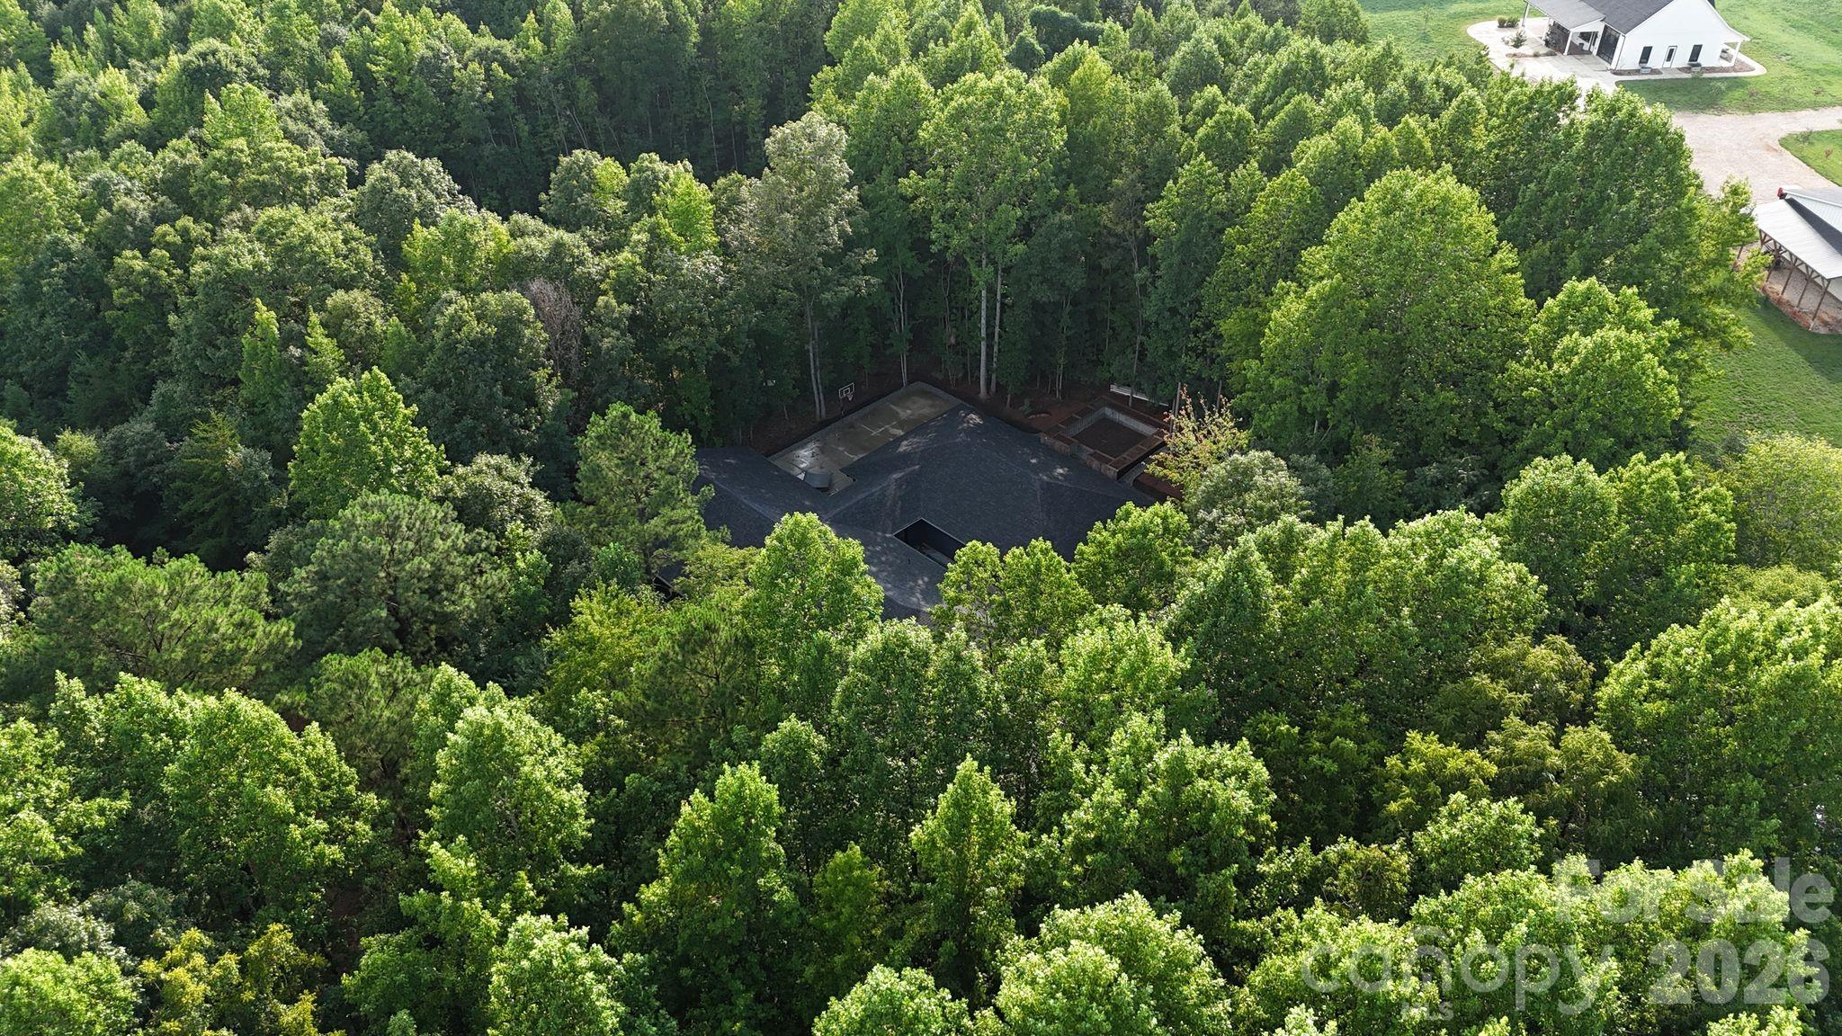
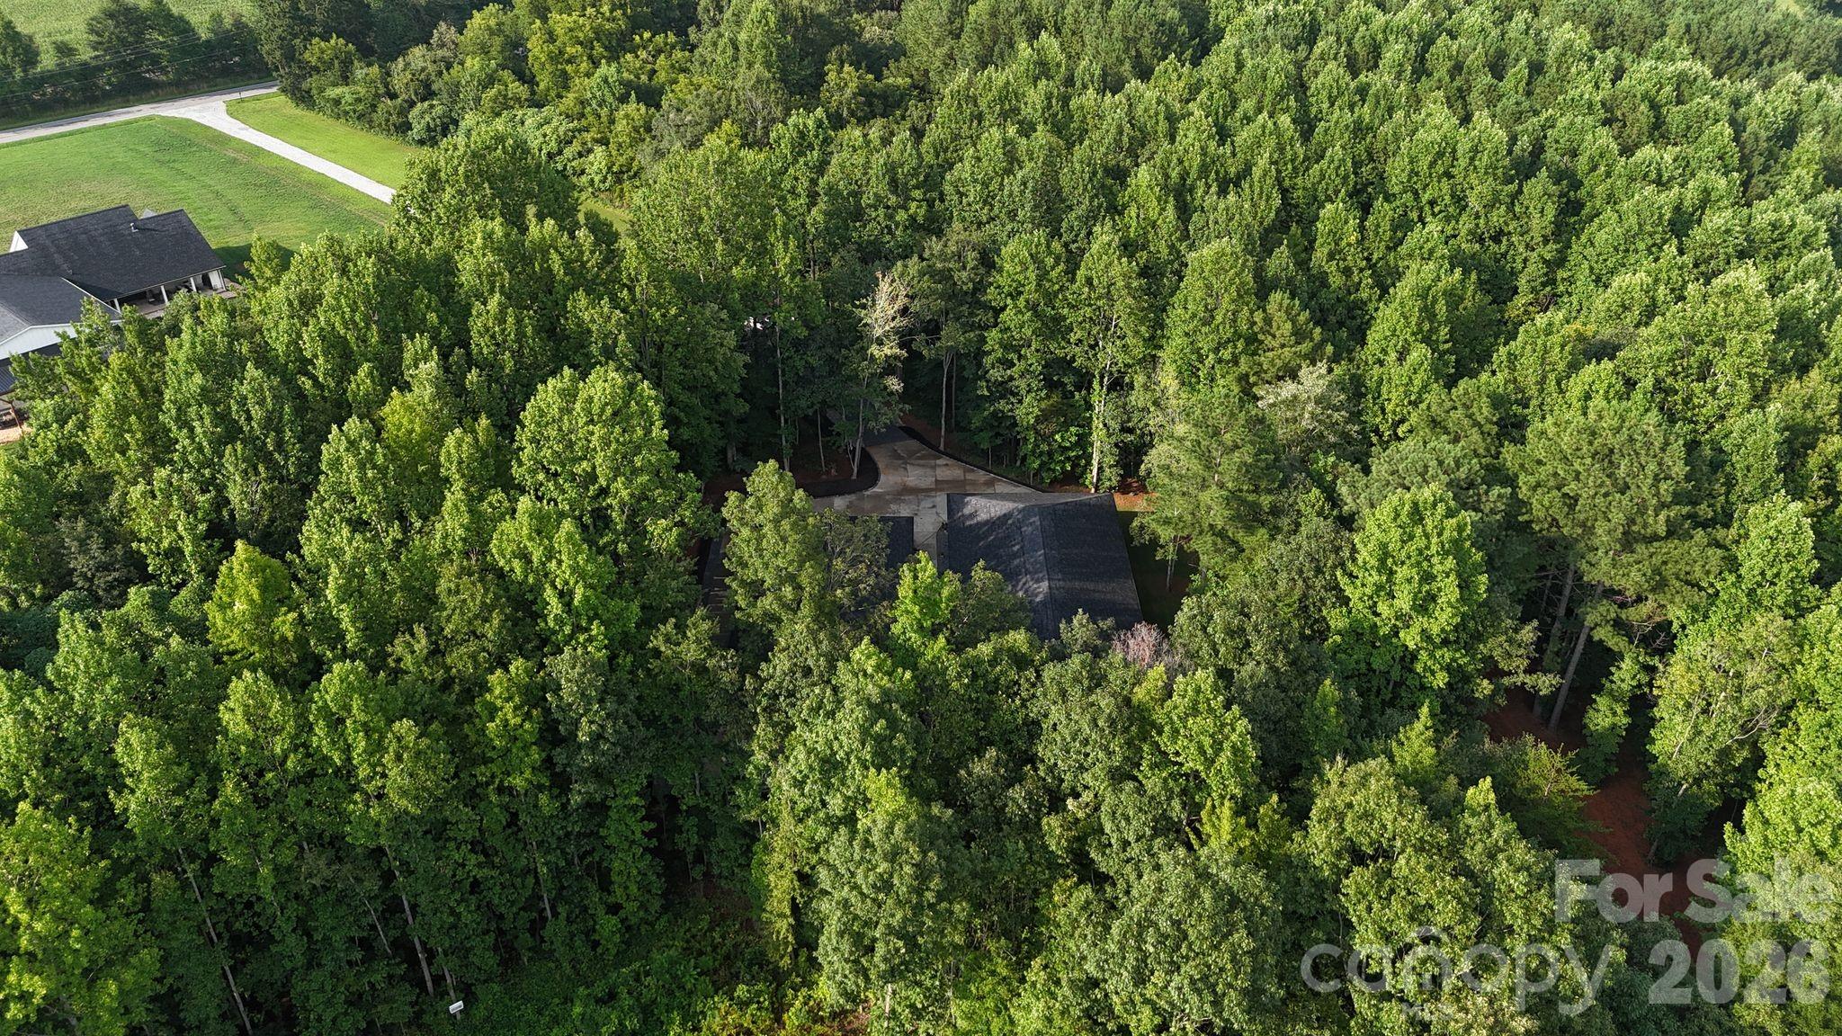
Aerial view of a wooded property with a home and curved driveway beneath dense trees.
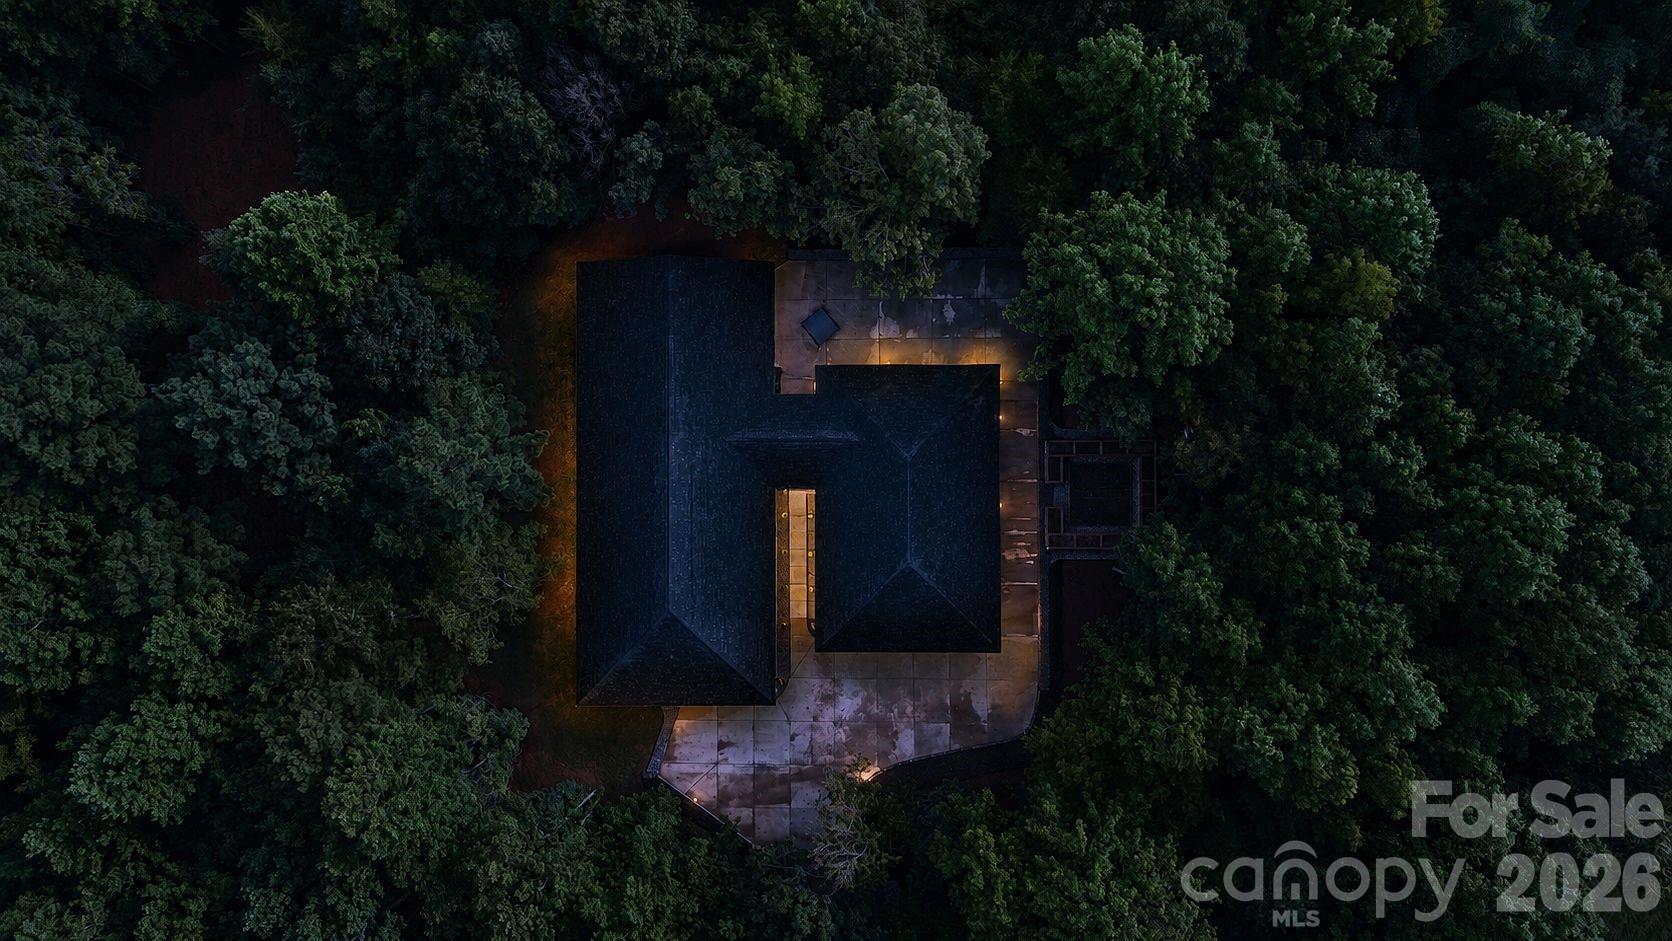
Aerial view of a home surrounded by dense trees, with the roof and paved area illuminated at night.
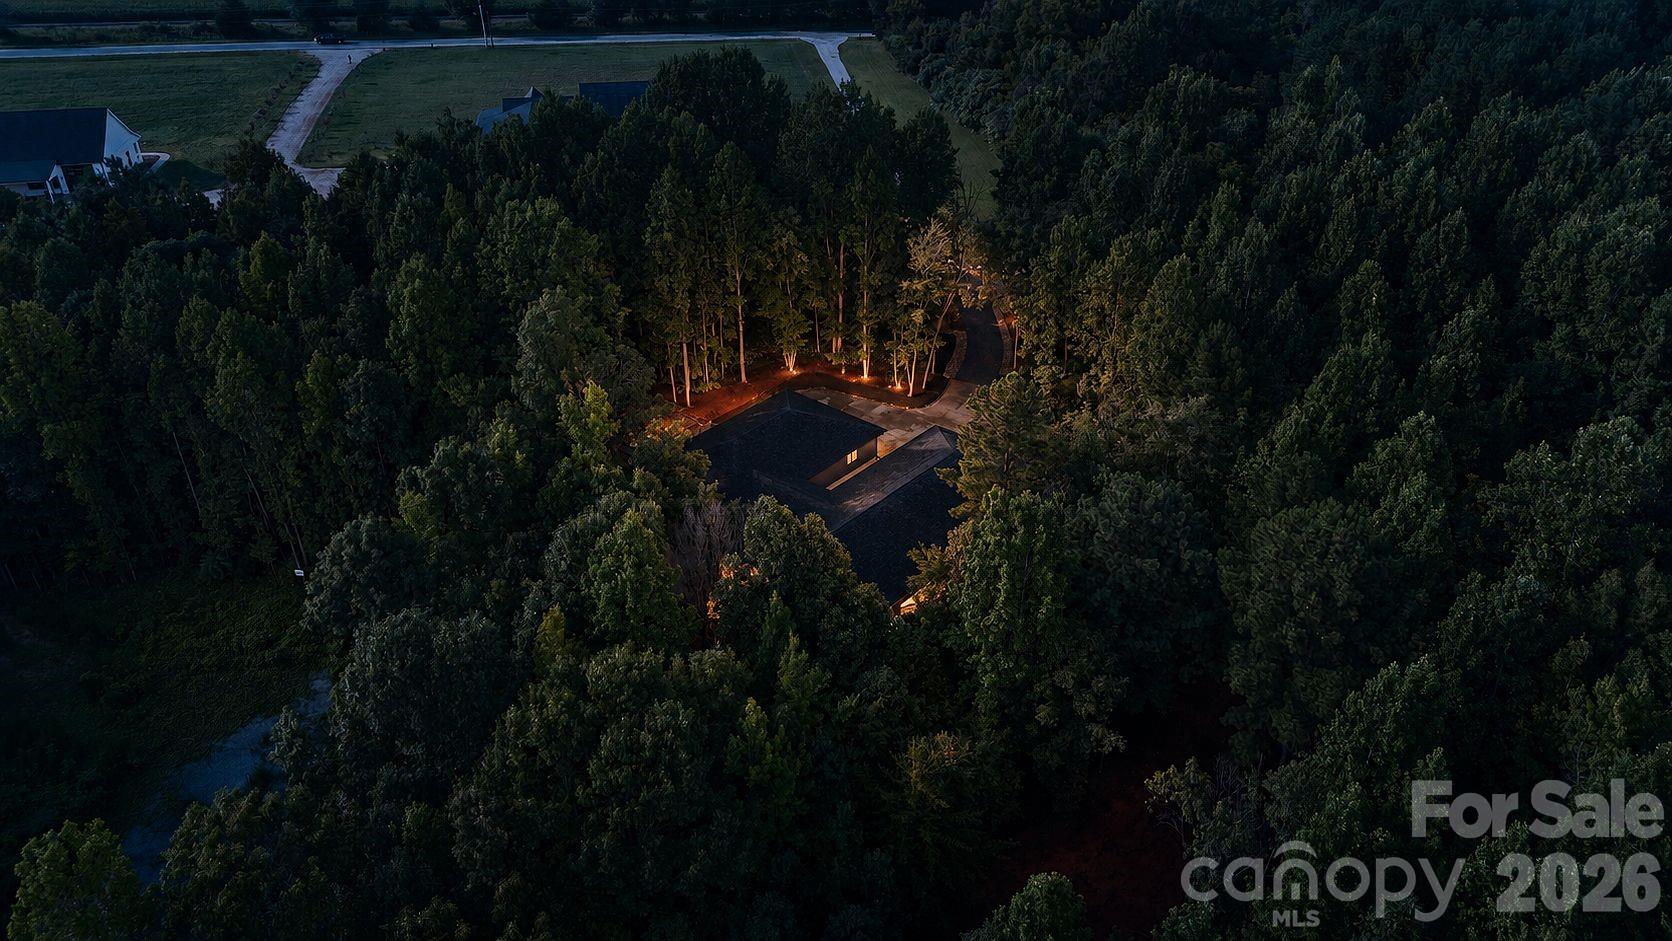
Aerial view of a wooded property at night, with the home and winding driveway illuminated by warm lights.
SEE ALL PHOTOS
Modern dark blue home with wood garage doors and a warmly lit entry at dusk.
Modern dark blue home entrance with a long concrete walkway and illuminated gravel landscaping.
Modern home entrance with blue siding, glass double doors, and a gravel-lined walkway.
Open-plan kitchen and living area with a dark island, glass-walled office, and doors opening toward wooded greenery.
Modern kitchen with pale wood cabinetry, dark island, double ovens, and three bar stools.
Modern kitchen with pale wood cabinets, dark island, and a large dining table with bench seating.
Modern living room with a gray sectional, teal office nook, and large sliding glass doors.
Screened patio with wood ceilings, dining furniture, a hot tub, and wooded views.
Screened porch with a large hot tub and floor-to-ceiling views of the woods.
Modern living room with gray sectional sofas, a built-in television wall, and large glass doors.
Open-plan living room with a large sectional facing a modern kitchen and dining table.
Open-plan living room with a large gray sectional, light wood kitchen, turquoise display nook, and peace-sign artwork.
Home office with teal walls, wooden shelving and desks, and a black leather lounge chair.
Office nook with two workstations, a long wood desk, and a “Make your own Luck” sign.
Furnished bedroom with a sage green bedspread, wood shelving, and a wide black-framed window.
Walk-in closet with dark built-in shelving, a wooden bench, and a tall arched mirror.
Modern bathroom with a freestanding tub, double vanity, patterned wallpaper, and geometric tile floor.
Modern bathroom with a wood vanity, coral-accented botanical wallpaper, and glass walk-in shower.
Bedroom with olive-green bedding, a wood bed frame, black-trimmed windows, and a ceiling fan.
Modern bathroom with a glass walk-in shower and wood double vanity with two sinks.
Modern bathroom with a double wood vanity, charcoal countertop, framed mirrors, and tiled glass shower.
Bedroom with a light quilted bed, gray carpet, black-framed windows, and a ceiling fan.
Bedroom with a geometric quilt, wall-mounted television, patterned cabinet, and two upholstered chairs.
Modern bathroom with a wood vanity, round mirror, and speckled-tile glass shower.
Furnished living room with a gray sectional, black lounge chair, and wide window overlooking trees.
Home gym with a cable machine, exercise bike, weight bench, and wooden plyometric boxes.
Laundry room with front-loading washer and dryer, utility sink, white cabinets, and a long countertop.
Mudroom with custom wood cubbies, black hooks, a gray paneled wall, and a calendar.
Garage workshop with built-in wooden shelving, a long workbench, and large windows.
Bright garage with two white SUVs, multiple garage doors, and recessed ceiling lights.
3D floor plan showing the home’s rooms and a garage with three vehicles.
Modern home with a wood-paneled garage door, screened porch, and basketball hoop beside a broad concrete patio.
Modern home’s glass-enclosed patio glows warmly beside a concrete terrace and wooded surroundings.
Concrete patio beside a blue-sided home, with a basketball hoop and wooded backdrop.
Rectangular pool beside a concrete patio, with dense woods behind it.
Weathered-log raised garden beds and a metal arch in a wooded backyard, beside a gravel path and patio.
Modern gray property and detached wooden-door garage beside a broad concrete driveway and wooded area.
Modern dark-sided home with a wide concrete driveway, wood garage doors, and a wooded setting.
Aerial view of a dark-roofed house surrounded by trees, with a paved patio and deck.
Aerial view of a tree-surrounded home with a basketball court behind it.
Aerial view of a wooded property with a home and curved driveway beneath dense trees.
Aerial view of a home surrounded by dense trees, with the roof and paved area illuminated at night.
Aerial view of a wooded property at night, with the home and winding driveway illuminated by warm lights.
Courtesy of COMPASS, Michelle Hovey Listing Contact: [email protected] 
For Sale

11941 NC 801 Hwy Highway

11941 NC 801 Hwy Highway, Mt Ulla, NC 28125

$1,495,000
Discover one of the most unique modern luxury homes in Mt. Ulla, NC, offering nearly 4,200 square feet of single-level living on almost 4 private acres. This custom contemporary home combines striking architecture, high-end finishes, and peaceful countryside views while being just minutes from Downtown Mooresville, Lake Norman, and everyday conveniences proving you're closer to everything than you think.

Designed for effortless living and entertaining, the open floor plan showcases soaring vaulted ceilings, abundant natural light, and seamless indoor-outdoor spaces. The chef's kitchen features sleek modern cabinetry, quartz countertops with a waterfall island, propane cooking, dual beverage coolers, a spacious walk-in pantry, and oversized panoramic doors that open to the outdoor living area.

The luxurious primary suite offers a spa-inspired bath with floating vanities, a freestanding soaking tub, designer tile, and generous walk-in closets. Additional highlights include a private office with custom built-ins, extensive storage, and an impressive five-car combo tandem garage, making this home as functional as it is beautiful.

Outside, enjoy the best of North Carolina living with a vaulted screened porch, composite deck, dedicated grilling area, expanded hot tub space, basketball court, raised garden beds, and nearly four acres of privacy.

If you've been searching for a modern home near Mooresville, NC, a luxury one-story home with acreage, or a custom contemporary home in the Lake Norman area, this exceptional property offers a rare opportunity to enjoy country privacy without sacrificing convenience. Experience the perfect balance of space, luxury, and accessibility in one of the region's most distinctive homes.

4
beds

4
baths

4,193 Sq.Ft. LIVING AREA

3.88 Acres lot

Michelle Alexandra Hovey

Michelle Alexandra Hovey

Features & Amenities

Interior

  • total bedrooms4
  • Total bathrooms4
  • full bathrooms3
  • half bathroom1
  • Laundry room Laundry Room, Main Level
  • Flooring Carpet, Laminate, Tile
  • APPLIANCES Bar Fridge, Dishwasher, Gas Cooktop
  • other interior Features Drop Zone, Entrance Foyer, Hot Tub, Kitchen Island, Open Floorplan, Pantry, Walk-In Closet(s), Walk-In Pantry

Area & Lot

  • Status For Sale
  • Living Area4,193 Sq.Ft.
  • Lot Area3.88 Acres
  • MLS® ID4412142
  • TypeResidential
  • YEAR BUILT2023
  • Elementary SchoolMount Ulla
  • Middle SchoolWest Rowan
  • High SchoolWest Rowan

Exterior

  • STORIES1
  • Garage Space5.0
  • water SourceWell
  • utilitiesElectricity Connected, Propane
  • lot featuresWooded
  • parkingDriveway, Attached Garage
  • HEAT TYPEElectric
  • AIR CONDITIONINGCentral Air
  • sewerSeptic Installed
  • SubstructureCrawl Space, Other - See Remarks
  • other exterior FeaturesAbove Ground Hot Tub / Spa

Financial

  • Sales Price$1,495,000
  • Zoning RA
Modern dark blue home entrance with a long concrete walkway and illuminated gravel landscaping.

Schedule a Showing

We would love to show you our beautiful property. Please select your preferred date and time below. An agent will be in touch shortly to confirm your appointment.

Schedule a Showing

We would love to show you our beautiful property. Please select your preferred date and time below. An agent will be in touch shortly to confirm your appointment.

Thank you for your interest in 11941 NC 801 Hwy Highway, Mt Ulla, NC 28125. We are reviewing your request and will be in touch shortly!

Mortgage Calculator

Estimate your monthly mortgage payment, including the principal and interest, property taxes, and HOA. Adjust the values to generate a more accurate rate.

All estimates are provided for informational purposes only. Actual amounts may vary.
$0,000 Your Payment 20 15 65
$0,000 Your Payment

Work With Us

At The Alexander Realty Group, we combine local expertise, innovative marketing, and personalized service to deliver a seamless real estate experience. Whether you're buying, selling, investing, or managing property, our team is committed to helping you achieve your goals with confidence, transparency, and results.

Follow Us on Instagram