
Leave a Message

By providing your contact information to The Alexander Realty Group, your personal information will be processed in accordance with The Alexander Realty Group's Privacy Policy. By checking the box(es) below, you expressly consent to receive marketing or promotional real estate communication from The Alexander Realty Group in the manner selected by you. For SMS text messages, message frequency varies. Message and data rates may apply. Consent is not a condition of purchase of any goods or services. You may opt out of receiving further communications from The Alexander Realty Group at any time. To opt out of receiving SMS text messages, reply STOP to unsubscribe. SMS text messaging is subject to our Terms of Use.

Thank you for your message. We will be in touch with you shortly.

11214 Bridgewater Drive
SEE ALL PHOTOS
11214 Bridgewater Drive
Courtesy of Allen Tate Huntersville, Amy Baker Listing Contact: [email protected] 
Sold

11214 Bridgewater Drive

11214 Bridgewater Drive, Huntersville, NC 28078

$380,000
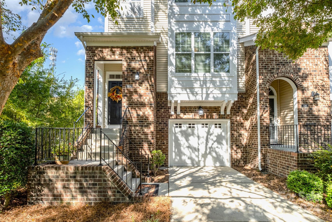
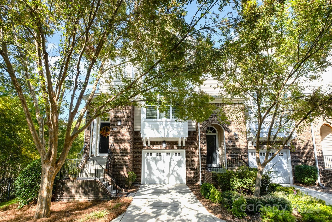
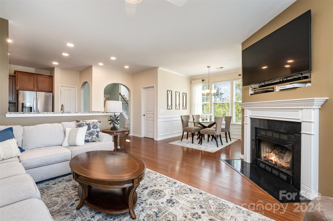
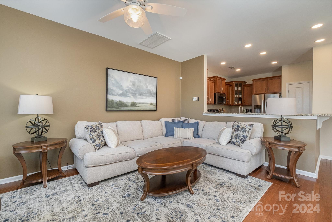
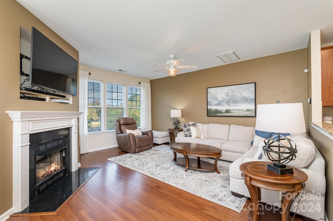
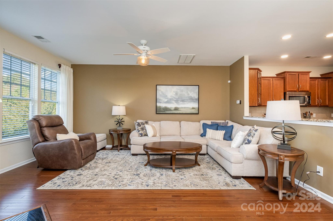
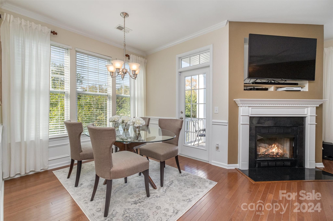
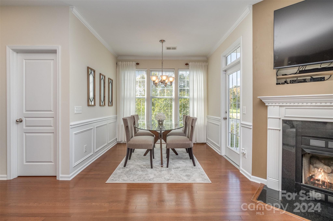
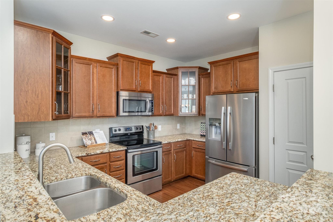
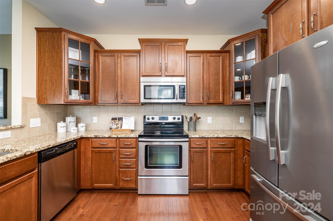
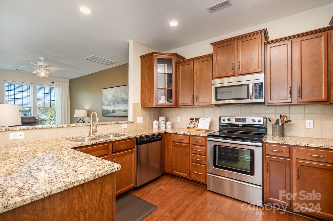
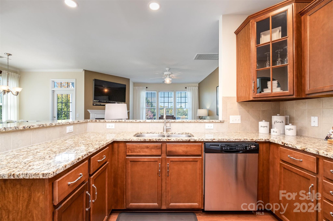
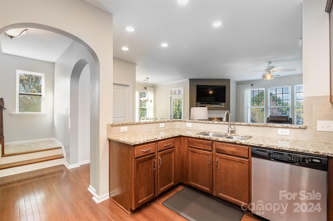
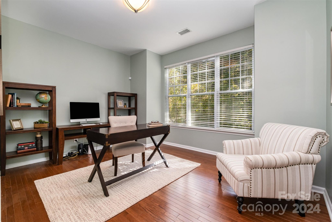
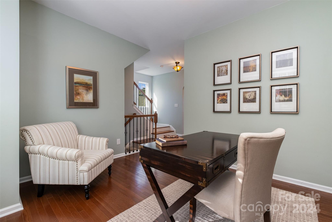
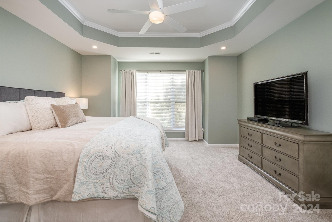
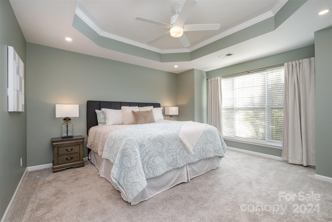
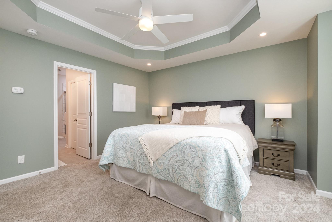
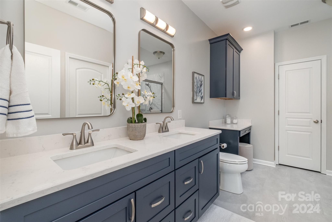
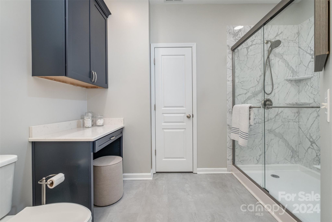
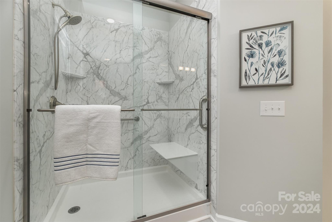
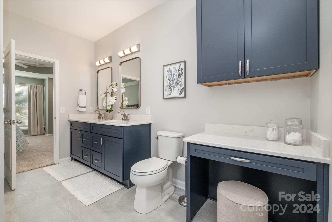
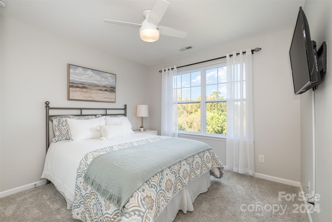
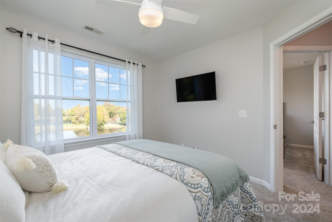
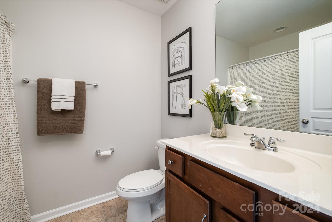
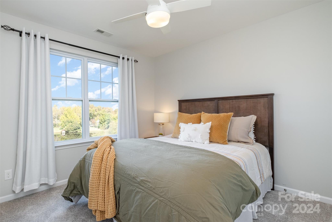
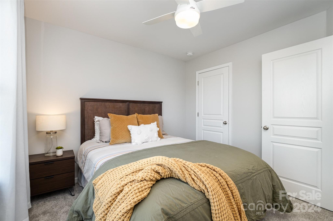
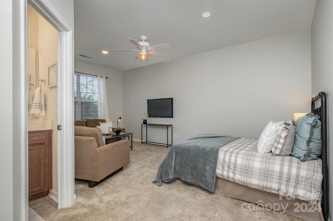
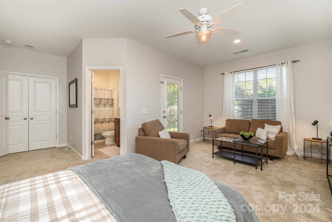
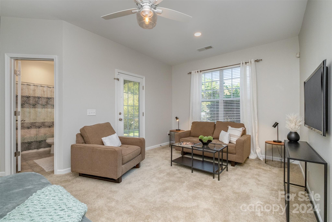
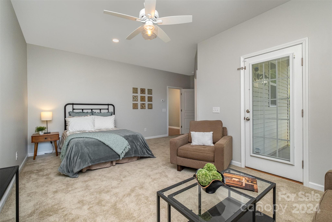
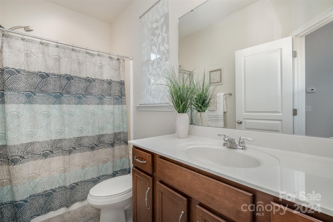
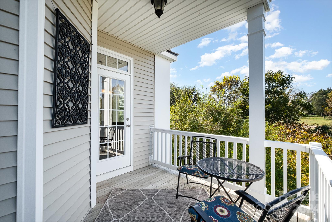
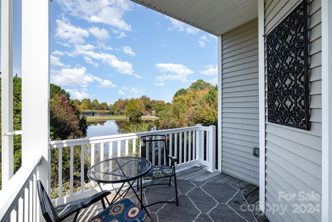
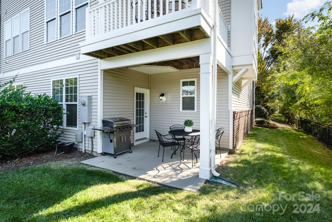
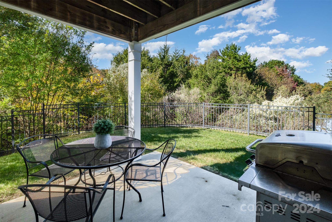
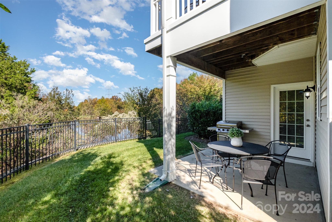
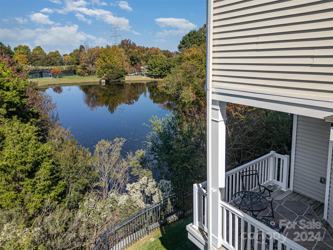
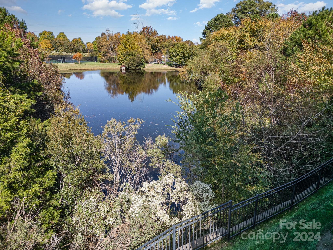
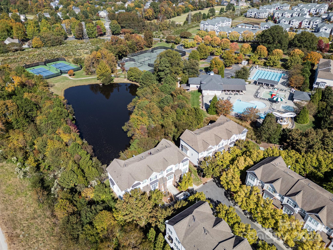
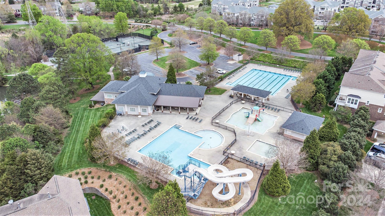
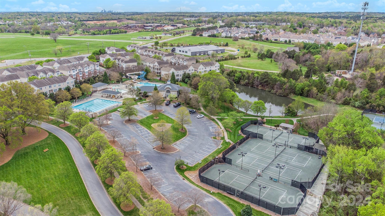
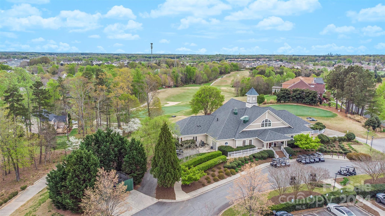
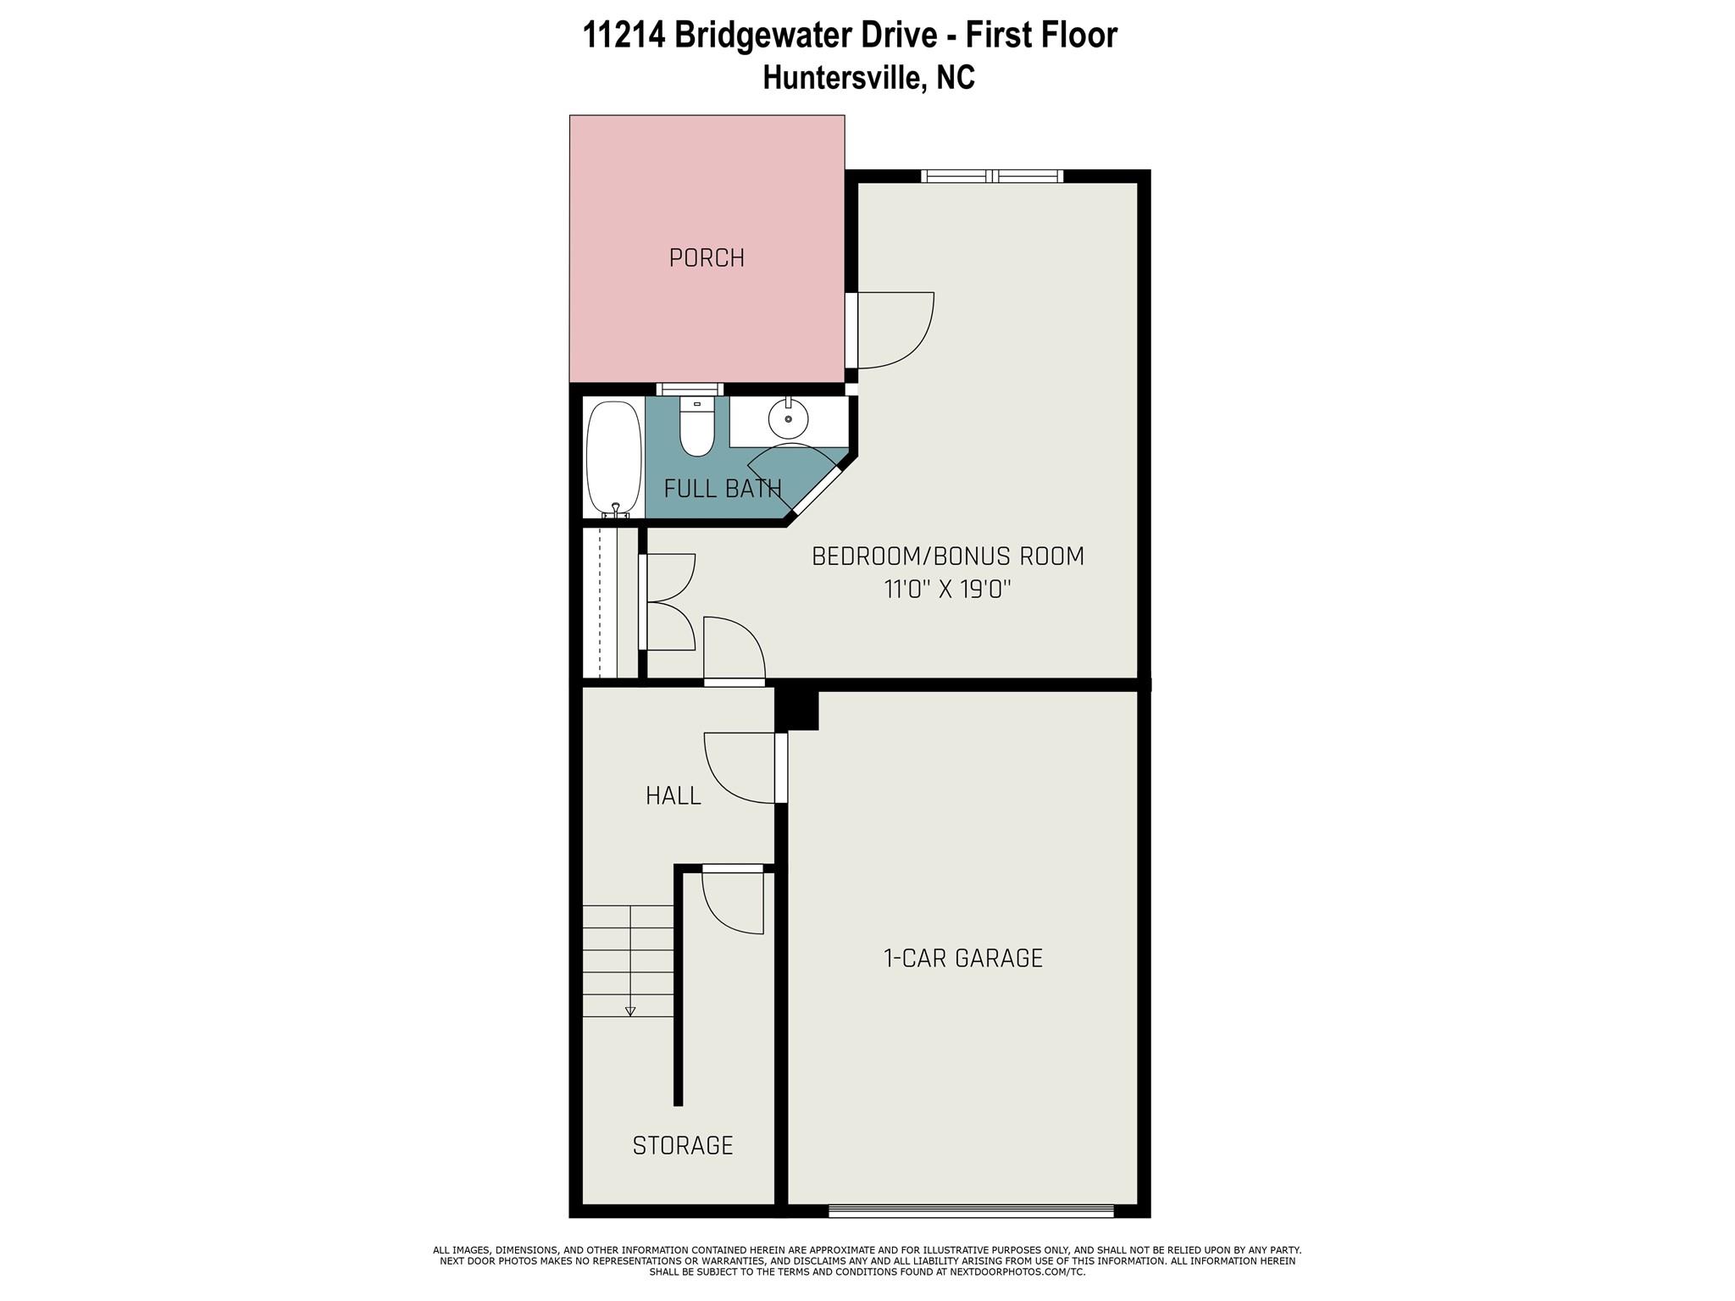
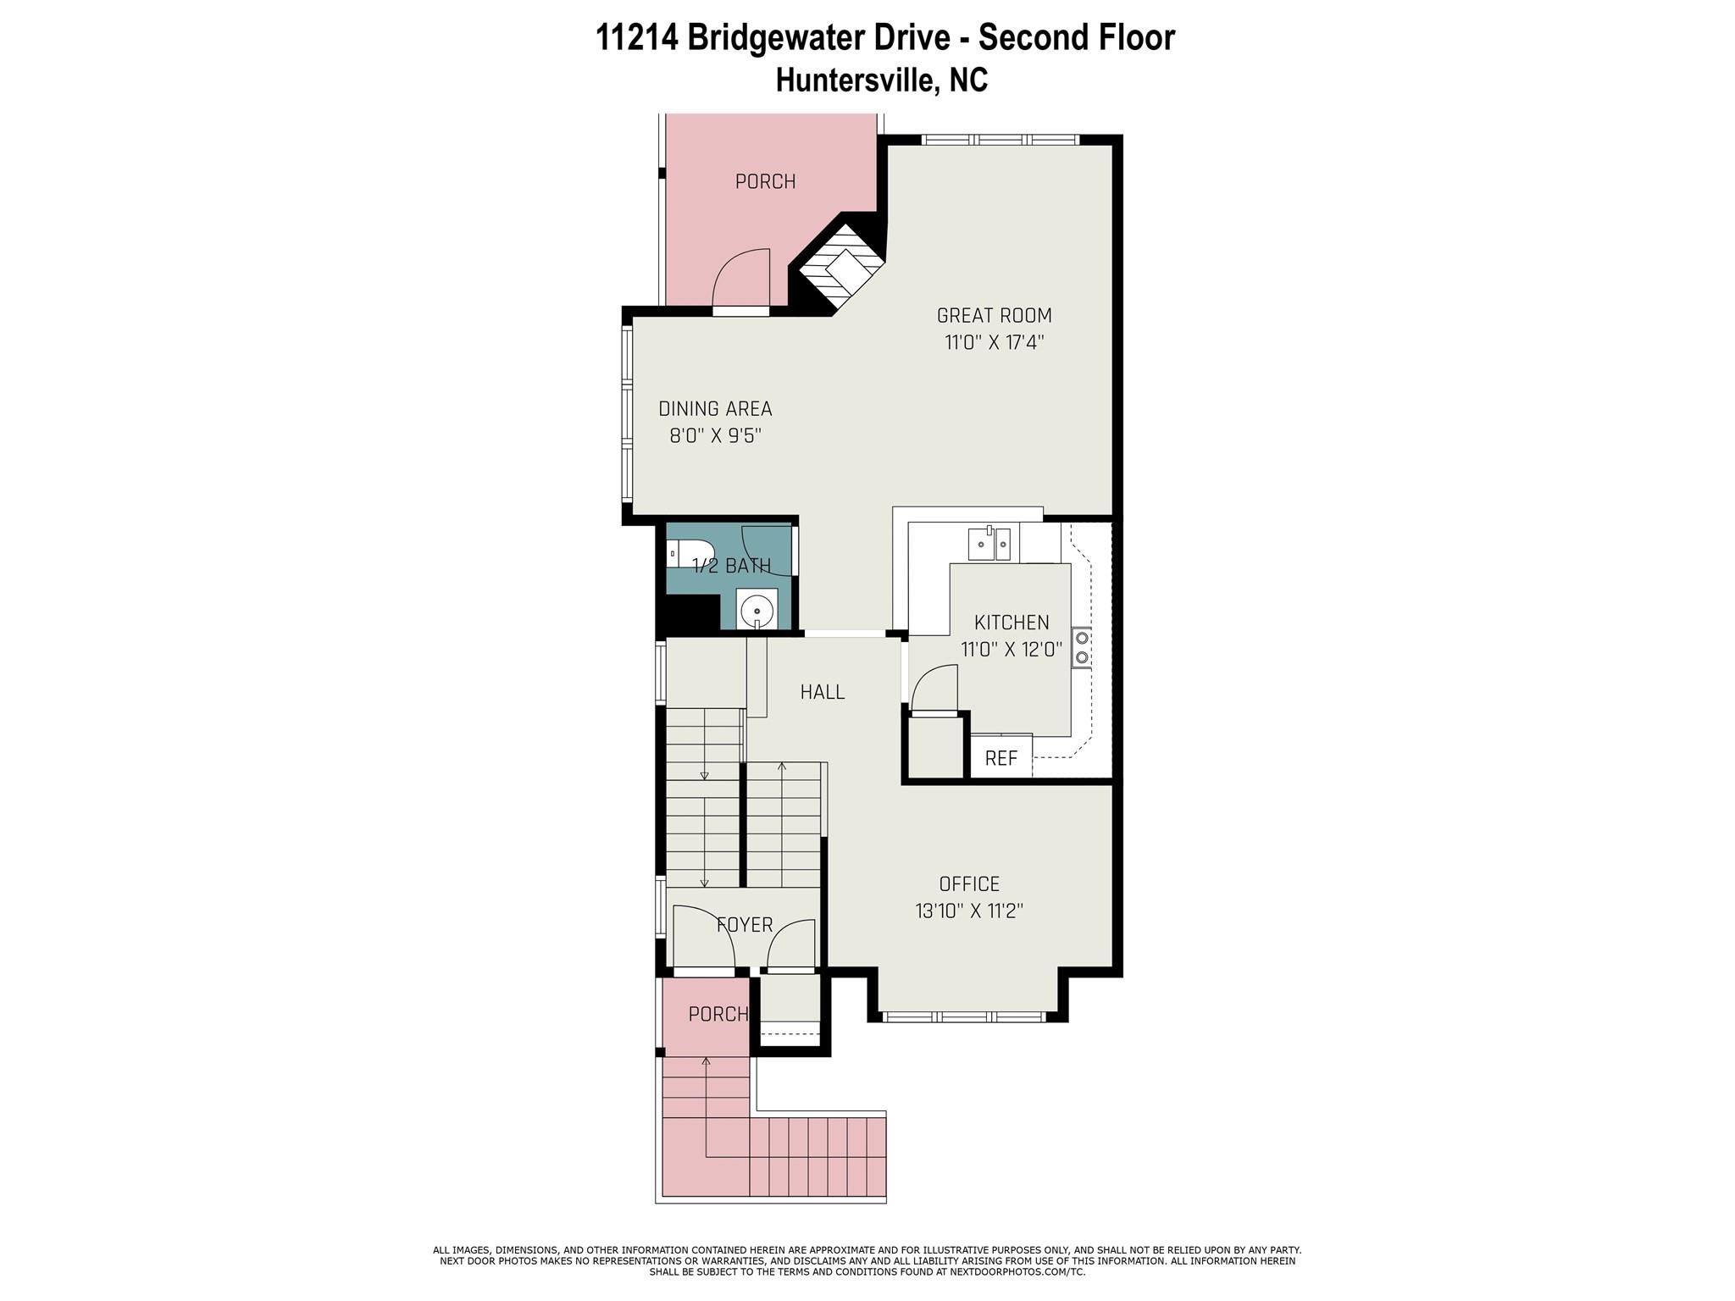
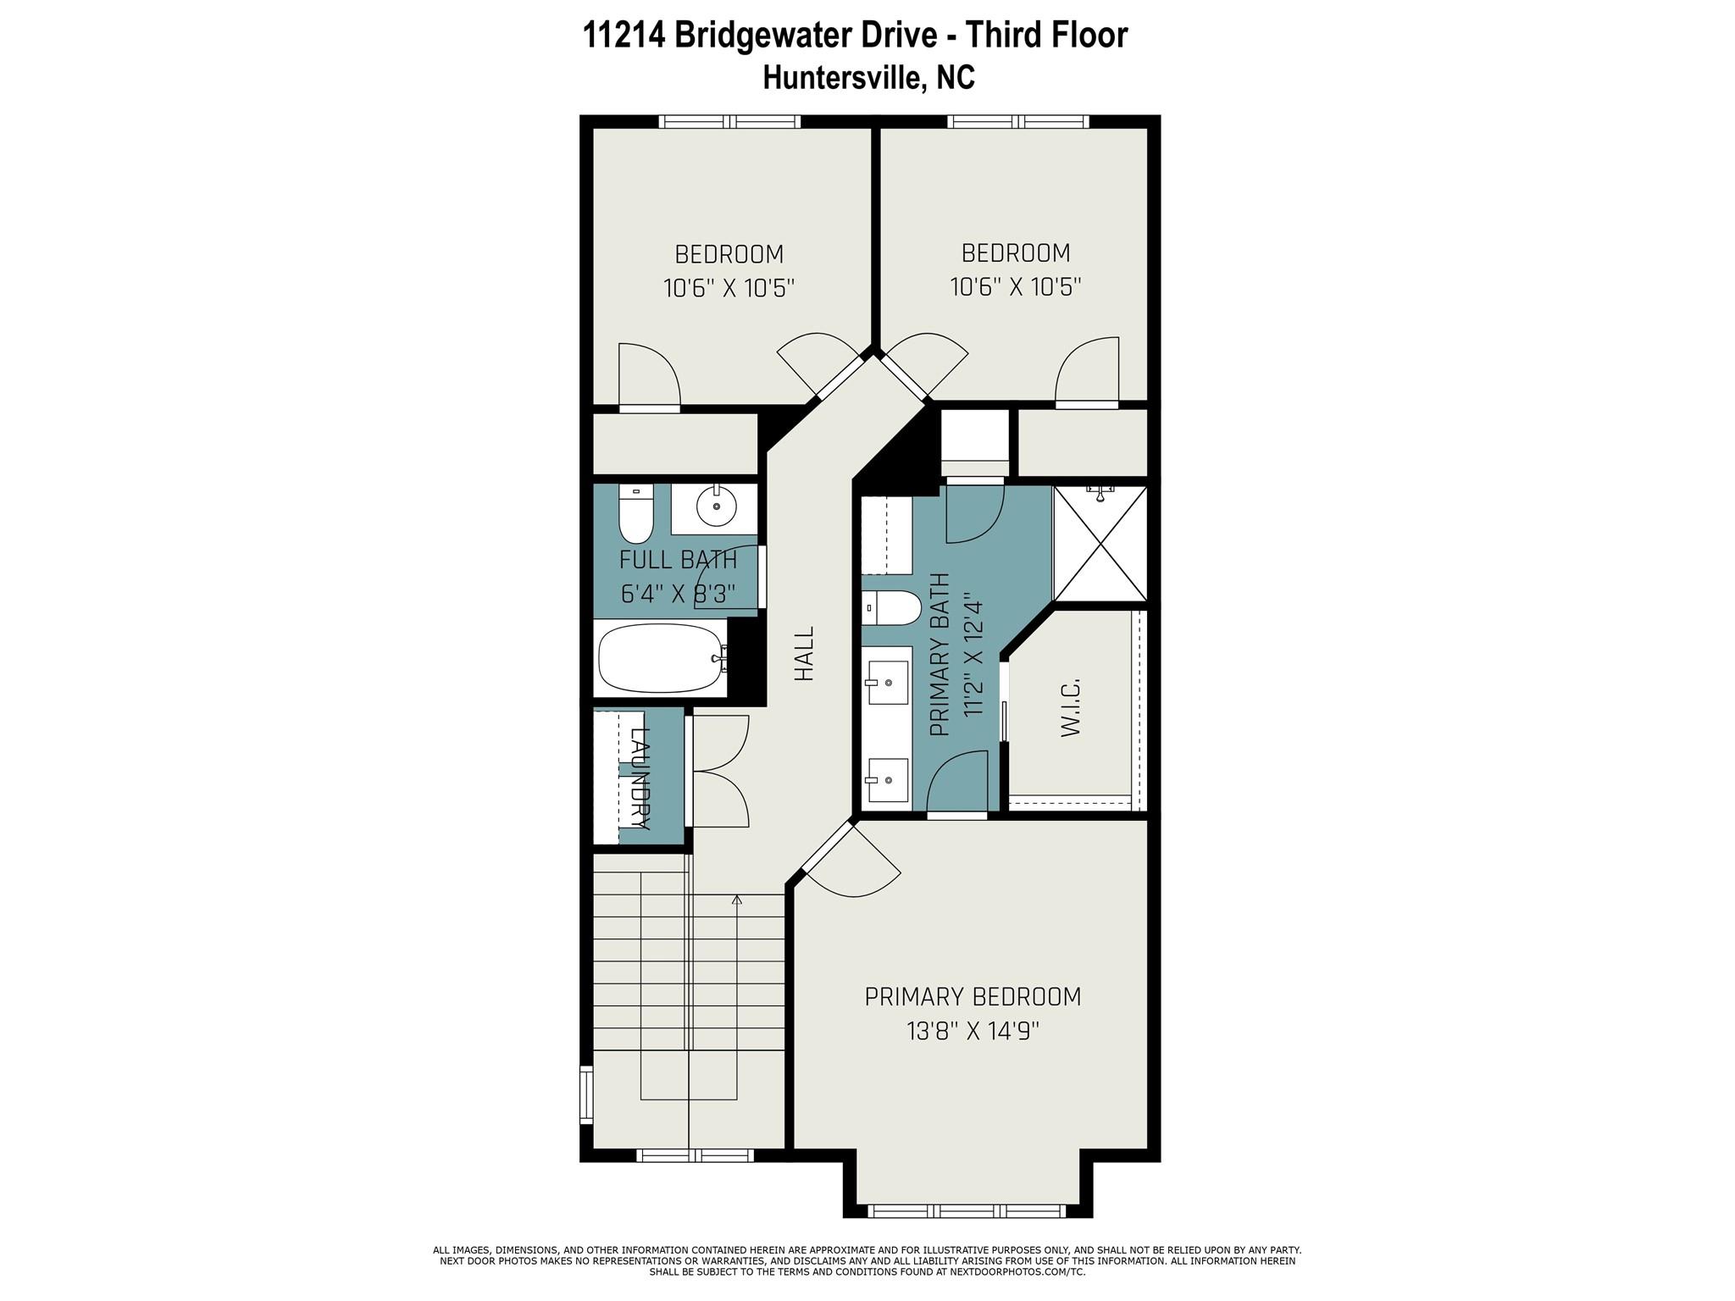
Such a relaxing view! This might be the best lot within this section of Skybrook; nestled at the end of a quiet street surrounded by mature trees with views of community pond & tennis courts is in the distance. The second floor balcony feels like a private treehouse; perfect spot to enjoy coffee or a glass of wine. Interior is bright (add'l end unit windows!) & open with hardwood floors, high ceilings, crown molding, granite counters, upgraded iron stair railing, & more. Main/2nd floor has the ideal layout for entertaining while the upper/3rd floor offer private sleeping quarters. Beautifully updated primary suite with modern deep blue cabinetry, quartz counters, & custom walk-in shower. Basement/1st floor is perfect "flex" space; could be a 4th bedroom suite, workout space, or bonus/movie room. Lots of storage with several large closets & oversized 1-car garage. Desirable Cabarrus County location! Skybrook offers golf, swim, & racquet memberships to fit any active lifestyle.

4
beds

4
baths

2,347 Sq.Ft. LIVING AREA

1,742.4 Sq.Ft. lot

Kelly Sturgill

Kelly Sturgill

Features & Amenities

Interior

  • total bedrooms4
  • Total bathrooms4
  • full bathrooms3
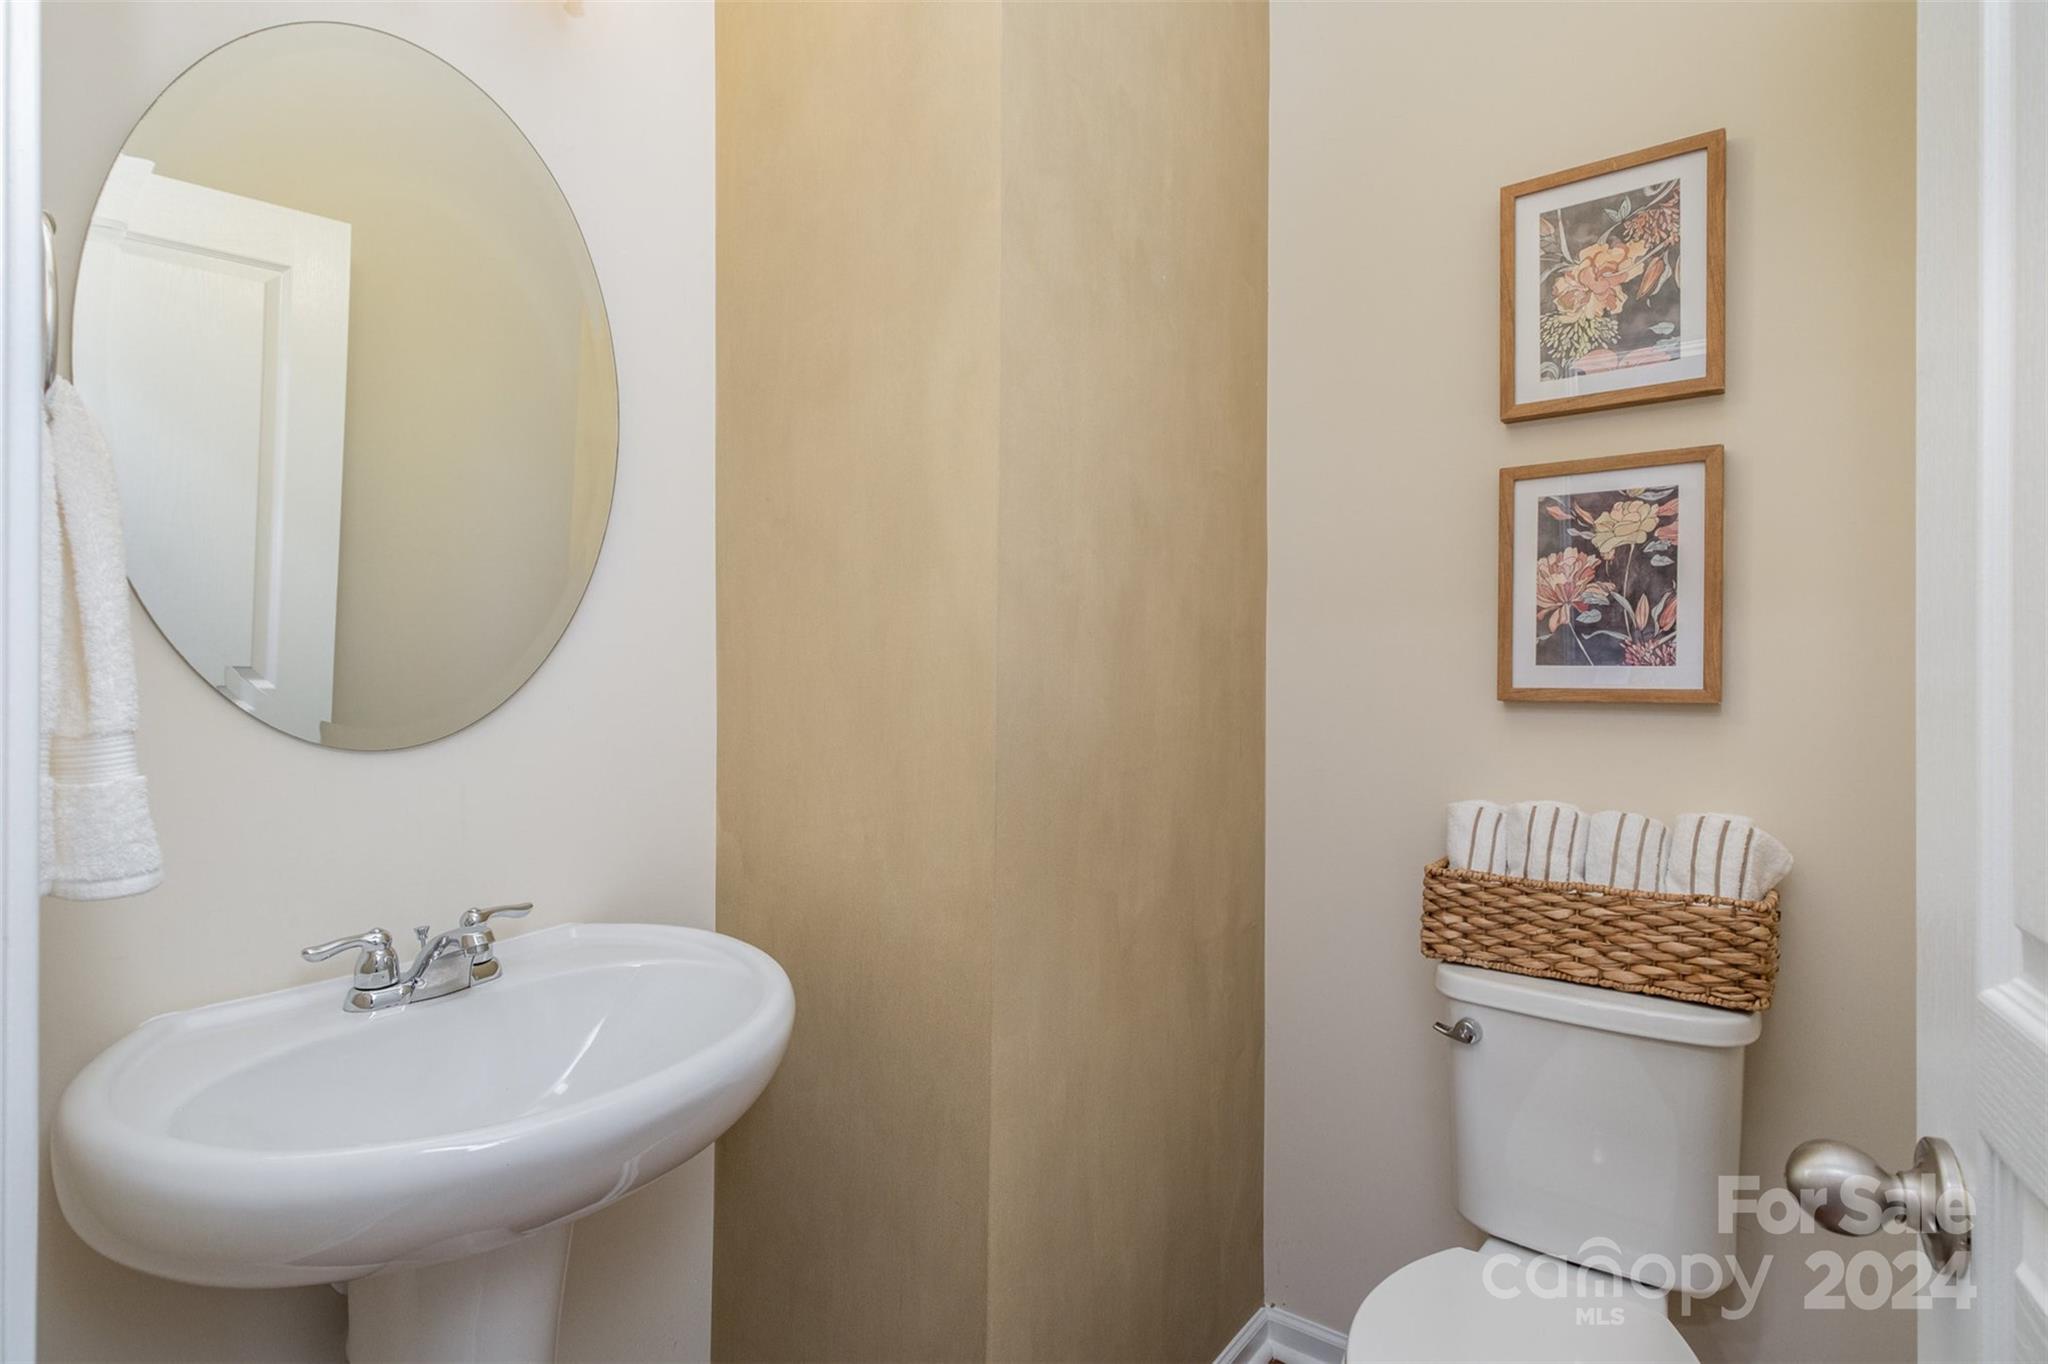
  • half bathroom1
  • Laundry room Laundry Closet, Upper Level
  • Flooring Carpet, Hardwood, Tile
  • Fireplace Gas, Great Room
  • APPLIANCES Dishwasher, Disposal
  • other interior Features Attic Stairs Pulldown, Breakfast Bar, Cable Prewire, Open Floorplan, Pantry, Walk-In Closet(s)

Area & Lot

  • Status Sold
  • Date Sold December 4, 2024
  • Living Area2,347 Sq.Ft.
  • Lot Area1,742.4 Sq.Ft.
  • MLS® ID4191794
  • TypeTownhouse
  • YEAR BUILT2011
  • NeighborhoodHuntersville
  • View DescriptionWater
  • Elementary SchoolOdell
  • Middle SchoolHarris Road
  • High SchoolCox Mill

Exterior

  • STORIES3
  • Garage Space1.0
  • water SourceCity
  • utilitiesCable Available, Electricity Connected, Gas, Satellite Internet Available, Wired Internet Available
  • lot featuresEnd Unit
  • parkingDriveway, Attached Garage, Garage Door Opener
  • HEAT TYPECentral, Natural Gas
  • AIR CONDITIONINGCentral Air, Electric
  • sewerPublic Sewer
  • SubstructureSlab

Financial

  • Sales Price$380,000
  • HOA $360/mo
View Virtual Tour

Huntersville

35.410°N, 80.840°W

Explore

Work With Us

At The Alexander Realty Group, we combine local expertise, innovative marketing, and personalized service to deliver a seamless real estate experience. Whether you're buying, selling, investing, or managing property, our team is committed to helping you achieve your goals with confidence, transparency, and results.

Follow Us on Instagram