
Leave a Message

By providing your contact information to The Alexander Realty Group, your personal information will be processed in accordance with The Alexander Realty Group's Privacy Policy. By checking the box(es) below, you expressly consent to receive marketing or promotional real estate communication from The Alexander Realty Group in the manner selected by you. For SMS text messages, message frequency varies. Message and data rates may apply. Consent is not a condition of purchase of any goods or services. You may opt out of receiving further communications from The Alexander Realty Group at any time. To opt out of receiving SMS text messages, reply STOP to unsubscribe. SMS text messaging is subject to our Terms of Use.

Thank you for your message. We will be in touch with you shortly.

10606 Williams Road
10606 Williams Road
10606 Williams Road
10606 Williams Road
10606 Williams Road
10606 Williams Road
10606 Williams Road
10606 Williams Road
10606 Williams Road
10606 Williams Road
10606 Williams Road
10606 Williams Road
10606 Williams Road
10606 Williams Road
10606 Williams Road
10606 Williams Road
10606 Williams Road
10606 Williams Road
10606 Williams Road
10606 Williams Road
10606 Williams Road
10606 Williams Road
10606 Williams Road
10606 Williams Road
10606 Williams Road
10606 Williams Road
10606 Williams Road
10606 Williams Road
10606 Williams Road
10606 Williams Road
10606 Williams Road
10606 Williams Road
10606 Williams Road
10606 Williams Road
10606 Williams Road
10606 Williams Road
10606 Williams Road
10606 Williams Road
10606 Williams Road
10606 Williams Road
10606 Williams Road
10606 Williams Road
10606 Williams Road
10606 Williams Road
10606 Williams Road
10606 Williams Road
10606 Williams Road
10606 Williams Road
SEE ALL PHOTOS
10606 Williams Road
10606 Williams Road
10606 Williams Road
10606 Williams Road
10606 Williams Road
10606 Williams Road
10606 Williams Road
10606 Williams Road
10606 Williams Road
10606 Williams Road
10606 Williams Road
10606 Williams Road
10606 Williams Road
10606 Williams Road
10606 Williams Road
10606 Williams Road
10606 Williams Road
10606 Williams Road
10606 Williams Road
10606 Williams Road
10606 Williams Road
10606 Williams Road
10606 Williams Road
10606 Williams Road
10606 Williams Road
10606 Williams Road
10606 Williams Road
10606 Williams Road
10606 Williams Road
10606 Williams Road
10606 Williams Road
10606 Williams Road
10606 Williams Road
10606 Williams Road
10606 Williams Road
10606 Williams Road
10606 Williams Road
10606 Williams Road
10606 Williams Road
10606 Williams Road
10606 Williams Road
10606 Williams Road
10606 Williams Road
10606 Williams Road
10606 Williams Road
10606 Williams Road
10606 Williams Road
10606 Williams Road
Courtesy of United Real Estate-Queen City, Christina Donchenko Listing Contact: [email protected] 
Sold

10606 Williams Road

10606 Williams Road, Mint Hill, NC 28227

$1,115,000
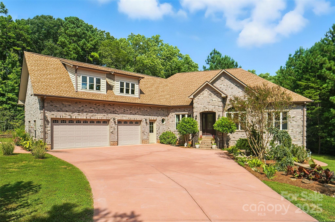
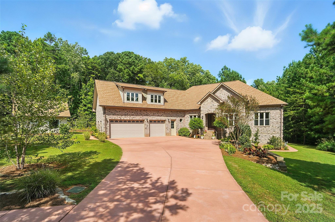
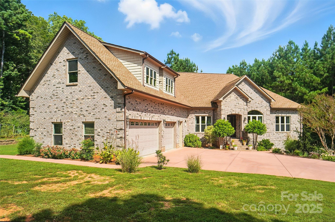
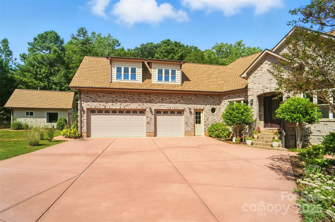
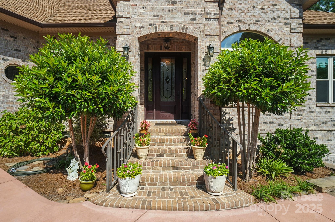
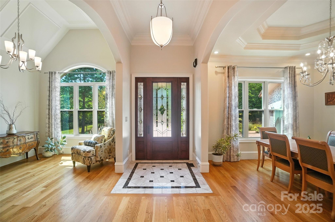
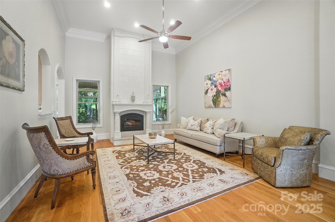
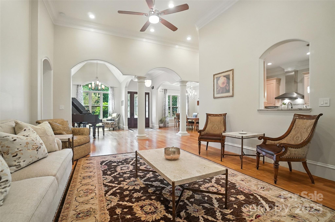
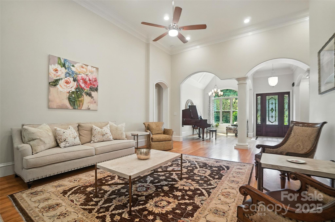
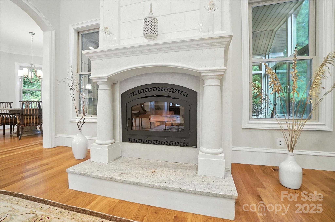
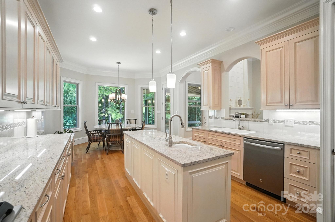
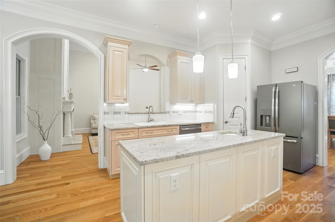
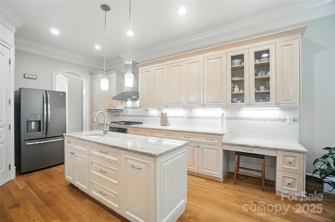
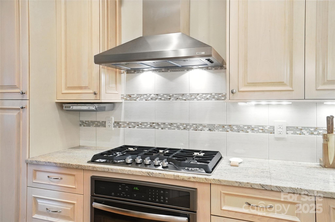
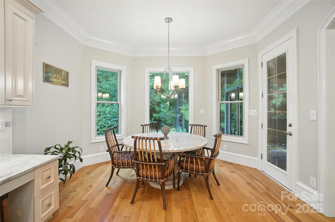
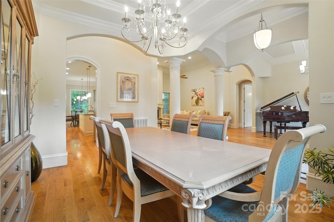
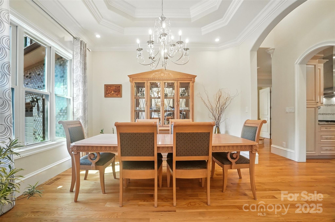
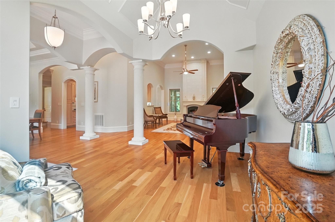
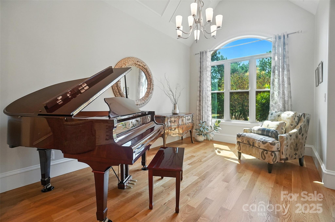
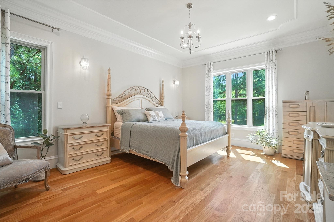
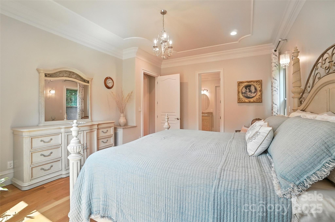
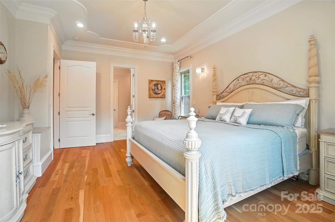
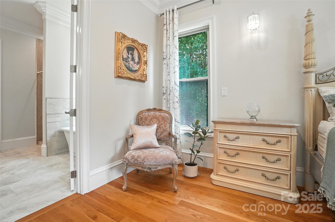
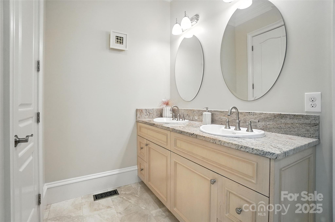
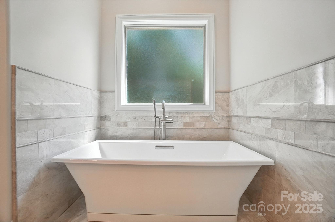
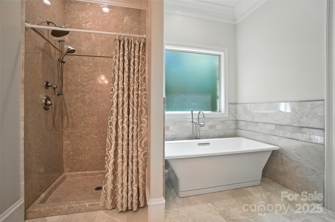
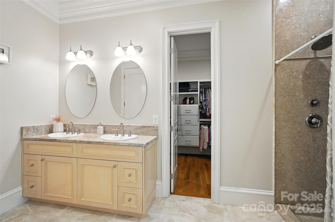
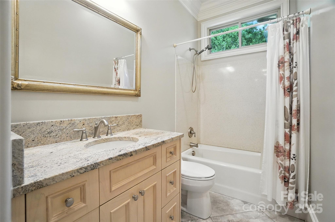
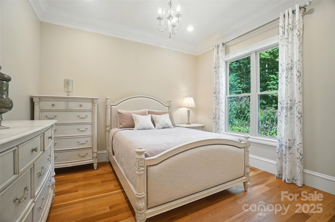
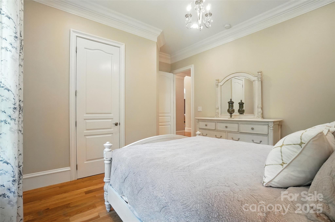
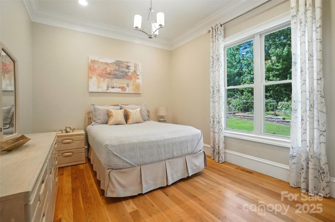
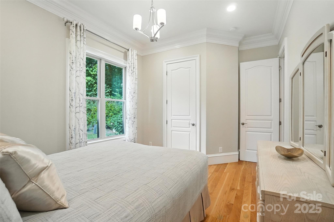
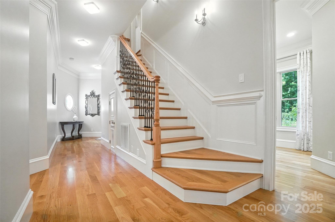
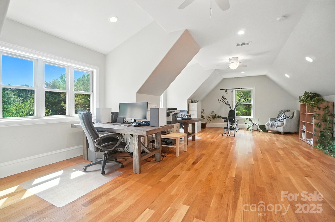
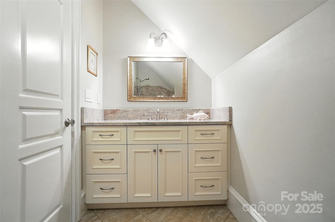
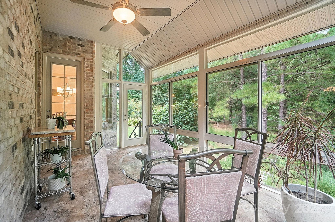
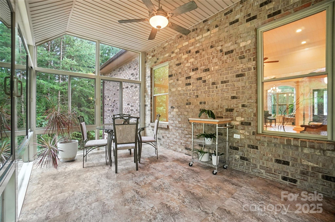
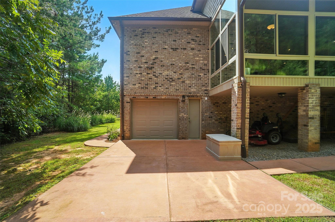
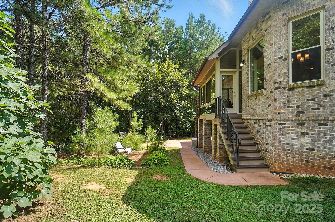
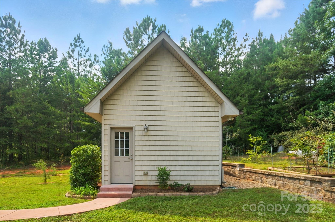
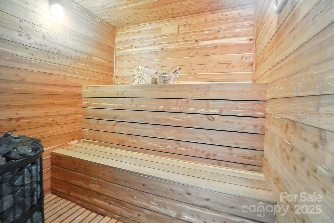
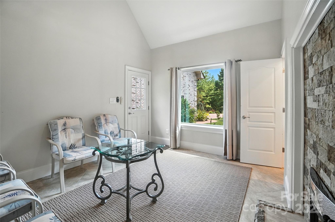
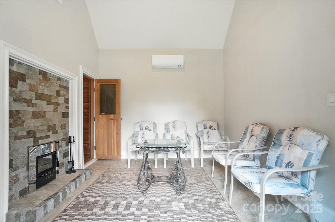

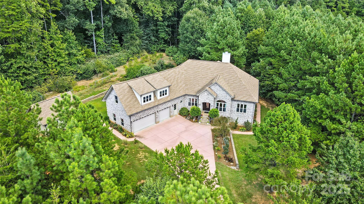
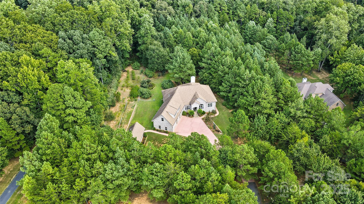
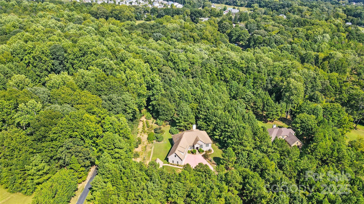
Welcome to this meticulously-crafted, custom built, private estate located on 3+ private wooded acres in charming Mint Hill! Upon entering, admire the cast stone columns and impressive wood burning fireplace amidst a soaring 16 ft ceiling. Step into the stunning chef's kitchen with custom built maple cabinetry and beautiful granite countertops. Revel in the beauty of the primary suite that includes flawless marble tile, cast-iron free-standing tub, stone veneer shower, and expansive walk-in closet with custom built-ins. This home features 3 bedrooms on the main floor with an additional 4th bedroom/bonus on the second level, each with their own walk in closet. Wide plank white oak hardwood floors flow seamlessly throughout the home. Triple stacked crown moldings, custom 8 ft solid wood doors and double baseboards evidence the quality and admirability of the home. This home boasts a detached solid cedar sauna w/ Finnish wood burning stove, that includes an additional full bath and area for entertaining. Considerable 3 car garage and additional below grade garage/workshop w/ it's own garage door at rear of house. Ideally situated, minutes from I-485, this home combines serenity, privacy and convenience. Schedule a private tour today!

4
beds

3
baths

3,282 Sq.Ft. LIVING AREA

3.17 Acres lot

Michelle Alexandra Hovey

Michelle Alexandra Hovey

Features & Amenities

Interior

  • total bedrooms4
  • Total bathrooms3
  • full bathrooms3
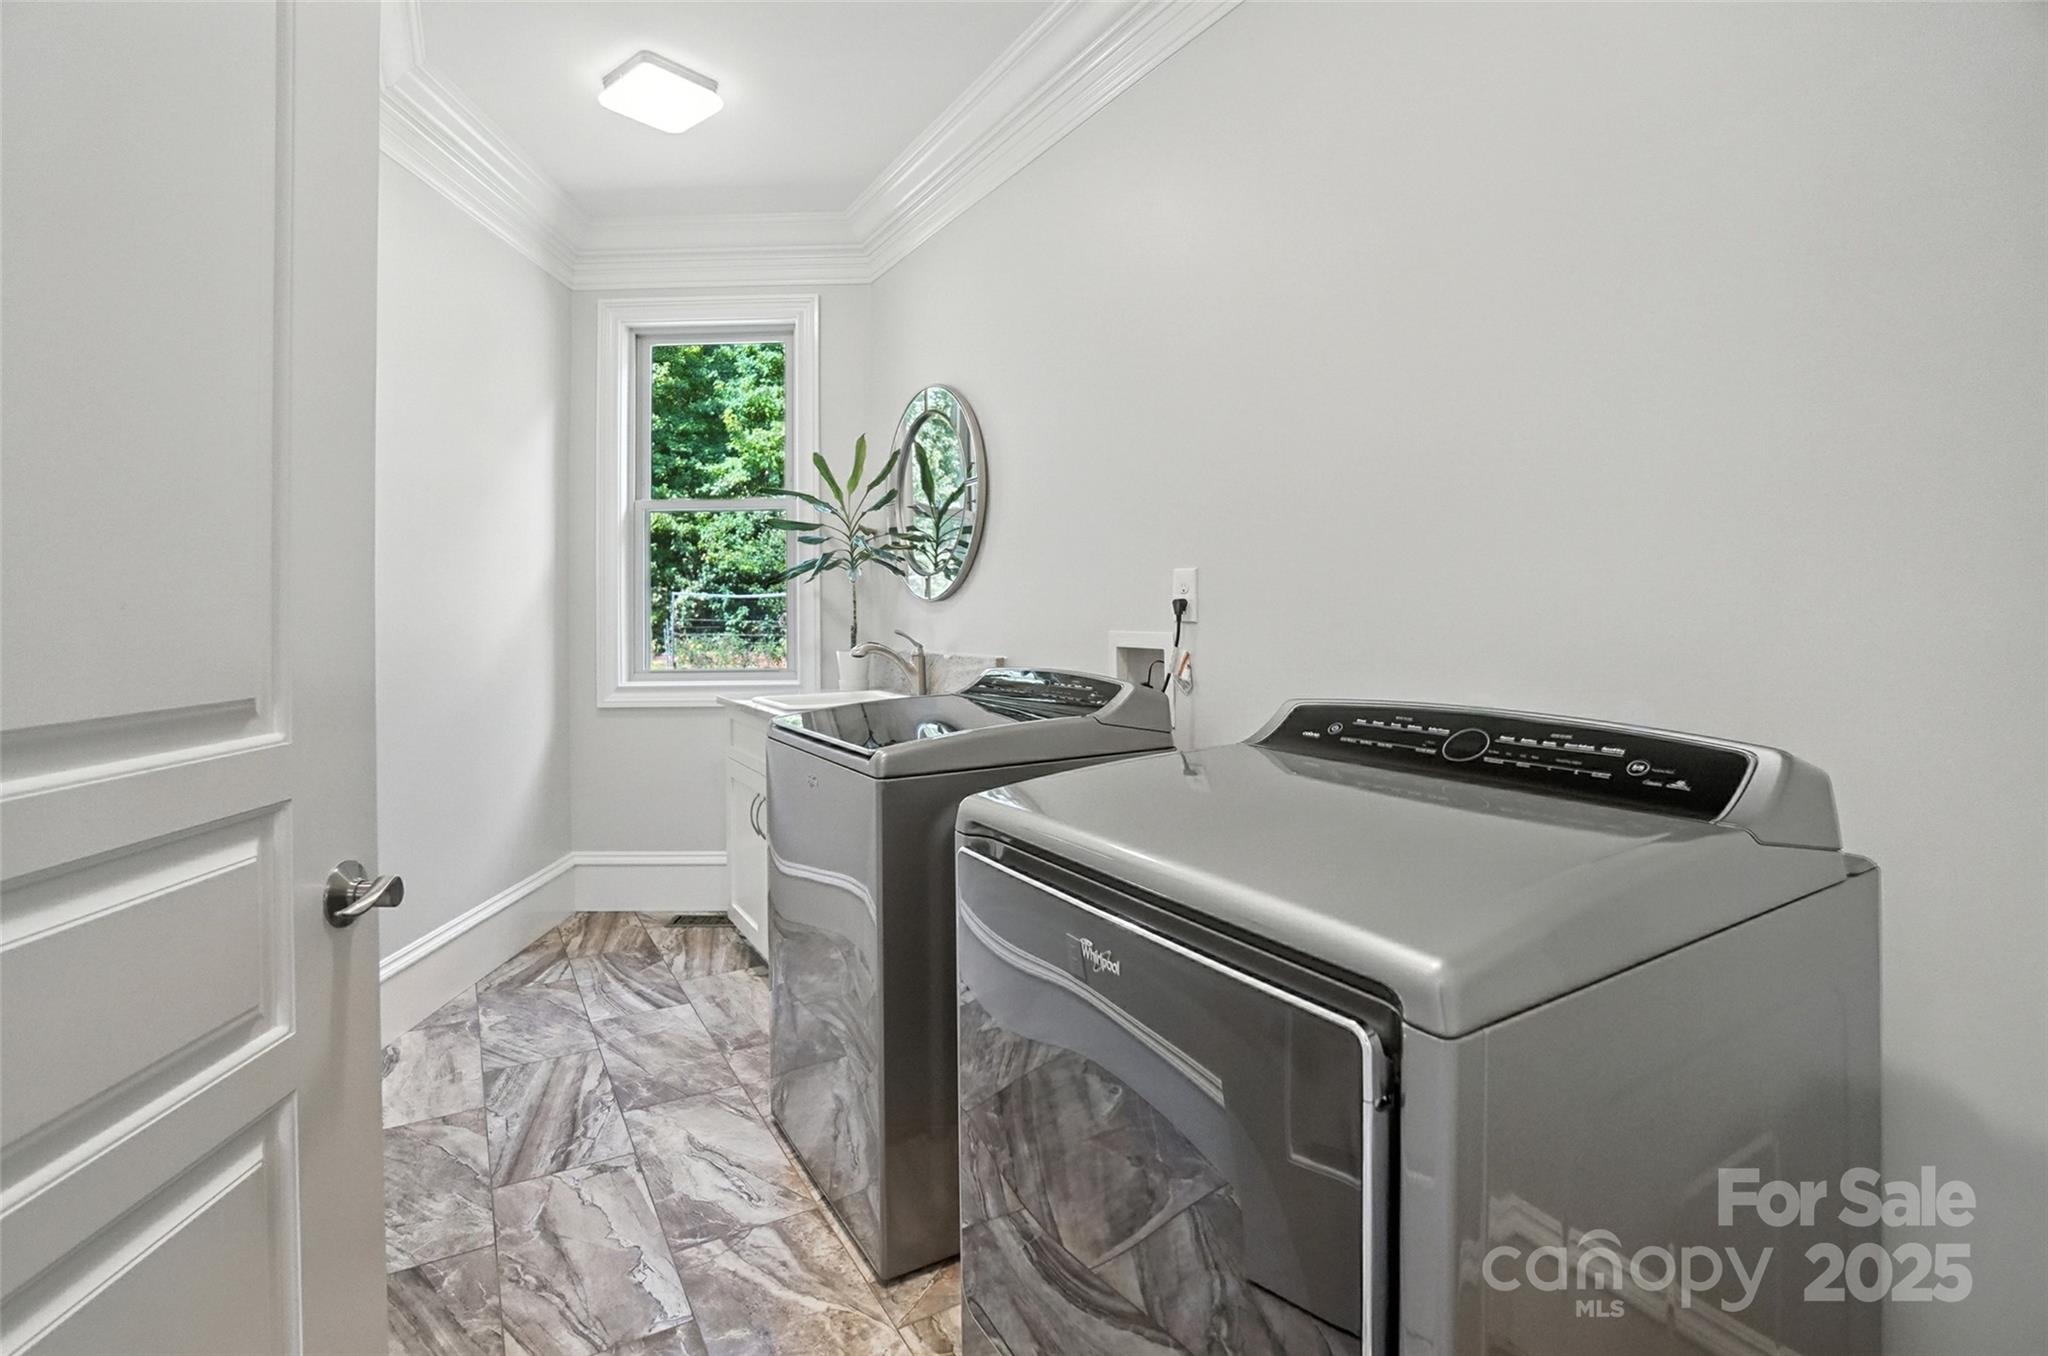
  • Laundry room Laundry Room, Main Level, Sink
  • Flooring Marble, Tile, Wood
  • Fireplace Family Room, Wood Burning
  • APPLIANCES Convection Oven, Dishwasher, Dryer, Electric Oven, Exhaust Hood, Gas Cooktop, Gas Water Heater, Refrigerator with Ice Maker, Self Cleaning Oven, Washer/Dryer
  • other interior Features Attic Walk In, Built-in Features, Central Vacuum, Kitchen Island, Open Floorplan, Pantry, Sauna, Walk-In Closet(s), Walk-In Pantry

Area & Lot

  • Status Sold
  • Date Sold March 9, 2026
  • Living Area3,282 Sq.Ft.
  • Lot Area3.17 Acres
  • MLS® ID4297130
  • TypeResidential
  • YEAR BUILT2016
  • NeighborhoodCharlotte
  • Elementary SchoolClear Creek
  • Middle SchoolNortheast
  • High SchoolIndependence

Exterior

  • STORIES2
  • Garage Space3.0
  • water SourceWell
  • utilitiesCable Available, Electricity Connected, Fiber Optics, Natural Gas
  • lot featuresOrchard(s), Green Area, Private, Creek/Stream, Wooded
  • parkingAttached Garage, Garage Faces Front, Garage Faces Rear, Keypad Entry
  • HEAT TYPEForced Air, Natural Gas, Wood Stove, Zoned
  • AIR CONDITIONINGCeiling Fan(s), Central Air, Dual, Gas
  • sewerSeptic Installed
  • SubstructureCrawl Space
  • other exterior FeaturesSauna

Financial

  • Sales Price$1,115,000
  • Zoning R

Charlotte

It is the largest city in North Carolina and a growing hub for business, innovation, and culture.

Explore

Work With Us

At The Alexander Realty Group, we combine local expertise, innovative marketing, and personalized service to deliver a seamless real estate experience. Whether you're buying, selling, investing, or managing property, our team is committed to helping you achieve your goals with confidence, transparency, and results.

Follow Us on Instagram