



Leave a Message

By providing your contact information to The Alexander Realty Group, your personal information will be processed in accordance with The Alexander Realty Group's Privacy Policy. By checking the box(es) below, you expressly consent to receive marketing or promotional real estate communication from The Alexander Realty Group in the manner selected by you. For SMS text messages, message frequency varies. Message and data rates may apply. Consent is not a condition of purchase of any goods or services. You may opt out of receiving further communications from The Alexander Realty Group at any time. To opt out of receiving SMS text messages, reply STOP to unsubscribe. SMS text messaging is subject to our Terms of Use.

Thank you for your message. We will be in touch with you shortly.

10474 Bethpage Drive
SEE ALL PHOTOS
10474 Bethpage Drive
Courtesy of RE/MAX Executive, Reid Baxter Listing Contact: [email protected] 
Sold

10474 Bethpage Drive

10474 Bethpage Drive, Fort Mill, SC 29707

$810,000
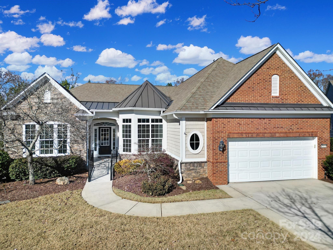
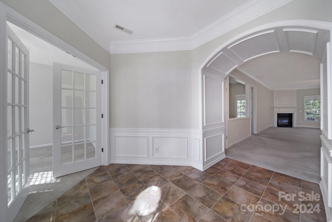
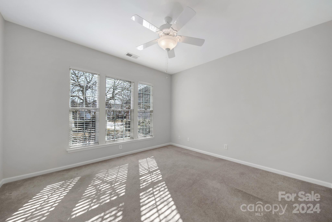
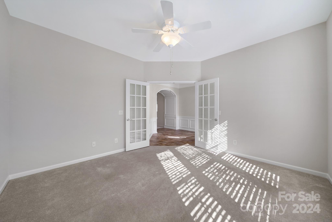
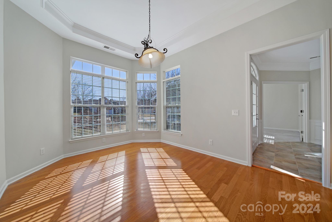
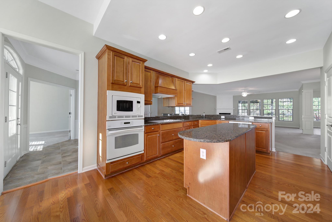
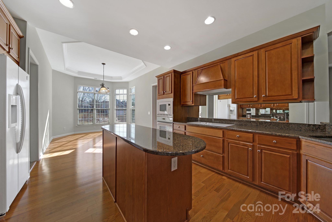
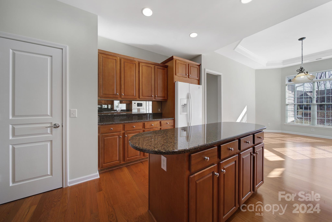
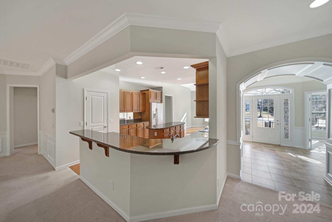
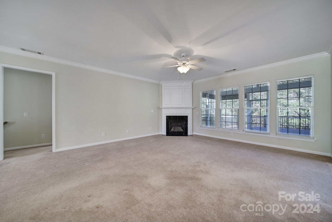
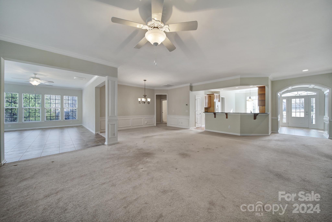
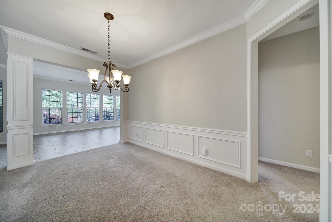
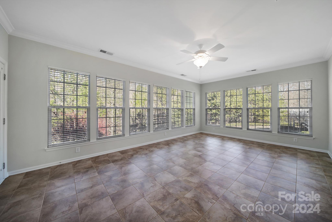
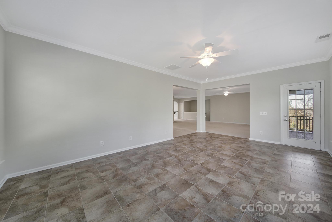
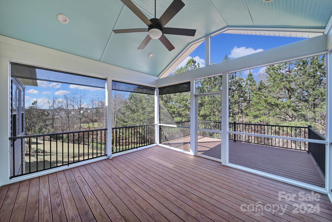
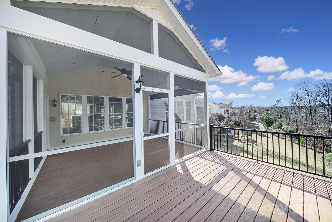
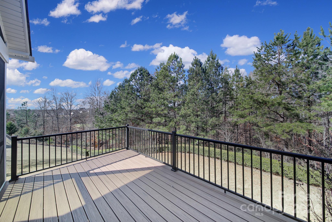
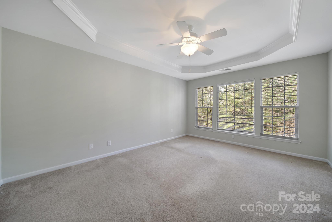
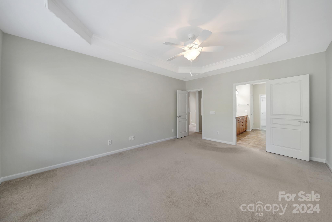
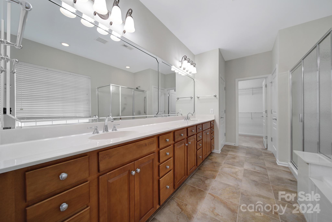
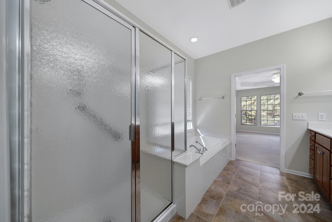
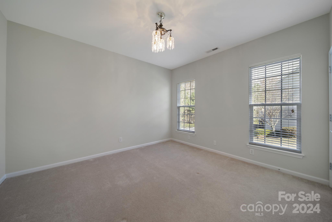
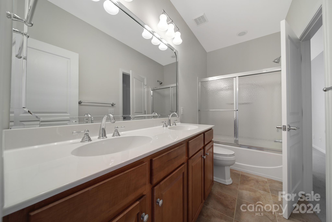
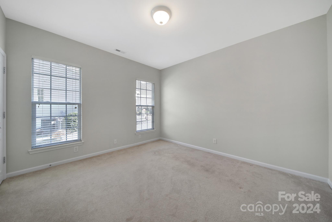
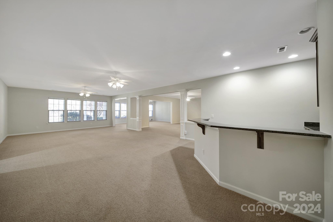
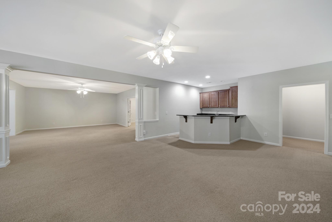
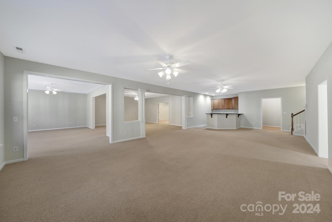
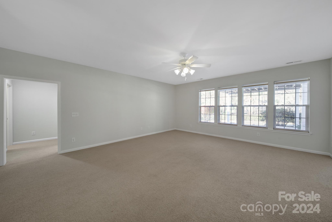
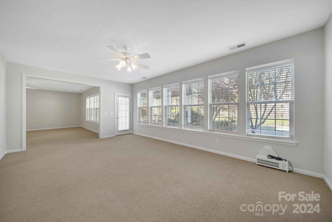
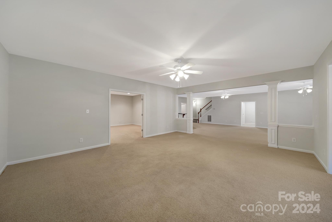
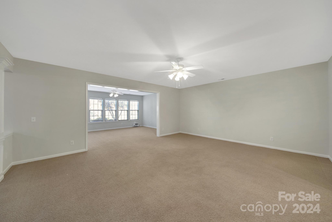
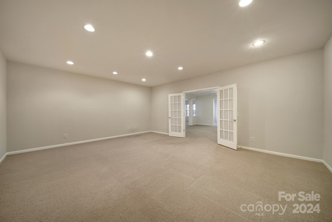
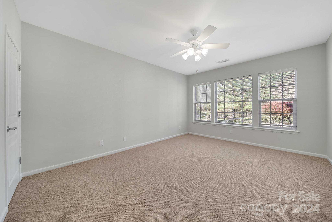
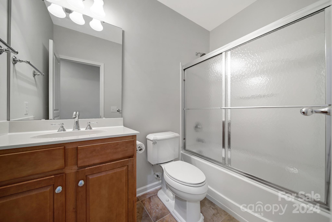
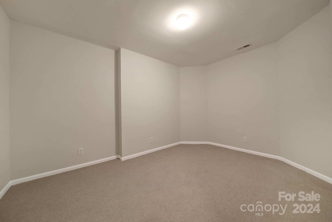
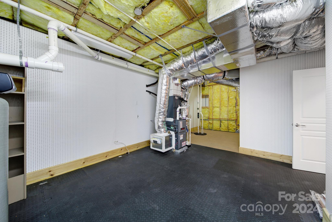
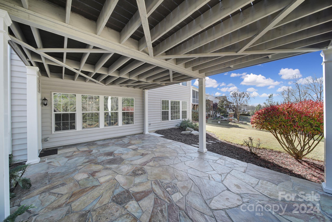
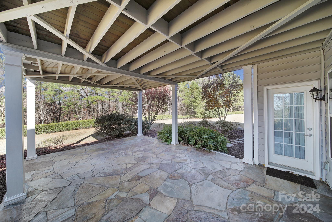
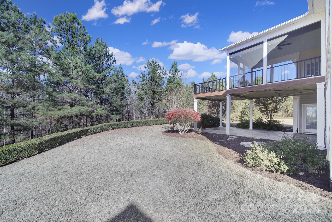
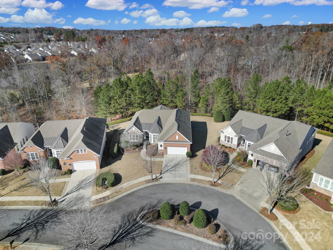
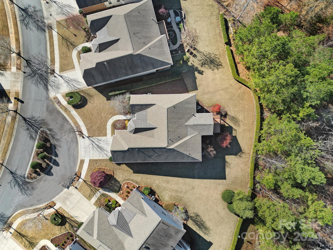
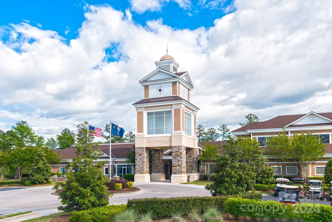

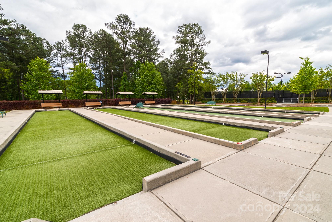
Cumberland Hall w/ finished basement made for outdoor living! Enjoy the wooded view from the sunroom, screened porch, deck, or covered flagstone patio! Fresh neutral paint throughout! The eat-in kitchen features granite counters, electric cooktop w/ hood, a wall oven & microwave, a pantry, & a sunny bkfst nook. Get cozy around the fireplace in the spacious great room and enjoy family meals in the dining area. The large primary suite features a bathroom w/ a dual sink vanity, glass-enclosed shower, soaking tub, & a walk in closet. 2 guest bedrooms are connected by a jack-and-jill style bathroom. Relax in the oversized sunroom before entertaining guests in the beautiful screened porch & deck areas. Downstairs, the finished walk-out basement offers tons of room for entertaining, additional living space, a wet bar, flex rooms, and unfinished storage! This home has so much to offer- come make it yours and join the active-adult lifestyle of Sun City with endless resort-style amenities!

4
beds

4
baths

5,343 Sq.Ft. LIVING AREA

0.28 Acres lot

Michelle Alexandra Hovey

Michelle Alexandra Hovey

Features & Amenities

Interior

  • total bedrooms4
  • Total bathrooms4
  • full bathrooms3
  • half bathroom1
  • Laundry room Laundry Room, Main Level
  • Flooring Carpet, Hardwood, Tile
  • Fireplace Gas Log, Great Room
  • APPLIANCES Dishwasher, Disposal, Electric Cooktop, Exhaust Hood, Microwave, Plumbed For Ice Maker, Wall Oven
  • other interior Features Entrance Foyer, Garden Tub, Open Floorplan, Pantry, Split Bedroom, Walk-In Closet(s)

Area & Lot

  • Status Sold
  • Date Sold February 28, 2025
  • Living Area5,343 Sq.Ft.
  • Lot Area0.28 Acres
  • MLS® ID4205524
  • TypeResidential
  • YEAR BUILT2006
  • Water FrontageBoat Slip Community, Paddlesport Launch Site - Community
  • Elementary SchoolUnspecified
  • Middle SchoolUnspecified
  • High SchoolUnspecified

Exterior

  • STORIES1
  • Garage Space2.0
  • water SourceCounty Water
  • roofShingle
  • lot featuresCul-De-Sac, Private, Wooded
  • parkingDriveway, Attached Garage
  • HEAT TYPEForced Air, Natural Gas
  • AIR CONDITIONINGCeiling Fan(s), Central Air
  • sewerCounty Sewer
  • SubstructureBasement
  • other exterior FeaturesIn-Ground Irrigation, Lawn Maintenance

Financial

  • Sales Price$810,000
  • HOA $364/mo
  • Zoning PDD

Work With Us

At The Alexander Realty Group, we combine local expertise, innovative marketing, and personalized service to deliver a seamless real estate experience. Whether you're buying, selling, investing, or managing property, our team is committed to helping you achieve your goals with confidence, transparency, and results.

Follow Us on Instagram