Leave a Message

By providing your contact information to The Alexander Realty Group, your personal information will be processed in accordance with The Alexander Realty Group's Privacy Policy. By checking the box(es) below, you expressly consent to receive marketing or promotional real estate communication from The Alexander Realty Group in the manner selected by you. For SMS text messages, message frequency varies. Message and data rates may apply. Consent is not a condition of purchase of any goods or services. You may opt out of receiving further communications from The Alexander Realty Group at any time. To opt out of receiving SMS text messages, reply STOP to unsubscribe. SMS text messaging is subject to our Terms of Use.

Thank you for your message. We will be in touch with you shortly.

103 Hillside Drive
103 Hillside Drive
103 Hillside Drive
103 Hillside Drive
103 Hillside Drive
103 Hillside Drive
103 Hillside Drive
103 Hillside Drive
103 Hillside Drive
103 Hillside Drive
103 Hillside Drive
103 Hillside Drive
103 Hillside Drive
103 Hillside Drive
103 Hillside Drive
103 Hillside Drive
103 Hillside Drive
103 Hillside Drive
103 Hillside Drive
103 Hillside Drive
103 Hillside Drive
103 Hillside Drive
103 Hillside Drive
103 Hillside Drive
103 Hillside Drive
103 Hillside Drive
103 Hillside Drive
103 Hillside Drive
103 Hillside Drive
103 Hillside Drive
103 Hillside Drive
103 Hillside Drive
103 Hillside Drive
103 Hillside Drive
103 Hillside Drive
103 Hillside Drive
103 Hillside Drive
103 Hillside Drive
103 Hillside Drive
103 Hillside Drive
103 Hillside Drive
103 Hillside Drive
103 Hillside Drive
103 Hillside Drive
103 Hillside Drive
103 Hillside Drive
103 Hillside Drive
103 Hillside Drive
SEE ALL PHOTOS
103 Hillside Drive
103 Hillside Drive
103 Hillside Drive
103 Hillside Drive
103 Hillside Drive
103 Hillside Drive
103 Hillside Drive
103 Hillside Drive
103 Hillside Drive
103 Hillside Drive
103 Hillside Drive
103 Hillside Drive
103 Hillside Drive
103 Hillside Drive
103 Hillside Drive
103 Hillside Drive
103 Hillside Drive
103 Hillside Drive
103 Hillside Drive
103 Hillside Drive
103 Hillside Drive
103 Hillside Drive
103 Hillside Drive
103 Hillside Drive
103 Hillside Drive
103 Hillside Drive
103 Hillside Drive
103 Hillside Drive
103 Hillside Drive
103 Hillside Drive
103 Hillside Drive
103 Hillside Drive
103 Hillside Drive
103 Hillside Drive
103 Hillside Drive
103 Hillside Drive
103 Hillside Drive
103 Hillside Drive
103 Hillside Drive
103 Hillside Drive
103 Hillside Drive
103 Hillside Drive
103 Hillside Drive
103 Hillside Drive
103 Hillside Drive
103 Hillside Drive
103 Hillside Drive
103 Hillside Drive
Courtesy of Keller Williams Lake Norman, Mary Lib Richards Listing Contact: [email protected] 
Sold

103 Hillside Drive

103 Hillside Drive, Davidson, NC 28036

$2,400,000
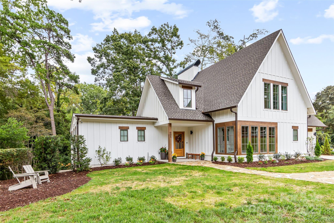
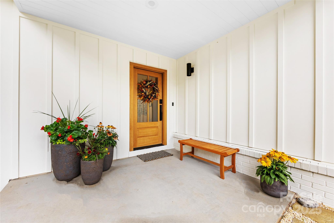
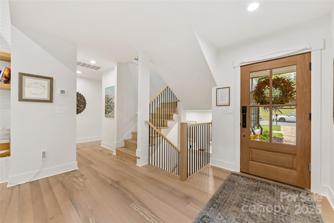
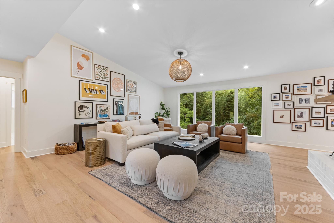
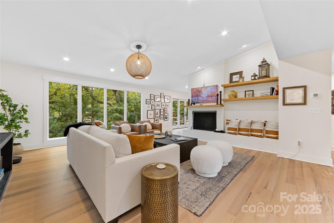
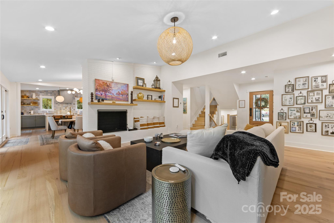
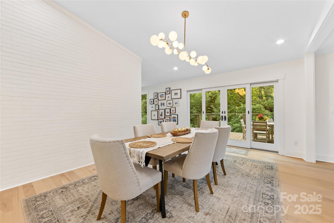
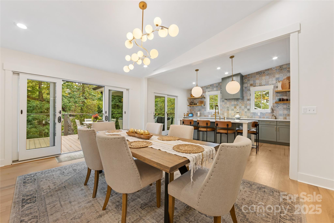
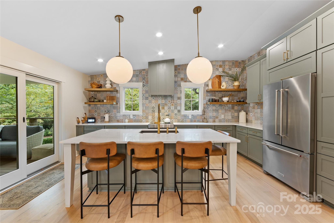
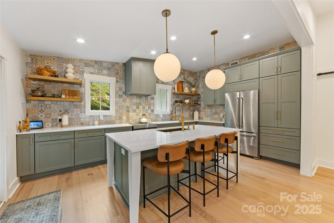
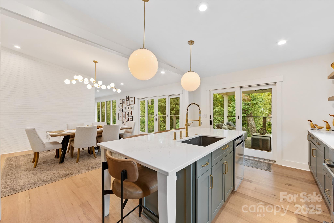
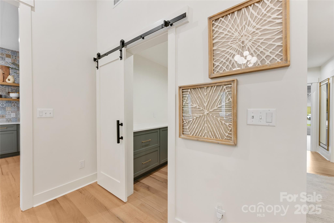
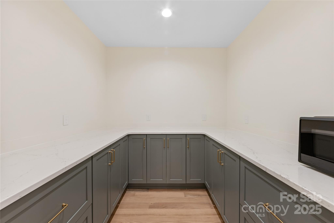
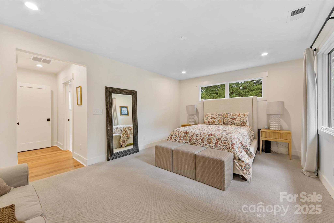
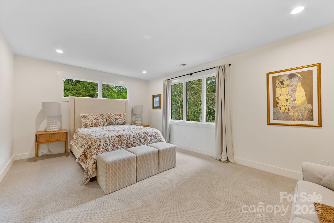
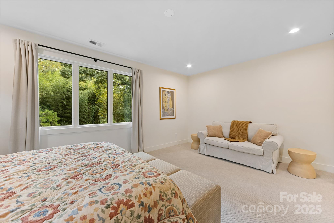
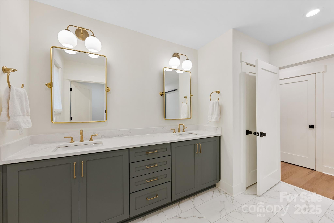
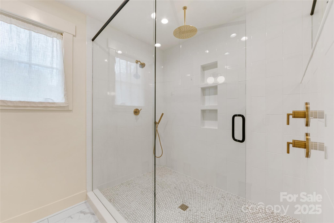
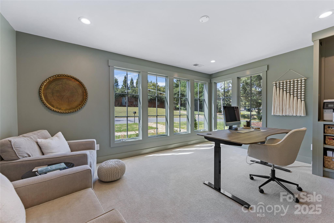
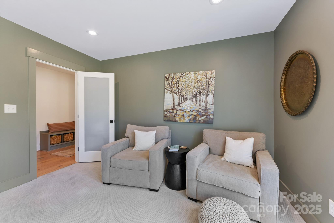
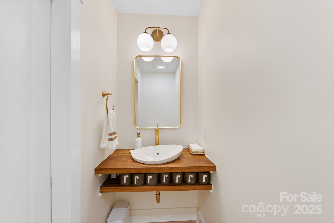
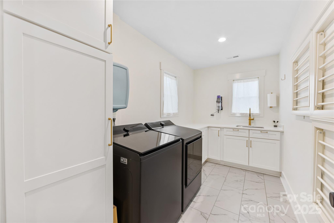
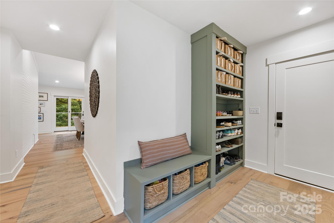
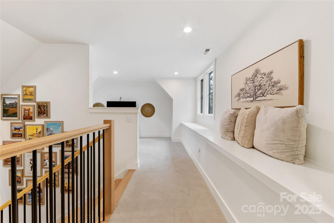
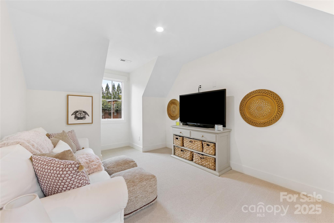
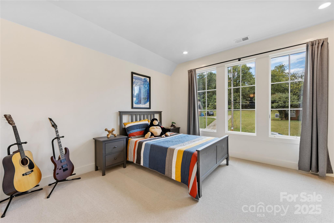
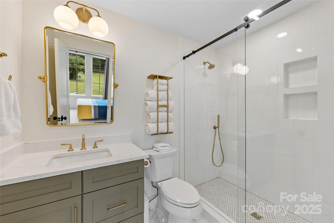
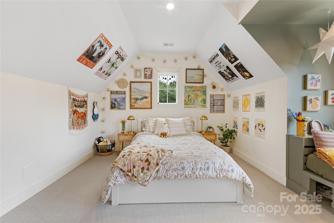
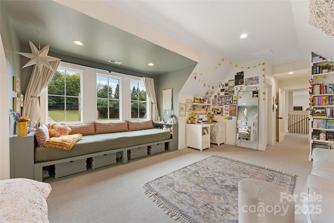
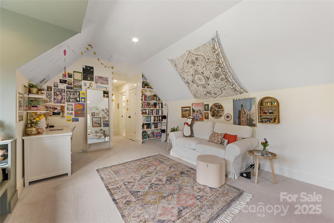
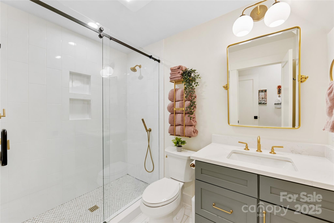
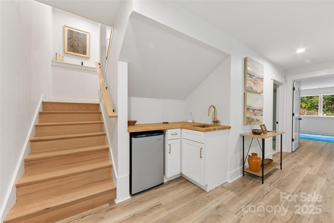
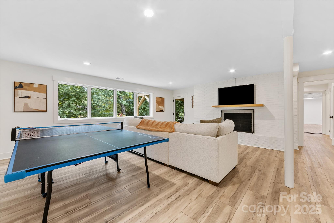
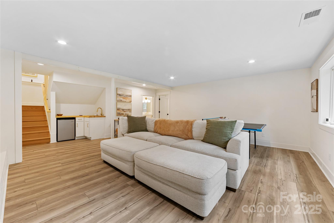
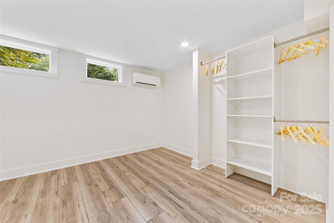
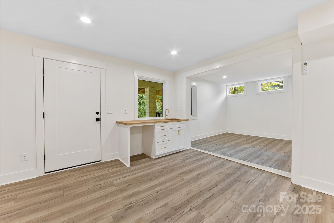
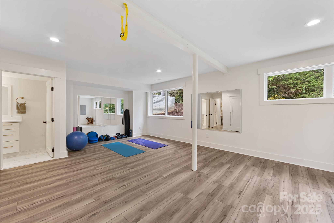
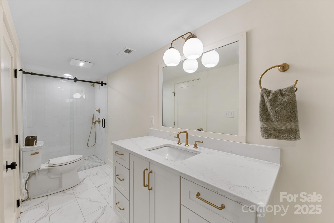
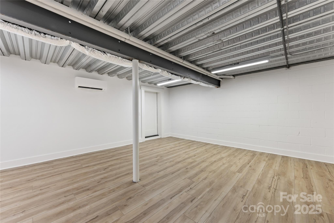
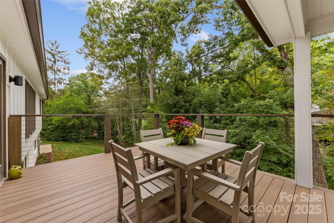
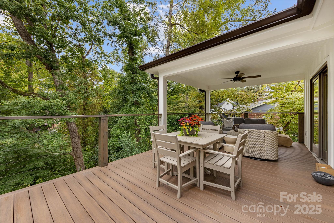
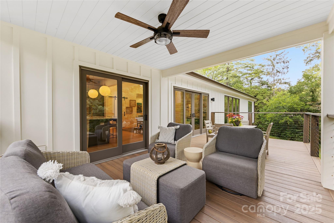
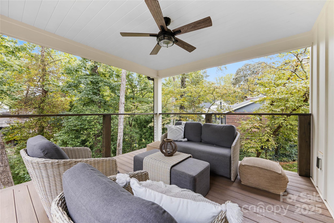
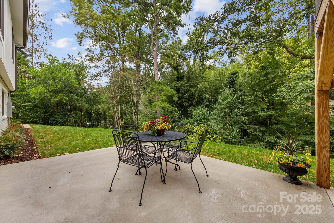
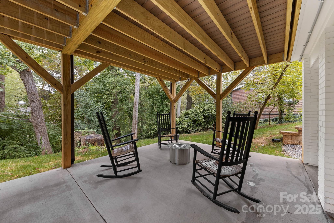
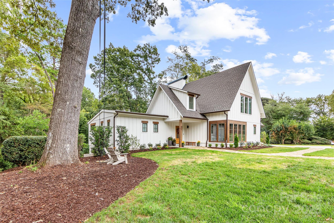
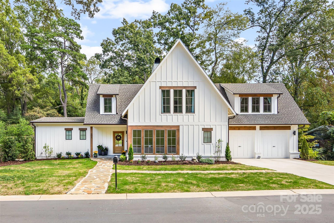
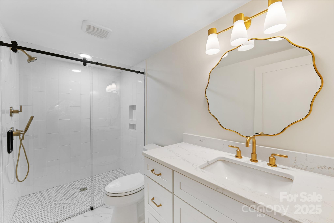
Beautiful, fully renovated mid-century modern basement home one block from restaurants, Summit Coffee, Main Street Books and other shops on Main Street Davidson. The property is .44 acres and is a 5 minute walk to the Davidson College campus. The comfortable home is filled with light from the large windows and has wonderful views of the beautiful woods behind the property. The house renovation was designed by local architect, Nicole Perri, and underwent a complete remodel including significant additions. Despite the extensive changes, the original structure of the home was preserved. Beyond the original foundation and studs, every other aspect of the home is brand new. This includes a complete overhaul of the electrical system, with new wiring throughout and installation of underground power lines. All plumbing has been replaced, including plumbing pipes leading out to the street, ensuring modern reliability. The renovation process was highly hands-on, with the owners involved in every decision. From selecting windows and flooring to choosing doorknobs, their meticulous attention to detail is evident throughout the home. The owners even took special care to preserve the wood from a beautiful large red oak that had to be removed from the property and utilized it as hardwood floors and stairs in the home. The result is an absolutely fantastic residence, where every feature has been thoughtfully considered and executed. The home has 5 bedrooms, each with its own bath. The primary bedroom with en suite bathroom is on the main level along with a large great room that is open to a spacious kitchen and dining room, scullery, laundry room, drop zone, office/den and large partially covered deck. Upstairs there is a loft, two more large bedrooms and two en-suite bathrooms. The basement offers an entire separate living space with two bedrooms, two en-suite bathrooms, large family room with wet bar, kitchenette and dining/den area. There is ample storage in the basement with over 460 square feet of partially finished/heated space and another 107 square feet of unfinished space. Walk out of the basement to a large covered patio and two additional patio spaces. Yard has been landscaped and new lawn seeded after completion of all construction. Two-car attached garage with wiring for electric vehicle chargers. Additional concrete parking area to the right of driveway.

5
beds

6
baths

5,426 Sq.Ft. LIVING AREA
0.42 Acres lot

Michelle Alexandra Hovey

Michelle Alexandra Hovey

Features & Amenities

Interior

  • total bedrooms5
  • Total bathrooms6
  • full bathrooms5
  • half bathroom1
  • Laundry room Laundry Room, Main Level
  • Fireplace Great Room
  • APPLIANCES Dishwasher, Disposal, Induction Cooktop, Oven
  • other interior Features Kitchen Island, Open Floorplan, Pantry, Storage, Walk-In Closet(s), Walk-In Pantry

Area & Lot

  • Status Sold
  • Date Sold November 19, 2025
  • Living Area5,426 Sq.Ft.
  • Lot Area0.42 Acres
  • MLS® ID4299579
  • TypeResidential
  • YEAR BUILT1957
  • NeighborhoodDavidson
  • Architecture StylesModern
  • Elementary SchoolDavidson
  • Middle SchoolBailey
  • High SchoolWilliam Amos Hough

Exterior

  • STORIES2
  • Garage Space2.0
  • water SourceCity
  • utilitiesCable Available, Electricity Connected, Fiber Optics, Natural Gas, Satellite Internet Available, Underground Utilities, Wired Internet Available
  • parkingAttached Garage, Garage Door Opener, Garage Faces Front
  • HEAT TYPECentral
  • AIR CONDITIONINGCentral Air
  • sewerPublic Sewer
  • SubstructureBasement, Crawl Space

Financial

  • Sales Price$2,400,000
  • Zoning VI
View Virtual Tour

Davidson

It is a charming town north of Charlotte known for its walkable downtown, academic energy, and historic appeal.

Explore

Work With Us

At The Alexander Realty Group, we combine local expertise, innovative marketing, and personalized service to deliver a seamless real estate experience. Whether you're buying, selling, investing, or managing property, our team is committed to helping you achieve your goals with confidence, transparency, and results.

Follow Us on Instagram