
The Alexander Realty Group
10032 Hunters Trace Drive
SEE ALL PHOTOS
10032 Hunters Trace Drive
Courtesy of Epique Inc., Lauren Greene Listing Contact: [email protected] 
Sold

10032 Hunters Trace Drive

10032 Hunters Trace Drive, Concord, NC 28027

$685,000
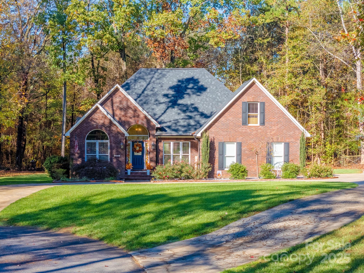
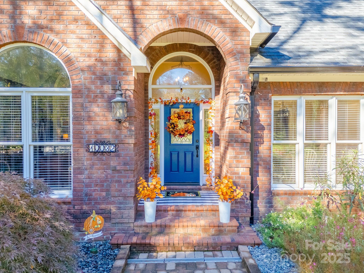
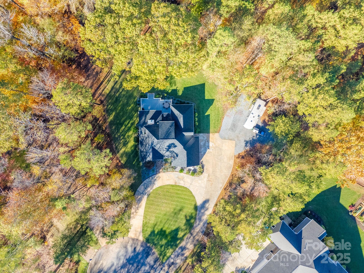
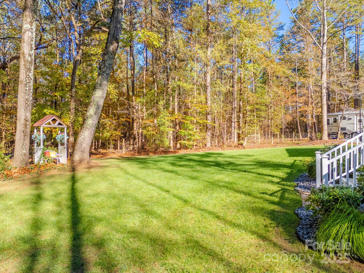
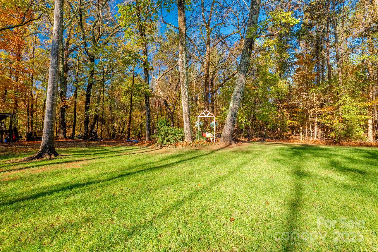
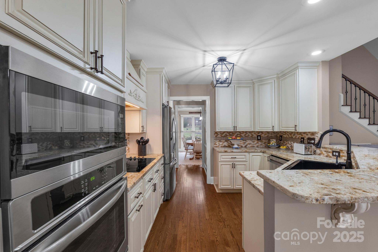
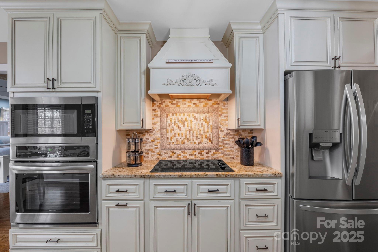
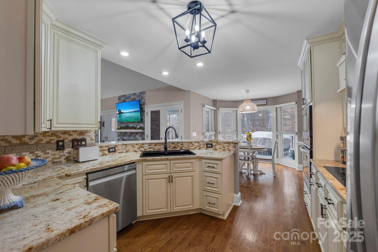
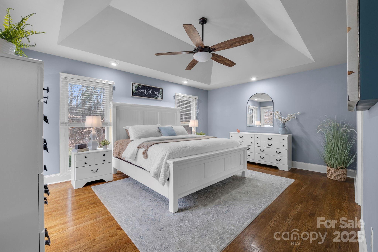
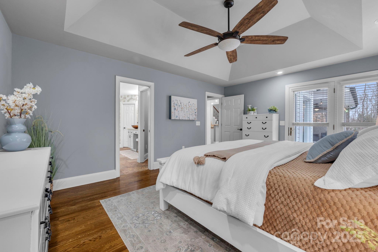
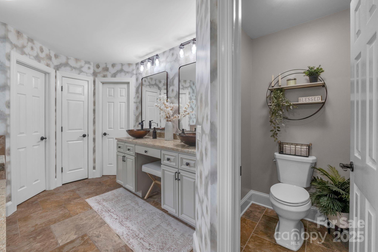
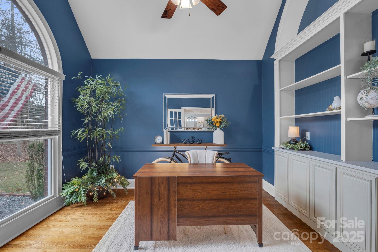
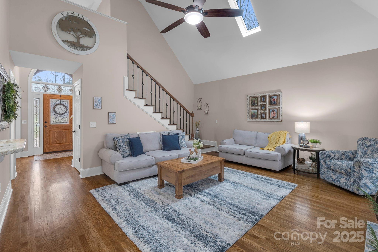
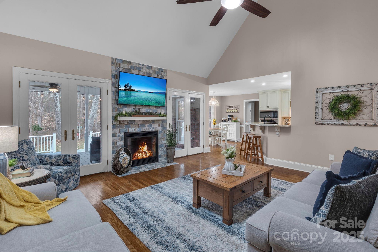
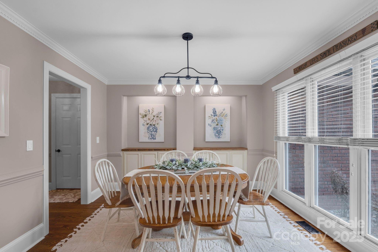
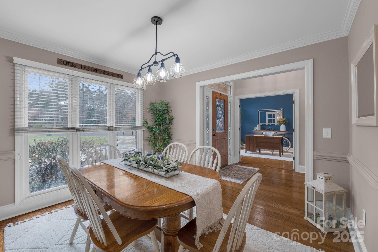
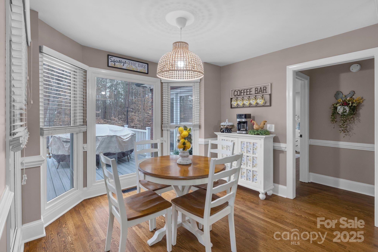
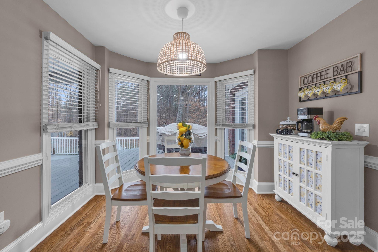
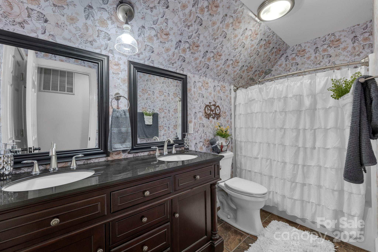
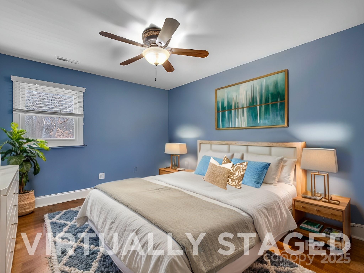
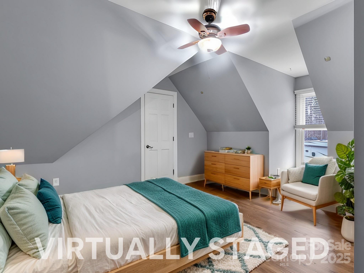
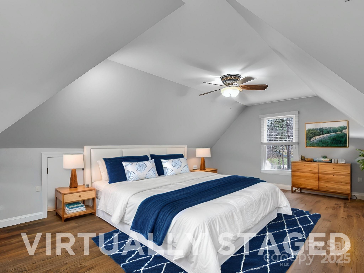
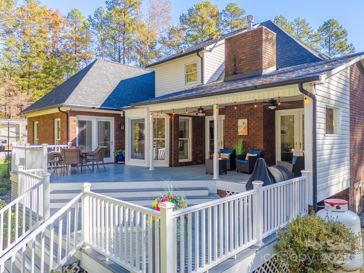
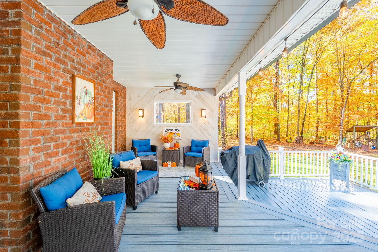
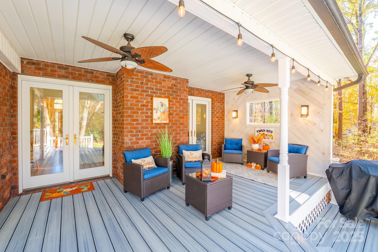
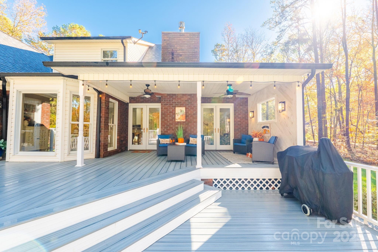
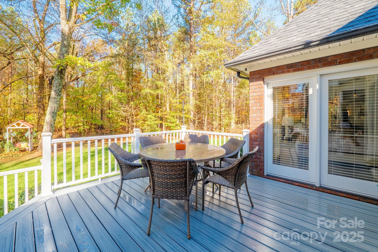
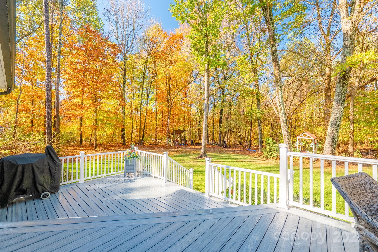
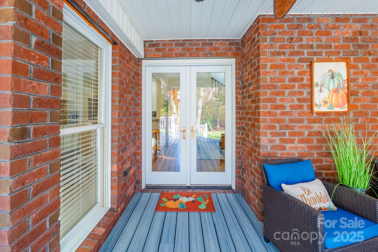
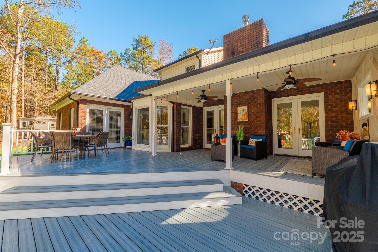
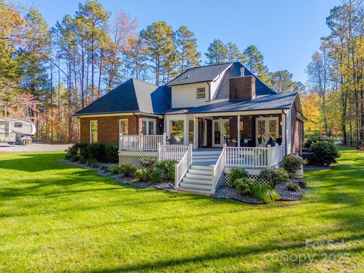
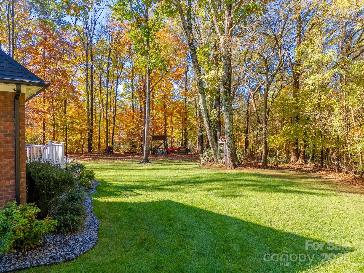
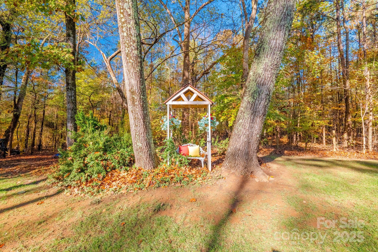
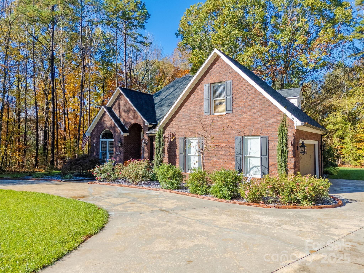
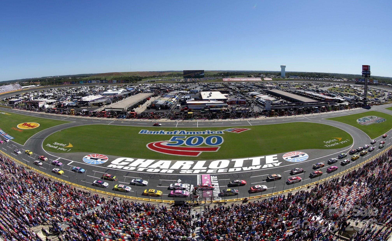
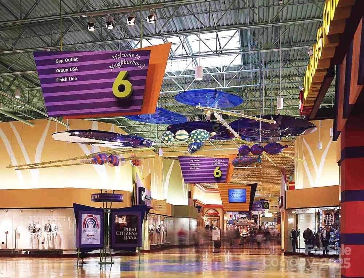
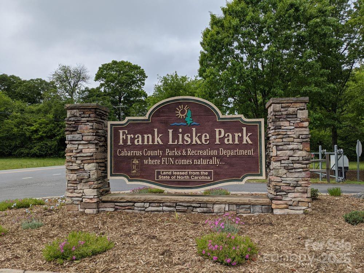
You're going to LOVE living at 10032 Hunters Trace Dr! Home appraised at $724,000. Nestled in the bustling town of Concord, this charming gem is the total package! Sitting on a perfectly maintained FULL ACRE lot, your beautifully updated home offers you a perfect retreat, w/ a relaxed HOA so you can use your property as you see fit. Freedom & space? Check & check! Inside, you'll find a seamless blend of modern upgrades & cozy charm--updated kitchen, fresh finishes, & that perfect welcoming vibe that just feels like HOME. But the real magic? Step outside & you've got room to roam, garden, entertain, or simply enjoy the peace & quiet of your private slice of paradise. And let's talk LOCATION--you're a mere minutes away from all the attractions Concord is known for! A short drive lands you at the iconic Charlotte Motor Speedway, Concord Mills shopping, tons of restaurants, breweries, & even outdoor fun at Frank Liske Park. Convenience, charm & space--it doesn't get better than this!

3
beds

3
baths

2,451 Sq.Ft. LIVING AREA

1 Acres lot

Michelle Alexandra Hovey

Michelle Alexandra Hovey

Features & Amenities

Interior

  • total bedrooms3
  • Total bathrooms3
  • full bathrooms2
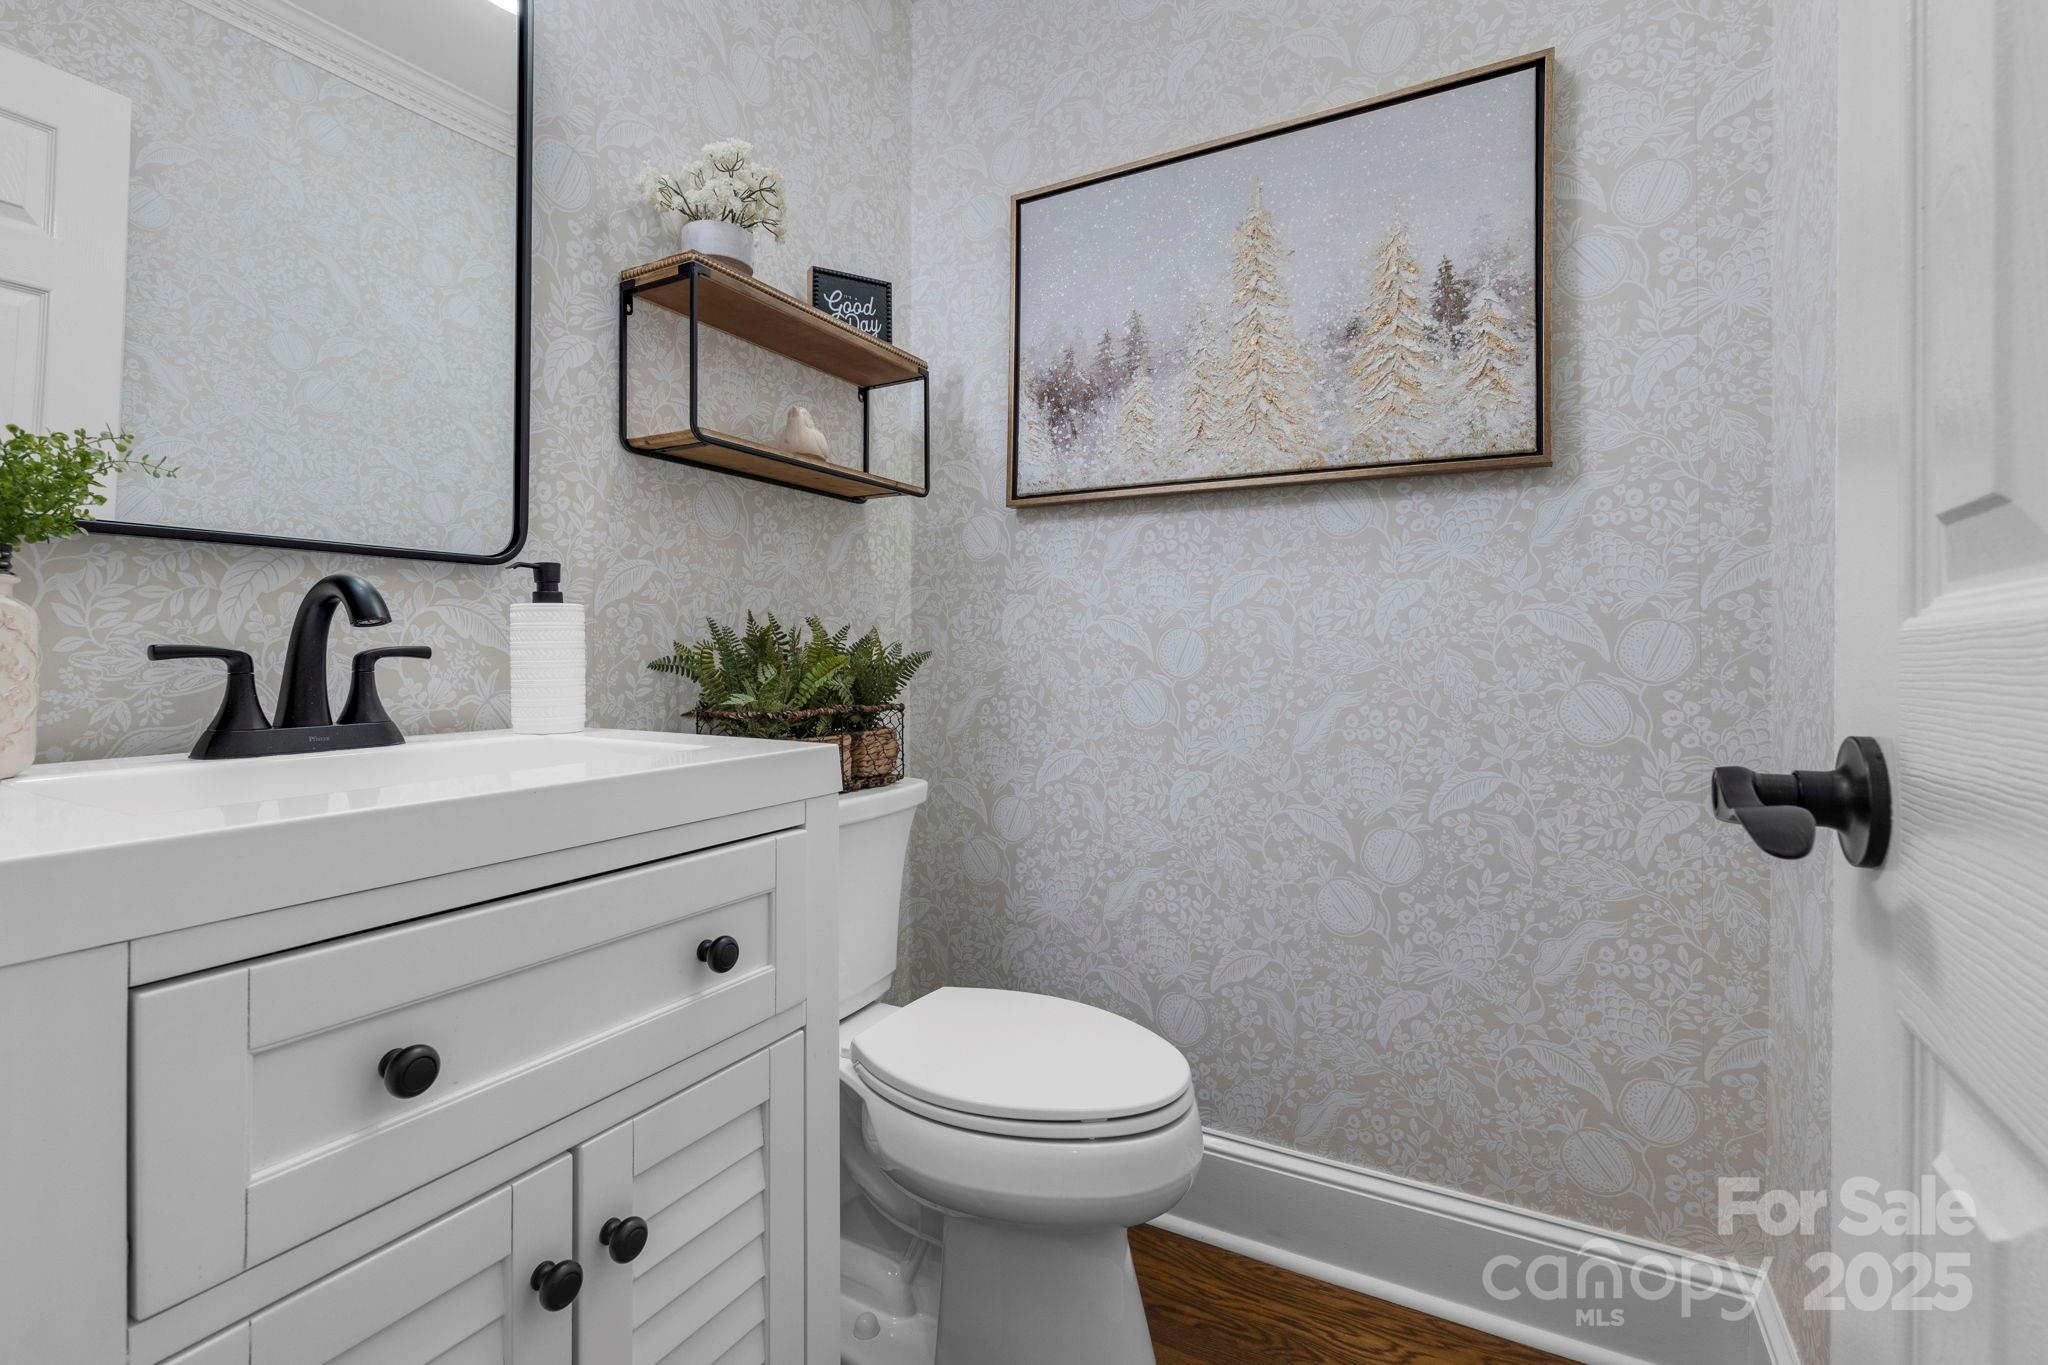
  • half bathroom1
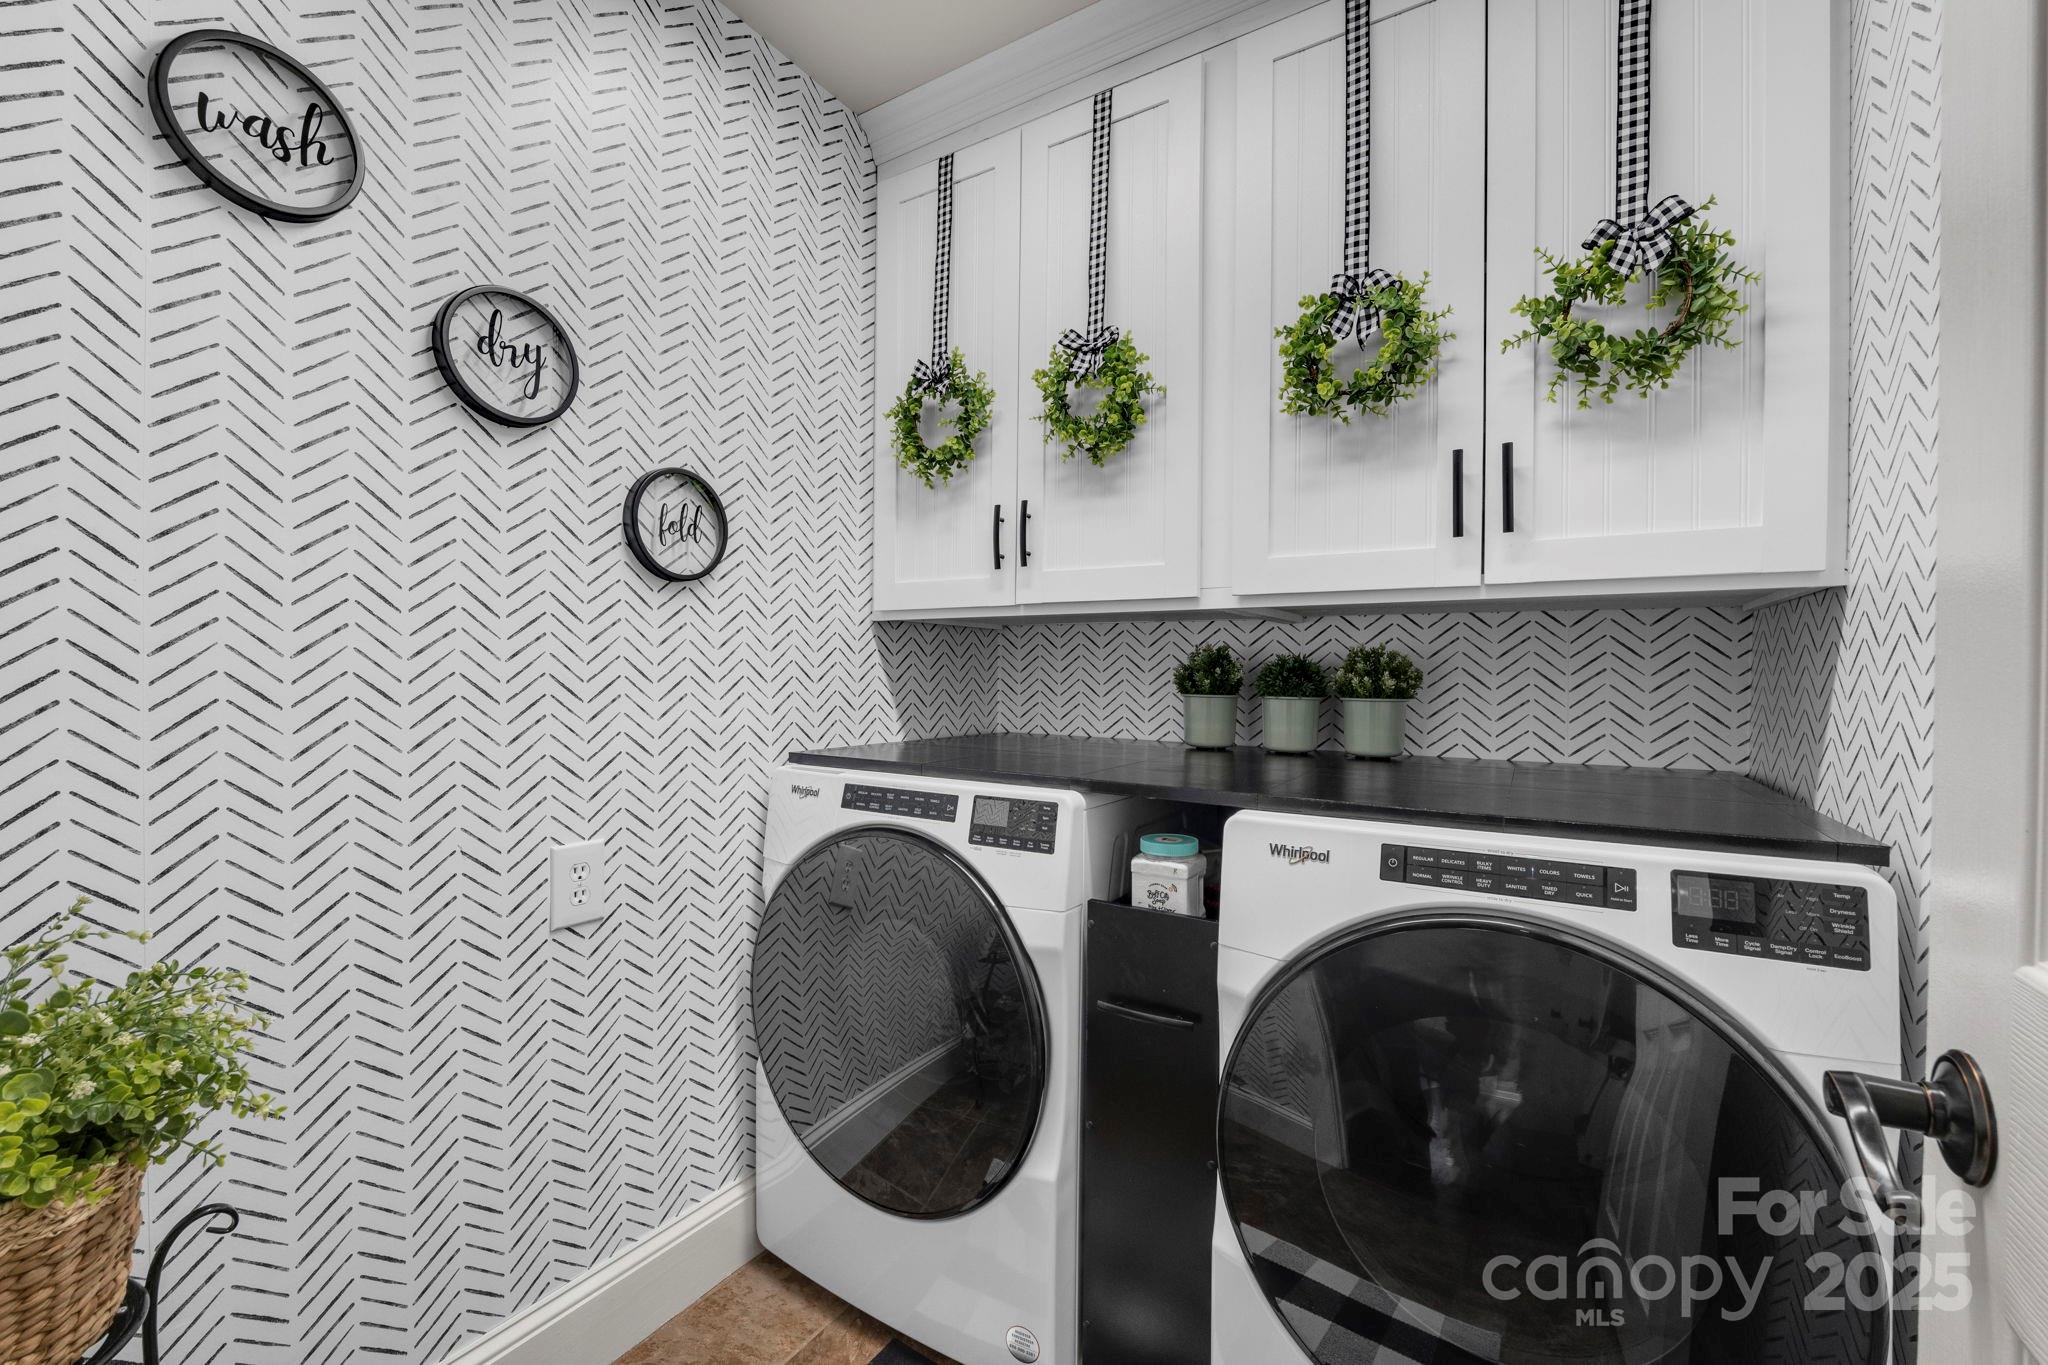
  • Laundry room Electric Dryer Hookup, Gas Dryer Hookup, Inside, Laundry Room, Main Level, Washer Hookup
  • Flooring Tile, Wood
  • Fireplace Great Room, Wood Burning
  • APPLIANCES Dishwasher, Disposal, Electric Cooktop, Exhaust Hood, Microwave, Plumbed For Ice Maker, Propane Water Heater, Refrigerator with Ice Maker, Tankless Water Heater, Wall Oven
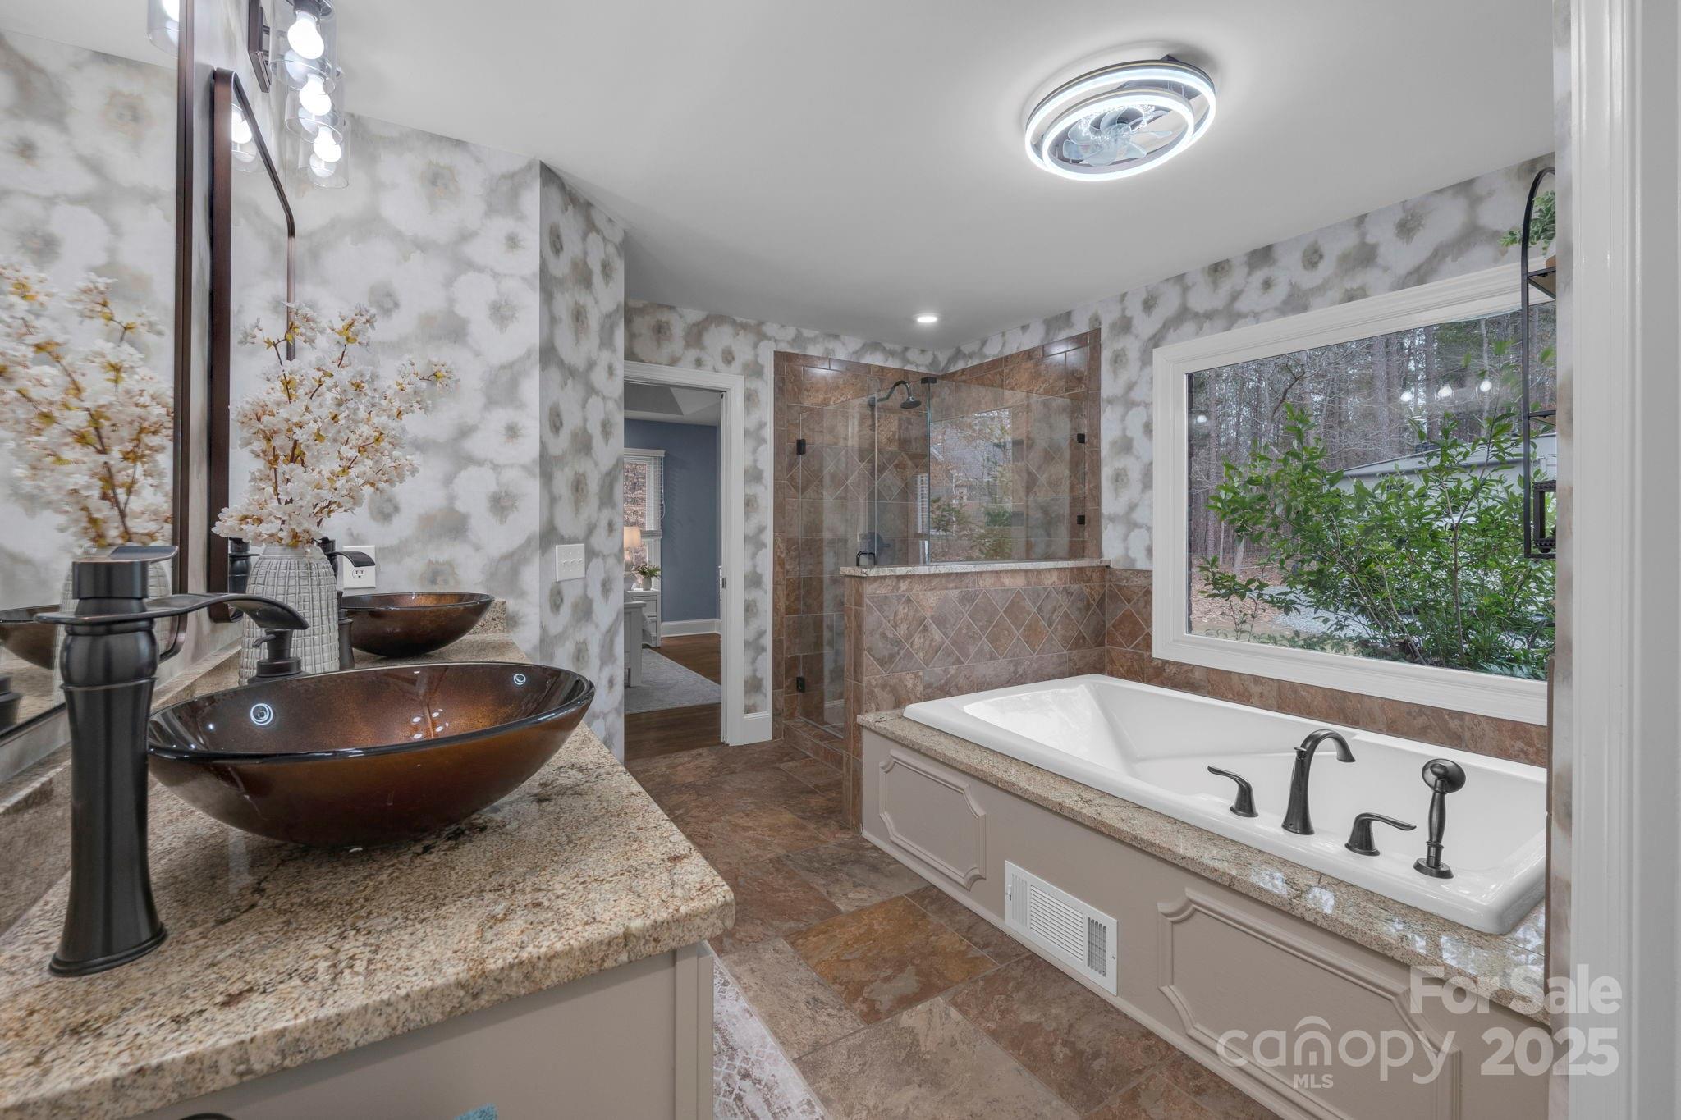
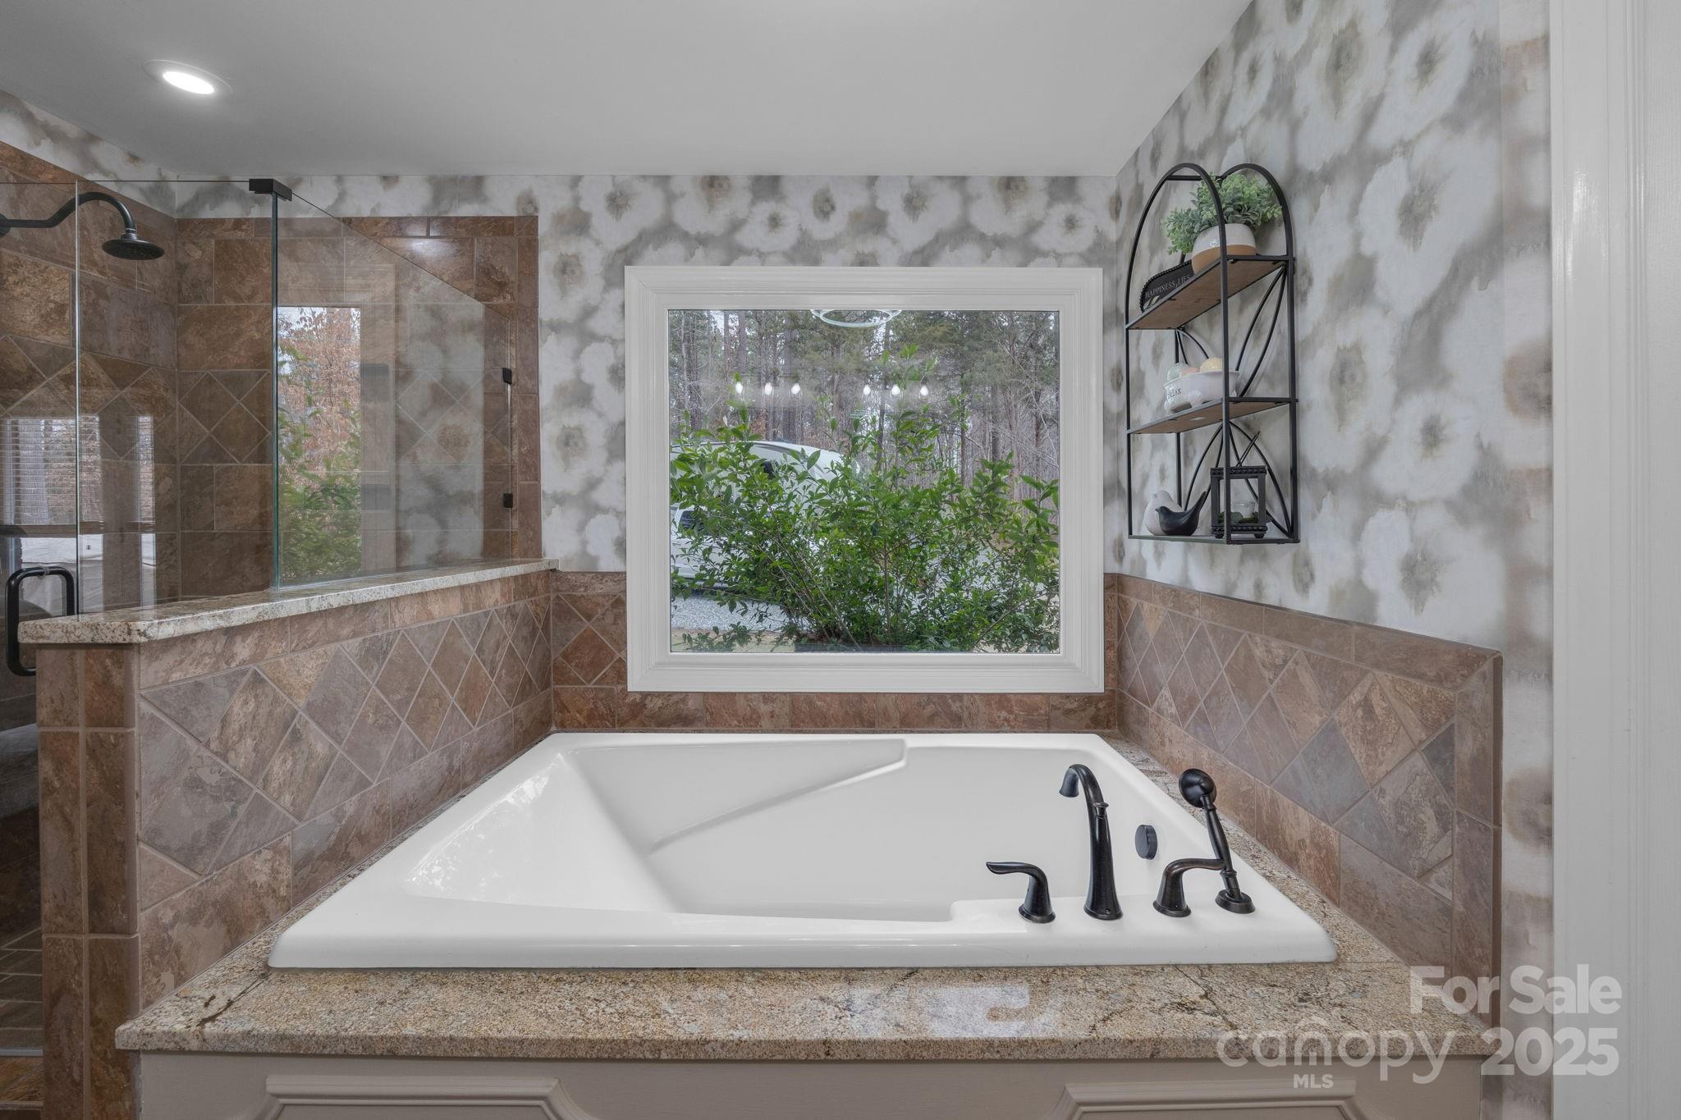
  • other interior Features Breakfast Bar, Built-in Features, Entrance Foyer, Garden Tub, Open Floorplan, Walk-In Closet(s)

Area & Lot

  • Status Sold
  • Date Sold August 5, 2025
  • Living Area2,451 Sq.Ft.
  • Lot Area1 Acres
  • MLS® ID4235512
  • TypeResidential
  • YEAR BUILT1994
  • NeighborhoodConcord
  • Architecture StylesTraditional
  • Water FrontageNone
  • Elementary SchoolW.R. Odell
  • Middle SchoolNorthwest Cabarrus
  • High SchoolNorthwest Cabarrus

Exterior

  • STORIES2
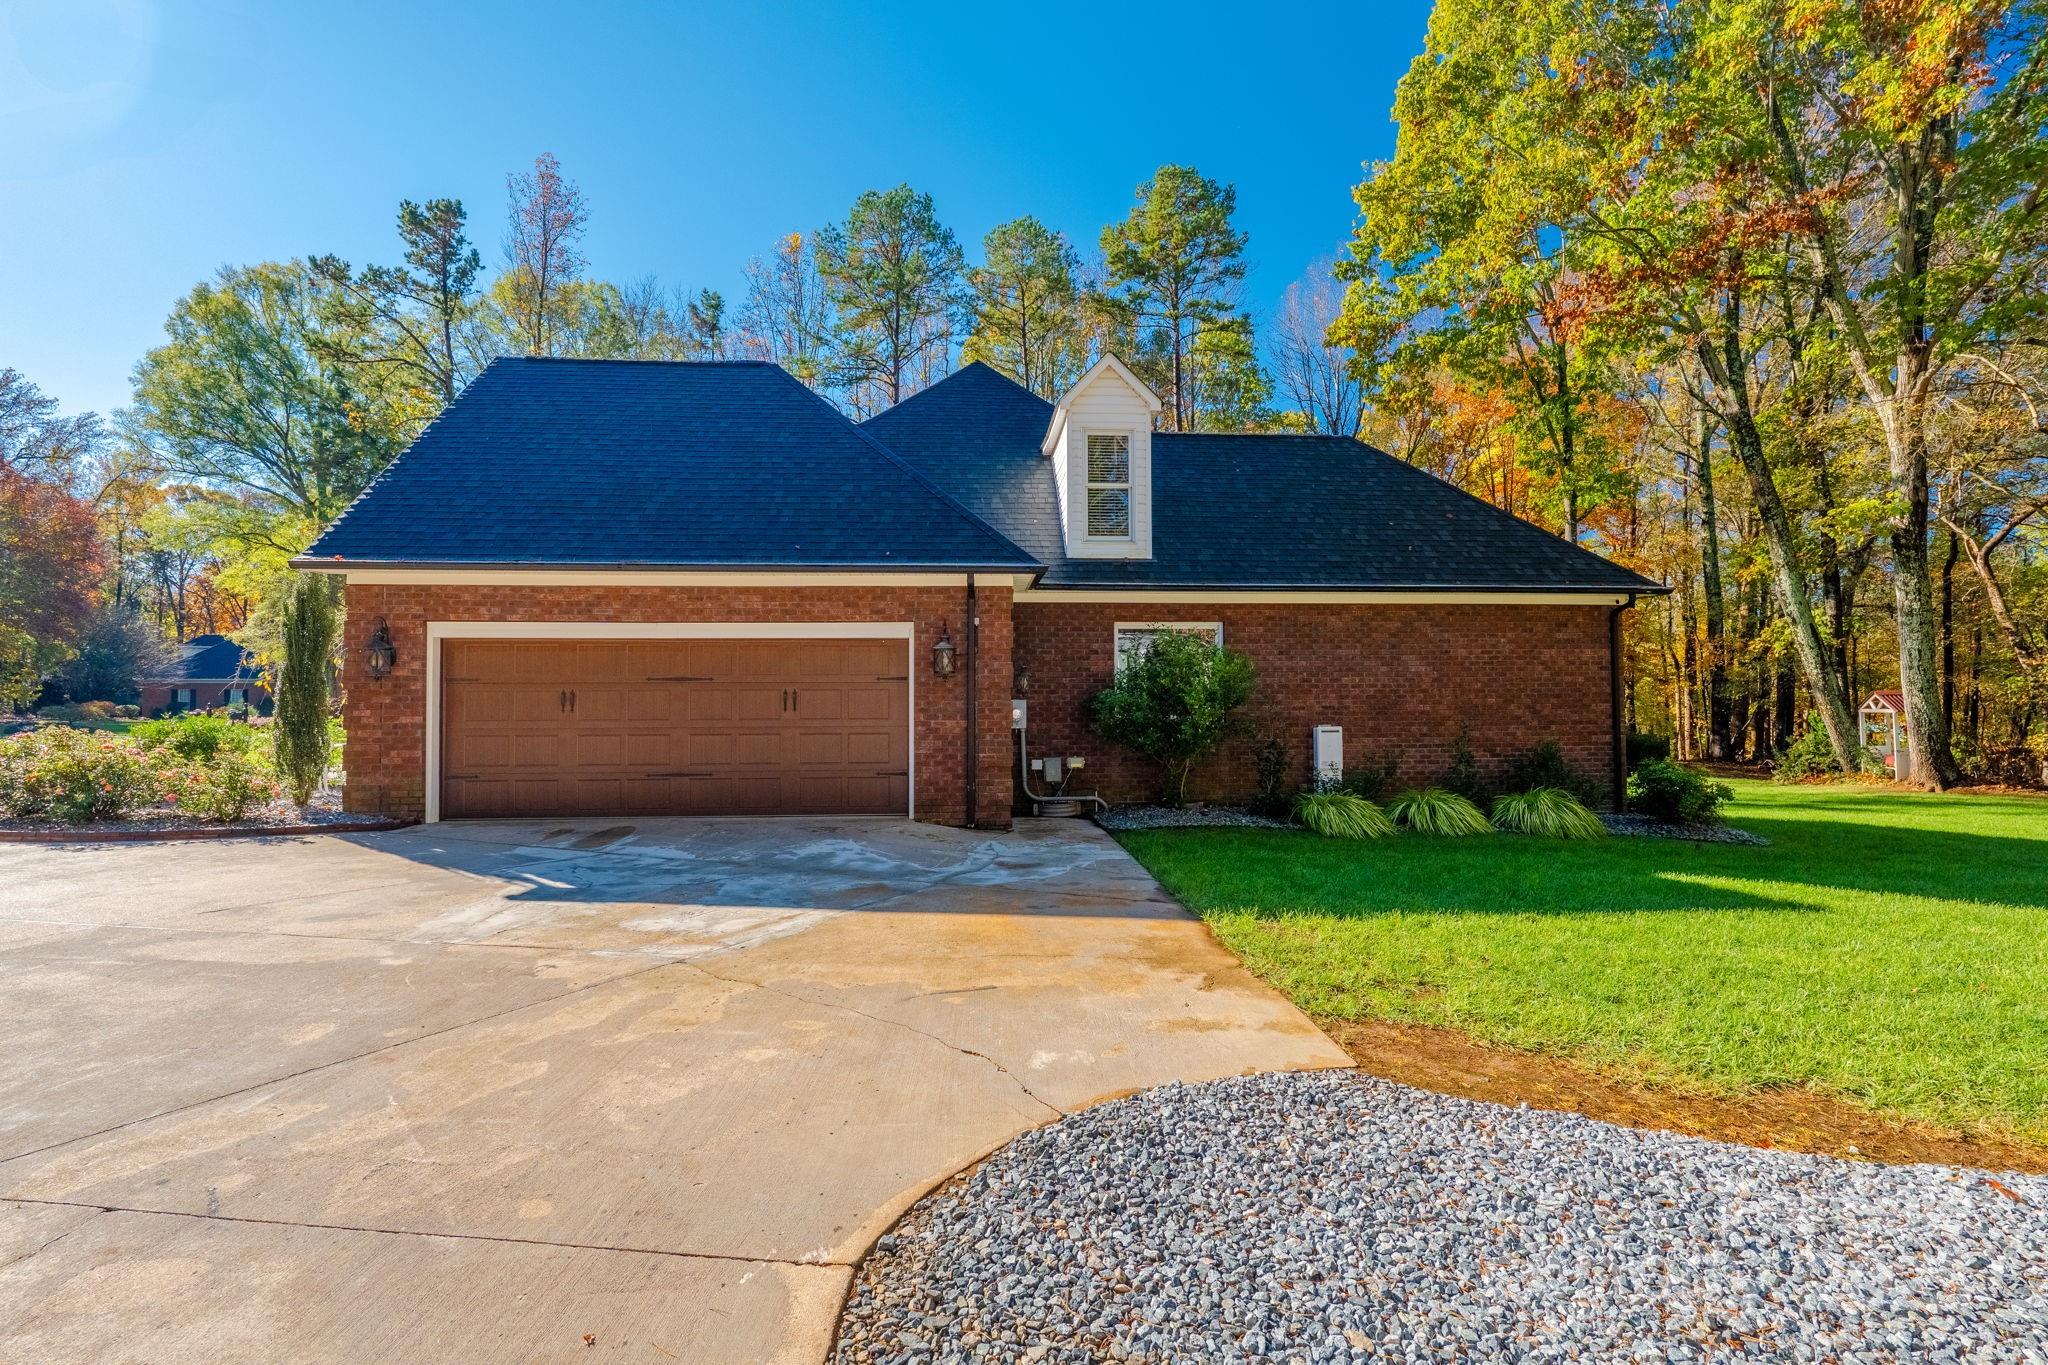
  • Garage Space2.0
  • water SourceWell
  • utilitiesCable Available, Electricity Connected, Propane, Underground Utilities
  • roofShingle
  • lot featuresCul-De-Sac, Green Area, Level, Wooded
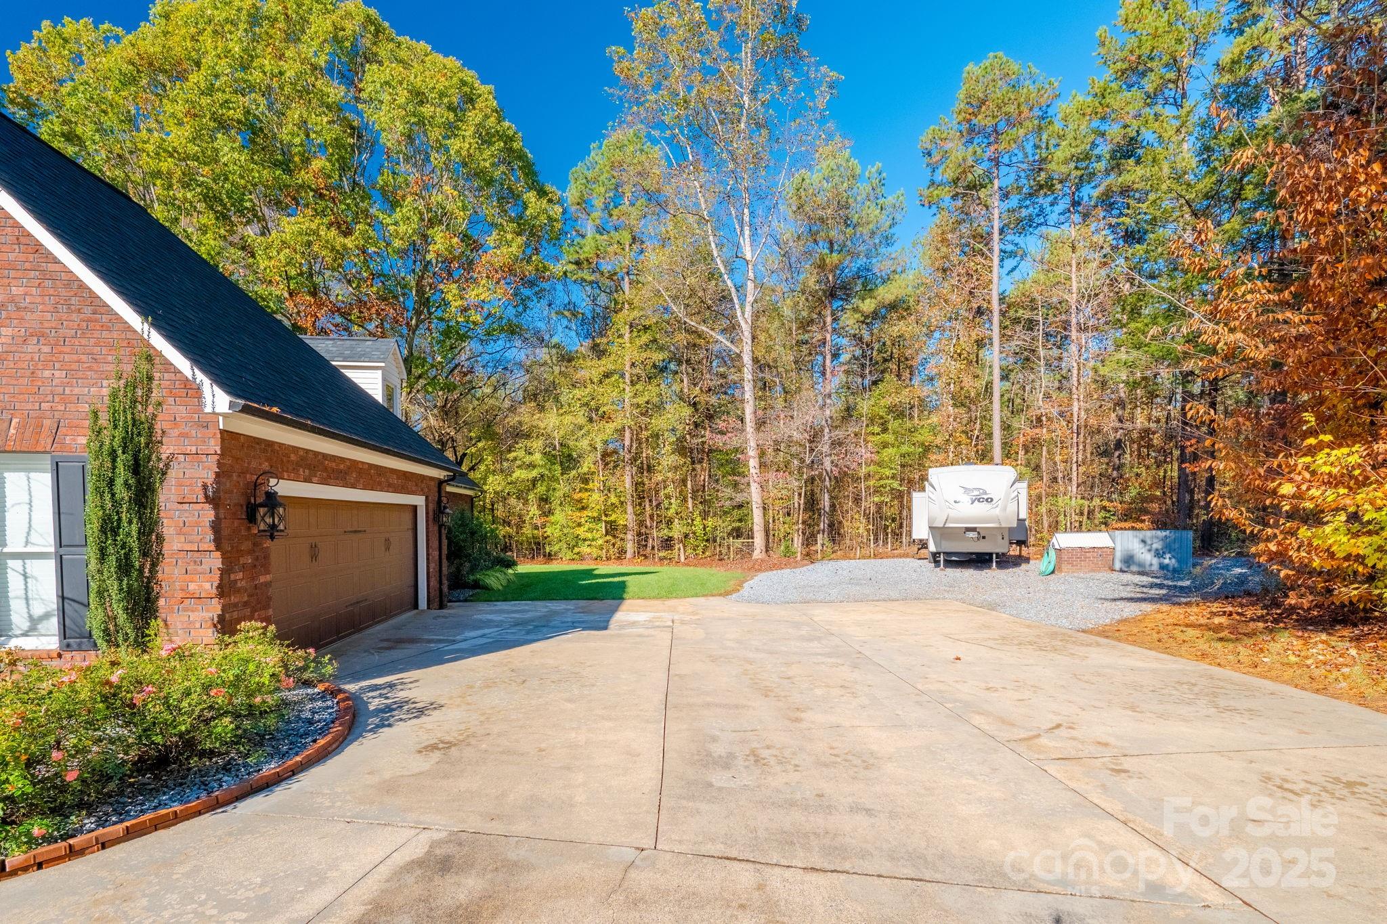
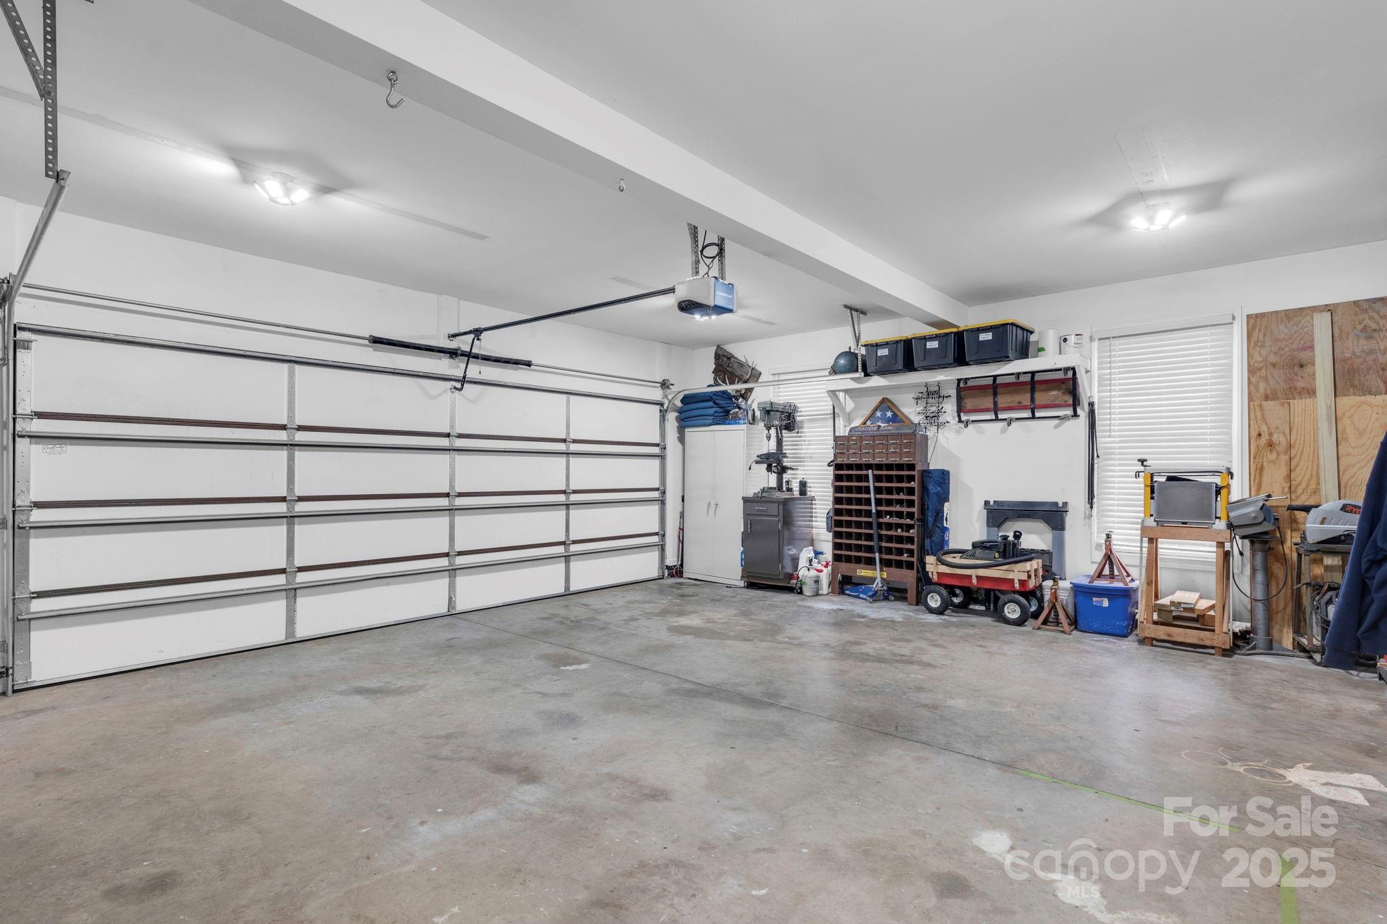
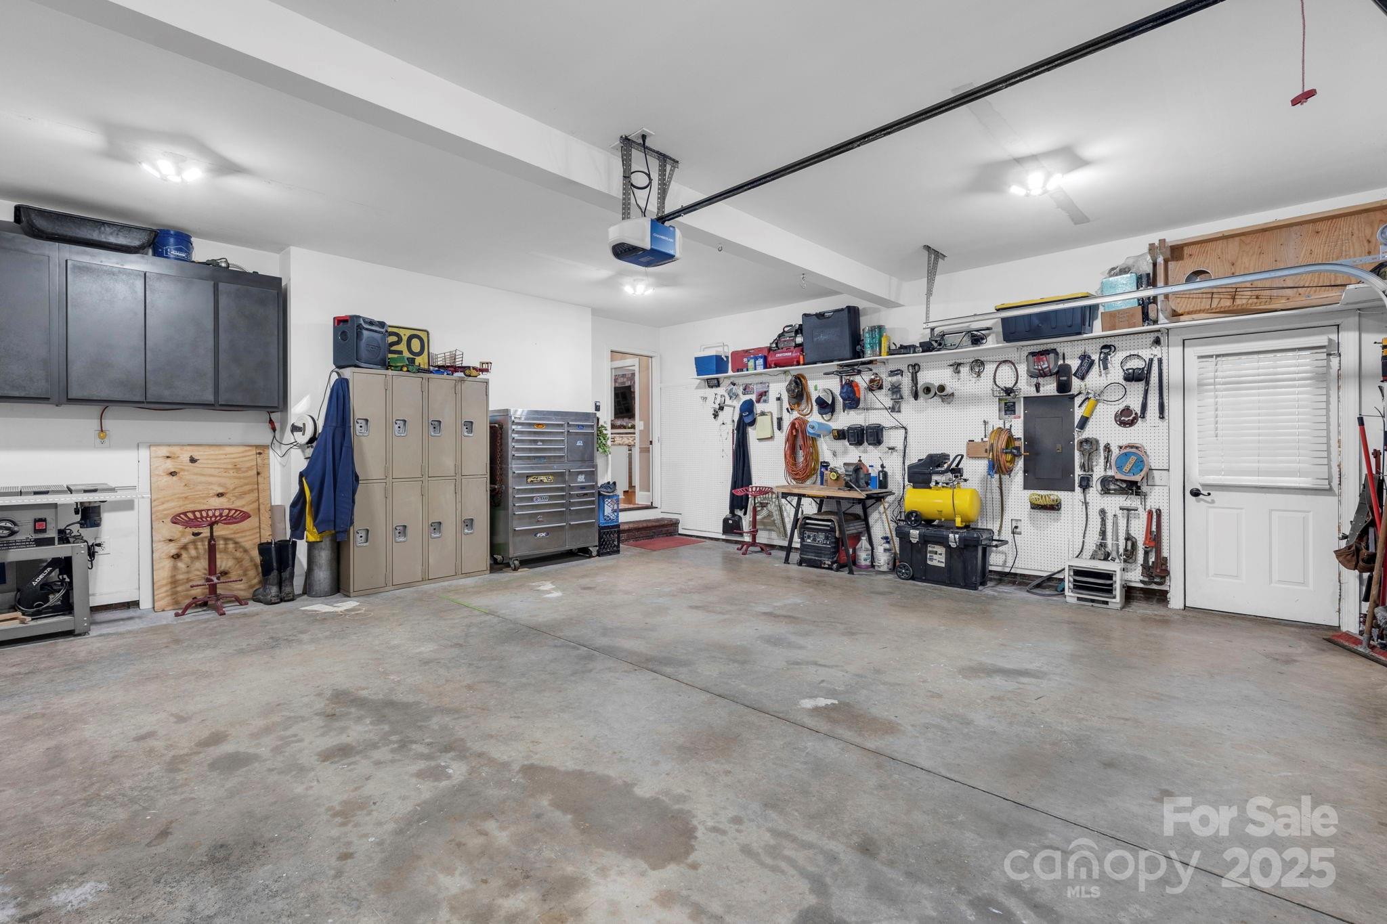
  • parkingDriveway, Attached Garage, Garage Door Opener, Garage Faces Side, RV Access/Parking
  • HEAT TYPECentral, Heat Pump
  • AIR CONDITIONINGCeiling Fan(s), Central Air
  • sewerSeptic Installed
  • SubstructureCrawl Space
  • security FeaturesCarbon Monoxide Detector(s), Smoke Detector(s)

Financial

  • Sales Price$685,000
  • HOA $100/yr
  • Zoning CR
View Virtual Tour

Concord

Explore

Work With Us

At The Alexander Realty Group, we combine local expertise, innovative marketing, and personalized service to deliver a seamless real estate experience. Whether you're buying, selling, investing, or managing property, our team is committed to helping you achieve your goals with confidence, transparency, and results.

Follow Us on Instagram